

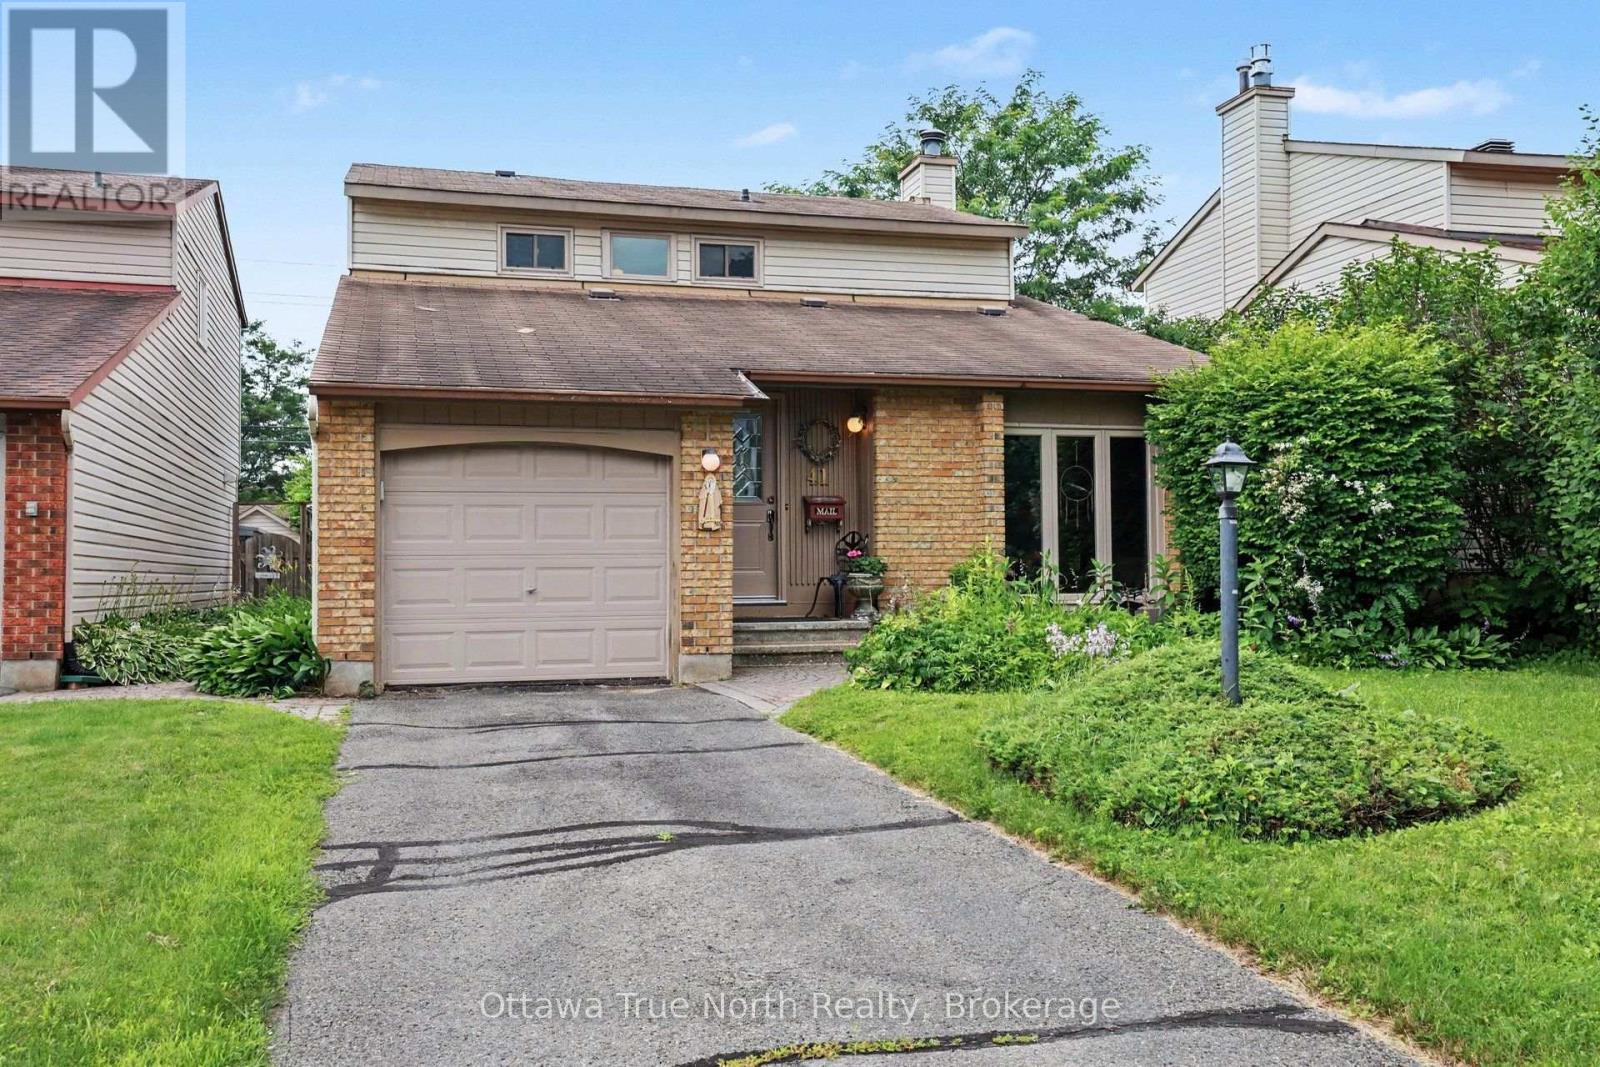
41 Aldgate Crescent
Ottawa, Ontario
Welcome home! This spacious 4 bedroom, 3 bath single family home includes 5 quality appliances, a renovated ensuite bath, all-new windows, doors, luxury vinyl flooring and furnace - so you can move in and simply enjoy. Gather in the main floor family room by the cozy wood fireplace, and appreciate the everyday convenience of a laundry/mud room right where you need it. The entire main floor is carpet-free, including the versatile 4th bedroom, currently set up as a home office - perfect for today's work-from-home lifestyle. The second floor has a large Primary bedroom with walk-in closet, two remaining bedrooms with double closets, the main bath and a linen closet. A generous unfinished basement with 2-pce rough-in is a blank canvas ready for your vision, whether that's a rec room, gym or extra living space. Step outside to your own private retreat: a fully fenced, treed yard featuring beautiful perennial gardens - ideal for relaxing or entertaining. All this in a fantastic location close to several top-rated schools, Mowat Farm Park, Burnett Park, and the Walter Baker Sports Centre. Quick possession is available, so you could be settling in sooner than you think! Please note: overnight showing requests with 24 hours' notice, and all offers require a 24-hour irrevocable period. (id:65396)
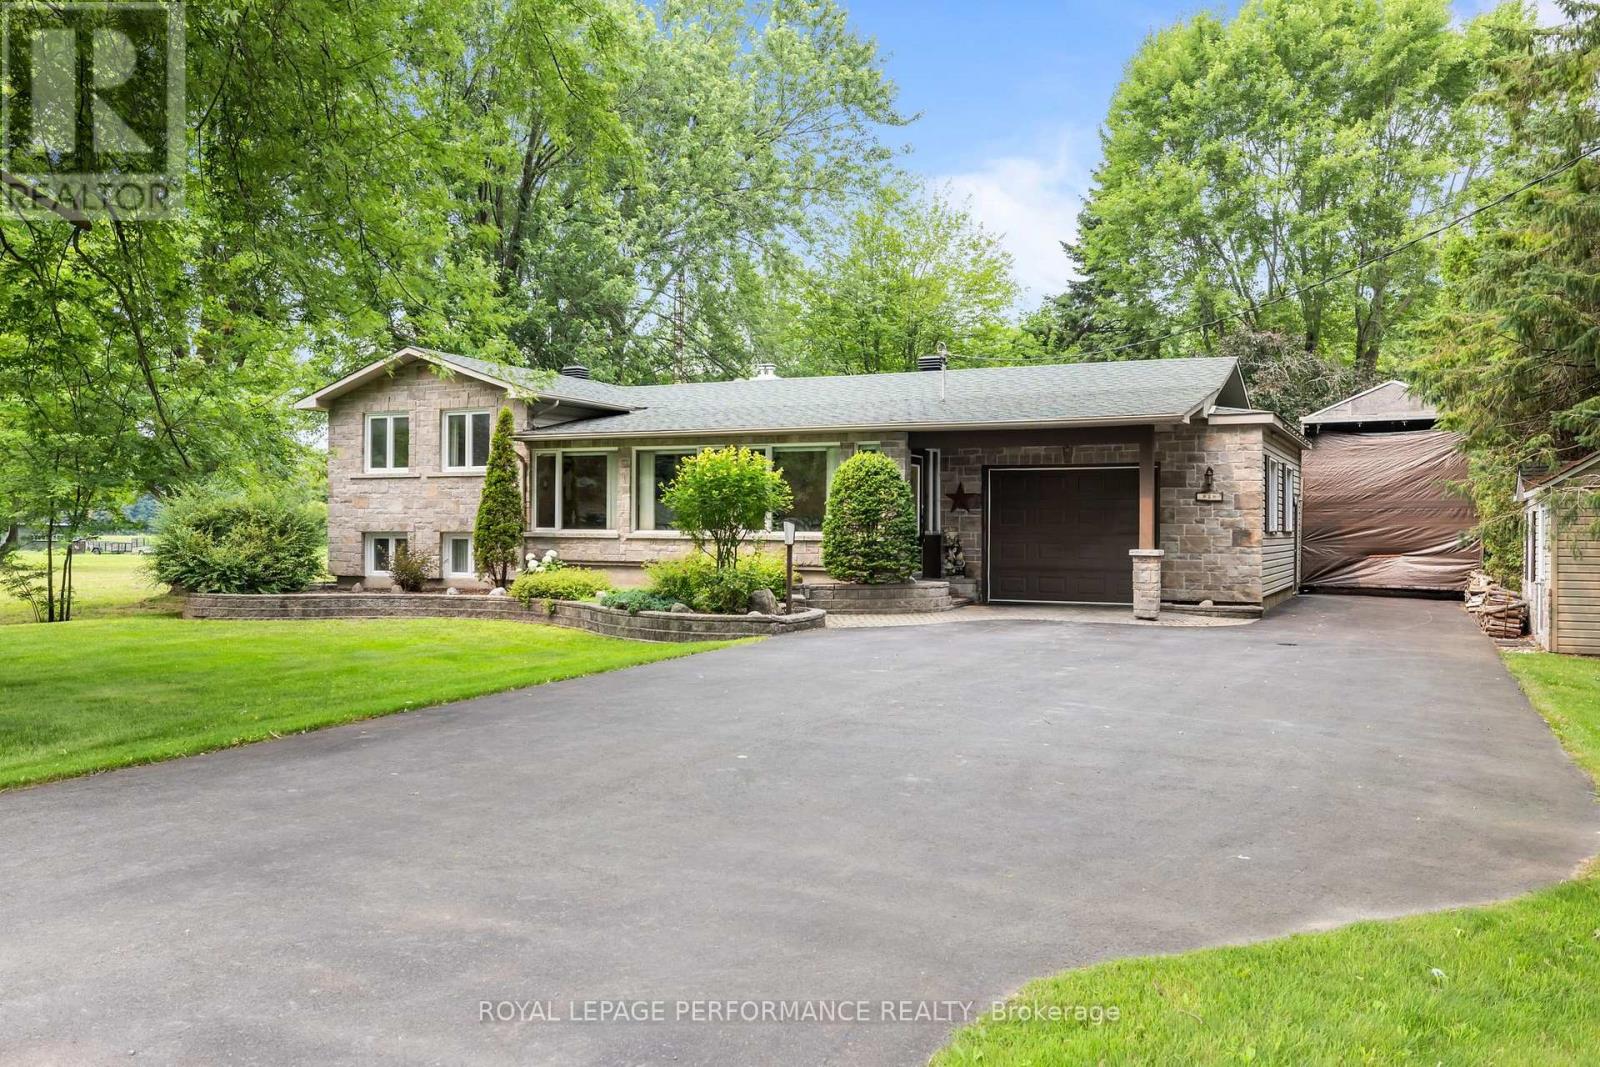
828 Principale Street
Casselman, Ontario
Welcome to 828 Principale St, Casselman! This charming split-level detached home sits on a private, tree-lined lot with standout curb appeal - a striking stone façade, beautifully designed stone landscaping, and a massive driveway with room for all your vehicles. Step inside to an enclosed porch, leading to a warm, welcoming foyer that opens into a spacious living room flowing seamlessly into the dining area and kitchen. Oversized windows fill the space with natural light, and patio doors off the dining area lead directly to your own private backyard oasis, framed by mature trees. The main level offers 2 generous bedrooms, 2 full bathrooms, and ample linen storage. Downstairs, the fully finished lower level features a large family room anchored by a cozy fireplace, plus a spacious storage and mechanical room. Privacy, space, and character - all in the heart of Casselman. Book your showing today! (id:65396)
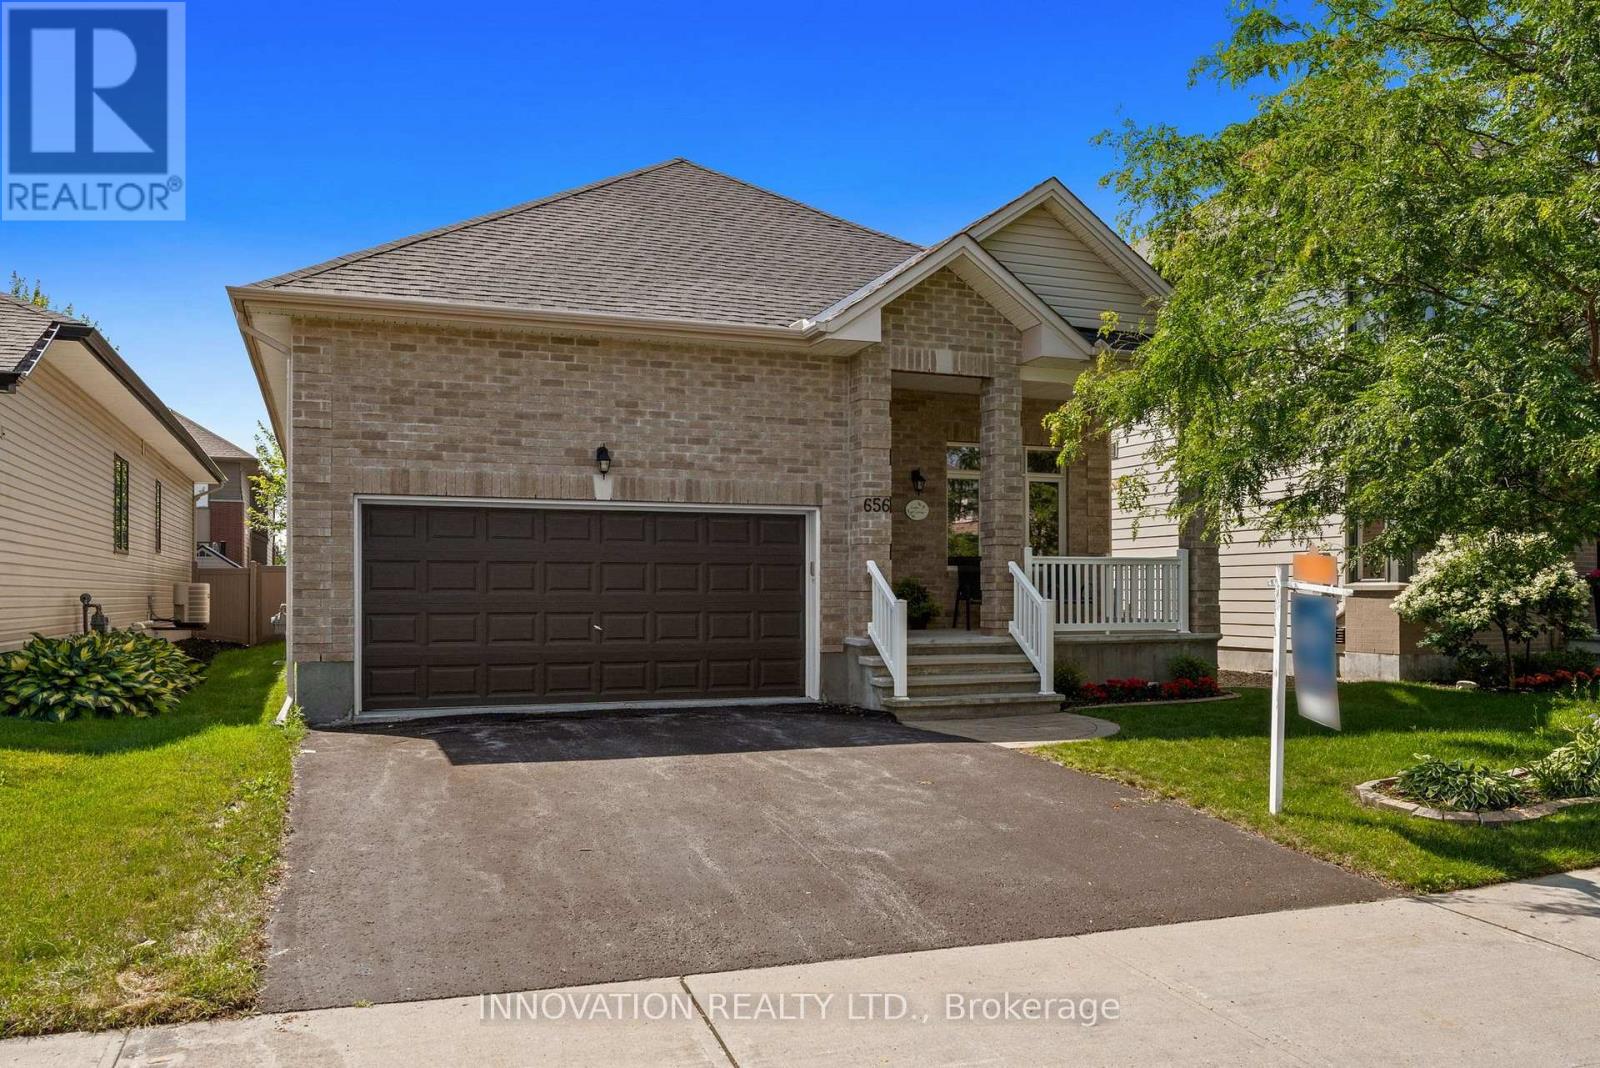
656 Bridleglen Crescent
Ottawa, Ontario
Award-winning design from Urbandale in this upscale 2+1 bedroom bungalow with 9 foot ceilings in sought-after Bridlewood. Close to parks, walking paths and NCC trails. Hardwood floors throughout the main living spaces of this bright open-concept layout. Separate closed den with French doors offers privacy for your work-from-home space, large walk-in coat closet. Expansive, bright living room offers a cozy gas fireplace. Large dining area will accommodate a large table and buffet. The kitchen offers a walk-in pantry, granite counters, large island, stainless steel appliances, soft-close drawers, large pots & pans drawers and a glass-fronted display cabinet. The main level also includes convenient laundry and a beautiful 4-piece bathroom. The primary suite is generously sized, and includes a walk-in closet and a 4-piece ensuite featuring a spacious glass shower enclosure and double sinks. On the professionally finished lower level, you'll find an additional guest bedroom, large, bright recreation room with pot lights, oversized windows plus a full 4-piece bathroom-ideal for guests. Attractive interlock pathway and landscaping. Enjoy the fully-fenced private yard, patio and perennial gardens. Easy-care PVC fencing. Please allow 24 hour irrevocable on all written signed offers as per form 244. (id:65396)
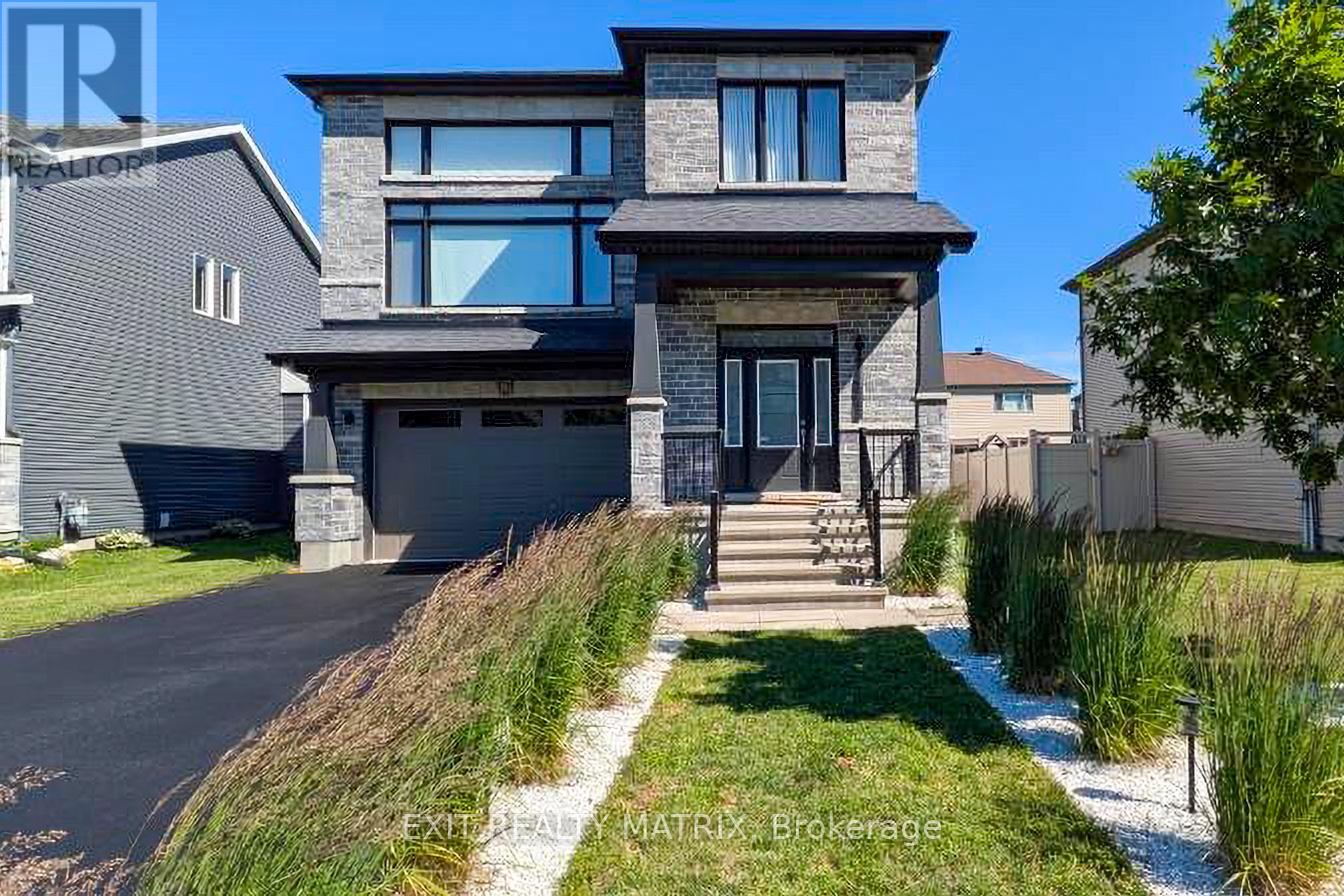
865 Cologne Street
Russell, Ontario
Welcome to this 2019 multi-level Executive home with premium structural and architectural upgrades throughout. Offering nearly 2,800 sqft of above-grade luxury living space plus a full-footprint basement with vast possibilities for more living areas, this 4BD/3BA detached home features smart tech. An 11.5-ft-ceiling foyer with premium porcelain tile and a Japandi maple staircase welcomes you to a bright, expansive open-concept layout with 9-ft smooth ceilings and window walls that flood the home with natural light. Warm maple hardwood flows through main areas, with premium porcelain tile in the powder room, laundry, and kitchen. The sleek kitchen boasts quartz counters and an extended custom run of upgraded European slab cabinetry. The 9-ft island features matching cabinetry with dual-zone lighting for a striking 'floating' effect. This styling carries into the convenient main-floor laundry, featuring its own premium quartz and upgraded European slab uppers. Both spaces feature a low-maintenance, semi-gloss white finish. Perched on its own level, a private, entertainment-sized 20'6"x16'6" family room boasts nearly 12-ft ceilings, window walls, a fireplace, and a glass lookout to the main floor below. The upper level hosts 4 beds and 2 baths, including a primary retreat with a walk-in closet and a 5-piece spa ensuite (freestanding tub, glass shower, double vanities). Cohesive quartz, porcelain tile, and under-vanity lighting run through all baths. Basement offers oversized windows and a bath rough-in. A double garage, private driveway, ultra-low-maintenance modern landscaping, and fenced yard with sunrise-to-sunset views complete this home. Located in a sought-after neighbourhood of Embrun near local amenities with an easy Ottawa commute. Whether upsizing, planting roots, or searching for a home that fits your lifestyle, this property offers the space, warmth, and modern convenience to make every chapter feel at home. (id:65396)
131 Clem Trail
Whitewater Region, Ontario
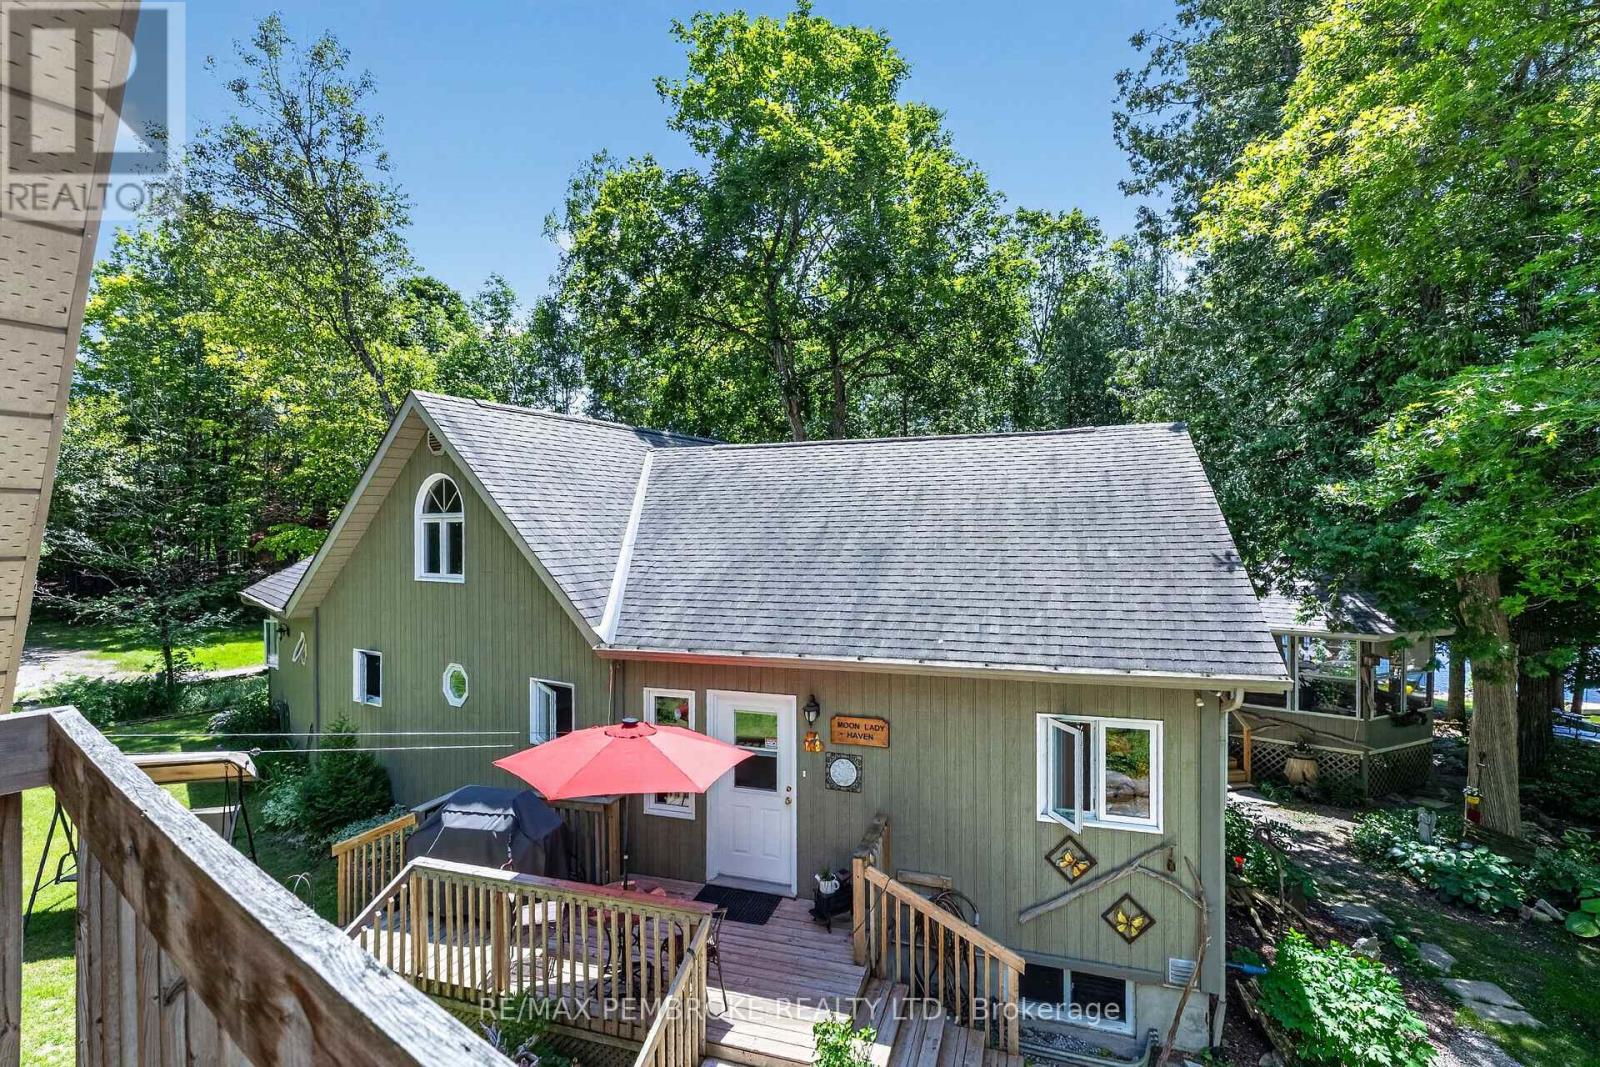
Welcome to a rare waterfront sanctuary set on an extraordinary double lot with 205 feet of pristine Ottawa River shoreline, this remarkable west-facing estate captures breathtaking sunsets, endless water views. Surrounded by mature trees, perennial gardens, and unparalleled privacy, the property offers an atmosphere of complete serenity while being part of an incredible waterfront community. Thoughtfully positioned on a private road and located outside the floodplain. Inside, soaring vaulted ceilings and dramatic floor-to-ceiling windows frame the ever-changing beauty of the river. The spectacular great room is anchored by an impressive floor-to-ceiling fireplace. The kitchen and dining area are designed for both intimate family dinners and entertaining on a grand scale. Just beyond, a three-season screened gazebo offers the perfect setting for morning coffee, and quiet afternoons. The primary suite is a true wellness retreat, complete with a luxurious five-piece spa-inspired ensuite. A dedicated loft office with a custom built-in desk overlooks the home below, creating an inspiring workspace with spectacular views. Fitness enthusiasts will appreciate the dedicated home gym, while family and guests will enjoy private accommodations. Above the insulated 30' x 24' garage, a beautifully heated guest suite offers complete independence with a three-piece bathroom, kitchenette, and private balcony overlooking the Ottawa River. Outside, the experience continues. A private dock invites boating, swimming, paddling, and waterfront adventures. As evening falls, gather around the fire pit beneath a canopy of stars and watch the sun melt into the western horizon-a daily spectacle that never loses its magic.The property also features a 24' x 20' insulated tractor garage, extensive storage, and a fully serviced seasonal trailer site complete with electrical and septic hookups.This is more than waterfront. This is your private retreat! 36 hour irrevocable on all offers. (id:65396)
151 Duncan Drive
Mcnab/braeside, Ontario
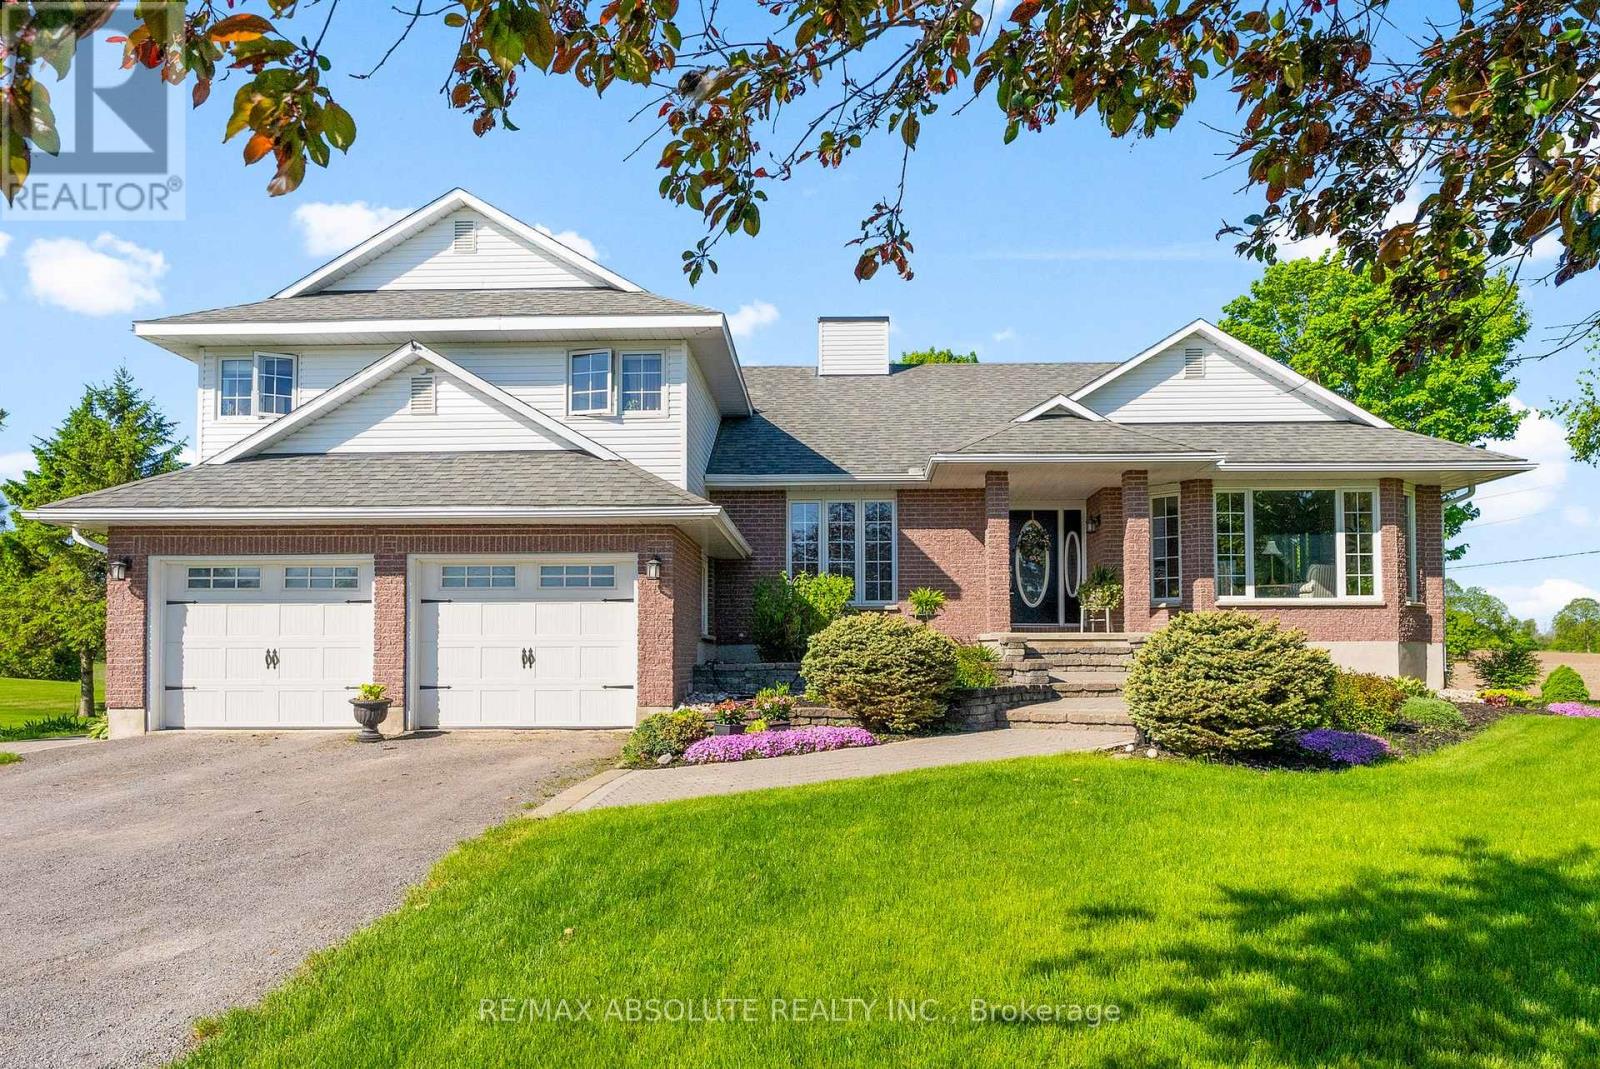
Country living at it's best in this custom built 4 bedroom side split! Enjoy a great location on the edge of Arnprior! 1/2 acre lot captures sunsets in the west and a picturesque view of farmers fields! Gracious formal living room with gas fireplace and picture window. Main floor office is great for working from home! Families connect in the main floor family room adjacent to the kitchen. Warm kitchen includes stainless steel appliances and a cozy breakfast nook. Convenient main floor laundry with door to clothesline stoop. Tastefully decorated 2 piece powder room. Large primary suite with good sized walk in closet. Ensuite with therapeutic soaker tub and stand alone shower. 3 good sized bedrooms + 4 piece main bath. One level down from the main floor families will enjoy a large recreation room with patio door to back yard. Step down again to a huge unfinished basement area.....great for storage or finishing for extra space. Main and second floors boast quality hardwood. 30 minute to Kanata. Steps away from the recreation trail offering many kilometer's for biking, walking, cross country skiing and snowmobiling. This quality custom built home offers multiple levels of thoughtfully designed living space, perfect for a growing family to stretch out and enjoy. A rare blend of comfort, charm and scenic beauty - welcome home! (id:65396)
K - 105 Fraser Fields Way
Ottawa, Ontario
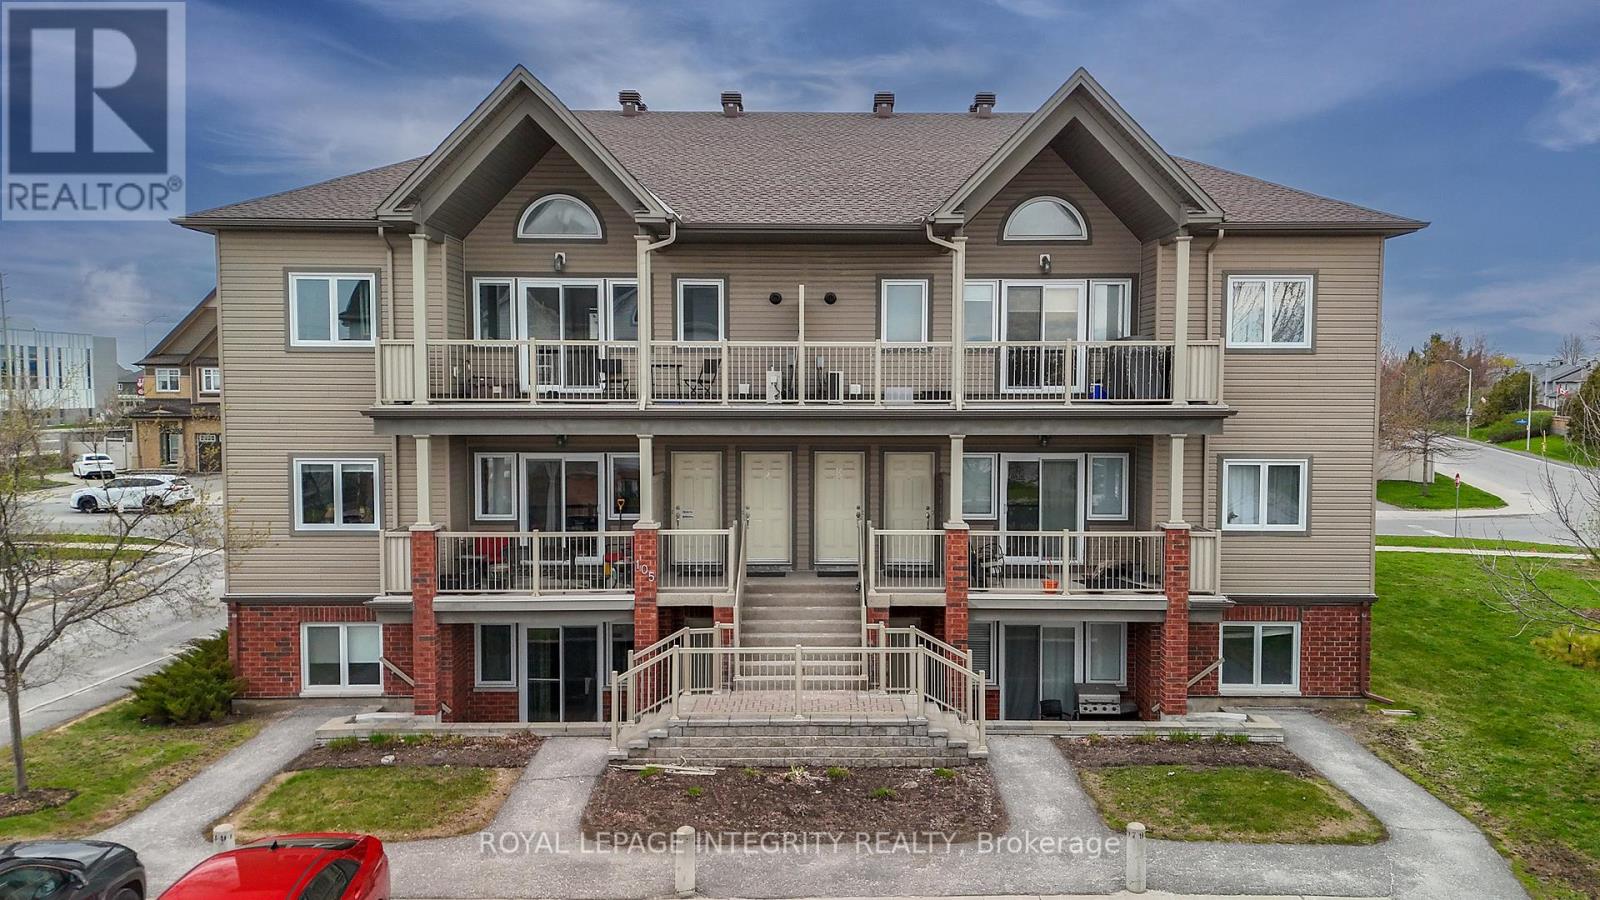
FRESHLY PAINTED! Experience the height of sophisticated urban living in this stunning well maintained apartment. As a premium upper-level unit, this home welcomes you with soaring cathedral ceilings and an abundance of natural light that flows through grand windows, creating an airy, expansive atmosphere with the rare luxury of having no neighbours living above you. Your daily life centers around a sun-drenched, open-concept living and dining area where the dramatic vertical space makes every moment feel significant. For the home chef, the well-appointed kitchen is a dream, featuring stainless steel appliances and a sleek granite countertops. When you want to take the party outside, step through the glass doors onto your massive 23-foot balcony. This impressive outdoor retreat comes complete with a privacy screen. An ideal oasis for summer BBQs, GUESS WHAT? Natural Gas installed to connect your barbecue! It is a quiet sunset relaxation. The private quarters are designed for ultimate comfort and flexibility. The primary bedroom WITH A PRIVATE ENSUIT (FULL BATHROOM), continues the architectural theme with its own vaulted ceiling. A generously sized second bedroom sits across the unit, providing the perfect featuring a stand-up shower and a main bath with a soaker tub, morning routines are effortless and spa-like. Every detail in this home is crafted for a modern lifestyle, from the warm flooring in the main areas to the practical in-unit laundry. Nestled in the heart of Barrhaven, you'll enjoy a life of total convenience with grocery stores, trendy restaurants, and parks just steps away, while rapid access to Highway 416 and OC Transpo keeps the rest of the city within easy reach. Welcome home to a space that truly rises above the rest. *Please note that some images have been digitally enhanced. (id:65396)

306 Waymark Crescent
Ottawa, Ontario
This 3-bedroom, 3-bathroom end-unit townhome combines a functional layout with the added benefit of extra natural light from its additional side windows. The main floor features hardwood flooring and an open-concept kitchen with stainless steel appliances, dining, and living area designed for everyday living and easy entertaining. A vaulted ceiling and corner gas fireplace add character to the living room, while the dining area provides direct access to the fully fenced backyard. Freshly painted throughout, the home also features new carpeting on the second floor and in the finished basement recreation room. The primary bedroom includes a walk-in closet and a private ensuite, while the second-floor laundry closet offers added convenience. The basement provides additional living space and includes a rough-in for a future bathroom, giving you flexibility for future use. Set in a family-friendly neighbourhood close to parks, schools, shopping, and everyday amenities, this home offers a well-designed floor plan, recent updates, and a location that suits families, or anyone looking for a low-maintenance home. 24 hours irrevocable on all offers. Roof (2022), Ensuite Shower (2018), Rear Fencing (2016) (id:65396)

201 - 12 Corkstown Road
Ottawa, Ontario
Welcome to this beautifully maintained 2 bedroom, 1 bathroom condo in the sought-after Crystal Beach community. This bright second floor corner unit offers beautiful north-northwest views of the Ottawa River and spectacular summer sunsets from one of the building's most desirable locations. Thoughtfully updated and move-in ready, it features updated flooring, a bonus flex space ideal for a home office, in-suite Miele laundry, an owned Rheem hot water tank, storage locker, and the rare convenience of two indoor parking spaces. Located directly across from Andrew Haydon Park and the Ottawa River with walking and cycling paths at your doorstep, and just minutes to DND, the future Moodie O-Train Station, Highway 417, and everyday amenities. This well-managed, smoke-free boutique 50-unit condominium also offers a fitness room, theatre room, secure bicycle storage, generous visitor parking, and exceptional pride of ownership throughout. (id:65396)
105 - 500 Claridge Drive
Ottawa, Ontario
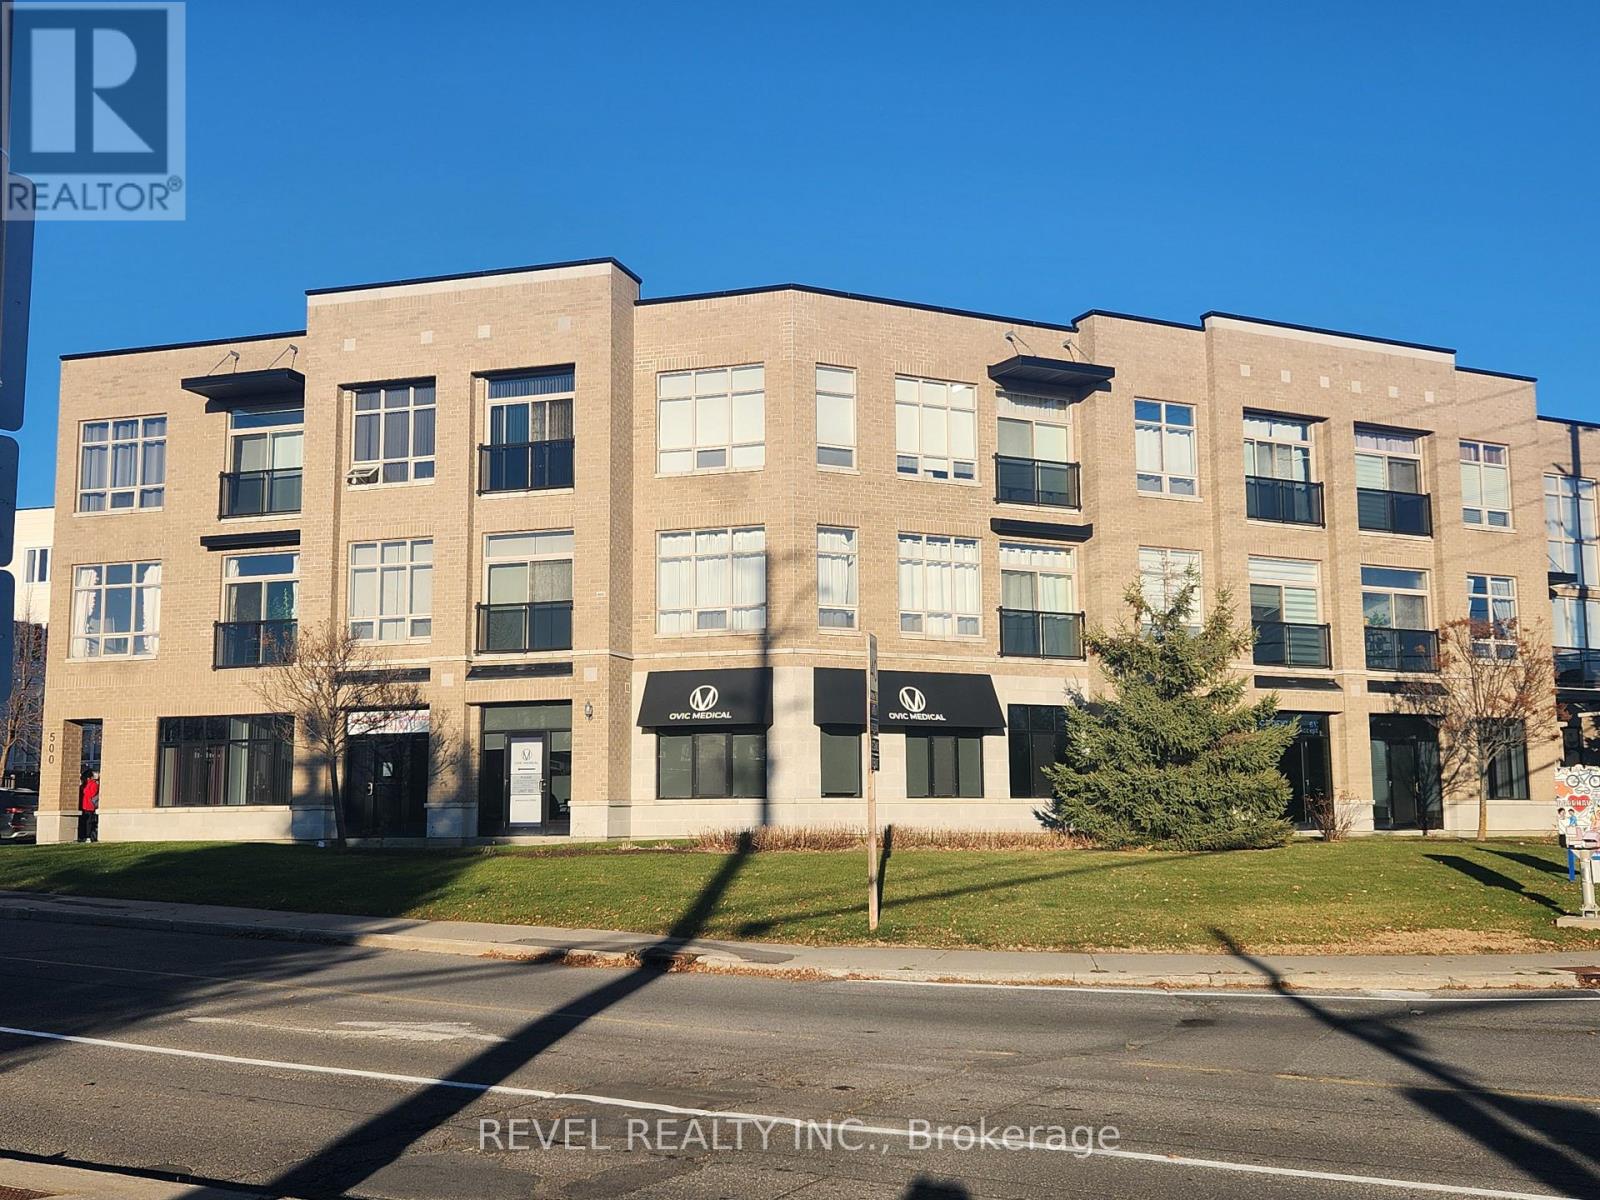
Unique opportunity to lease in this desirable well situated ground level commercial condominium with great visibility ,ideal for a variety of commercial/ professional office uses.1,852 square feet of bright, open rentable space professionally fit up with five spacious private offices, reception with waiting room, storage room, lots of additional work stations throughout, kitchen, accessible bathroom, separate photocopy/printer cove, high end luxury vinyl floors, and LED lights throughout. Property can be leased as turn key space or can be built to suit. Includes five exclusive use reserved parking spots in lot off main entrance, plus a patio in the back. Great space for exclusive use office or other conforming uses complete with 5 exclusive use parking spots. Don't miss this rare opportunity to operate your business in this convenient sought after location in Barrhaven. Photos taken during previous Tenant's occupancy. (id:65396)
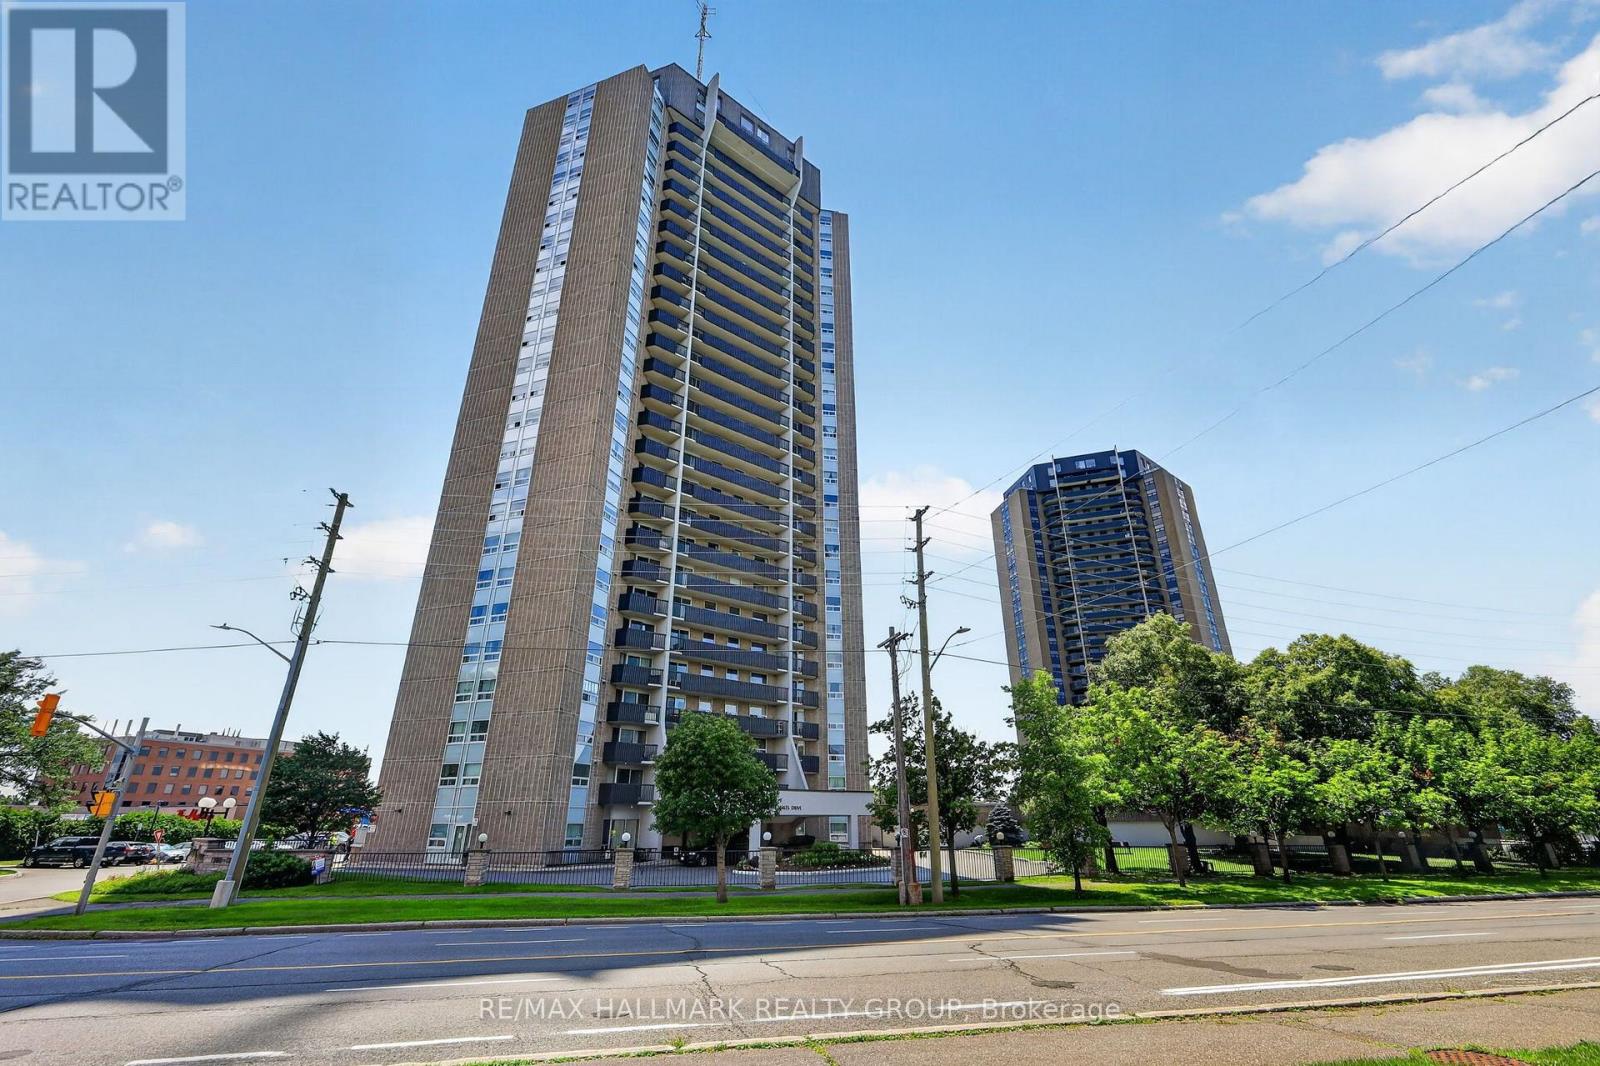
703 - 1380 Prince Of Wales Drive
Ottawa, Ontario
Looking for space, natural light, and an unbeatable location? This bright 3-bedroom, 2-bathroom condo has it all.Located directly across from Mooney's Bay and Hog's Back Park, you'll enjoy beaches, trails, and green space just steps away. Inside, you'll find a spacious open-concept layout, floor-to-ceiling natural light, an oversized southwest-facing balcony with stunning sunset views, and a private ensuite in the primary bedroom.Minutes to downtown, Carleton University, Algonquin College, shopping, restaurants, the airport, and transit right outside your door.Available Sept 1. 1 Parking Spot & Water included. Hydro extra. Send me a message to book your private showing! (id:65396)
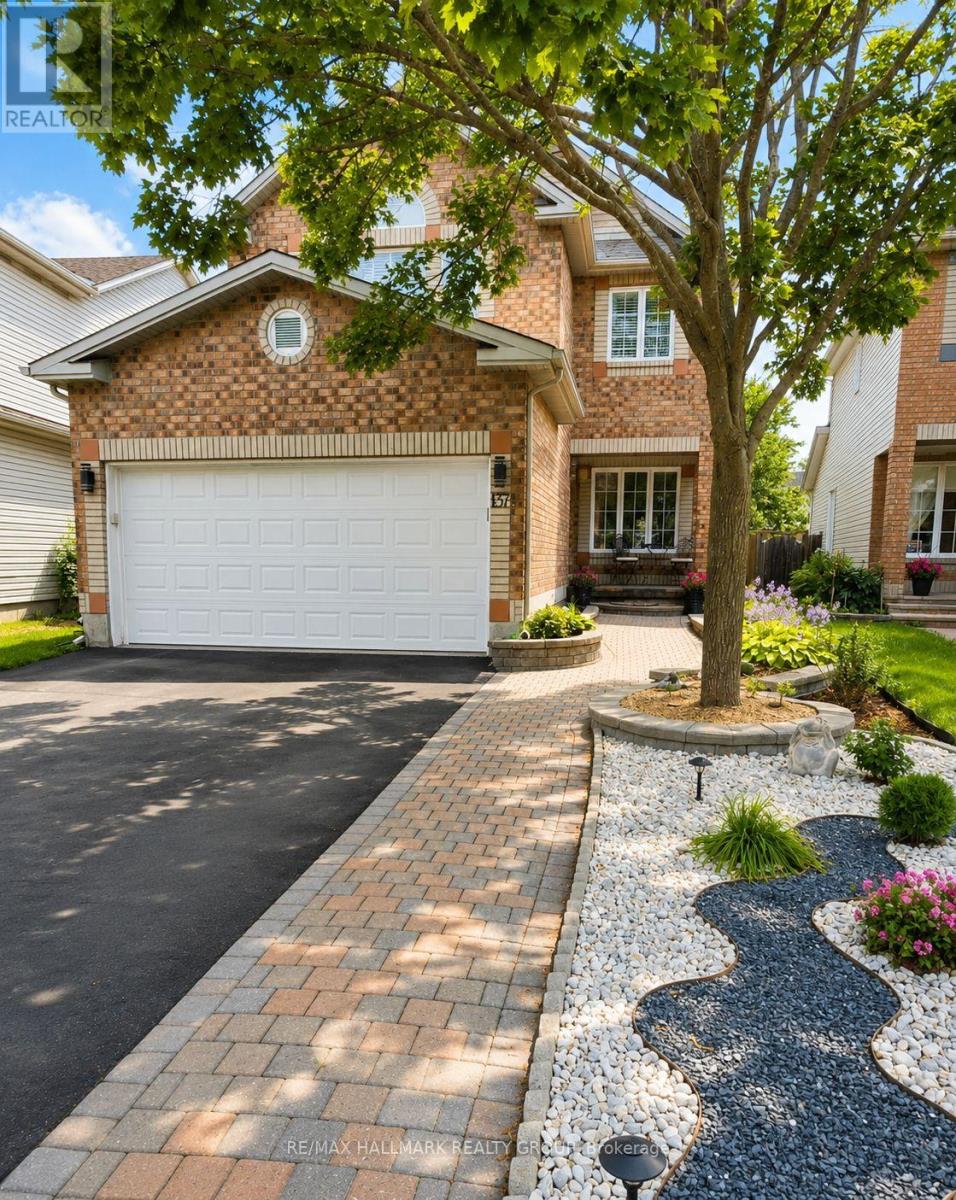
1374 Chicory Place
Ottawa, Ontario
Welcome to this exceptional 4 bedroom, 3.5 bathroom family home, offering the perfect blend of space, comfort, and convenience in an unbeatable central location. Just minutes from restaurants, shopping, parks, schools, and everyday amenities, this beautifully updated home is ideal for families seeking both style and practicality. Inside, you'll find fresh paint, new flooring, and tasteful renovations throughout, creating a bright, modern, move-in-ready living space. The sun-filled kitchen features a stunning island and a cozy eat-in area, while the formal living and dining rooms showcase elegant hardwood flooring and classic French doors-perfect for entertaining. The impressive family room boasts soaring vaulted ceilings and a cozy gas fireplace, creating the perfect gathering space. Upstairs, the spacious primary suite offers a cathedral ceiling, a walk-in closet, and a luxurious 4-piece ensuite complete with a relaxing tub. Outside, enjoy a beautifully finished, low-maintenance backyard featuring new stonework and interlock, providing the perfect space to relax or entertain without the upkeep. An attractive interlock walkway enhances the home's curb appeal, while the immaculate condition throughout means you can simply move in and enjoy. This is family living at its finest-an exceptional rental that combines generous living space, modern updates, and an outstanding location. Available September 1st. Property may be purchased furnished with the items present at the time of showing. Furnishings are available at an additional cost, to be negotiated separately. (id:65396)



