

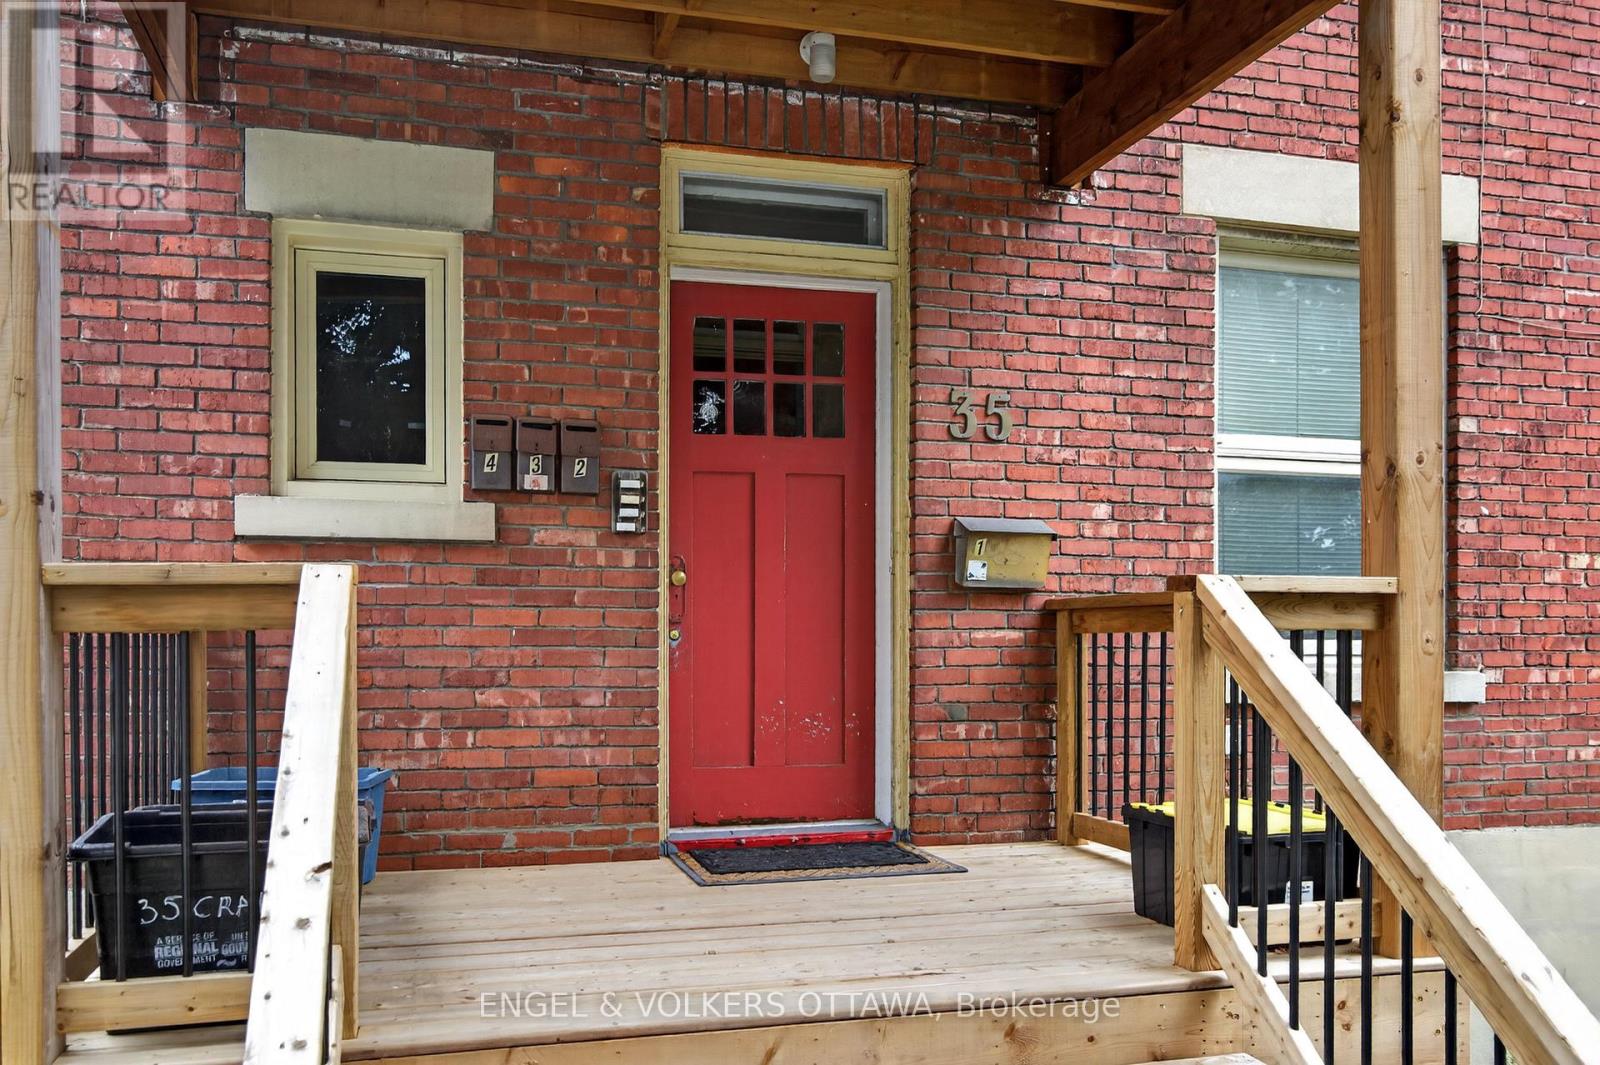
#1 - 35 Craig Street Ottawa, Ontario K1S 4B6

$2,500 Monthly
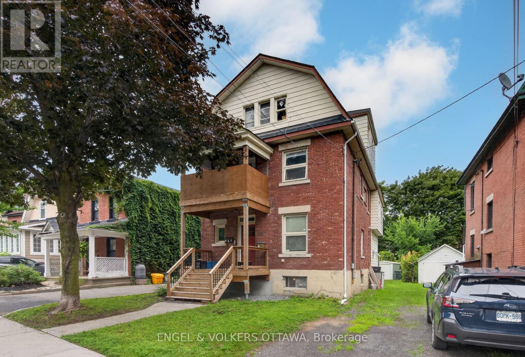
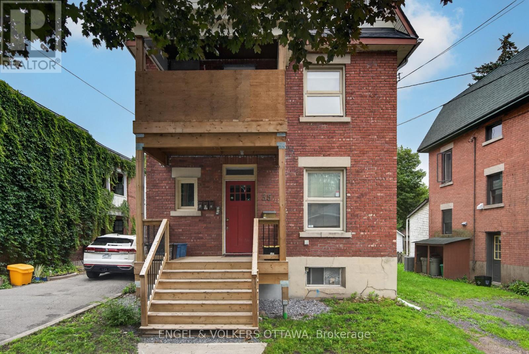
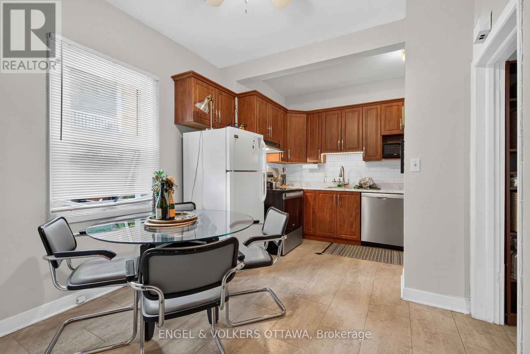
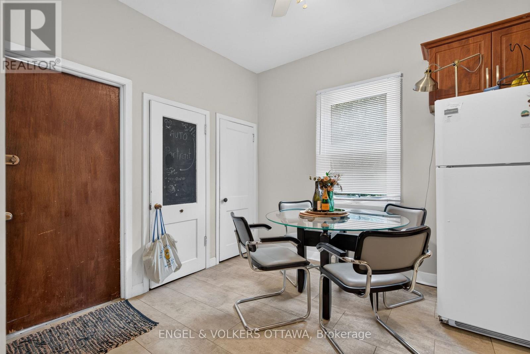
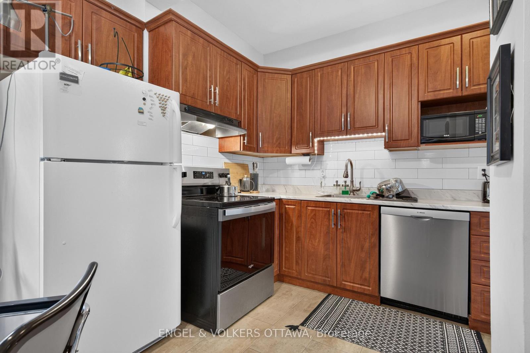
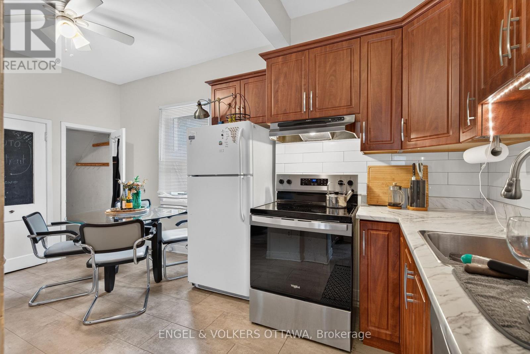
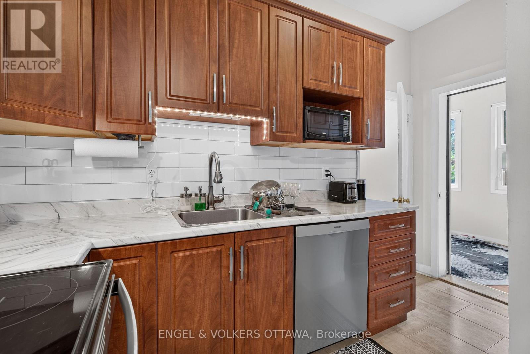
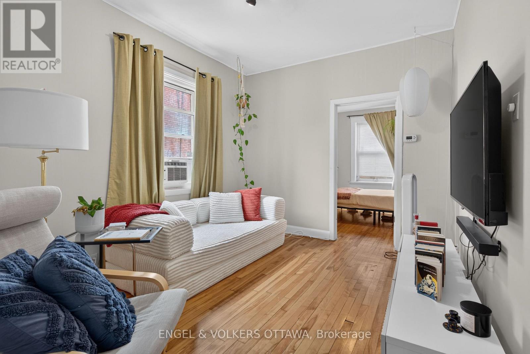
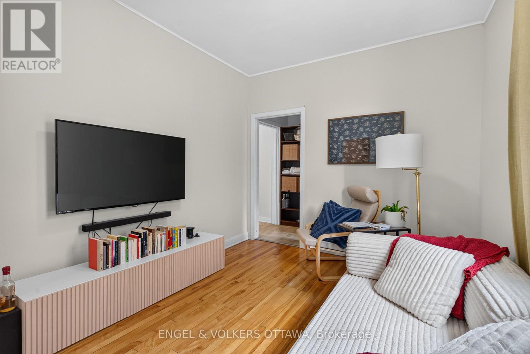
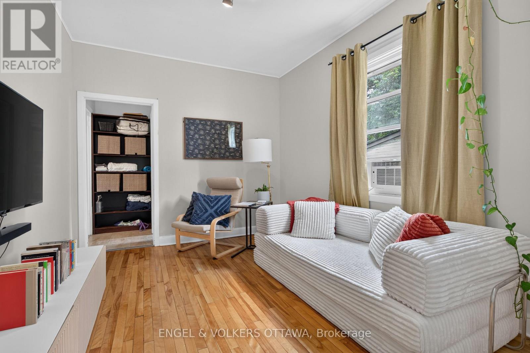
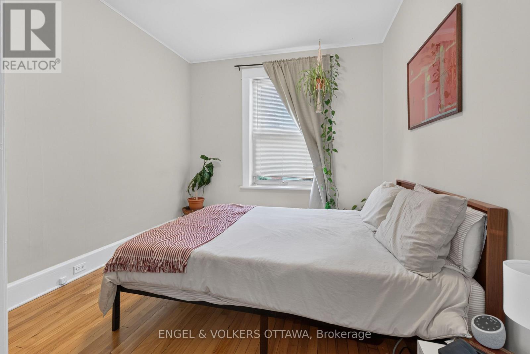
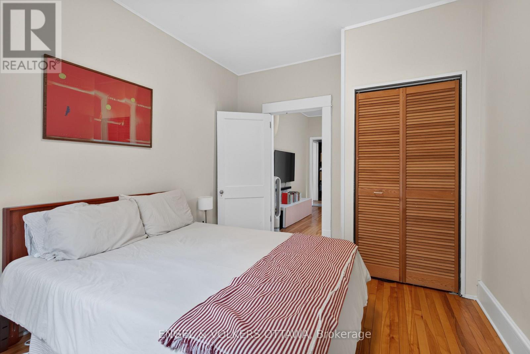
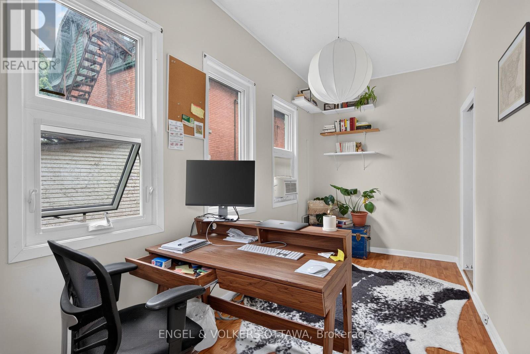
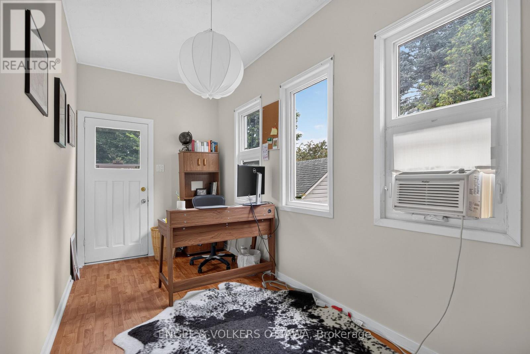
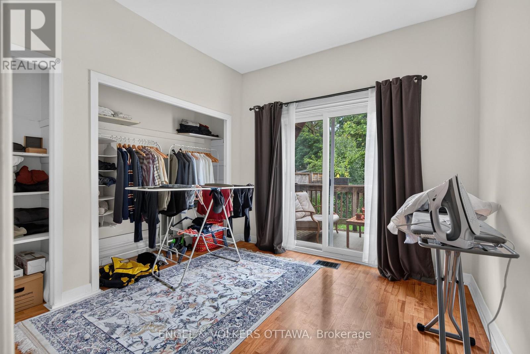
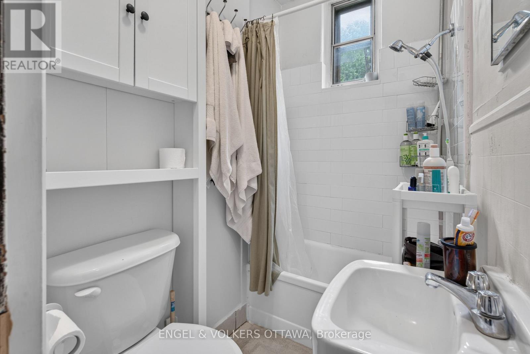
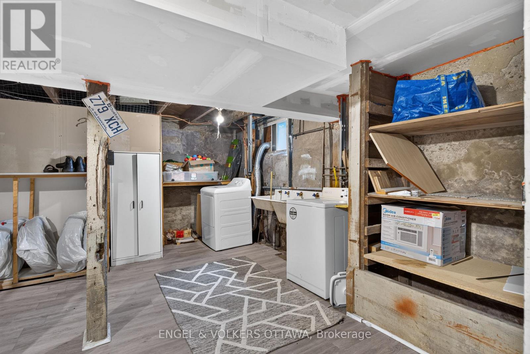
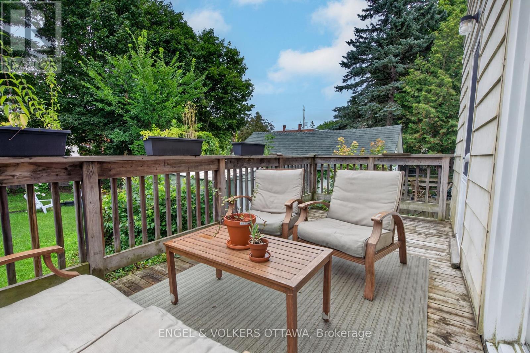
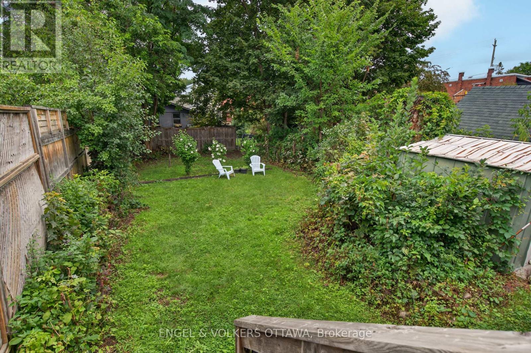
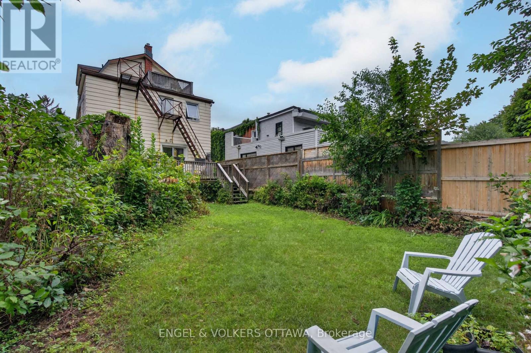
Welcome to 35 Craig Street #1! This bright and spacious 2-bed + den & 1-bath apartment is in the heart of one of Ottawa's most sought-after neighbourhoods: The Glebe. Within walking distance to parks, schools, restaurants, trendy cafés, shopping & transit, this unit has it all. The open-concept kitchen and dining area offer a functional space for cooking and gatherings, as well as plenty of cabinet space for added convenience. The inviting living room flows seamlessly into the spacious primary bedroom at the front of the home. The additional bedroom features direct access to the backyard deck - perfect for outdoor gatherings or relaxing at the end of a busy day. The den is great for added versatility, and could be used as a home office, additional living space, and more. Other highlights that round out this apartment are: in-unit laundry & plenty of storage space in the basement. Don't miss out on this great opportunity to call this your next home! (id:65396)
Property Details
| MLS® Number | X13621136 |
| Property Type | Multi-family |
| Community Name | 4401 - Glebe |
| Amenities Near By | Park, Public Transit, Schools |
| Community Features | Community Centre |
| Features | Carpet Free, In Suite Laundry |
Building
| Bathroom Total | 1 |
| Bedrooms Above Ground | 2 |
| Bedrooms Total | 2 |
| Appliances | Dishwasher, Dryer, Stove, Washer, Refrigerator |
| Basement Development | Unfinished |
| Basement Type | Full (unfinished) |
| Cooling Type | None |
| Exterior Finish | Brick |
| Heating Fuel | Natural Gas |
| Heating Type | Forced Air |
| Size Interior | 2,000 - 2,500 Sqft |
| Type | Fourplex |
| Utility Water | Municipal Water |
Parking
| No Garage |
Land
| Acreage | No |
| Land Amenities | Park, Public Transit, Schools |
| Sewer | Sanitary Sewer |
| Size Depth | 145 Ft ,3 In |
| Size Frontage | 33 Ft |
| Size Irregular | 33 X 145.3 Ft |
| Size Total Text | 33 X 145.3 Ft |
Contact Us
Contact us for more information

The trademarks REALTOR®, REALTORS®, and the REALTOR® logo are controlled by The Canadian Real Estate Association (CREA) and identify real estate professionals who are members of CREA. The trademarks MLS®, Multiple Listing Service® and the associated logos are owned by The Canadian Real Estate Association (CREA) and identify the quality of services provided by real estate professionals who are members of CREA. The trademark DDF® is owned by The Canadian Real Estate Association (CREA) and identifies CREA's Data Distribution Facility (DDF®)
July 30 2026 04:33:18
Ottawa Real Estate Board
Engel & Volkers Ottawa