

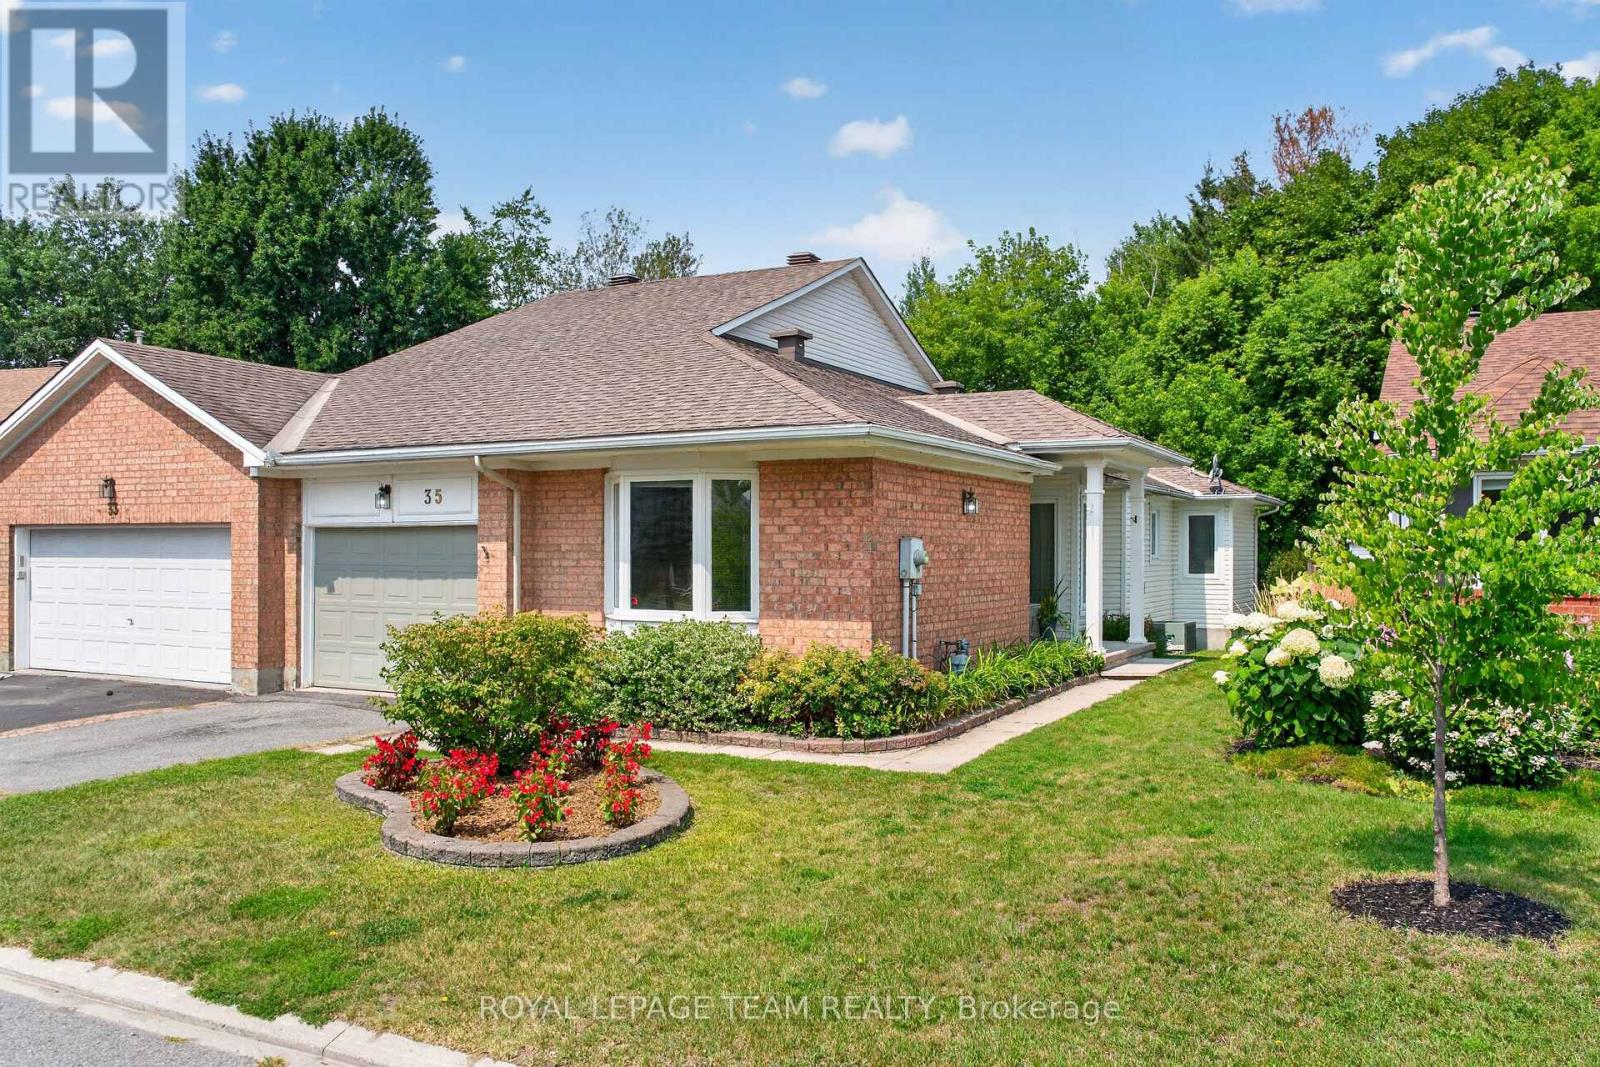
35 Billingham Crescent
Ottawa, Ontario
Welcome to 35 Billingham Cres - a beautifully maintained, bright semi-detached bungalow in one of Kanata's most desirable lifestyle communities. From the moment you arrive, the private unique side entrance welcomes you into a spacious foyer and a thoughtfully designed layout that offers comfort, elegance, and easy one-level living.With abundant, natural light - rich hardwood floors guide you through the spacious living and dining rooms, where a stunning new gas fireplace creates the perfect setting for quiet evenings or memorable gatherings with family and friends. The spacious kitchen offers generous cabinetry and counter space, while the sun-filled breakfast area captures beautiful views of the mature trees beyond-a picture-perfect backdrop for your morning coffee.The main level also features a generous primary retreat complete with a walk-in closet and a 5-piece ensuite, with a spacious second bedroom, also with a walk-in closet and a 4-piece bathroom. This makes it a perfect layout for family or overnight guests.Main-floor laundry and direct access to the attached garage .The finished lower level expands your living space with a large family room, two additional bedrooms, and a 4-piece bath-ideal for guests, hobbies, or multi-generational living. Flexibility also abounds in the lower level with plenty of unfinished space Ample storage adds further flexibility and convenience. Step outside to your own private and peaceful retreat. Backing onto a beautiful wooded area featuring mature trees, the backyard offers exceptional privacy, tranquil views, and the perfect setting to relax, entertain, or simply enjoy nature from your patio.Located in an established, highly desirable community, you'll be just minutes from shopping, restaurants, walking trails, transit, golf, entertainment and the Kanata High Tech Park. This is the perfect location for active adults who want less maintenance - and more time to enjoy an effortless lifestyle. Don't miss this rare opportunity! (id:65396)
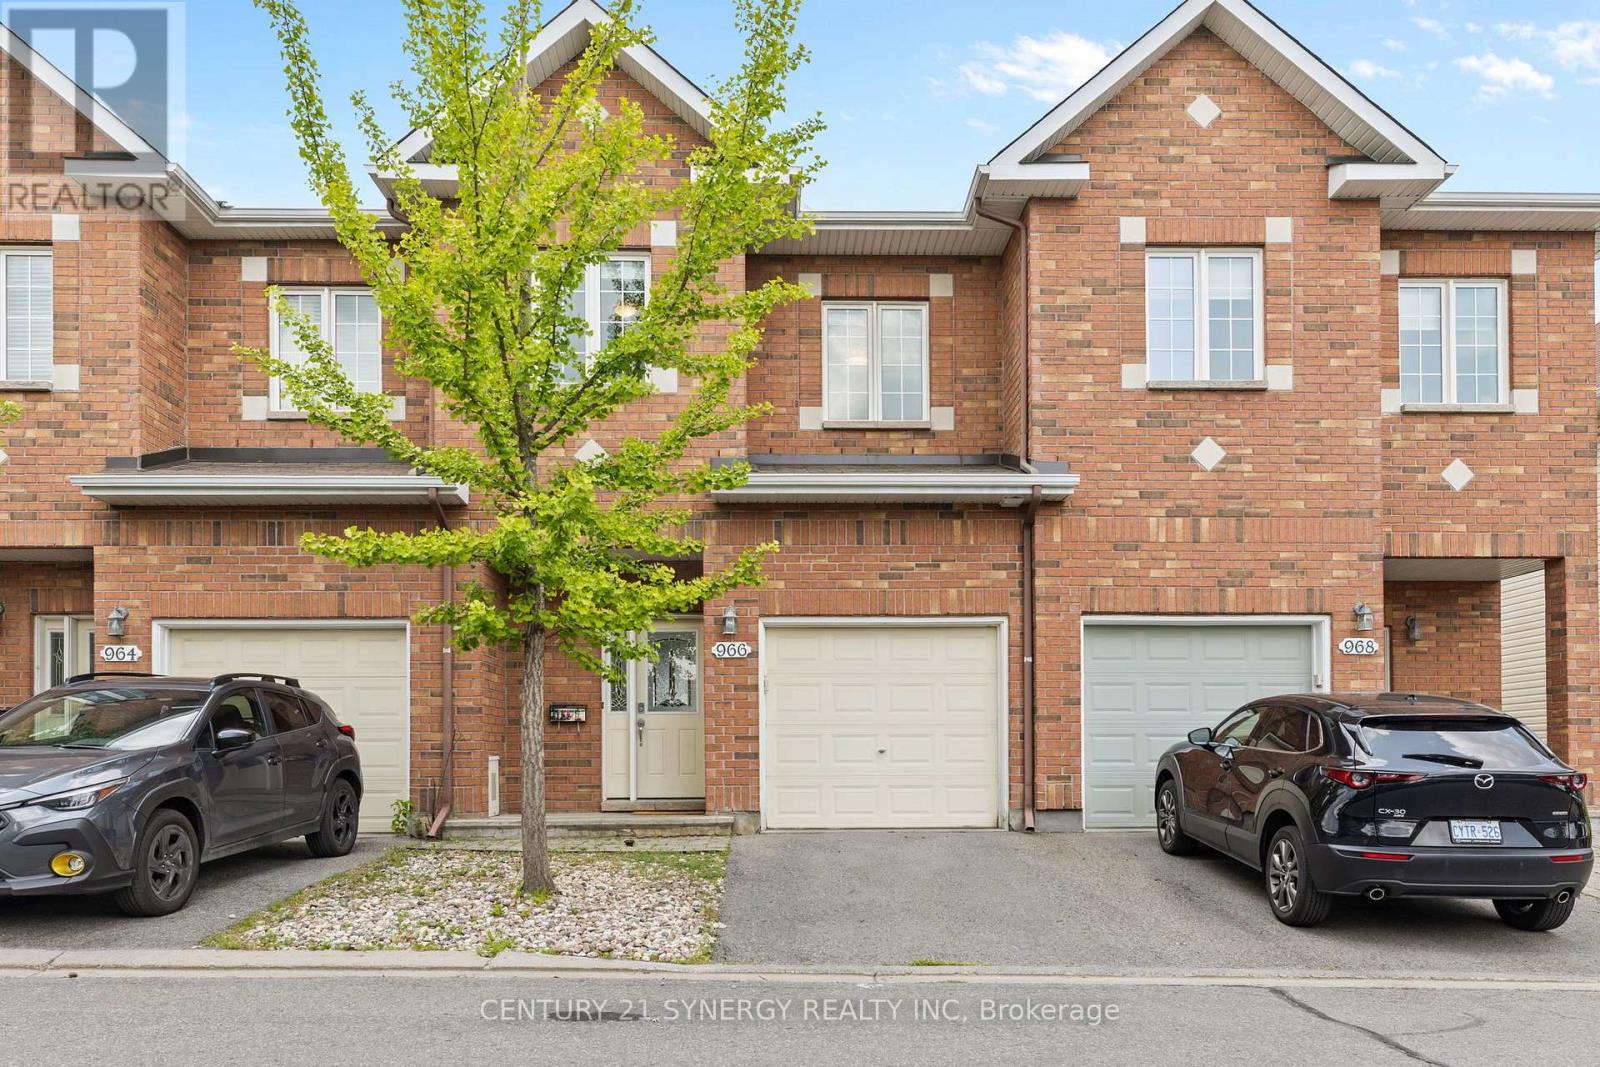
966 Torovin Private
Ottawa, Ontario
Beautiful townhome with no rear neighbours! Located in a quiet family neighbourhood, backing directly onto Vanessa Gilles Park. A spacious tiled foyer welcomes you into a bright, comfortable home featuring 9ft ceilings and hardwood flooring on the main level. The versatile layout offers an elongated living room anchored by a cozy gas fireplace, and a flexible space perfect for play or reading. The kitchen boasts upgraded cabinets, a bank of pantry cupboards, a peninsula island, and a separate dining room, with walkout access to the deck. Upstairs, retreat to the king-size primary bedroom with a spa-like 5-piece ensuite bath and large walk-in closet. The convenience of 2nd floor laundry is a true bonus. Bedrooms 2 and 3 are bright and spacious and share a timeless 4-piece bathroom. The professionally designed and finished basement adds an L-shaped recreation room with a large window, a dedicated work-from-home space, a hobby area, and a rough-in for an additional bathroom, along with ample storage. Outside, enjoy a fully fenced backyard with direct access to expansive city green space - ideal for families and pet owners alike. Excellent access to transit, highways, and downtown, with shopping, restaurants, parks, soccer fields, beach volleyball, baseball, tennis, basketball, an outdoor hockey rink, a splash pad, and Catholic and French elementary schools just minutes away. Gas Furnace (2023), central A/C unit (2025). The association fee is $133.71 per month. (id:65396)
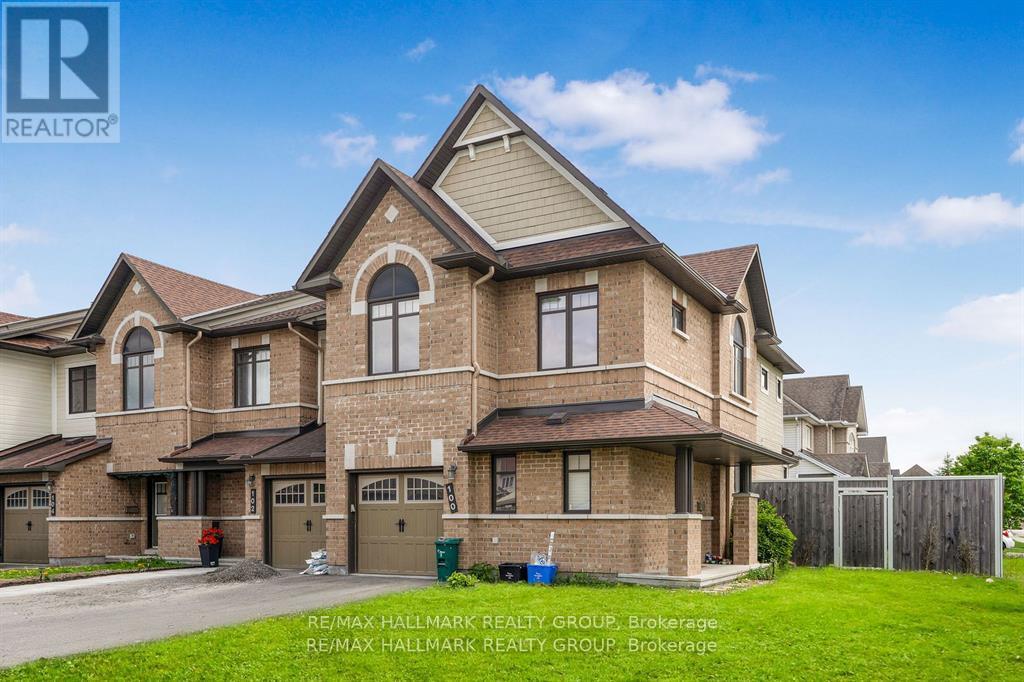
100 Lerta Way
Ottawa, Ontario
Spacious Minto Mulberry End-Unit in Avalon WestDiscover comfort and style in this beautifully maintained, townhome, ideally located on a premium lot in Avalon West.This spacious home features 4 bedrooms and 3.5 bathrooms, perfect for families or professionals. The main floor offers a large foyer, a bright and inviting living room, a home office, and a modern eat-in kitchen with white cabinetry and stainless steel appliances.Upstairs, the primary bedroom includes a walk-in closet and a private 4-piece ensuite, while three additional bedrooms and a full bathroom provide plenty of room for everyone.The finished basement is ideal for entertaining, complete with a cozy gas fireplace, a full bathroom, a laundry room, and large windows that bring in natural light.Step outside to the fully fenced backyard with park views and an interlock patioperfect for relaxing or hosting guests.Located close to transit, schools, restaurants, gyms, and recreation centers, this move-in-ready, fully furnished home offers the perfect blend of space, convenience, and modern living. (id:65396)
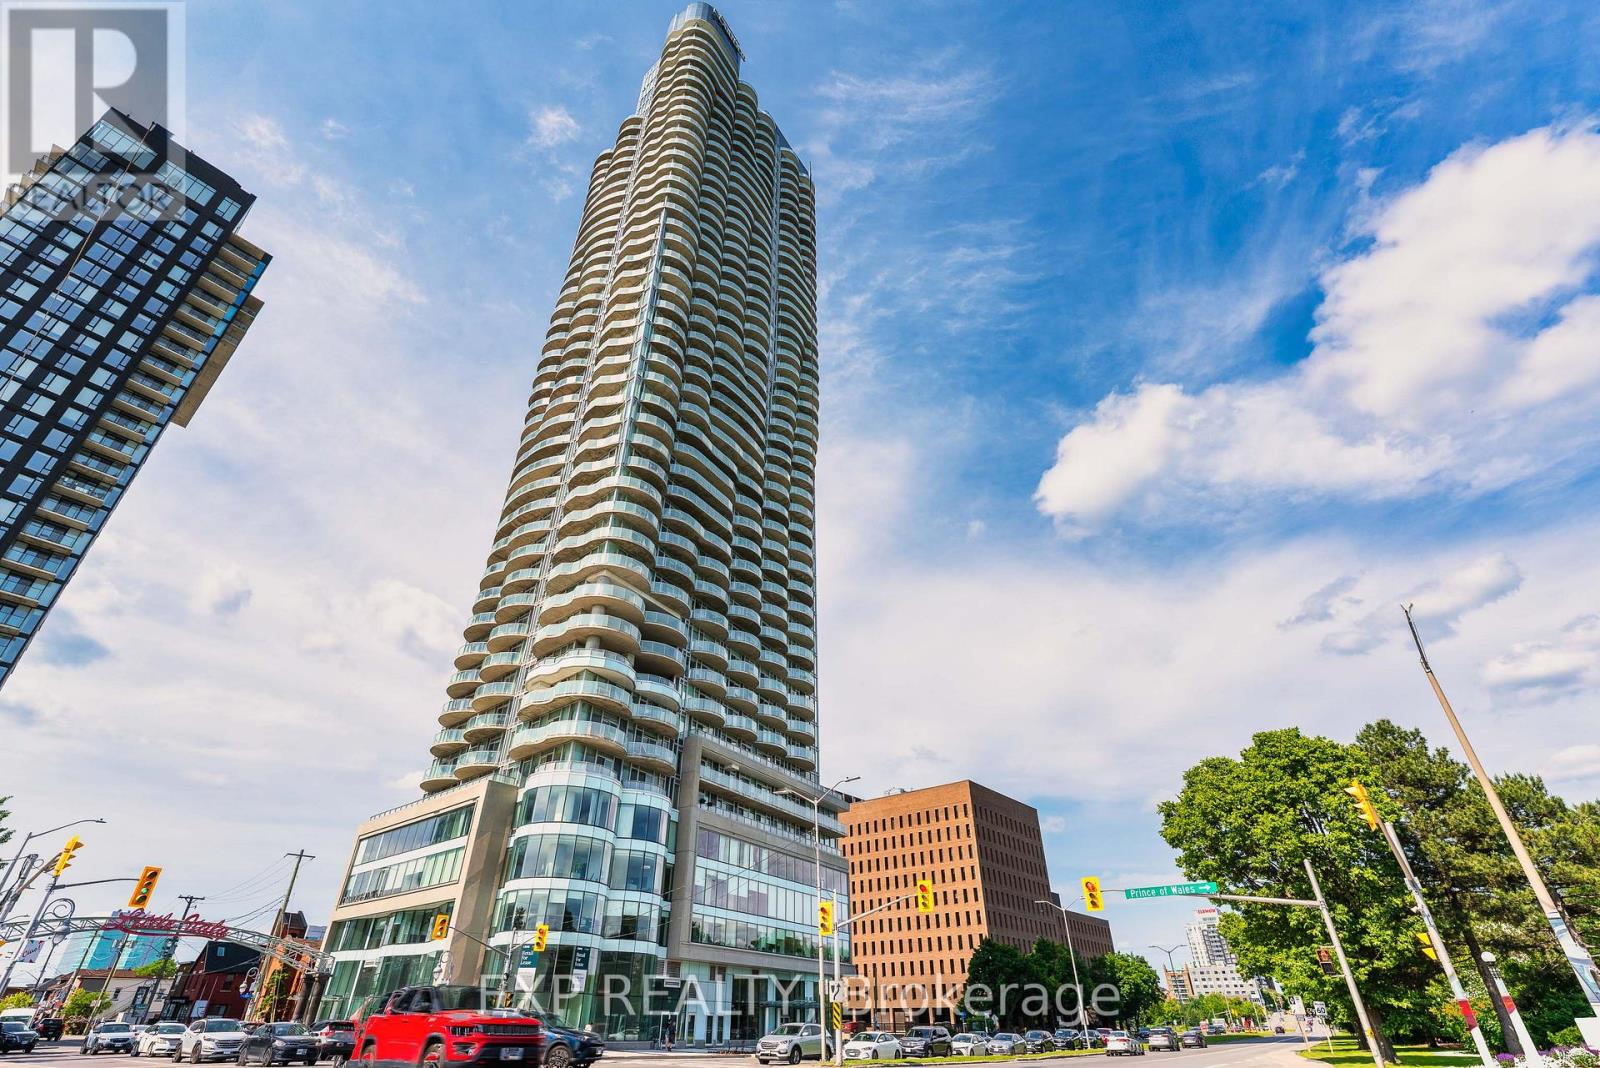
1501 - 805 Carling Avenue
Ottawa, Ontario
Luxury & Convenience at the Claridge Icon - Located on the 15th floor with north-facing city views, this 1-bedroom, 1-bathroom unit includes a balcony and one storage locker. The open floor plan features luxurious finishes such as quartz countertops, stainless steel appliances, wall-to-wall hardwood flooring, 9-foot ceilings, floor-to-ceiling windows, and an in-unit washer and dryer. Residents enjoy top-of-the-line resort-like amenities including a fitness centre, yoga studio, pool, sauna, indoor and outdoor party rooms, an outdoor terrace with a grill, 24-hour concierge, and more. Situated in Ottawa's vibrant Little Italy, the building is steps from some of the city's best restaurants, cafes, and shops, as well as Dow's Lake and the Rideau Canal-your four-season outdoor playground. The location is also close to downtown, the hospital, and public transit. Water, heat, and A/C are included; tenant pays hydro and internet. MOVE-IN READY! (id:65396)

1467 Meadow Road N
Ottawa, Ontario
Welcome to 1467 Meadow Drive in the desirable community of Greely! This well-maintained 3-bedroom, 2-bathroom home offers the perfect blend of comfort, privacy, and modern updates. Situated on a large private lot, this property provides plenty of outdoor space to relax, entertain, and enjoy country living while remaining close to city amenities.Inside, you'll find a bright and inviting layout featuring numerous recent upgrades, including a stunning new kitchen completed in 2026. Additional improvements include a new front walkway and deck (2025) and a new roof (2025), offering peace of mind for years to come. The partly finished lower level features a cozy wood stove, creating the perfect space for family gatherings, a recreation room, or a home office.Whether you're looking for more space, privacy, or a move-in-ready home with major updates already completed, 1467 Meadow Drive is a fantastic opportunity you won't want to miss. (id:65396)
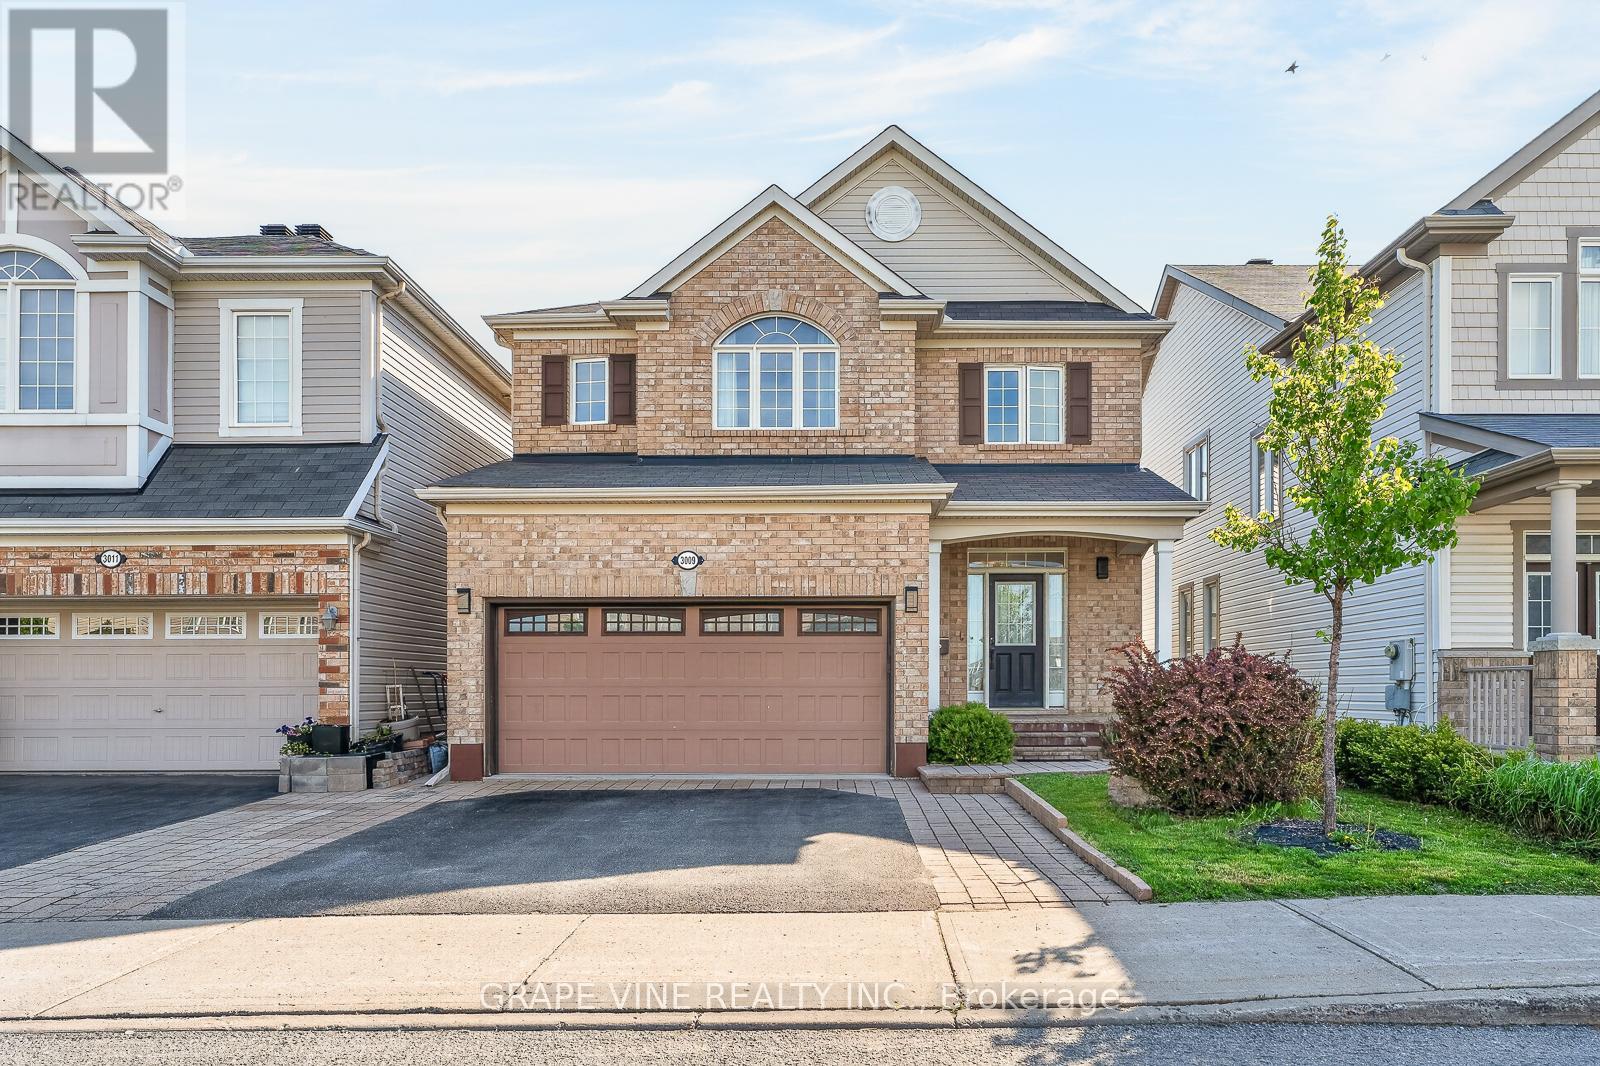
3009 Freshwater Way
Ottawa, Ontario
Exceptionally well-maintained detached home in the family friendly and sought after Half Moon Bay. Fully landscaped and turnkey, DOUBLE GARAGE, 3 bedrooms, 3.5 bathroom, LOFT & a spacious laundry room. Main floor offers 9ft ceiling, hardwood throughout and separate dining and living space with a cozy gas fireplace. Bright kitchen offers SS appliances, large cabinets, granite countertop and a tasteful custom made breakfast center island. Head upstairs on the hardwood staircase, you will find a spacious master bedroom with luxurious ensuite with roman tub. Two additional bedrooms and a main bathroom complete the upper level. Lower level is FULLY finished with modern potlights, bar sink, FULL BATHROOM and expansive REC ROOM, additional room can be used as an office or storage. East-facing backyard is fully fenced with wooden fence and deck, ready for you to enjoy the shade from the afternoon sun. Bedroom carpeting (2023), new HWT (2026) rental, steps to parks, top schools and Rt275 OC Transpo. Minutes drive to commerce in Barrhaven Center, 25 mins from downtown. A perfect choice for young family or investor. (id:65396)
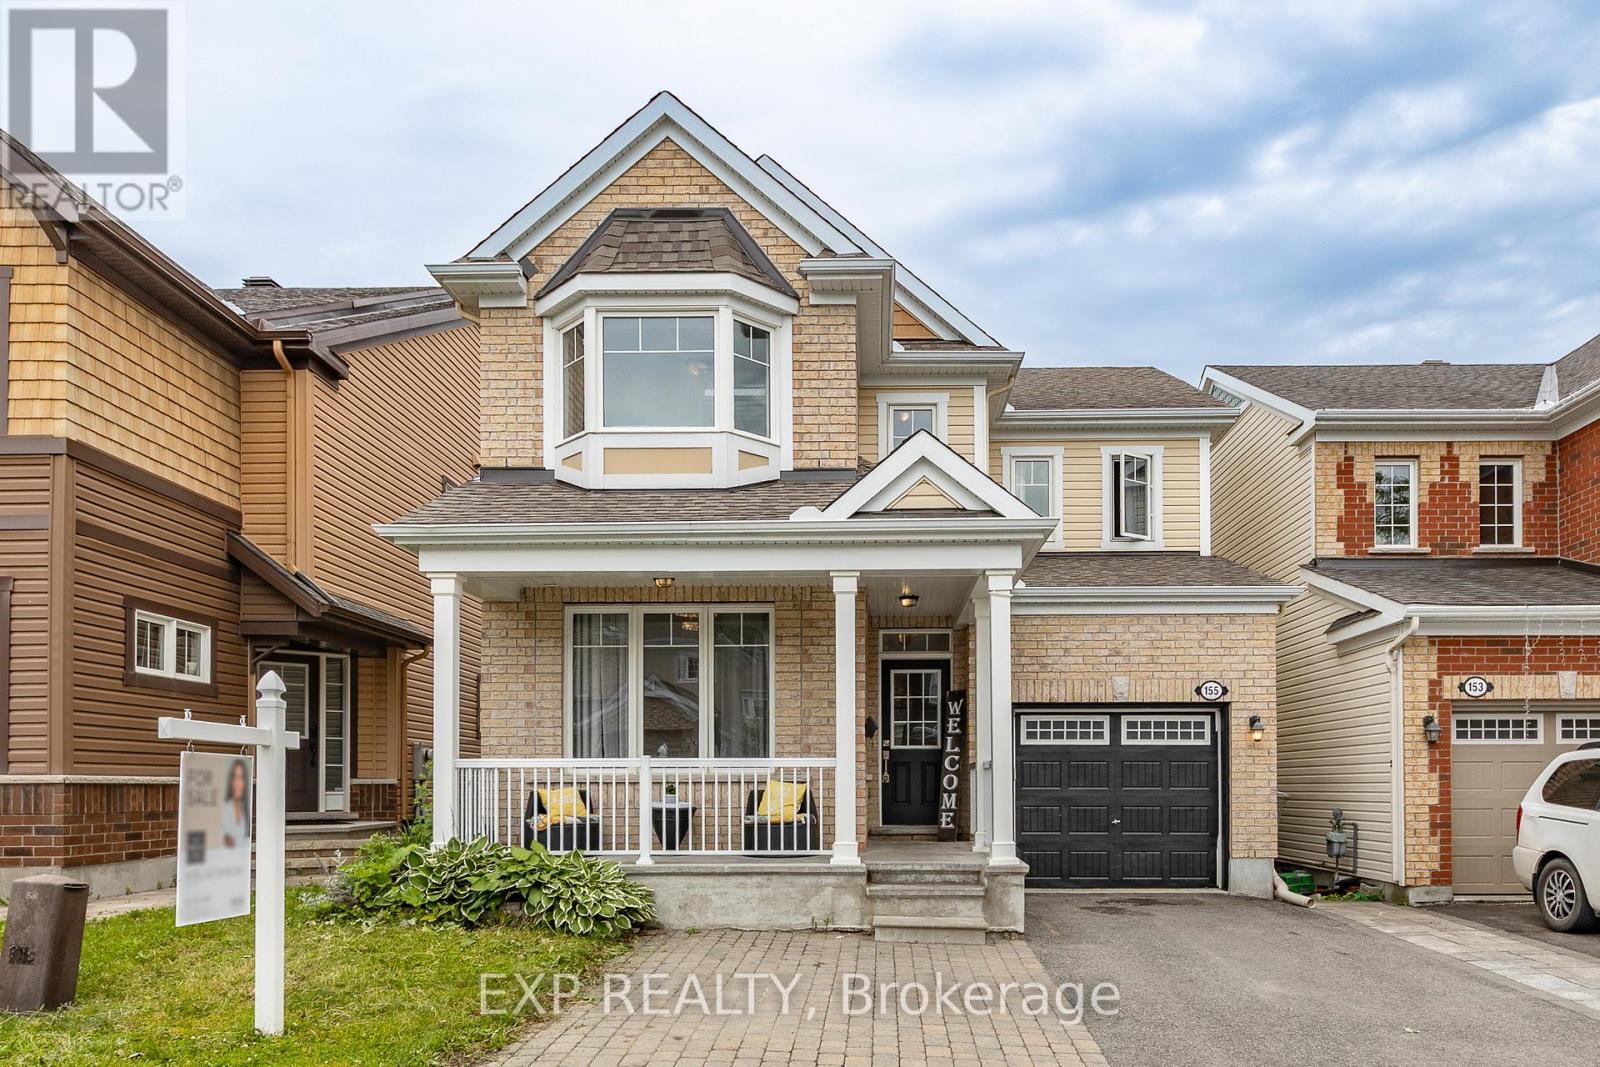
155 Lily Pond Street
Ottawa, Ontario
WELCOME TO THIS BEAUTIFULLY UPDATED 4 +1 BEDS, DEN & 3.5 BATH SF HOME LOCATED ON A QUIET STREET WITH $20 K IN RECENT UPGRADES, IN THE HIGHLY DESIRABLE COMMUNITY OF EMERALD MEADOWS, KANATA. The bright main level features 9' smooth ceilings, hardwood flooring, and an open-concept layout. Main level has a spacious tiled foyer, partial bath, main floor office, and an elegant dining room that opens to the open concept living area. The great room is filled with natural light from the bay windows and showcases a cozy gas fireplace enhanced by a custom slat wall w/floor to ceiling porcelain tile. The tiled kitchen features granite countertops, stainless steel appliances, ample white cabinetry, and a large centre breakfast bar island with patio doors to rear yard. Upstairs, the primary bedroom offers a walk-in closet and show stopping 5 pc bath ensuite. 3 additional generously sized bedrooms, full updated bathroom, and convenient 2nd level laundry room. The finished lower level offers a recreation room, gym/other room, bedroom, and half renovated 3 pc bath - Ready for your custom finishes. The basement is wired for a future kitchen and includes a hood fan - perfect for a future in-law suite or additional income potential & has ample storage space. Step outside to enjoy the fully fenced rear yard featuring an oversized deck with additional grass area, perfect for outdoor entertaining. Enjoy sitting on your oversized front porch with wide landscaped driveway and attached garage that fits total of 4 cars. New AC 2025, New vanity, faucets, and mirror in the upper-level bathroom. Conveniently located within walking distance to schools, parks, water parks, soccer fields, tennis courts, shopping, and everyday amenities. This move-in ready home offers quality upgrades, functional living spaces, and an exceptional family-friendly location. 24-hour irrevocable on all offers. (id:65396)
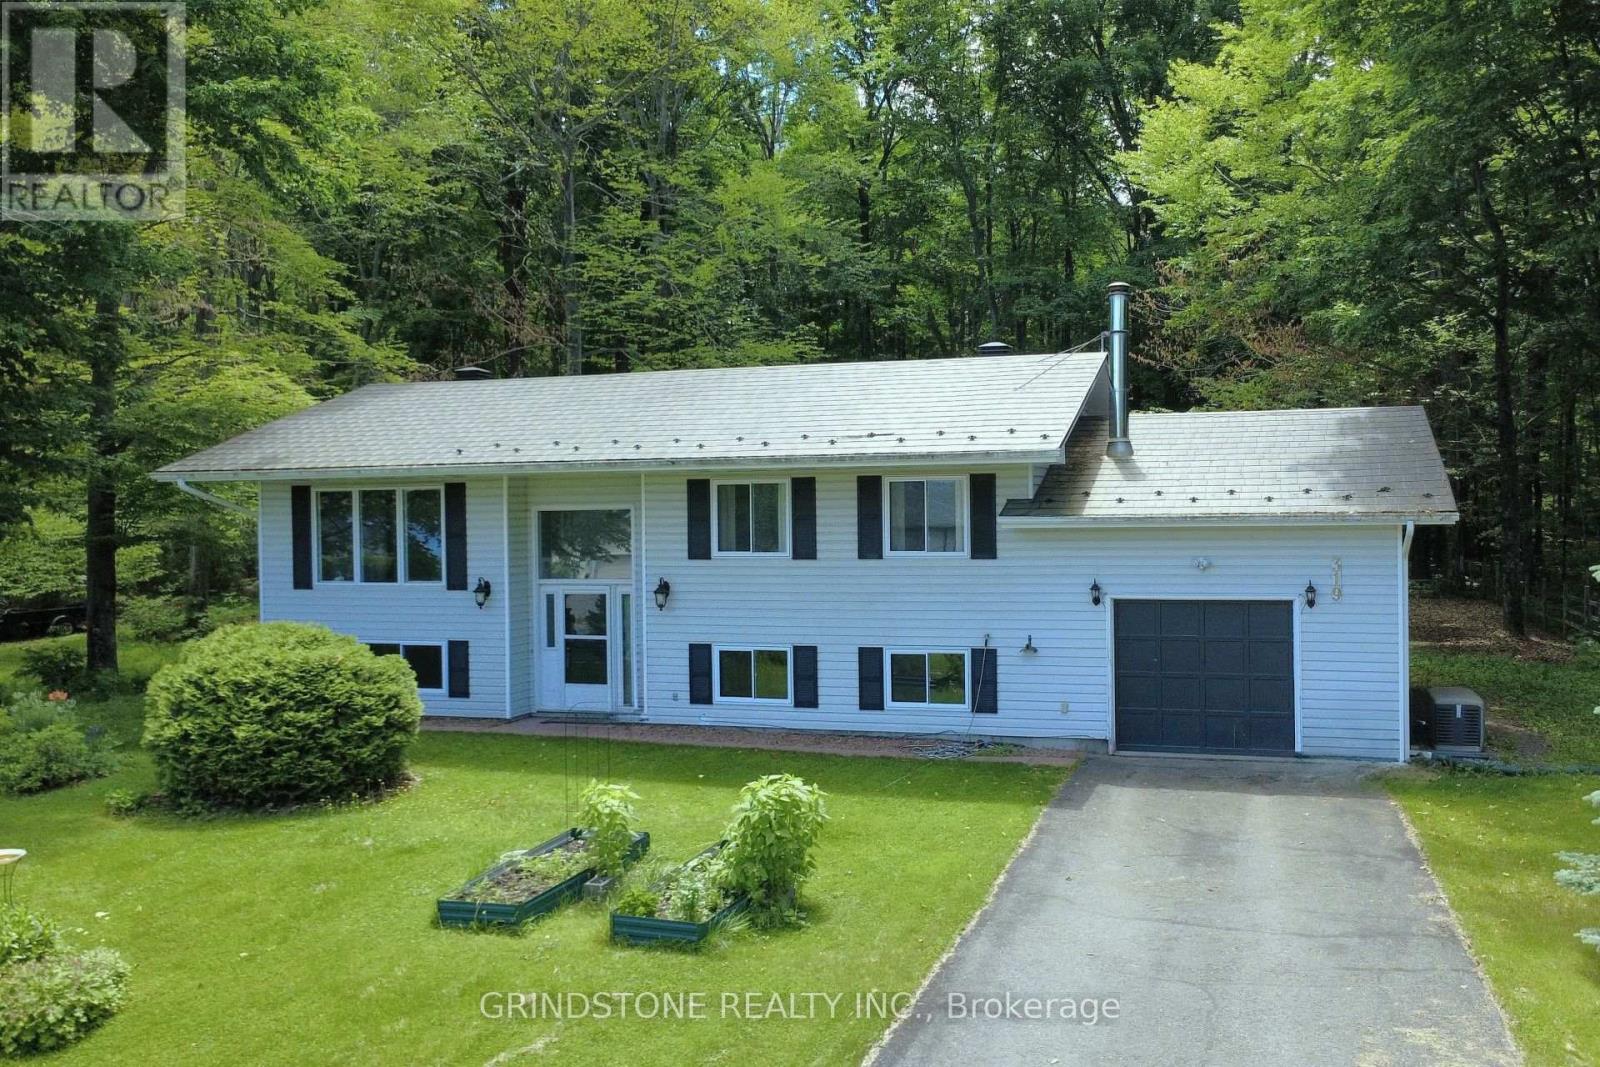
319 Riverwood Drive
Ottawa, Ontario
Welcome to MacLarens Landing, where peaceful country living meets an active outdoor lifestyle just 20 minutes from Kanata. Perched on a private 100 x 163 ft lot elevated well above the Ottawa River floodplain, this bright and well-maintained 2+1 bedroom, 2 bathroom high ranch offers beautiful natural surroundings. Partial Ottawa River and Gatineau Hills views from the front, and tranquil forest views behind. The sun-filled main level features an inviting open-concept living and dining area that flows into a south-facing sunroom, creating the perfect space to relax year-round while overlooking the backyard. The updated kitchen offers quartz countertops, tile backsplash, and plenty of cabinet space. Two spacious bedrooms include a generous primary with double closets, while the fully renovated 2025 bathroom features a dual-sink vanity, separate tub, and walk-in shower. The lower level, with oversized windows and only partially below grade, offers a spacious family room warmed by a pellet stove, a third bedroom, versatile den/home office, a second full bathroom, and a large utility/storage room with direct access to the attached garage. Step outside to enjoy the expansive backyard, deck, gazebo, and covered storage beneath the deck and sunroom: ideal for entertaining, gardening, or simply enjoying the peaceful surroundings. Poured concrete foundation. Bell Fibe internet. Updates include a $23,000 metal roof (2019), most windows (2019+), heat pump with 10-year extended warranty (2022), Kohler generator (2022), attic insulation upgraded to R60, renovated bathroom (2025), and more. Residents of MacLarens Landing enjoy a waterfront community with private beach access, two access points to the Ottawa River, a boat launch, swimming, kayaking, boating, fishing, and community events. All surrounded by scenic countryside and nearby trails while remaining an easy commute to Kanata and Ottawa. (id:65396)
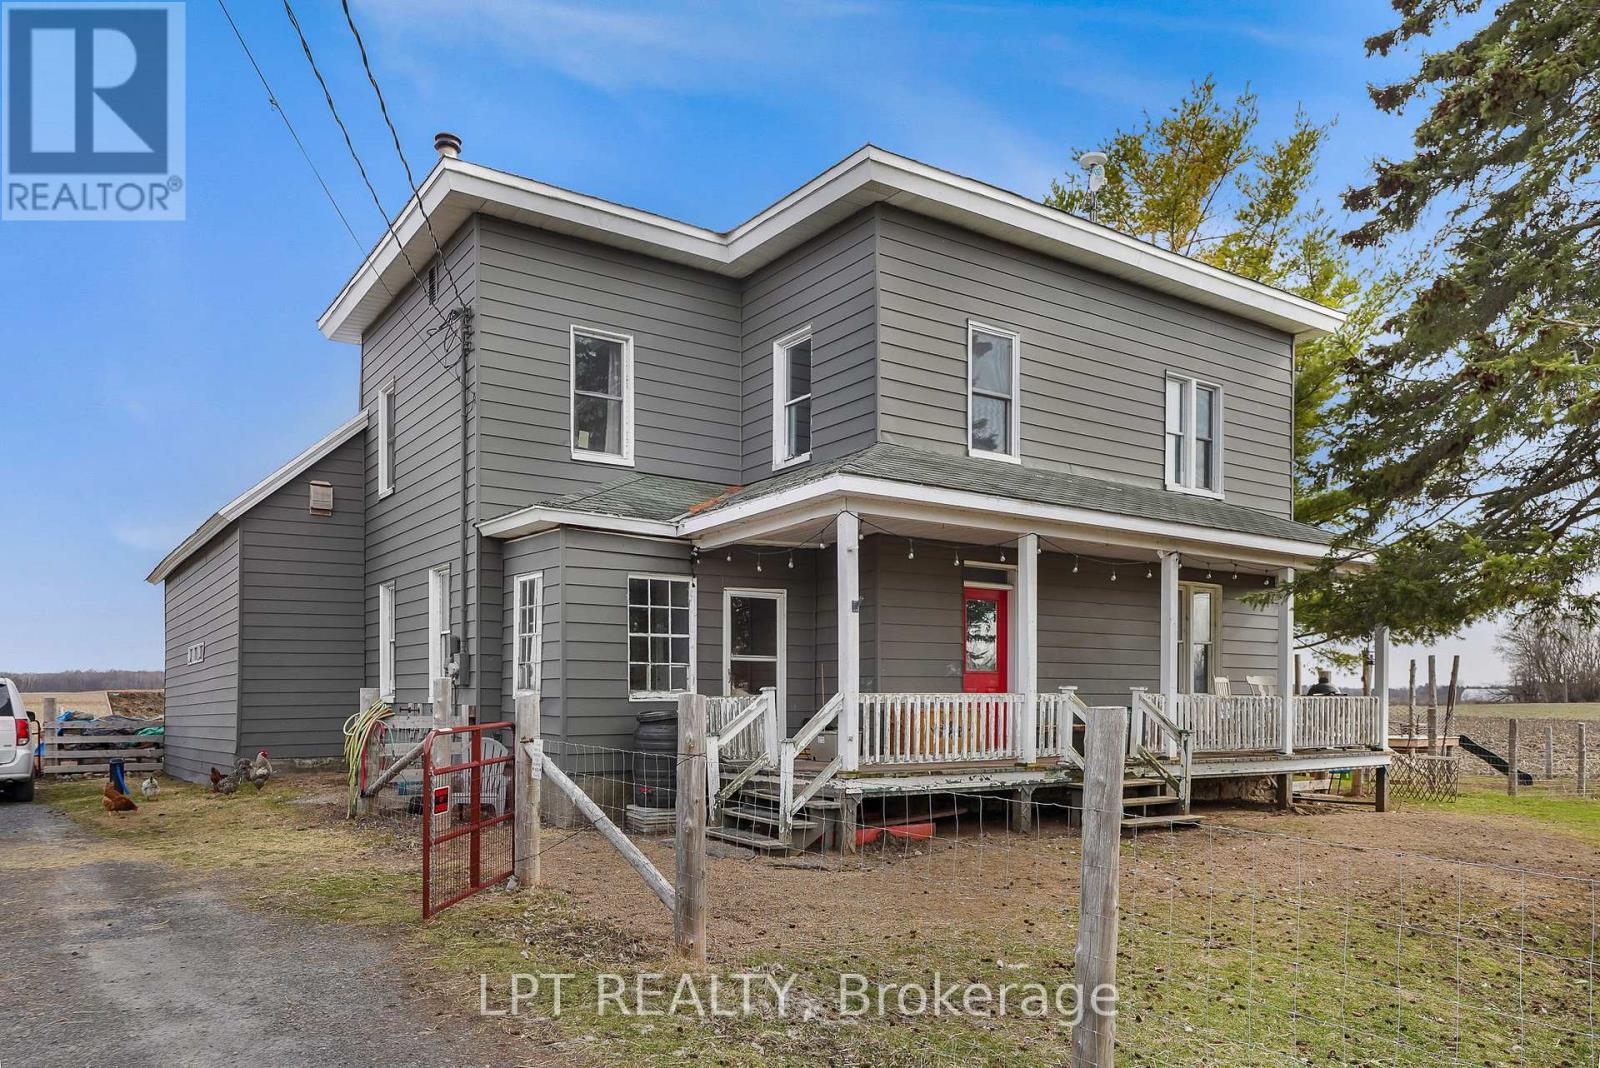
21630 Laggan-Glenelg Road
North Glengarry, Ontario
Welcome to 21630 Laggan Glenelg Road - a charming two-storey detached home set on just over an acre of peaceful countryside. This spacious property offers the perfect blend of privacy, space, and country charm.Featuring 4 bedrooms and 1 full bathroom, this home provides plenty of room for a growing family, home office setup, or guest space. The functional two-storey layout offers comfortable living areas with great natural light and timeless character throughout.Outside, enjoy the freedom of over an acre of property, ideal for gardening, outdoor entertaining, kids, pets, or simply enjoying country living. The fenced yard offers added privacy and a safe space for children or pets to play. In addition to the single-car garage, the property also features an additional detached shop, perfect for hobbies, storage, or a small workshop.If you're looking for space to spread out while staying within reach of nearby amenities, this property is a fantastic opportunity. (id:65396)
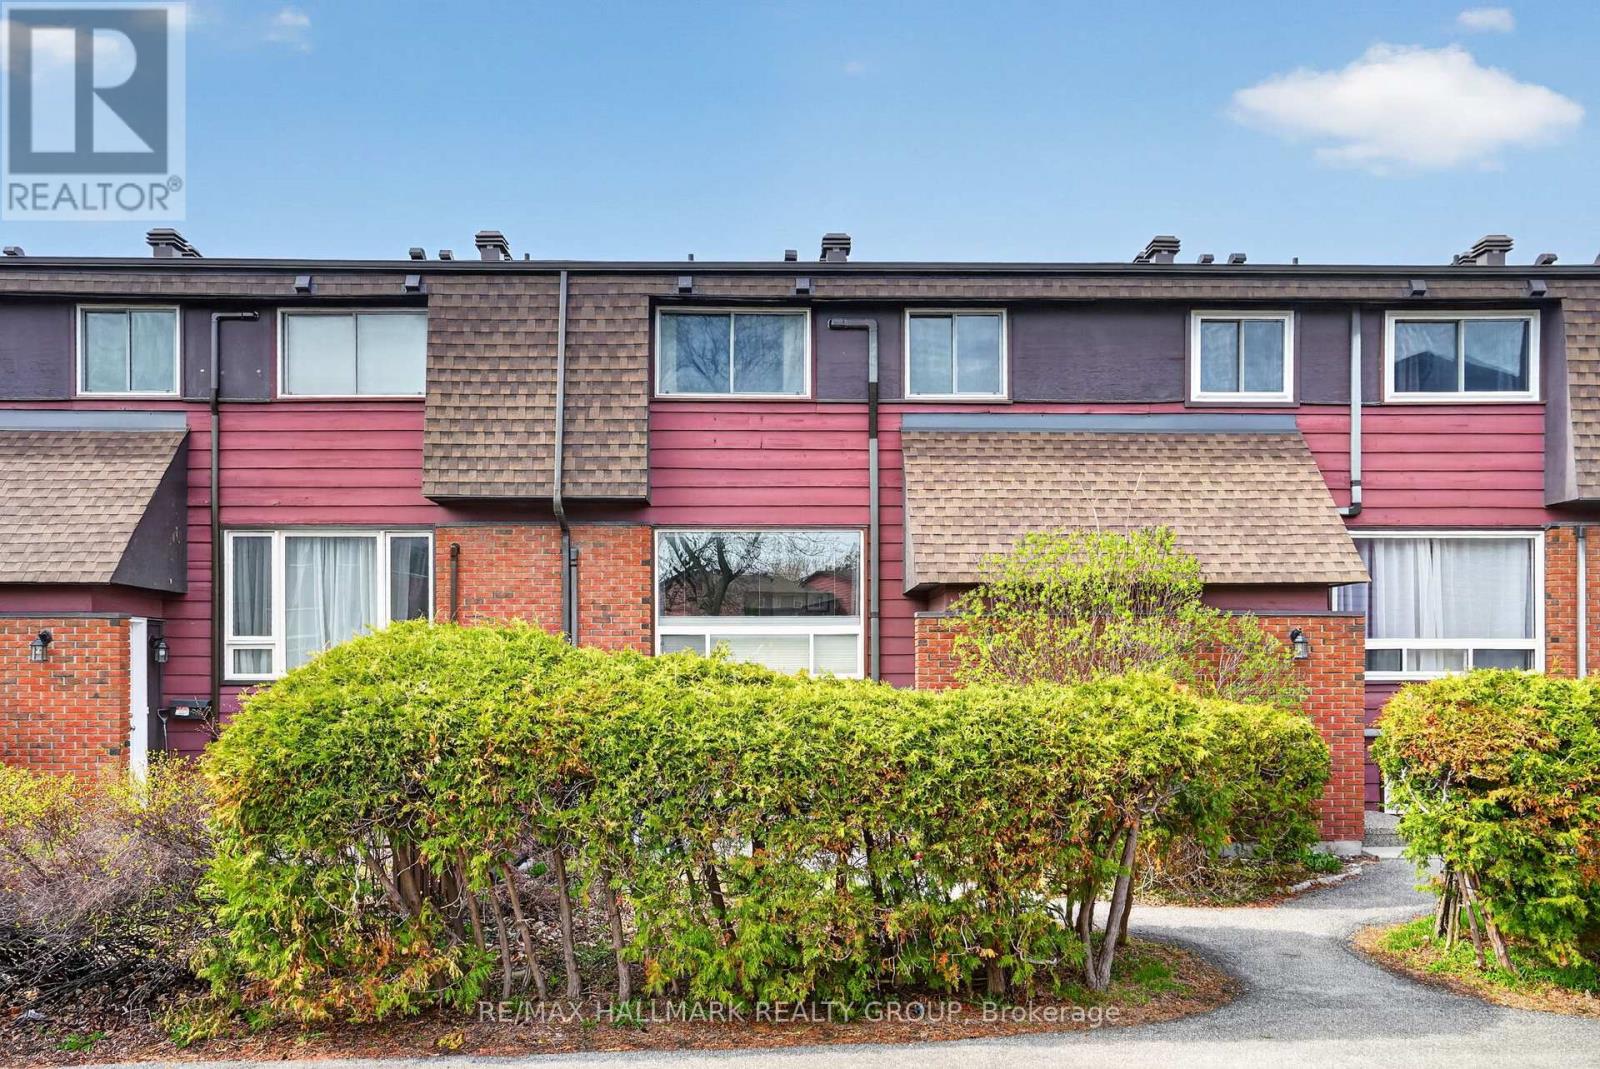
7c Banner Road
Ottawa, Ontario
Great opportunity to get into the market! This affordable 2 bedroom, 2 bathroom condo townhome in Nepean offers a spacious layout and is ready for your personal touches. Heat pump system installed in 2023 ($20K) ensures efficient heating and cooling across all levels, including both bedrooms! Enjoy stress-free and low-maintenance living with condo fees that include water, parking, snow removal, landscaping and more! The main level features a bright, open-concept living and dining area filled with natural light from large south-facing windows overlooking your treed private yard. The galley kitchen offers ample counter and cupboard space, along with a convenient pantry. Upstairs, you'll find two generously sized bedrooms and a full family bathroom. The fully finished lower level provides bonus additional living space, complete with a large window that brings in plenty of natural light, a 2-piece bathroom, and a laundry room with extra storage space. Ideal for first-time buyers, investors, or down-sizers! Conveniently located near schools, parks, shopping, restaurants, Algonquin College, LRT and Hwy 417 for quick and easy access to the rest of the city. Minimum 24-hour irrevocable on all offers as per Form 244. Schedule B (handling of deposit) to accompany all offers. (id:65396)
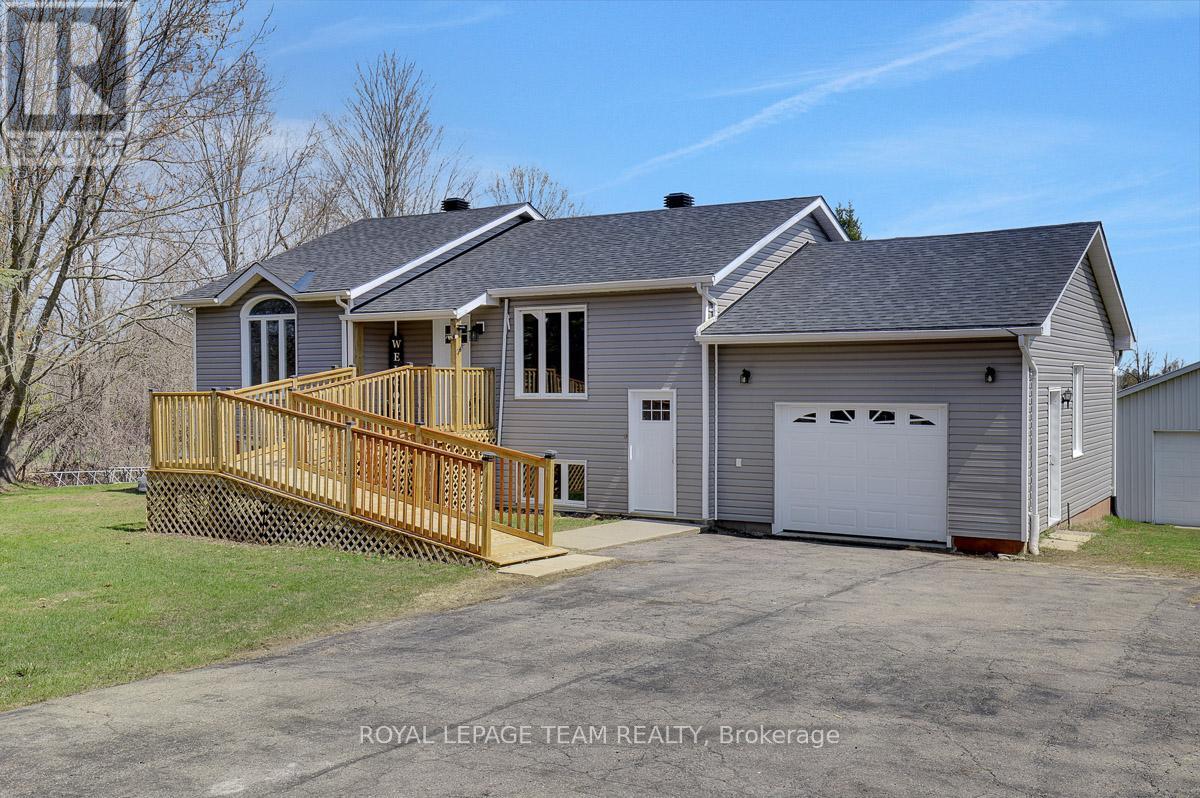
8055 County Rd. 44 Road
Edwardsburgh/cardinal, Ontario
Welcome to 8055 County Road 44. The main level features 2 bedrooms and 1.5 bathrooms, an open-concept kitchen and living area with patio doors out to a cozy sunroom and access to the attached garage. Roof, siding & front doors are brand new! The semi-finished basement offers even more potential with 1 bedroom, full bathroom, and a walkout basement. It's just waiting for your choice of flooring to complete the space! Complete with a generac generator in case of power outages. Attached 1car garage and 20 x 30ft detached workshop. Enjoy the beautiful backyard, perfect for gatherings, gardening, or simply soaking in the peaceful surroundings. 2 min to 416. Located less than an hour from Ottawa. (id:65396)
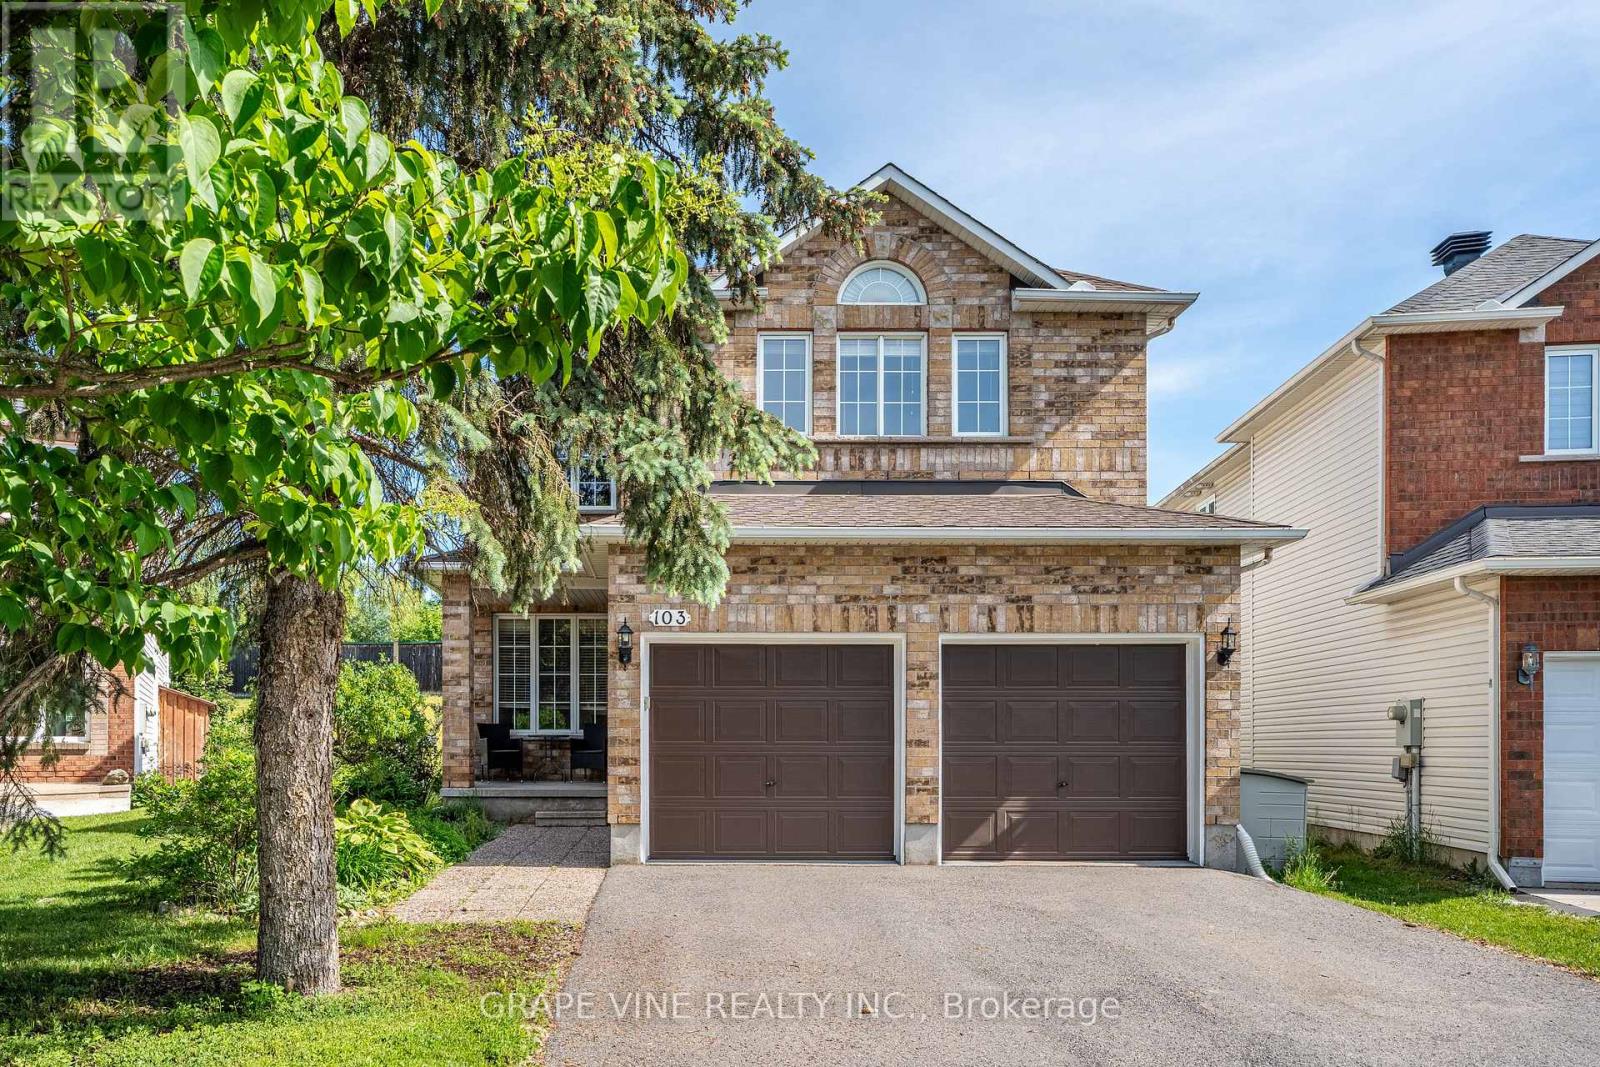
103 Rowallen Place
Ottawa, Ontario
Spacious & many recent upgrades 4+1 Bedroom Home in GreenboroExperience over 3,100 sq. ft. of versatile living space in this beautiful, move-in-ready home located on an expansive lot in the sought-after Greenboro area.Main FloorThe main level is designed for both comfort and style, boasting durable hardwood and ceramic flooring throughout. At the heart of the home is a recently modernized kitchen that opens directly into a large, inviting family room, anchored by a cozy gas fireplace-perfect for hosting or relaxing.Upper-Level RetreatThe second floor offers a spacious primary suite complete with a private 4-piece ensuite and a walk-in closet. Three additional large bedrooms and a full family bathroom provide ample space for a growing family.Finished Lower LevelThe fully finished basement adds over 600 sq. ft. of functional space. With a large recreation/movie room, a 5th bedroom, and a full bath, it is the ideal setup for a nanny suite, teen retreat, or guest quarters. 2 large storage roomsParking & Outdoor LivingThis property offers exceptional parking capacity with a 2-car garage and a large driveway, accommodating 6 cars in total. The massive backyard is built for summer enjoyment, featuring a 384 sq. ft. two-tier deck and a 12ft x 10ft gazebo-an incredible space for family BBQs and outdoor living. (id:65396)
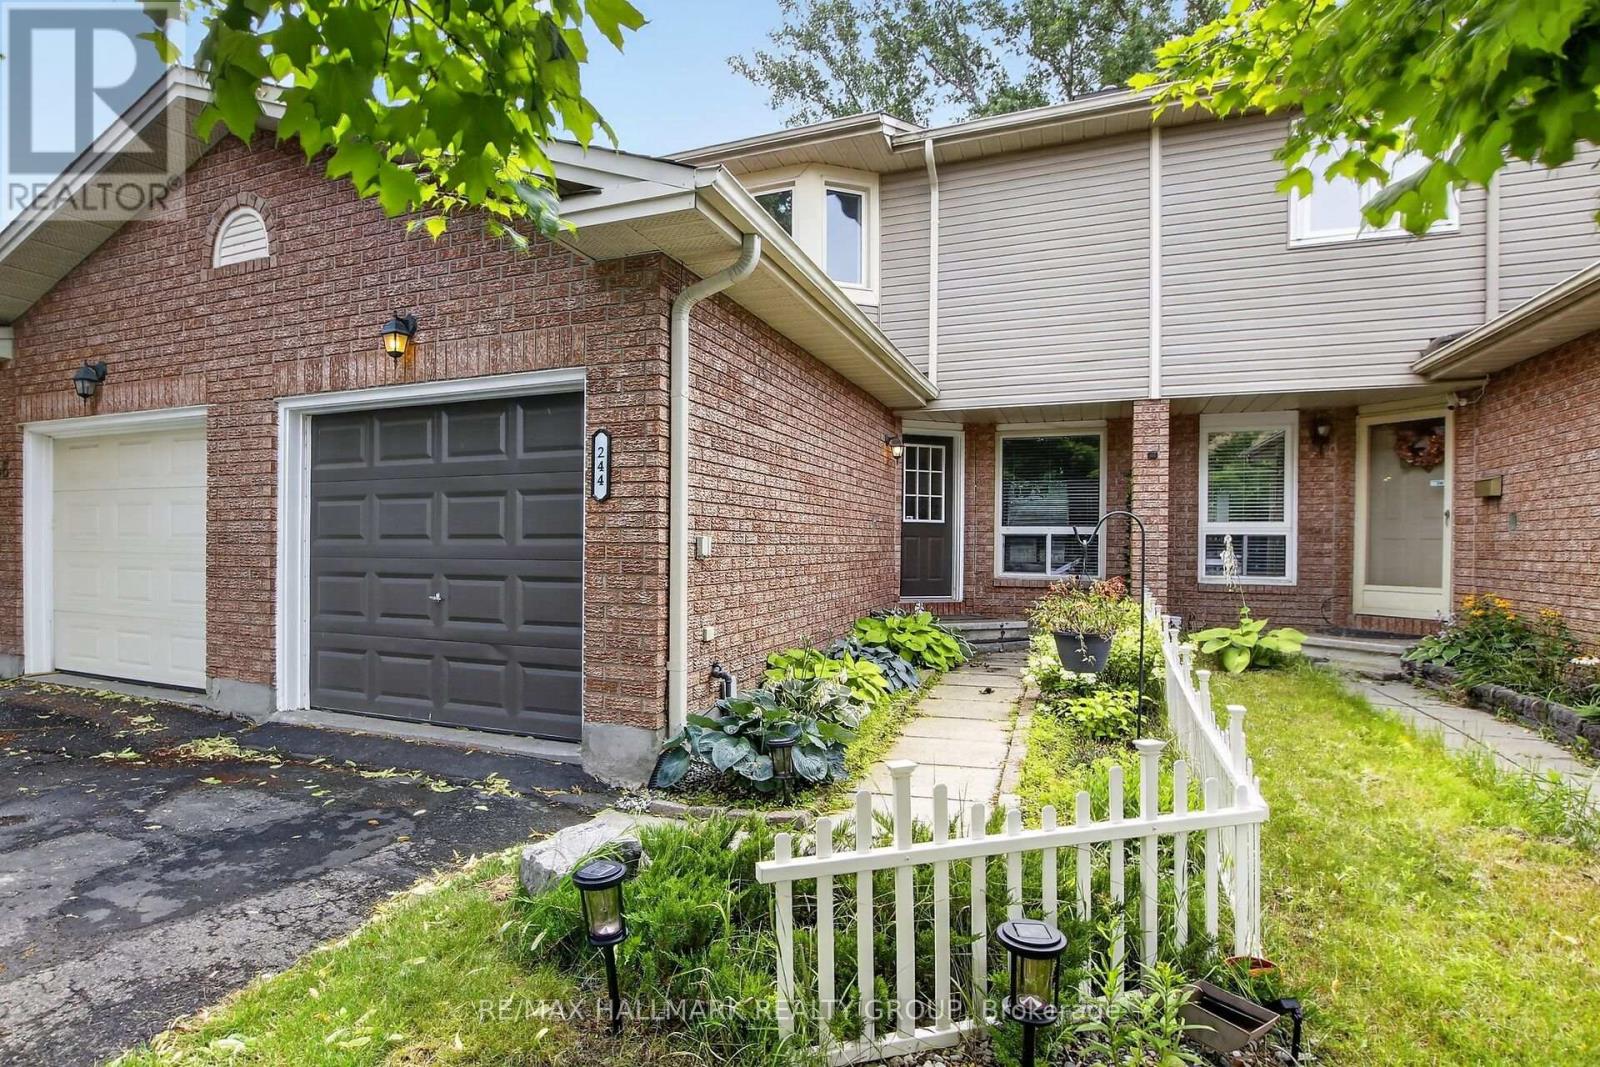
244 Huntersfield Drive
Ottawa, Ontario
Welcome to this beautifully maintained freehold two-story townhouse nestled in the highly sought-after Hunt Club Park / Greenboro community. Offering three generously sized bedrooms and two updated bathrooms, this home is the perfect fit for first-time buyers and those looking to downsize without compromise. Every room is spacious and thoughtfully laid out, providing comfort and flexibility for a variety of lifestyles. With mortgage rates at attractive levels and the majority of the big-ticket upgrades already completed, this is a truly turnkey opportunity - move in now and get settled before the September school rush. This home has been meticulously cared for, featuring a long list of recent improvements that provide peace of mind for years to come. Both bathrooms were fully renovated in 2018, the roof was replaced in 2019, the eavestroughs updated in 2023, and the hot water tank(owned) (2023). The furnace, installed in 2012, has been well maintained throughout. Step outside to your expansive, nearly new rear deck - an entertainer's dream and the perfect space to enjoy the warmer months ahead. The unfinished basement offers tremendous potential to add additional living space, a home office, or a recreation room to suit your needs. Do not miss this exceptional opportunity in one of Ottawa's most established and family-friendly. Furnace/Central Air -2013 regularly maintained and inspected. Eavestroughs-2023 HWT-2023 Roof-2019 Backyard Deck-2019 Roof-2019 Bathrooms-2019 Ease Troughs 2024 (id:65396)
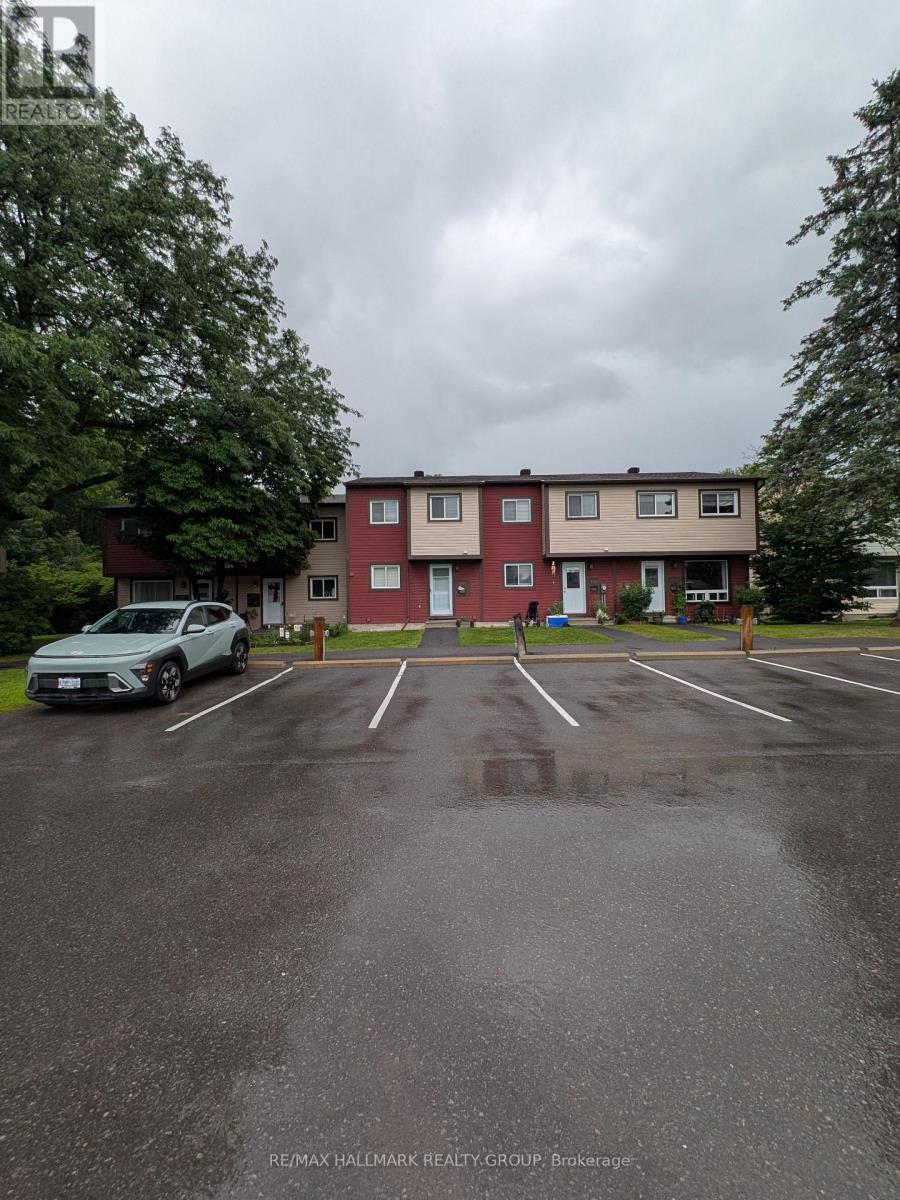
119 Teal Crescent
Ottawa, Ontario
Attention first-time buyers, INVESTORS, and downsizers - welcome to 119 Teal Crescent! Nestled on a quiet cul-de-sac with no rear neighbors, this charming townhouse condo offers comfortable, low-maintenance living close to all amenities. Highlights:- Updated kitchen with abundant cupboard and counter space - perfect for cooking and baking- Furnace and Central Air units new 2025. Three well-sized bedrooms on the second level with laminate flooring- Tastefully updated family bathroom- Lower-level Rec. room ideal for a TV/gaming area or a kids' playroom- Combination of carpet, hardwood, ceramic, and laminate flooring throughout- Private, peaceful setting - great curb appeal and move-in ready This lovely townhouse is a fantastic opportunity to own a welcoming home in a convenient location. Schedule your viewing today! (id:65396)
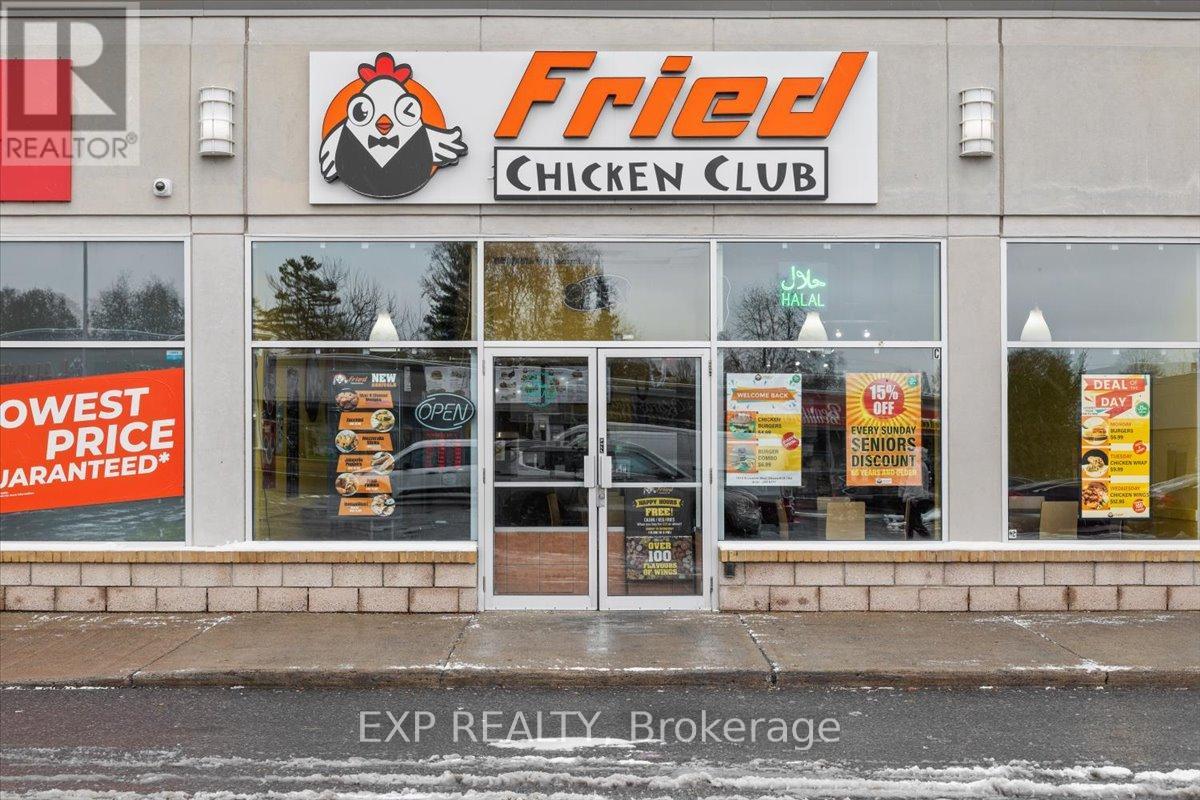
C002 - 1910 St Laurent Boulevard
Ottawa, Ontario
PROFITABLE & ESTABLISHED QSR GENERATING APPROX. $550,000 ANNUAL GROSS REVENUE with a loyal and growing customer base. Located at one of Ottawa's busiest intersections, St. Laurent Blvd and Smyth Rd, this rare acquisition is an ideal fit for both investors and motivated owner-operators to immediately reap significant financial benefits due to strong revenue and income. Located in a prime, high-traffic plaza with NO COMPETITION for fried chicken in the area, abutting a major transit hub with maximum exposure. The location is anchored by major national tenants (Dollarama, LCBO, Home Hardware) and receives constant foot traffic from over 20 high-rise apartments, local schools, The Ottawa Hospital, and Industrial Park, all within close vicinity. The 1,580 sq ft unit with seating for 36 is fully equipped, turnkey, and benefits from top ratings on all delivery platforms. NO FRANCHISE FEES OR RESTRICTIVE MENUS. Excellent accessibility with 500+ parking spaces. Please do not approach staff directly. (id:65396)
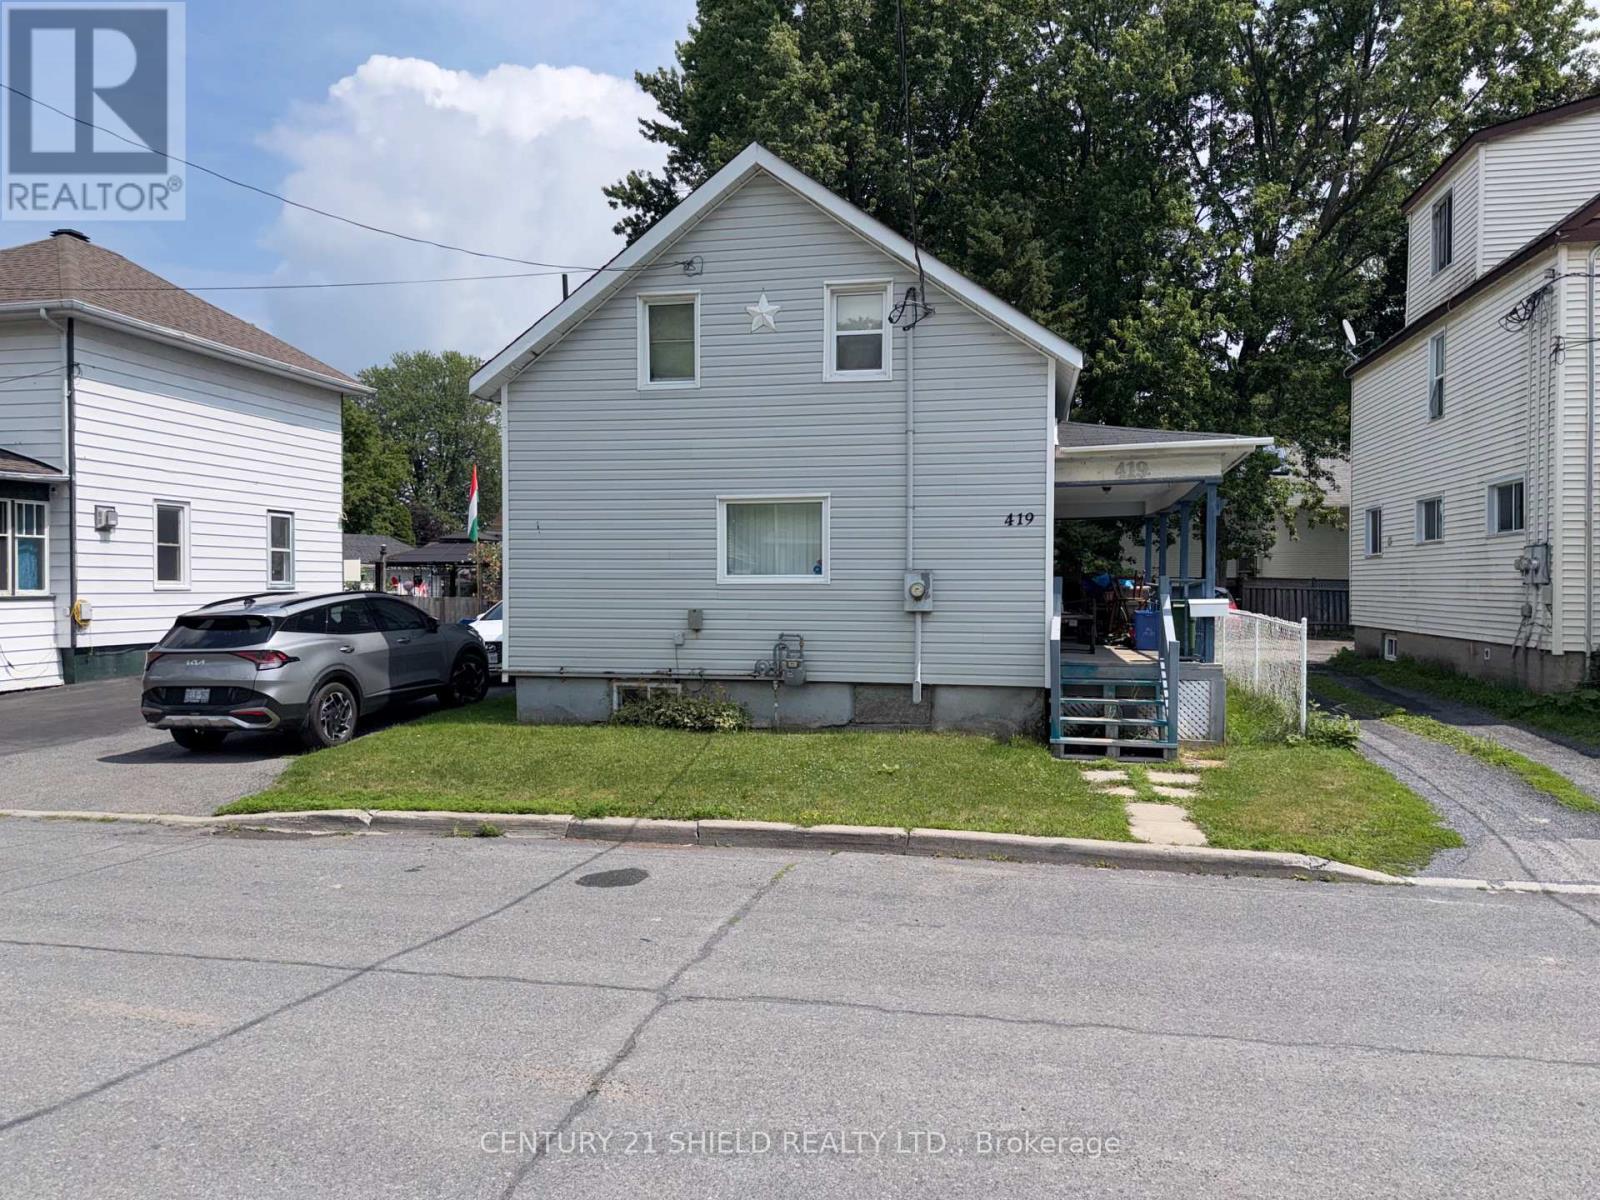
419 Bedford Street
Cornwall, Ontario
Starter home at a starter home price. The 3 bedroom home has had many improvements over the years such as siding and windows and most recently a new gas furnace and central air in 2025. The interior is dated and will require a fair amount of work but the bones of this home are solid and ready for a new owner to put their own touches on. Does have some other features such as enclosed porch with access to the back yard - A covered verandah providing access to the house from the sidewalk and as mentioned gas heat and central air conditioning. This home will appeal to both first time buyers and flippers and is priced to sell. (id:65396)
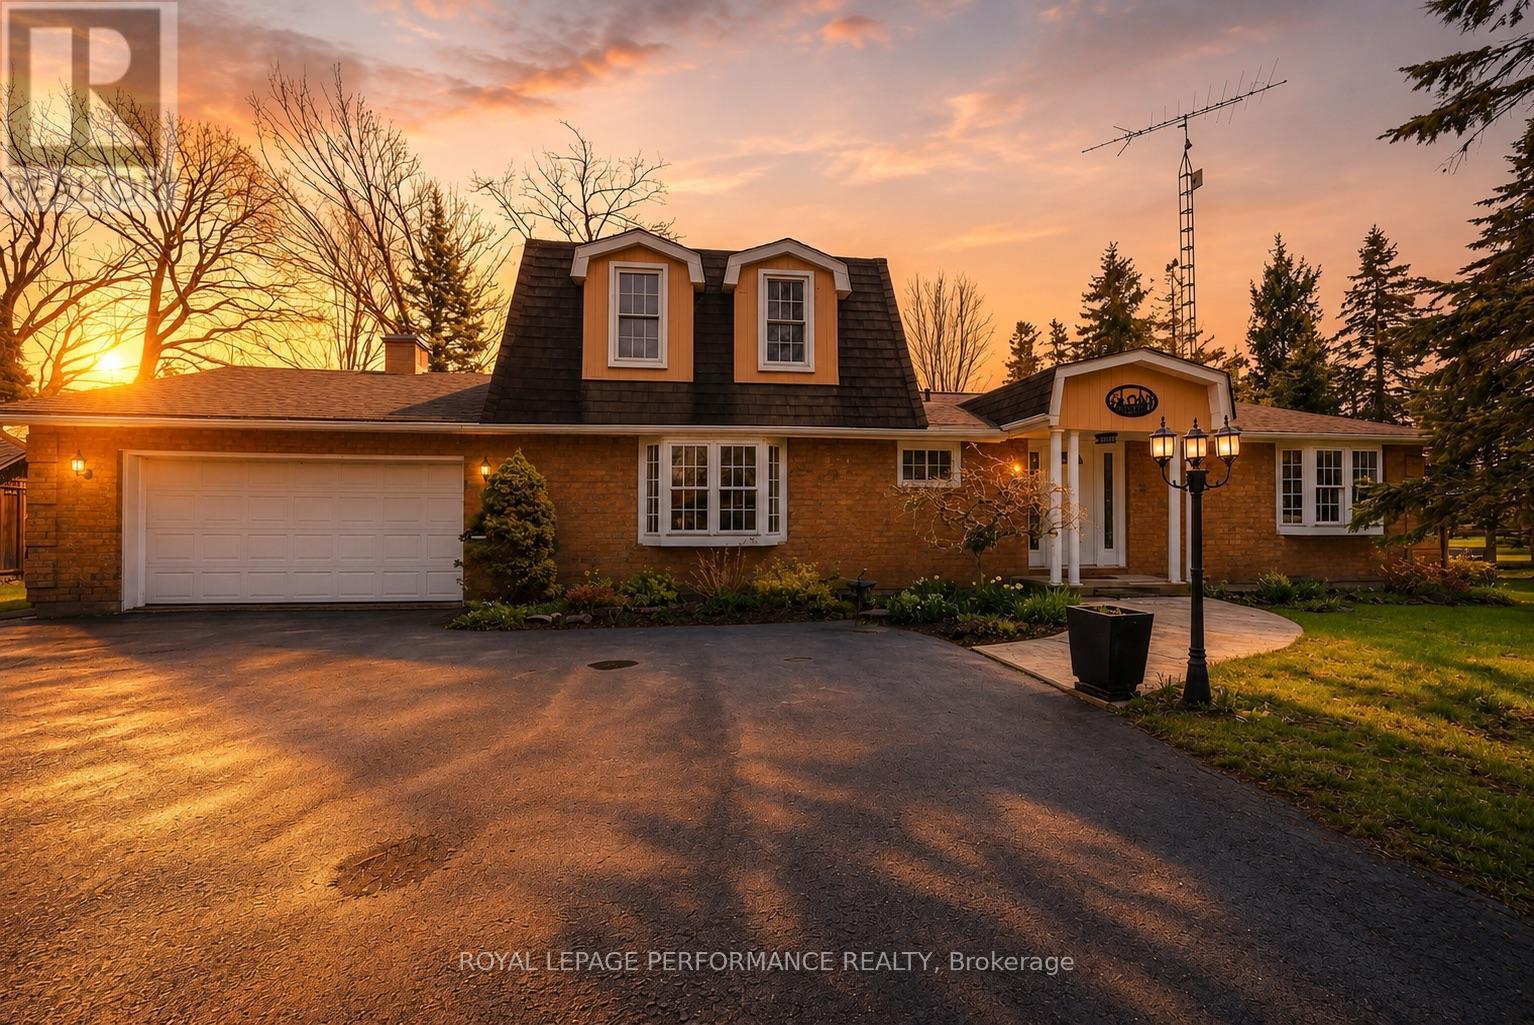
6588 Tree Haven Road
South Glengarry, Ontario
Welcome to your own slice of waterfront paradise, offering an impressive 180 ft of frontage along the majestic St. Lawrence River with breathtaking views stretching to the Adirondack Mountains. From picturesque sunrises to watching ships glide by, this property delivers a front-row seat to one of Ontario's most iconic waterways. A fisherman's or nature lovers playground. Set on a beautifully landscaped half-acre lot, this property is a balanced blend of tranquility and functionality. A quiet canal leads you to your private dock and boathouse, making it ideal for boating enthusiasts and those craving life on the water. The spacious living room and dining area are flooded with natural light thanks to southern exposure and anchored by a cozy propane fireplace, creating the perfect setting for both relaxing and entertaining. The gourmet kitchen with heated flooring features granite countertops and stainless steel appliances. The main level offers two well-appointed bedrooms, a 4pc bathroom, convenient main floor laundry, and a 2pc guest bath. Upstairs, escape to your private retreat in the primary suite, complete with a walk-in closet, 3pc ensuite, and a private balcony overlooking the river-your morning coffee will never be the same. Step outside and enjoy the best of outdoor living with a screened-in rear porch, plus evenings around the stone fire pit surrounded by nature and serenity. The property also features a double car garage, paved driveway with ample parking, a charming log workshop/potential bunkie or creative space, and three additional sheds for all your storage needs. Located just minutes from marinas, camping, and recreation, and offering a quick commute to Lancaster with easy access to Highway 401, this is waterfront living without compromise. A rare opportunity to own a riverfront property-where every day feels like a getaway. *Some photos have been virtually staged. *As per Seller direction allow 24 hour irrevocable on offers. (id:65396)
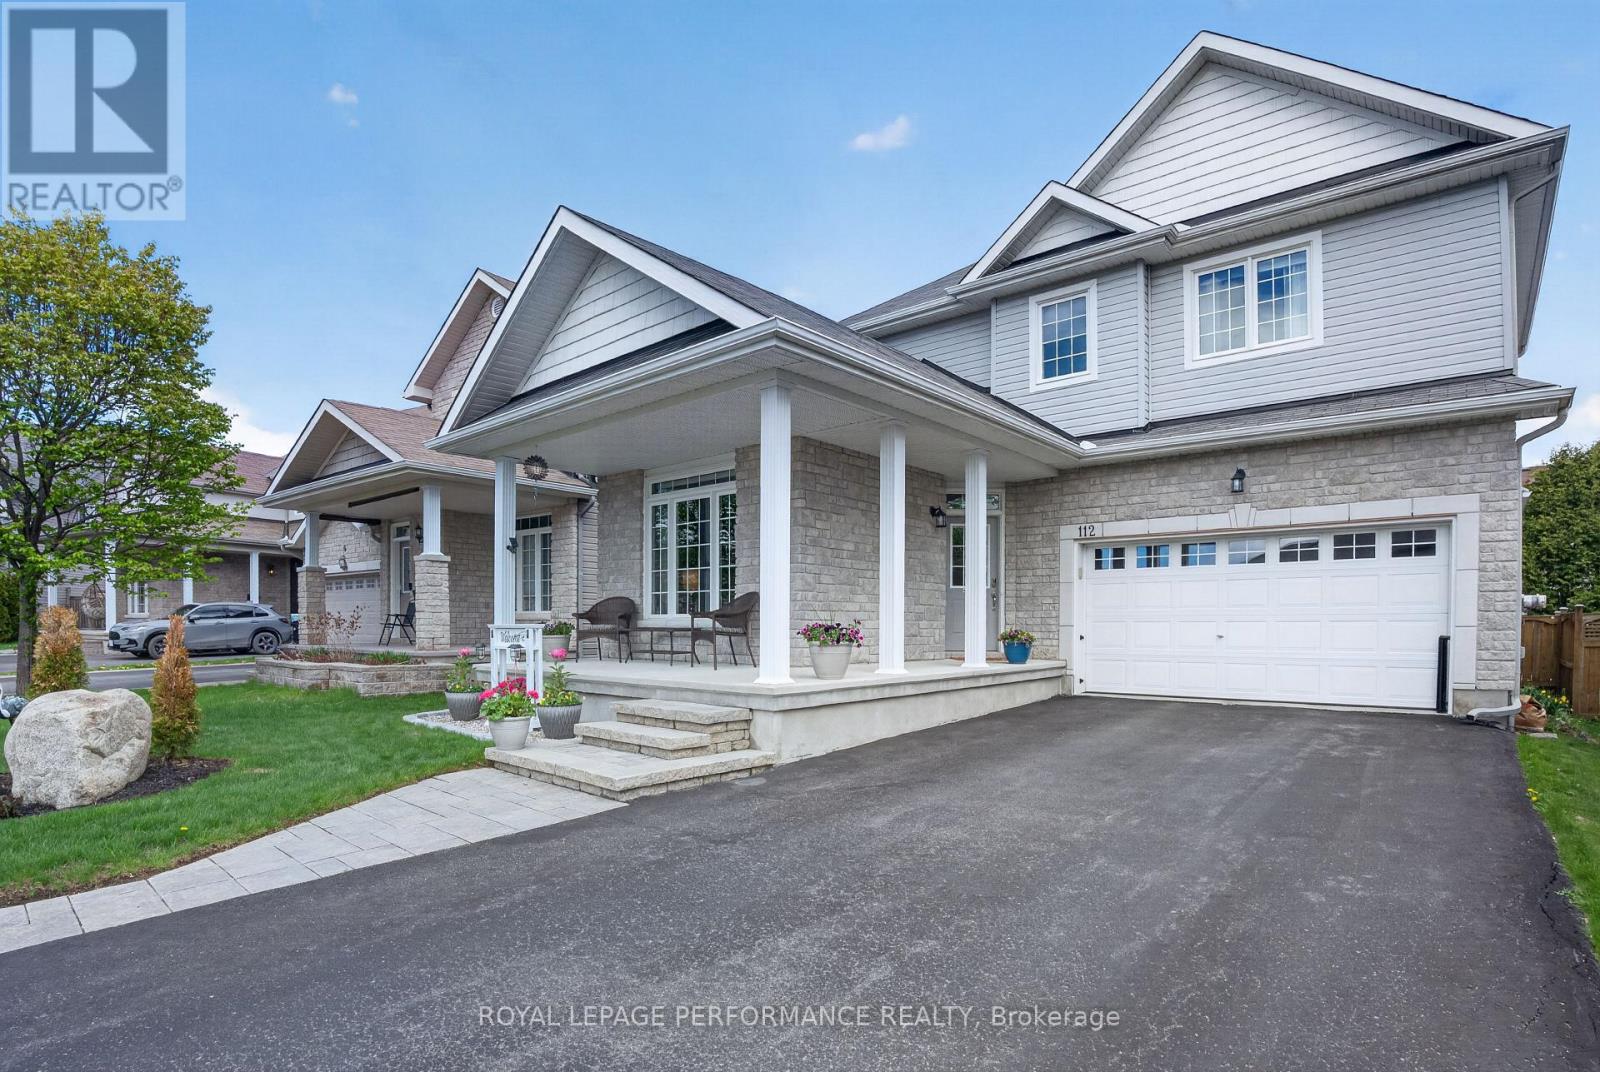
112 Jade Street
Clarence-Rockland, Ontario
Step into your dream home in the highly sought-after Morris Village community of Rockland. This immaculate 2-storey single-family residence is designed for sophisticated living and effortless entertaining, offering a stunning blend of curb appeal and modern comfort.Prepare to be impressed by the stunning exterior, featuring mature, fully landscaped grounds, elegant rock gardens, and a charming wrap-around veranda-the perfect spot for your morning coffee. Step out from the oversized patio doors onto a lovely deck. Just a few steps to the Gazebo, leading to a fully fenced backyard that offers privacy and safety for family and pets.The main level boasts a bright, open-concept design that seamlessly connects the kitchen, dining area, and living room, which is warmed by a cozy gas fireplace. This level also provides gleaming hardwood floors and a walk in pantry as well as practical luxury with a dedicated den (ideal for a home office or study) and a convenient half-bathroom.Upstairs, the primary bedroom is a true sanctuary, featuring a private ensuite bathroom and a spacious walk-in closet. Two other generously sized bedrooms and an additional full family bathroom complete the second level, ensuring comfort and space for the entire family.The fully finished basement is the ultimate entertainment zone. A large family room, complete with a pool table and a full bathroom, offers the perfect venue for game nights or guest accommodation.A large, fully insulated, and heated 2-car attached garage provides ample storage and comfort year-round. Gas hook up for the Barbecue, Permanent Outdoor lighting and Generlink Enjoy the convenience of being just minutes from all local amenities, schools, parks, and walking trails that define the family-friendly Morris Village lifestyle.This stunning home is a must-see! Contact us today to schedule your private showing. (id:65396)
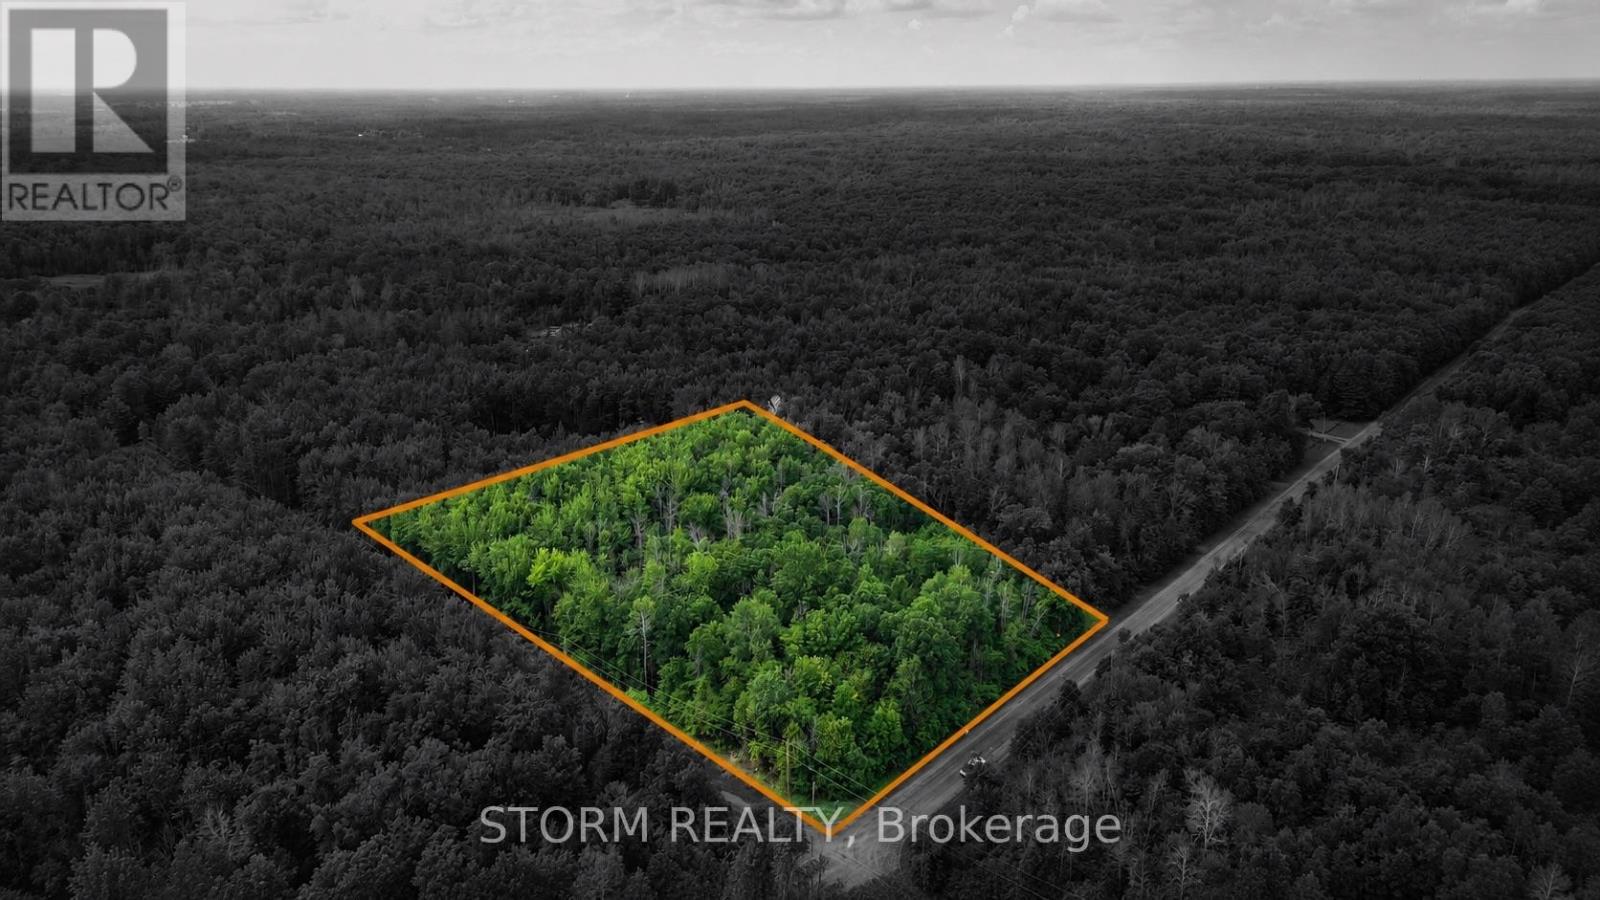
Con 8 Bingley Road
South Stormont, Ontario
This beautiful 2.04-acre parcel of land offers a peaceful, wooded setting - perfect for those looking to set up a getaway retreat, or invest in future potential. Surrounded by trees and natural beauty, this private lot gives you the space and tranquility you've been searching for. Don't miss this opportunity to own a slice of nature! (id:65396)
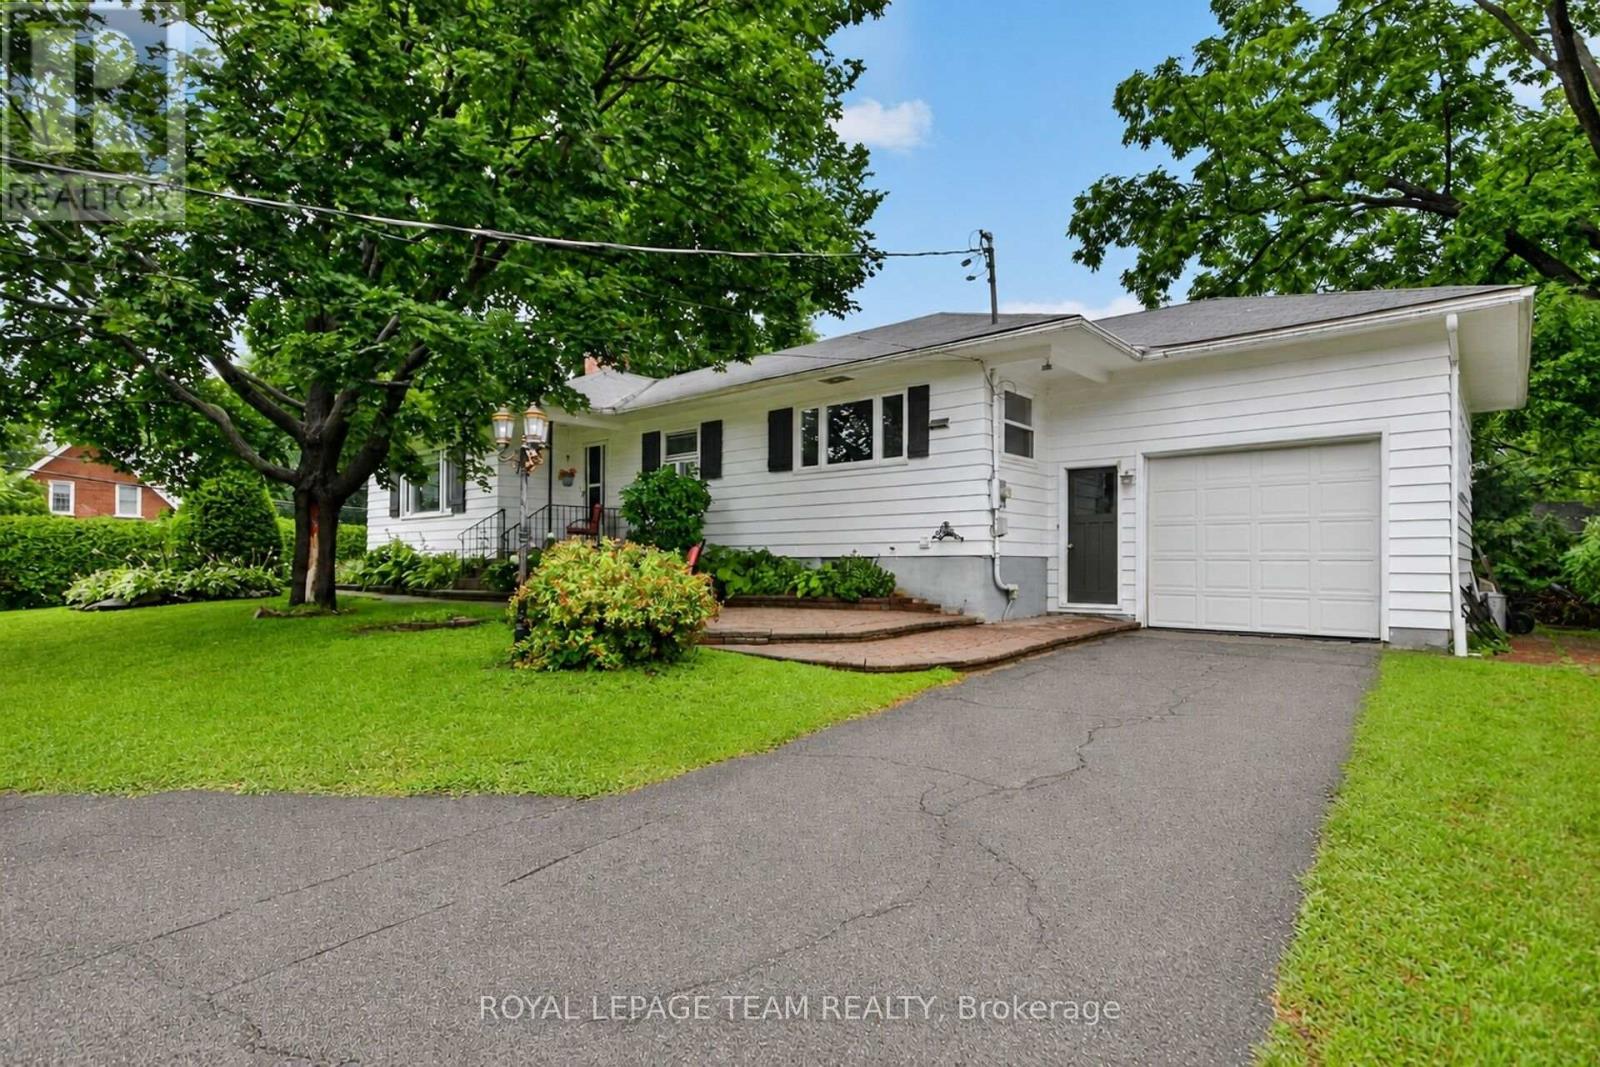
1003 St. Peter Street
Ottawa, Ontario
Step into timeless charm with this beautifully maintained 3-bedroom bungalow, showcasing classic circa-1955 architecture. Rich solid hardwood flooring flows throughout the main level, where a bright and inviting living room is enhanced by expansive windows on two sides and a cozy wood-burning fireplace. The adjoining dining room is perfectly positioned for effortless entertaining, while the spacious kitchen offers abundant cabinetry & prep space, room for family meals, and peaceful views of the front yard. Three generously sized bedrooms complete the main level, including a spacious primary retreat with dual closets, while both secondary bedrooms also feature excellent closet space. The finished lower level expands your living space with a welcoming family room, versatile den or guest room, laundry area, workshop, and an abundance of storage. Outside, enjoy a private yard with room to play and enjoy the outdoors surrounded by mature trees & lush hedges, creating an ideal setting for relaxing or entertaining. A gazebo, patio, paved driveway, and attached garage with convenient inside entry complete the property. Situated on a prominent corner lot and Zoned Village Mixed-Use (VM6), this property offers exceptional flexibility for both homeowners & entrepreneurs. In addition to being a wonderful family home, the zoning permits a wide range of potential uses (subject to applicable regulations & setbacks), including professional or medical offices, personal service businesses, retail stores, restaurants, artist studios, daycares, banks, and other commercial or institutional uses. This unique property offers possibilities that are rarely available. Located in the charming Village of Cumberland, this property offers the perfect blend of small-town charm and everyday convenience, just 25 min from downtown Ottawa. Enjoy local cafés, restaurants, parks, walking trails, the nearby Ottawa River, Cumberland Ferry, golf courses & just minutes from Orleans' shopping and amenities. (id:65396)
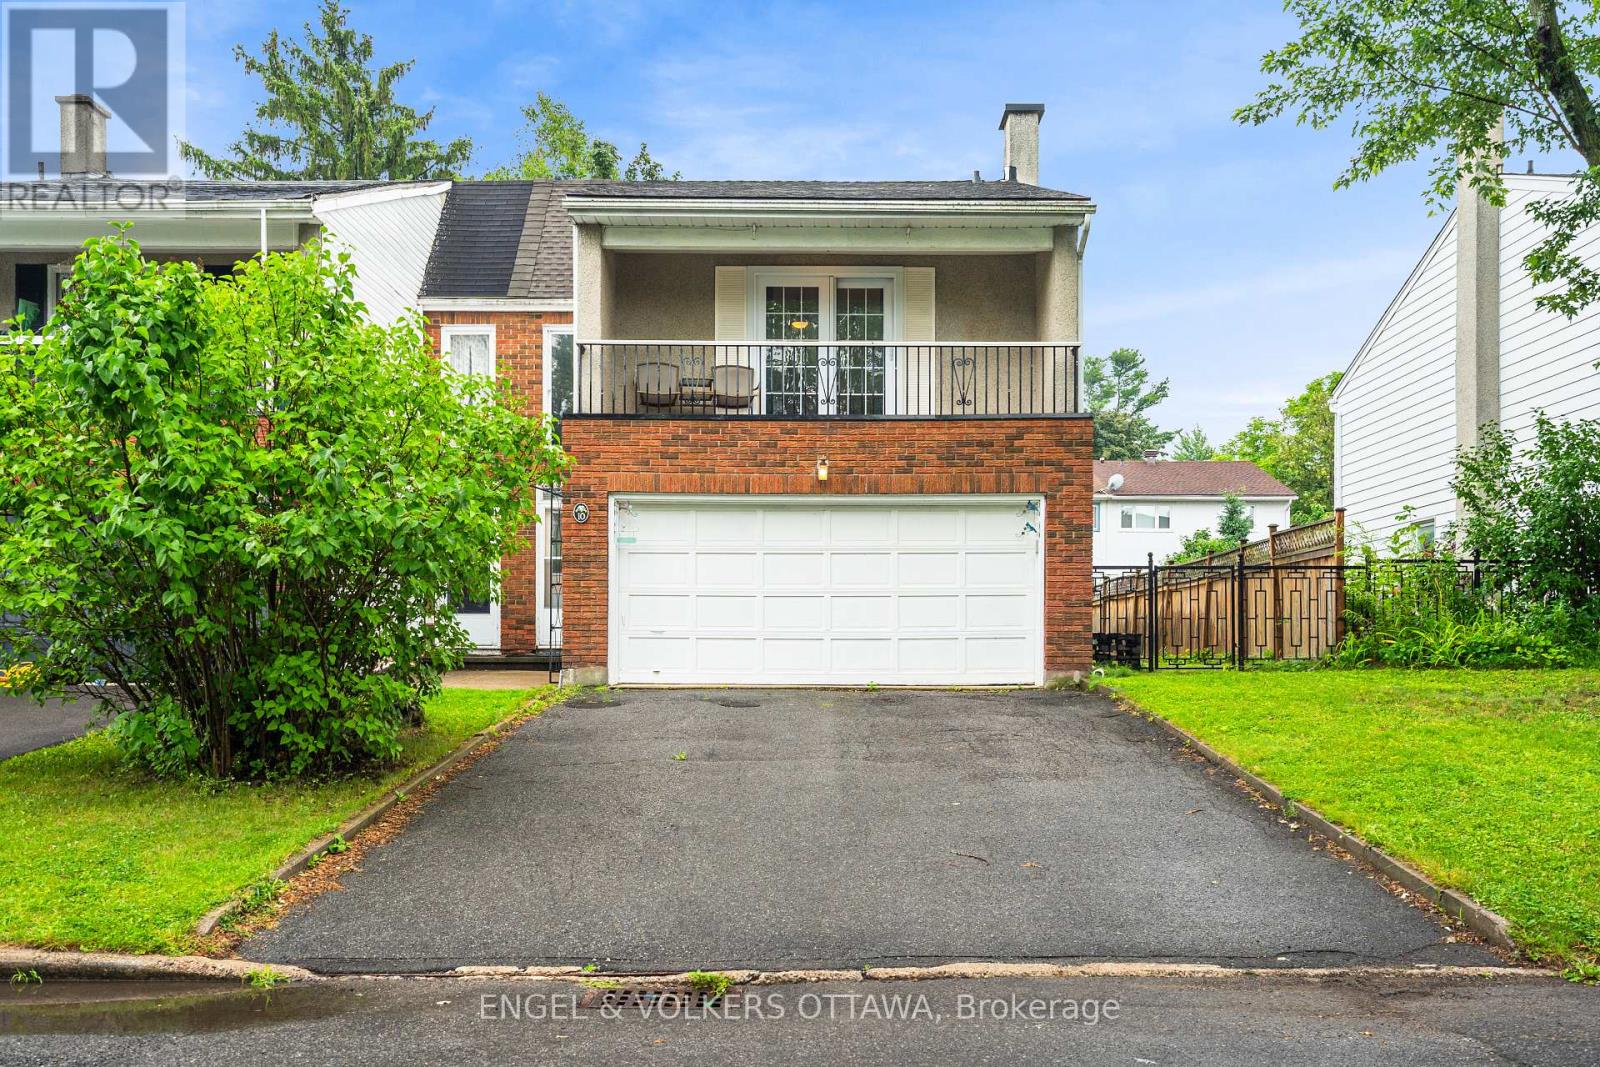
10 Estelle Crescent
Ottawa, Ontario
Welcome to this bright and spacious end unit townhome located on a quiet crescent in the peaceful neighbourhood of Trend Village. Situated on an impressive 36 by 100 foot lot, this four bedroom, two bathroom home features a double car garage and more than 1,500 square feet of sun filled living space. Large windows, including a beautiful bay window and patio doors, create an exceptional indoor and outdoor flow while providing access to the fully fenced south facing backyard and west facing side yard. The outdoor space features a composite deck, custom storage shed, manicured lawn, mature shrubs, trees, plants and wildflowers. The functional kitchen offers ample counter space and storage, a window above the sink and an open connection to both the dining and living areas. Upstairs, you will find four spacious bedrooms with new flooring throughout, including an impressive primary bedroom with patio doors leading to a private balcony known for its stunning sunset views. The home has been freshly painted throughout and features a new roof, new furnace and new attic insulation. The fully renovated lower level provides an additional 620 square feet of beautifully finished living space, offering plenty of room for a family room, home office, gym or play area. (id:65396)
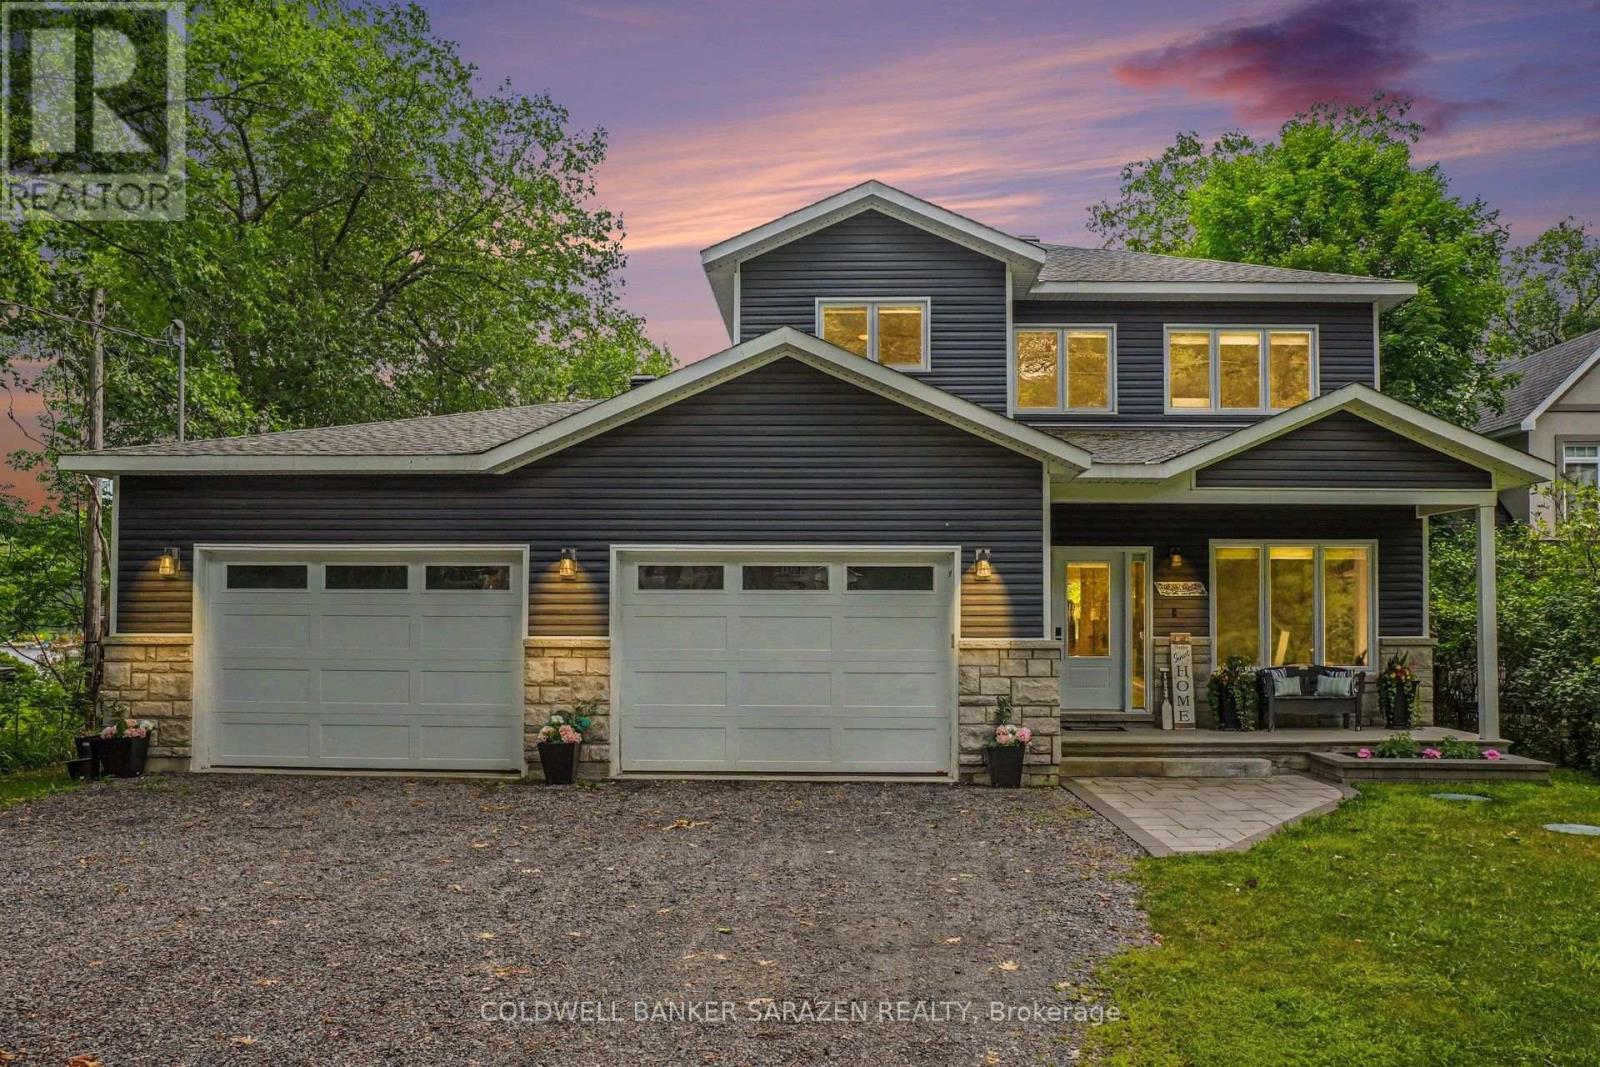
1046 Bayview Drive W
Ottawa, Ontario
Remarkable WATERFRONT quality! This custom built three bedroom two & half bath open concept living home located on Buckham's Bay with a sandy shoreline perfect for swimming, boating, kayaking, fishing could be yours tomorrow. Set on a generous sized lot high above the flood plain this four year old house has approximately 2600 sqft finished living space plus oversized garage with plenty of space for boats and ATV's. The main floor open floor plan welcomes you via a wide front foyer to intelligently designed living room bathed in natural sunlight complete with gas fireplace & hardwood floors. The beautifully appointed kitchen with stainless steel appliances & breakfast bar has ample room for family to enjoy. The dining area has patio doors leading to a covered stone patio overlooking the yard and waterfront. The stylish primary suite features a walk-in closet, five piece ensuite which includes stand alone tub for that relaxing soak and side entry door to a small private deck. A convenient laundry area with stackable washer/dryer, plenty of storage, entry to the garage & an exercise/office/den room completes the main floor. Upstairs you have a flexible sitting area, perhaps you would use this for your office/crafting area, two bedrooms (both the same size so no quibbling between the kids!), a four piece bath, walk-in linen closet & generous family room. Tastefully decorated & painted in neutral tones. Additional highlights include a covered front porch, oversized driveway, direct water access for your recreational needs and plenty of back-yard space for entertaining, family activities, gardening or quietly enjoying a relaxing afternoon snooze. Constance Bay is a family friendly community featuring a Community Centre, walking/ATV trails thru the woodlands, convenience store, eateries and pharmacy just minutes from your front door. Located a short drive to Kanata and Ottawa's west-end amenities. Book your appointment and enjoy a tour of this welcoming home. (id:65396)
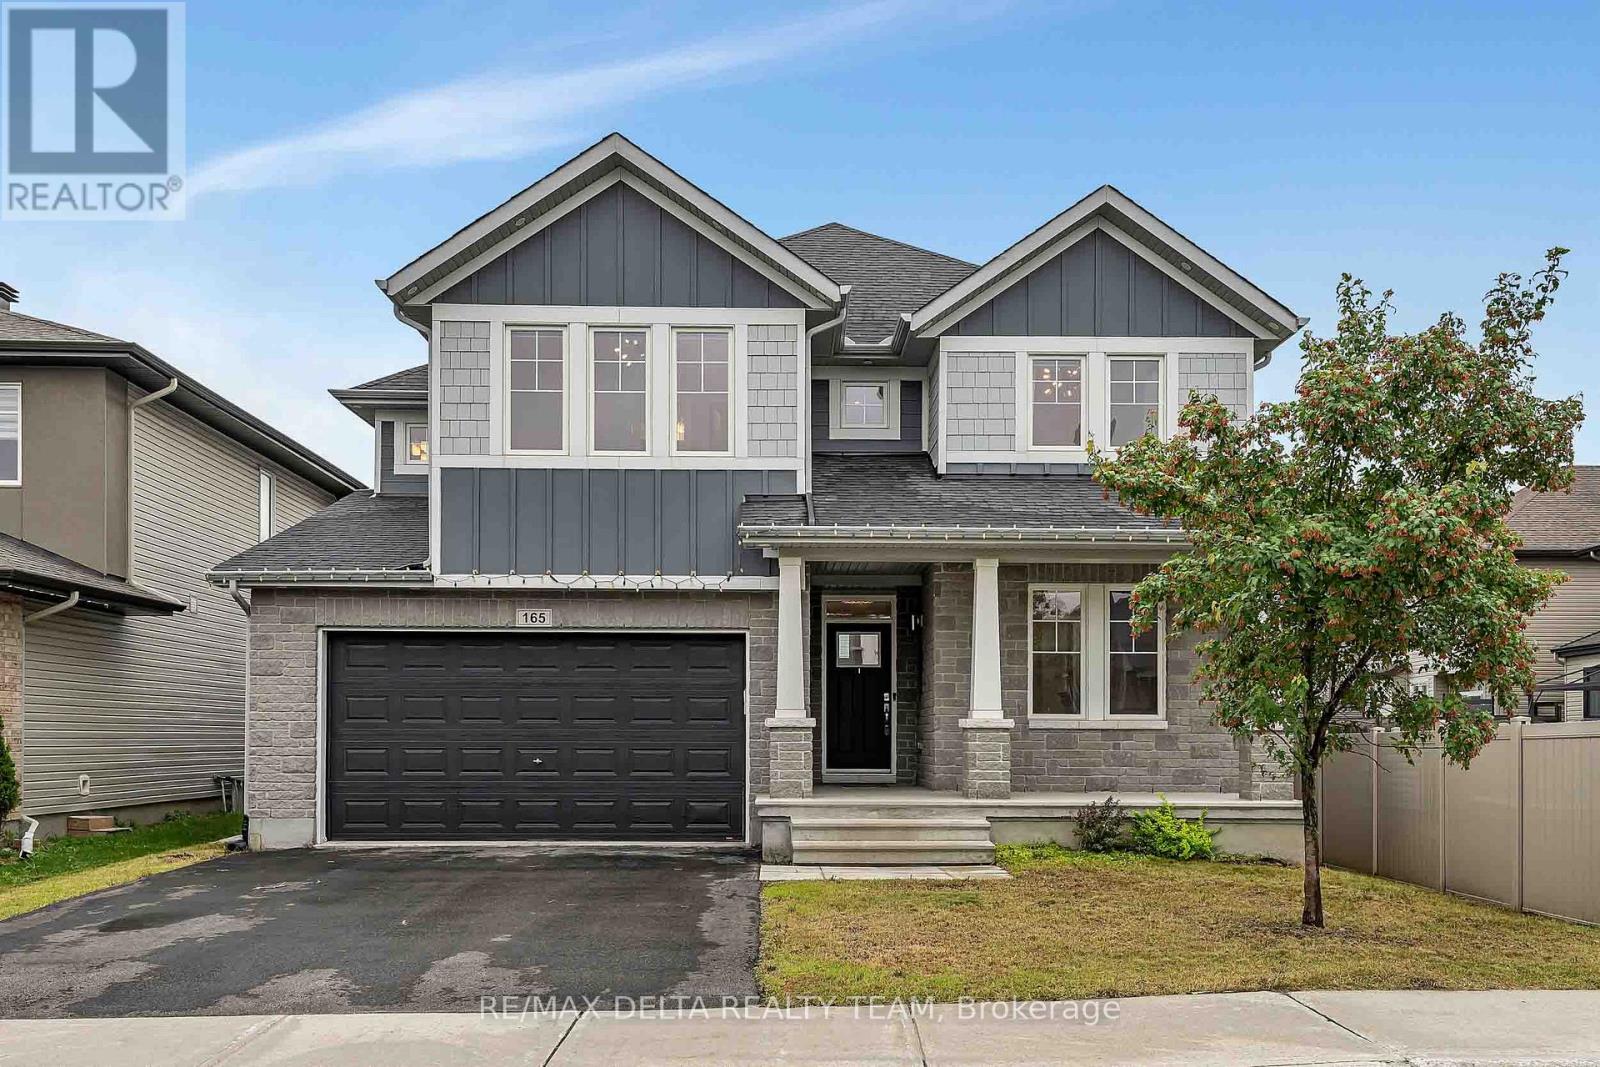
165 Groningen Street
Ottawa, Ontario
Just steps from Rouncey Park, this exceptional 6+1 bedroom, 5-bathroom home offers over 3,700 sq. ft. of finished living space, combining luxury, comfort, and functionality. An extra-wide double garage and elegant tiled foyer welcome you into a bright open-concept main level featuring 9-foot ceilings and rich maple hardwood flooring throughout. The chef-inspired kitchen is designed to impress with granite countertops, full-height custom cabinetry, a brushed-steel backsplash, walk-in pantry, pull-out spice racks, built-in waste bins, and a sleek range hood. The spacious dining area opens through oversized patio doors to a private, fully fenced backyard, creating seamless indoor-outdoor living. The dramatic family room features soaring 17-foot ceilings, floor-to-ceiling windows, a stunning tiled fireplace, and an impressive 10-foot chandelier. A main-floor bedroom with an adjoining full bathroom offers the perfect space for guests, extended family, or a home office. A practical mudroom provides direct access to the oversized garage. Upstairs, the luxurious primary suite features a walk-in closet and a spa-inspired 5-piece ensuite with double vanities, a glass shower, and a soaker tub. Four additional spacious bedrooms, including two with vaulted ceilings, and a convenient second-floor laundry room complete the upper level. The professionally finished basement adds a large recreation room, an additional bedroom, and a full bathroom, offering endless possibilities for entertaining, a home gym, or multi-generational living. The large, fully fenced backyard is perfect for entertaining or relaxing with family and friends. Ideally located close to parks, walking trails, top-rated schools, shopping, restaurants, and transit, this stunning home offers the perfect blend of style, space, and an unbeatable family-friendly location. (id:65396)
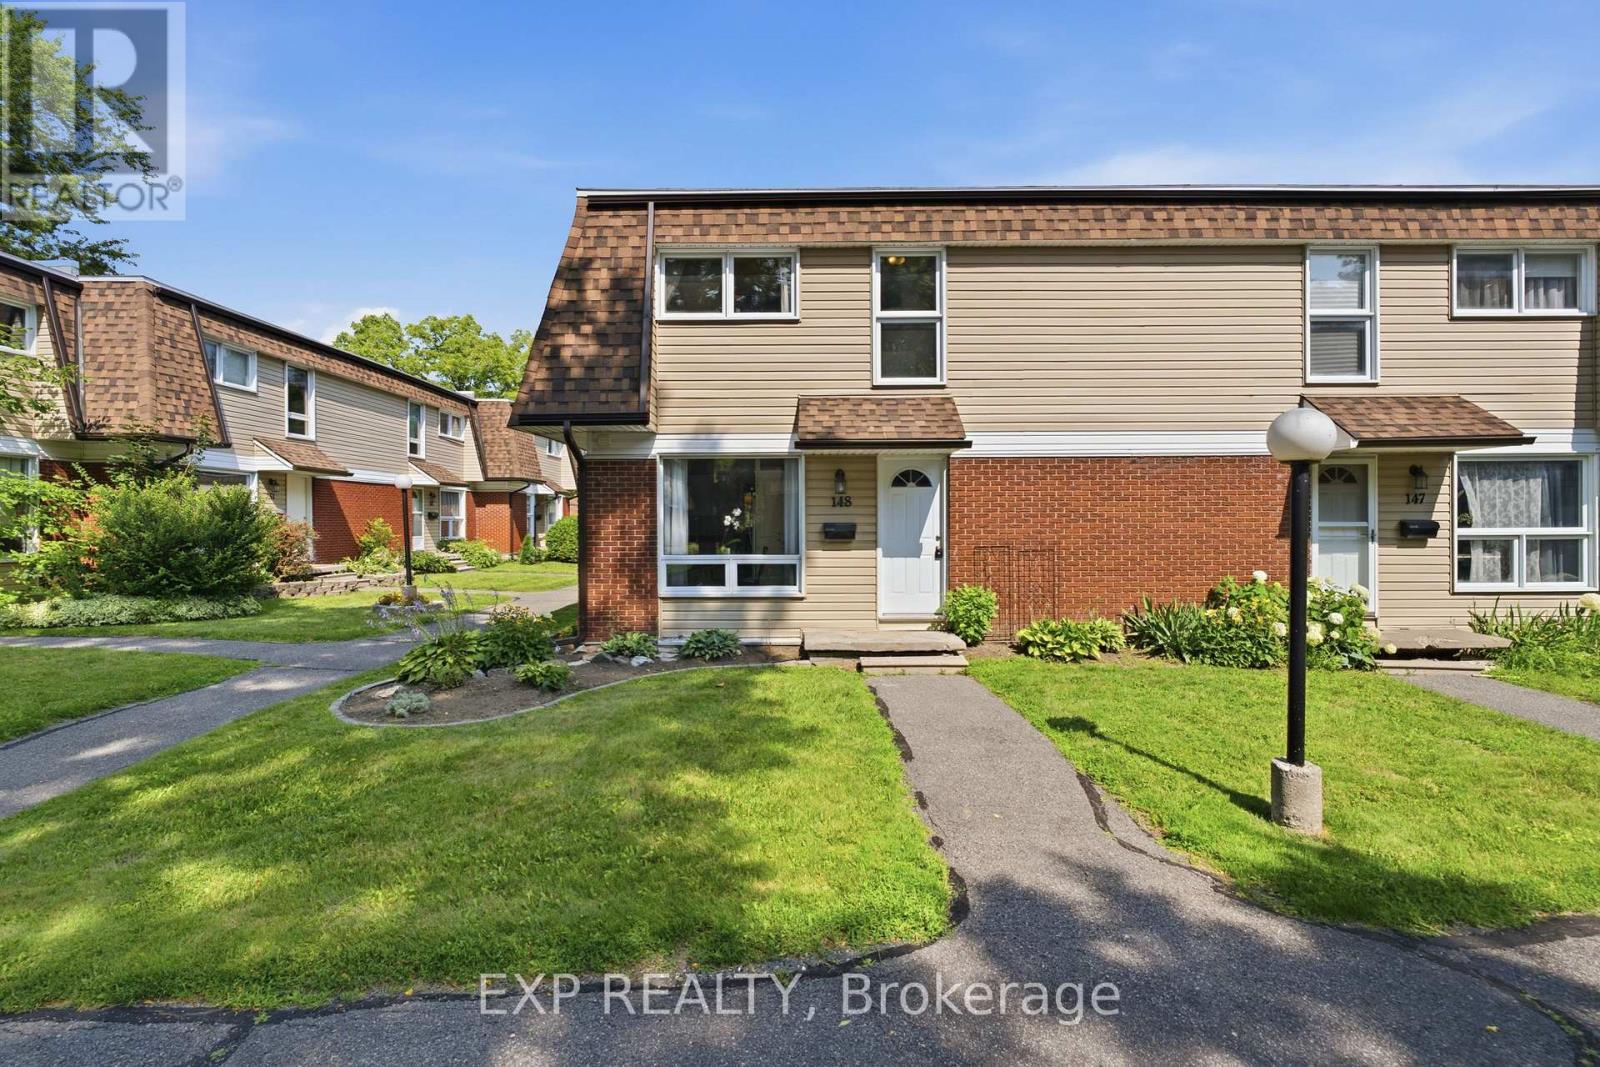
16 - 148 Rutherford Court
Ottawa, Ontario
Welcome to this beautiful end-unit condo townhouse located in the highly sought-after Beaverbrook neighbourhood. Offering an abundance of natural light, this well-maintained home features 3 spacious bedrooms, 2 bathrooms, and a functional layout perfect for families, professionals, or anyone looking for a comfortable and convenient lifestyle.The bright kitchen features stainless steel appliances, ample counter space, and a cozy eat-in area overlooking the large front window. The open-concept living and dining areas provide a spacious setting for entertaining family and friends, with gleaming hardwood floors extending throughout the main and second levels.Upstairs, you will find three generously sized bedrooms and an updated main bathroom. The finished lower level adds valuable living space with a warm and inviting family room, a dedicated laundry area, and an oversized storage room.Enjoy the outdoors in the private, fenced backyard featuring a charming patio and one of the few properties in the area offering a proper grass backyard. The home also includes the convenience of two parking spaces located directly behind the unit.Located in the desirable Beaverbrook community, this home is surrounded by parks, excellent schools including Earl of March and Stephen Leacock, public transit, shopping, restaurants, and offers easy access to Highway 417. With its ideal location, spacious layout, and move-in-ready condition, this end-unit townhouse is a fantastic opportunity to call home. (id:65396)
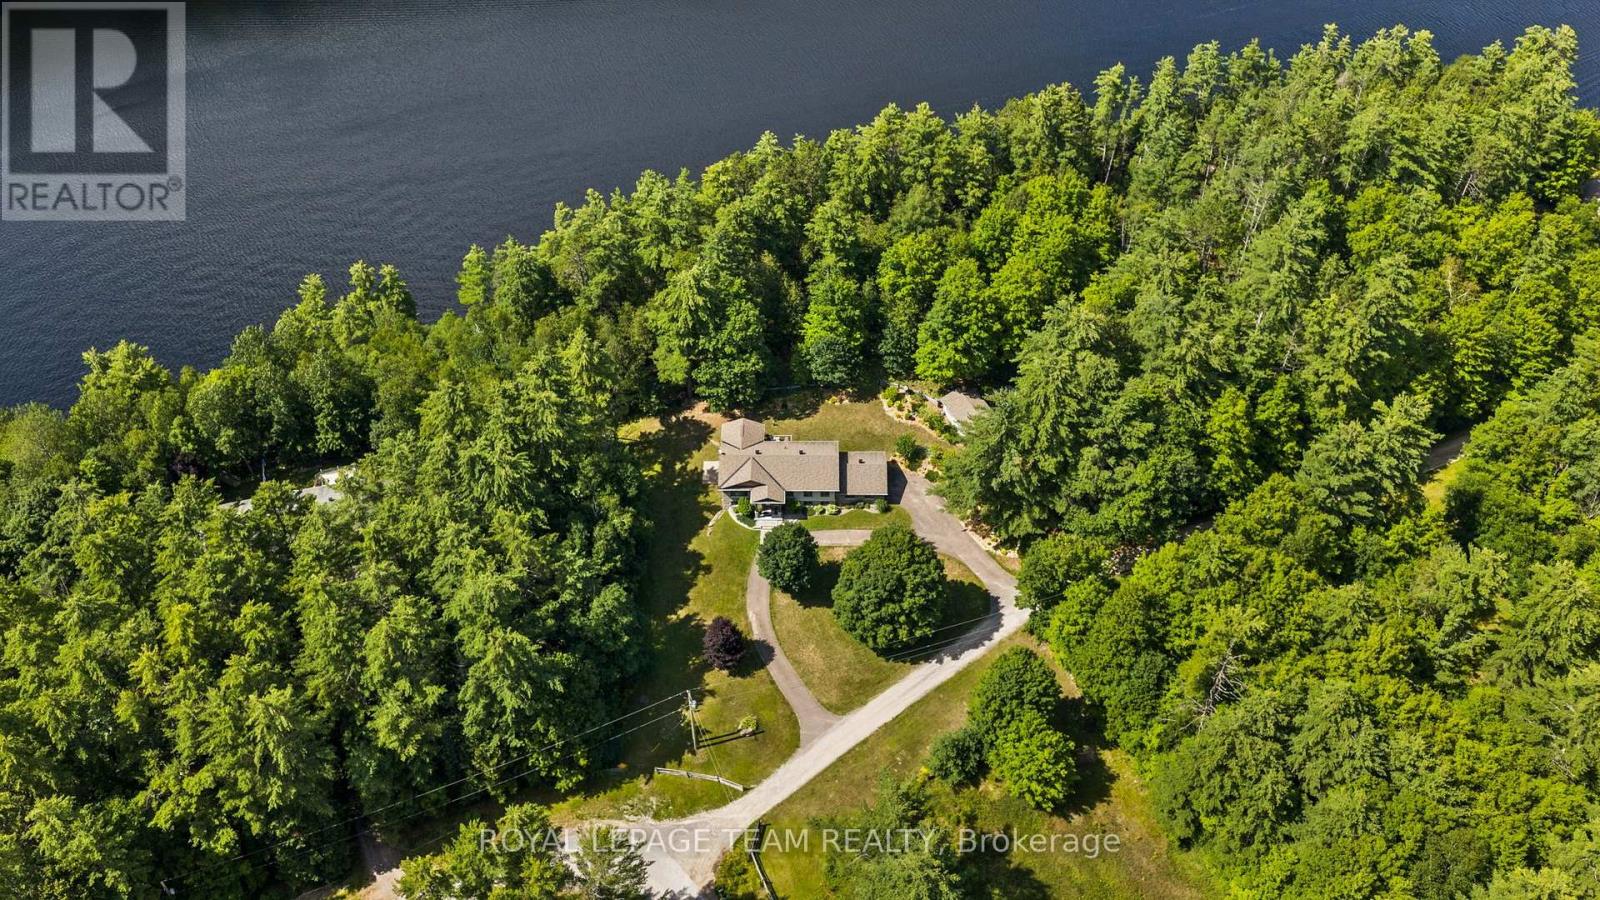
5 Peggs Lane
Mcnab/braeside, Ontario
Set among mature trees and natural surroundings, this beautifully appointed property offers a peaceful setting with contemporary design and a private, wooded backdrop. Located along the Madawaska River, this three-bedroom, three-bathroom residence offers a refined blend of style and functionality, with an easy commute to Arnprior, Calabogie, and Ottawa. The striking exterior showcases clean contemporary lines, highlighted by a covered front entrance that creates a welcoming first impression. Inside, the bright open-concept main floor is filled with natural light and offers a seamless flow between the principal living spaces. The kitchen features shaker-style cabinetry, quartz countertops, a centre island, and stainless steel appliances. The living room, anchored by a fireplace, opens to the dining area and sunroom, where vaulted ceilings and expansive windows showcase the private, tree-lined backyard. The main level includes two bedrooms, including a primary bedroom with a walk-in closet and private ensuite bathroom. The finished lower level offers additional versatility with a walkout design, featuring a recreation room with a second fireplace, an additional bedroom, flexible living spaces, and a full bathroom. The outdoor setting offers a peaceful connection to nature, with a deck overlooking the tree-lined backyard, steps leading to an interlock walkway, and open green space framed by mature trees. Extending to the Madawaska River, the property offers a tranquil setting to enjoy throughout the seasons. (id:65396)
281 Frome Street
Ottawa, Ontario
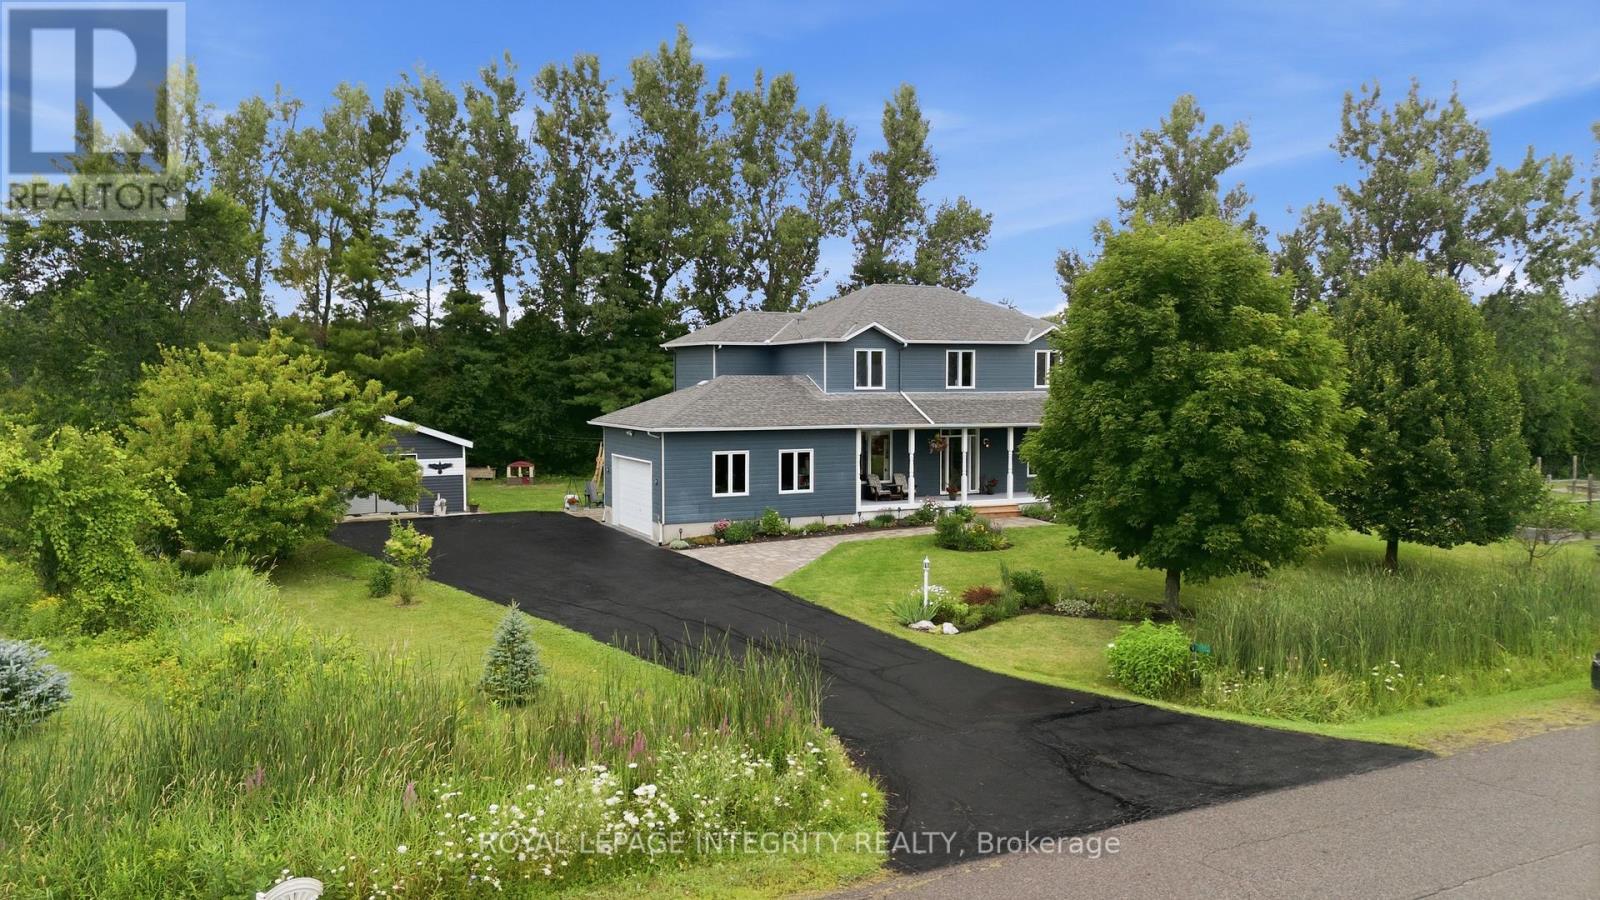
Looking for a mix of privacy and tranquility to complement your love of the outdoors? Welcome to 281 Frome Street, a true "No Rear Neighbours" experience where every season brings a new adventure. Tucked away on a quiet cul-de-sac, this bright and spacious home offers a lifestyle few properties can match. Backing directly onto the natural beauty of Fitzroy Harbour Provincial Park, you'll enjoy exceptional privacy, peaceful surroundings, and endless opportunities to explore right from your own backyard. Step outside to a sprawling meadow that leads to groomed X-country ski trails, scenic walking paths, and incredible birdwatching. Just a 5 minute walk away, the boat launch and beach offer the perfect place to kayak or paddleboard, go for a swim, or enjoy a sunset by the water. Whether you're an outdoor enthusiast or simply looking for a quieter pace of life, this location offers something truly unique- and this property is designed to be enjoyed! Spend summers tending the established 32' x 16' vegetable garden & apple tree, watching the kids play on the expansive 3/4- acre property, or relaxing with family and friends on the wraparound porch, large back deck, stone patios, and custom gazebo. Detached garage/workshop (built 2014), 2 storage sheds, dedicated boat storage, plus attached double garage provide all the space you need for cars, hobbies, tools, and toys. Inside, 2276 square feet of thoughtfully designed living space offers 4 bedrooms (including main floor room currently being used as an office), large functional kitchen, 2 1/2 bathrooms, and room to grow downstairs. New hardwood flooring upstairs (2022), updated Verdun windows (2022), and numerous improvements inside & out make your new home as comfortable and efficient as it is beautiful and quiet. More than just a home, 281 Frome St. offers a lifestyle defined by nature, privacy, and unforgettable moments- all less than 30 mins from Kanata in picturesque Fitzroy Harbour. (id:65396)
172 Richards Lane
Beckwith, Ontario
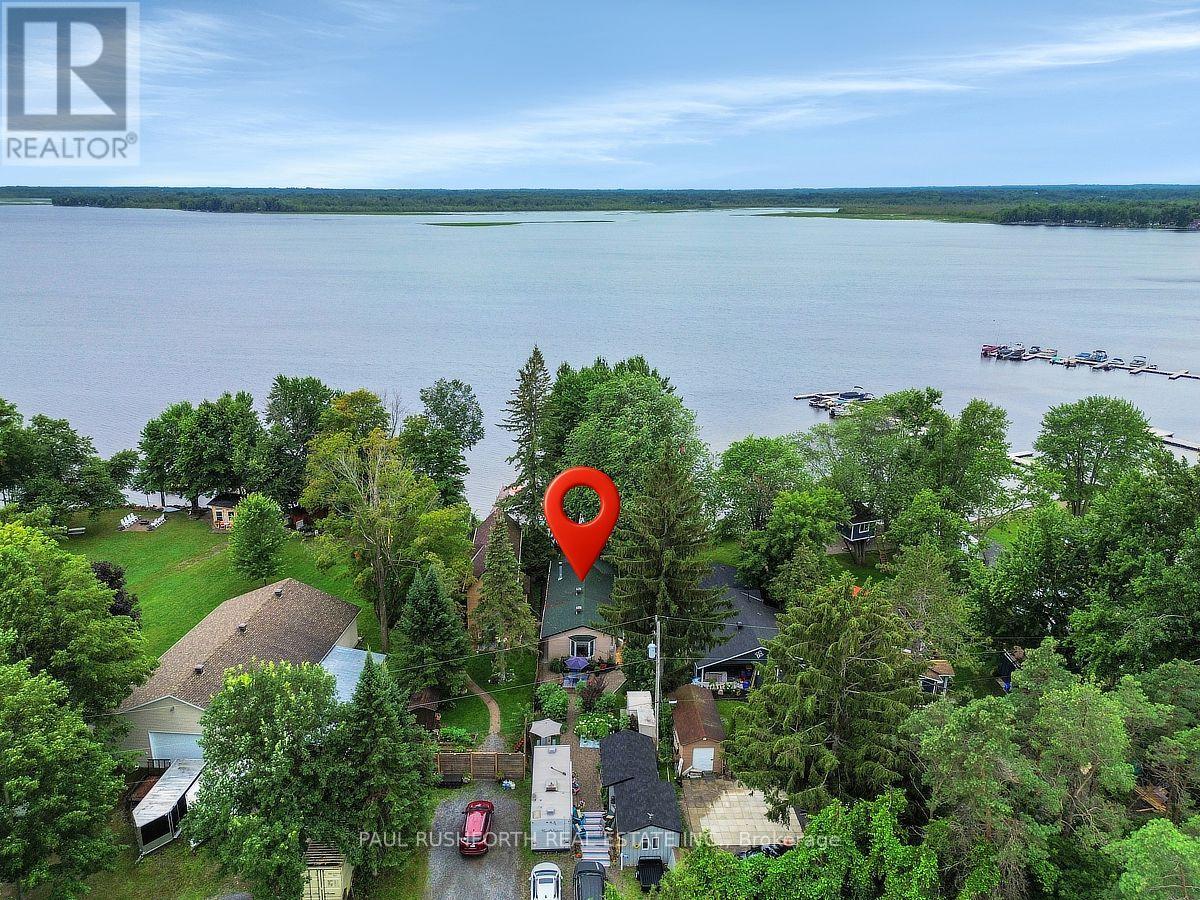
PARADISE ON MISSISSIPPI LAKE - Fantastic 4 SEASON home. Turn key opportunity...all furniture, appliances, camper trailer, boats, Seadoos, docks, lifts, accessories included. AMAZING WATERFRONT - preferred lake /shore location, swimming, boating, fishing and enjoying LAKES VIEWS and LAKE LIFE. Built in 1985 including poured concrete footing and concrete block foundation. PRIDE OF OWNERSHIP is evident in this bright spacious bungalow...currently used as a 1 bedroom but easy conversion back to a 2/3 BEDROOMS. Large family bathroom. OPEN CONCEPT KITCHEN (quartzite counters) / LIVING ROOM with WOOD BURNING (heatilator) fireplace. Primary bedroom suite currently being used as MASSIVE GREAT ROOM (16x20). Exterior living at its best - sprawling decks, electric awning, 2025 hot tub, gazebo, docks, fire pit, workshop, storage shed, STUNNING PERENNIAL GARDENS & LANDSCAPING. Camper trailer onsite and included - ideal for use as bunkie for extra guests. High Efficiency propane furnace and CENTRAL AC, 200amp electrical service, copper wiring, copper plumbing, pre-wired for generator, 45' drilled well with jet pump, 2000G holding tank (pumped 4x per year based on full time use, $280 per). Only 5 min to booming Carleton Place. FULL TIME LAKE LIFE or USE A RECREATIONAL GETAWAY!! Roof 2016, Leafguard 2018, Furnace 2007, AC 2007, Windows/Doors 2007, BELL FIBE HIGHSPEED WIFI. See Attachments for detailed list of inclusions. (id:65396)
234 Opus Street
Ottawa, Ontario
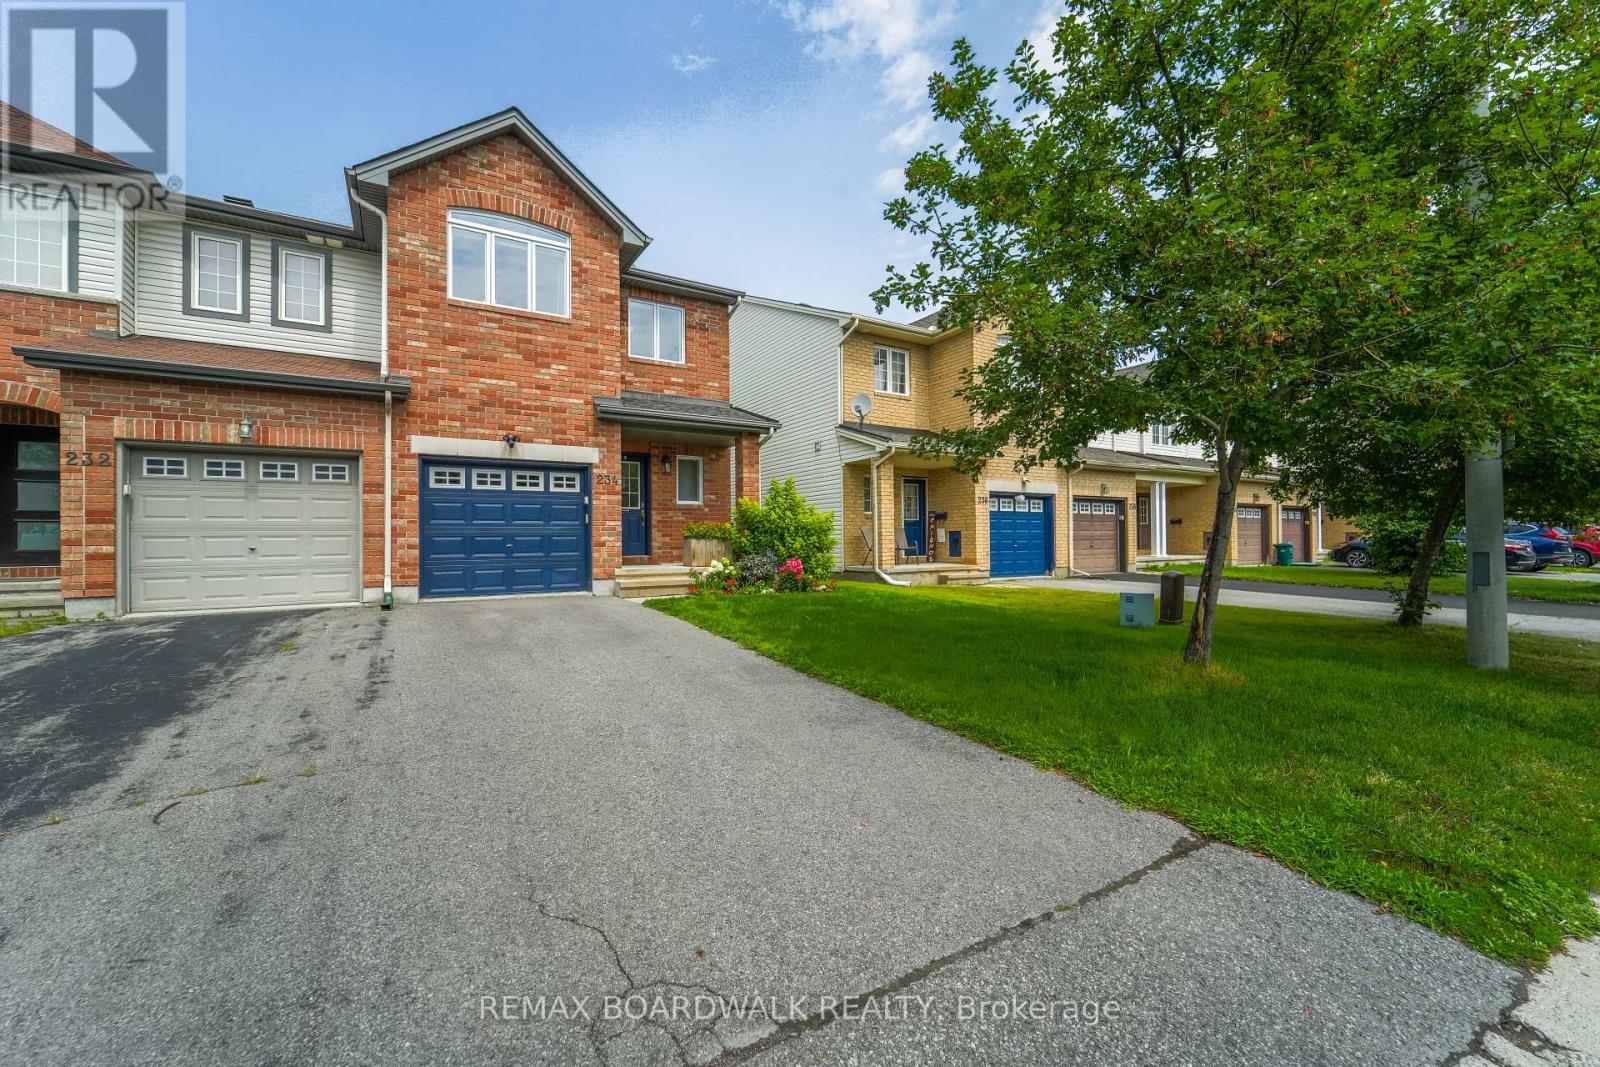
Pride of ownership shines in this beautiful end-unit townhome in Bridlewood Trails, Kanata. Built by Claridge, the Regent Ultra is a 3 bedroom, 2.5 bathroom end unit townhome that has over 2000 sq. ft. of finished space. The home has been tastefully updated in recent years. Enter to a spacious foyer with garage access and a powder room. Up a couple of steps you will find a lovely open-concept main floor layout with oak hardwood floors and unique features. The renovated kitchen has white cabinets, a stainless steel farmhouse sink, tile backsplash, and quartz counters (2024). There is a good-sized dining room and an eating area off the kitchen (with a patio door to the deck/gazebo that is built for entertaining). The living room is a showstopper! Massive windows (new in 2025) soar a full two stories, making the room bright and spacious. Also for your convenience there is a main floor laundry room. The stairs to the second level are carpeted and have modern oak railings that match the hardwood floors. The primary bedroom is large and has a walk-in closet and a recently renovated (2025) en-suite bathroom, including a walk-in shower stall. There are two other good-sized bedrooms with big windows and closets as well as a 4-piece main bathroom. The lower level has been renovated with vinyl flooring and there is a gas fireplace making it a cosy space for a family room. The back yard is fully fenced. This home is located close to schools, shopping, restaurants, recreation, transit and more! Recent updates: 2025/ensuite reno, roof and roof vents, all windows and patio doors. 2024/Gazebo, laundry room update and washer/dryer, kitchen reno. 2021/new carpets. 2019/basement reno. 2018/deck. (id:65396)
1205 - 1465 Baseline Road S
Ottawa, Ontario
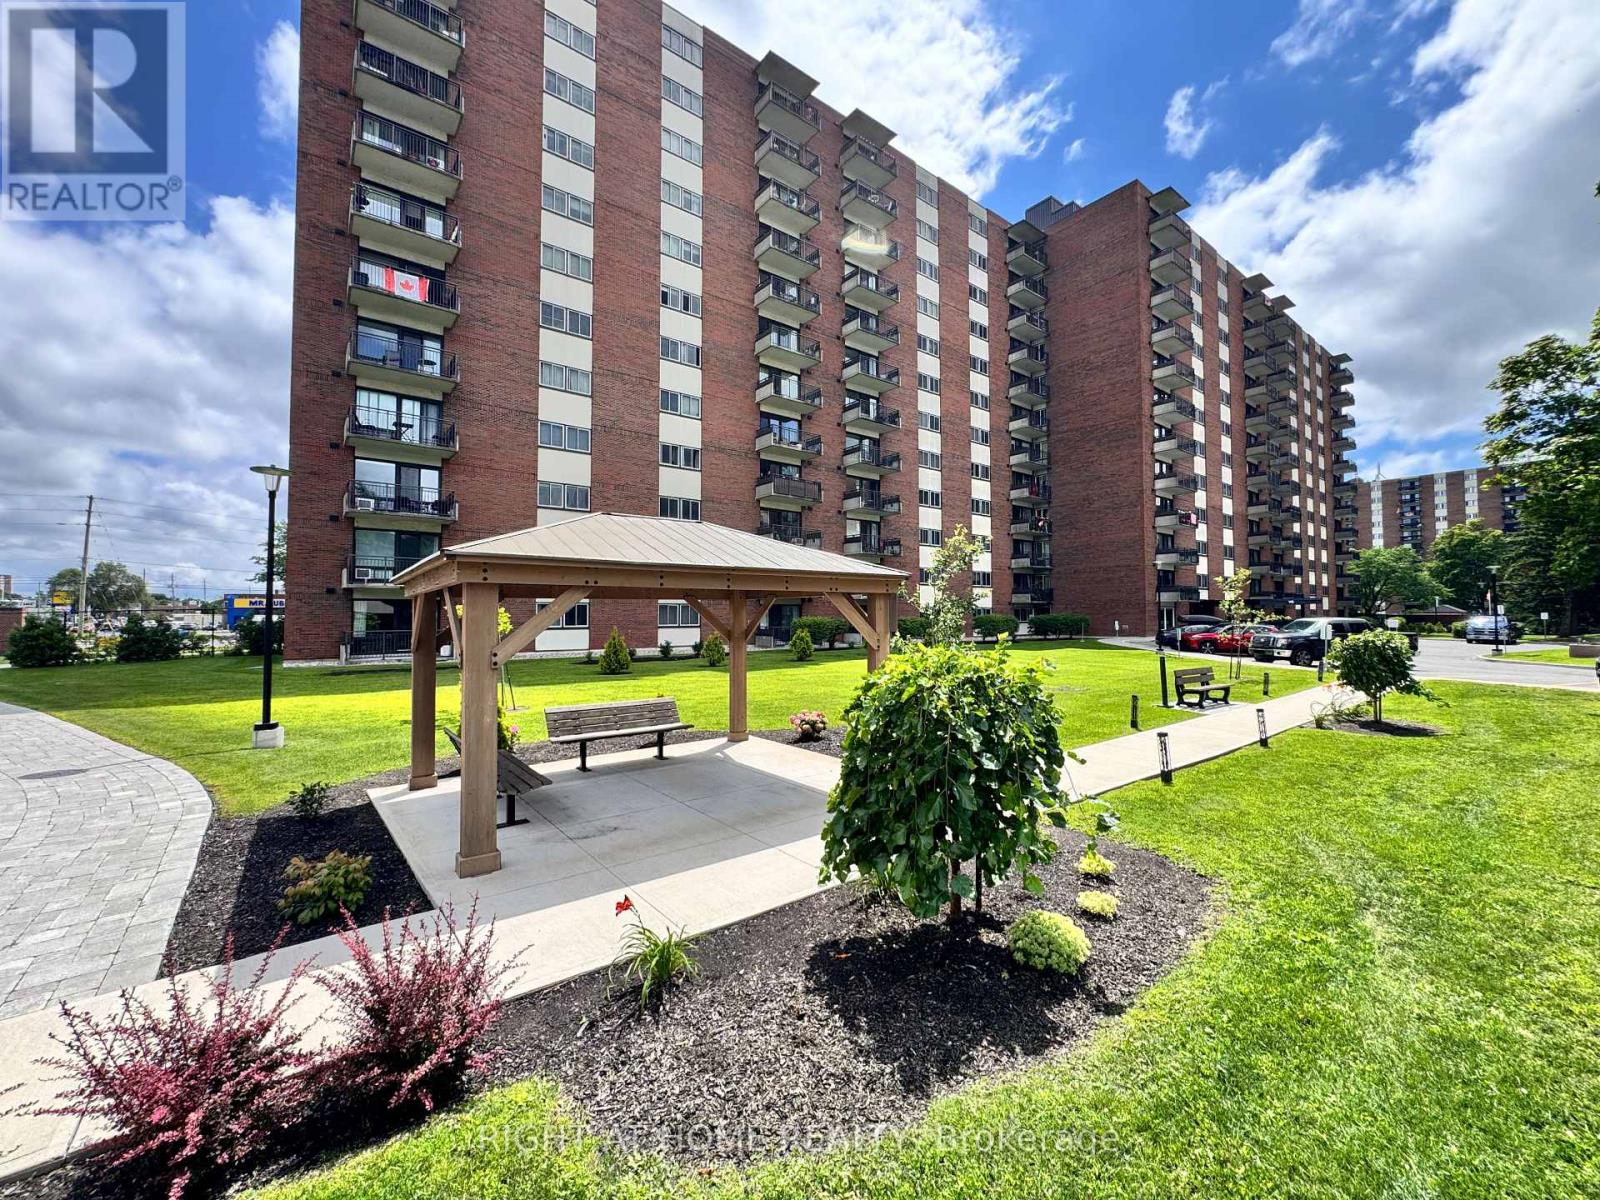
Experience true penthouse-style living in this beautifully updated top-floor 3-bedroom, 2-bathroom condo, ideally located in the heart of central Ottawa. Situated directly across from the elevator for exceptional convenience, this spacious middle unit offers the peace and privacy of having no neighbours above.Filled with natural light, the thoughtfully designed layout features generous principal rooms, a dedicated dining area, abundant in-unit storage, and a private balcony perfect for enjoying the outdoors. The extensively renovated kitchen is the centerpiece of the home, featuring quartz countertops, a breakfast bar with seating, premium Samsung stainless steel appliances, an over-the-range microwave, built-in dishwasher, and abundant cabinetry. Luxury vinyl plank flooring with matching tile flows seamlessly throughout, creating a modern, cohesive finish.The spacious primary suite offers generous closet space and a beautifully renovated ensuite with a sleek walk-in shower. Two additional bedrooms provide flexible space for family, guests, or a home office.This exceptional unit also includes two of the largest underground parking spaces in the building, a private storage locker, and ample visitor parking.Located in a well-managed three-building community, residents enjoy beautifully maintained grounds and outstanding amenities, including an outdoor pool, fitness centre, billiards room, library, and party/meeting room. Condo fees include heat, hydro, and water, making for truly carefree living.Just minutes from shopping, restaurants, parks, transit, and all the conveniences of Merivale Road, this rare top-floor residence combines generous living space, premium upgrades, and an unbeatable location for comfortable, low-maintenance luxury living. (id:65396)
588 Russell Road
Clarence-Rockland, Ontario
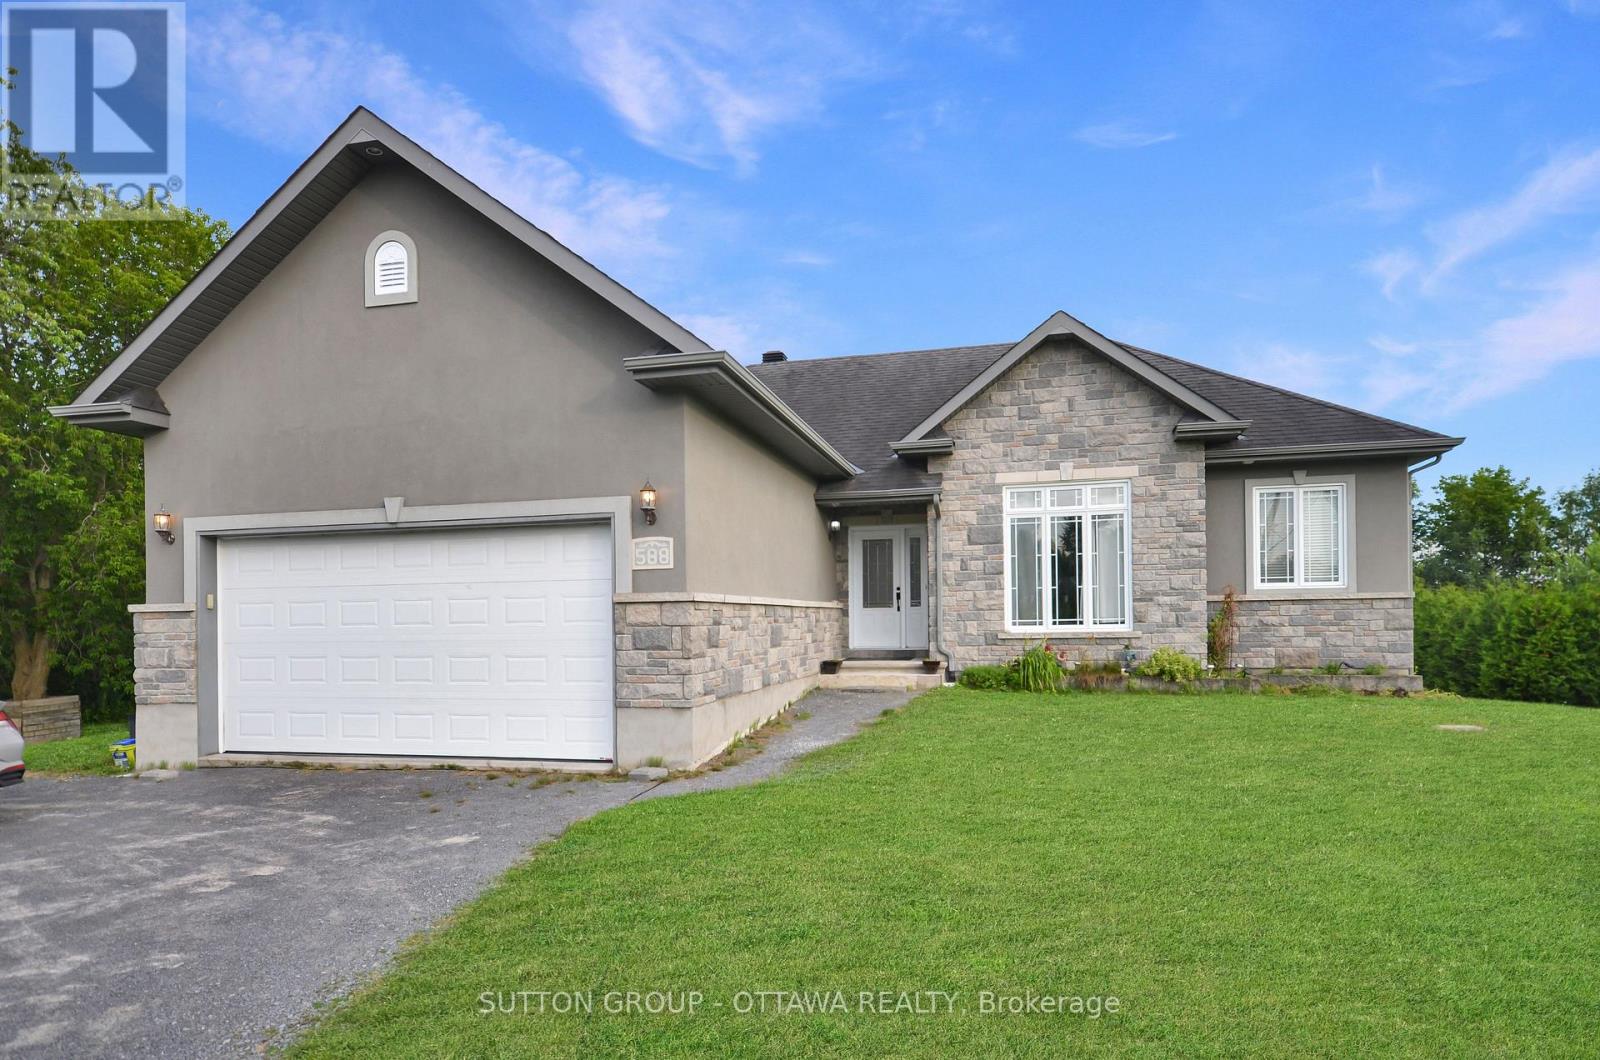
Welcome to this distinctive custom-built bungalow, set on an impressive 100' x 230' lot in the quiet village of Cheney. Designed with character throughout, the bright open-concept main level features 9-foot ceilings, hardwood and tile flooring, extensive crown moulding, detailed wainscotting and abundant pot lighting. The spacious living room is anchored by a striking stone gas fireplace, while the adjacent dining area showcases a decorative wood-beam ceiling. The well-appointed kitchen offers stainless-steel appliances, ample cabinetry, generous counter space and a raised breakfast bar. The primary bedroom includes a walk-in closet and private ensuite with glass shower and soaker tub. Two additional bedrooms, a full bathroom, main-floor laundry and inside access to the double garage complete this level. The fully finished lower level significantly expands the living space with an enormous recreation and games area, fourth and fifth bedrooms, a recently renovated full bathroom and excellent storage - ideal for a growing or multigenerational family. Outside, enjoy a fenced backyard with plenty of room to relax, play and entertain. On municipal water (no well water!). New water-powered sump pump (works without electricity) and a new sewage pump. Ample driveway parking and convenient access to Rockland, Orleans and Highway 417 complete this exceptional offering. (id:65396)
139 Charles Street
Carleton Place, Ontario
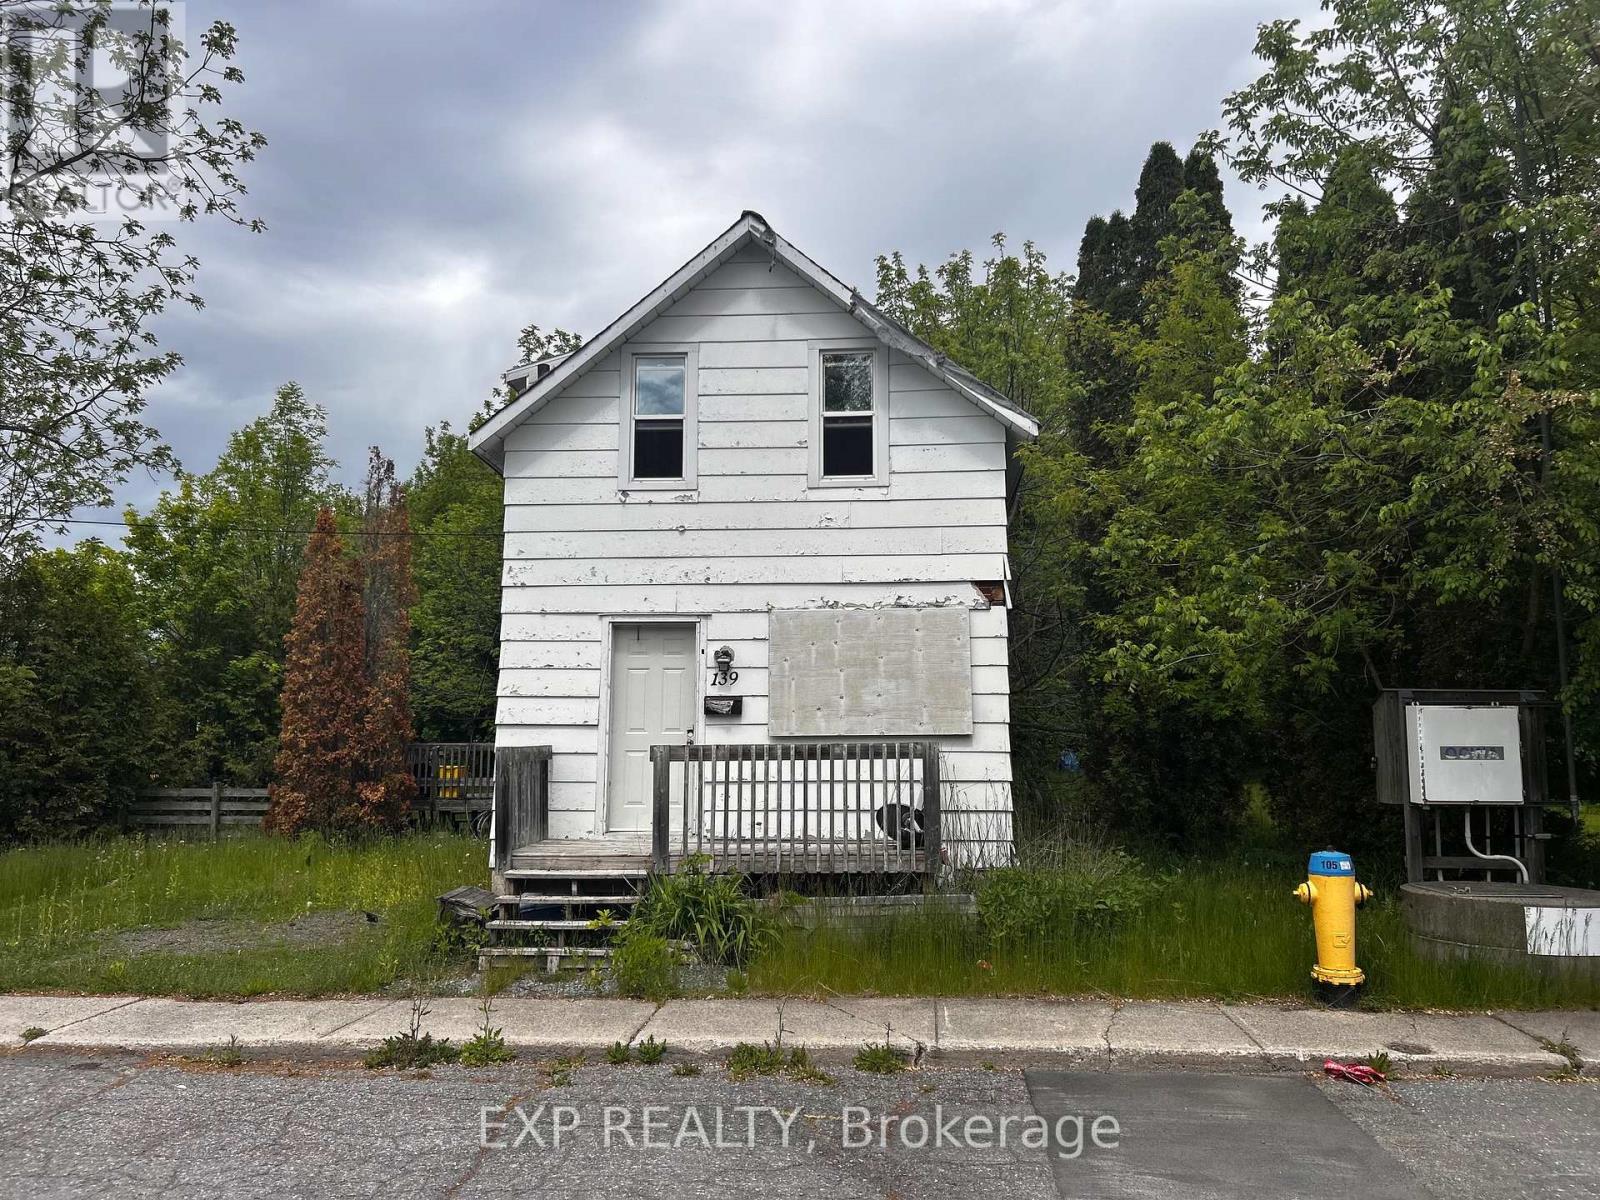
Build the lifestyle you've been dreaming of at 139 Charles Street. Now offered as residential land, this property presents a rare opportunity to design and construct a custom home tailored to your needs. Whether you envision a stunning single-family residence, a semi-detached build for multi-generational living, or an income-generating investment, the possibilities here are exceptional. Ideally situated in a desirable, established area, this lot offers flexibility for homeowners, builders, and investors alike. Create a space that reflects your vision while maximizing both comfort and long-term value. Don't miss your chance to secure a versatile piece of land with endless potential-bring your plans and make it your own (id:65396)
1261 Brookline Avenue
Ottawa, Ontario
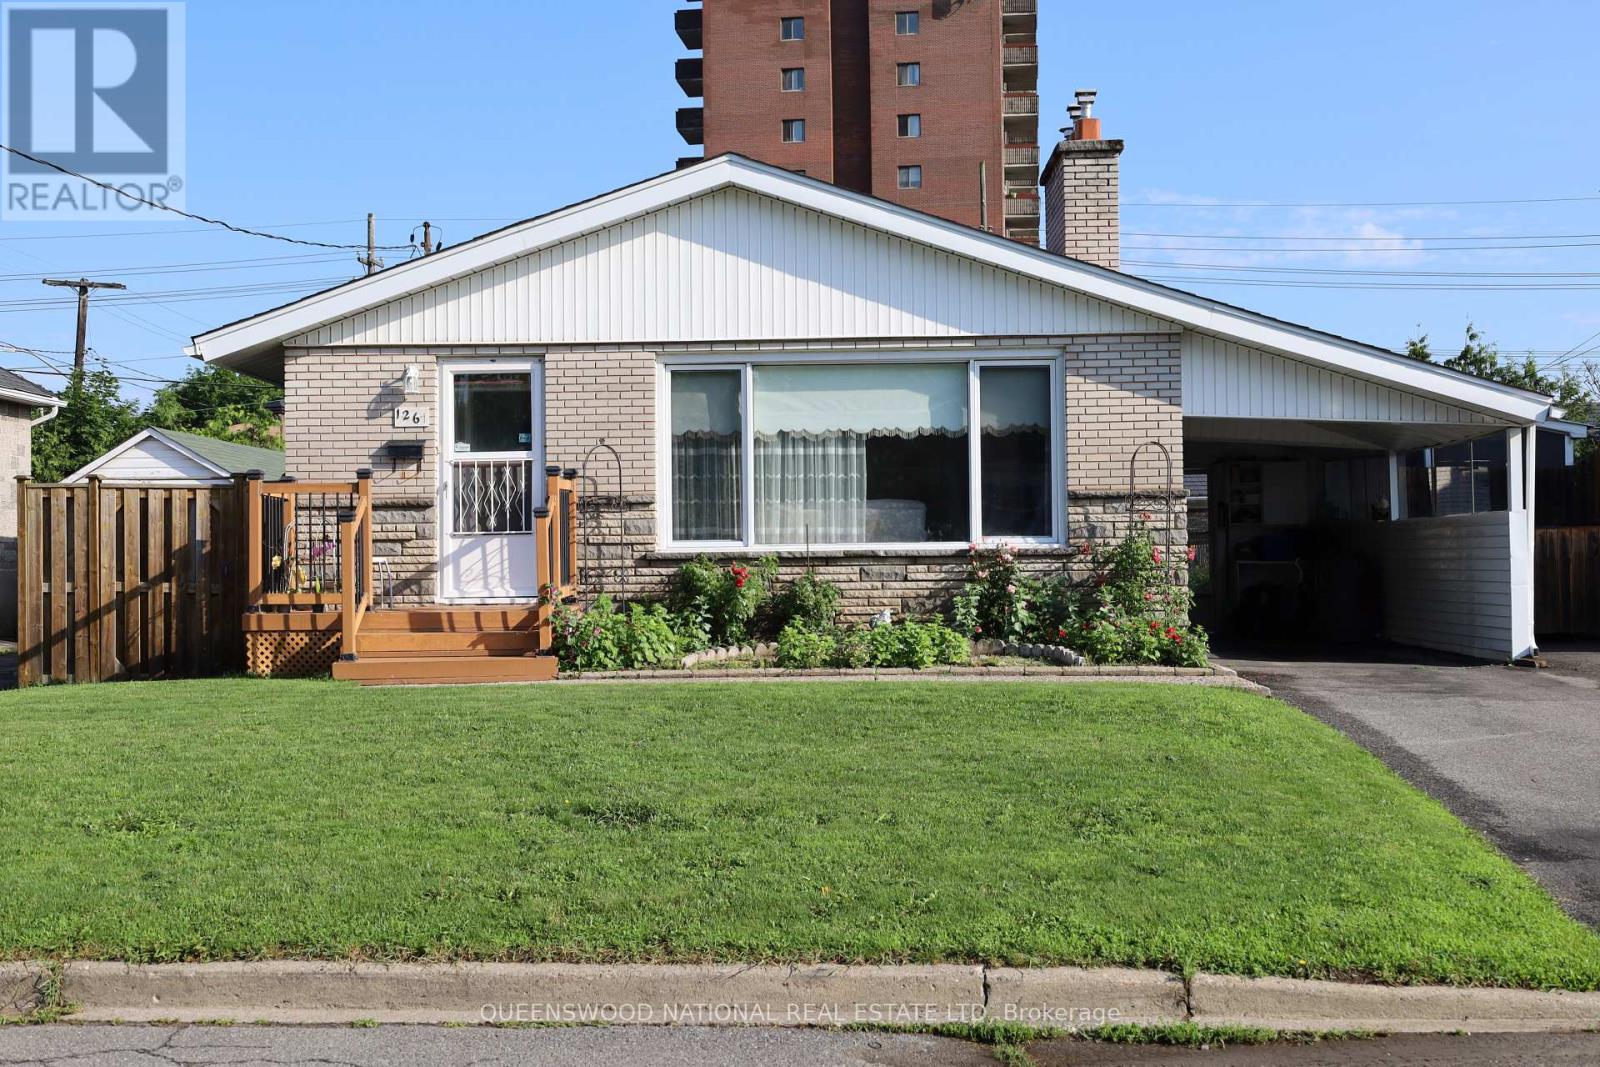
Welcome to 1261 Brookline Avenue in Ottawa's highly sought after Alta Vista community a spacious, meticulously maintained bungalow offering outstanding versatility for families, multi-generational living, or future income potential. The bright and spacious main level features two generous bedrooms, beautiful hardwood flooring throughout (excluding the kitchen and bathroom), and inviting living spaces highlighted by a cozy gas fireplace. The fully finished lower level offers a third bedroom, second kitchen, full bathroom, and its own gas fireplace. Step outside to discover a private, fully fenced backyard oasis designed for both relaxation and gardening. Enjoy a welcoming patio area surrounded by mature landscaping, a bountiful plum tree, berry bushes, and thriving vegetable gardens making this an ideal setting to entertain, garden, or simply unwind in peace and privacy. Pride of ownership is evident throughout this home, offering exceptional flexibility today while providing exciting opportunities for tomorrow. Ideally located in one of Ottawa's most desirable and established neighbourhoods, you'll be just minutes from The Ottawa Hospital, CHEO, excellent public and Catholic schools, parks, recreation facilities, shopping, restaurants, public transit, and everyday amenities. Outdoor enthusiasts will appreciate the nearby Rideau River pathways and convenient access to Mooney's Bay Beach, one of Ottawa's premier destinations for swimming, beach volleyball, paddling, and year-round outdoor recreation.With quick access to downtown, major roadways, and every convenience imaginable, this is a rare opportunity to own a home that combines comfort, space, flexibility, and an exceptional location. Whether you're searching for your forever family home or a property with multi generational or investment potential, 1261 Brookline Avenue is one you won't want to miss. (id:65396)
2866 Front Road
East Hawkesbury, Ontario
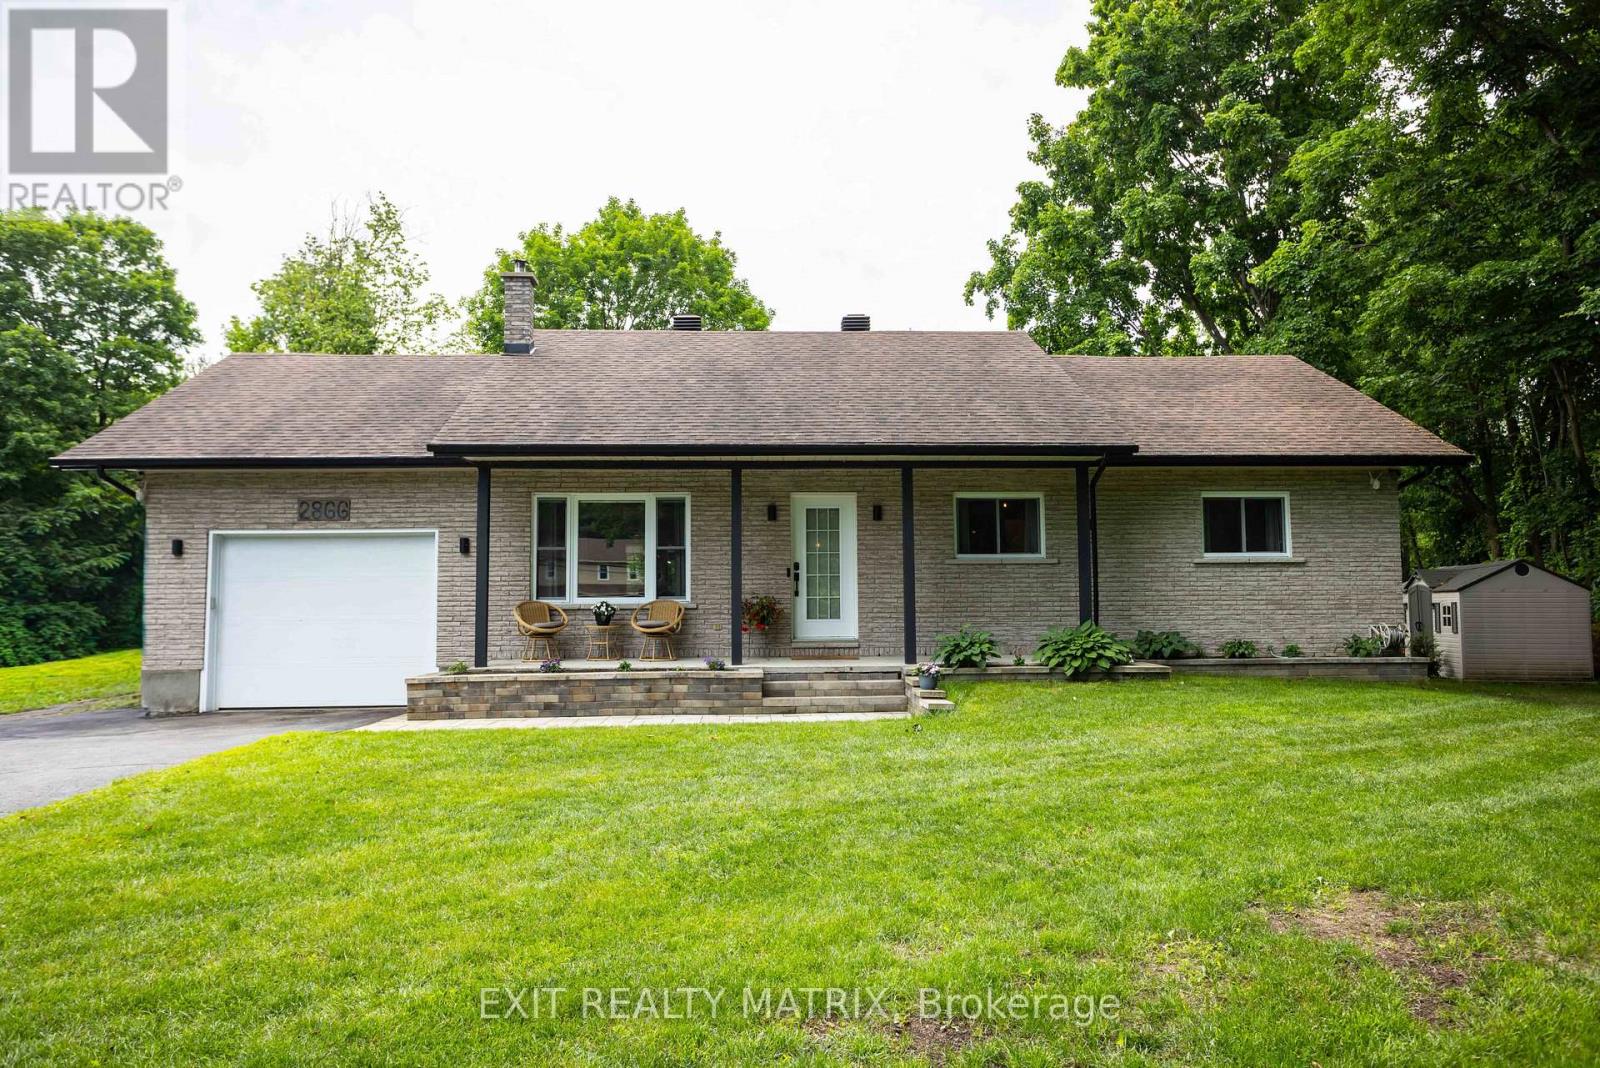
Welcome to this beautiful, fully renovated bungalow. Upon entry you are greeted by an open concept living space, a perfect space to host guests or family parties. On the main floor you will find 3 good sized bedrooms and a brand new (2026) family bathroom with a large separate shower and soaking tub. down the stairs you are welcomed into the large family room with a cozy wood stove and direct access to the garage, a large private home office, 2nd bathroom with shower and laundry, storage room and work shop/utility room complete this well thought out floor plan. Through the patio doors you are welcomed into your large private backyard by a large deck with a 24' heated(propane) above ground pool (2023) and a gazebo, the perfect place to entertain or relax with your morning coffee. don't miss your chance to call this turnkey property home. 24 hours irrevocable on all offers as per form 244. (id:65396)
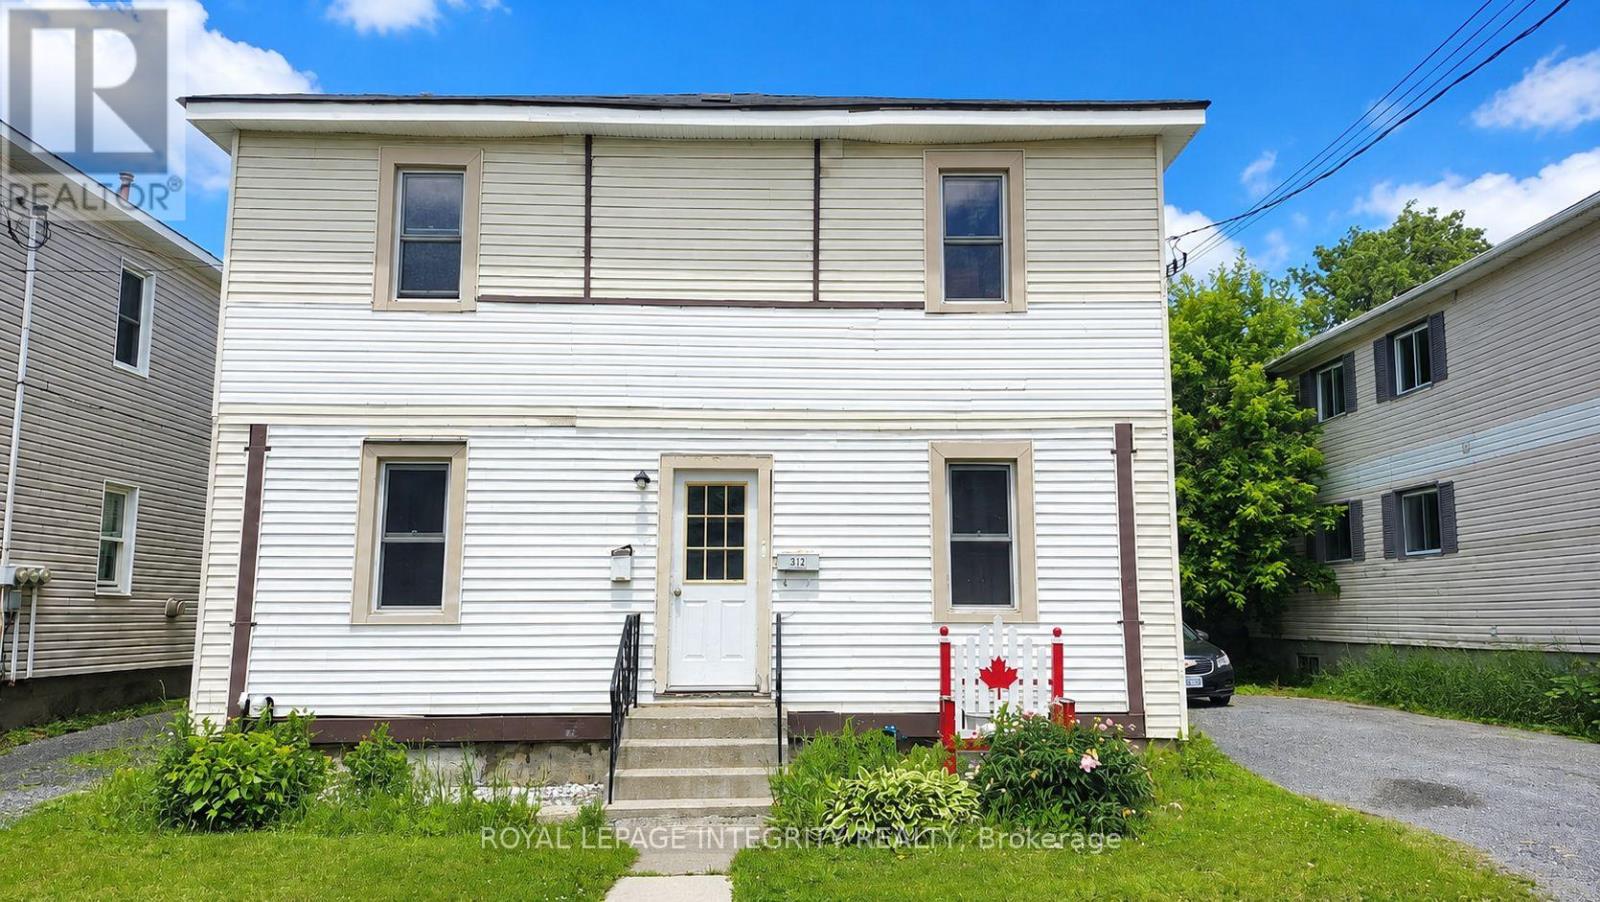
A - 312 Louisa Street
Cornwall, Ontario
Bright and spacious 2-bedroom, 1-bathroom main-floor apartment available in a duplex within walking distance to the St. Lawrence river. This inviting unit offers a generous kitchen and living area, along with two comfortably sized bedrooms. Features include modern laminate flooring throughout, ample natural light, convenient lower-level laundry hookups, a decent sized backyard, and 2 parking spaces. Close to St. Lawrence College and the St. Lawrence River, and just a short drive to Cornwall Community Hospital, Cornwall Square, shopping, restaurants, and other everyday amenities. Application, last 2 pay stubs, Equifax or Transunion full report. Snow and grass are taken care of by the tenant. Tenant insurance required. (id:65396)
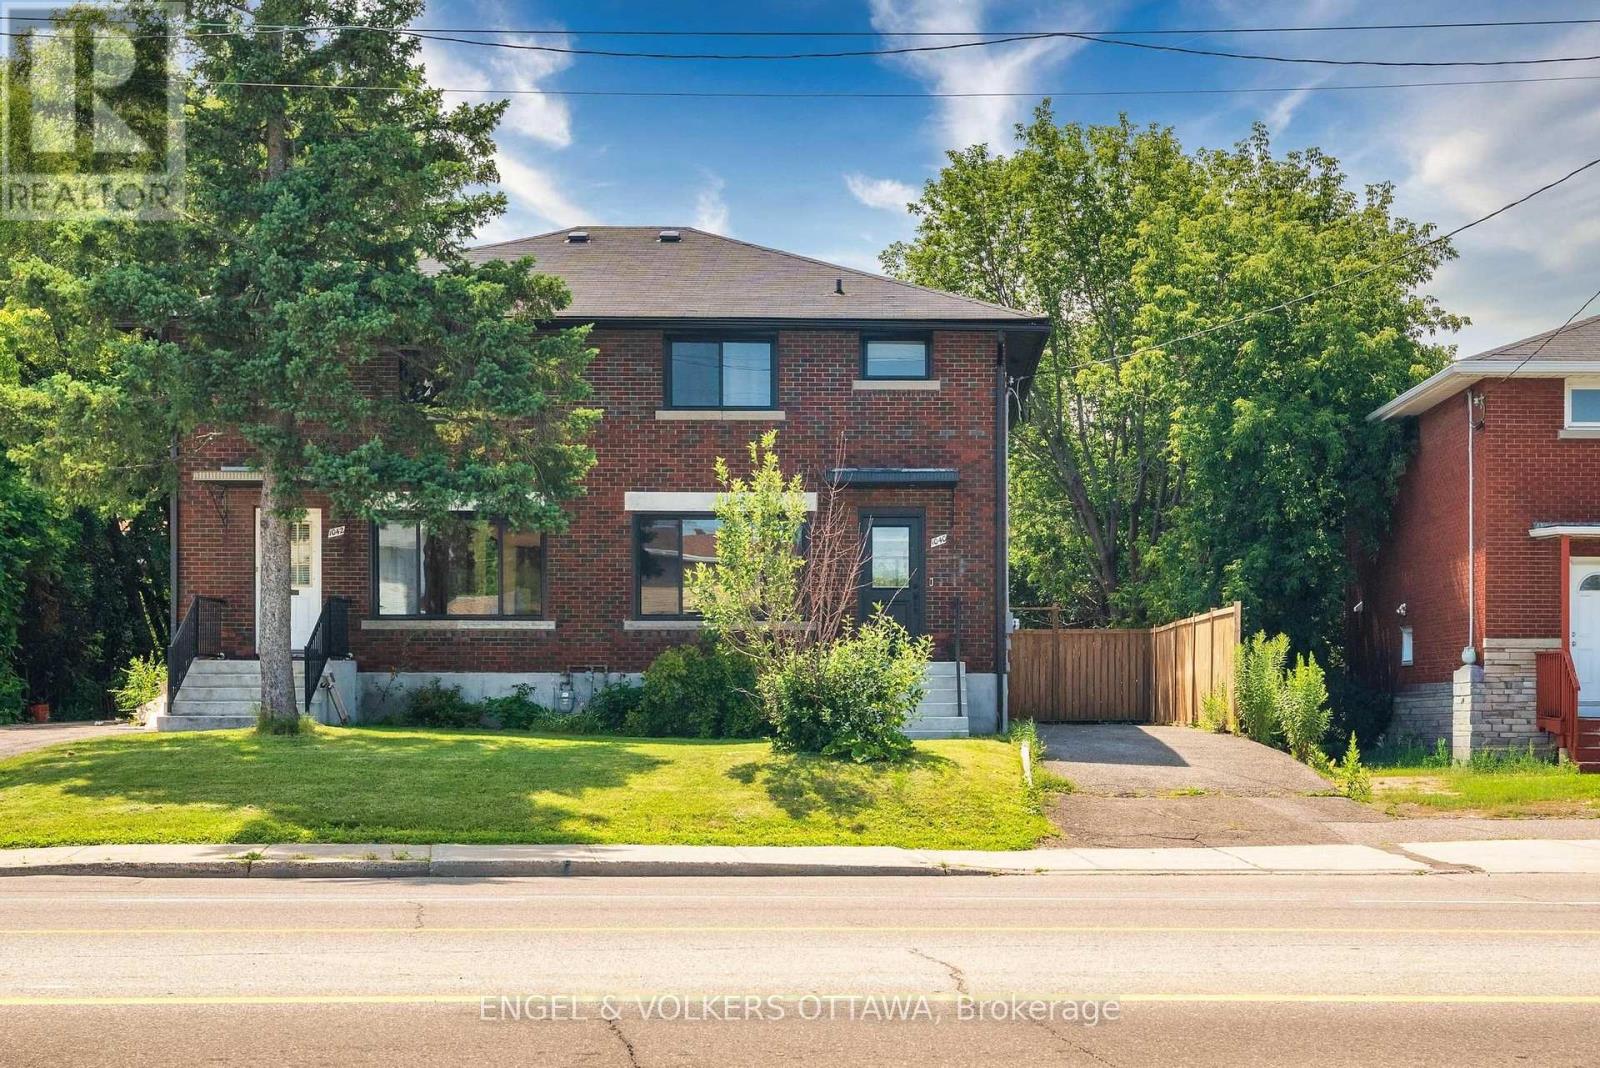
B - 1040 Maitland Avenue
Ottawa, Ontario
Welcome to this beautifully renovated lower-level apartment offering the perfect blend of comfort, style, and convenience. Bright and surprisingly spacious, this one-bedroom, one-bath suite features a brand-new kitchen with modern cabinetry, new stainless steel appliances, and the convenience of in-unit laundry. Freshly updated throughout, the thoughtfully designed layout provides an inviting living space with plenty of natural light. Ideally located in a sought-after neighbourhood, you'll enjoy easy access to public transit, shopping, restaurants, parks, and everyday amenities. A fantastic opportunity for anyone seeking a move-in-ready home in a prime location. Landlord Pays: Water & Heat, Tenant Pays: Electricity (id:65396)
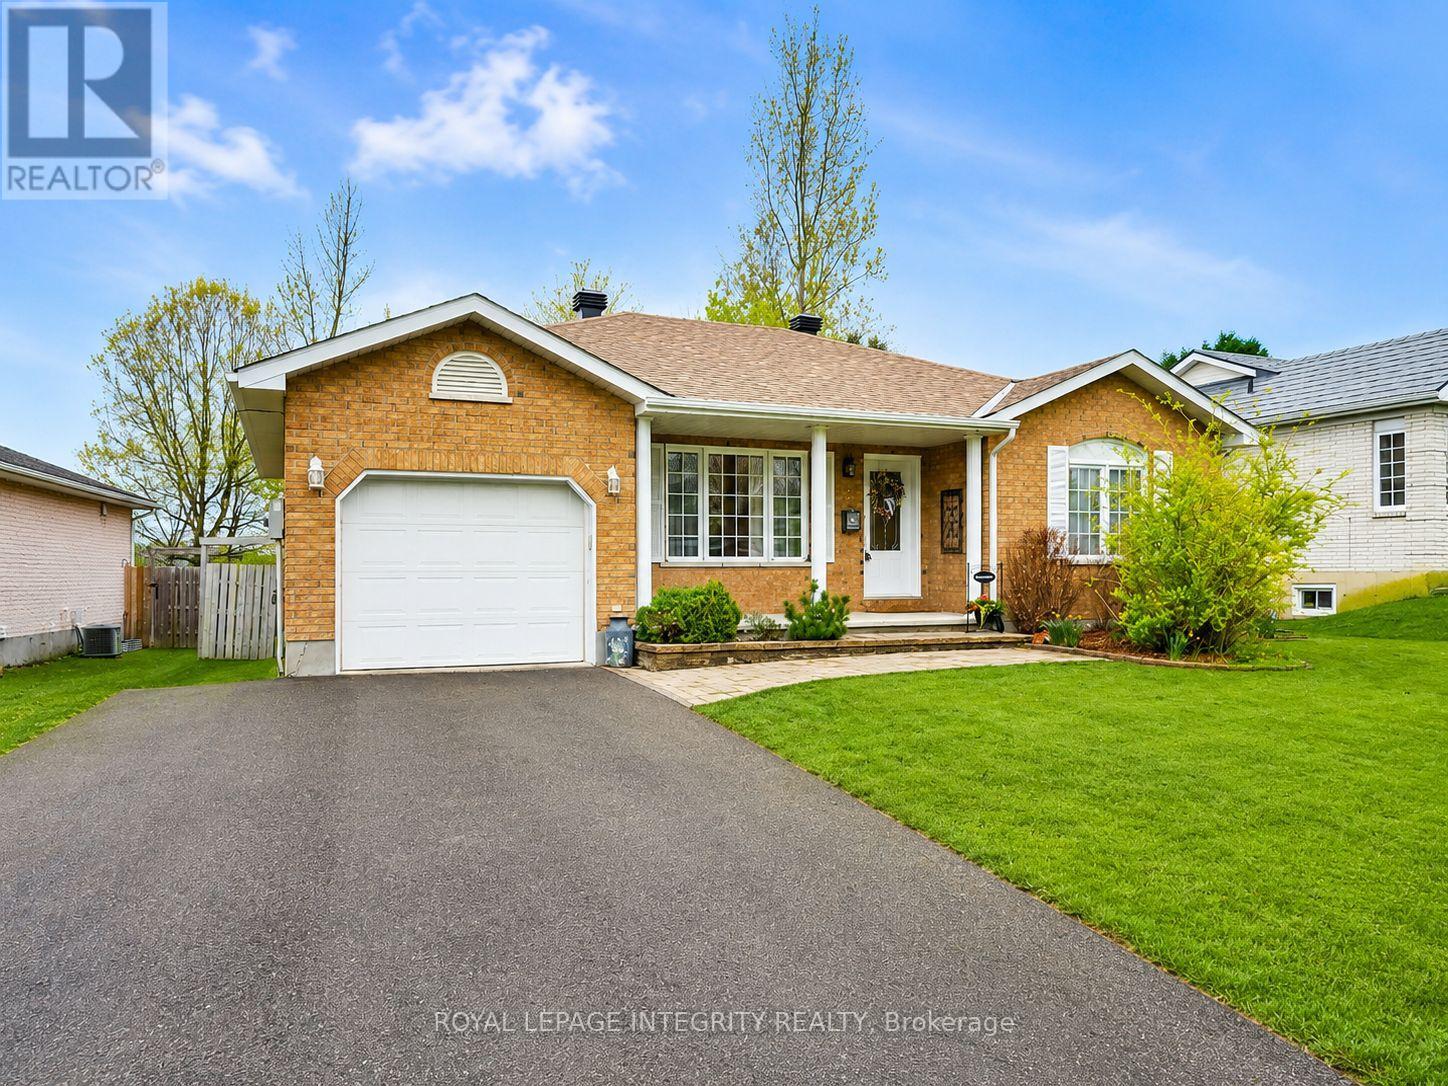
4 Cherry Avenue
South Stormont, Ontario
Check out this attractively landscaped and spacious all brick bungalow on a huge fully fenced lot with a heated, low maintenance, in-ground, eight meter fiberglass pool (2020), situated on one of Long Sault's nicest streets. It features a new roof and new high-efficiency furnace (2025), a large kitchen with a new stove (2024) and microwave (2025) plus bright new counters and a high-end island with pull-outs and a wine rack (2020). It also has newer windows in basement and kitchen (2019), and the laundry room is bright and clean, finished with pine shiplap wallboard. This home will suit young families and seniors alike, with two large bedrooms and full bath upstairs. The lower level offers even more living space with a cozy family room, convenient powder room, and a spacious laundry room. You will also find a large unfinished area ready for your personal finishing touches, whether you envision additional living space, a workshop, or extra storage. And, included in the sale, there's a full-size upright freezer downstairs to help save on the groceries and two sheds at back to accommodate all your outdoor needs! This little bit of paradise is minutes from Cornwall, close to the 401, the bike paths and Long Sault Parkway, St. Lawrence views and camping. Call today for a private viewing. (id:65396)
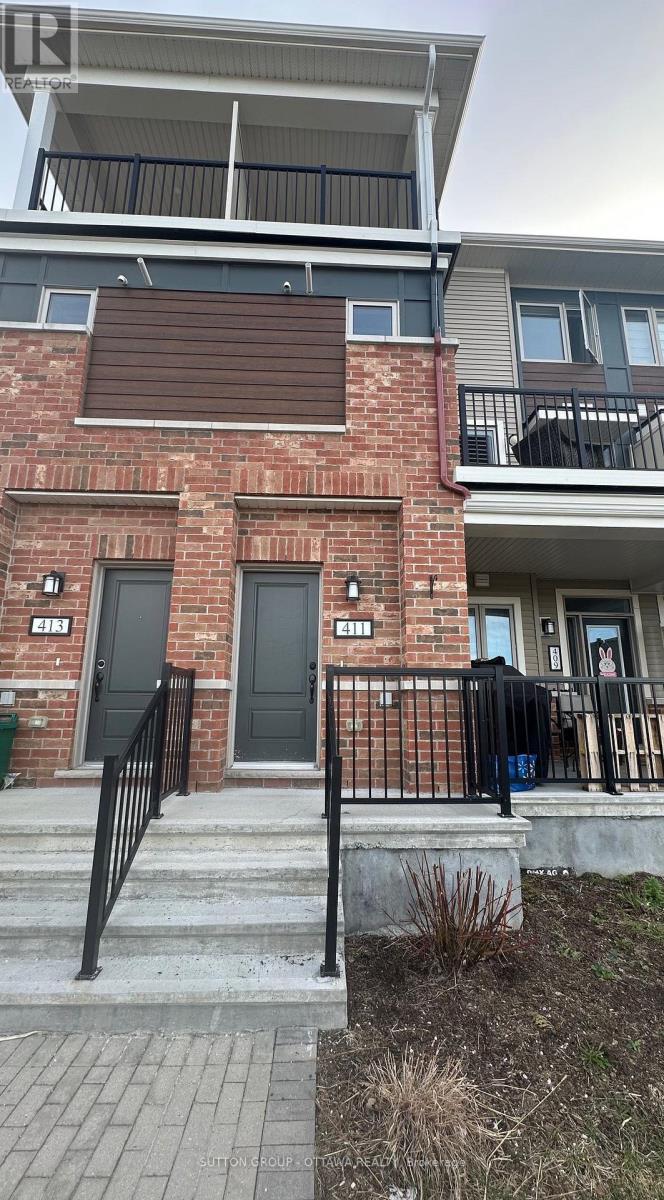
411 Pilot Private
Ottawa, Ontario
Welcome to this beautifully maintained, fully furnished Mattamy Buttercup stacked townhouse offering approximately 1,269 sqft of bright modern living space in one of Stittsville's most desirable locations. This move-in ready home features 2 spacious bedrooms, 1.5 bathrooms, and an open-concept layout designed for comfortable everyday living. The modern kitchen is equipped with stainless steel appliances and flows seamlessly into the dining and living areas, creating an inviting space for relaxing and entertaining. Enjoy the convenience of in-unit laundry and two private balconies - one off the living room and another off the primary bedroom - providing the perfect places to unwind. Ideally situated just minutes from Costco, Walmart, Tanger Outlets, parks, schools, public transit, and hwy 417. Perfect for professionals, military personnel, couples, or anyone seeking a fully furnished, turn-key home in a convenient and friendly neighbourhood. The unit includes 1 parking spot and can also be offered unfurnished. Condo fees are included in the rental price. (id:65396)
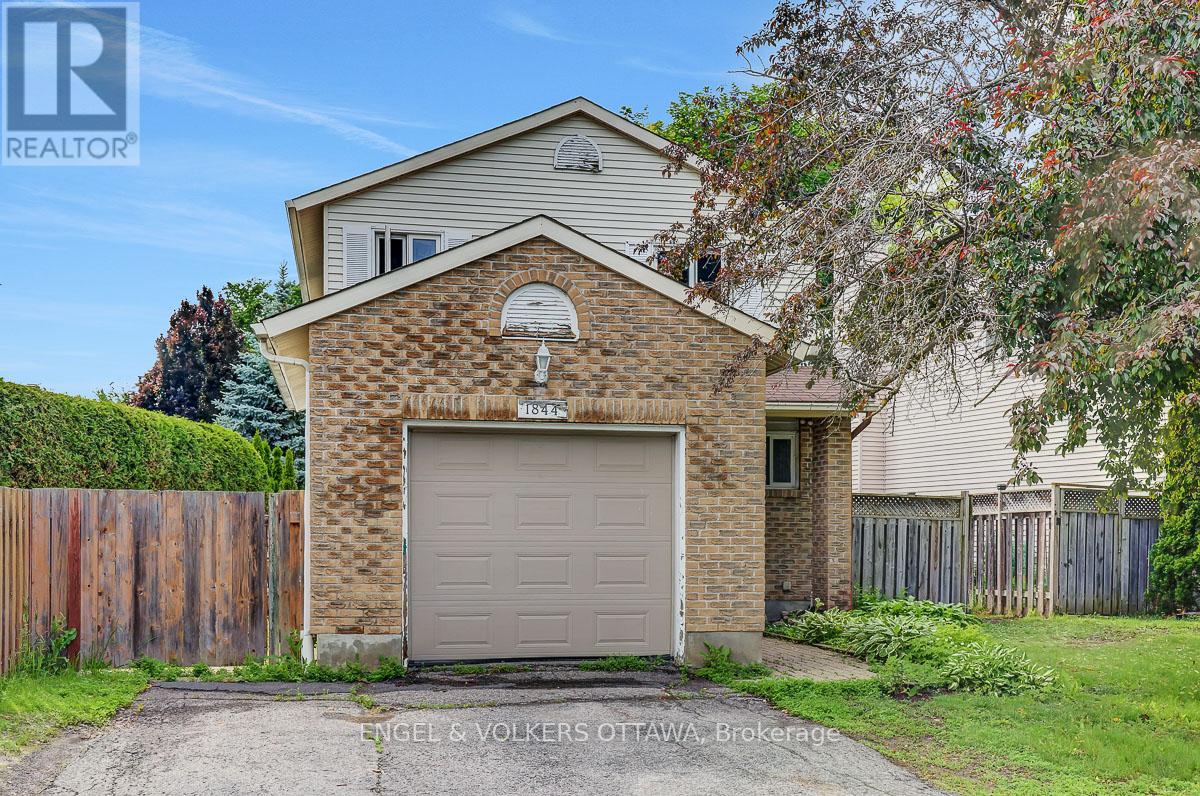
1844 Prestwick Drive
Ottawa, Ontario
OPEN HOUSE - Saturday, August 1st, 11:00 am - 1:00 pm. Welcome to this detached home located in a highly sought-after family-friendly neighbourhood. Ideally situated close to both French and English schools, shopping, parks, and public transit, this home offers exceptional convenience and lifestyle. Step inside to discover a spacious and inviting layout featuring a family room with a cozy wood-burning fireplace, seamlessly open to the dining area-perfect for everyday living and entertaining, some freshly painted walls. The large kitchen offers abundant cabinetry, generous counter space, and a pantry space to meet all your storage needs. Bedrooms have been refreshed with painted walls. Enjoy outdoor living on the private side and rear wood decks, ideal for relaxing, dining, or hosting family and friends. The west-facing backyard provides plenty of afternoon sunshine and evening sunsets. Additional features include an attached garage with direct interior access, a new front door, and recent upgrades including a new furnace and central air conditioning for year-round comfort and peace of mind.A wonderful opportunity to own a move-in ready home in a desirable location close to all amenities. Don't miss your chance to make it yours! (id:65396)

538 Ravendale Way
Ottawa, Ontario
Welcome to 538 Ravendale - a beautifully maintained Monarch-built NANTUCKET MODEL in the prestigious STONEBRIDGE GOLF COURSE COMMUNITY, celebrated for its mature streets, top-rated schools, parks, and exceptional family lifestyle. With NO DIRECT FRONT NEIGHBOUR, this home offers added privacy and open views in one of Ottawa's most sought-after neighbourhoods.This spacious 5-BEDROOM, 4-BATHROOM home features a functional layout with elegant formal living and dining rooms, plus a bright OPEN-CONCEPT KITCHEN with a breakfast area overlooking the inviting family room. The kitchen offers exceptional storage with a FULL WALL OF CABINETRY. Upstairs, you'll find FOUR GENEROUSLY SIZED BEDROOMS, including a spacious PRIMARY RETREAT with a walk-in closet and luxurious 4-PIECE ENSUITE. The additional three bedrooms share a full bathroom, with one offering CONVENIENT CHEATER ACCESS. The FULLY FINISHED, SOUNDPROOF LOWER LEVEL features a FIFTH BEDROOM, a full bathroom with HEATED FLOORS, a MEDIA ROOM, and ABUNDANT STORAGE SPACE - ideal for guests, teens, or a home office. The DOUBLE-CAR GARAGE includes extensive BUILT-IN CABINETS AND SHELVING, providing exceptional storage and organization.Step outside to your private BACKYARD OASIS with INTERLOCK LANDSCAPING, a HOT TUB, a LARGE STORAGE SHED, and plenty of space to grow flowers or vegetables. Recent updates include SHINGLES (2025) with a 50-YEAR MANUFACTURER'S WARRANTY, MAIN FLOOR POT LIGHTS (2021), HOT WATER TANK (2022), RIGHT-SIDE FENCE (2023), WASHER (2024), and a RADON MITIGATION SYSTEM (2025). An exceptional MOVE-IN READY FAMILY HOME in one of Ottawa's most desirable communities - MOVE UP TO STONEBRIDGE! (id:65396)
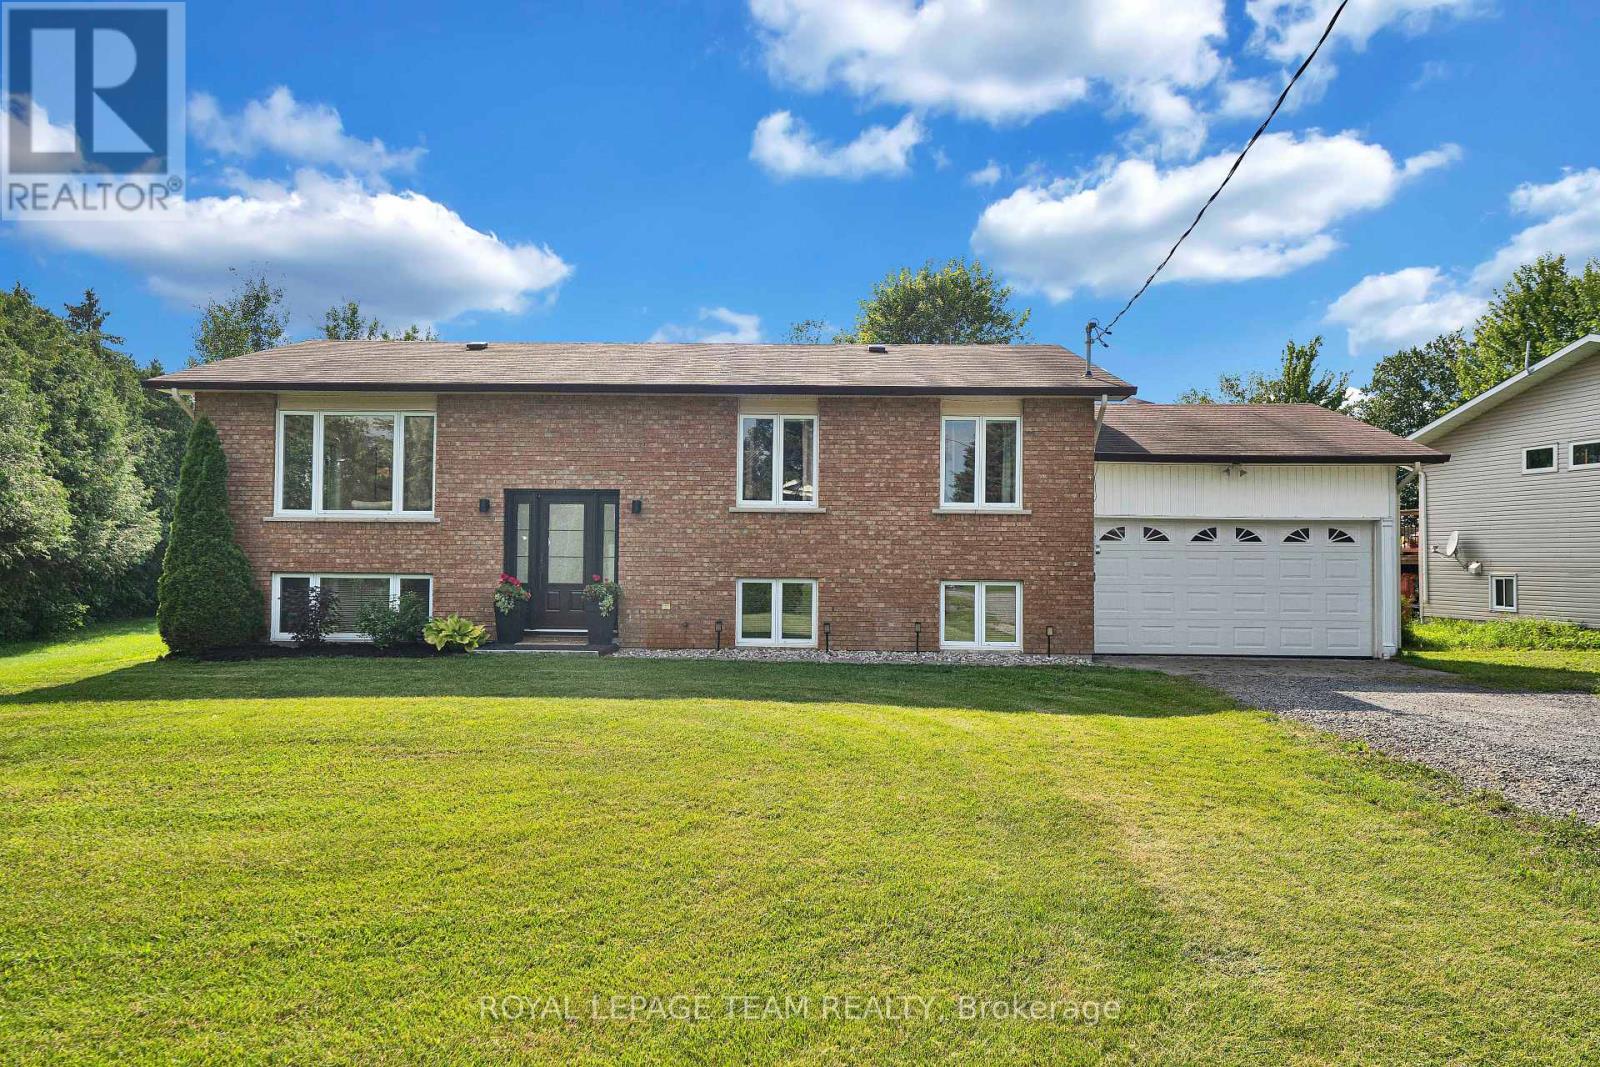
2584 Stagecoach Road
Ottawa, Ontario
This home is the perfect mix of country living and community feel. Just under half an acre of property, landscaped with mature trees, and newly planted cedars (2025) for privacy, backing onto long established turf farm for unobstructed views. Peace and tranquility within reach of schools, parks, golf course, and necessities. A tastefully updated raised bungalow with 3 bedrooms on the main floor, and 2 additional bedrooms on lower level (currently used as office and additional family room) provide ample space for guests, teens or family movie nights! Upgrades include paint (2025-2026), laundry room paint and cabinetry (2026) and lower bathroom paint and fixtures (2026), Windows (2020), kitchen appliances (2022-2023) dishwasher (2025), updated plumbing (2022-2023), backyard firepit (2025). 24 hour irrevocable on all offers. (id:65396)
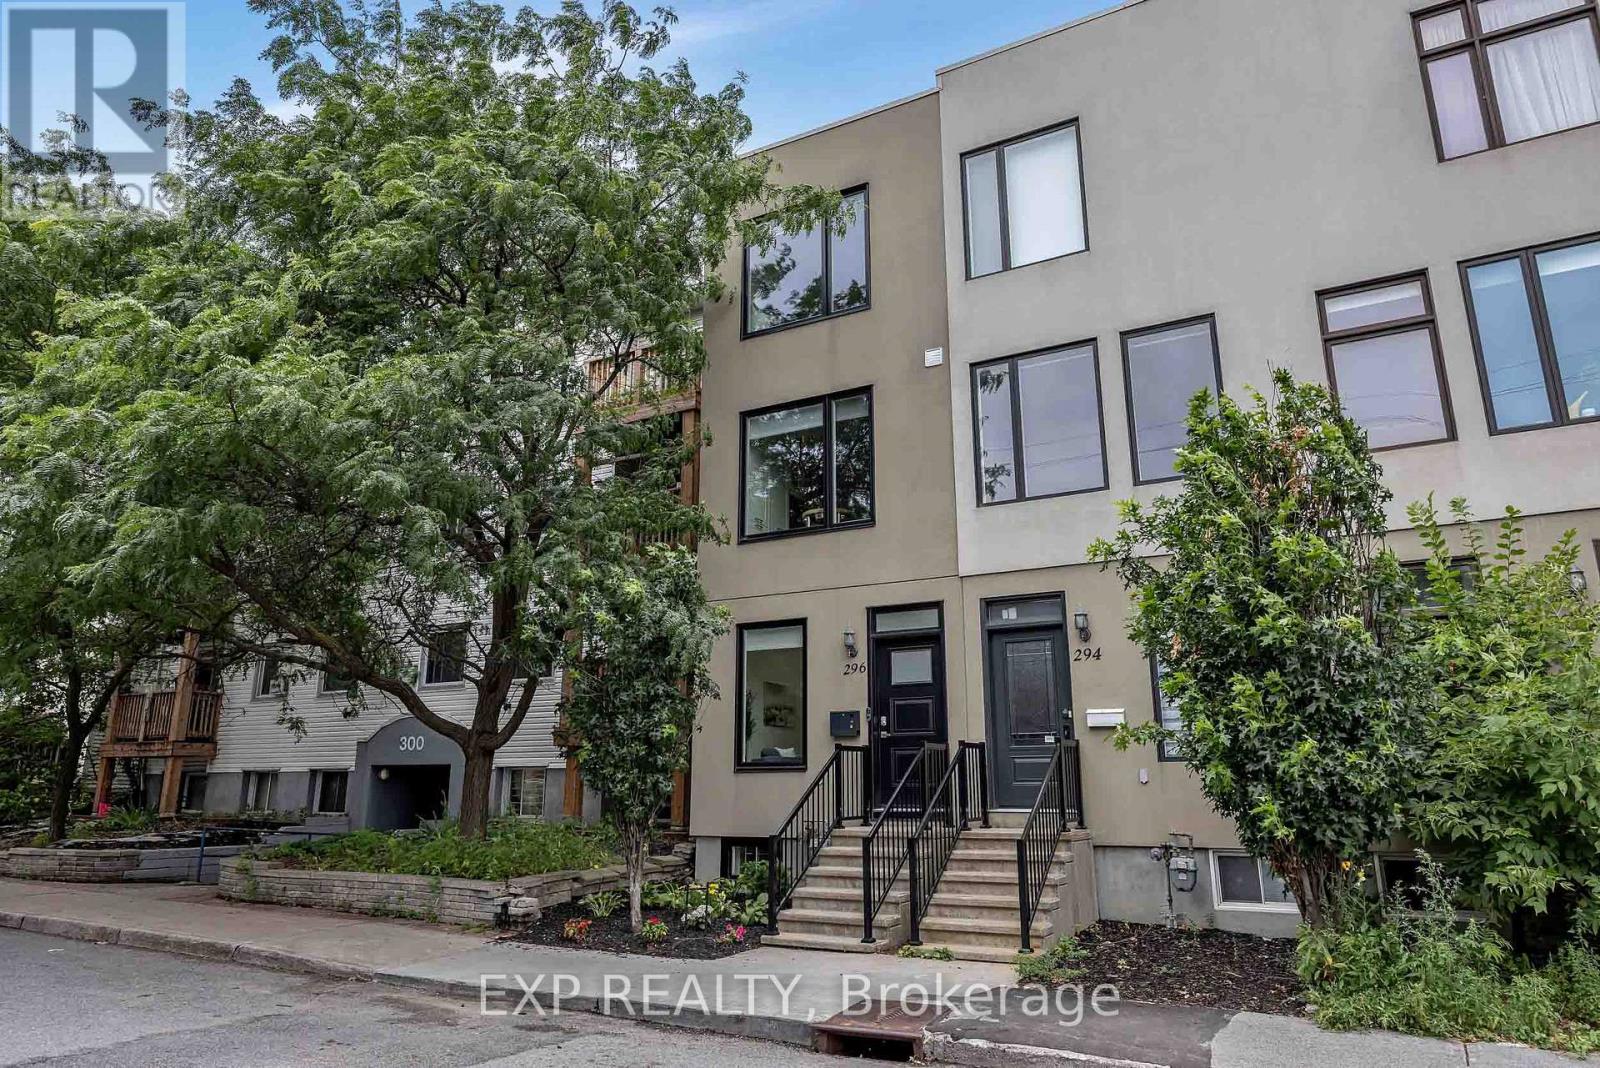
296 Cambridge Street N
Ottawa, Ontario
END UNIT WITH OVER 60K IN UPGRADES + PRIVATE GARAGE AND 2 PRIVATE BALCONIES IN CENTRETOWN! Welcome to 296 Cambridge St N! This modern 3-storey END-UNIT freehold townhome offers 2 bedrooms, 3 bathrooms, an attached garage, and a fantastic central Ottawa location. Bright and beautifully updated, the main level features a powder room, laundry, and versatile den/home office. The second level offers an open-concept layout with a sun-filled living room, dining area, and fully renovated custom kitchen featuring sleek quartz counters, NEW cabinetry, premium appliances, and a stunning wall of floor-to-ceiling pantry storage. Upstairs are 2 spacious bedrooms and 2 full bathrooms, including an ensuite. Enjoy two private balconies plus a finished basement bonus room with additional storage and convenient garage access. Major updates include high-efficiency windows & exterior doors (2023), full custom kitchen overhaul & appliances (2020/21), main bath ceramic floor (2025), and fresh paint throughout (2025). Attached garage with epoxy flooring and extensive storage - a true bonus in this neighbourhood! Quick access to the 417 and minutes from downtown, shops, restaurants, and everyday amenities. Move-in ready urban living with space, style, and convenience! (id:65396)

11691 Hutt Road
South Dundas, Ontario
Welcome to 11691 Hutt Road in South Dundas, a classic farmhouse set on approximately 0.8 acres, offering space, character, and plenty of potential. The main floor features a large eat-in kitchen with an adjoining family room, where a pellet stove creates a warm and welcoming place to relax. A convenient powder room and main-floor laundry add everyday functionality, while the attached garage/workshop provides excellent space for projects, storage, or hobbies. Upstairs, you'll find five bedrooms and a full bathroom - ideal for a growing family, guests, or creating a home office. Enjoy the room to spread out and the peaceful country setting, all while being just minutes from the amenities of Iroquois. (id:65396)

433 Dawson Avenue
Ottawa, Ontario
Move in ready 3 bedroom, 3 bathroom semi detached home ideally situated a block away from the vibrant shopping district of Westboro packed with restaurants, boutiques, and so much more. This sun-filled family home features hardwood floors throughout both levels, an updated kitchen with quartz countertops and updated upper level bathroom and more! Westboro has excellent schools, parks and access to extensive outdoor activities. Situated on a private and fenced 40' x 90' lot. Attached garage with inside access. 3 car parking. 24 hour irrevocable required on all offers. Immediate possession. (id:65396)
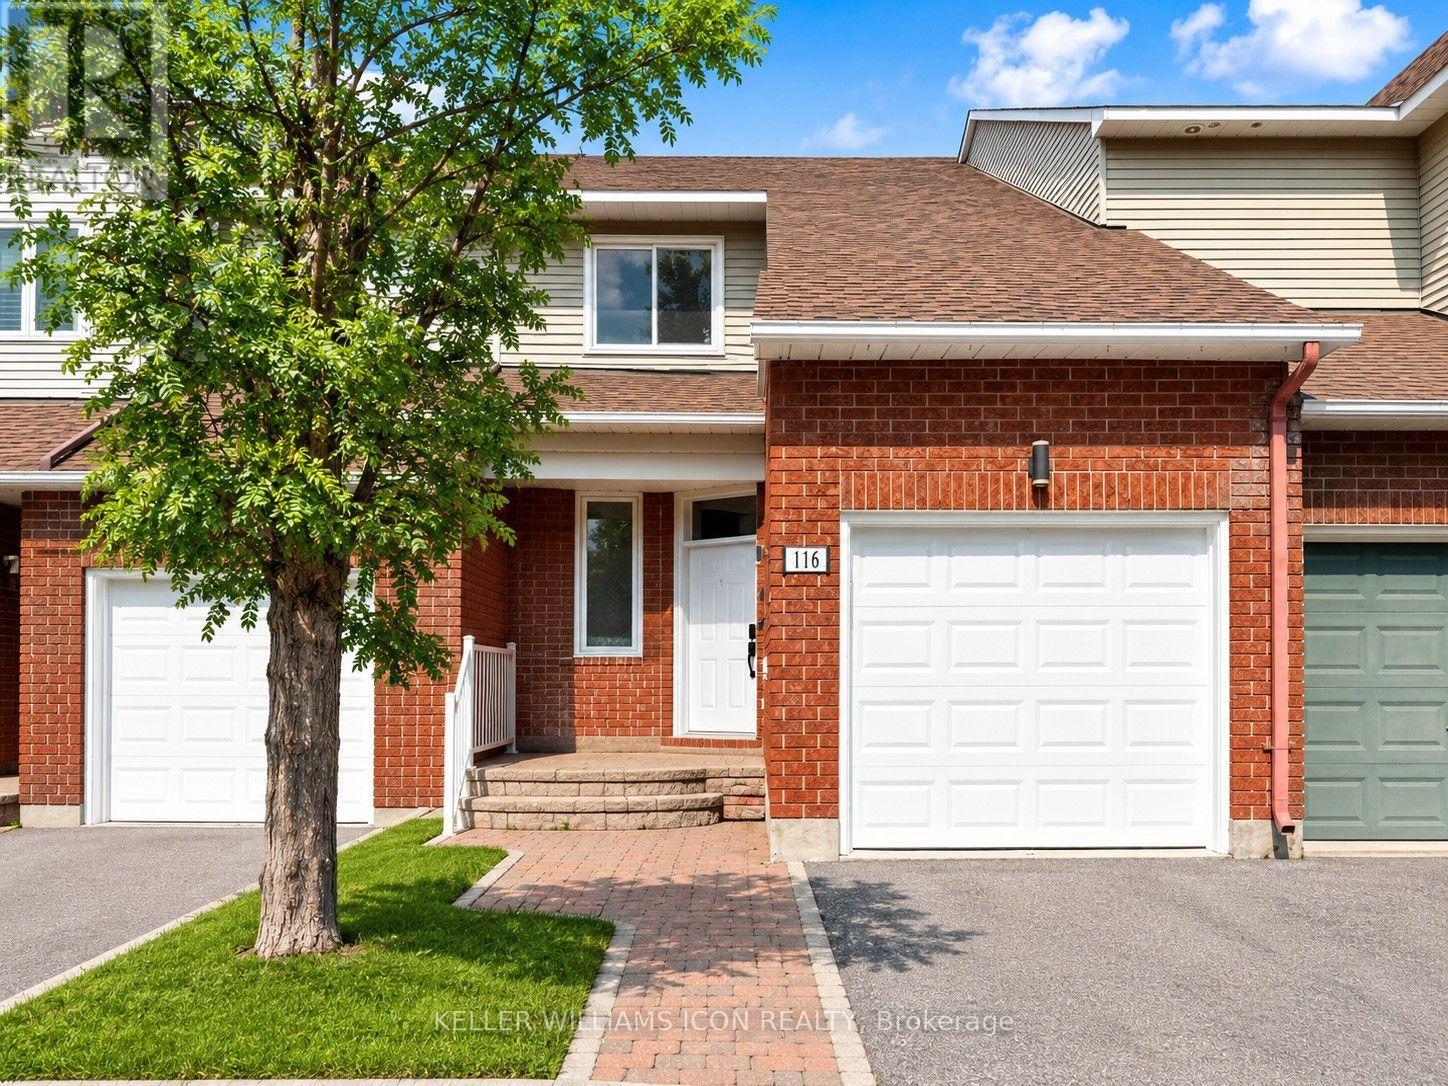
116 Halley Street
Ottawa, Ontario
Beautifully maintained 3-bedroom, 3-bathroom townhome nestled in a peaceful, established neighborhood. The thoughtfully designed layout offers an abundance of natural light, featuring a spacious living room with soaring floor-to-ceiling windows and a dining area that overlooks the lower level, creating an open and inviting atmosphere. The modernized kitchen provides generous cabinet and countertop space, with patio doors leading to a private, maintenance-free, fully fenced backyard-perfect for outdoor dining or relaxing. Upstairs, the spacious primary suite boasts a walk-in closet and a private 4-piece ensuite, accompanied by two additional well-proportioned bedrooms. The finished lower level offers a warm and inviting family room with a wood-burning fireplace, along with a dedicated laundry room. The fully fenced backyard provides excellent privacy and outdoor enjoyment. Conveniently located just steps from Heritage Park, scenic walking and cycling trails, schools, shopping, and public transit, this home is an ideal choice for families and professionals alike. (id:65396)

101 Brambling Way
Ottawa, Ontario
Experience elevated family living in this exceptional Tamarack "Bradbury" model, offering approximately 3,687 sq. ft. above grade plus a professionally finished basement. Situated on a premium corner lot, this elegant residence is filled with abundant natural light and showcases refined modern finishes with outstanding attention to detail throughout. The grand foyer welcomes you into a thoughtfully designed layout featuring 9-foot ceilings, gleaming hardwood flooring, oversized windows, and a stunning stone fireplace with custom built-in shelving - creating the perfect centerpiece for both everyday living and entertaining. The chef-inspired kitchen is an impressive gathering space, offering generous cabinetry, expansive preparation areas, and seamless flow into the principal living and dining spaces. A spacious loft area located between the main and second levels provides additional flexible living space, ideal for a home office, reading lounge, or children's study area. The upper level features 4 generously sized bedrooms, each complete with its own walk-in closet. Three full bathrooms on the second floor provide exceptional convenience for growing families. The luxurious primary retreat offers a spa-inspired ensuite with elegant finishes and thoughtfully designed his-and-hers space for enhanced comfort and functionality. Convenient second-floor laundry completes the upper level. The newly finished high-end basement adds outstanding versatility with a full bathroom, expansive recreation and entertainment space, potential for an additional bedroom or guest suite, and ample storage space. Step outside to enjoy the fully fenced backyard with professionally completed interlock landscaping, creating an ideal outdoor setting for relaxation and entertaining. A rare opportunity to own a sophisticated and beautifully upgraded home in one of Ottawa's most desirable communities. Some photos have been virtually staged. (id:65396)
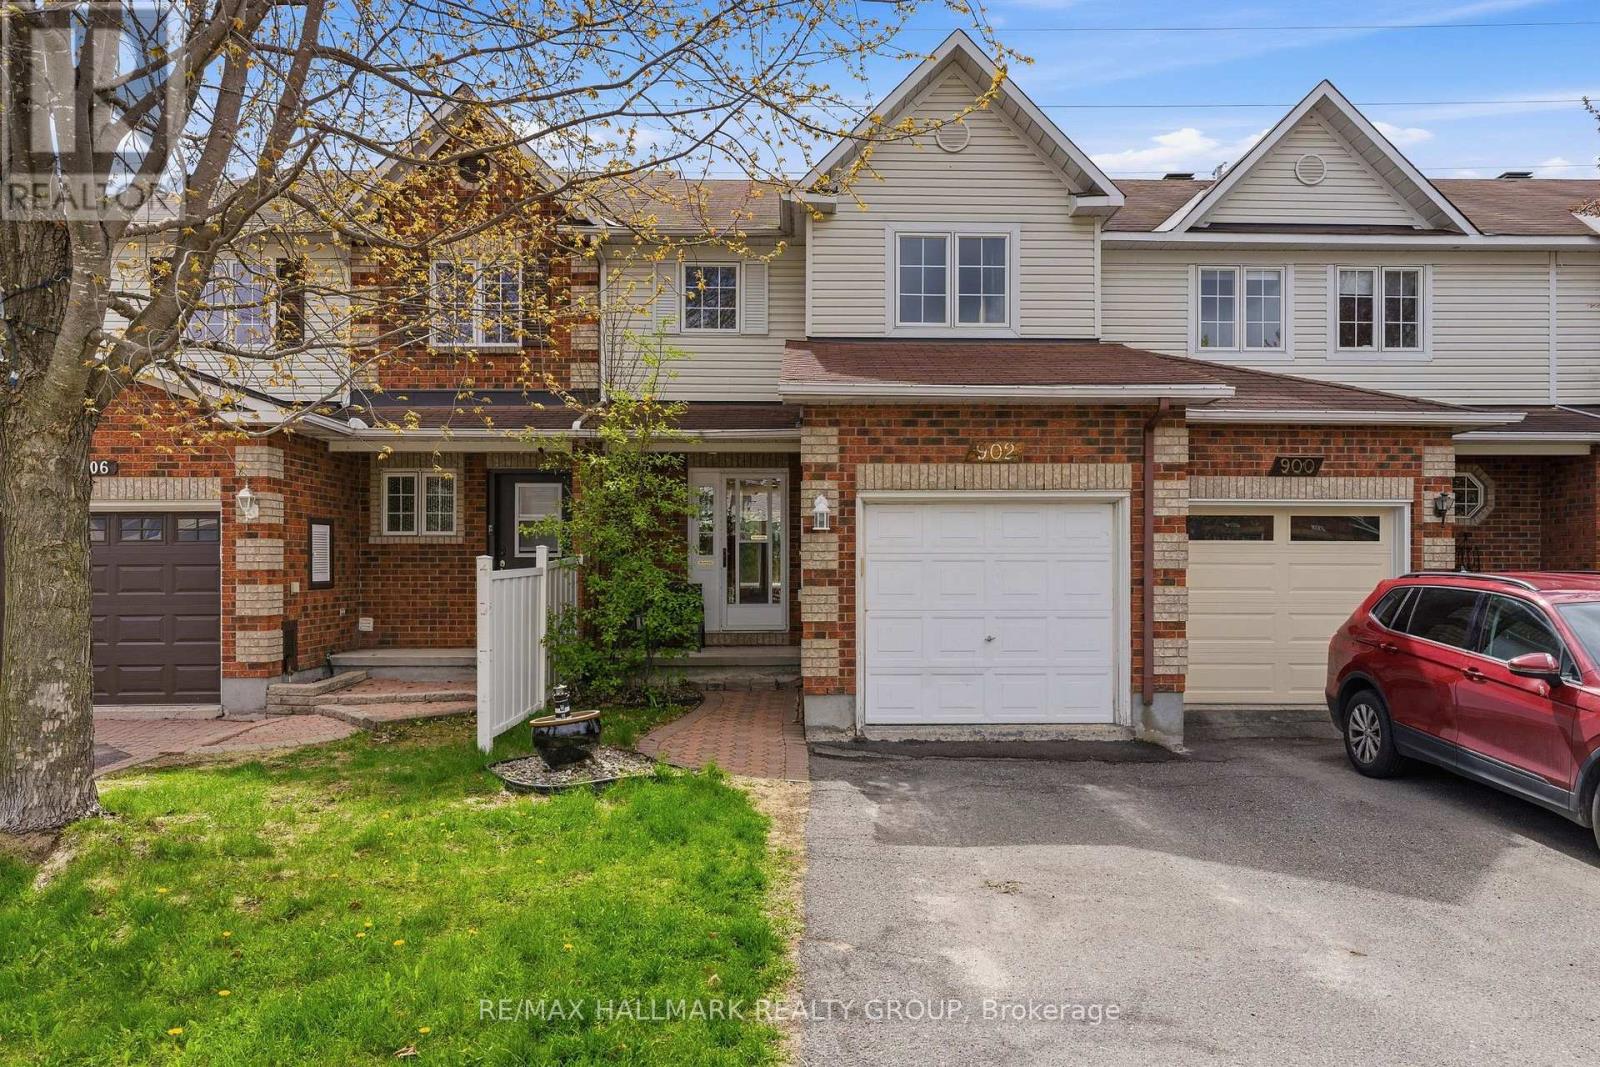
902 Paradise Crescent
Ottawa, Ontario
3-bedroom, 2-bathroom freehold townhome with a fully finished basement, single-car garage, and parking for 3, ideally located in Ottawa's Fallingbrook/Gardenway South community backing onto a walking path with no rear neighbours. With hardwood flooring on the main level, a spacious kitchen, a generous backyard, and excellent access to parks, schools, and shopping, this is a well-rounded home in a family-friendly east-end neighbourhood. The main floor offers a bright and functional layout with hardwood floors through the living and dining areas, large windows bringing in natural light, and a spacious kitchen with plenty of prep space, storage, and an eat-in area overlooking the backyard. Step outside to a great-sized fenced yard with no direct rear neighbours and access to a walking path behind the home, offering added privacy and outdoor enjoyment.Upstairs features 3 well-sized bedrooms, including a spacious primary retreat complete with a walk-in closet. The fully finished basement adds valuable extra living space perfect for a rec room, home office, gym, or play area, while still offering plenty of storage. Located within walking distance to multiple parks, schools, and trails, and only a short drive to the Avalon Centre with shopping, restaurants, grocery stores, and everyday amenities. (id:65396)
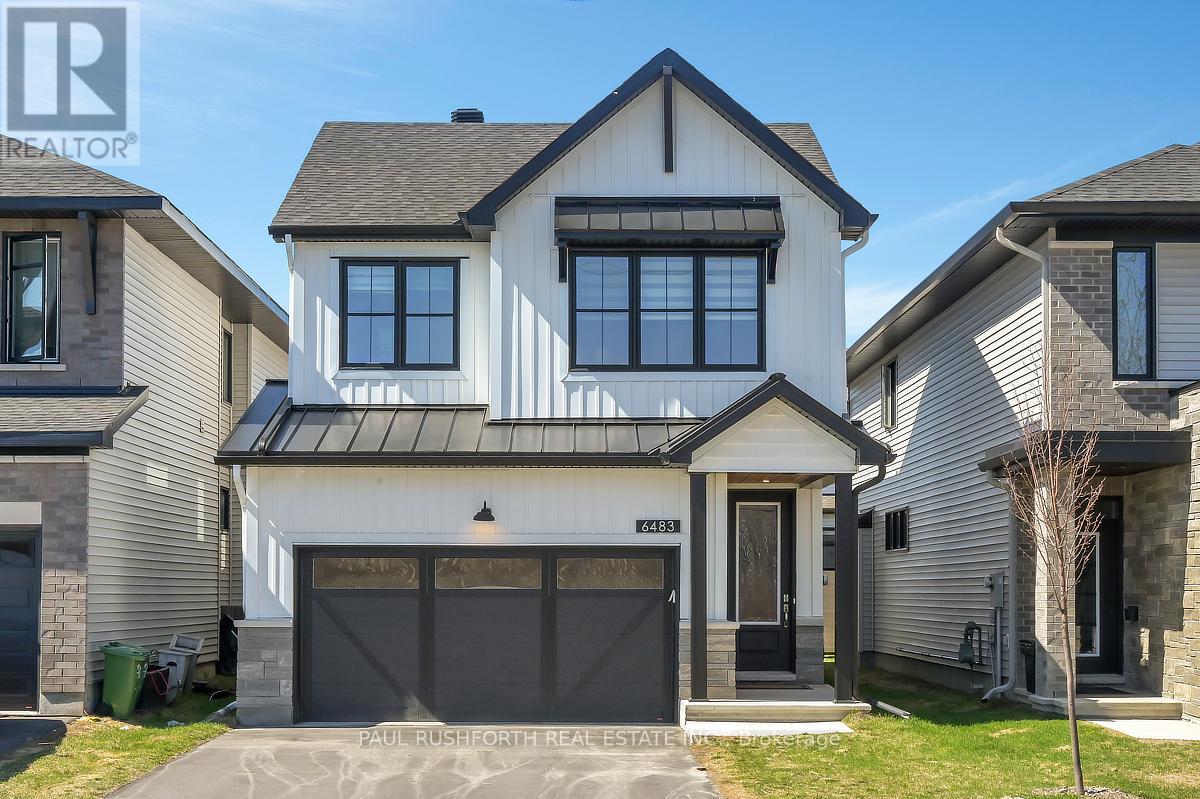
6483 Renaud Road
Ottawa, Ontario
Step into this beautifully designed 2-storey detached home offering the perfect blend of space, style, and functionality. Featuring 4 spacious bedrooms and 3 bathrooms, this home is ideal for growing families and those who love to entertain. The main level showcases rich hardwood flooring, soaring 9-foot ceilings, and an abundance of natural light throughout. Enjoy multiple living spaces including dining room, elegant private living room (which could be used as main floor den or home office), and a stunning family room highlighted by a dramatic two-storey vaulted ceiling and cozy gas fireplace. The modern kitchen is a chef's dream with quartz countertops, stainless steel appliances, a gas range, and a convenient walk-in pantry. Upstairs, you'll find four generously sized bedrooms, including a luxurious primary suite complete with a spa-like ensuite featuring a soaker tub and glass-enclosed shower and walk-in closet. Second-floor laundry adds everyday convenience. The finished basement expands your living space with a large rec room, rough-in for a fourth bathroom, and a versatile flex area perfect for a potential fifth bedroom, home gym, media room, or expanding basement rec room. Ample storage completes the lower level. Additional highlights include an attached two-car garage with inside entry, thoughtful layout, and bright, open-concept living throughout. A perfect place to call home! (id:65396)
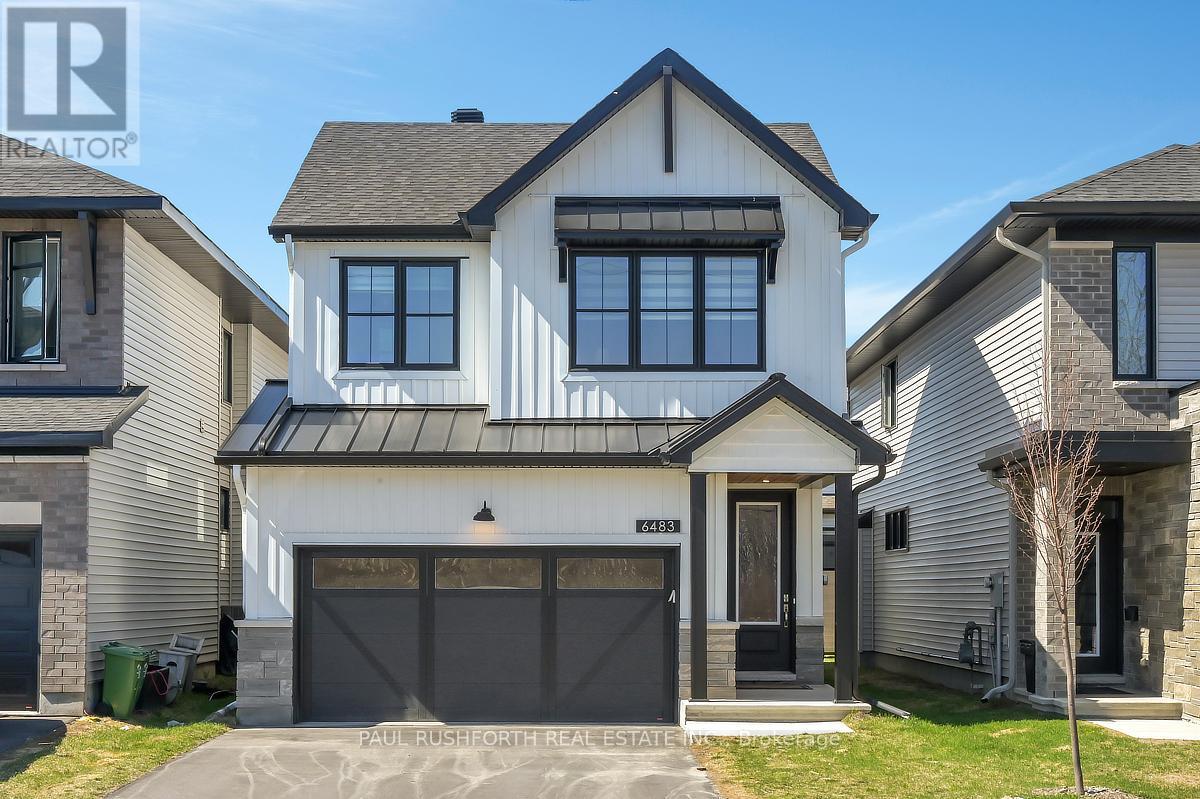
6483 Renaud Road
Ottawa, Ontario
Step into this beautifully designed 2-storey detached home offering the perfect blend of space, style, and functionality. Featuring 4 spacious bedrooms and 3 bathrooms, this home is ideal for growing families and those who love to entertain.The main level showcases rich hardwood flooring, soaring 9-foot ceilings, and an abundance of natural light throughout. Enjoy multiple living spaces including dining room, elegant private living room (which could be used as main floor den or home office), and a stunning family room highlighted by a dramatic two-storey vaulted ceiling and cozy gas fireplace. The modern kitchen is a chef's dream with quartz countertops, stainless steel appliances, a gas range, and a convenient walk-in pantry. Upstairs, you'll find four generously sized bedrooms, including a luxurious primary suite complete with a spa-like ensuite featuring a soaker tub and glass-enclosed shower and walk-in closet. Second-floor laundry adds everyday convenience. The finished basement expands your living space with a large rec room, rough-in for a fourth bathroom, and a versatile flex area perfect for a potential fifth bedroom, home gym, media room, or expanding basement rec room. Ample storage completes the lower level. Additional highlights include an attached two-car garage with inside entry, thoughtful layout, and bright, open-concept living throughout. A perfect place to call home! (id:65396)



