

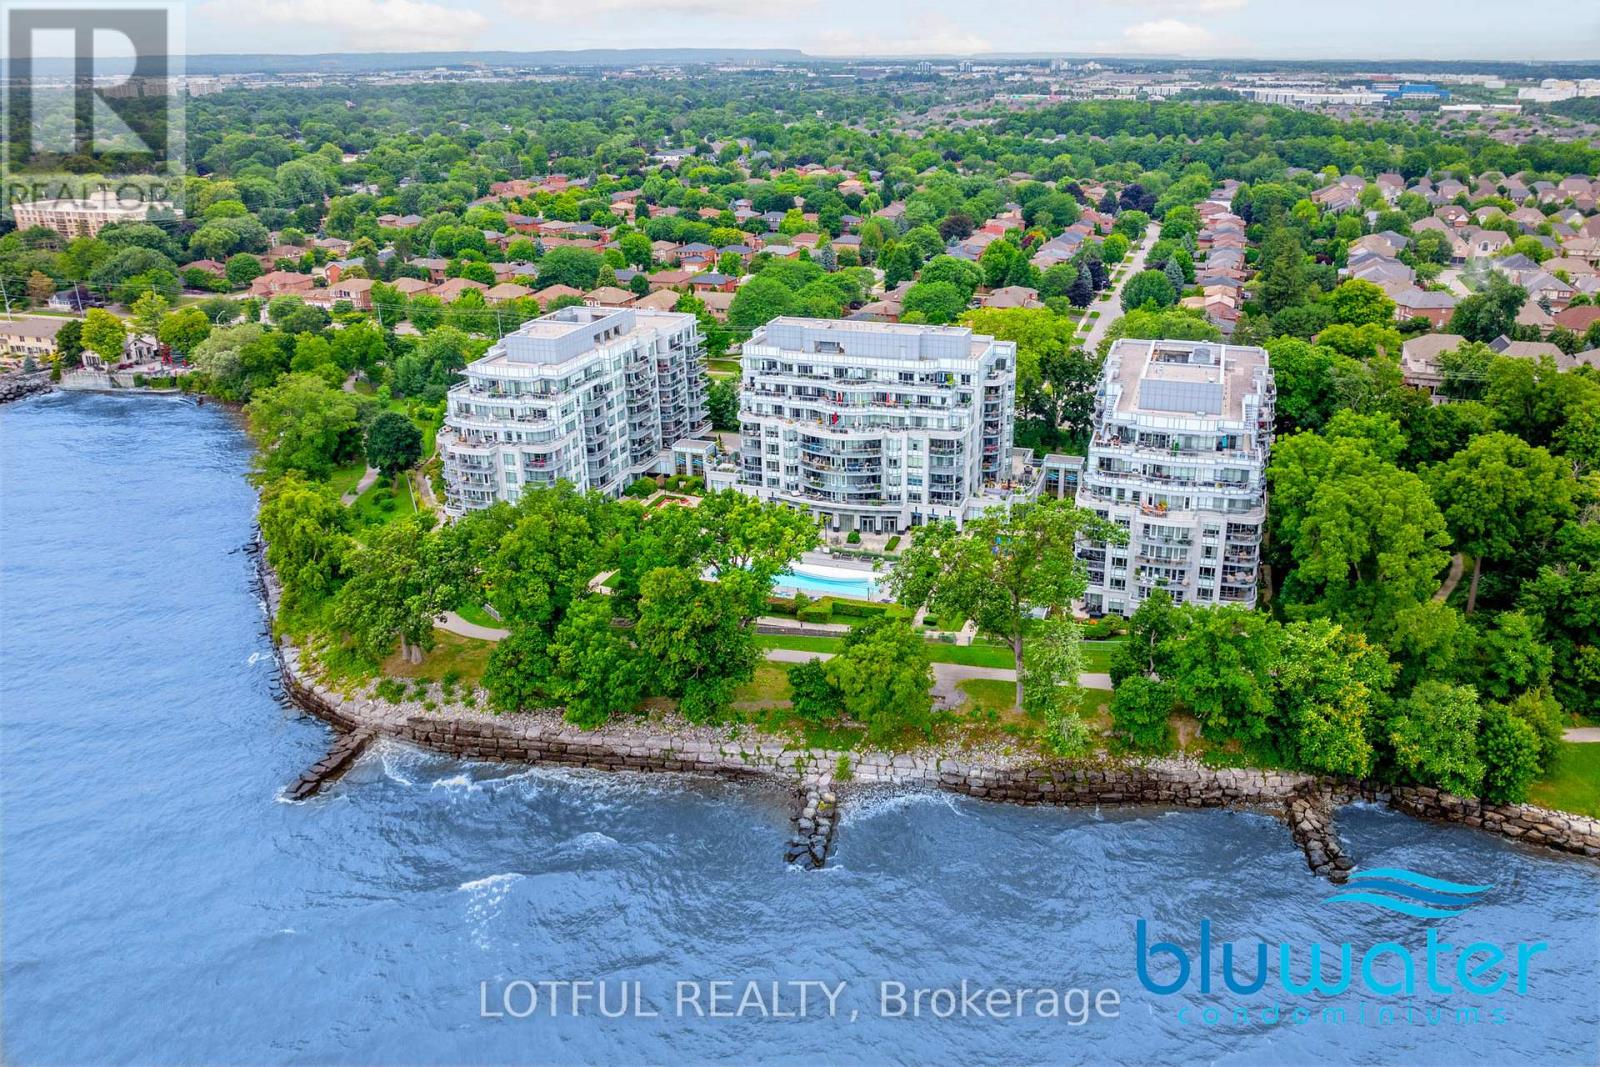
711 - 3500 Lakeshore Road W
Oakville, Ontario
Welcome to BluWater Residences, an exclusive lakeside community offering resort-style living in the heart of Bronte. This beautifully appointed suite showcases stunning sunset and escarpment views with two walkouts to a private balcony complete with a gas hookup for BBQ. The upscale kitchen is finished with quartz countertops, tall cabinetry with glass shelving and lighting, a WOLF gas range with hood fan, and a SUB-ZERO refrigerator with dual freezer drawers. Thoughtful custom touches include a built-in wall unit in the living and dining area and a bespoke built-in with TV mount in the primary bedroom. Elegant hardwood floors, a luxurious four-piece bath with Kohler hardware, in-suite laundry, and an owned storage locker add to the homes appeal. Residents enjoy access to a heated underground parking garage, 24-hour concierge, fitness and wellness centre, spa with saunas and showers, an outdoor pool and hot tub overlooking the lake, beautifully landscaped lounge areas with fireplaces and BBQs, as well as a party room, guest suite, and visitor parking. Located minutes from Bronte Village, waterfront trails, marinas, parks, and fine dining, with easy access to the QEW and Bronte GO Station. BluWater offers not just a home, but an unmatched lifestyle by the lake. (id:65396)
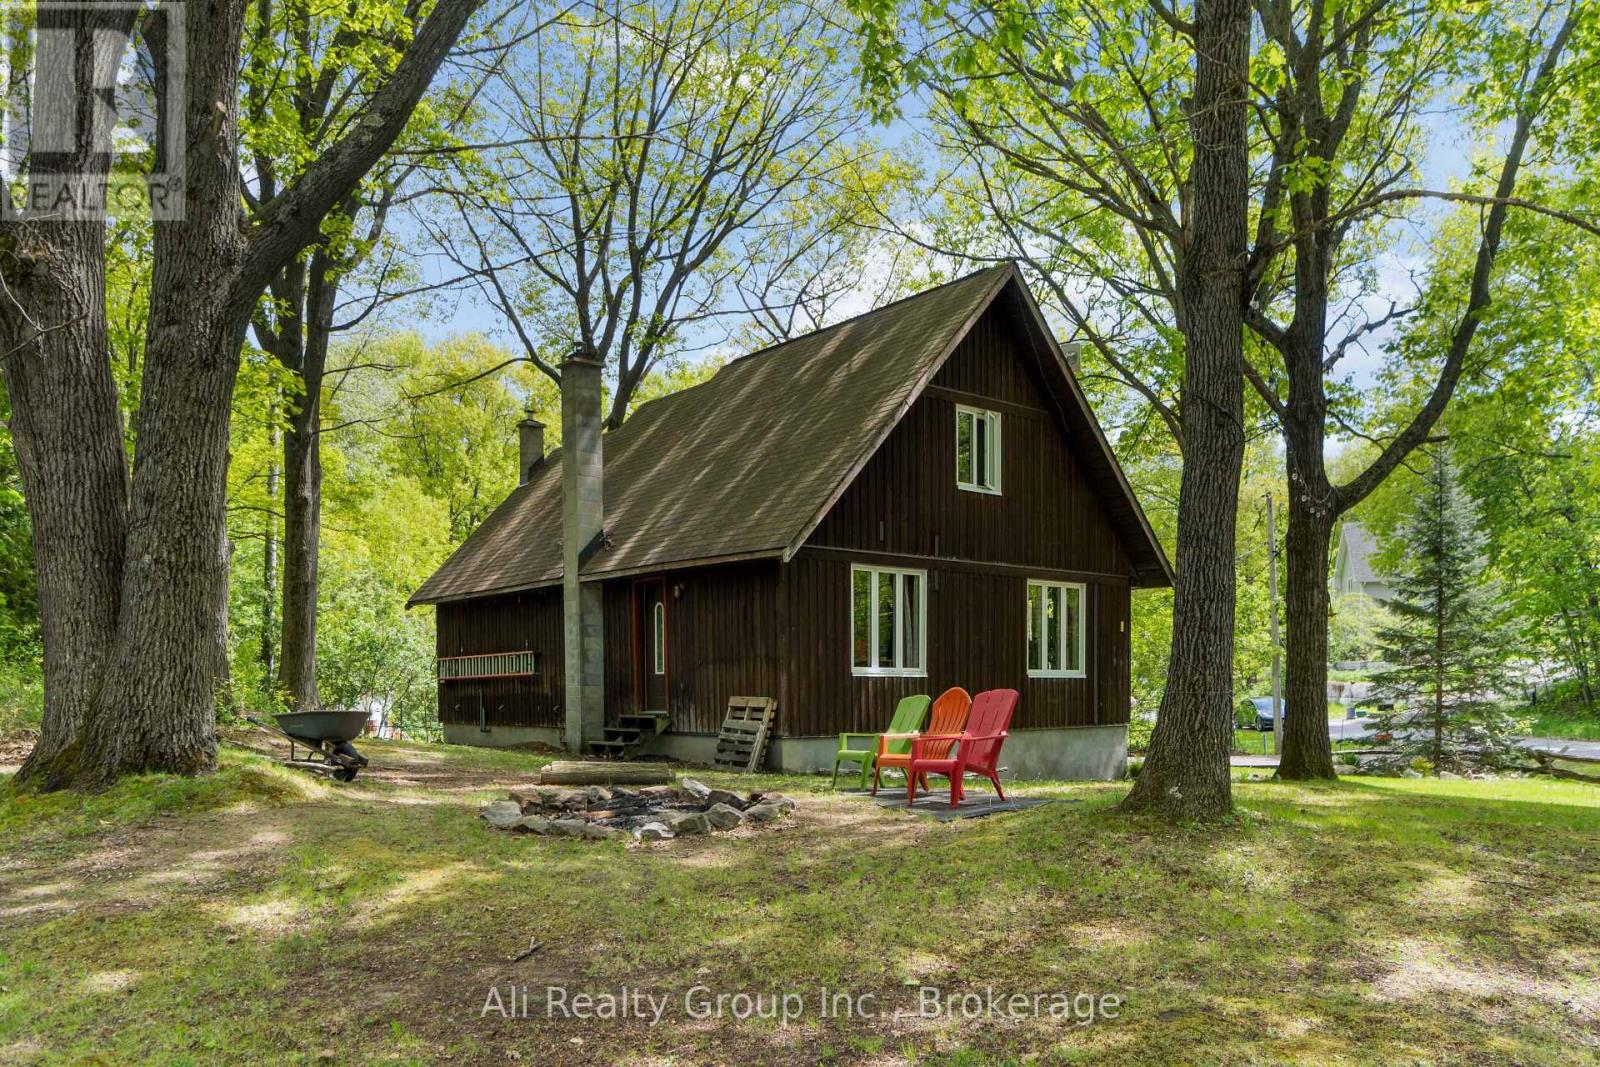
190 Woods Road
Ottawa, Ontario
A beautiful fully furnished, move-in ready, and turn-key home - 190 Woods Road offers the ideal blend of four-season comfort and lucrative Airbnb potential. Set on a private, mature corner lot with seasonal water views in the heart of Constance Bay, this charm-filled 3-bedroom, 1-bathroom residence is located just 35 minutes from downtown Ottawa and steps from local beach access. The sunlit, open-concept interior features a warm Mediterranean flair, tastefully appointed with premium furnishings and convenient in-home laundry. Essential infrastructure upgrades deliver total peace of mind, including a newly drilled well (2025), a well-maintained septic system, and a GenerLink generator hookup. Outside, the property shines as an entertaining sanctuary with a low-maintenance Trex composite deck leading down to a custom fire pit area featuring built-in wraparound seating and plush cushions. Complete with an extended driveway, storage shed, detached garage with smart entry, and included equipment like a ride-on mower and snowblower, this complete turn-key package seamlessly balances rural coastal charm with turnkey functionality. Opportunities for a fully equipped, income-ready retreat like this rarely last long! Book your private showing and secure your Constance Bay escape! (id:65396)
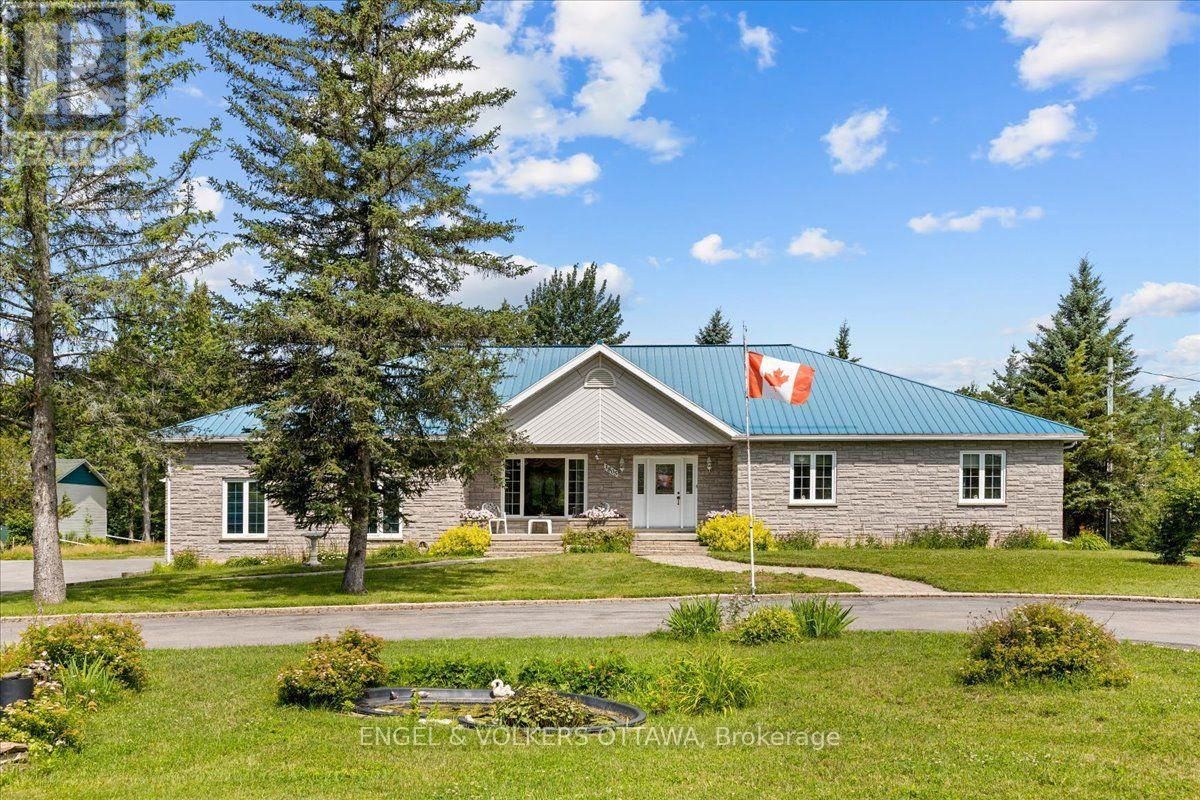
3805 Big Rideau Lake Road
Rideau Lakes, Ontario
Welcome to 3805 Big Rideau Lake Road. This custom-built bungalow combines quality craftsmanship and a spacious layout. Set on a fully landscaped lot with a paved circular driveway this stone and brick home offers just over 1,600 sq ft of thoughtfully finished living space on the main level, plus a bonus three-season insulated sunroom for extended enjoyment through the shoulder seasons. Step inside to a large welcoming foyer, hardwood and tile flow throughout the main level, complementing three bedrooms and two full bathrooms designed for comfortable, everyday living. The main level features large windows for an abundance of natural light, spacious bedrooms, and neutral paint colours. Main floor laundry includes access to the basement (low) for additional storage. Solid construction is evident at every turn, backed by a steel roof (2018), furnace and AC (2015), and new windows scheduled for installation in August 2026. An oversized double car garage provides everyday convenience with inside access, while a separate detached, heated 28' x 32' workshop opens up possibilities, ideal for a home-based business, hobbyist space, or additional vehicle and equipment storage. Location is where this property truly shines. Tucked into a quiet, established community, just steps from the Waterways boat launch, granting easy access to the Big Rideau Lake, part of the historic Rideau Canal system. Spend your days boating, fishing, or paddling the interconnected lakes and locks, then return home to the peace and privacy of a low-traffic, nature-framed setting. The area offers that rare balance of rural tranquility and recreational access, with nearby villages providing everyday conveniences, marinas, and dining, all within easy reach of Ottawa, Kingston, Brockville, Perth and Smiths Falls. Whether you're looking for a year-round residence or a well-built retreat close to the water, 3805 Big Rideau Lake Road offers quality construction, space, and recreational living at its doorstep. (id:65396)
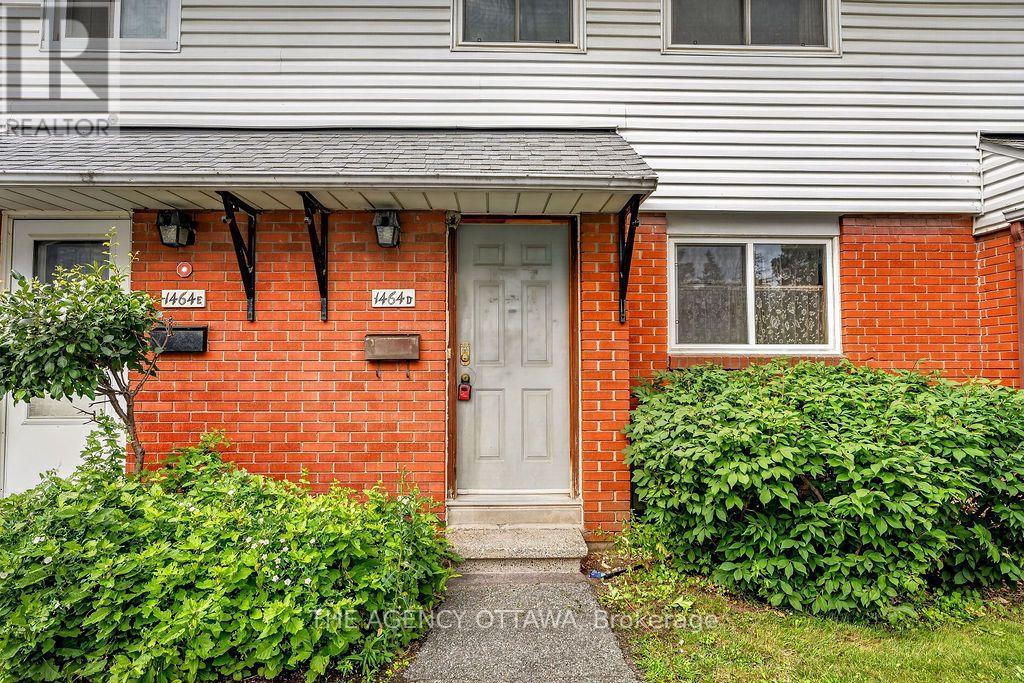
45 - 1464 Heatherington Road
Ottawa, Ontario
Welcome to 1464D Heatherington - a fantastic opportunity priced to reflect the work it needs and ready for someone with vision. This 3-bedroom, 1.5-bathroom home is ideal for investors, renovators, or first-time buyers looking to build instant equity. The entire house is ready to be transformed from top to bottom, offering a true blank canvas to bring your own style and finishes. Solid bones throughout with real potential to create serious value. Bring your contractor and your vision - homes at this price point don't come around often. Priced to sell, sold as-is - don't miss this one! (id:65396)
2 Wittingham Drive
Ottawa, Ontario
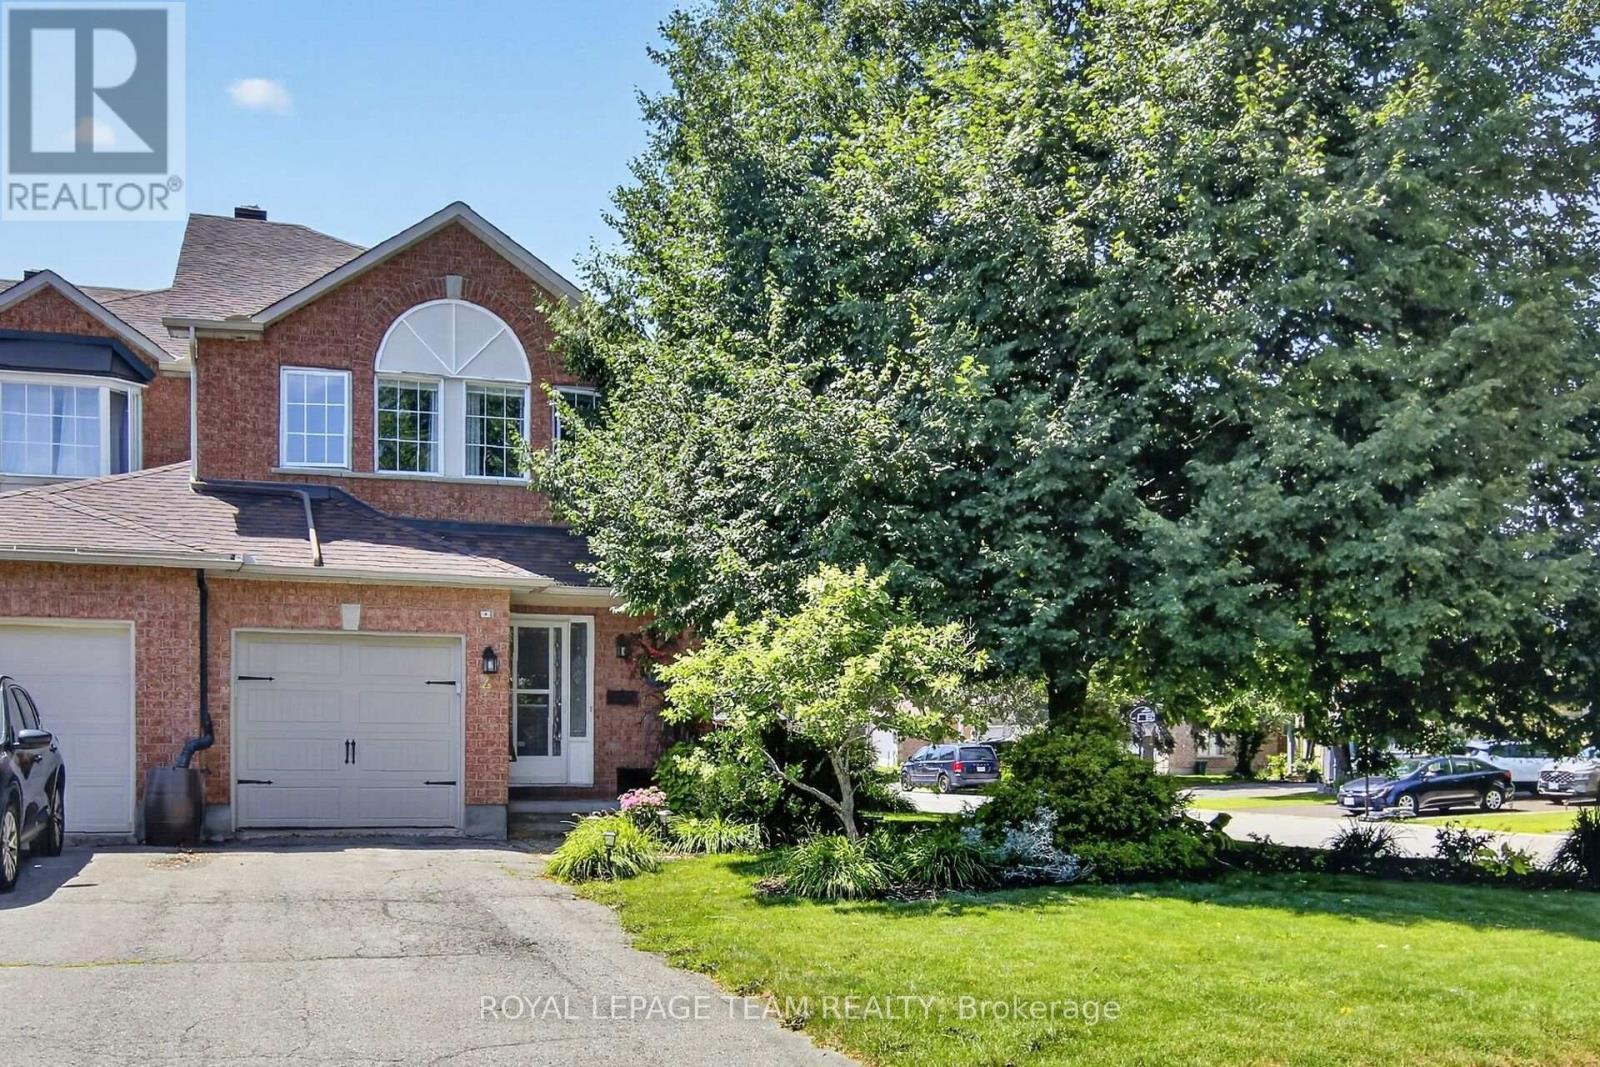
Welcome to this sought-after Richcraft built end-unit freehold townhome offering approximately 1,560 sq. ft. of living space on the 2 main levels. Enjoy an outstanding location just a 2-minute walk to Farm Boy, plus easy access to public transit, schools, parks, shopping, restaurants, & many other amenities. The main floor features a spacious dining room with hardwd flooring, perfect for family gatherings & entertaining. The bright eat-in kitchen offers abundant counter space, timeless white cabinetry, & includes all three appliances. A large west-facing window fills the eating area with natural light, while a removable canopy helps reduce afternoon heat. Patio doors provide convenient access to the backyard. The living room also features hardwood flooring & a cozy natural gas fireplace, creating the perfect place to relax or entertain. A convenient 2-piece powder room & inside access to the attached garage complete the main level. Upstairs, the spacious primary bedroom easily accommodates a full complement of furniture & includes a large walk-in closet. The private ensuite features a deep soaker tub & separate shower.2 additional bedrooms are generously sized with easy-care laminate flooring & spacious closets. A full main bathroom, 2nd-floor laundry, & a linen closet complete this level. The unfinished basement offers excellent potential for additional living space, whether you envision a family room, home office, bedroom, gym, or bathroom. Beautifully overall landscaped with a lovely backyard is a true highlight, featuring attractive gardens, fencing for added privacy, and plenty of space to relax or entertain outdoors. Combining freehold ownership, a desirable end-unit location, a functional floor plan, and exceptional convenience, this home is an outstanding opportunity for first-time buyers, families, or those looking to downsize without compromise. Furnace & A/C 2020, Fridge, washer & dryer 2023. Roof 2012. HWT 2022. Here's the perfect spot to call home! (id:65396)
375 Cooks Mill Crescent
Ottawa, Ontario
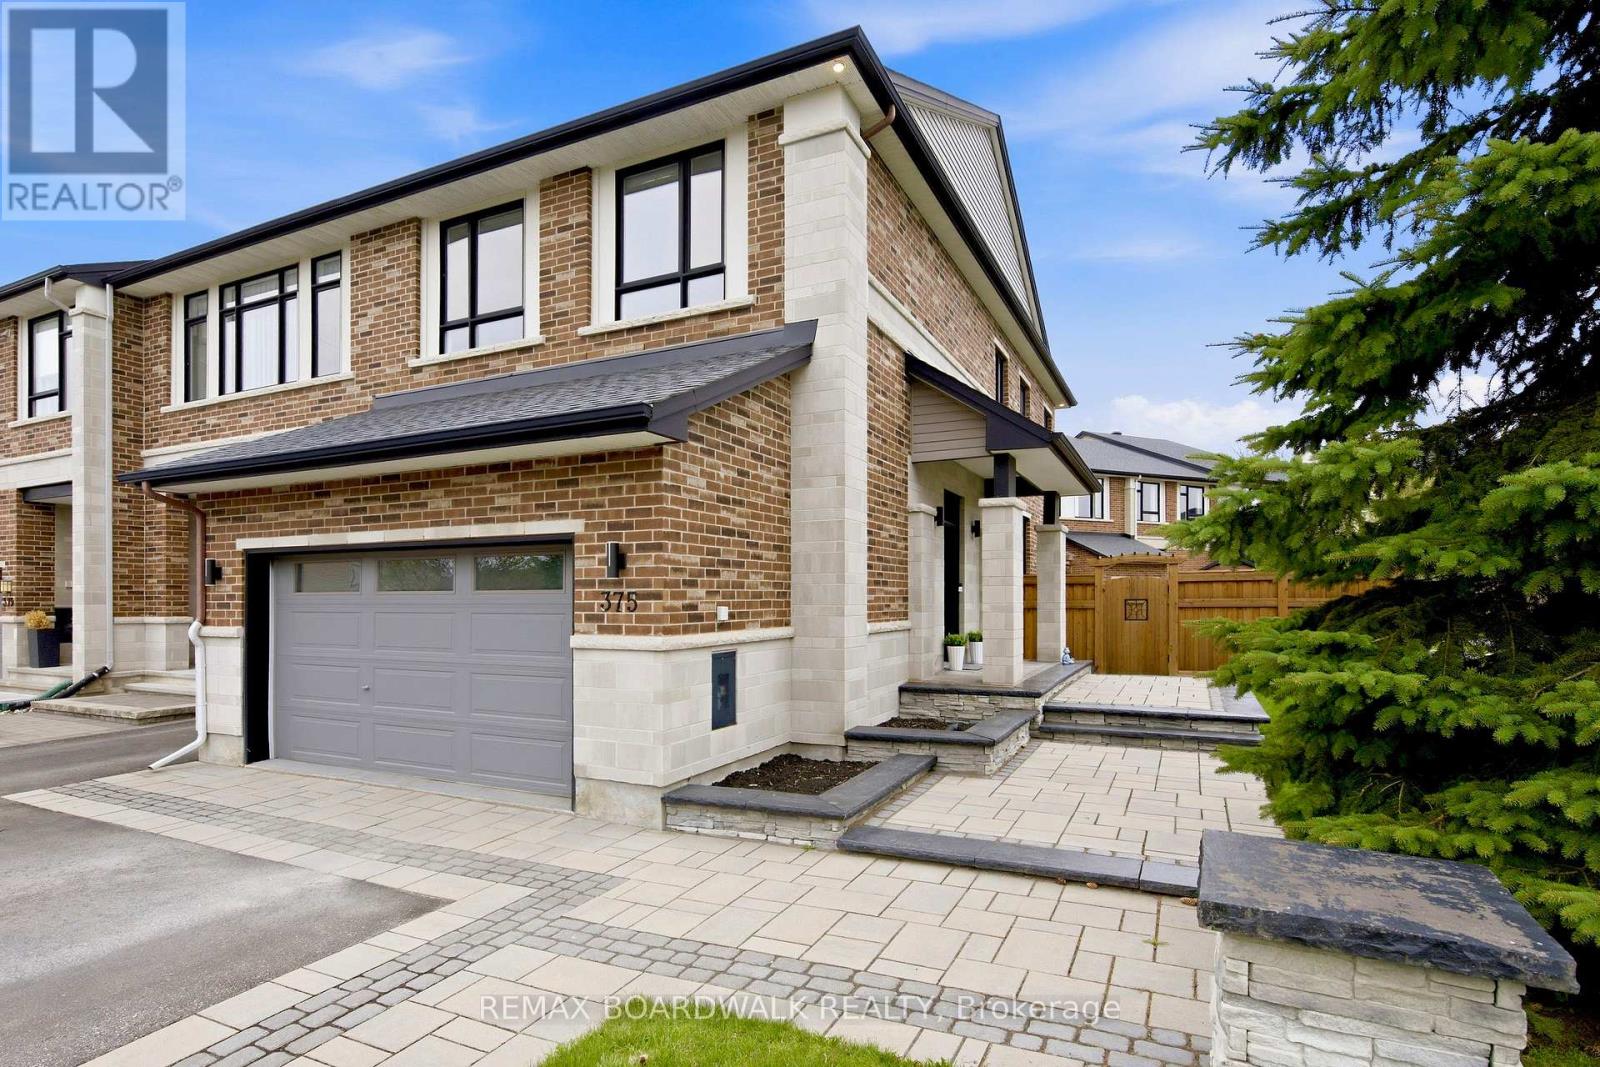
This luxury end-unit on a stunning corner lot offers a rare two-car garage with parking for up to six vehicles on the driveway and nearly 2,000 sq ft of beautifully finished living space in one of Riverside South's most sought-after neighbourhoods. With over $60,000 in custom landscaping including a stunning stone walkway and exterior pot lights that make the home stand out beautifully at night, this property makes an impression from the moment you arrive. Inside you're welcomed by a bright foyer leading to a convenient mudroom with garage access and a beautifully designed powder room with a moody upscale feel. The open-concept main floor is filled with natural light and features dark hardwood flooring, granite countertops, a breakfast nook, a large pantry and a spacious living and dining area centred around a beautiful gas fireplace. Upstairs offers a spacious primary retreat with double doors, oversized windows, a walk-in closet and a dual vanity ensuite with a large walk-in shower along with two generously sized bedrooms and a full main bathroom. The finished basement includes a large rec room, separate finished laundry room, additional storage space and a roughed-in bathroom. Outside you'll find a fully cedar-fenced backyard, a large deck, hot tub, spacious shed and plenty of yard space. Truly a rare luxury find close to shops, restaurants, parks and schools. Homes like this rarely come available in Riverside South. (id:65396)
130 Bay Lane
Edwardsburgh/cardinal, Ontario
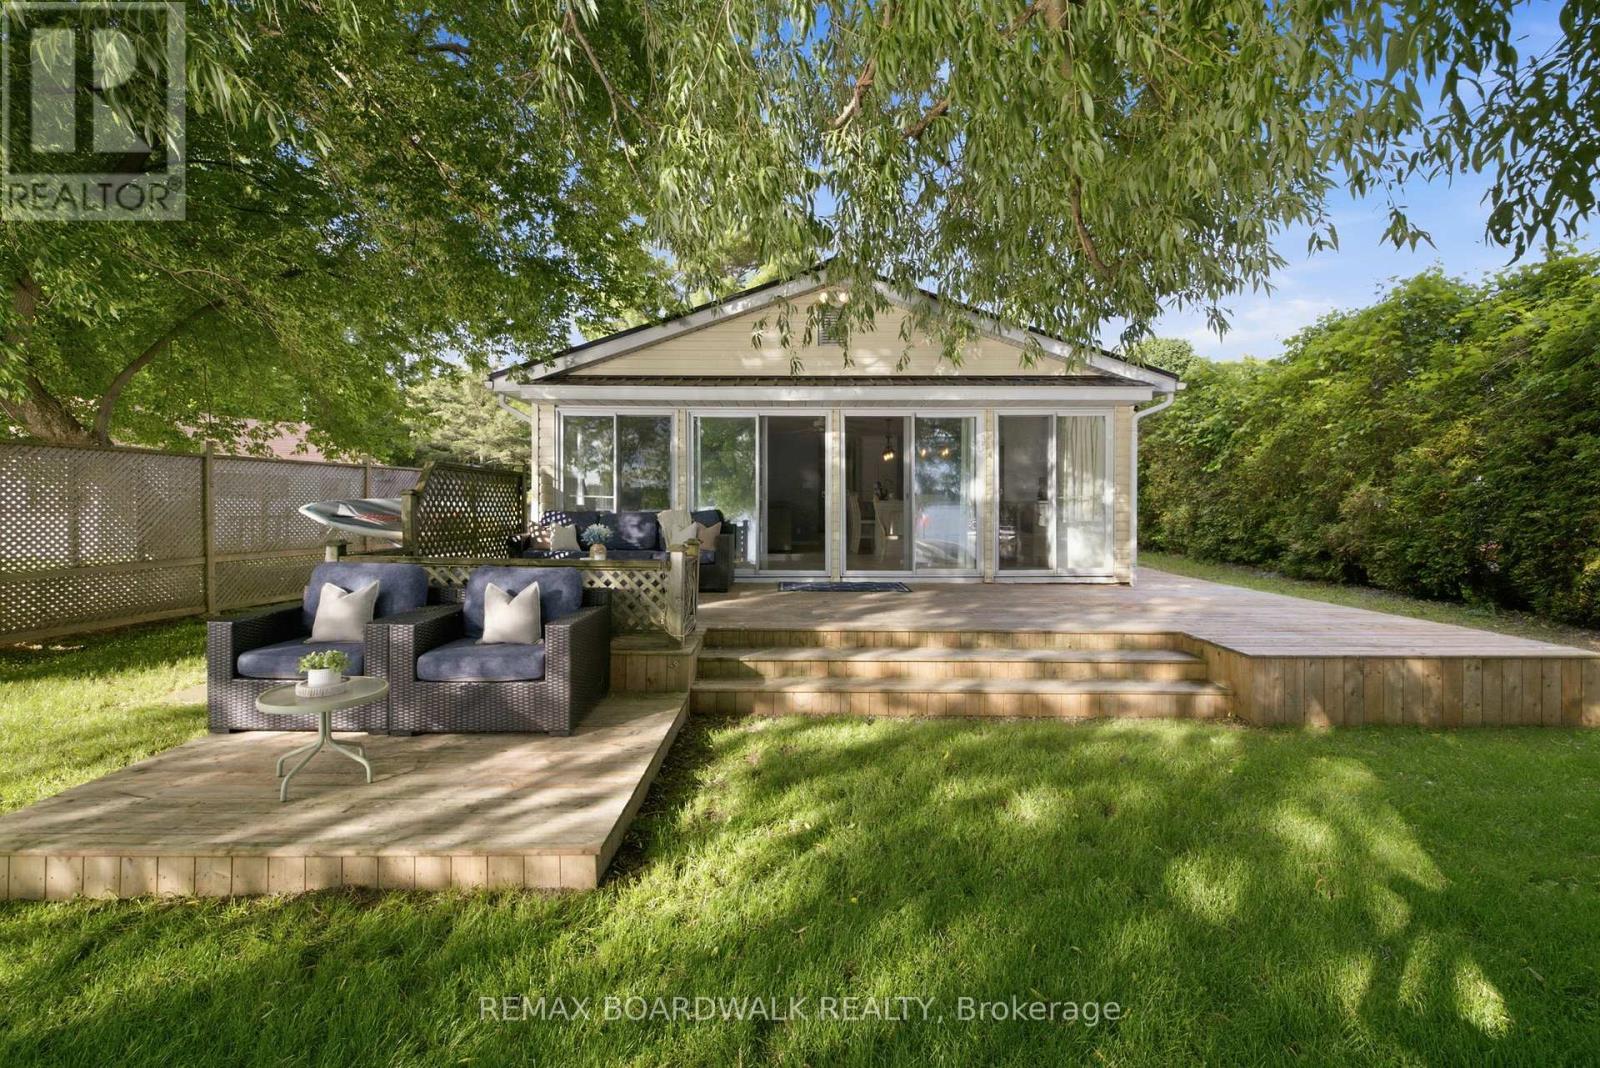
Welcome to waterfront living on the St. Lawrence River. This beautifully maintained turnkey 4-season cottage offers the perfect opportunity to enjoy life on the water year-round. Situated on a stunning waterfront lot with calm, shallow water ideal for swimming, kayaking and family fun, the property showcases breathtaking unobstructed sunset views and incredible 180-degree water views from inside the home. Whether you're looking to simplify your lifestyle, enjoy a family getaway or invest in a property with Airbnb potential, this home offers endless possibilities. Outside you'll find a long laneway for your vehicles, boats/trailers, large workshop shed w/hydro, a porch connected directly to a spacious multi-level deck and an interlocked front patio creating multiple spaces to relax and entertain. Inside, the waterfront side of the home is lined with sliding patio doors, filling the living spaces with natural light and panoramic river views. Updated kitchen features quartz countertops, a large island, extended breakfast bar and a built-in pet area. The open-concept layout includes a spacious dining area, cozy living room with a propane stove fireplace and a flexible bonus space perfect for a reading nook or games area. A powder room near the entrance adds convenience. The home offers 3 generously sized bedrooms and a full bathroom w/stackable laundry. Major updates include a reconstructed seawall (2016), regraded front and back yard (2018), interlock patio (2018), kitchen renovation (2019), new deck and tin roof (2024), regraded driveway (2025) and cottage levelling (2025). Rare opportunity to own a move-in-ready waterfront property where memories are made and sunsets never get old. 10 mins to groceries, amenities, hwy 416 & intl. bridge to New York, 5 mins to hwy 401. With potential to sleep 10 guests, this property is ideal for aspiring Airbnb hosts. Select furnishings (beds, couch+more) and kitchen essentials may remain with the home. (id:65396)

329 Wylie Street
Mississippi Mills, Ontario
Here's a charming 3-bedroom, 1-bathroom bungalow nestled in a peaceful area of town. Imagine a picture-perfect setting with a white picket fence gracing the front yard, complemented by a durable metal roof and bright, welcoming windows. The property also features a spacious and private rear yard, offering a wonderful opportunity to create your dream gardens and backyard retreat in the friendly town of Almonte. Flooring on main level installed 2026, entire main level painted 2026, Newer Windows. You'll appreciate the convenience of being within walking distance to three parks, including a beautiful waterfront park with a boat launch. Additionally, the home is located not far from the Ottawa Valley Rail Trail (OVRT), local shops and restaurants, the library, and the heart of Almonte. (id:65396)
358 River Road
Ottawa, Ontario
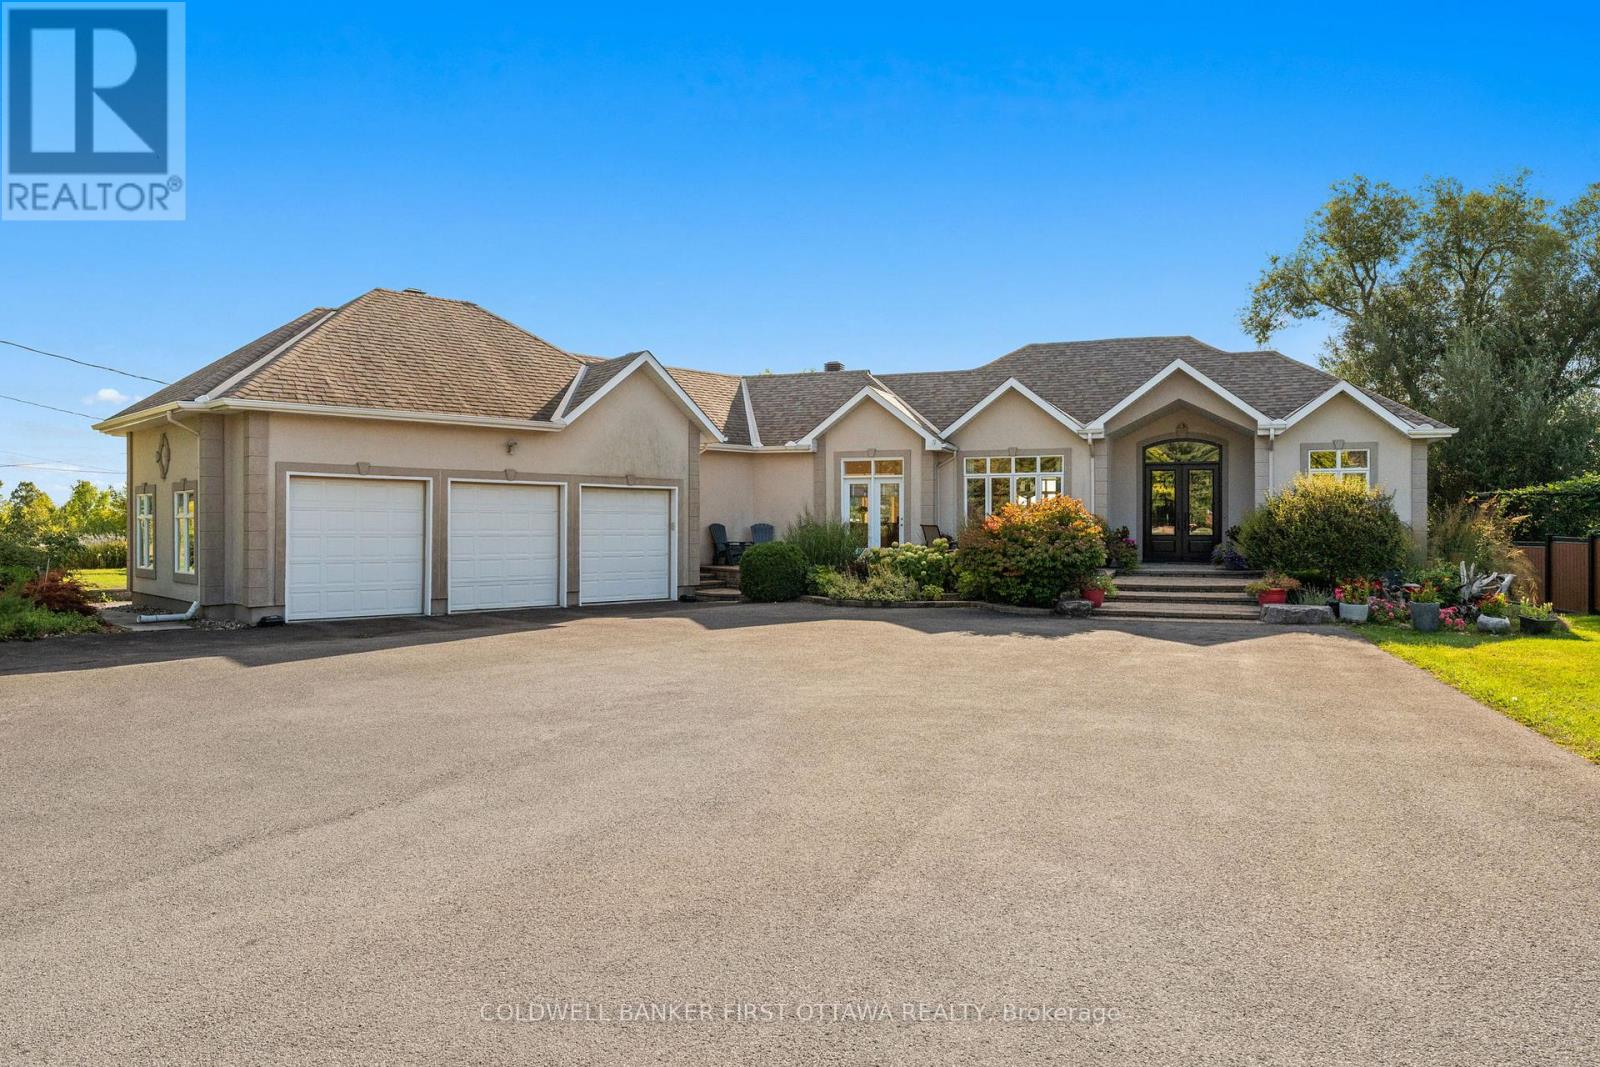
A rare urban oasis offering nearly half an acre of beautifully landscaped grounds right in the city. This expansive bungalow features over 2,000 sq.ft. on the main level plus a full walkout basement of nearly the same size, offering remarkable flexibility for family living, multi-generational use or even a home-based business. Step through the stunning front doors into a welcoming foyer that opens to generous, light-filled rooms designed for comfort & connection. The sunken dining room overlooks the front gardens, while the large living room with gas fireplace looks out over the backyard. The kitchen is the heart of the home, with tall cabinetry, glass details, a massive island, huge gas range, coffee bar area & a walk-in pantry with a sink, tons of storage & laundry. This home is perfect for entertaining, courtesy of the multiple walkouts, gatherings spaces, decks & patios, hosting large gathering is effortless here, both inside & out. The primary bedroom is nicely tucked away from the activity of the home. This spacious room showcases a gas fireplace, a private deck overlooking the backyard & a beautiful 4 pc ensuite. A dedicated dressing room could easily convert to a main-floor office or 3rd bedroom as needed. Downstairs, youll find three additional bedrooms, all with big windows, a full bathroom, a huge family room with gas fireplace, theatre projector, bar area & multiple exterior doors for private access. Great potential to easily add a second kitchen, creating a true multi-generational layout or a potential rental space given the direct access to the outdoors. Parking for 20+ cars, a triple car garage, extensive interlock, detached garden shed & a full irrigation system round out the list of pluses. Surrounded by perennial gardens and fruit trees, this property offers space, versatility & opportunity, rarely found within the city limits. Be sure to check out the photos, video & floor plan to get the full feel of what this one of a kind home offers. (id:65396)
650 Westmeath Road
Whitewater Region, Ontario
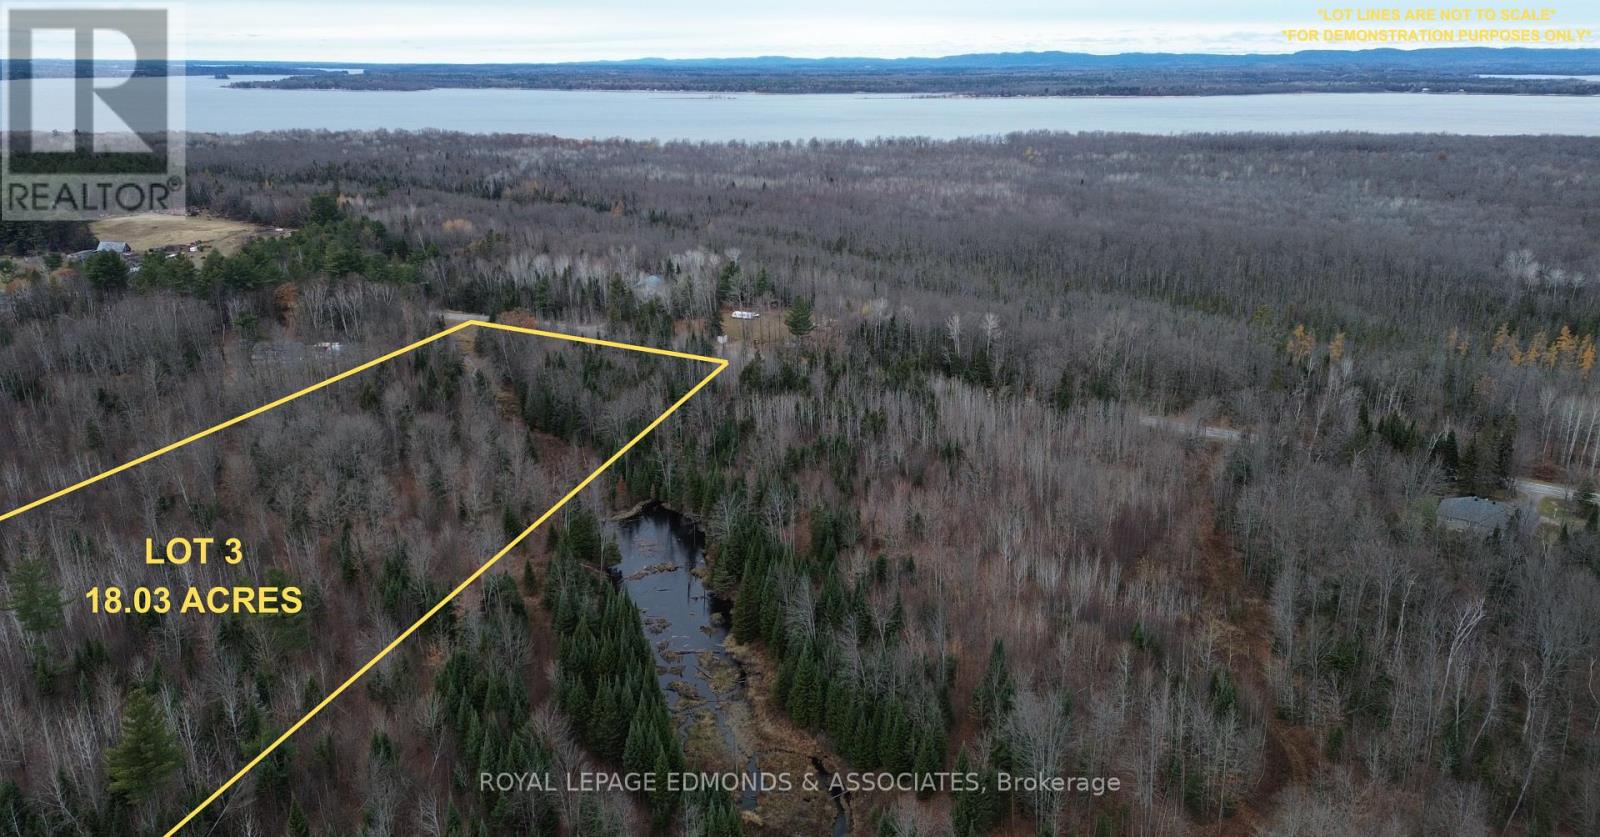
NOW IS THE TIME TO BUILD! Take advantage of Ontario's new HST rebate for eligible new home construction and save thousands while bringing your dream home to life on this beautiful 18.03 ACRE property surrounded by nature and tranquility. This mostly flat lot offers endless possibilities with plenty of space to design your ideal home and enjoy country living at its finest. Mature, mixed trees provide privacy and natural beauty throughout, while a picturesque creek meanders through the front portion of the lot, adding charm and character to the landscape. The property also backs onto Mill Creek, offering stunning views and a peaceful backdrop to your daily life. Whether you're an outdoor enthusiast, a hunter, or a family dreaming of raising your kids with room to roam, this property has something for everyone. Enjoy the serenity of acreage living while still being within a short drive to nearby amenities, schools, and small-town conveniences. Opportunities like this don't come often-secure your slice of nature and start planning the home and lifestyle you've always wanted! *Please do not walk property without a licensed Realtor.* (id:65396)
486 Irving Street
Pembroke, Ontario
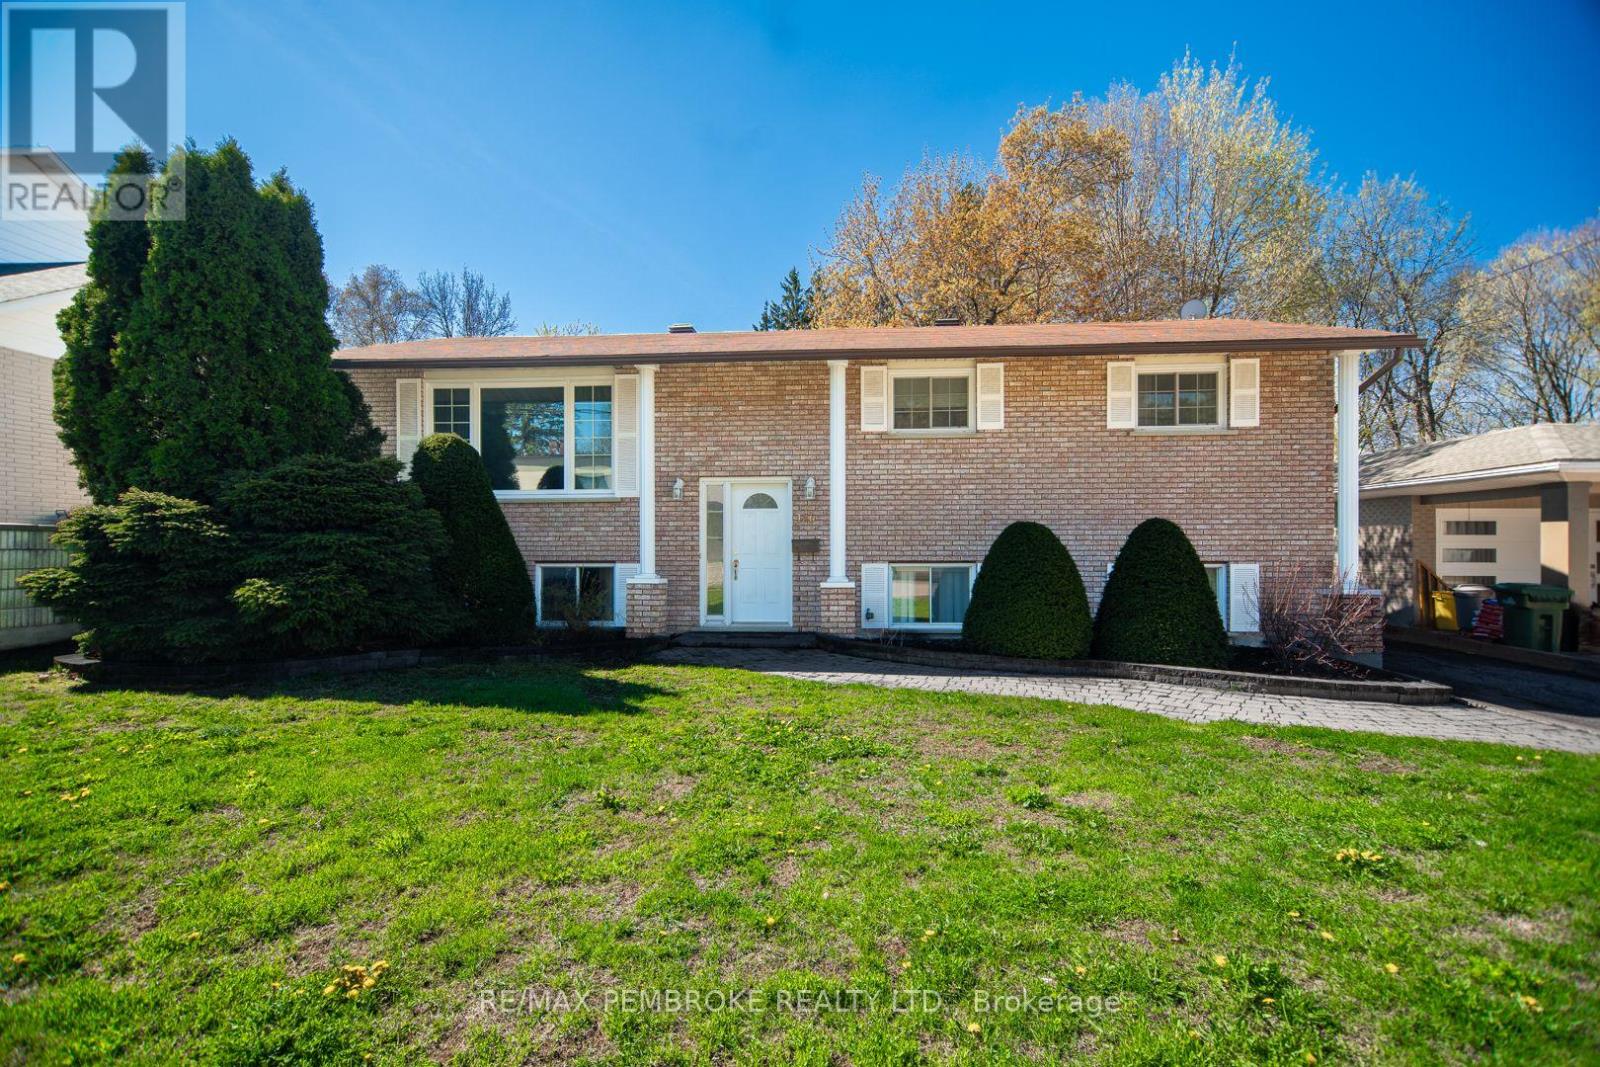
Located in the heart of Pembroke's desirable east end, this well maintained split-level house is just moments away from the local hospital, recreation centre, parks, and schools - perfect for families and anyone seeking community convenience. As you step inside, you are greeted by a bright and inviting living room featuring stunning hardwood floors that flow seamlessly throughout the main level. A functional kitchen, with lots of counter space and eat-in area, leads into the dining room which features a walkout to a covered patio, perfect for summer barbecues overlooking your private backyard. Down the hall on the main floor is the primary bedroom, which includes a convenient cheater door to the main floor washroom, and two more bedrooms ensuring ample space for all family members. Downstairs, the expansive family room features a fireplace and wet bar, ideal for movie nights and family gatherings. A fourth bedroom and second washroom make for great guest accommodations. The lower level also includes a laundry room, utility room, storage room and workshop, meeting all your practical needs. This home has been updated to ensure your comfort and peace of mind, including a new furnace and AC added in 2025, making it move-in ready. Step outside to discover your personal retreat. The fenced yard encompasses an impressive in-ground pool, pergola covered deck, and patio space, ideal for entertaining friends or enjoying lazy summer afternoons. A garden shed provides extra storage for all your outdoor gear. This solid home offers the perfect blend of comfort and convenience. Whether you're entertaining or enjoying quality family time, this property is sure to meet all your needs. (id:65396)
680 Westmeath Road
Whitewater Region, Ontario
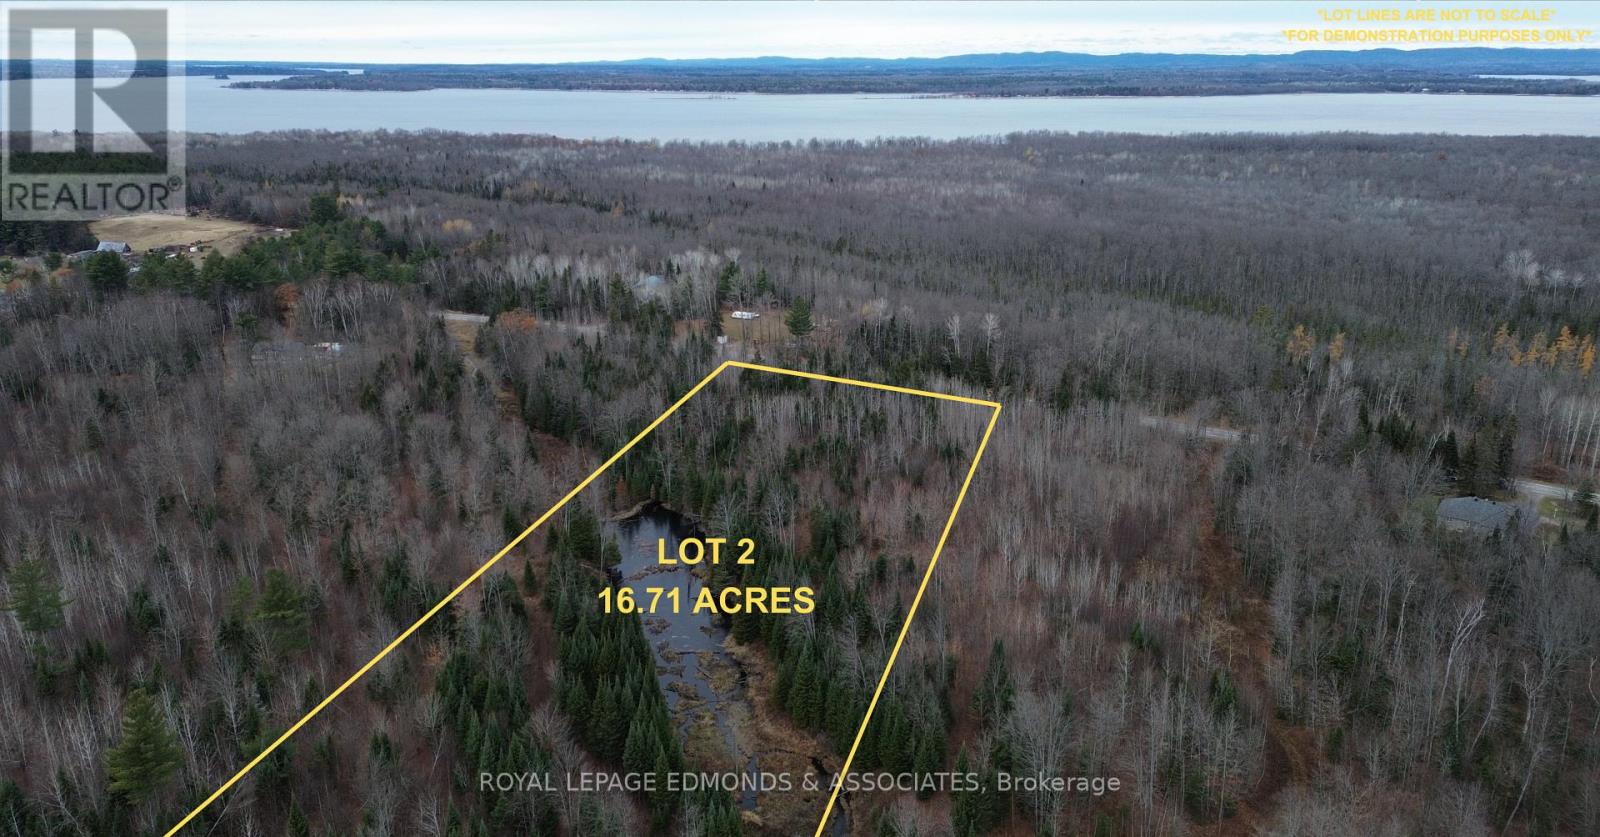
NOW IS THE TIME TO BUILD! Take advantage of Ontario's new HST rebate for eligible new home construction and save thousands while bringing your dream home to life on this beautiful 16.71 ACRE parcel of land! This mostly flat lot offers a mix of mature trees and open space-perfect for creating your ideal country retreat. Backing onto the peaceful Mill Creek and featuring a large pond and creek running through the middle of the property, this setting provides a truly tranquil backdrop for everyday living. Whether you're an outdoor enthusiast, a hunter, or simply seeking a quiet place to raise your family surrounded by nature, this property checks all the boxes. Explore your own trails, or paddle in the creek. With plenty of space for a custom home, garage, garden, and more, the possibilities are endless. A rare opportunity to own acreage that combines privacy, natural beauty, and convenience-ready for your vision to come to life. Don't miss the chance to make this slice of countryside your forever home. *Please do not walk the property without a licensed Realtor.* (id:65396)



