

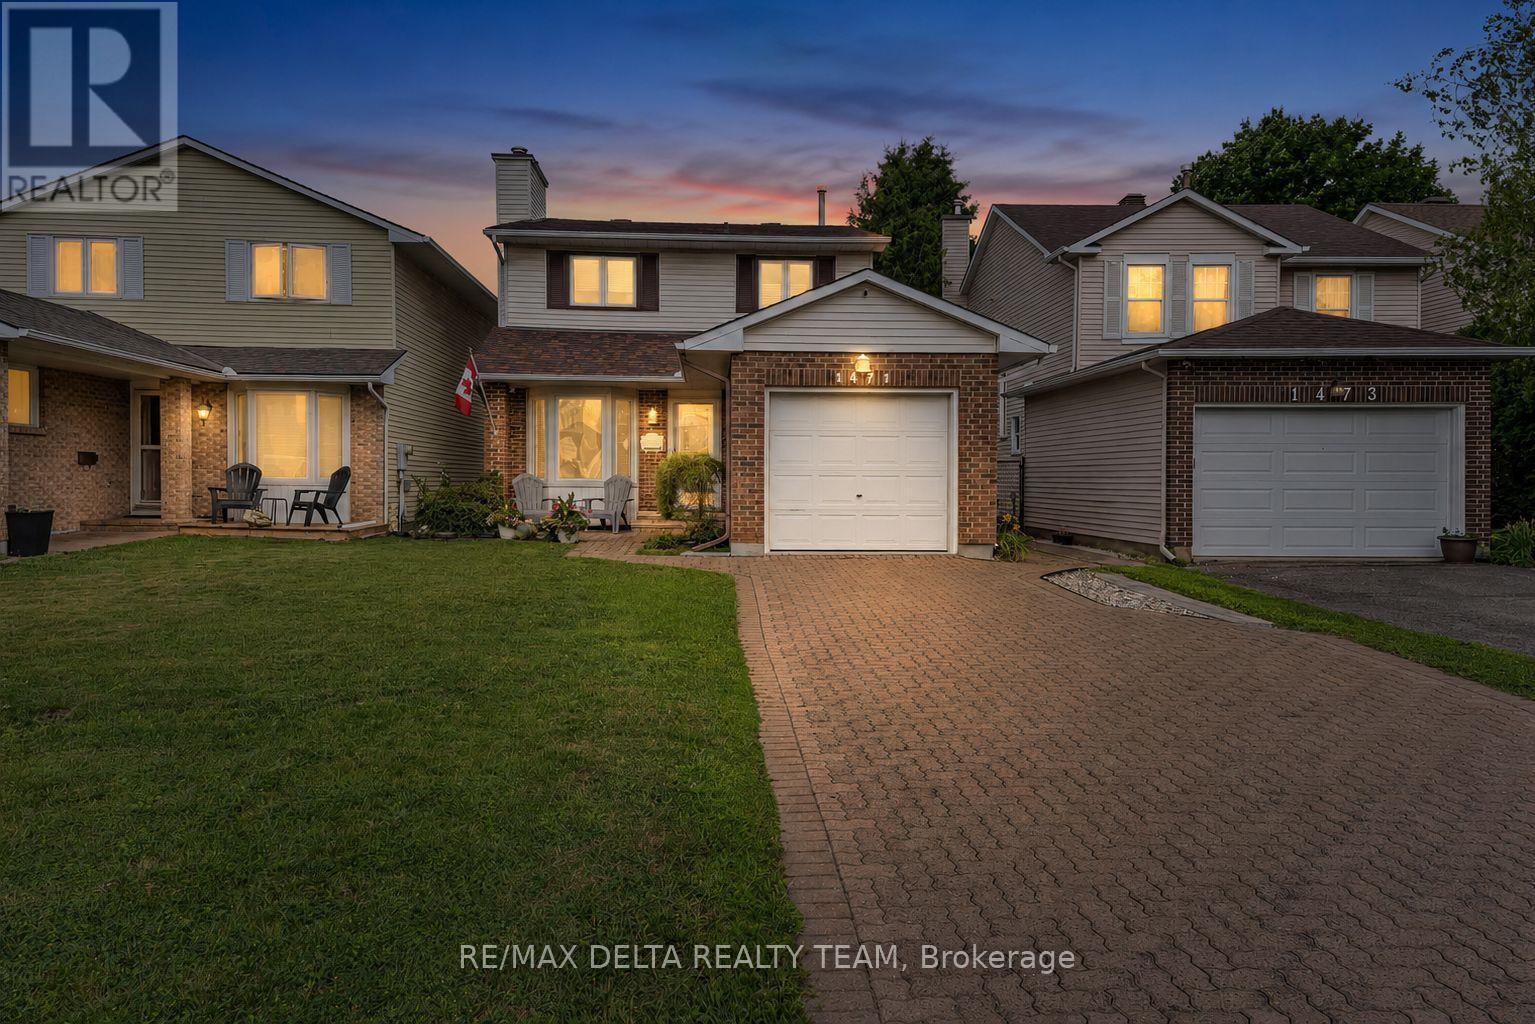
1471 Kamouraska Circle
Ottawa, Ontario
Welcome to 1471 Kamouraska Circle, a spacious and beautifully maintained 3+1 bedroom, 4 bathroom detached home located on a quiet street in the family-friendly community of Orleans. Offering generous living space across all three levels and no direct rear neighbours, this property delivers an excellent combination of privacy, functionality and convenience. The bright main level features hardwood flooring throughout the spacious living and dining areas. The updated kitchen offers new countertops, ample cabinetry and bonus lighting features at the top, ceramic flooring and a sun-filled eating area overlooking the backyard. Patio doors provide direct access to the large deck and fully fenced, west-facing yard-an ideal setting for summer entertaining, family gatherings and evening sunsets. The convenient main-floor laundry room offers additional storage and direct access to the attached garage. Upstairs, the generous primary bedroom features a walk-in closet and private 2PCS ensuite bathroom. Two additional well-proportioned bedrooms and a full family bathroom complete the second level. The finished lower level significantly expands the home's living space with an oversized family room, a fourth bedroom*, separate office and plenty of storage. This versatile layout is ideal for a growing family, overnight guests, teenagers or anyone working from home. Additional features include central air conditioning, a humidifier, natural gas BBQ connection and backyard storage shed. Recent improvements include new kitchen countertops completed in 2026 and roof shingles replaced in 2021. Ideally located close to parks, schools, recreation, shopping, public transit and everyday amenities. A wonderful opportunity to own a spacious and versatile family home in one of Orléans' most established neighbourhoods. (id:65396)

607 Jerome Jodoin Drive
Ottawa, Ontario
EXCEPTIONAL DESIGN, LUXURY FINISHES & RARE LEGAL SECONDARY DWELLING UNIT! Offering approximately 4,210 sq. ft. of beautifully finished living space & over $200,000 in premium upgrades, this remarkable residence is one of Minto's largest models! A grand, sun-filled foyer creates a stunning first impression, showcasing rich dark hardwood flooring, an elegant curved hardwood staircase & refined finishes throughout. The thoughtfully designed main level features an elegant formal living room, sophisticated dining room, powder room & mudroom complete w/walk-in closet & inside access to the double garage. A spectacular upgraded kitchen, w/beautifully appointed quartz countertops, a large centre island, gas stove w/chimney-style hood fan, abundant cabinetry, w/a wall pantry & a timeless white-and-gold design that exudes elegance. The bright breakfast area opens directly to the fenced backyard, while the inviting family rm is anchored by a striking gas fireplace. The second level continues to impress with a luxurious primary retreat featuring two walk-in closets & a spa-inspired 5-piece ensuite boasting separate vanities, a freestanding soaker tub & an oversized glass shower. Three additional generously sized bdrms all include walk-in closets, w/two sharing a convenient Jack & Jill bathroom, while a third full bathroom & a separate office provide exceptional space for today's family. A truly outstanding feature is the rare LEGAL secondary dwelling unit w/its OWN PRIVATE SIDE ENTRANCE-ideal for extended family, guests, or excellent income potential. This beautifully finished suite offers a spacious family room w/a gas fireplace, a full kitchen w/dining area, two bedrooms, a 4-piece bathroom, dedicated laundry hookups, abundant storage, and complete privacy. Ideally situated within walking distance to numerous parks and just minutes from the amenities along Tenth Line Road, this extraordinary home offers an exceptional lifestyle opportunity that is rarely available! (id:65396)
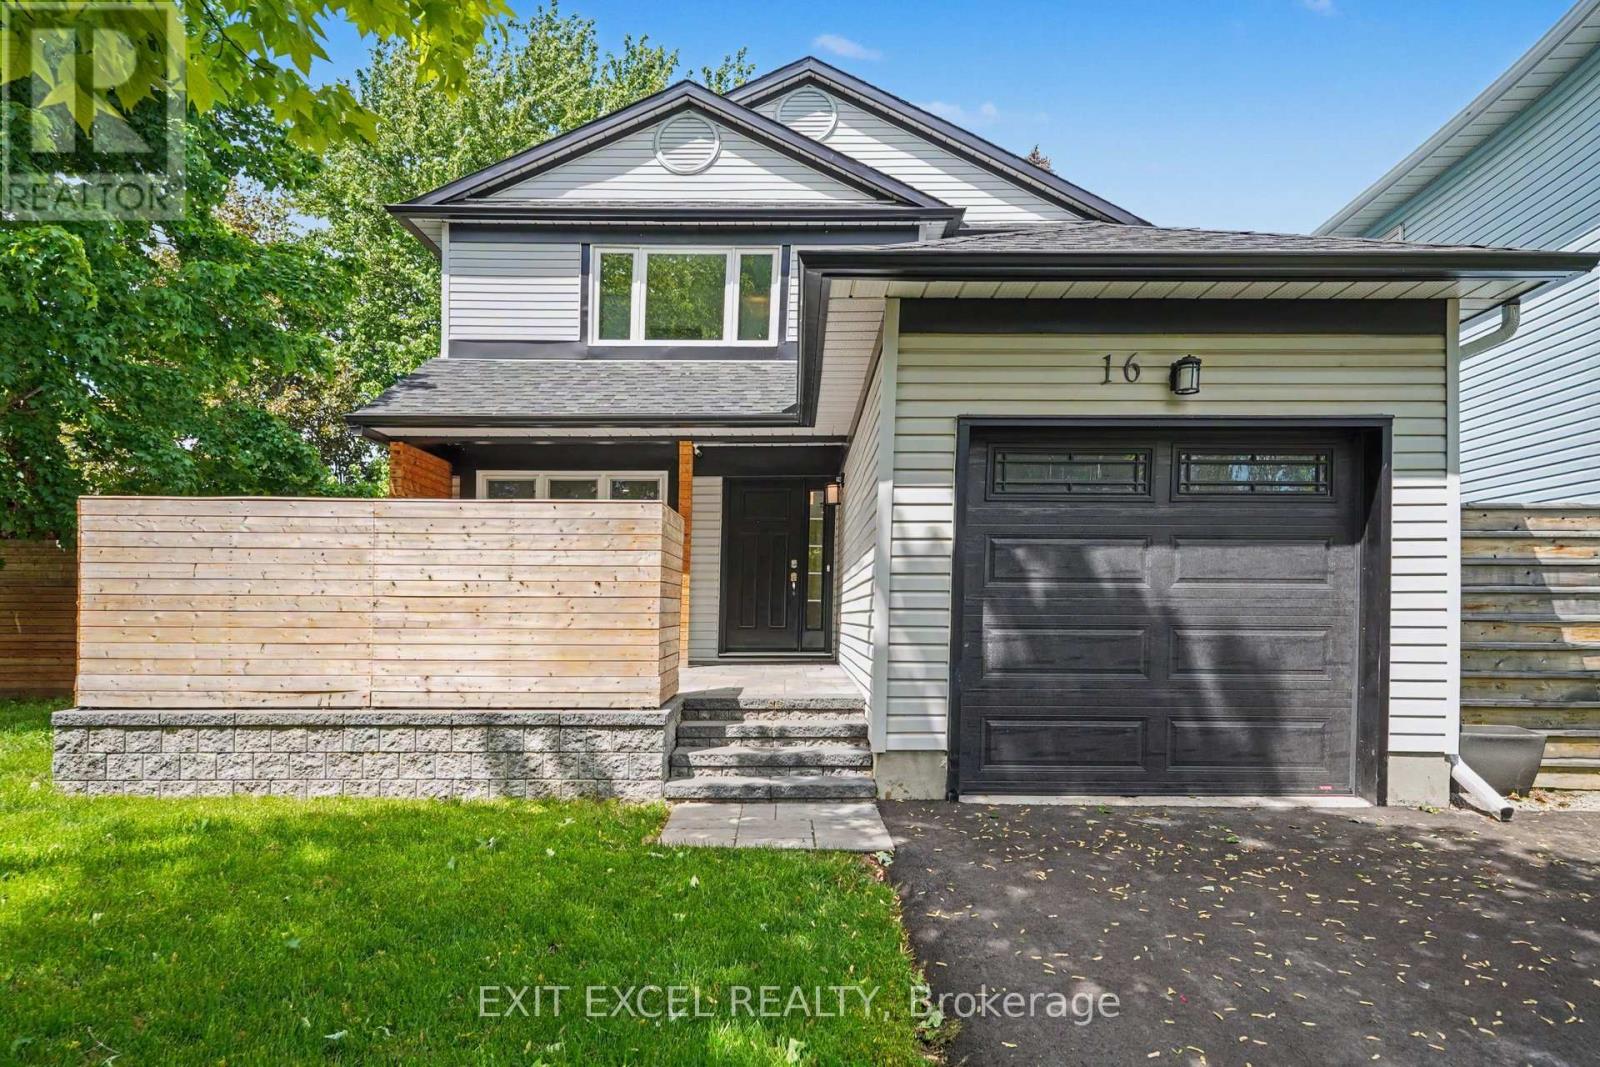
16 Lima Way
Ottawa, Ontario
Welcome to 16 Lima Way! Proudly offered by the original owners, this bright south-facing home is situated on an oversized 41' x 122' corner lot on a quiet street and showcases true pride of ownership throughout. Extensively maintained and thoughtfully refreshed, this move-in ready property features numerous valuable updates including a new roof (2021), front, patio and garage doors (2022), landscaping, fencing and patio (2022), all windows (2023), and new eavestroughs and fascia completed in spring 2024. Freshly painted and updated in 2025 with new lighting, upgraded baseboards and new carpeting, the home also benefits from a new hot water tank and newly paved driveway completed in fall 2025. Inside, you'll find a functional layout with bright living spaces, complemented by a well-appointed kitchen and quality finishes. Ideally located close to multiple schools, parks and daycare options, this home offers exceptional convenience for growing families. A fantastic opportunity to own a meticulously maintained home in a sought-after neighbourhood. Some photos have been virtually staged. (id:65396)
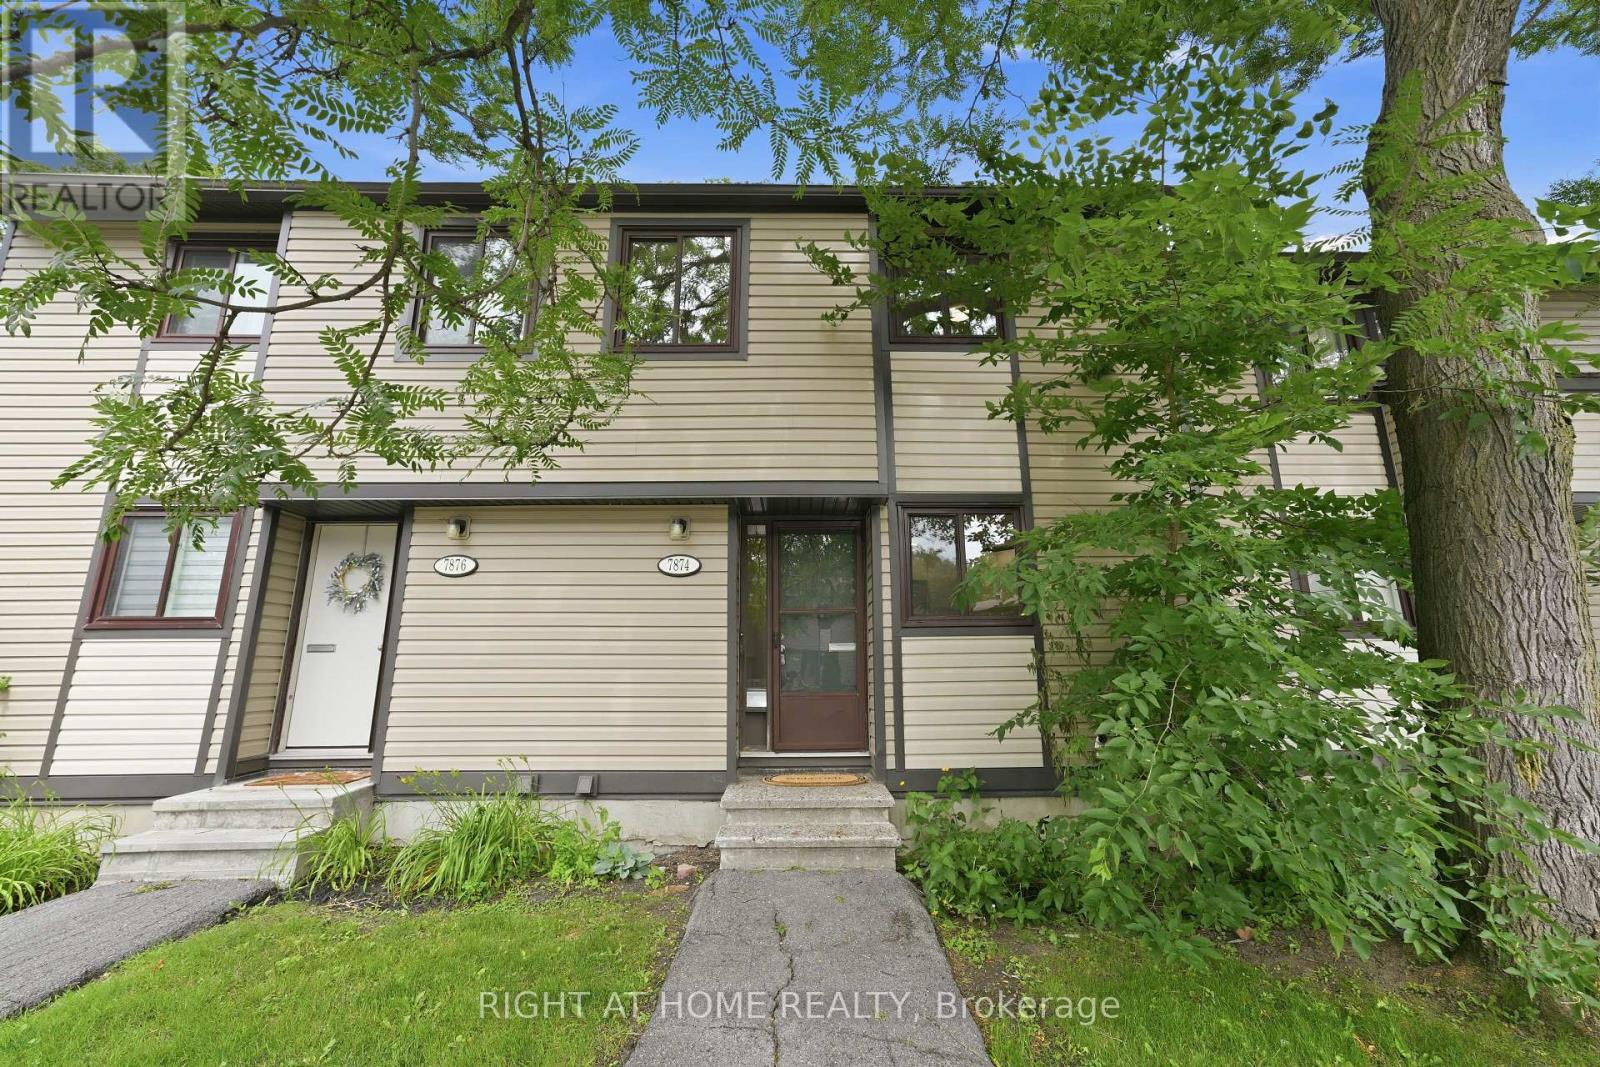
3 - 7874 Jeanne D'arc Boulevard
Ottawa, Ontario
Beautifully fully renovated in 2026, this move-in-ready 3-bedroom, 1.5-bathroom townhome showcases a stunning new kitchen with brand-new appliances, luxury vinyl flooring throughout, fresh paint, modern lighting, and beautifully renovated bathrooms. The fully finished basement provides versatile living space, ideal for a family room, home office, gym, or even a fourth bedroom. Enjoy a charming, fully fenced backyard with a spacious patio, perfect for relaxing or entertaining. New furnace and central air conditioner (2026) provide added peace of mind. Complete with a convenient parking space in front of the home. Ideally situated within walking distance of transit, schools, parks, grocery stores, restaurants, and everyday amenities. (id:65396)
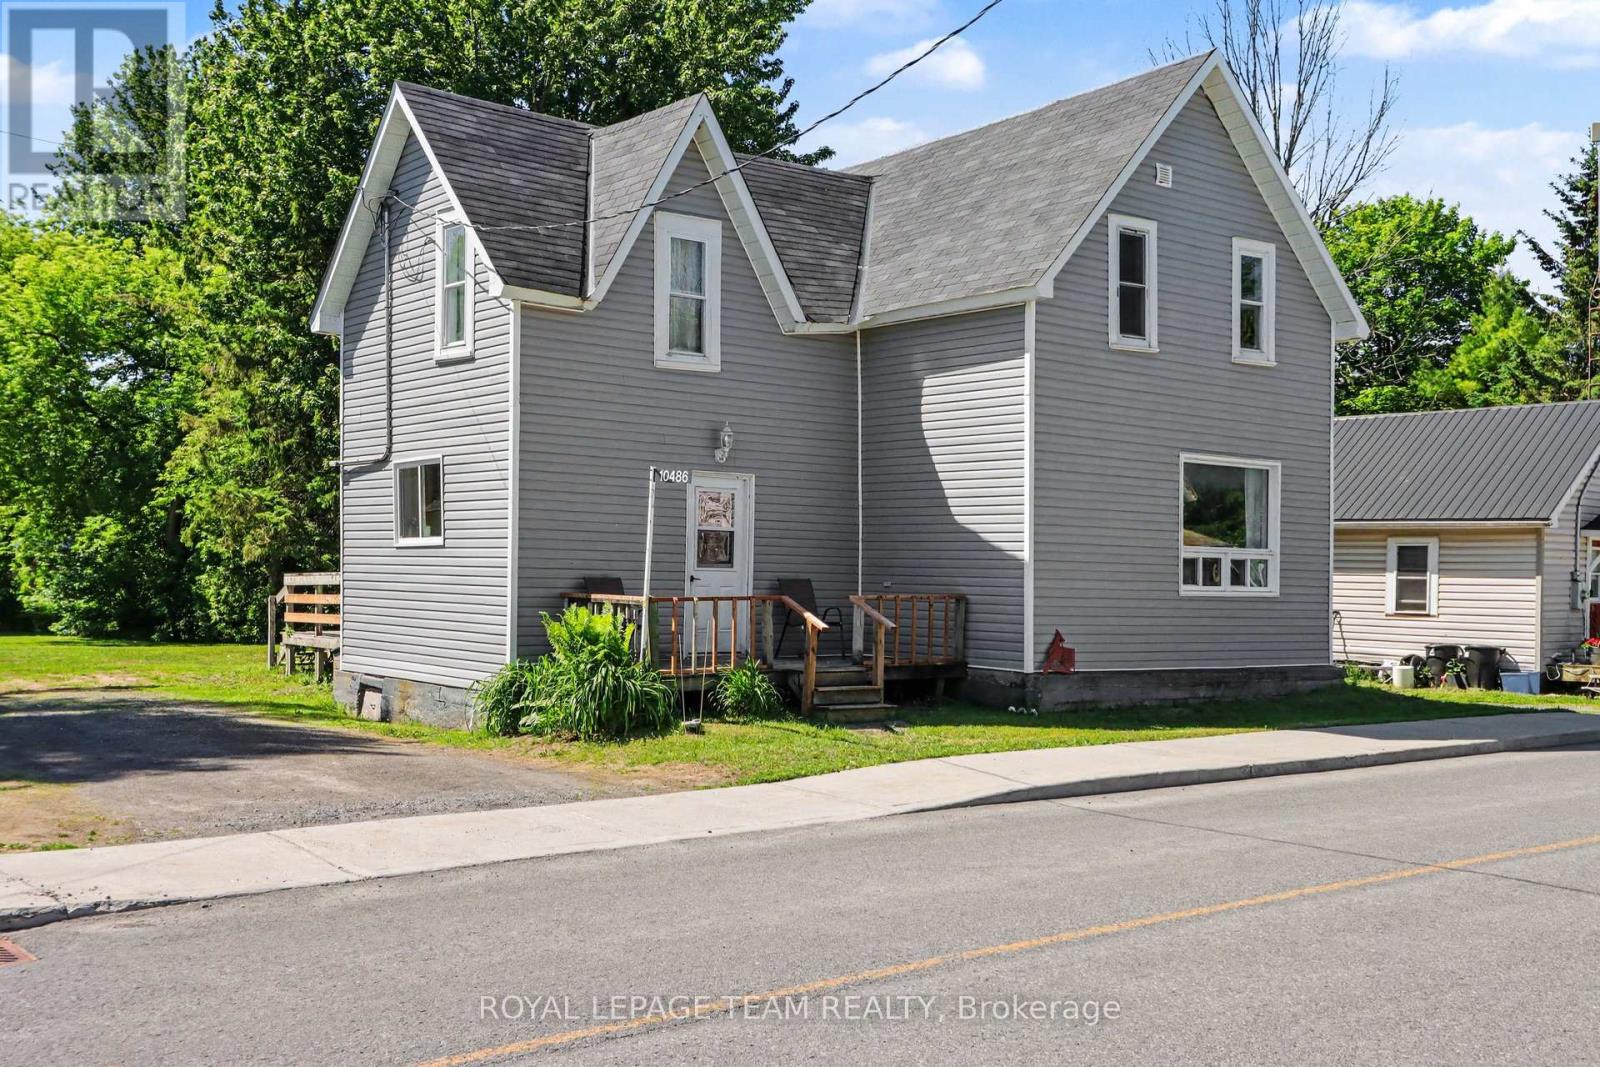
10486 Clark Road
North Dundas, Ontario
Perfect for the first time home buyer! Check out this updated 3 bedroom 2 bath home! This century home has so much to offer, including the updated flooring throughout the main level, an open and spacious kitchen with built-in seating and tin ceilings in the living and dining rooms! There is also a 2-piece powder room on the main. Upstairs, you will find 3 bedrooms and a full 4 piece bathroom. Enjoy a large backyard with shed, which backs onto a park/soccer field, making it a great location for young families. The town of Mountain is approx 15 minutes to Kemptville (and the 416 highway) or 10 minutes to Winchester. Recent improvements include siding, shingles, furnace and most windows! This home is also perfect for train lovers! (id:65396)
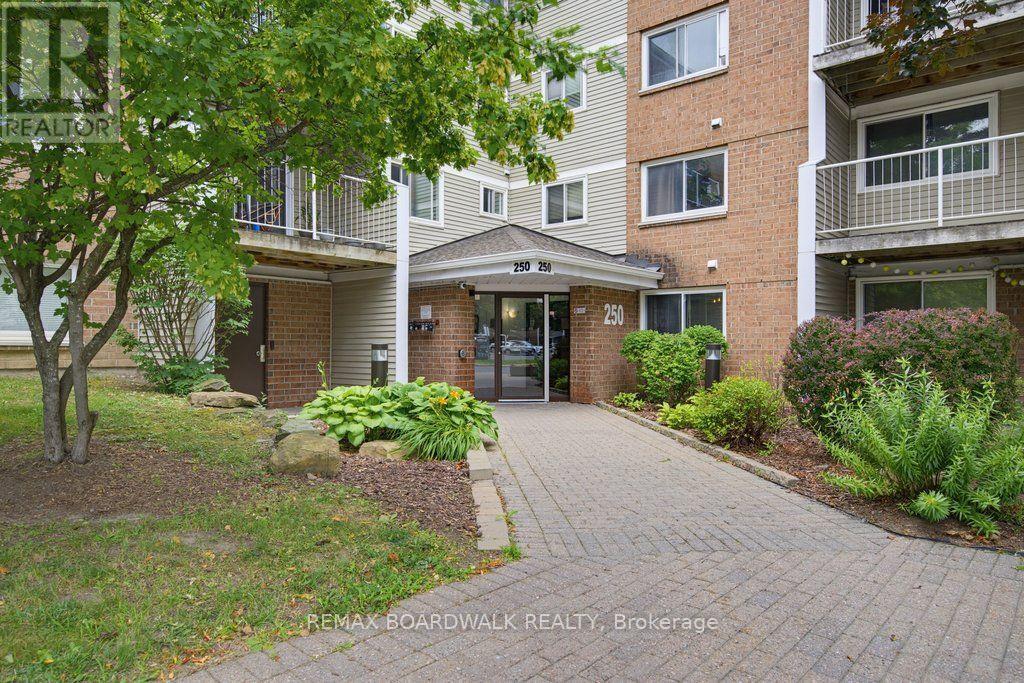
207 - 250 Brittany Drive
Ottawa, Ontario
Welcome to this bright and well maintained 1 bedroom, 1 bathroom apartment offering comfortable, low maintenance living in a fantastic location. Featuring hardwood flooring throughout, a spacious bedroom with a walk in closet, and a private balcony, this inviting unit is the perfect place to call home. Residents enjoy access to exceptional resort style amenities, including an outdoor pool surrounded by a beautiful water fountain pond, a tennis court, and a recreation building featuring an indoor pool, exercise room, racquetball court, squash court, basketball net, sauna, and party/meeting room. Ideally located just off Montreal Road and St. Laurent Boulevard, you'll be minutes from grocery stores, restaurants, parks, Montfort Hospital, the Ottawa River, public transit, and Downtown Ottawa. Water is included in the rent, and parking is available through the condominium corporation for $60/month. Enjoy the convenience of having everything you need just moments from your doorstep! (id:65396)
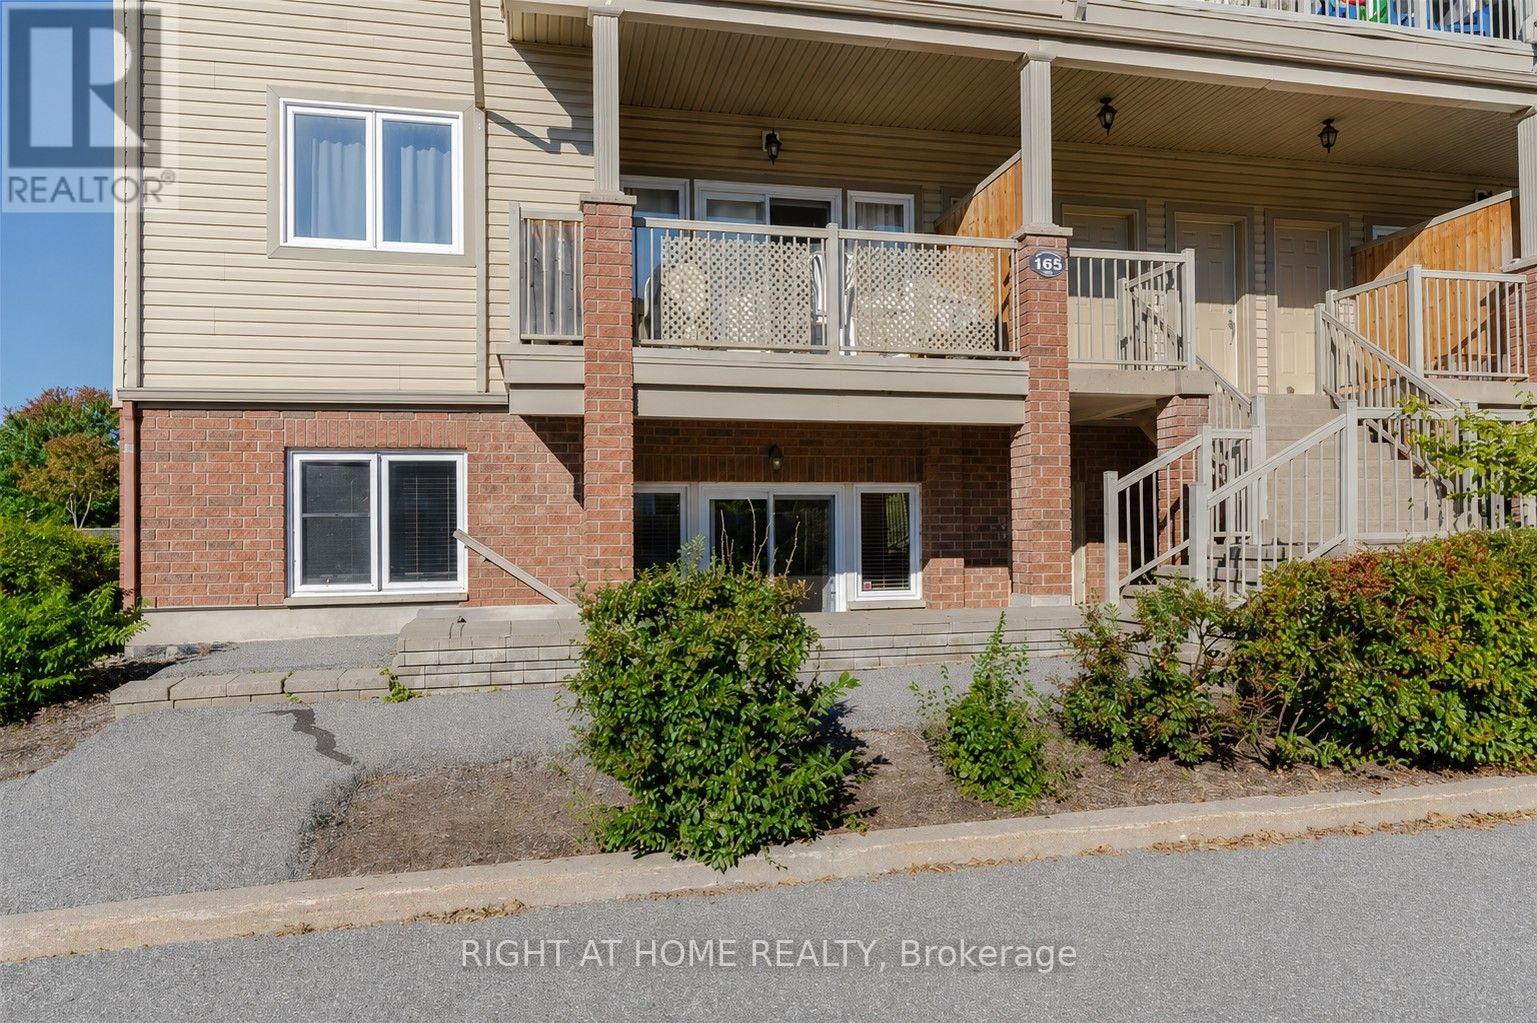
3 - 165 Waterbridge Drive
Ottawa, Ontario
Welcome to Unit 3 at 165 Waterbridge Drive, a bright and beautifully maintained 2-bedroom, 1.5-bathroom lower-level apartment nestled in the heart of Barrhaven. Offering a spacious and functional open-concept layout, this home is thoughtfully designed to provide both comfort and convenience for today's lifestyle.The inviting living and dining areas flow seamlessly into the well-appointed kitchen, creating an ideal space for everyday living and entertaining. Both bedrooms are generously sized, offering ample closet space and privacy, while the two full bathrooms provide added comfort and flexibility for professionals, roommates, or small families. One dedicated parking space is included for your convenience.Located in one of Barrhaven's most desirable communities, you'll enjoy being just minutes from schools, parks, shopping, restaurants, public transit, recreation facilities, and all essential amenities. Quick access to major roads makes commuting throughout Ottawa easy and efficient.This well-maintained home is ideal for professionals, couples, small families, or anyone seeking a clean, comfortable, and conveniently located rental. Enjoy the perfect balance of peaceful suburban living with everyday conveniences just around the corner.Rental application, full credit report, proof of employment and income, and references are required. No smoking. Available immediately or on a mutually agreed-upon possession date. A fantastic opportunity to lease a quality home in an exceptional Barrhaven location. 24hr Irrevocable (id:65396)
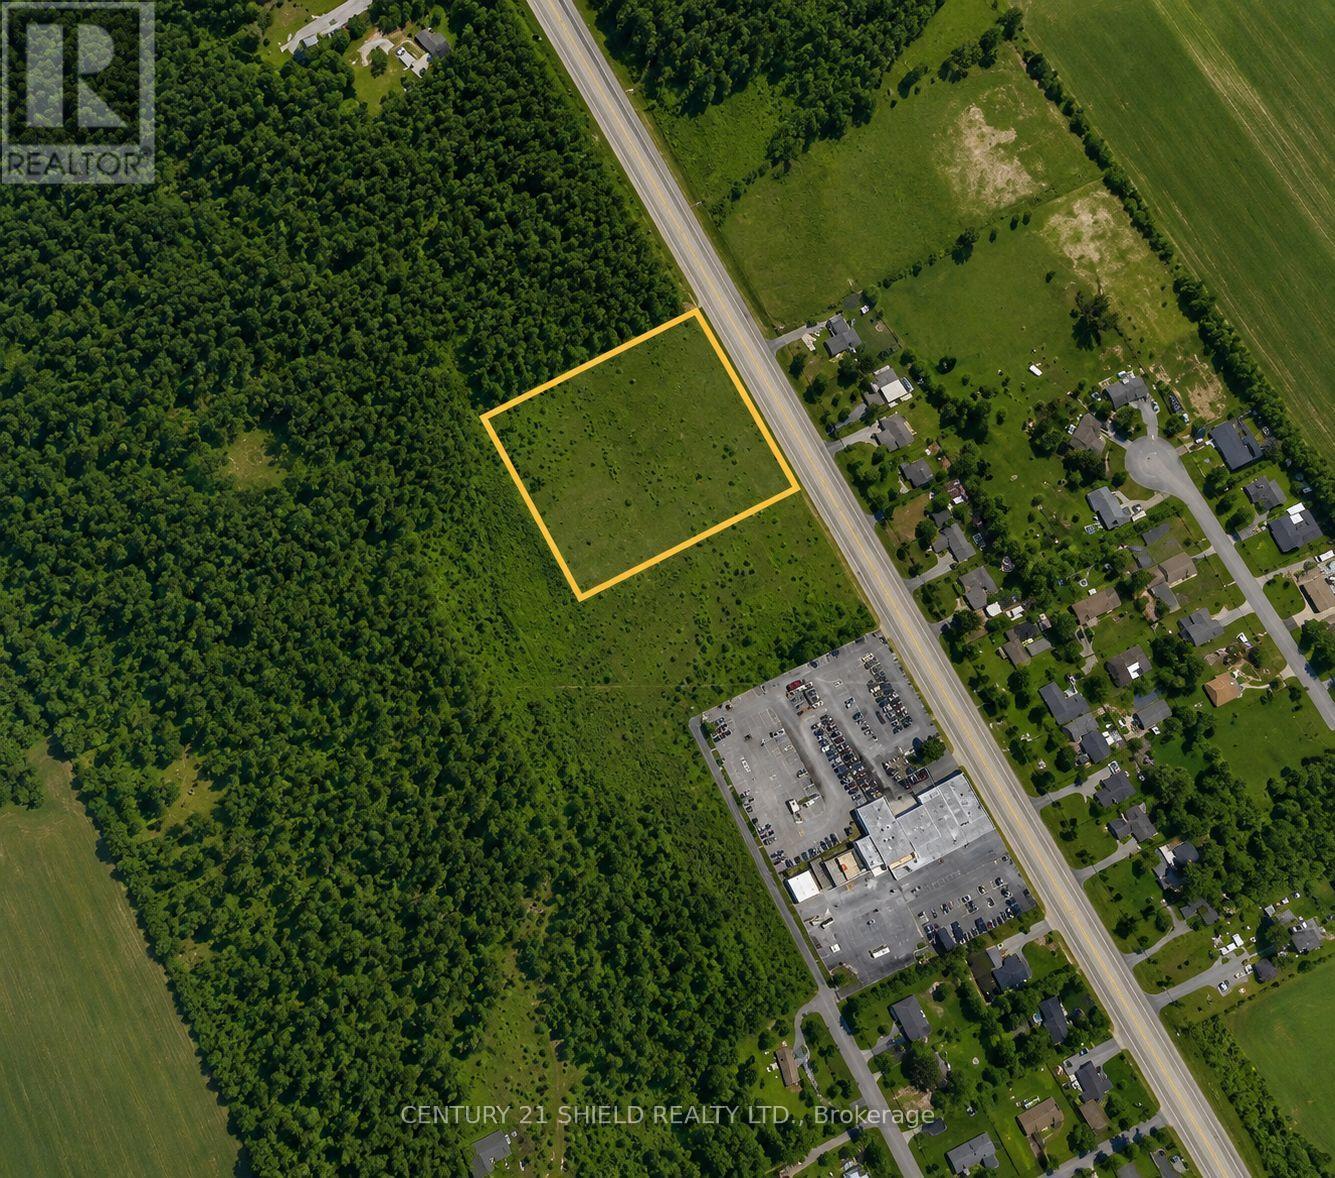
- County Rd 34 Road
South Glengarry, Ontario
Prime 2.50-acre development opportunity ideally situated along high-exposure Highway 34 in South Glengarry. Zoned Highway Commercial (CH), this vacant parcel offers excellent visibility and outstanding potential for a variety of commercial or mixed-use development opportunities, subject to Township approvals. Located adjacent to an 11.22-acre parcel that is also available for purchase, buyers have the unique opportunity to acquire both properties together for a combined 13.72 acres with approximately 583 feet of frontage along one of the area's busiest commercial corridors. Whether you're planning a standalone commercial project or assembling a larger development site, this property offers exceptional flexibility and long-term potential. (id:65396)
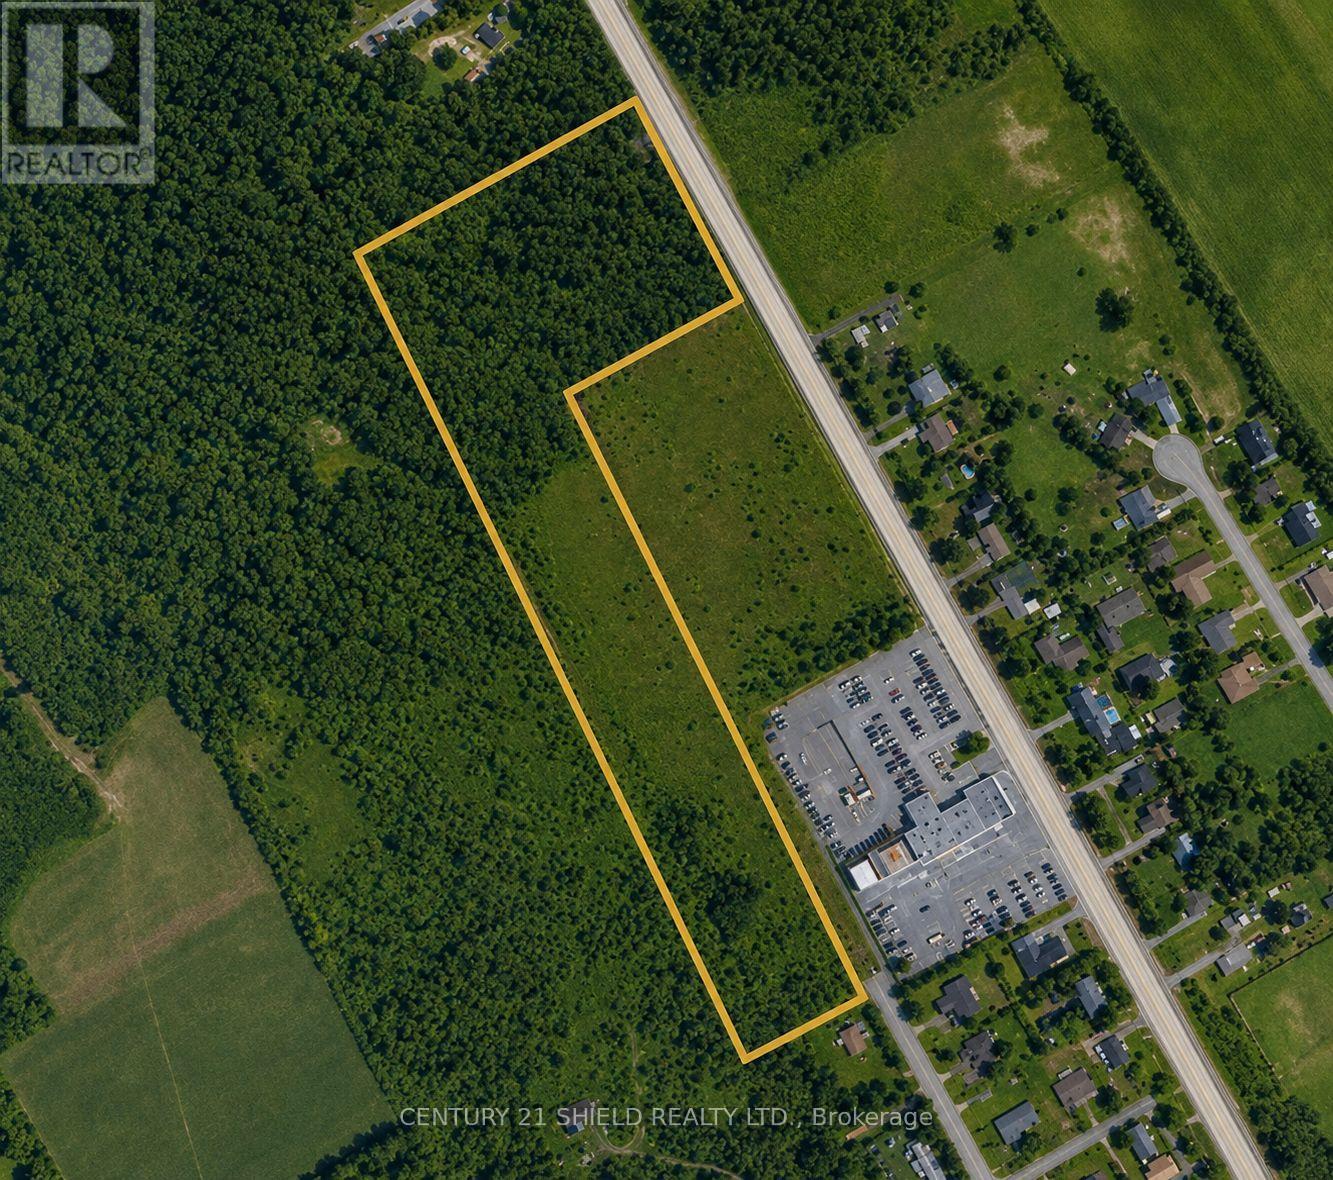
- County Rd 34 Road
South Glengarry, Ontario
Exceptional 11.22-acre development opportunity ideally located along high-visibility Highway 34 in South Glengarry. Featuring Highway Commercial (CH) and Residential (R1-H) zoning, this property offers outstanding potential for a variety of commercial and residential development opportunities, subject to Township approvals. The site provides excellent exposure on one of the area's busiest transportation corridors, making it an ideal location for commercial, mixed-use, or future residential projects. An adjoining 2.5-acre parcel is also available for purchase, and when acquired together, the combined property offers approximately 13.72 acres with an impressive 583 feet of frontage along Highway 34 (id:65396)
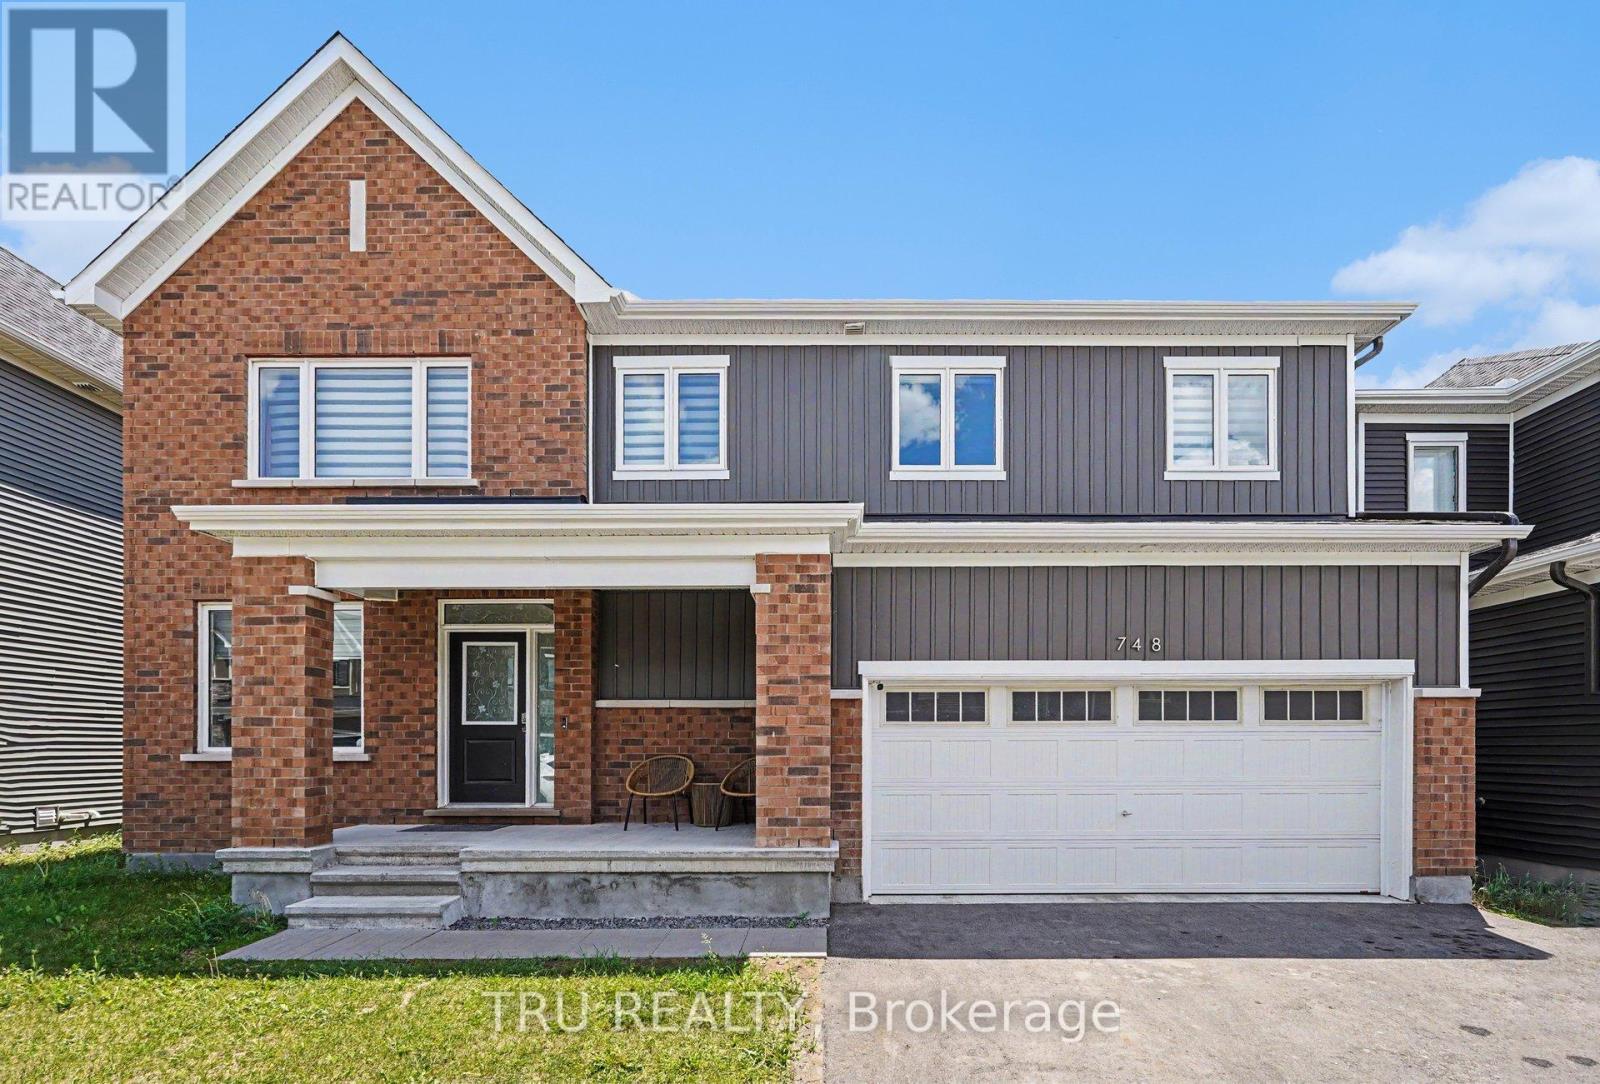
748 Eminence Street
Ottawa, Ontario
Exceptional 2023-built Caivan Ridge model offering over 3,100 sq. ft. of finished living space, including a finished basement, and ideally situated on a premium lot with no rear neighbours. This impressive 4-bedroom, 4-bathroom home combines modern design, generous living spaces, and exceptional functionality for today's growing family. The bright open-concept main floor features 9-foot ceilings, a spacious great room with a gas fireplace, a dedicated dining area, and a stunning chef-inspired kitchen complete with quartz countertops, a large centre island, walk-in pantry, and abundant cabinetry. A main-floor den provides the perfect home office, study, or playroom, while the mudroom with walk-in closet offers outstanding everyday convenience. Upstairs, the luxurious primary suite features a walk-in closet and spa-inspired 5-piece ensuite with soaker tub and glass shower. Three additional bedrooms, two full bathrooms, a versatile loft, and a finished laundry room with utility sink provide an ideal family-friendly layout. The finished basement offers valuable additional living space and is perfect for a recreation room, home theatre, fitness area, or children's play space. Step outside to enjoy the open views and added privacy of having no rear neighbours. Located in sought-after Half Moon Bay, close to parks, schools, shopping, transit, walking trails, and everyday amenities, this move-in-ready home offers the space, layout, and lifestyle today's renters are looking for. (id:65396)
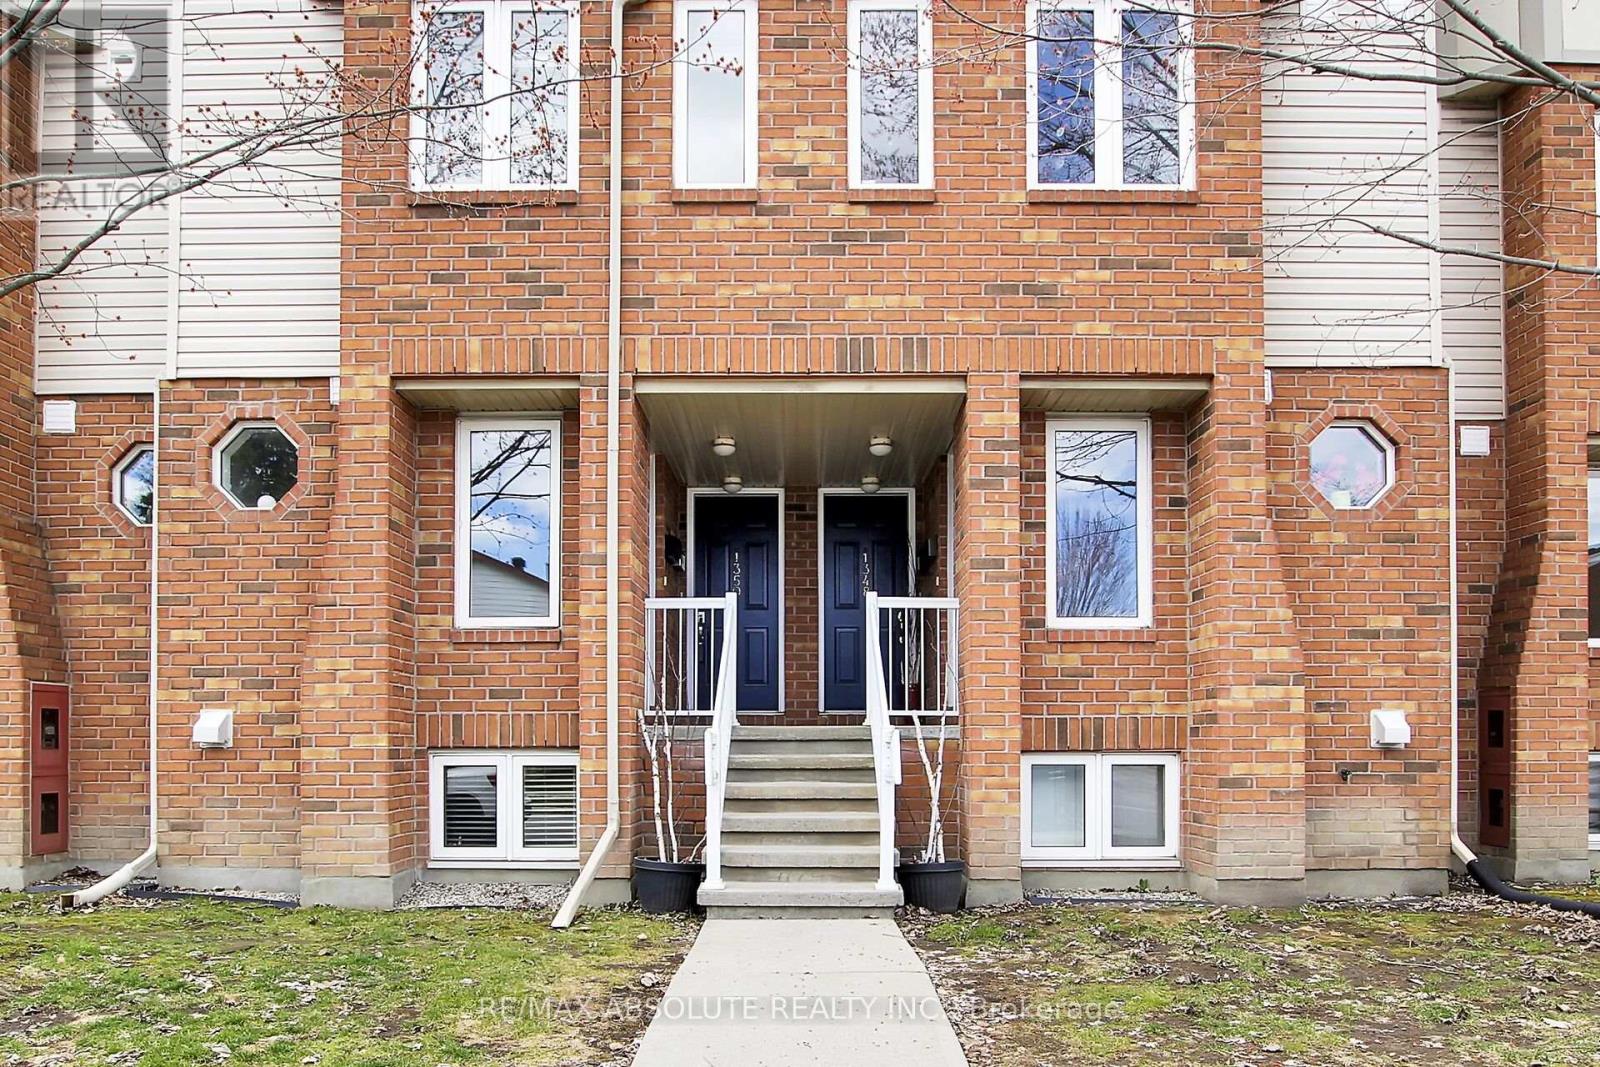
1350 Guthrie Street
Ottawa, Ontario
This bright and spacious home, with its open layout and thoughtful updates, offers a comfortable and inviting atmosphere, perfect for modern living near all your favourite amenities! Welcome to 1350 Guthrie. This inviting home features a spacious open-concept layout with 2 bedrooms, 1.5 baths, and two balconies. The main floor boasts a living room with a gas fireplace, a den perfect for a home office, and a convenient powder room. The kitch features plenty of counter space and cabinetry. Appliances include; Fridge (2020). stove, dishwasher (2026), hood fan. The upper level, you'll find two spacious bedrooms with ample closet space, a full bath with a tub/shower with ceramic surround, a laundry/storage room with a stackable washer and dryer, and a utility closet. Recent updates include new engineered plank oak hardwood flooring, new carpet on stairs (2025), fresh paint, and new light fixtures. The Status Certificate has been ordered. Situated in a sought-after neighbourhood, this home offers comfort and convenience near parks, schools, and transit. (id:65396)
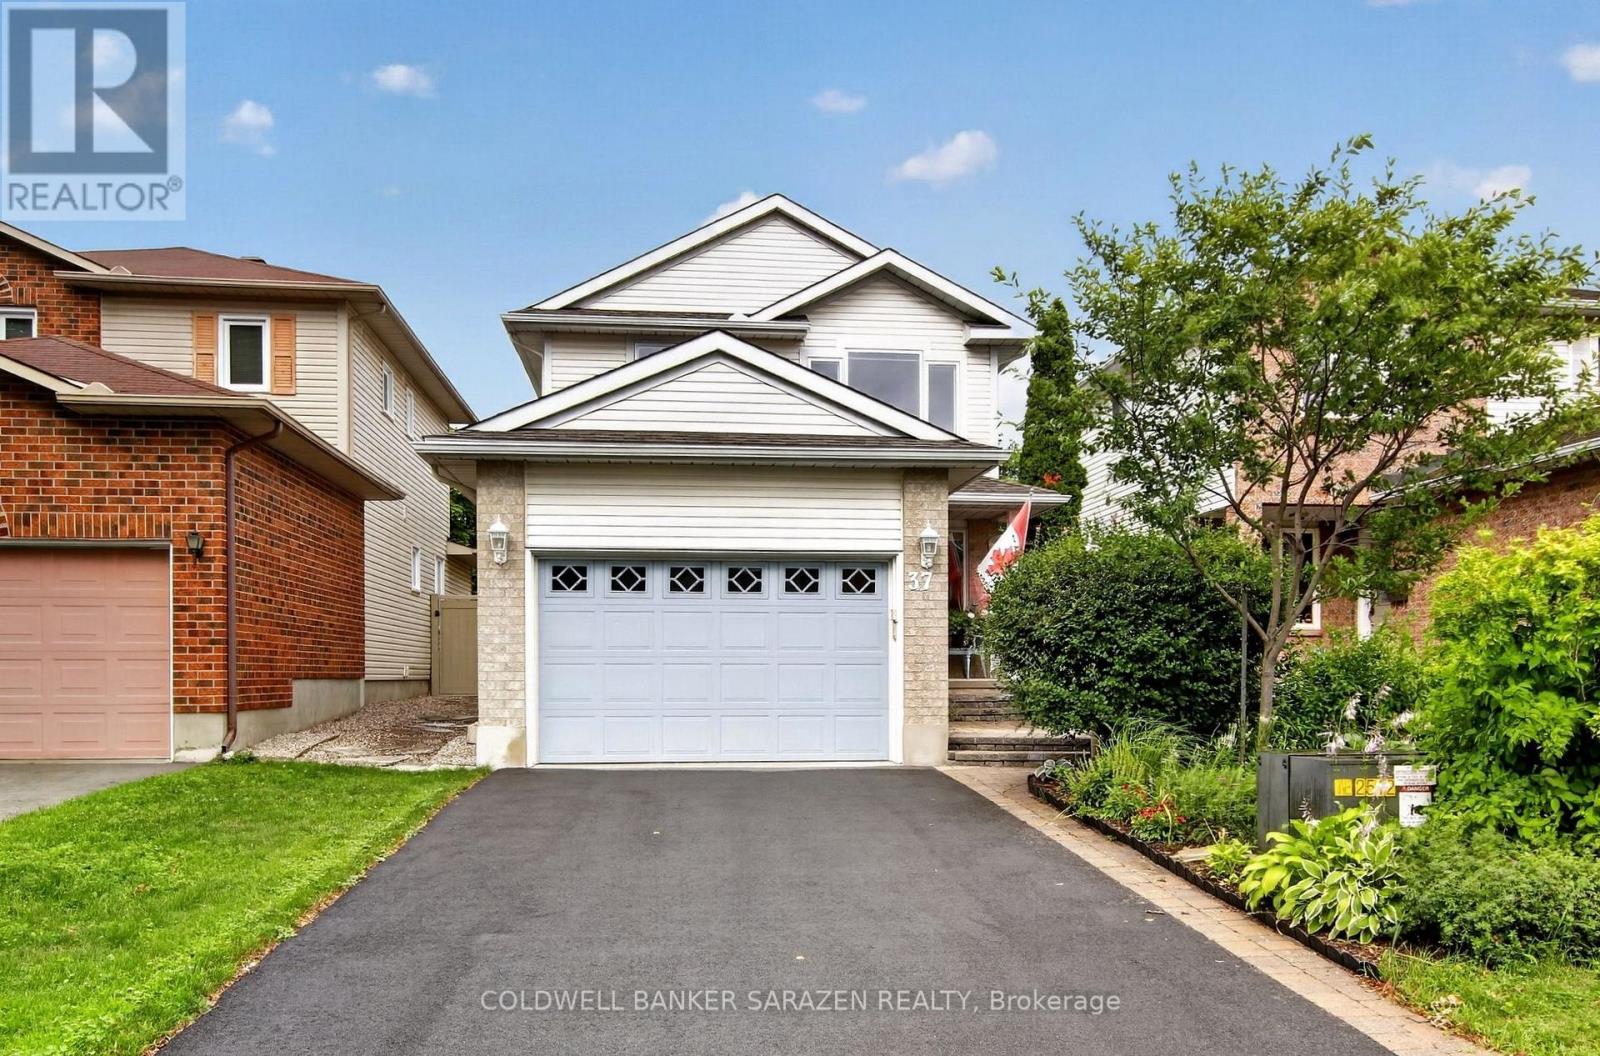
37 Shandon Avenue
Ottawa, Ontario
37 Shandon Avenue is a lovely 3-bedroom, 4-bath (3 full, 1 powder) home nestled on a manicured lot in an established community, mere minutes from all the fantastic Barrhaven amenities. Extensively upgraded over the years, this home features a custom Laurysen kitchen with quartz counters, quality appliances, and a cozy eating area for informal meals. The formal living room and adjacent dining room are perfect for more formal entertaining. The main-level family room is a comfortable gathering spot for daily family living and features a cozy gas fireplace and stunning backyard views of the beautiful gardens and patio. The spacious primary bedroom features a large walk-in closet and private ensuite, while the bright and functional layout offers generous living spaces filled with natural light throughout. Updated windows and patio door in 2021 help reduce utility bills. You will also enjoy the renovated bathrooms, updated HVAC, newer PVC fence, and a new driveway (2025). This home is move-in ready, well-maintained, and offers a hassle-free living experience. Walking distance to Fallowfield Station, Farm Boy, and close to transit, parks, and dining. Don't miss this opportunity to settle into a spotless, upgraded home in a fantastic Barrhaven community. (id:65396)



