

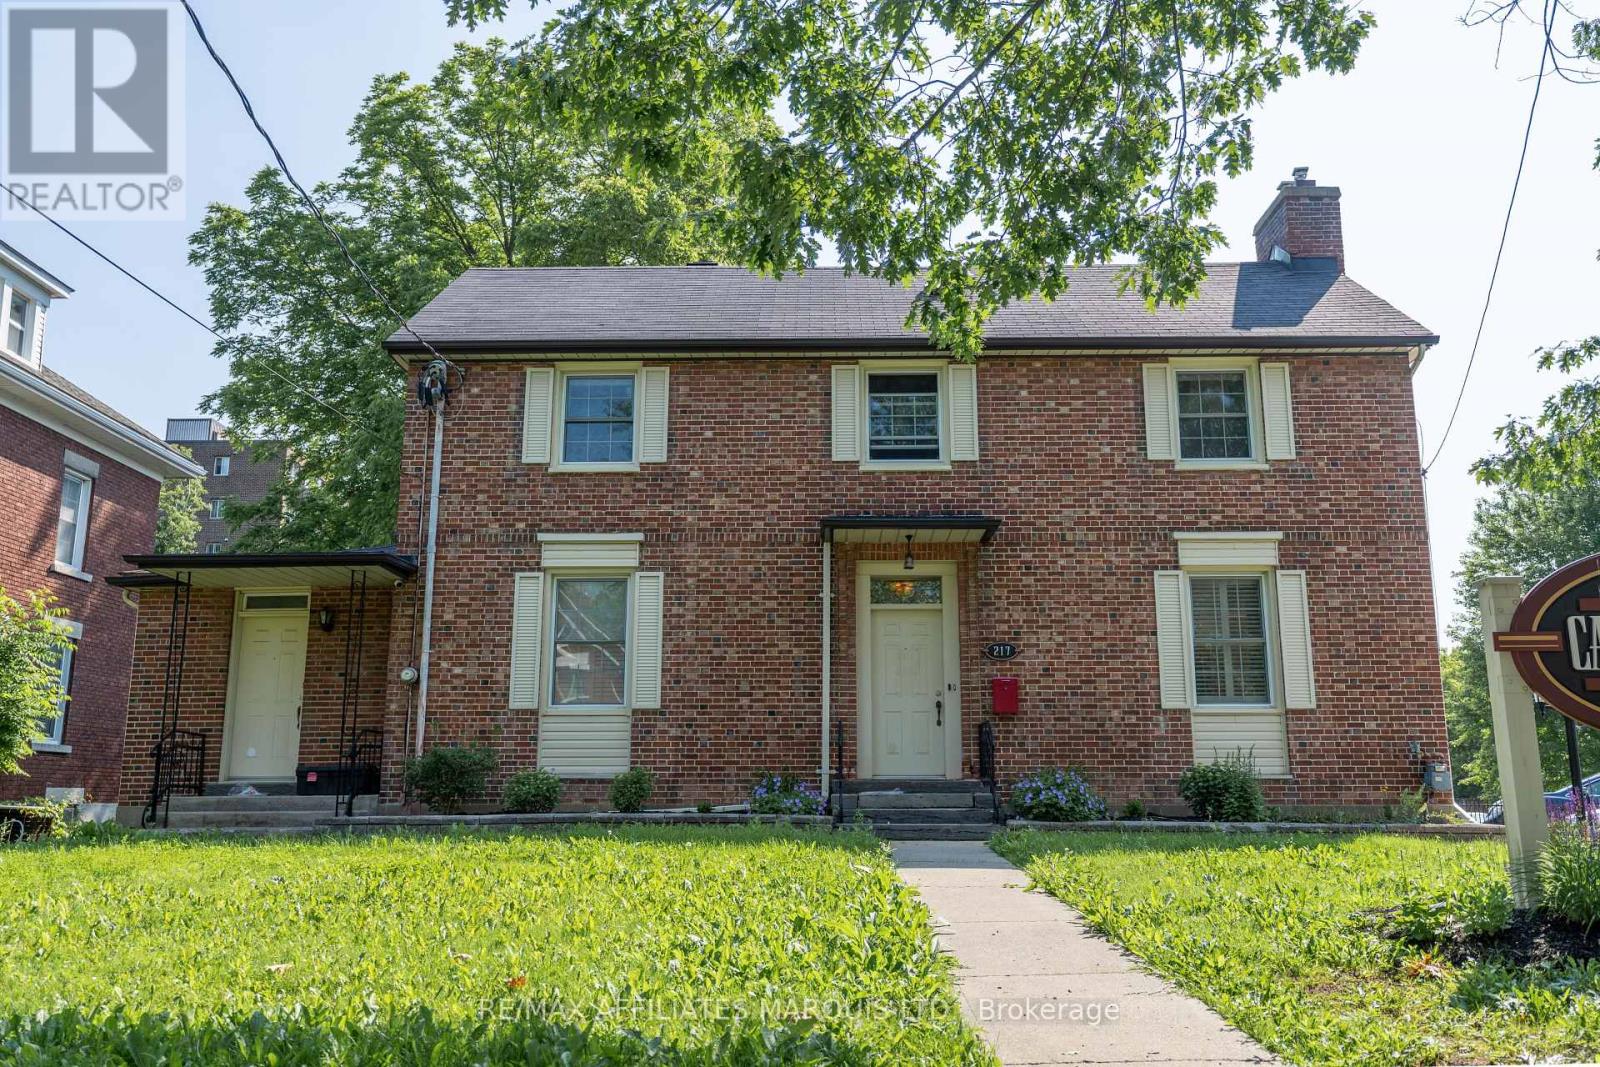
217 Adolphus Street
Cornwall, Ontario
Welcome to 217 Adolphus Street, better known as the Cardinal Inn. This exceptional property is currently operating as an income-producing bed and breakfast, with each guest room thoughtfully designed around its own unique theme, creating a memorable experience for visitors. Ideally located just minutes from Cornwall's downtown core, this is a rare opportunity to acquire a well-established hospitality property with outstanding future potential. The classic red brick exterior, accented by crisp white trim, showcases enduring craftsmanship and character, and the expansive paved parking area provides ample guest parking. Inside, the home seamlessly blends historic charm with comfortable modern living. Rich hardwood flooring, elegant crown mouldings, and spacious principal rooms create a warm and inviting atmosphere throughout. Guests are welcomed into a beautiful living room featuring a cozy fireplace, while the formal dining room provides the perfect setting for gathering over breakfast or hosting special occasions. The spacious kitchen offers an abundance of cabinetry, generous counter space, and an efficient layout designed to accommodate day-to-day operations with ease.The property also features a separate entrance leading to additional living space, offering excellent flexibility for a private office, owner's quarters, or the potential for a future in-law suite, subject to any required approvals. Each guest suite has been individually curated with its own distinctive décor and personality-from relaxing tropical retreats and rustic western-inspired rooms, to vibrant retro themes, elegant floral suites, and tranquil bohemian escapes-creating a unique experience that encourages repeat visits and glowing reviews. 217 Adolphus Street presents an exceptional opportunity to own a landmark property with character, versatility, and long-term potential. Take advantage of the flexibility offered by its SPU zoning, and schedule your showing today. 48 hour irrevocable. (id:65396)
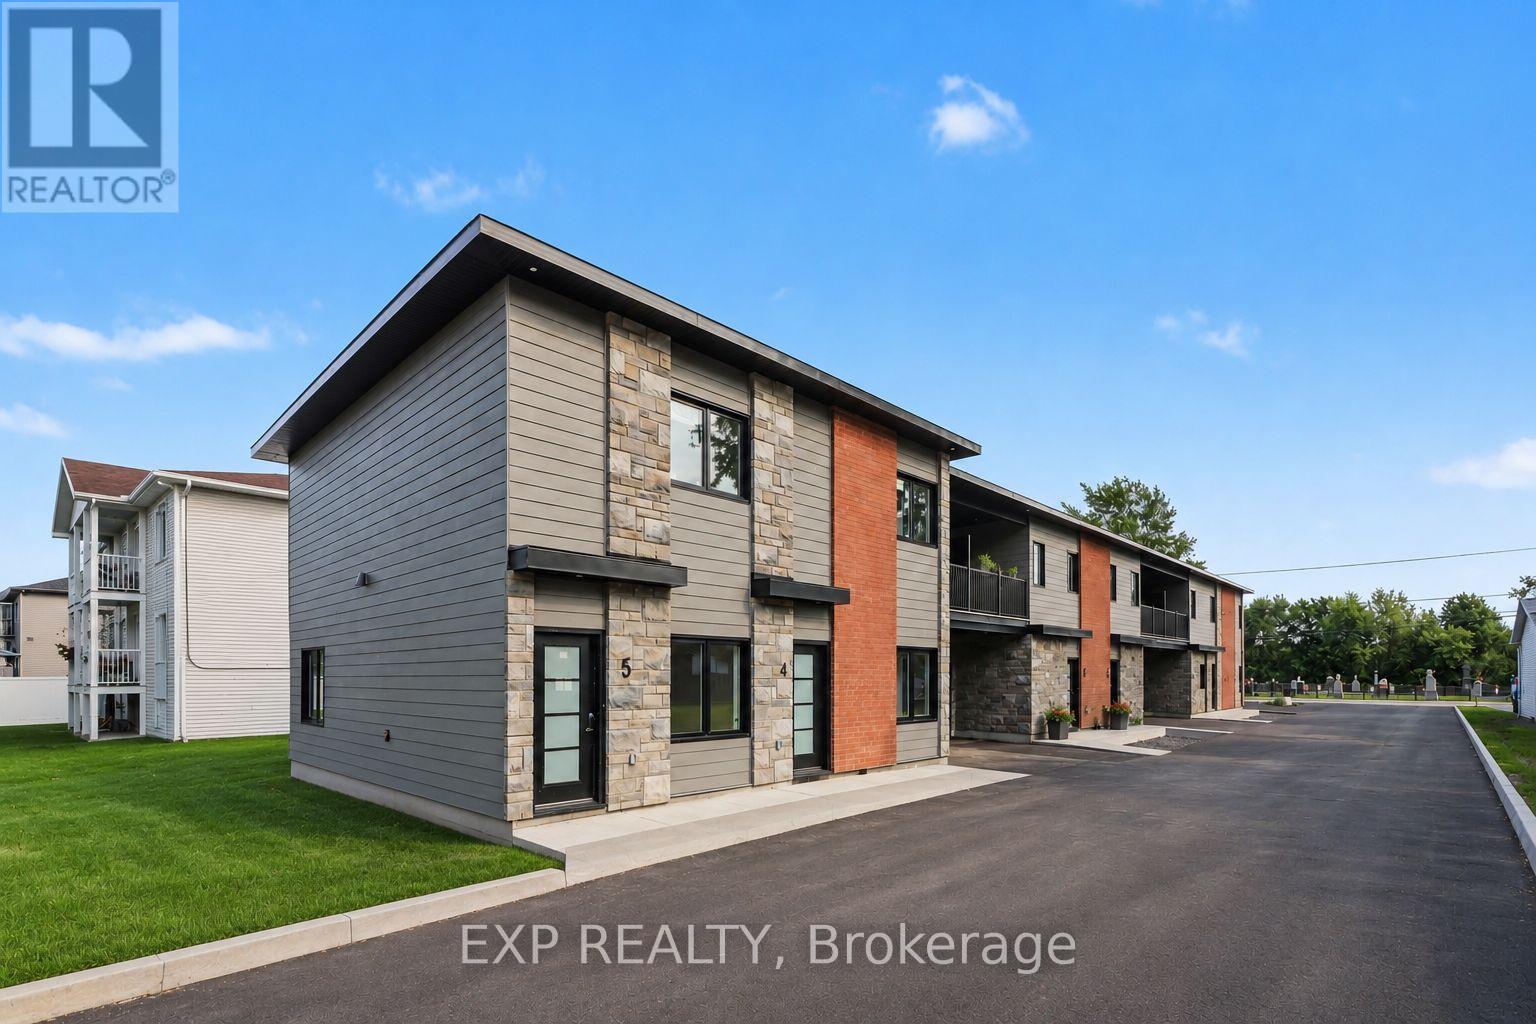
5 - 1089 Notre Dame Street
Russell, Ontario
AVAILABLE FOR IMMEDIATE OCCUPANCY! Ideally located in the heart of Embrun, this BRAND NEW UPPER LEVEL 2 bedroom, 1 bathroom apartment with 2 parking offers exceptional convenience with grocery stores, pharmacies, restaurants, banks, medical clinics, schools, parks, and everyday amenities just minutes away. Enjoy easy access to the New York Central Fitness Trail, the Castor River, local recreation facilities, and Highway 417 for a quick commute to Ottawa. This unit is ideal for those seeking convenient, low maintenance living. Bright and inviting, it features an open-concept living, dining, and kitchen area with a breakfast bar and patio doors leading to a private covered balcony. The stylish kitchen is complete with quartz countertops, modern backsplash, ample cabinetry, and all included appliances. Two generously sized bedrooms are served by a contemporary main bathroom. Additional features include luxury vinyl flooring throughout, in-unit laundry, central air conditioning with a heat pump, and radiant floor heating (HEAT INCLUDED!). Two surface parking spaces are included, along with snow removal for added convenience. A fantastic opportunity to enjoy brand-new, low-maintenance living in one of Embrun's most desirable and convenient locations. Easy to view! Tenant pays rent plus Hydro and Water. (id:65396)
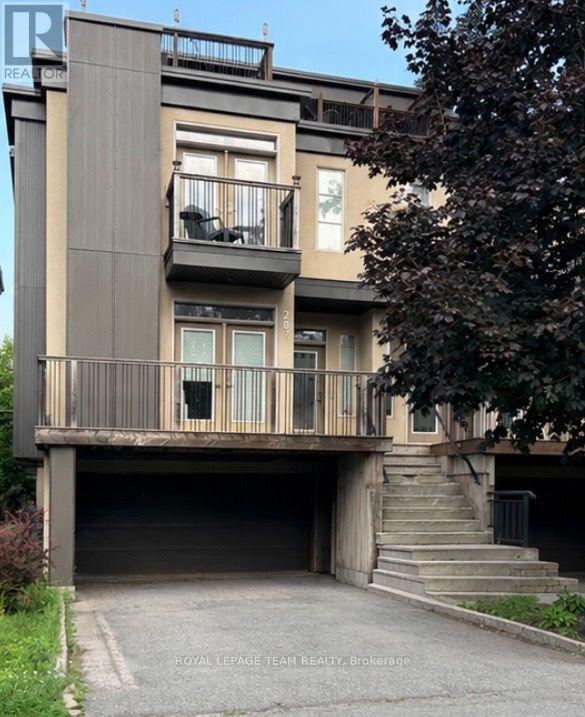
287 Kirchoffer Avenue
Ottawa, Ontario
Welcome to this beautifully appointed semi-detached home in the highly sought-after Westboro Beach community-just steps from the Ottawa River and scenic parkway. Built in 2011, this bright and spacious home offers 4 bedrooms and 4 bathrooms, thoughtfully designed for modern living. The main level features an elegant dining room, a cozy living room with fireplace, and a gourmet kitchen complete with stone countertops and a walk-in pantry. The inviting family room showcases a sleek linear gas fireplace and French doors leading to a beautiful roof top deck with BBQ hookup-perfect for entertaining. Upstairs, you'll find a generous primary bedroom with a luxurious 4-piece ensuite, along with the convenience of second-floor laundry. The fully finished lower level includes a fourth bedroom and a 3-piece bathroom, ideal for guests or extended family. Enjoy an exceptional walking score with easy access to paths, parks, and all that Westboro Beach has to offer. Photos from similar listing next door. Tenant pays gas, hydro, water, and hot water rental. Ground maintenance and snow removal is included in the rent. (id:65396)
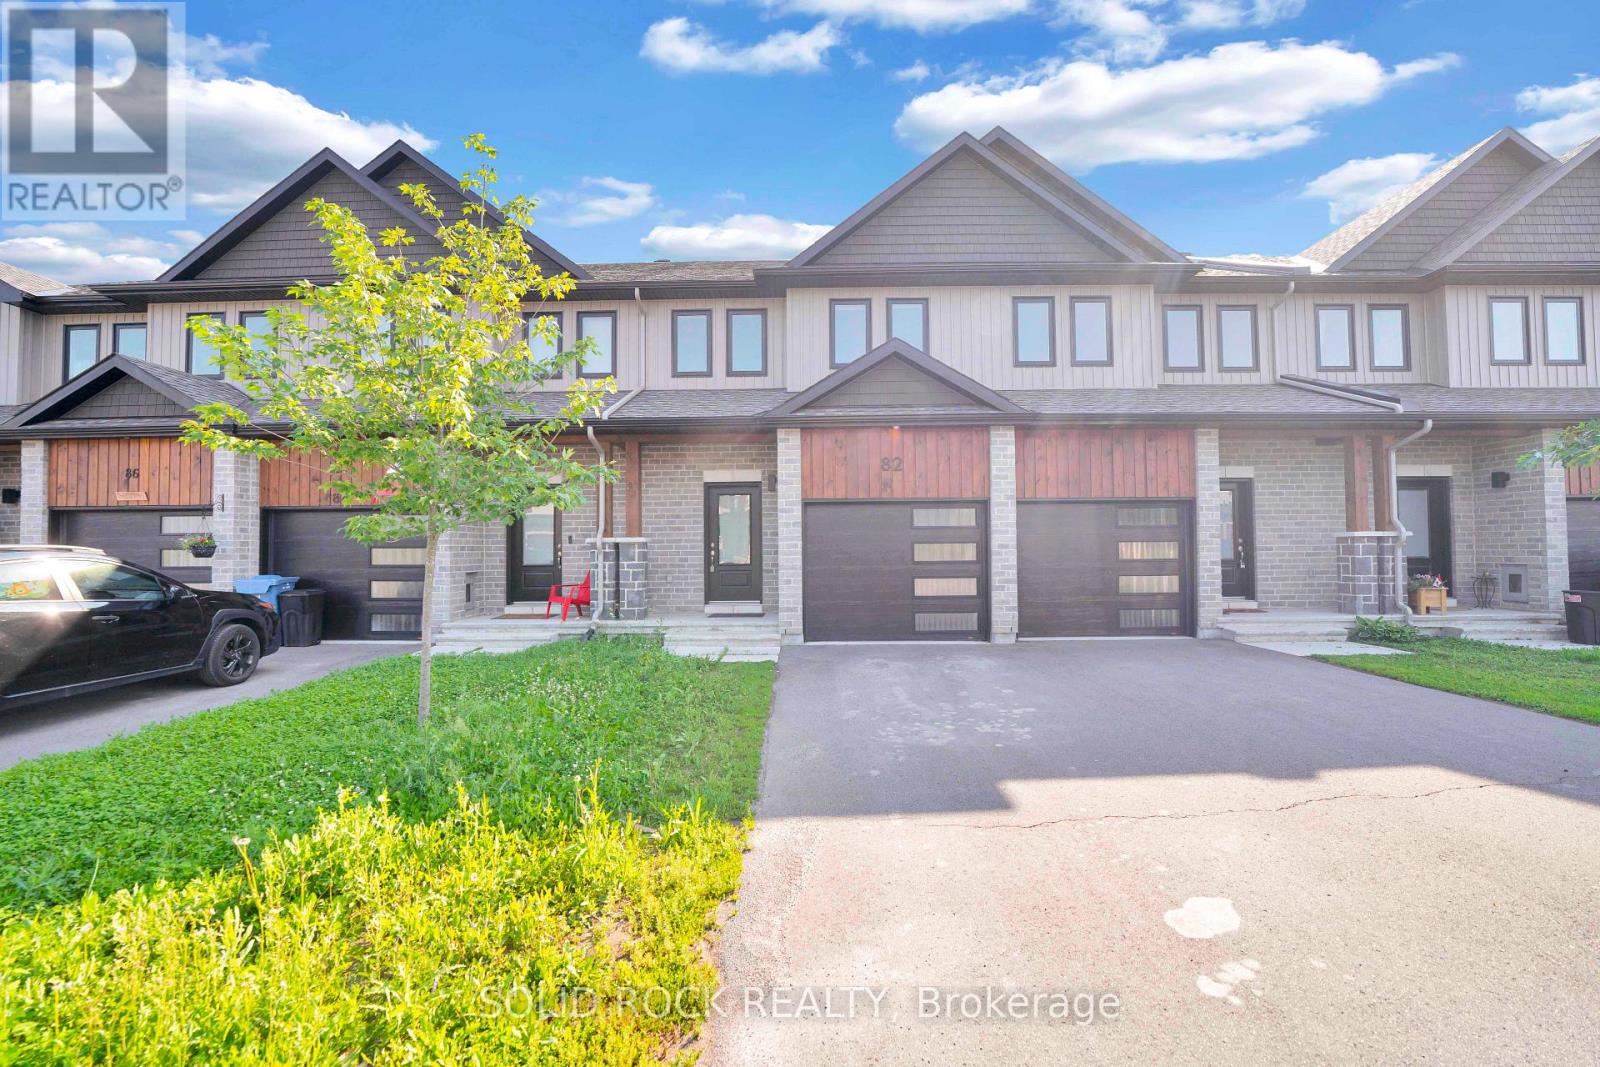
82 O'donovan Drive
Carleton Place, Ontario
Welcome to 82 O'Donovan Drive, a beautifully maintained 3-bedroom, 3-bathroom middle-unit townhouse in one of Carleton Place's most sought-after family-friendly communities. Offering a functional open-concept layout, this home is perfect for first-time buyers, growing families, or those looking to enjoy low-maintenance living without compromising on space or comfort.The bright main floor provides an inviting atmosphere for everyday living and entertaining, while the spacious bedrooms offer plenty of room for the whole family. The primary suite features its own private ensuite, creating the perfect retreat at the end of the day.Step outside and experience everything that makes Carleton Place such a desirable place to call home. Just minutes from the scenic Mississippi River, residents can enjoy waterfront parks, walking trails, kayaking, boating, fishing, and picturesque sunsets. The nearby Riverside Park and vibrant downtown offer boutique shopping, restaurants, cafés, community events, and year-round festivals that create a true small-town charm with modern conveniences.Located close to schools, parks, recreation facilities, shopping, and Highway 7, commuting to Ottawa is simple while still enjoying the relaxed lifestyle Carleton Place is known for.Whether you're looking for your first home, your next family home, or a smart investment, 82 O'Donovan Drive offers the perfect combination of comfort, community, and an exceptional location near the water. (id:65396)
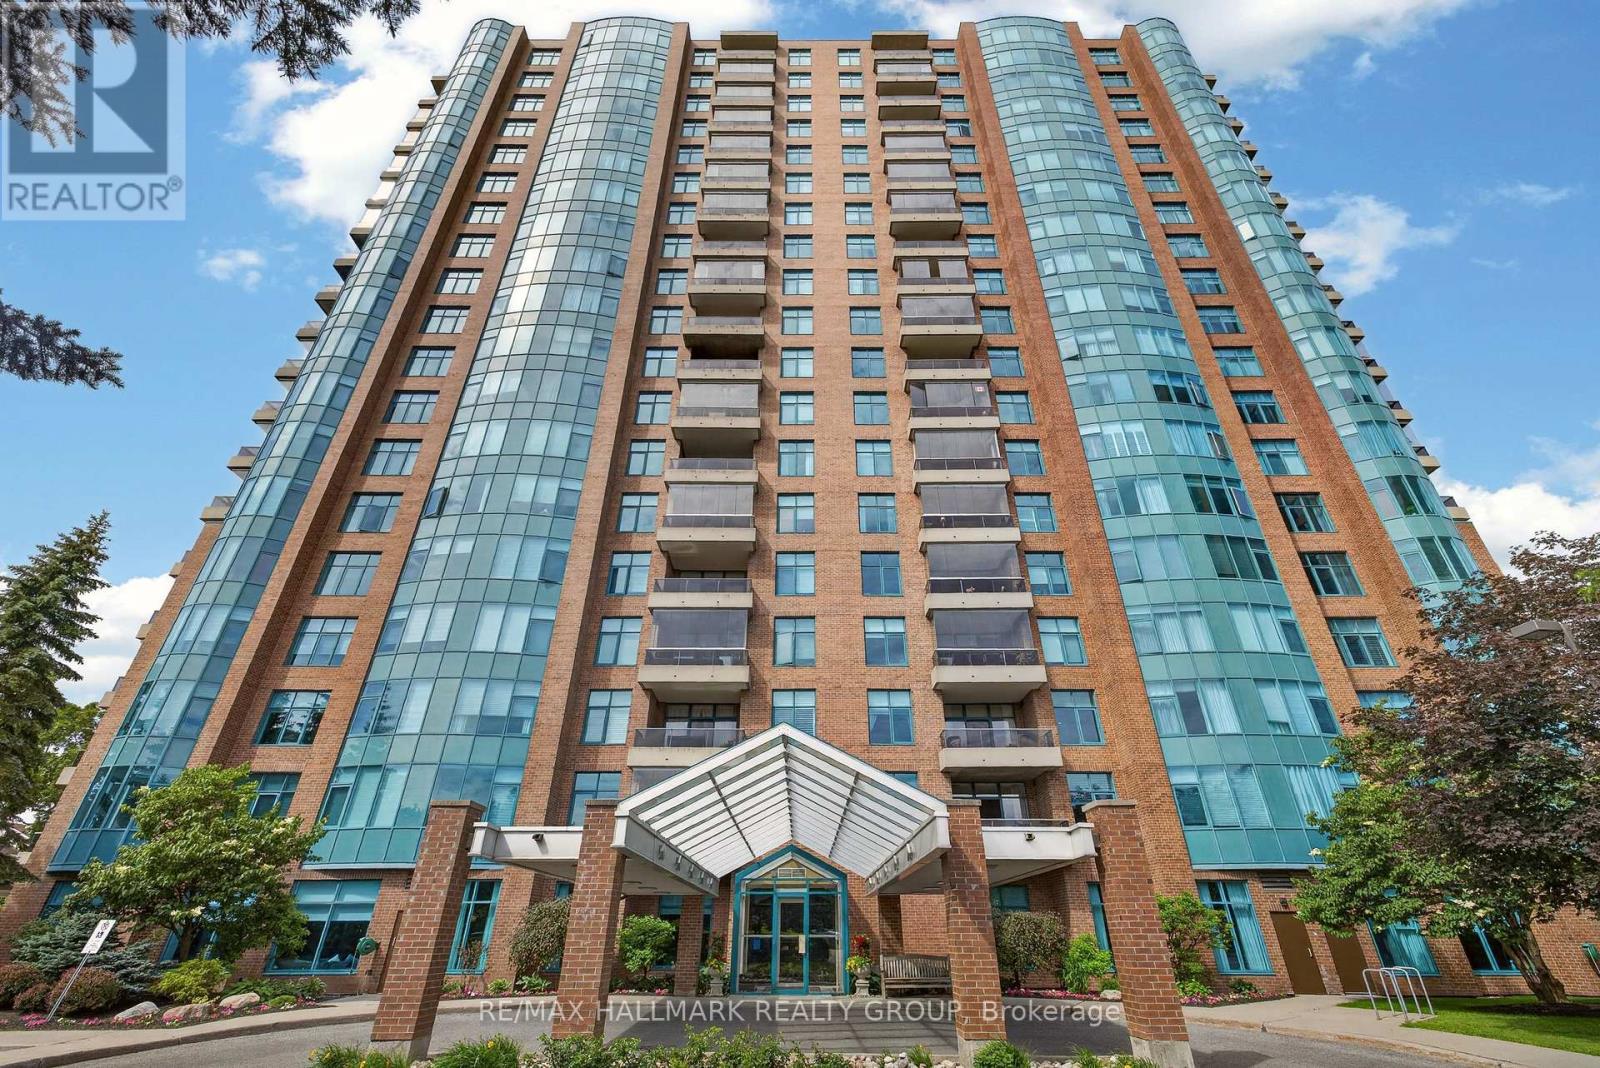
803 - 3590 Rivergate Way
Ottawa, Ontario
Welcome to the prestigious and highly sought-after community of Rivergate! This exceptional luxury corner unit offers breathtaking Rideau River views with desirable west and north exposures, all within a secure, gated enclave set on over five acres of beautifully landscaped grounds. Recently and extensively remodeled, this sophisticated Bordeaux model offers approximately 2,136 square feet of thoughtfully designed living space, featuring 2 bedrooms, 2 bathrooms, a den/office with custom cabinetry, and a three-season glazed terrace. Flooded with natural light, the contemporary open-concept layout showcases elegant hardwood flooring and premium finishes throughout. The gourmet kitchen is a chef's dream, complete with quartz countertops, a dramatic waterfall island with seating for six, double ovens, built-in wine fridge, stainless steel appliances, and a large pantry. The spacious living and dining areas are perfectly positioned to capture the spectacular river views. The luxurious primary suite features a custom walk-in closet, additional wardrobes, and a beautifully remodeled ensuite with a large glass and tile rain shower and double vanity. The bright secondary bedroom is conveniently located adjacent to the stylish four-piece main bath, providing an ideal retreat for guests. Additional features include a three-season terrace, in-unit storage, two storage lockers, and the rare convenience of two side-by-side parking spaces. recent upgrades are new Residents enjoy an unparalleled lifestyle with a 24-hour gatehouse, concierge service, heated saltwater indoor pool, fitness facility with lockers and steam bath, two tennis courts, library, party room, A GUEST SUITE, ample visitor parking, and more. Ideally situated steps from the Rideau River, NCC pathways, parks, and public transit, and just minutes from downtown Ottawa, shopping, restaurants, and everyday amenities. Experience one-of-a-kind luxury condo living in one of Ottawa's most exclusive waterfront communities. (id:65396)
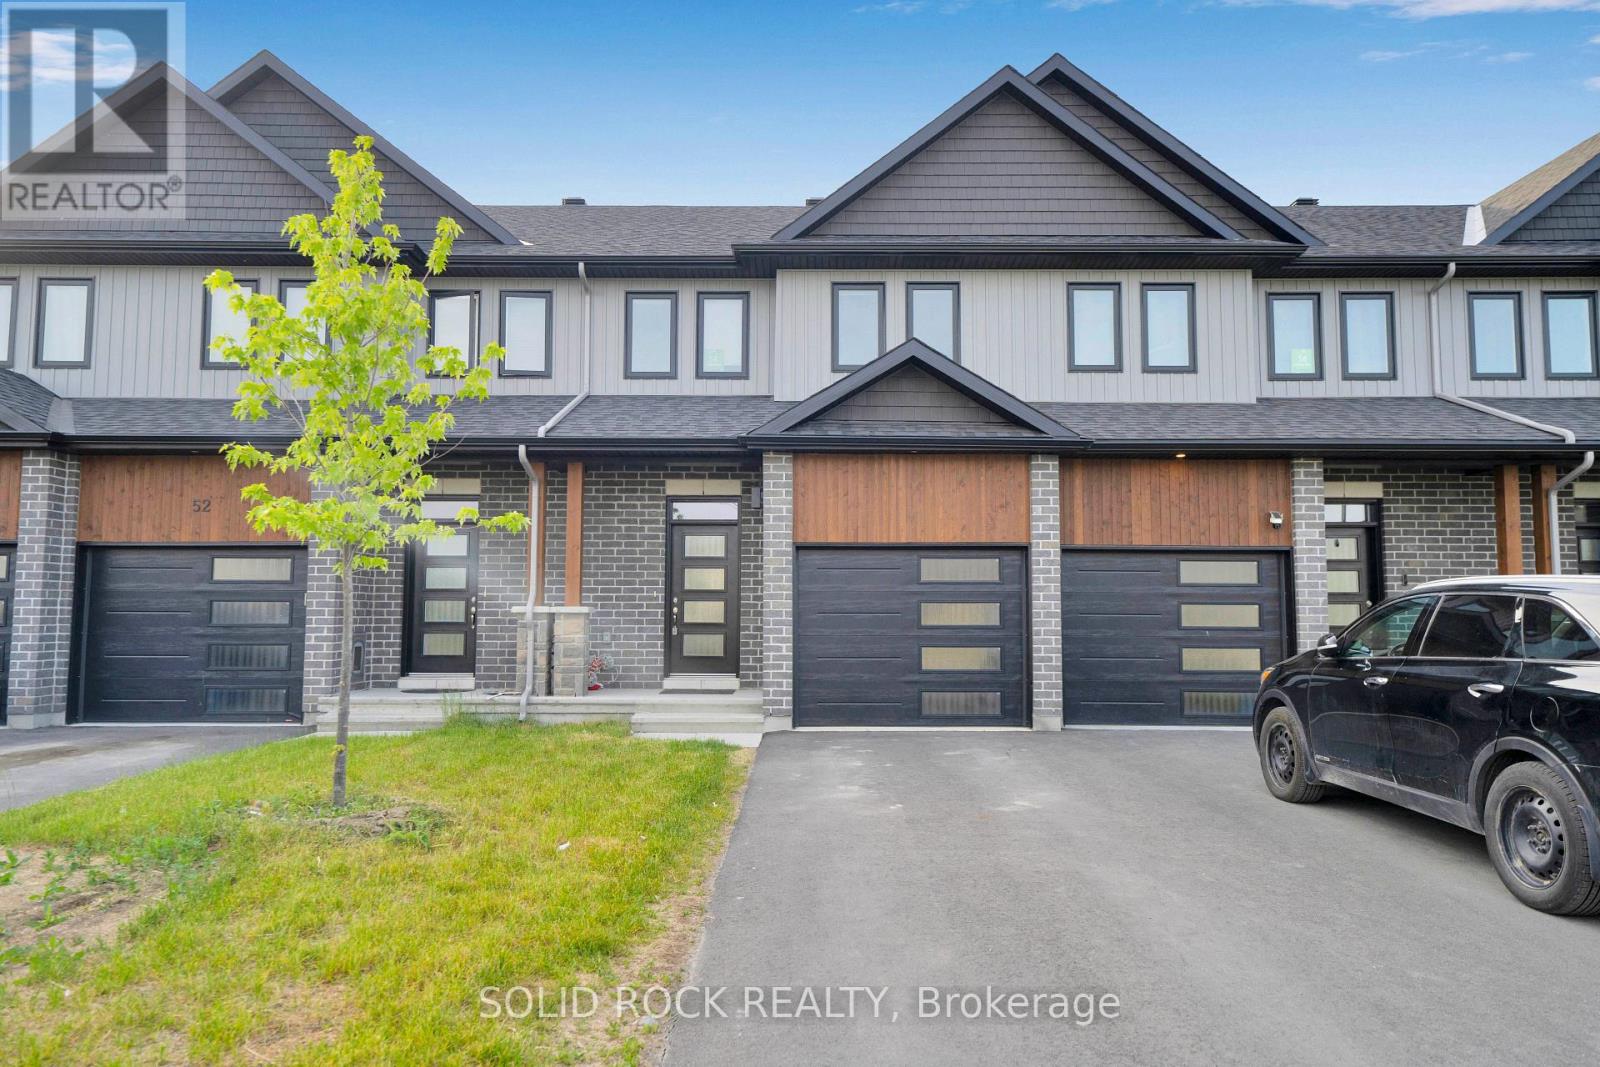
54 Griffith Way
Carleton Place, Ontario
Welcome to this stunning 3 bedroom, 3 bathroom townhouse built in 2023, offering modern design, quality finishes, and carefree living in the growing community of Carleton Place. This beautifully maintained home features a bright open concept layout, stylish kitchen, spacious living areas, and custom blinds throughout. The generous primary bedroom includes a private ensuite and ample closet space, while two additional bedrooms provide flexibility for family, guests, or a home office. Enjoy the convenience of nearby schools, shopping, restaurants, parks, and walking trails. Nature lovers will appreciate being just minutes from the scenic Mississippi River, offering year round recreation. Whether you're a first-time buyer, growing family, or investor, this move-in-ready home offers the perfect blend of comfort, style, and location. (id:65396)
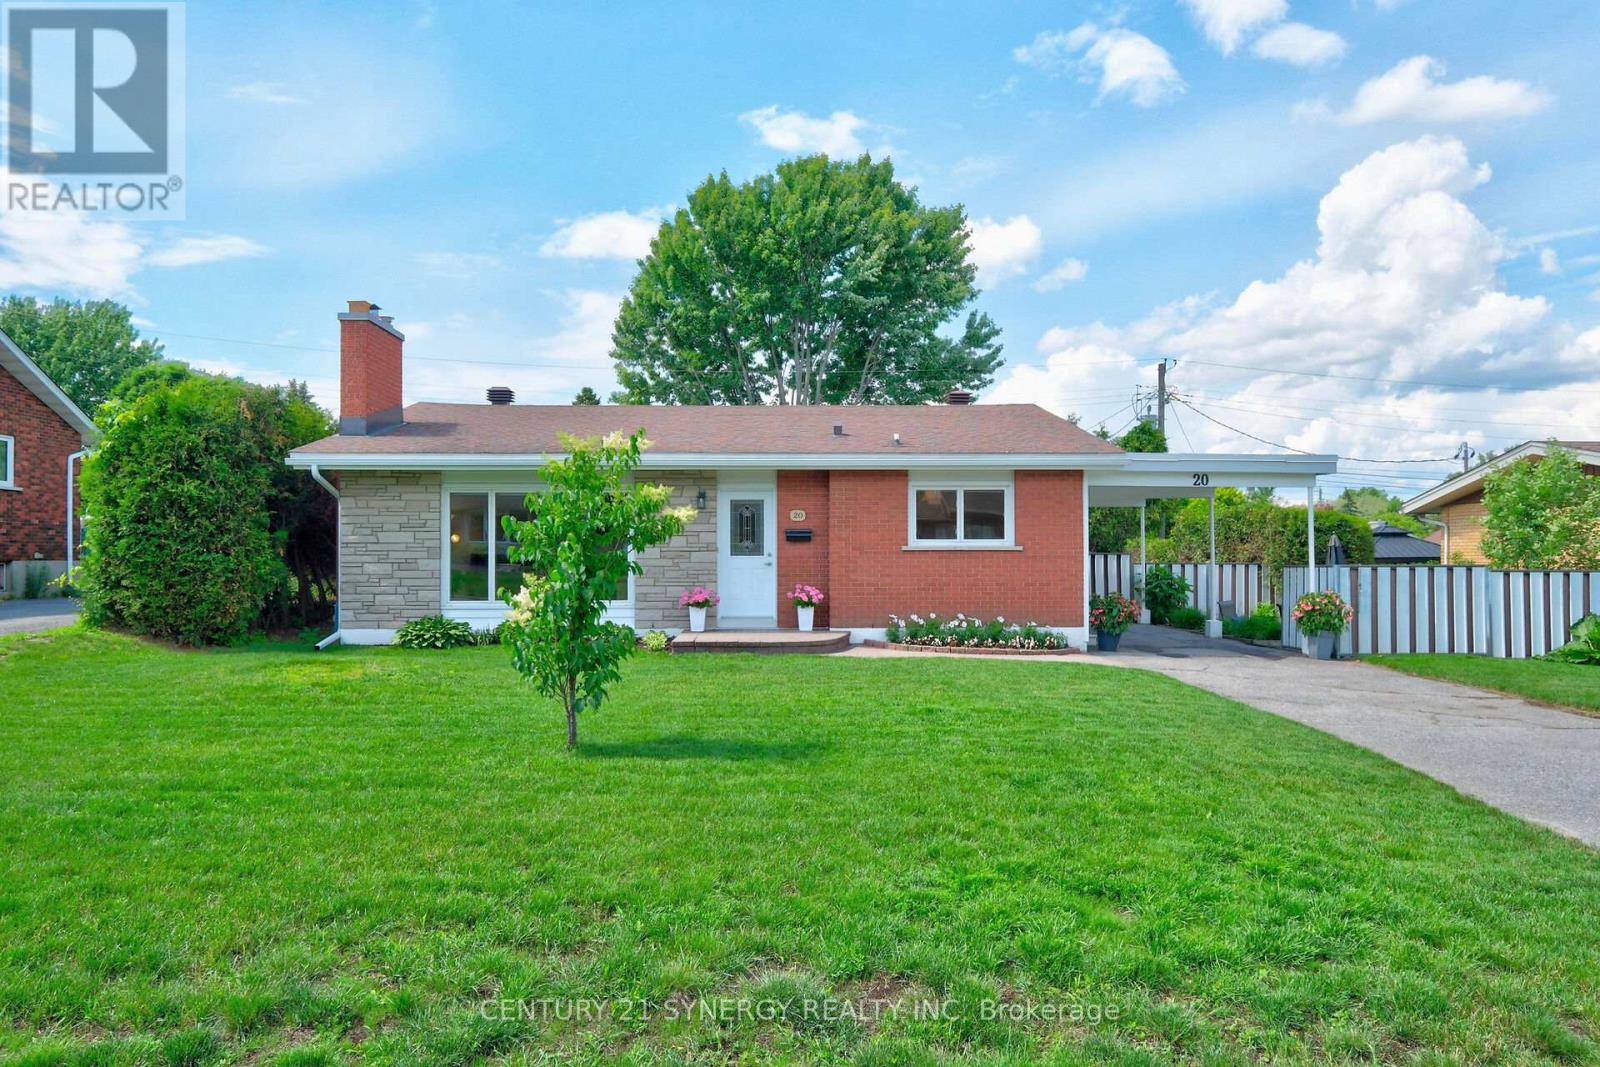
20 Sherry Lane
Ottawa, Ontario
Welcome to 20 Sherry Lane, a charming detached backsplit nestled on a generous 75' x 100' lot in the highly desirable Manordale community. Offering 3 bedrooms, 2 full updated bathrooms, with solid hardwood floors and a practical layout, this well-maintained home presents an exceptional opportunity for families, downsizers, and investors alike. The bright and inviting interior features spacious principal rooms, large high end windows with roller screens that tuck away when not needed) that fill the home with natural light, and a versatile backsplit design that provides comfortable living and separation of space. The functional eat in kitchen has a vaulted ceiling, gorgeous custom cabinetry (2014), granite countertops and a side entrance from the carport. Outside, the expansive lot offers endless possibilities for gardening, recreation, (did someone say 'Pool sized yard?') future expansion, or simply enjoying the privacy of your own outdoor retreat conveniently located on the side yard right beside the carport. Located in the heart of Manordale, residents enjoy access to excellent schools, parks, recreation facilities, walking and cycling paths, shopping, public transit, and easy access to major routes throughout the city. This established neighbourhood is known for its mature trees, strong sense of community, green space, and abundance of amenities, making it one of Ottawa's most sought-after family-oriented areas. Don't miss this opportunity to own a solid detached home on a premium-sized lot in a fantastic west-end location. Huge storage room. 24 hour irrevocable on all offers. List of updates: Furnace (2009), Kitchen(2014), Upstairs Bathroom(2011), Roof (2013 - 50 year transferable warranty), Exterior aluminum door (2016), Preventative Backwater Valve - note the house has never flooded(2026), Laundry reno(2012), Eaves and Fascia(2026), Nuden Windows(2007) (id:65396)
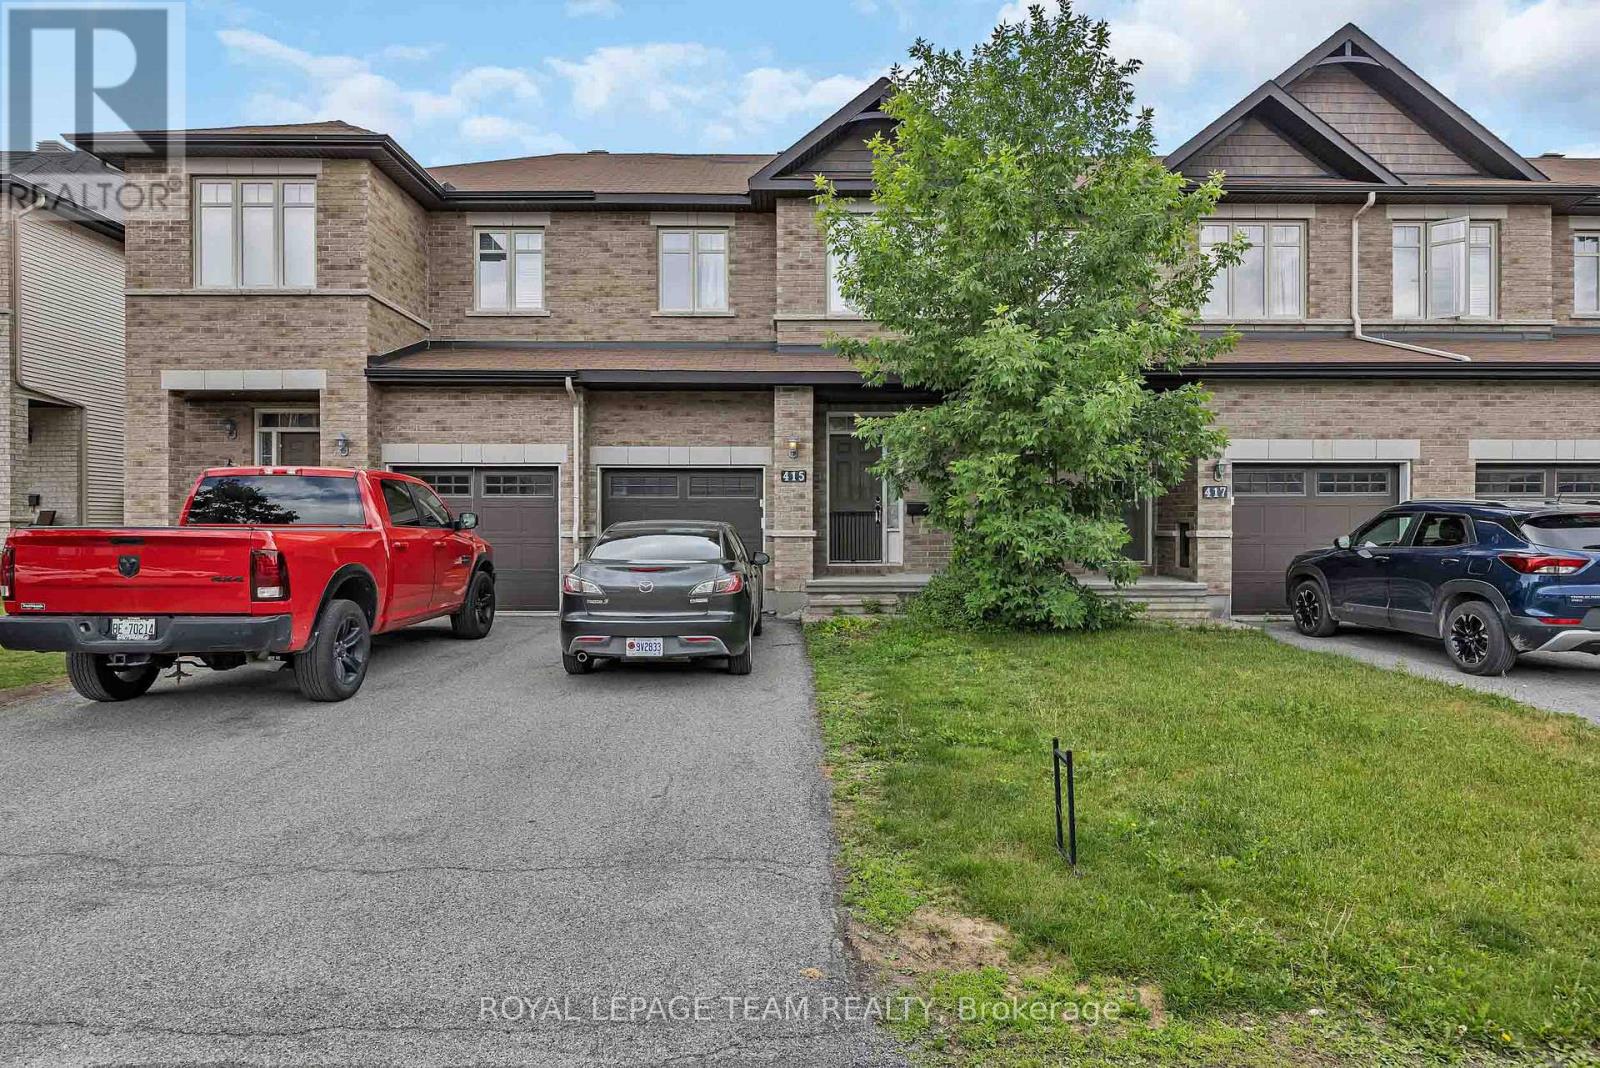
415 Arncliffe Avenue
Ottawa, Ontario
Welcome to 415 Arncliffe Avenue, a spacious 3-bedroom, 3-bathroom home nestled on a quiet street in the highly sought-after South March community, just north of Kanata. Designed for comfortable family living, this home features a modern kitchen with abundant counter and workspace, beautiful hardwood flooring throughout the main living areas, and a cozy basement family room complete with a fireplace-perfect for relaxing evenings at home. Step outside to enjoy the fully fenced backyard and private deck, ideal for entertaining, summer barbecues, or simply unwinding outdoors. Upstairs, the generous primary bedroom offers a private ensuite, while two additional bedrooms and a full main bathroom provide plenty of space for family or guests. A convenient main-floor powder room and ample storage throughout, including a spacious basement, add to the home's functionality. Ideally located close to schools, parks, trails, shopping, and everyday amenities, this property offers the perfect balance of tranquility and convenience. With a few cosmetic updates, including flooring, this home presents an excellent opportunity to add your personal touch and build equity in a fantastic neighbourhood. Whether you're a growing family, first-time buyer, or someone looking to settle into a welcoming community, 415 Arncliffe Avenue is ready to become your next home. (id:65396)
12 - 875 Laurier Street
Clarence-Rockland, Ontario
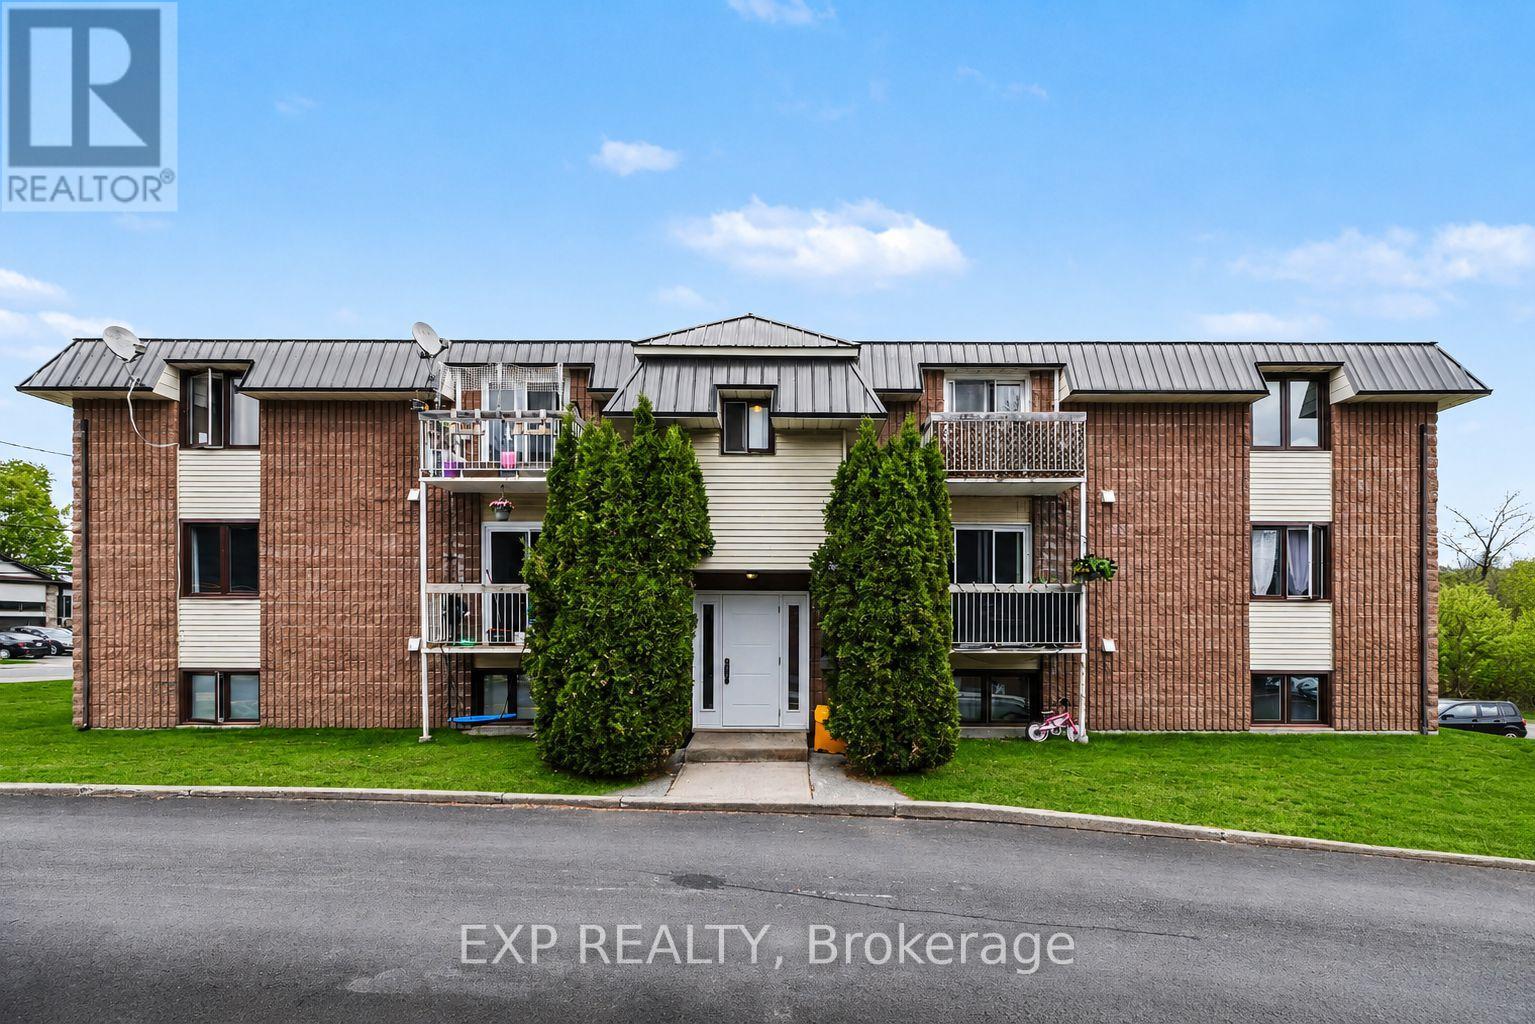
AVAILABLE FOR IMMEDIATE OCCUPANCY! Don't miss this FULLY RENOVATED bright and modern 2 bedroom, 1 bath UPPER unit offering modern, move-in ready living in the heart of Rockland. Ideally situated within walking distance to Giant Tiger, Jean Coutu, local bakeries, banks, and just a 5-minute drive to Walmart, Canadian Tire, LCBO, and many other everyday conveniences. Offering approximately 8000 sq. ft. of thoughtfully updated living space, this unit features a spacious open-concept living and dining area, a renovated kitchen with ample cabinetry and included appliances, two generously sized bedrooms, and a refreshed full bathroom. The unit also includes one parking space, visitor parking and a convenient storage locker. Snow removal and lawn maintenance are included, while tenants also enjoy access to shared coin-operated laundry facilities within the building. Air Conditioning. Located less than 20 minutes from Orleans, this is an excellent opportunity to enjoy comfortable, low-maintenance living in a convenient and desirable location. Tenant pays rent plus Hydro. Easy to view! (id:65396)
12340 Forest Road
South Dundas, Ontario
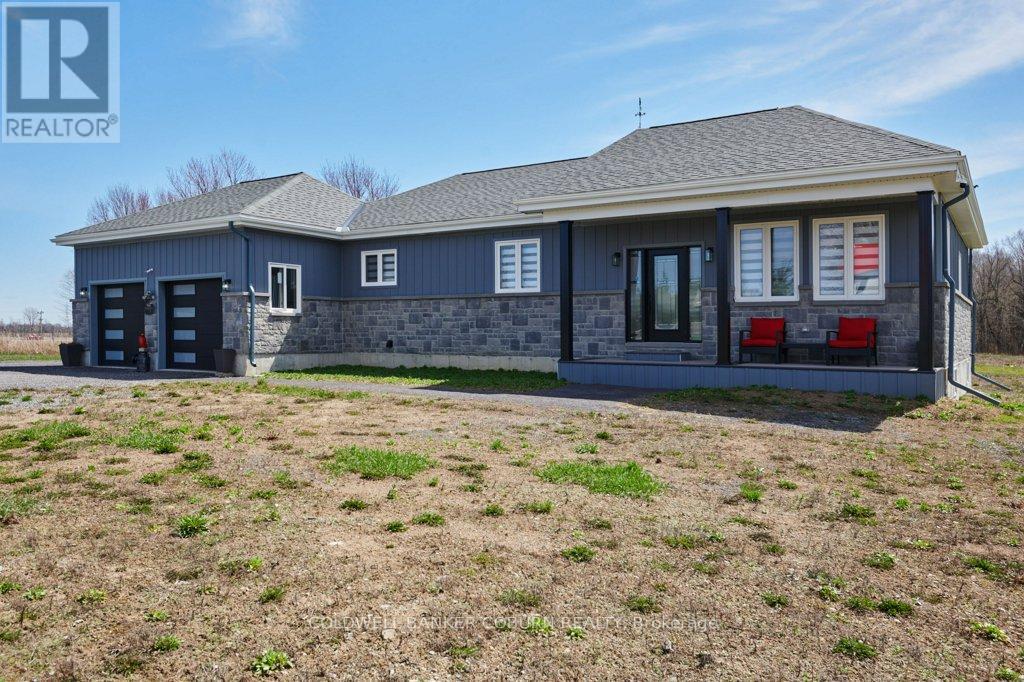
LARGE MODERN BUNGALOW at 12340 Forest Road situated on a 1.34 acre lot on a quiet Township Road just 600 feet from Bank Street/County Road 31, offering convenient commuting distance to Ottawa, Cornwall, Morrisburg & Brockville. The exterior features a maintenance free design with stone & modern board & batten on all sides, a covered front porch, & an inviting upgraded entry door. An oversized double garage provides large windows for natural light & automatic garage door openers. Inside, a vaulted ceiling & open concept layout create a bright, spacious environment ideal for both daily living & entertaining. Kitchen boasts hidden main level office space adjacent to the kitchen & a robust corner pantry as well as stunning quartz island and countertops with custom solid wood cabinetry. The main floor includes a well-planned mudroom with laundry conveniently located just off the garage entrance. The primary bedroom is generously sized & includes a walk-in closet with excellent storage & a well-appointed ensuite bathroom. The basement is partially finished to a high standard consistent with the main level & is accessed by a striking solid maple open wooden staircase with upgraded banisters and spindles. Quality features include: In-wall automatic hose retraction Central Vacuum unit on both levels of the home, quality appliances, a 2 ton cold climate heat pump with 7 kW backup heat, a Rheem high efficiency 3800 watt hot water heater & a Cummins 200 amp automatic transfer switch is installed in the garage ready for generator connection. Set in the peaceful countryside of Williamsburg in South Dundas, this property blends rural tranquility with modern convenience. Surrounded by farmland, trees, and open skies, it's near the St. Lawrence River for boating and recreation. With parks, trails, schools, amenities, and easy access to Highway 401, it offers space, privacy, and an ideal family lifestyle. Check out the virtual tour & additional photos. (id:65396)
705 - 1356 Meadowlands Drive E
Ottawa, Ontario
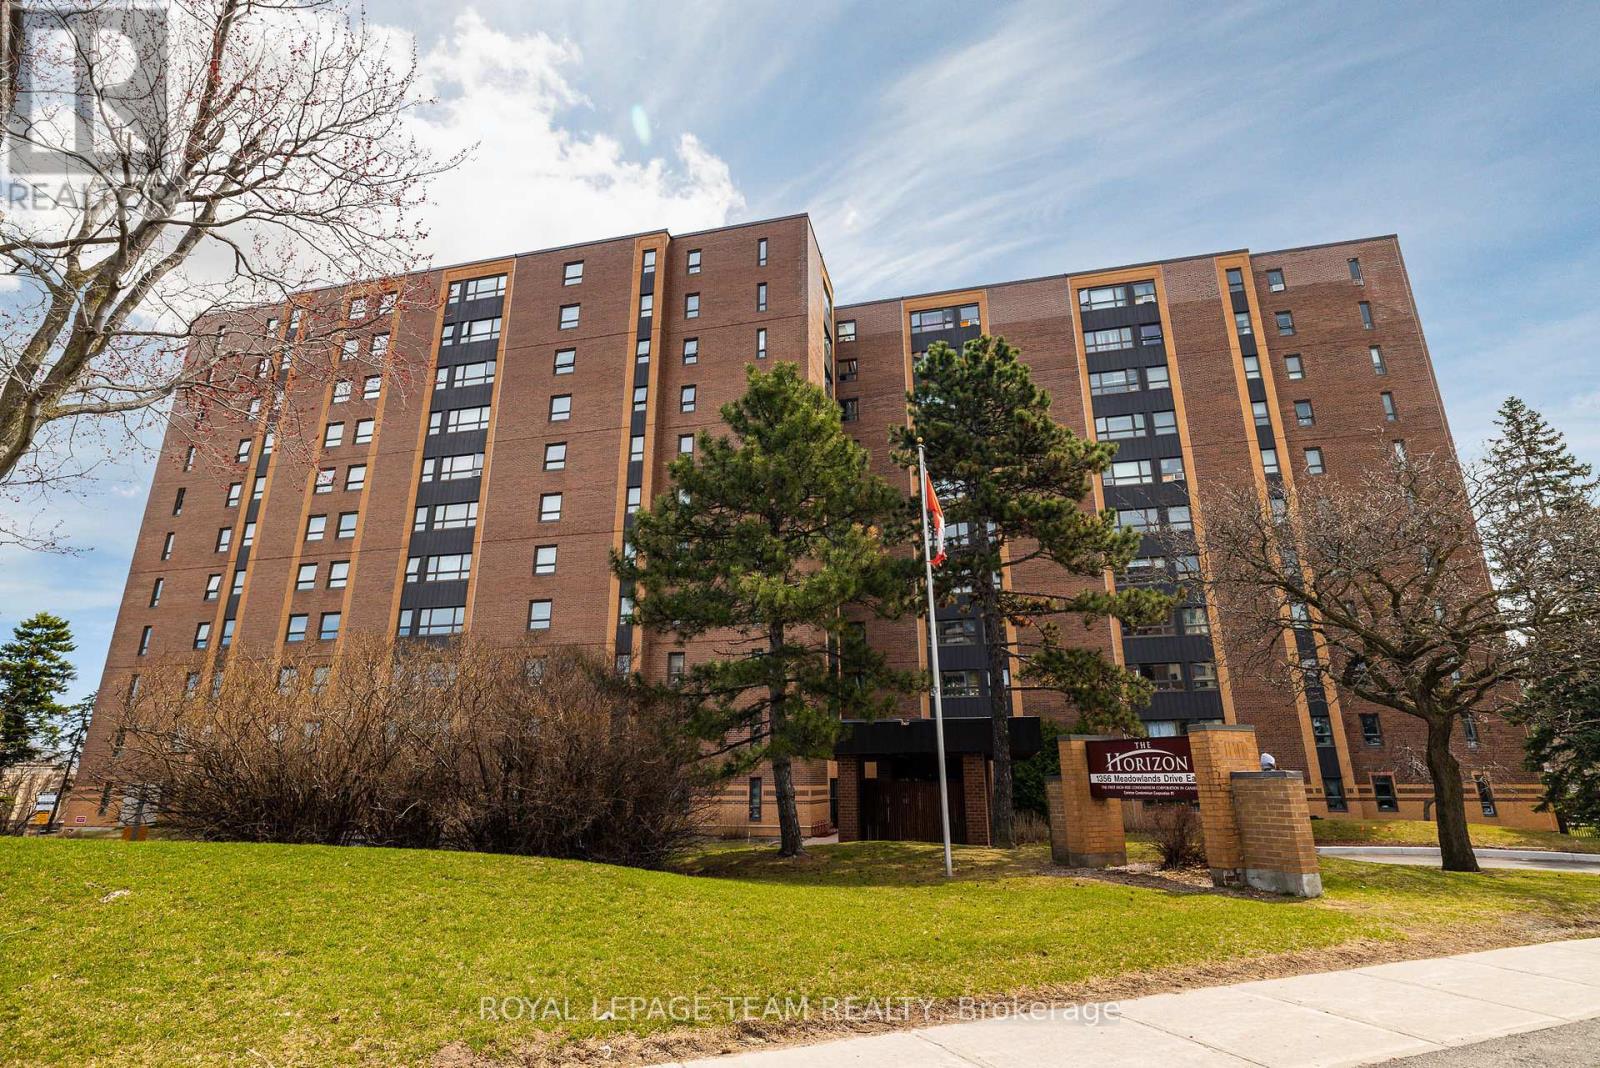
RARE 1,300 SQ FT ALL-INCLUSIVE LIVING. This exceptionally spacious 3-bed, 2-bath condo offers a "worry-free" lifestyle in the heart of Ottawa. $800/mo CONDO FEE COVERS EVERYTHING: Heat, Hydro, Water, Parking, Insurance, & Maintenance-ideal for predictable budgeting! The smart, open-concept layout features a private "guest wing" with two bedrooms and a full 4-piece bath, perfect for a home office or family. The sun-drenched, south-facing solarium provides the perfect morning coffee retreat. Recent 2025/26 updates include fresh modern paint, designer lighting, and a renovated kitchen with a breakfast bar, new hardware, and expanded cabinetry. The primary suite features a private 2-piece ensuite and abundant storage. Located in an upscale, impeccably maintained building that recently completed major upgrades (new brick, boiler, garage, and lobby). Resort-style amenities: outdoor saltwater pool, fitness center, party room/library, and 2 guest suites. Includes underground parking & locker. Bonus: Opportunity to take over a 2nd rented parking spot at just $50/mo. Steps to transit, shops, and dining. Move-in ready! Dogs not allowed. (id:65396)
Coldwell Banker Settlement Realty

193 Pickford Drive
Ottawa, Ontario
This 3 bedroom, 2 bathroom condo townhome is a fantastic opportunity to own an affordable condo townhome in the heart of Kanata's highly sought-after Katimavik neighbourhood, and is the perfect opportunity for buyers looking to add their own personal touch and build equity. It offers a functional layout, generous living spaces, and a location that is hard to beat. The bright main level provides comfortable living and dining areas, ideal for everyday living and entertaining, while the kitchen offers plenty of workspace and storage. Upstairs you'll find spacious bedrooms and a full family bathroom, with additional living space in the lower level that can be used as a recreation room, home office, gym, or playroom. Enjoy your own private outdoor space with raised deck for relaxing or summer BBQs, along with the convenience of dedicated parking and low-maintenance condo living Located just minutes from excellent schools, parks, walking trails, shopping, restaurants, public transit, and the Eagleson Park & Ride, this home also offers quick access to Highway 417, Kanata Centrum, the Canadian Tire Centre, and Kanata's thriving high-tech sector. (id:65396)



