

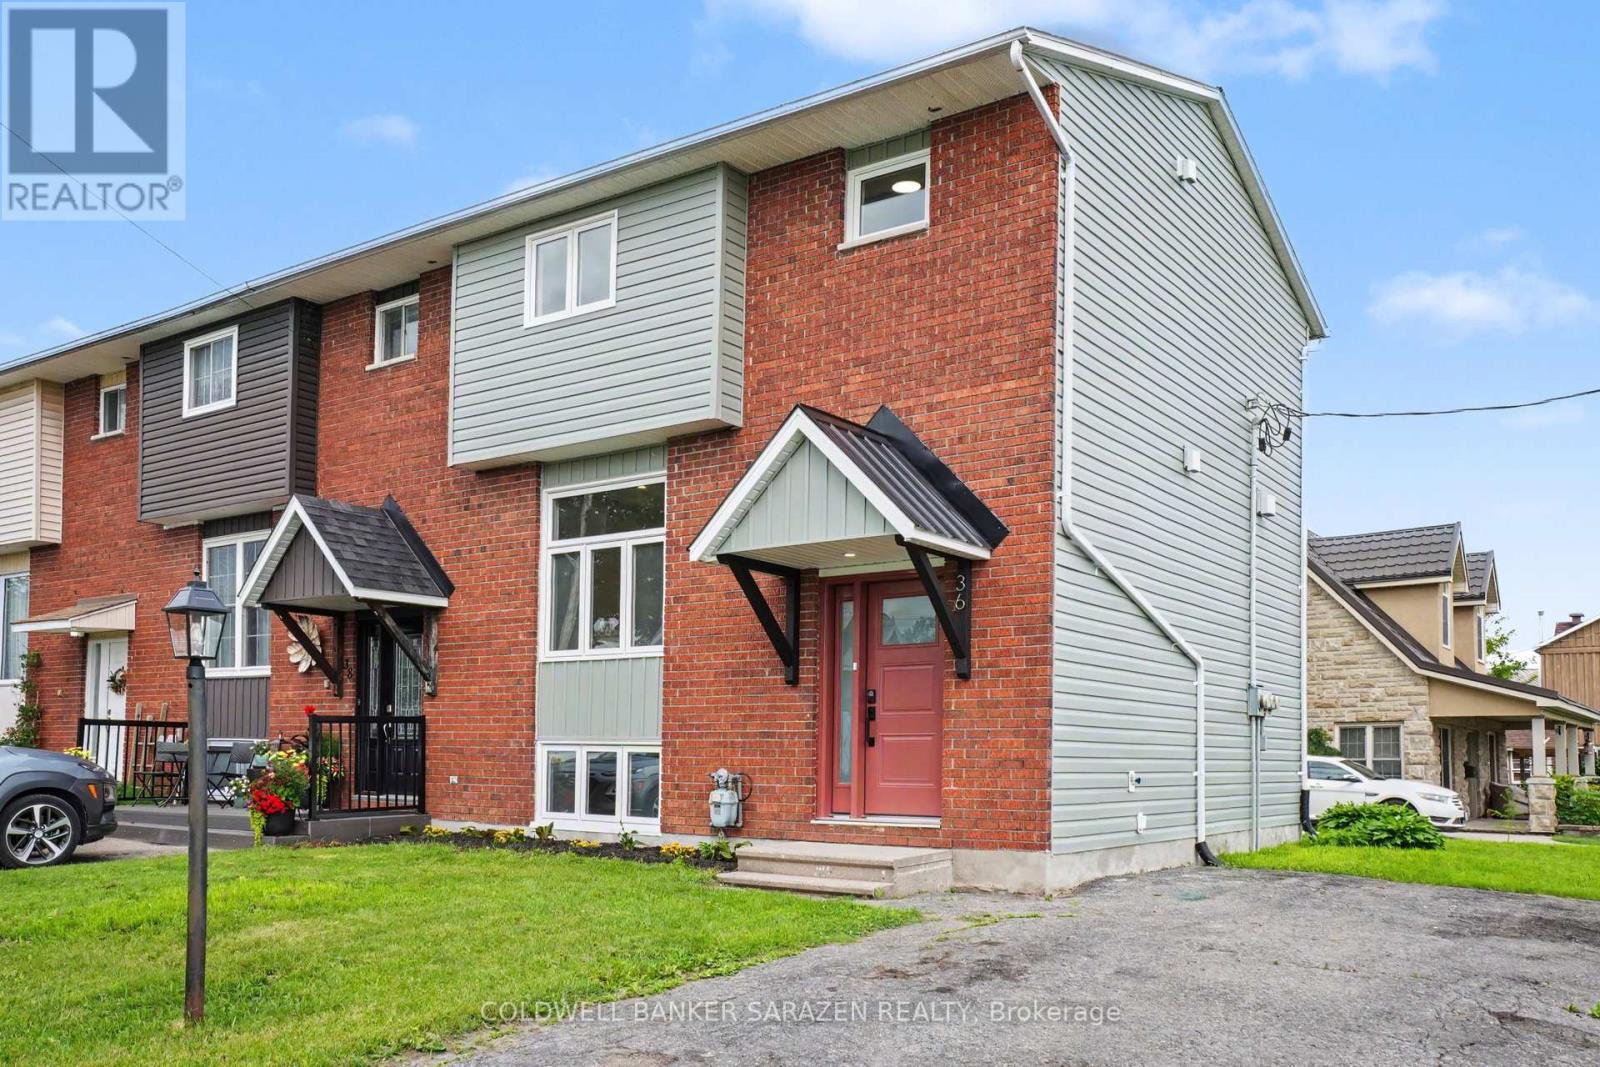
36 Mccallum Street
Mississippi Mills, Ontario
Welcome to this beautifully updated 3-bedroom, 1.5-bath home offering stylish, low-maintenance living across all three finished levels. The open-concept main floor features durable luxury vinyl plank flooring throughout and a stunning new kitchen (2026) complete with white oak-inspired cabinetry, soft-close doors, and brand-new stainless steel appliances.Major updates provide peace of mind, including a furnace and central air conditioner (2023), metal roof (approximately 5-7 years old), and new windows, doors, and siding (2025). Both bathrooms were tastefully renovated in 2026, creating a fresh and modern feel throughout the home.The upper level offers three comfortable bedrooms, while the lower level provides additional recreation and living space, perfect for family activities, a home office, or entertaining. Outside, enjoy a low-maintenance yard and a spacious deck conveniently located off the dining area, ideal for summer barbecues and relaxing evenings and a glimpse of the Mississippi River. Move-in ready with extensive updates completed-this home combines comfort, functionality, and modern finishes in a desirable package. Book your showing today with your trusted Realtor and see if this property will Make Your Home Wishes Come True. (id:65396)
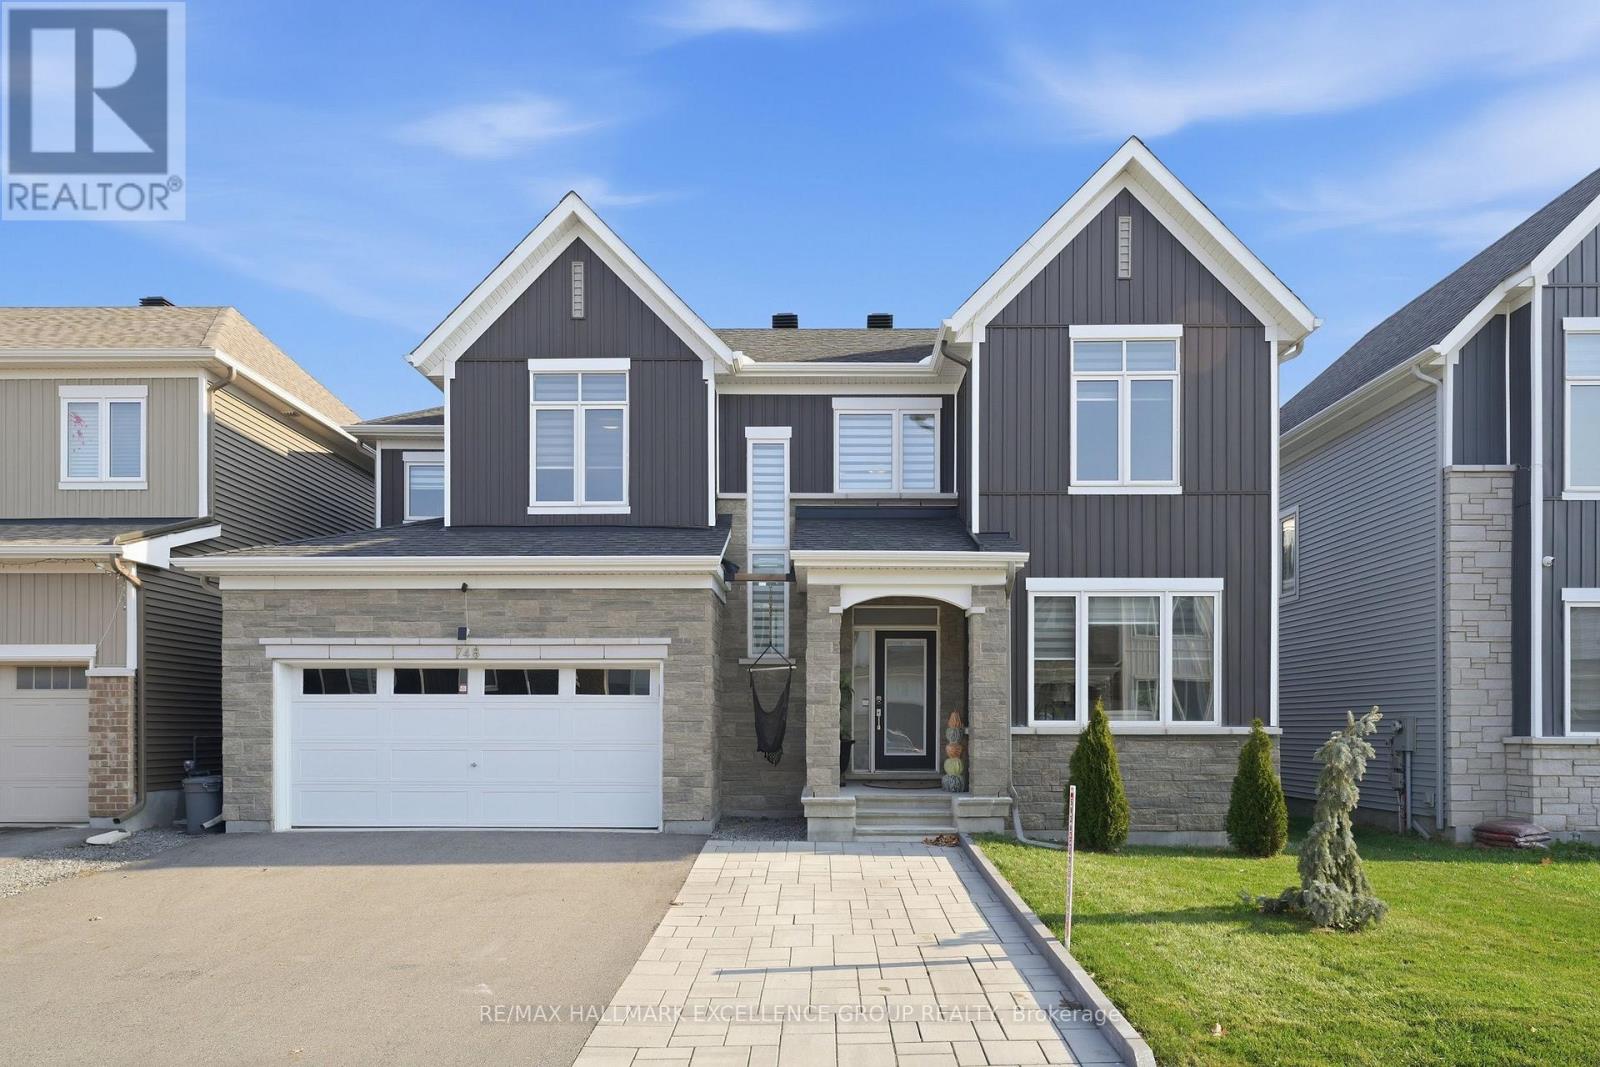
748 Vennecy Terrace
Ottawa, Ontario
Welcome to 748 Vennecy Terrace, a beautifully appointed true 4-bedroom family home offering timeless elegance, generous living spaces and exceptional curb appeal in a desirable Orléans neighbourhood! The striking façade showcases soaring roof peaks, attractive stone accents and impressive stone pillars framing the welcoming entrance. Step inside to a grand, open-to-above foyer featuring elegant porcelain tile, a stunning hardwood staircase with wood spindles and an abundance of natural light. A private main-floor office with hardwood flooring provides the perfect space to work from home. Designed for both comfortable family living and entertaining, the main level features an inviting dining room and spacious living room with rich hardwood flooring and a beautiful gas fireplace. The open-concept kitchen offers quartz countertops, a centre island, stainless steel appliances, ample cabinetry and patio doors leading to the backyard. A convenient powder room completes this level. Upstairs, a hardwood hallway leads to four generously sized bedrooms, including a spacious primary retreat with a luxurious ensuite featuring dual sinks with stone countertops, a relaxing soaker tub and a separate glass-enclosed tiled shower. Three additional bedrooms, a full family bathroom with stone countertops and a convenient second-floor laundry room with utility sink provide everyday practicality. The fully finished lower level extends your living space with a generous recreation room, separate family room, 4-piece bathroom and abundant storage. Outside, enjoy a fully fenced, low-maintenance backyard featuring interlock, a grassy area and a charming garden shed-perfect for busy families who want outdoor enjoyment without the upkeep. Ideally situated within walking distance to parks, public transit and everyday amenities, with the movie theatre, Movati Athletic, restaurant and shopping nearby. An exceptional blend of elegance, comfort and convenience-this is a wonderful place to call home! (id:65396)
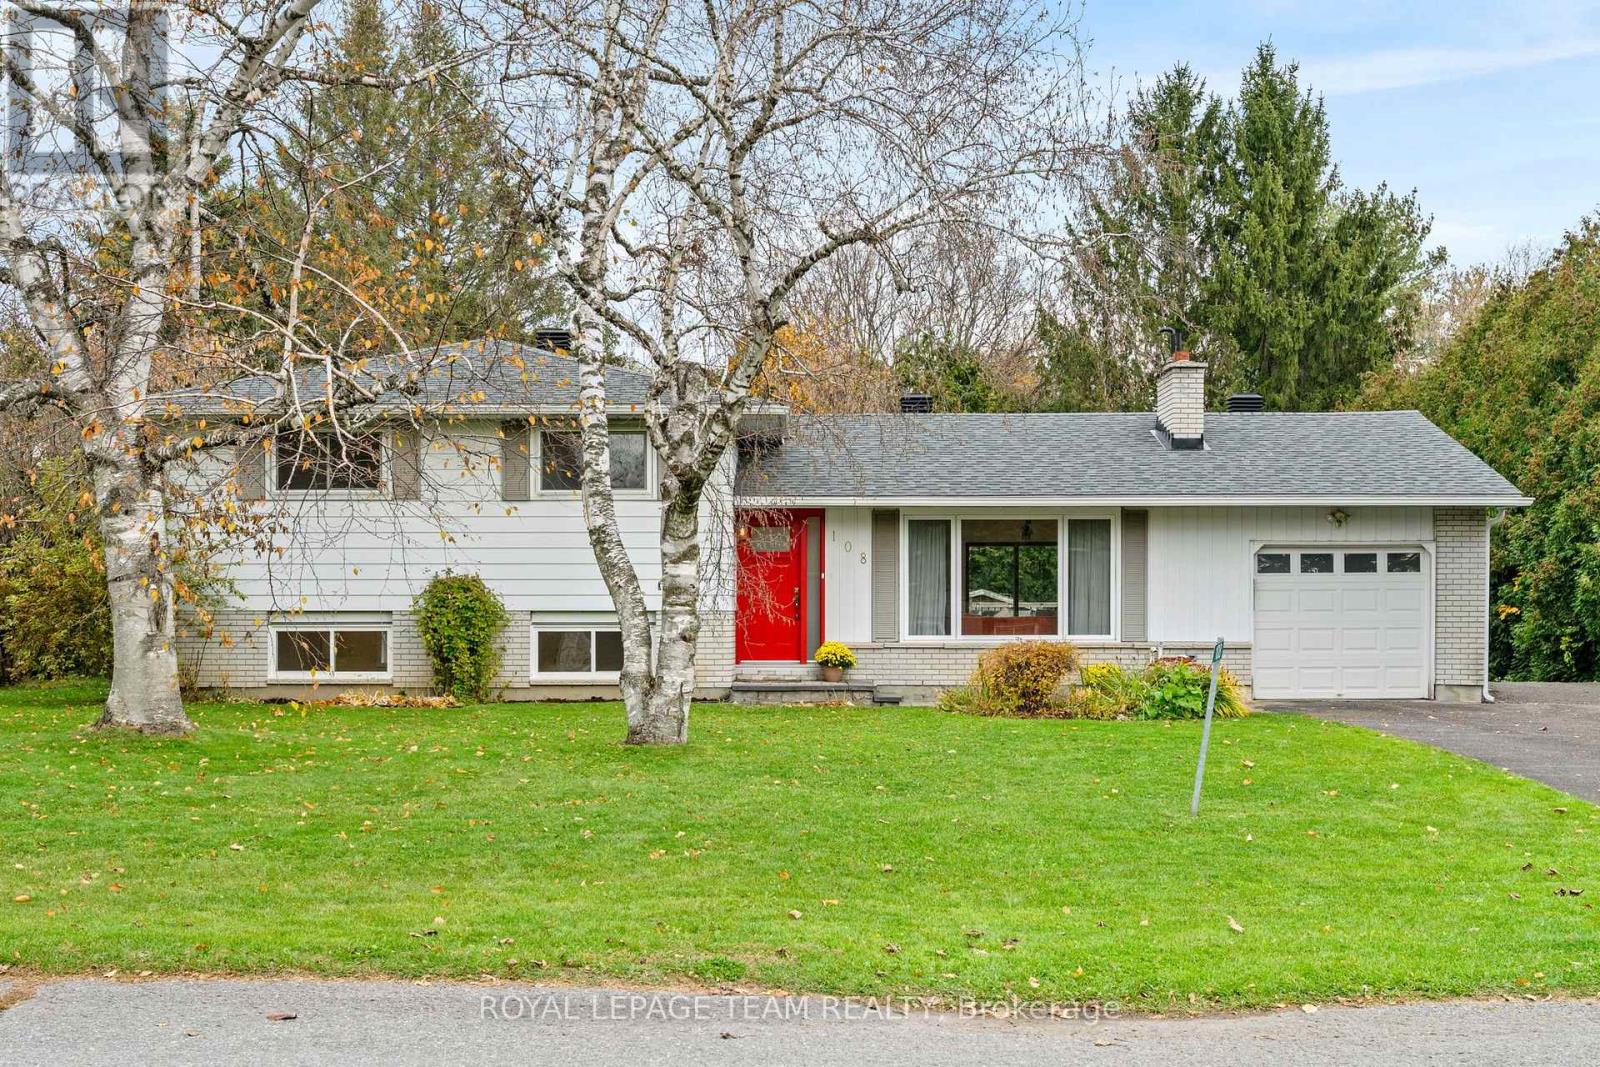
108 Snelgrove Drive
Ottawa, Ontario
Welcome to 108 Snelgrove Drive - Nestled in the peaceful village community of Carp, just steps from the Fairground, this detached three bedroom property is a gem! Charming and full of character on extensive, private treed Lot. Inviting, bright foyer with waterfall quartz counter welcomes you home! The main level features warm refinished parquet wood flooring, open concept living room with fireplace, potential to install gas insert, and generous sized dining room. At the heart of this home a gleaming white kitchen with cutout to the dining area. Stunning quartz counters and ample preparation areas and cabinetry. All freshly renovated! Upper Level boasts three large bedrooms with double closets and full family bathroom. Lower level is sure to impress - options abound for this light and bright recreation room. Laundry room also found on this level, and could be converted to an additional bathroom. Plenty of storage or workshop for the basement area. The private rear yard offers a multilevel deck for entertaining. Exquisite cabana (12' x 19') for quiet sitting or studio with views over the mature gardens. A double width laneway, with gravel 'standing pad' and a single car garage completed this lovely home. Perfectly situated within walking distance of Huntly Centennial School; Alice's; Farmers Market and Rec Center. A must see! (id:65396)
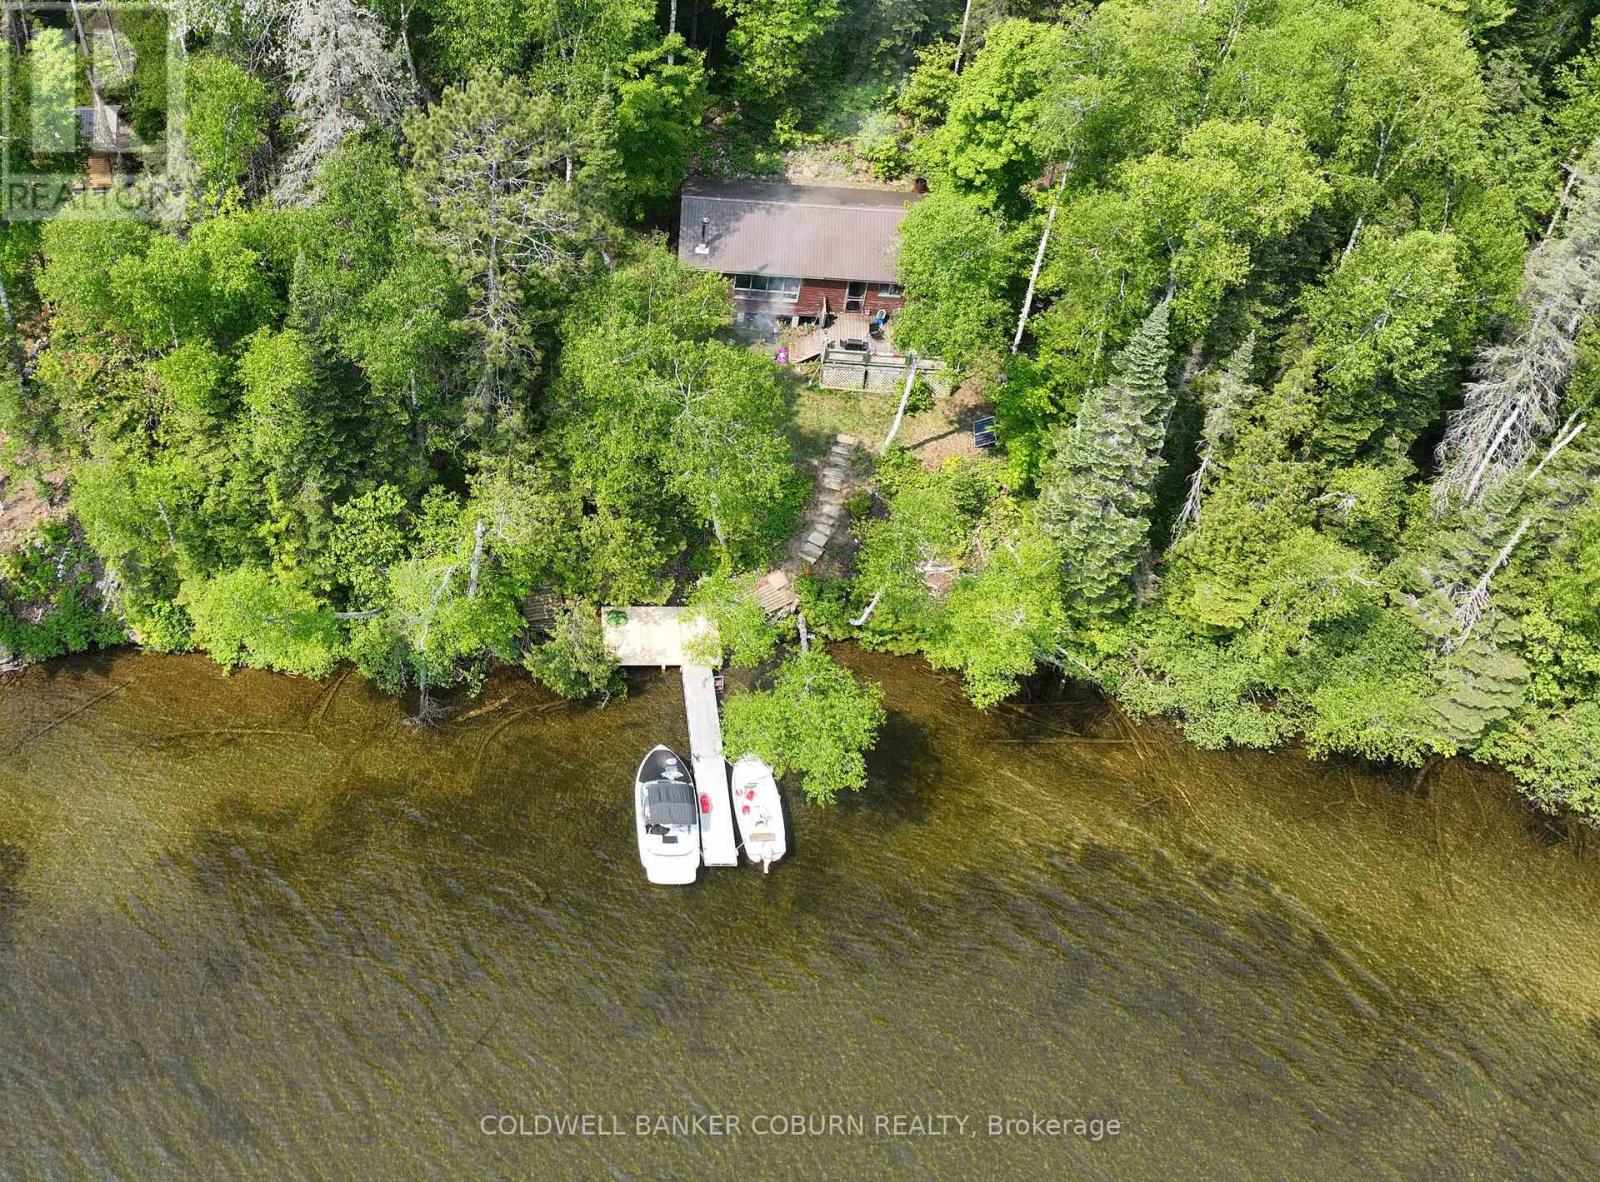
2958 Aylen Lake Road
South Algonquin, Ontario
This Aylen Lake cottage property is an affordable opportunity for folks who can manage boat access/ATV access and off grid living, and It's on AYLEN LAKE. Boat access is made easy with a marina dock/launch service with vehicle parking just a few feet away at the Aylen Lake Landing. The Seller also has boat available for purchase separately if you want an easy transition. (id:65396)
314 Valade Crescent
Ottawa, Ontario
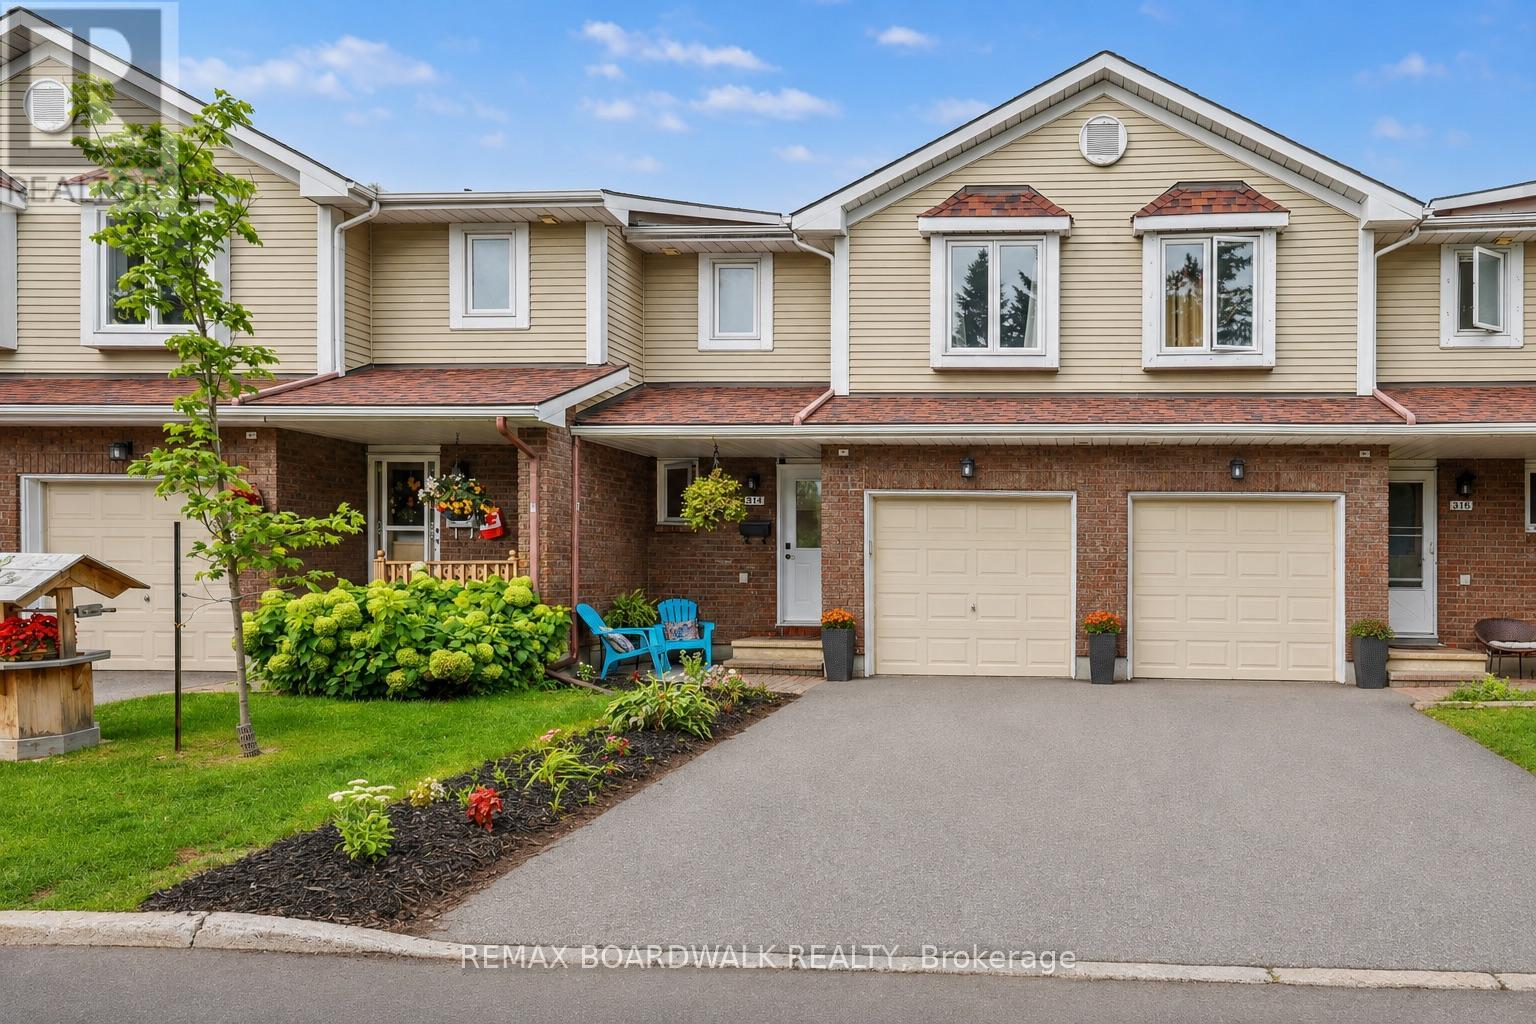
This bright and beautifully renovated 3-bedroom, 1.5-bathroom carpet-free home is move-in ready and ideally located in the heart of Orléans. The main level and second floor feature newer vinyl flooring throughout, including the stairs, along with fresh paint and an abundance of natural light. The updated kitchen features refaced kitchen cupboards and quartz countertops, creating a fresh and modern look, while the bathrooms have also been updated with quartz countertops.The fully finished basement provides excellent additional living space, with plenty of storage throughout the home. Enjoy the beautifully landscaped property as well as access to the community outdoor pool, perfect for summer.Conveniently located close to parks, schools, shopping, grocery stores, OC Transpo and the LRT at Trim. Renovated, bright, well maintained, carpet-free and ready to move in - welcome home! (id:65396)
401-403 Water Street E
Cornwall, Ontario
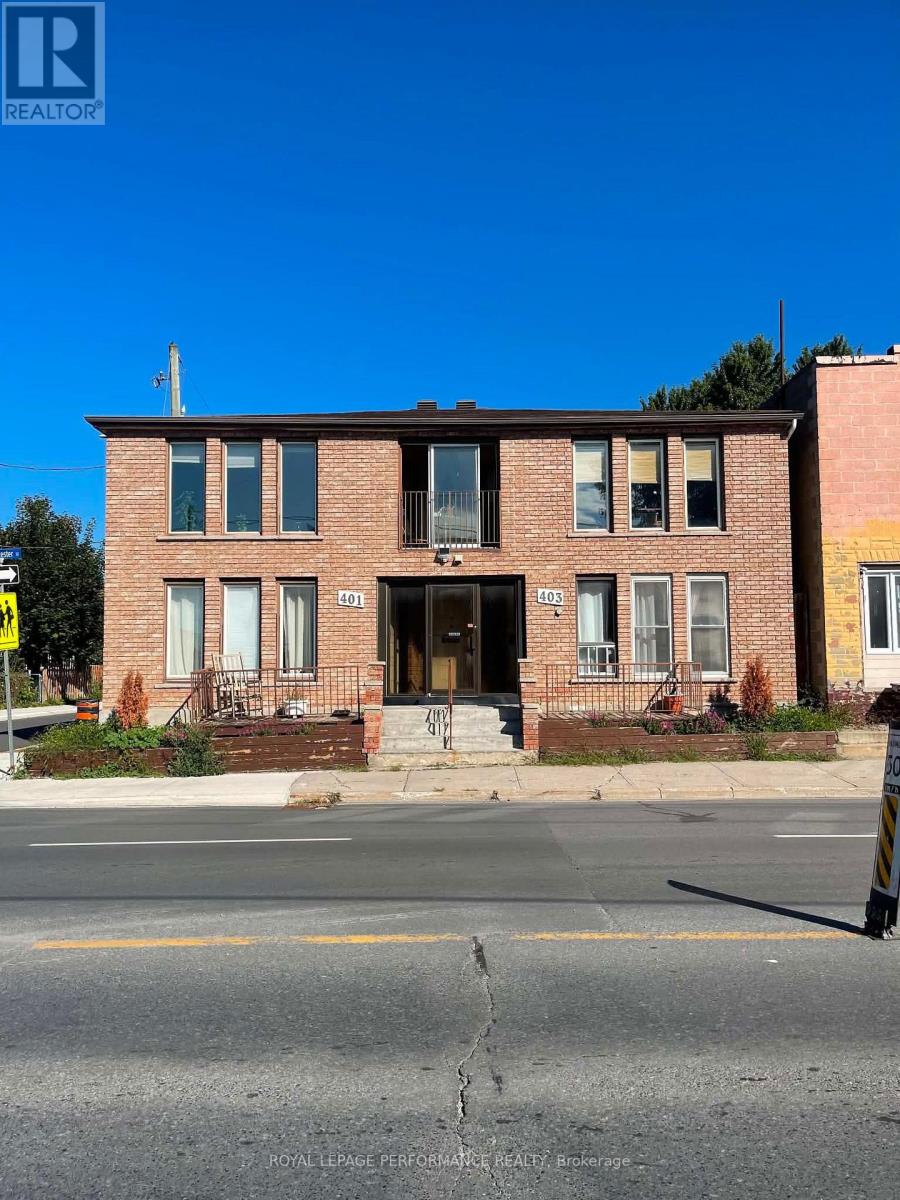
Are you looking for a wonderful property with a great income? Look no further. This 5-plex is centrally located near the St. Lawrence and all its amenities, including the mall, bus routes, and local shops. While originally built in 1986, the property has been well-maintained with a brick exterior makeover, new roof shingles in 2020, and new sidewalks on the corner and west side. The building features two larger units on the ground floor with spacious living rooms and kitchens, plus three units on the upper level, one of which has been recently renovated. Each unit has a separate hydro meter. New tenants can be signed as rent + hydro (one upper unit is already paying their own hydro). Hot water is provided by a cost-saving, gas, on-demand system. Each unit includes its own laundry hookups, with the exception of one upper unit. There 4 parking spots at the back of the building. Schedule your showing to check out this cared-for 5 plex. "Other" expense is natural Gas $785.64/year for on demand HW. Gross yearly income is currently $53,508.00. (January 2027 will be $60,938.00 when fully rented). Expenses are $10,878.00. Net income currently is $42,629.50. 48 hour notice required for showings. (id:65396)
401-403 Water Street E
Cornwall, Ontario
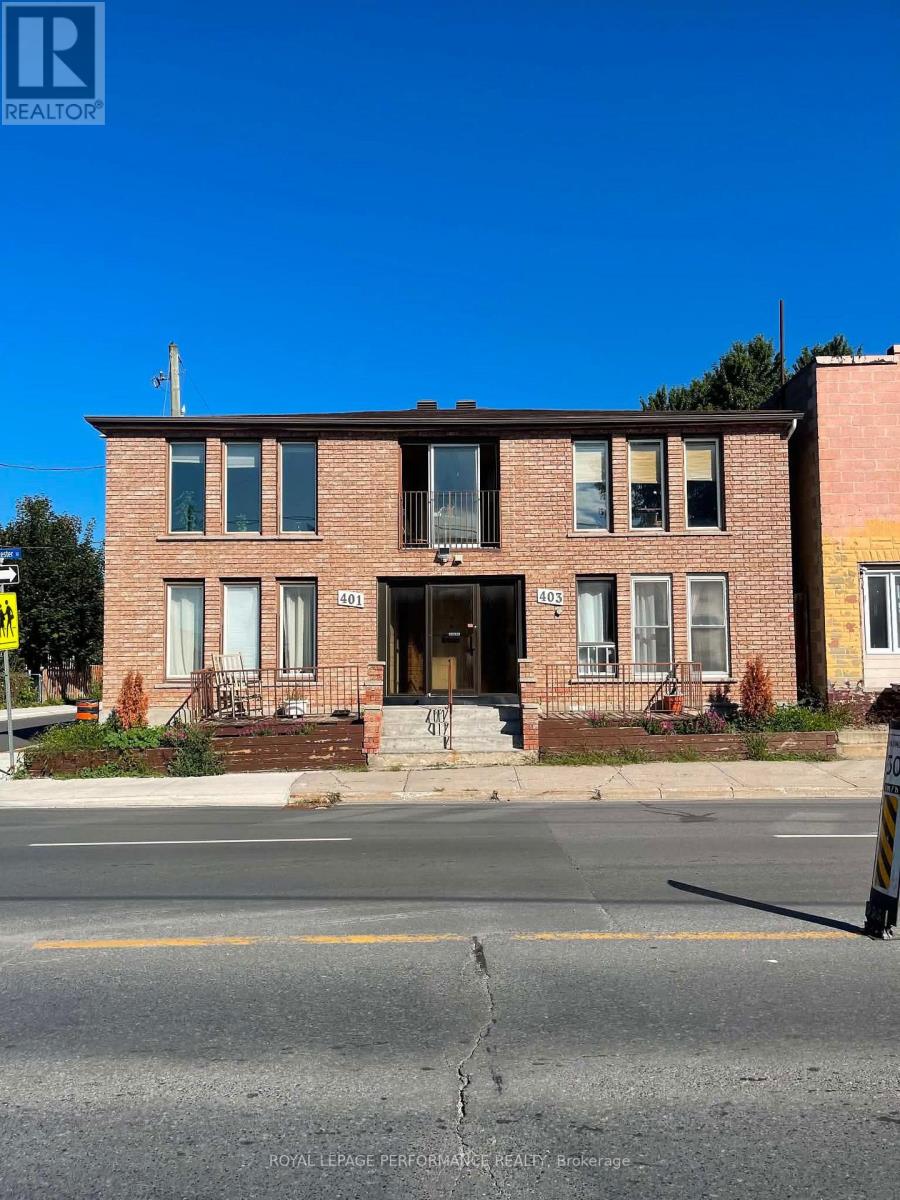
Are you looking for a wonderful property with a great income? Look no further. This 5-plex is centrally located near the St. Lawrence and all its amenities, including the mall, bus routes, and local shops. While originally built in 1986, the property has been well-maintained with a brick exterior makeover, new roof shingles in 2020, and new sidewalks on the corner and west side. The building features two larger units on the ground floor with spacious living rooms and kitchens, plus three units on the upper level, one of which has been recently renovated. Each unit has a separate hydro meter. New tenants can be signed as rent + hydro (one upper unit is already paying their own hydro). Hot water is provided by a cost-saving, gas, on-demand system. Each unit includes its own laundry hookups, with the exception of one upper unit. There 4 parking spots at the back of the building. Schedule your showing to check out this cared-for 5 plex. "Other" expense is natural Gas $785.64/year for on demand HW. Gross yearly income is currently $53,508.00. (January 2027 will be $60,938.00 when fully rented). Expenses are $10,878.00. Net income currently is $42,629.50. 48 hour notice required for showings. (id:65396)
504 Anderson Drive
Cornwall, Ontario
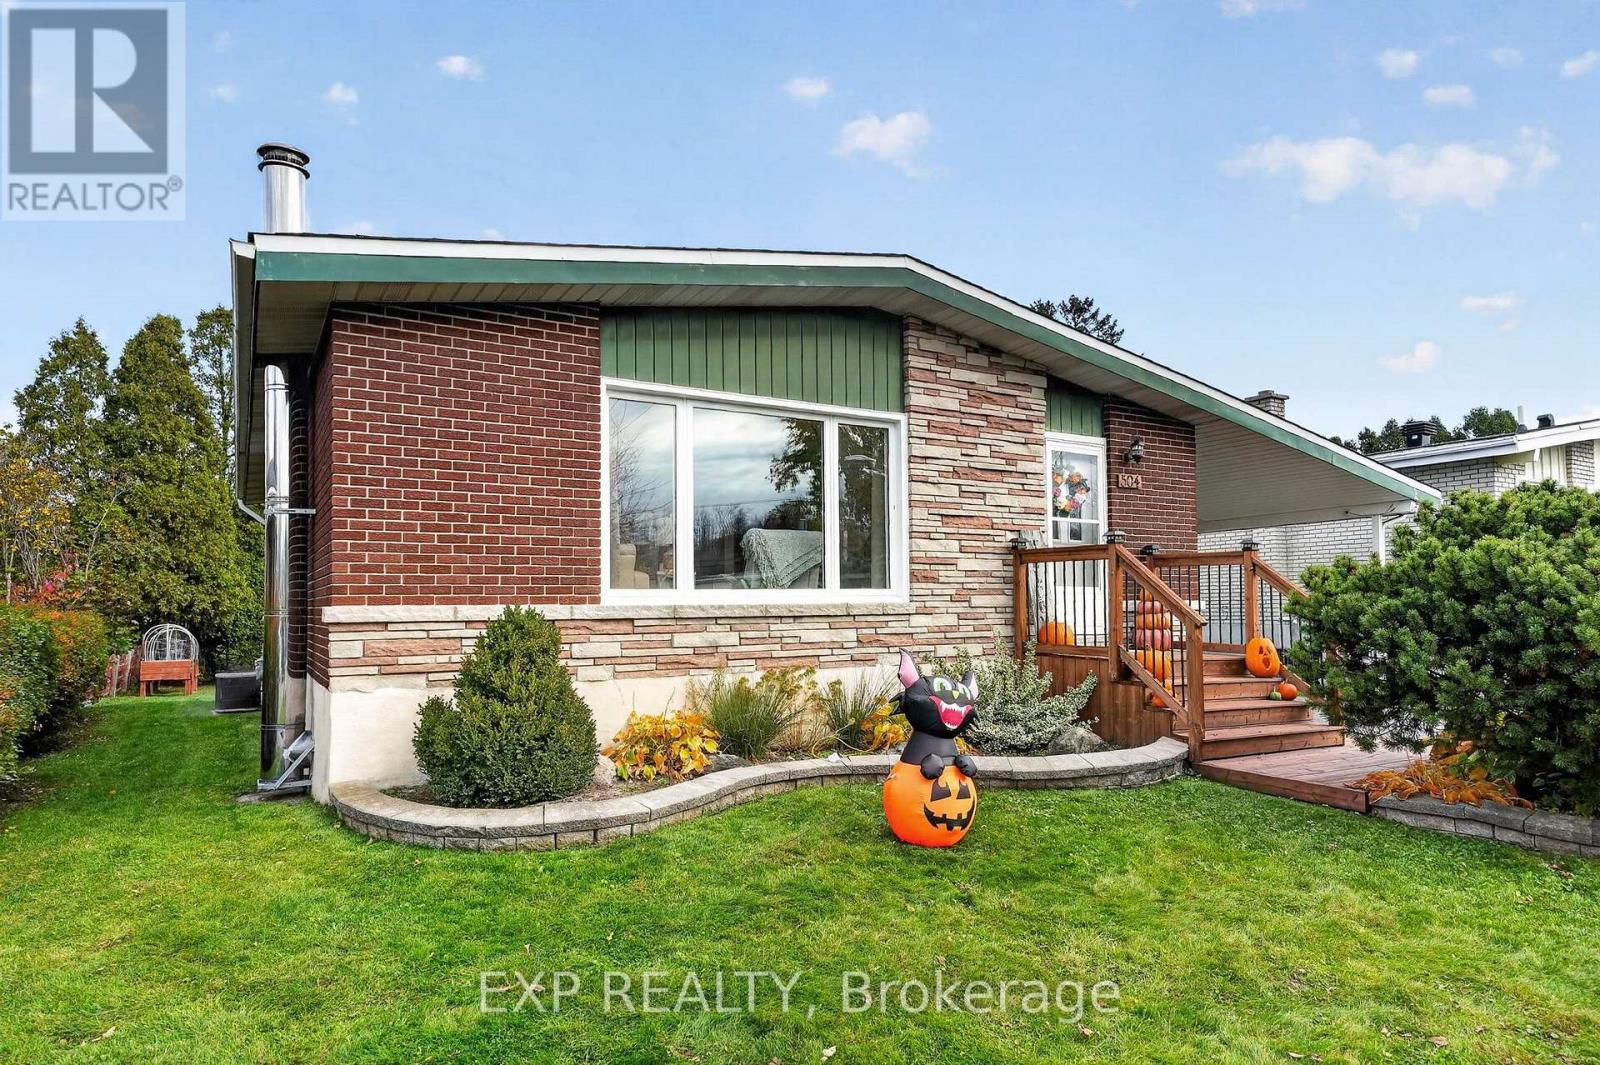
This well maintained all brick bungalow is located in a great Cornwall neighbourhood, close to several schools, parks, shopping and everyday amenities. This inviting 3 bedroom home offers plenty of room for the whole family, with a bright, open-concept main floor that's perfect for everyday living and spending time together. Downstairs, the fully updated wide open basement provides even more living space, ideal for a family room, entertaining guests or simply just hanging out. Outside, the ample sized, mostly fenced backyard is a great place for kids and pets to play while the ground level deck and gazebo offer the perfect setting for summer barbecues or quiet evenings outdoors. A detached single garage and carport provide added convenience and additional storage. Many updates have been done over the years including windows (2010), shingles (2014), interior doors (2015), gas furnace (2016), water heater and front porch (2019) and plenty of other cosmetic items. With central air, a great layout and plenty of space both inside and out, this home offers the comfort, convenience and location that families are looking for. Come see all that this wonderful property has to offer! (id:65396)
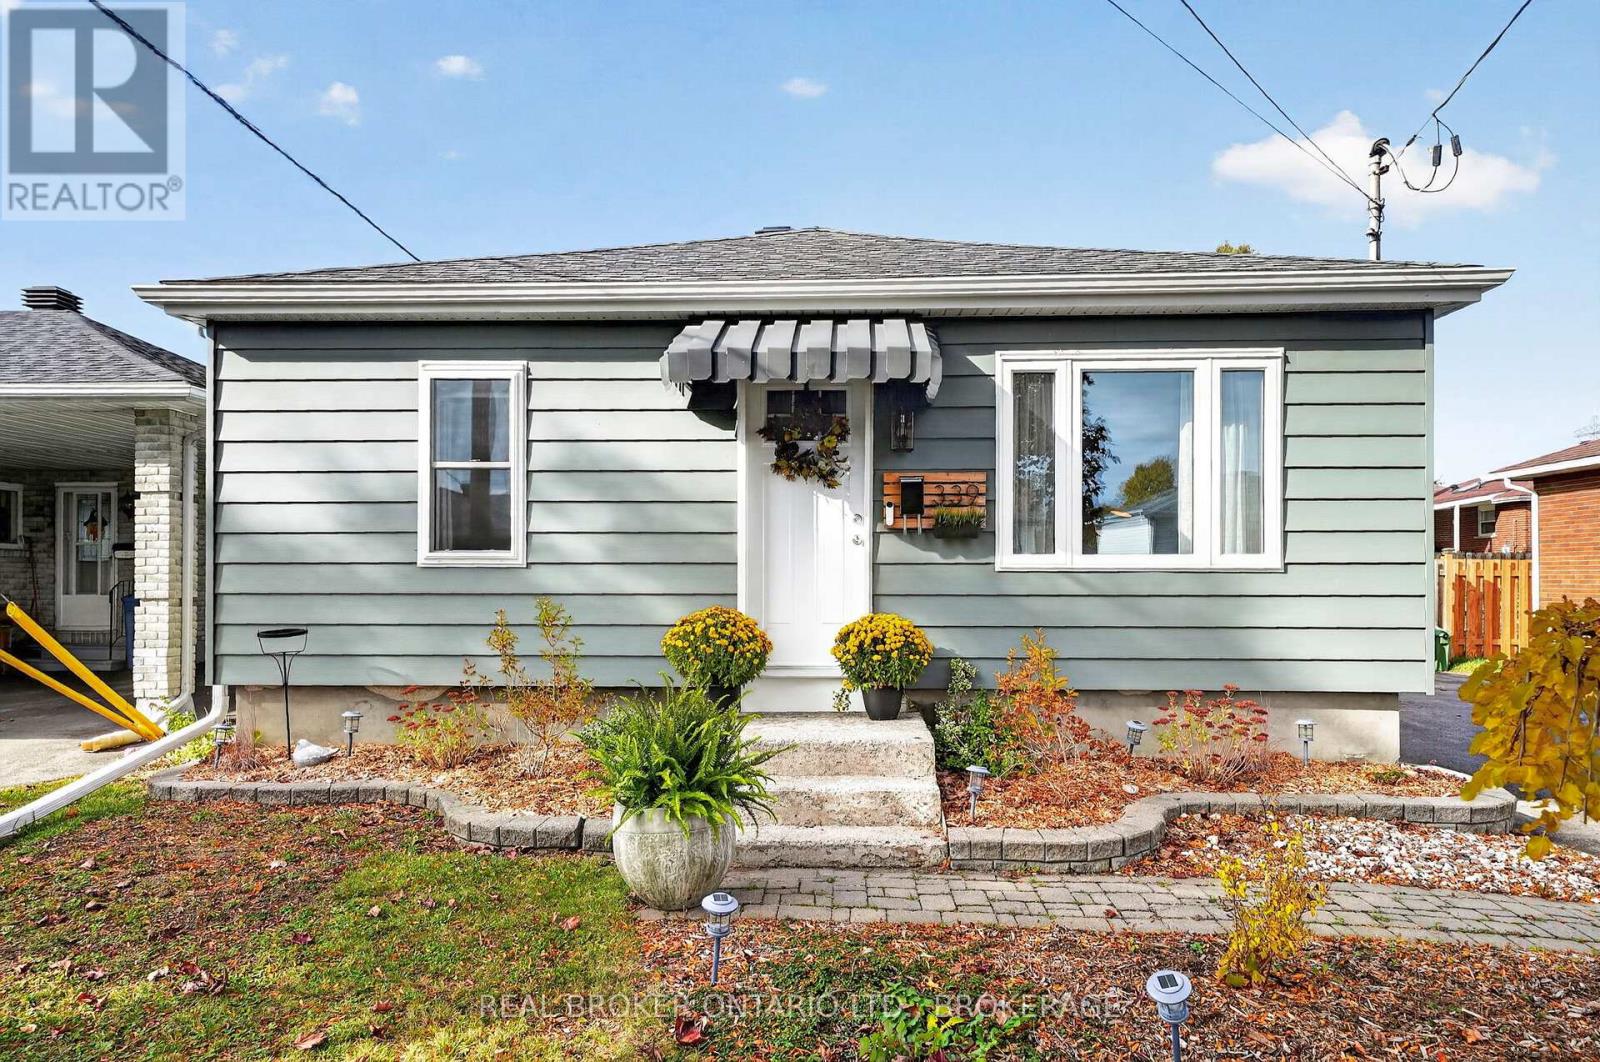
339 Fourteenth Street
Cornwall, Ontario
Charming 3 bedroom, 2 bathroom house near schools and parks with MANY high quality upgrades throughout. Fully fenced yard with mature gardens and double wide driveway with parking for 6+ vehicles. All plumbing fully replaced (2024) and many professional electrical upgrades throughout. High efficiency gas furnace (2022) and central A/C (2022). New roof (2023) and soffit, fascia, and eavestroughs (2024). All new windows upstairs; new interior and exterior doors; new exterior insulation and siding; new attic insulation; and new basement insulation and drywall (2024). Kitchen has received many upgrades, and upstairs bathroom fully renovated (2024). In third bedroom, currently used as a dining room, you'll find a hidden workspace perfect for remote workers. Too many other upgrades to list. If you're looking for a move-in ready home on a quiet street in a family-friendly neighborhood, you'll want to see this one. 48hrs Irrevocable. (id:65396)
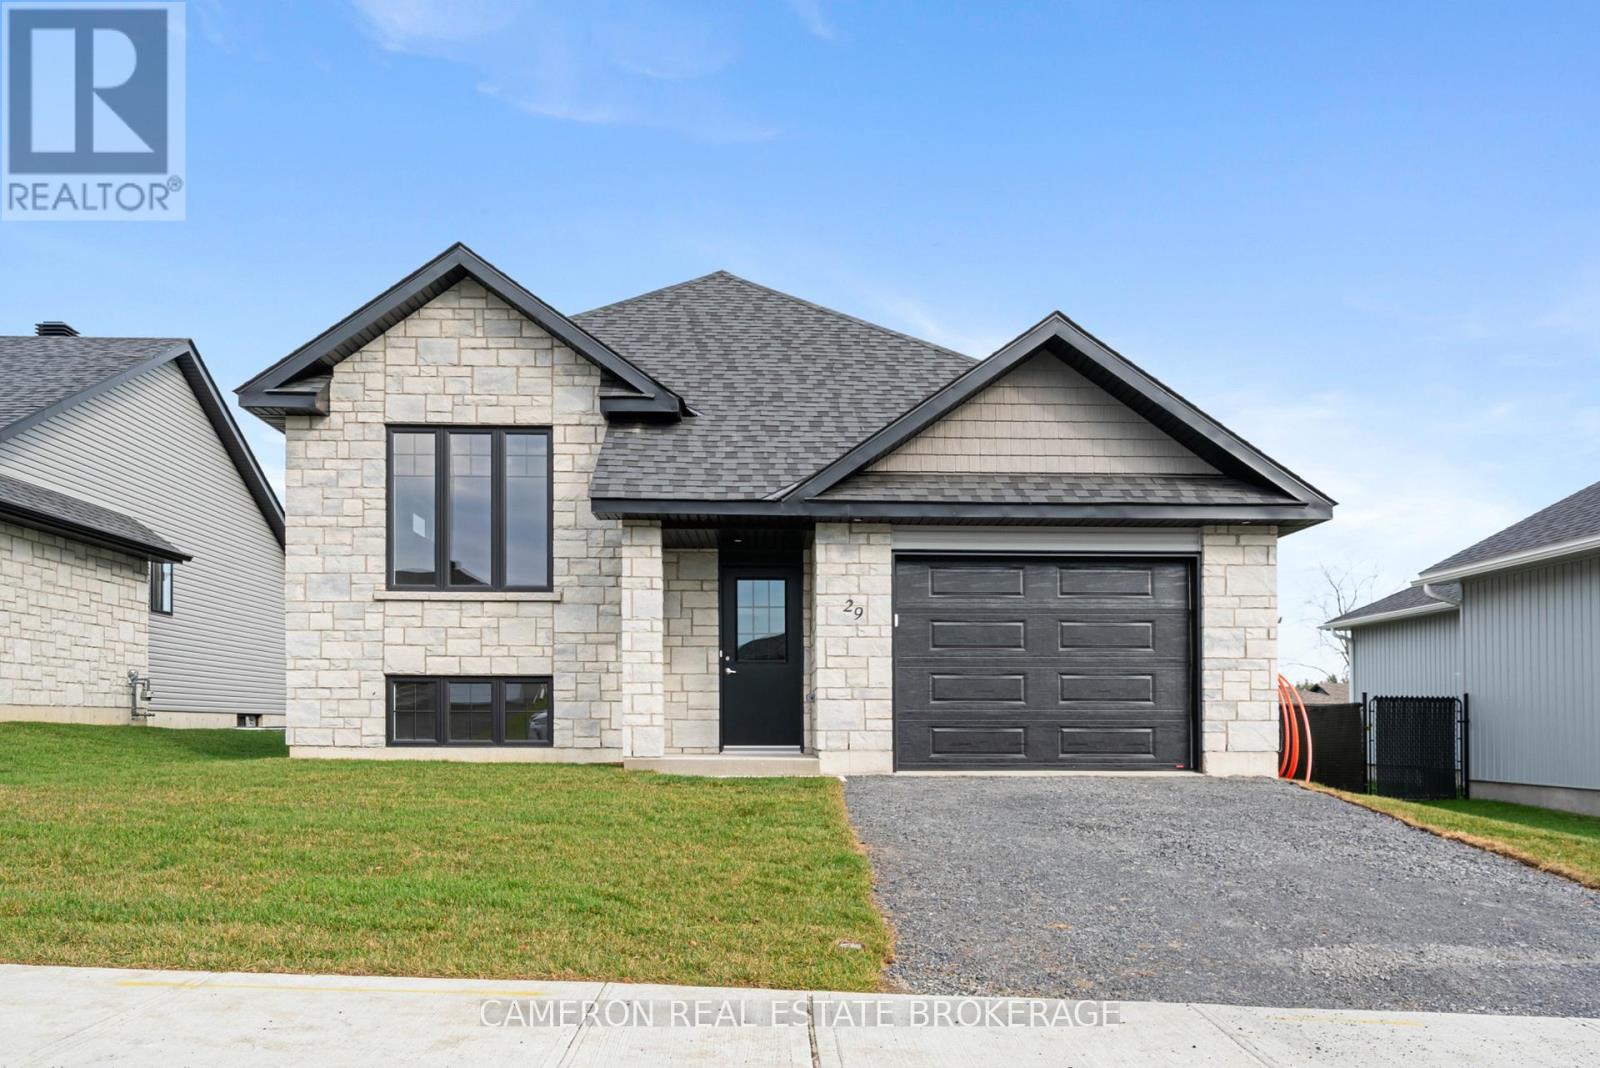
29 Forrester Way
South Stormont, Ontario
BRAND NEW RAISED BUNGALOW! Are you in the market for a 3+1 bedroom 1250sq.ft. single family detached home with 2 full baths + an attached garage located in a beautiful family neighbourhood situated just outside the Village of Long Sault? This fully completed J.F. Markell Home offers easy to maintain flooring throughout with features including an open concept layout with vaulted ceiling's, a stunning kitchen with an eat-in island boasting gorgeous quartz countertops, a dining area providing access to the covered rear yard deck, a beautiful 4pc main bathroom, LED lighting, hardwood flooring on the main level + hardwood steps to the basement and even an upgraded window + door package. The lower level is partially finished with a rec. room, a fourth bedroom + a 3pc bath and there's space in the unfinished section for a future 5th bedroom or guest room should the new home owners require more living area. The sale price includes a fully sodded yard and eaves to be installed. New home 7 Year Tarion Warranty for peace of mind, the actual usable floor space may vary from stated floor area due to construction. The Seller requires 2 full business days to deal with any/all offer(s). (id:65396)
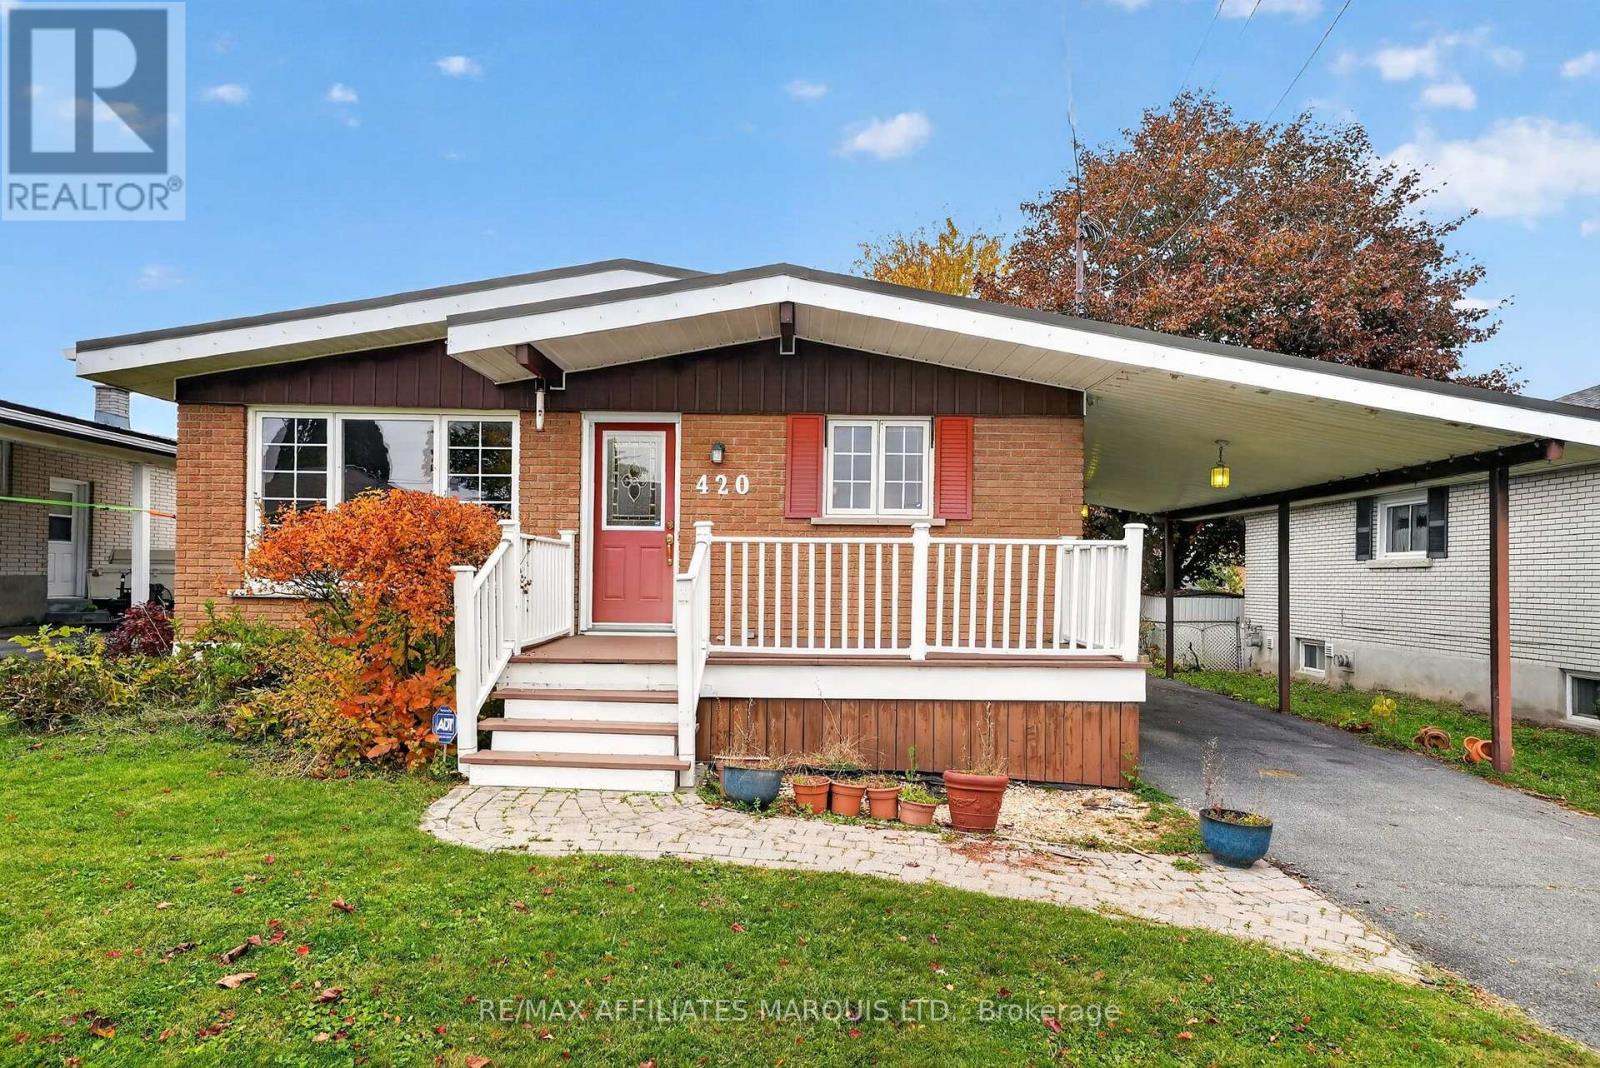
420 Anthony Street
Cornwall, Ontario
Great starter home featuring 3+1 bedrooms, situated on a beautiful full-size lot in the city's east end. The main floor offers hardwood and ceramic flooring, a spacious eat-in kitchen, three bedrooms and a 4-piece bathroom with Jacuzzi tub. The mostly finished basement provides additional living space with a rec room, fourth bedroom, 2-piece bathroom and utility area. Additional features include an attached carport, central air conditioning and a new gas furnace to be installed. An excellent opportunity for first-time buyers or those looking for an affordable family home. Priced to move, don't miss out! (id:65396)
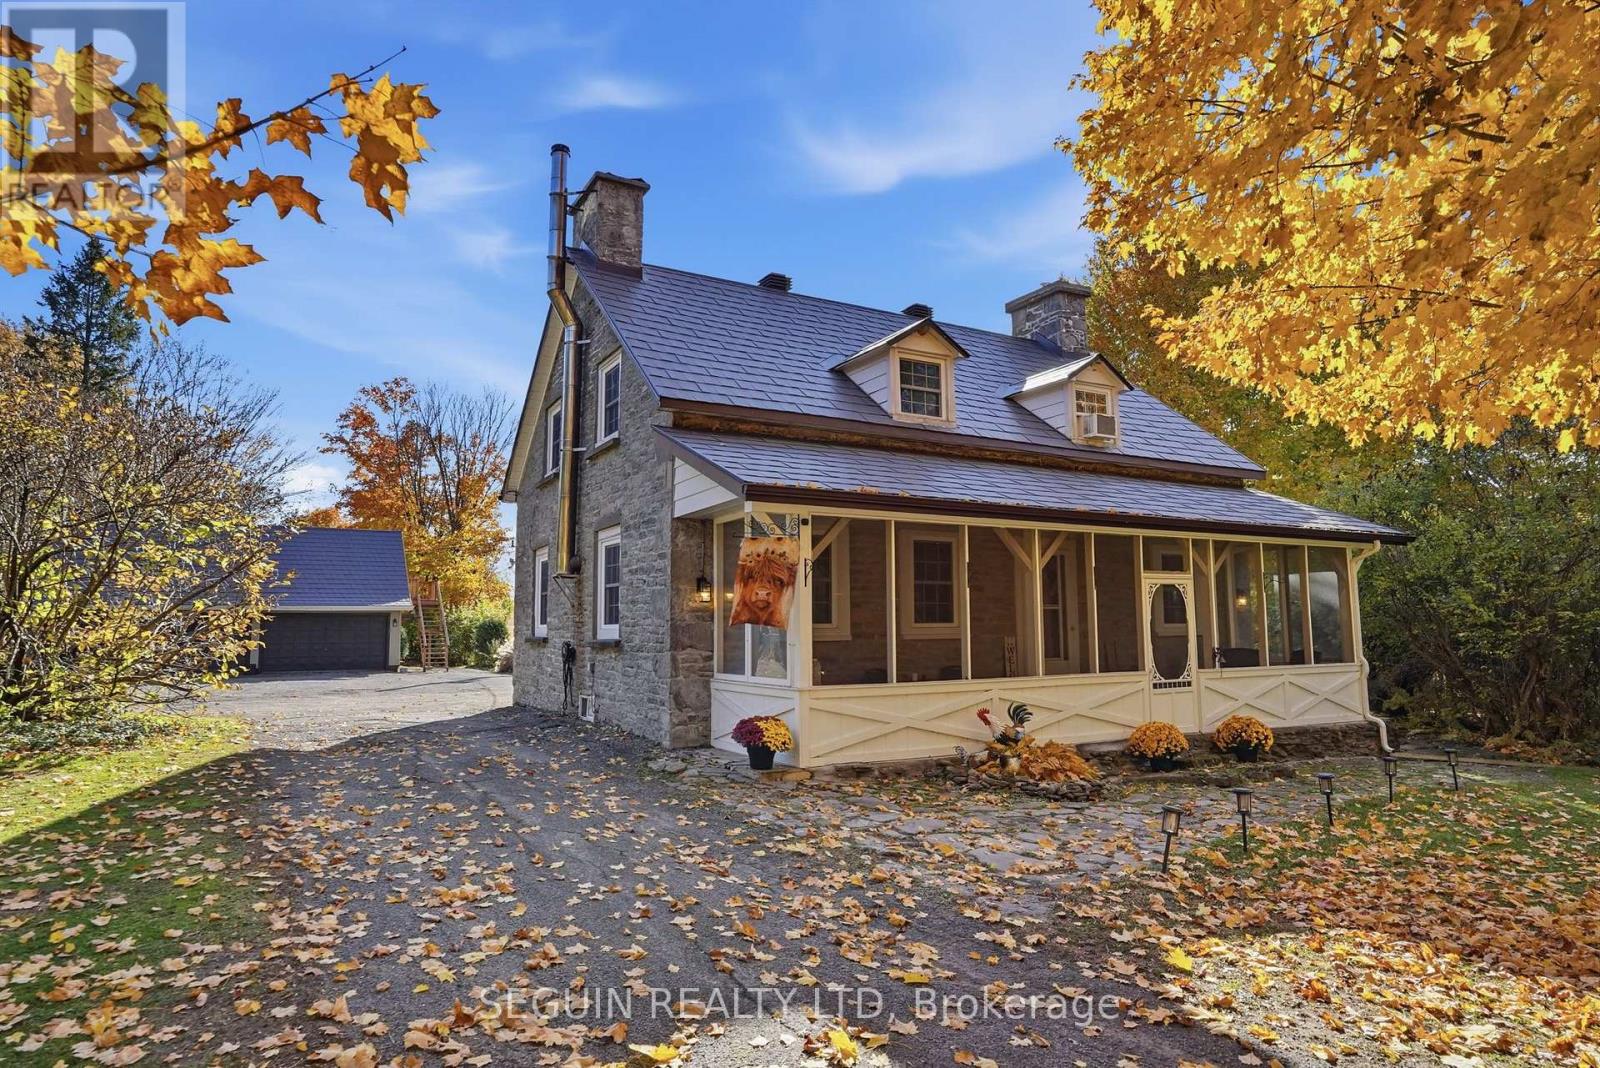
1353 Ritchance Road
Champlain, Ontario
SOME PROPERTIES ARE SIMPLY ONE OF A KIND, AND THIS IS ONE OF THEM! Welcome to 1353 Ritchance Road, where timeless character meets incredible country living! Tucked away on 8.3 acres of beautifully landscaped and wooded land, this stunning stone home dating back to circa 1845 is truly something special. From the moment you turn onto the breathtaking tree-lined driveway, you'll appreciate the charm, privacy and peaceful setting that make this property so unique. Offering 4 bedrooms, 2 bathrooms and over 2,500 sq. ft. of living space, the home is filled with warmth and character, showcasing exposed stone walls, beautiful wood accents, a cozy wood-burning stove and inviting living spaces throughout. The spacious kitchen offers plenty of cabinetry and a welcoming dining area, while the main-floor bathroom features the added comfort of radiant heated flooring. A charming screened-in front porch provides the perfect spot to enjoy your morning coffee surrounded by nature. Step outside and discover your very own private oasis! Enjoy summer days by the heated inground pool, entertain family and friends on the patio, or simply take in the beauty of the expansive grounds. NEED SPACE? YOU'VE GOT IT! An impressive detached triple-car garage with a spacious loft above PLUS a massive 30' x 40' detached garage/workshop at the rear of the property offer incredible possibilities for car enthusiasts, hobbyists or anyone needing extra storage and workspace. The property also features TWO SEPARATE DRIVEWAY ENTRANCES, including a second entrance providing convenient access directly to the rear garage! With a spectacular mix of open green space, mature trees and wooded areas, this property offers the privacy, freedom and lifestyle you've been dreaming of. A TRULY REMARKABLE PROPERTY THAT MUST BE SEEN TO BE APPRECIATED! Check out the multimedia link for the virtual walkthrough! (id:65396)



