

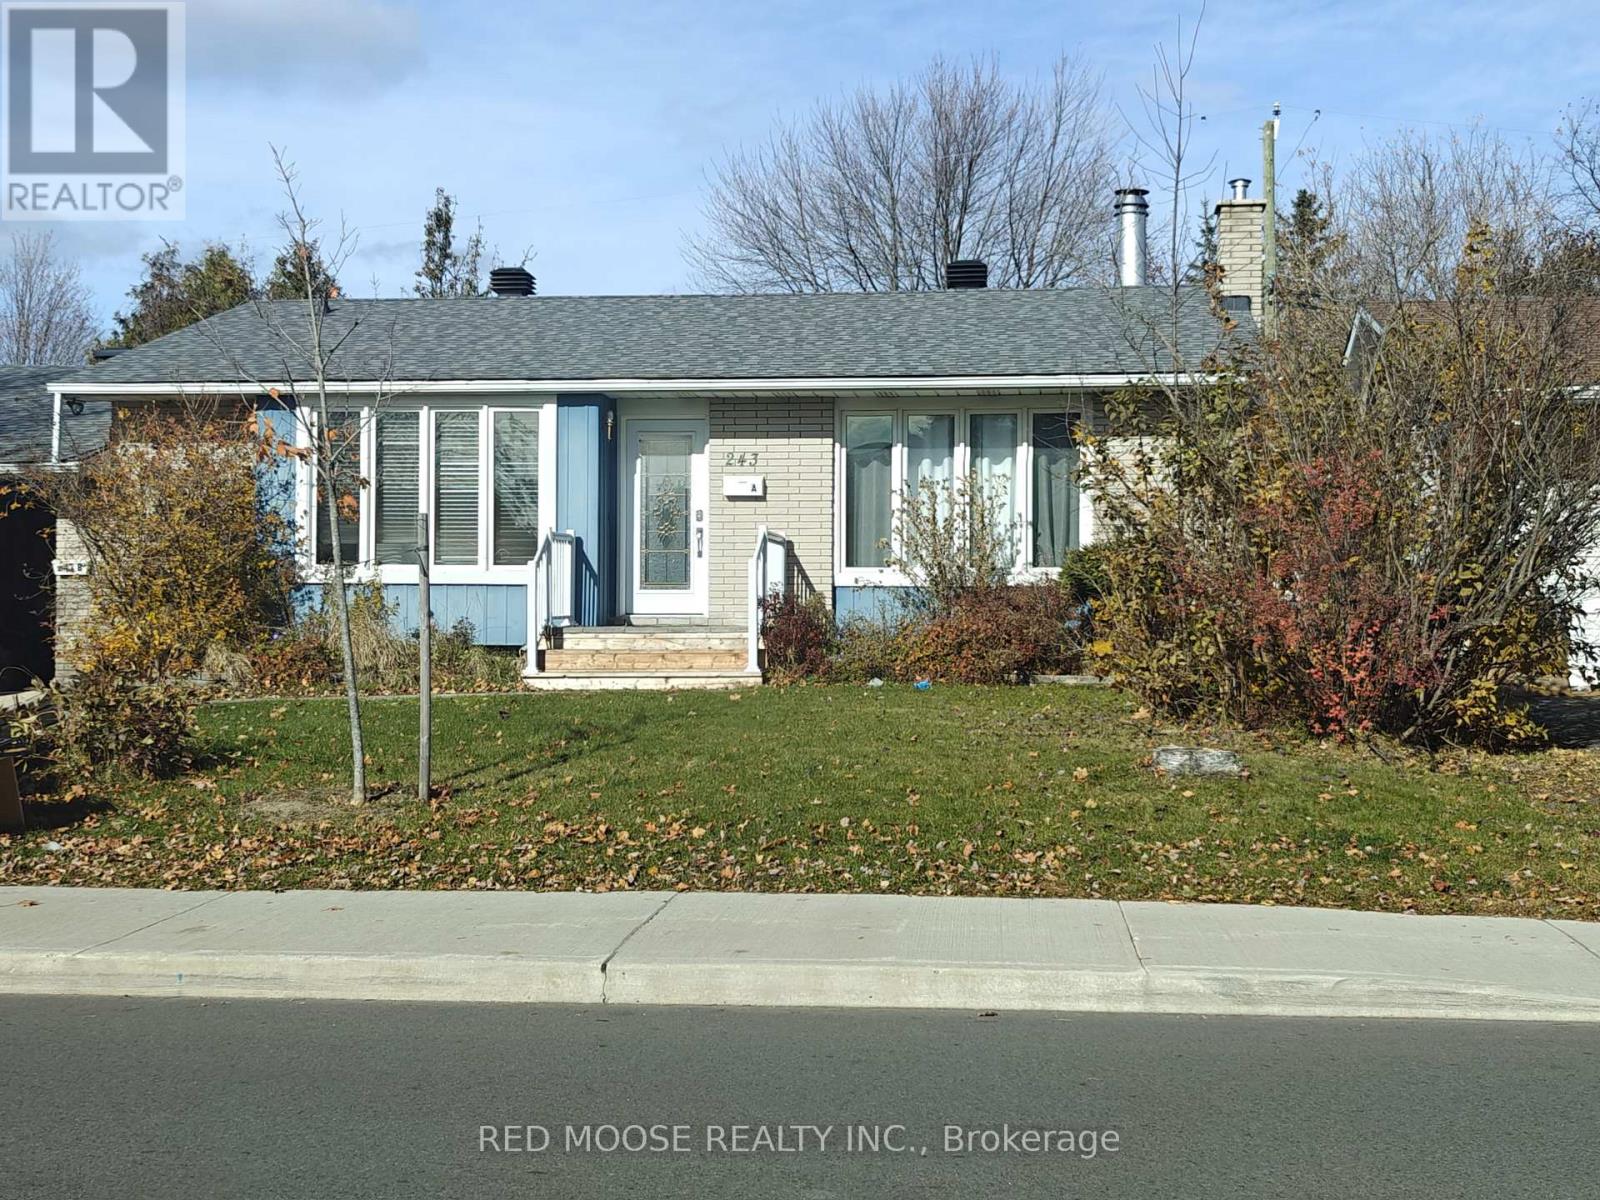
243 B Tompkins Avenue
Ottawa, Ontario
Welcome to 243 Tompkins Avenue! This spacious, approximately 1,100 sq. ft. one-bedroom basement apartment offers a comfortable and inviting living space with a private entrance, a generous open-concept living and dining area, and a cozy fireplace. The oversized bedroom features two closets, while the exceptionally large laundry room with in-unit washer and dryer provides plenty of additional storage, along with a separate storage room for added convenience. Enjoy central air conditioning, two driveway parking spaces, and the added bonus of gas and water included in the monthly rent! With its spacious layout and practical features, this apartment is a wonderful place to call home. Contractor currently working on the property, please note the photos are from before the last tenant and may not accurately represent the property. Available November 15th! (id:65396)
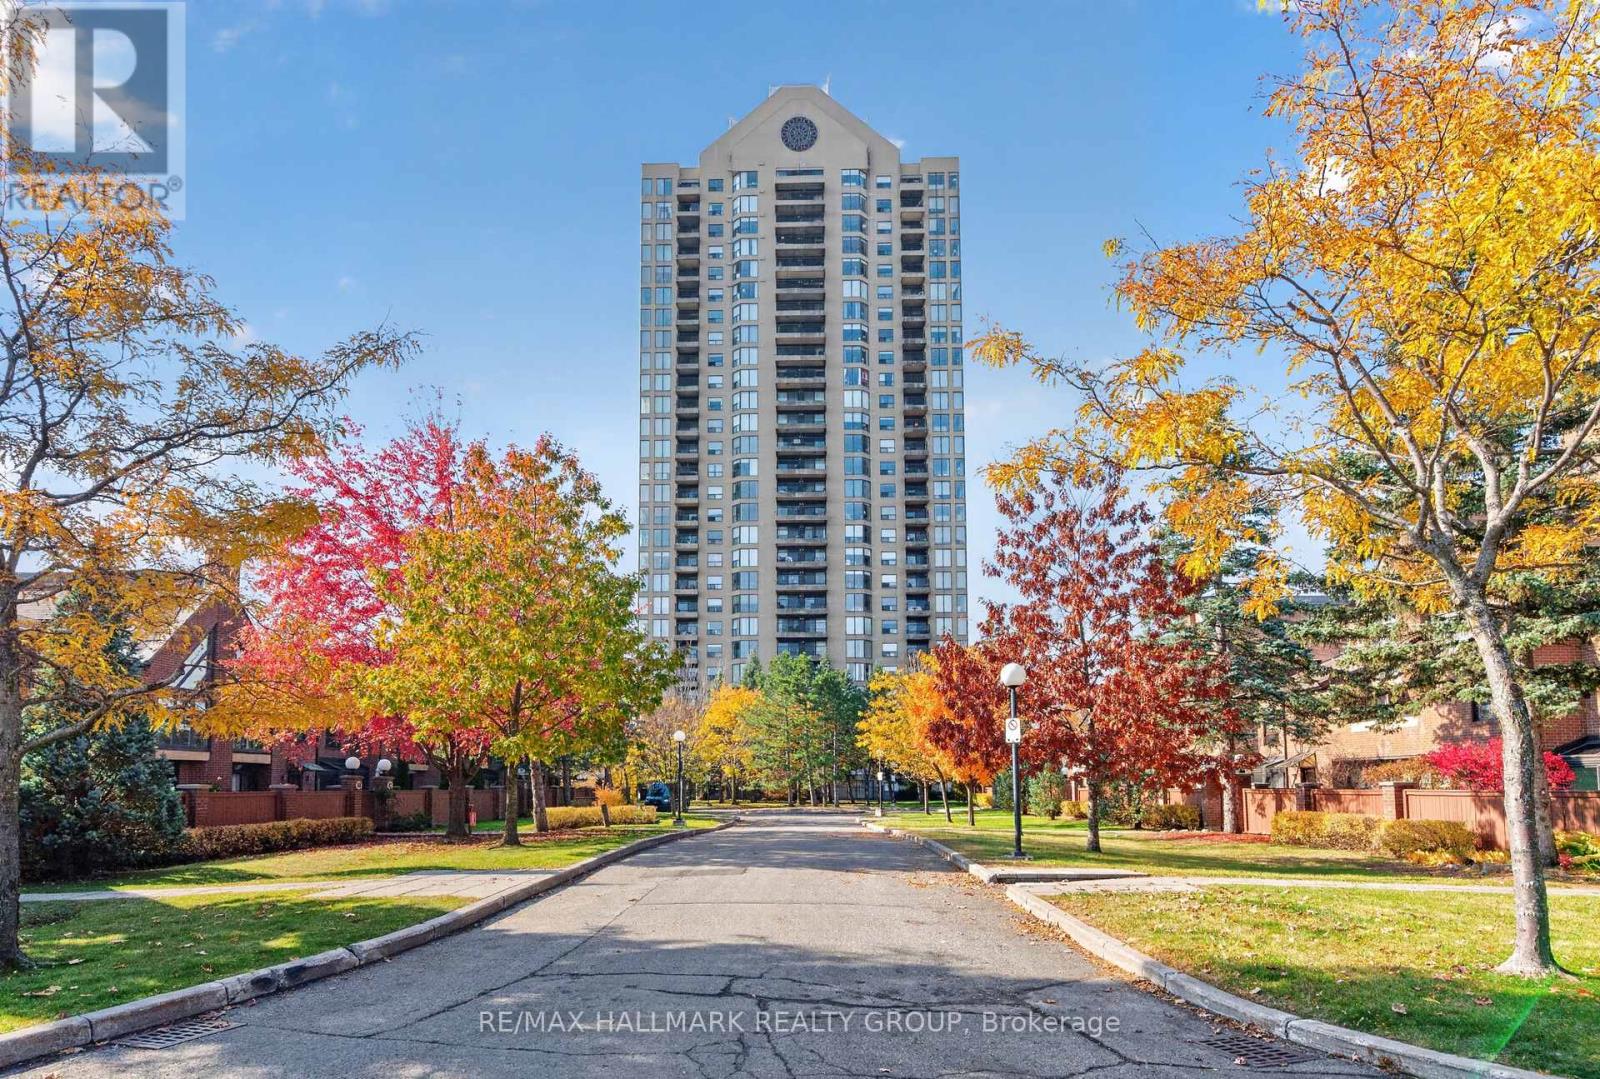
901 - 545 St Laurent Boulevard
Ottawa, Ontario
Spacious 1-bedroom plus den (955 sq') with stunning east-facing views and spectacular sunrises! Beautiful light maple floors flow throughout. The tastefully updated kitchen offers generous cabinetry and counter space and overlooks the open-concept living and dining areas. A separate den provides an ideal space for a home office. Additional features include convenient in-suite laundry, underground parking and a separate storage locker. Condo fees include ALL utilities! Enjoy resort-style living with exceptional amenities, including indoor and outdoor swimming pools, tennis and squash courts, a gym, scenic pond and walking paths. This quiet, well-maintained building is ideally located close to the shops and restaurants of Beechwood Village, the Ottawa River and walking trails, with Farm Boy just a short walk away. (id:65396)
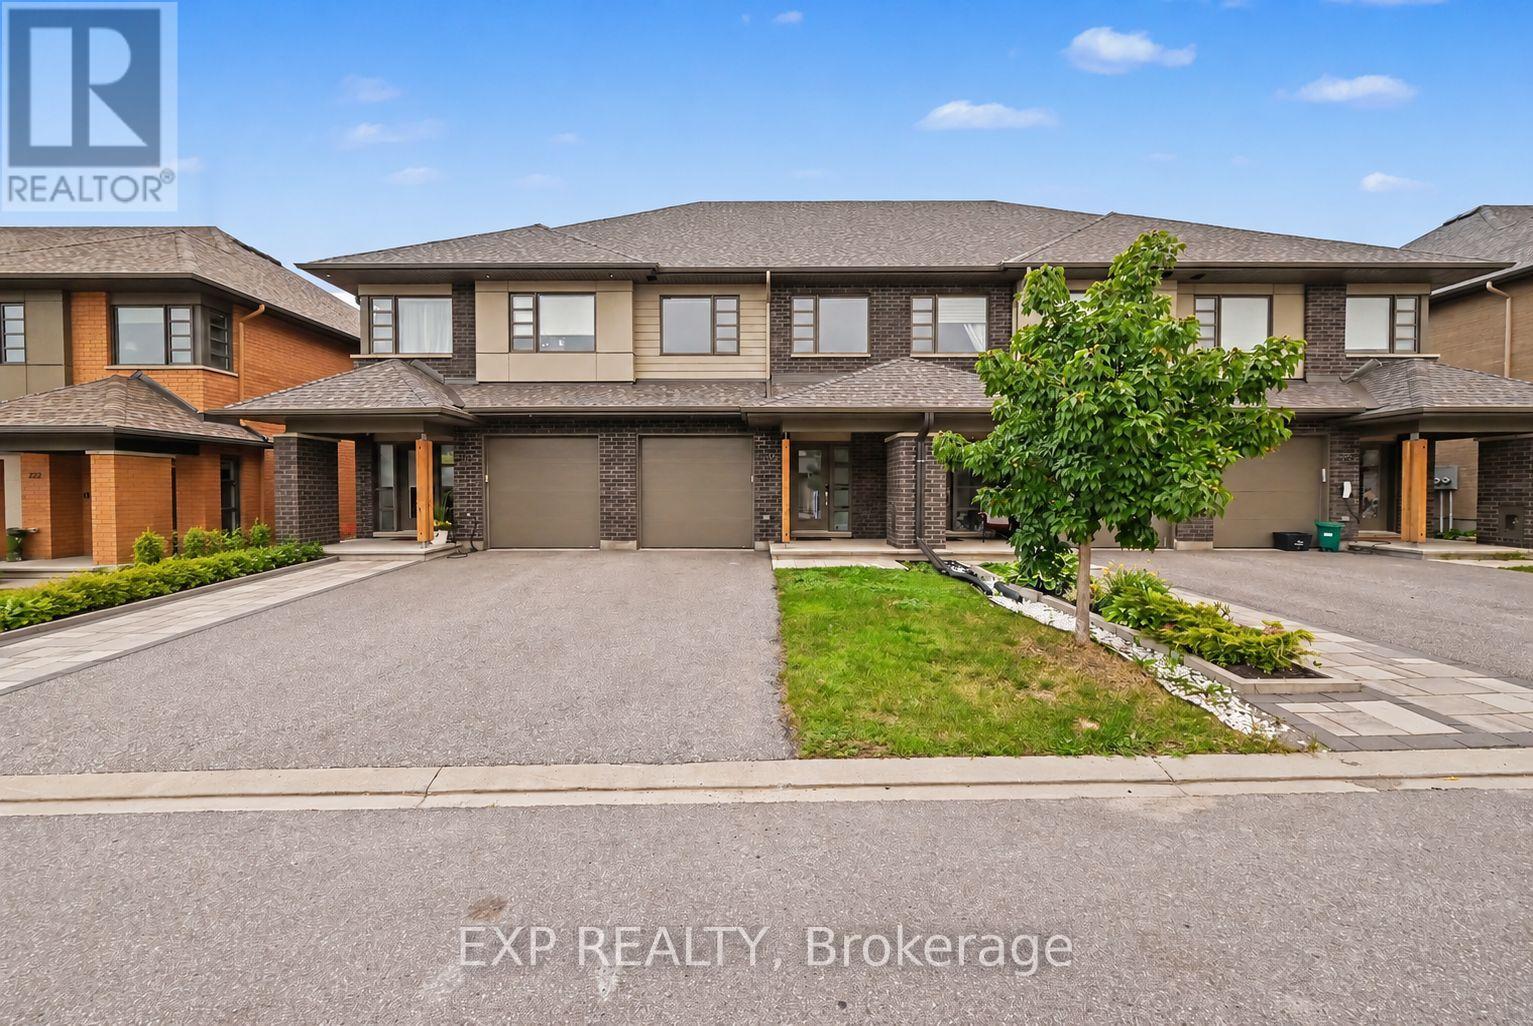
216 Pisces Terrace
Ottawa, Ontario
Welcome To 216 Pisces Terrace, A Beautifully Designed HN Homes Weston Model Built In 2021, Offering Approximately 1,680 Sq. Ft. Of Living Space In The Desirable Findlay Creek Community! This 3-Bedroom, 2.5-Bathroom Townhome Offers Modern Finishes, A Functional Layout, And Seamless Flow Throughout. The Welcoming Main Level Features Hardwood Flooring And A Bright, Open-Concept Design Connecting The Kitchen, Dining, And Living Areas, Perfect For Everyday Living And Entertaining. The Stunning Kitchen Features A Spacious Centre Island With Breakfast Bar Seating, Sleek Cabinetry, An Induction Cooktop, Built-In Wall Oven, And Full-Sized Individual Side-By-Side Refrigerator And Freezer Units. The Adjoining Dining Area Flows Effortlessly Into The Inviting Living Room, Complete With A Cozy Gas Fireplace And Contemporary Feature Wall. Upstairs, The Spacious Primary Bedroom Offers A Walk-In Closet And Private Ensuite Bathroom. Two Additional Bedrooms, A Full Bathroom, And Convenient Second-Floor Laundry Complete The Upper Level. The Fully Finished Basement Provides An Exceptional Extension Of The Living Space, Featuring A Generous Recreation Area And An Impressive 120-Inch Projector Setup, Perfect For Creating Your Own Home Theatre Experience! Enjoy The Private, Fully PVC-Fenced Backyard, Ideal For Relaxing Or Outdoor Gatherings. Additional Highlights Include A Single-Car Garage And Central Air Conditioning. Ideally Located Near Shuttleworth Park, Bert Dowler Park, And Bert Dowler Pond, With Nearby Walking Trails And Green Spaces. Enjoy Convenient Access To Schools, Public Transit, Findlay Creek Centre, Grocery Stores, Restaurants, Cafés, Shopping, And Everyday Amenities. With Easy Access To Bank Street, Leitrim Road, And Ottawa International Airport, This Home Offers An Exceptional Combination Of Comfort, Style, And Convenience! (id:65396)
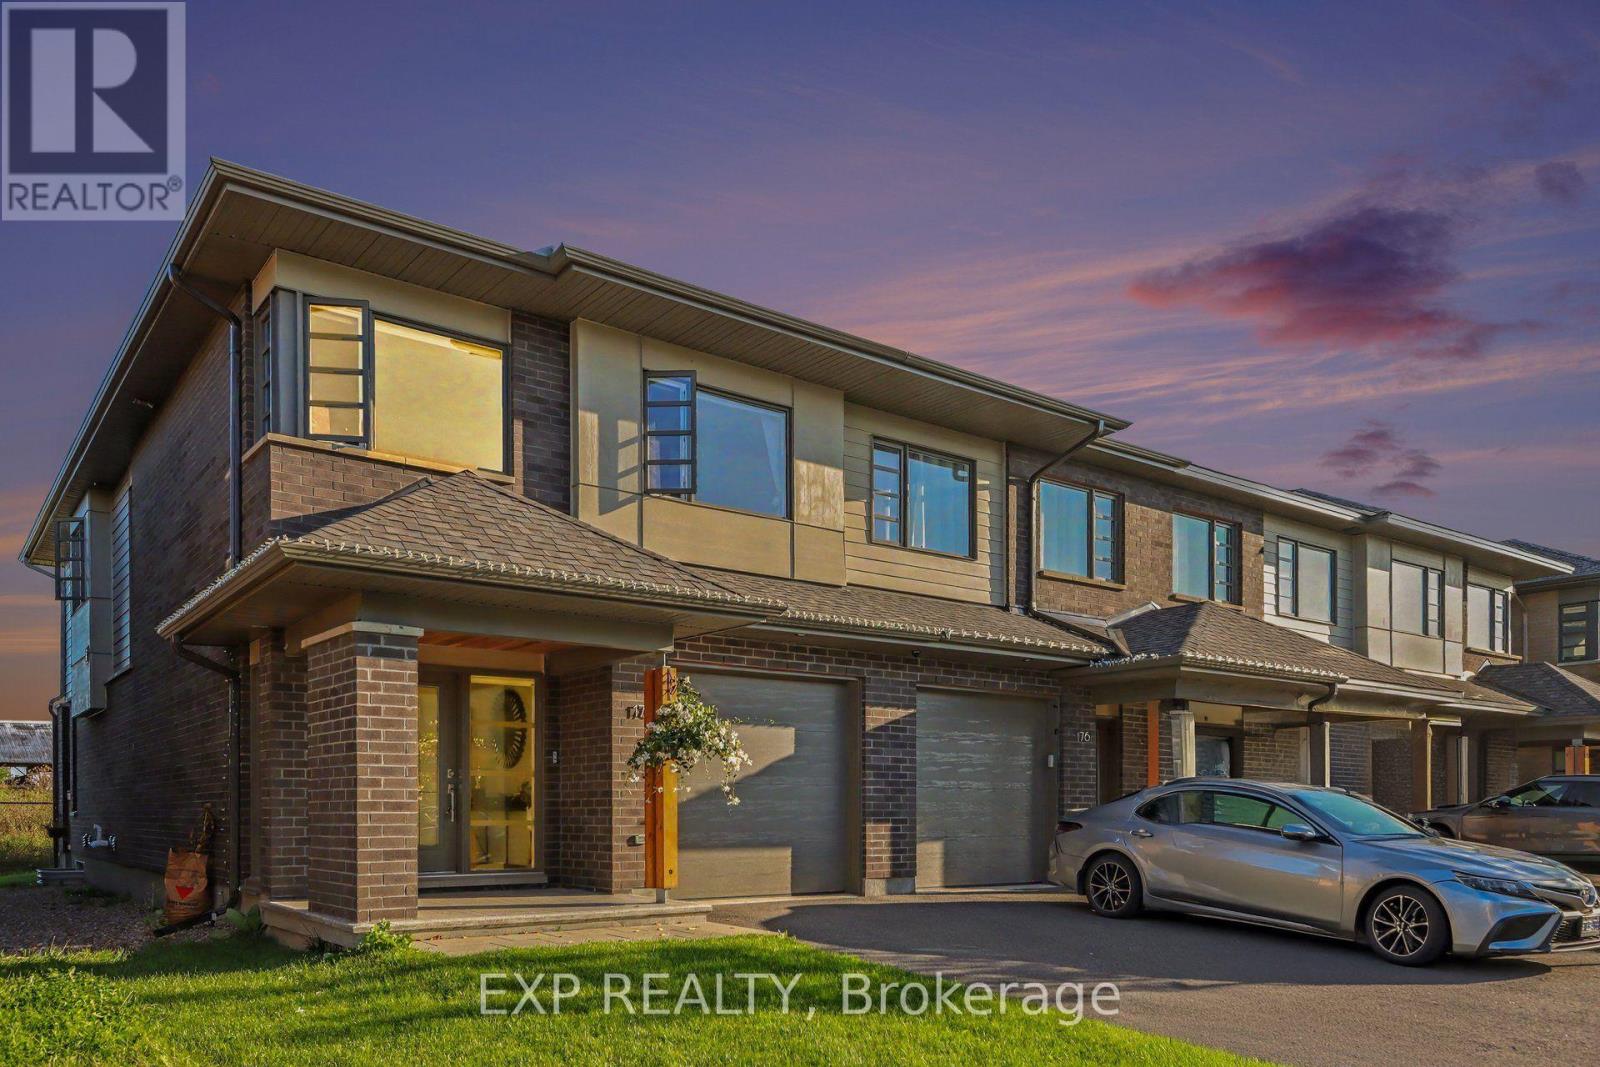
178 Shuttleworth Drive
Ottawa, Ontario
Welcome To 178 Shuttleworth Drive, A Beautifully Upgraded Home Built In 2021 Offering A Flowing Floorplan, Stylish Finishes & Impressive Living Space Across Three Levels. The Main Floor Features Hardwood Flooring & A Convenient Home Office, Ideal For Working From Home Or As A Quiet Study. The Open-Concept Living And Dining Areas Are Filled With Natural Light, While The Inviting Living Room Is Anchored By A Cozy Gas Fireplace & Expansive Windows Overlooking The Open Field Behind The Home With No Rear Neighbours. The Modern Kitchen Is Designed For Both Everyday Living And Entertaining, Featuring An Oversized Waterfall Centre Island With Breakfast Bar Seating, High-End Stainless Steel Appliances, Ample Cabinetry And A Walk-In Pantry. Upstairs, A Bright & Airy Loft Provides Flexible Space For A Family Room, Play Area Or Additional Office. A Glass Railing Enhances The Open Feel, While Convenient Second-Floor Laundry Adds Everyday Functionality. The Spacious Primary Bedroom Features A Walk-In Closet And Luxurious 5-Piece Spa-Like Ensuite. Two Additional Bedrooms And A Full Bathroom Complete The Second Level. The Fully Finished Basement Offers Even More Living Space With A Large Recreation Area And Full 4-Piece Bathroom. Ideally Located In The Sought-After Findlay Creek Community, This Home Offers Convenient Access To Everyday Amenities, Including The Findlay Creek Shopping Centre, Grocery Stores, Restaurants, Cafés, Pharmacies, Banks & Fitness Facilities. Enjoy Nearby Parks, Playgrounds, Walking Trails & Green Spaces, Along With Excellent Access To Schools, Public Transit & Major Commuter Routes. Just A Short Drive To South Keys Shopping Centre, The Ottawa International Airport And Downtown Ottawa, This Location Offers The Perfect Balance Of Peaceful Suburban Living And Urban Convenience. A Thoughtfully Designed Home Combining Modern Upgrades, Versatile Living Spaces, Peaceful Views w/No Rear Neighbours An Exceptional Location! (id:65396)
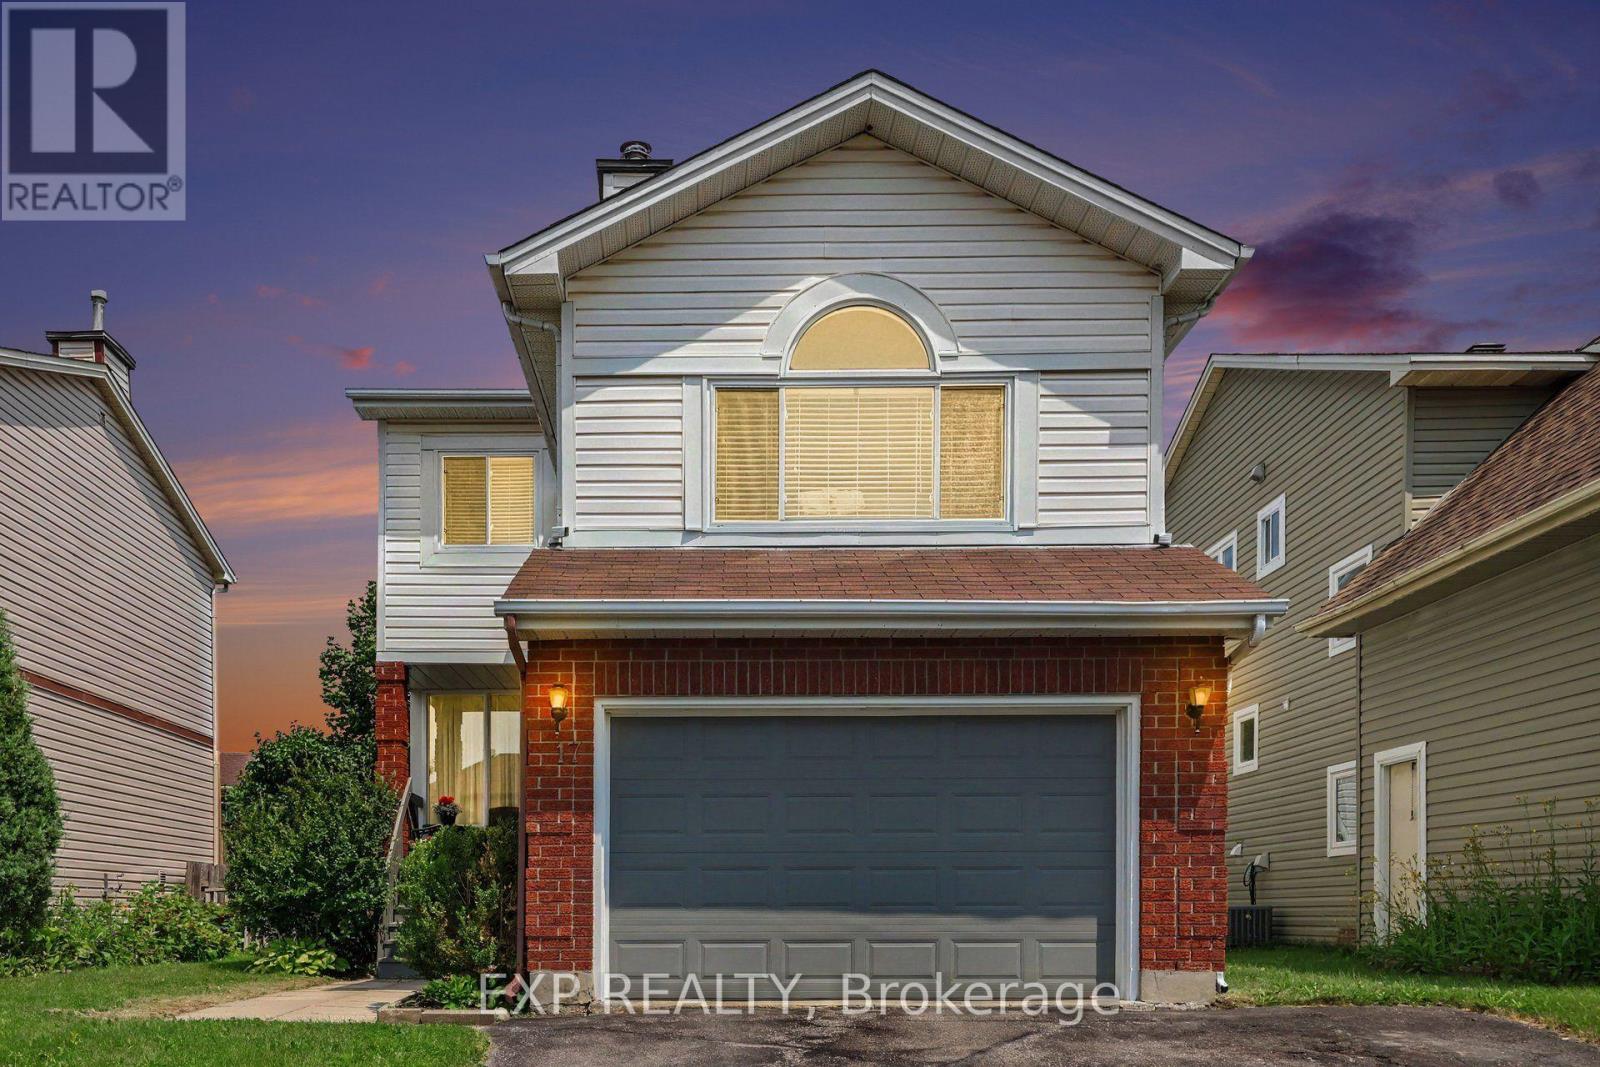
17 Huntersfield Drive
Ottawa, Ontario
Welcome to 17 Huntersfield Drive, a spacious 3+1bedroom, 3.5 bathroom detached home nestled in the established Greenboro community! Offering a functional layout with multiple living spaces, this home is perfect for comfortable everyday living and entertaining. The main level features a bright formal living room with hardwood flooring and crown moulding, flowing into a separate dining room with a large window overlooking the backyard. The kitchen offers white cabinetry, generous counter space, stainless steel appliances, a convenient breakfast bar, and an adjoining eating area with direct access to the backyard. A standout feature is the spacious separate family room, showcasing vaulted ceilings, a cozy fireplace, hardwood flooring, and a beautiful arched window that fills the space with natural light. Upstairs, the generous primary bedroom features hardwood flooring and a private ensuite, while two additional bedrooms and a full bathroom complete the upper level. The finished basement provides additional living space with a versatile recreation room and a bathroom featuring a glass-enclosed shower. Step outside to enjoy the fenced backyard surrounded by mature greenery, complete with a multi-level wooden deck, covered seating area, garden beds, and storage shed. Ideally located close to schools, parks, walking trails, the Greenboro Community Centre, South Keys Shopping Centre, grocery stores, restaurants, and public transit, with convenient access to Hunt Club Road, the Airport Parkway, and Ottawa International Airport. A wonderful opportunity to enjoy spacious living in a well-established neighbourhood with everyday amenities just minutes away! (id:65396)
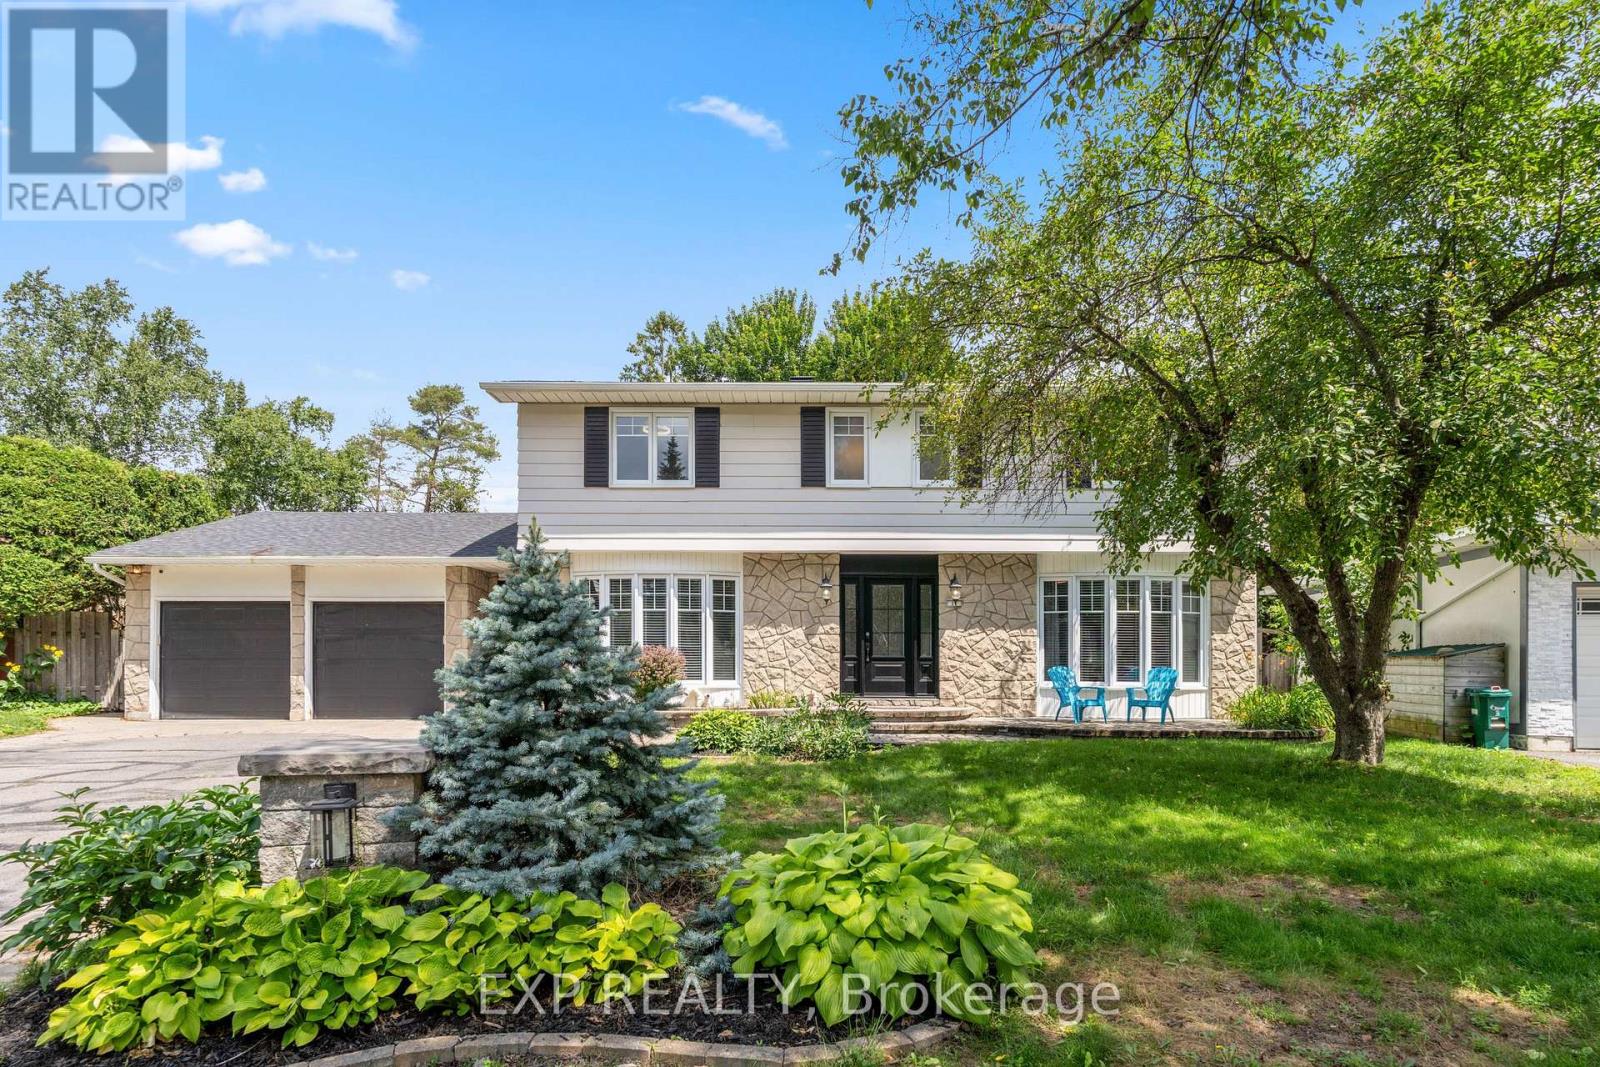
11 Roberta Crescent
Ottawa, Ontario
Welcome To This Exceptional Family Home, Perfectly Situated On A Premium Pie-Shaped Lot In Barrhaven! Designed For Both Everyday Living And Unforgettable Entertaining, This Spacious 5-Bedroom, 4-Bath Home Offers The Space, Layout, And Backyard Families Dream About. Step Inside To A Welcoming Main Floor Where Generous Principal Rooms Flow Effortlessly From One To The Next. The Beautifully Appointed Kitchen Is The Heart Of The Home, Featuring An Oversized Granite Island, Abundant Workspace, And A Bright Eating Area Overlooking The Backyard. Just Off The Kitchen, The Inviting Family Room Is The Perfect Place To Gather, While The Formal Living And Dining Rooms Provide Plenty Of Space For Holidays And Special Occasions. A Large Mudroom With Six Custom-Built Lockers Keeps Busy Family Life Organized. Then Step Outside And Prepare To Be Impressed. The Backyard Is Truly The Showstopper. Set On An Oversized Pie-Shaped Lot, This Private Outdoor Retreat Features An Expansive 1,100 Sq. Ft. Cedar Deck Surrounding A Spectacular Heated Saltwater Inground Pool Complete With A 9-Foot Deep End, And Diving Board. Whether You're Hosting Summer Parties, Watching The Kids Swim, Or Simply Relaxing In Your Own Backyard Oasis, This Is A Space That Will Be Enjoyed For Years To Come. Upstairs, You'll Find The RARE 5 Generously Sized Bedrooms, Making This An Ideal Home For Growing Families. Updated Vinyl Windows Throughout Provide Peace Of Mind And Fill The Home With Natural Light. The Finished Lower Level Adds Even More Versatility With Additional Living Space, A Full Bathroom, Dedicated Office, Gym, Guest Room, And Plenty Of Storage. Complete With A Long Driveway, Deep Double Garage, Updated Furnace And A/C (2024) And Located Just Minutes From Walter Baker Centre, Great Schools, Parks, Shopping, And Highway Access, This Is The Kind Of Home Families Wait For! (id:65396)
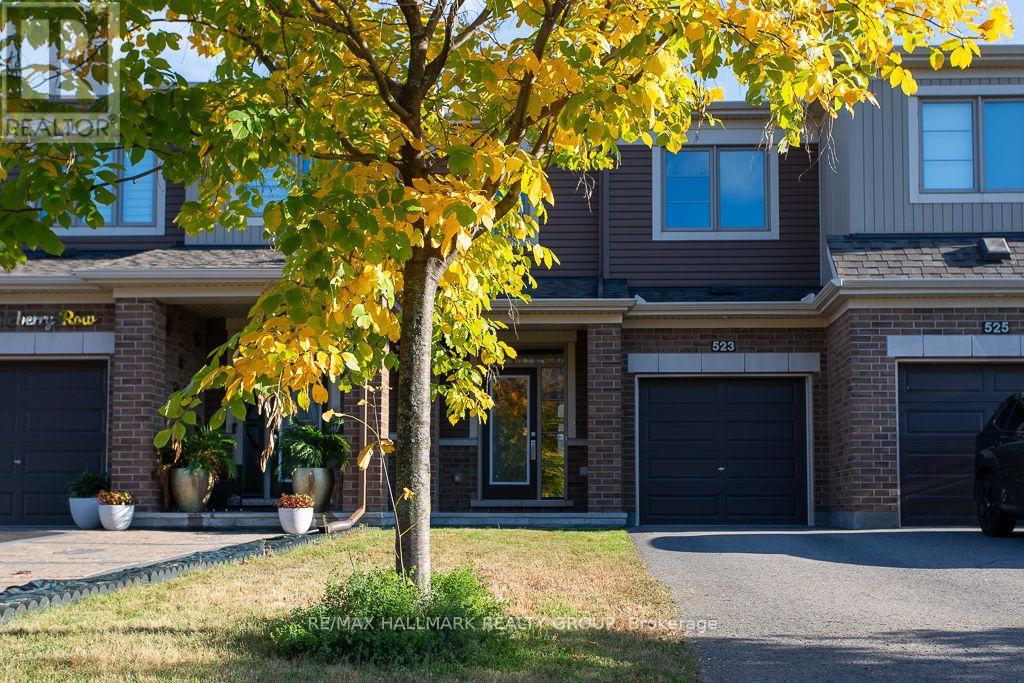
523 Thimbleberry Row
Ottawa, Ontario
Welcome to 523 Thimbleberry Row! Beautifully maintained by its original owner, this Minto Carmel (Prairie elevation) model in Avalon Encore offers 3 bedrooms, 2.5 bathrooms, a finished basement, attached garage and 2-car driveway. The bright, open-concept main floor features 9' ceilings, hardwood flooring, ceramic tile in the front entrance and bathrooms, and a spacious kitchen with stainless steel appliances and centre island. Upstairs, the primary bedroom includes a walk-in closet and 4-piece ensuite, complemented by two additional bedrooms, a second full bathroom, walk-in linen closet and upgraded Berber carpet with upgraded underpadding. The finished lower level adds valuable living space, laundry and storage, while CAT-5/CAT-6 connections throughout the home offer added convenience. Outside, enjoy a fully fenced backyard with a professionally installed paver patio completed in 2025, creating an inviting, low-maintenance extension of the living space. Smoke Detector and Carbon Monoxide Detector included. Additional features include owned furnace, central A/C, whole-home humidifier. Tankless hot water heater (rental). Wonderfully located in Avalon Encore, with parks, pathways, schools, recreation and a nearby commercial plaza all within easy reach. Commuting is convenient too, with nearby transit and quick access to Tenth Line, Innes Road and Brian Coburn Boulevard, making it easy to get in and out of the neighbourhood without winding through the community. A beautifully cared-for, low-maintenance home in a convenient Orléans location, ready for its next owner! (id:65396)
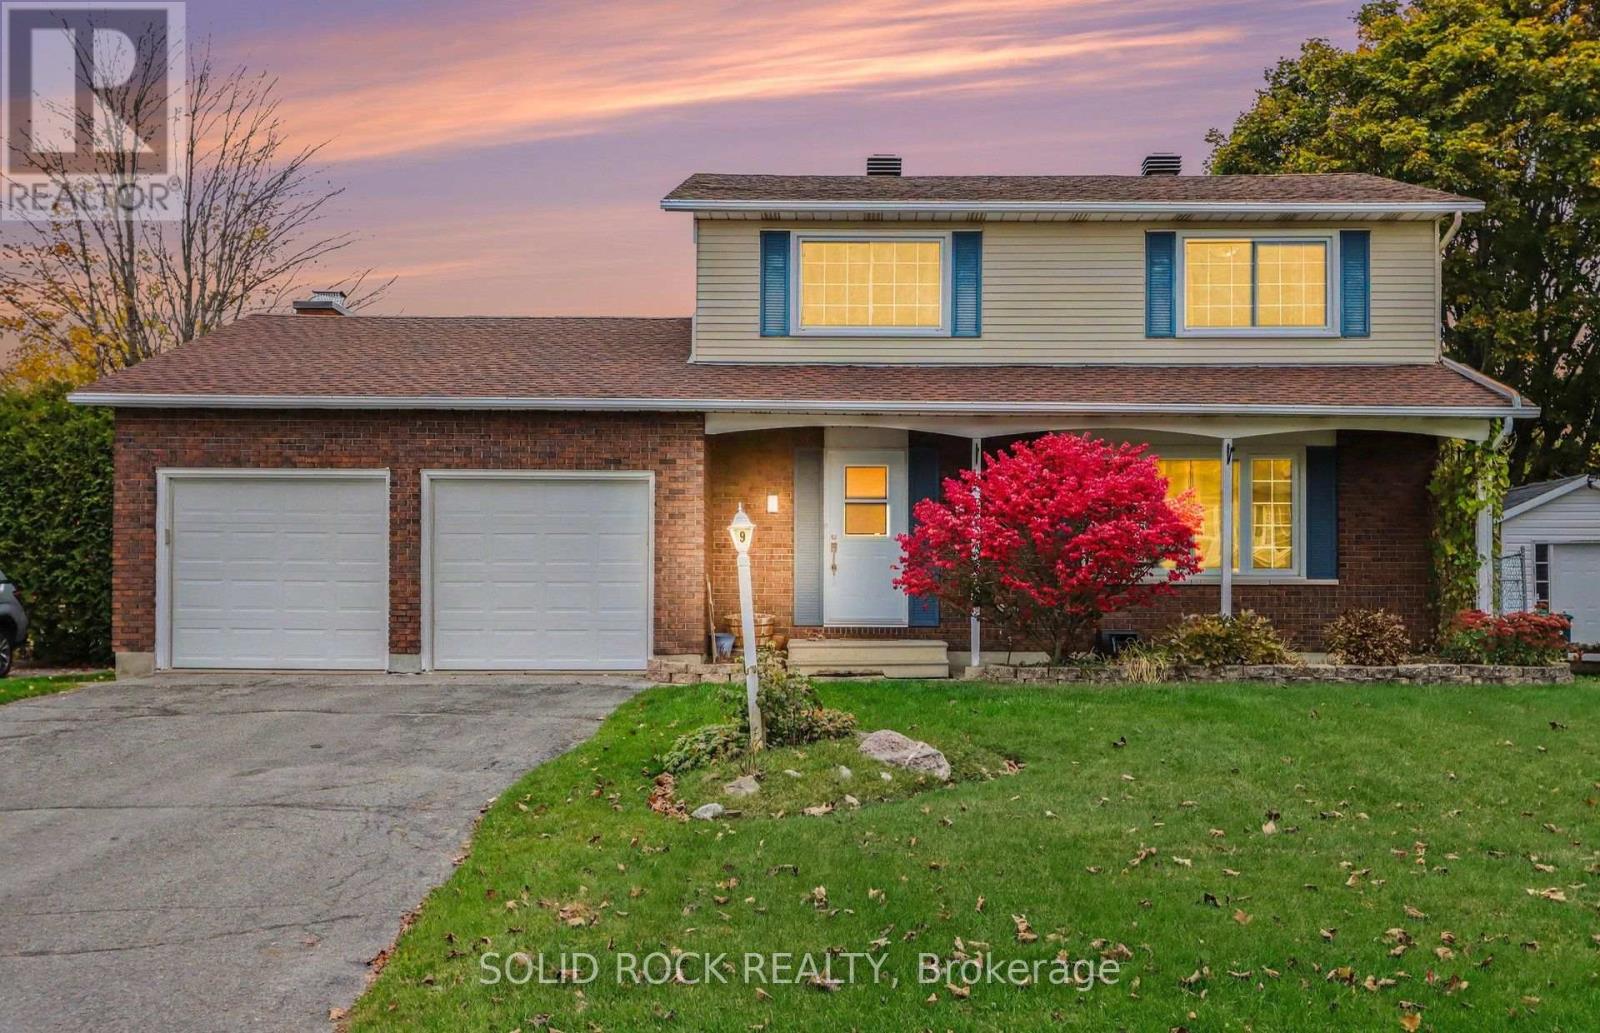
9 Owlshead Road
Ottawa, Ontario
**Open House Saturday Nov 7th 10-12pm* Welcome to this inviting 2-storey detached home in the charming community of Munster, Ottawa! Featuring 4 bedrooms, 2 full bathrooms, a double-car garage & an above-ground pool. This property is packed w/ features that make it a fantastic opportunity for families looking for space, comfort & convenience. Step inside and discover a spacious, functional layout w/ plenty of room for the whole family to spread out. Whether you're hosting family gatherings, enjoying a cozy movie night, or relaxing after a busy day, there's room to make every moment memorable. The attached double-car garage is another great feature, offering convenient parking & additional storage for seasonal decorations, outdoor gear, tools & everyday essentials. With plenty of space for vehicles & more, you'll appreciate the added functionality & convenience. When the warmer months arrive, head outside to enjoy your very own backyard retreat complete w/ a gazebo, above-ground pool & hedged yard. Perfect for summer fun, weekend BBQs & making unforgettable memories w/ family & friends. Imagine spending sunny afternoons poolside & enjoying everything this private outdoor space has to offer! Nestled in Munster, a welcoming Ottawa community offering a small-town feel with access to city-level services & amenities. Whether you're searching for your first family home, more room to grow, or a comfortable place to settle down, this 4-bedroom detached home in Ottawa might just be the perfect match! Stop by the open house on Saturday, Nov 7th 10am to noon. (id:65396)
2064 Rosedale Road N
Montague, Ontario
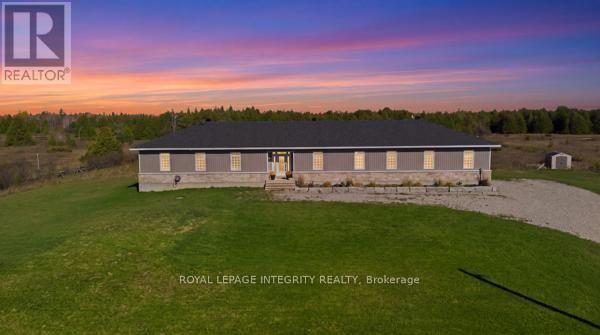
OPEN HOUSE!! Saturday October 24, 1:00 pm to 3:00 pm. Experience the ultimate blend of rural tranquility and everyday convenience at 2064 Rosedale Rd. in desirable Montague Township! Perfectly positioned just minutes from local shopping, groceries, schools, and recreational activities, this exceptional property offers an easy commute to major hubs: Smiths Falls: ~ (8 mins), Carleton Place: ~ (20 mins), Perth: ~ (25 mins), Barrhaven: ~ (40 mins), Kanata Tech Hub: ~ (45 mins). Built in 2024 on 3.12 private acres(a full acre of manicured lawn), this turnkey 2,560 sq. ft. custom bungalow featuring front-facing armour stone gives you all the perks of brand-new construction without the wait. Soaring 9-foot ceilings and elegant transom windows fill the wide, open layout with natural light. A welcoming foyer leads into a formal living space that flows seamlessly into an inviting family room centered around a cozy gas fireplace. The chef-inspired custom kitchen boasts classic white shaker cabinets, sleek quartz countertops, a large centre island with breakfast seating, stainless steel appliances, and smart storage. A functional family entrance provides direct access to the oversized 3-car garage, which is complete with an adjacent 2-piece bath and laundry room. The primary suite serves as a peaceful retreat with a luxurious 5-piece ensuite and walk-in closet, complemented by two additional generous bedrooms. Downstairs, the full lower level provides endless potential for a home office, gym, extra bedrooms, or an in-law suite. Step outside to entertain or relax on the 16'x16' composite deck. An exceptional opportunity to own a turnkey rural executive home-book your private walkthrough of 2064 Rosedale Road today! (id:65396)
2166 Monson Crescent
Ottawa, Ontario
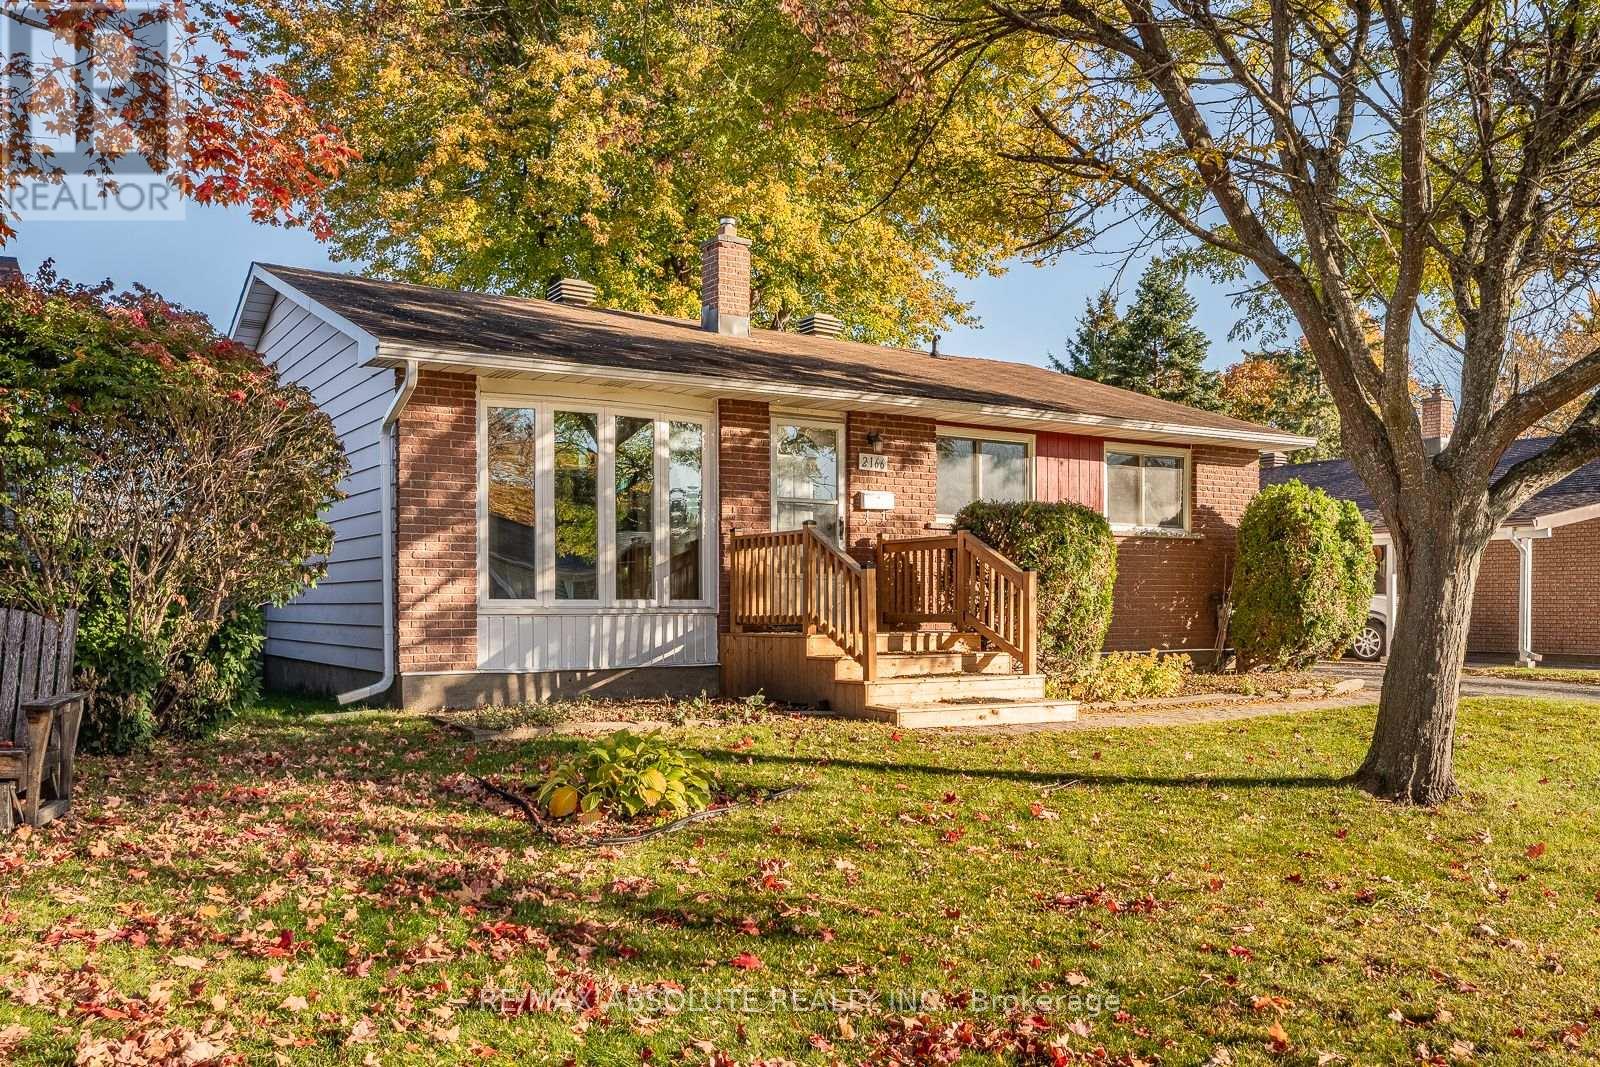
Tucked away in Beacon Hill is where you will find this cute bungalow on a GREAT size FENCED lot! An instant community, most of the neighbours are long time/original owners! Full brick front & a LONG driveway that can fit 3 cars! The interlock front walkway guides you to the new front door with glass detail. There is a beautiful mature tree in the front & north facing backyard. Freshly painted throughout. A new front door with glass detail! A large NEW bay window (2021) in the living room allows for great front yard views. Site finished hardwood throughout! Easy flow from the dining room to the kitchen! The kitchen offers lots of cabinets, a window over the granite sink & plenty of countertop space! 3 bedrooms on the MAIN level. A 4-piece bath can be found on the main AND lower level! FULLY finished lower level offers NEW luxury vinyl flooring in the large family room & office (or playroom, home theatre). Ample storage. Potential for an income property or private inlaw suite in the lower level as there is a door at the back of the home!. Roof & furnace 2005, AC 2010 (id:65396)
119 Bristol Crescent
North Grenville, Ontario
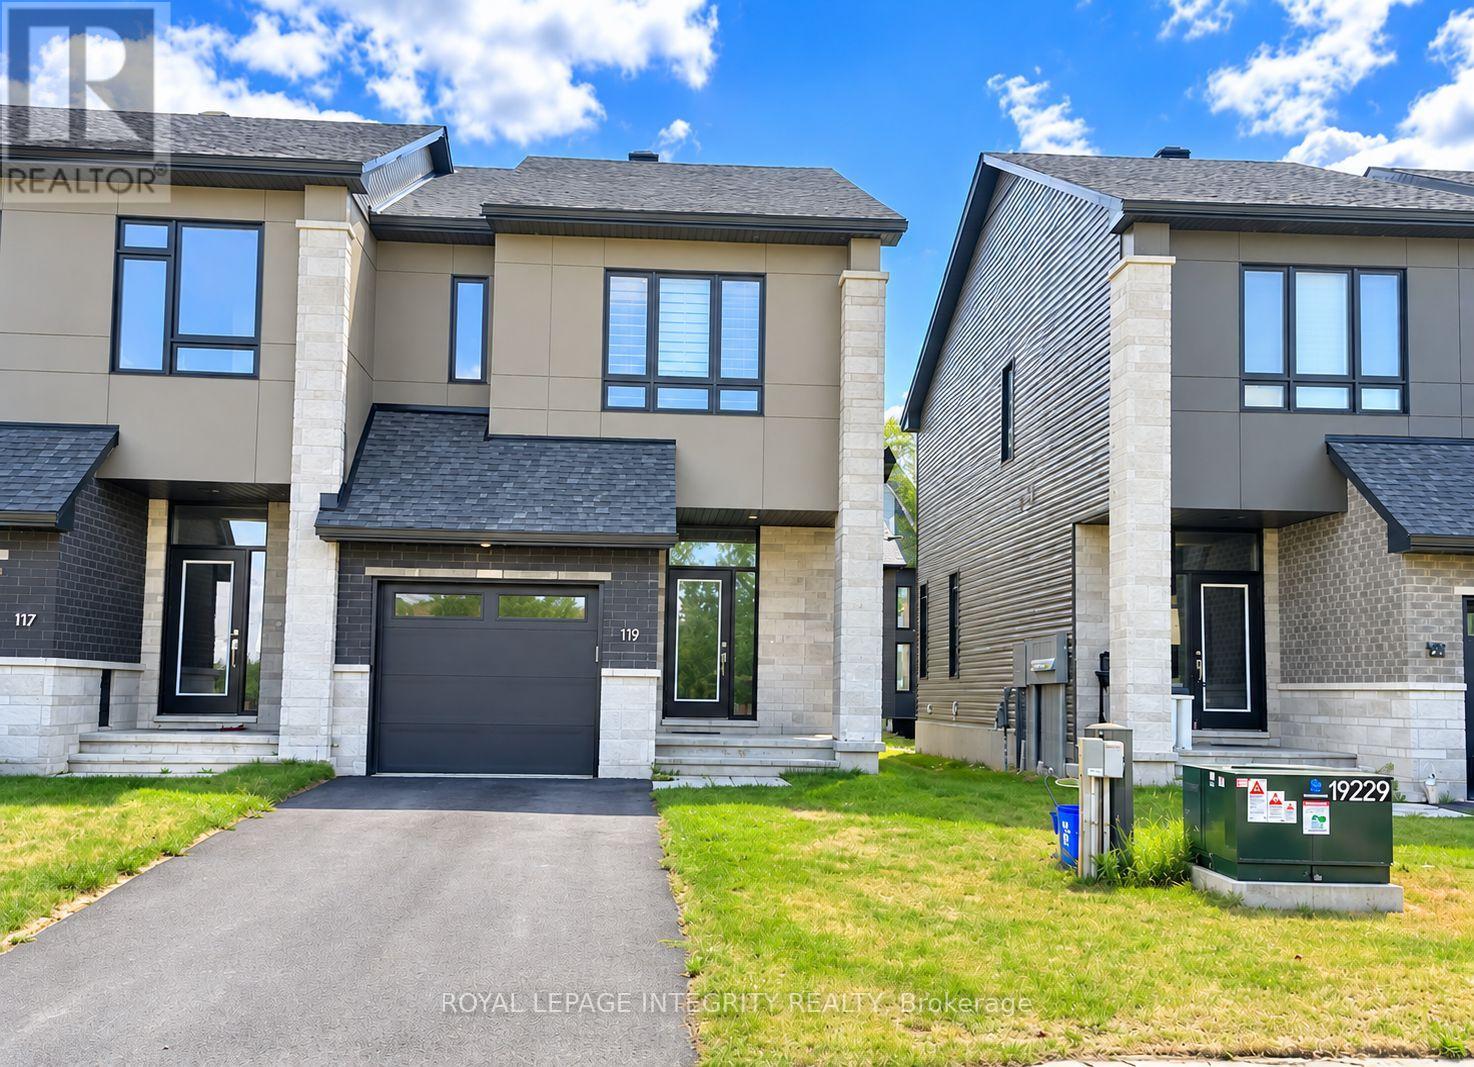
Welcome to The Creek by Urbandale in Kemptville, an emerging community experiencing rapid population and infrastructure growth. Offering approximately 1,800 square feet of living space, this end-unit townhome features a bright, open-concept main floor with gleaming hardwood flooring. The versatile kitchen is equipped with white cabinetry, a floor-to-ceiling pantry, and stainless-steel appliances, while a cozy fireplace in the living room creates the perfect atmosphere for relaxing evenings. Upstairs, you will find three generous bedrooms, convenient in-unit laundry, and a serene primary suite complete with a 3-piece ensuite and a spacious walk-in closet. The partially finished basement adds flexible extra space for entertainment or a quiet retreat, alongside ample storage throughout. Nestled in a peaceful setting with easy access to Hwy 416, nature trails, local amenities, and a short commute to Ottawa, this home offers comfort, convenience, and a true connection to the outdoors. Book your showing today! (id:65396)

107-109 Cumberland Street
Cornwall, Ontario
Great investment opportunity! Fully rented side-by-side duplex located in a desirable, family-friendly neighborhood. Each unit offers 3 bedrooms, 1 full bathroom, plus a convenient 2-piece on the main floor (4-piece and 2-piece in Unit 109; 3-piece and 2-piece in Unit 107). Tenants enjoy private entrances, separate backyards, and a large front balcony that spans the entire width of the building. Both units are equipped with forced air gas furnaces and central air (installed approx. 2022) for year-round comfort. Tenants pay their own utilities, with separate 100-amp electrical breaker panels and individual natural gas meters servicing each unit. Ample parking is available for tenants and guests. Ideally located within walking distance to the waterfront, bicycle paths, and a local convenience store, and just minutes from shopping and the international bridge. Turnkey property with steady income for investment. New front Deck (2026). Gross Annual Income and Expenses rounded to nearest dollar for 2025: $39000 Income, $2541 Property tax, $1746 water and Sewer tax, $1110 Rental Equipment, $1600 Owners Insurance. Seller instructions: 48 Hour Irrevocable required on all offers from time of submission. (id:65396)



