

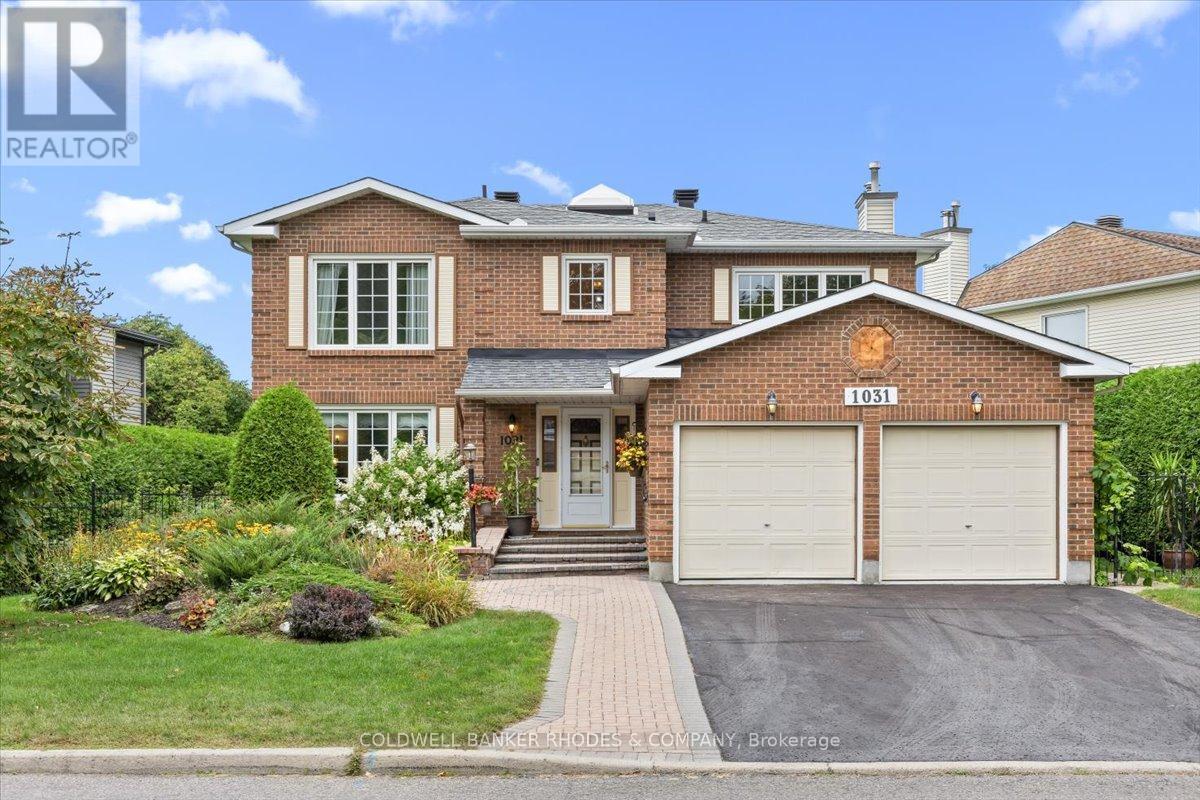
1031 Terranova Drive
Ottawa, Ontario
Welcome to 1031 Terranova Drive, ideally located in the desirable & rarely available community of Orléans Wood. Lovingly cared for by its original owners, this 4-bedroom, 3.5 bathroom home offers a spacious and thoughtfully designed layout perfectly suited to family living and entertaining. Main floor offers open-concept living and dining room providing an inviting setting for entertaining, while the separate family room features a cozy wood-burning fireplace that is perfect for relaxing. At the back of the home, the bright eat-in kitchen is filled with large windows overlooking the lush, private, hedge-lined backyard. Powder room & main-floor laundry in the mudroom complete this level. Up the spiral staircase beneath a skylight, the expansive primary suite offers plenty of room for a king-size bed as well as a generous sitting area, a perfect spot to read or watch tv. The primary suite also features a walk-in closet and an ensuite with a soaker tub and separate shower. 3 additional bedrooms and a full bathroom provide plenty of space for family. The finished basement adds even more living space, with a large recreation room ideal for movie nights or family gatherings, along with a full bathroom and a room that can be used as a playroom, home office, or gym. Additional unfinished areas include a workshop & utility/storage room, while a separate storage room with a secondary refrigerator and freezer provide even more practical storage. Step outside to the private hedge-lined backyard featuring interlocked steps and patio space, along with a tranquil man-made pond that creates a peaceful setting to enjoy the outdoors. Set on a quiet, tree-lined street, Terranova Drive is steps from walking & biking trails along the Ottawa River & Francois Dupont Park. Walking distance to two elementary schools and two highschools. Enjoy the quick 1 minute drive to highway, Park & Ride, future LRT station, and Place d'Orléans Shopping Centre (id:65396)
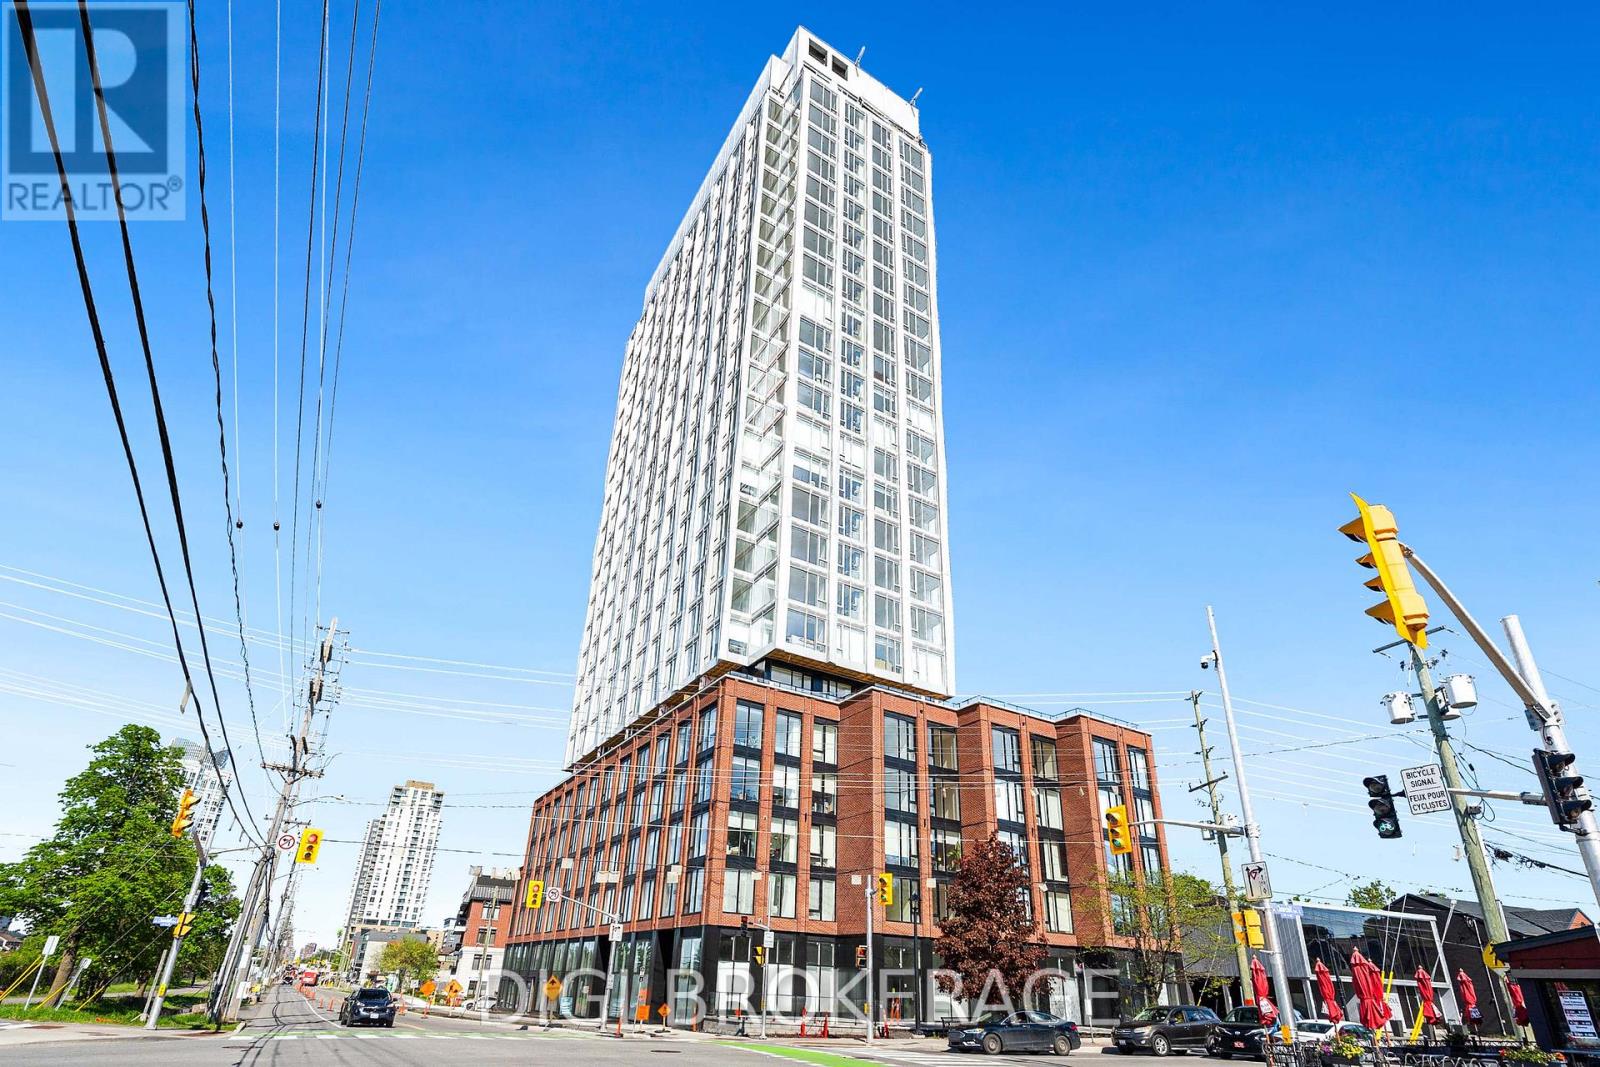
1810 - 2070 Scott Street
Ottawa, Ontario
**UP TO 3 MONTHS FREE RENT + 1 Year Free Bell WIFI Promo** Discover contemporary urban living at Azure Westboro, a stunning new 1 bedroom, 1 bathroom condo offering 556 sq ft of stylish living space in the heart of one of Ottawa's most sought-after neighbourhoods. This thoughtfully designed unit features modern finishes, an open-concept layout, floor-to-ceiling windows, luxury vinyl plank flooring, quartz countertops, stainless steel appliances, in-suite laundry, individual climate control, and beautiful city or river views. Designed for both comfort and functionality, this condo perfectly blends modern style with everyday convenience. Residents enjoy access to premium building amenities including a state-of-the-art fitness centre, yoga studio, rooftop terrace with BBQs, elegant party room, co-working and lounge spaces, pet wash station, secure entry, bike storage, underground parking, storage lockers, and on-site management. Perfectly located in vibrant Westboro, you'll be steps from trendy cafés, acclaimed restaurants, boutique shopping, grocery stores, parks, and scenic walking and cycling paths. Westboro Beach, the Ottawa River, and the Westboro LRT station are nearby, providing quick connectivity downtown and across the city. Experience luxury condo living in one of Ottawa's most walkable and desirable communities. (id:65396)
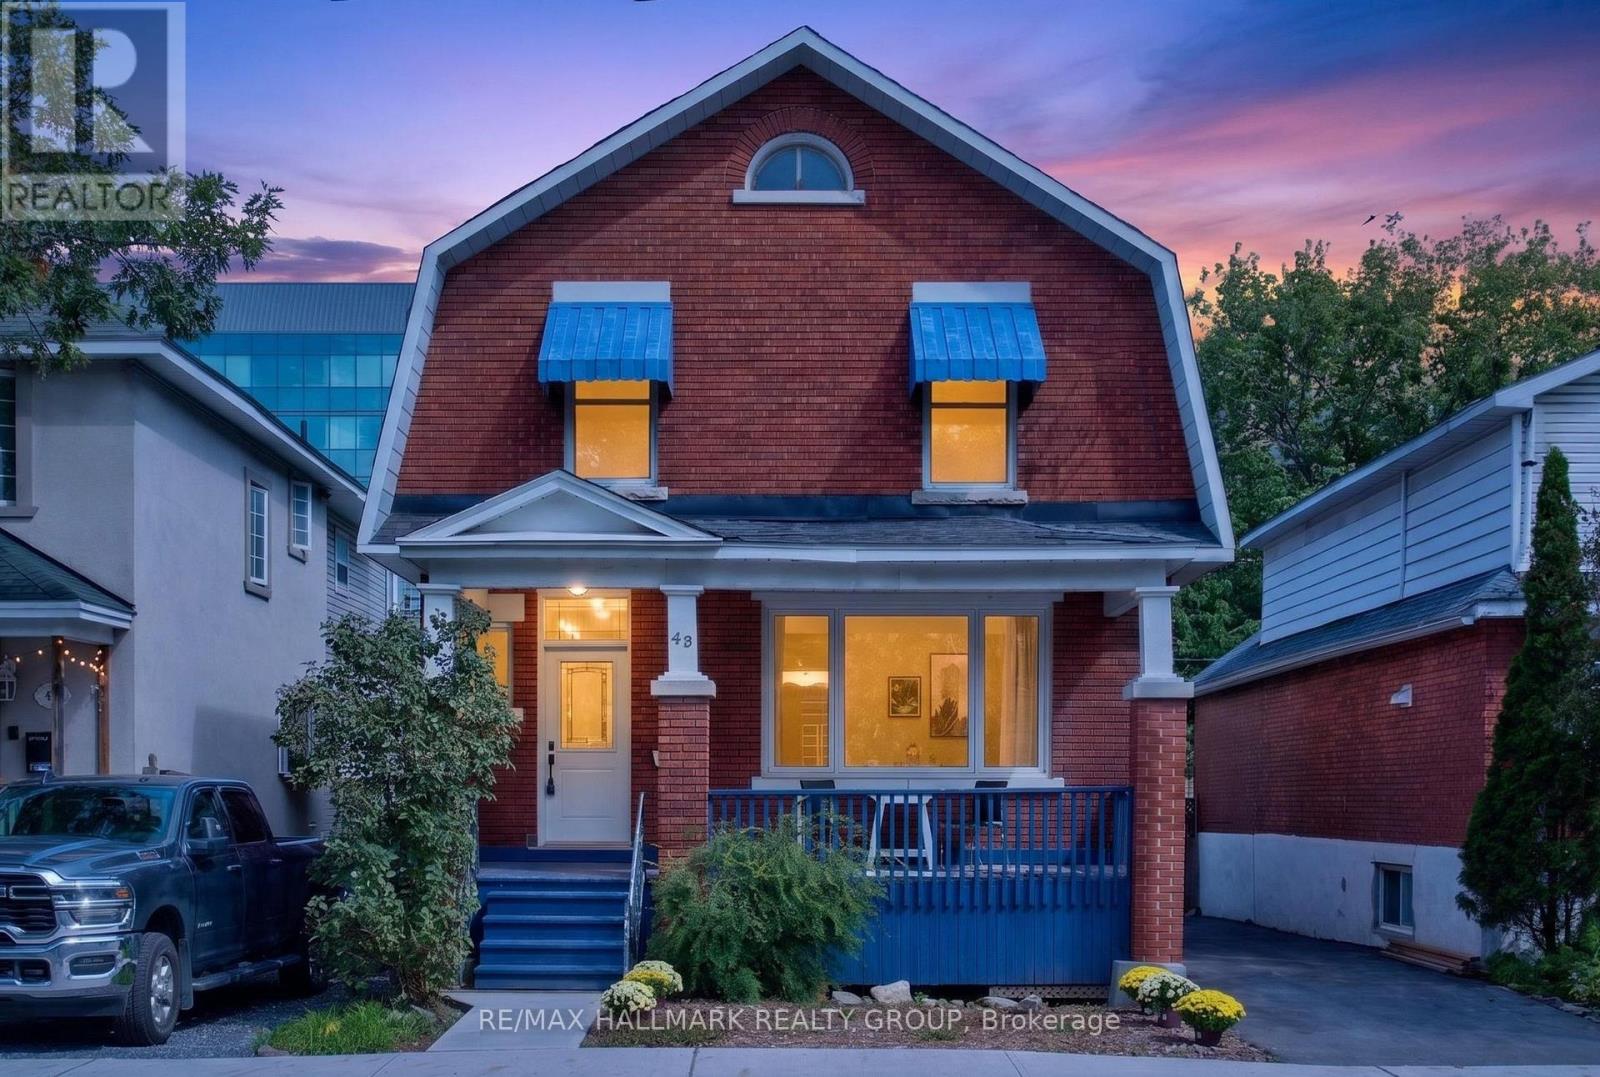
43 Huron Avenue N
Ottawa, Ontario
Welcome to 43 Huron Avenue North, a versatile brick home in the heart of Wellington Village offering exciting possibilities for homeowners, investors, and those seeking flexible living space. A welcoming covered front porch adds to its classic streetscape appeal, while the rear deck and fenced backyard provide valuable private outdoor space in the heart of the city. Four-car parking and a 40-amp electric vehicle charger add an exceptional level of convenience. Currently operating as a single-family home, the property has been thoughtfully staged to showcase its potential as a duplex, allowing buyers to easily envision multiple ways to use the space. As a single-family residence, the home offers 4+ bedrooms and 3 bathrooms. Alternatively, the layout offers exciting duplex potential, which could feature: two bedrooms plus a rec room, two full bathrooms and laundry. 2nd unit: could feature three bedrooms, one bathroom/laundry, a kitchen/ living room. Full of character, the home features hardwood flooring, French doors, generously sized rooms and plenty of natural light throughout. The location is difficult to beat-just steps from the shops, restaurants, cafés and everyday amenities of Wellington Village, with Tunney's Pasture and public transit nearby. Whether you're looking for a detached home, an investment opportunity or a property with income potential, 43 Huron offers the flexibility to evolve with your needs in one of Ottawa's most desirable urban neighbourhoods. Notable updates include most windows replaced in 2023, including all front windows and first-floor side windows; A/C (2017); fence (2020); owned hot water tank (2026); furnace (2008); and roof (2012). 48-hour irrevocable on all offers as per Form 244. Open House Sunday, 11:00 AM-1:00 PM. (id:65396)
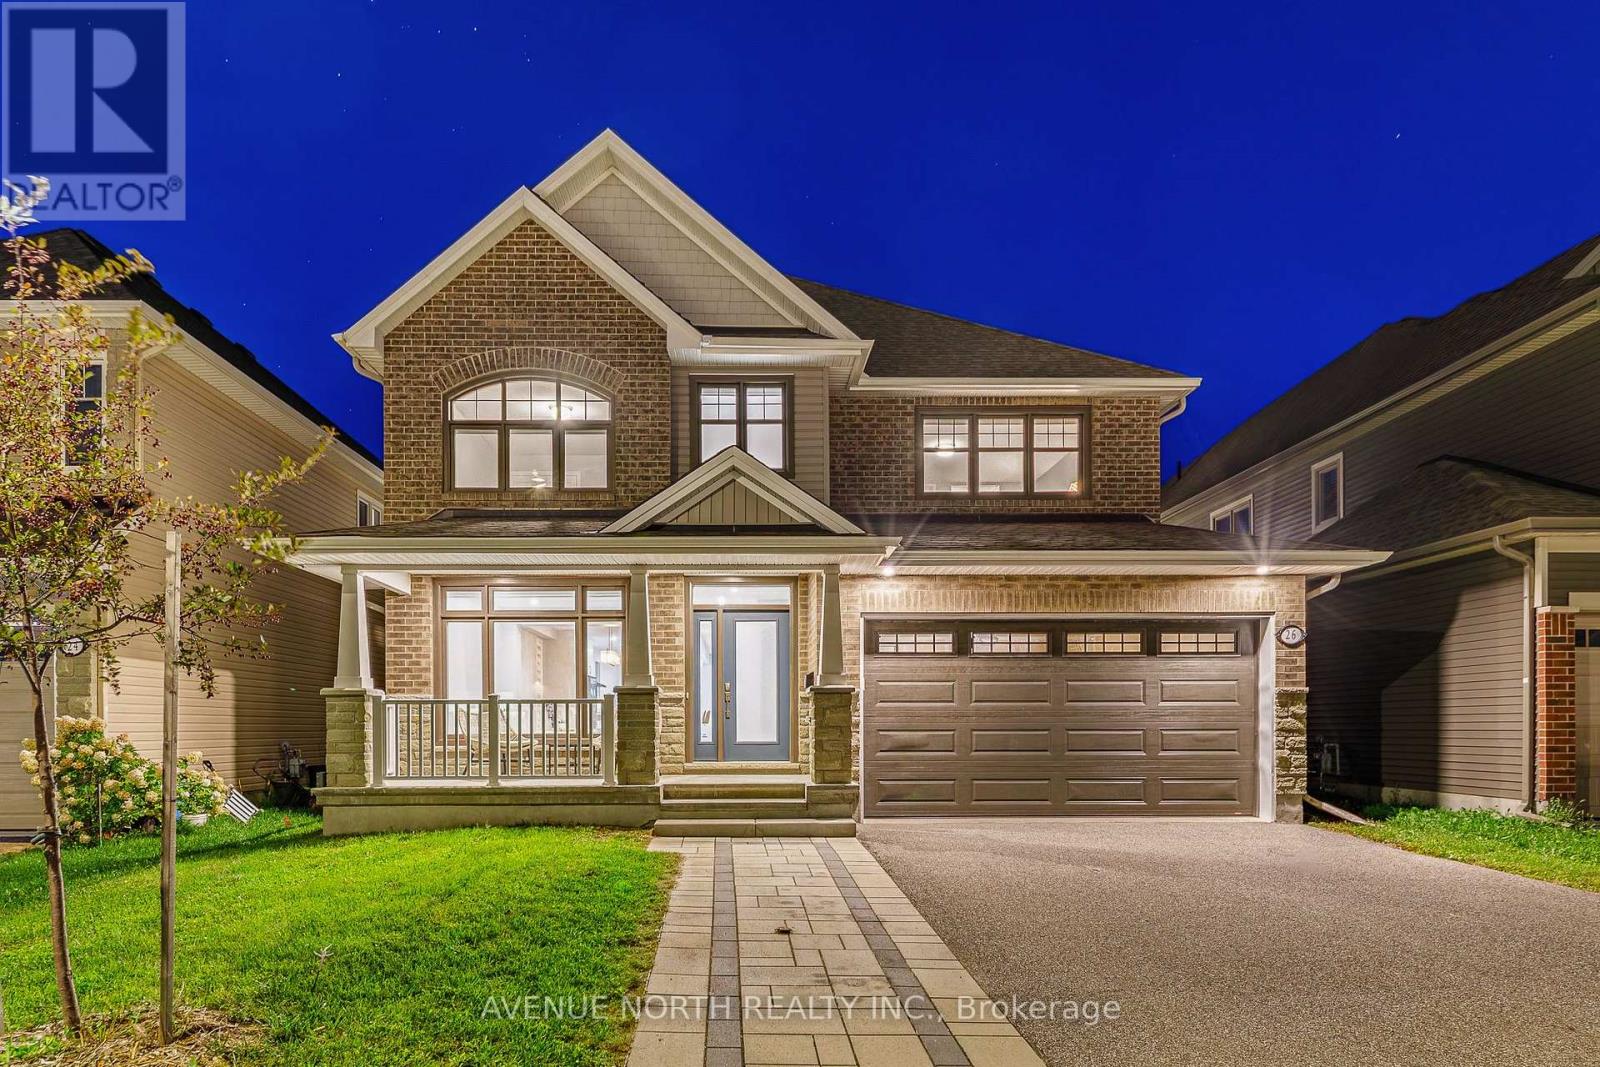
26 Aconitum Way
Ottawa, Ontario
Welcome to this stunning Tamarack Oxford II, built in 2021, offering over 4,000 sq ft of living space with a fully finished in-law suite! This exceptional 4+1 bedroom, 5-bathroom home is designed for the modern multi-generational family. Step inside to 9-foot ceilings on the main floor and wide-plank hardwood flooring throughout the main and second floor. The kitchen features a massive waterfall-quartz island, built-in oven and microwave, cooktop, and stainless steel appliances, complemented by a butler's pantry and separate walk-in pantry for storage. A main-floor bedroom/office sits conveniently next to a full bathroom with a standup shower. The primary suite boasts a luxurious 5-piece ensuite with quartz counters, while a second bedroom enjoys its own private ensuite. Upstairs is rounded out by a spacious loft, third full bathroom and large laundry room, giving the whole level exceptional function. The fully finished basement is ideal for multi-generational living or extended guests: a complete kitchen with full stove/oven, over-the-range microwave and fridge, a full bathroom, and a fifth bedroom, all finished with comfortable carpet on the stairs and throughout. Outside, the widened front driveway is finished in interlock with no sidewalk to maintain, and the fully fenced backyard features a large interlock pad. Located in the heart of Findlay Creek, close to parks, walking trails, schools and everyday shopping, with Findlay Creek Centre, restaurants, FreshCo, Shoppers Drug Mart and other amenities along Bank Street just minutes away. (id:65396)
44 Meadowglen Circle
North Grenville, Ontario
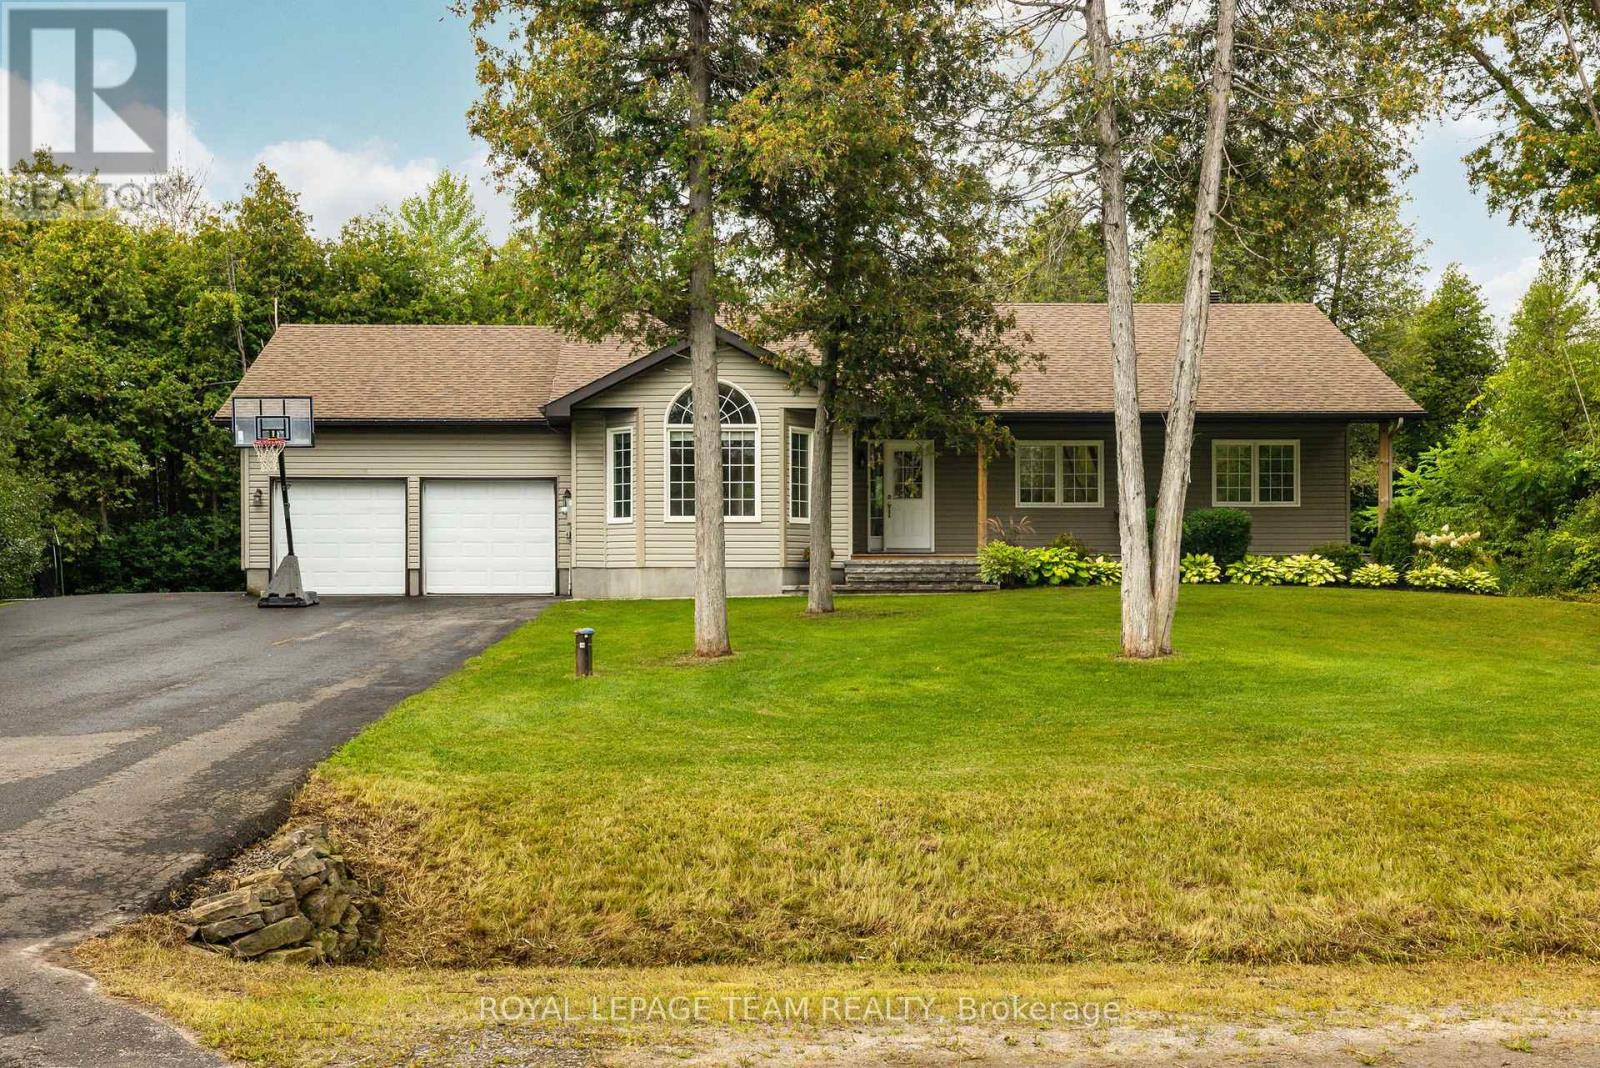
Tucked into the sought-after Glengables Village neighborhood, this four-bedroom home brings together effortless indoor living and a backyard built for weekend fun. Refinished hardwood floors kitchen and living room main level, anchoring an easy-flowing layout that includes three bright bedrooms upstairs and a private fourth bedroom downstairs. With three full bathrooms, morning routines run smoothly for the whole household. The lower level delivers extra space to spread out, featuring a spacious recreation room and a dedicated home office. Everyday logistics are a breeze thanks to the oversized laundry and mudroom, double-car garage, and paved driveway. Outdoors, the fully landscaped yard steps up your hosting game with an pool, a gazebo for shade, and a large deck perfect for summer barbecues. Conveniently located near Kemptville's top schools, local shops, and quick highway routes to Ottawa, it is a complete package for families and commuters alike. (id:65396)
980 County Rd 44
North Grenville, Ontario
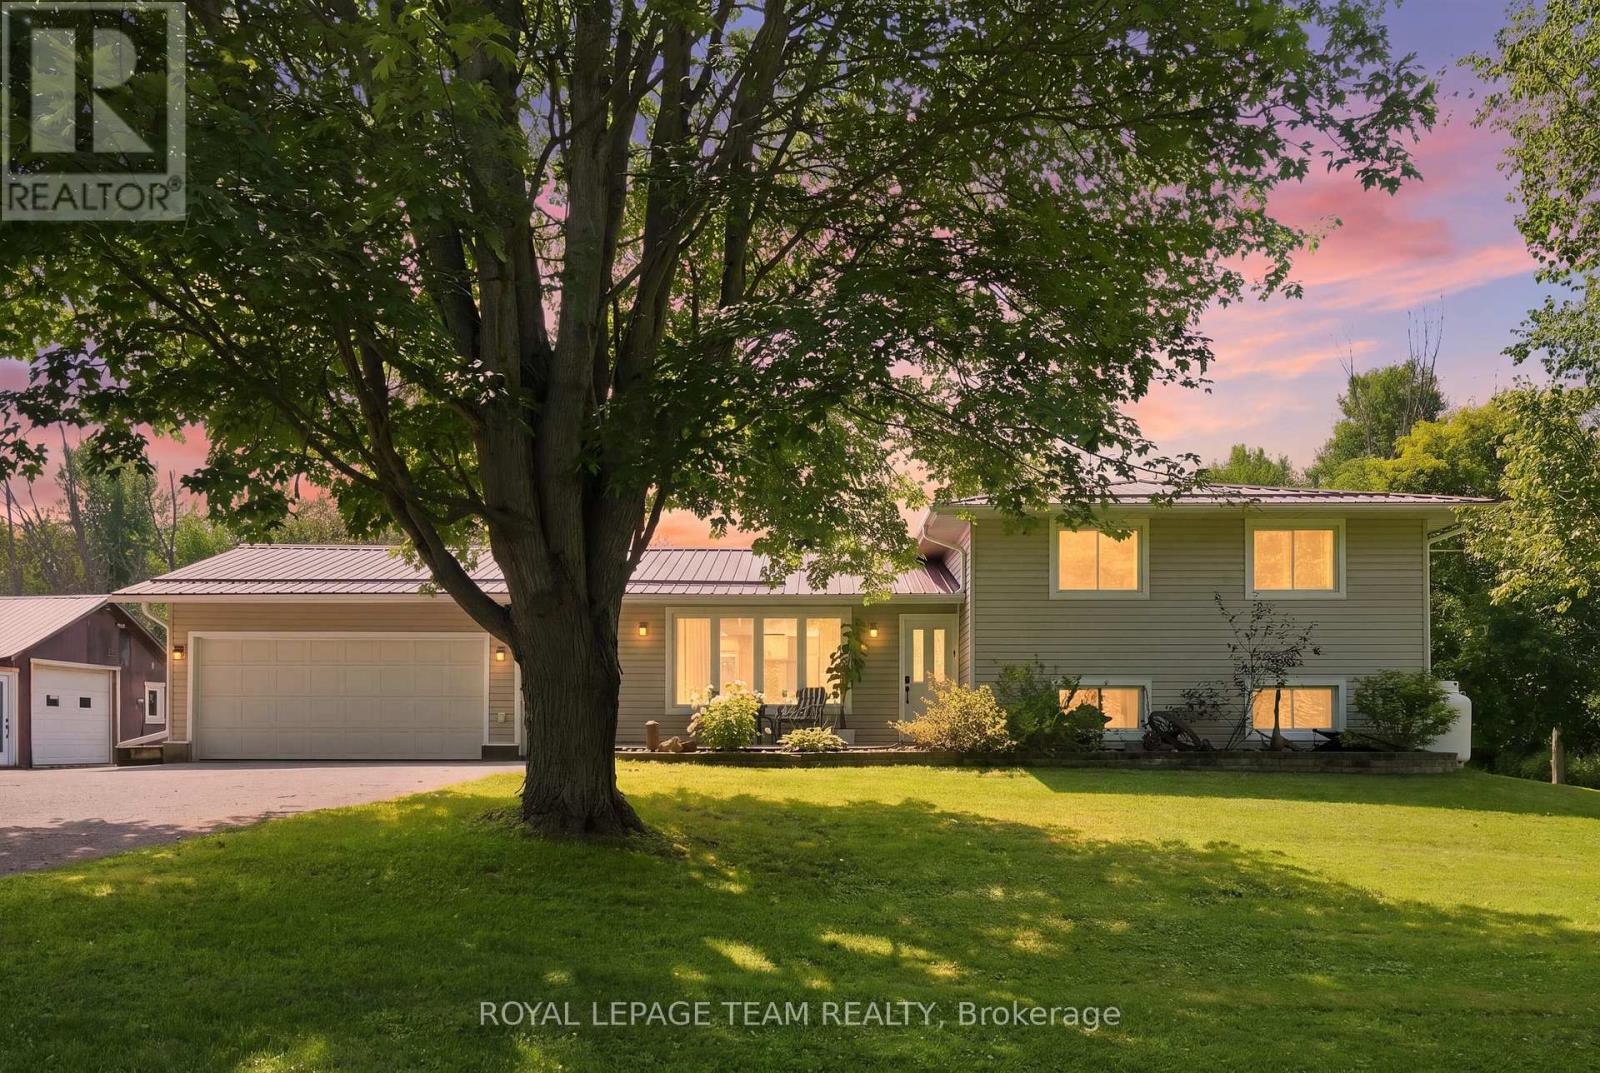
A 30' x 30' heated shop, 2.3 acres, a backyard pond and a 3+1 bedroom home. Welcome to 980 County Road 44, where country space meets serious versatility! Located just minutes from Kemptville, this 3+1 bedroom, 1.5 bathroom split level home offers plenty of room to live, work and play. The main level was renovated in 2021 with a refreshed kitchen, laminate flooring, smooth ceilings, pot lights, coffee bar and RO drinking water system. The finished lower level was renovated in 2022 and is currently set up as a clinic, but could easily become a fourth bedroom, home office, gym or additional living space. The 30' x 30' heated shop is insulated and features a poured concrete floor, electrical, A/C, propane heat and motorcycle lift. Whether you need space for toys, tools, hobbies or a business, this shop delivers. Outside, enjoy a backyard pond, fenced area, attached insulated two car garage and plenty of room to spread out. The property has a 200 amp electrical service and a durable metal roof. Additional updates include propane furnace, A/C and humidifier 2021, water treatment system 2021, owned hot water tank 2025,chain link fence and garage door opener 2025, backup sump pump 2026, kitchen appliances 2021, washer 2025 and dryer 2023. RU zoning with a special exception for a motorcycle related business adds even more potential. If you're looking for space, flexibility and room to do your own thing, this just might be the ticket. (id:65396)
66 Riddell Street
Carleton Place, Ontario
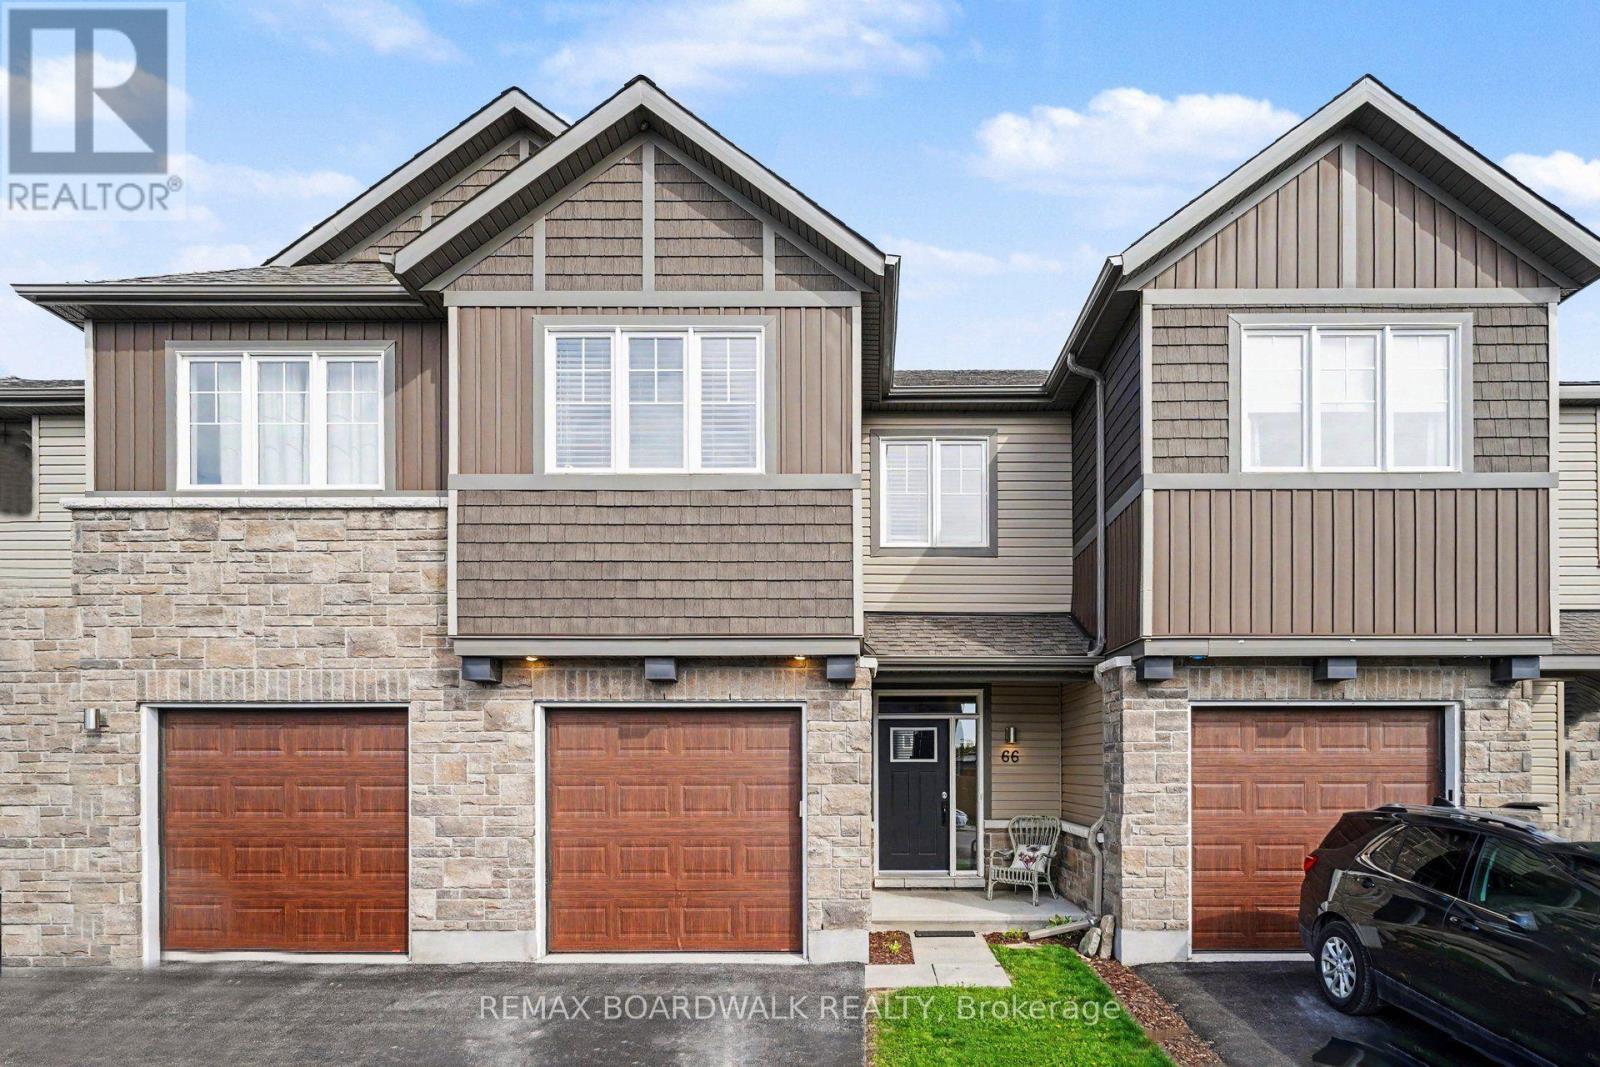
Set in the popular Miller's Crossing community, this well-kept 3 bedroom, 3 bathroom townhome offers the kind of space and location that makes day-to-day living easy. Surrounded by parks, walking paths, and growing amenities, this is a neighbourhood where families gather at the playground, kids play at the outdoor rink, and everything you need is just a few minutes away. With quick access to Highway 7, commuting into Ottawa is simple while still enjoying the pace and feel of small-town living in Carleton Place. Inside, the main floor is bright, open, and easy to live in. Hardwood flooring runs throughout the living and dining areas, while large windows bring in plenty of natural light. The kitchen offers lots of cabinet and counter space, stainless steel appliances, a walk-in pantry, and a large island that naturally becomes the centre of everyday life, from busy school mornings to relaxed dinners at home. Patio doors lead directly to the fully fenced backyard and deck, creating an easy extension of the living space during the warmer months. Upstairs, the primary bedroom includes a walk-in closet and private ensuite with a glass shower. Two additional bedrooms and a full bathroom offer flexibility for young families, guests, or a home office setup. Second-floor laundry adds practical convenience right where you need it most. The finished lower level provides extra living space that works well as a rec room, playroom, home gym, or movie area. Built in 2017, the home also features central air, an attached garage with inside entry, and low-maintenance finishes throughout. The fenced backyard includes space to garden, relax, or enjoy evenings around the fire pit. Starbucks, Tim Hortons, Home Depot, schools, trails, and everyday shopping are all nearby, making this an ideal option for first-time buyers or anyone looking to be part of a welcoming and growing community where neighbours still know each other and everything feels close to home. (id:65396)
A1710 - 1655 Carling Avenue
Ottawa, Ontario
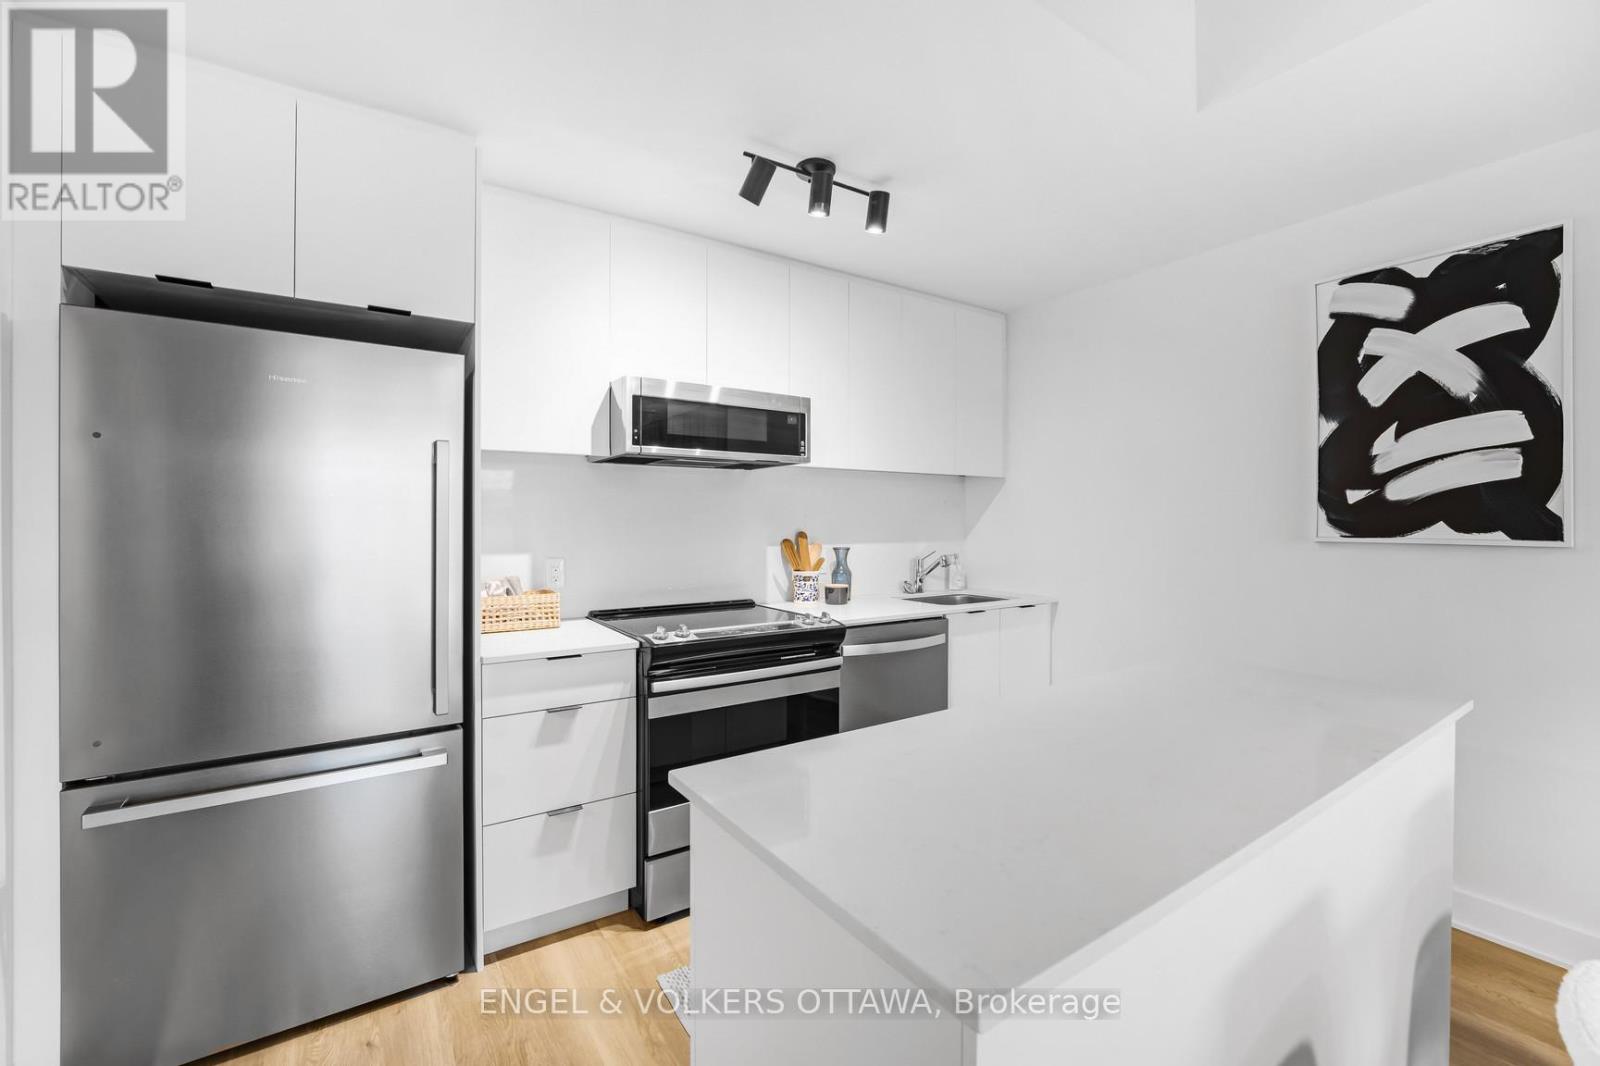
**Parking included + move-in promotions** . Experience boutique living at Carlton West in this spacious 2-bedroom apartment, designed for modern living with floor-to-ceiling windows, sleek quartz countertops, and premium luxury vinyl flooring. The modern kitchen features high-end built-in appliances, including an integrated microwave/hood fan, dishwasher, stove/oven, and refrigerator, while in-suite laundry adds convenience. Relax in the spa-inspired bathroom with a deep soaking tub and enjoy the ease of keyless entry. Residents have access to world-class amenities, including a state-of-the-art fitness center, a rooftop terrace with an entertainment lounge and outdoor grilling stations, a resident lounge & club room, co-working spaces, a game room, and secure bike storage. This pet-friendly community also includes WIFI, with LOCKER options available at an EXTRA cost. Photos of similar unit, actual pictures will be provided in the upcoming days (id:65396)
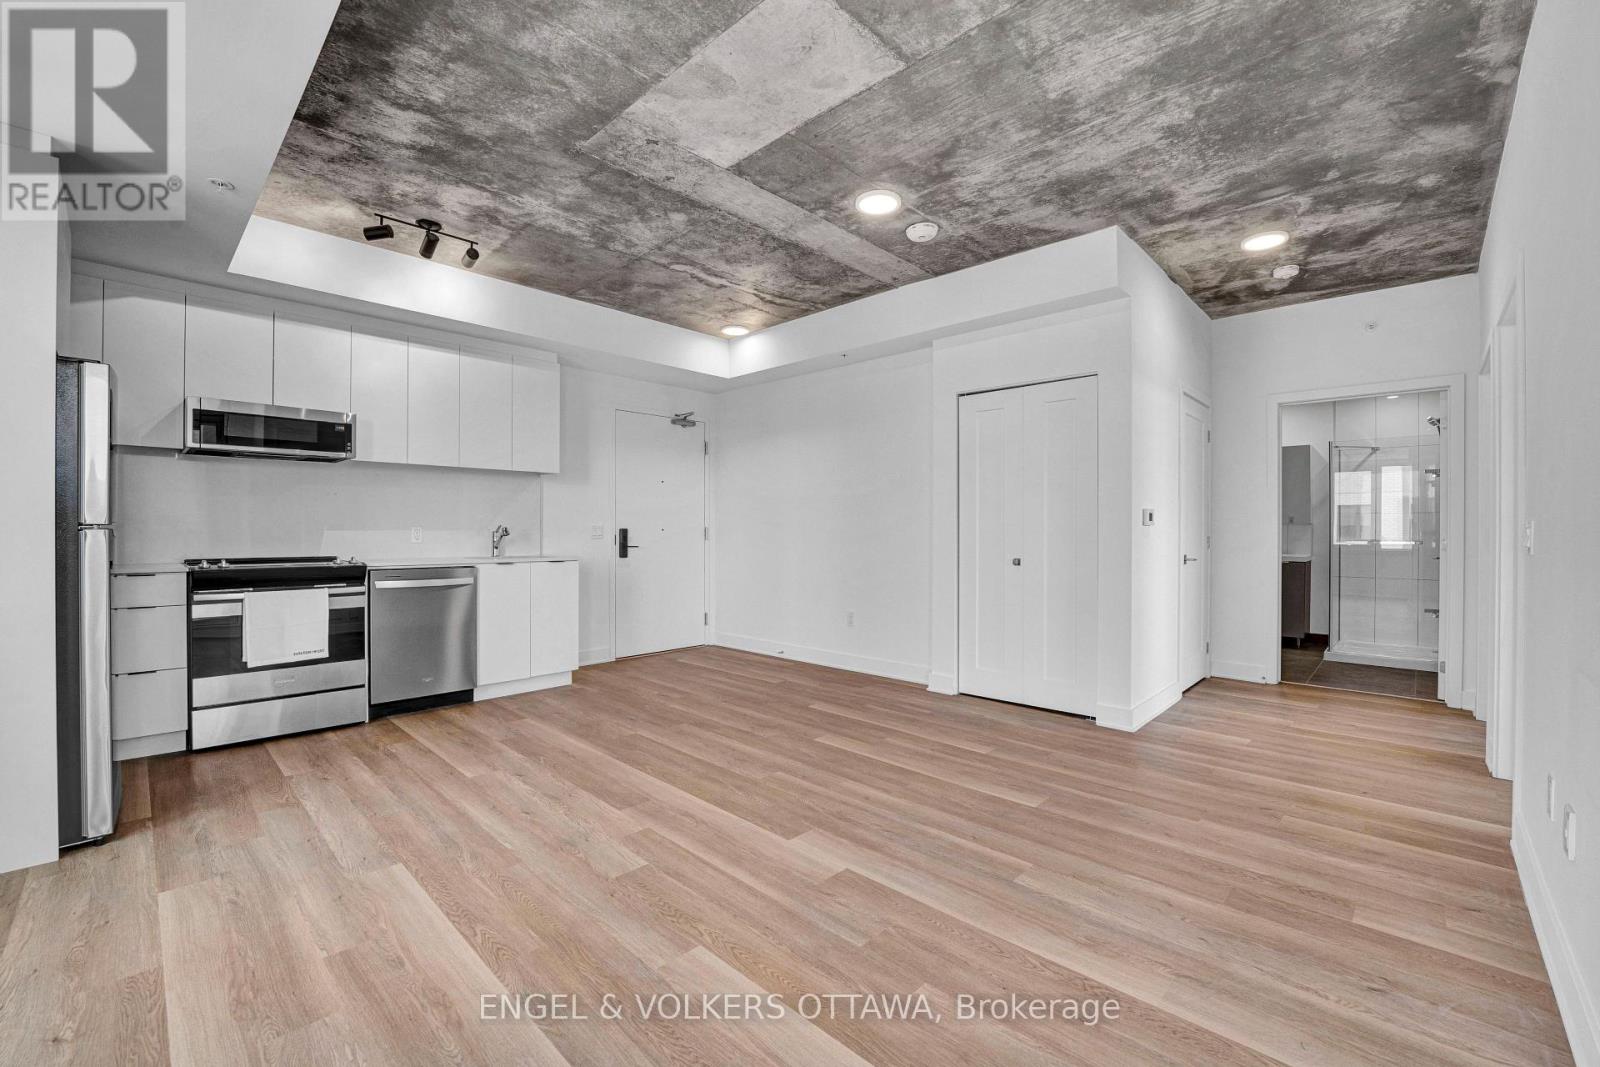
A1409 - 1655 Carling Avenue
Ottawa, Ontario
**Parking included + move-in promotions** . Experience boutique living at Carlton West in this spacious 2-bedroom apartment, designed for modern living with floor-to-ceiling windows, sleek quartz countertops, and premium luxury vinyl flooring. The modern kitchen features high-end built-in appliances, including an integrated microwave/hood fan, dishwasher, stove/oven, and refrigerator, while in-suite laundry adds convenience. Relax in the spa-inspired bathroom with a deep soaking tub and enjoy the ease of keyless entry. Residents have access to world-class amenities, including a state-of-the-art fitness center, a rooftop terrace with an entertainment lounge and outdoor grilling stations, a resident lounge & club room, co-working spaces, a game room, and secure bike storage. This pet-friendly community also includes WIFI, LOCKER options available at an EXTRA cost. (id:65396)
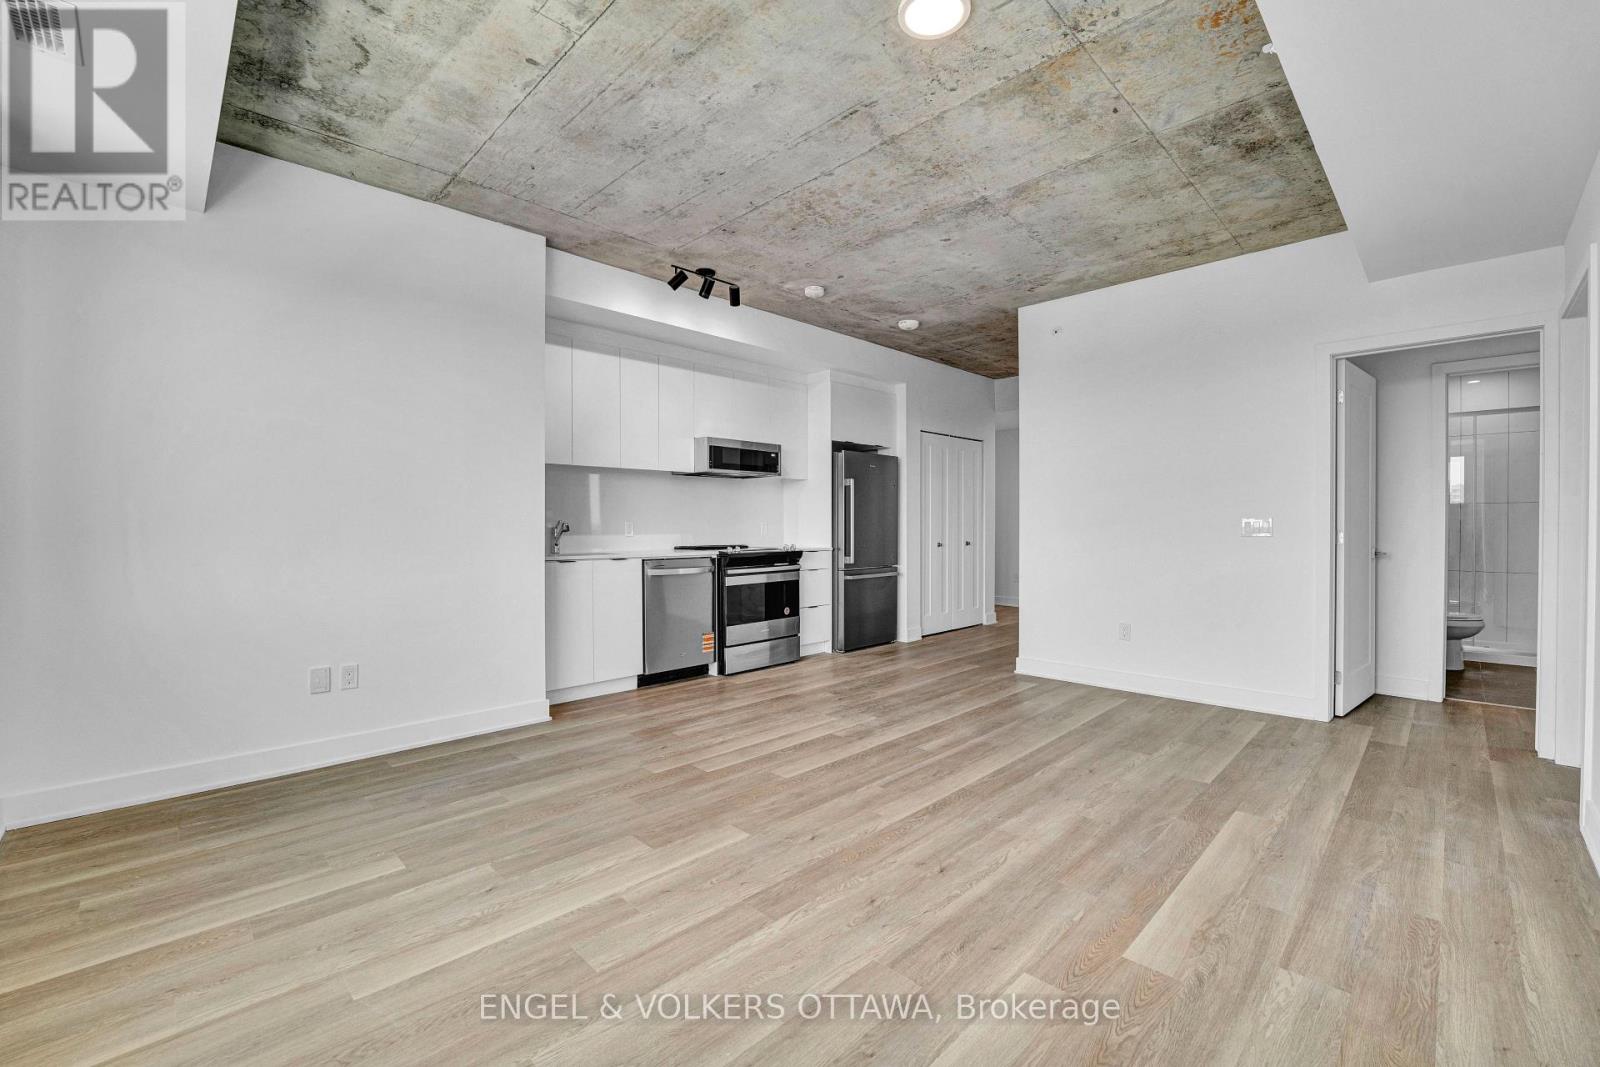
B1109 - 1655 Carling Avenue
Ottawa, Ontario
**Parking included + move-in promotions** . Experience boutique living at Carlton West in this spacious 2-bed, 2 bath apartment, designed for modern living with floor-to-ceiling windows, sleek quartz countertops, and premium luxury vinyl flooring. The modern kitchen features high-end built-in appliances, including an integrated microwave/hood fan, dishwasher, stove/oven, and refrigerator, while in-suite laundry adds convenience. Relax in the spa-inspired bathroom with a deep soaking tub and enjoy the ease of keyless entry. Residents have access to world-class amenities, including a state-of-the-art fitness center, a rooftop terrace with an entertainment lounge and outdoor grilling stations, a resident lounge & club room, co-working spaces, a game room, and secure bike storage. This pet-friendly community also includes WIFI, with LOCKER options available at an EXTRA cost. (id:65396)

88 Lees Avenue
Ottawa, Ontario
Fantastic Opportunity to own a detached 2 story home in the prestigious Old Ottawa East neighborhood! Buy into an area that is sought after by couples, families/ investors. Close to all the amenities and minutes to transit, the Canal, the river, University of OTTAWA and an easy walk to downtown & the Byward market, the shops on Main and the Glebe.. Price reflects need for updating. Make this home your own!!! (id:65396)
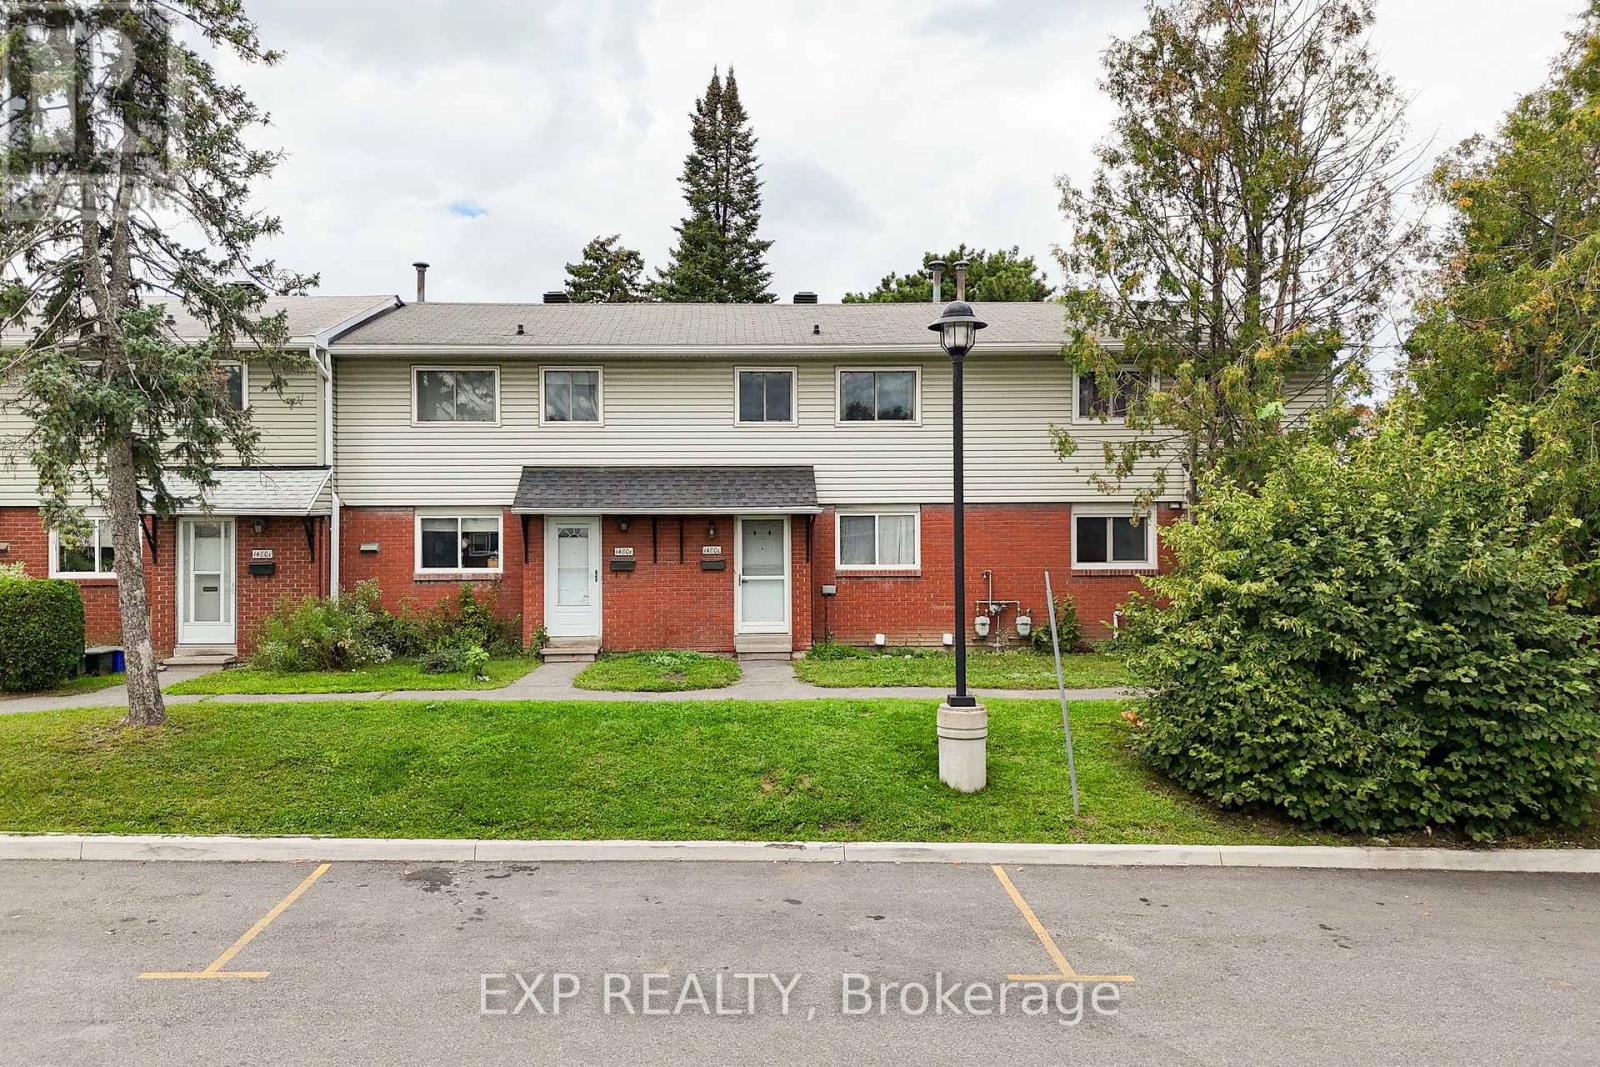
L - 1480 Heatherington Road
Ottawa, Ontario
Welcome to 1480L Heatherington Road! An excellent opportunity for first-time home buyers, investors, or anyone looking for an affordable home in a convenient central Ottawa location. This 3-bedroom, 2-full-bathroom condo townhouse offers plenty of space and flexibility, with a practical layout that works well for families, roommates, or an investment property.Location is a major highlight! Enjoy easy access to shopping, restaurants, everyday essentials and public transit, with major amenities just minutes away. Downtown Ottawa is approximately a 20-minute drive, while Lansdowne is approximately 15 minutes away. The surrounding neighbourhood also offers plenty of parks, playgrounds and schools within a short drive, making this a convenient option for families. The area is well served by transit and is close to several neighbourhood parks.Whether you're looking to break into the market, add to your investment portfolio, or purchase a home with room to grow, 1480L Heatherington Road offers an excellent combination of space, location and value. Don't miss your opportunity to make it yours! (id:65396)

3508 - 805 Carling Avenue
Ottawa, Ontario
OH Sunday 20 September 2-4pm. Welcome to 805 Carling Avenue, Unit 3508 - The Icon by Claridge. Perched high above the city, this spacious one-bedroom residence [ 730 sq/ft ~ Mpac ] offers an exceptional combination of style, comfort, and spectacular views. A dramatic wall of windows fills the space with natural light and showcases sweeping panoramic vistas of Ottawa, with picturesque glimpses of the iconic Dow's Lake Pavilion and Rideau Canal. The thoughtfully designed interior features high ceilings, rich hardwood flooring, and a contemporary white kitchen complete with stainless steel appliances, quartz countertops, and a sleek under-mount sink. The modern full bathroom offers a glass-enclosed shower, while stylish light fixtures and window coverings add the perfect finishing touches. Enjoy the convenience of in-unit laundry and the comfort of a bright, open living space designed for both relaxing and entertaining. Located in one of Ottawa's most sought-after neighbourhoods, The Icon puts you just minutes from the Civic Hospital, the vibrant amenities and restaurants of Preston Street, Dow's Lake, the Rideau Canal, and so much more. Whether you're enjoying the city from your own living room or exploring everything the surrounding area has to offer, this is urban living at its finest. Residents of The Icon enjoy an impressive array of amenities, including an indoor lap pool, sauna, fitness centre, yoga studio, party room, outdoor terrace with gas BBQs, guest suites, and concierge/security services. One underground parking space and locker are included. A sophisticated urban retreat with incredible views, exceptional amenities, and a prime location - welcome home to The Icon. (id:65396)
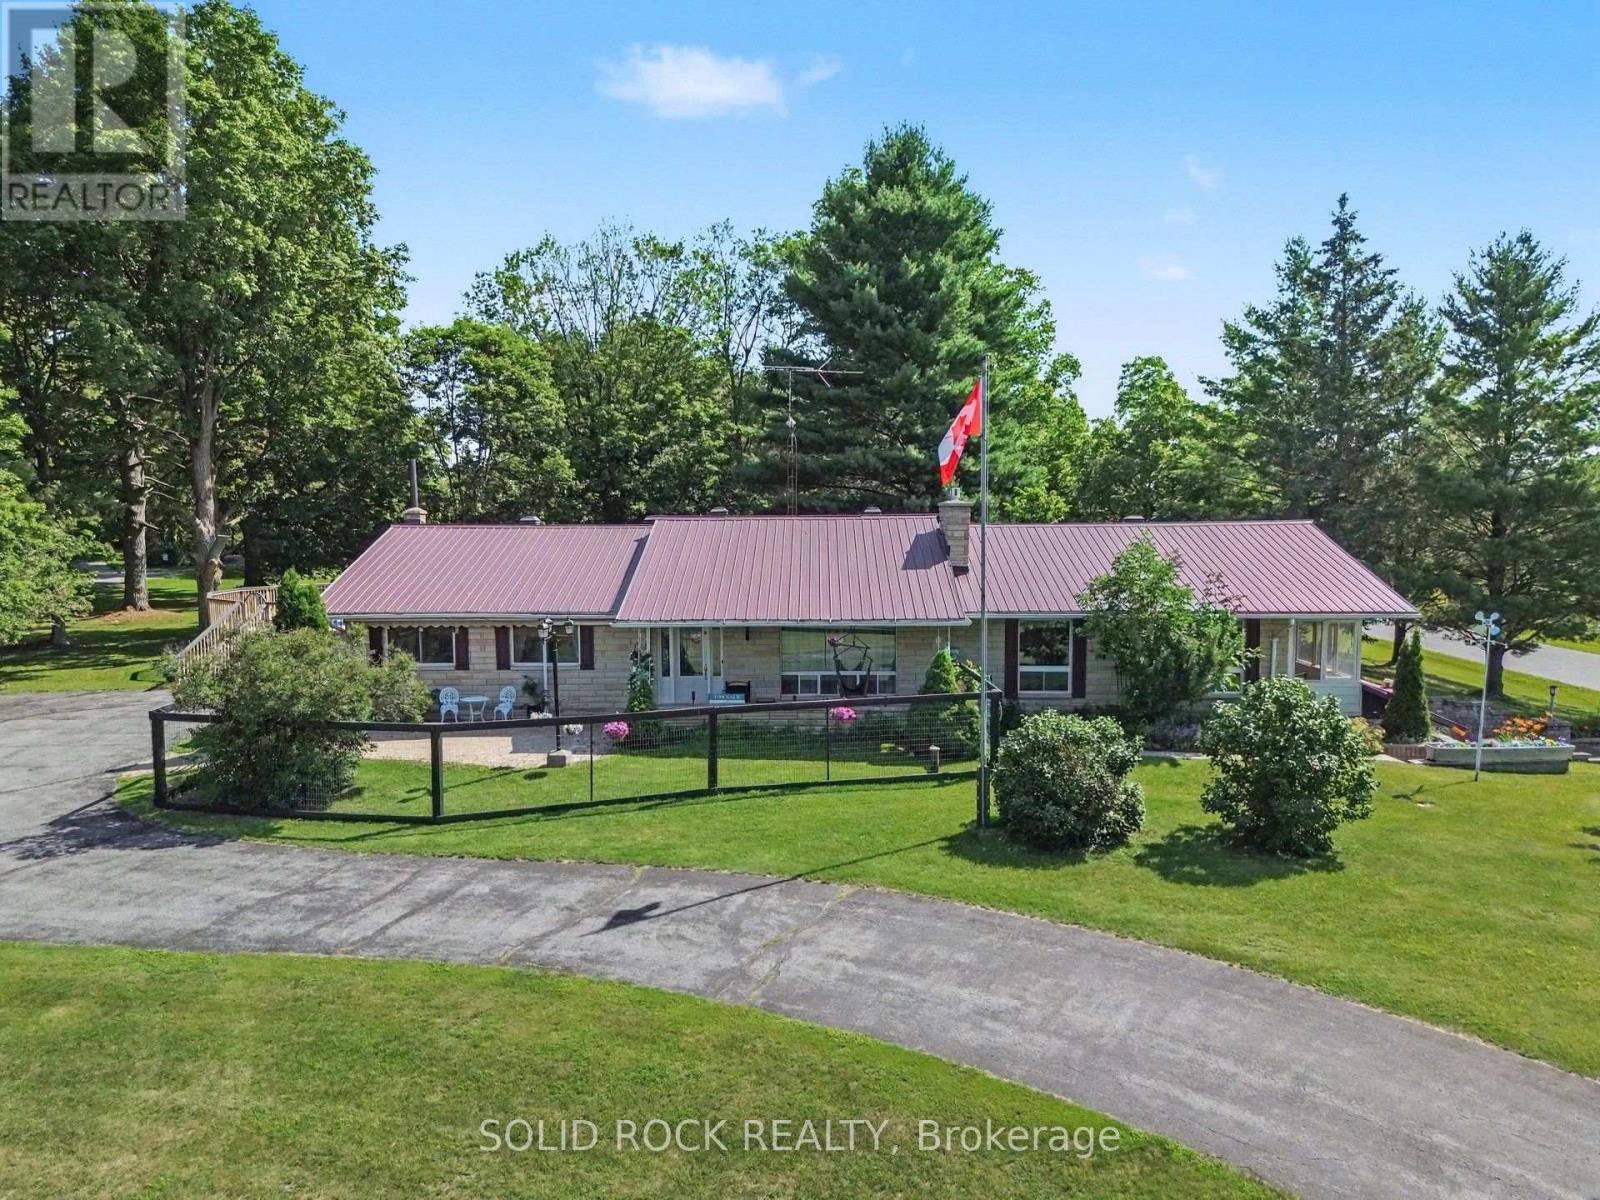
220 Highfield Crescent
Beckwith, Ontario
Discover the perfect blend of space, privacy, and convenience with this beautifully maintained 3-bedroom, 3-bathroom Bungalow on a picturesque 2.4-acre property just minutes from Carleton Place and Kanata. Tucked away in a peaceful country subdivision, this home a thoughtfully designed living space surrounded by mature trees & open green space. Designed for both everyday living and effortless entertaining, the main level showcases hardwood flooring, a spacious eat-in kitchen, a formal dining room for hosting family gatherings & a separate living room ideal for relaxing. The oversized family room is the true focal point of the home, featuring a cozy gas fireplace, a fully equipped wet bar & patio doors leading to a screened-in porch where you can enjoy the outdoors in comfort throughout the seasons. The partially finished lower level expands your living options with a large recreation area, a 3 pc bathroom, abundant storage, a workshop, and convenient inside entry (walk-out) to the attached two-car garage, offering excellent flexibility for hobbies or home-based business. Outside, the property is designed to maximize country enjoyment. Relax on the covered rear deck, unwind on the front patio, cool off in the above-ground pool, or appreciate the security of a fenced front and rear yard area for children or pets. Tons of parking with the garage plus two paved driveways, provide ample parking for family and visitors. If you're searching for a property near Ottawa that offers the tranquillity of rural living without sacrificing access to everyday amenities, this bungalow is a rare opportunity. Check out this biggeryard property. (id:65396)

2009 Alta Vista Drive
Ottawa, Ontario
Welcome to 2009 Alta Vista Drive, a move-in-ready detached 3-bedroom, 1.5-bathroom home situated on one of Ottawa's most prestigious and sought-after streets. Set on a beautiful 60' x 120' landscaped lot, this property offers an exceptional combination of privacy, space and location. The home has seen numerous important updates over the past 10 years, many, such as new windows and doors, completed in recent years, providing peace of mind for the next owner (see attached list of updates and warranties). The main floor features pristine hardwood flooring in the dining and living rooms, luxury vinyl plank in kitchen and den, a cozy gas fireplace and a comfortable, traditional layout with plenty of opportunity to make the space your own. You'll also find an additional sitting room just off the kitchen. With two access points to the backyard from the main level, the outdoor space truly shines. The large, private and beautifully landscaped yard provides a wonderful setting for families, entertaining or simply relaxing and enjoying your own outdoor space. A deck and covered three-season deck extend the living space and offer multiple areas to relax throughout the warmer months. A single-car garage adds valuable parking and storage. Garage rooftop offers additional creative possibilities. This home provides an excellent opportunity to update and personalize it to your own taste and budget. The location is hard to beat, close to CHEO and The Ottawa Hospital General Campus, Trainyards and Billings Bridge Shopping Centres, everyday retail, public transit, parks and greenspace. With easy access to Riverside Drive and the highway, commuting throughout Ottawa is convenient. A rare opportunity to own a detached home on prestigious Alta Vista Drive, offering a fantastic lot, valuable updates and tremendous potential in an established and highly desirable neighbourhood. 48-hour irrevocable required on all offers. Public Open House: Sunday, September 13th from 2-4 pm (id:65396)

154 Presland Road
Ottawa, Ontario
Welcome to 154 Presland Road! Nestled on a quiet dead-end street in sought after Overbook, this well-maintained 3-bedroom, 4-bathroom home offers the perfect blend of comfort, space and convenience. Just steps from the Rideau River and nearby nature trails, with shopping, transit and easy access to the 417 all close by - and downtown Ottawa just minutes away. The main level features a spacious living room complete with a wood-burning fireplace, a formal dining room, and a well-appointed kitchen offering an abundance of cupboard and cabinet space. Gleaming hardwood floors extend throughout the main and second levels, adding warmth and character throughout the home. The second level boasts an exceptionally spacious primary bedroom that offers plenty of closet space and a private 4-piece ensuite. Two additional generous-sized bedrooms provide excellent space for family, guests or a home office, along with convenient access to a second full bathroom. The lower level provides even more living space, featuring a separate family room that's perfect for relaxing or entertaining, plus a versatile office/den and an additional bathroom. Step outside to enjoy the sunny, south-facing backyard and oversized deck - an ideal setting for summer entertaining, morning coffee or simply enjoying the outdoors. Additional highlights include a 1-car attached garage with convenient interior access. Floor plans are available in the listing photos. A wonderful opportunity to own a spacious home in a quiet setting while remaining close to the river, trails, amenities, transit and downtown Ottawa! (id:65396)
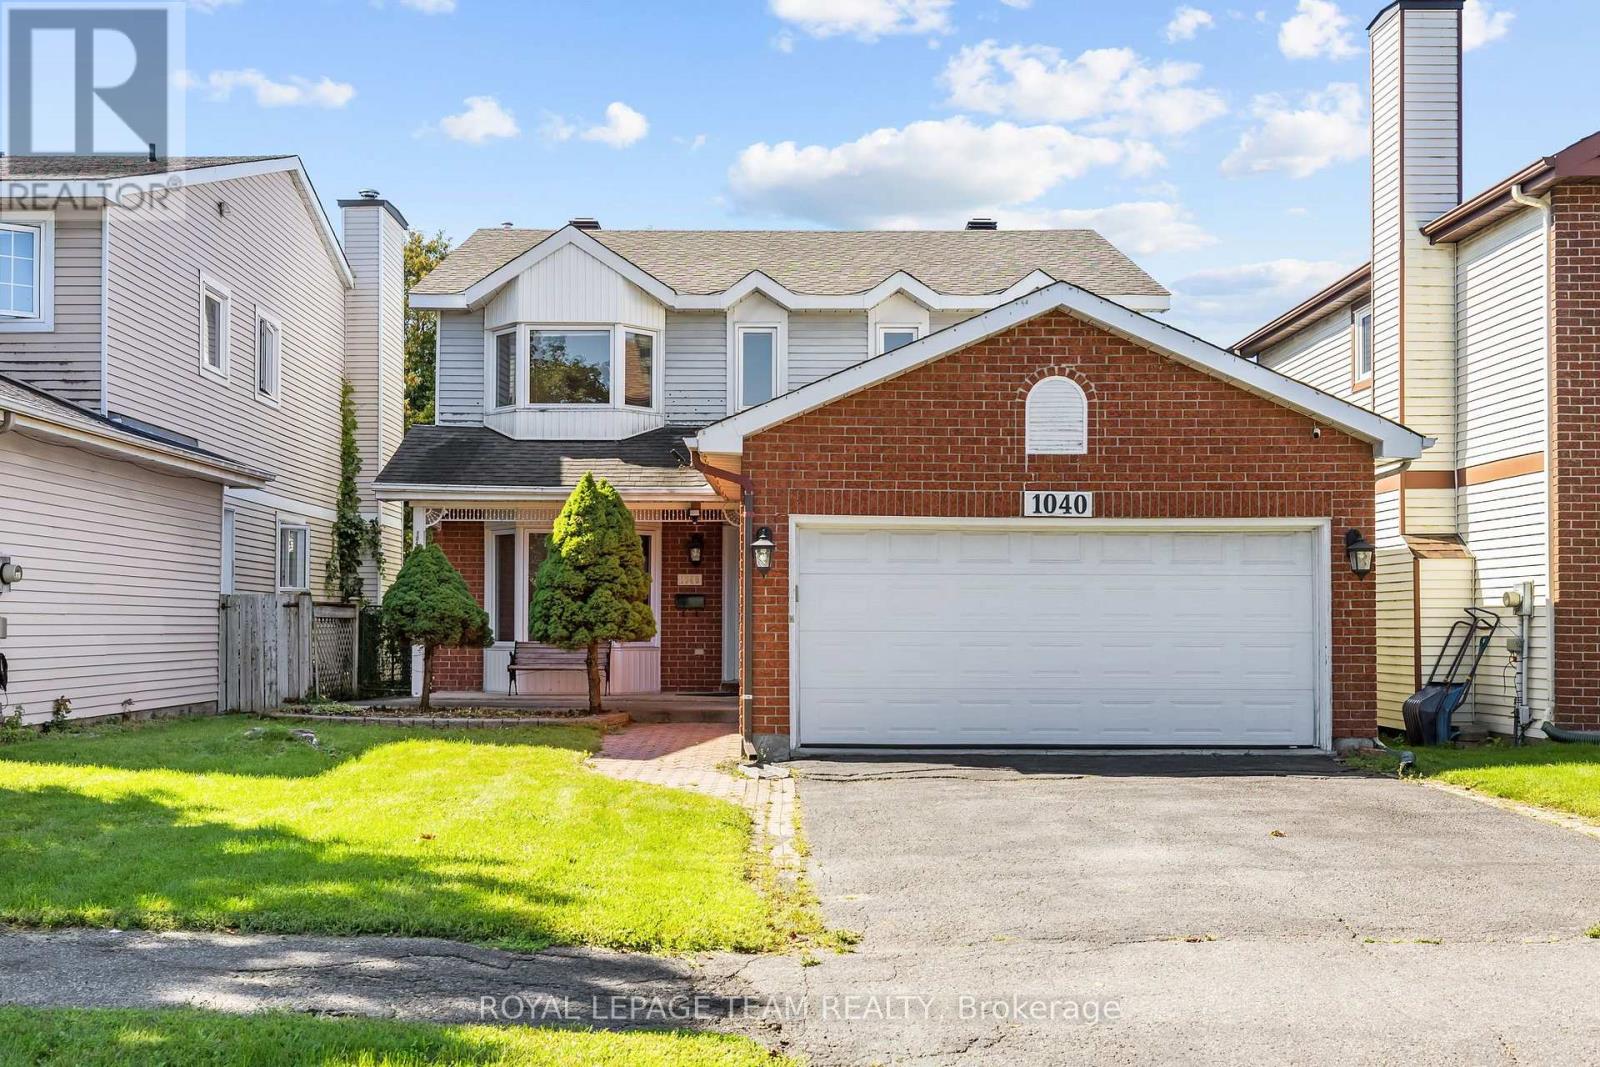
1040 Karsh Drive
Ottawa, Ontario
PREPARE TO FALL IN LOVE! Welcome to 1040 Karsh Drive, a bright & spacious 4-bedroom family home nestled in the sought-after community of Upper Hunt Club. With a CARPET-FREE MAIN & UPPER LEVEL, generous living spaces & a practical layout, this home offers plenty of room for the whole family. Upgraded extensively throughout the years! The main level welcomes you with beautiful light hardwood flooring, a sun-filled living room featuring a large bay window & a stylish mirrored accent wall that enhances the natural light. A separate dining room provides the perfect setting for family dinners & entertaining, while the renovated kitchen offers an inviting eating area & easy flow into the comfortable family room, complete with a cozy GAS FIREPLACE. The convenient laundry/mudroom connects to the side entrance & provides inside access to the garage. Upstairs, the generous primary retreat features a spacious dressing area, HIS-AND-HERS CLOSETS & a 4-piece ensuite with a relaxing soaker tub. Three additional well-sized bedrooms & a 3-piece main bathroom provide plenty of space for family & guests. Laminate flooring 3 additional upstairs bedrooms! The finished basement extends your living space with a large recreation room, versatile office/hobby area, additional 3-piece bathroom & ample storage. Outside, enjoy your private backyard & the established, peaceful setting of Upper Hunt Club. Surrounded by green spaces, parks & trails, with shopping, dining, recreation & golf all just a short drive away, this is a wonderful opportunity to put down roots in one of Ottawa's most desirable family neighbourhoods! Upgrades include: Main floor HW floors 2010, HW stairs 2010, All windows 2014, Front door & patio door 2014, Garage door 2016, Roof 2018, AC 2015, HWT 2019, Powder room countertop 2015, Kitchen countertops 2015, All switches & plugs 2026, Upper full bath 2024, Laminate in bedrooms 2018, Furnace roughly 2014, Paint 2026. (id:65396)
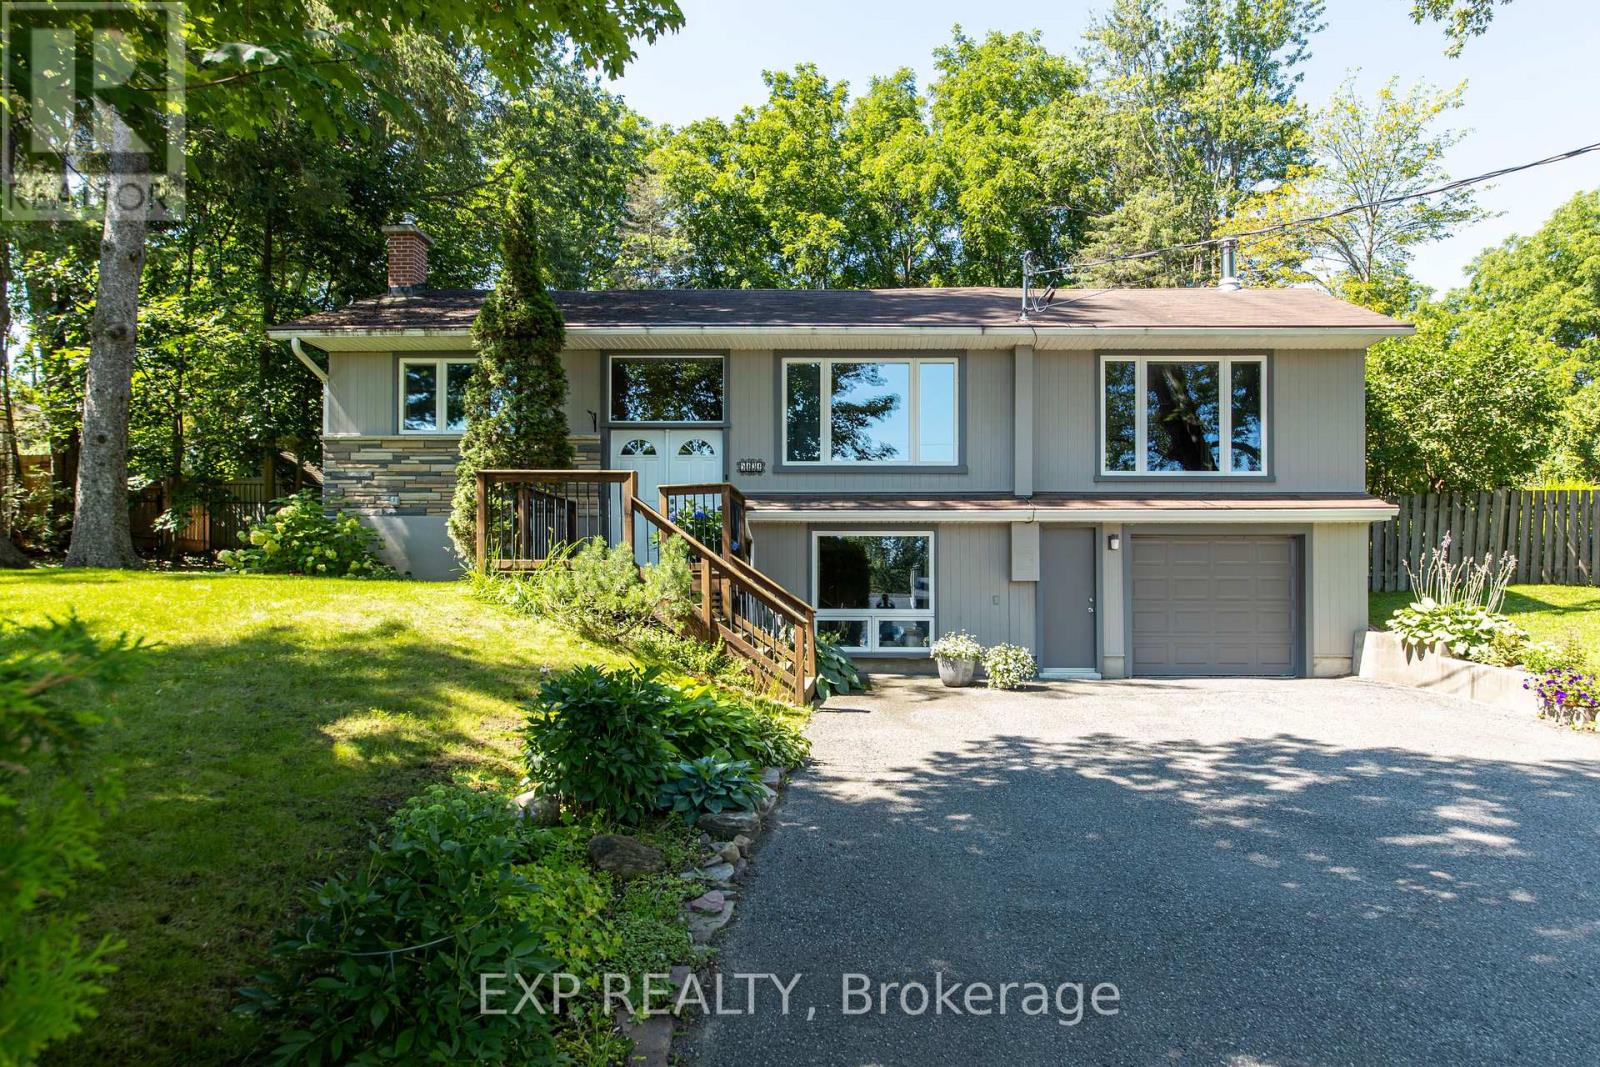
5434 Long Island Road
Ottawa, Ontario
Welcome to 5434 Long Island Road, a charming 3-bedroom, 2-bathroom home perfectly situated in the heart of Manotick! Offering a fantastic combination of comfort, location and outdoor space, this property is an excellent opportunity for families, first-time buyers or anyone looking to enjoy the community lifestyle Manotick has to offer.The large, private backyard is a standout feature, providing plenty of room to relax, entertain, garden or enjoy time with the family. Located just minutes from the Rideau River and close to Manotick Public School, this home offers the ideal setting for enjoying the outdoors while being conveniently close to the amenities of the village.With 3 bedrooms, 2 bathrooms and a great location in one of Ottawa's most desirable communities, 5434 Long Island Road is a wonderful place to call home! (id:65396)
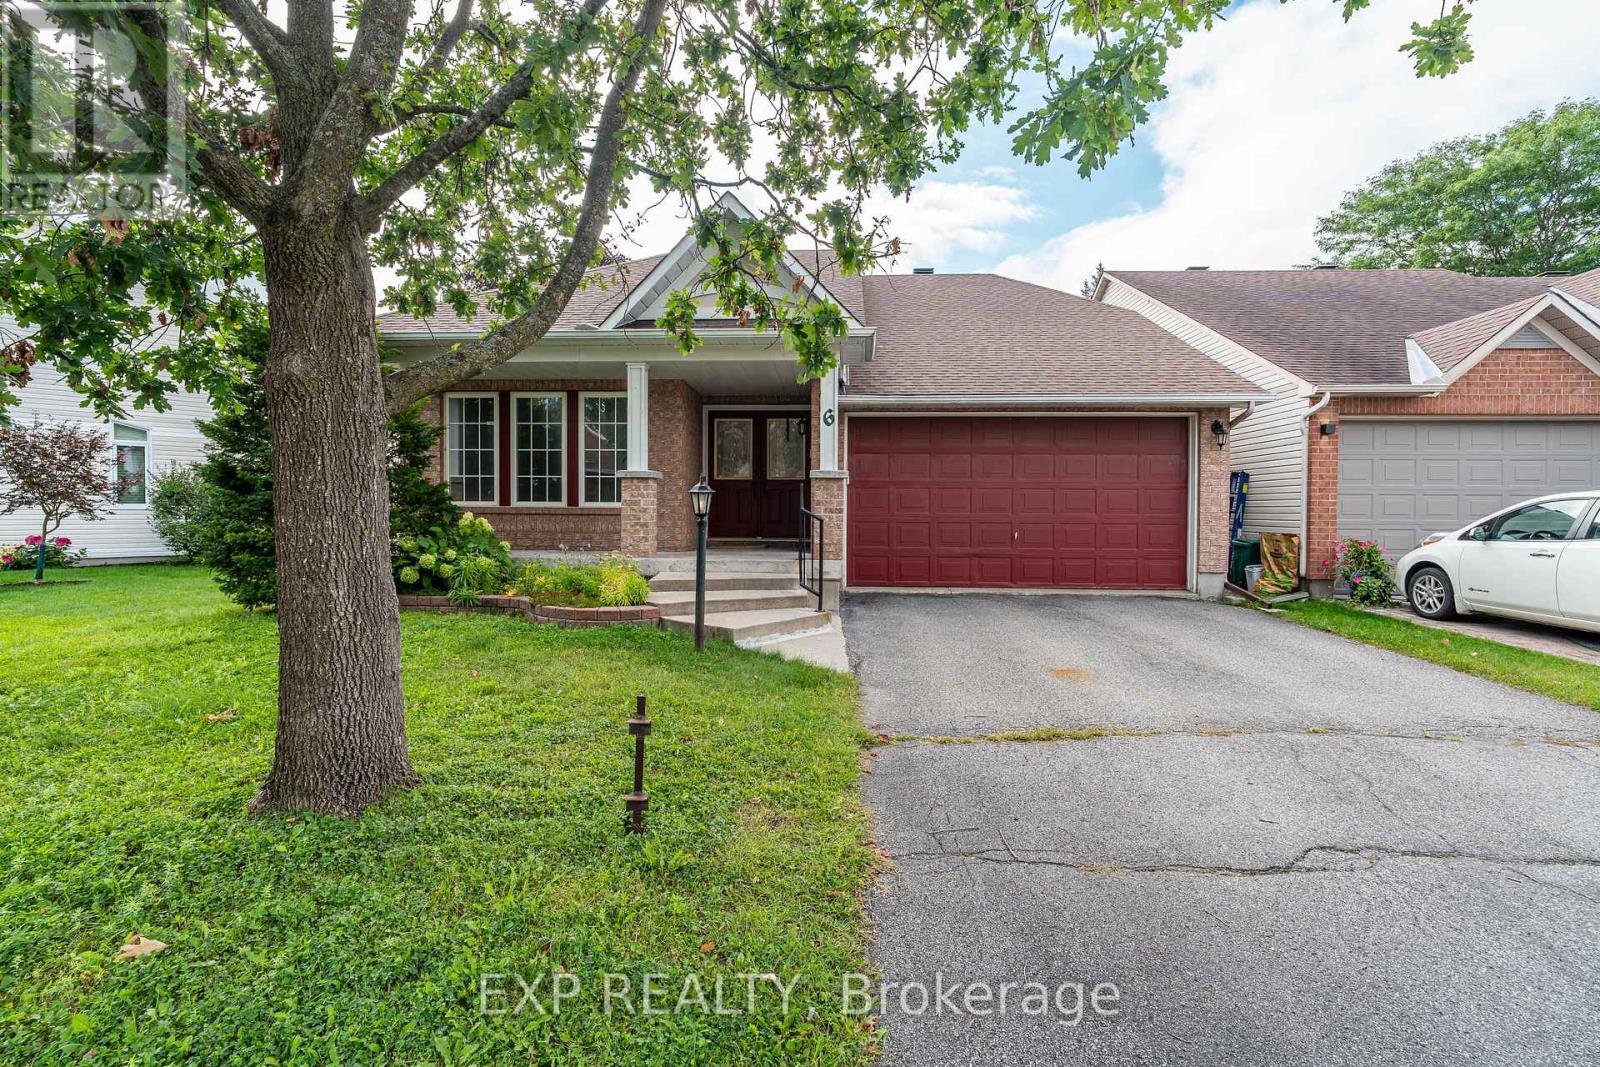
6 Windchime Crescent
Ottawa, Ontario
Welcome to this charming detached bungalow situated in the desirable community of Barrhaven East, conveniently close to major shopping, excellent schools, parks, and everyday amenities. This bright 2-bedroom, 3-full-bathroom home offers a spacious open-concept design with beautiful hardwood flooring, soaring cathedral ceilings, and plenty of natural light. The generous primary bedroom features its own cathedral ceiling and full ensuite, while the well-sized second bedroom provides comfortable space for family, guests, or a home office.Designed with everyday convenience in mind, the main floor includes laundry and direct access to the double car garage. The living and dining areas connect effortlessly, making the home ideal for both comfortable living and entertaining. The lower level provides even more flexibility with a large family area and separate media room, along with a bathroom setup and plenty of room for a potential third bedroom, awaiting your finishing touches. Outside, enjoy a fenced backyard offering privacy and room to relax or entertain. With its bright, airy layout, this home is ready for your personal touch and offers a wonderful combination of comfort, practicality, and an excellent Barrhaven location, with a short commute to RCMP headquarters. (id:65396)
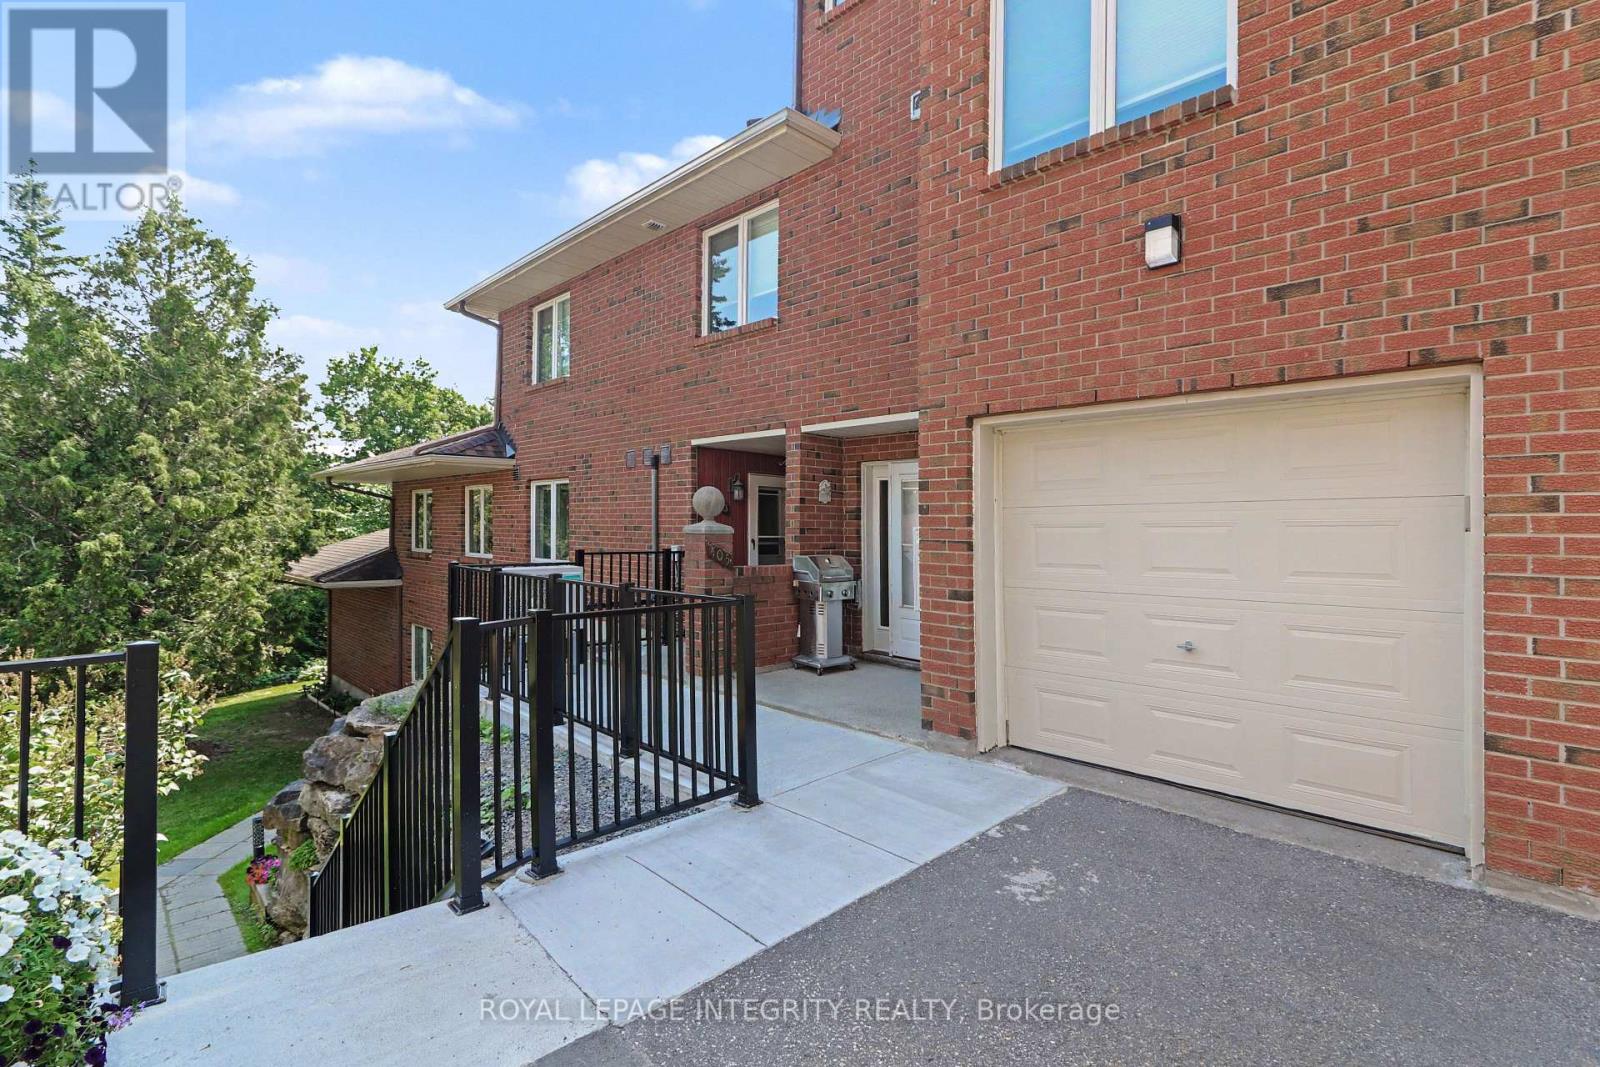
26 - 403 Stratas Circuit
Ottawa, Ontario
This spacious 3-bedroom, 2-bathroom main-floor bungalow-style condo offers convenient one-level living with no stairs.The renovated kitchen features granite countertops, ample cabinetry, and a bright eat-in area. The open-concept living and dining space includes a cozy wood-burning fireplace and a beautiful sunroom with skylights overlooking mature pine trees.The primary bedroom offers a walk-in closet and private 3-piece ensuite, while two additional bedrooms provide flexibility for family, guests, or a home office. A separate laundry/storage room adds convenience.Enjoy mature trees, walking trails, and green space, while being minutes from shopping, restaurants, transit, Highway 417, and all that Kanata has to offer.Includes a private 1-car garage and additional outdoor parking. A rare opportunity to rent a spacious, no-stairs home in Eagle Ridge! (id:65396)
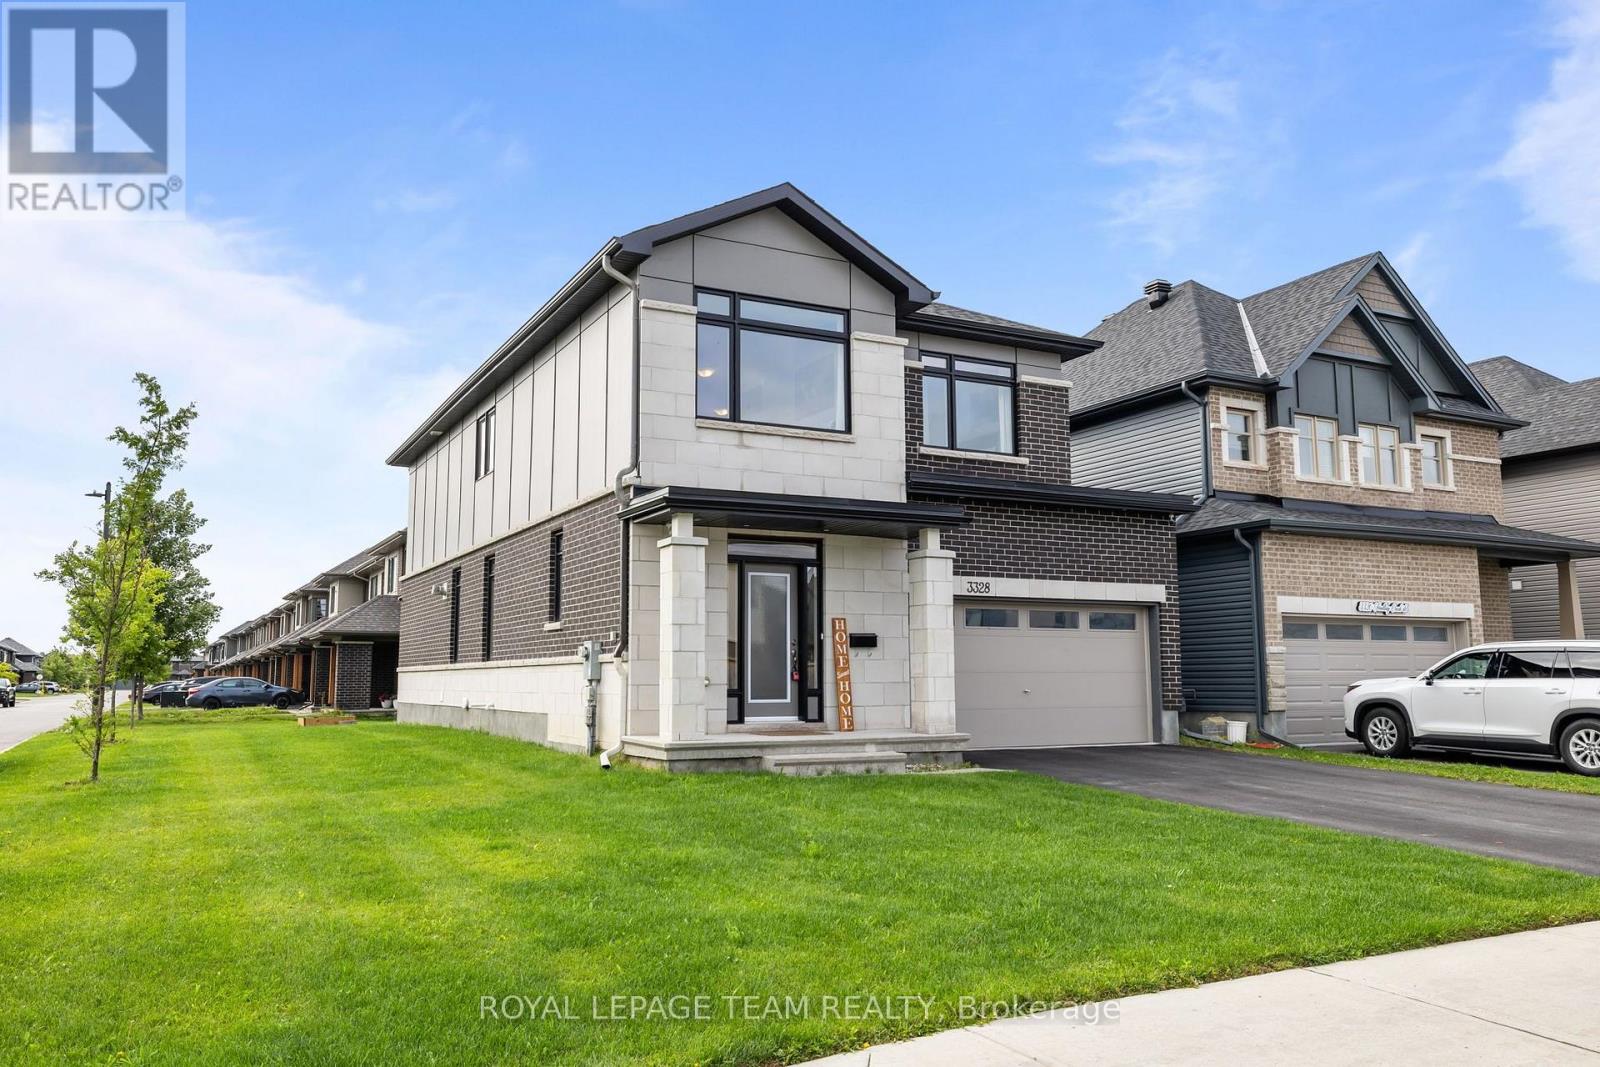
3328 Findlay Creek Drive
Ottawa, Ontario
PREPARE TO FALL IN LOVE! This beautifully upgraded Claridge home in the sought-after community of Findlay Creek features OVER $120,000 IN BUILDER UPGRADES and offers an exceptional blend of modern finishes, thoughtful design, and functional living space. Situated on an EXTRA DEEP CORNER LOT, the outdoor space is as abundant as the interior space. Step inside to discover 9' ceilings, beautiful MAPLE HARDWOOD FLOORING throughout the main level, MAPLE HARDWOOD STAIRS, an upgraded powder room, and POT LIGHTS throughout the main floor. The heart of the home is the stunning upgraded kitchen, featuring a 6' WATERFALL ISLAND, upgraded tile backsplash, high-end 42" cabinetry, built-in pantry, and convenient BUTLER'S AREA. The spacious living area is anchored by a TWO-WAY FIREPLACE shared with the hallway, creating a warm and inviting atmosphere. Upstairs, the versatile loft boasts CATHEDRAL CEILINGS and offers the perfect space for a family room, home office, or play area, while the second-level laundry adds everyday convenience. Loft is easily convertible into a 5th upstairs bedroom as needed! The PRIMARY SUITE is a true retreat, complete with a walk-in closet and luxurious 5-PIECE ENSUITE featuring a glass shower and soaker tub. The FULLY FINISHED BASEMENT adds even more living space along with a full bathroom with glass shower. Additional upgrades include QUARTZ COUNTERTOPS in all bathrooms, gas stove, central vacuum, TV conduits and reinforced TV walls, 200-AMP ELECTRICAL SERVICE with surge protection, built-in humidifier, and a 4-CAMERA LOREX SECURITY SYSTEM. Outside, enjoy the deck, FULLY FENCED backyard, and a TWO-CAR GARAGE. Ideally located close to parks, schools, shopping, restaurants, and all the amenities Findlay Creek has to offer. This is the kind of home that checks all the boxes and is ready to impress! 200 Amp service with surge protection. 240V EV plug in garage. (id:65396)
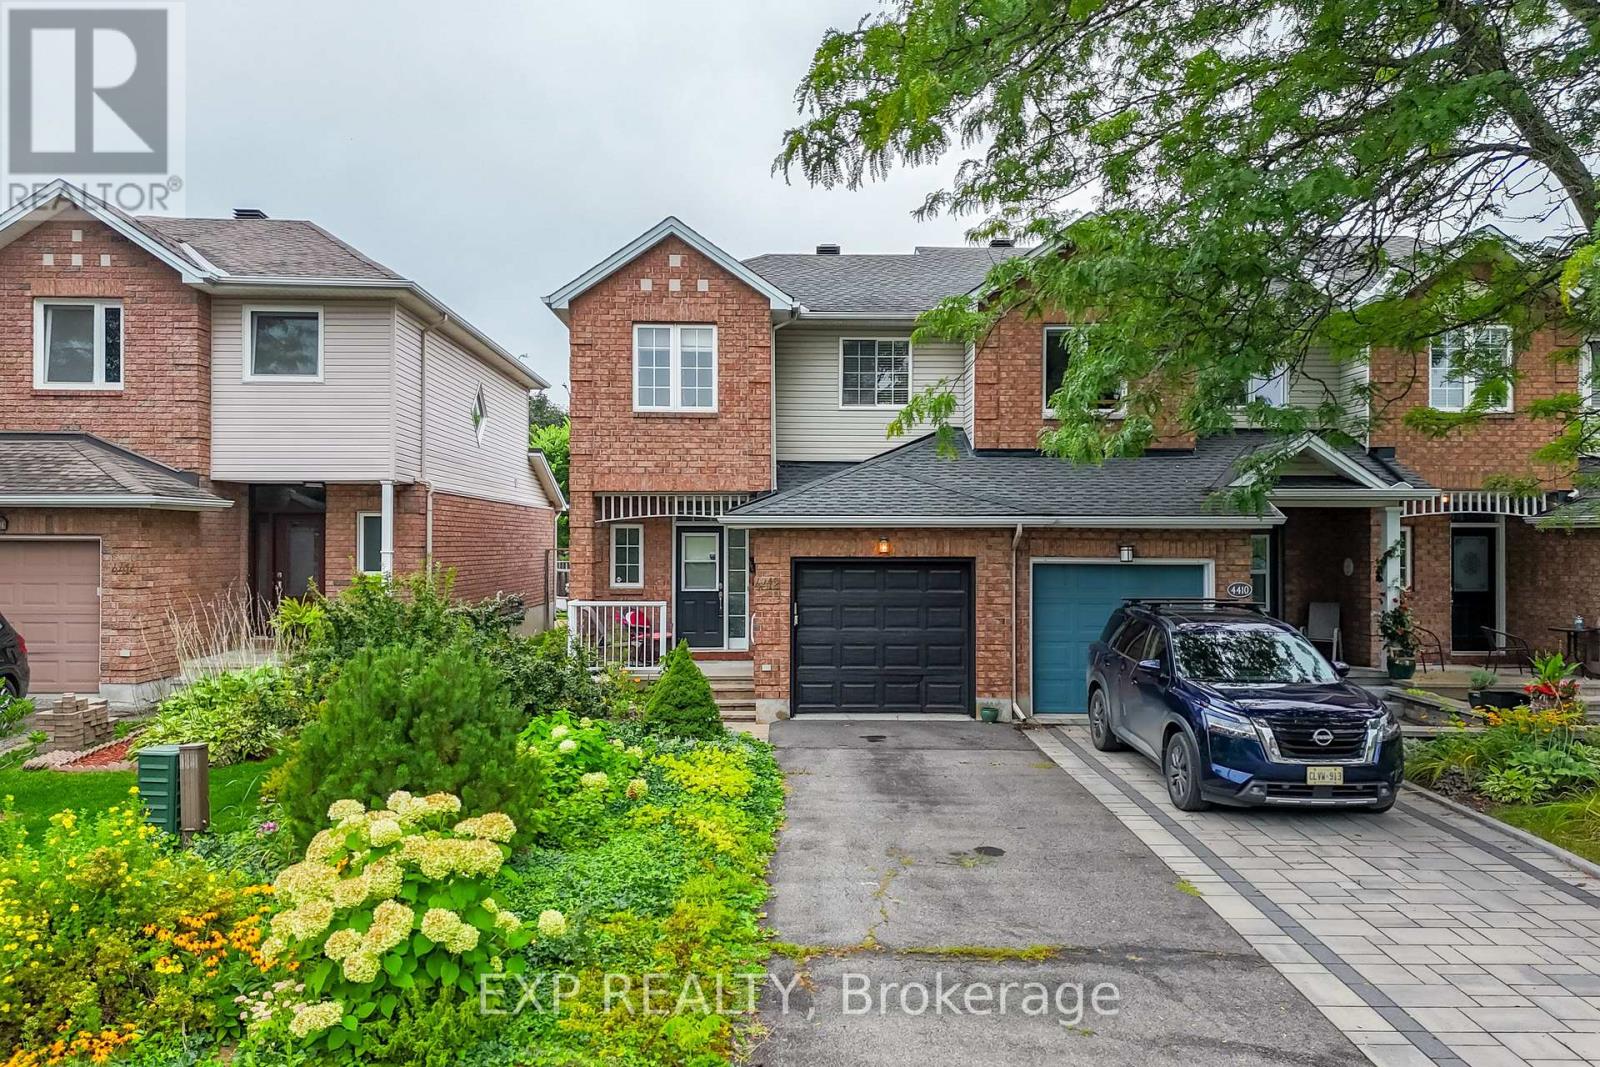
4412 Wildmint Square
Ottawa, Ontario
Welcome to 4412 Wildmint Square, a freehold end-unit townhome in the heart of Riverside South! Vacant and ready for immediate possession, this home offers an excellent opportunity for first-time buyers, families, or investors looking to add their own finishing touches. Freshly painted from top to bottom in 2026, the home features hardwood flooring throughout the main floor, a functional layout, and three well-sized bedrooms upstairs. The extended driveway provides ample parking, while the low-maintenance front and rear gardens make outdoor up keep a breeze. Some cosmetic repairs are needed, offering the opportunity to personalize the home and build value over time. Ideally located just minutes from some of the area's top-rated schools, including St. Jerome Catholic School, Steve MacLean Public School, and Bernard Grandmaître Catholic School, as well as parks, shopping, restaurants, transit, and other everyday amenities. A fantastic Riverside South opportunity with plenty of potential! (id:65396)
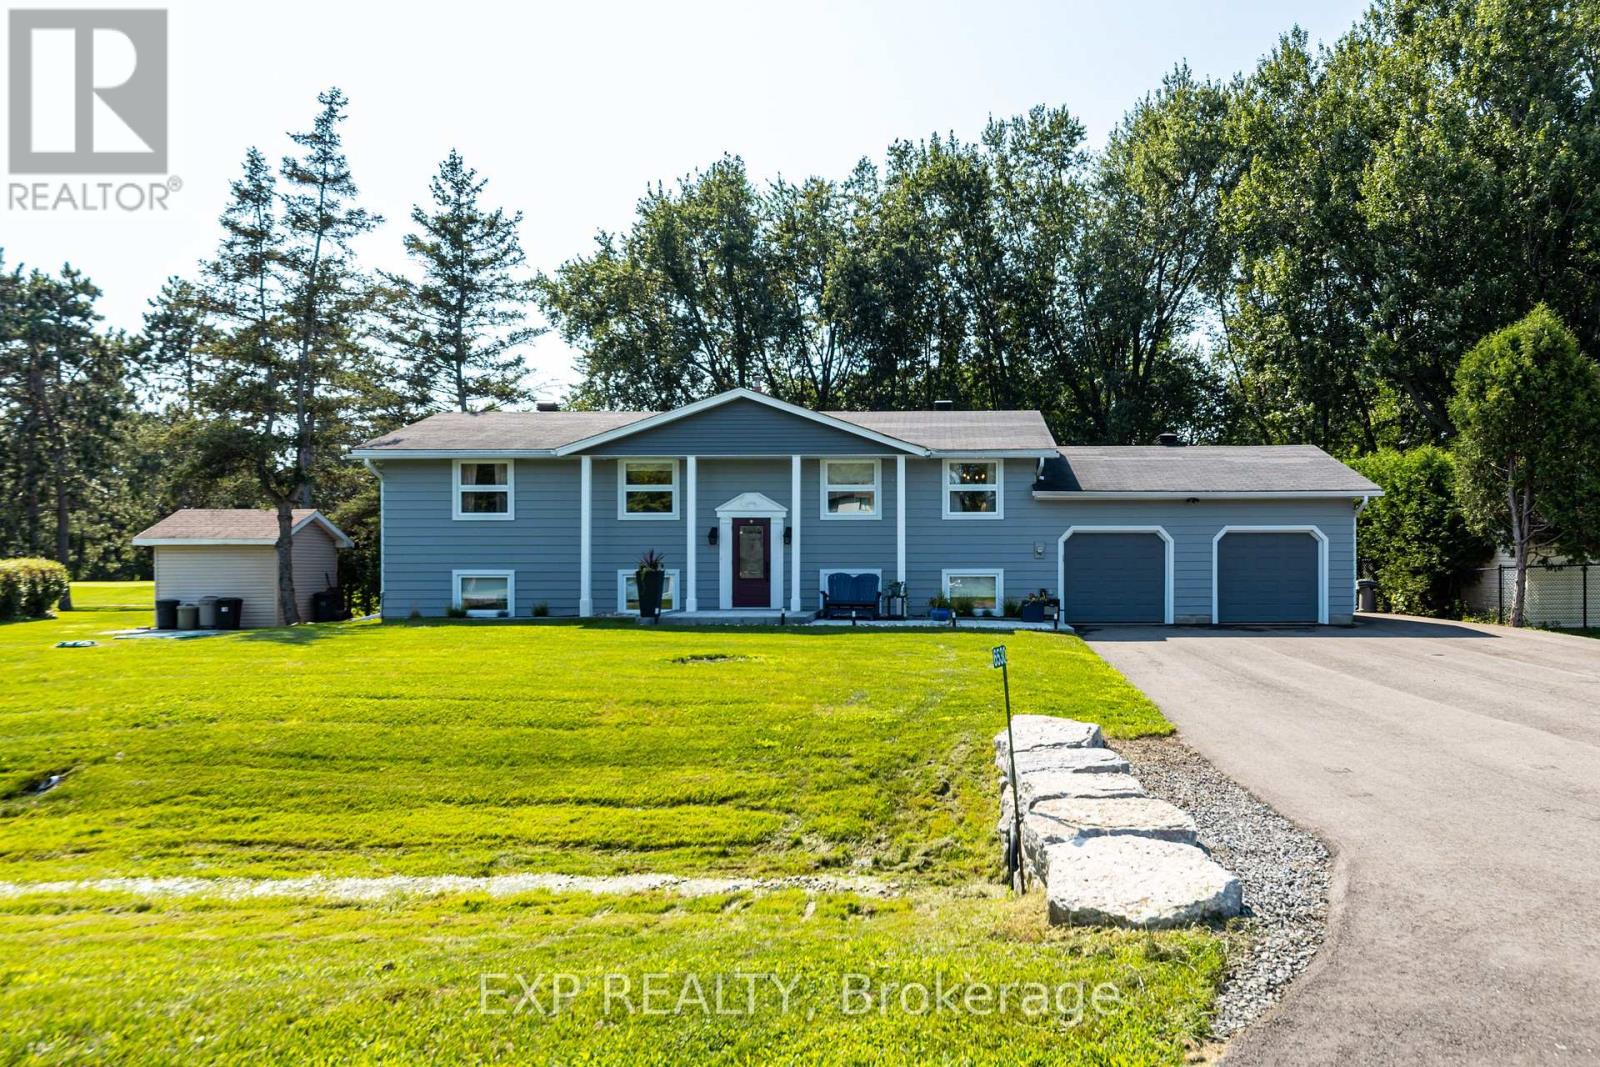
6530 Bunker Road
Ottawa, Ontario
Resort-style living at the prestigious Carleton Golf & Yacht Club! Backing directly onto the 5th hole overlooking the green, this extensively renovated home offers beautiful golf course views & an exceptional lifestyle. Lovingly maintained & move-in ready, this 4-bedroom raised bungalow has been updated throughout with quality craftsmanship & thoughtful improvements. Manicured lawns & gardens welcome you inside, where the open-concept main living area is filled with natural light, showcases peaceful course views & features hardwood flooring throughout the main floor. The updated kitchen features granite countertops, a breakfast bar & stainless steel appliances, making it ideal for everyday living & entertaining.The main level offers two spacious bedrooms, including a generous primary suite with a completely renovated 3-piece ensuite, a spacious second bedroom & another completely renovated 3-piece main bathroom. A bright three-season screened porch with cedar tongue-and-groove ceiling & metal roof provides a relaxing space to enjoy the views.The fully finished lower level includes a large recreation room featuring a cozy gas fireplace, flexible space for a home office, gym or games area, two additional large bedrooms & another completely renovated 3-piece bathroom.Extensive upgrades include a new tertiary septic system, whole-home generator, two heat pumps, upgraded 200-amp electrical service, owned hot water tank, upgraded water treatment system with reverse osmosis, new eavestroughs with leaf guards, exterior repaint & aluminum cladding, steel entry doors, hardwood flooring, lighting, interior doors, & an updated lower level. Outside, enjoy a new front interlock walkway, commercial-grade paved driveway, fresh landscaping, new shed, interlock patio, firepit seating area & a lush backyard. The oversized driveway accommodates up to 8 vehicles with space for an RV, trailer or boat. The heated attached 2-car garage provides excellent workshop & storage options. (id:65396)
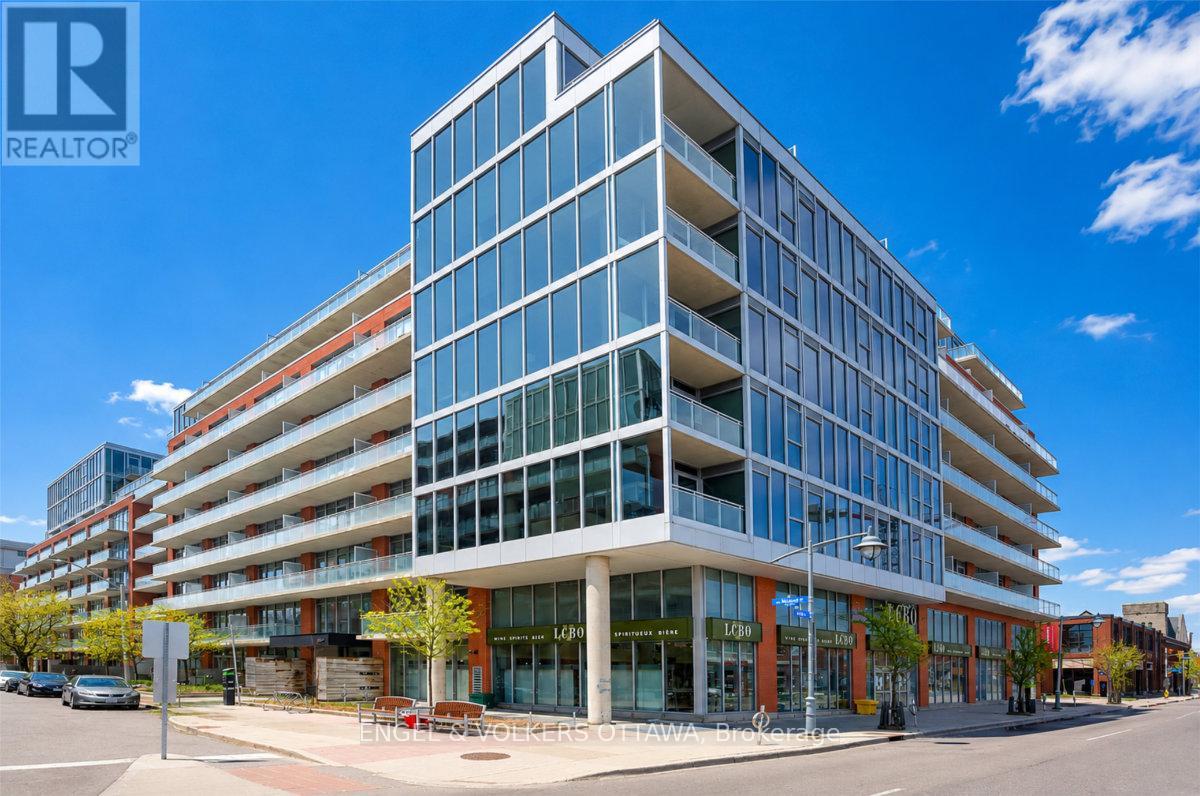
415 - 360 Mcleod Street
Ottawa, Ontario
Welcome to Unit 415 in Central 2, a stylish 1-bedroom plus den condo offering 622 sq. ft. of thoughtfully designed living space in the heart of Centretown. The bright, open-concept interior features engineered hardwood flooring, floor-to-ceiling windows, exposed concrete accents and a modern kitchen with a custom island and stainless steel appliances. The spacious bedroom includes a large closet, while the separate den provides excellent flexibility as a home office, guest space or second bedroom. Step outside onto the impressive 118 sq. ft. covered balcony, overlooking the quieter setting of McLeod Street. Additional conveniences include in-unit laundry and underground parking. Residents enjoy an excellent selection of amenities, including an outdoor pool with cabanas, a fitness centre, terrace, party room, theatre room and visitor parking. Ideally situated within walking distance of the restaurants, shops and entertainment of Centretown and the Glebe. Available October 1st, 2026. Minimum 1-year lease required, subject to credit and reference checks, along with proof of income or employment and a valid government-issued ID. (id:65396)
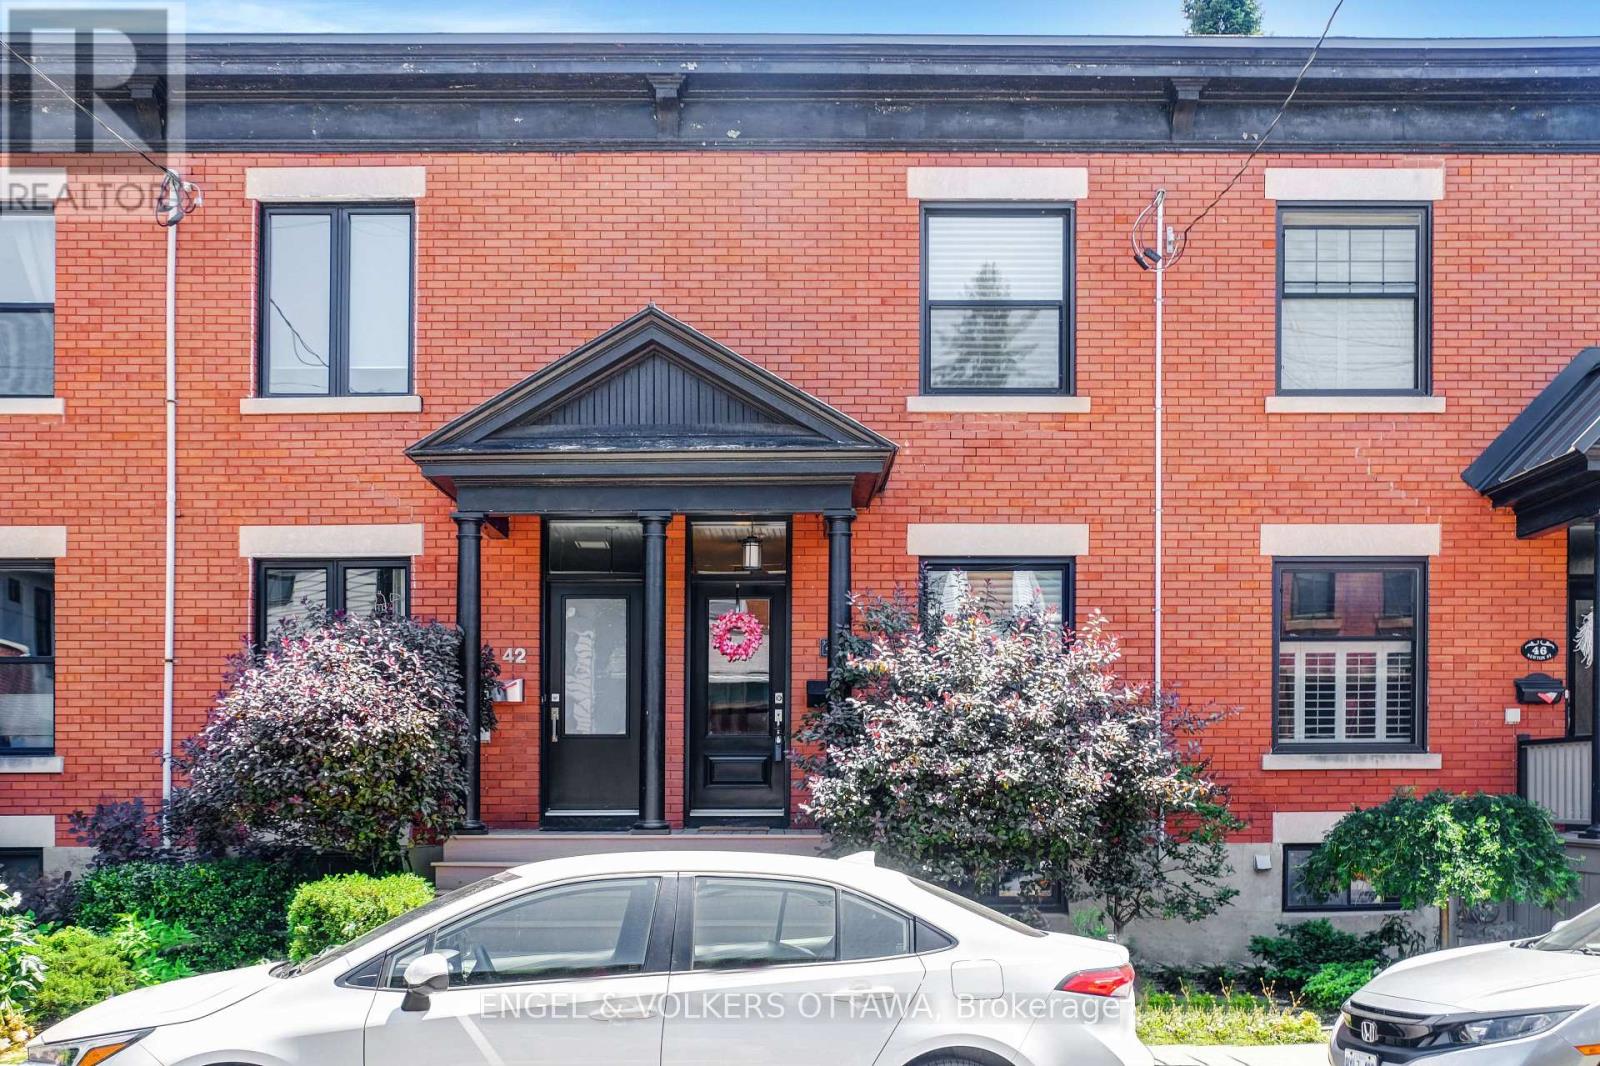
44 Newton Street
Ottawa, Ontario
Immaculate and charming FULLY FURNISHED 3-bedroom home available for 1 YEAR LEASE ONLY starting September 1, 2026 UNTIL August 31st 2027. on one of the quietest streets in the Glebe. Ideally located just steps from parks, shops, and the Rideau Canal, this beautifully maintained property blends timeless character with modern functionality. The main level offers open-concept living and dining spaces with hardwood floors and tasteful detailing throughout. The kitchen features ample cabinet and counter space, stainless steel appliances, recessed lighting, and a butlers pantry-style wall of cupboards. A sun-filled breakfast area opens onto a spacious deck and private flagstone terrace perfect for summer lounging or entertaining. Upstairs, you'll find three generously sized bedrooms and a full bathroom. The fully fenced backyard includes gated parking for one vehicle and a convenient storage shed. The basement offers excellent storage and laundry facilities. Internet and snow removal included. Tenant pays hydro, gas, and water. A rare opportunity to enjoy a classic Glebe home, fully furnished, in a truly unbeatable location. (id:65396)
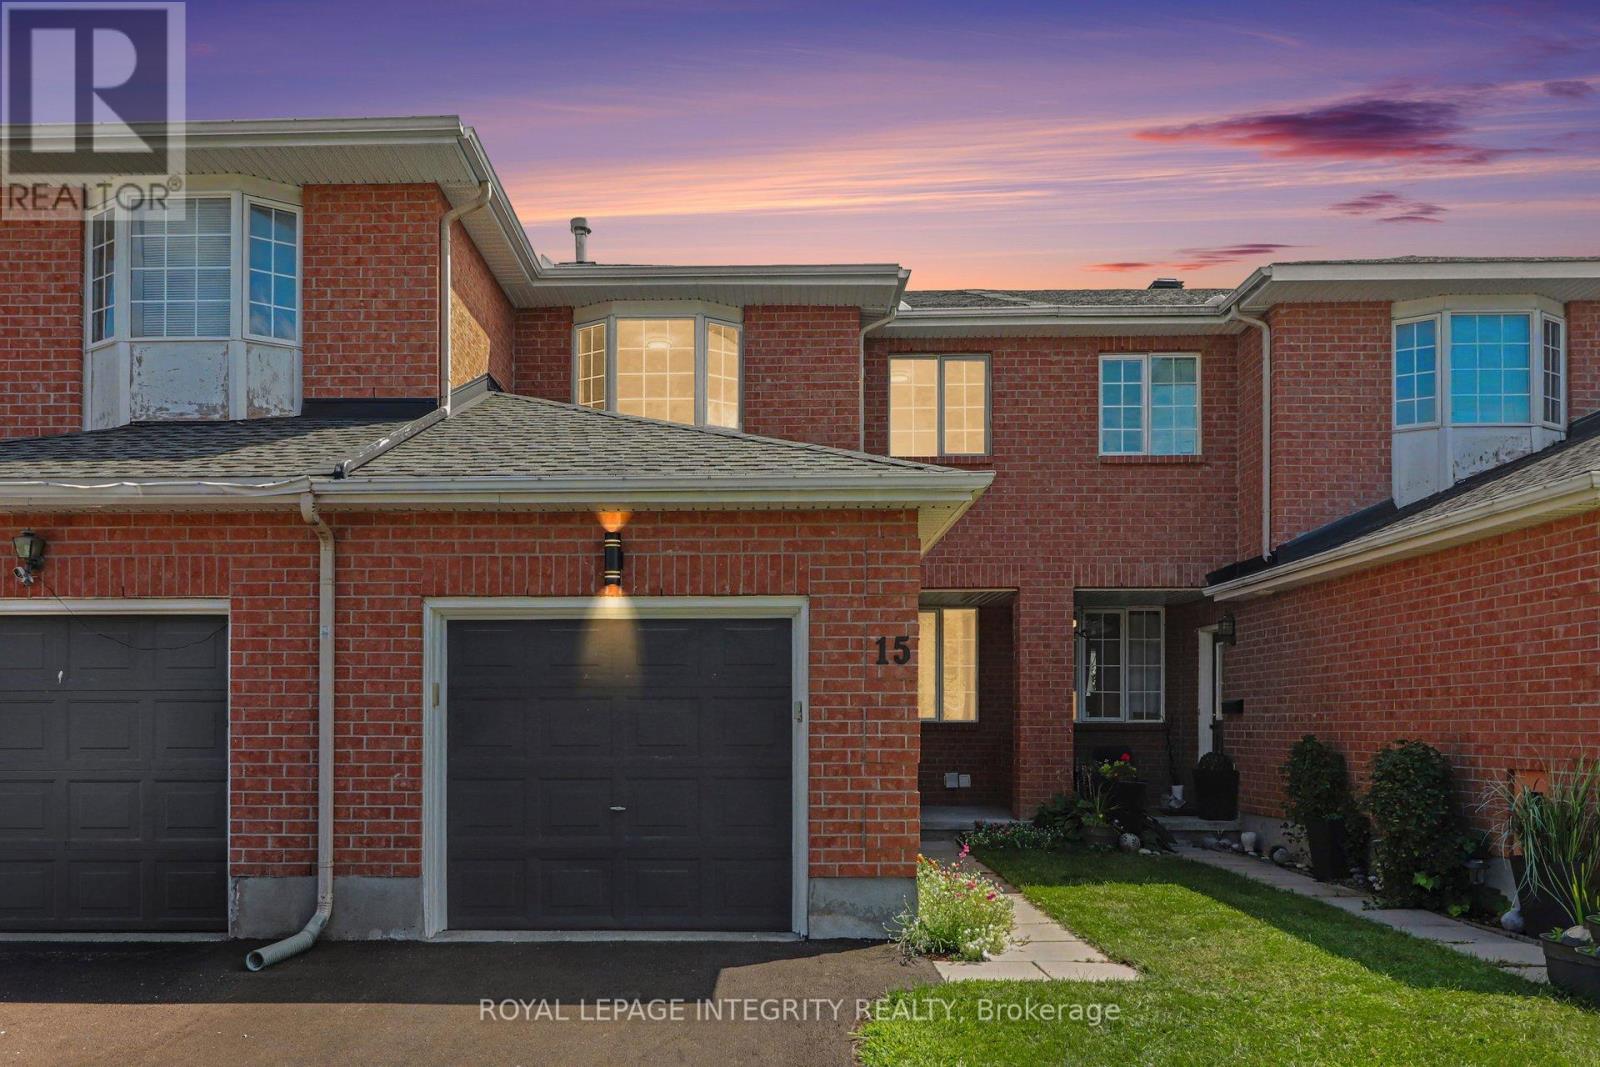
15 Angus Drive
Ottawa, Ontario
If you're looking for a truly turnkey home, this is the one! Extensively renovated in 2025, this beautifully updated 3 bedroom, 3 bathroom middle-unit townhome offers fresh, modern living in the established Katimavik community. The bright main level features refinished hardwood and new tile flooring, updated lighting, and a spacious open-concept living and dining area. The refreshed kitchen offers refinished cabinetry, quartz countertops, stainless steel appliances and a separate eating area with patio-door access to the backyard. Upstairs, the generous primary bedroom features ample closet space and convenient cheater-ensuite access to the completely renovated main bathroom. Two additional bedrooms complete the second level. The finished lower level adds exceptional versatility with plenty of space for a family room, games area, home office or gym, plus a full bathroom, laundry, and plenty of storage space. Additional improvements include new carpeting and freshly painted throughout and a new driveway. Furnace replaced in 2021 and roof shingles in 2014. Conveniently located close to schools, parks, shopping, transit, and recreation. Simply move in and enjoy! Check with us to get a list of extensive renovations and improvements. (id:65396)
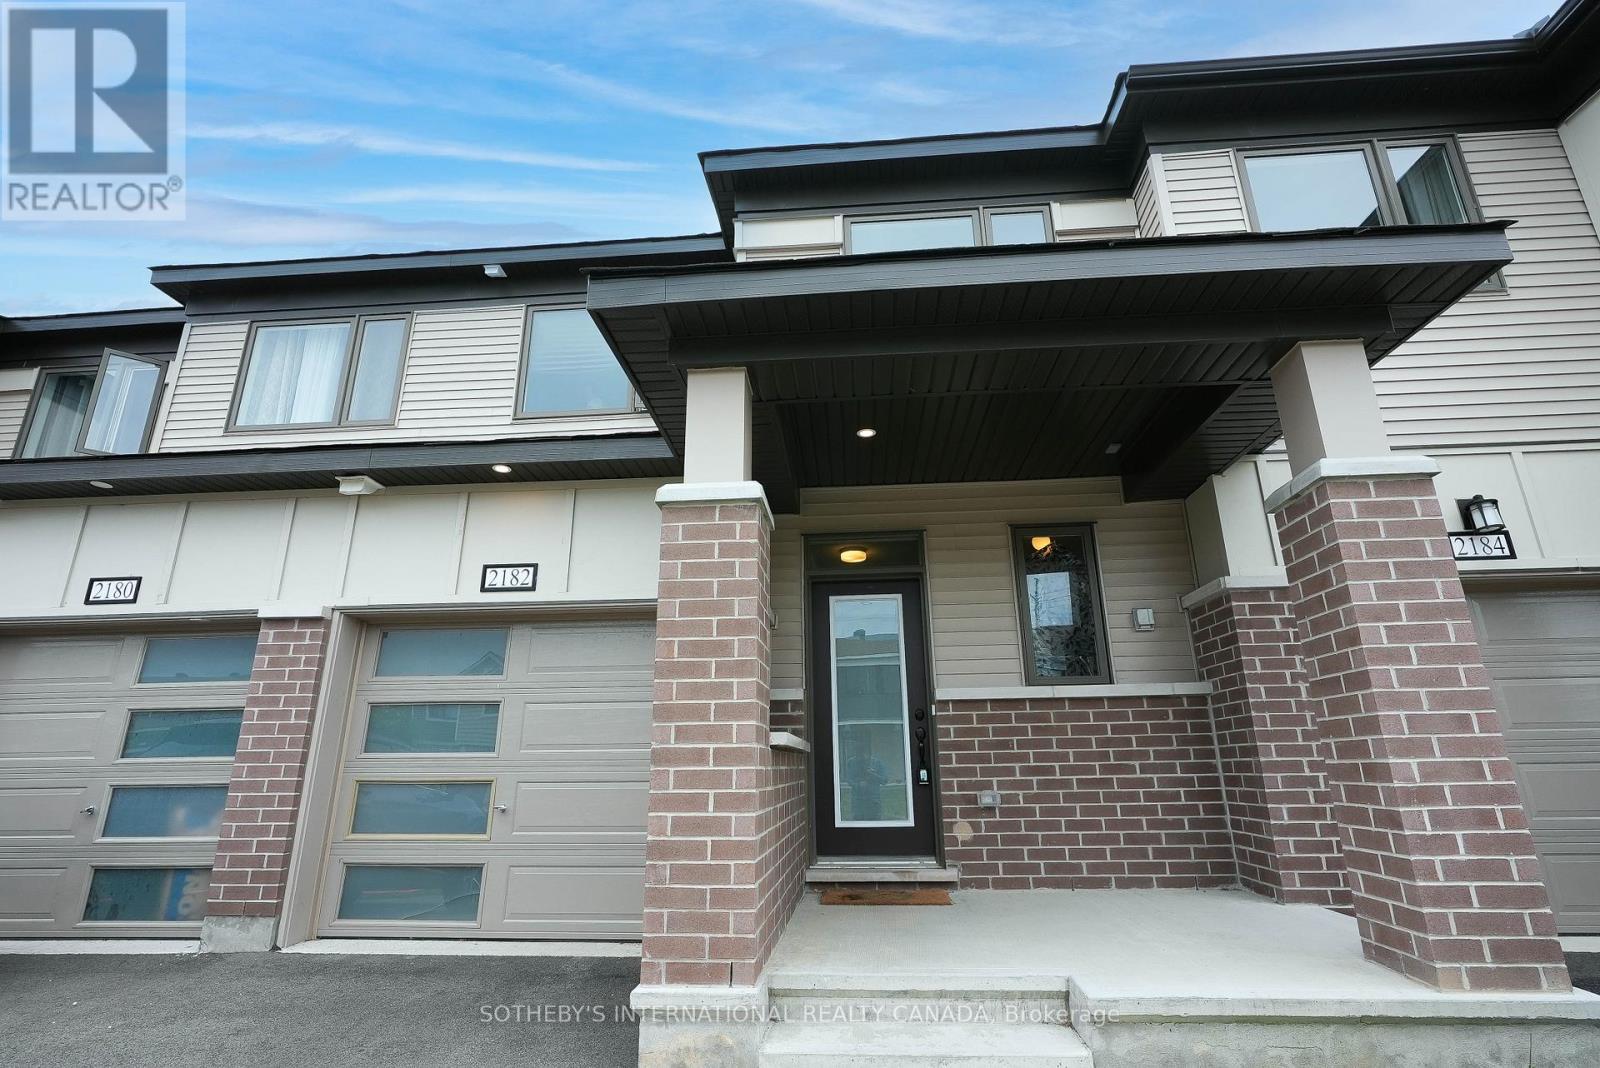
2182 Winsome Terrace
Ottawa, Ontario
This is your opportunity to live in a gorgeous 4-year-old Mattamy-built Lilac Model - 3 Bedroom Townhouse! This residence is located in the highly desired Jardin Crossing in Orleans and is only 20 minutes to downtown Ottawa. The home has been beautifully upgraded with hardwood flooring on the main level, and offers an open-concept, light-filled, airy design perfect for entertaining and for family living. Enjoy a gourmet kitchen, outfitted with quartz countertops and backsplash, a bar area, and a full stainless steel appliance package. Slide open your patio doors and step outside into your sun-filled backyard from the breakfast area. The upstairs features a very spacious master bedroom with a walk-in closet and a beautiful ensuite bathroom. Upstairs, you will also find 2 additional bedrooms, a laundry room, and a full 3-piece bathroom. The basement is fully finished and boasts a large recreation room and an abundance of storage space. This home offers endless opportunities for a working professional or a family. This gorgeous home is conveniently located close to highly rated schools, public transit, the mall, and access to the highway. Call today to arrange a showing. (id:65396)

B - 161 Massalia Crescent
Ottawa, Ontario
This ALL-INCLUSIVE, luxury one-bedroom, one-bathroom lower-level suite is located in a newer Orléans home near Millennium Sports Park, grocery stores, shopping, everyday amenities, and OC Transpo connections at Millennium Station, with one outdoor parking space included. The move-in-ready unit features an open-concept living and dining area, modern wood-look flooring, above-grade windows with zebra blinds, and plenty of natural light. The contemporary kitchen offers light wood-grain cabinetry, a white subway-tile backsplash, generous counter space, and stainless-steel appliances, including a French-door refrigerator, stove, microwave, and dishwasher. The spacious bedroom includes a large closet and plenty of room for your own furniture. Additional highlights include a full bathroom with a glass-enclosed shower, private in-suite laundry with full-size front-loading washer and dryer, ample storage, a separate mechanical room, and convenient side access. Air conditioning, heating, hot water, and internet are all included, making this an excellent option for anyone seeking comfortable, low-maintenance living in a convenient Orléans location. (id:65396)

79 Mutual Avenue
Renfrew, Ontario
Imagine waking up, grabbing your morning coffee, and taking a short stroll across the street to watch the waters of the Bonnechere River flow past the historic Swinging Bridge. That's just everyday life at 79 Mutual Avenue. Set on a peaceful, quiet street with no through traffic and-best of all-no front or rear neighbors, this beautifully renovated 4-bedroom, 2-bath home gives you complete privacy while keeping you just minutes from downtown. Step inside to hardwood floors that lead you straight into the heart of the home: a stunning kitchen crafted with cherry cabinets and elegant granite countertops. Whether you're hosting family dinners or whipping up a quick weeknight meal, this space is built for making memories. Off the kitchen, you'll find a cozy living room designed for relaxed evenings. A flexible rear entry space that easily adapts into a den, play room, or home office. One of the standout highlights is the main-floor bedroom suite. Filled with natural light, it features patio doors opening directly onto a private back patio overlooking your private backyard. Complete with convenient main-floor laundry and an updated 2-piece bath, everyday living couldn't be simpler. Upstairs, three bright, bedrooms and a full, well-appointed bath give everyone in the family their own comfortable retreat. 79 Mutual Ave isn't just a house-it's the home base for your next chapter. Some pictures have been virtually staged. (id:65396)

1291 Lampman Crescent
Ottawa, Ontario
Welcome to 1291 Lampman Crescent, a beautifully maintained 4-bedroom, 3-bathroom family home on one of Courtland Park's most desirable tree-lined streets. Homes in this established neighbourhood rarely come to market, making this a unique opportunity to own a property lovingly cared for by the same family for many years. The spacious main floor features bright living and dining rooms with hardwood flooring, a welcoming family room, and a functional kitchen with ample cabinetry, a centre island, and views of the backyard. The home has been freshly painted throughout and enhanced with updated light fixtures, creating a bright, inviting atmosphere. Upstairs offers four generously sized bedrooms, including a spacious primary bedroom with his-and-hers closets and a private ensuite bathroom. Three additional bedrooms and a full family bathroom provide plenty of space for family, guests, or a home office. The finished lower level offers additional living space with a large recreation/family room, laundry area, and plenty of storage. Enjoy your own private backyard oasis featuring an inground pool, mature cedar hedges, a large deck, and beautifully landscaped gardens-ideal for relaxing or entertaining. Additional highlights include a main-floor powder room, attached double garage with inside entry, and a spacious driveway. Buyers will appreciate the extensive list of improvements completed over the years, reflecting the exceptional pride of ownership throughout. Ideally located close to schools, parks, shopping, transit, Carleton University, Hogs Back Park, and downtown Ottawa, this is a rare opportunity to own a meticulously maintained family home in one of the city's most sought-after neighbourhoods. (id:65396)
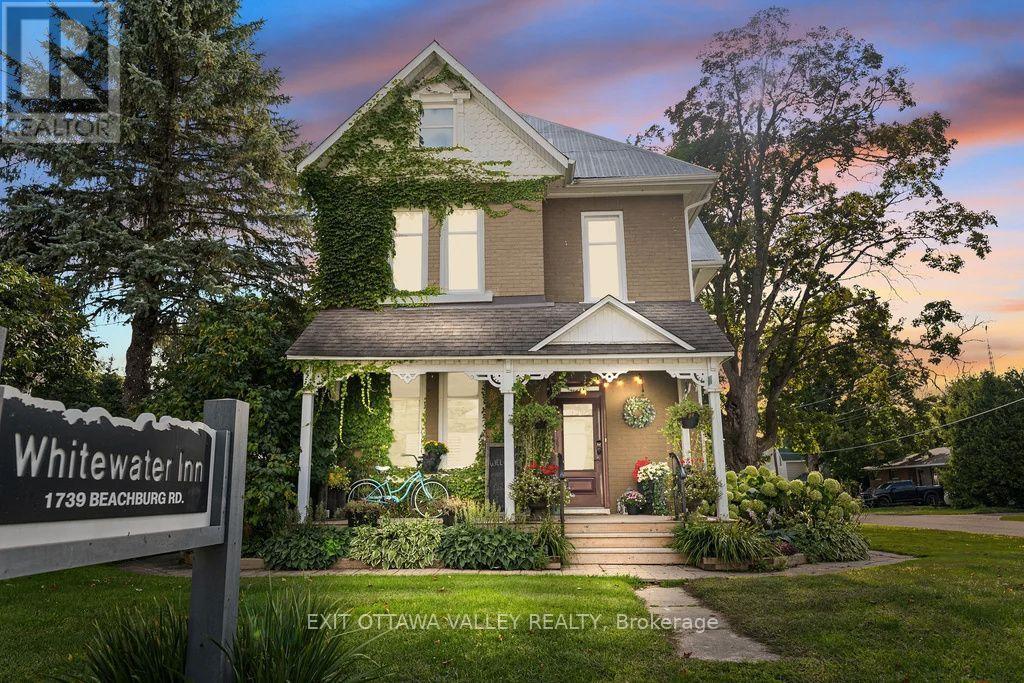
1739 Beachburg Road
Whitewater Region, Ontario
A rare opportunity in the heart of Beachburg! Currently operating as The Whitewater Inn, this distinctive property offers an exceptional combination of boutique accommodations, commercial space and residential living.The Inn features four individually appointed guest suites, each with its own private ensuite, inviting common areas, dining and event space, an outdoor patio and wellness amenities including a sauna, hot tub and cold plunge. A separate two-storey apartment with its own private entrance and kitchen provides flexibility for an owner/operator, staff accommodation or potential rental income.Prominently situated on Beachburg Road and zoned General Commercial, the property offers a wide range of possibilities for hospitality, tourism, professional, retail, service and other commercial ventures. Located in the heart of Whitewater Region, this property is well positioned to serve both the local community and visitors drawn to the Ottawa Valley's renowned rafting, paddling, cycling, hiking, snowmobiling, fishing and year-round outdoor recreation.Continue the established Whitewater Inn operation or bring your own vision to this versatile live/work commercial property. With accommodations, residential space, wellness features and event potential, 1739 Beachburg Road offers a unique opportunity for an entrepreneur, investor or owner/operator. (id:65396)

1838 Louisiana Avenue
Ottawa, Ontario
Discover the perfect blend of timeless charm and exceptional versatility in this beautifully maintained 3+1 bedroom, 2 full bathroom bungalow, ideally situated in one of the city's most sought-after central neighbourhoods. Just steps from a sprawling park and highly regarded public school, this prime location offers an outstanding lifestyle for families and professionals alike. Designed for both comfort and functionality, the thoughtfully appointed floor plan features bright, inviting living spaces and a finished lower level with a fourth bedroom and full bath, presenting excellent potential for an in-law suite or multigenerational living. Step into your own private backyard retreat, where a tranquil sunroom overlooks lush perennial gardens and mature landscaping. Whether entertaining, unwinding with a morning coffee, or indulging your passion for gardening, this picturesque outdoor oasis offers beauty and serenity throughout the seasons. A rare opportunity to own a home that combines an unbeatable location, flexible living space, and exceptional outdoor appeal-all within close proximity to parks, schools, shopping, transit, and everyday amenities. (id:65396)
287 Presquile Trail
Whitewater Region, Ontario
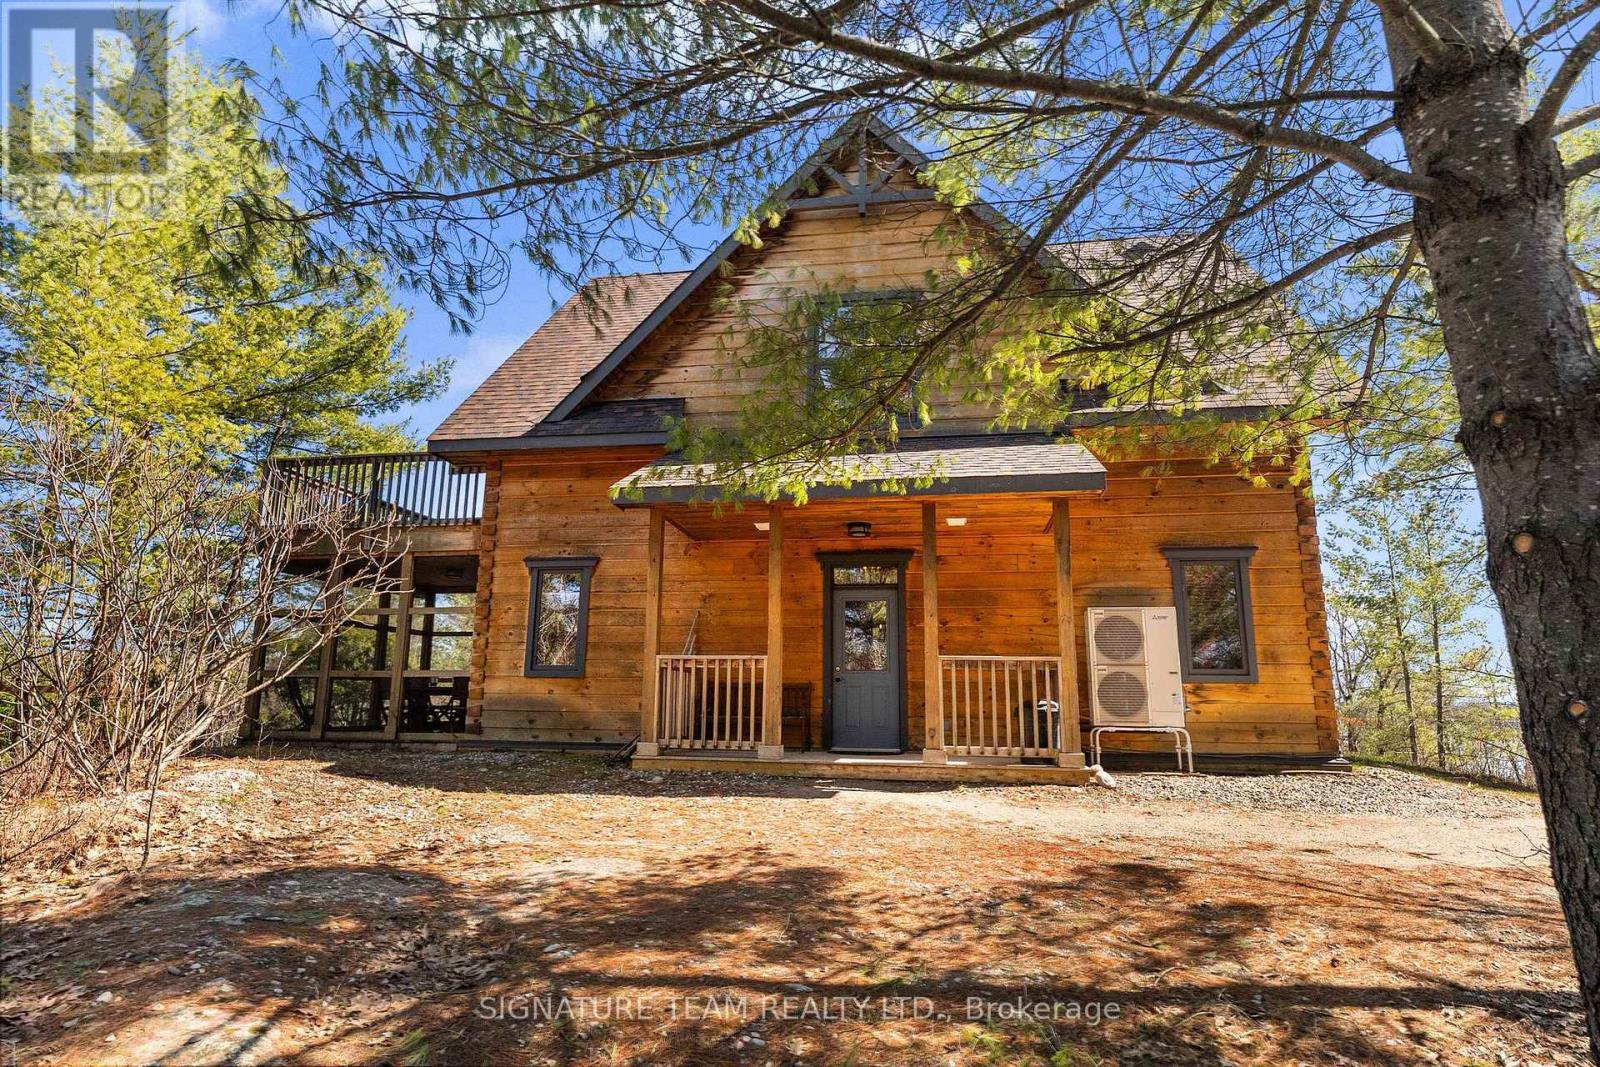
Discover the perfect retreat at Whitewater Village! This stunning three-bedroom which sleeps 9, three-bathroom custom fractional cottage offers the ideal blend of luxury and nature, fully furnished and ready for you to enjoy. Located just 75minutes from Ottawa along the picturesque Ottawa River, this FRACTIONAL ownership opportunity gives you guaranteed access to your cottage for 5full weeks (35 days)each year. Experience the beauty of all four seasons in this elegantly designed cottage with high end amenities, featuring vaulted ceilings and a cozy pellet-burning fireplace. Whether you're looking to relax or explore, Whitewater Village has it all: unwind in the beach side year round sauna, kayak for a day on the water, or stroll down to the sandy beach for some fun playing volleyball in the sun.Free use of Beach equipment.This none pet-friendly property is perfect for those who love the outdoors, access to hiking and snowshoeing trails right at your doorstep. Starlink Satellite internet, and Golf cart. Whitewater Village consists of eight striking exquisite cottages with rustic charm with modern conveniences, each offering a tranquil and peaceful getaway. Unlike a timeshare, you own 1/10 of a cottage, providing amazing flexibility to trade weeks as needed. Week selection process/rotation.All you need is your clothes and food -everything else is taken care of! Don't miss this opportunity to own a piece of paradise along the glorious Ottawa River. Embrace the lifestyle with waterfront with Trails, Rafting,and Amenities nearby. The well-managed all season Cottage Club is overseen by an engaged Board of owner-volunteers and supported by professional housekeeping and maintenance between each stay ensuring your visits are worry-free and always pristine. Whether you're looking for a vacation home without the hassle or a peaceful getaway to share with family and friends, this is a rare opportunity to own a slice of luxury on the water without the full-time responsibility. (id:65396)

26 - 403 Stratas Circuit
Ottawa, Ontario
Rarely offered in the highly sought-after Eagle Ridge community, this spacious main-floor bungalow-style condo offers the convenience of true single-level living with no stairs. This desirable 3-bedroom, 2-bathroom model is perfect for those seeking comfort, accessibility, and a low-maintenance lifestyle without compromising on space. Complete with a private 1-car garage and an additional outdoor parking space, this is a rare opportunity to own one of Eagle Ridge's most desirable layouts. The beautifully renovated kitchen features granite countertops, coordinating white appliances, abundant cabinetry, and a bright eat-in area. The open-concept living and dining room is ideal for entertaining, showcasing a cozy wood-burning fireplace and a stunning sunroom with skylights that fills the space with natural light while offering peaceful views of the mature pine trees. A built-in serving area with additional storage adds both character and functionality-a unique feature rarely found in similar homes. The thoughtfully designed bedroom wing offers three bedrooms, including a primary suite complete with a walk-in closet and private 3-piece ensuite with a walk-in shower. Two additional bedrooms provide excellent flexibility for family, guests, or a home office, while a separate laundry and storage room adds everyday practicality. Enjoy the peaceful setting Eagle Ridge is known for, surrounded by mature trees, walking trails, and green space, while being just minutes from shopping, restaurants, transit, Highway 417, and all the amenities Kanata has to offer. Main-floor, no-stairs models of this size and layout are rarely available-don't miss your chance to call this exceptional home your own. (id:65396)
328 Silent Wood Grove
Ottawa, Ontario
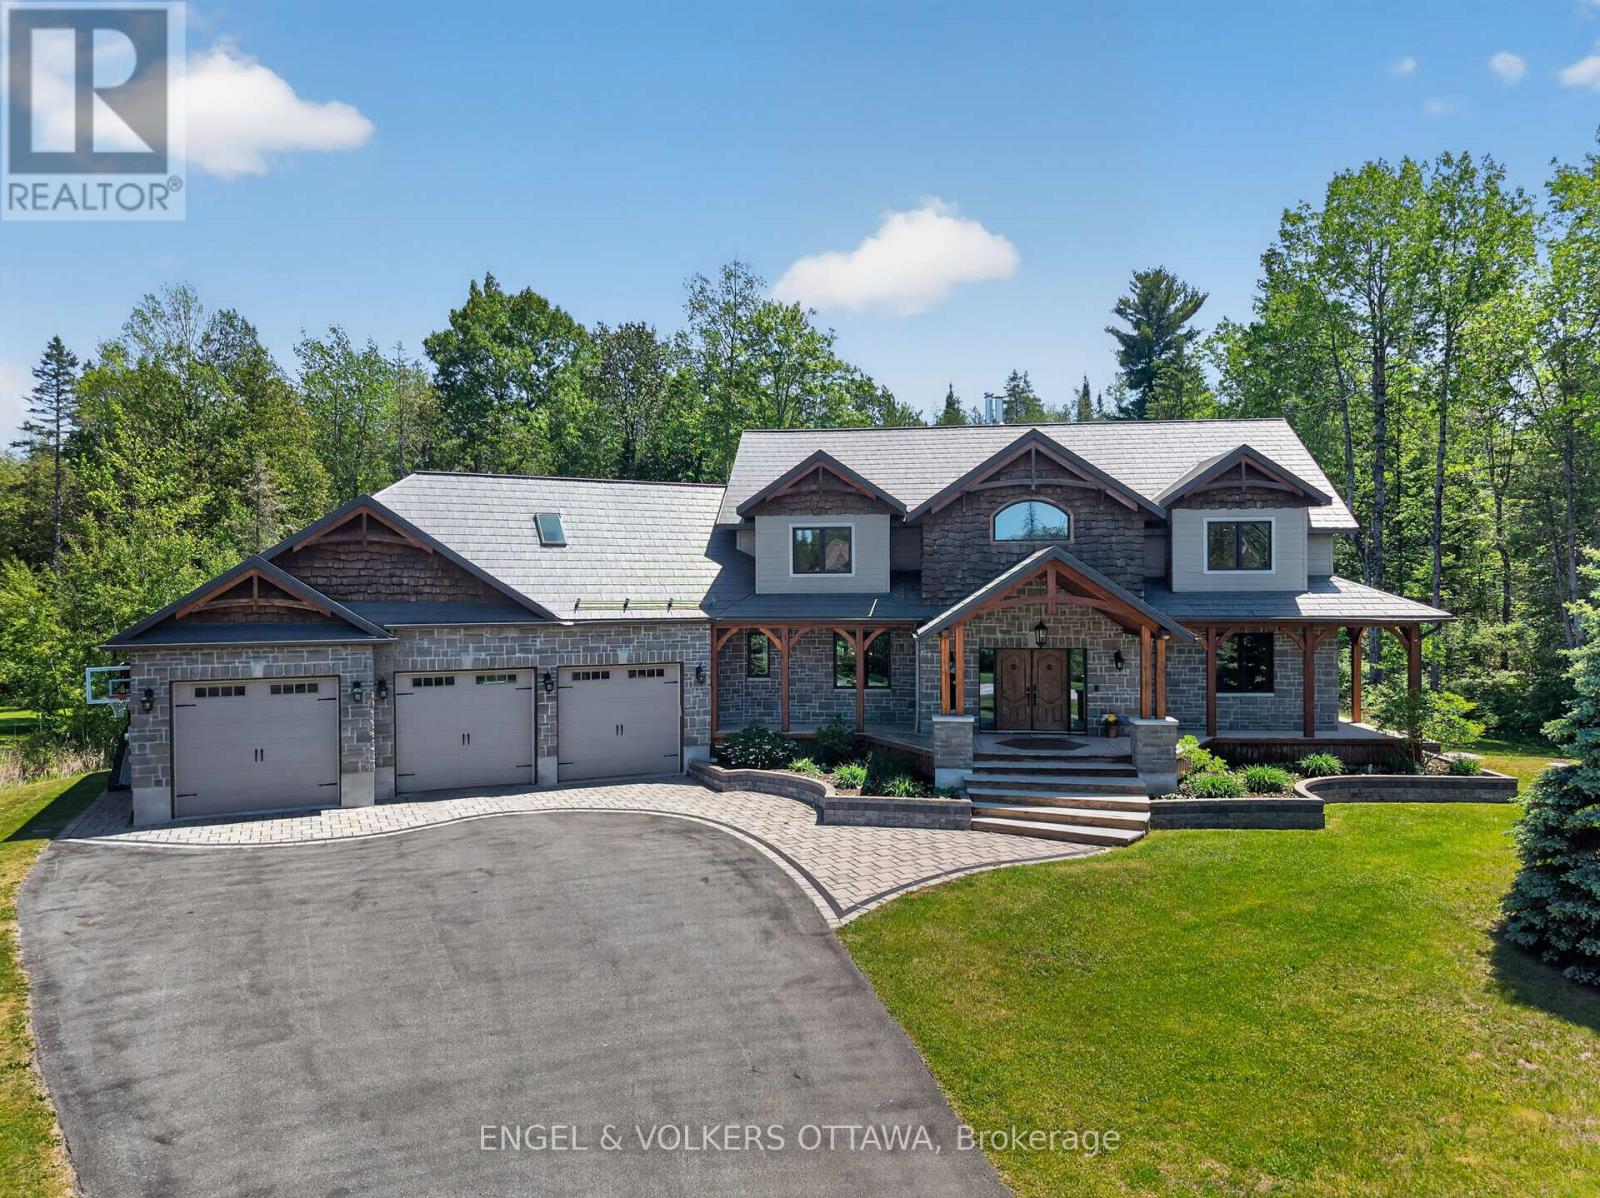
Tucked away on a cul-de-sac behind a long private drive on two treed acres in Spruce Woods - twenty minutes from the city - 328 Silent Wood Grove is a custom-built estate where the quality is unmistakable from the moment you arrive. A stone-and-timber entrance, cedar shakes, a metal roof, and a heated triple-car garage announce a home built with premium materials, and built to last. Inside, a dramatic two-sided open staircase, soaring vaulted pine ceilings, and hardwood floors set the tone, with solid wood trim, doors, and railings throughout. The great room is anchored by a 22-foot limestone wood-burning fireplace. The chef's kitchen offers granite counters, high-end appliances, a walk-in pantry, and a large island with prep sink. A year-round sunroom and a main-floor guest bedroom with walk-in closet and full bath round out the main level - ideal for in-laws or guests. Upstairs, the primary suite features a five-piece ensuite with heated floors, custom shower, walk-in closet, and private balcony, plus two additional bedroom and an office/bedroom with its own balcony, a full bath, and upper-level laundry. A finished, radiant-heated, lower level adds a second fireplace, a full bath, a large rec room, and a sixth bedroom currently set up as a home theatre. Outside is a private retreat: a heated saltwater in-ground pool, deep enough for diving, with a water feature and stamped-concrete surround, wraparound decks, irrigation system, and total privacy behind dozens of mature trees in the fully fenced yard. Highlights include a heated 3-car garage with rear carriage door for trailer or boat, Generac generator, Eco-Flo septic, and in-ceiling speakers. No expense has been spared in the construction of this spectacular residence. Minutes to the Village of Carp, Kanata, Almonte, and Highway 417. (id:65396)

2383 Walkley Road
Ottawa, Ontario
Welcome to 2383 Walkley Road, a fantastic opportunity for first-time home buyers and savvy investors alike! This 3-bedroom semi-detached home offers a practical layout, comfortable living spaces, and outstanding value in a convenient central Ottawa location. The bright and spacious living room is filled with natural light from a large front window, creating a warm and inviting atmosphere. The functional floor plan provides plenty of room for everyday living, while the finished basement offers additional versatile space perfect for a family room, home office, recreation area, or extra storage. Step outside to enjoy the private backyard, an ideal setting for relaxing, gardening, or entertaining family and friends. The property also features convenient laneway parking for two vehicles. Situated in a highly accessible neighbourhood, this home is just steps from major OC Transpo routes, providing easy access throughout the city, including downtown Ottawa and key transit connections. You'll appreciate being close to shopping, schools, parks, restaurants, and a variety of everyday amenities, with quick access to Walkley Road, Heron Road, and nearby retail centres. Whether you're a first-time buyer looking to enter the market or an investor seeking a solid addition to your portfolio, 2383 Walkley Road presents a fantastic opportunity in a desirable and central Ottawa location. (id:65396)
3786 Front Road
Hawkesbury, Ontario
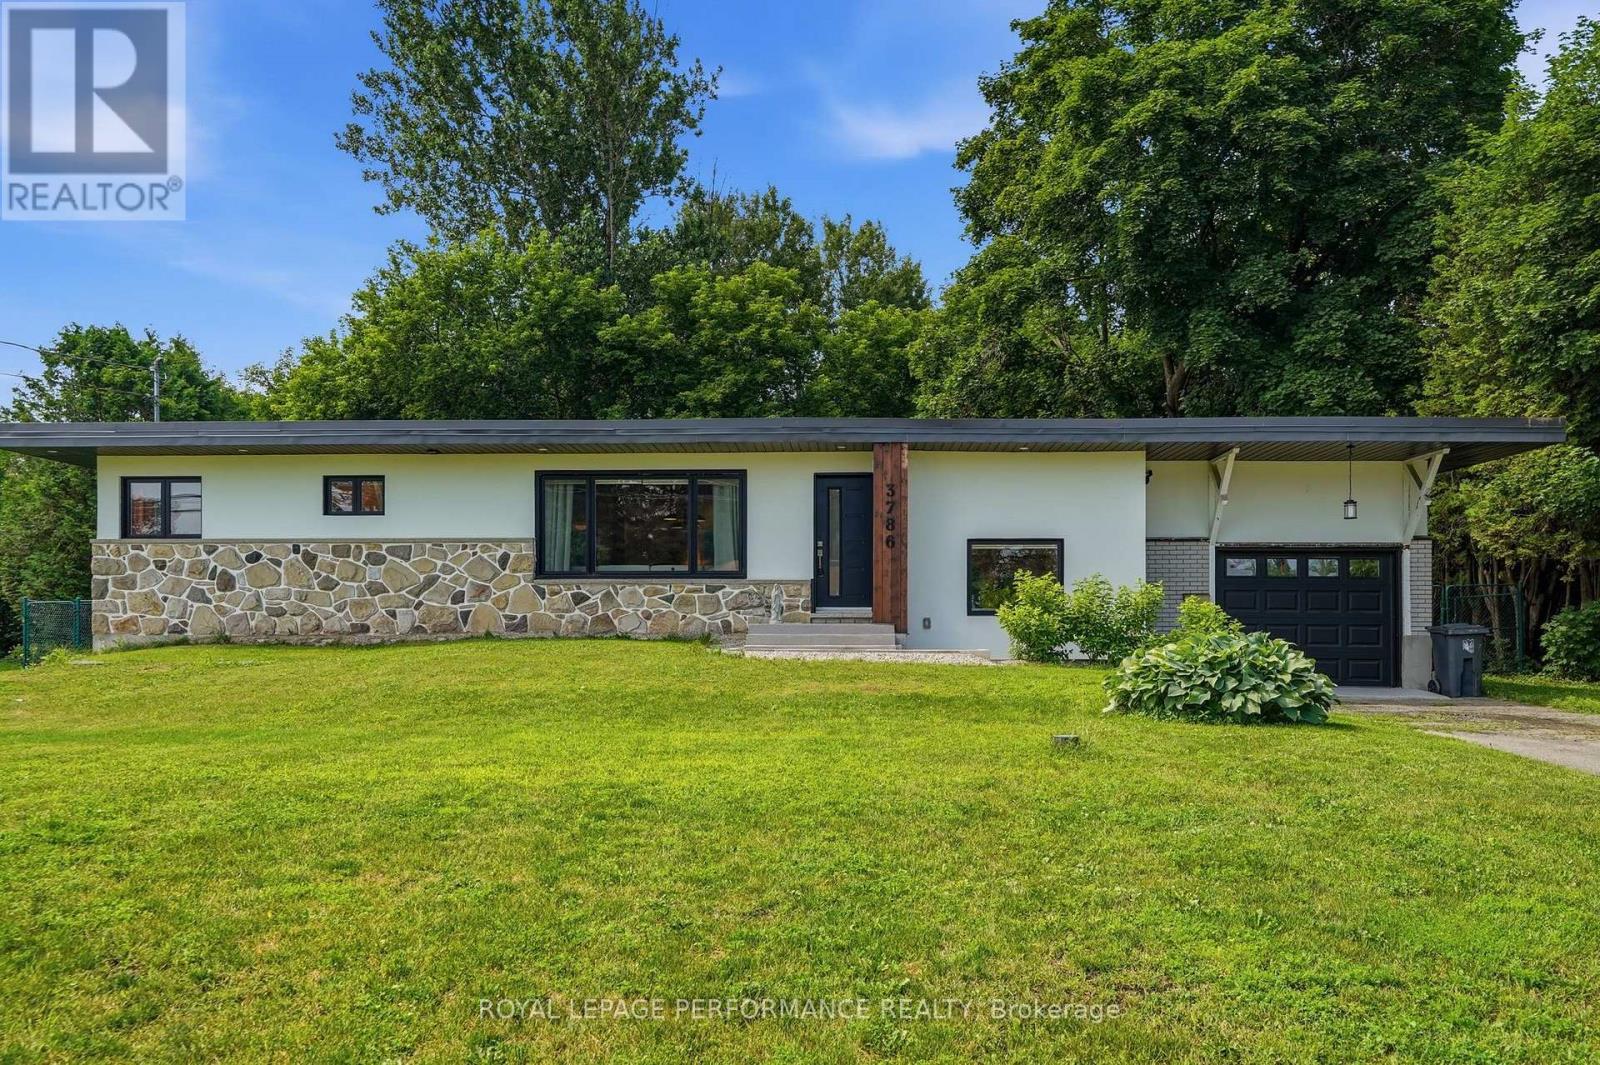
A Mid-Century Modern Retreat Designed for Your Next Chapter! Welcome to this beautifully updated 1964 mid-century modern side-split, where timeless character meets thoughtful improvements and easy, comfortable living. Set on a private, beautifully landscaped 58' x 150' lot with no rear neighbour, this distinctive home offers privacy, outdoor enjoyment and convenient access to downtown Hawkesbury, just 5 minutes away.Offering approximately 1,200 sq. ft. of living space, the main level features 2 bedrooms, a full bath, new 3/4" wood flooring, elegant French doors and an updated kitchen with generous granite countertops and mostly updated cabinetry-perfect for those who love to cook or bake. The lower level adds a 3rd bedroom, 2nd full bath, recreation area and laundry, providing excellent flexibility for guests, family, a home office or hobbies.A long list of important updates means less to worry about: new upstairs windows and doors, updated ceilings, R-22 attic insulation, a renovated front facade with additional exterior insulation and stucco finish, and new soffits (2020). The EcoFlow septic system was installed in 2020 and is designed for a 3-bedroom home. The flat roof membrane was replaced in 2018, garage door in 2025, plus a new well pump and water softener.Outside, enjoy the private backyard, spacious 16' x 16' deck and brand-new 2026 pool. French doors from the dining area open toward the cement patio, creating a natural setting for outdoor dining, morning coffee and summer entertaining. The attached 288 sq. ft. garage adds valuable storage and convenience.A wonderful opportunity for buyers looking to simplify without sacrificing comfort, space or the ability to welcome family and friends. Distinctive, updated and easy to enjoy-3786 Front Road is ready for your next chapter (id:65396)
216 Owen Lucas Street
Mcnab/braeside, Ontario
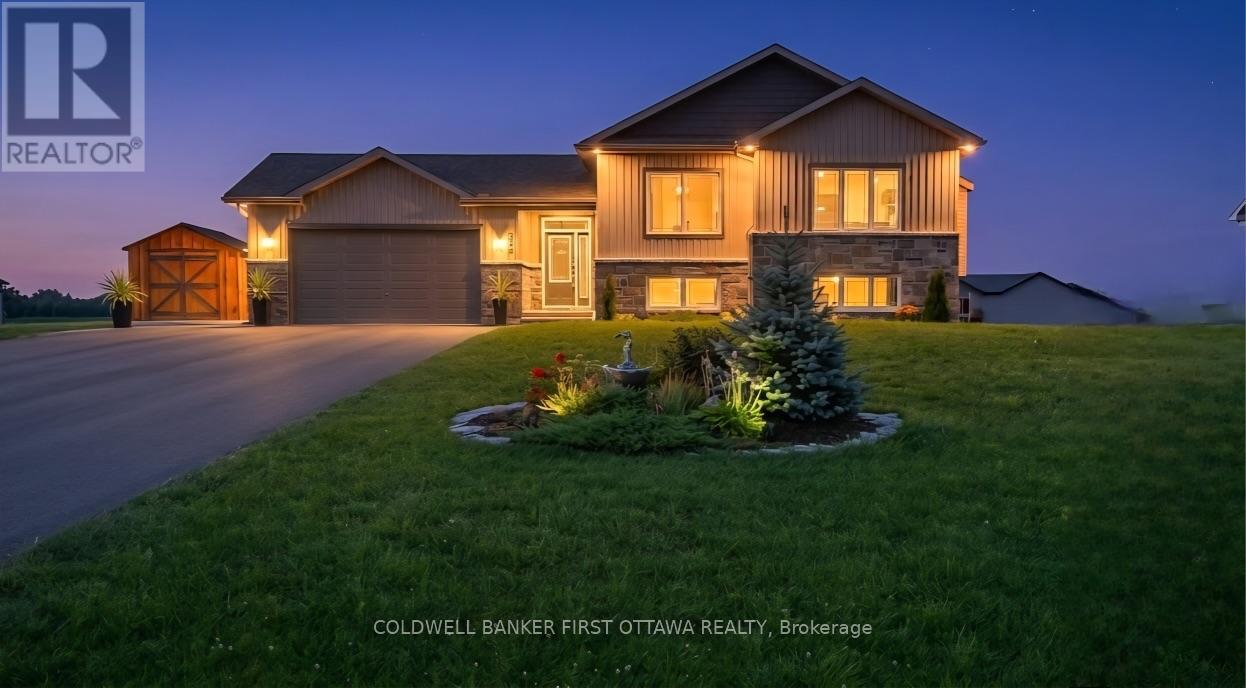
TREMENDOUS VALUE! IMMACULATE 4 bedroom, 3 bathroom home in Glen Meadows Estates on a acre lot offering 2000+ SF of welcoming space to call home. Impressive foyer leads to the hub of the home with the spacious kitchen overlooking the formal living and dining rooms with 9ft ceilings. The kitchen is highlighted by a large island, pantry, upgraded cabinetry and high end appliances. Three large bedrooms and two full bathrooms on the upper level including a spacious primary suite with his/her closets and ensuite. The lower level offers versatile space including a large storage area, 4th bedroom, full bathroom and fabulous rec room with oversized windows. Thousands in upgrades and extras including custom lighting & plumbing, oversized heated garage, 200 amp service, large custom shed, smart home features and no rental equipment. Incredible value for this extra clean, one owner home! Enjoy the perfect balance of rural freedom and town convenience with this expansive property just minutes outside Arnprior. Offering rare privacy, sweeping open views, and endless space for outdoor living, entertaining, or storing your recreational gear, this location provides a peaceful sanctuary without sacrificing connectivity. You are moments away from Arnprior's vibrant downtown-featuring local shops, cozy cafes, a historic movie theatre, a marina, and sandy beaches-alongside top-tier amenities like a hospital, golf courses, an award-winning library, indoor pool and rinks, and the majestic trails of Gillies Grove and Macnamara. Plus, with quick access to Hwy 417, your commute into Ottawa is effortless. (id:65396)
75 Calaveras Avenue
Ottawa, Ontario
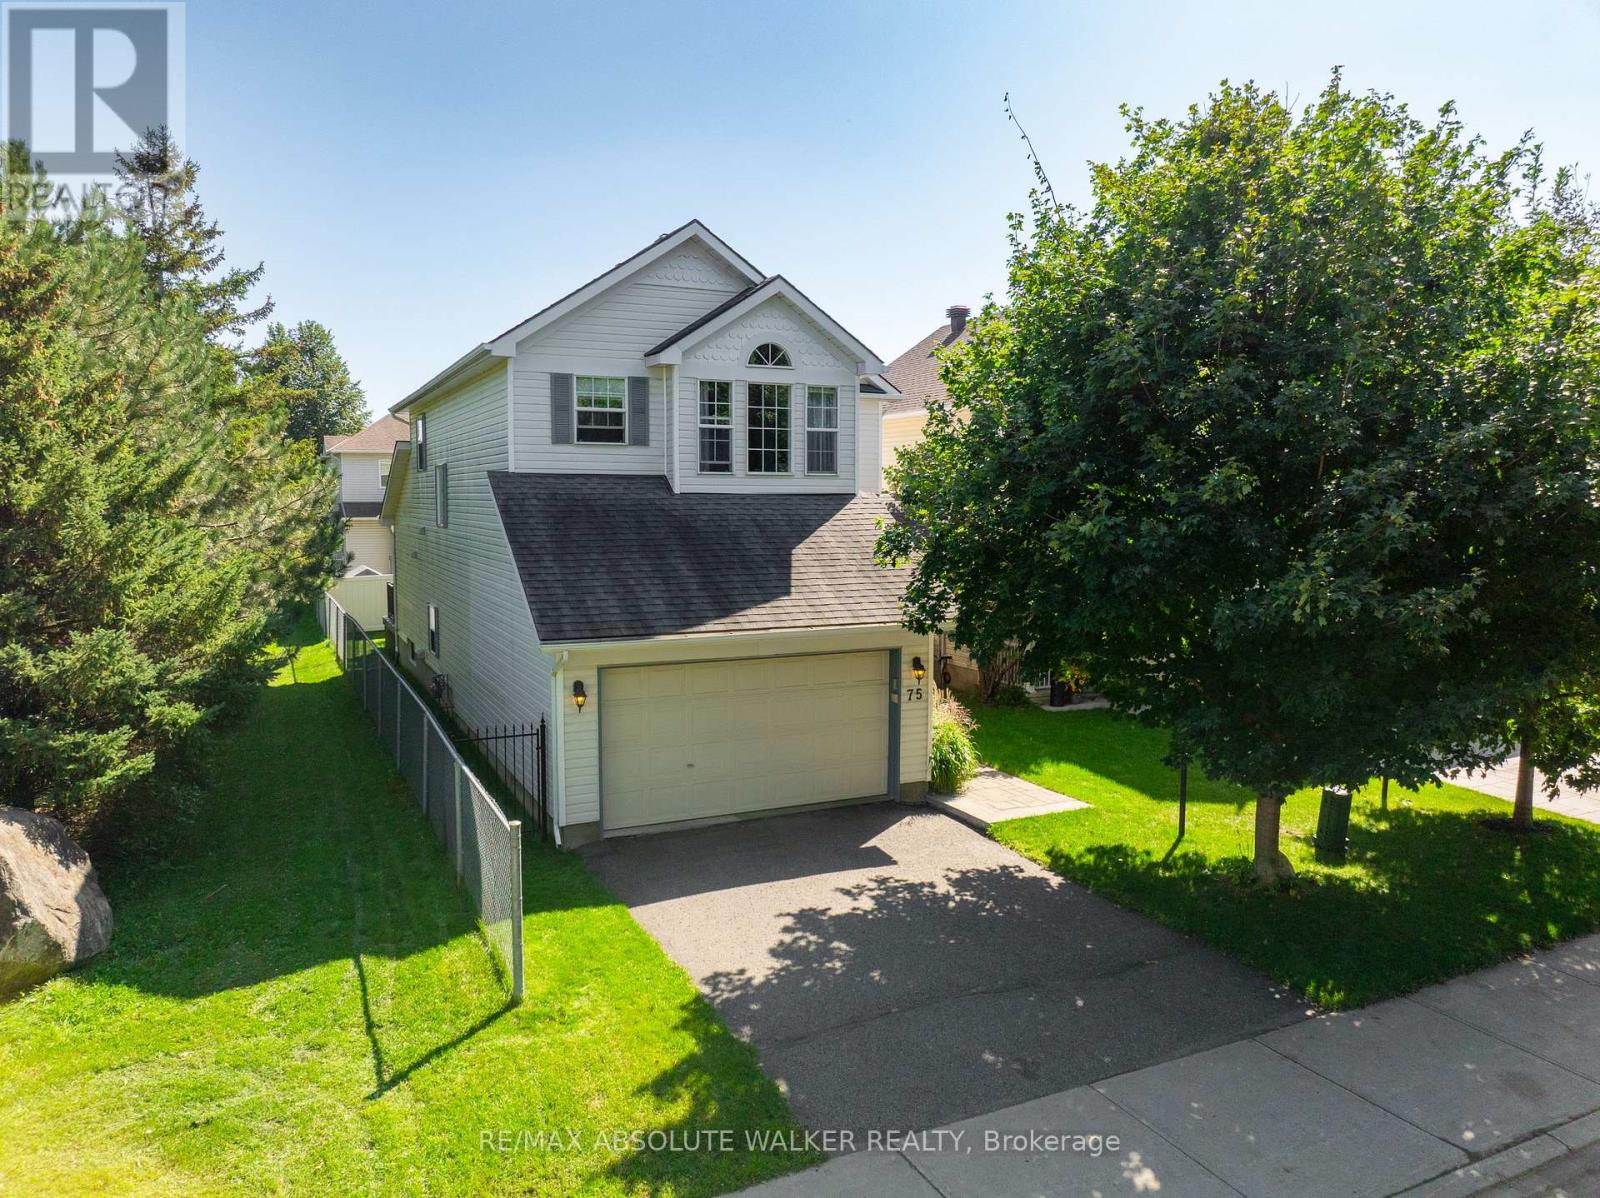
Beautifully maintained and tastefully updated, this detached family home offers 3 bedrooms above grade, 2.5 bathrooms, and true pride of ownership throughout. Lovingly cared for by the same owners for over 20 years, the home features a warm and inviting family room with an updated fireplace, soaring vaulted ceilings, and beautiful wood panelling that creates a cozy, cottage-inspired feel. The main level was updated with luxury vinyl flooring in 2025, while the second level received new carpeting in 2025. The refreshed kitchen features new quartz-composite countertops and a stylish new backsplash for a bright, modern look. Upstairs, you'll find three sizeable bedrooms, including a spacious primary retreat with a vaulted wood-panelled ceiling that carries the home's warm, cohesive character throughout. The finished basement offers a huge rec room, a versatile den ideal for a home office, a rough-in for a full bathroom, and fresh paint completed in 2025. Outside, the premium lot is a true standout, ideally positioned adjacent to Palmadeo Park, offering exceptional privacy, beautiful views, and a peaceful backdrop rarely found in the neighbourhood. A freshly stained deck and interlock patio provide the perfect setting to relax, entertain, and enjoy the outdoors. Additional peace of mind comes from the recently updated roof with high-quality 50-year shingles. Located in the highly desirable Longfields community of Barrhaven, close to excellent schools, parks, amenities, and transit, this is a home where thoughtful updates, exceptional care, and an outstanding location come together beautifully. (id:65396)
3 Auburn Street
Ottawa, Ontario
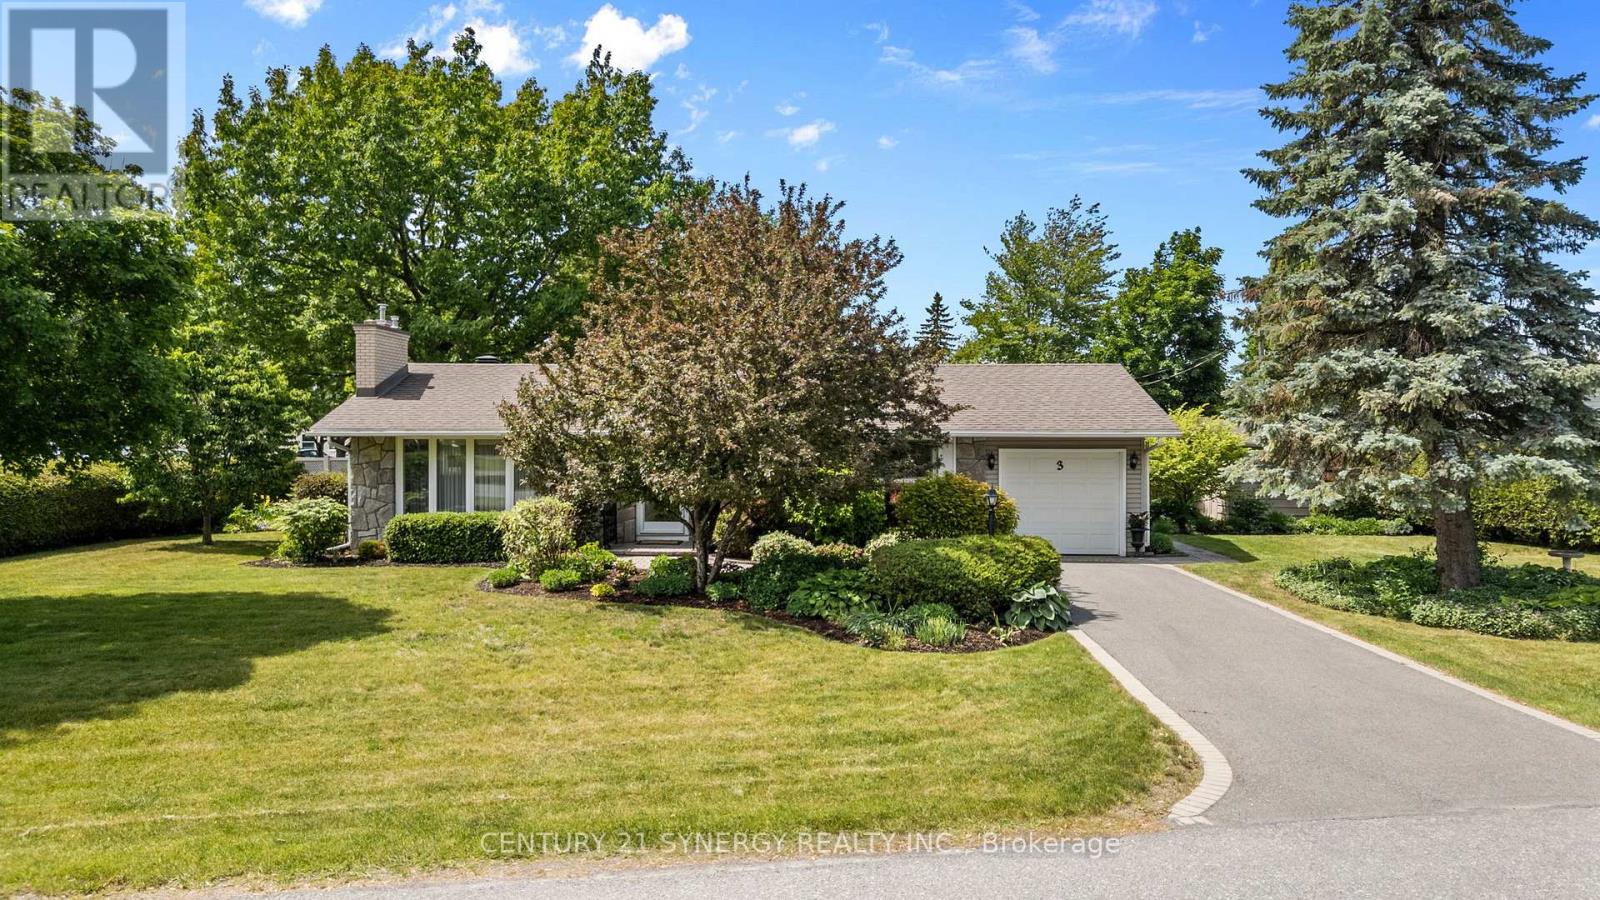
Welcome to 3 Auburn Street, a beautifully maintained family home nestled on a quiet, tree-lined street in the heart of sought-after Bells Corners. Offering a perfect blend of comfort, functionality, and location, this property features bright, inviting living spaces designed for everyday living and effortless entertaining.The spacious main level is filled with natural light and offers a seamless flow between the living, dining, and kitchen areas. Generous bedrooms provide plenty of room for the whole family, while the private backyard creates an ideal setting for outdoor gatherings, gardening, or relaxing after a long day.Located in an established neighbourhood known for its parks, schools, shopping, and convenient access to transit and major routes, this home delivers exceptional value for families, professionals, and investors alike. Just minutes from NCC trails, recreation facilities, and everyday amenities, you'll enjoy the perfect balance of suburban tranquility and urban convenience.Don't miss this opportunity to own a wonderful home in one of Ottawa's most established and family-friendly communities. (id:65396)
8399 Rowan Drive
Ottawa, Ontario
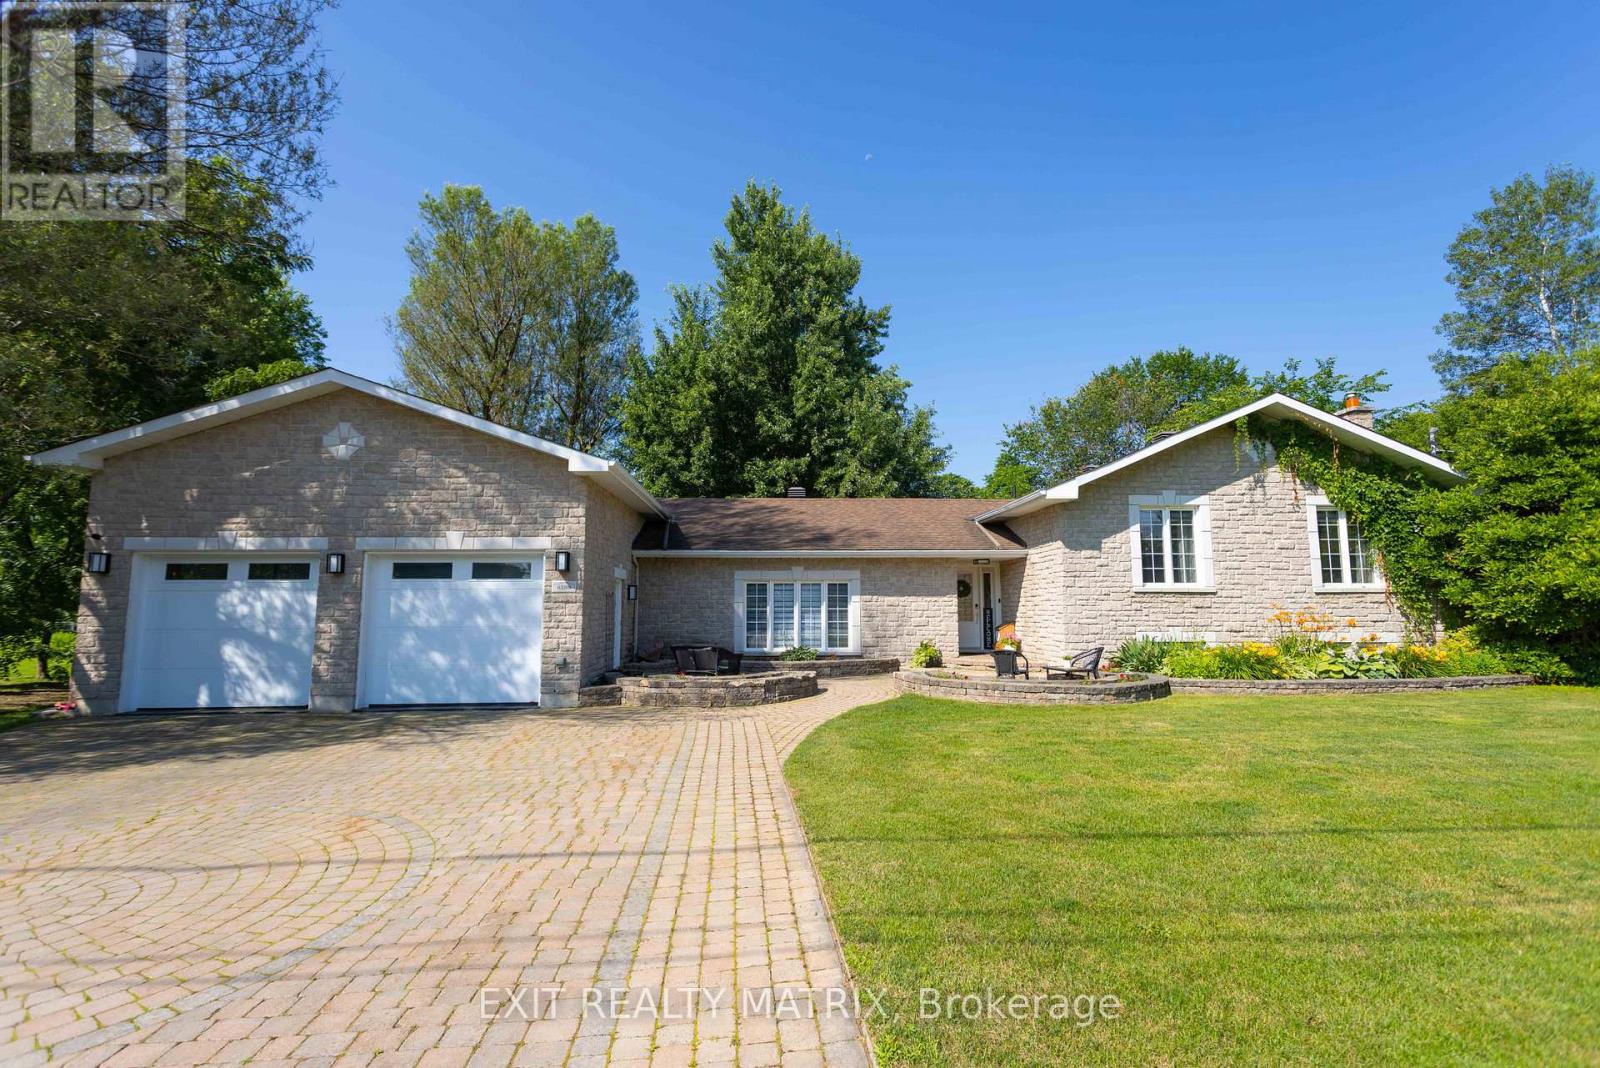
A showpiece three-car garage, one truly unforgettable Metcalfe bungalow! Escape the pace of the city without giving up convenience. Set on a beautifully landscaped half-acre corner lot in the welcoming community of Metcalfe, 8399 Rowan Drive offers peaceful country living within an easy commute of Ottawa. The home has undergone extensive updates in recent years, including new flooring, dual furnaces and air-conditioning units, a renovated lower-level guest suite and bathroom, new patios and lighting, significant garage improvements, and more. Inside, the bright, open-concept main level is designed for comfortable everyday living and effortless entertaining. Generous principal rooms are complemented by three bedrooms, two full bathrooms, main-floor laundry, and a versatile bonus room with its own private deck - ideal as a home office, fitness studio, family lounge, or creative space. The finished lower level adds even more flexibility with a guest suite, updated bathroom, and spacious recreation area. Outdoors, mature trees create a private and inviting retreat. A spacious rear deck, multiple patios, gazebo, and enclosed hot tub provide the perfect setting for summer barbecues, morning coffee, and relaxing at the end of the day. The standout feature is the exceptional heated three-car garage, a dream space for automotive enthusiasts, entrepreneurs, collectors, and serious hobbyists. Premium epoxy flooring, custom high-lift garage doors, a mechanic's pit, and a vehicle lift create a workshop that is every bit as impressive as the home itself. With natural gas service, a drilled well, an updated septic system, and major mechanical improvements already completed, this property offers comfortable living today and confidence for the future. For those seeking more space, an exceptional automotive workshop, and a country lifestyle without sacrificing access to Ottawa, 8399 Rowan Drive is in a class of its own. (id:65396)
89 Forestglade Crescent
Ottawa, Ontario
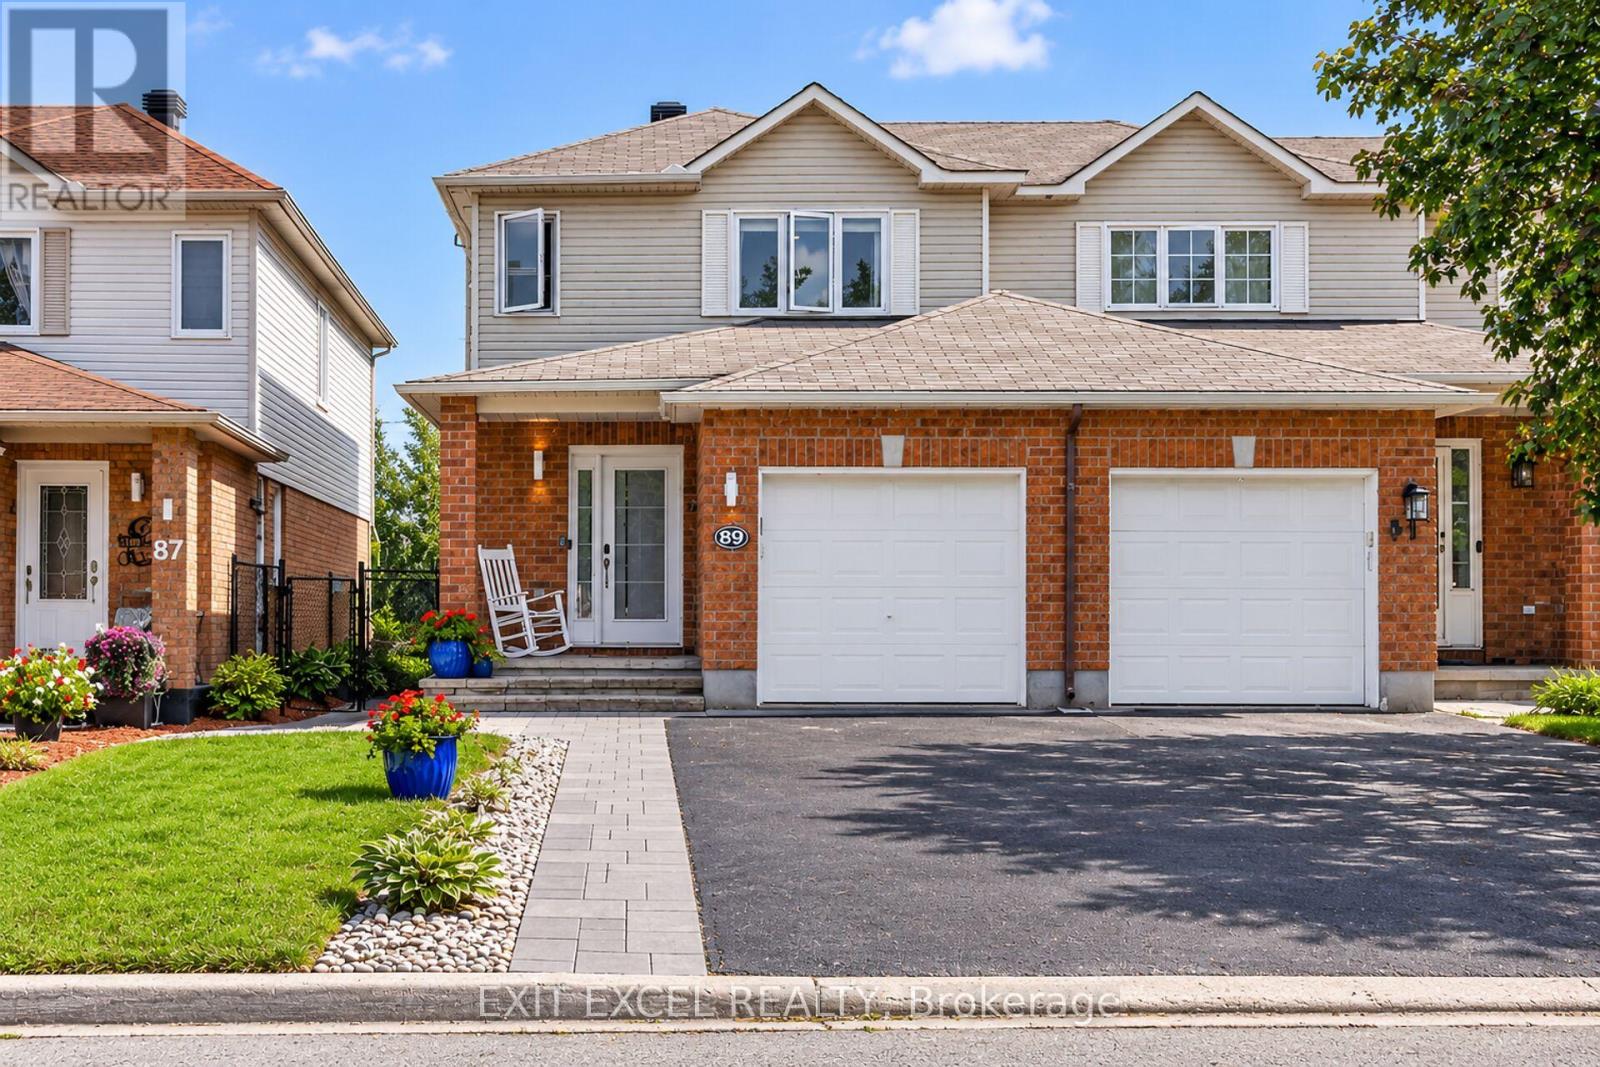
Welcome home to this beautifully maintained end-unit townhome in the heart of family-friendly Hunt Club Park - a rare find with no rear neighbours and a backyard that's noticeably deeper and larger than most in the area, offering incredible privacy and space to enjoy. Step inside to find a bright, well-cared-for interior featuring hardwood flooring on both the main and second floors, with the main floor hardwood refinished in 2021. The basement was finished by the builder, offering great additional living space. Enjoy thoughtful updates throughout, including resurfaced kitchen cabinets (2025), a newer dishwasher (2024), and updated light fixtures since 2021. This home offers three spacious bedrooms and 2.5 bathrooms, including a refreshed powder room with a resurfaced cabinet, new faucet, and new light fixture, plus new flooring in the main bathroom (2026) and a new tub insert. Major mechanicals are already taken care of, with A/C & furnace (2013), windows (2012), and roof (2011/2012). Step outside to your private, expansive backyard oasis complete with interlock (2021) and a brand new deck (July 2026) - perfect for entertaining or simply relaxing with no one behind you. This unbeatable location puts you within walking distance of top-rated schools, the library, Greenboro Community Centre, transit including the O-Train, shopping, golf, and biking, running & walking paths, with the Conroy Pit nearby for your favourite morning walks with the pooch. A wonderful opportunity in one of the city's most beloved communities - don't miss it! (id:65396)
1145 Craig Road
North Grenville, Ontario
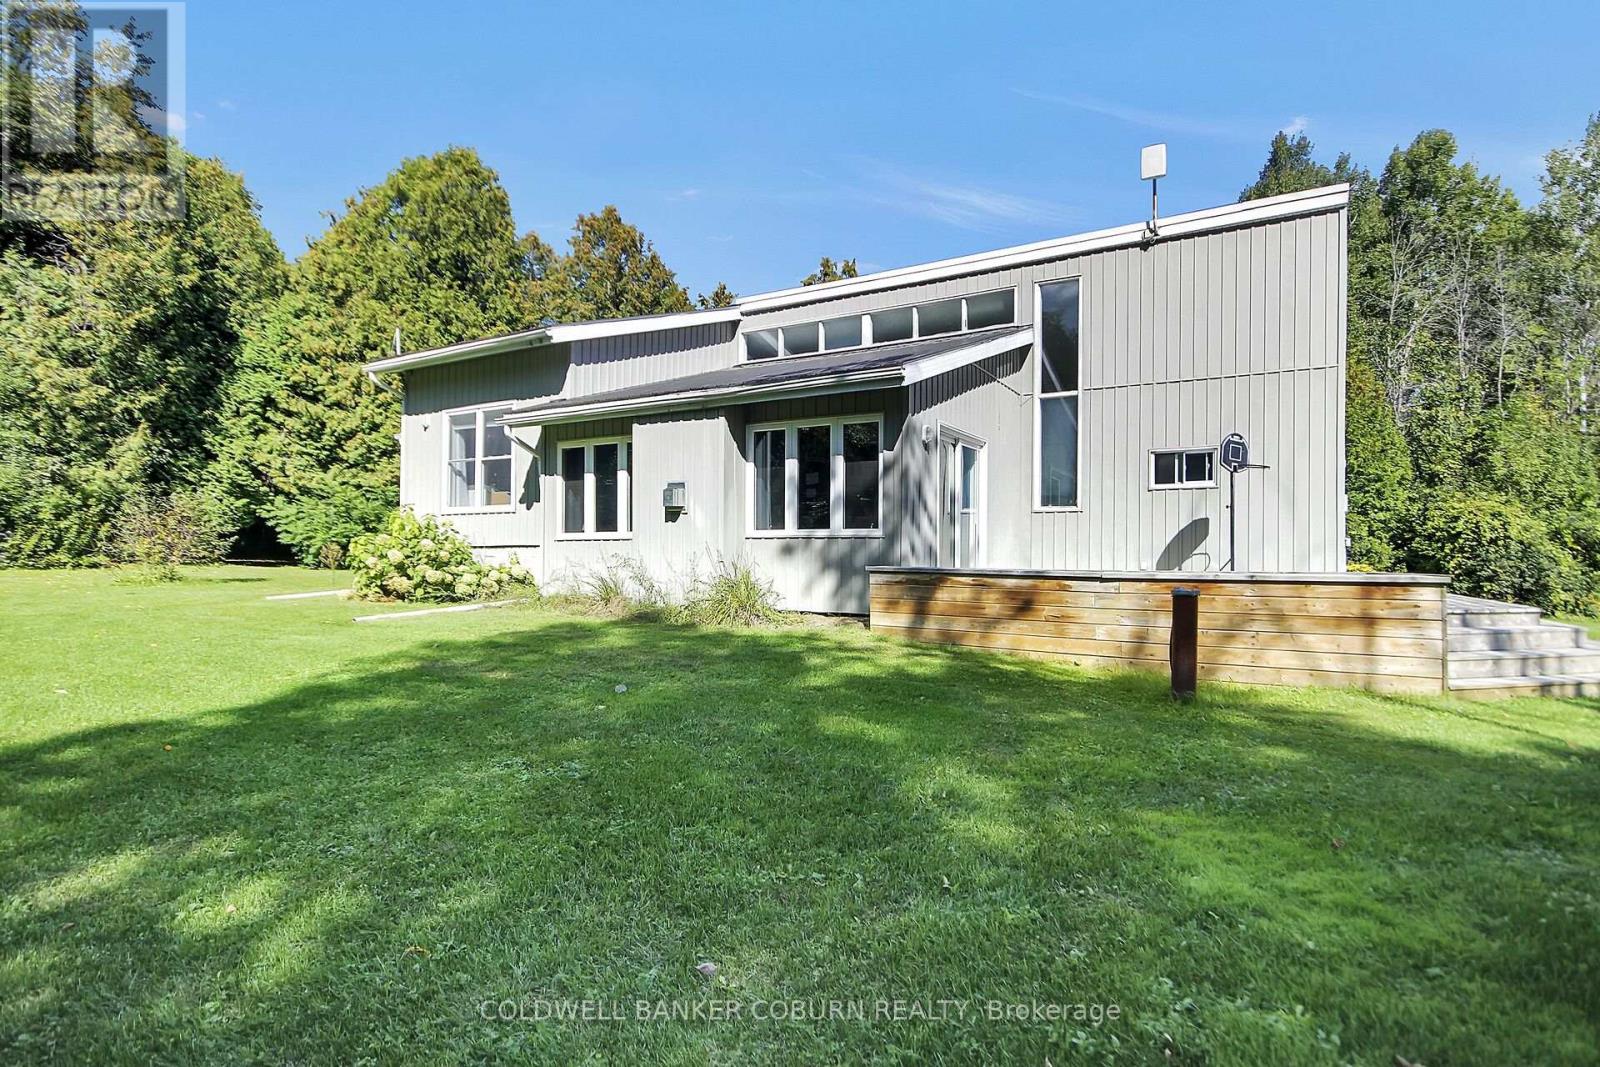
1145 Craig Road - North Grenville A peaceful woodland retreat with the charm and character of a classic Viceroy-style home, set on over 4 acres of beautifully wooded property. This inviting 3-bed, 1.5-bath home blends nature, warmth, and open-concept living in a way that feels both spacious and cozy. Set well back from the road, the home is surrounded by mature trees, offering privacy, tranquility, and a true country feel. Expansive front and back decks create perfect spaces for morning coffee, outdoor dining, or simply enjoying the sounds of nature. There's also plenty of open lawn space-ideal for kids, pets, gardening, or play. The heart of the home features a bright, open layout connecting the kitchen, dining, and living areas. High cathedral ceilings and large windows bring in abundant natural light and showcase the home's signature Viceroy style. A cozy, sunken living room anchors the main floor, complete with a propane fireplace-perfect for relaxing evenings and adding warmth and ambiance throughout the seasons. All three bedrooms offer generous space, natural light, and peaceful views of the surrounding forest. The lower level is ready for your vision. Whether you imagine a family room, home gym, office, or additional bedrooms, this space offers excellent potential for expanded living area. The home is close to all of Kemptville's offerings - schools, hospital, banks, shops, gyms, and trails. (id:65396)
7681 Settler's Way
Ottawa, Ontario
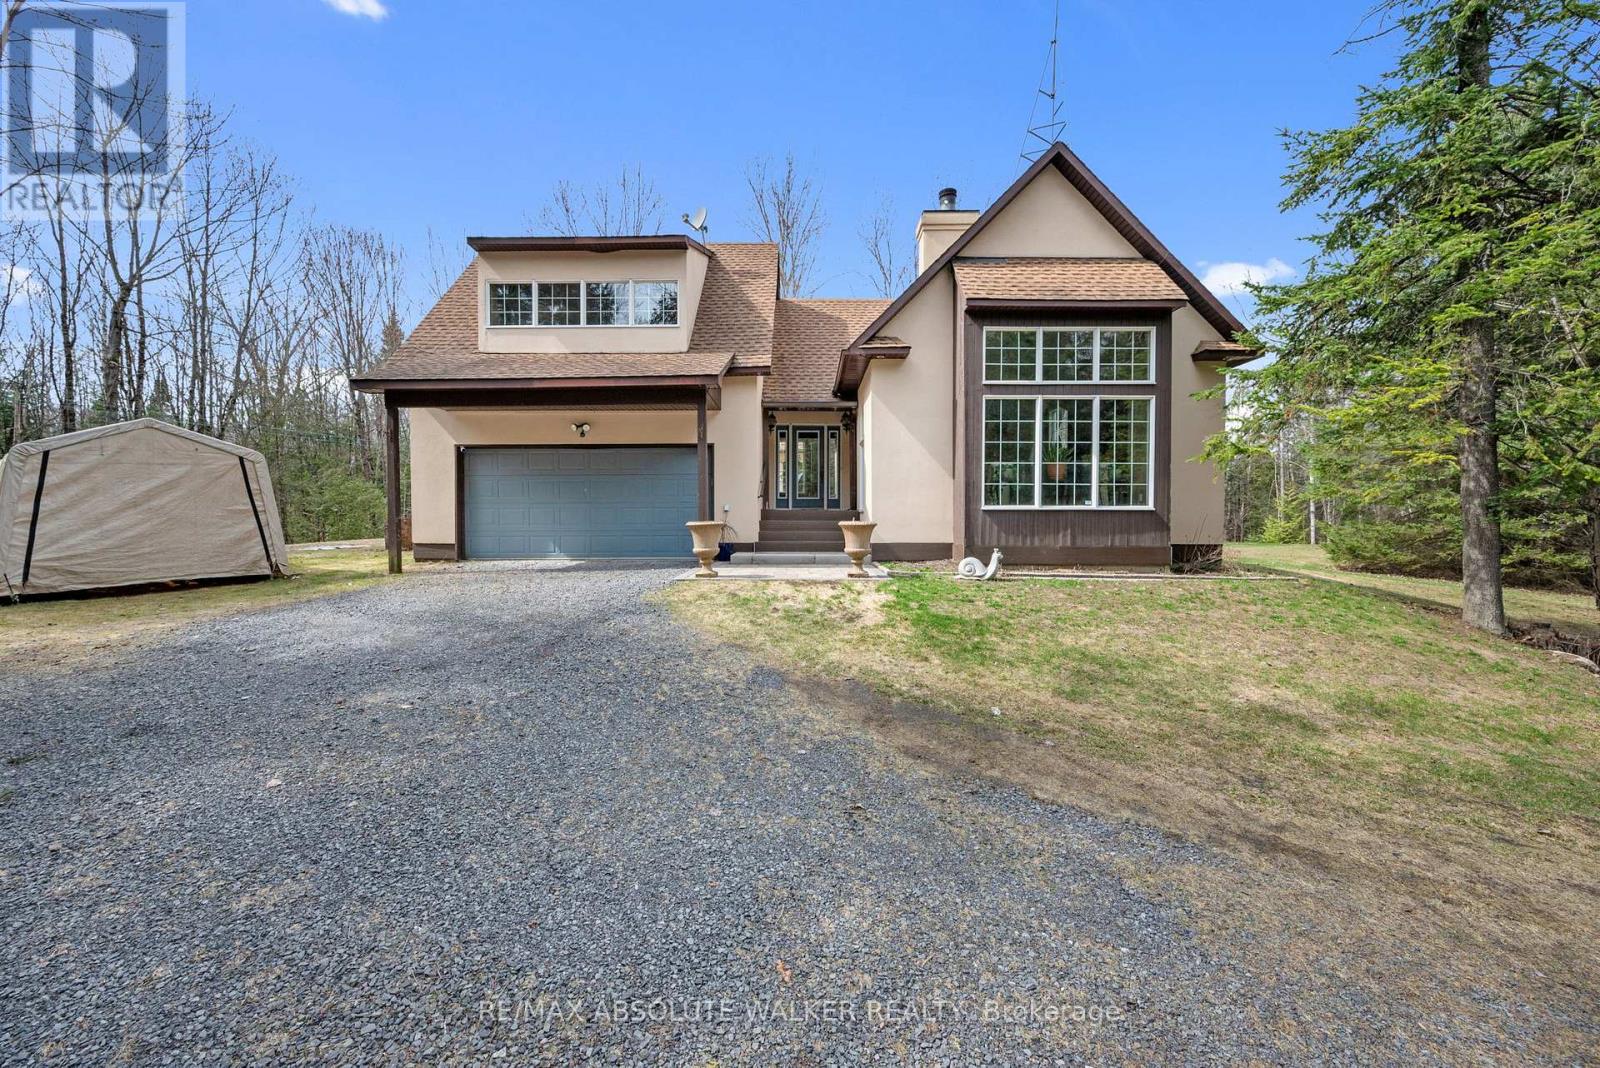
Space, privacy, and a home that feels like a private sanctuary. From the moment you enter, there's an instant sense of calm. Natural light pouring through expansive picture windows, soaring vaulted ceilings, and beautiful hardwood floors flowing throughout. The atmosphere is open yet inviting, elegant yet comfortable. At the center of it all, the sunken living room anchored by a classic wood-burning fireplace, is a space made for gathering, quiet nights by the fire, and conversations that stretch long into the evening. The kitchen blends function and charm, offering generous counter space, abundant cabinetry, and an effortless connection to the separate dining room. Whether it's everyday meals or hosting family and friends, the layout is designed to make gathering feel effortless. The spacious primary suite serves as a peaceful retreat from the day-to-day. A large walk-in closet provides ample storage, while the beautifully appointed ensuite complete with a rain shower, deep soaker tub, and dual vanities offers a calming, spa-inspired experience designed for true relaxation. Two additional bedrooms are bright and versatile, complemented by an updated family bathroom that balances comfort and style. Just when you think you have seen it all, a bonus loft above the garage adds exceptional flexibility, ideal for a home office, reading lounge, creative studio, or quiet hideaway. The finished basement further expands your living space, perfectly suited for a gym, rec room, media area, or workspace. Set on two picturesque acres, the property delivers the privacy and breathing room you've been searching for. A private courtyard with a new firepit sets the scene for memorable summer evenings under the stars, while the double car garage adds everyday convenience. For added peace of mind, the home is equipped with a generator ensuring reliability year-round. This isn't simply a home; it is a space to live fully. Come experience it for yourself. (id:65396)

152 Wilbert Cox Drive
Ottawa, Ontario
Set on over 2.3 acres of private, tree-lined land, this custom-built 3200+ sq ft home plus a fully finished basement in Canterberry Woods offers the perfect mix of space, privacy, and convenience just minutes from central Kanata.Step inside to a bright, open layout featuring hardwood floors, a curved staircase, and a stunning two-storey living room with a wall of windows and gas fireplace. The main floor offers incredible functionality with a formal dining room, formal sitting area with a second gas fireplace, a dedicated office/playroom with double glass doors, and laundry area with garage entry. The chef's kitchen is designed for real life with an oversized fridge/freezer combo, ample counter space, large island with breakfast bar, walk-in pantry, extended cabinetry, and a generous eating area with direct access to the backyard and hot tub area. Upstairs, the primary bedroom is exceptionally spacious, offering a true retreat with its own private balcony, custom walk-in closet, and a beautifully finished ensuite featuring granite counters, soaker tub, dual sinks, and separate shower. Three additional bedrooms and a full bathroom with granite countertops and double sinks complete the second level, along with a Juliet balcony overlooking the main living space. The fully finished basement adds even more living space with a bright layout, large rec-room, additional 5th bedroom, and full bathroom-ideal for guests, teens, or extended family. Outside, enjoy a newly paved driveway with parking for up to six cars and a private, tree-lined yard with plenty of space to relax, entertain, or just enjoy! All of this in rural Kanata, just minutes to amenities, schools, the town of Carp, Stittsville and highway access. (id:65396)
249 Atlantis Avenue
Ottawa, Ontario
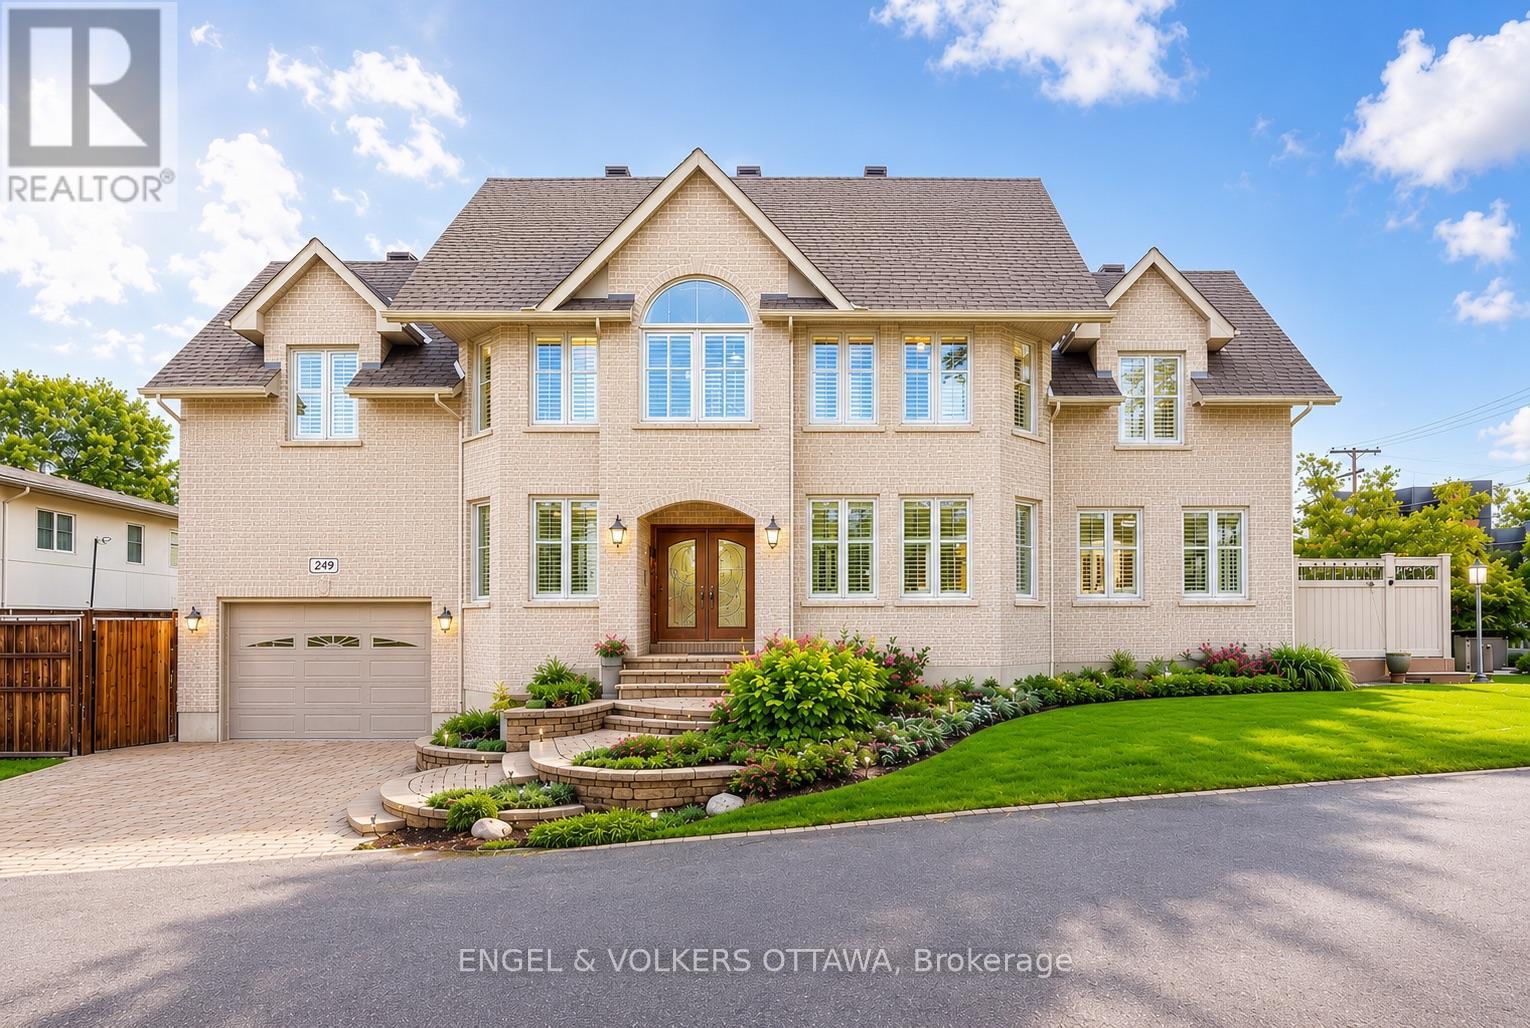
Perfectly positioned in one of the city's most sought-after locations, just steps from the newly renovated Westboro Beach, the new Westboro Beach Pavilion, restaurant and waterfront park, this exceptional home offers the ideal blend of lifestyle, space and comfort. Nestled in a vibrant, walkable neighbourhood, you'll enjoy easy access to scenic waterfront trails, top-rated amenities and some of the best shops and dining the city has to offer. Inside, this expansive residence showcases beautiful hardwood flooring throughout and a modern eat-in kitchen with stainless steel appliances that accesses the outdoor patio and BBQ area receiving ample sunlight through its southern exposure and wrap-around windows. Also featuring ample storage and modern finishes. The convenience of main floor laundry adds to the home's functional layout. Upstairs, the spacious primary retreat offers a true escape, complete with a large walk-in closet and a beautifully appointed ensuite bathroom. Generously sized principal rooms throughout provide flexibility for families of all sizes. The fully finished basement extends the living space even further, boasting a massive recreation room perfect for relaxing or hosting, along with a full bathroom-ideal for guests or additional living arrangements. Adding even more value and efficiency, the HVAC system was upgraded in late 2024 with a new high-efficiency furnace, heat pump and air conditioner. A rare opportunity to own a substantial home in an unbeatable location, where space, style and proximity to the water come together seamlessly. (id:65396)
1102 - 1440 Heron Road
Ottawa, Ontario
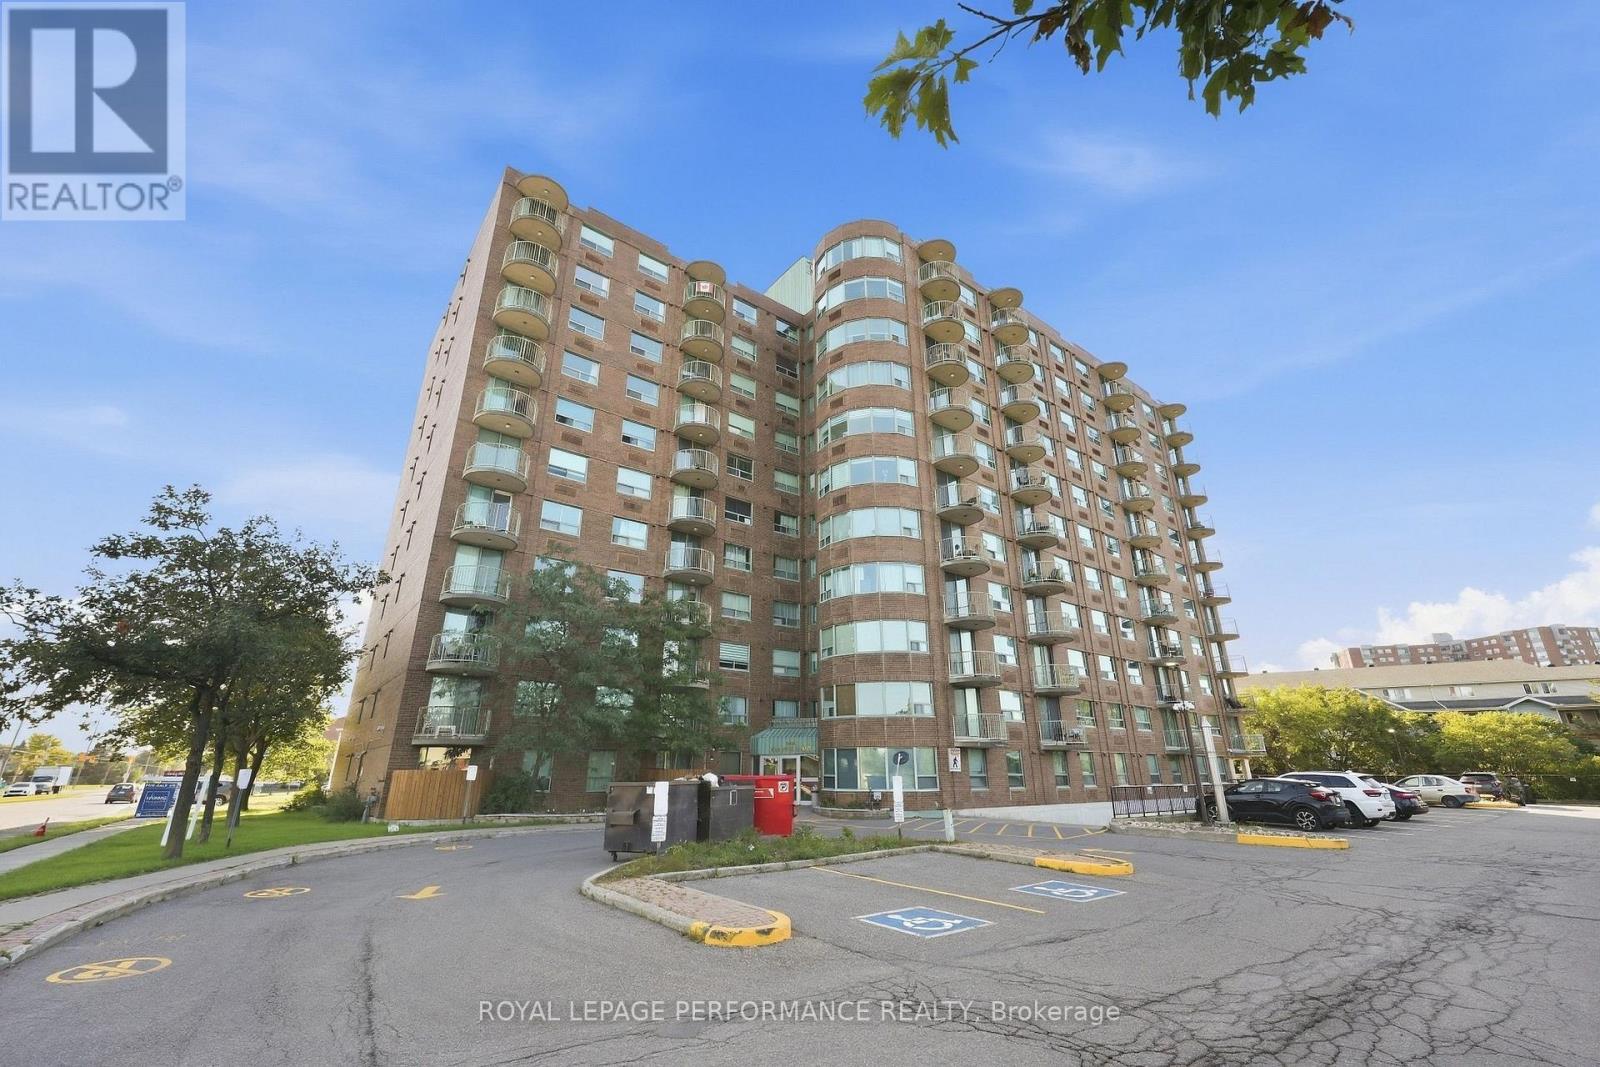
Penthouse living in a location that puts so much of Ottawa within easy reach! This bright and spacious 2-bedroom, 2-bathroom unit offers a super functional layout. The living and dining areas are filled with natural light, while the kitchen has been refreshed with new appliances in 2023. The spacious primary bedroom features a 4-piece ensuite, while a second full bathroom adds convenience for guests. A barn door opens up to in-unit laundry with (2023 washer and dryer). Enjoy the benefits of a well-appointed building with a heated indoor pool, hot tub, party room, elevators and visitor parking. The unit also comes with an owned underground parking space. The location is hard to beat: situated just off Bank Street and Heron Road, you're close to everyday shopping, restaurants and services, with Herongate Square nearby offering grocery, pharmacy, fitness, retail and dining options. Public transit is readily accessible, with nearby OC Transpo connections providing access throughout Ottawa and connections to the O-Train. Carleton University is only minutes away, while Mooney's Bay, the RA Centre, parks, trails and the Ottawa Hospital are also close by. The airport and major roadways are easily accessible, making commuting throughout the city simple. Whether you're a first-time buyer looking to get into the Ottawa market, a couple wanting a comfortable space, or an investor seeking a well located rental unit, this bright penthouse-level corner unit is an excellent option. (id:65396)
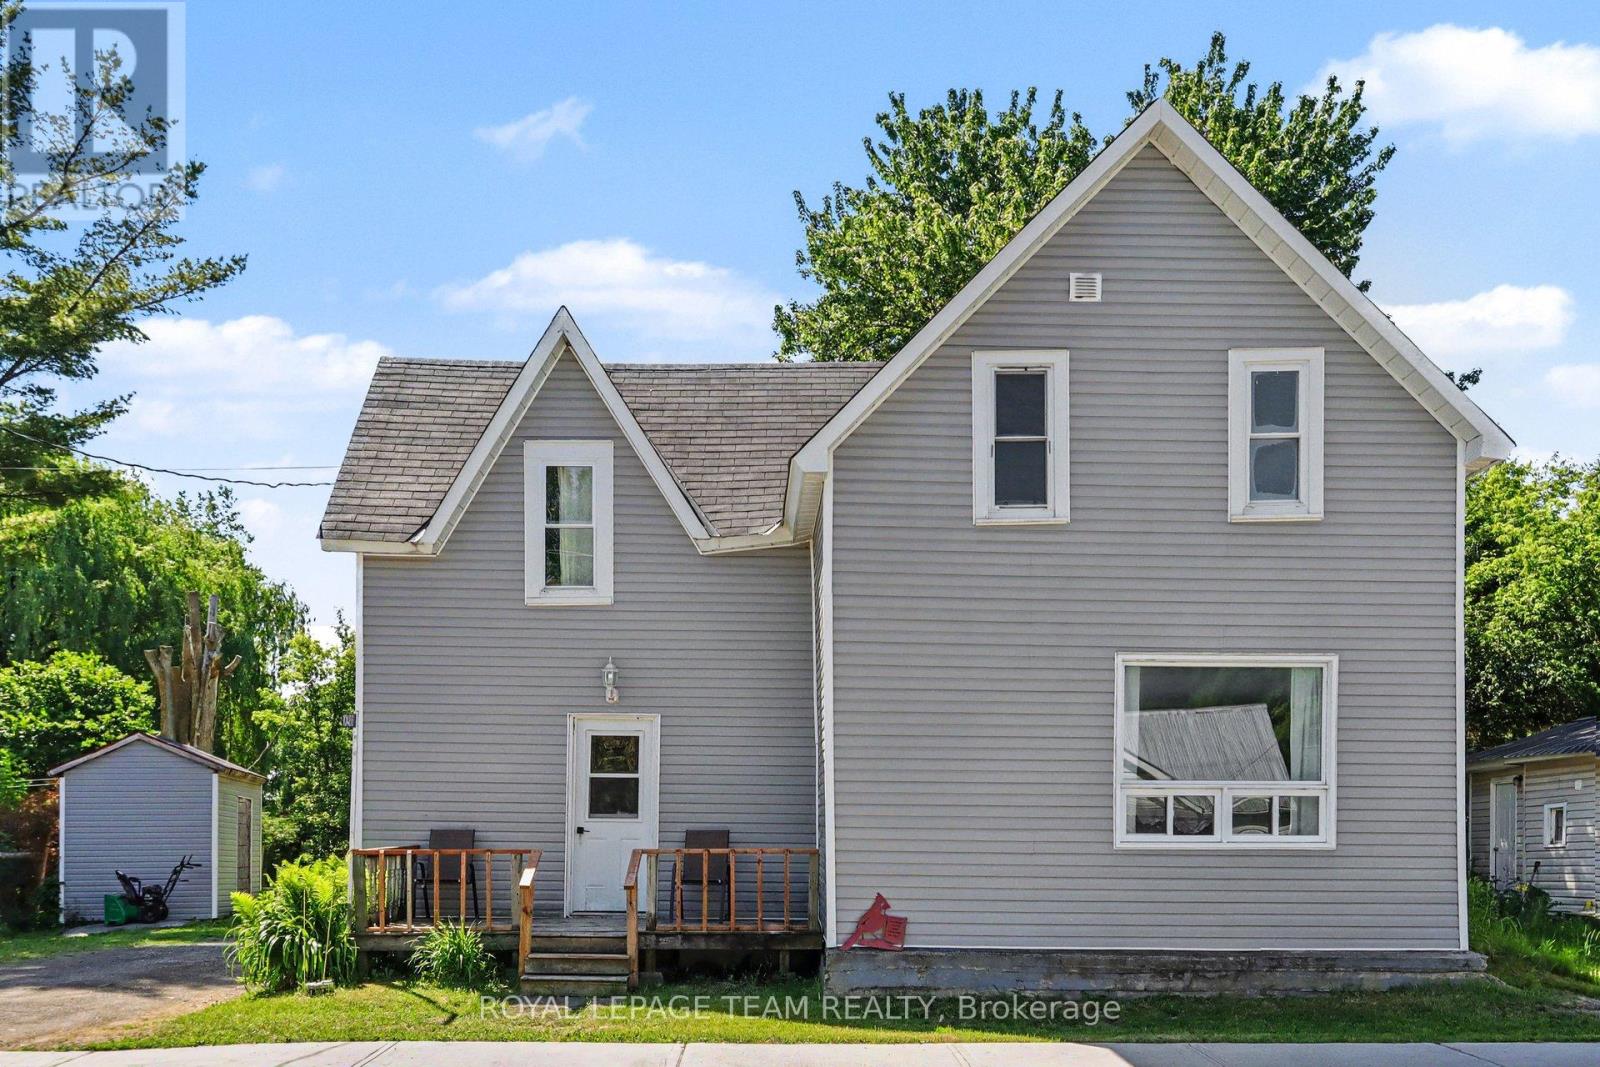
10486 Clark Road
North Dundas, Ontario
OPEN HOUSE Sun. Sept 20 11am - 1pm Perfect for the first time home buyer! Check out this updated 3 bedroom 2 bath home! This century home has so much to offer, including the updated flooring throughout the main level, an open and spacious kitchen with built-in seating and tin ceilings in the living and dining rooms! There is also a 2-piece powder room on the main. Upstairs, you will find 3 bedrooms and a full 4 piece bathroom. Enjoy a large backyard with shed, which backs onto a park/soccer field, making it a great location for young families. The town of Mountain is approx 15 minutes to Kemptville (and the 416 highway) or 10 minutes to Winchester. Recent improvements include siding, shingles, furnace and most windows! This home is also perfect for train lovers! (id:65396)



