

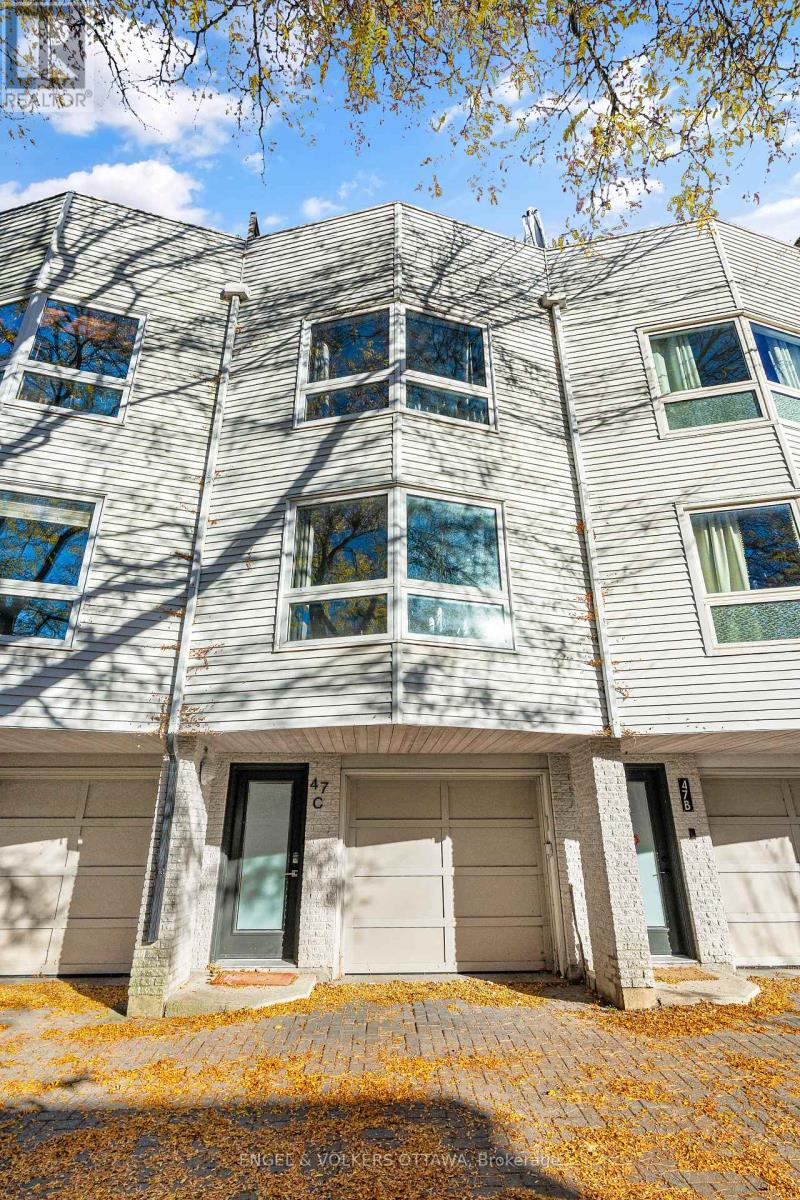
C - 47 Ontario Street Ottawa, Ontario K1K 1L1


$2,850 Monthly
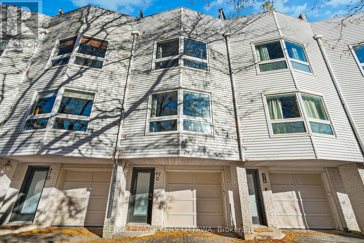
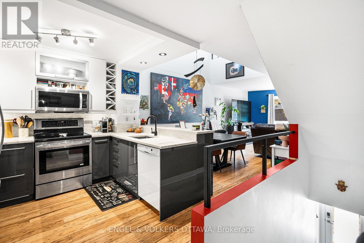
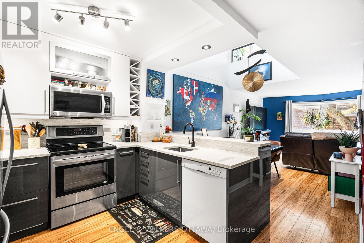
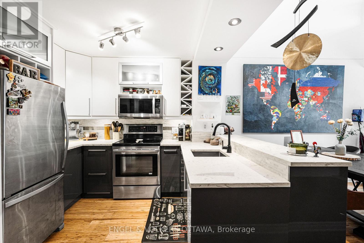
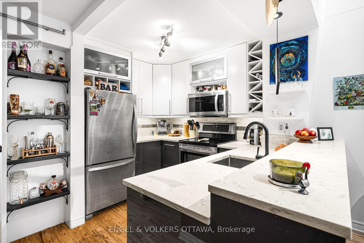
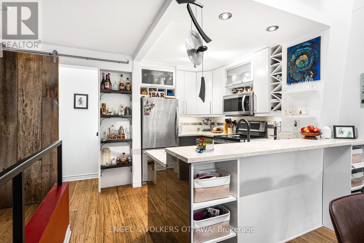
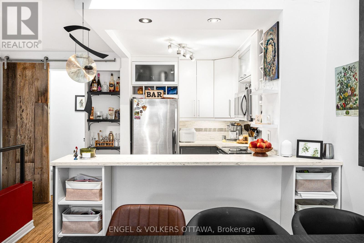
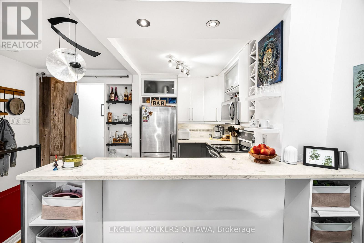
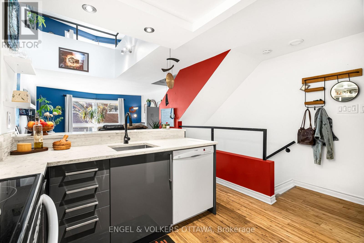
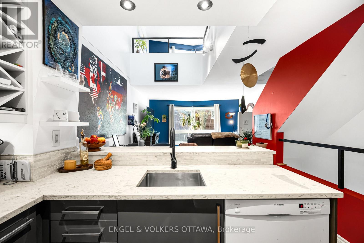
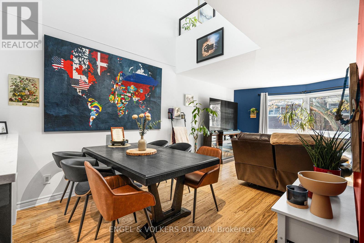
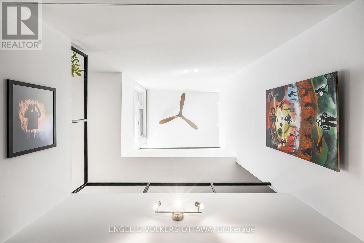
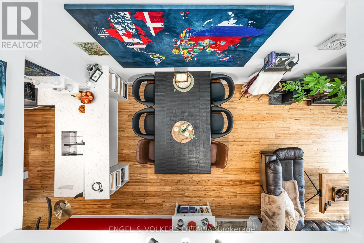
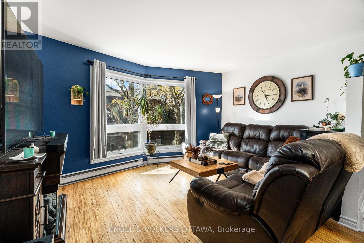
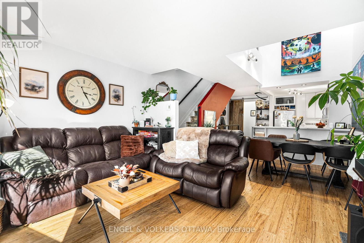
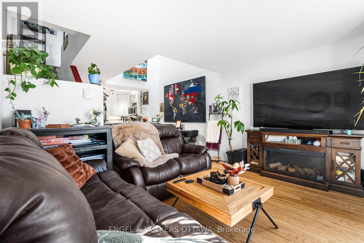
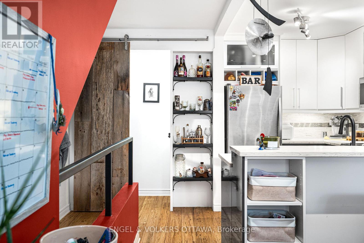
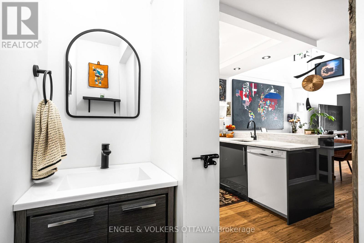
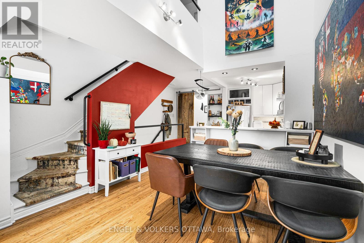
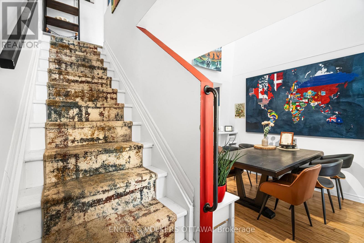
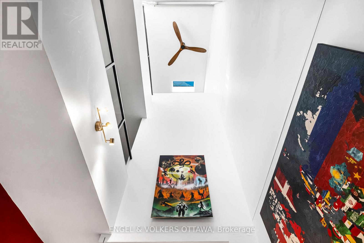
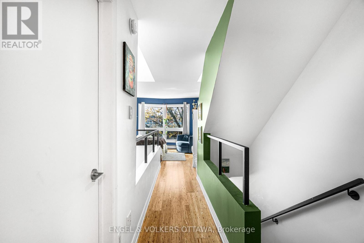
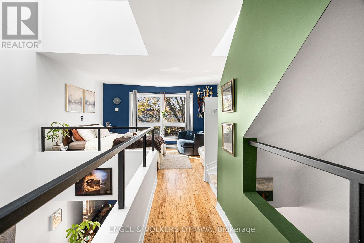
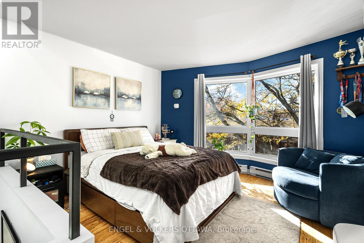
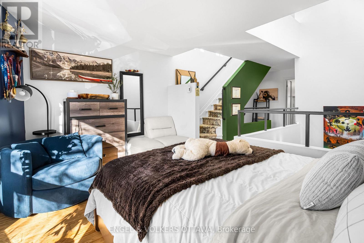
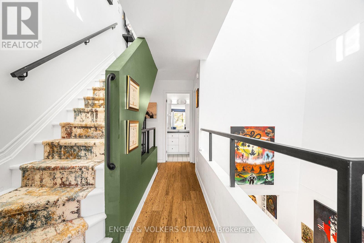
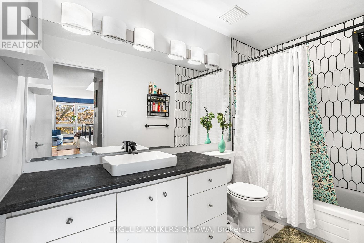
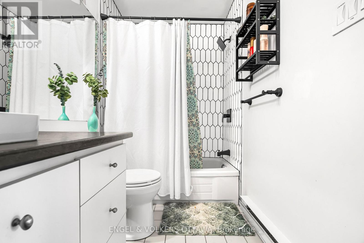
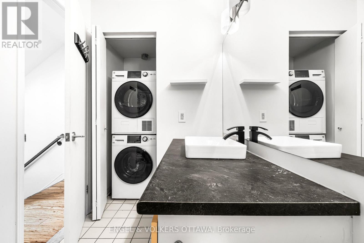
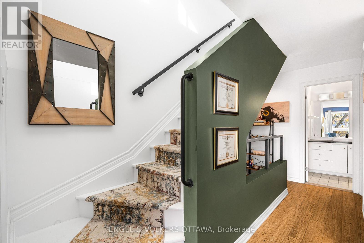
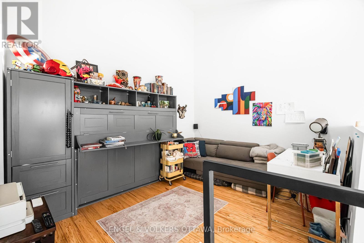
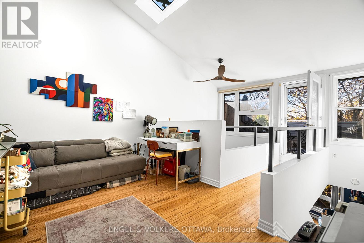
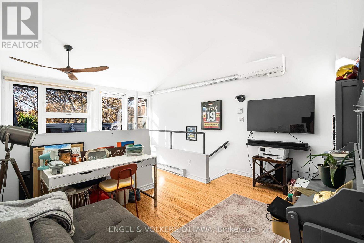
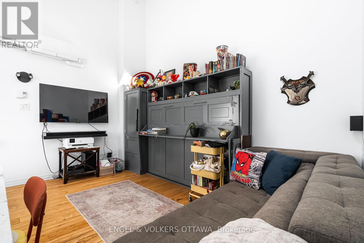
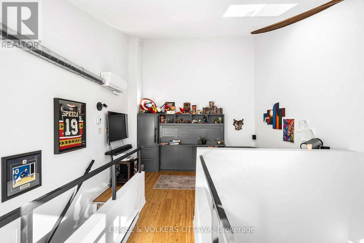
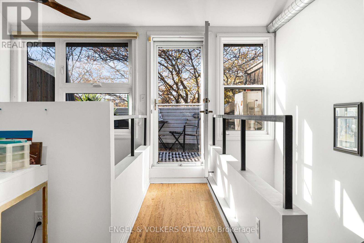
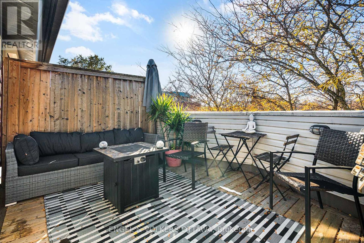
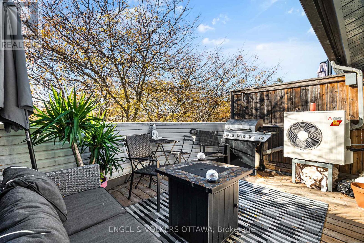
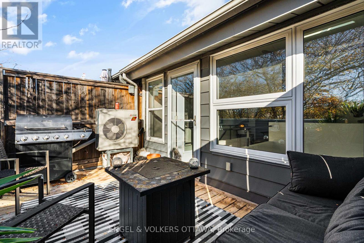
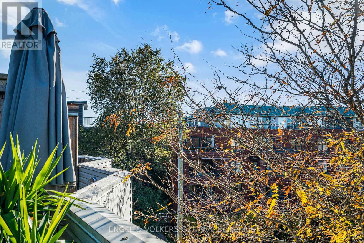
Enjoy urban living in the heart of Overbrook, just steps from the Ottawa Sports Club, Rideau River, parks, and scenic pathways. This unique and bright townhome offers a versatile floor plan with an abundance of natural light throughout. The recently renovated kitchen serves as the centrepiece of the main living space, while the flexible layout offers two bedrooms or the option of a loft-style retreat. Enjoy your own private west-facing rooftop terrace, perfect for relaxing or entertaining. Ideally located close to downtown Ottawa, shopping, restaurants, and everyday amenities, this rental offers the perfect blend of comfort, convenience, and lifestyle. (id:65396)
Property Details
| MLS® Number | X14131936 |
| Property Type | Single Family |
| Community Name | 3501 - Overbrook |
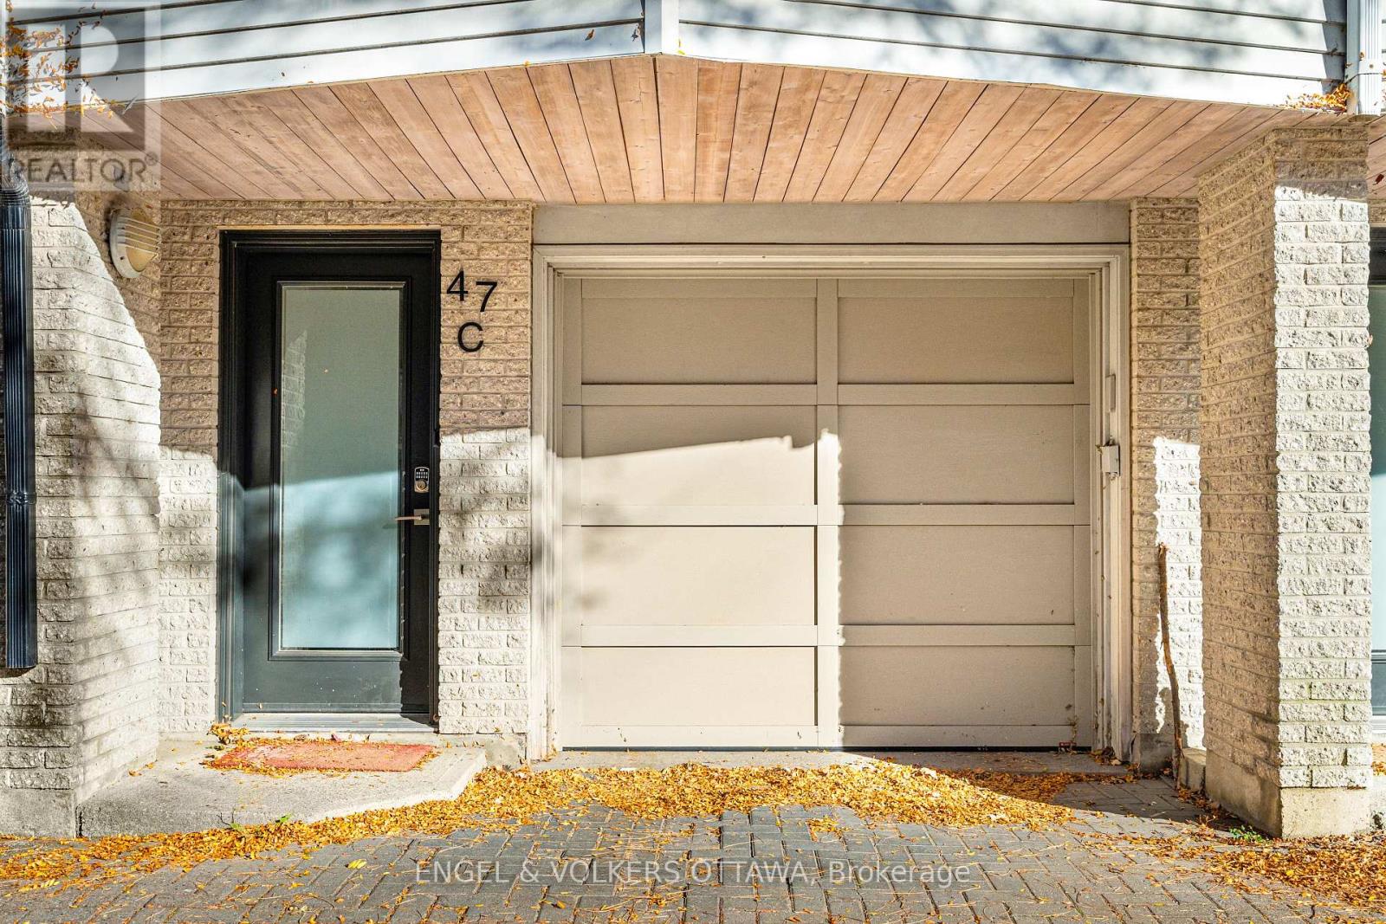
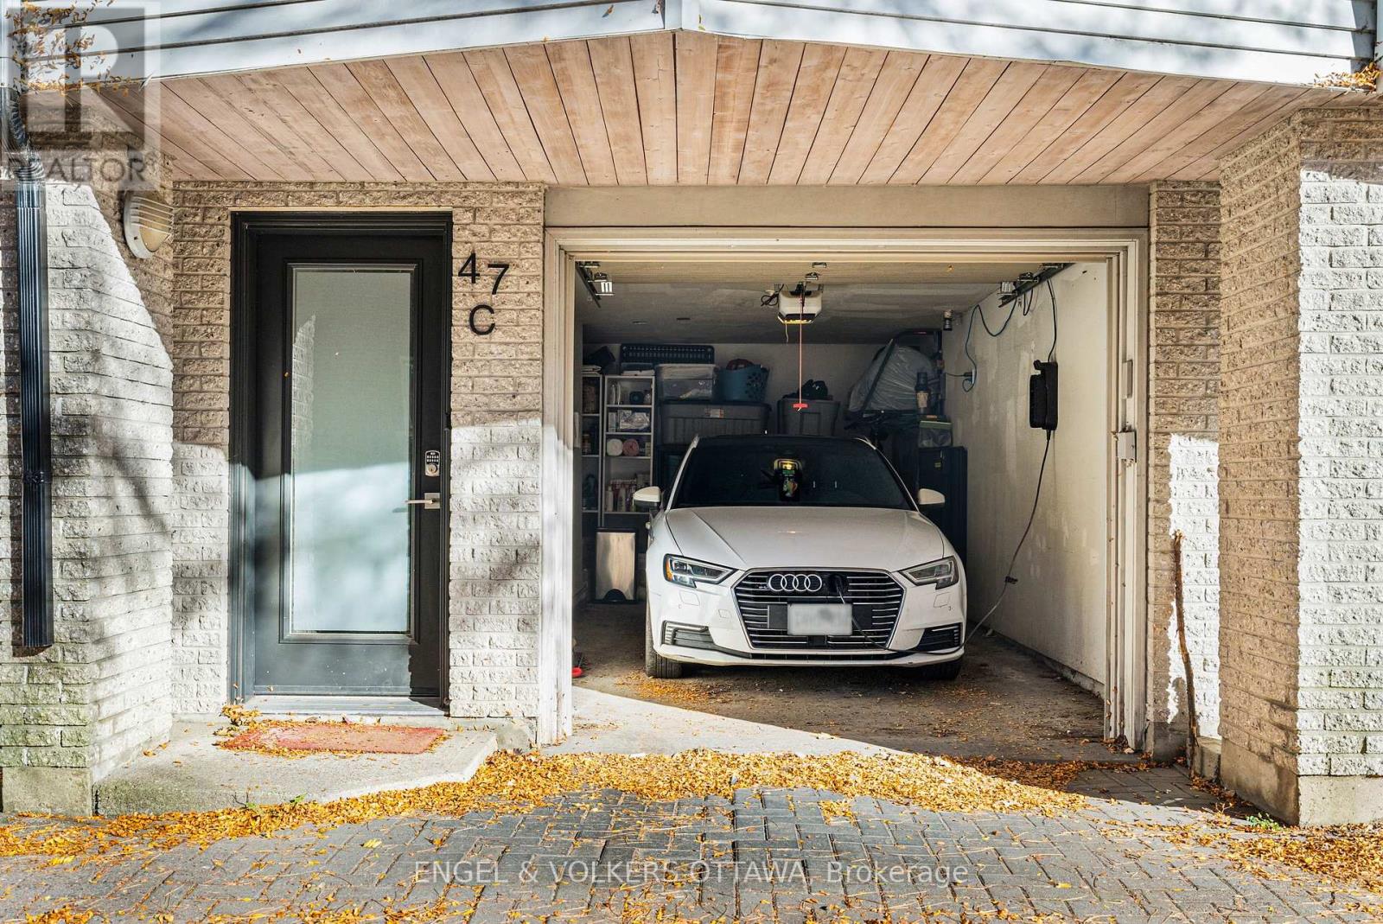
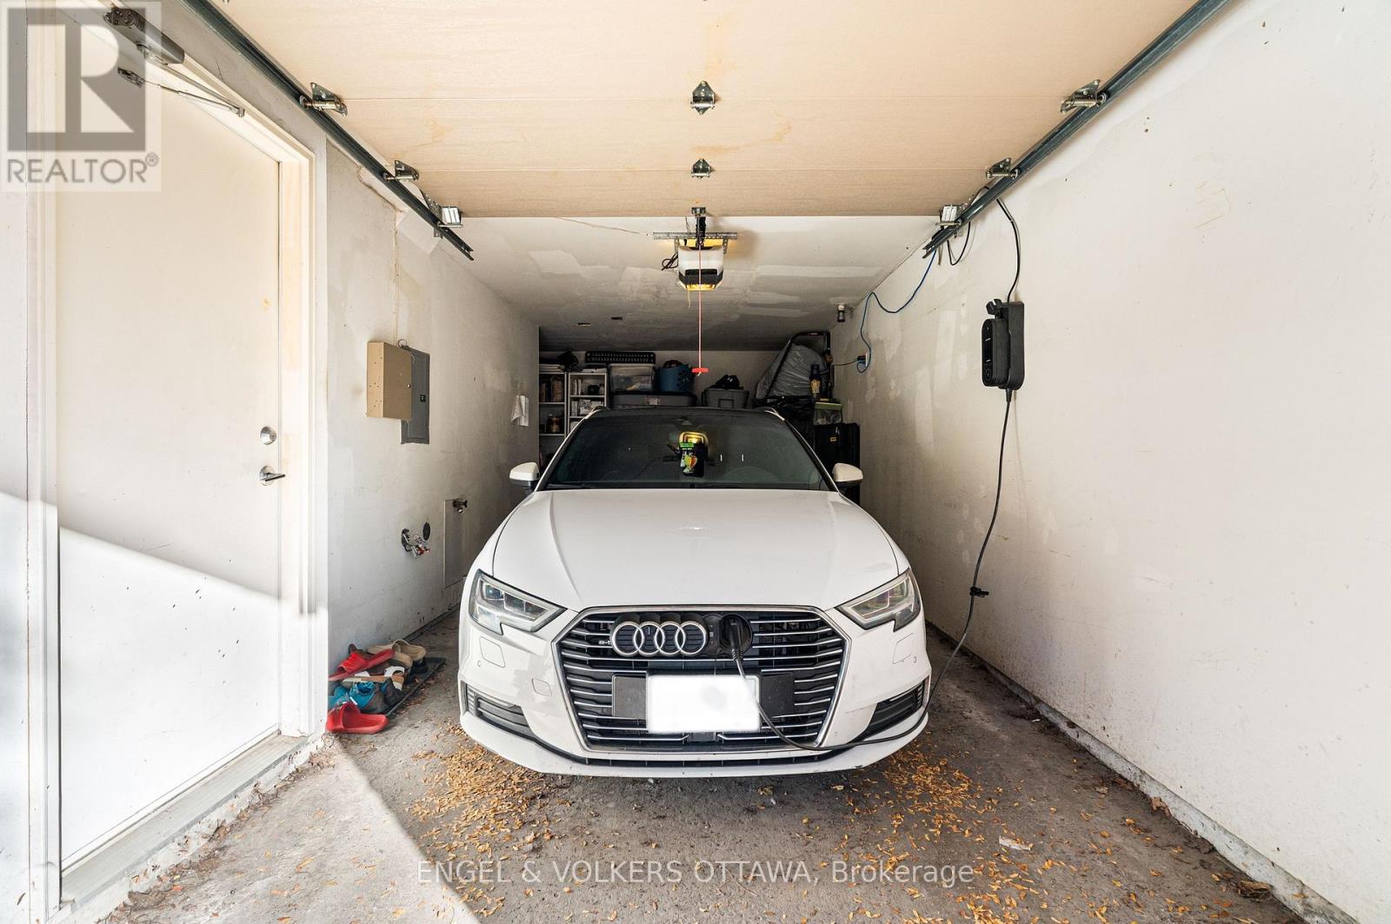
| Parking Space Total | 1 |
Building
| Bathroom Total | 2 |
| Bedrooms Above Ground | 2 |
| Bedrooms Total | 2 |
| Basement Type | None |
| Construction Style Attachment | Attached |
| Cooling Type | Central Air Conditioning |
| Exterior Finish | Vinyl Siding, Stone |
| Foundation Type | Concrete |
| Half Bath Total | 1 |
| Heating Fuel | Electric |
| Heating Type | Baseboard Heaters |
| Stories Total | 3 |
| Size Interior | 1,100 - 1,500 Sqft |
| Type | Row / Townhouse |
| Utility Water | Municipal Water |
Parking
| Attached Garage | |
| Garage |
Land
| Acreage | No |
| Sewer | Sanitary Sewer |
| Size Depth | 35 Ft ,7 In |
| Size Frontage | 14 Ft ,3 In |
| Size Irregular | 14.3 X 35.6 Ft |
| Size Total Text | 14.3 X 35.6 Ft |
Rooms
| Level | Type | Length | Width | Dimensions |
|---|---|---|---|---|
| Second Level | Primary Bedroom | 4.11 m | 2.94 m | 4.11 m x 2.94 m |
| Third Level | Bedroom | 4.11 m | 3.14 m | 4.11 m x 3.14 m |
| Third Level | Loft | 4.34 m | 2.89 m | 4.34 m x 2.89 m |
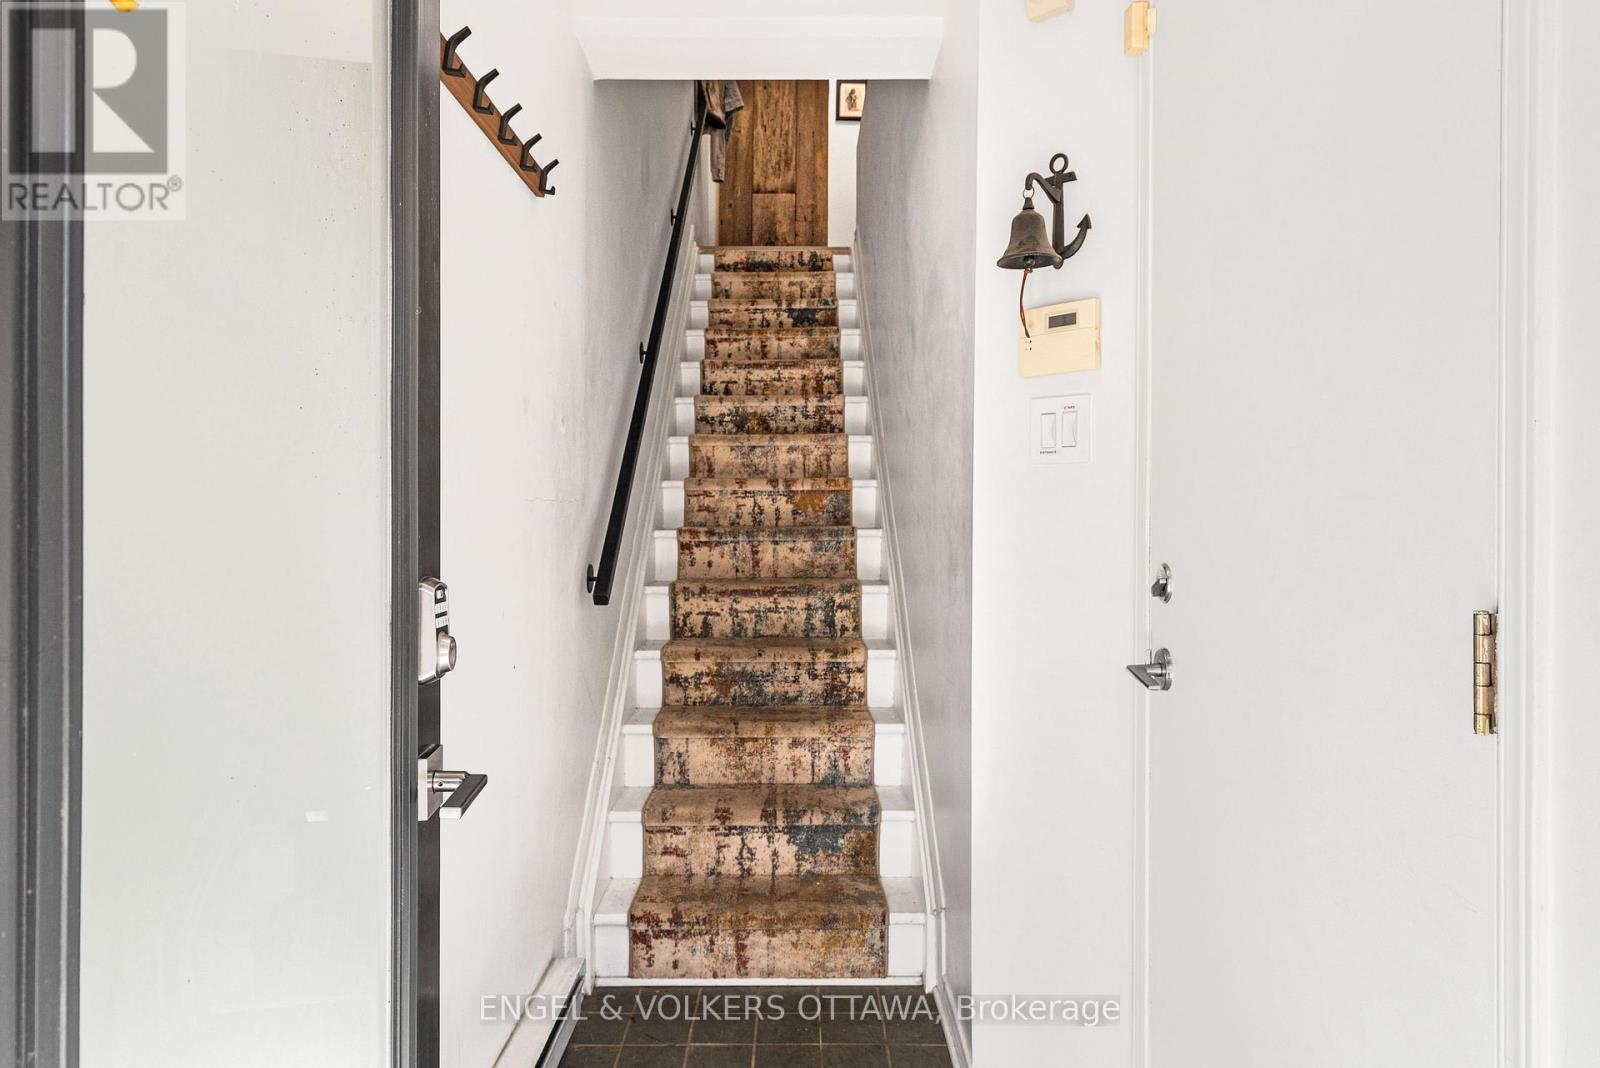
| Lower Level | Foyer | 2.22 m | 1.11 m | 2.22 m x 1.11 m |
| Main Level | Kitchen | 3.09 m | 3.2 m | 3.09 m x 3.2 m |
| Main Level | Dining Room | 3.04 m | 3.04 m | 3.04 m x 3.04 m |
| Main Level | Living Room | 4.11 m | 3.04 m | 4.11 m x 3.04 m |
Contact Us
Contact us for more information

The trademarks REALTOR®, REALTORS®, and the REALTOR® logo are controlled by The Canadian Real Estate Association (CREA) and identify real estate professionals who are members of CREA. The trademarks MLS®, Multiple Listing Service® and the associated logos are owned by The Canadian Real Estate Association (CREA) and identify the quality of services provided by real estate professionals who are members of CREA. The trademark DDF® is owned by The Canadian Real Estate Association (CREA) and identifies CREA's Data Distribution Facility (DDF®)
October 30 2026 03:33:16
Ottawa Real Estate Board
Engel & Volkers Ottawa