

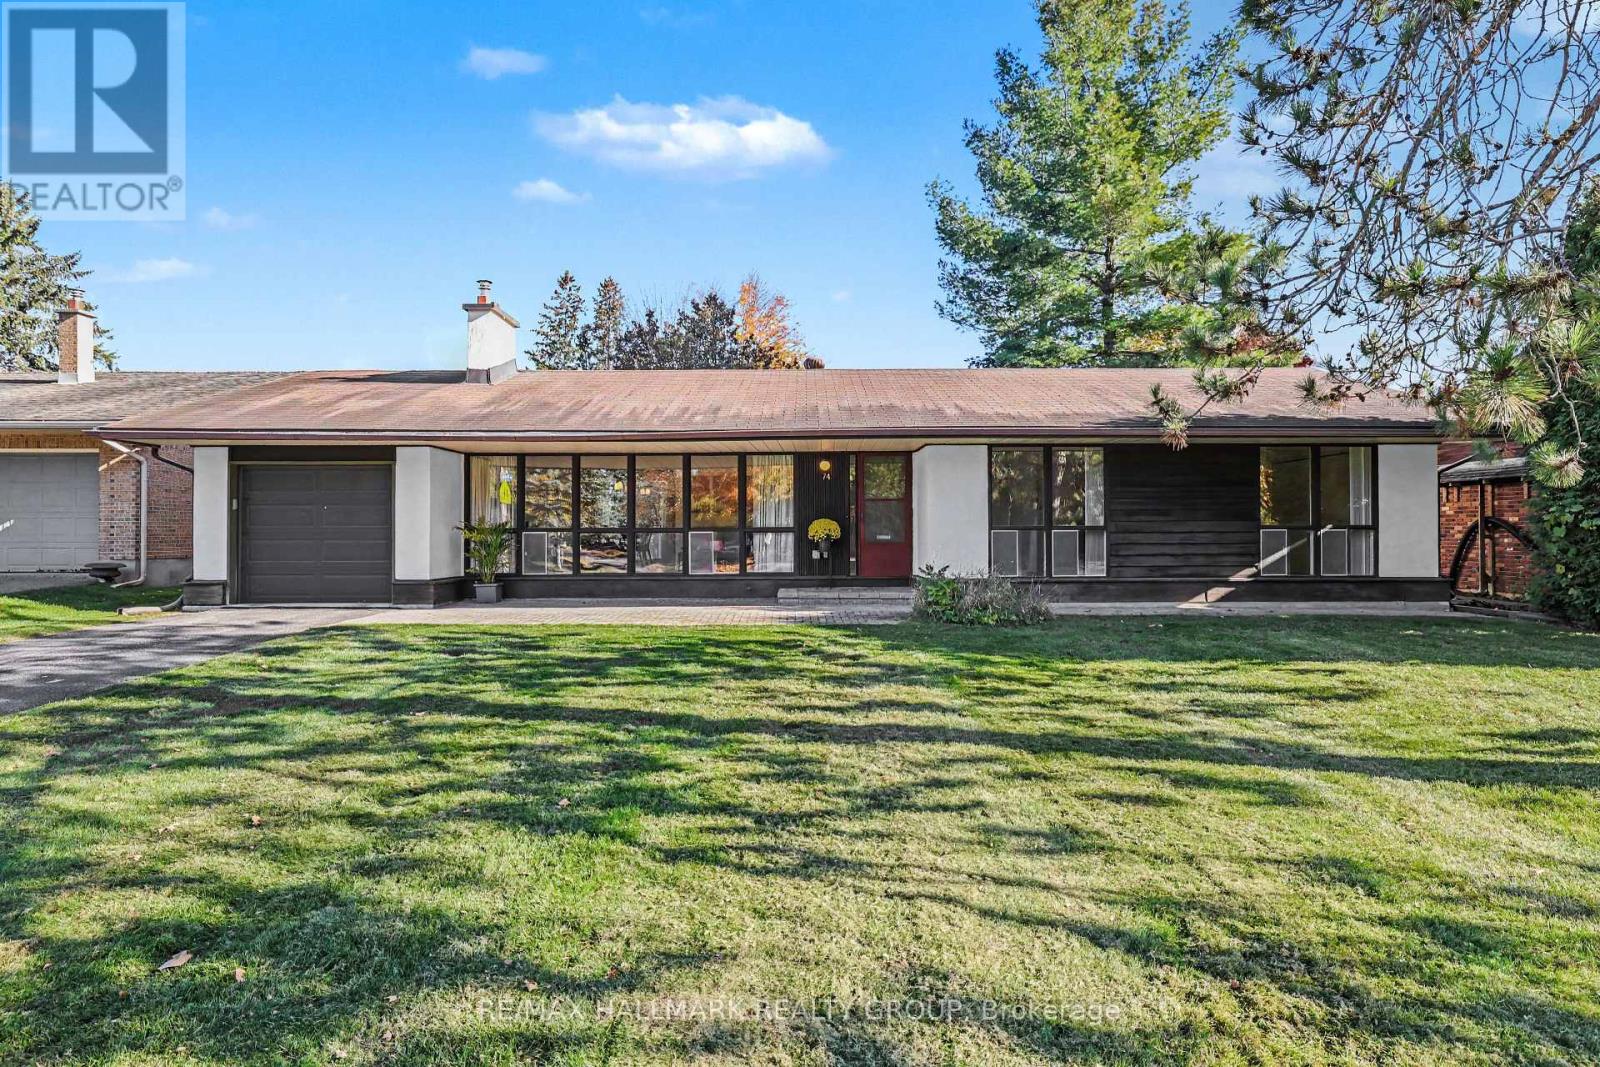
74 Varley Drive
Ottawa, Ontario
Open House Sunday 1-3pm. Lovingly cared for and full of possibility, this charming 3-bedroom bungalow is an exceptional opportunity in Kanata's sought-after Beaverbrook neighbourhood. A wall of floor-to-ceiling windows fills the living room with natural light, while a fireplace creates a welcoming focal point. With no front neighbours, the outlook enhances the home's bright, airy feel. A separate dining room and an eat-in kitchen offer comfortable spaces for everyday meals and entertaining. Three bedrooms include a primary with its own 2-piece ensuite, complemented by a full main bathroom. The partially finished basement features a spacious recreation room with a bar, along with abundant storage and workshop space for hobbies and projects. Beautifully maintained with much of its original character intact, this home is ready to enjoy while you bring your vision to life at your own pace. An ideal opportunity for first-time buyers, downsizers or renovators seeking a lovingly maintained home in an outstanding location. Close to top-rated schools, including Earl of March Secondary School, transit and everyday amenities. Don't miss your chance to make this Beaverbrook gem your own! Some photos virtually staged. Pre-inspection on file. (id:65396)
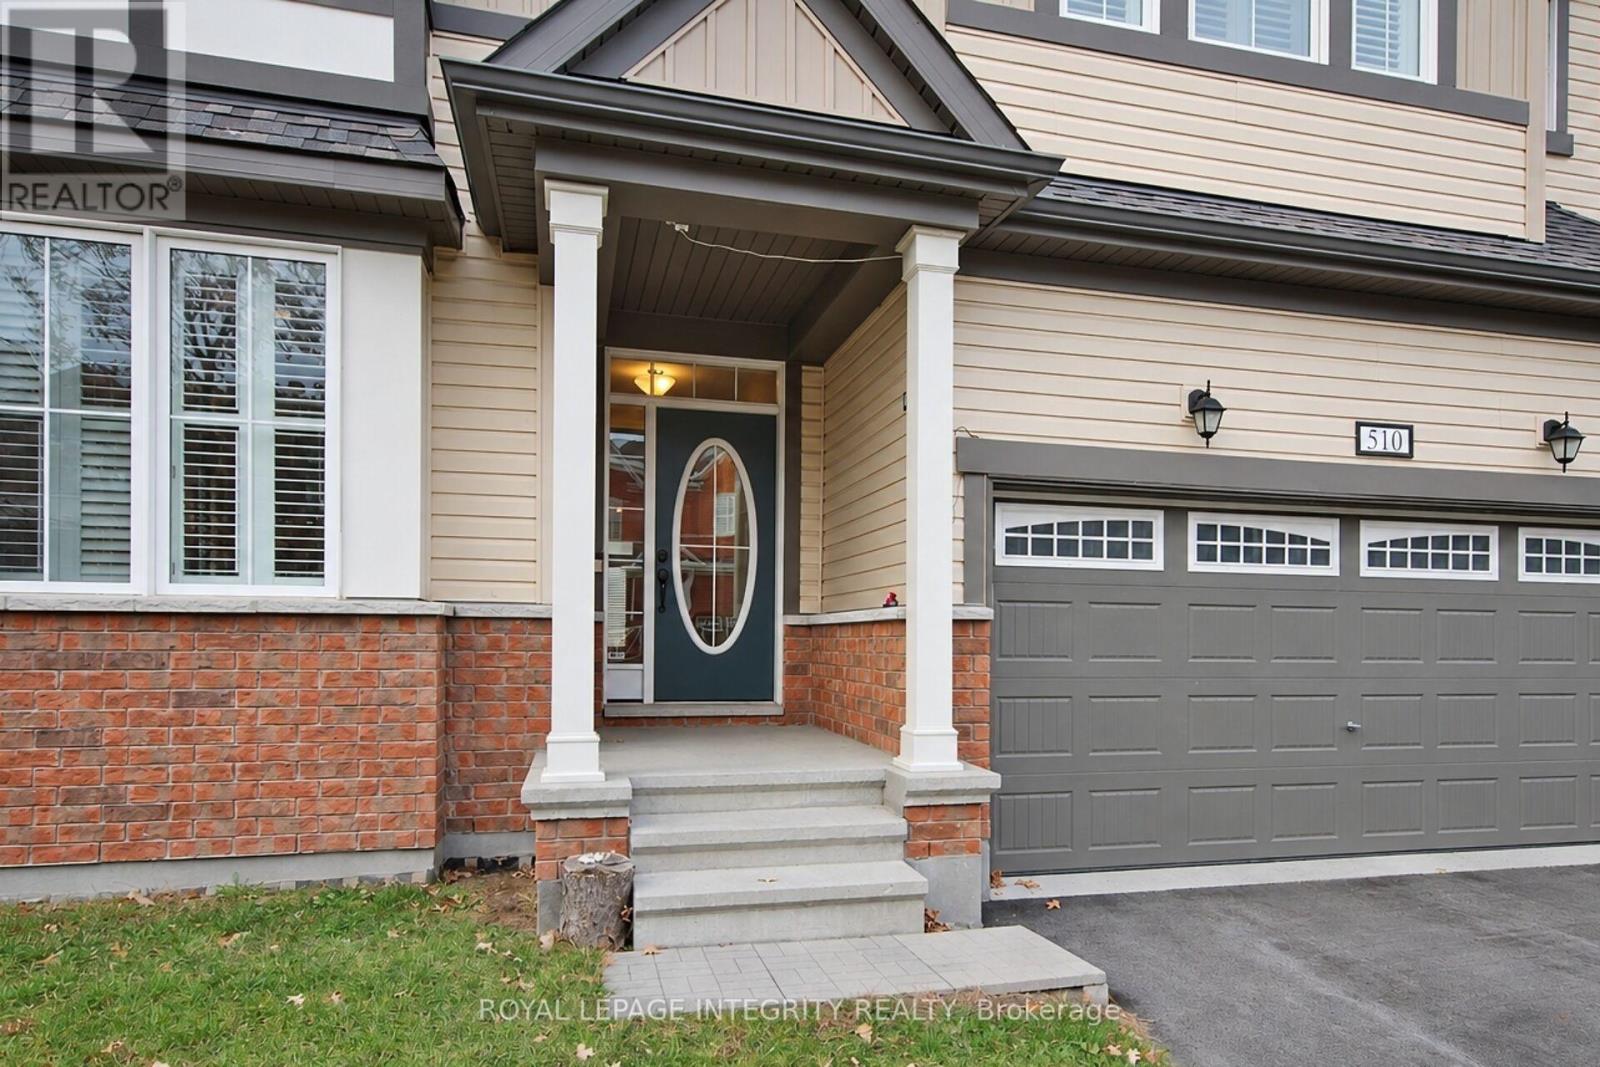
510 Honeylocust Avenue W
Ottawa, Ontario
For Photo Tour ; Welcome to the Mattamy Walnut! I Front Porch leads into the front hall with inviting Living/Dining rooms where the morning sun floods the interior with natural light and warmth. Beautiful Hardwood flooring, that just says 'Quality 'is found throughout main level. The beautiful Chef's Kitchen with its oversize Quartz Dining Island for entertaining, and surrounding quartz counters with Built in Appliances make entertaining a breeze. Next, you'll love the Family Room with its ambient gas Fireplace to enjoy on those long winter eves. The Upper Level, features 4 spacious Bedrooms, each with upgraded sound barrier walls and hard core doors. All with great closet space and with their own personal Bathroom access, Bedrooms 3 and 4 share a Jack and Jill full bathroom, and Bedroom 2 enjoys another private ensuite. Escape to the privacy of the Primary Suite with top of the line features and fixtures such as dual his/her sinks, glass shower and separate tub, plus His and Hers bespoke closets. The Lower Level with upgraded Premium Dura-coated vinyl for long wear and extra warmth underfoot, is perfect for a Games/ Media area or a Nanny Space with an additional Kitchen, Bedroom and another Full Bathroom. The backyard with Professional Landscaping, is ready for your summer furniture to enjoy the afternoon sunshine. A Quality Built home in a safe and sought after neighbourhood **Walking distance to English and French schools ** Easy Access to major Commuter routes (id:65396)
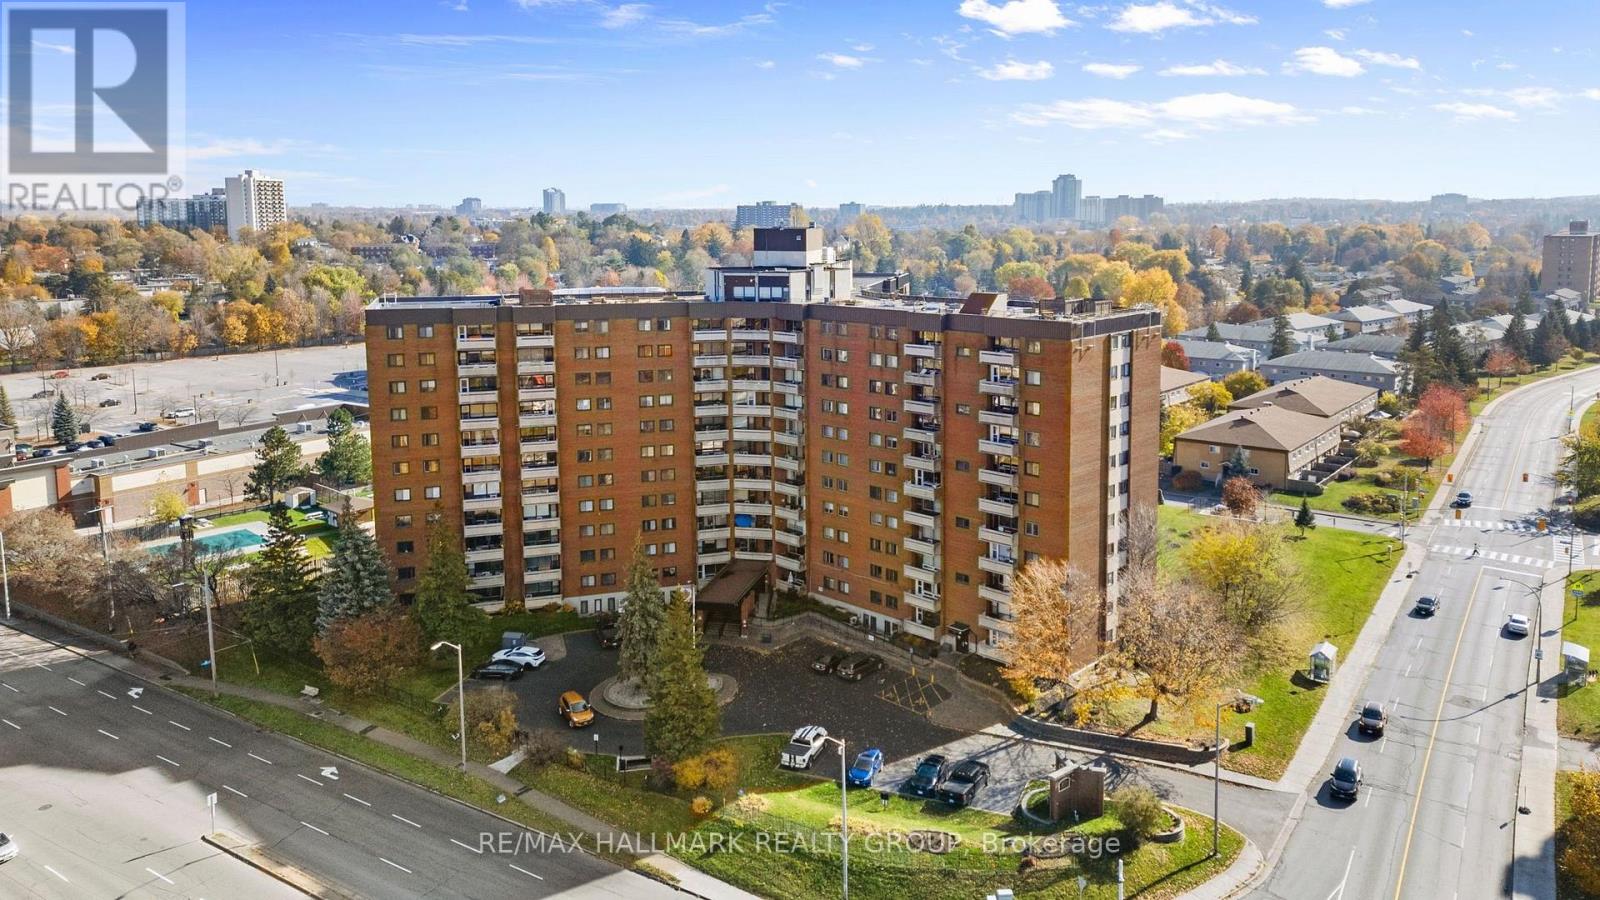
619 - 3100 Carling Avenue
Ottawa, Ontario
Welcome to 3100 Carling Avenue, Unit 619, where bright interiors, peaceful river views and an impressive collection of amenities make everyday condo living feel a little more enjoyable. Step inside to a welcoming foyer with a generous storage closet, then continue into an open-concept living and dining area with hardwood floors and a natural connection to the outdoor patio.At the heart of the home, the cozy kitchen features wood cabinetry, a stainless steel stove and fridge, and a breakfast counter for casual meals or morning coffee. The spacious primary bedroom offers a bright, comfortable retreat, while the second bedroom has its own closet and flexibility for guests or a home office. A full bathroom with ample vanity storage completes the unit.Outside, the private balcony offers a lovely view toward the Ottawa River. Picture dinner in the fresh air, a quiet evening or simply watching the sunset over the water.The building offers more than just a place to live. Residents have access to an outdoor swimming pool, fitness room, sauna, billiards and games room, a hobby room. The rooftop patio provides another place to spend time outdoors, while the penthouse party room is available to rent for gatherings. Two rentable guest suites make hosting visiting family and friends easier, and outdoor visitor parking adds convenience. The building is smoke-free and professionally managed.Just minutes away are the Ottawa River, NCC pathways, Andrew Haydon Park, Britannia Beach and cycling routes. Transit and a movie theatre are also close by. With access to outdoor recreation, neighbourhood conveniences and a variety of building amenities, this condo offers a practical way to enjoy Ottawa's west end. (id:65396)
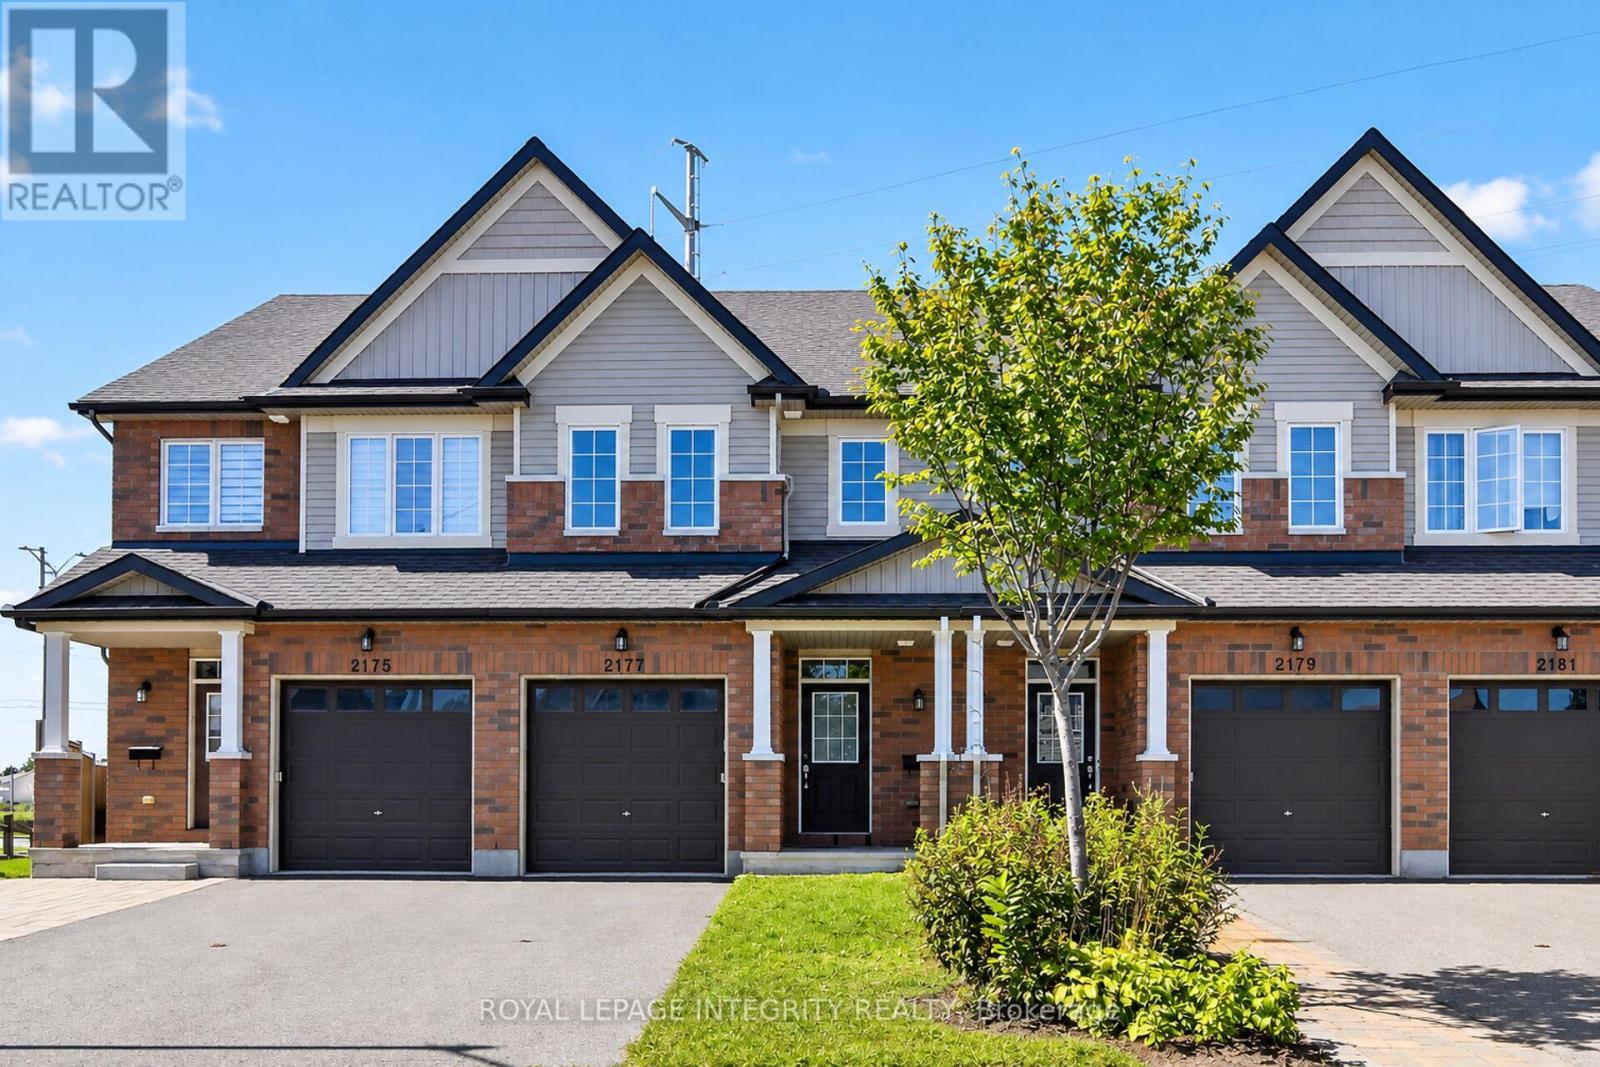
2177 Mondavi Street
Ottawa, Ontario
Tucked away on a quiet cul-de-sac, 2177 Mondavi Street is the kind of home that feels comfortable from the moment you walk in. The main floor welcomes you with a spacious foyer, a bright Great Room filled with natural light, and a well-designed kitchen offering plenty of storage and room for everyday living.Upstairs, the primary bedroom features a walk-in closet and its own ensuite, along with two additional bedrooms and another full bathroom. With three bathrooms throughout the home, busy mornings and family life become that much easier.The finished basement adds even more usable space, with a recreation room, laundry area, and a flexible spot that could work as a home gym, hobby room, play area, or additional storage.Outside, the deck is ready for morning coffee, relaxed evenings, or entertaining friends. An attached garage and parking for two more vehicles in the driveway complete the package.Close to parks, transit, shopping, restaurants, groceries, and everyday essentials, this is a well-rounded home in a convenient location-ready for its next chapter. (id:65396)
132 Renfrew Avenue
Ottawa, Ontario
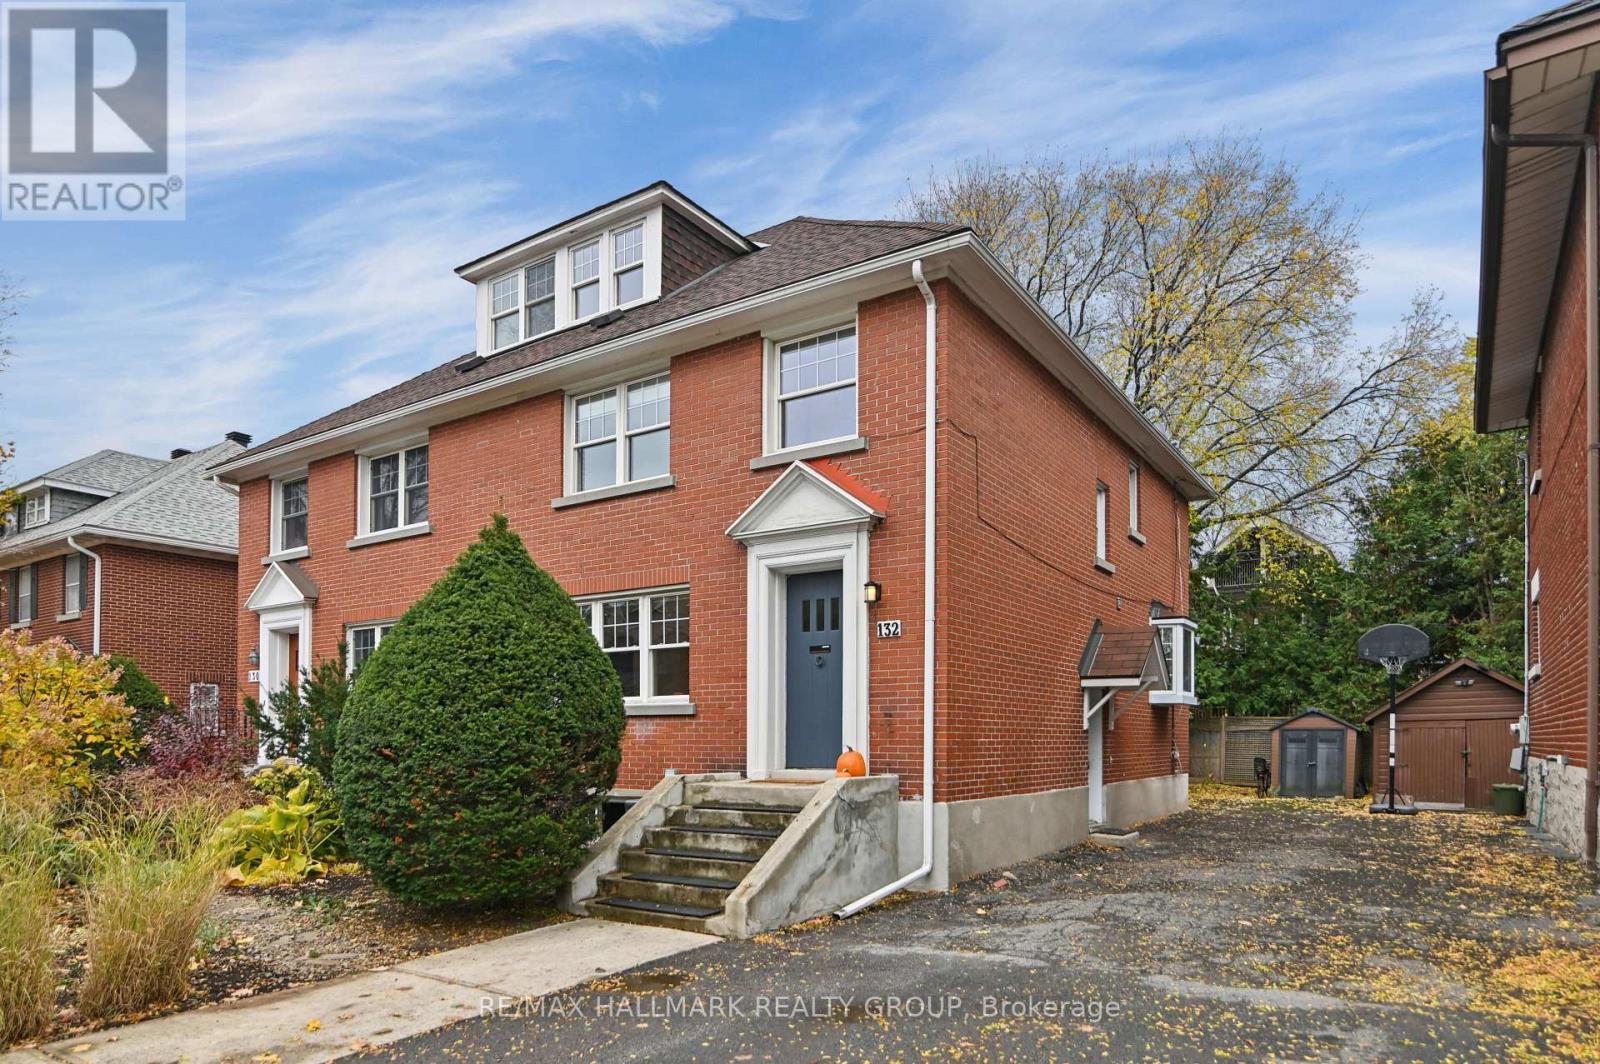
Exceptional 3-storey brick semi-detached home in the heart of the Glebe, beautifully renovated while preserving its timeless character. Perfectly central, with access to Queensway, short trip to Little Italy, Dows Lake and Lansdowne. You're steps from the Glebe's shops, cafés, restaurants, excellent schools and parks. Inside, 4 bedrooms and 3 full bathrooms plus a main-floor powder room blend elegant finishes with modern comfort. Hardwood flows through the principal rooms, including spacious living and dining areas and a generous family room with LED pot lighting. The modern kitchen offers bamboo cabinetry, quartz countertops, an oversized undermount sink and a terrace door to the south-facing garden. Upstairs, 3 bedrooms and a renovated main bathroom with glass shower and period-style pedestal sink. The spacious primary fits king-sized furnishings and has wall-to-wall organized closets and a new 4-piece ensuite with heated floors, double vanity and oversized glass shower. The third floor offers a charming fourth bedroom, ideal as a guest retreat or office, with attic access and future expansion potential (subject to approvals). Partially finished lower level adds a media room or gym, a full bathroom, laundry and ample storage. Enjoy the south-facing deck and garden, perfect for entertaining. A rare chance at sophisticated urban living in one of Ottawa's most desirable neighbourhoods. Renovations: Ensuite (2022), main floor open concept/pot lights (2022), updated electrical (2021/2025), basement bathroom (2025), backyard interlock (2022). OFFER PRESENTATION TOMORROW, NOVEMBER 5 AT 12:00 P.M. (id:65396)
277 Pickford Drive
Ottawa, Ontario
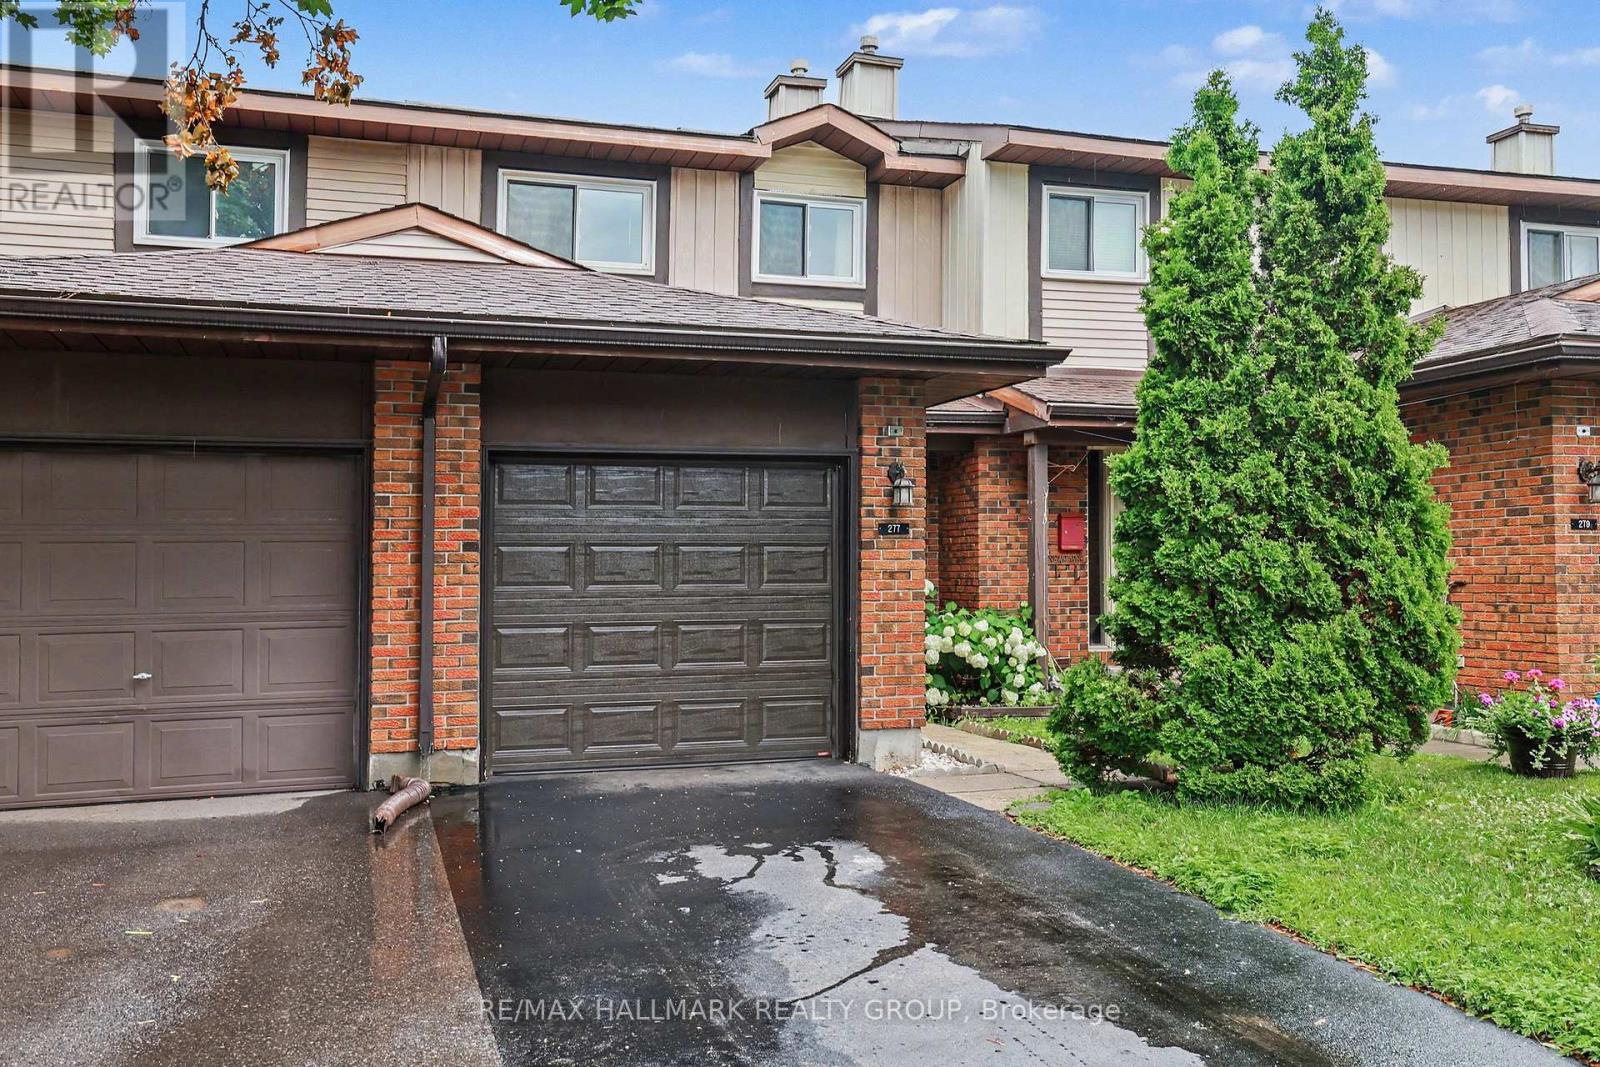
Pre-inspection on file - this home is in great shape!! Freshly painted, newly carpeted and move-in ready! This four-bedroom condo townhouse backing onto green space offers exceptional space and versatility in Kanata's desirable Katimavik community. Fresh paint throughout-including the kitchen and attached garage-and new carpeting give this home a bright, refreshed feel. Bring your most discerning buyers! The main level features attractive hardwood flooring in the open-concept living and dining area, complemented by a cozy natural gas fireplace. A large patio door welcomes natural light and opens to the fenced backyard overlooking green space. The bright, freshly painted kitchen offers abundant cabinetry, generous counter space, white appliances and a convenient peninsula for casual meals or additional workspace. A main-floor powder room adds everyday convenience. Upstairs, four bedrooms offer flexibility for families, guests or a dedicated home office, alongside a full family bathroom. The partially finished basement provides additional space for a recreation room, gym or hobbies, while the separate laundry, workshop and storage area keeps everyday essentials organized. An attached garage with inside entry completes this practical and inviting home. Ideally located close to parks, schools, shopping, transit and Kanata's many amenities. Fresh, welcoming and ready for you to settle in-book your showing today! Note: Some photos have been virtually staged. (id:65396)
1587 Lilac Lane
Ottawa, Ontario
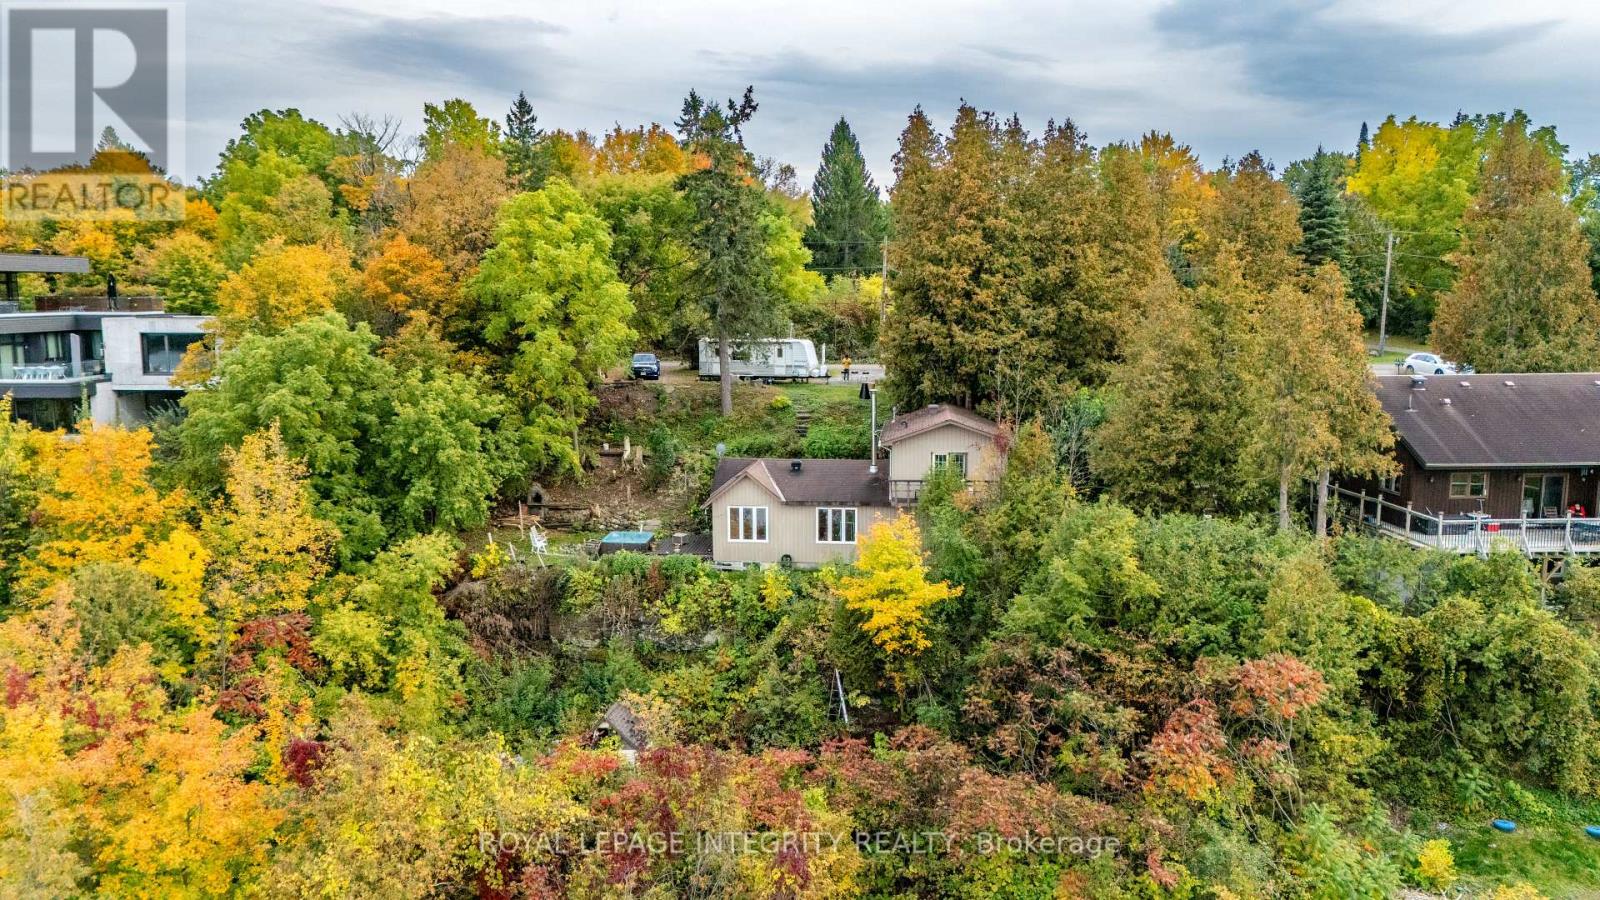
Experience the beauty of Ottawa River living at 1587 Lilac Lane, where breathtaking water views, privacy and an exceptional setting come together. Tucked away on a quiet dead-end street in a desirable neighbourhood, this unique property offers approximately 100 ft of frontage and the space to bring your vision to life and make this your dream home.Wake up to picturesque views of the Ottawa River and enjoy the changing scenery throughout the seasons. Convenient access to a nearby boat launch adds to the lifestyle, with boating, fishing and recreation just moments away.Enjoy the existing home, renovate and customize it to your taste, or explore the possibilities of creating your dream residence and making full use of this generous lot, subject to applicable municipal approvals and zoning requirements. Recent improvements include a recently replaced well motor and the septic system being cleared approximately two years ago.With breathtaking river views, generous frontage, a peaceful dead-end setting and convenient access to the water, 1587 Lilac Lane offers a rare opportunity to create the home and lifestyle you've been dreaming of. Make it your own and make it your dream home. This won't last (id:65396)
218 Chaperal Private
Ottawa, Ontario
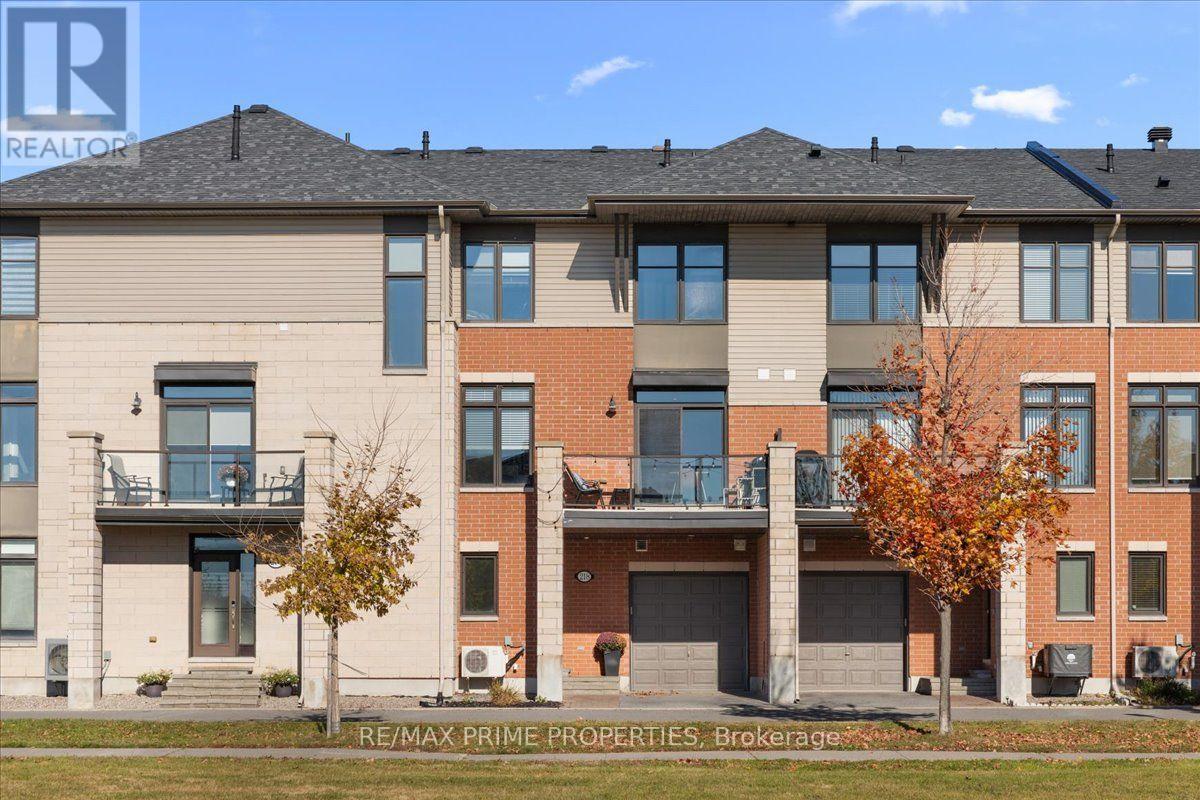
Welcome to this stylish Tamarack-built gallery townhome in the sought-after community of Avalon, Orleans! Offering 2 bedrooms, 2.5 bathrooms, a versatile main-floor den and an attached garage, this thoughtfully designed three-storey home combines modern finishes with everyday functionality. Step inside to a welcoming entrance featuring contemporary 12x24 tile flooring, convenient garage access and a flexible den, perfect for a home office, workout space or quiet retreat. Upstairs, the bright and inviting main living level features rich hardwood flooring, recessed lighting and an open-concept layout ideal for entertaining and everyday living. The kitchen is the heart of the home, showcasing crisp white cabinetry, stainless steel appliances, warm-toned countertops, a subway tile backsplash and a generous island with breakfast bar seating. The spacious living room offers large windows, while the dining area is filled with natural light and opens directly onto a south-facing balcony. The perfect spot to enjoy your morning coffee, soak up the sunshine or unwind at the end of the day! A convenient powder room completes this level.Upstairs, discover two generously sized bedrooms, including a comfortable primary with its own private ensuite + WIC . A second full 4pce bathroom and convenient in-unit laundry add to the home's practical layout. The basement offers additional utility and storage space, providing valuable room to keep everything organized. Situated in the heart of Avalon, you're moments from parks, walking trails, schools, shopping, restaurants, transit and everyday amenities. Whether you're purchasing your first home, embracing a low-maintenance lifestyle or looking for a space that offers both comfort and convenience, this is a home you'll love coming back to! 24 Hr Irrevocable on Offers. $104.67 - Monthly Assoc Fee - Monthly Assoc Fee - Snow plowing, common area landscaping and guest parking (id:65396)
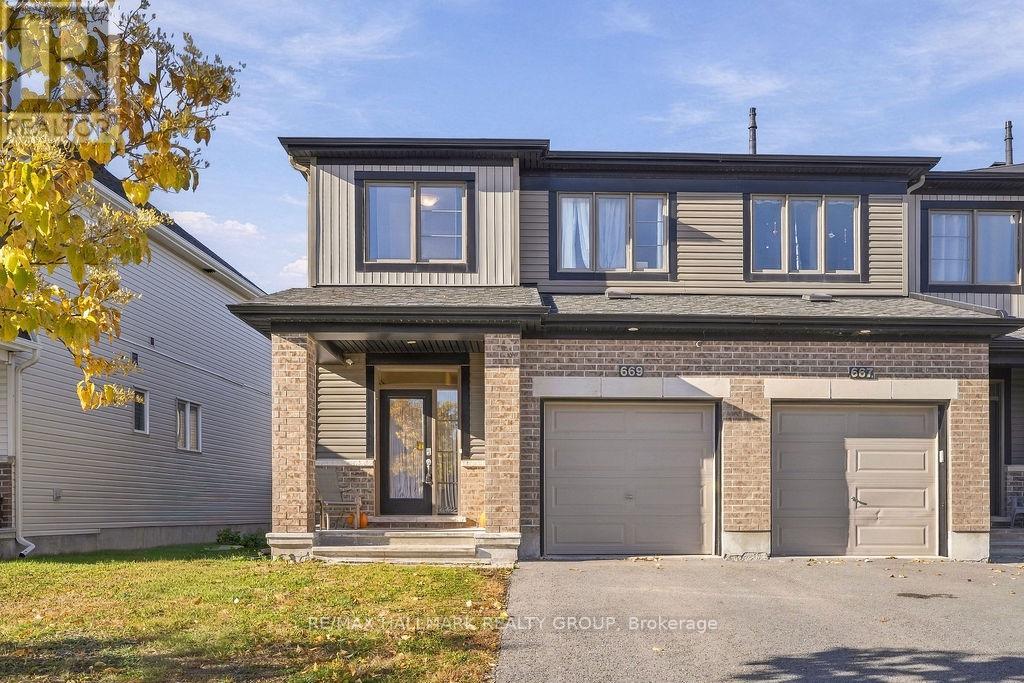
669 Jerome Jodoin Drive
Ottawa, Ontario
Welcome to 669 Jerome Jodoin Drive! Built in 2019, this Minto Monterey end-unit townhome offers nearly 2,000 sq. ft. of finished living space, including the finished basement, with 3 bedrooms and 2.5 bathrooms. The open-concept main floor creates a welcoming setting for everyday living and entertaining. A large kitchen island anchors the space, offering room for meal preparation, casual dining and conversation while keeping you connected to the living and dining areas. Upstairs, the spacious primary bedroom features a walk-in closet and an upgraded en-suite. Two additional bedrooms and a full bathroom provide flexibility for family, guests or a home office, while convenient upper-level laundry keeps daily routines simple. The finished basement extends your living space with room for movie nights, a play area or a home gym. Generous storage and a rough-in for an additional bathroom offer practical convenience and future potential. Outside, a backyard enclosed with PVC fencing offers space for outdoor dining, gardening or relaxing. An attached garage adds convenient parking and storage. Ideally located close to schools, parks, a Park & Ride, shopping and everyday amenities, this home brings together a versatile layout and a well-connected location. Attached floor plan is provided by the builder; the property features the reverse (mirrored) layout. (id:65396)
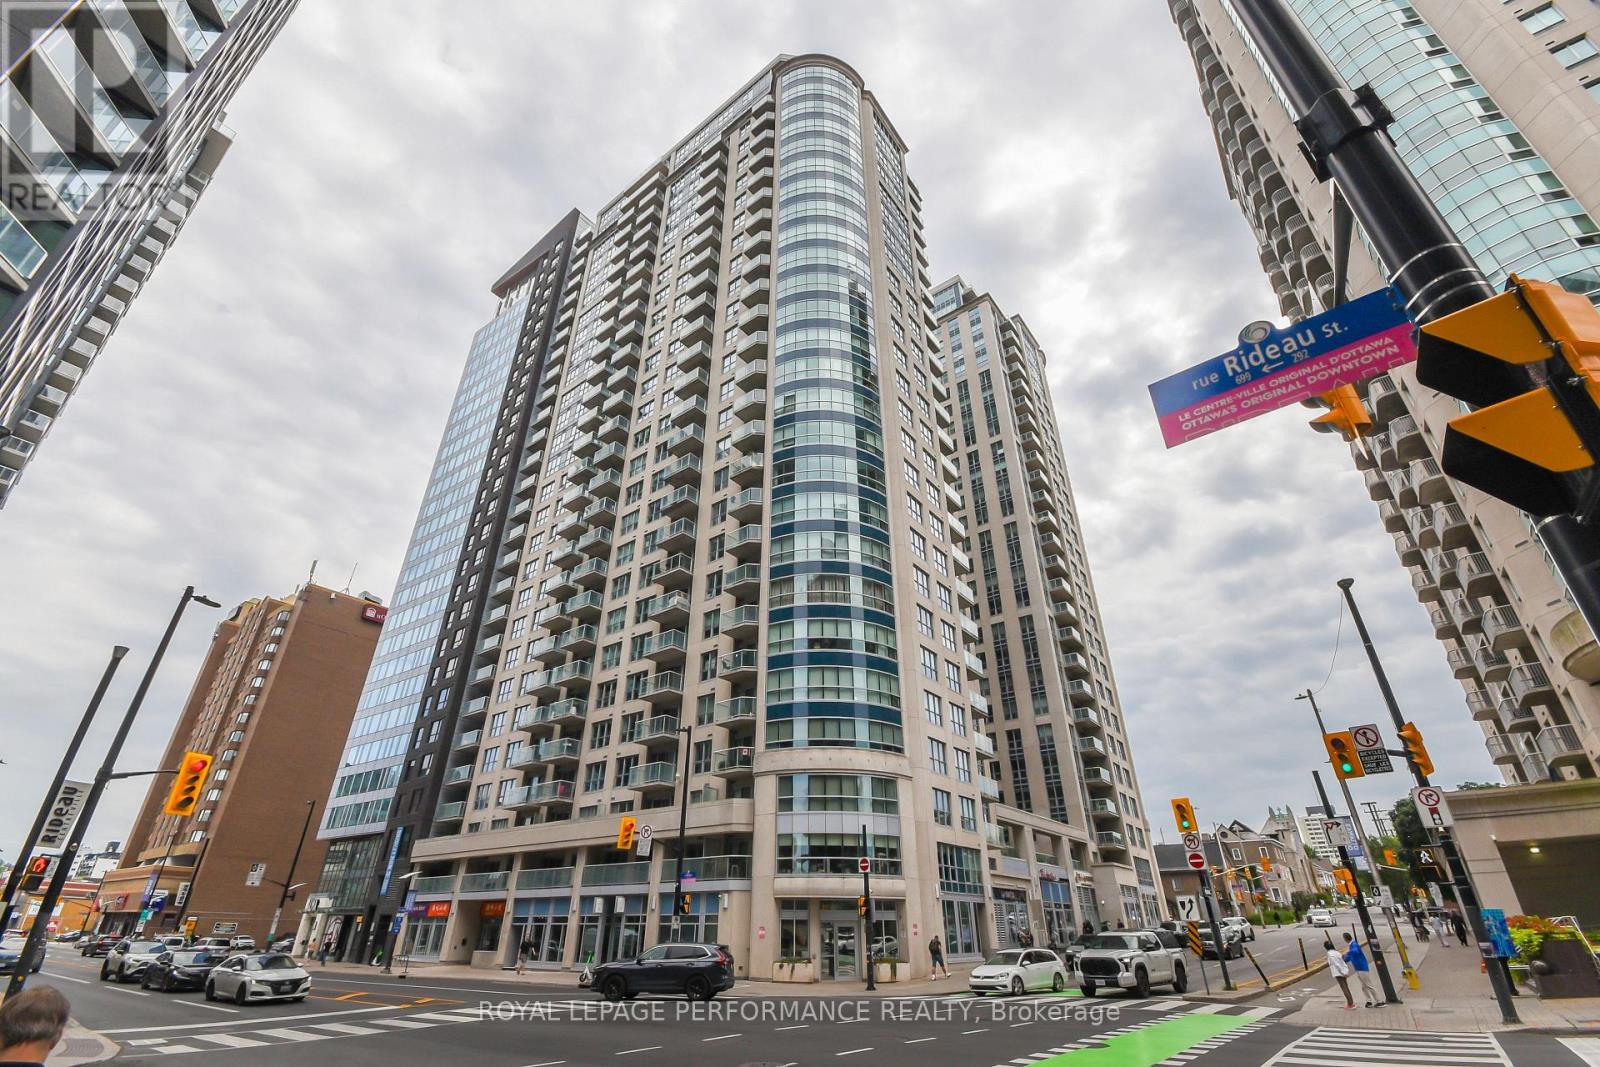
1808 - 242 Rideau Street
Ottawa, Ontario
An ideal opportunity for first-time buyers, investors, university students or professionals. This well-priced and move-in ready studio apartment at Claridge Plaza offers urban living at its finest. Larger than many studios (440sq ft) this home features a welcoming foyer with tile flooring and two closets, an open-concept living area with hardwood floors, large windows, a private balcony overlooking a landscaped yard, an upgraded kitchen equipped with stainless steel appliances and quartz countertops, and a modern bathroom with a quartz vanity and full tub. In-unit laundry for your convenience. Storage locker included in the price. Freshly painted ( summer 2026) and tastefully decorated. Residents enjoy top-tier building amenities including large welcoming entrance hall, heated saltwater pool, gym, outdoor terrace, party lounge, theatre room, business center, and 24/7 concierge and security. Attractively rented until April 2027 at $1780. Well run condo building situated in the heart of the city's cultural hub with public transit right at your doorstep. Walking distance to Parliament Hill, the University of Ottawa, the Rideau Centre, the National Arts Centre, Ottawa Art Gallery, National Gallery of Canada and the ByWard Market. Schedule your viewing today! (id:65396)
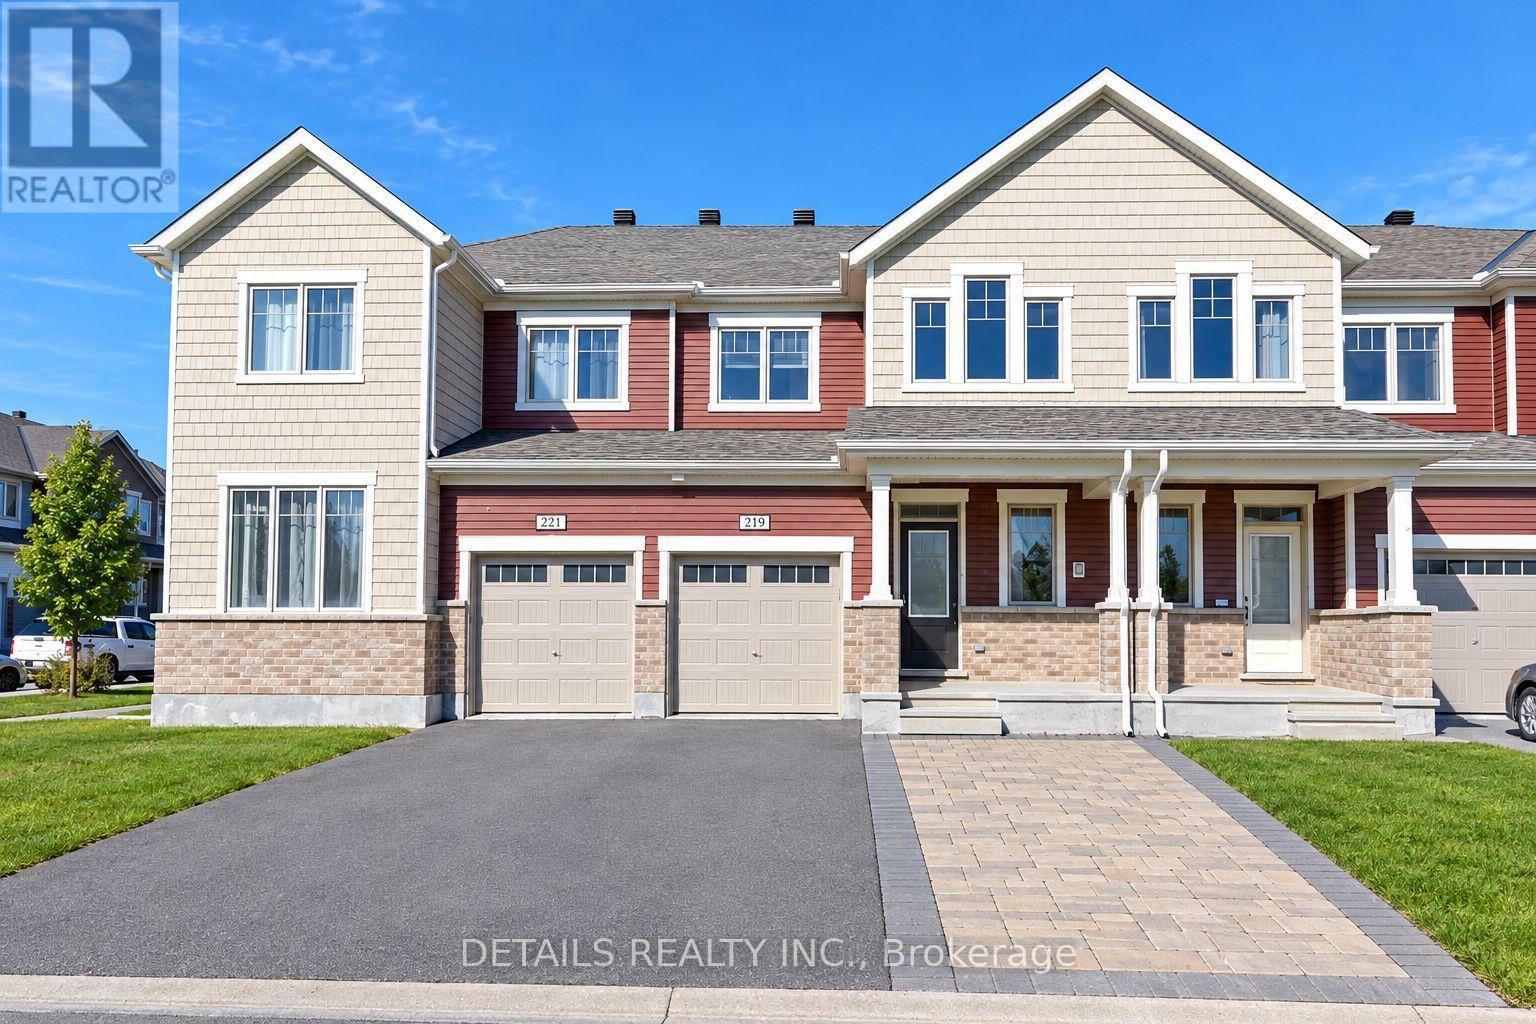
219 Merak Way
Ottawa, Ontario
Located on a quiet street in the sought-after Half Moon Bay community, directly across from a park, this upgraded townhome offers comfortable living in a convenient family-friendly location. Features include 3 spacious bedrooms, hardwood flooring on the main level, quartz countertops, stainless steel kitchen appliances, second-floor laundry, and custom blinds. The interlock-widened driveway adds extra convenience, while the finished basement with a dedicated office space is ideal for working from home. Enjoy walking distance to parks, schools, and the Minto Recreation Complex. Available immediately! First image is digitally enhanced. (id:65396)
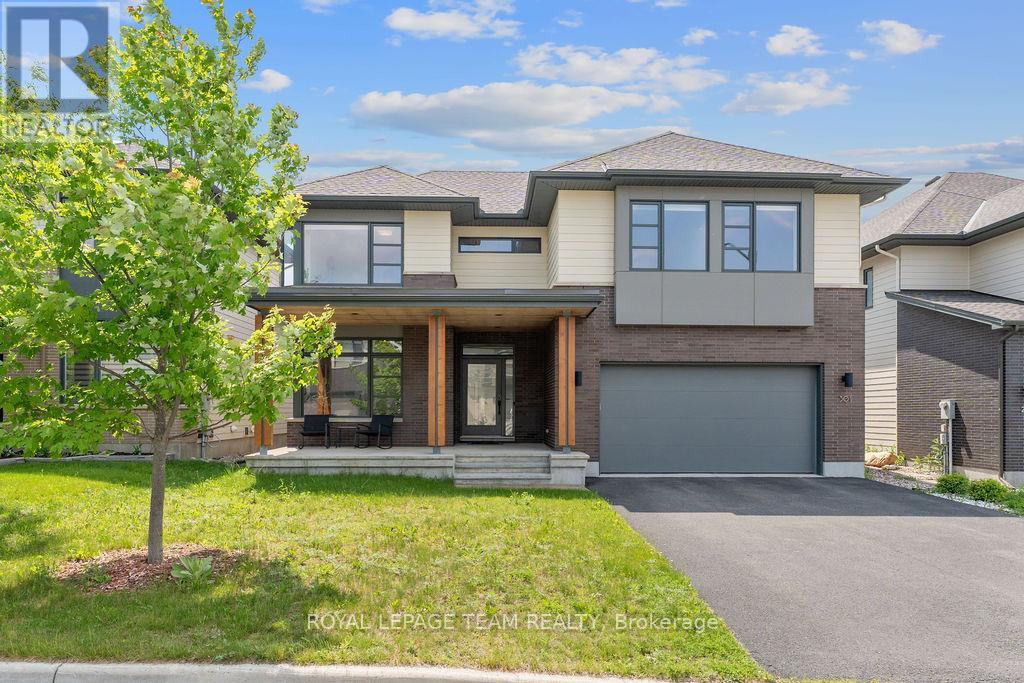
301 Long Acres Street
Ottawa, Ontario
**Available January 1, 2027** Welcome to Bridlewood - Where Modern Living Meets Family Comfort. Located in Ottawa's booming west end, Bridlewood is a vibrant, family-friendly community known for its top-rated schools, lush parks, and exceptional convenience. Its the ideal neighbourhood for families to grow, connect, and thrive. Introducing the Elmhurst model by award-winning HN Homes, a modern masterpiece showcasing refined luxury and sophisticated design throughout. Step inside to an impressive open-concept layout with 9 ceilings and a dramatic two-storey living room, anchored by a striking gas fireplace. Sunlight pours into every corner, highlighting sleek hardwood floors, 8' interior doors on the main level, and a stunning glass staircase. The heart of the home is an entertainers dream kitchen complete with quartz countertops, stainless steel appliances, a large centre island, and a generous eat-in area that flows beautifully into the sun-filled family room. A spacious main-floor den/office offers the perfect work-from-home setup, while a functional mudroom and stylish powder room complete the main level. Upstairs, the primary suite is a luxurious retreat featuring coffered ceilings, dual walk-in closets, and a spa-inspired 5-piece ensuite. Three additional well-sized bedrooms and a convenient second-floor laundry room complete the upper level. Outside, professional landscaping with gazebo, built-in natural gas firepit adds curb appeal and creates an inviting outdoor oasis for relaxing or entertaining. Don't miss this rare opportunity to own a designer home in one of Ottawa's most sought-after communities. Tenant pays for all utilities and hot water tank rental. NO PETS - NO SMOKING ** Photos pre-date current occupancy ** Long term lease preferred (id:65396)
2 Maheu Street
Russell, Ontario
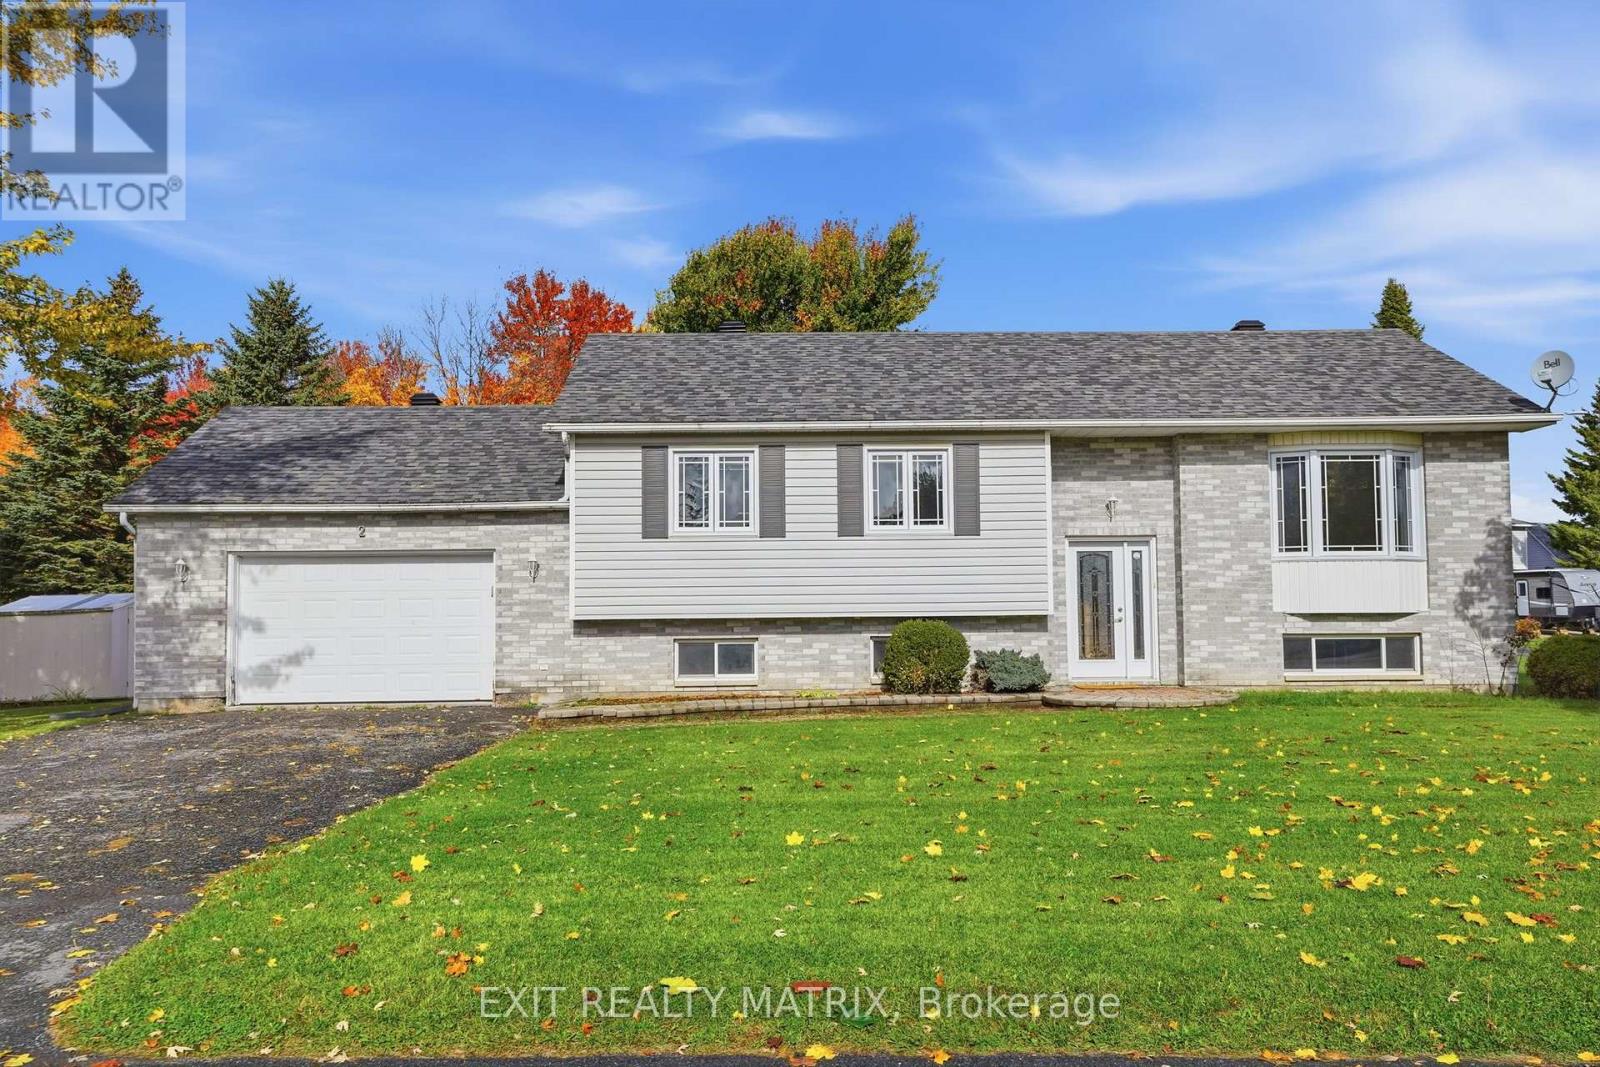
**OPEN HOUSE Sunday Nov 8th from 11am-1pm** QUICK POSSESSION AVAILABLE! A great opportunity to make this bright and spacious home your own, ideally situated on a corner lot directly across from École de la Rivière Castor and close to everyday amenities. The main floor features beautiful hardwood flooring and offers plenty of space for comfortable family living. Upstairs, you'll find 3 bedrooms along with a beautifully newly updated bathroom with heated floors. With 2 bathrooms in total, the home offers a functional layout for busy households. The lower level provides the possibility of an additional bedroom along with a large open recreation room offering ample space for a family room, play area, home office, gym or combination of uses. An attached garage and paved driveway add everyday convenience. With plenty of living space, a versatile layout and lots of potential to personalize, this home is a great fit for families, first-time buyers or anyone looking for a property they can truly make their own. With the school just steps away, a convenient location and quick possession available, this home is ready for its next chapter! (id:65396)
174 Namaste Walk
Ottawa, Ontario
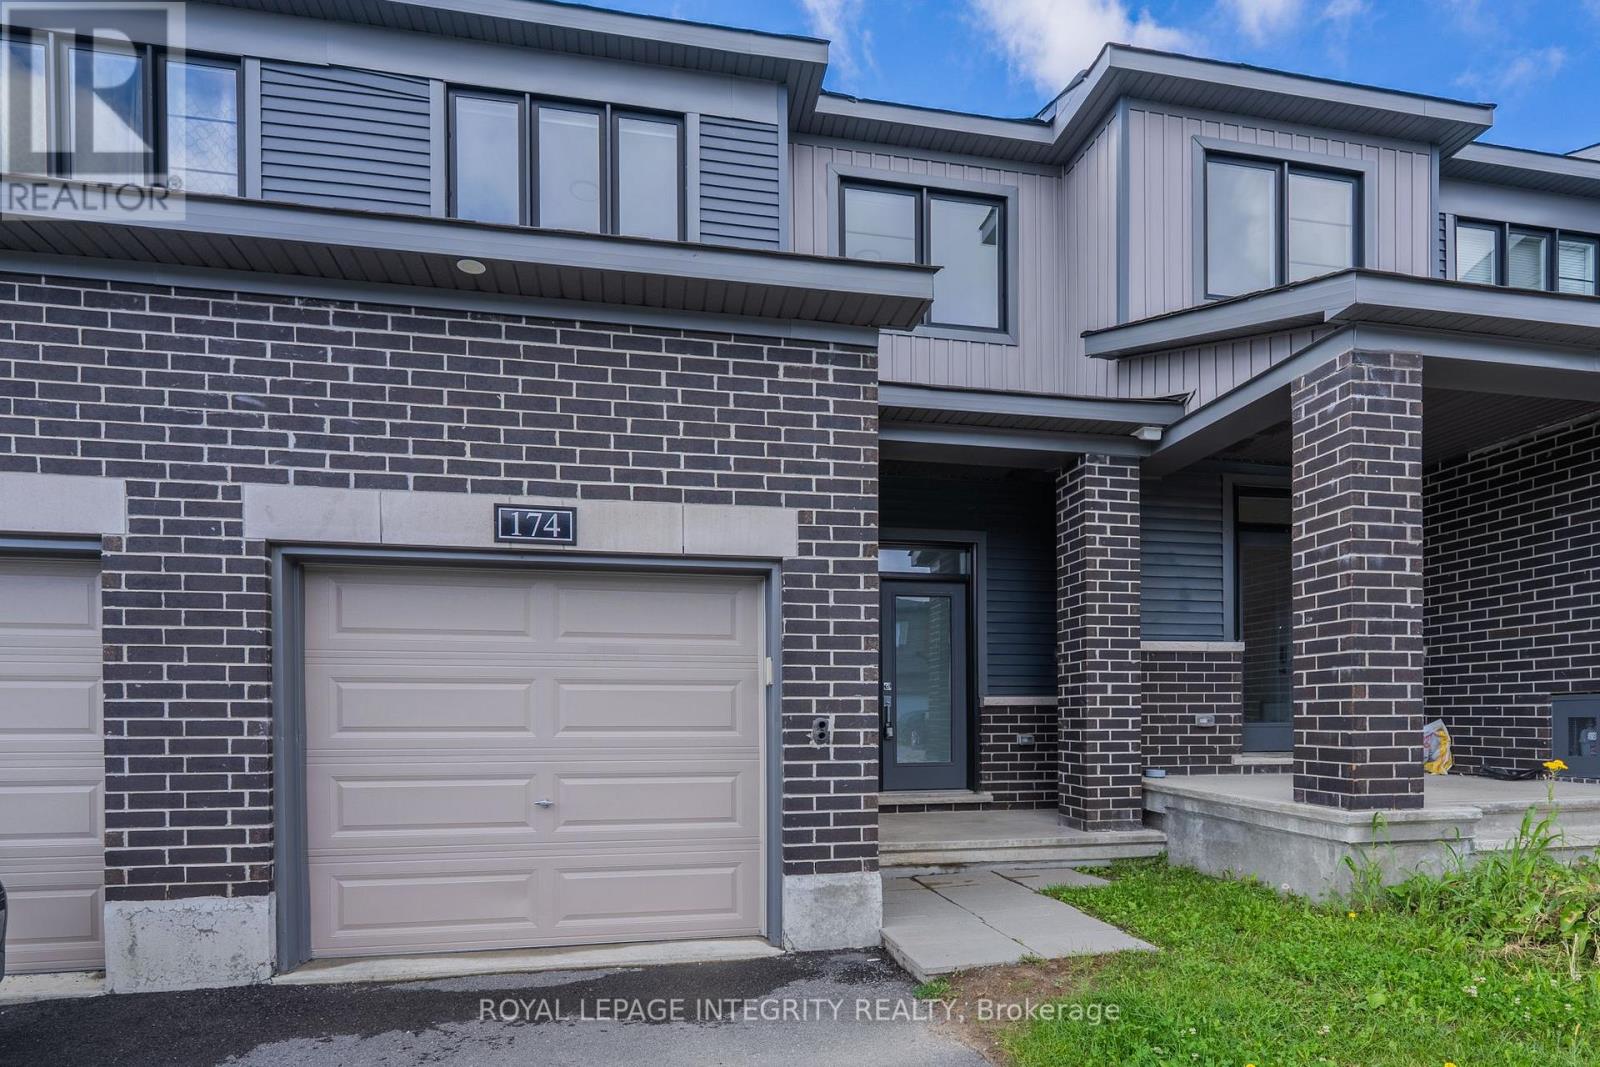
Welcome to 174 Namaste Walk, a beautifully maintained 2022-built Haven Model Minto townhome offering approximately 1,768 sq. ft. of finished living space in the heart of Barrhaven. This bright and inviting 3-bedroom, 4-bathroom home features a functional layout, southwest-facing exposure, 9-ft ceilings, and engineered hardwood flooring on the main level. The open-concept kitchen connects seamlessly to the spacious living area, while the separate dining room provides the perfect setting for family meals and entertaining. Upstairs, the generous primary bedroom features large windows, a walk-in closet, and a 4-piece ensuite. Two additional well-sized bedrooms share a second full bathroom. The finished basement adds approximately 390 sq. ft. of versatile living space, complete with a large family room, powder room, and ample storage-ideal for a recreation area, home office, or family retreat. Conveniently located minutes from Costco, Barrhaven Town Centre, grocery stores, restaurants, schools, parks, shopping, and public transit. This move-in-ready home offers an excellent combination of modern comfort, functional family living, and everyday convenience. (id:65396)
2 - 125 Prescott Street
North Grenville, Ontario
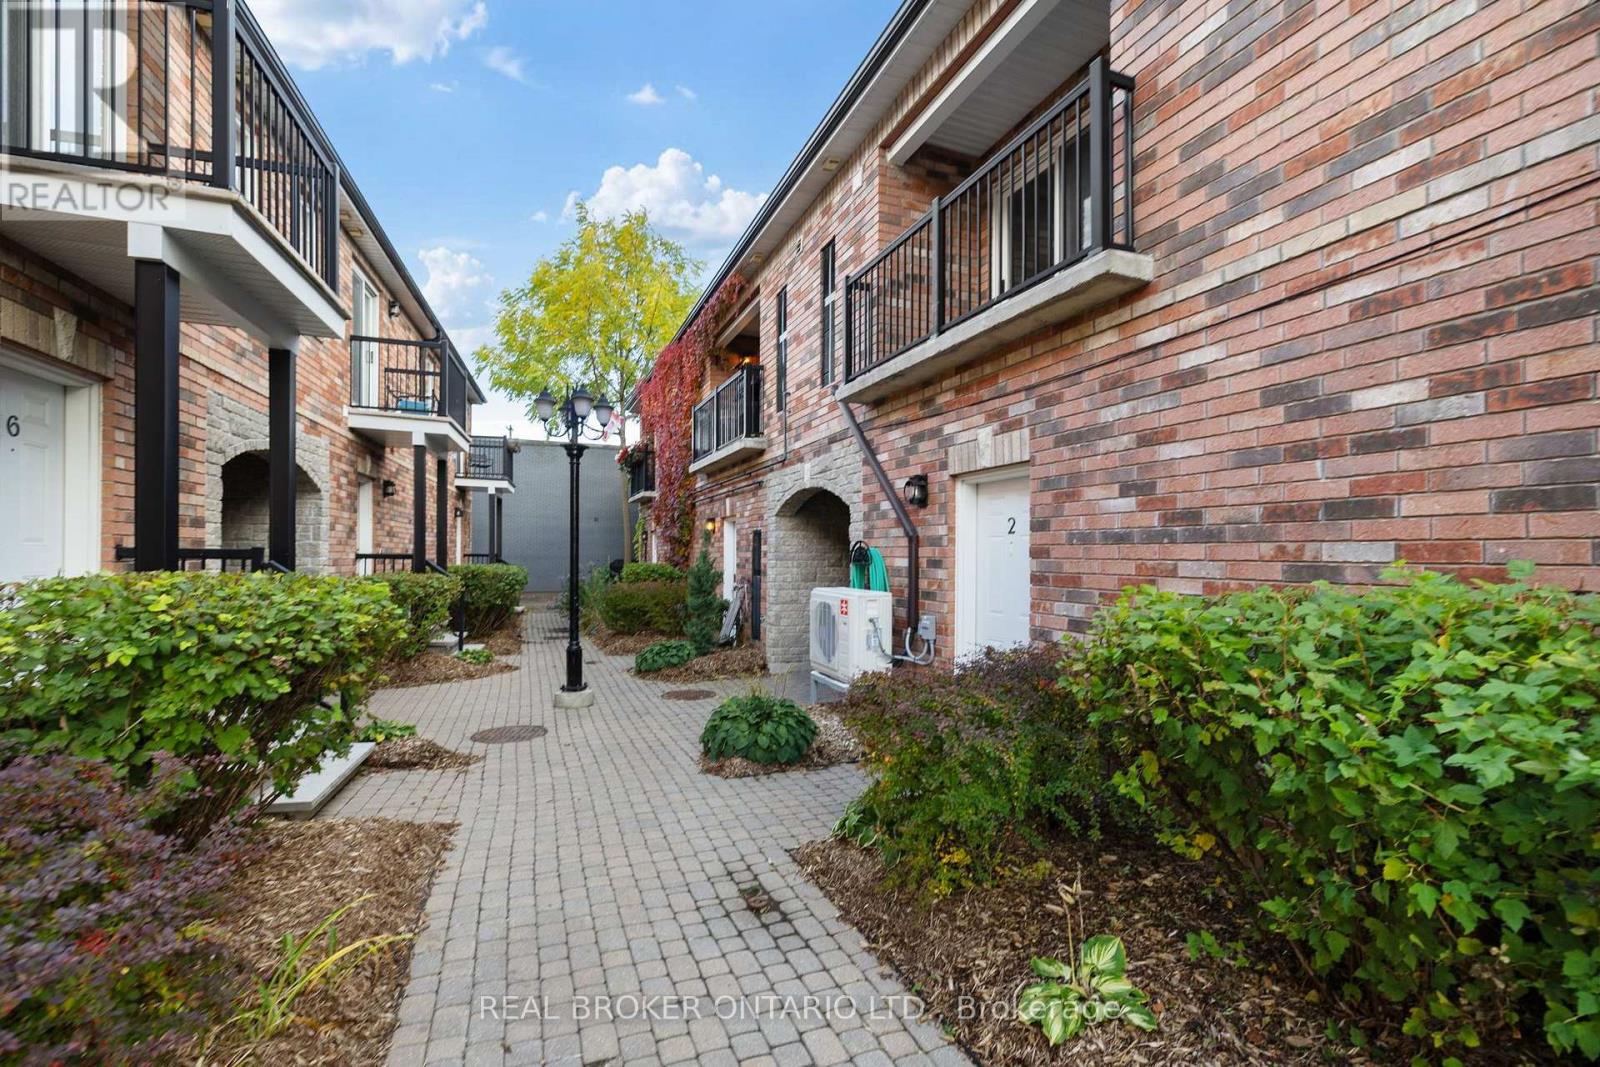
Rarely offered condo in the heart of Old Town Kemptville! Enjoy the charm of historic architecture with the comfort and convenience of modern maintenance free living. The building's beautiful brick exterior and distinctive archways create a timeless first impression, while being within steps of coffee shops, a bakery, retail shops, restaurants and so much more!This spacious two-bedroom, two-bathroom condo offers a unique blend of character and functionality . Step inside to a stunning exposed brick wall and an overhead skylight. The kitchen offers plenty of practical storage, including a spacious walk-in pantry, while laminate and tile flooring provide easy everyday maintenance. Open concept living and dining area are designed for entertaining and optimal natural lighting. Both bedrooms are generously sized with large closets, including a primary bedroom with its own private ensuite. Thoughtful updates include a new heat pump and central air conditioning in 2024, a new HRV system in 2022, a full-size washer and dryer in 2021, and newer kitchen appliances. A private balcony off the living room offers additional outdoor space to enjoy. With only eight residential units, this intimate condominium community offers a welcoming atmosphere and the benefit of smaller-scale management. Exterior maintenance, snow removal, garbage collection, pathways and gardens are all taken care of, allowing you to spend less time on upkeep and more time enjoying your surroundings. One deeded outdooe parking space is also included. With its distinctive architectural details, spacious layout and convenient location in Kemptville, this condo is a wonderful opportunity for anyone looking to enjoy comfortable, low-maintenance living without sacrificing character or space. (id:65396)
61 Amberwood Crescent
Ottawa, Ontario
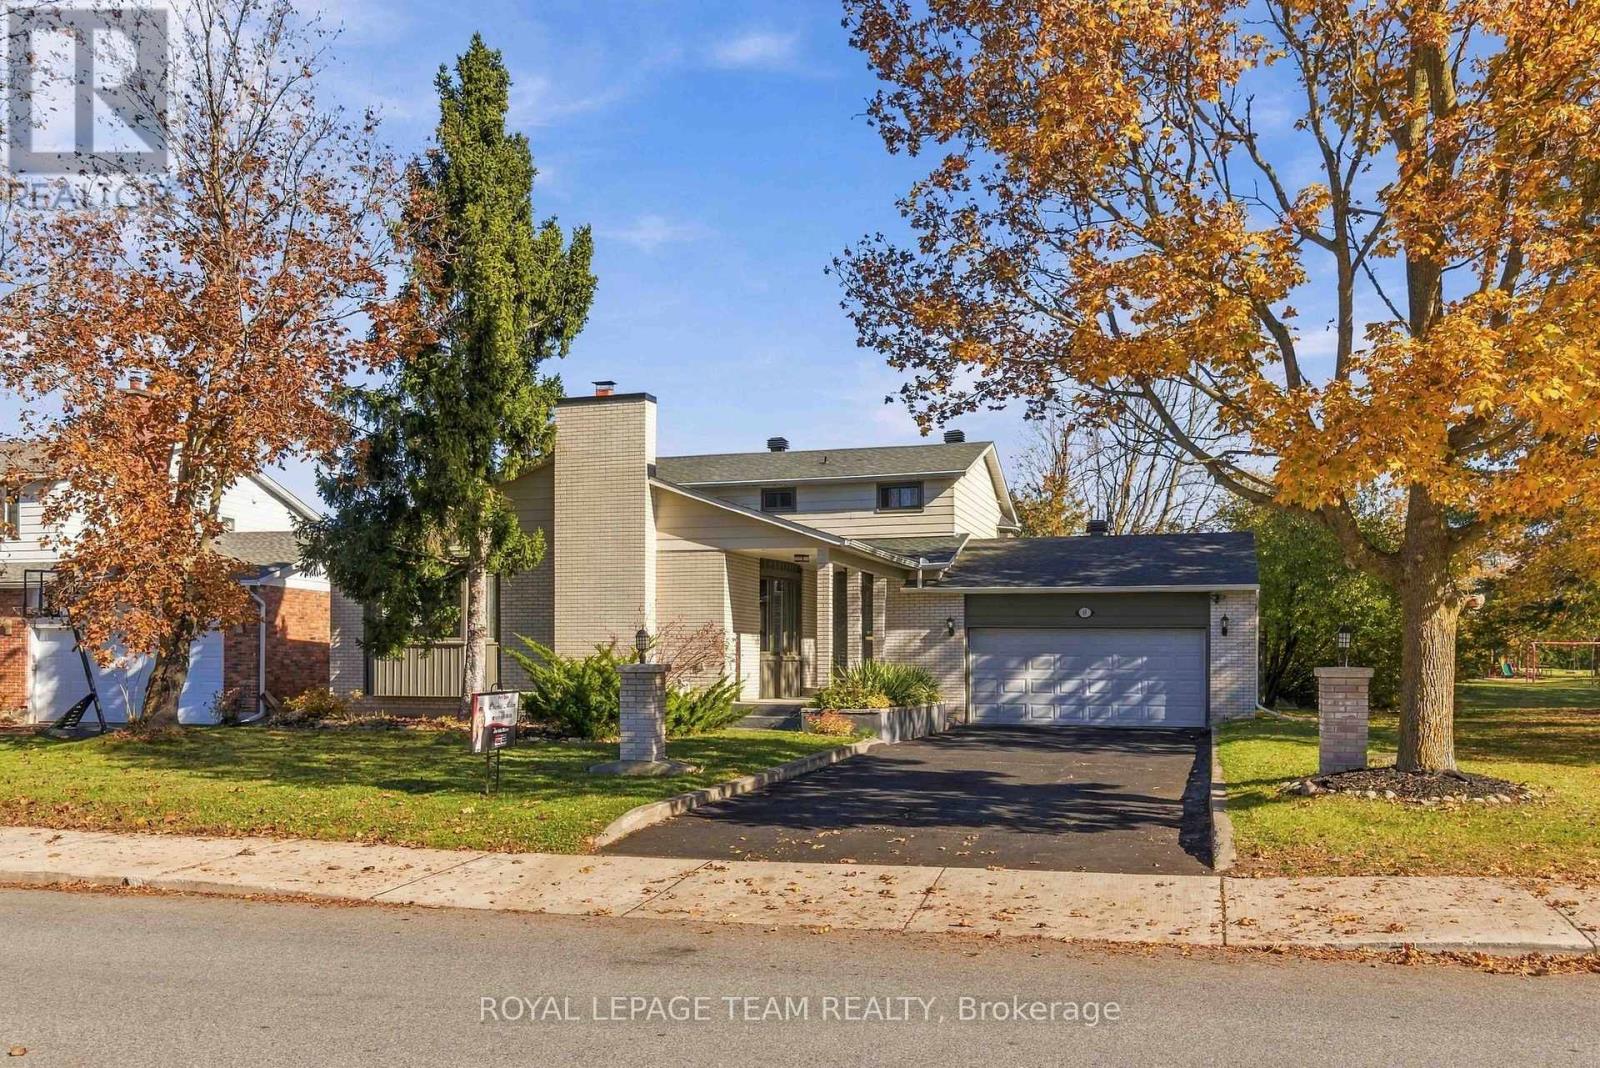
Nestled in one of the area's most sought-after neighbourhoods, this remarkable family home offers the ultimate balance of privacy, community, and space. Positioned with no side neighbour and backing onto beautiful parkland and NCC green space, it delivers a peaceful, country-like setting while staying close to every city convenience.Offering 2,612 sq. ft. of above-grade living plus a finished basement, this home features a 2-car garage and has been enhanced with over $200k in improvements. Recent quality updates include brand-new flooring (excluding basement), sound-proof LVP on the second floor (2024), attic insulation upgrades (2023), a double-car garage insulation and drywall upgrade (2023), a WETT-certified rebuilt chimney (2022), a new white cedar fence (2022), and roof shingles (2022). Earlier capital improvements feature all new windows with a transferable warranty (2017), an updated kitchen with granite countertops (2010), a high-efficiency furnace (2010), and aluminum-to-copper electrical tailing with an ESA certificate (2015).The spacious layout features 5 generous bedrooms-including two on the main level-providing an ideal setup for multigenerational living, guests, or a home office. The impressive primary suite includes two walk-in closets and an ensuite, complemented by 3 updated bathrooms.The huge finished basement is a fantastic teen retreat and entertainment zone, with both the pool table and ping-pong table included... Nice Bonus is that Snowplowing for 2026-till spring of 2027 snow season is included Outside, enjoy rare privacy, no side neighbours, and direct access to neighbourhood walking trails and NCC land. Located moments from great schools, parks, and amenities, this turnkey property delivers refined suburban-country living at its absolute finest. (id:65396)
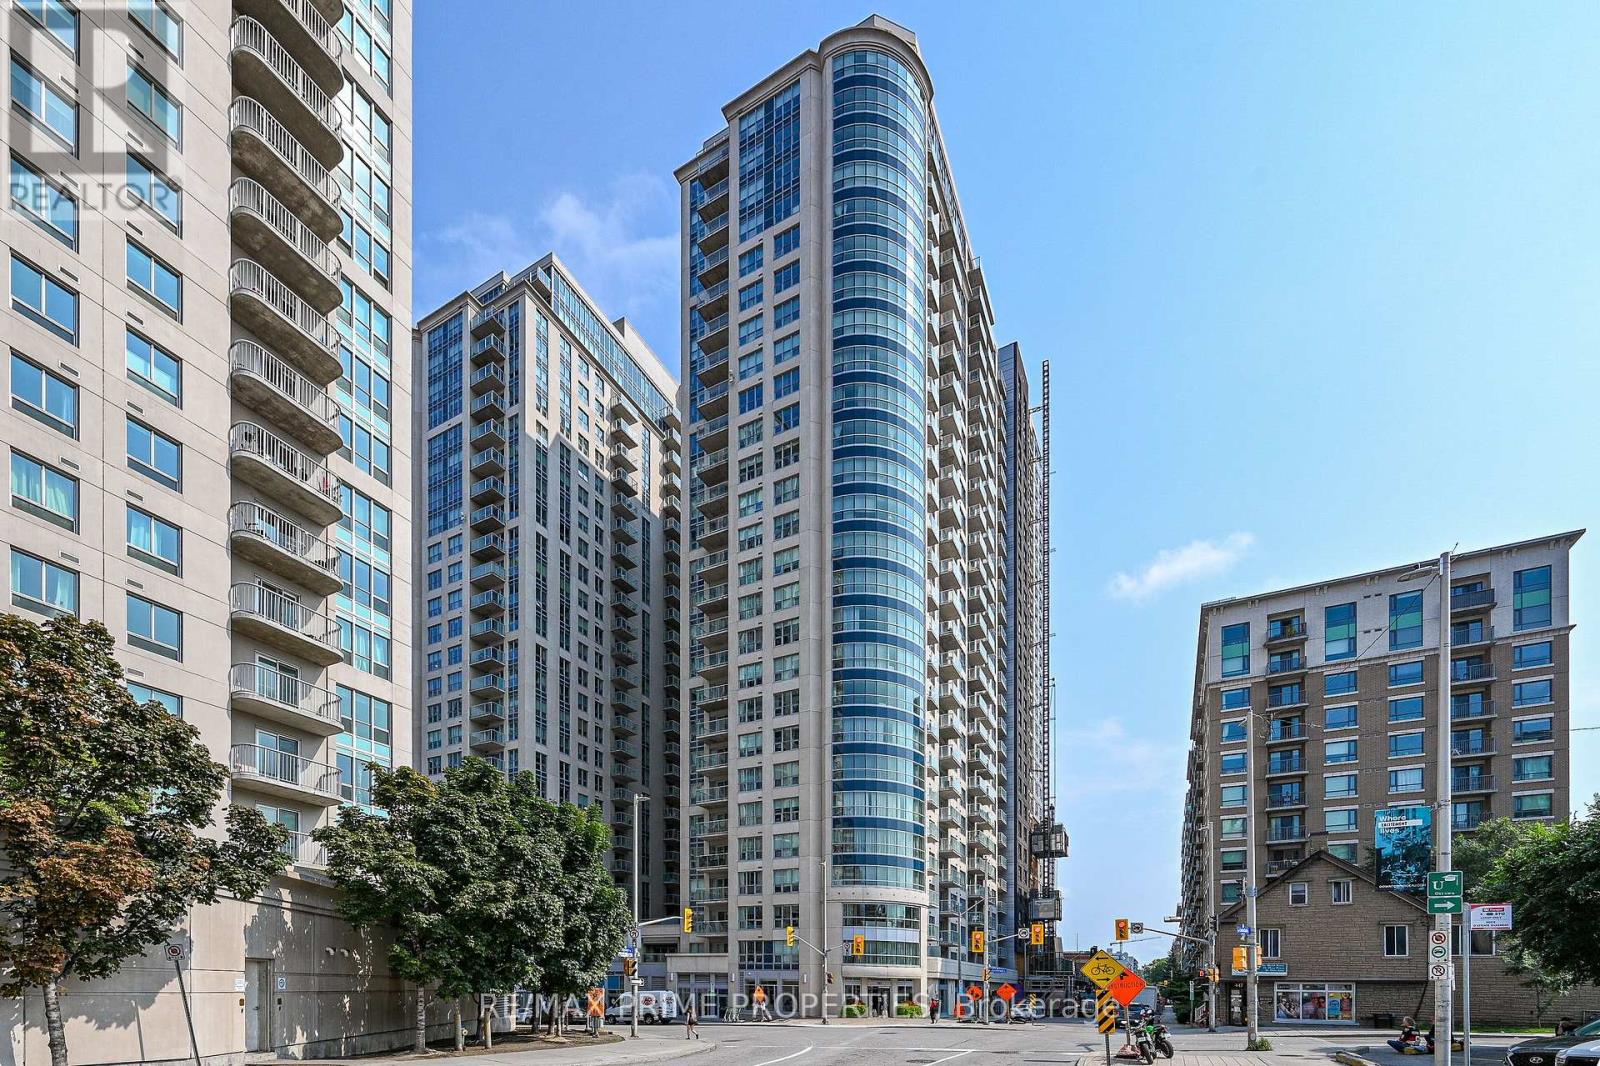
706 - 195 Besserer Street
Ottawa, Ontario
Fully Furnished Downtown Ottawa Condo | 195 Besserer Street. Perfect for professionals seeking a convenient, move-in-ready apartment in the heart of downtown Ottawa, 195 Besserer Street offers a well-maintained building, including 24-hour concierge/security, plus a comfortable, fully furnished living space just steps from the ByWard Market, the University of Ottawa, public transit, major employers, restaurants, local markets, and grocery stores, including a brand-new Metro. Beyond your suite, enjoy an impressive selection of building amenities, including an indoor pool, sauna, exercise room, BBQ patio, and party room for larger gatherings. Inside, enjoy a bright, modern living space designed for everyday comfort and convenience. The stylish kitchen features sleek black cabinetry, quartz countertops, stainless steel appliances, and a breakfast bar, while the open living and dining areas provide plenty of room to relax, work from home, or entertain. Step onto the private balcony for your morning coffee or unwind at the end of a busy day. The spacious bedroom offers a comfortable retreat, complete with a generous closet and direct access to the balcony. A modern cheater ensuite features contemporary black cabinetry, crisp white shower tile, and a convenient pocket door that makes efficient use of the space. With its fully furnished setup, contemporary finishes, and exceptional downtown location, this condo offers an ideal living arrangement for working professionals, corporate tenants, or anyone relocating to Ottawa who wants to settle in without the hassle of furnishing a home. Simply move in and enjoy everything the downtown lifestyle has to offer. (id:65396)
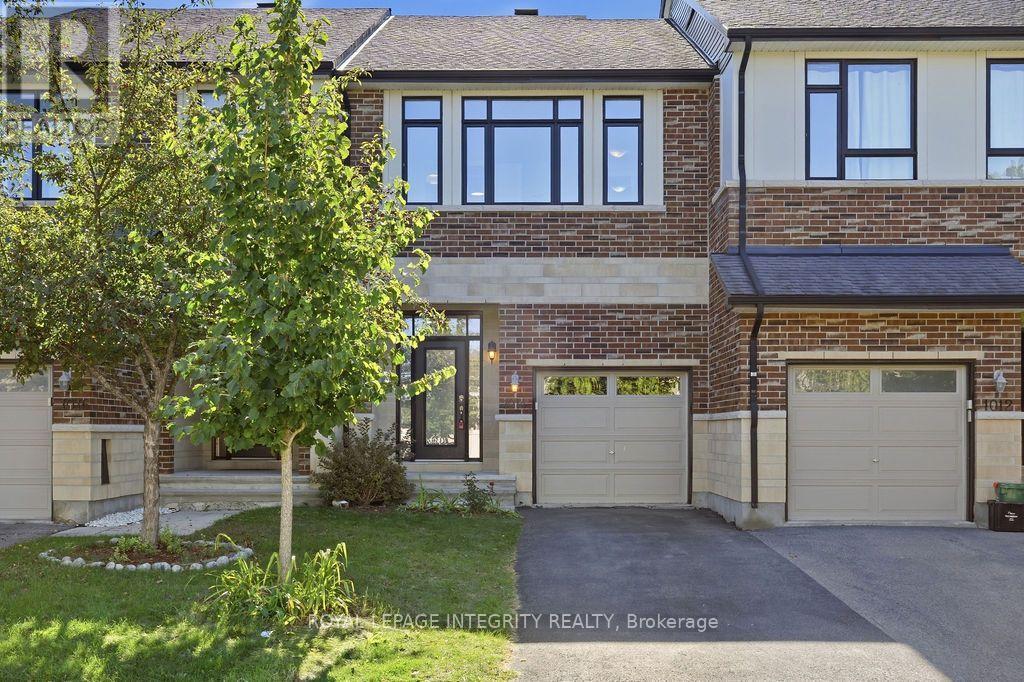
1014 Ottenbrite Crescent
Ottawa, Ontario
FALL IN LOVE WITH EVERY DETAIL- JUST EXTENSIVELY UPGRADED - BETTER THAN NEW WITH NO FRONT NEIGHBORS! Stepping into this Turnkey 3-bedroom, 3-bathroom sanctuary, a world of warmth, elegance, and peace. Nestled on a tranquil street in prestigious Kanata Estates, Urbandale's beloved "Cabot" model offers 1,973 sq ft of heart-warming, sun-drenched living space. Freshly painted in color scheme, the home glows with gorgeous Brand-New main-level hardwood, velvety Brand New carpet on staircase and upper level, and enchanting designer lighting.The open layout features soaring windows and a radiant south-facing exposure, filling every moment with vibrant natural light. At the heart of the home, the chef-inspired kitchen beckons endless gatherings - boasting pristine Brand New quartz counters and a sprawling center island, Brand-New stove and fridge, a walk-in pantry, and a cozy dining area. Ascend past a captivating custom feature wall to your personal sanctuary -a breathtaking primary retreat with floor-to-ceiling windows, a walk-in closet, vanity, and a spa-like 5-piece ensuite with a deep soaker tub designed for total tranquility. Two inviting additional bedrooms, a full bath, and a convenient laundry closet complete this peaceful upper level. Downstairs, the bright, fully finished rec room welcomes family movie nights, workouts, or creative work. Step through patio doors into your own private backyard oasis: fully fenced and maintenance-free with an expansive deck built for joyful summer evenings and peaceful morning coffees. A DREAM LOCATION TO RAISE YOUR FAMILY! Surrounded by Top-Tier schools (Earl of March, W.E. Johnston, Stephen Leacock, and walking distance to St. Gabriel & All Saints), scenic trails, parks, golf courses, and minutes to Kanata high-tech hub. Don't miss out on this Move-In-Ready Perfection! Furnace 2022, HWT owned, Washer 2023. (id:65396)
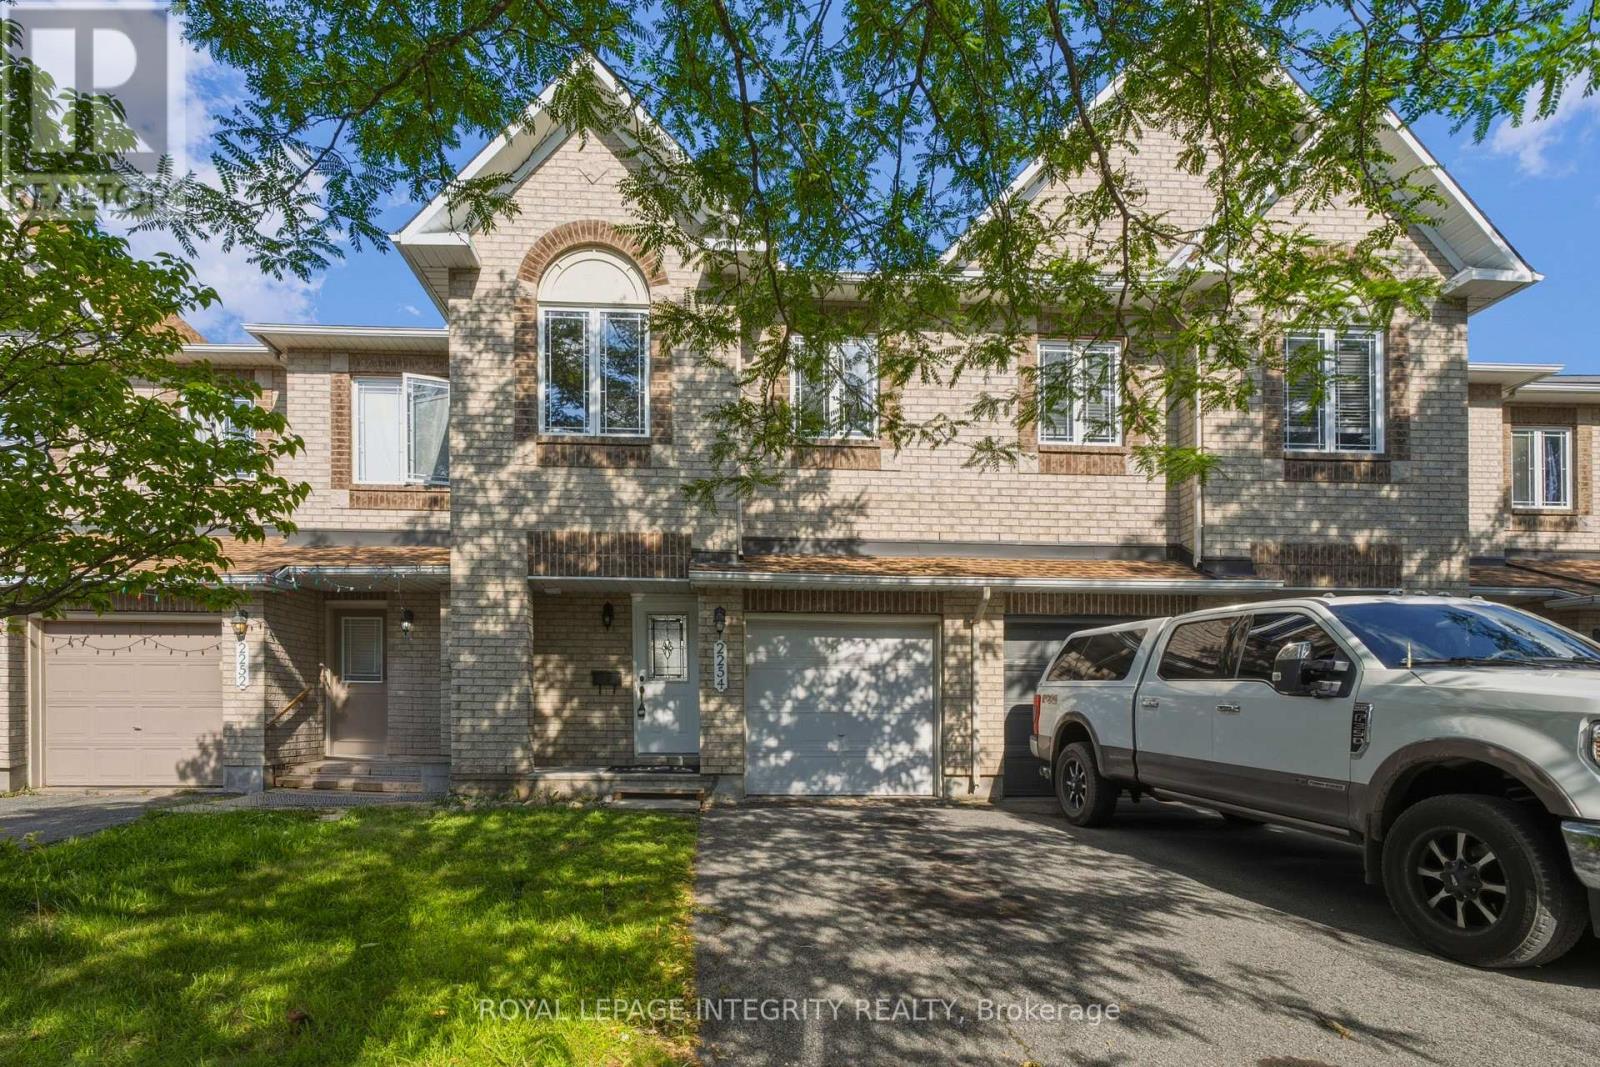
2254 Silverado Crescent
Ottawa, Ontario
Welcome to this beautifully maintained, carpet free Minto Fifth Avenue model, ideally located on a quiet crescent in the heart of Orleans. Enjoy the convenience of being just steps from Aquaview Pond, parks, scenic walking and biking trails, while remaining close to schools, shopping, restaurants, transit, and everyday amenities.Offering approximately 1,800 sq. ft. of thoughtfully designed living space, this bright and inviting 3-bedroom, 2.5-bathroom home features a functional layout perfect for families and professionals alike. The main level showcases hardwood and ceramic flooring, pot lights, a spacious living and dining area, and an upgraded kitchen pantry with additional cabinetry for enhanced storage. The sun-filled eat-in kitchen overlooks the fully fenced backyard, providing the perfect space for outdoor dining, entertaining, or simply relaxing.Upstairs, the spacious primary bedroom retreat offers a walk-in closet and a 4-piece ensuite complete with a soaker tub and separate shower. Two additional generously sized bedrooms and a full bathroom complete the upper level.The finished lower level features a cozy family room with a gas fireplace, creating the perfect space for movie nights, a play area, or a home office. Ample storage space adds to the home's functionality.Extensively updated and move-in ready, this home includes new flooring, fresh paint, upgraded kitchen, stove, refrigerator, and hood fan (2026), washer and dryer (2025), as well as a newer roof and furnace (approx 2023), providing peace of mind for years to come.Combining modern updates, comfortable living space, and an excellent Orleans location, this is a fantastic opportunity to own a turnkey home in a highly desirable family-friendly neighbourhood. (id:65396)
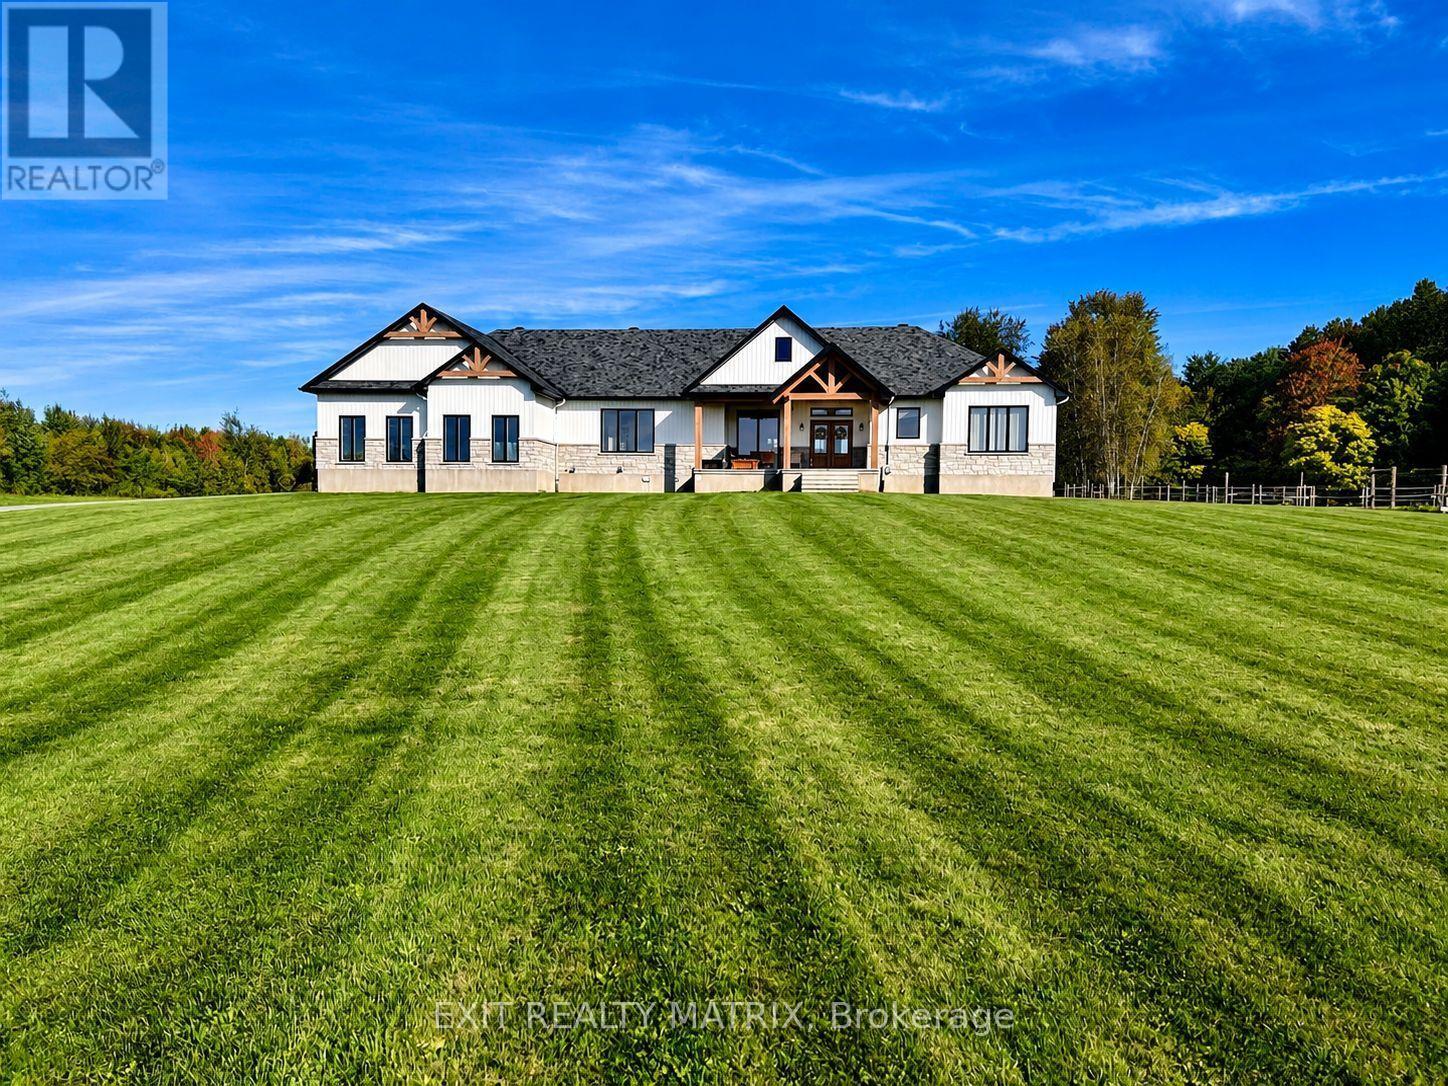
1584 Calypso Street
The Nation, Ontario
**OPEN HOUSE Sun Nov 8th, 1-3pm** MOTIVATED SELLERS! Set on just over 10 acres and backing directly onto beautiful Larose Forest, this newly built bungalow offers the perfect blend of luxury, privacy, and lifestyle. Located in a peaceful country setting just minutes from all amenities and only a 5-minute drive to the highway, this property also features a private pond, nearby ATV and snowmobile trails, and approximately 6 acres of tiled drainage. The home's grand curb appeal is highlighted by a stunning rustic front porch with warm wood accents and a welcoming sitting area. Step through the double doors into a spacious, elegant foyer that immediately impresses. The main level showcases a bright, open-concept design ideal for both everyday living and entertaining. The kitchen is a true showpiece, featuring a large center island with seating for six, an eye-catching accent wall, and a walk-in pantry hidden behind a barn door-complete with additional cabinetry, counter space, and its own sink. The dining area is filled with natural light from oversized windows, while the living room boasts a statement fireplace with custom rustic built-ins. A beautiful sunroom with a wall of windows and a cozy family room with a second fireplace provide multiple inviting living spaces. The primary suite offers a luxurious retreat with a walk-in closet and modern 5-piece ensuite. Two additional bedrooms each feature walk-in closets and share a stylish 4-piece bathroom. A functional laundry room with ample cabinetry and a mudroom with walk-in closet complete the main floor. The fully finished lower level is bright and spacious, offering radiant in-floor heating, a dedicated office space, two additional bedrooms with walk-in closets, a 3-piece bathroom, and a rough-in for a future kitchen-ideal for multi-generational living. The oversized 3-car garage incl. a propane heater, Generac generator, abundant storage, and a bonus room. A rare opportunity to own a truly stunning country estate. (id:65396)
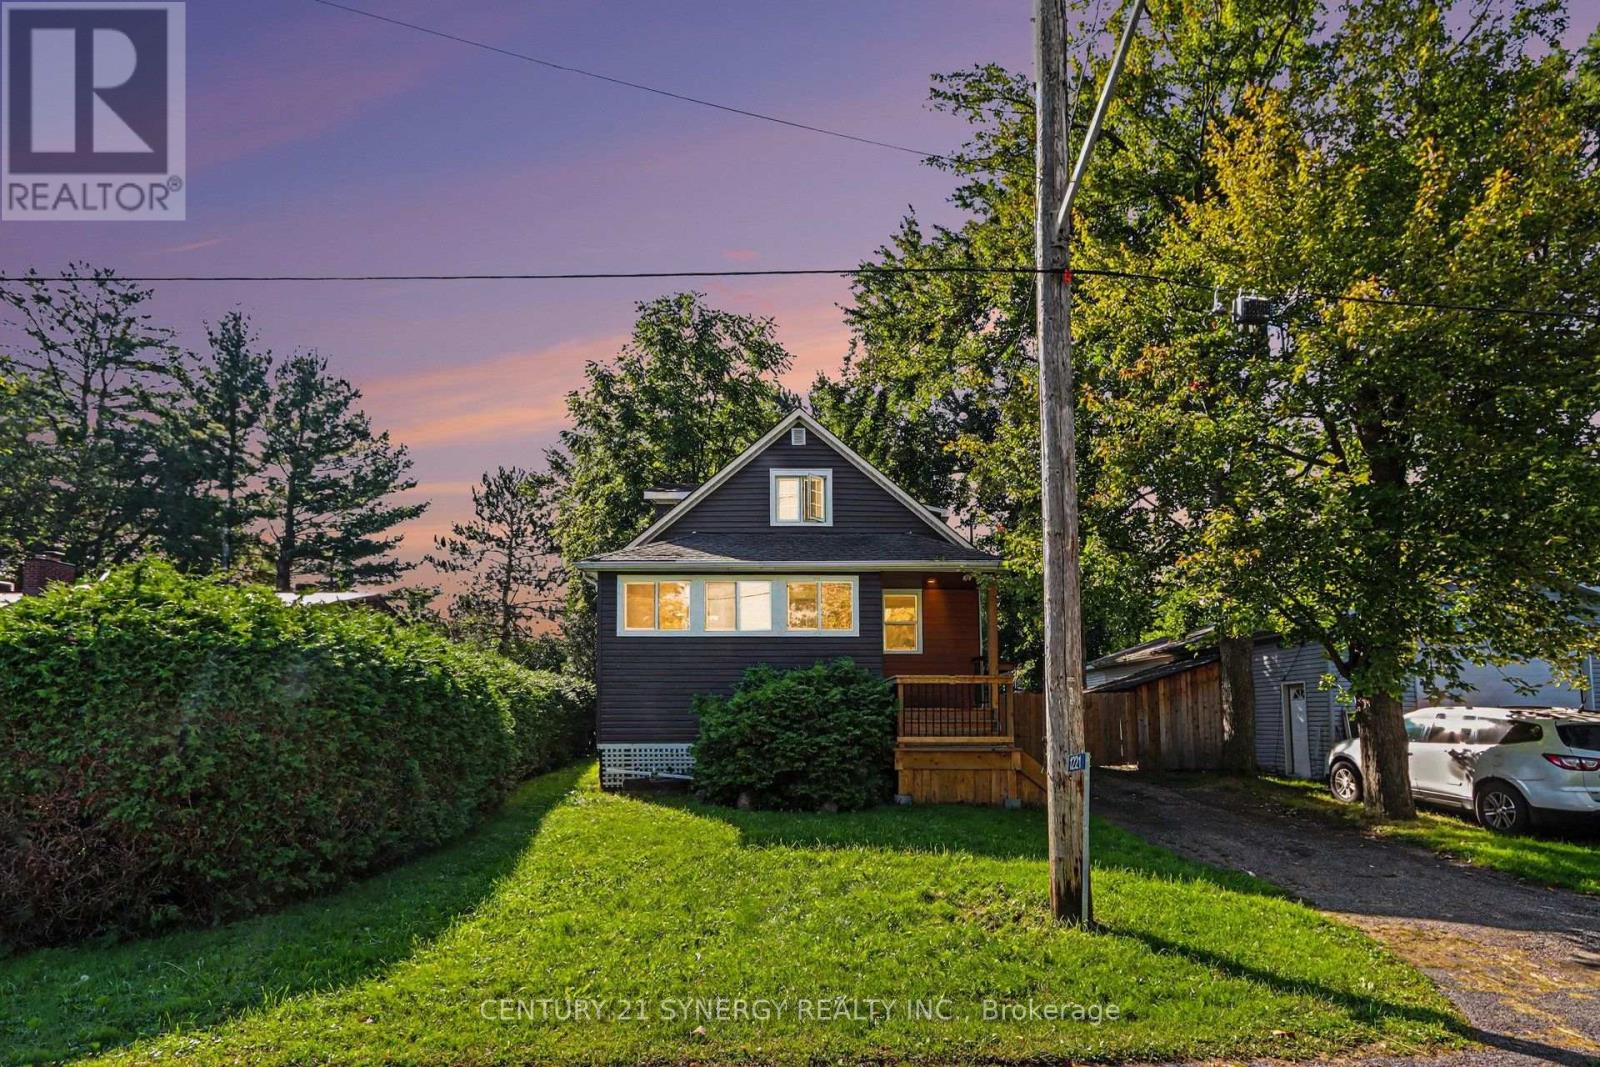
1221 Fairgreen Avenue
Ottawa, Ontario
Welcome to 1221 Fairgreen Avenue in the peaceful community of Navan! This charming three-bedroom detached home offers comfortable living on a spacious, mature lot for $2,200 per month. The bright main level features an inviting living and dining area, a generous kitchen with ample cabinetry, stainless-steel appliances and island seating, plus a convenient powder room. Upstairs, you'll find three comfortable bedrooms and a full bathroom. Outside, enjoy the large backyard and covered rear deck-perfect for relaxing or entertaining. The private driveway provides ample parking, and the home offers a wonderful balance of country-style tranquility with convenient access to Navan, Orléans and Ottawa amenities. Available for rent-book your showing today! The upper unit tenant is responsible for 60% of the shared utilities. The basement unit is responsible for the remaining 40%. (id:65396)
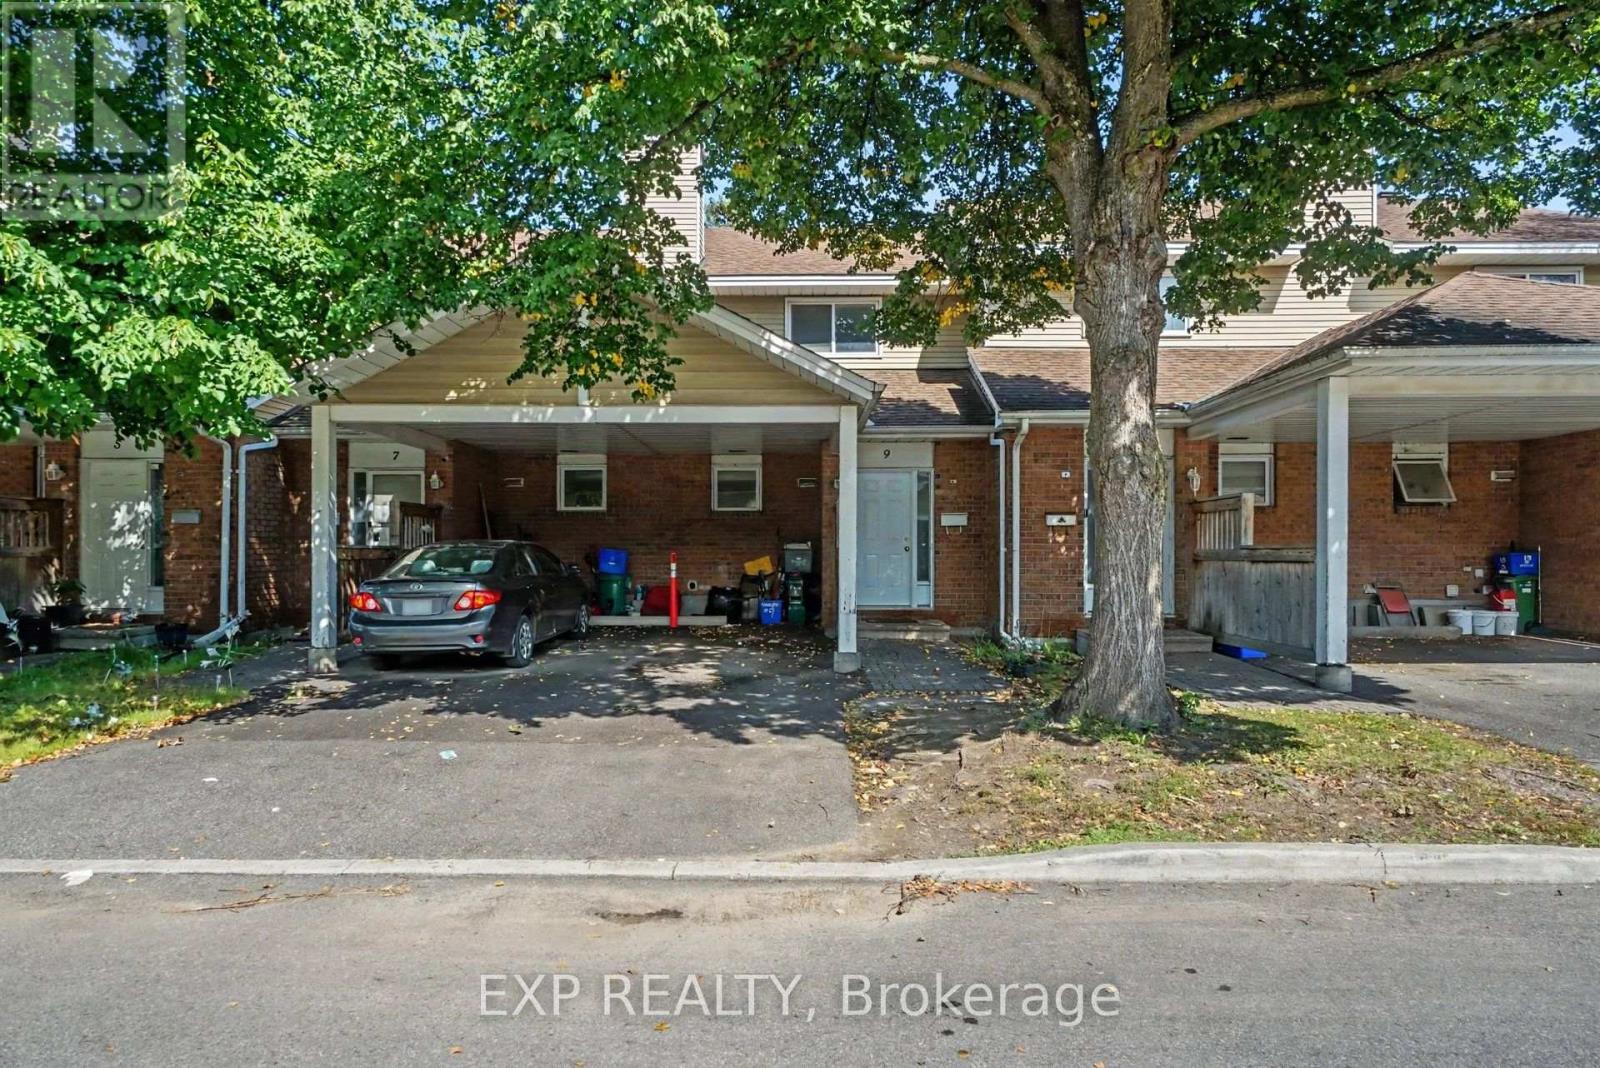
9 Paddington Private
Ottawa, Ontario
An affordable, worry-free way to get into the Ottawa market! This spacious 3 bedroom townhouse condo offers the opportunity to OWN for less than you may be paying to rent, making it an excellent choice for first time buyers, investors, or anyone looking for a low-maintenance home in a central location.The big-ticket items are already taken care of: the furnace, A/C and hot water tank have all been replaced within the last four years with high-efficiency equipment, while the condo corporation takes care of the roof, windows, doors and exterior. Vinyl flooring was also updated within the last five years, and the home features a working wood-burning fireplace for cozy evenings at home.The kitchen is dated but offers a functional layout and great potential for a stylish cosmetic refresh. Upstairs, you'll find three generously sized bedrooms with plenty of closet space.Outside, enjoy beautifully maintained and landscaped grounds, front and backyard space, maintained pathways, plenty of visitor parking, plus a carport with space for two vehicles. Condo fees are just $468/month - among the lowest in the neighbourhood..helping keep monthly ownership costs manageable.And the location is hard to beat! Approximately 15 minutes to downtown and conveniently located near Carleton University, shopping, grocery stores, restaurants, GoodLife Fitness, parks, hospitals, Highway 417, Walkley Road and St. Laurent.Move in now and update at your own pace. With the major mechanicals already updated, exterior maintenance taken care of and three full bedrooms in a central Ottawa location, this is a smart opportunity to stop renting and start building equity or add an affordable rental property to your portfolio. (id:65396)
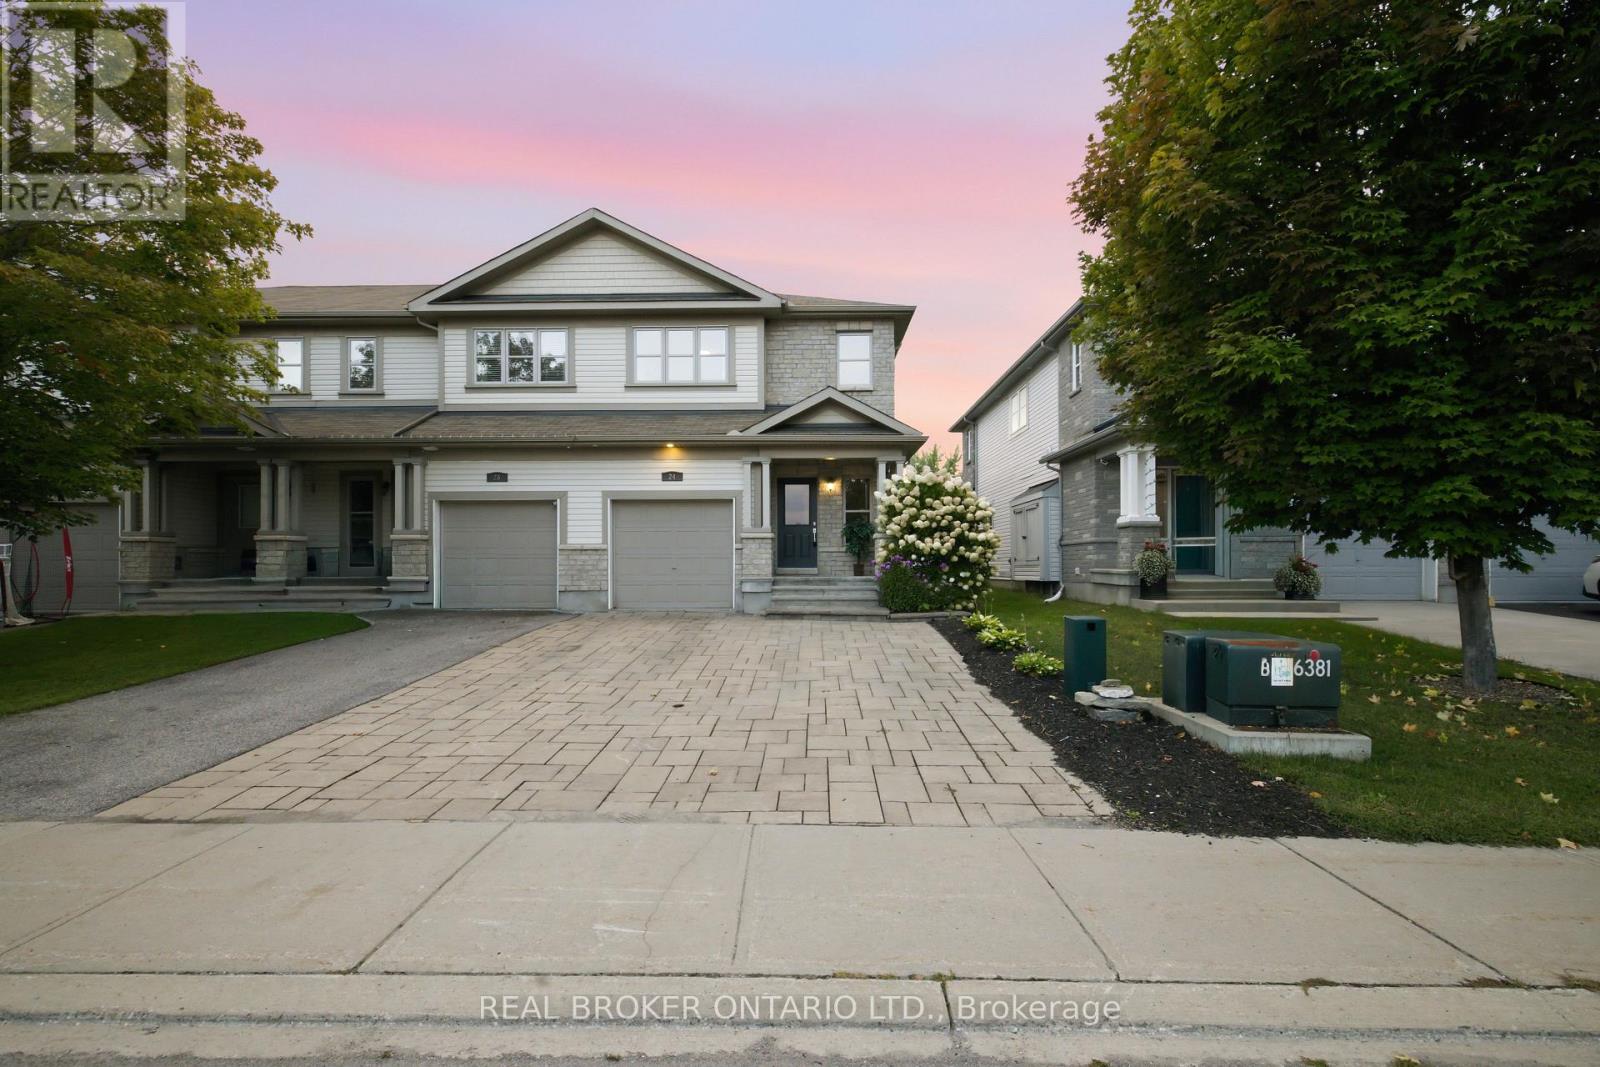
24 Hackberry Trail
Carleton Place, Ontario
Welcome to 24 Hackberry Trail, set in the desirable Stonewater Bay neighbourhood of Carleton Place. This bright and inviting end unit townhome offers functional living space across three finished levels. An oversized stone driveway welcomes you, with additional garden space along the side of the home to make your own. Inside, the open-concept main level is filled with natural light and brings the kitchen, dining and living areas together, creating an easy flow for everyday living and entertaining. The kitchen offers a handy pantry and a trendy peninsula with room for plenty of seating. Step out from the living room to the back patio and take in the huge yard, perfect for relaxing, entertaining or letting the kids and pets roam. Upstairs, the spacious primary bedroom features a private ensuite and a walk-in closet, while two additional bedrooms and a full bathroom provide plenty of room for family, guests or a home office. Convenient upstairs laundry makes day-to-day routines that much easier. The finished basement adds even more versatile living space, complete with a two-piece bathroom, custom built-ins and a cozy electric fireplace. It's ideal for hosting, movie nights, a home gym, office or play area. Located close to the river, local trails and downtown Carleton Place, this home puts you near everything the community has to offer. Stroll the Mississippi Riverwalk Trail or spend an afternoon at Anthony Curro Park, a favourite among locals, with shops, restaurants and outdoor recreation all just minutes away. A turn key end unit in one of Carleton Place's most sought-after neighbourhoods. Book your showing today (id:65396)
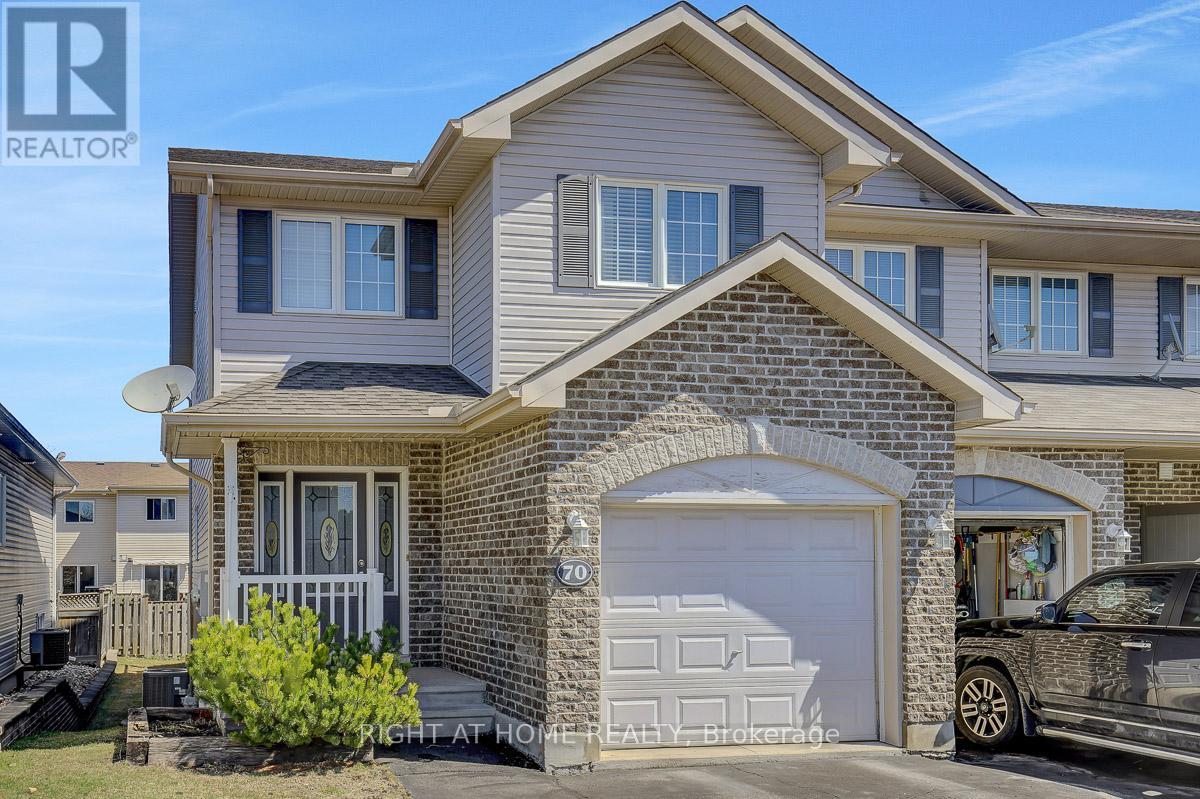
70 Frieday Street
Arnprior, Ontario
Charming and beautifully maintained end-unit townhouse offering 3 bedrooms and 3 bathrooms, ideally situated on a quiet crescent in the heart of Arnprior. Enjoy the perfect blend of comfort and convenience, just minutes from shopping, restaurants, and local cafés. The main level welcomes you with a bright foyer, complete with a convenient powder room and garage inside entry. The functional layout flows seamlessly into a dedicated dining area that connects to a modern kitchen featuring stainless steel appliances, ample cabinetry, and generous counter space, perfect for everyday living and entertaining. The spacious living room is filled with natural light, creating a warm and inviting atmosphere. Upstairs, you'll find three generously sized bedrooms and a full family bathroom. The primary bedroom offers comfort and privacy, complete with a 4-piece en-suite. The fully finished lower level expands your living space with a large recreation room and plenty of storage. Step outside to a private backyard featuring a large deck. Whether you're a first-time buyer, growing family, or downsizer, this move-in-ready home checks all the boxes. Roof 2018, Furnace 2020, Central Air 2023. (id:65396)
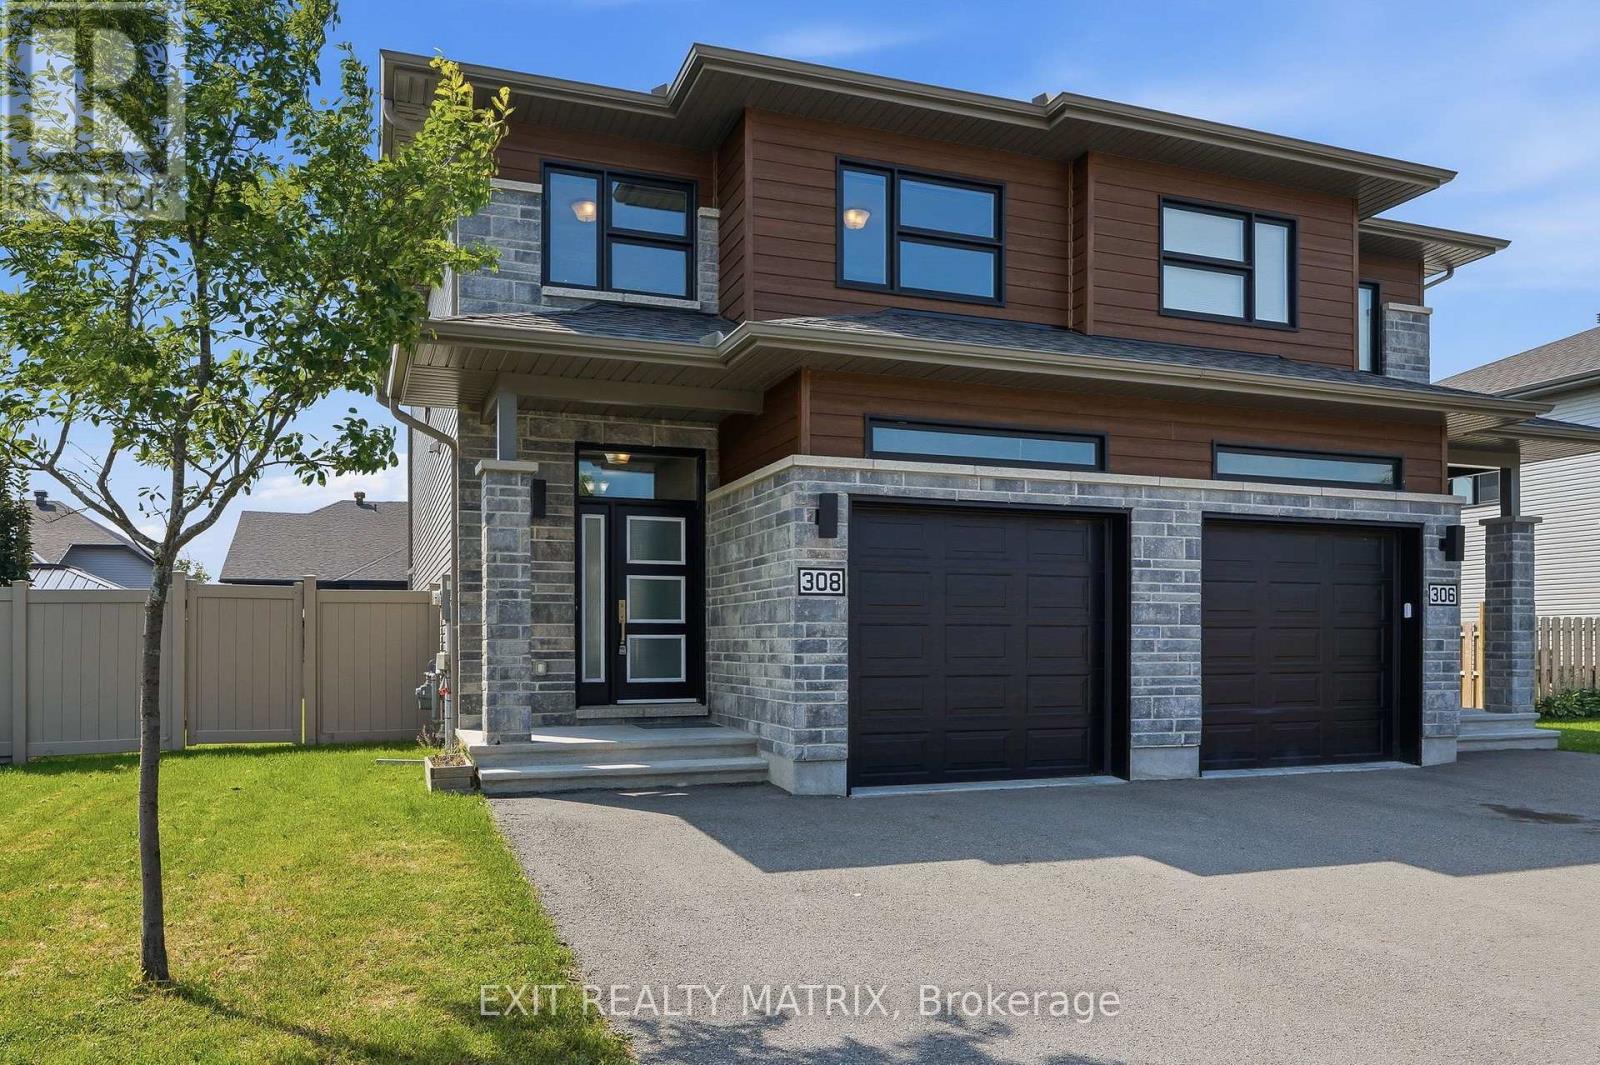
308 Belfort Street
Russell, Ontario
**OPEN HOUSE Sat Nov 7th from 2-4pm** Welcome to this stunning 2-storey semi-detached home, ideally located in one of the area's most sought-after and growing communities, just minutes from schools, parks, shopping, restaurants, recreation, and all everyday amenities. Offering exceptional curb appeal, this move-in ready home features a private double paved driveway, an insulated attached garage with convenient inside entry, and an inviting sun-filled foyer. Designed for modern living, the bright, carpet-free interior is filled with natural light and features stylish zebra blinds throughout. The spacious main level showcases a beautifully appointed kitchen with an abundance of cabinetry and counter space, all appliances included, a large sit-at island, and a bright eating area with patio doors leading to the backyard. The welcoming living room provides the perfect space to entertain or relax, while a convenient 2-piece powder room completes the main floor. An elegant hardwood staircase leads to the second level, where you'll find a generous primary bedroom featuring a walk-in closet and private 3-piece ensuite. Two additional bedrooms offer plenty of space for family or guests, including one with its own walk-in closet. A full 4-piece bathroom and conveniently located second-floor laundry add to the home's thoughtful design. The fully finished lower level extends the living space with a spacious recreation room, ideal for a family room, home office, gym, or play area, along with an additional 2-piece bathroom. Outside, enjoy the partially fenced backyard with plenty of room for entertaining, children, pets, or gardening. Combining quality finishes, a functional layout, and an unbeatable location in a thriving neighbourhood, this beautiful home is an exceptional opportunity for families, first-time buyers, or anyone looking to enjoy comfortable, low-maintenance living. (id:65396)
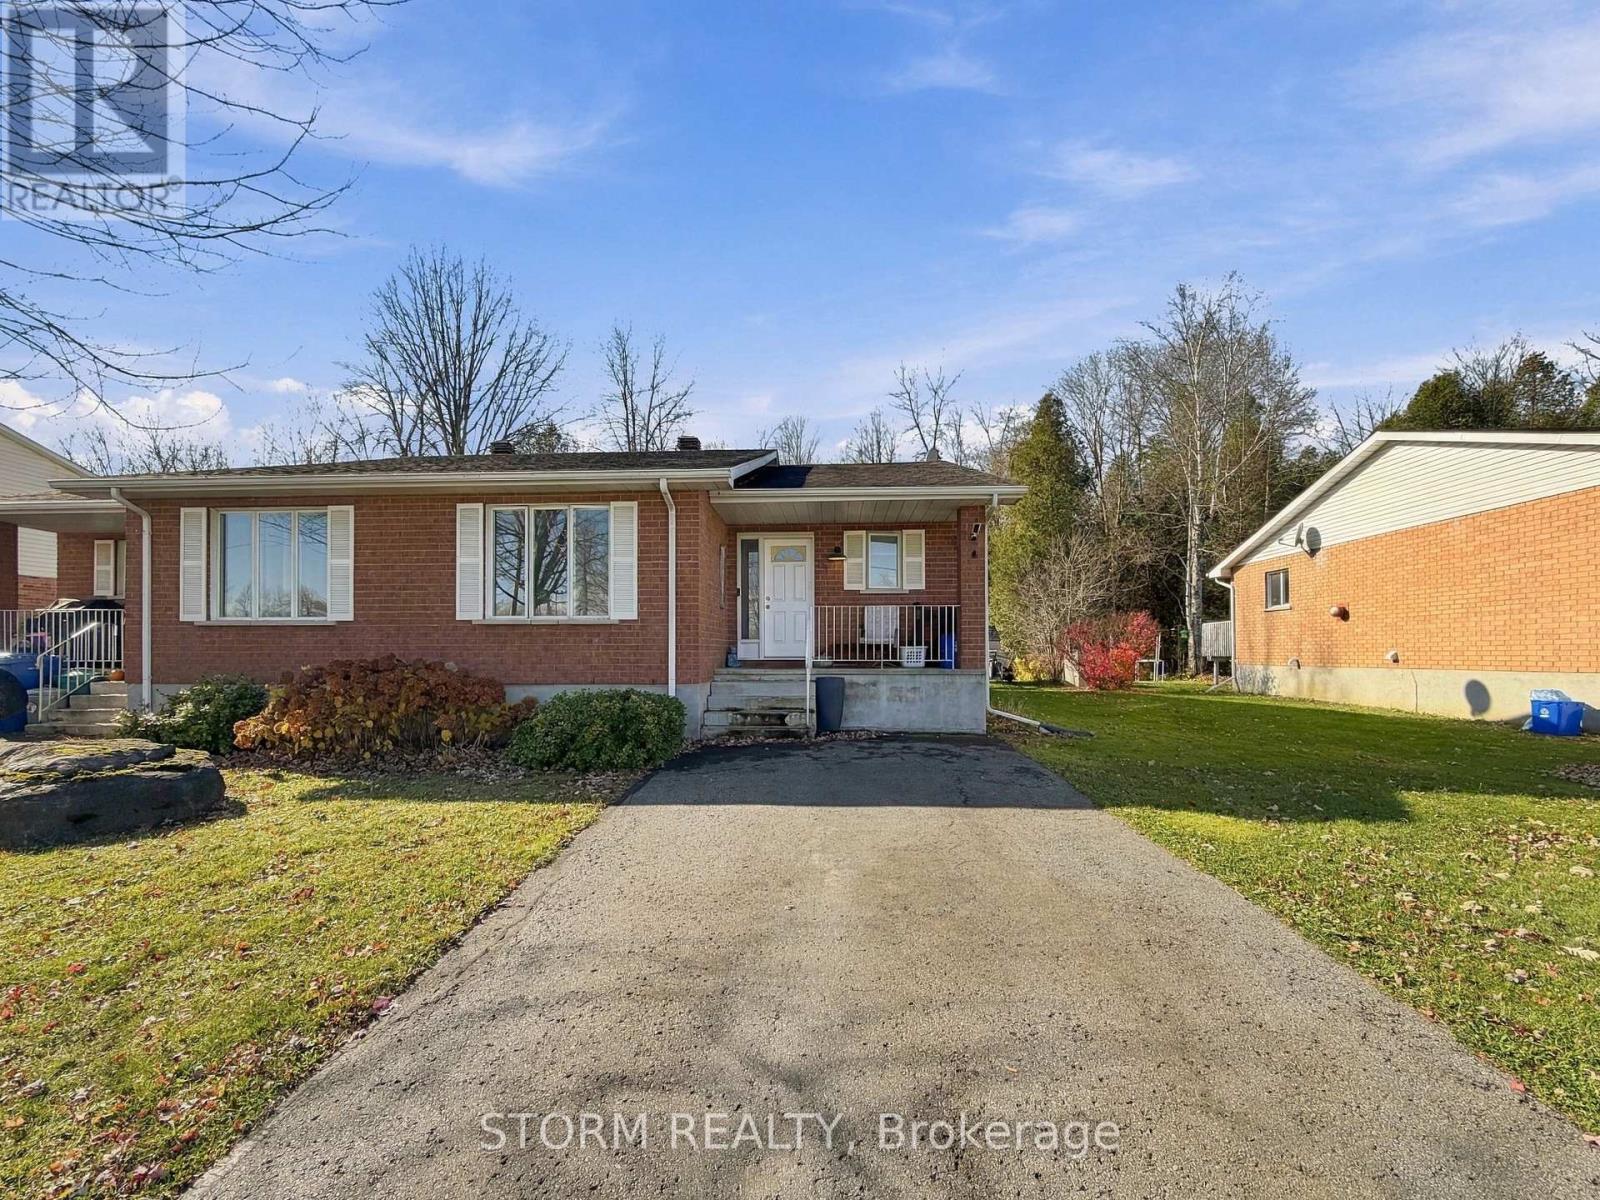
61 Farran Drive
South Stormont, Ontario
Welcome to this beautifully updated semi-detached bungalow in a fantastic location in Ingleside! Offering modern finishes, a cozy atmosphere, and a functional layout, this cute home is sure to impress. Featuring 2+1 bedrooms and 2 bathrooms, there is additional living space in the basement complete with a rec room and plenty of storage. Step outside and enjoy the convenience of having a park, pickleball and tennis courts, a baseball diamond, and the bike path right across the street. Whether you're a first time buyer, downsizing, or looking for a comfortable home in a great community, this property is one you won't want to miss! (id:65396)
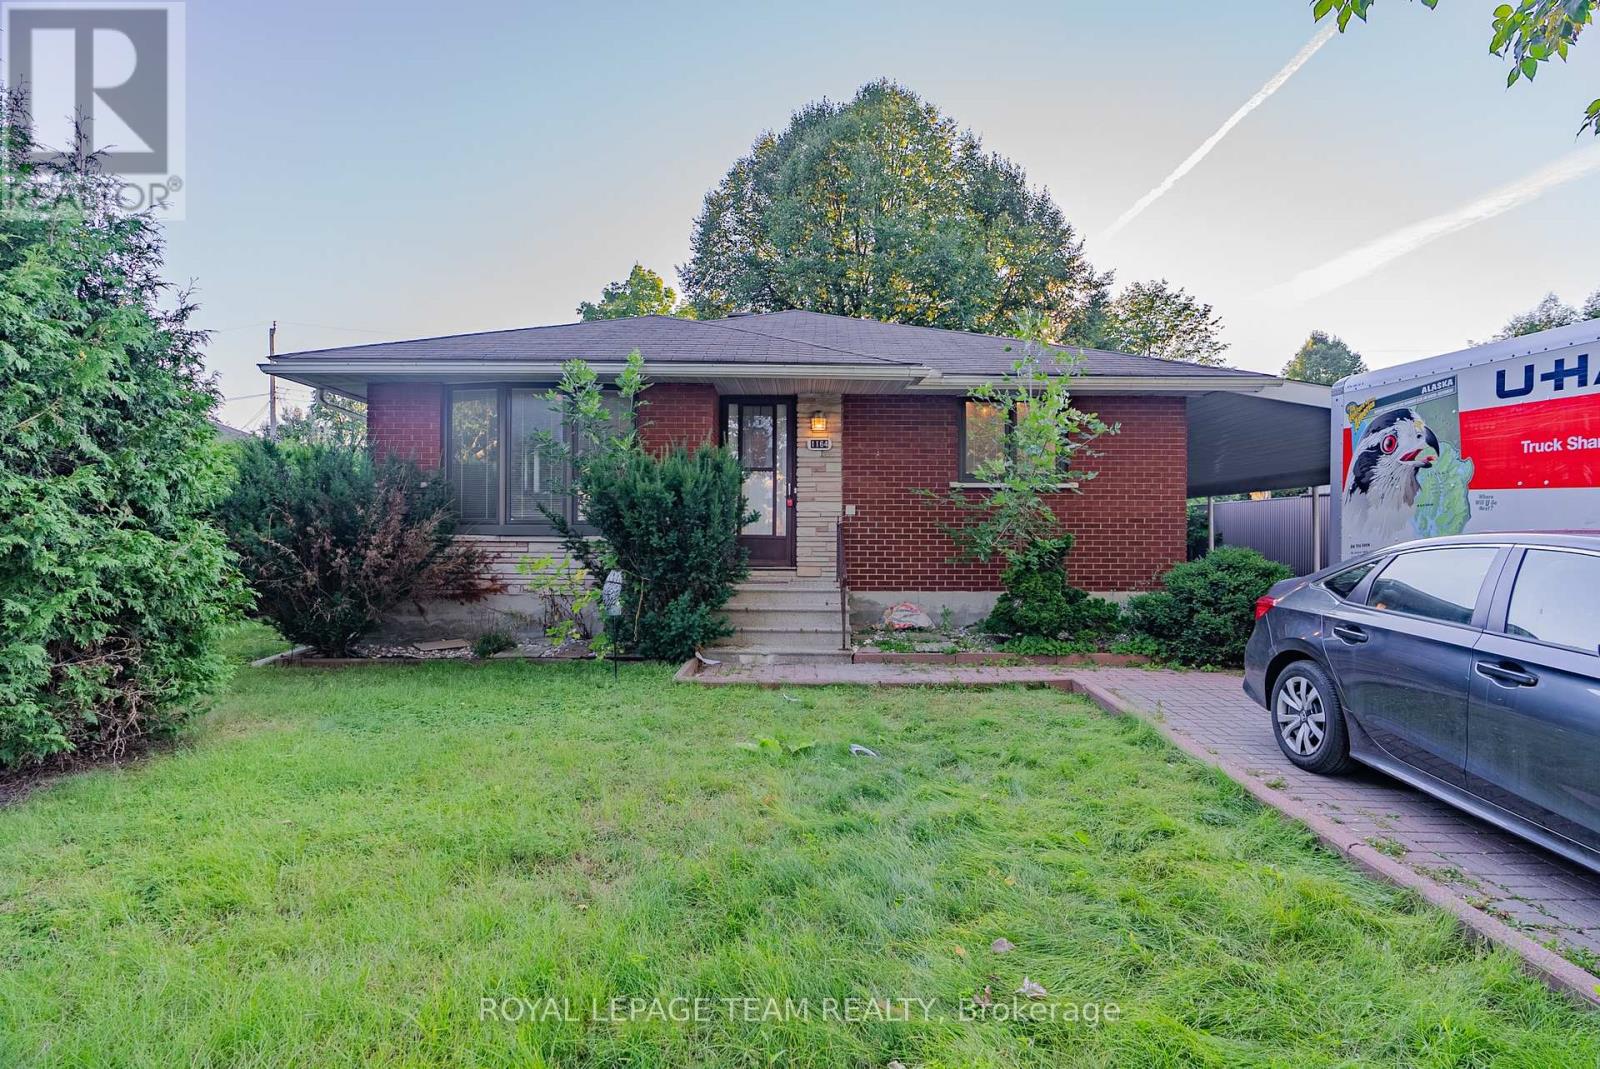
A - 1164 Minnetonka Road
Ottawa, Ontario
Welcome to this beautifully maintained ALL-BRICK BUNGALOW in Ottawa's established Kenson Park neighbourhood! Offering 3 BEDROOMS and 1 FULL BATHROOM on the MAIN LEVEL ONLY, this inviting main-floor rental combines a practical layout, tasteful updates and a generously sized, beautifully treed lot in an exceptionally convenient location. A covered carport space plus additional parking add convenience year-round. Step through the front entry into a bright, welcoming living room, where a large picture window fills the space with natural light and creates an inviting setting for relaxing or gathering with friends. Just beyond, the separate formal dining room features an elegant chandelier, offering a lovely space for family meals and special occasions. The renovated kitchen is both stylish and functional, with crisp white cabinetry, glass-front upper cabinets, stainless steel appliances, plenty of counter and storage space, and abundant pot lights that keep the room bright. Down the hallway, the generously sized primary bedroom provides a restful retreat, while 2 additional well-proportioned bedrooms offer flexibility for family, guests or a home office. A full bathroom completes the main-floor living space. Updated vinyl flooring and thoughtfully chosen lighting lend the home a clean, contemporary feel, while shared laundry facilities add everyday practicality. Outside, a spacious, Southwest-facing backyard is framed by mature trees and hedges, offering greenery, privacy and room to unwind in warmer months. A shared storage shed provides useful extra space. Set in a mature, welcoming neighbourhood, this home puts Kenson Park, NCC cycling paths, Algonquin College, shopping, restaurants and public transit within easy reach. Quick access to Highway 417 makes commuting across the city simple. With its comfortable single-level layout, appealing outdoor setting and excellent access to daily essentials, this is a wonderful place to call home. Tenant pays utilities. (id:65396)
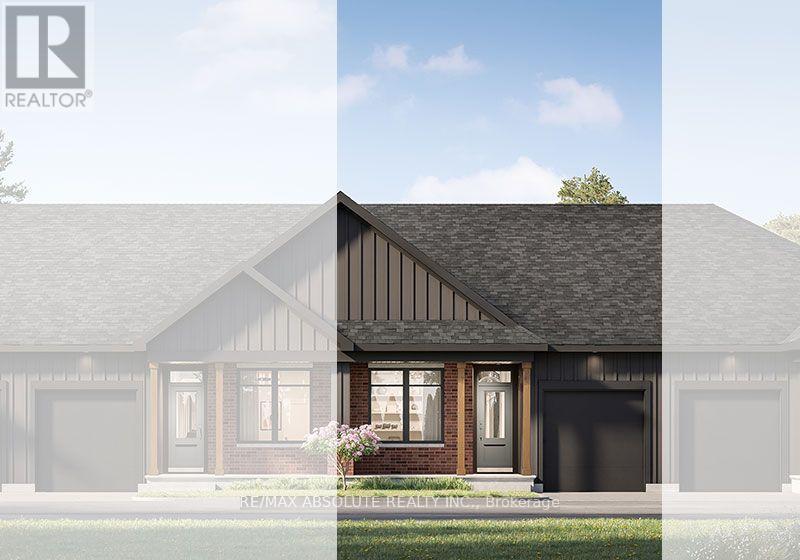
Lot T-04-03 Fraser Street
Mississippi Mills, Ontario
Discover bungalow living at Mill Run in Almonte with the Nina by eQ Homes! This to-be-built interior townhome offers 2 bedrooms, 2 full bathrooms and an inviting open-concept layout. The kitchen features a pantry, flush breakfast bar, ceramic backsplash and your choice of cabinetry from the builder's standard selections. The dining and living areas flow to a rear deck, creating a welcoming space for everyday living and entertaining. The primary bedroom features a private ensuite and walk-in closet, while the second bedroom also offers a walk-in closet. Enjoy main-floor laundry/mudroom with garage access, 9-foot main-floor ceilings, smooth ceilings and vinyl plank flooring in the main living areas. A covered front porch and attached single-car garage complete the home. Unfinished basement offers room for future possibilities; finished basement options are available at additional cost. Anticipated closing July 2028; exact date to be determined at time of sale. Civic address not yet assigned. Current Incentive: Up to $15,000 in Design Studio Upgrades (see attachment) and subject to change without notice. (id:65396)
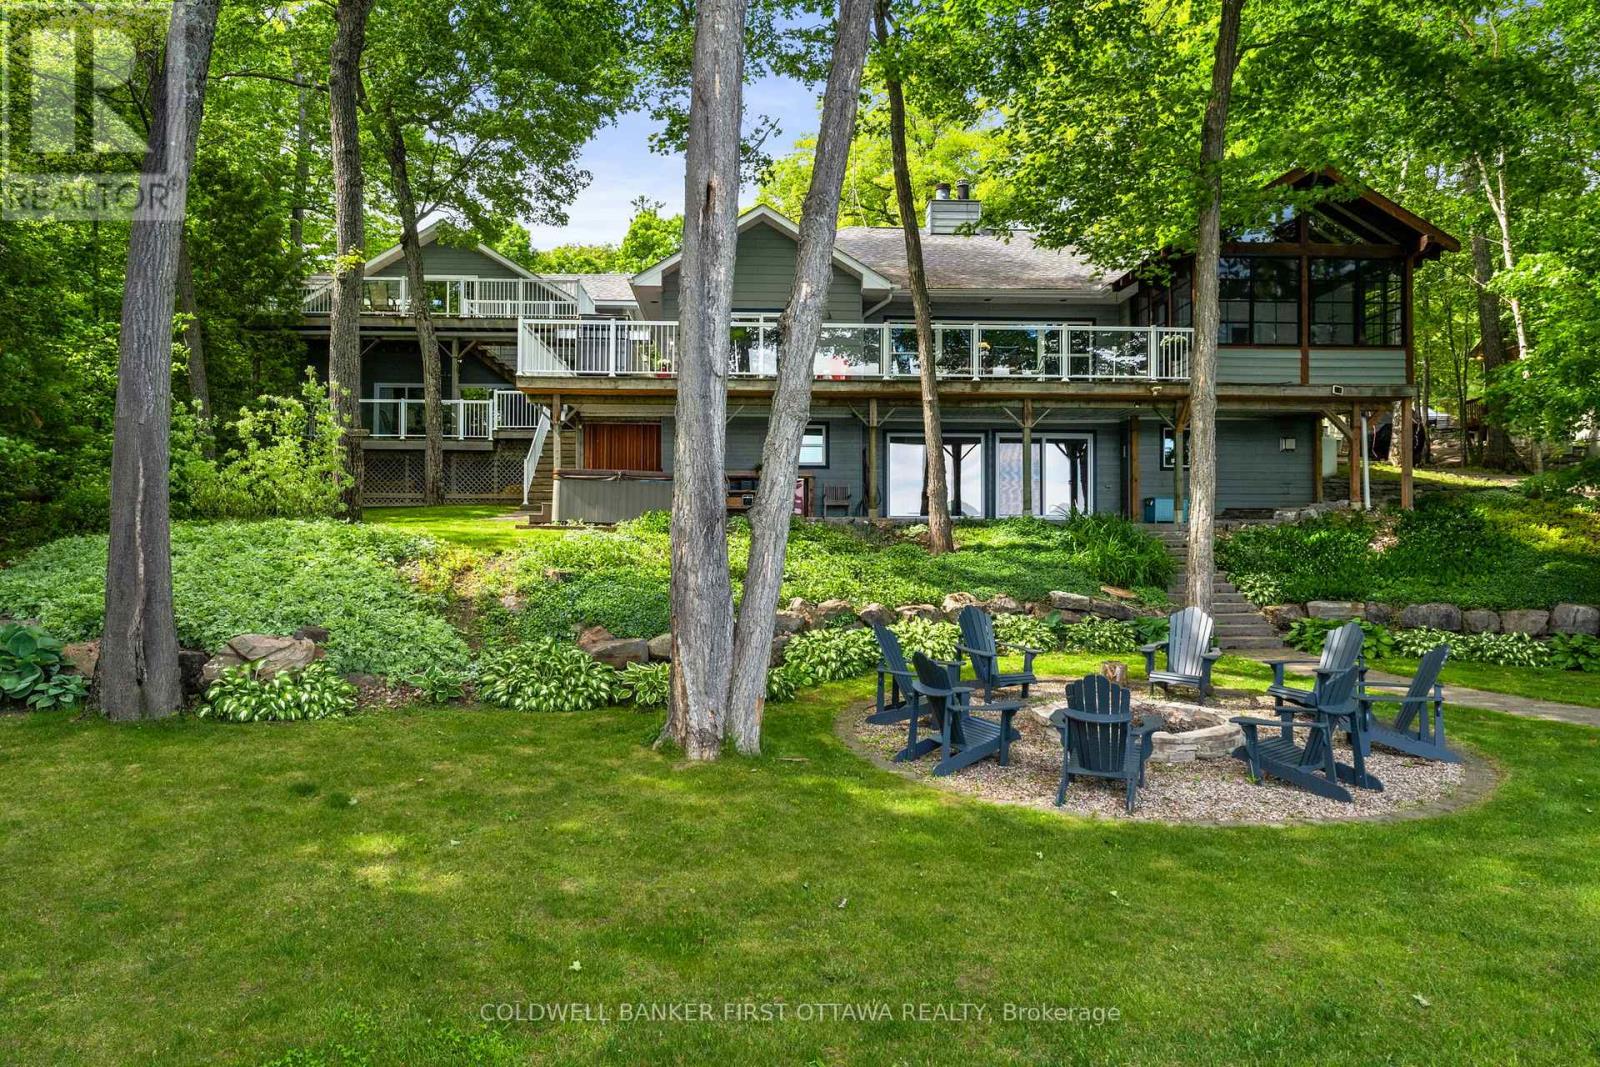
314 Kennedy Road
Greater Madawaska, Ontario
Welcome to your dream retreat on the shores of beautiful Calabogie Lake. This rare waterfront property offers the perfect blend of privacy, space, and natural beauty ideal for year-round living, entertaining, or a peaceful family escape. With 100 feet of pristine frontage, stone steps lead through well-maintained gardens to your private beach, where the calm lake waters create an inviting setting for relaxation and outdoor enjoyment. The main residence features approx. 3300 of living space, four spacious bedrooms, a versatile loft perfect for a home office or lounge, a screened-in porch for outdoor comfort, and a wrap-around deck offering breathtaking lake views. At the heart of the home is a gourmet kitchen with stone countertops, a large center island, walk-in pantry, gas stove, and built-in wall oven ideal for cooking and entertaining in style. The fully finished walk-out basement adds more living space with a bedroom, fireplace, games area, and a large rec room with patio doors opening to the lake, creating a seamless indoor-outdoor connection. Additional features include a built-in Generac generator that powers the entire property, and a water treatment system with UV filter, cartridge filter, and water softener. Just steps away, a separate garage offers storage and houses a beautifully finished beach house with a fully self-contained guest space perfect for multigenerational living or hosting visitors. The beach house with approx. 1200 sq. ft. of living space, includes two large bedrooms, a full kitchen with second stove, two bathrooms, two fireplaces, and a private deck overlooking the water perfect for peaceful mornings or evening gatherings. Whether you're hosting loved ones or enjoying lakeside serenity, every part of this property is designed for connection, comfort, and privacy. Don't miss this rare opportunity to own a true piece of paradise on Calabogie Lake, where charm and captivating views come together in perfect harmony for generations to enjoy. (id:65396)
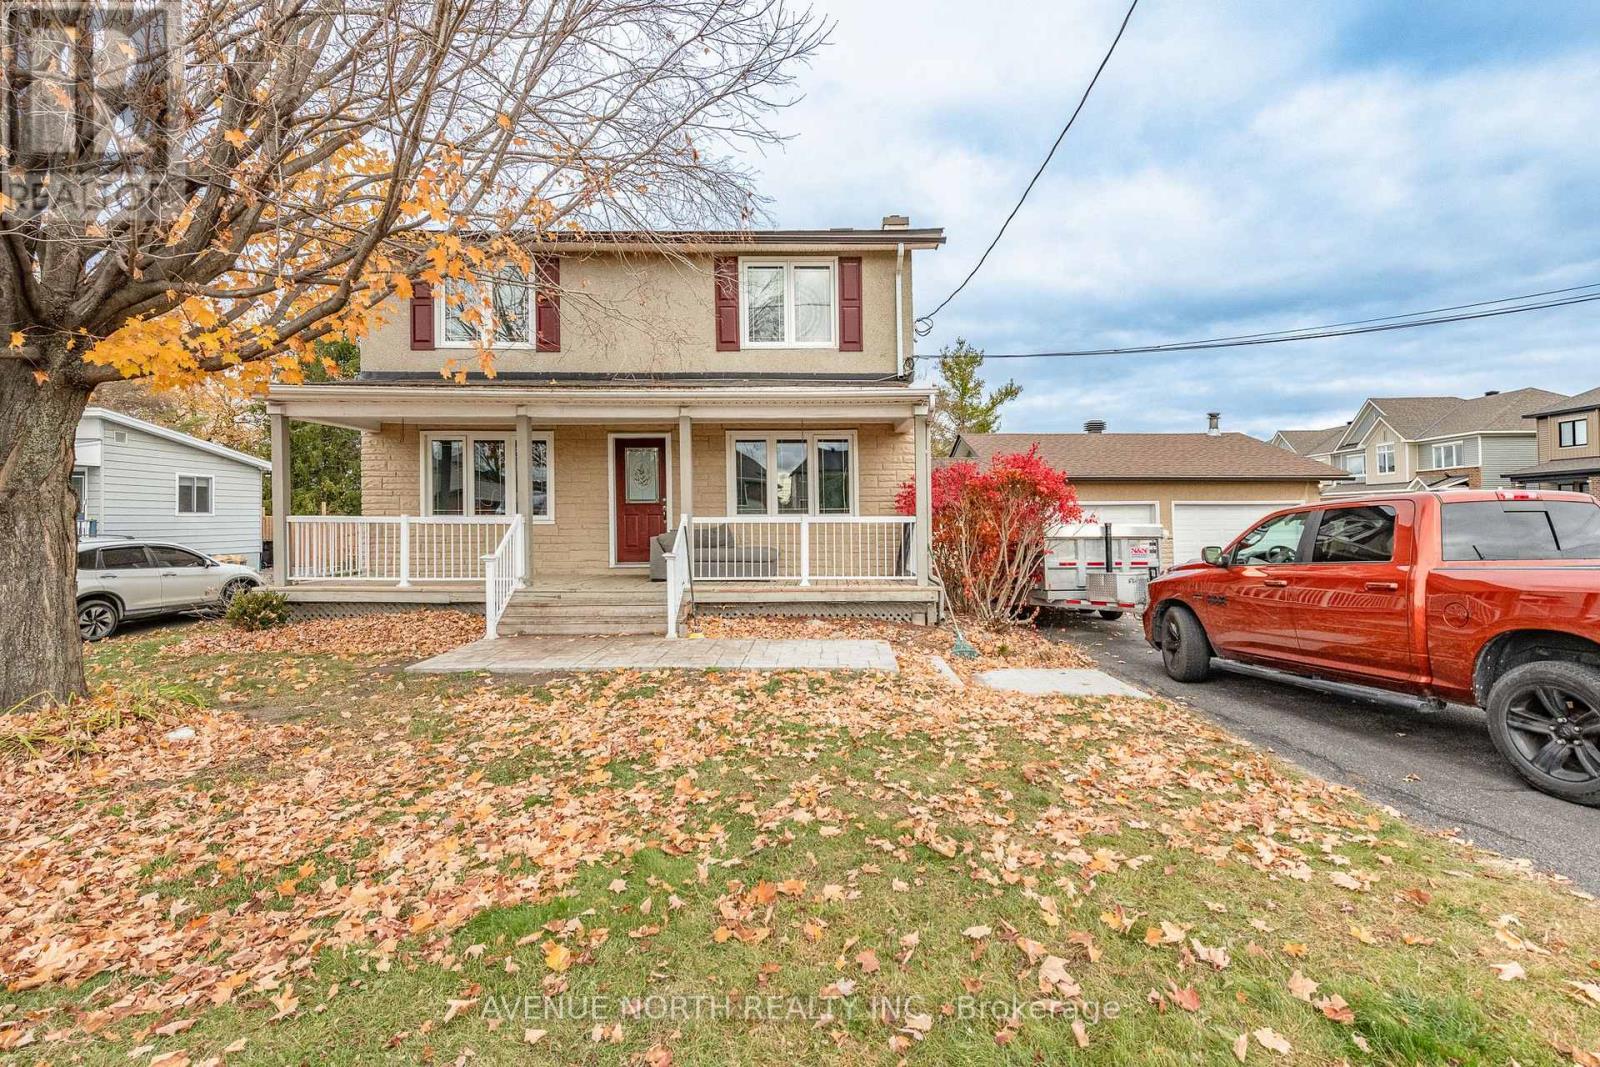
B - 6027 Renaud Road
Ottawa, Ontario
ALL-INCLUSIVE - Available Dec. 1st! Fully renovated 2 bed, 1 bath upper unit with private entrance and parking. Stainless steel appliances, in-unit laundry, and a spa-like bathroom with soaker tub, separate glass shower, and ample storage. All utilities included. Ideally located on Renaud Road in Ottawa's east end, just minutes from Orléans shopping and dining, with easy access to commuter routes, OC Transpo and nearby green space, including the Mer Bleue conservation area and the Prescott-Russell Trail. (id:65396)
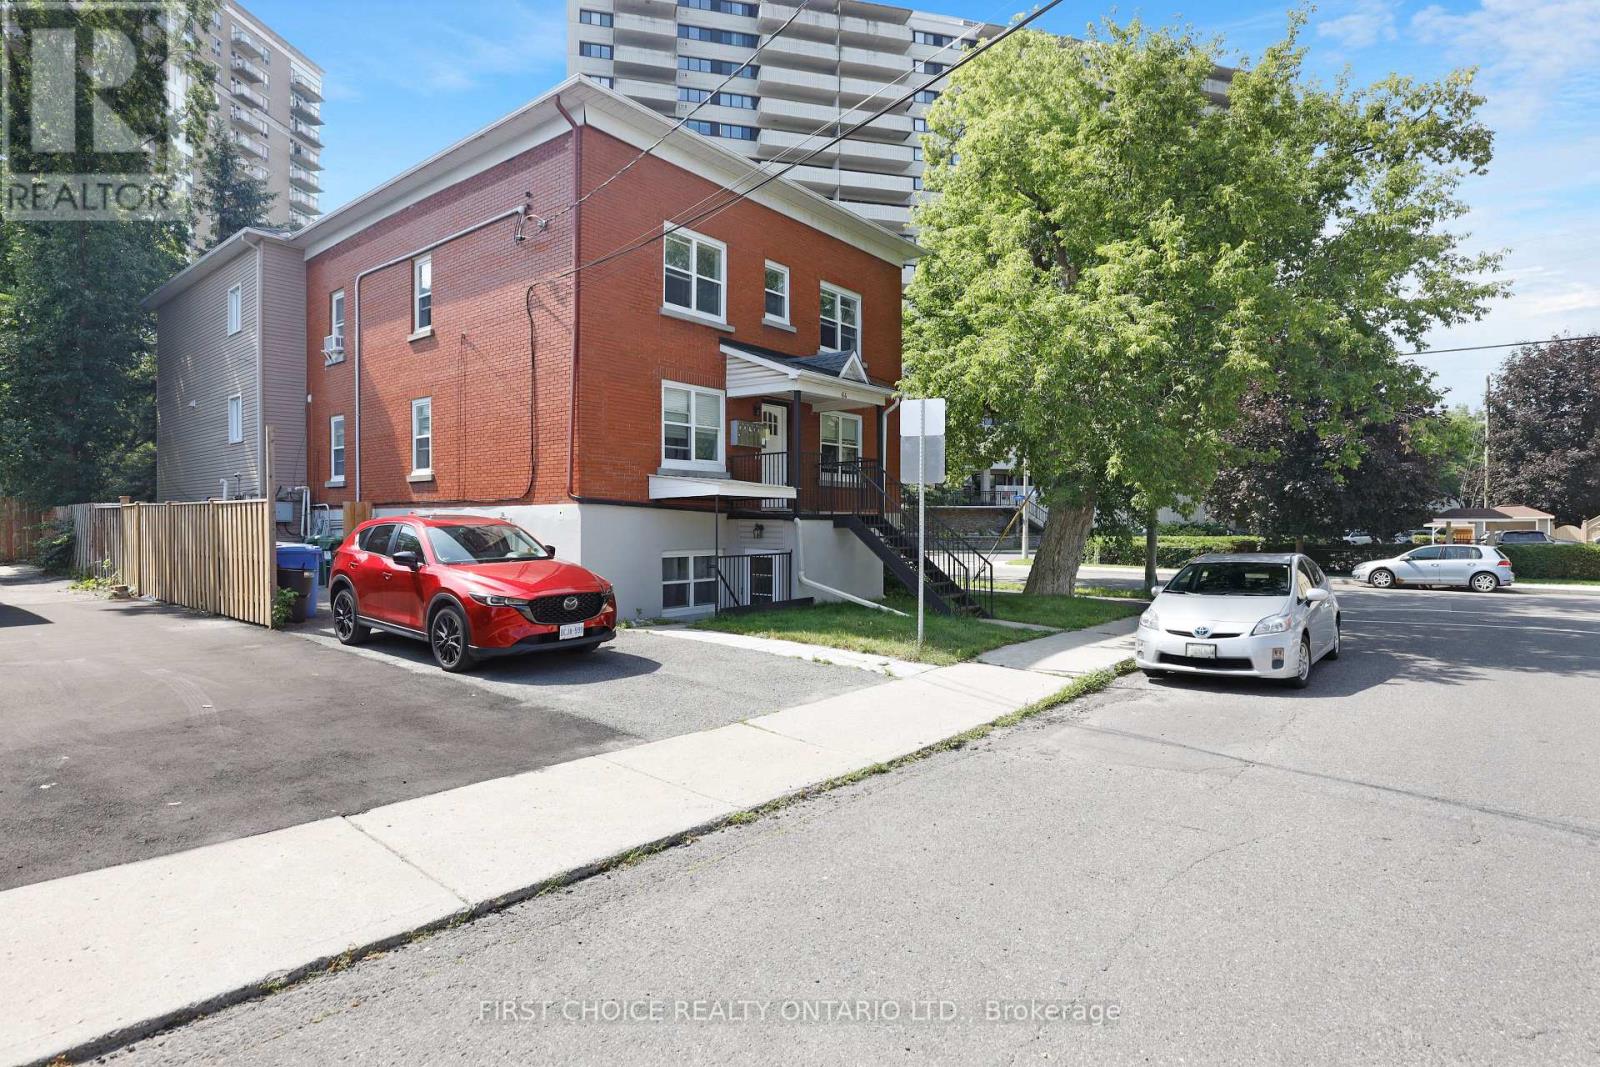
64 Genest Street
Ottawa, Ontario
This Completely Updated 6 unit apartment building which enjoys premium rental location, is just minutes to downtown, steps to the cafes/restaurants along Beechwood Avenue, steps to shopping, surrounded by parks, and minutes to the Rideau River and Ottawa River. The apartments are charming, spacious and bright and are in excellent condition with modern kitchens, all with dishwashers, and attractive modern bathrooms. Lovely flooring throughout. There are three - 3 bedroom apartments and three - 2 bedroom apartments. The roof is just three years old (redone in 2023) and the windows are modern pvc windows.There are four parking spaces and coin operated laundry is located in the building. This is an impeccable low maintenance and beautifully updated building, which enjoys excellent rental location with very desirable 2 and 3 bedroom apartments and is the ideal investment property. The Annual Gross Revenue is $141,348.00. The Annual Expenses are $27,4988. The Net Income is $113,860.00 per year. Rent Roll and Financial Statement available upon request. 48 hour notice required for all showings. (id:65396)
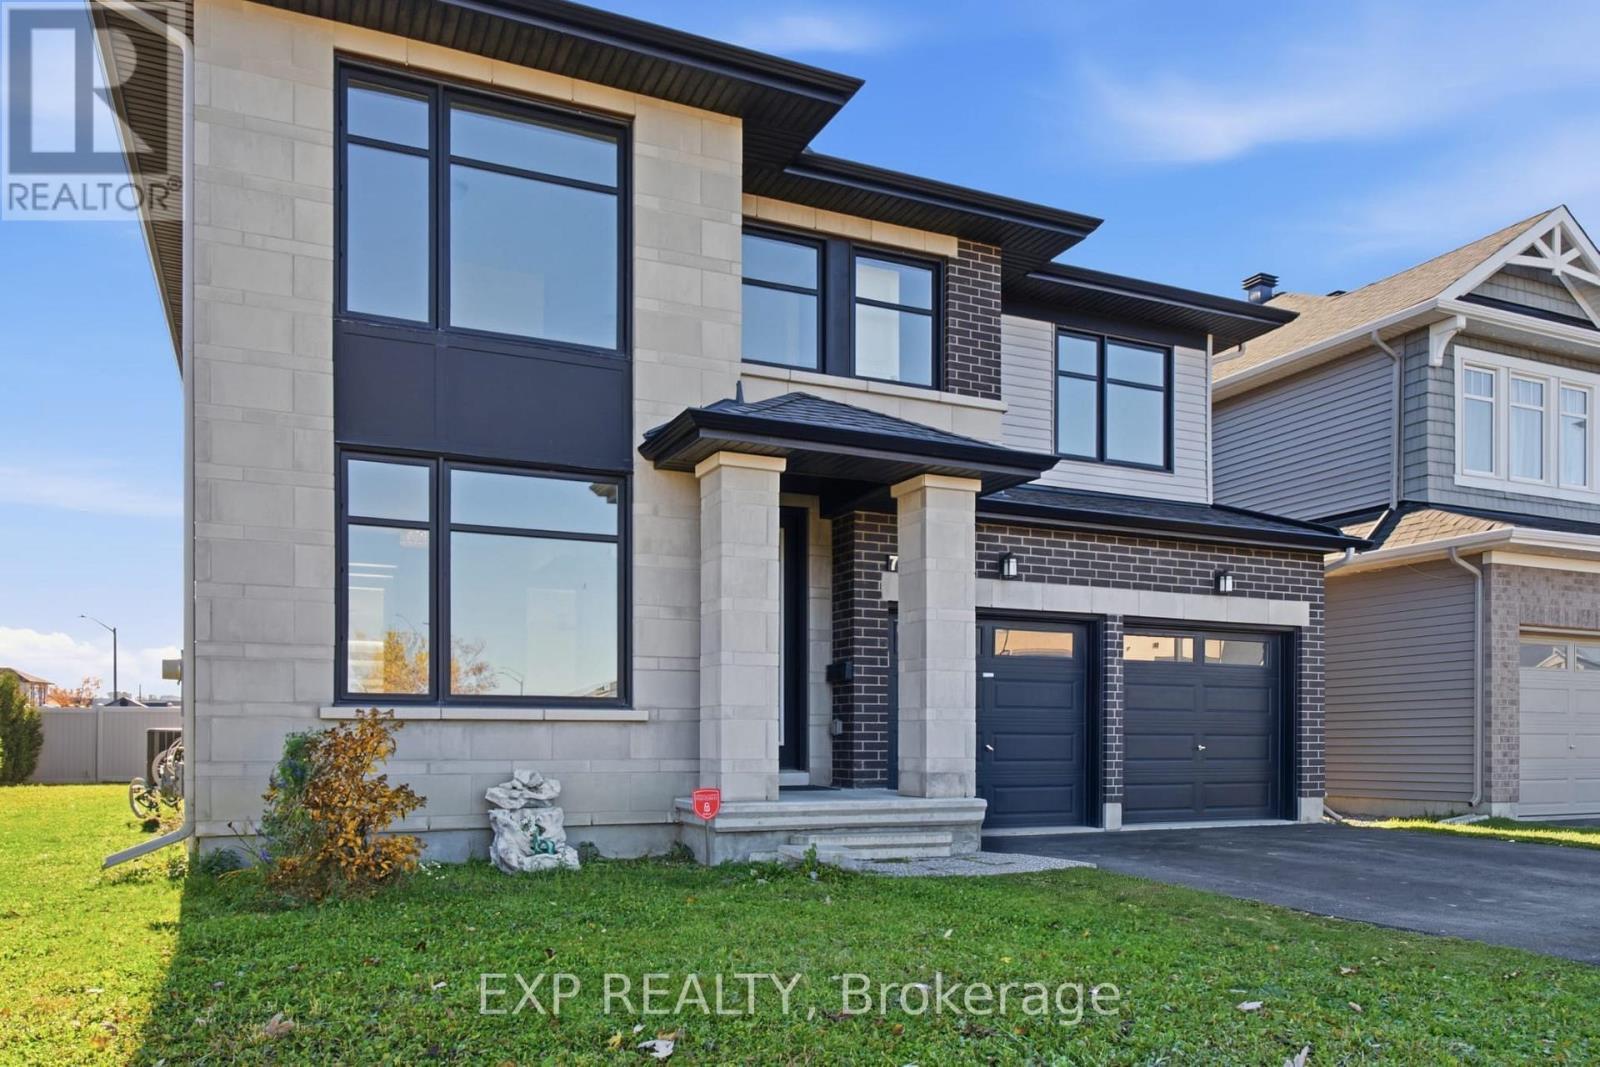
740 Carnelian Crescent
Ottawa, Ontario
Welcome to 740 Carnelian Crescent, a Richcraft-built detached home on a corner lot in Riverside South offering approximately 3,096 sq ft of living space. The main floor features 9-ft ceilings, hardwood mixed with tile, and lots of windows throughout, with a granite kitchen complete with a pantry, gas stove and fridge water connection, a main-floor fireplace, an office/den, and a powder room with a stand-up shower, plus a side entrance into the mud room. Upstairs, the carpeted bedrooms include two sharing a bathroom, a third with its own private bathroom, and a primary suite with a 4-piece bathroom featuring a double sink, soaker tub, stand-up shower and walk-in closets, with laundry conveniently located on the second floor. The basement offers 8-ft ceilings with a bathroom rough-in and central vacuum rough-in. Outside, a brick exterior with black-trim windows, a double garage and a 6-car driveway complete the package, with air conditioning throughout. (id:65396)
489 Rougemount Crescent
Ottawa, Ontario
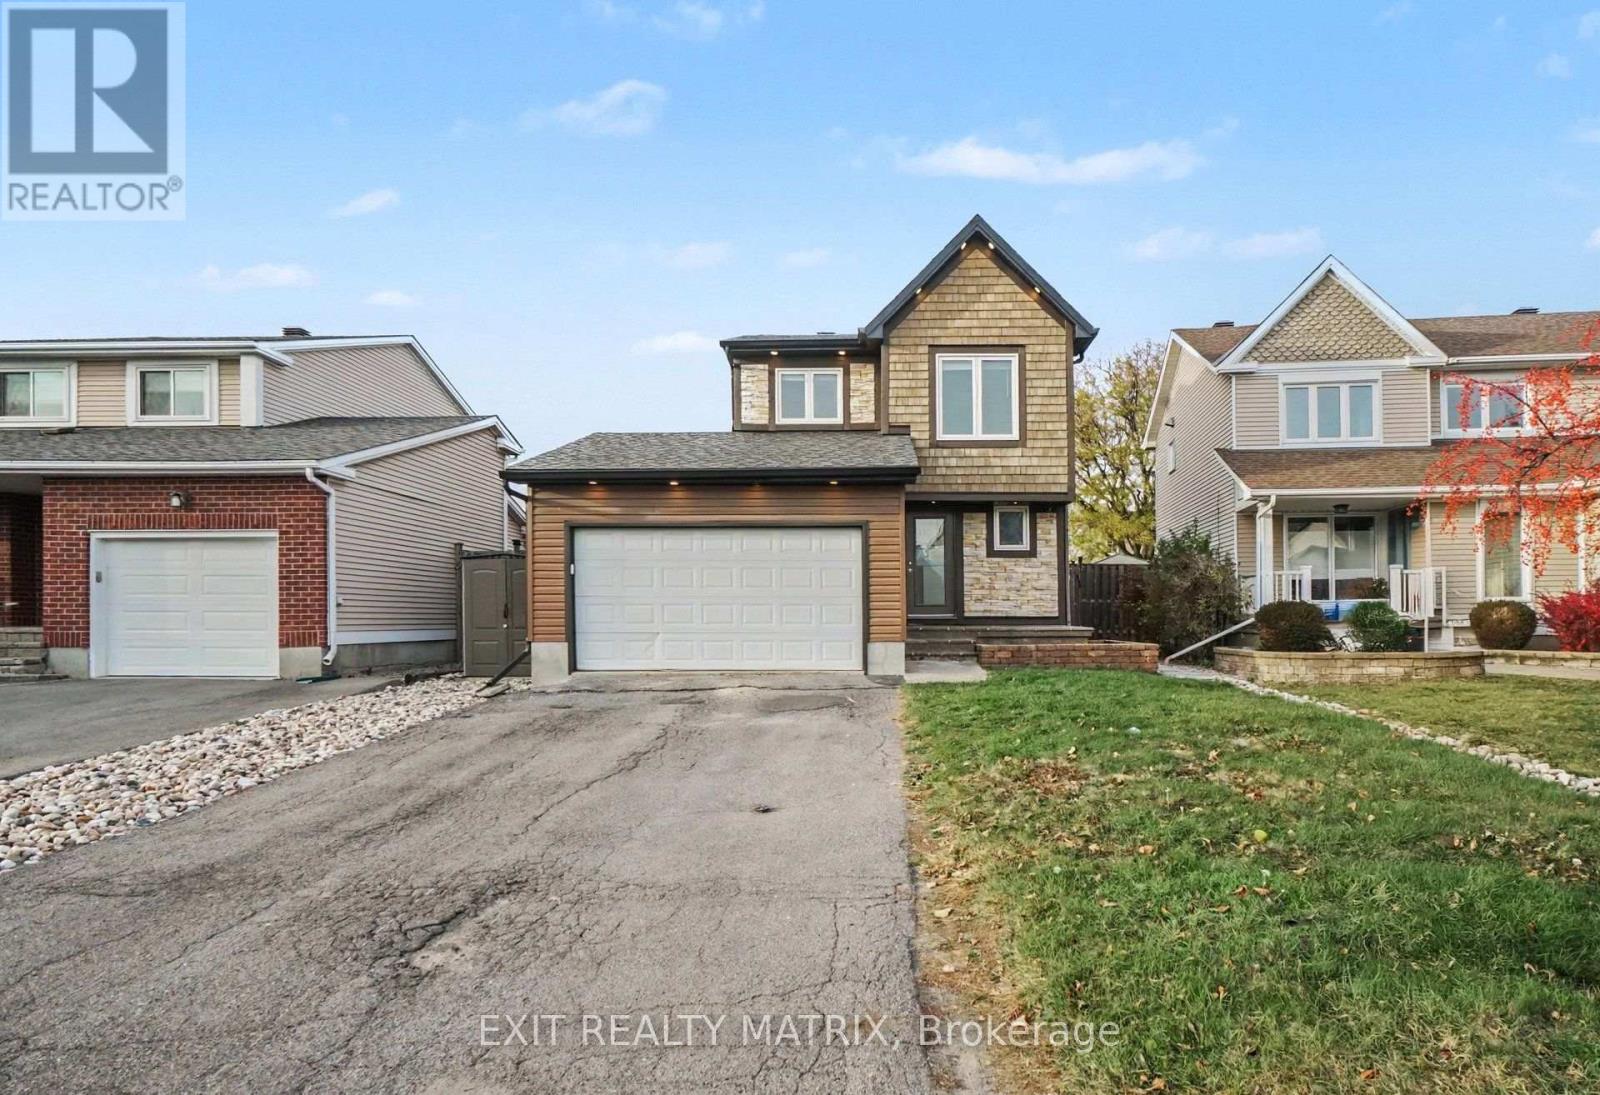
**OPEN HOUSE Sunday Nov 8th from 2-4pm** Perfectly positioned in one of the area's most desirable locations, this detached 2-storey home is just minutes from schools, parks, shopping, restaurants, and everyday amenities. Offering a functional layout with generous living space, this home provides an excellent opportunity to make it your own. The property features a newer roof and siding, a double attached garage with inside entry and an automatic garage door opener, a paved driveway, and landscaped grounds. Step inside to a bright and welcoming foyer filled with natural light. The kitchen offers ample cabinetry, granite countertops, and a cozy dining area, while the inviting living room features a fireplace and opens to a sun-filled solarium with a second fireplace and direct access to both sides of the patio. A convenient 2-piece bathroom completes the main level. Upstairs, the spacious primary bedroom features large closets and a private 3-piece ensuite, while two additional bedrooms and a 4-piece bathroom provide comfortable accommodations for family or guests. The lower level includes a recreation room, dedicated laundry area, and plenty of storage space. Outside, enjoy a fully fenced backyard featuring a maintenance-free paved patio, stamped concrete, a heated above-ground pool, a hot tub with an outdoor TV, landscaped grounds, and a storage shed. Combining an exceptional location, spacious layout, and fantastic outdoor living, this home offers a wonderful opportunity to create a space that suits your lifestyle. (id:65396)
313 Foliage Private
Ottawa, Ontario
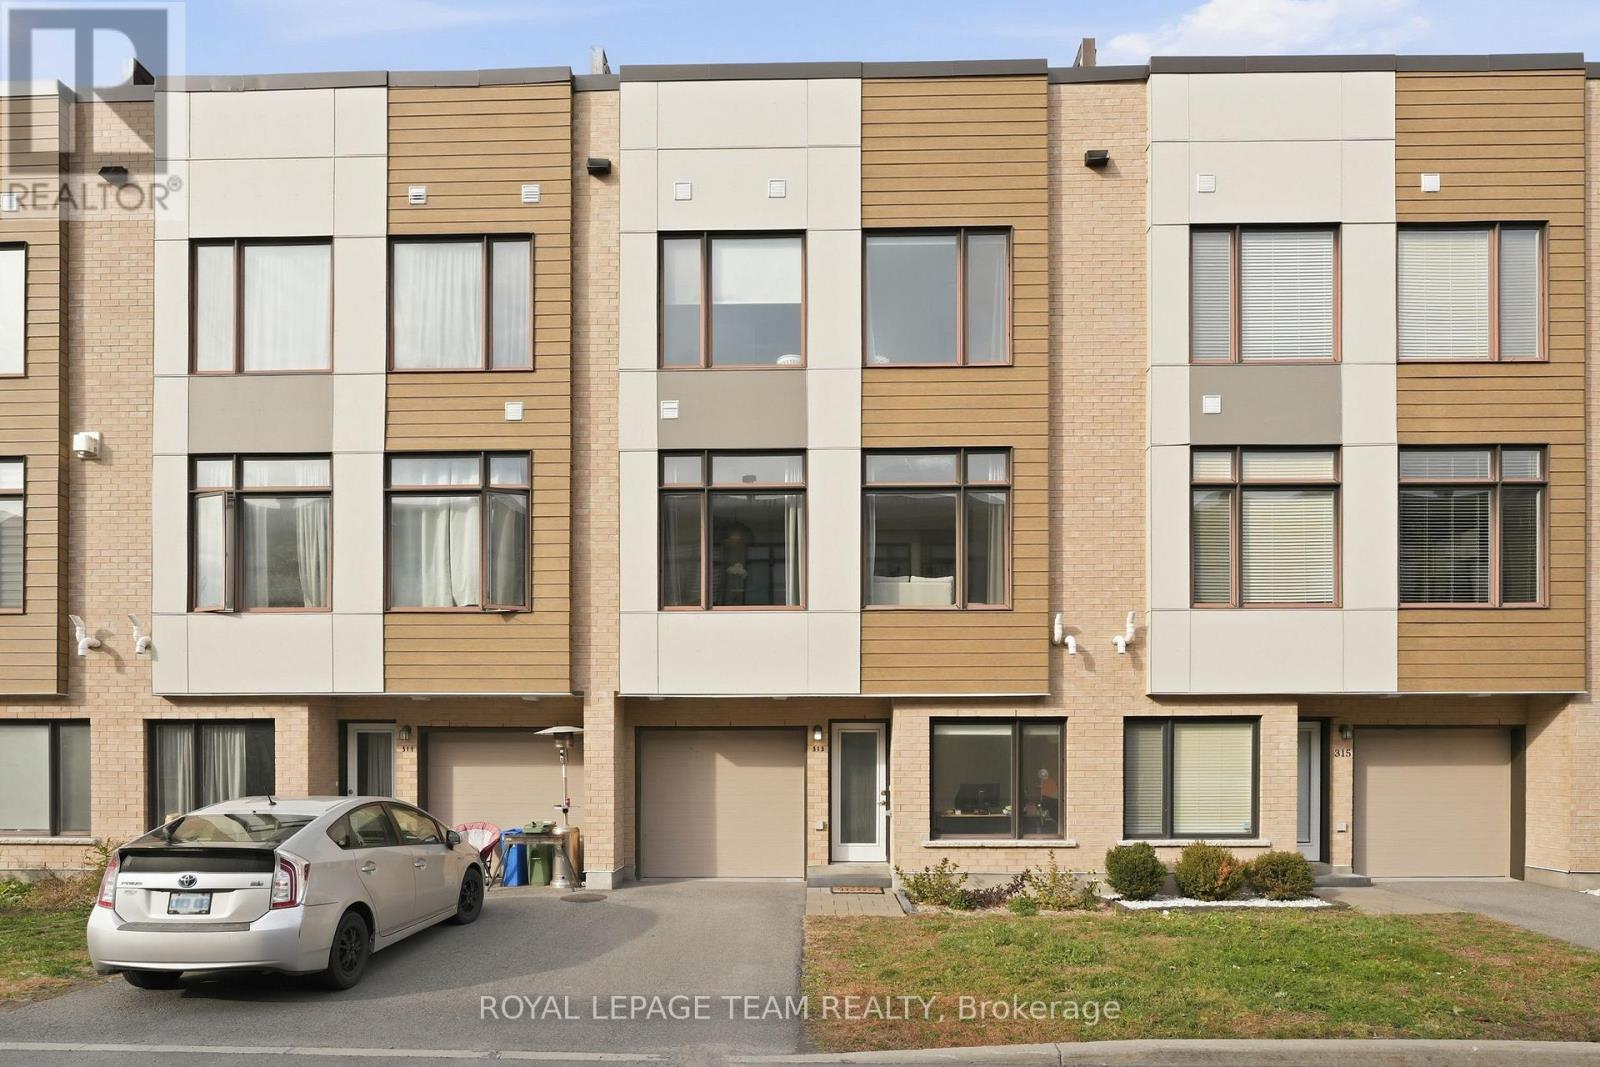
Modern Living, Exceptional Convenience & Your Own Private Rooftop Retreat! Welcome to this stylish townhome in the contemporary Fresh Towns community in Ottawa's desirable west end. A versatile main-floor den provides the perfect space for a home office or personal retreat. At the heart of the home, the south-facing, open-concept living, dining and kitchen areas are drenched in natural light, creating a bright, airy space ideal for everyday living and entertaining. The modern kitchen features quartz countertops, a centre island and a full complement of appliances. Offering 2 bedrooms and 2 full bathrooms, this thoughtfully designed home combines comfort with modern finishes. The true highlight? Your very own private rooftop terrace! Perfect for morning coffee, outdoor dining or relaxing under the evening sky. An attached garage adds everyday convenience. The location is equally appealing! Enjoy easy access to Bayshore Shopping Centre, IKEA, grocery stores, cafés, restaurants, Cineplex Cinemas and everyday essentials. Nearby Morrison Park and Andrew Haydon Park offer wonderful outdoor escapes, while Queensway Carleton Hospital, Algonquin College, DND headquarters, public transit and Highways 416 and 417 are all within convenient reach. Contemporary design, an exceptional rooftop retreat and a well-connected location. Welcome home! Monthly association fee of $121.72 (id:65396)
110 Asselin Street
The Nation, Ontario
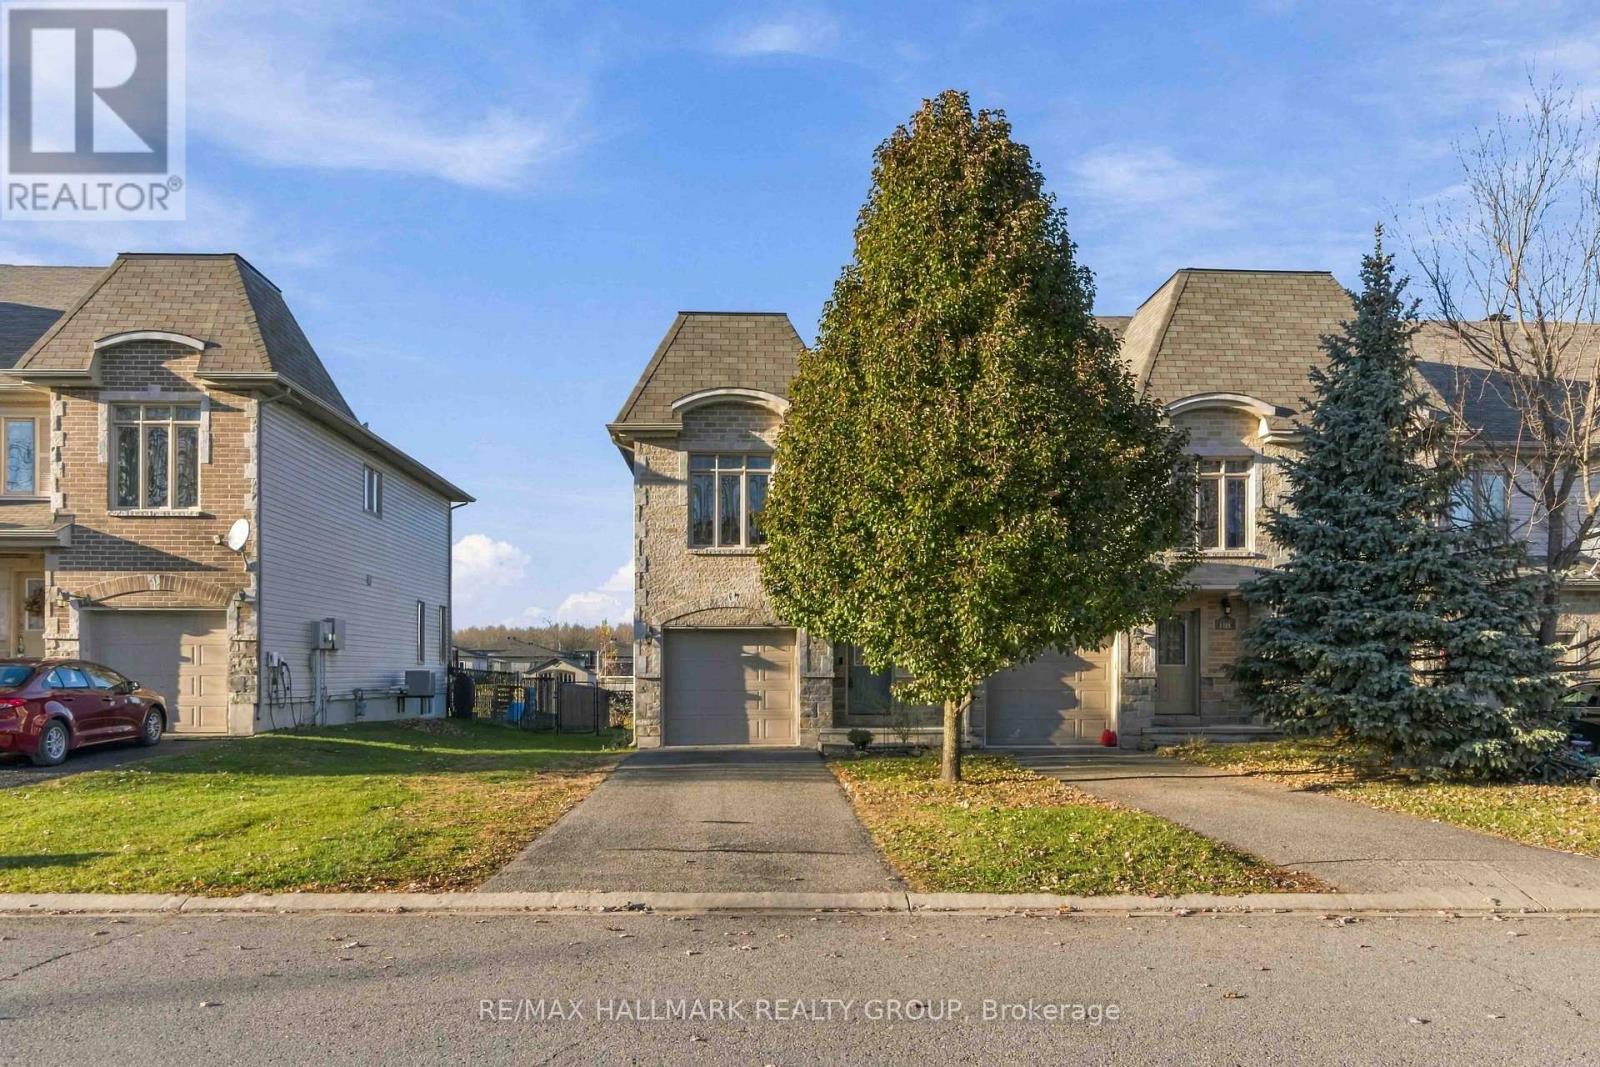
OPEN HOUSE NOV 8 from 2-4pm! This inviting 3-bedroom, 1.5-bathroom Devcore Rohne model end-unit townhome offers the perfect blend of comfort, functionality and everyday living. Large windows throughout fill the home with an abundance of natural light, creating a bright and welcoming atmosphere. The open-concept main floor features beautiful laminate flooring, a cozy gas fireplace and a well-appointed kitchen with ample cabinetry, stainless steel appliances, a stylish backsplash and pot lights. The dining area provides direct access to your **private, fully fenced backyard**, complete with a deck, gazebo (2021) and convenient storage shed. **With no direct rear neighbors, this peaceful outdoor retreat offers exceptional privacy - the perfect spot to savor your morning coffee, entertain friends or unwind at the end of a busy day!**Upstairs, you'll find three generously sized bedrooms, including a spacious primary retreat with two walk-in closets, along with a full 4-piece bathroom. Laminate flooring continues throughout the upper level. The basement offers additional potential, with **flooring and drywall added in 2025**, along with laundry facilities, convenient built-in shelving for additional storage, and a rough-in for a future third bathroom. This partially finished space provides a great opportunity to customize it to suit your needs. Additional highlights include a **garage complete with a convenient workbench**, ideal for DIY projects, hobbies or extra workspace, a water softener (2025), hot water tank (2024), washer and dryer (2022), and **included window coverings in the living and dining rooms**.Located in the welcoming community of Limoges, this home offers comfortable living with convenient access to local amenities and an easy commute to Ottawa.**Bright, inviting and ready for its next chapter. (id:65396)
1203 - 179 George Street
Ottawa, Ontario
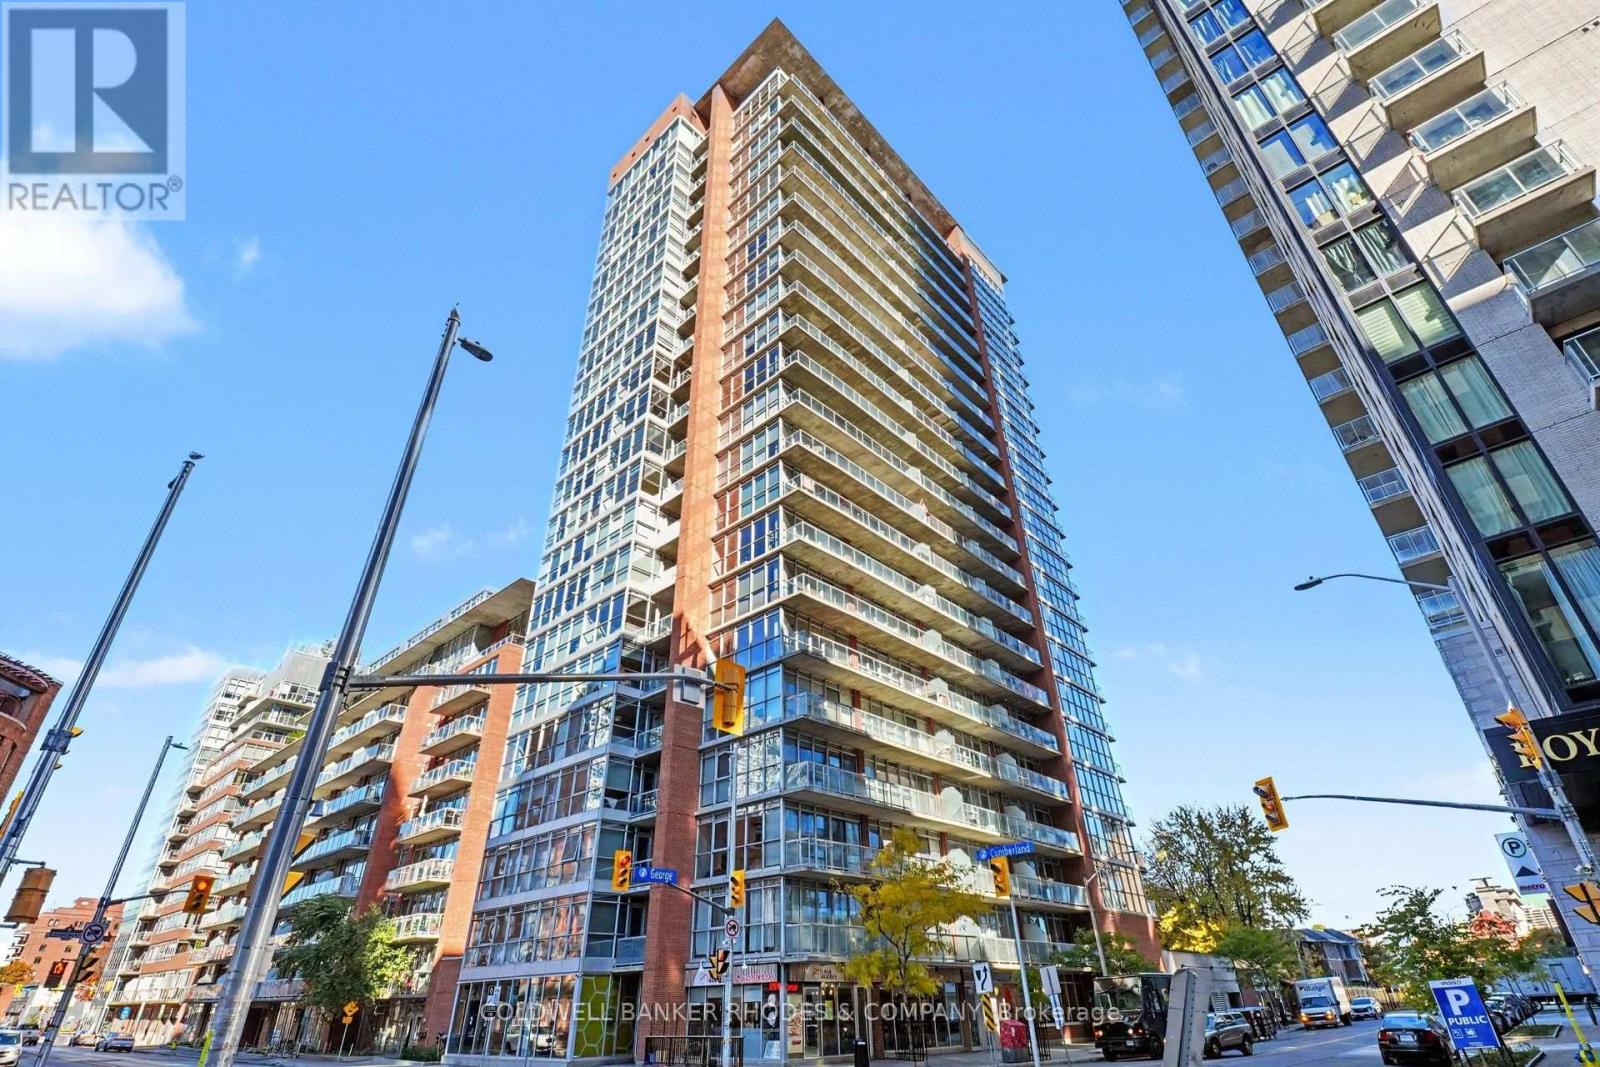
CORNER 1 bedroom + den in the EAST MARKET LOFTS! Located in Ottawa's most vibrant neighbourhood, the ByWard Market! Stunning, light filled unit w/floor to ceiling windows offers approx. 740 sq ft of living space + 100 sq ft east facing balcony. Industrial loft style interiors w/open concept floor plan and soaring 9 ft ceilings. Den nook prefect for a home office. Kitchen with granite countertops, tile backsplash, ample cabinetry and breakfast bar/island. Brand new refrigerator (October 2026). Combo living & dining areas w/access to spacious balcony. Barn door into primary bedroom features beautiful eastern views & cheater ensuite into 4 piece bathroom. In unit laundry with new washer/dryer (August 2026). 1 interior parking space on ground level (G#22) & storage locker (B#77) included! Building features gym, party/billards room, outdoor patio w/BBQ area & visitor parking. Heat, hydro and water INCLUDED in condo fees! Across the street from Metro, steps to the LCBO, restaurants, amenities & nightlife. In walking distance to the Rideau Centre, LRT & University of Ottawa. (id:65396)
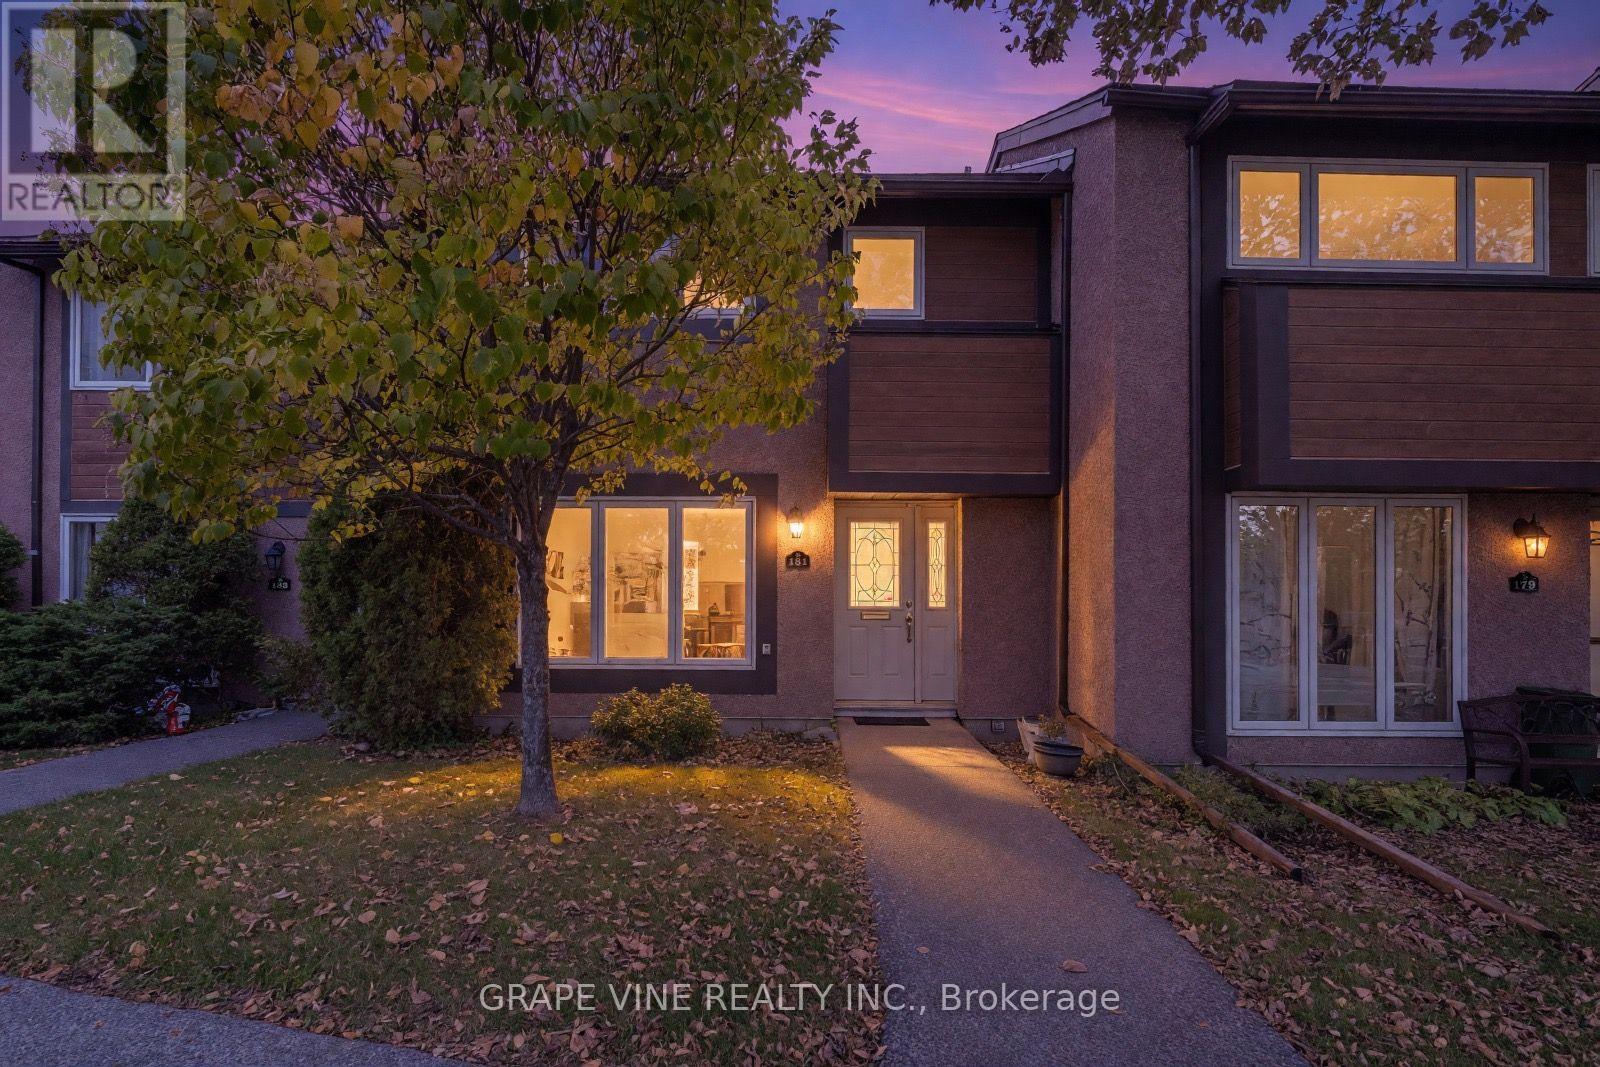
34 - 181 Huntridge Private
Ottawa, Ontario
Lovingly maintained, this bright home features stylish upgrades and quality maple hardwood flooring throughout the main level. The generous kitchen offers abundant white cabinetry, ample charcoal and grey speckled counter space, and a sunny eat-in nook overlooking the garden. The welcoming foyer opens to a spacious living room and adjoining dining area with room for a full-sized table. Three west-facing windows fill the living room with afternoon sunlight, while the breakfast nook is perfect for enjoying your morning coffee in the early sun.The kitchen patio door opens to a fully fenced backyard featuring perennial gardens, a deck, and two lovely trees, including a lilac and smoke tree. A porch leads to a lower-level deck, creating a wonderful setting for barbecues, quiet evenings, or outdoor play. The rear lane and surrounding trees provide a peaceful, cozy setting.Upstairs are three well-proportioned bedrooms, a roomy bathroom, and a walk-in closet. The primary bedroom and hallway feature maple hardwood, while the two additional bedrooms have plush beige carpeting.The finished lower level offers flexible living space with a spacious living area, bathroom, sitting area, and convenient laundry facilities.Enjoy summer access to a supervised outdoor pool and family-friendly amenities. Ideally located near schools, parks, community centres, shopping, restaurants, everyday services, and public transit. Includes one parking space, ample visitor parking, and well-maintained grounds. Comfort, convenience, and exceptional value await in this established Ottawa neighbourhood. Book your showing today! (id:65396)
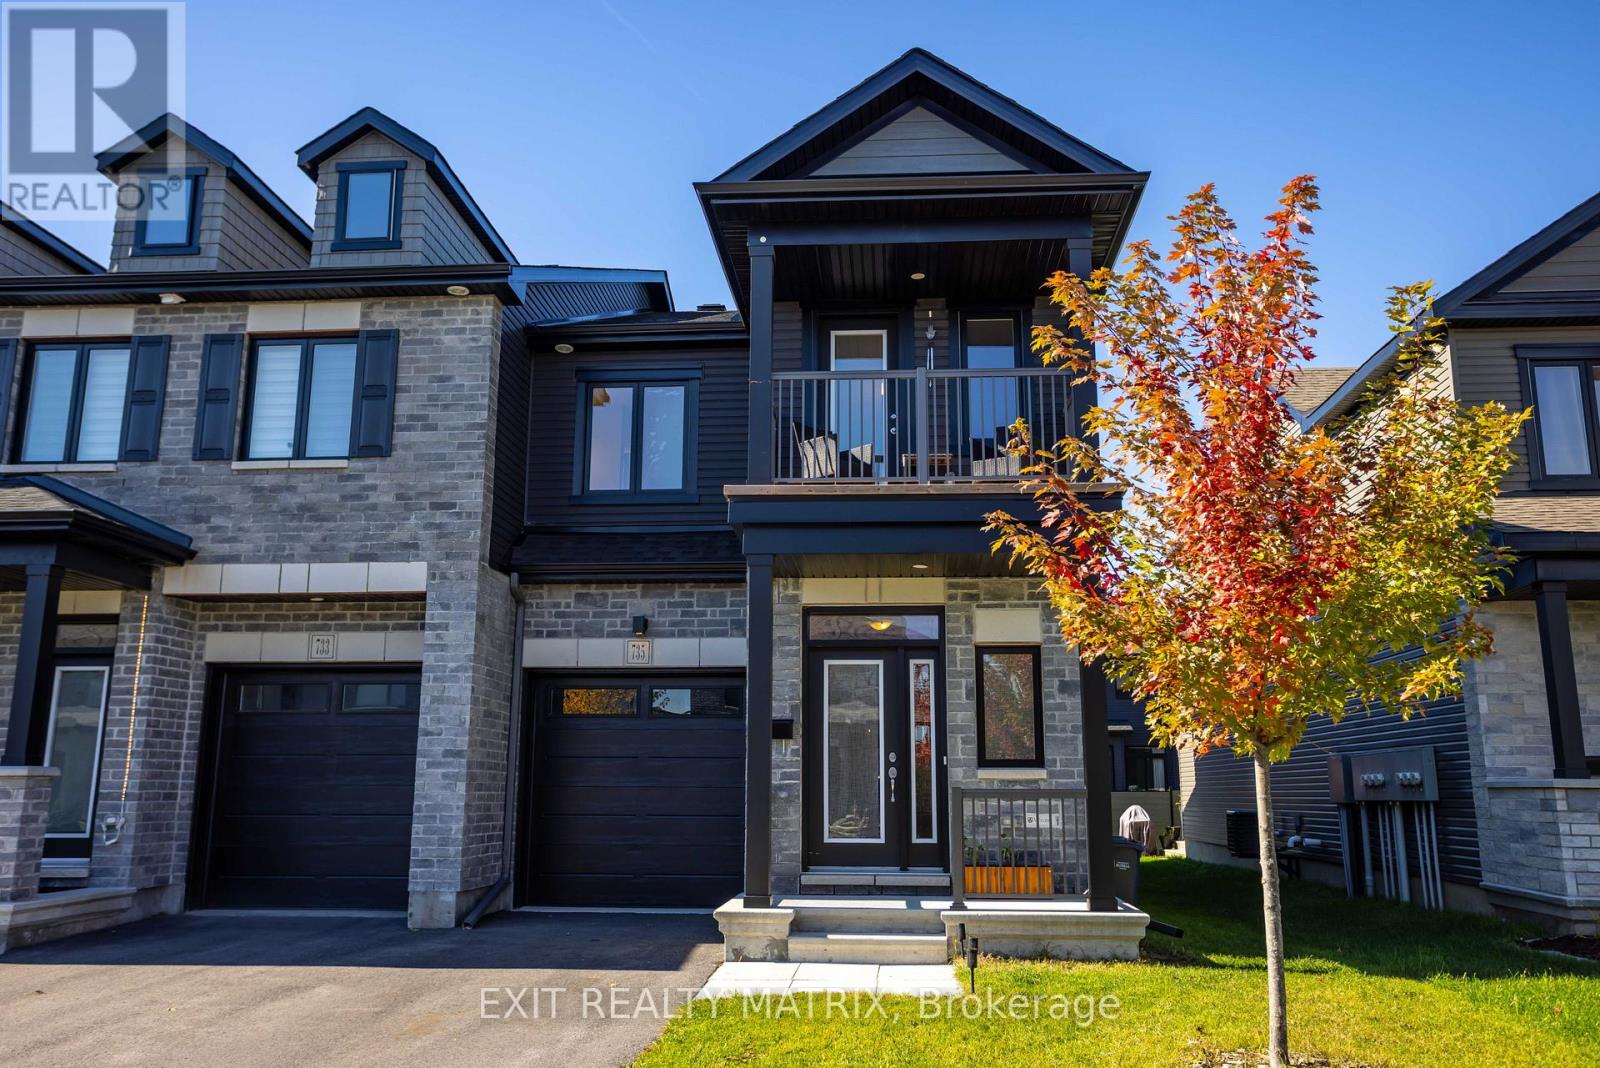
735 Namur Street
Russell, Ontario
**OPEN HOUSE Sunday Nov 8th from 2-4pm** MODERN VALECRAFT HOME WITH A PRIVATE BALCONY! Built in 2024, this beautiful home offers a great combination of modern design, comfortable living and a layout that makes the most of every level. The attractive exterior features a combination of stone and siding, a covered front entrance and a charming upper-level balcony that adds character to the home. Step inside to a welcoming main level with an open-concept layout designed for everyday living and entertaining. The kitchen provides a central gathering space, flowing into the main living and dining areas. Upstairs, the bedrooms offer comfortable living space, while the private balcony provides a great spot to enjoy your morning coffee or unwind at the end of the day. The lower level offers additional space and flexibility to suit your needs, with a rough-in for central vacuum adding future convenience. With its modern design, inviting layout and the added bonus of a private balcony, this newer Valecraft home is a great opportunity to enjoy the comfort of newer construction! (id:65396)
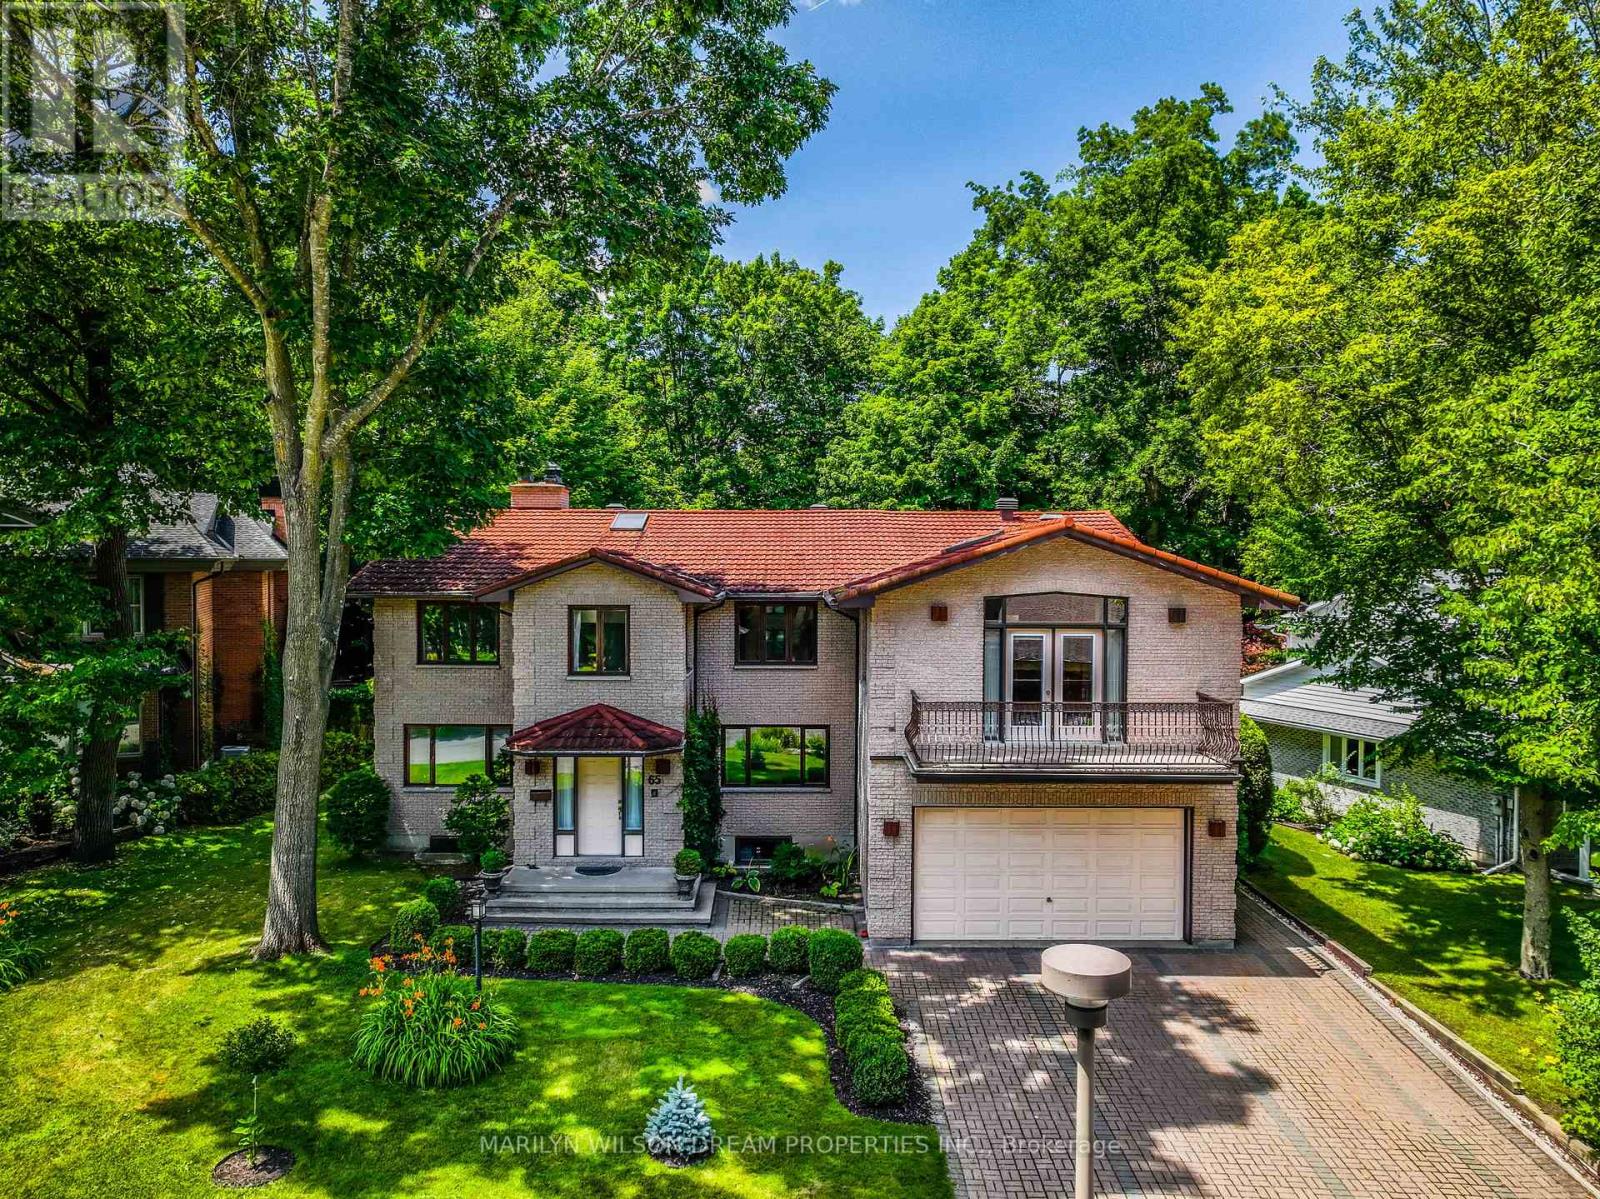
65 Macnabb Place
Ottawa, Ontario
This well-maintained brick home is a superb rental offering a beautiful backyard in a quiet cul-de-sac setting. With generous entertaining and family space and well-separated bedroom suites, the home offers a highly functional layout. The foyer is flanked by the living and dining rooms, while the large kitchen opens to a spacious family room with a fireplace. The kitchen has plenty of storage. A main-floor bedroom or office and full bathroom add flexibility. Two separate staircases lead to distinct upstairs wings. The first features a generous family room with a fireplace, balcony and secondary kitchen, along with two bedrooms, one with its own balcony, and a full bathroom. Direct exterior access makes this wing well suited to teenagers or live-in staff. The other wing offers an office and three bedrooms, including one with an ensuite bathroom and private balcony. A spacious family bathroom serves the remaining bedrooms. The basement provides a large recreation room, hobby room, sauna room, along with a kitchenette with a stove and access to the garage. This is a wonderful Rockcliffe Park rental with space for a variety of living arrangements. (id:65396)
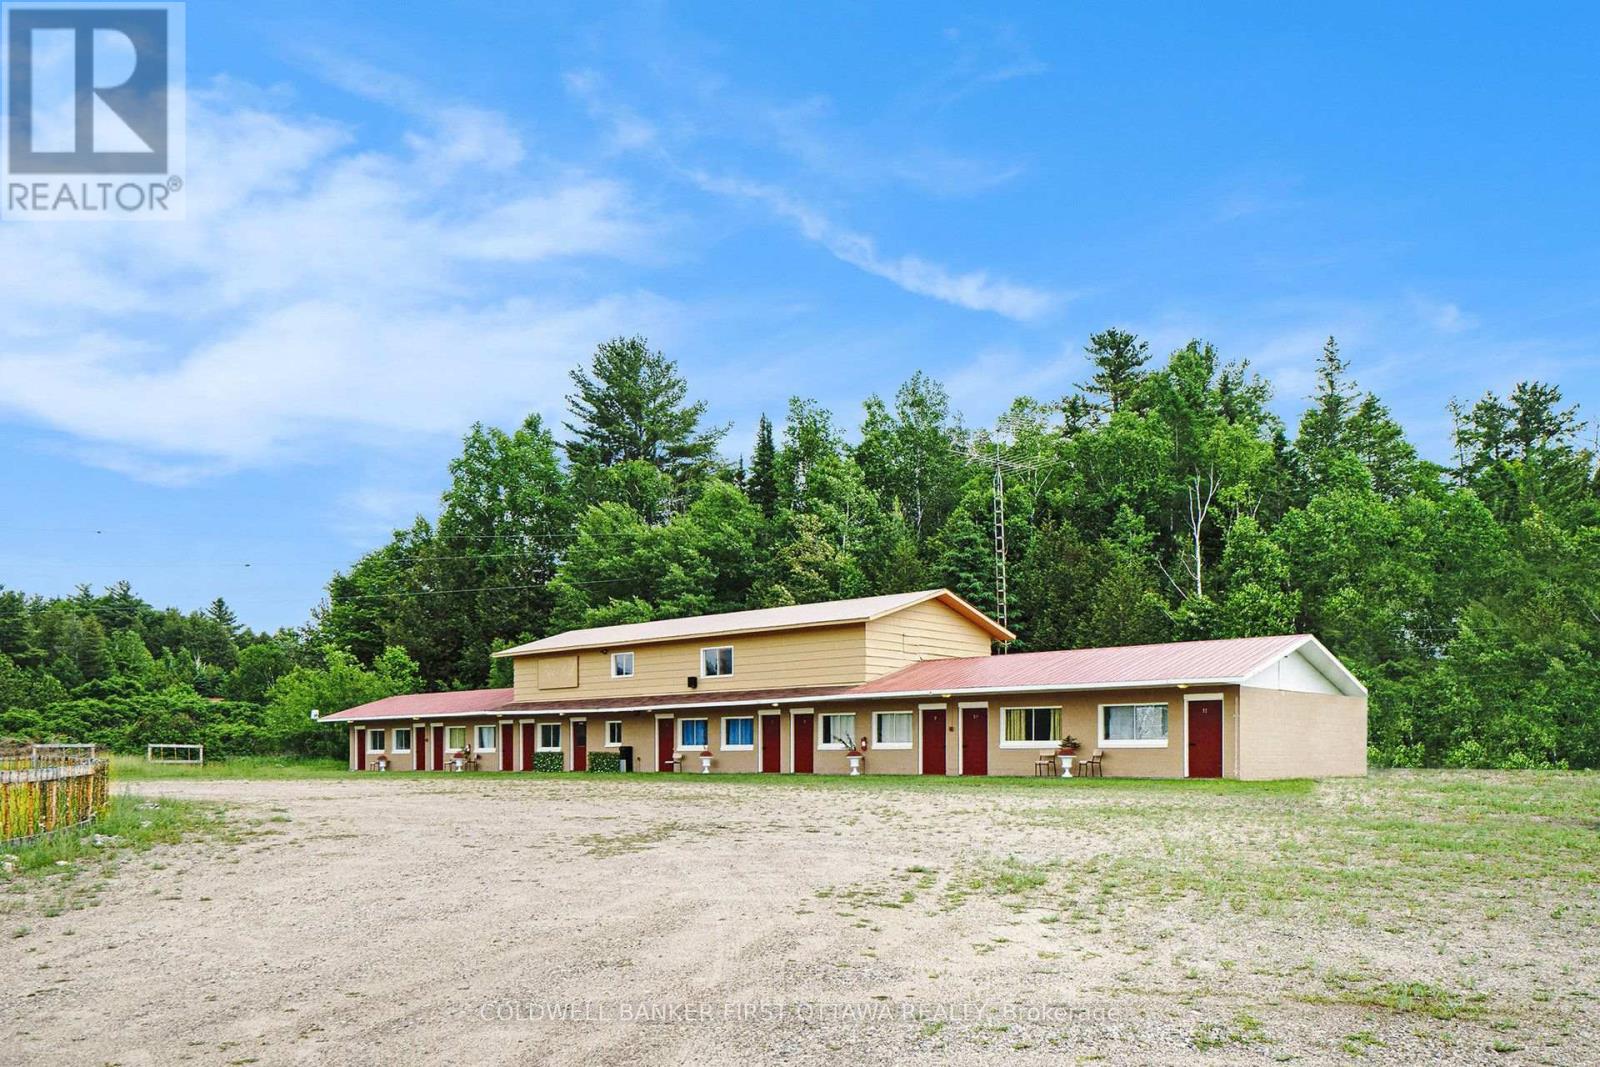
9628 Hwy 509
Frontenac, Ontario
Live-in Business Opportunity in the Heart of Cottage Country, next to Palmerston Lake. Nestled in the scenic and sought-after tourist destination of Palmerston Lake, this renovated 11 room motel offers incredible potential for investors or entrepreneurs. Situated on 1.56 acres with stunning views overlooking the lake, the property includes a welcoming reception/office area and an upper level 3 bedroom, 1 bath apartment, perfect for an owner-operator or to generate additional income as a rental or Airbnb. With year round tourist traffic, the business benefits from summer vacationers drawn to the area with many pristine lakes and winter visitors including snowmobilers and outdoor enthusiasts with the K&P trail running behind the property. High-speed internet and reliable cell service are available. Located just 3 hours from Toronto, this is a unique opportunity to live, work, and thrive in one of Ontario's most beautiful recreational areas. (id:65396)
29 Martin Street
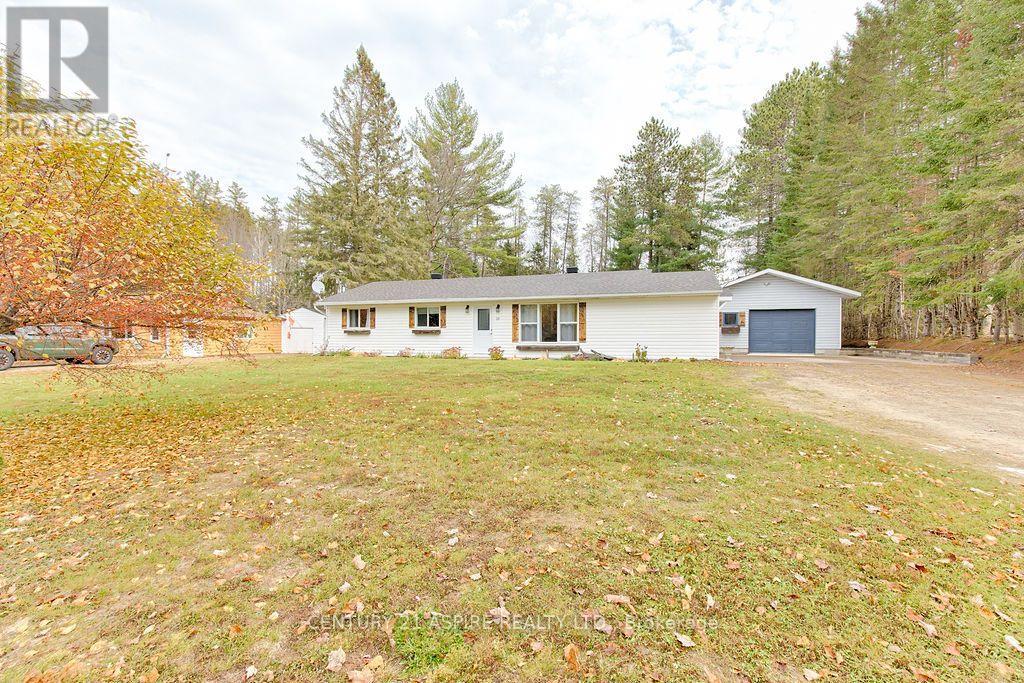
Laurentian Hills, Ontario
**A Little More Freedom, A Lot Less Fuss!** Sometimes the best homes are the ones that simply make life easier. Welcome to 29 Martin Street, where comfortable, single-level living meets the freedom to spend more time doing what you love. Freshly painted throughout and move-in ready, this inviting home features new flooring in the kitchen, living room and hallways, three bedrooms all with new blinds, an updated full bathroom with a walk-in shower, a convenient half bath and main-floor laundry. The kitchen is equipped with a new refrigerator and gas stove, while garden doors off the dining area lead to a concrete patio, perfect for enjoying a little fresh air. Natural gas forced-air heating and central air conditioning provide year-round comfort. Built on a slab-on-grade foundation, there's no basement to maintain, no stairs to navigate and no sump pump to keep an eye on. Adding further peace of mind, a brand-new septic system is scheduled for installation by the end of November 2026, weather permitting. Outside, the generous 0.655-acre property offers room to enjoy life your way. A detached car and a half garage and several freshly painted outbuildings with new roofs provide excellent storage for tools, hobbies and seasonal belongings. The fenced yard offers space for children and pets to play, while a separate fenced garden is ready for those who enjoy growing their own vegetables. Gather around the backyard firepit, spend an afternoon gardening or simply enjoy the peace of a quiet, low-traffic street. Conveniently located near Canadian Nuclear Laboratories and Garrison Petawawa, this property is equally suited to downsizers, first-time buyers, busy professionals or those who enjoy travelling. A welcoming place to call home, with a little more space, a little less worry and the freedom to enjoy life on your own terms. Minimum 24 hour irrevocable on all offers. (id:65396)
5468 Torbolton Ridge Road
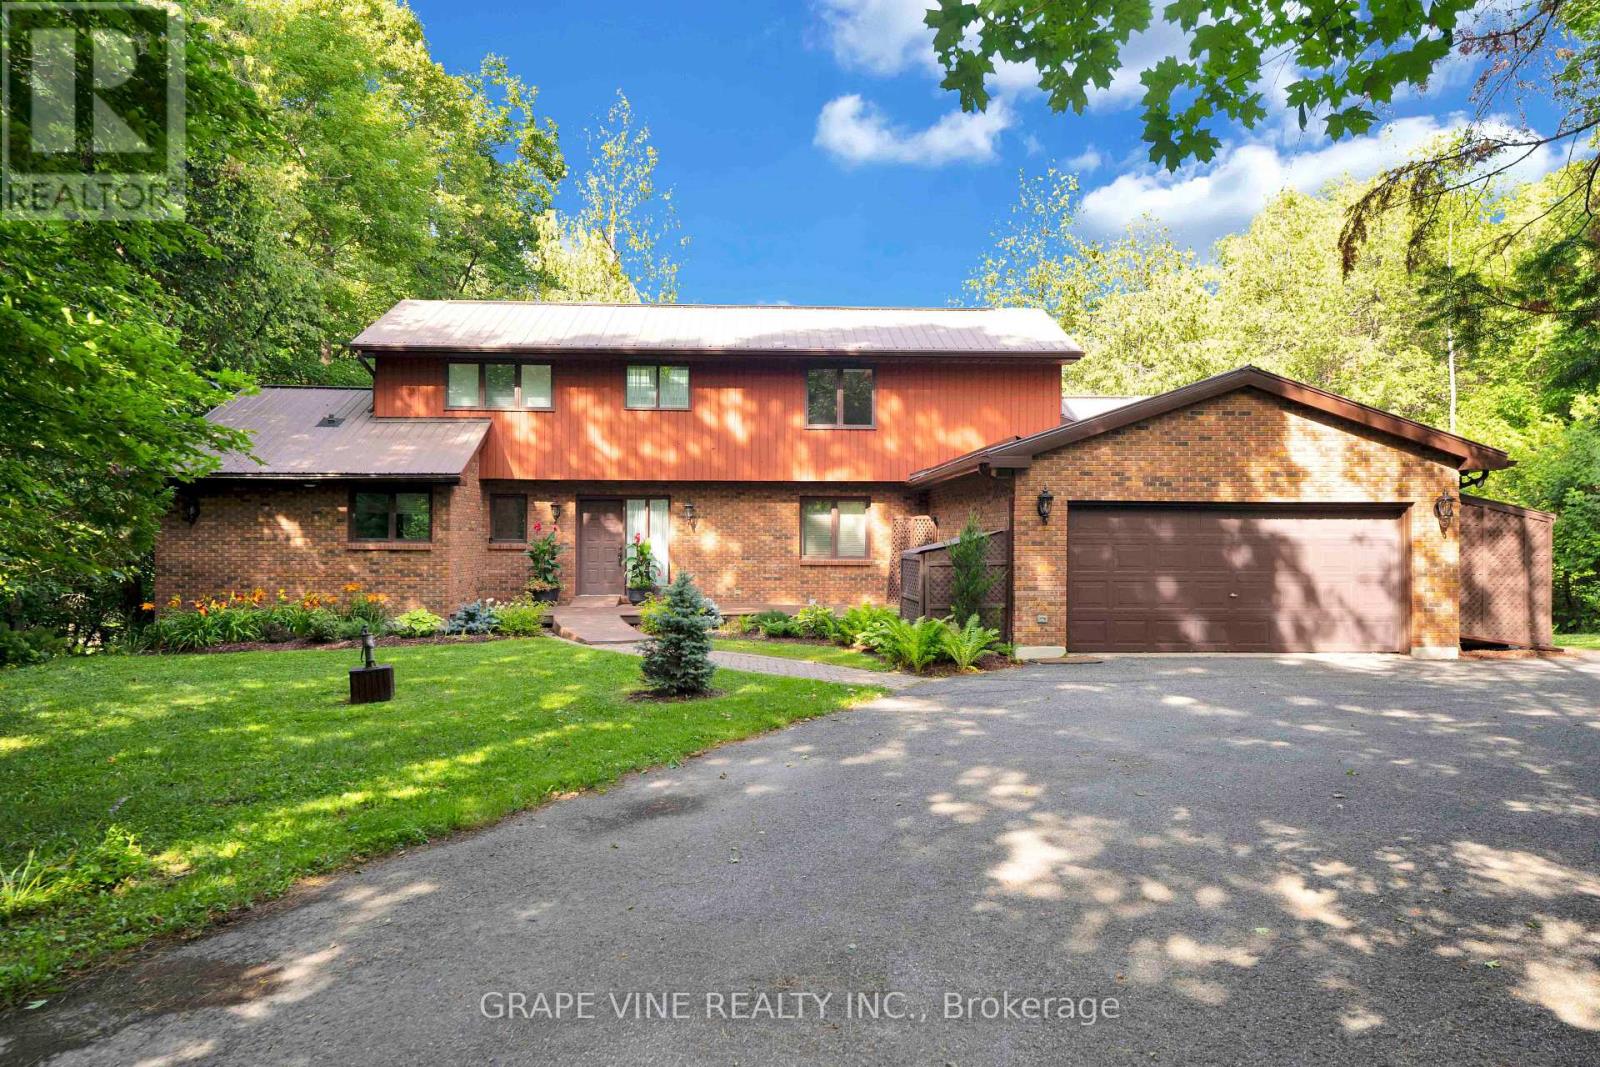
Ottawa, Ontario
Rare Ottawa River waterfront home in Woodlawn, set behind a gated brick-and-iron entrance on a deep, irregular lot with 66 feet of frontage and unobstructed views across to the Gatineau Hills - a vista that cannot be built on.Two-storey detached home with approximately 3,000 sq ft of finished living space across three levels. The main floor offers a primary bedroom suite with ensuite and walk-in, a dedicated office, separate dining room, large foyer with cathedral ceiling, and an updated kitchen with breakfast nook flowing into a glass-roofed sunroom and onto a wraparound deck. A wood-burning fireplace anchors the principal living area. Two additional bedrooms and a full bath upstairs.The fully finished walk-out basement functions as a complete second suite: full second kitchen, two bedrooms, full bath, family room, separate laundry, walk-in storage, and an oversized living area. Ideal for multi-generational living or guest accommodation.Significant recent investment: living room windows (2026), back deck painting (2026), exterior painting (2025), interior painting (2024), basement flooring and primary bedroom carpet (2024), primary ensuite (2023), Lennox high-efficiency propane furnace and 4-ton A/C (2019), front deck rebuild (2018), solarium and kitchen windows (2015). Drilled well with whole-home softener (2006). Septic pumped 2025. 200-amp service with 60-amp generator transfer panel. Metal roof with decades of service life remaining. Attached two-car garage.A separately metered two-storey heritage barn, structurally reinforced in 2012, sits well back on the lot. Currently used for storage; well-suited to workshop, studio, or guest conversion. Grounds maintained by a 12-zone in-ground irrigation system running the full length of the property. A vintage gazebo sits at the water's edge.Twenty minutes to Highway 417, twenty-five to Kanata, twenty to Arnprior, forty-five to downtown Ottawa. Full property details, gallery, and drone tour at www.5468torbolton.ca. (id:65396)
674 Raglan Street S
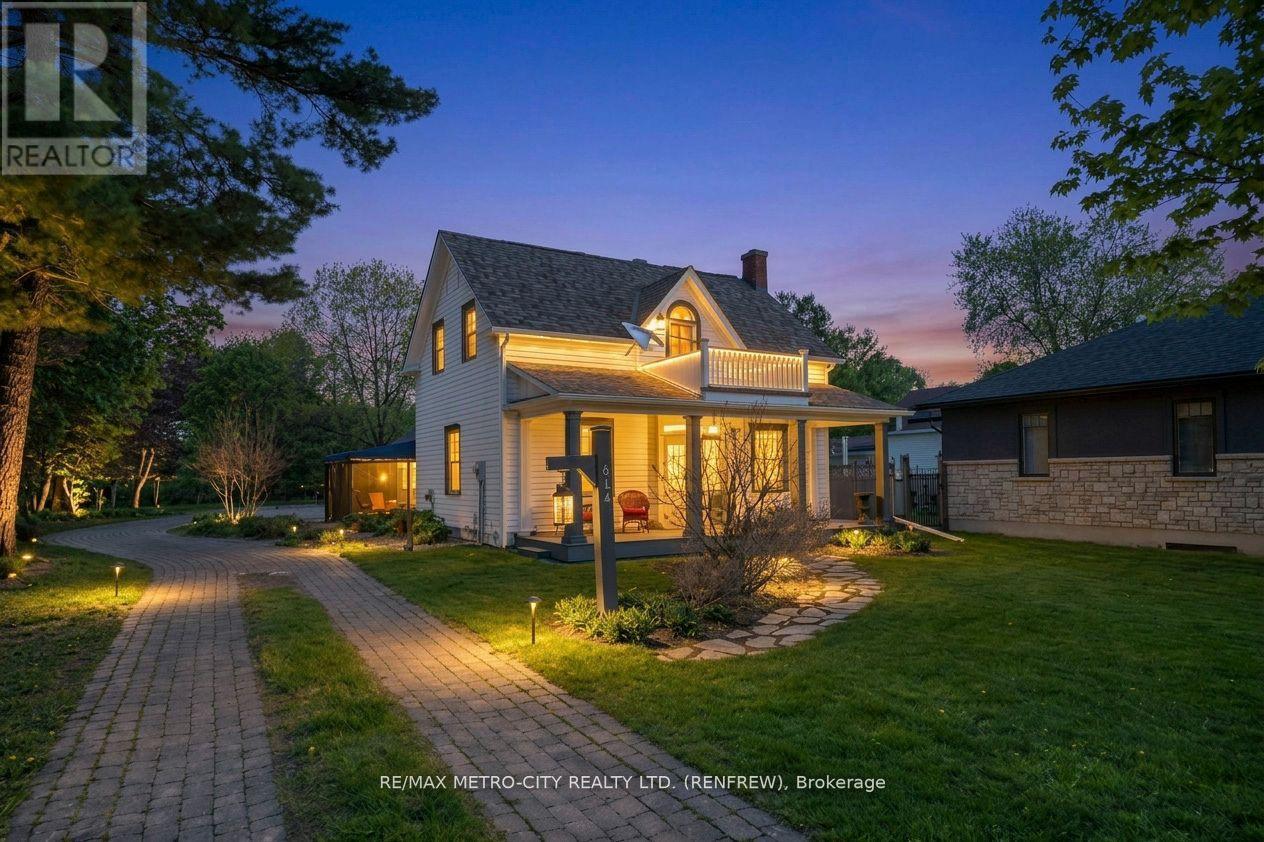
Renfrew, Ontario
Discover the perfect blend of character and modernity in this absolutely exceptional home, located on a deep ravine lot with almost an acre of property that affiords you privacy in a highly desirable neighborhood. With its preserved original charm and thoughtful updates, this home is a true gem that you won't want to miss. Step inside to find a beautifully designed kitchen that serves as the focal point of the home, featuring ample cupboard and counter space along with a cozy eating area. The spacious rear addition provides a fantastic family space, complemented by a convenient 3-piece bathroom. The front of the home boasts a large living room, complete with a fireplace for those cozy nights, and an office area that was formerly the dining room, plus a practical pantry for additional storage. Upstairs, you will find three generously sized bedrooms, along with a luxurious spa-like 4-piece bath and a large walk-in closet that includes laundry facilities. Don't forget to relax on the charming front porch and soak in the beautiful views. The recent addition of an oversized detached garage significantly enhances this property's appeal, offering extra storage for vehicles and belongings. Located within walking distance to local amenities, including downtown stores, theaters, schools, and scenic walking trails, this home truly offers the best of both worlds. Experience this one-of-a-kind property for yourself-check out the Virtual Tour today! (id:65396)
75 Stanley Avenue
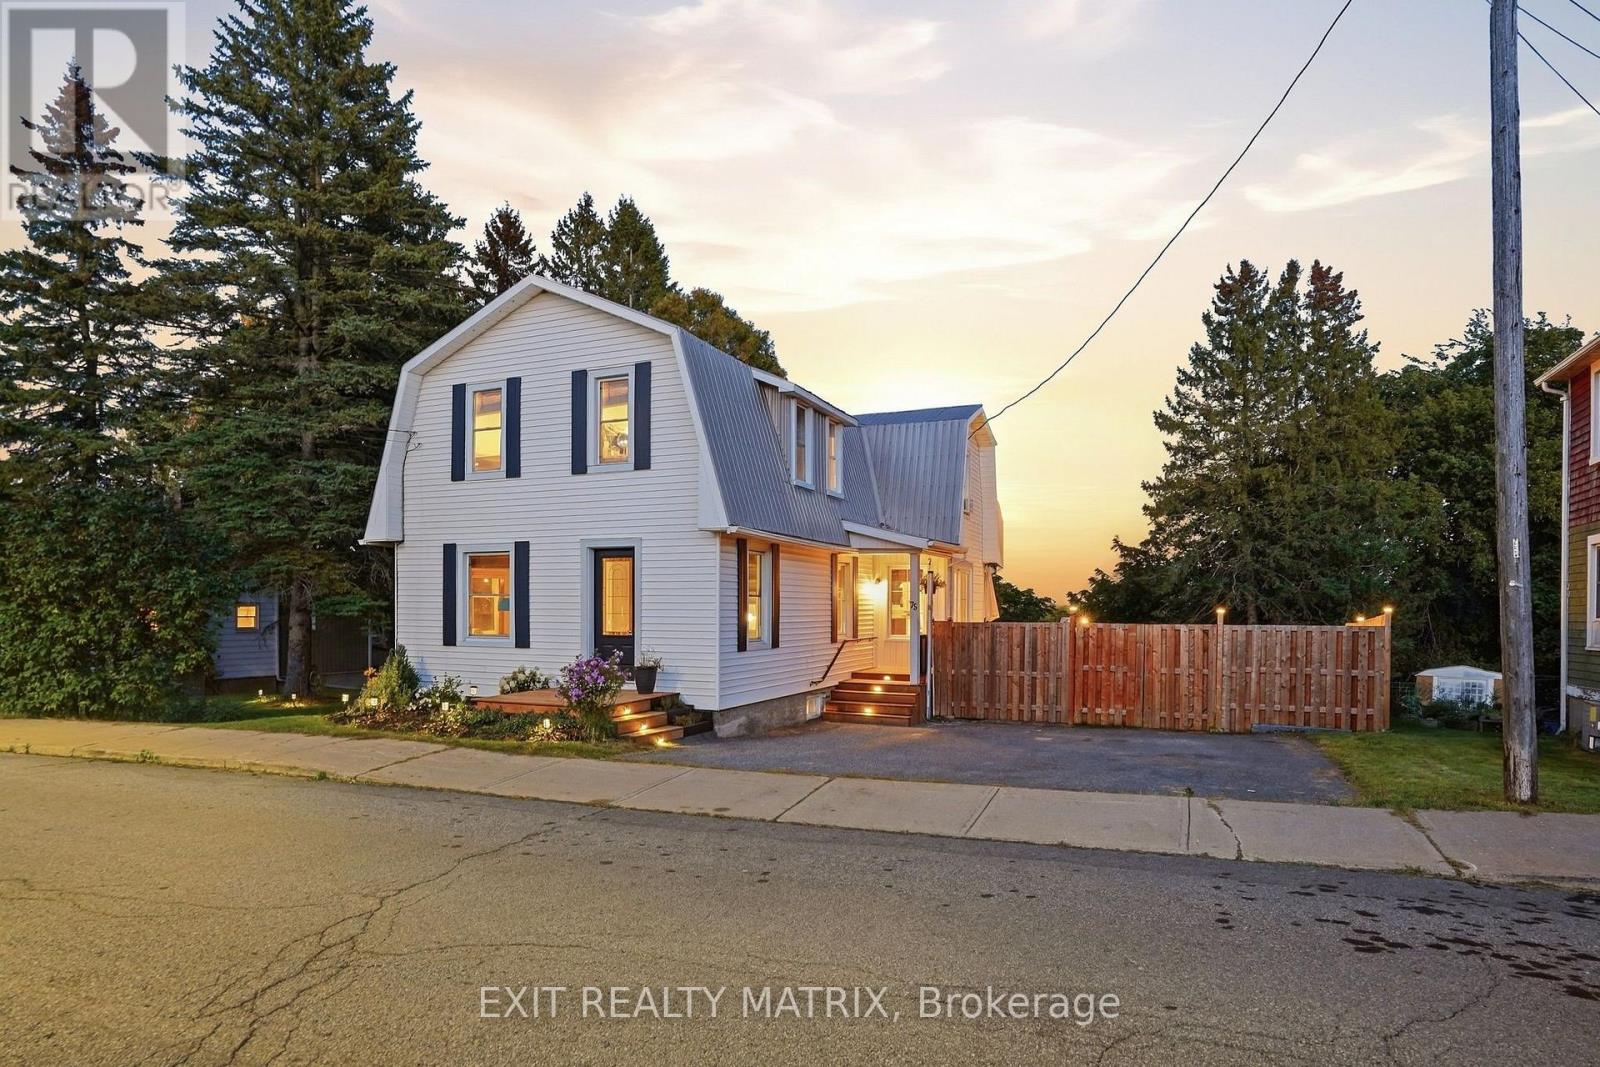
Champlain, Ontario
**** OPEN HOUSE SATURDAY NOV 7TH 10AM-12PM. Charming Century Home on an Oversized Lot in the Heart of Vankleek Hill. Welcome to this charming and lovingly cared-for century home, ideally located on an oversized, fully fenced lot in the heart of Vankleek Hill. Full of character and timeless appeal, the home blends original details with thoughtful modern updates. Step inside to discover original wood floors, ceilings, and trim that showcase the character of this special home. The main level offers a cozy sitting area, formal living room, and spacious dining room. The recently updated modern-rustic kitchen features quartz countertops, a large pantry, and a new patio door leading to the rear deck, creating an ideal extension of the living space for summer dining and entertaining. Upstairs, three bedrooms offer flexibility for the whole family. Convenient powder room and laundry located on the main floor. Upstairs, the smaller bedroom is perfect as a nursery or home office, while the primary bedroom features a convenient cheater door to the main bathroom. A second living room on this level provides valuable additional space that can be adapted to suit your family's needs as a family room, playroom, office, or reading area. The walk-out unfinished basement offers excellent potential for future living or recreational space, with a partially finished area currently used as a home gym. An attached storage shed provides convenient storage and access to the backyard. Outside, enjoy the oversized private yard with a rear deck, firepit area, storage shed, paved driveway, and fully fenced grounds. The metal roof adds peace of mind, while the fantastic location puts you within easy walking distance of Vankleek Hill's charming downtown, cafés, shops, restaurants, and historic architecture. A wonderful opportunity to own a character-filled home with flexible living spaces, a generous lot, and all the charm of village living. (id:65396)
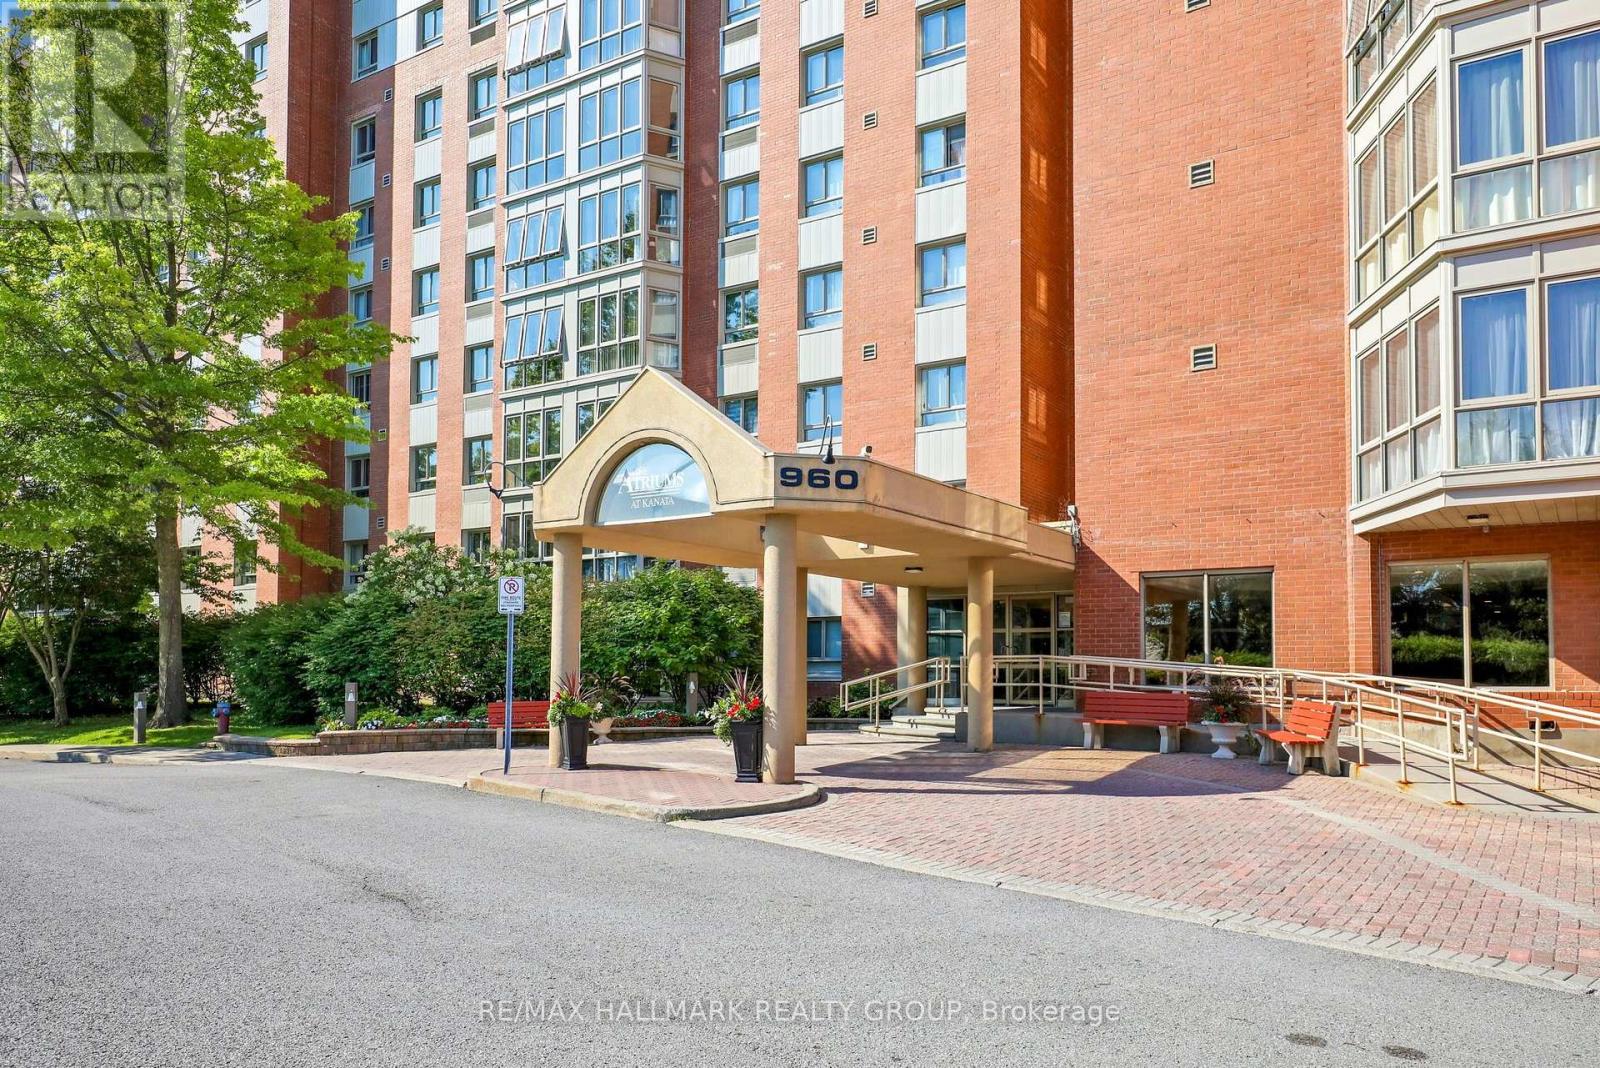
906 - 960 Teron Road
Ottawa, Ontario
Welcome to 906-960 Teron Road, a spacious two-bedroom, two-bathroom condo offering comfortable, low-maintenance living in the heart of Kanata. Set on the ninth floor, this bright residence enjoys expansive treetop views, abundant natural light and a versatile enclosed sunroom - an inviting spot for morning coffee, reading or simply taking in the surrounding green space. The generous living and dining areas provide plenty of room for entertaining with new engineered wood flooring, while the refreshed kitchen features white cabinetry, a tiled backsplash, stainless steel appliances and additional built-in storage. Both bedrooms are well proportioned, including a primary bedroom with its own updated ensuite bathroom. A second updated full bathroom with in-unit laundry adds everyday convenience. Residents enjoy a welcoming community atmosphere and an impressive selection of amenities, including an outdoor pool, tennis court, games room, party room and beautifully maintained grounds. Parks, recreational facilities, walking paths, shopping, transit and essential services are all close at hand. An excellent opportunity for downsizers, professionals or anyone seeking space, convenience and carefree condo living surrounded by greenery. Unit has oversized storage locker #9 and parking space #206 (id:65396)
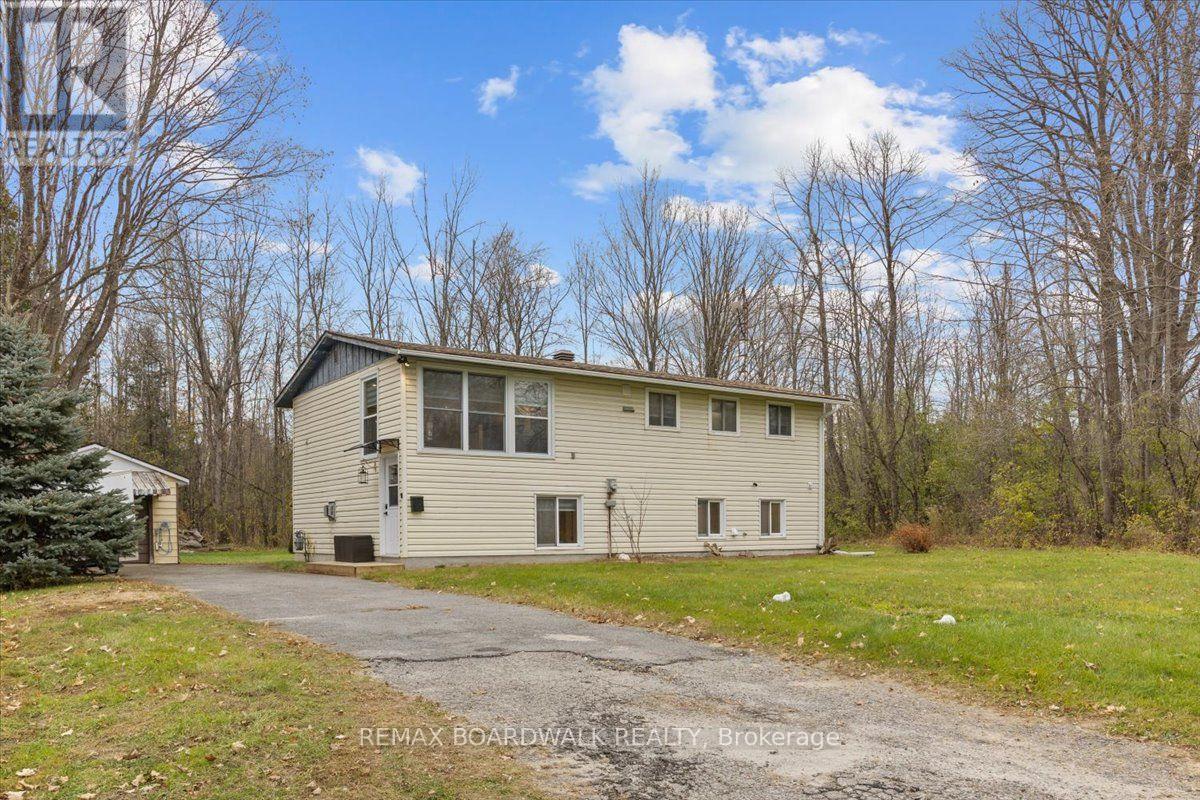
18602 Highway 7 Highway
Tay Valley, Ontario
More space, more privacy, and a location that keeps you close to everything. Just minutes from historic Perth, this beautifully updated 3-bedroom, 2-bathroom home offers generous living spaces, stylish finishes, and a private, tree-lined backyard.Inside, the updates are immediately noticeable. A refreshed kitchen, updated bathrooms, and new flooring give the home a fresh, modern feel, while elegant wood accent walls add warmth and character. One of the standout features is the size of the bedrooms: the main level offers two exceptionally spacious bedrooms, including a primary bedroom with an expanded walk-in closet that might just encourage a few more shopping trips! The lower level offers even more flexibility, featuring a large third bedroom, full bathroom, laundry area, and additional living space warmed by a natural gas stove. A convenient walkout provides direct access to the backyard. Outside, the brand-new deck overlooks a private backyard framed by mature trees, offering plenty of room to entertain, relax, or simply enjoy a little peace and quiet. A detached garage provides additional space for parking, storage, or hobbies. There's something to be said for having room to spread out, a backyard that feels like your own, and a favourite small town just down the road. With thoughtful updates already completed and plenty of space inside and out, this home makes it easy to picture what life here could look like. (id:65396)
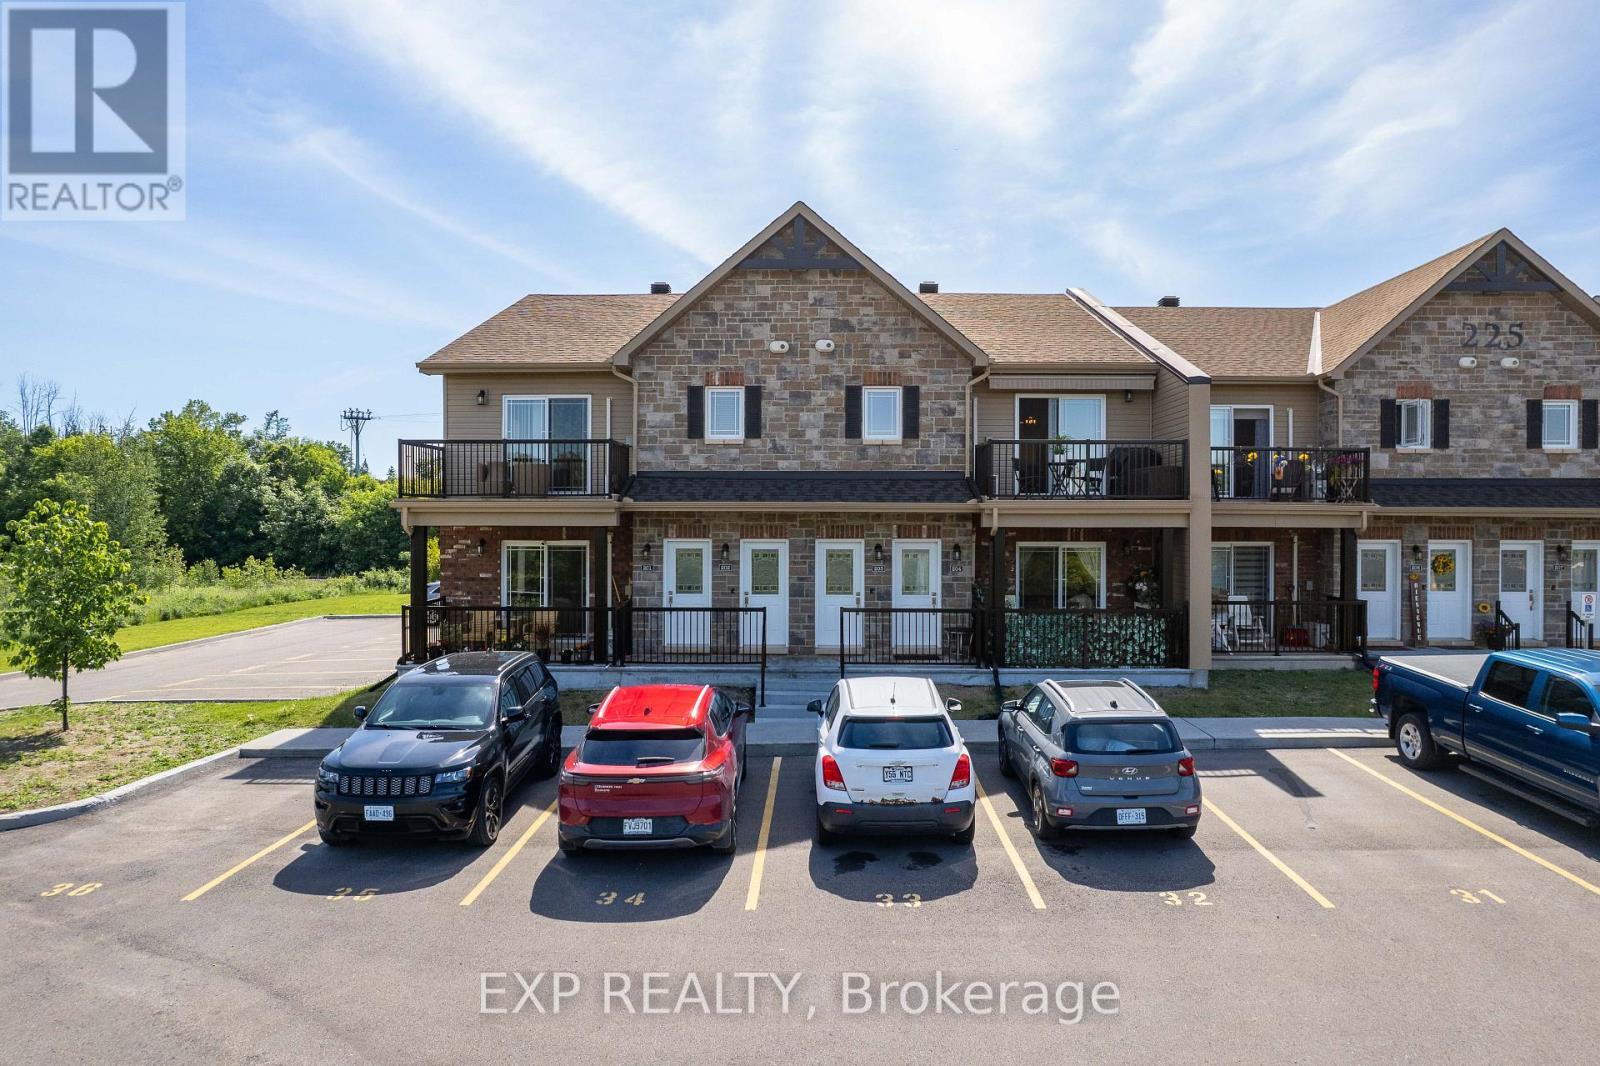
203 - 225 Spence Avenue
Hawkesbury, Ontario
Bright and inviting 2-bedroom, 1-bathroom condo townhome located in the heart of Hawkesbury. The open-concept main level features a spacious living room with access to a private balcony, a dining area, and a well-appointed kitchen complete with stainless steel appliances, an island, and ample cabinetry. There are two generous bedrooms, a full bathroom, and convenient in-unit laundry. Enjoy the added convenience of two parking spaces and a private balcony for outdoor relaxation. Ideally situated close to shopping, a golf course, hospital, parks, and a variety of everyday amenities. (id:65396)
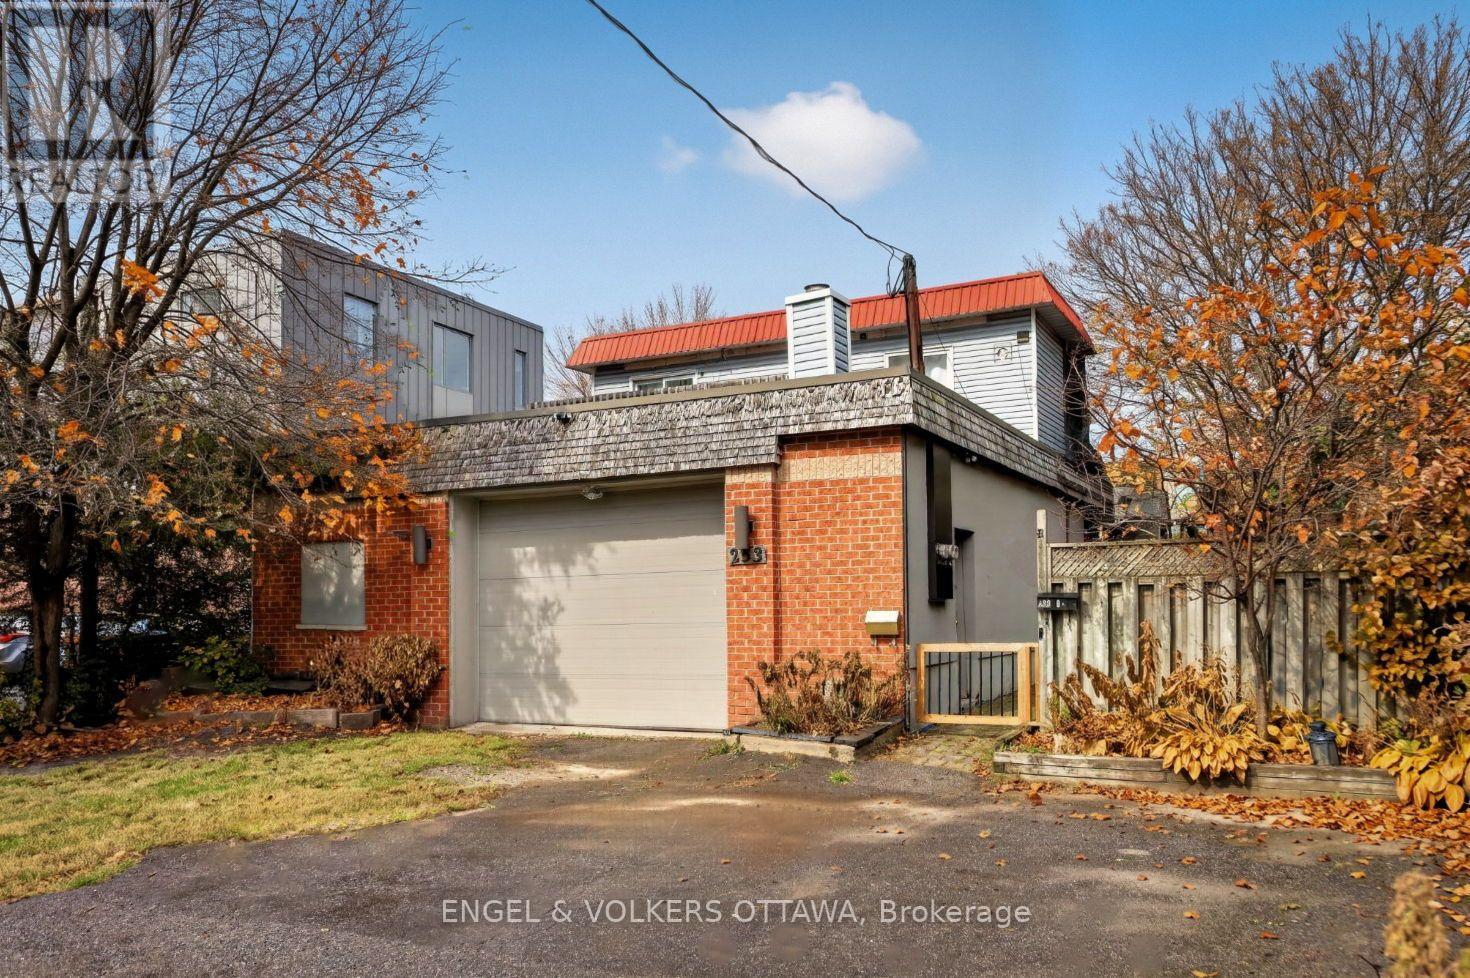
253 Frechette Street
Ottawa, Ontario
A three-car oversized garage of approx 1,300 square feet is a rare find in Vanier, and it's the standout feature of 253 Frechette Street. With room for vehicles, equipment, inventory, or a workshop, it's an ideal setup for a home-based business, with possible commercial use adding even more flexibility. Above and beyond the garage, this three-unit building offers three separate, self-contained units in one of Vanier's most vibrant and fast-evolving neighbourhoods. Whether you're an investor seeking immediate rental income, an owner-occupier looking to offset your mortgage, or a builder eyeing development potential, this property delivers options. You're within easy reach of shops, restaurants, transit, and everyday amenities on Beechwood Avenue, where the village is booming, all in a community that keeps growing in demand and character. Solid space, real flexibility, and genuine upside: this is an investment property with room to grow. (id:65396)



