

18602 Highway 7 Highway Tay Valley, Ontario K7H 3C6

$424,900
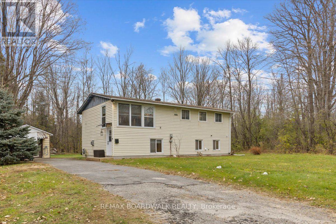
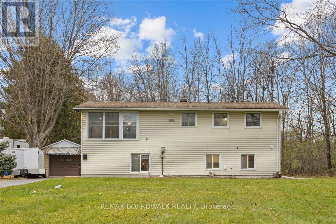
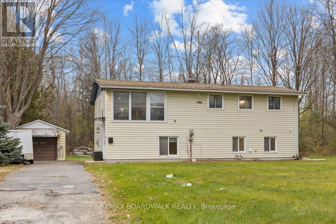
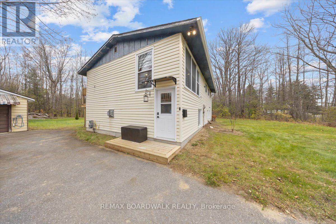
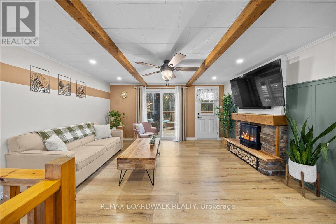
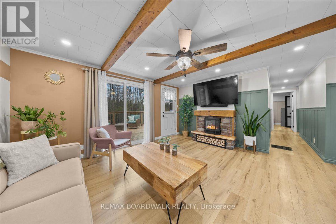
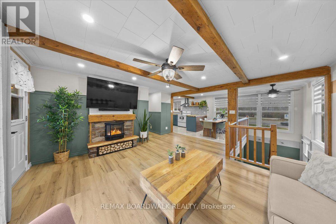
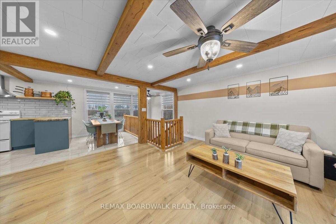
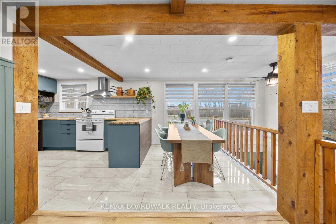
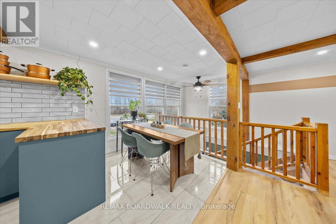
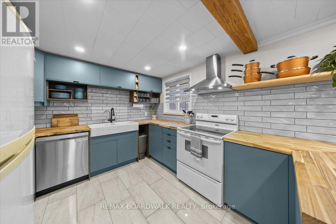
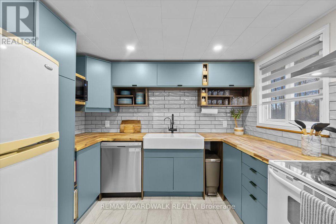
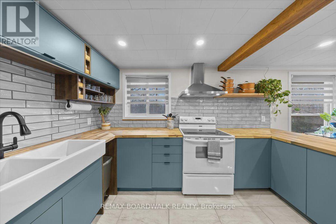
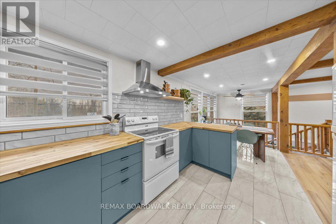
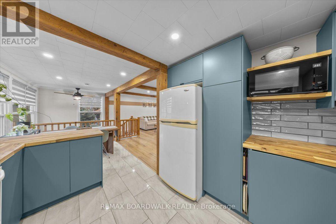
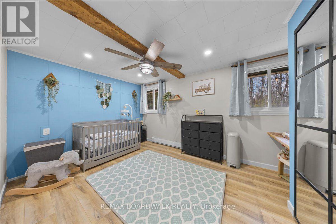
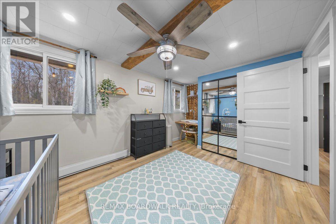
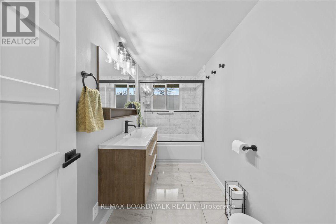
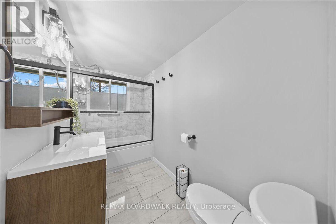
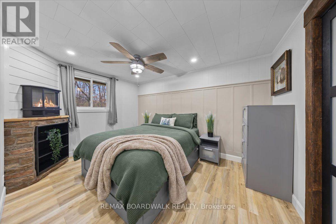
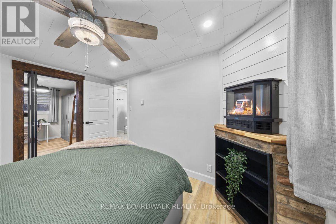
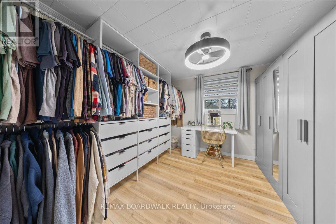
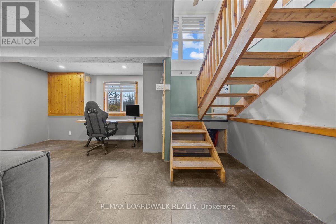
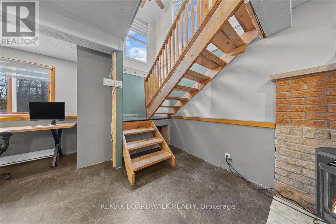
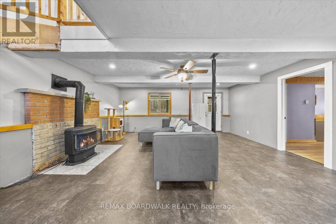
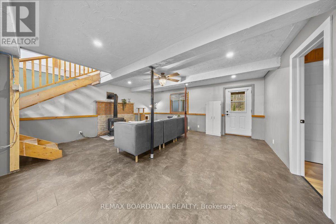
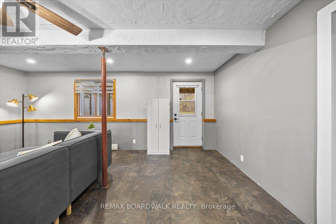
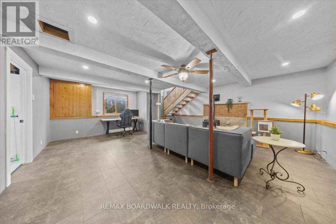
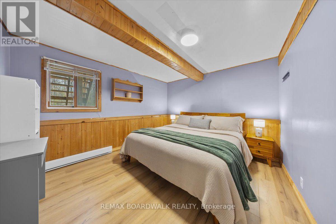
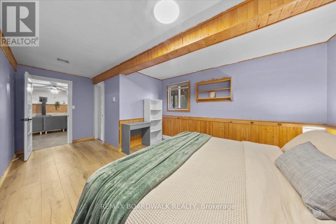
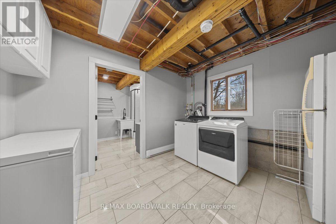
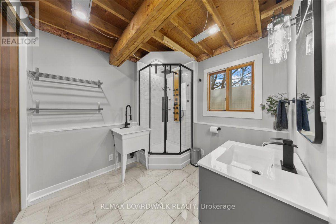
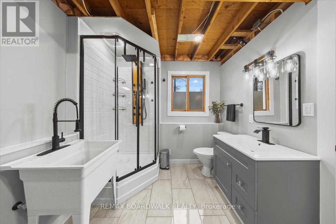
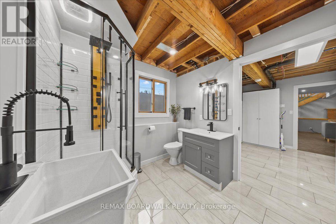
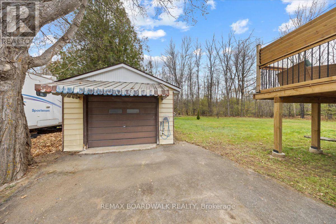
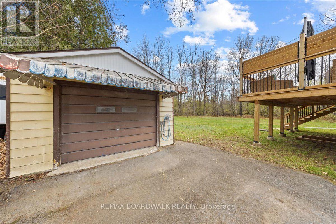
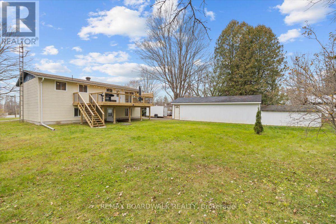
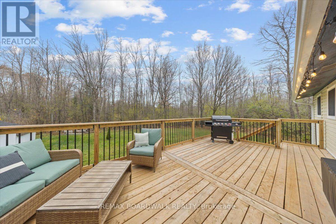
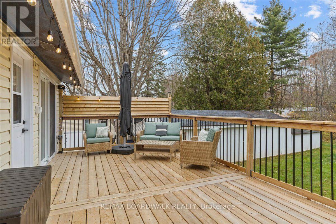
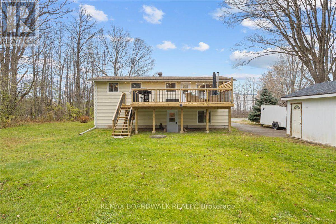
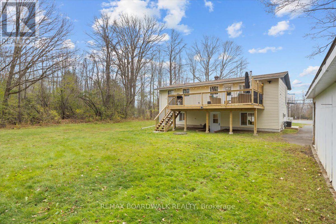
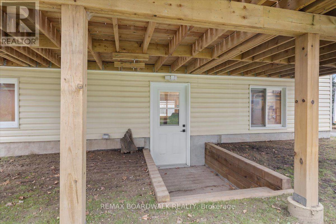
More space, more privacy, and a location that keeps you close to everything. Just minutes from historic Perth, this beautifully updated 3-bedroom, 2-bathroom home offers generous living spaces, stylish finishes, and a private, tree-lined backyard.Inside, the updates are immediately noticeable. A refreshed kitchen, updated bathrooms, and new flooring give the home a fresh, modern feel, while elegant wood accent walls add warmth and character. One of the standout features is the size of the bedrooms: the main level offers two exceptionally spacious bedrooms, including a primary bedroom with an expanded walk-in closet that might just encourage a few more shopping trips! The lower level offers even more flexibility, featuring a large third bedroom, full bathroom, laundry area, and additional living space warmed by a natural gas stove. A convenient walkout provides direct access to the backyard. Outside, the brand-new deck overlooks a private backyard framed by mature trees, offering plenty of room to entertain, relax, or simply enjoy a little peace and quiet. A detached garage provides additional space for parking, storage, or hobbies. There's something to be said for having room to spread out, a backyard that feels like your own, and a favourite small town just down the road. With thoughtful updates already completed and plenty of space inside and out, this home makes it easy to picture what life here could look like. (id:65396)
Property Details
| MLS® Number | X14148428 |
| Property Type | Single Family |
| Community Name | 906 - Bathurst/Burgess & Sherbrooke (Bathurst) Twp |
| Features | Wooded Area |
| Parking Space Total | 8 |
Building
| Bathroom Total | 2 |
| Bedrooms Above Ground | 2 |
| Bedrooms Below Ground | 1 |
| Bedrooms Total | 3 |
| Amenities | Fireplace(s) |
| Appliances | Water Softener, Water Treatment, Water Heater, Blinds, Dishwasher, Dryer, Microwave, Stove, Washer, Refrigerator |
| Architectural Style | Raised Bungalow |
| Basement Development | Finished |
| Basement Type | Full (finished) |
| Construction Style Attachment | Detached |
| Cooling Type | None |
| Exterior Finish | Vinyl Siding |
| Fireplace Present | Yes |
| Fireplace Total | 1 |
| Foundation Type | Block |
| Heating Fuel | Natural Gas |
| Heating Type | Baseboard Heaters, Radiant Heat |
| Stories Total | 1 |
| Size Interior | 700 - 1,100 Sqft |
| Type | House |
Parking
| Detached Garage | |
| Garage |
Land
| Acreage | No |
| Sewer | Septic System |
| Size Depth | 200 Ft |
| Size Frontage | 100 Ft |
| Size Irregular | 100 X 200 Ft |
| Size Total Text | 100 X 200 Ft |
Rooms
| Level | Type | Length | Width | Dimensions |
|---|---|---|---|---|
| Basement | Bathroom | 2.36 m | 2.69 m | 2.36 m x 2.69 m |
| Basement | Bedroom | 5.74 m | 3.35 m | 5.74 m x 3.35 m |
| Basement | Recreational, Games Room | 5.74 m | 6.91 m | 5.74 m x 6.91 m |
| Basement | Laundry Room | 3.2 m | 3.43 m | 3.2 m x 3.43 m |
| Main Level | Living Room | 4.55 m | 3.91 m | 4.55 m x 3.91 m |
| Main Level | Dining Room | 3.18 m | 3.23 m | 3.18 m x 3.23 m |
| Main Level | Kitchen | 2.54 m | 3.05 m | 2.54 m x 3.05 m |
| Main Level | Primary Bedroom | 2.79 m | 3.89 m | 2.79 m x 3.89 m |
| Main Level | Other | 2.79 m | 3.05 m | 2.79 m x 3.05 m |
| Main Level | Bedroom | 4.37 m | 2.9 m | 4.37 m x 2.9 m |
| Main Level | Bathroom | 1.47 m | 3 m | 1.47 m x 3 m |
Contact Us
Contact us for more information

The trademarks REALTOR®, REALTORS®, and the REALTOR® logo are controlled by The Canadian Real Estate Association (CREA) and identify real estate professionals who are members of CREA. The trademarks MLS®, Multiple Listing Service® and the associated logos are owned by The Canadian Real Estate Association (CREA) and identify the quality of services provided by real estate professionals who are members of CREA. The trademark DDF® is owned by The Canadian Real Estate Association (CREA) and identifies CREA's Data Distribution Facility (DDF®)
November 04 2026 05:52:56
Ottawa Real Estate Board
RE/MAX Boardwalk Realty