

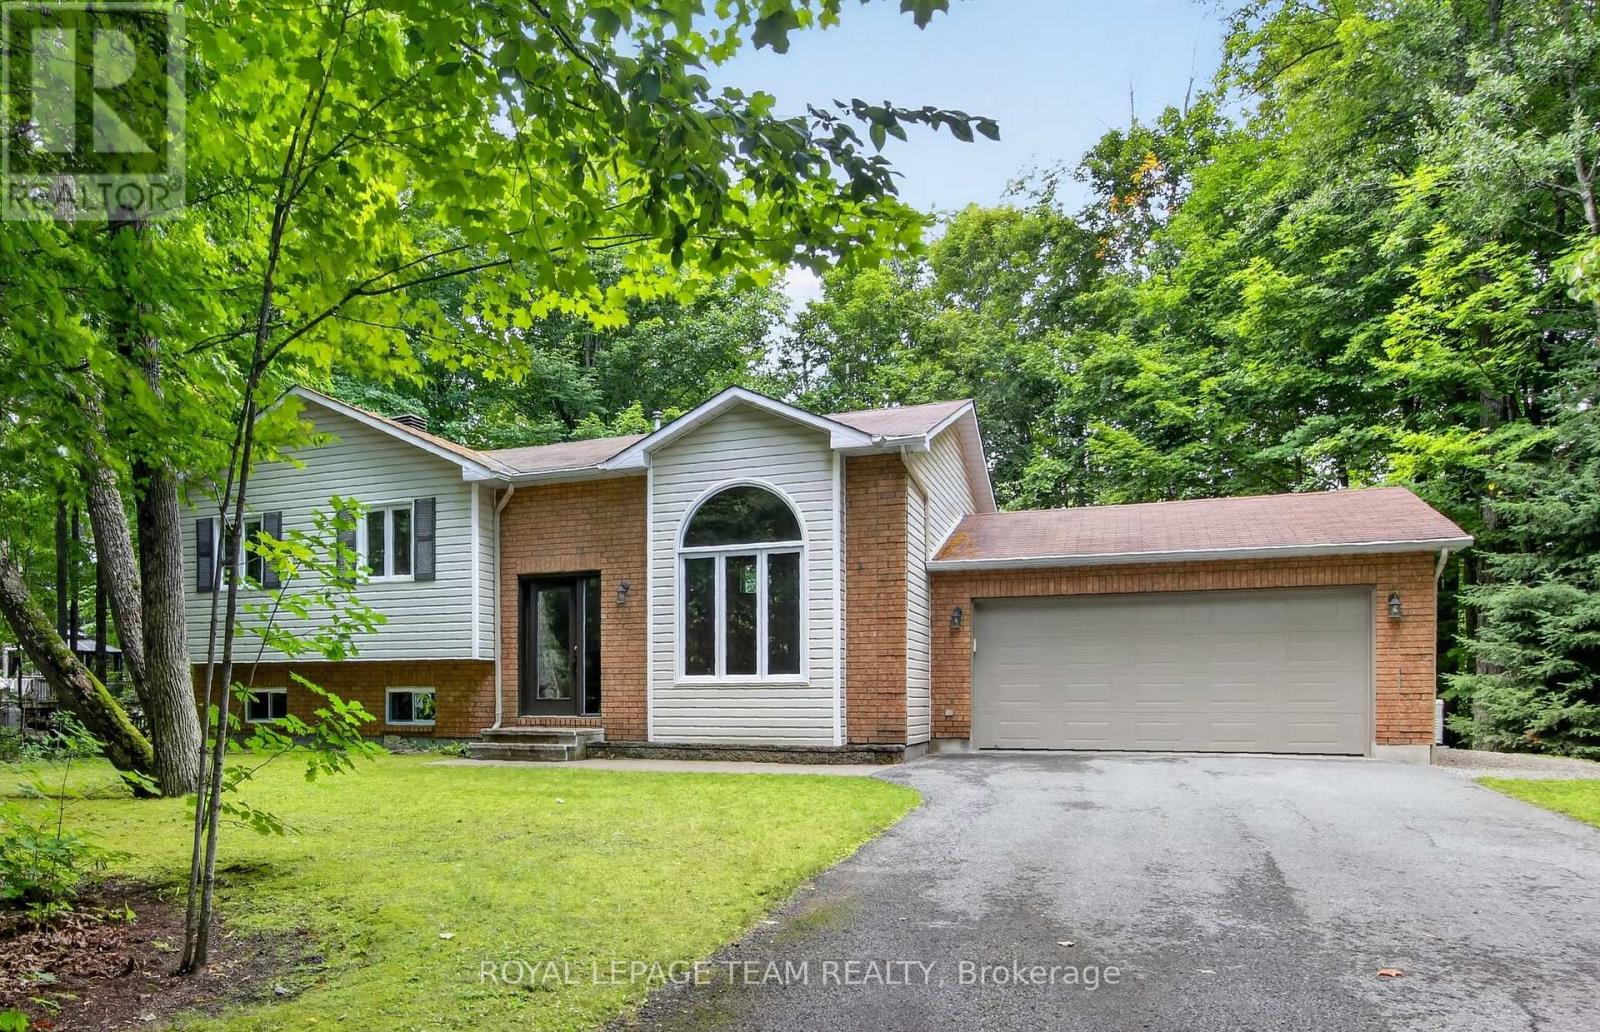
126 Mockingbird Lane
Beckwith, Ontario
126 Mockingbird Lane. Open concept floor plan with a vaulted ceiling in the tile entry and living room with hardwood flooring. Note the hardwood window seat and the large, palladian window. Tastefully renovated kitchen in 2024 by Carleton Kitchens with Dekton counters (an ultra-compact, high-performance surface made by Cosentino from a blend of porcelain, glass, and quartz) including a breakfast bar for casual entertaining. Stainless steel appliances including a microwave/hoodfan vented to outside. Note: dishwasher left of sink with panel matching the kitchen and double grind garburator. Luxury vinyl plank flooring in the kitchen and dining area, also extends down the hall and into all three bedrooms. Patio doors off the dining room to a low maintenance composite deck with glass railing and stairs to the beautifully treed yard with no rear neighbours. (many trails for your enjoyment) Renovated main bathroom with a soaker tub and luxury plank flooring. Primary bedroom has a walk-in closet and a renovated ensuite with a glass corner shower, tile flooring and vanity with a quartz counter top. Nicely finished lower level with a home theatre projector included plus a Harman pellet stove that has been serviced annually and is WETT certified. Flex room has a built-in IKEA wardrobe and could be a 4th bedroom, home gym or hobby room. Laundry room has inside access to the double garage. Generac added 2023 and powers the entire home if the power goes out. Front door and windows replaced 2018 (except basement windows), High efficiency gas furnace 2013, A/C approximately 20 yrs, Roof shingles 2012. Immediate possession available.**Some photos have been virtually staged.** (id:65396)
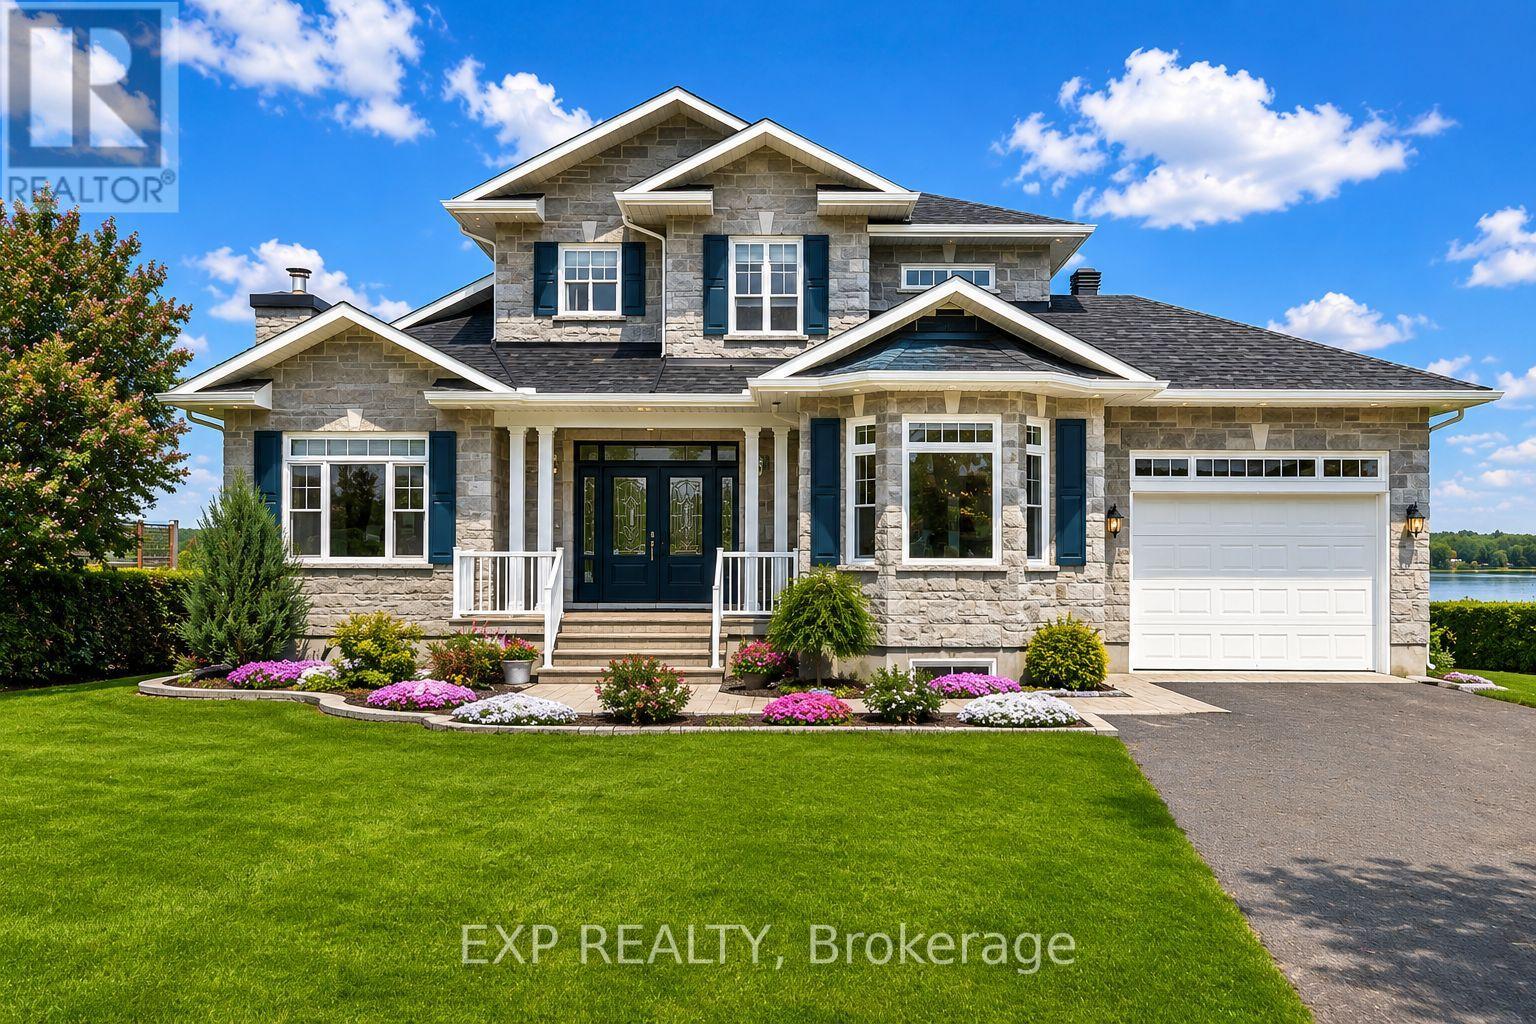
3605 Front Road
Hawkesbury, Ontario
Don't miss your chance to own a fantastic WATERFRONT property in East Hawkesbury! This 4 bedroom, 3 bath custom home (including a fully equipped 2-bedroom IN-LAW SUITE with separate entrance) offers an idyllic family retreat with breathtaking, uninterrupted views of the Ottawa River. Step inside to a bright open-concept main level, filled with natural light and designed to showcase the spectacular waterfront setting. The kitchen features custom wood cabinetry and granite, updated appliances and ample storage - perfect for everyday living and entertaining. A main-floor bedroom, full bath with laundry and a relaxing solarium with hot tub completes this level. Upstairs, you'll find an impressive primary suite with a private ensuite, two walk-in closets and a balcony overlooking the river. The lower level offers a 2 bedroom in-law suite with a private entrance, ideal for extended family, guests or additional living space. Outside, enjoy the ultimate waterfront lifestyle with a spacious deck for sunrise and sunset views, private shoreline, boat launch and dock and endless opportunities for swimming, boating, canoeing or simply relaxing in complete serenity. Attached garage heated. Adding even more value are the impressive heated detached shops with mezzanine for additional storage, perfect for hobbyists, car enthusiasts, or extra storage. (id:65396)
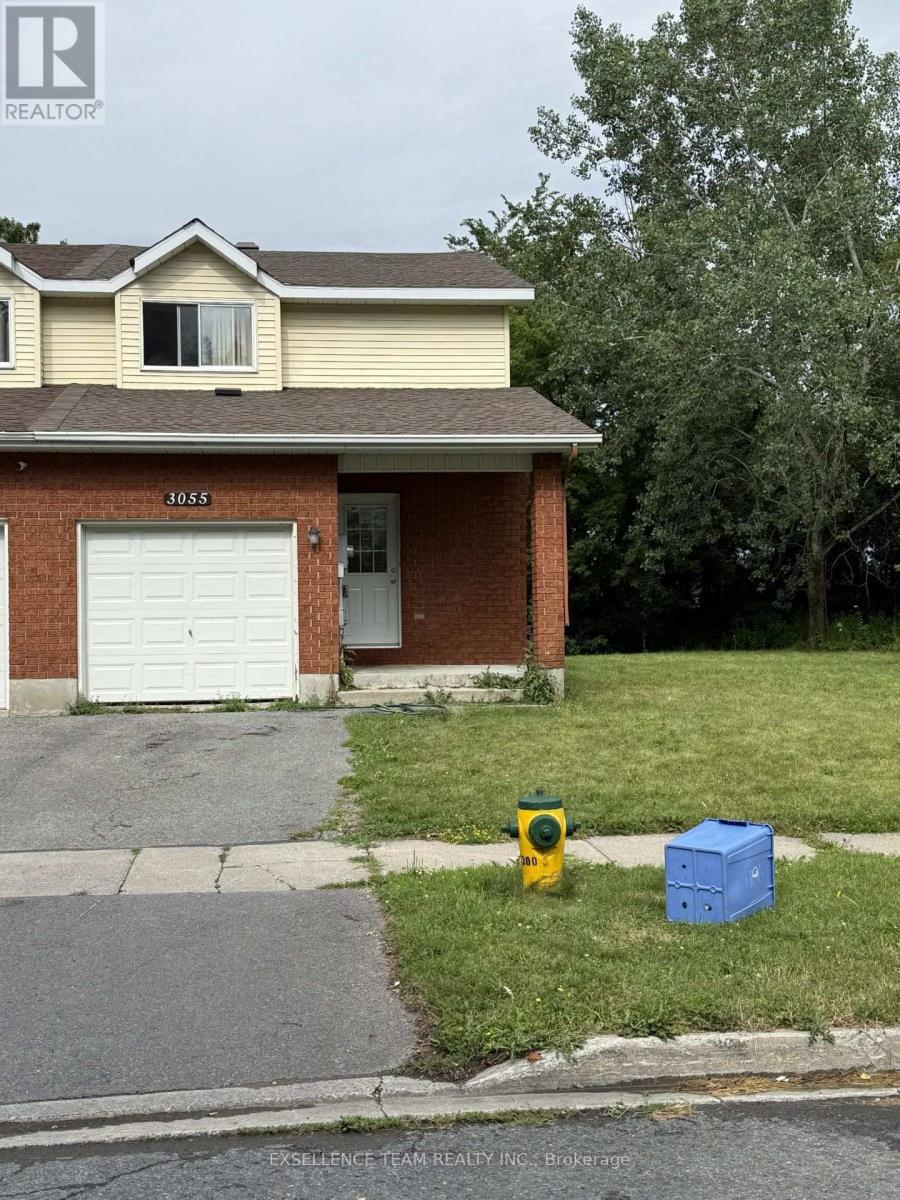
3055 Northdale Drive
Cornwall, Ontario
a (id:65396)
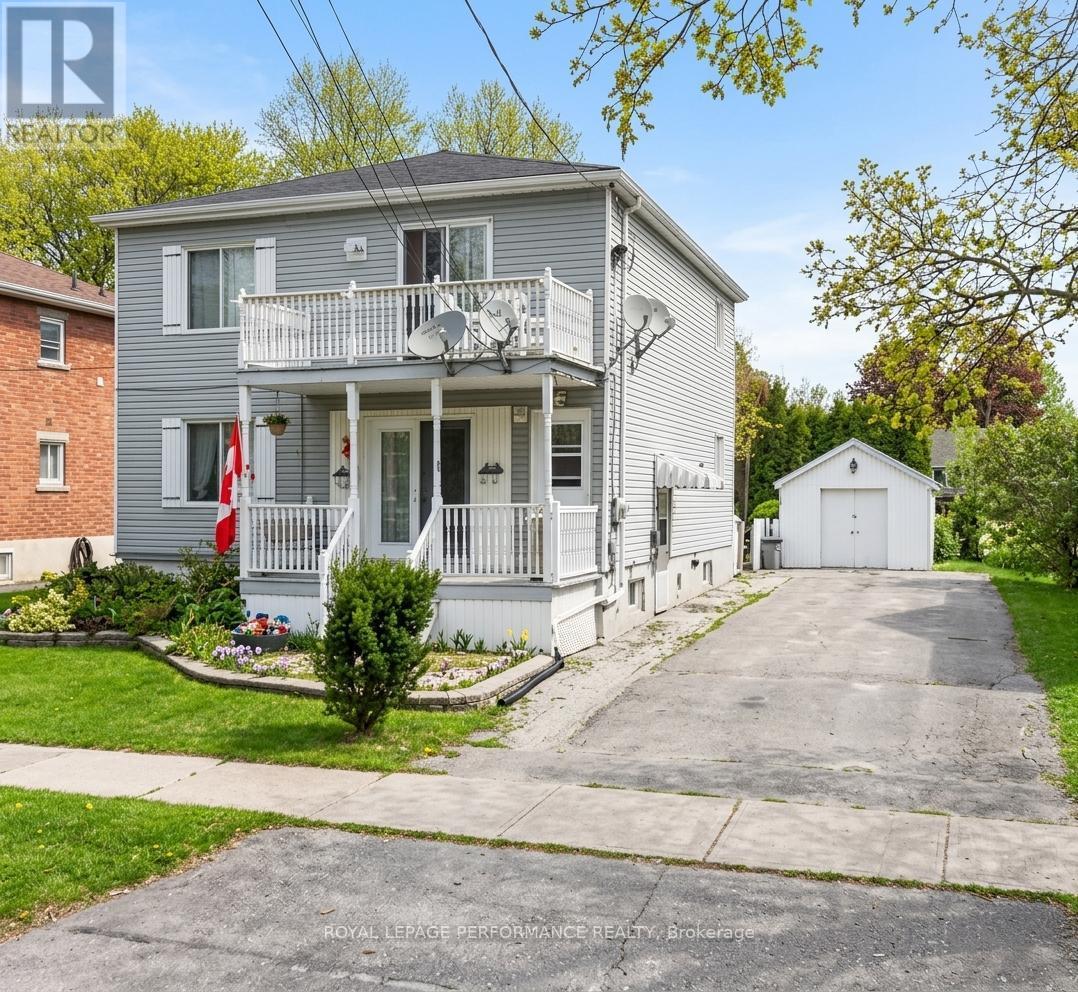
656 St Felix Street
Cornwall, Ontario
Multi-unit investment opportunity! This well maintained tenanted duplex (and a 3rd basement unit) with a detached garage is situated on a deep lot close to many city amenities. The main level unit currently rents for $1,244/month and offers 2 bedrooms, a spacious living room, functional kitchen with ample cupboard space, hardwood flooring, a 4pc bathroom with laundry, rear yard access, and a covered front porch. The upper unit rents for $954/month and features 2 bedrooms, a modern kitchen, bright living room with gas fireplace, hardwood flooring, 4pc bathroom with laundry, and private balcony. The BASEMENT UNIT IS VACANT. Was renting for $1400 heat/lights included. It offers 2 bedrooms, kitchen, living room with gas fireplace, and a 3pc bathroom. Additional highlights include roof shingles (2022), detached garage, 2 storage sheds, and a paved driveway. Ideal opportunity to expand your investment portfolio or occupy one unit while generating rental income from the others. *Some photos have been virtually staged. As per Seller direction, please allow 48 hours irrevocable on all offers. (id:65396)
1673 Neptune Way
Ottawa, Ontario
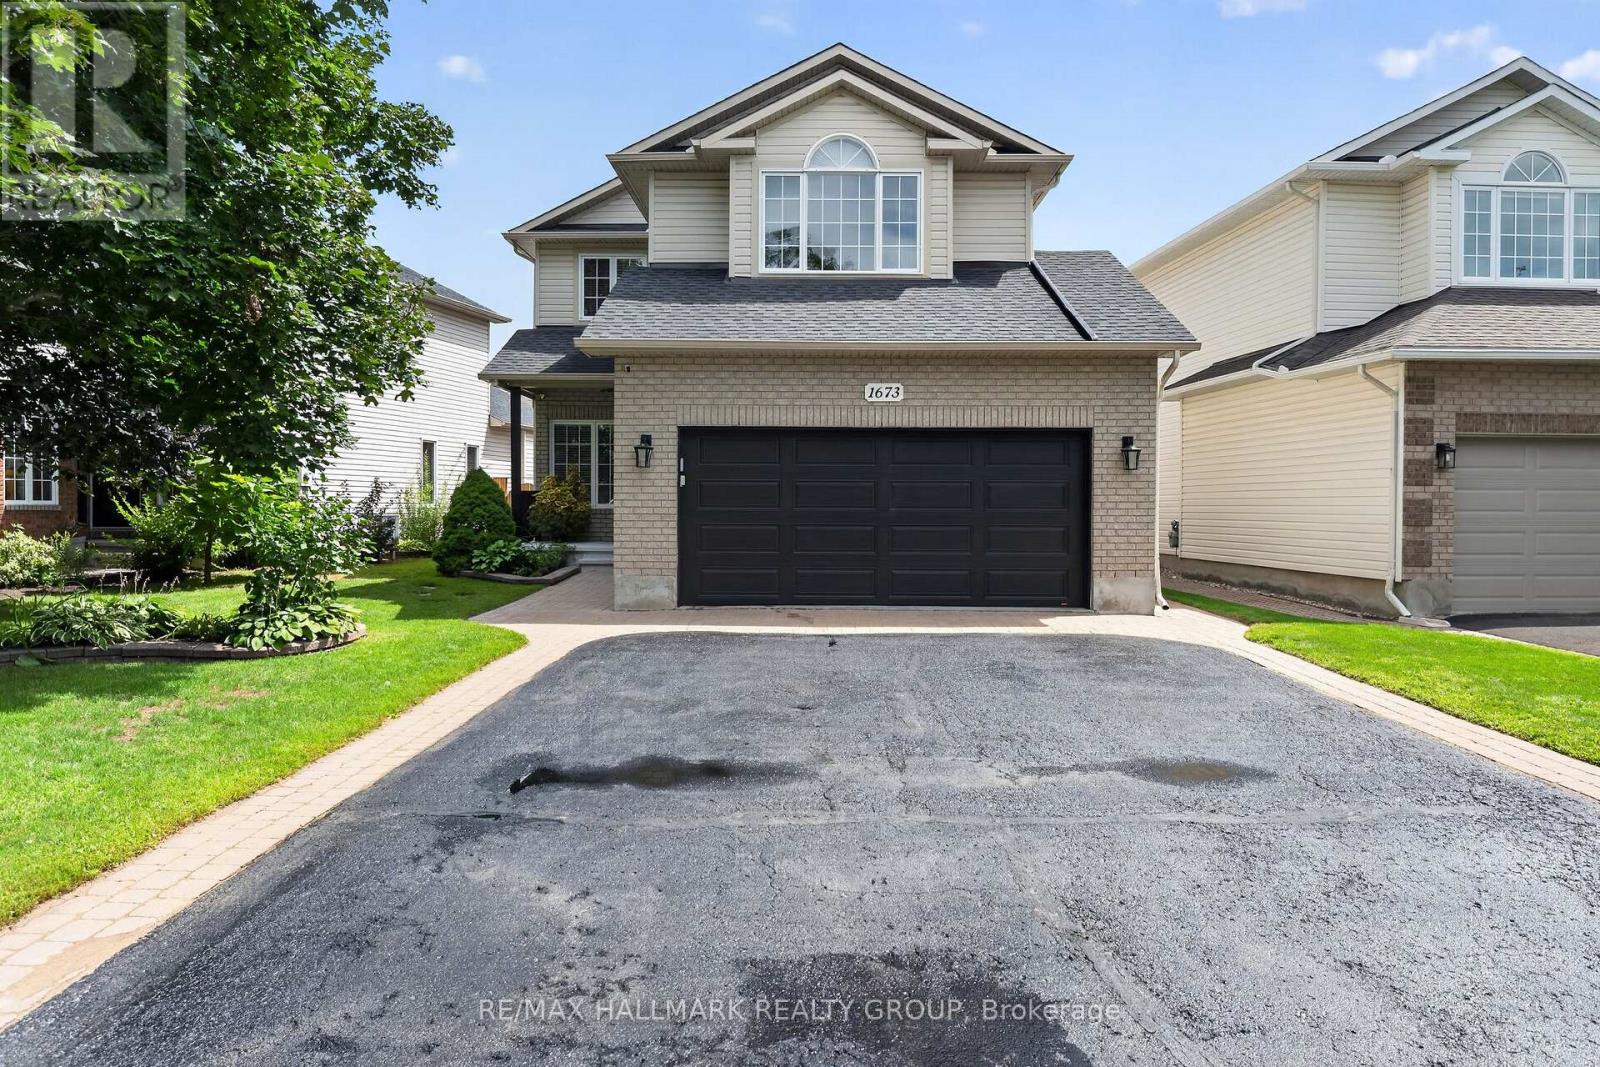
Welcome to 1673 Neptune Way, a stunning 3+1 bedroom, 4-bathroom family home situated on a quiet, highly desirable crescent in Orléans.This beautifully maintained home blends timeless architectural elegance with an incredible, fully loaded backyard oasis. Inside, the main level features classic front verandas and interior Roman columns, rich hardwood and ceramic tile flooring, and bright vinyl windows with accent transoms. Entertain guests in the formal living and dining room complete with crown moulding, or cook with ease with your gas stove in the bright eat-in kitchen featuring a centre island and convenient butler's pantry/laundry room. The family room anchors the home with its soaring vaulted ceiling and updated gas fireplace with stunning surround. Upstairs, the grand primary suite offers a luxurious retreat with cathedral ceilings, a walk-in closet, and a 4-piece ensuite bath. The professionally finished basement expands your living space, offering a large recreation room, a den, an extra bedroom, and a full bathroom. Step outside into your private backyard oasis, featuring a premium deck and stylish pergola perfect for outdoor dining, a hot tub (21), a dedicated raised garden and a handy storage shed (2017).Major Home Upgrades & Mechanics New Fireplace (22) High-Efficiency Furnace & AC (18)Shed & Raised Garden Beds (17)Roof Shingles Replaced (14). Just move in and Enjoy. Utilities Averaged Gas $105/M, Hydro $215/M, Water $110/M (id:65396)
101 Kittiwake Drive
Ottawa, Ontario
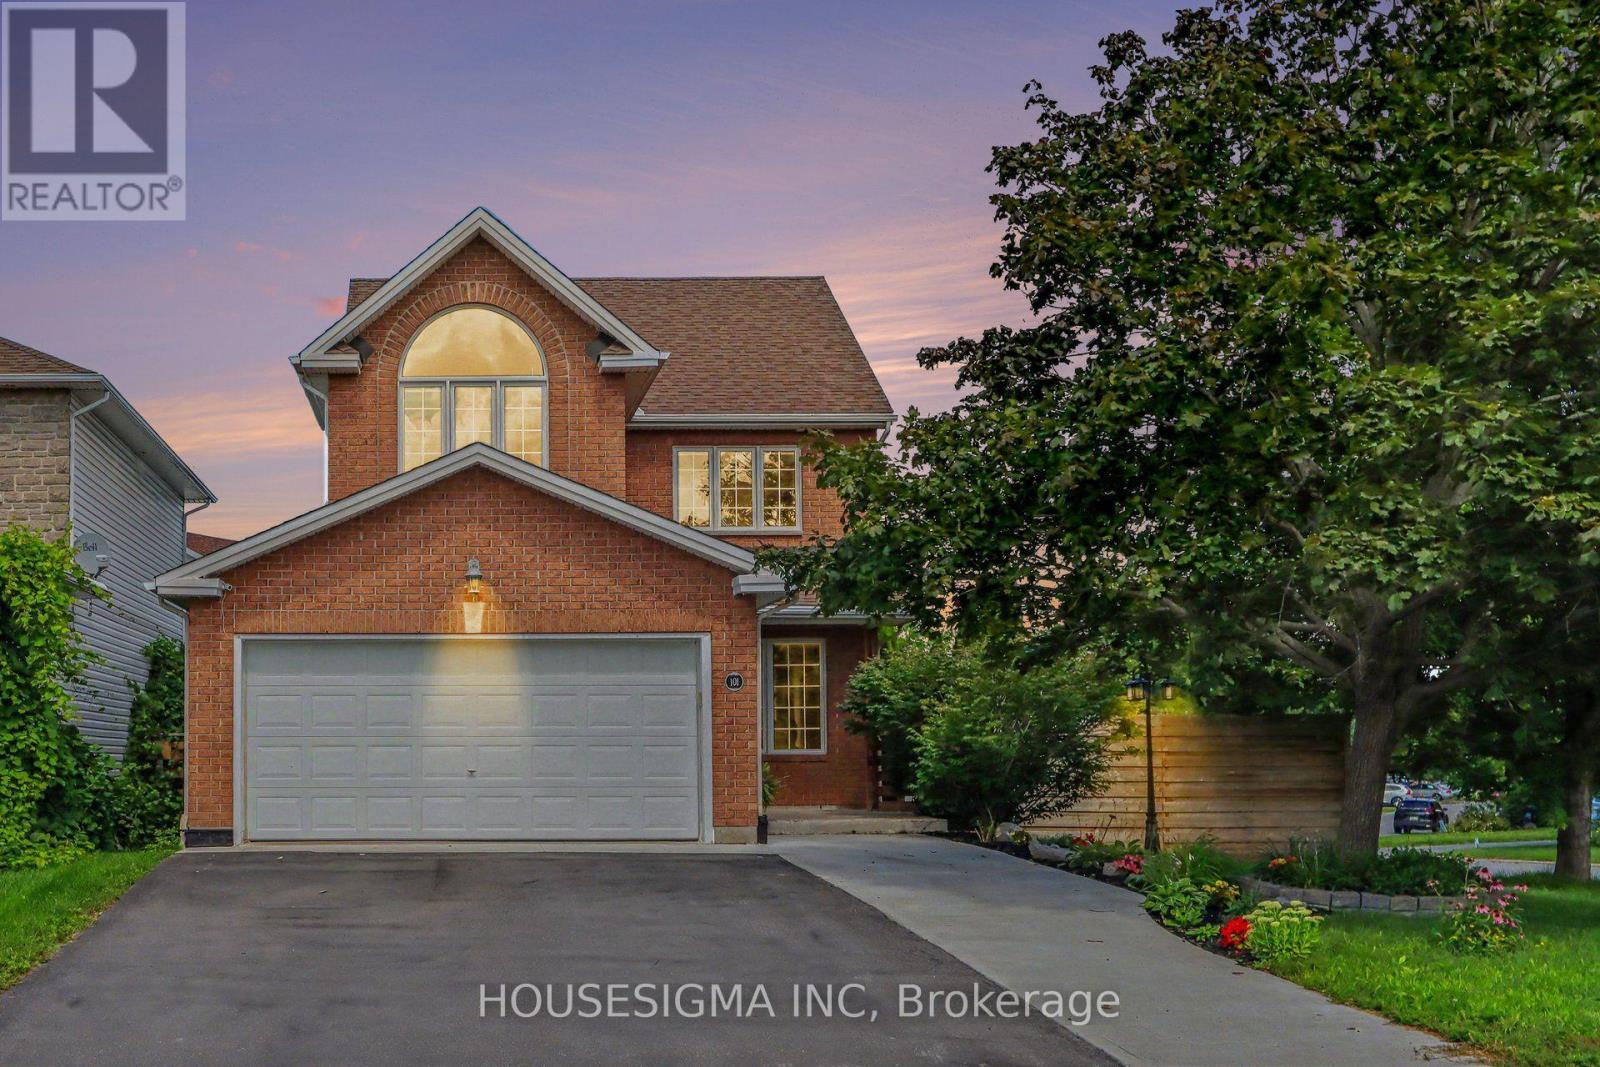
More than a home, this is a place designed to be enjoyed. Set on a desirable corner lot in established Stittsville North, this beautifully updated 4-bedroom home offers an exceptional indoor-outdoor lifestyle. Inside, natural light fills the thoughtfully opened main level, where hardwood floors flow through inviting living and dining spaces, complemented by motorized smart blinds throughout much of the main floor. At the heart of the home, the renovated kitchen features granite counters, a large island with seating, gas range, pot filler and abundant storage, opening seamlessly to the family room with gas fireplace. Upstairs, four generous bedrooms include a bright primary retreat with bay window and beautifully renovated ensuite featuring a soaker tub, separate shower and double vanity. The finished lower level has been opened up to create a versatile recreation and entertaining space, complete with an electric fireplace, powder room and plenty of storage. Step outside and discover what truly sets this home apart. The fully fenced backyard and generous side yard create a private outdoor retreat with a heated saltwater in-ground pool, hot tub, extensive patio space, pergola with fireplace, multiple areas to lounge and entertain, and a large storage shed. A double attached garage and generous driveway parking add everyday convenience. Parks, trails, shopping, restaurants and everyday amenities are close by, with convenient access to Hazeldean Road and Highway 417. A home made for everyday living, summer afternoons by the pool and evenings spent together outdoors. 2020: Kitchen, 2022: Master Bath, Updated Basement Powder Room, In-ground Pool, 2023: Updated Second Floor Bath, New Deck, 2024: Pergolas Around Pool with Electric Fireplace, 2025: Pool Equipment, 2026: New Furnace. (id:65396)
9 - 655 Donat Street
Ottawa, Ontario
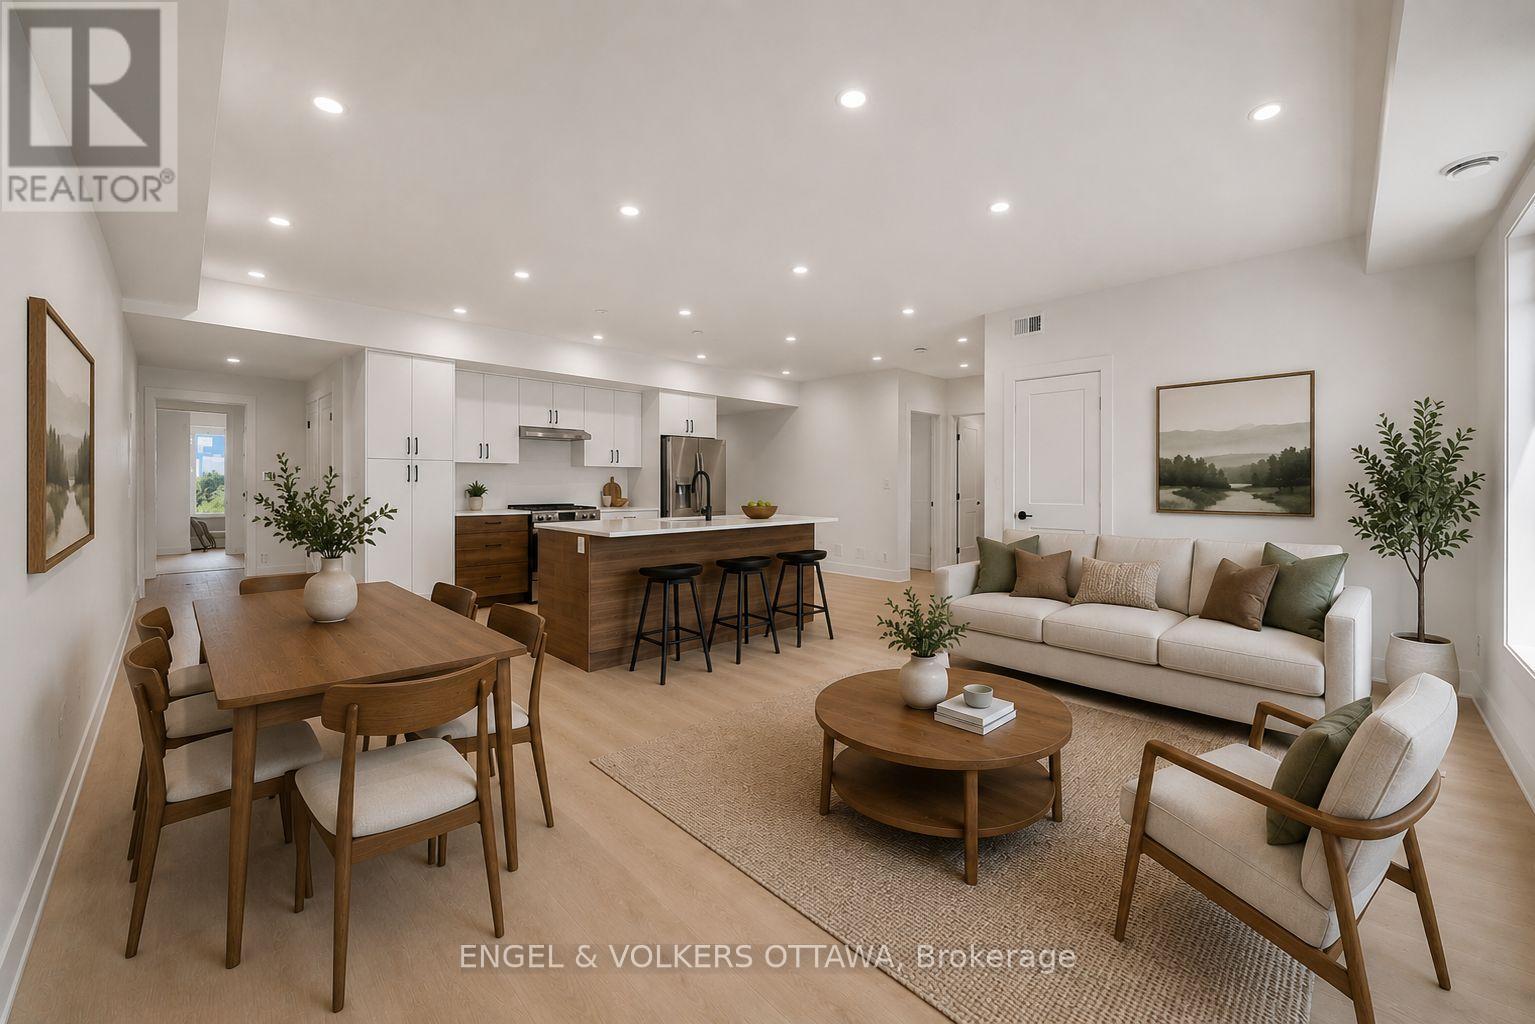
**Water & Internet included** New Build | Welcome to 655 Donat, a beautifully finished 2 bed, 2 bath offering contemporary comfort minutes from downtown. Each unit is thoughtfully designed with a spacious, open-concept floor plan that feels bright, open, and inviting while providing a comfortable, private living experience.The kitchens are a standout, featuring custom cabinetry with plenty of storage, quartz countertops, and stainless steel appliances, perfect for both everyday living and entertaining. A dishwasher and full bathroom round out each suite, along with the convenience of in-unit laundry and A/C to keep you comfortable year-round. Generously sized bedrooms offer plenty of room to make your own, and street parking permits are available for tenants. Photos are virtually staged (id:65396)
10 - 655 Donat Street N
Ottawa, Ontario
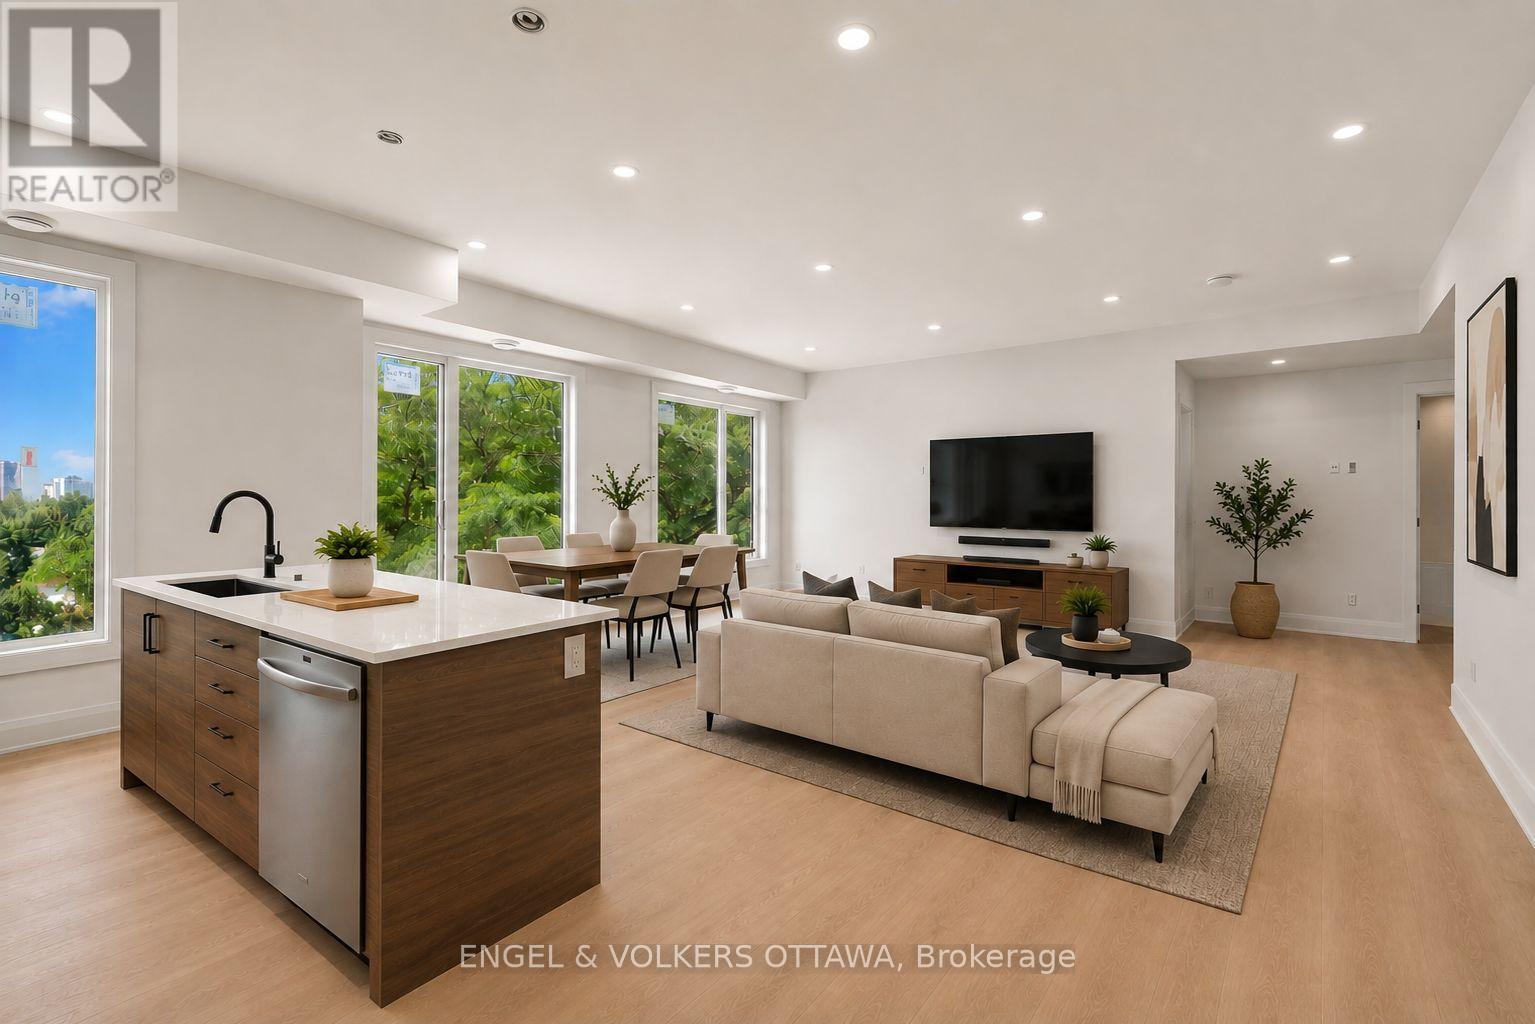
**Water & Internet included** New Build | Welcome to 655 Donat, a beautifully finished 2 bed, 2 bath offering contemporary comfort minutes from downtown. Each unit is thoughtfully designed with a spacious, open-concept floor plan that feels bright, open, and inviting while providing a comfortable, private living experience.The kitchens are a standout, featuring custom cabinetry with plenty of storage, quartz countertops, and stainless steel appliances, perfect for both everyday living and entertaining. A dishwasher and full bathroom round out each suite, along with theconvenience of in-unit laundry and A/C to keep you comfortable year-round. Generously sized bedrooms offer plenty of room to make your own,and street parking permits are available for tenants. Photos are virtually staged (id:65396)

1702 - 1510 Riverside Drive
Ottawa, Ontario
Rarely offered 1,700+ sq. ft. "bungalow in the sky" complete with THREE parking spots. This exceptionally spacious 2 bedroom residence delivers true single-level living with multiple full-size rooms - a dedicated living room, formal dining room with sliding doors to a large private balcony, a separate family room, a bright eat-in kitchen, and a beautiful sun-filled sunroom off the living room that's perfect for a home office, reading nook, or plant room. Sunlight pours through wall-to-wall windows, highlighting hardwood flooring and an inviting layout designed for comfort, flexibility, and effortless entertaining. The expansive living room easily accommodates both lounging and a full office setup, while the formal dining room opens directly to the oversized balcony for seamless indoor-outdoor living. Just off the kitchen, the family room provides an additional gathering space, and the generous eat-in kitchen offers abundant cabinetry, extensive counter space, stainless steel appliances, and a cheerful breakfast area ideal for casual meals. Both bedrooms are impressively sized. The primary suite is a true retreat with a walk-in closet plus two additional storage areas, along with spacious 5-piece ensuite. The second bedroom includes a convenient Murphy bed, making it ideal for guests or a flexible workspace. A full main bath and an in-unit laundry room add everyday convenience. Located in a prestigious gated, resort-style community steps from the LRT and minutes to downtown, residents enjoy indoor and outdoor pools, tennis and squash courts, a fitness center, library, dining room, a beautiful gazebo, and beautifully landscaped grounds. Storage locker included. A rare opportunity to enjoy expansive, low-maintenance living with unmatched space, parking, and amenities and much more! 48 Hours Irrevocable on Offers. Some photos virtually staged. (id:65396)
14 - 612 Bank Street
Ottawa, Ontario
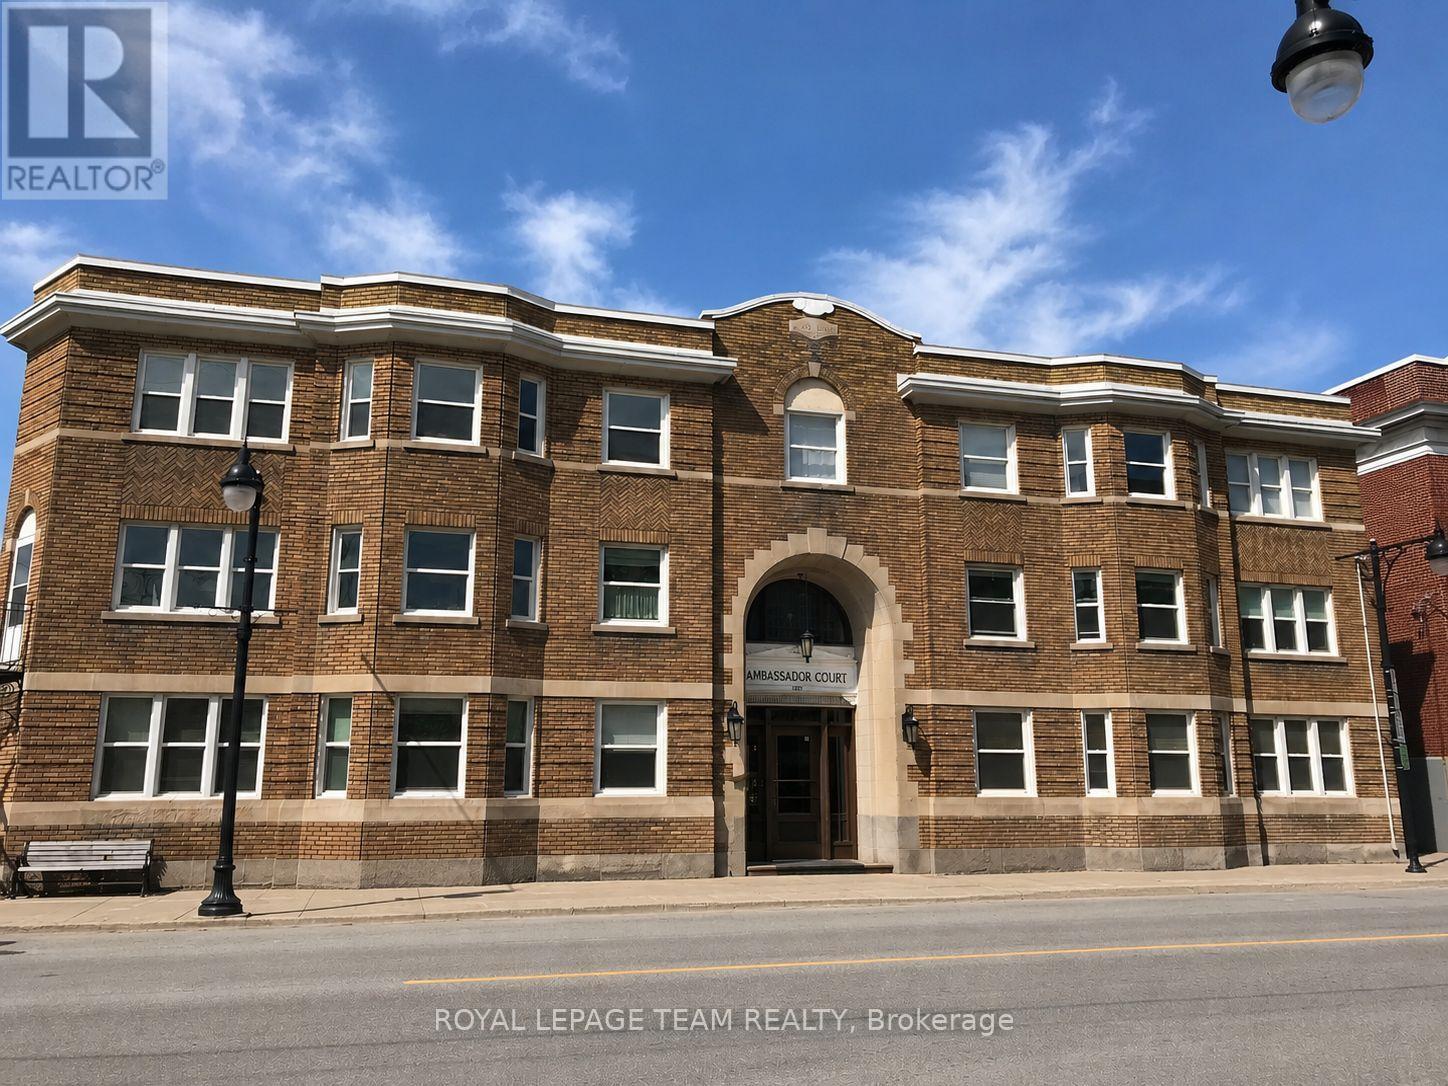
Condo living with green space in the heart of the city! Trendy 2-bedroom, 1 bathroom condo in the historic Ambassador Court. Exquisite architectural details, fantastic Glebe location, and the building offers direct access to Central Park. This condo will not disappoint with its historic character, decor, and location. This unit features hardwood flooring, a large living area with a faux fireplace, a 4-piece bath, 2 generous bedrooms, an eat-in kitchen with granite counters, and so much more. Minutes to downtown and Carleton University and only a short walk to restaurants, shops, the canal, and TD Place. Easy access to transit and the 417 as well. Underground parking may be available for an additional monthly fee. (id:65396)
486 Code Drive
Montague, Ontario
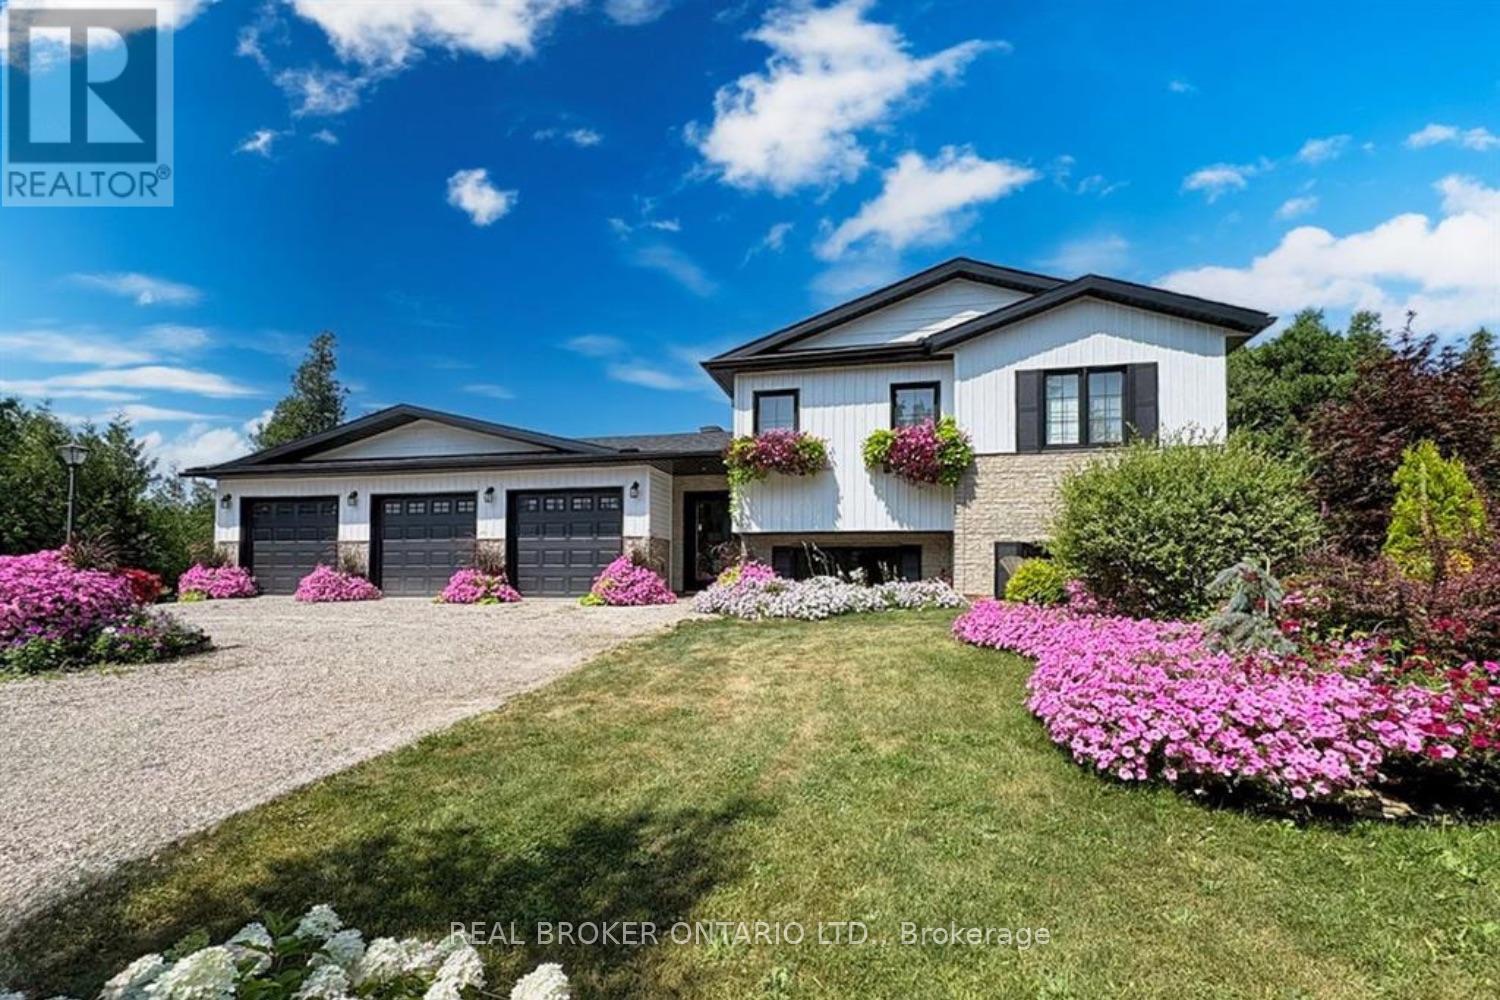
Built in 2021 by Jackson Homes, this 3+1 bedroom, 2 bathroom home sits on 52 private acres just 5 minutes from Smiths Falls and 45 minutes to Ottawa. Built on a Jackson Homes wood foundation, the open-concept main floor is bright and functional, with a chef's kitchen featuring premium appliances and plenty of prep space that flows naturally into the living area. Every room looks out onto your own land. No rear neighbours, no noise, just trees. The finished basement adds a fourth bedroom, currently used as a home office, and works equally well as a guest suite or quiet workspace. Outside, the property has extensive trail systems designed for ATVs and side-by-sides, a fenced dog run, and immaculate landscaping throughout. The 3-car garage includes an EV charger and room for your equipment and toys. A whole-home generator keeps you running when the power goes out. Move-in ready. Nothing to do but enjoy it. (id:65396)
438 Voyageur Place
Russell, Ontario
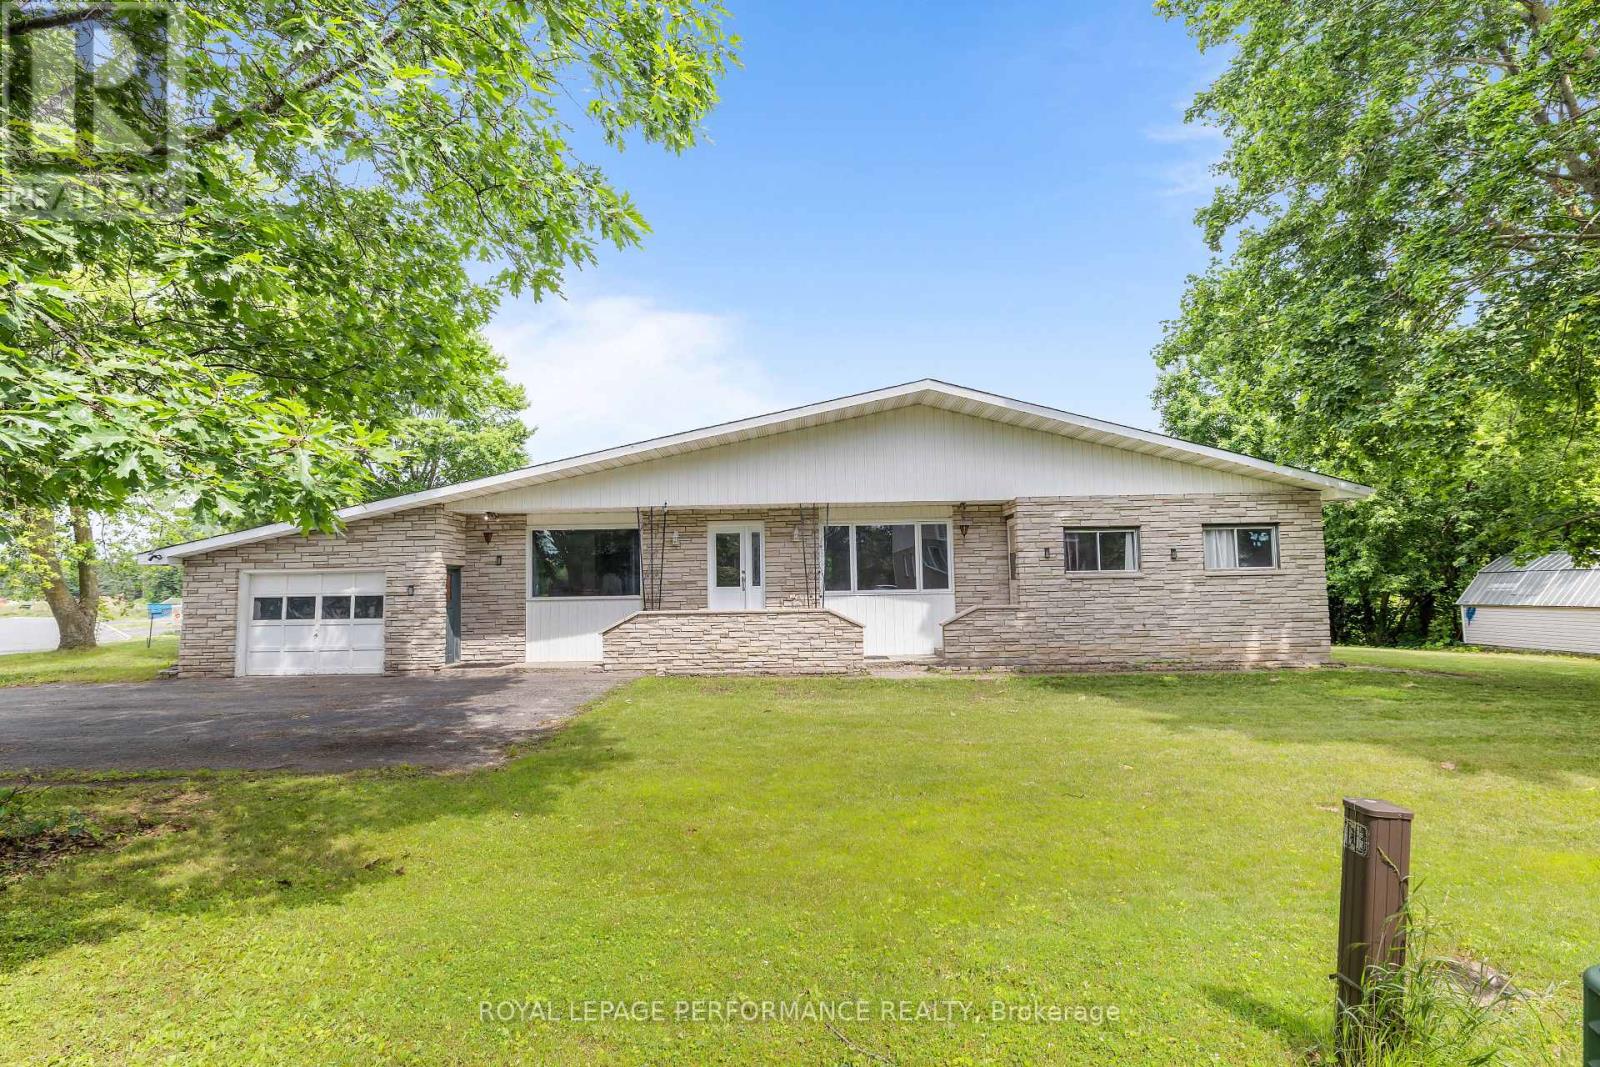
Welcome to 438 Voyageur, a spacious 2,290 sq. ft. bungalow sitting on an oversized lot in the heart of Embrun. Step inside to a bright and inviting living room filled with natural light from the large windows. This welcoming space also features hardwood floors, a cozy wood-burning fireplace and patio doors leading to the backyard. The kitchen offers plenty of cabinet and counter space and is connected to a dining room with a large window overlooking the front yard. The main floor includes a primary bedroom with its own ensuite, plus four additional good-sized bedrooms, each with its own closet. You'll also find a full bathroom, a laundry room, and a convenient powder room. The basement is equipped with its own separate entrance from outside and includes a sixth bedroom along with large open areas that are ready for your ideas. Whether you're looking to create an in-law suite, home office, gym, rec room, or extra living space, there's plenty of room to make it your own. Backing onto a ravine with no rear neighbours, the backyard offers privacy and endless possibilities. The large covered porch is the perfect spot to relax, entertain, or enjoy summer BBQs with family and friends. With tons of space, a great layout, and so much potential, this is a home you won't want to miss! (id:65396)



