

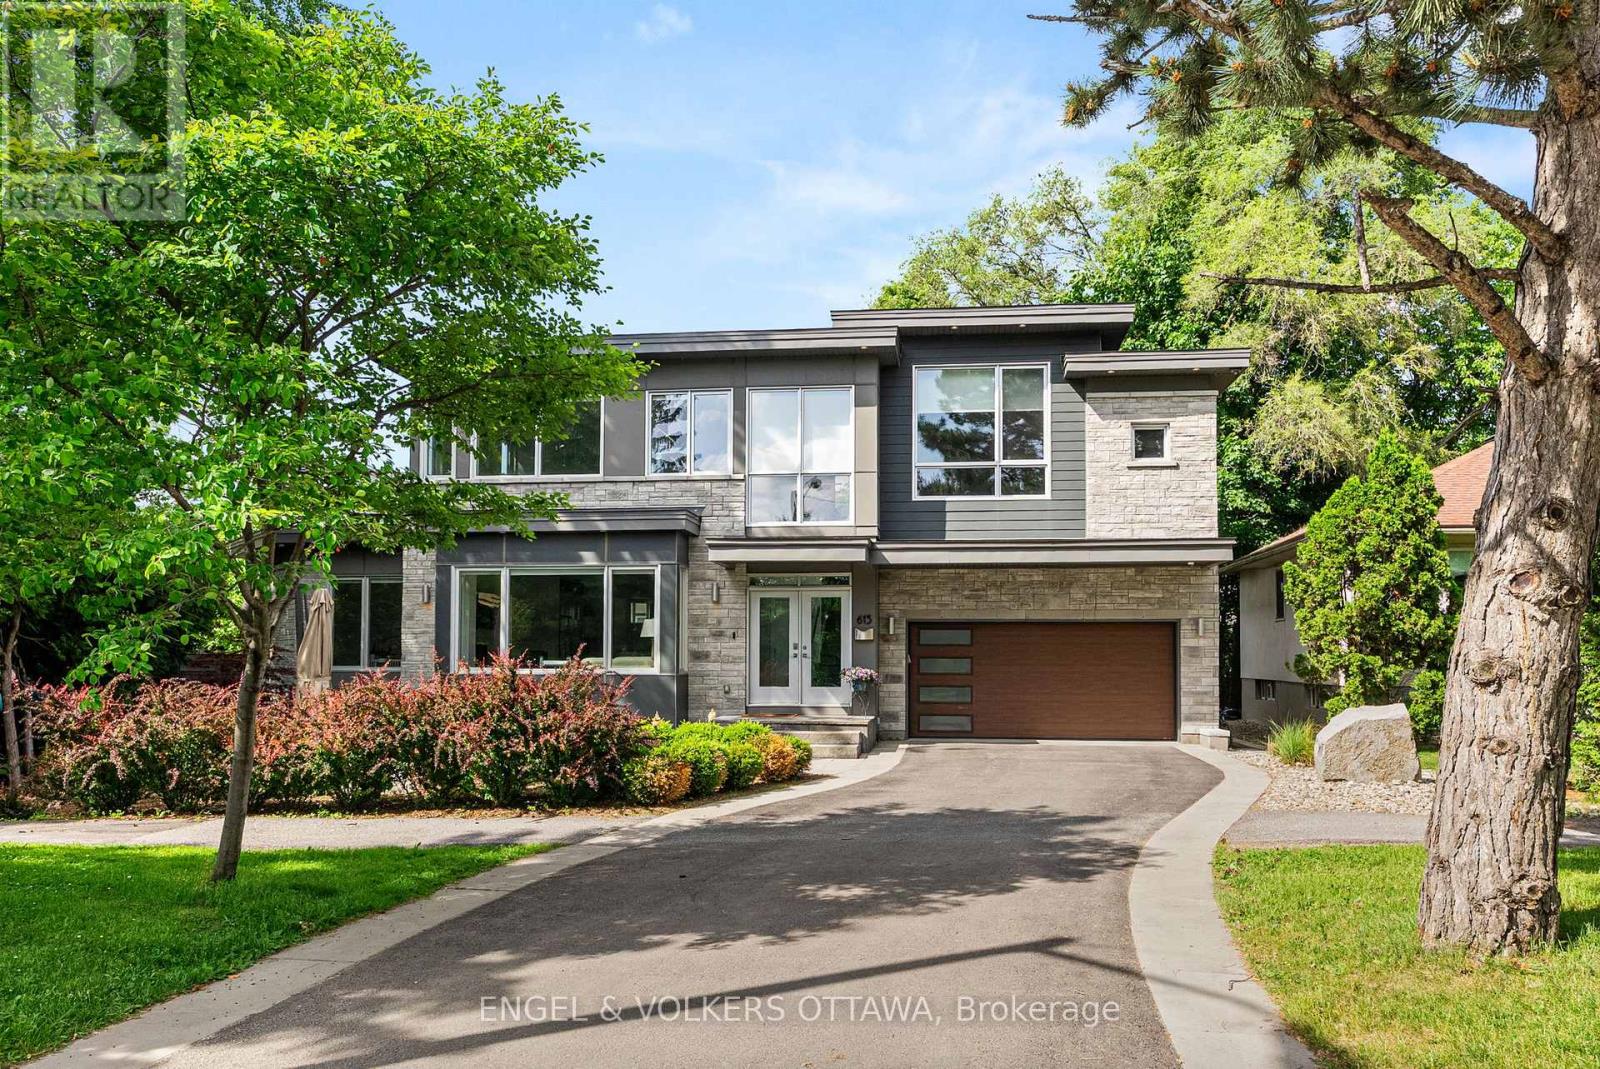
615 Island Park Crescent
Ottawa, Ontario
This modern custom residence rubs elbows with Island Parks finest & was exquisitely constructed and designed by the renowned Jacques Hamel in 2019. Tucked away in a perfect location off of Island Park Drive, one can appreciate the lively and friendly community full of mature trees & offering easy access to all the best local shops, dining, and amenities. In excess of 4,000 sq ft, this home has impeccable finishes, unparalleled quality, and attention to detail. The main floor space is centered around the gourmet kitchen & features top-of-the-line Fisher & Paykel appliances, two large islands, a waterfall glass bar, a handprinted glass backsplash, & exquisite custom Deslaurier cabinetry. If you work from home, enjoy the main floor den with an entry to the outside. The primary suite is in a league of its own with an 11ft 9in ceiling, 2 walk-in closets, and a spa-like ensuite. Truly one of a kind, this is a unique opportunity to own a new home in one of the city's most desirable & established locations. (id:65396)
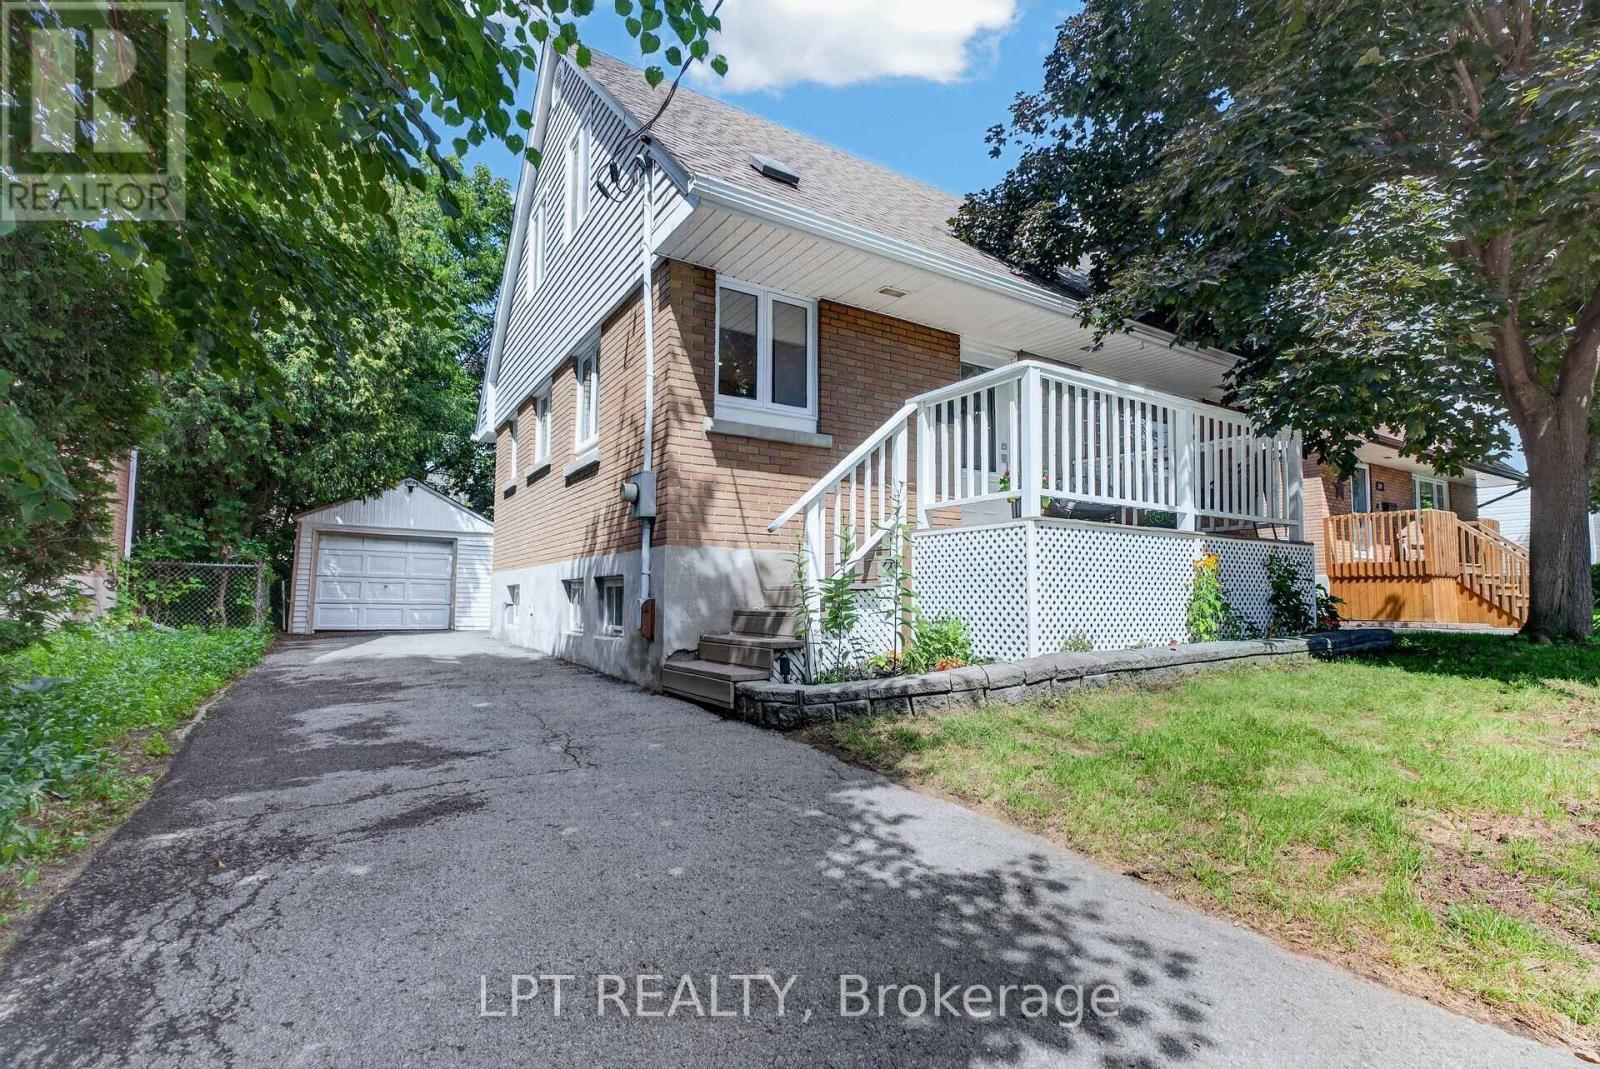
337 Joffre-Belanger Way
Ottawa, Ontario
Renovated in 2026 and ready to move into. This detached beauty sits in Vanier North, 13 minutes from the Rideau Centre and fifteen by bike. The work is done and it is the work buyers ask for. A new chef's kitchen with quartz counters, a breakfast bar, a built-in oven and a cooktop, open to the living and dining space. A new bathroom on the main floor and a second new bathroom upstairs. New hardwood flooring throughout the main floor. The living room keeps its wood-burning fireplace - the character of a 1955 home with none of the deferred maintenance in the rooms you use every day. Two bedrooms upstairs, the primary with a walk-in closet - unusual in a house this age - and the second currently set up as an office. A large third bedroom on the lower level measures 17'10" by 10'9", alongside the laundry and a full basement. Measured at 1,097 square feet above grade with another 672 below, on gas forced-air heat with central air throughout.Outside, a 22-by-10-foot deck overlooks a private fenced yard, and there is a covered front porch. A detached garage plus a four-car drive is parking almost nothing else in this price band can offer, and the 45.94 by 94.72 foot lot is zoned N3B under the City's 2026 by-law, which permits up to four dwelling units as-of-right - worth a look for anyone thinking past the first ten years. This is a quiet, established street where people have stayed a long time. Walk to Beechwood Village for groceries, coffee and the library. Transit, parks and schools are minutes away. Stated honestly: the front half of the roof was replaced in 2019, and the rear half of the roof is 2009. The owned water heater in was installed in 2020, while the furnace dates to approximately 2009. Everything you touch daily is new. Measured floor plans and room dimensions are available on request. (id:65396)
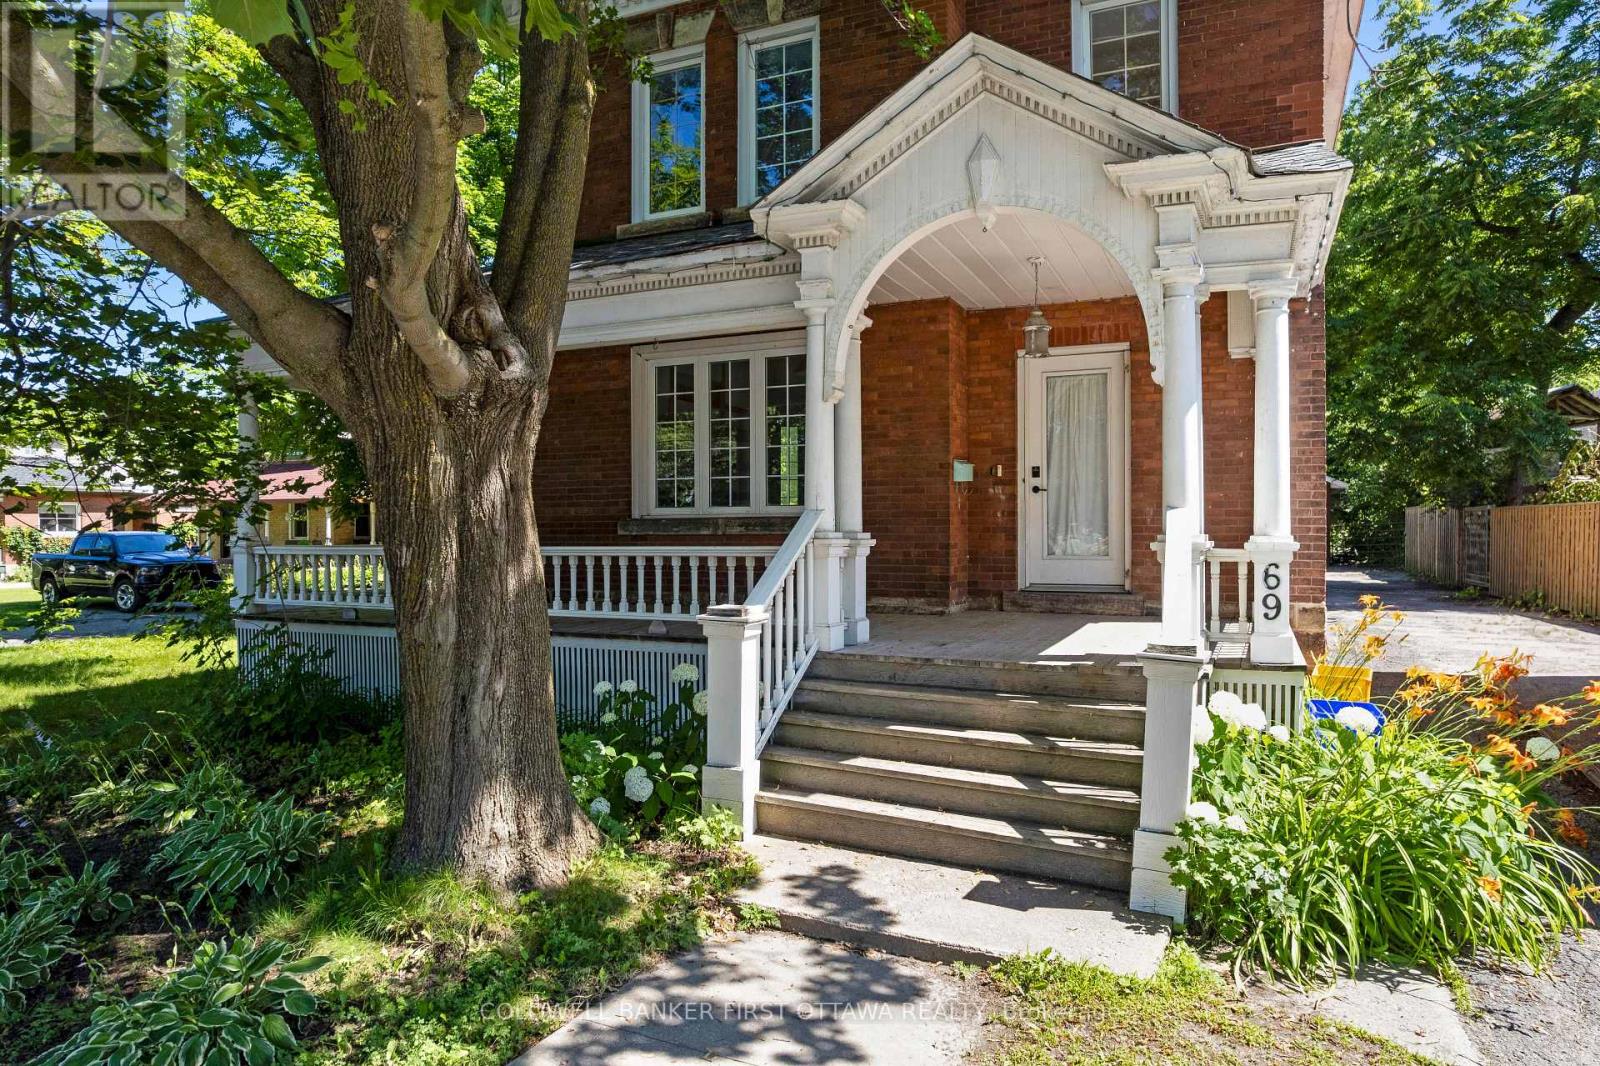
69 Wilson Street W
Perth, Ontario
Welcome to this beautiful Victorian brick home nestled in the heart of Perth, where historic charm and modern-day convenience come together. Offering four spacious bedrooms and a full bathroom on the upper level, this home provides plenty of room for families, guests, or those seeking additional living space. The main level features a bright and functional layout with a spacious living room, formal dining room, and a well-appointed kitchen complete with a central island-perfect for everyday living and entertaining. A bonus family room with a cozy fireplace creates a warm and inviting atmosphere, while sliding patio doors lead to the back deck, making it easy to enjoy indoor-outdoor living. An additional full bathroom on the main level adds convenience for family and guests. Outside, you'll find a large driveway with ample parking and plenty of space for children's recreational activities. The detached garage offers additional storage or workshop potential, while the spacious backyard provides room to relax, garden, and entertain. A greenhouse is an added bonus for gardening enthusiasts looking to extend their growing season. Ideally located within walking distance to schools, parks, grocery stores, restaurants, and the many amenities that make Perth such a desirable community, this property offers the perfect blend of character, space, and convenience. Whether you're looking for a family home or a property full of charm and potential, this Victorian gem is ready to welcome its next owners. (id:65396)
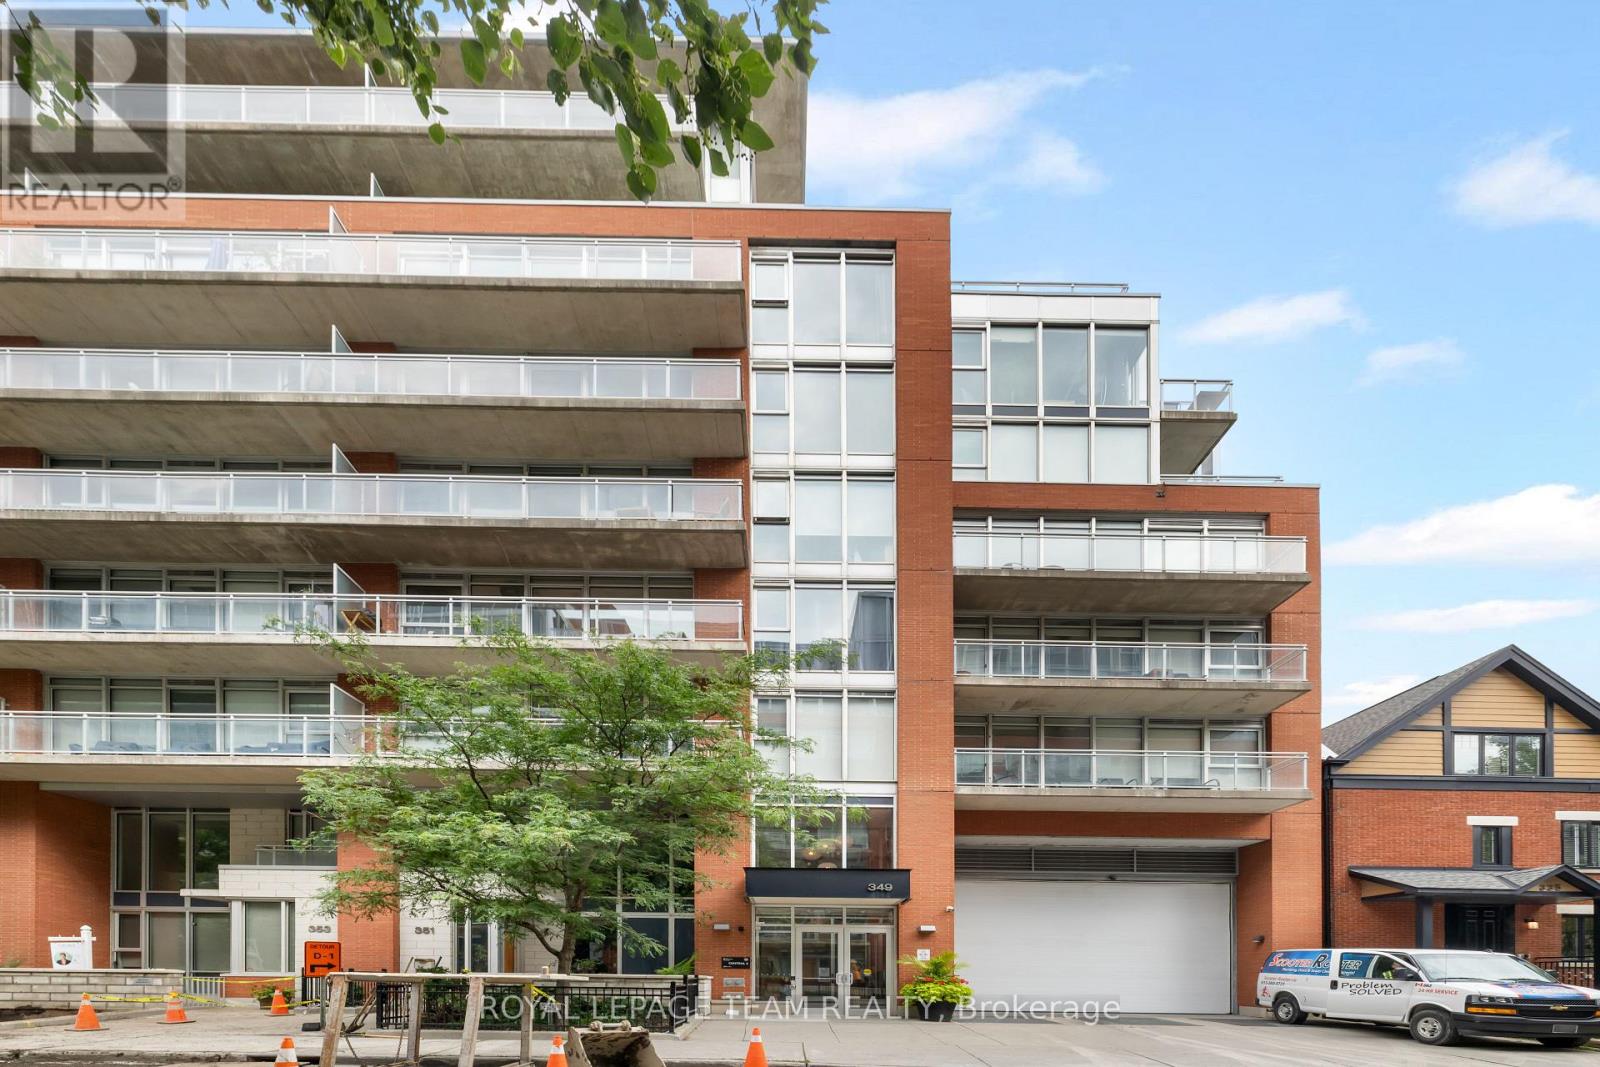
818 - 349 Mcleod Street
Ottawa, Ontario
Penthouse-level living in the heart of Centretown! This distinctive, custom 1 bedroom + den offers approximately 760 sq. ft. with higher ceilings, fabulous south-facing light and dramatic floor-to-ceiling windows that enhance its bright, loft-inspired feel. The thoughtfully modified layout features an unusually spacious bedroom with room for a king-size bed, a generous kitchen and a separate den ideal for a home office. Rich hardwood flooring and contemporary finishes create a clean, modern aesthetic. Step outside to the oversized balcony for appealing city and sky views. Ensuite laundry and excellent closet and entry storage add everyday convenience. Underground parking is included, with a storage locker available to rent for an additional fee. Residents enjoy a fitness room, party room and landscaped courtyard with BBQ facilities. All this in a superb Centretown location close to shops, restaurants, cafés, recreation and everyday essentials. A stylish urban home with space, light and a layout that stands apart. (id:65396)

6 Solva Drive
Ottawa, Ontario
Tastefully updated bungalow on a premium 75' x 100' lot in sought-after Crystal Beach. Extensively remodelled in 2013, this home offers outstanding curb appeal, comfortable living, and exceptional potential. The bright main level features hardwood floors throughout, a spacious living room with a modern fireplace, three generous bedrooms, a beautifully updated bathroom with a granite double vanity, and an open-concept kitchen with granite countertops, stainless steel appliances, and quality finishes. Recent updates include a new furnace, hot water tank, washer and dryer, providing added peace of mind. Outside, enjoy a private backyard with a cedar deck, gas BBQ hookup, mature hedges, and a large storage shed-perfect for relaxing or entertaining. The partially finished lower level has plumbing, electrical, and framing already in place for a fourth bedroom, second full bathroom, office/den, and recreation area, offering the flexibility to create additional living space, the potential for a future secondary dwelling unit to generate rental income, or simply finish the space to suit your lifestyle. Whether you're purchasing your first home, accommodating a growing family, looking to enjoy the convenience of bungalow living, seeking a home with thoughtful updates and room to personalize, adding to your investment portfolio, exploring the potential for a future secondary dwelling unit to help offset your mortgage, or planning for future redevelopment, this property offers exceptional flexibility. The N2E-zoned 75' x 100' lot presents outstanding redevelopment potential, including the possibility of a six-unit residential building. Ideally located just minutes from the Ottawa River, Nepean Sailing Club, parks, schools, shopping, transit, the future LRT, and the DND campus, this is a rare opportunity to own an already beautiful home with exceptional long-term potential. (id:65396)
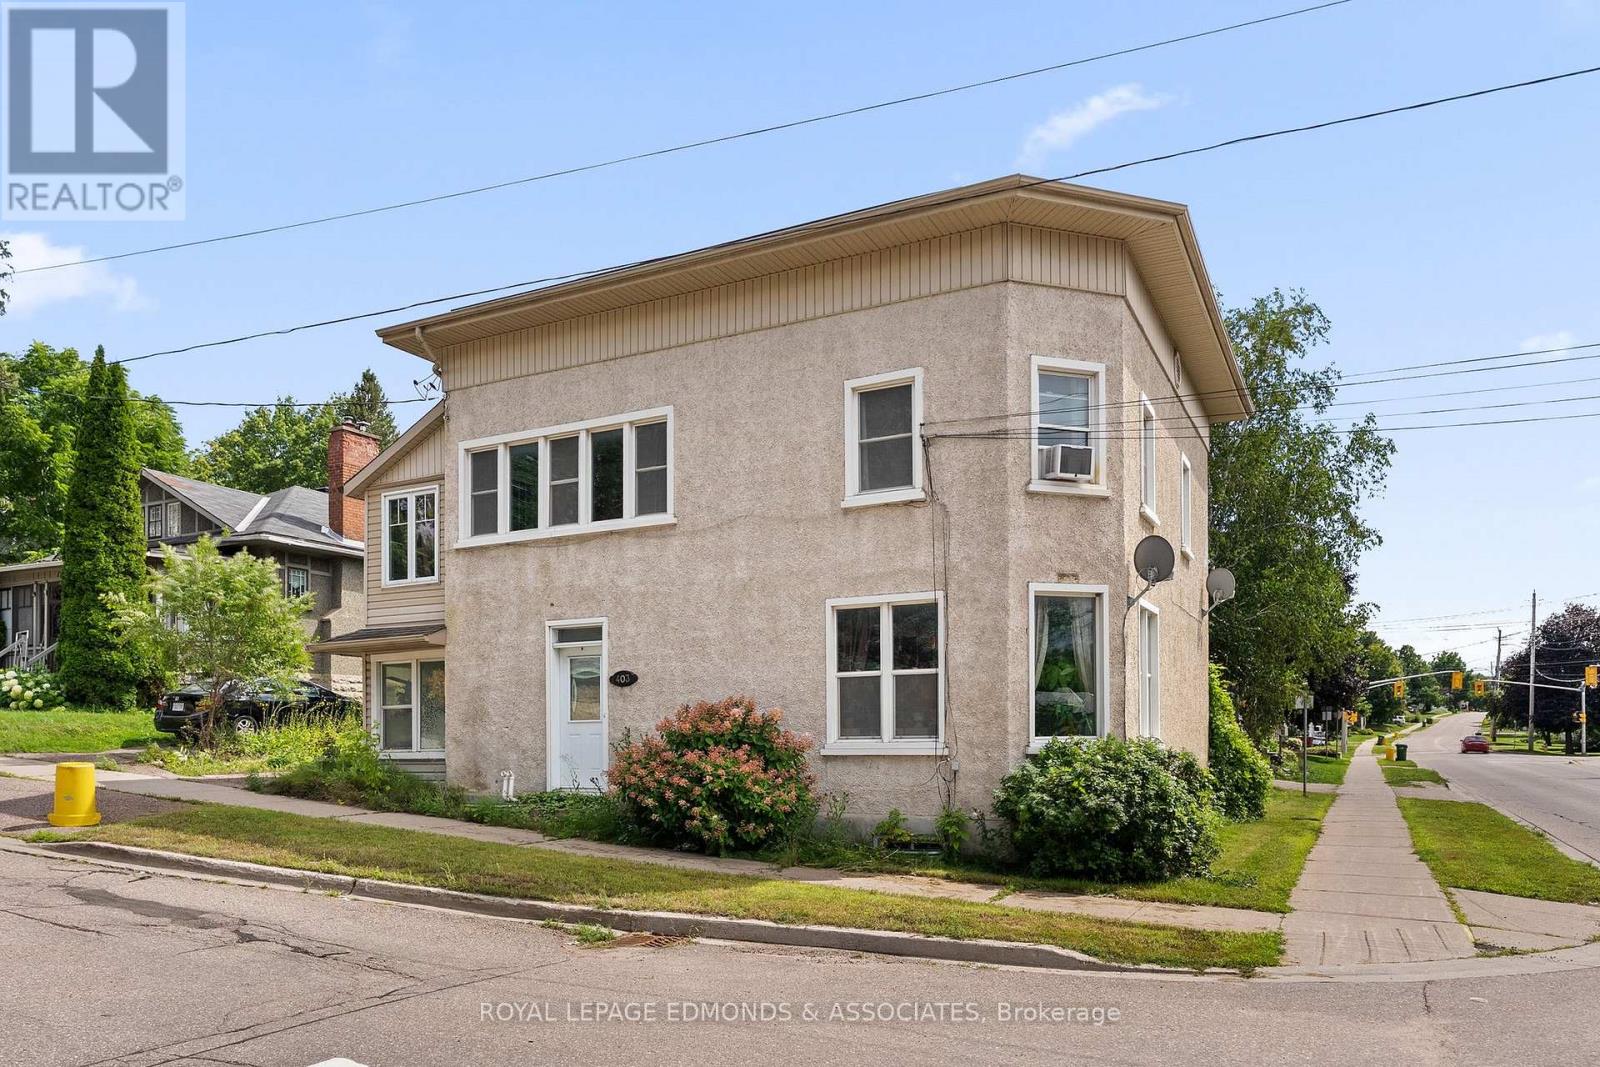
403 Mackay Street
Pembroke, Ontario
Prime Pembroke Duplex - $2,065/Mo Gross Income - Fully occupied with reliable tenants. This two-storey property in a sought-after neighborhood features two self-contained 2-bedroom units (Upper unit rents for: $1,055 | Main unit rents for: $1,010). Tenants pay natural gas and hydro; separate meters for each unit. Some recent updates include two gas furnaces, newer deck/stairs (2023) from the upper unit to the ground, and main-floor A/C. Dual entrances, two driveways, and detached garage enhance tenant privacy and appeal. Stable, reliable occupancy. Ideal for investors seeking immediate cash flow or an affordable option for those looking to live in one unit while renting the other. Book your showing today! (id:65396)
Royal LePage Ignite Realty
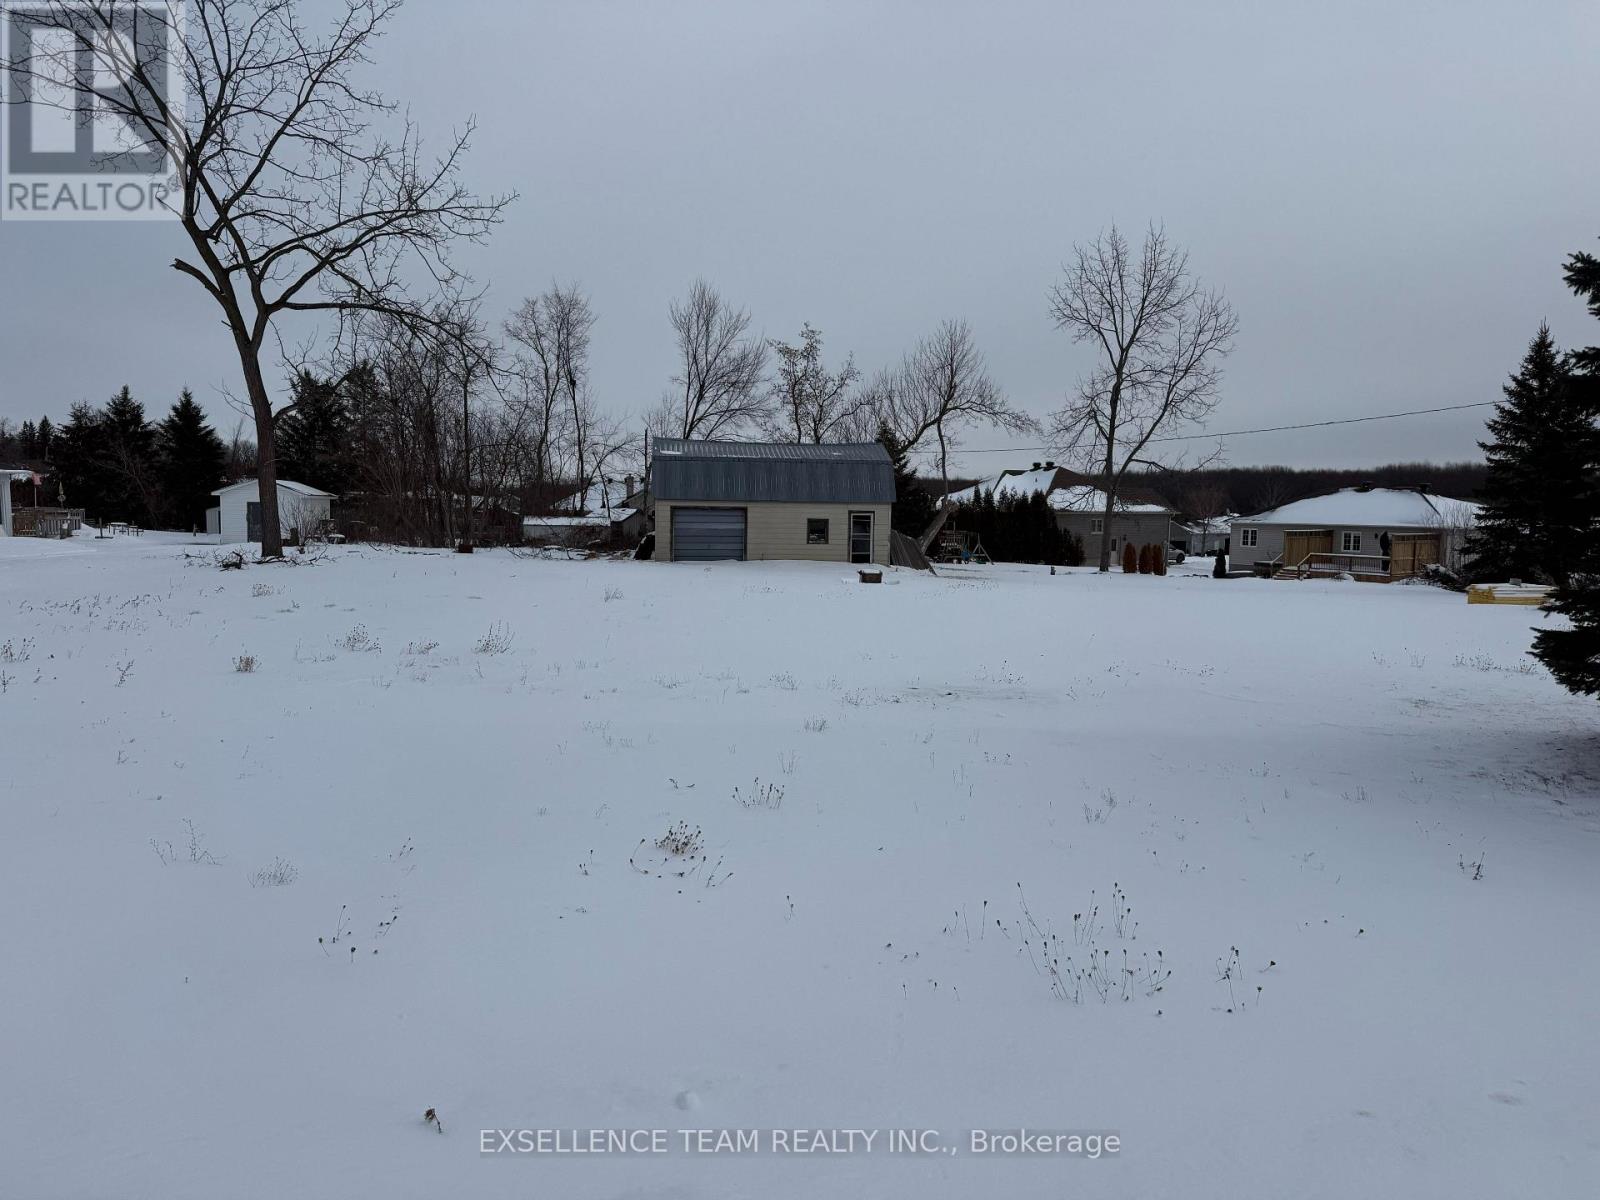
0 County 15 Road
South Stormont, Ontario
Large building lot, on level ground with a large garage to work out when building your dream home. (id:65396)
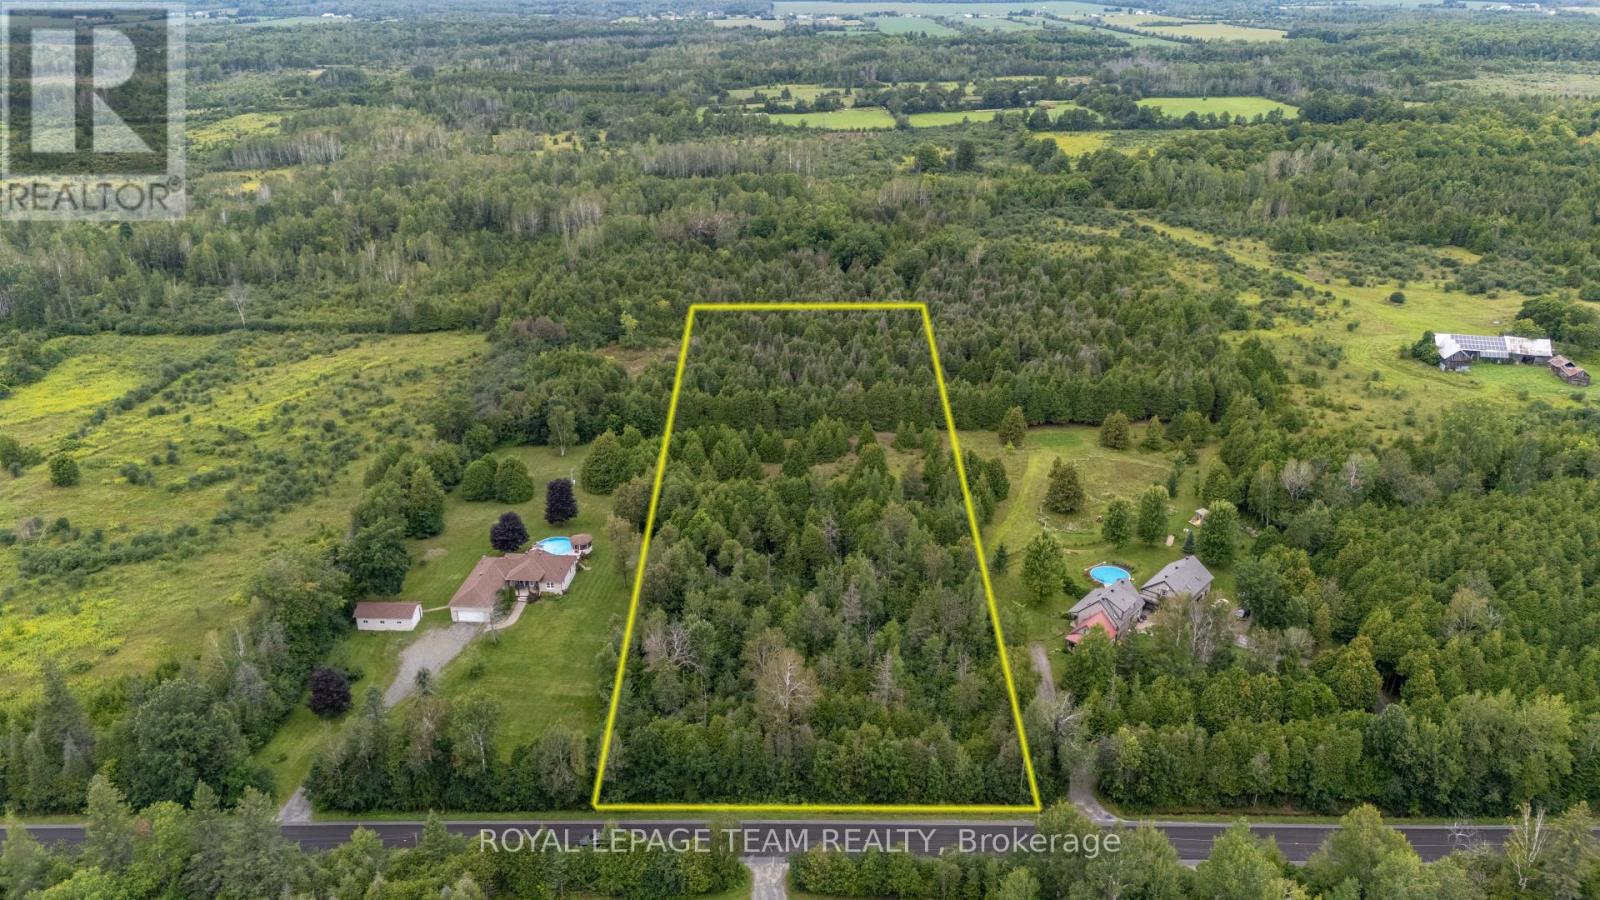
Plt10c4 Craig Road W
North Grenville, Ontario
An exceptional opportunity to design your ideal rural retreat on popular Craig Road. Spanning 3.41 acres, this beautifully wooded parcel offers generous space to bring your vision to life-whether you choose to preserve the natural mature tree line for maximum privacy or selectively clear a building envelope tailored to your custom home design. Situated in peaceful Oxford Mills, you'll enjoy the quiet charm and tranquility of country living, all while remaining conveniently close to the amenities of Kemptville. (id:65396)
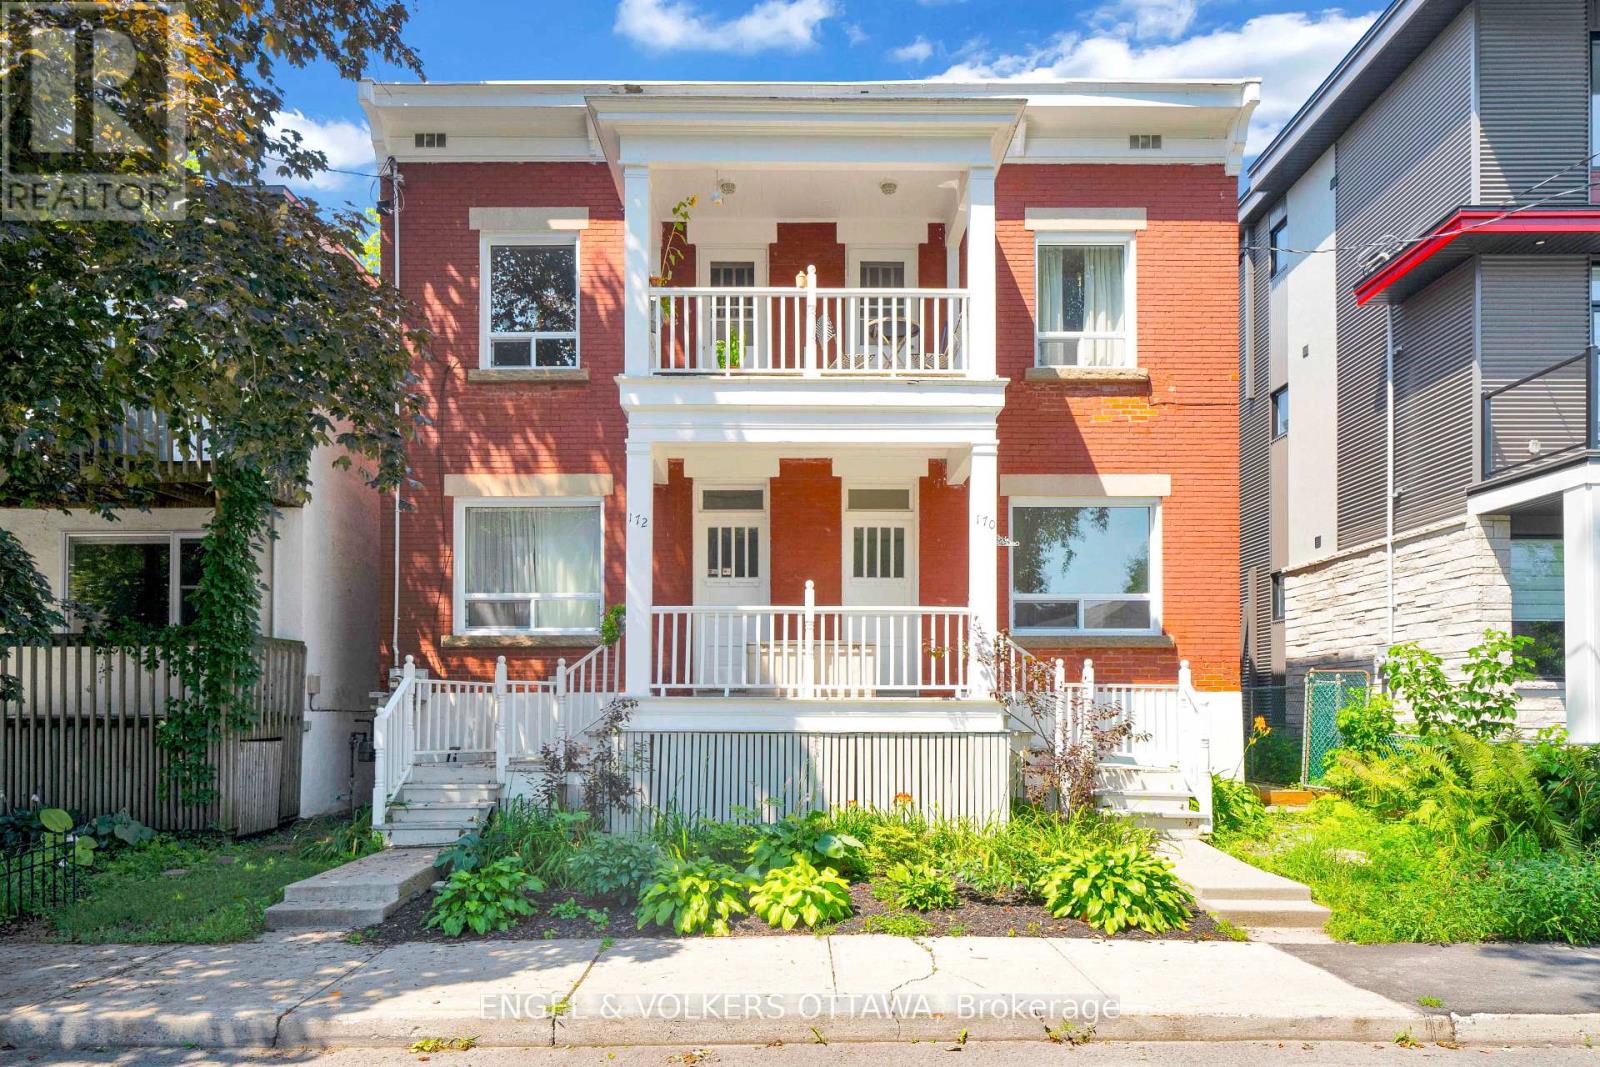
2 - 172 Ivy Crescent
Ottawa, Ontario
This charming upper-level unit offers timeless character, abundant natural light, and a highly walkable location in the heart of New Edinburgh. Just steps from Beechwood Avenue and minutes from parks, the Rideau River, downtown, and Global Affairs Canada, this home offers unique neighbourhood charm. The apartment features a bright and spacious living and dining area with warm-toned hardwood flooring, large picture windows, wide baseboards, and traditional panelled doors. Off the living area is a standout covered balcony, providing a private outdoor space, elevated above the neighbourhood. The adjoining kitchen is well equipped with white shaker-style cabinetry, ample counter space, a classic tile backsplash, ceramic flooring, and a large window that fills the space with natural light. The bedroom continues the home's character-filled aesthetic, while the full bathroom has a tiled tub-and-shower combination, pedestal sink, and large window that completes the unit. Located near the shops, cafés, restaurants, and everyday amenities of Beechwood Avenue, the home is also within easy reach of the Rideau Hall grounds, Stanley Park, the Rideau River and its recreational pathways, the ByWard Market, and downtown Ottawa. With beautiful tree-lined streets, nearby green space, and exceptional access to the heart of the city, this unit offers a distinctive lifestyle in one of Ottawa's most established and central neighbourhoods! Available as of October 1st (id:65396)

56 Heirloom Street
Ottawa, Ontario
Welcome to this beautifully maintained 4-bedroom, 2.5-bathroom home offering stylish finishes and functional living space in a sought-after family-friendly neighbourhood. Freshly painted throughout, this bright and inviting home features an open-concept main floor with hardwood flooring, spacious living and dining areas, and an updated kitchen complete with quartz countertops, stainless steel appliances, ample cabinetry, a large island with breakfast bar, and a modern tile backsplash. Patio doors lead to the backyard, providing the perfect space for outdoor entertaining or relaxing.The second level features four generously sized bedrooms, including a spacious primary retreat with a walk-in closet and a luxurious ensuite complete with a double vanity, glass shower, and freestanding soaker tub. An additional full bathroom comfortably accommodates family and guests.The finished lower level offers additional living space with a cozy gas fireplace, making it ideal for a family room, home office, or recreation area, while the unfinished utility room provides excellent storage.Ideally located close to parks, schools, walking trails, shopping, everyday amenities, and within close proximity to the LRT, this move-in-ready home offers the perfect balance of comfort, convenience, and connectivity for commuters and families alike. This is a home you won't want to miss-book your private showing today! OPEN HOUSE SUNDAY AUGUST 9TH 1-3PM (id:65396)

2093 Boake Street
Ottawa, Ontario
Beautifully maintained and extensively renovated 3-bedroom home offering approximately 2,700 sq. ft. of living space across three levels in sought-after Fallingbrook. The professionally designed open-concept main floor features a stunning gourmet kitchen renovation (2018) stretching over 34 feet, complete with an impressive 11-foot island, 6-foot breakfast nook, gas range, abundant workspace, and exceptional flow for everyday living and entertaining. California shutters add timeless elegance throughout. The home offers 2 full bathrooms and 2 powder rooms, all professionally renovated with quality finishes. The spacious primary ensuite features a premium shower system. Major updates include all windows replaced (2014-2017), furnace and A/C (2017), garage door and front entry door (2017), complete bathroom renovations (2017), full main-floor renovation (2018), and replacement of original copper plumbing. The versatile lower level provides excellent space for a family room, home gym, office, hobby area, or additional living space while still offering generous storage. Step outside to your private backyard retreat featuring a 25' x 16' deck, fully powered hard-top gazebo, dedicated BBQ area with electrical service, premium hot tub, mature hedges, and no rear neighbours. A fully powered 12' x 16' detached workshop/storage building with lighting, shelving, and oversized access doors offers ideal space for motorcycles, hobbies, recreational equipment, or secure storage. Additional highlights include carpet-free flooring throughout, a wood-burning fireplace, attached garage, five-car parking, and an in-garage Ford Level 2 EV charger. Ideally located within walking distance of French and English schools, parks, trails, recreation facilities, shopping, and everyday amenities. (id:65396)
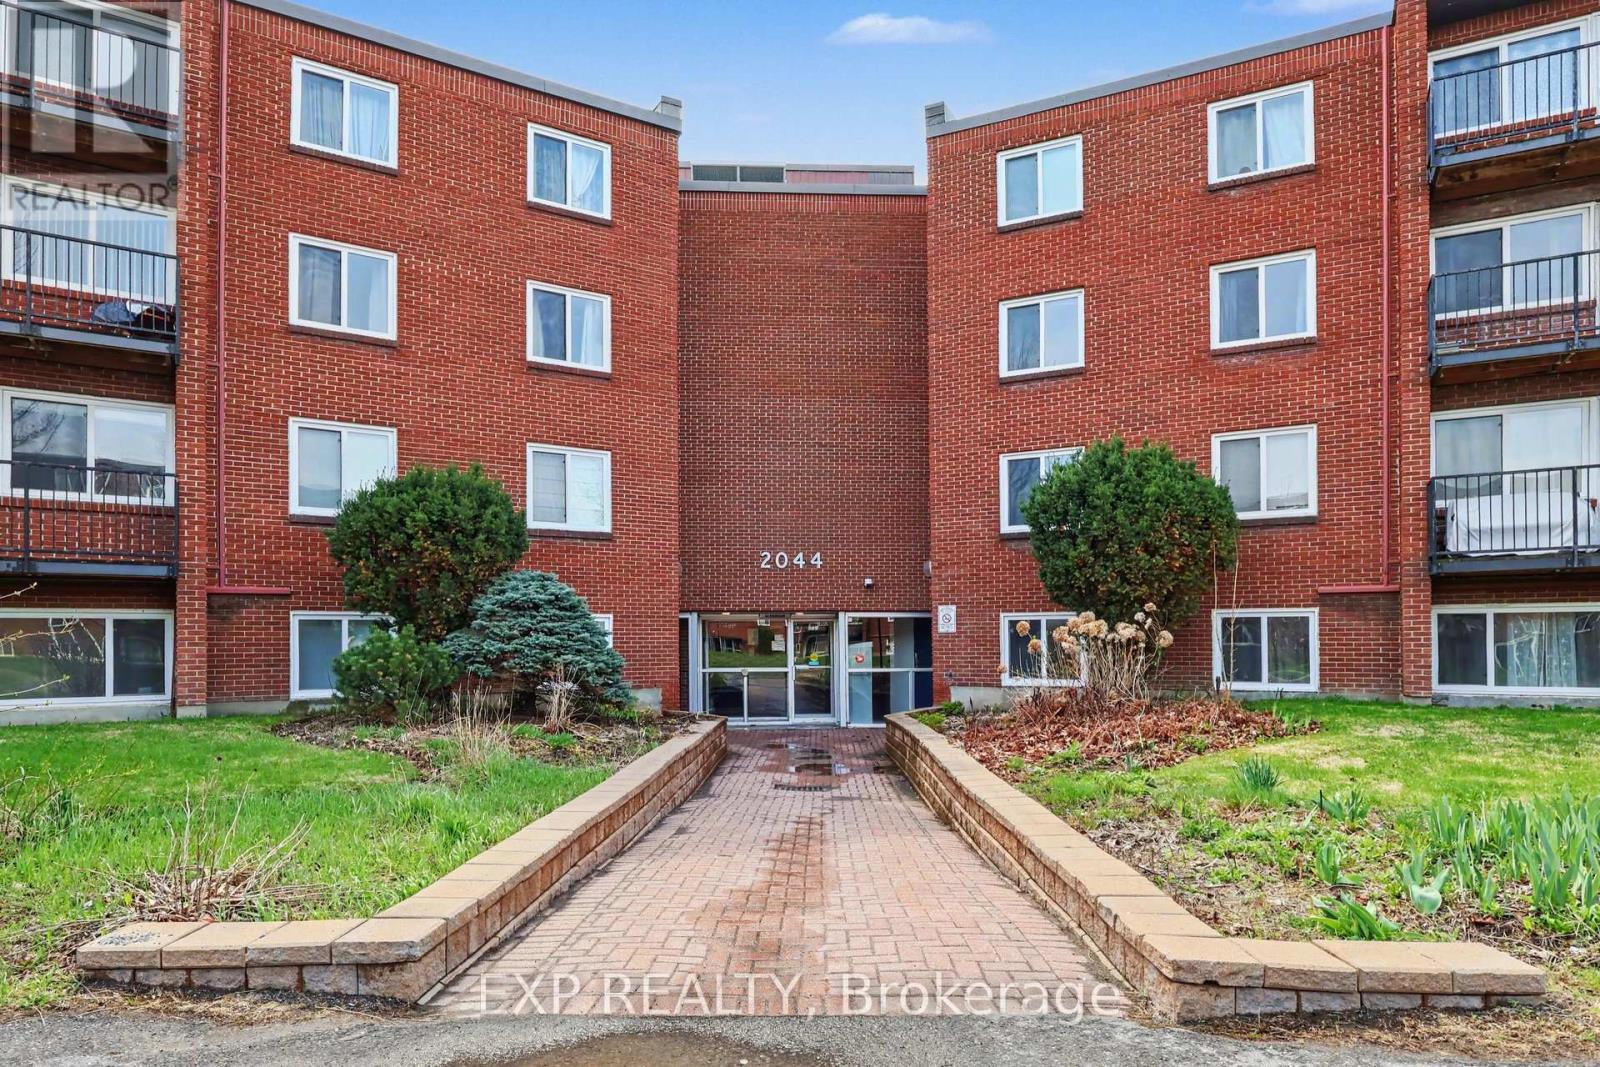
405a - 2044 Arrowsmith Drive
Ottawa, Ontario
QUICK CLOSING POSSIBLE! Welcome to this well-maintained 1 bedroom condo in the heart of Beacon Hill South, one of Ottawa's most convenient and well-connected neighbourhoods. Located on the fourth floor, this move-in ready unit offers comfortable living with a functional layout, a bright and inviting living space, and a practical kitchen designed for everyday convenience. Step outside to your private balcony, the perfect spot to enjoy your morning coffee or unwind at the end of the day. This well-managed, family and pet-friendly building offers an excellent selection of amenities, including an outdoor pool, indoor dry sauna, visitor parking, shared laundry facilities conveniently located on the second floor, a dedicated storage locker and one included parking space (#38). Ideally situated with exceptional access to amenities and transportation, residents enjoy being just minutes from Gloucester Centre, Costco, Walmart, LCBO, restaurants, coffee shops, schools, parks, and recreational facilities. Commuters will appreciate the easy access to OC Transpo, Blair LRT Station, and Highway 417, providing quick connections throughout the city and convenient access to downtown Ottawa.Offering an outstanding combination of value, convenience, and lifestyle, this affordable condo presents an excellent opportunity for first-time buyers, downsizers, or investors looking to own in a desirable east-end location. Easy to view! (id:65396)



