

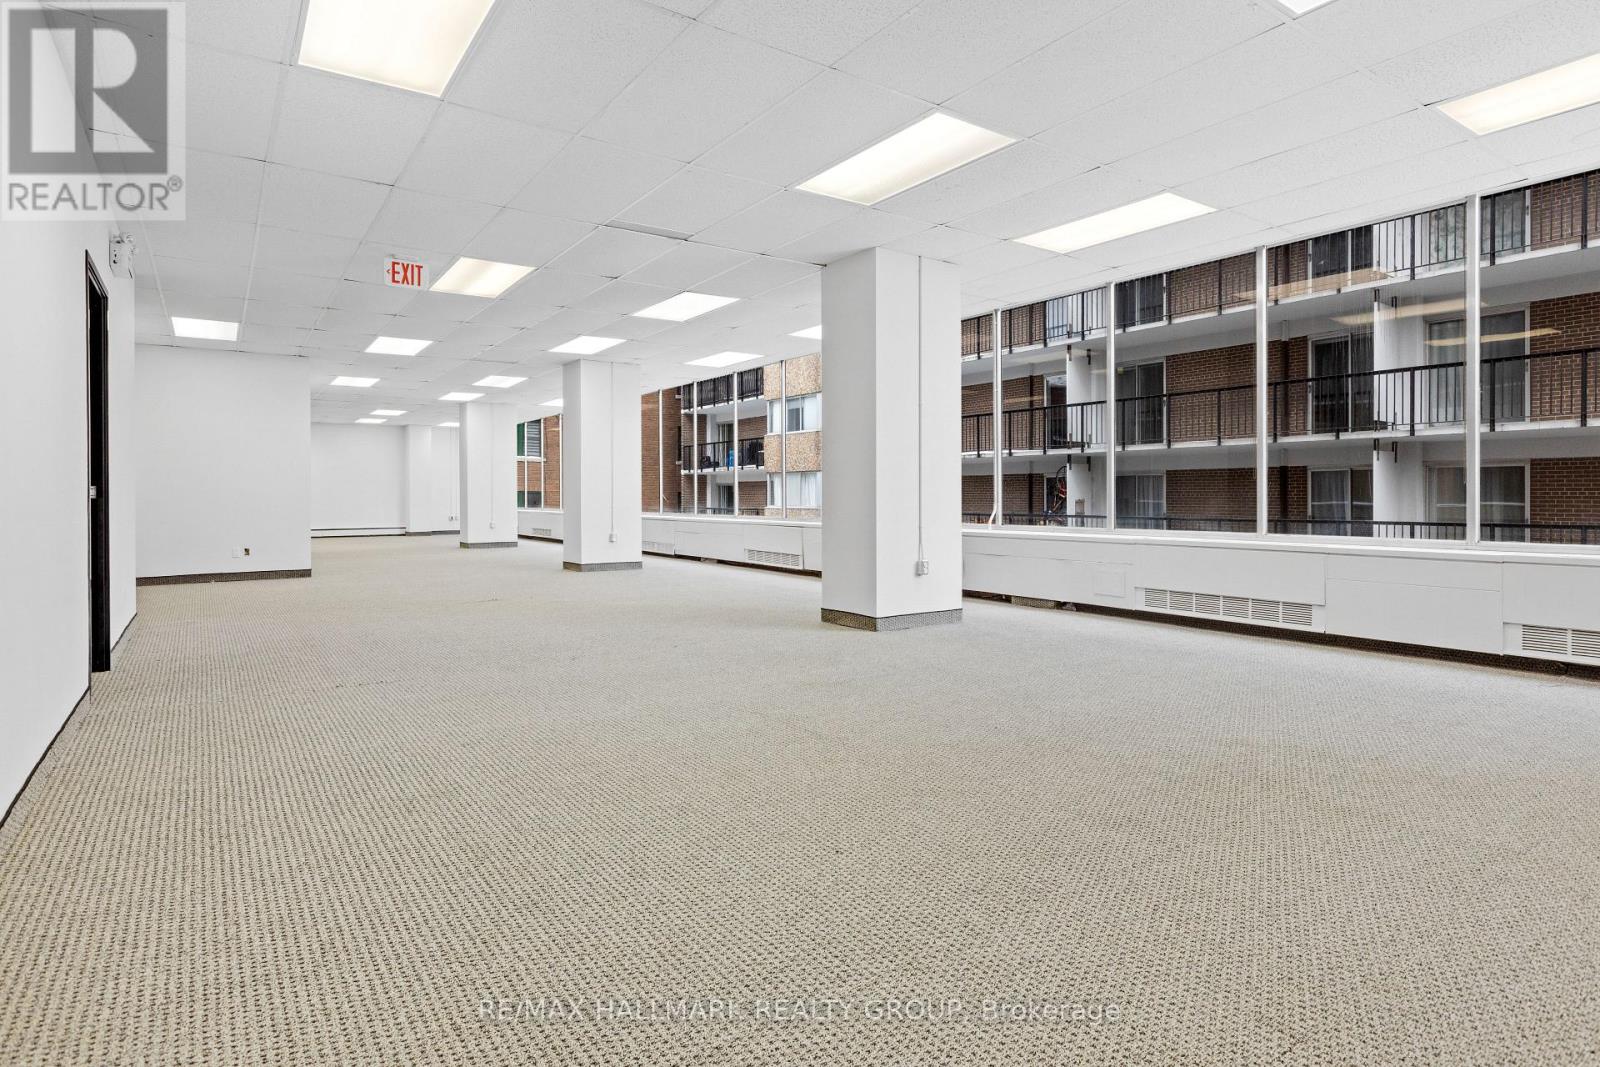
312 - 225 Metcalfe Street
Ottawa, Ontario
Fixtured improved office space. Suitable for a wide range of tenants. 225 Metcalfe St. is ideally situated in the vibrant heart of Ottawa. This prime location is just a few blocks from key landmarks such as Elgin Street, the Rideau Centre, the courthouse, and Parliament Hill, offering unparalleled access to Ottawa's core. The available suite at 225 Metcalfe St. are designed to cater to a variety of business needs. Many feature expansive floor-to-ceiling windows, providing an abundance of natural light. (id:65396)
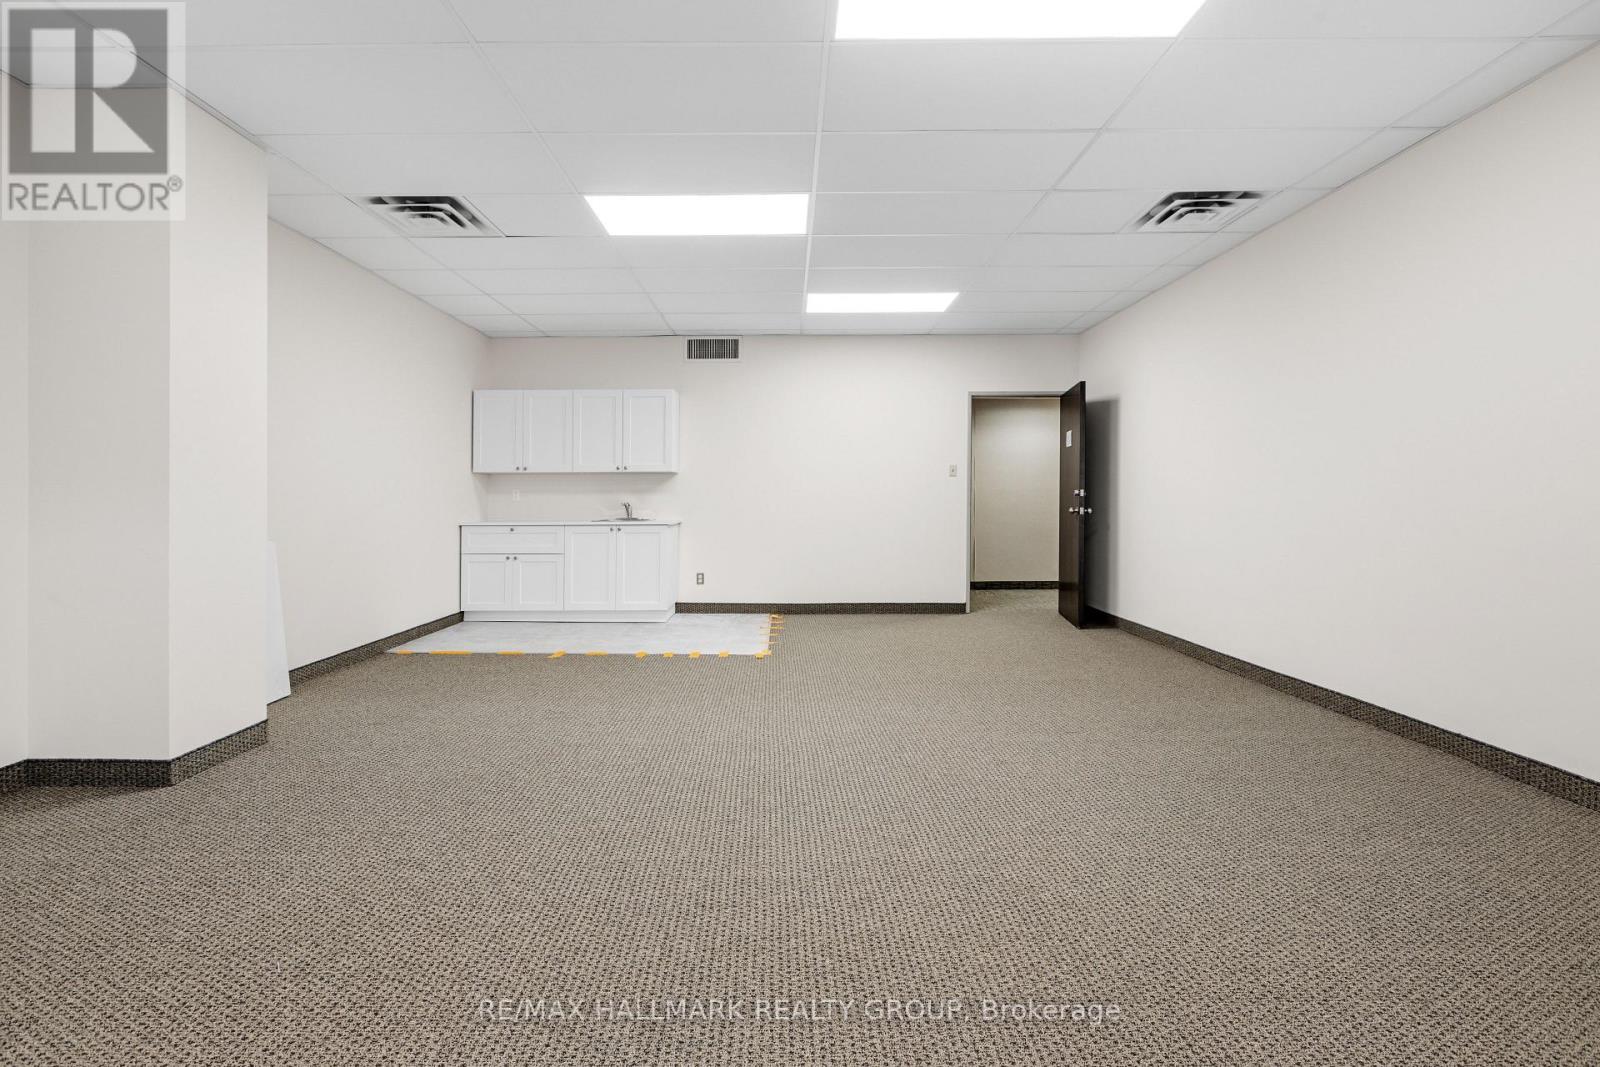
416 - 225 Metcalfe Street
Ottawa, Ontario
Fully fixtured, turn-key unit. With kitchenette and two private offices or meeting rooms. 225 Metcalfe St. is ideally situated in the vibrant heart of Ottawa. This prime location is just a few blocks from key landmarks such as Elgin Street, the Rideau Centre, the courthouse, and Parliament Hill, offering unparalleled access to Ottawa's core. The available suite at 225 Metcalfe St. is designed to cater to a variety of business needs. The unit features expansive floor-to-ceiling windows, providing an abundance of natural light. (id:65396)
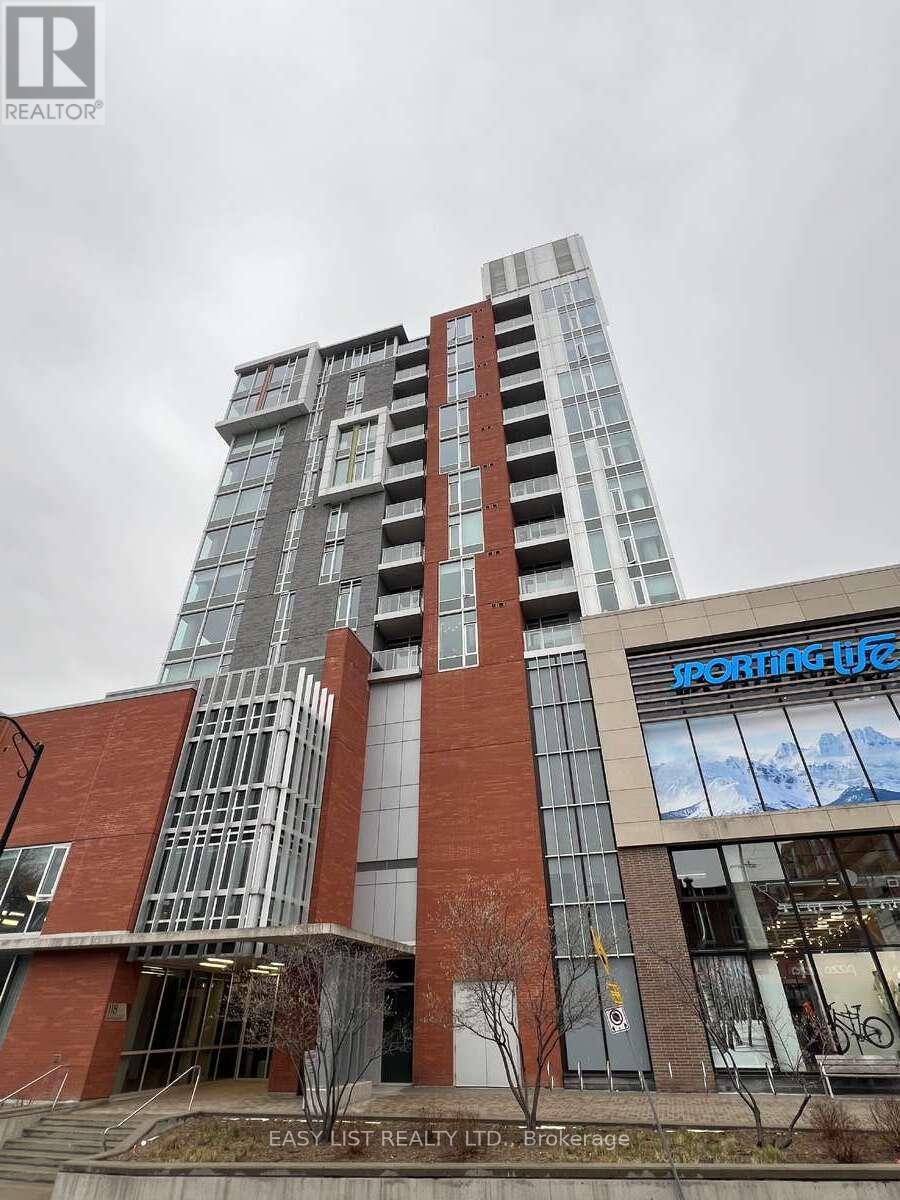
705 - 118 Holmwood Avenue
Ottawa, Ontario
*** Visit the REALTOR website for further information about this Listing *** Located in the Glebe, 118 Holmwood Avenue, Unit 705 at The Vibe offers a refined urban living experience with thoughtful upgrades throughout. This 2-bedroom, 2-bathroom condo features hardwood flooring, floor-to-ceiling windows that flood the space with natural light, soaring 9-foot ceilings, and expansive views. Step out onto your private balcony to enjoy a quiet retreat in the heart of the city. The modern kitchen is designed for both style and functionality, complete with stainless steel appliances, a tiled backsplash, custom cabinetry, and a spacious island with a breakfast bar. The unit also includes a newer in-suite washer and dryer, and the bathrooms have been tastefully updated to enhance comfort and style. Residents of The Vibe enjoy an impressive array of amenities, including an elegant entertainment room, a lounge, and a fully equipped kitchen-perfect for hosting. The private terrace offers additional space to relax or entertain, featuring an outdoor fireplace and BBQ area. A fully equipped gym with expansive views adds to the lifestyle appeal. The building features a garbage disposal chute on each floor with multiple recycling options. This unit includes an owned underground parking space, a storage locker, and is conveniently located near the elevator, along with direct access to the nearby world-class entertainment and retail experience of Lansdowne Park. Ideally situated, The Vibe places you steps from Bank Street's vibrant mix of boutiques, cafés, and top-rated restaurants. Enjoy the convenience of nearby shopping, including Whole Foods and LCBO, as well as the Ottawa Farmers' Market for fresh, local fare. The surrounding area also features an outdoor skating rink, theatre, festival grounds, parks, and scenic pathways along the canal-perfect for walking, running, or cycling. A walk and cycling score of 99/100! (id:65396)
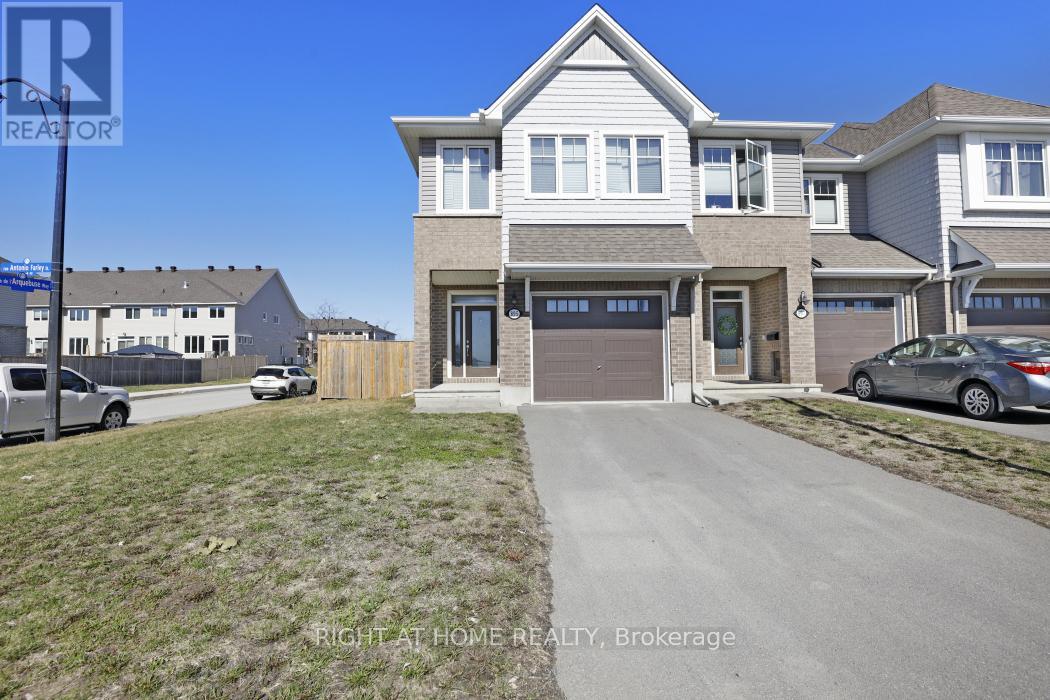
895 Antonio Farley Street
Ottawa, Ontario
This corner lot unit townhome offers a bright, open layout with modern flooring throughout the main level and extra windows that fill the home with natural light. The open-concept main floor is anchored by a modern kitchen featuring quartz countertops, island with seating, stainless steel appliances, ample cabinetry, and pantry, flowing seamlessly into the living and dining areas. A gas fireplace adds warmth and definition to the space. The second level includes 3 spacious bedrooms, including a well-appointed primary suite with a walk-in closet and a convenient laundry room with cabinets and sink with quartz countertop. All upper level washroom sinks are with quartz countertop. The finished basement provides flexible additional space ideal for a family room, home office, or a gym, along with a large dedicated storage room. The fully fenced backyard with interlock offers privacy and everyday functionality. Newly built and well maintained, this home is located directly across a future school and a brand new park in Cardinal Creek, a growing, family friendly community known for its parks, trails, and convenient access to shopping, schools, and commuter routes. (id:65396)
113 Murray Street
Ottawa, Ontario
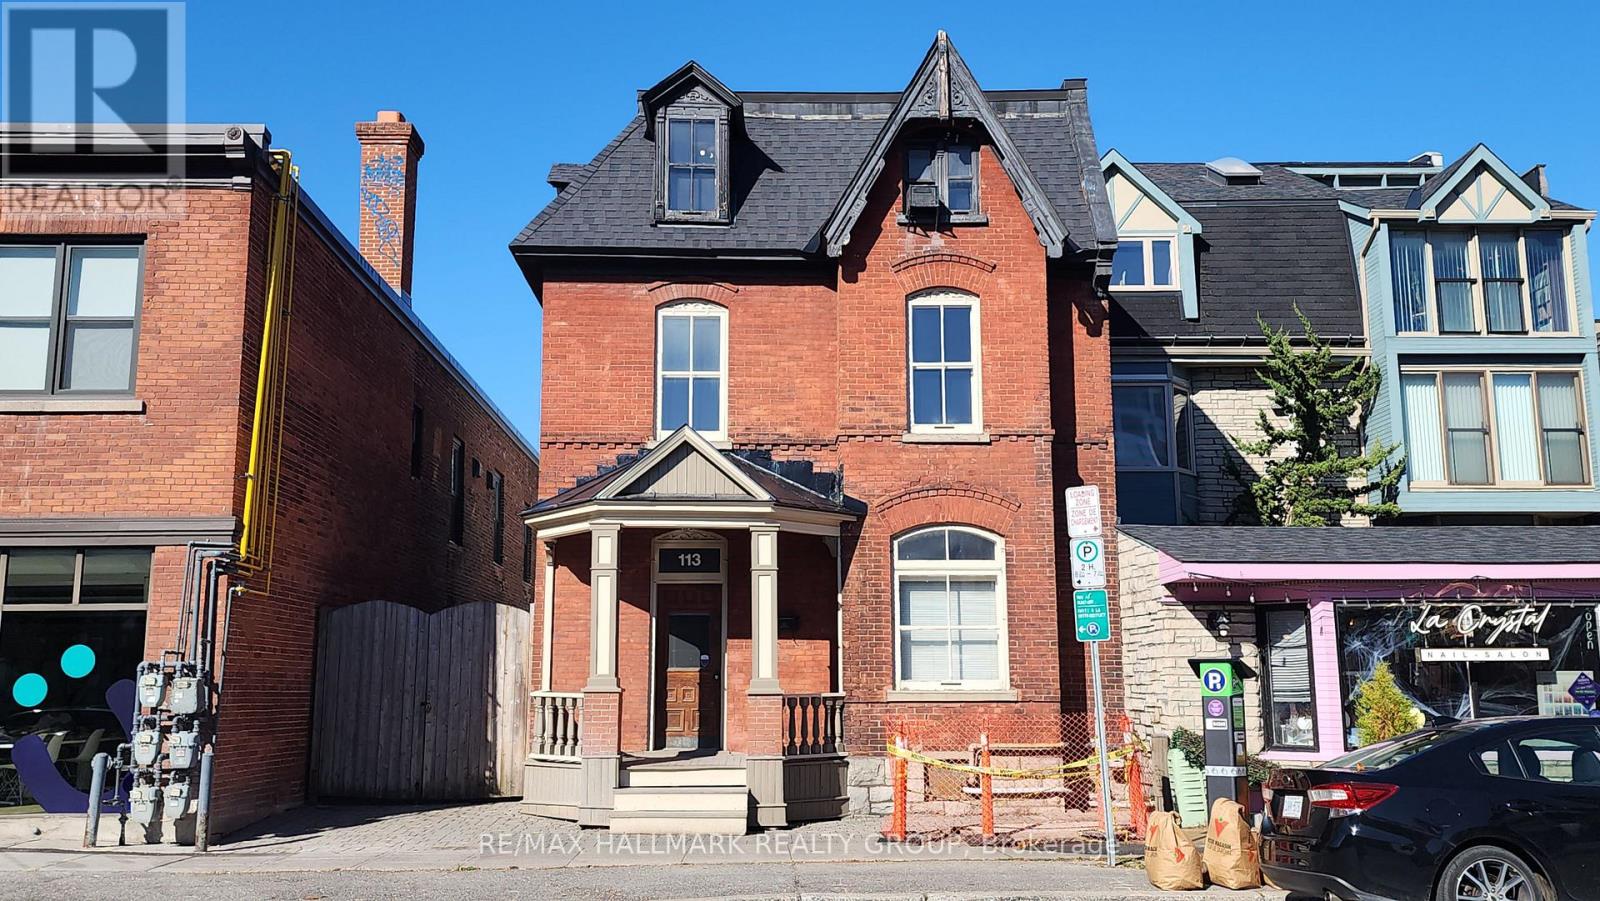
Grand Victorian classic 3 storey with all the charm and architectural detailing you would expect of this era. Approximately 3300 sq ft with large rooms [the main floor itself is over 1400 sq'], bay windows, high ceilings, tall baseboards. A Special feature is the private gated driveway. Behind the gate is an amazing secluded and private space set away from the hustle and bustle of the Byward. The laneway in impressive interlock pavers allows for ~4 vehicles, plus it leads to a 32' x 18' modern concrete double garage with a 10' wide overhead door and 10 ft ceiling height under steel trusses. Located in the Byward Market Special District. The zoning will allow just about any use you can imagine - commercial and residential. Live and work in the same building. The space is easily dividable into several businesses, or a mix of business and residential uses. Located a few doors from Dalhousie Street - the original "urban village", 1/2 a block from the Rainbow Bistro, 2 doors from the French Baker, right in the heart of the tourist mecca and nightlife scene. Has a kitchen, 3 washrooms. 3 years old f/a gas furnace, back roof ~3 years and the front roof ~10 years. _______Some of the uses allowed are: - residential dwelling unit - animal care establishment - artist studio - bank - broadcasting and production studio - catering establishment - community centre - courthouse - day care - emergency service - government service centre - hotel - indoor entertainment facility - instructional facility - library - market - medical facility - micro-distribution facility - museum - nightclub - office - payday loan establishment - personal service business - place of assembly - place of worship - recreation and athletic facility - research and development centre - restaurant - retail store - school - sports arena - storefront industry - theatre. (id:65396)
113 Murray Street
Ottawa, Ontario
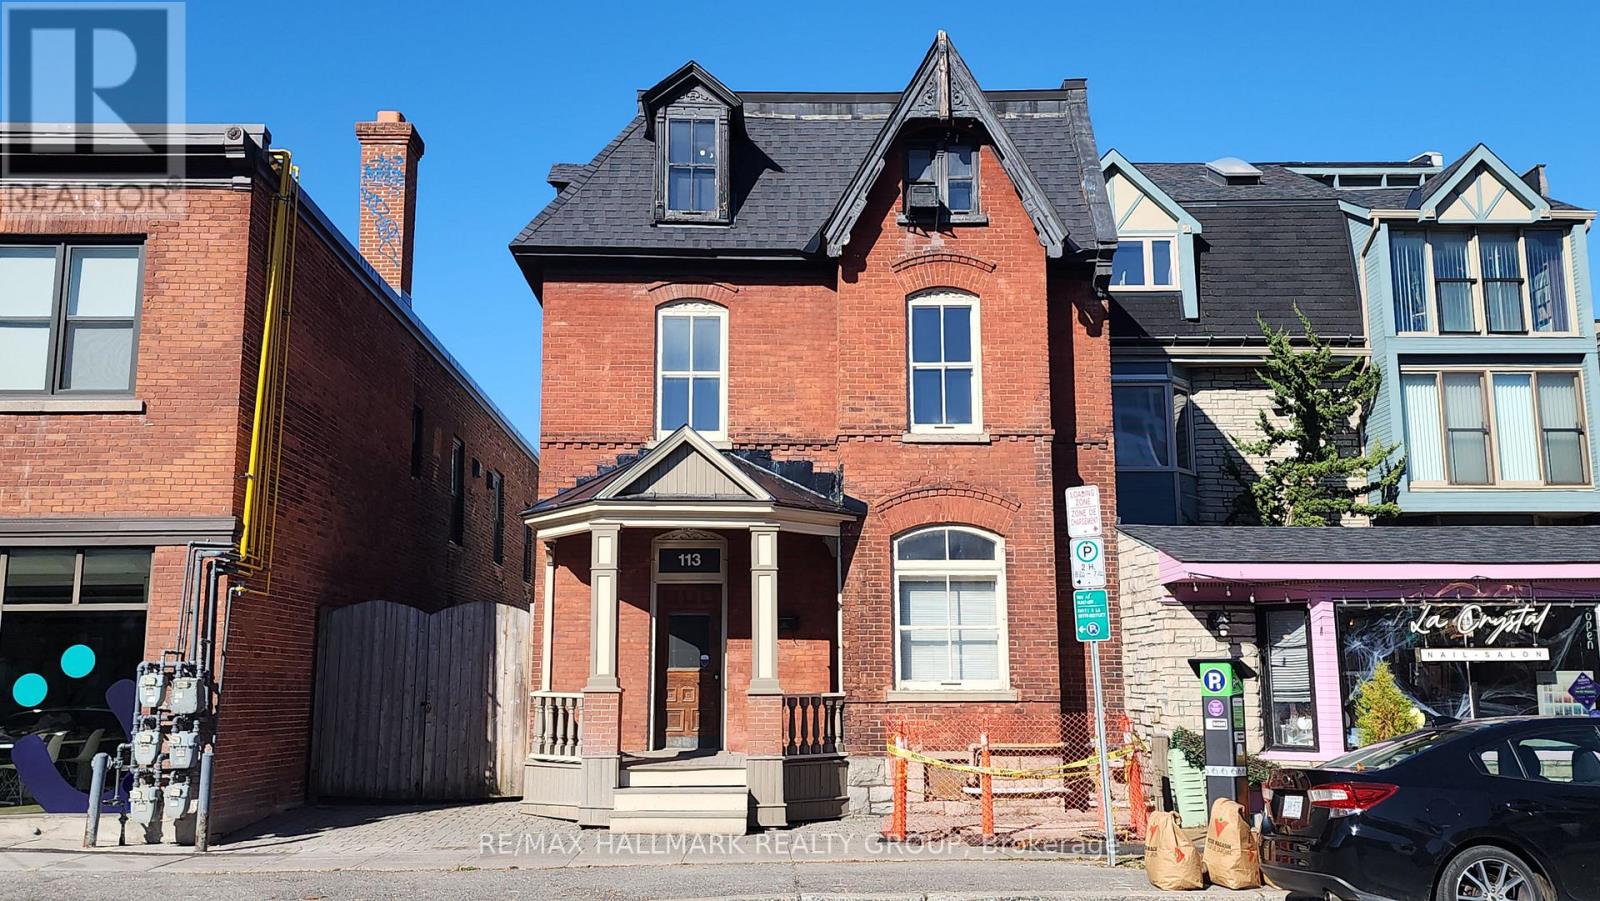
Grand Victorian classic 3 storey with all the charm and architectural detailing you would expect of this era. Approximately 3300 sq ft with large rooms [the main floor itself is over 1400 sq'], bay windows, high ceilings, tall baseboards. A Special feature is the private gated driveway. Behind the gate is an amazing secluded and private space set away from the hustle and bustle of the Byward. The laneway in impressive interlock pavers allows for ~4 vehicles, plus it leads to a 32' x 18' modern concrete double garage with a 10' wide overhead door and 10 ft ceiling height under steel trusses. Located in the Byward Market Special District. The zoning will allow just about any use you can imagine - commercial and residential. Live and work in the same building. The space is easily dividable into several businesses, or a mix of business and residential uses. Located a few doors from Dalhousie Street - the original "urban village", 1/2 a block from the Rainbow Bistro, 2 doors from the French Baker, right in the heart of the tourist mecca and nightlife scene. Has a kitchen, 3 washrooms. 3 years old f/a gas furnace, back roof ~3 years and the front roof ~10 years. _______Some of the uses allowed are: - residential dwelling unit - animal care establishment - artist studio - bank - broadcasting and production studio - catering establishment - community centre - courthouse - day care - emergency service - government service centre - hotel - indoor entertainment facility - instructional facility - library - market - medical facility - micro-distribution facility - museum - nightclub - office - payday loan establishment - personal service business - place of assembly - place of worship - recreation and athletic facility - research and development centre - restaurant - retail store - school - sports arena - storefront industry - theatre. (id:65396)
208 - 111 Sherwood Drive
Ottawa, Ontario
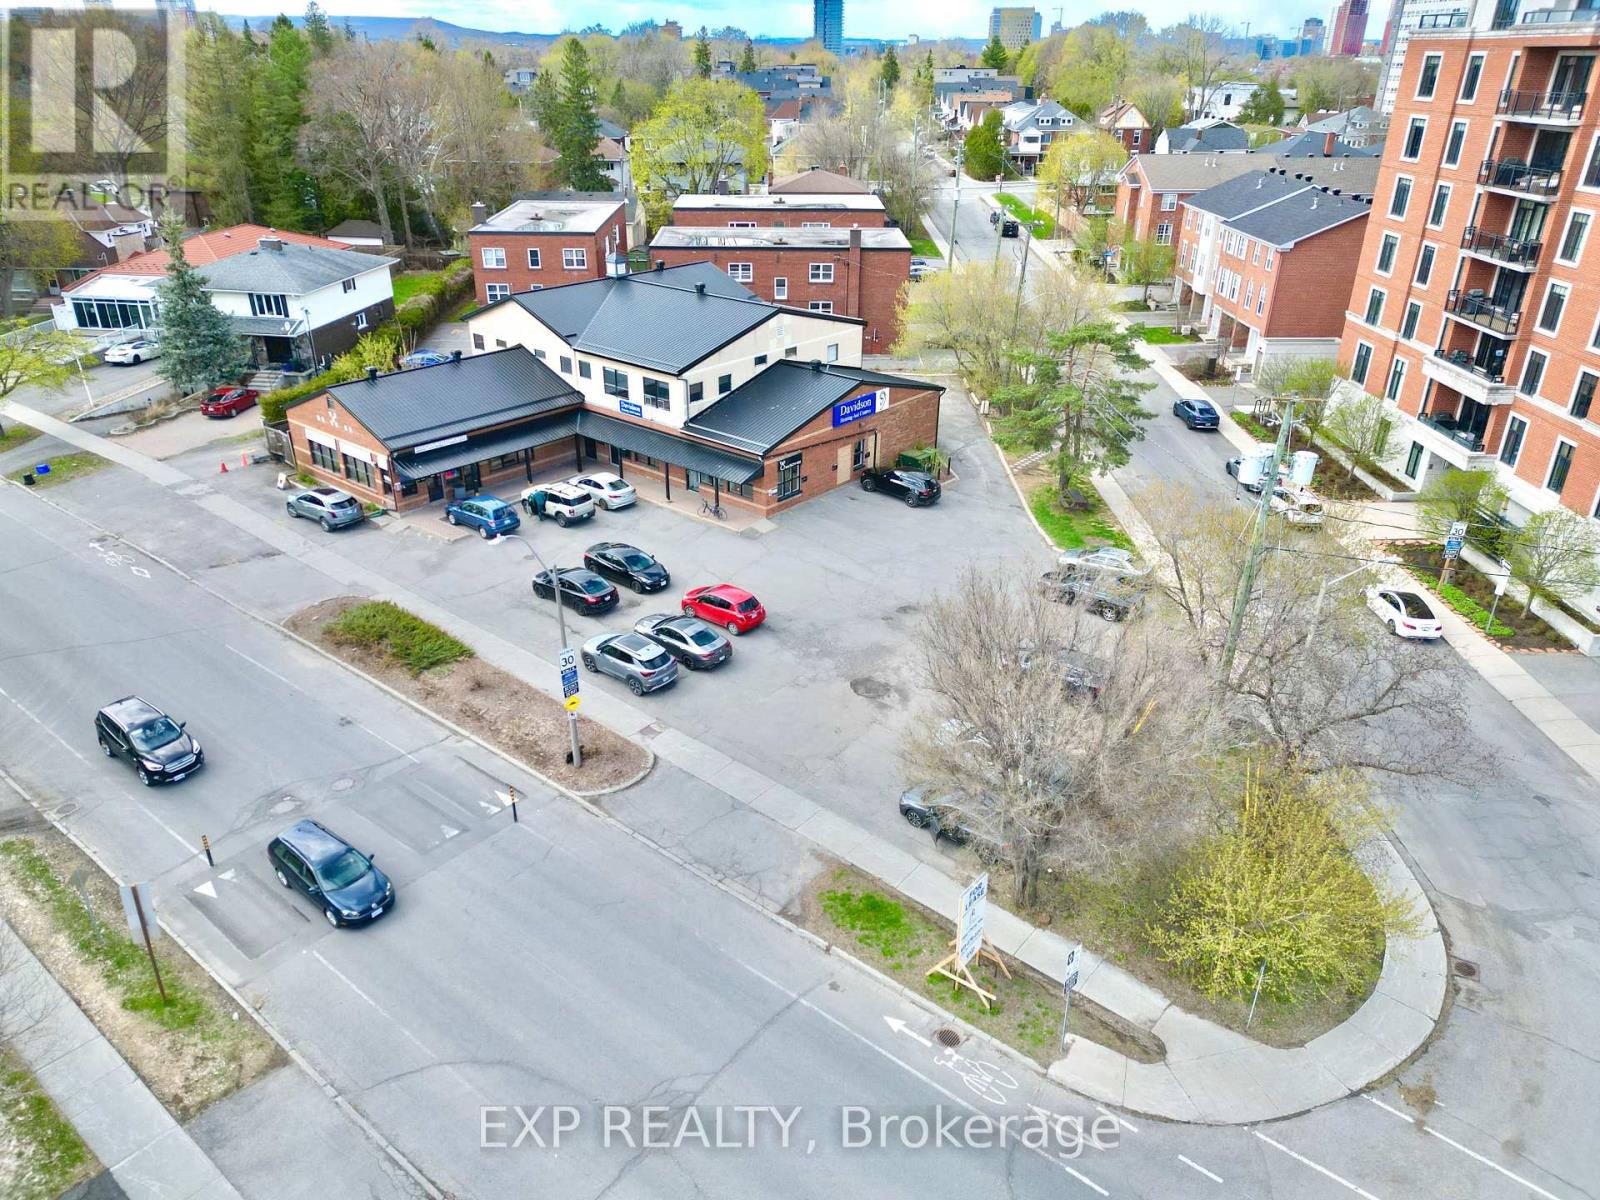
Second-level walk-up private office for lease (approx. 216 SF) at 111 Sherwood in a highly central Ottawa location near the hospital and Dow's Lake, with easy highway access. Excellent for professional uses such as accountants, lawyers, consultants, psychologists, psychiatrists, therapists, and similar services. Move-in ready with optional furniture available-just bring your computer and get to work. Includes access to a shared boardroom with up to 6 hours of complimentary use. Additional storage available for rent. (id:65396)
210 - 111 Sherwood Drive
Ottawa, Ontario
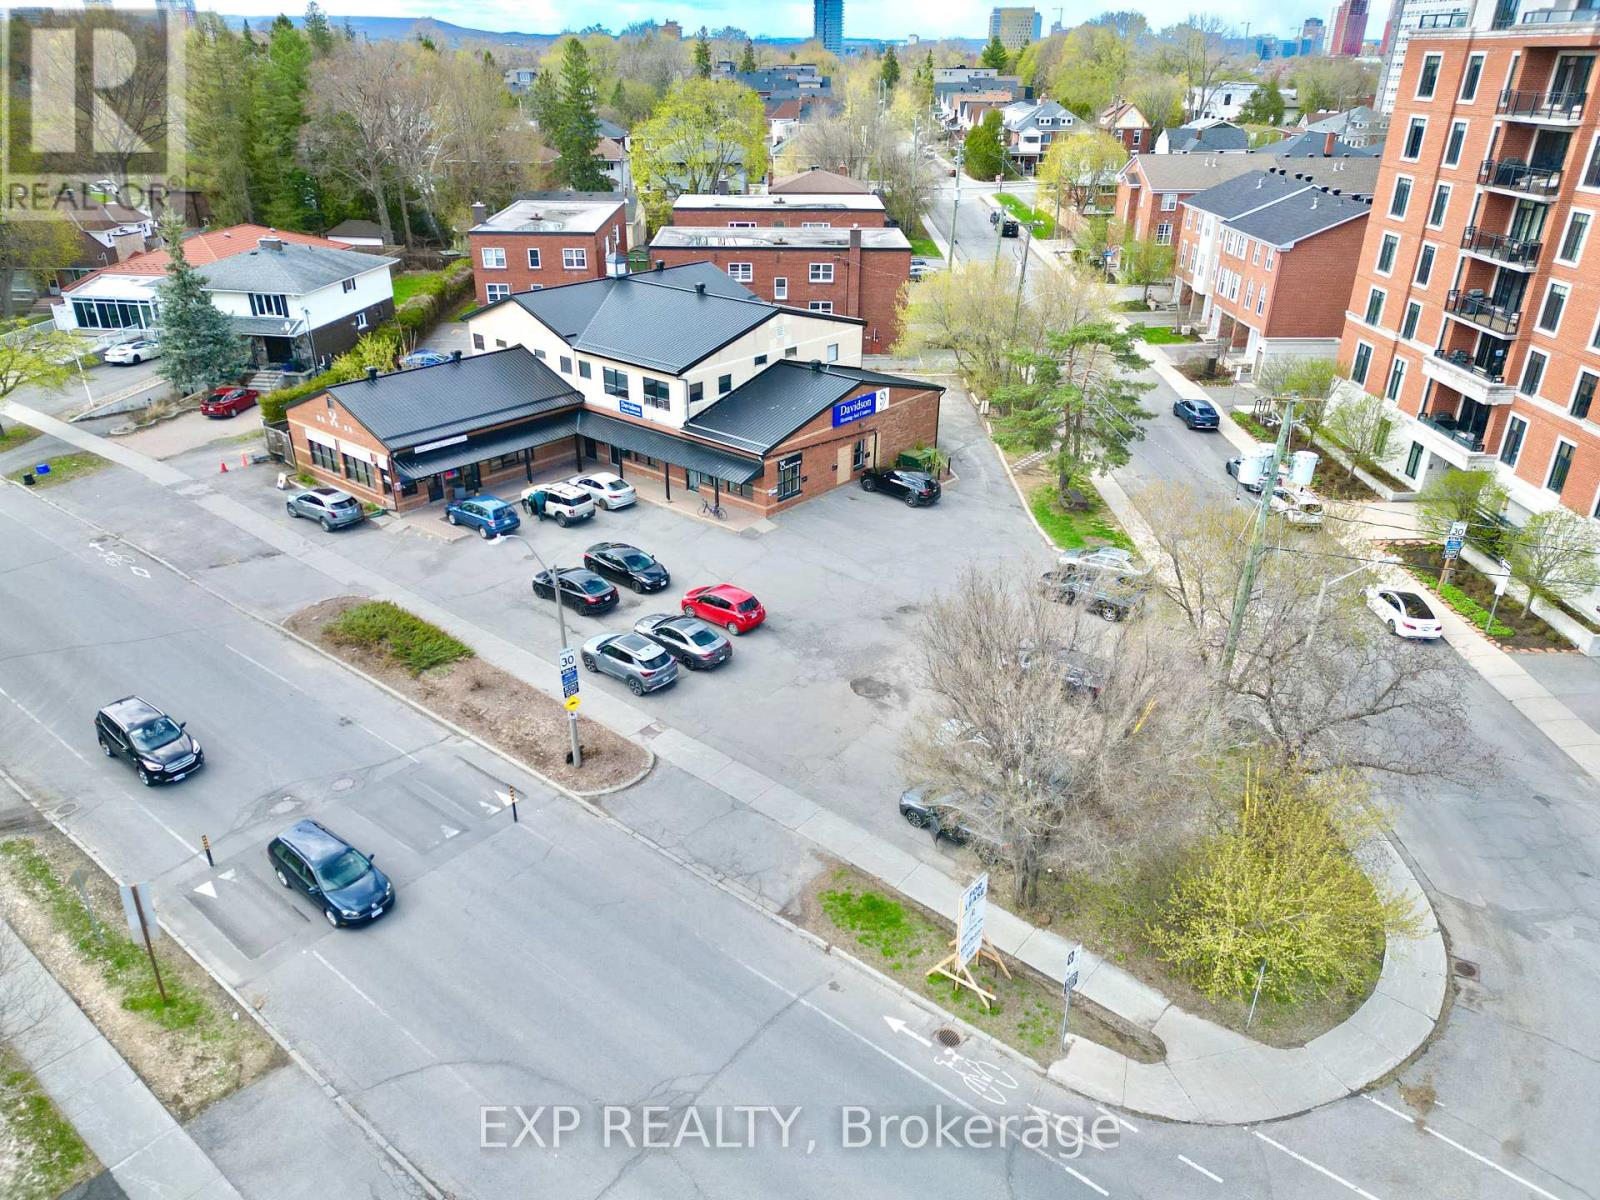
Second-level walk-up private office for lease (approx. 190 SF) at 111 Sherwood in a highly central Ottawa location near the hospital and Dow's Lake, with easy highway access. Excellent for professional uses such as accountants, lawyers, consultants, psychologists, psychiatrists, therapists, and similar services. Move-in ready with optional furniture available-just bring your computer and get to work. Includes access to a shared boardroom with up to 6 hours of complimentary use. Additional storage available for rent. (id:65396)
204 - 111 Sherwood Drive
Ottawa, Ontario
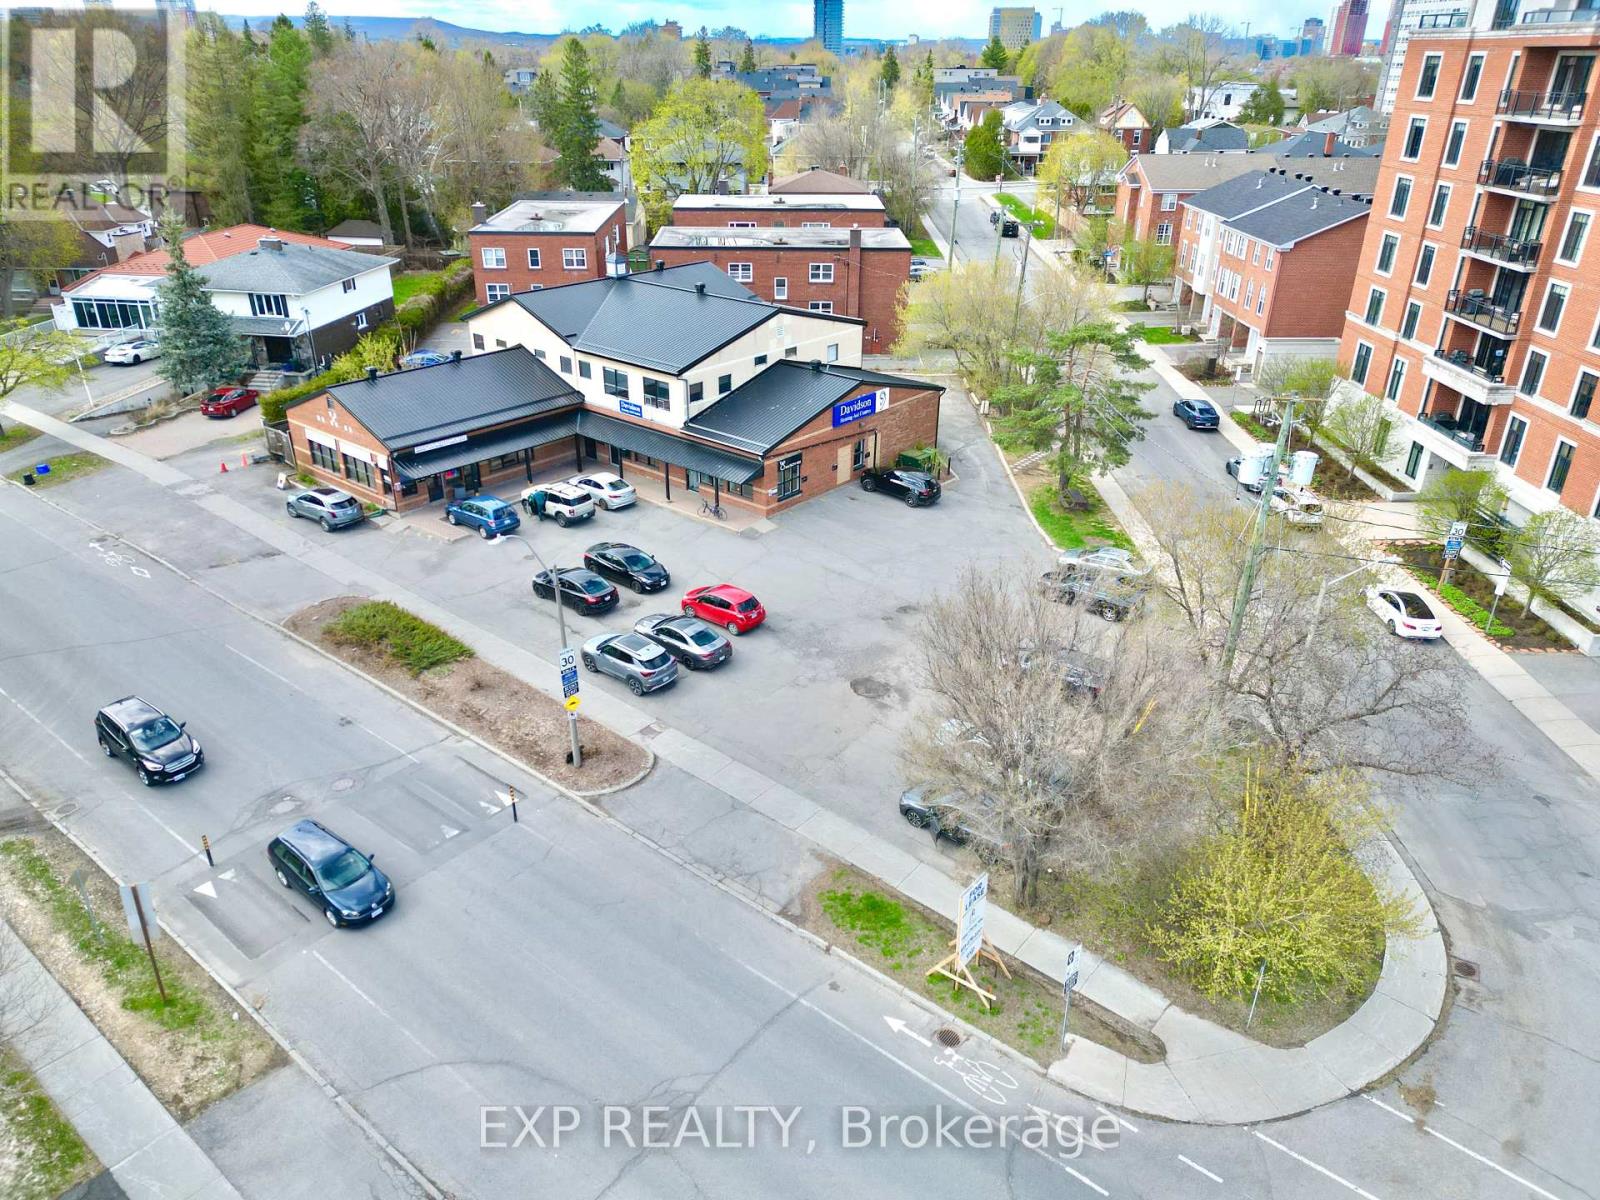
Second-level walk-up private office for lease (approx. 180 SF) at 111 Sherwood in a highly central Ottawa location near the hospital and Dow's Lake, with easy highway access. Excellent for professional uses such as accountants, lawyers, consultants, psychologists, psychiatrists, therapists, and similar services. Move-in ready with optional furniture available-just bring your computer and get to work. Includes access to a shared boardroom with up to 6 hours of complimentary use. Additional storage available for rent. (id:65396)
207 - 111 Sherwood Drive
Ottawa, Ontario
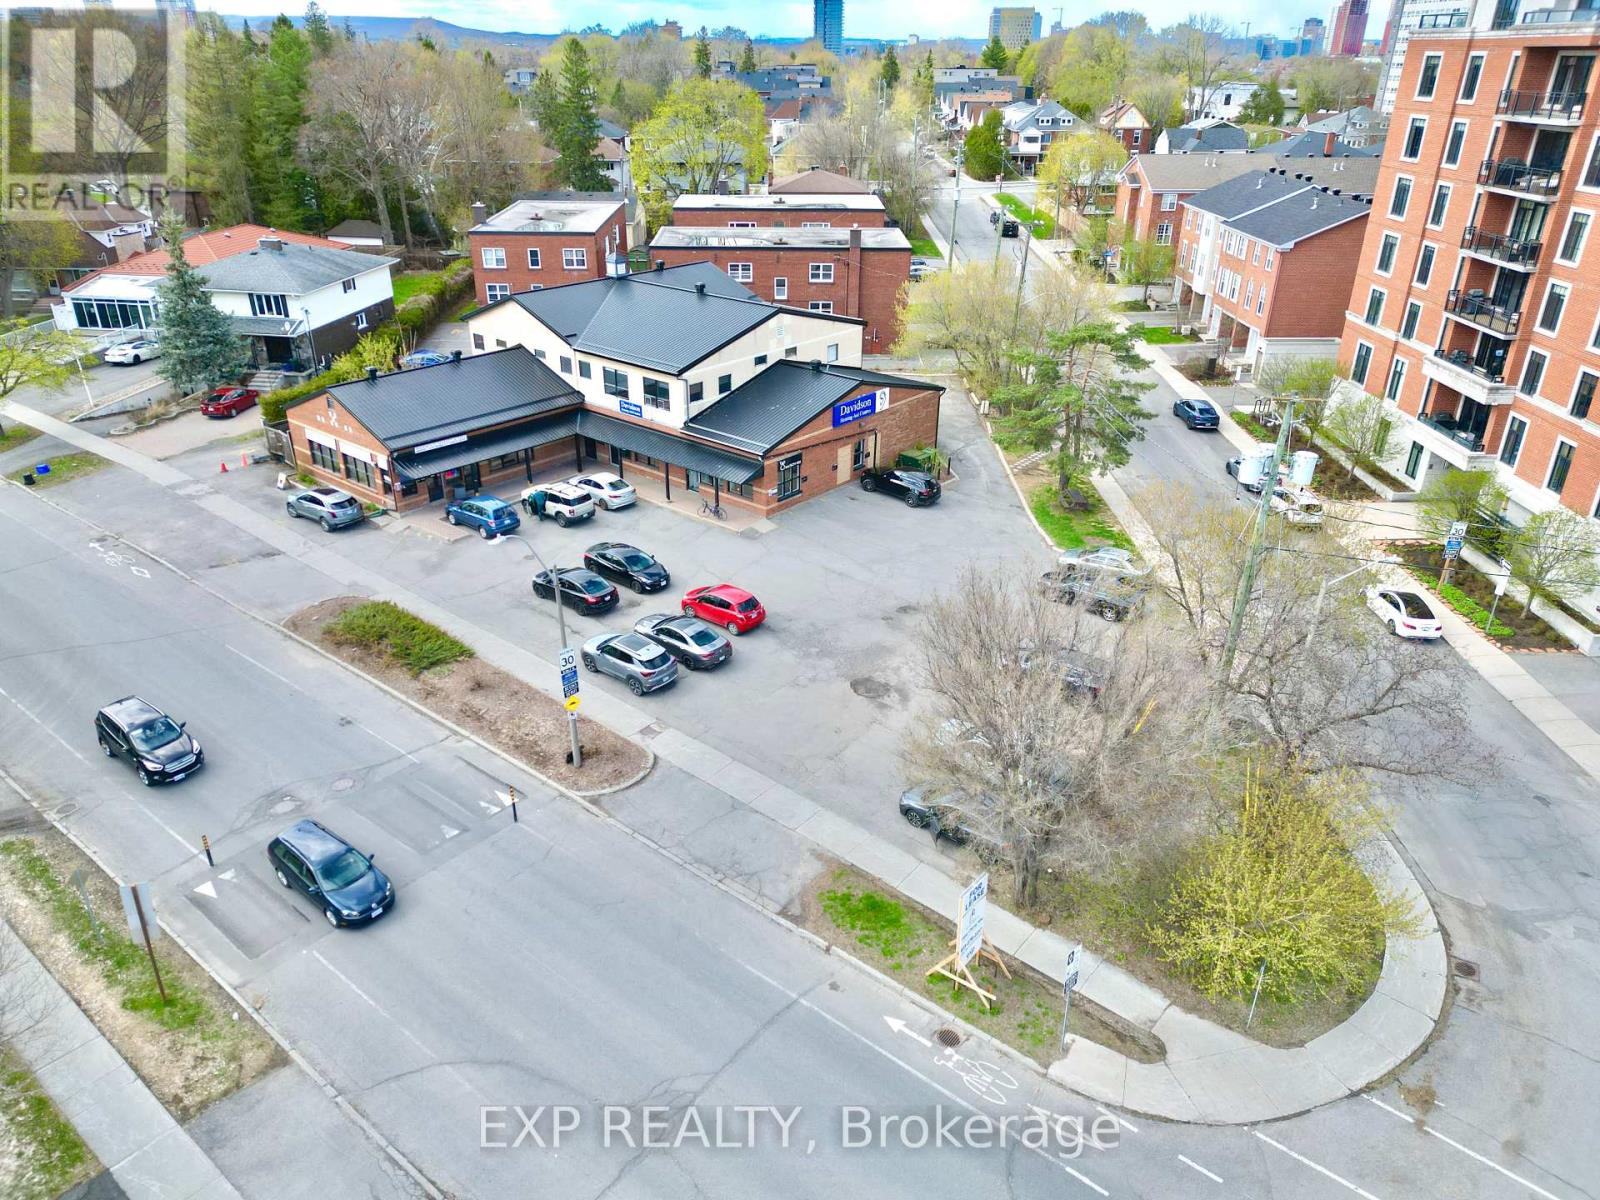
Second-level walk-up private office for lease (approx. 130 SF) at 111 Sherwood in a highly central Ottawa location near the hospital and Dow's Lake, with easy highway access. Excellent for professional uses such as accountants, lawyers, consultants, psychologists, psychiatrists, therapists, and similar services. Move-in ready with optional furniture available-just bring your computer and get to work. Includes access to a shared boardroom with up to 6 hours of complimentary use. Additional storage available for rent. (id:65396)

15 Tierney Drive
Ottawa, Ontario
Step into a truly exceptional custom-built 5-bedroom, 5-bathroom residence where luxury is evident in every detail and finish. Designed with both elegance and functionality in mind, this home showcases stunning hardwood flooring throughout and a striking stone-to-ceiling fireplace that creates a dramatic focal point in the main living area. At the heart of the home is a chef-inspired kitchen featuring top-of-the-line appliances, premium cabinetry, and an oversized island perfect for gathering. A fully equipped butler's kitchen offers added convenience for entertaining, keeping the main space pristine while hosting family and guests. The thoughtful layout flows effortlessly from room to room, offering both open-concept living and defined spaces for comfort. Each bedroom is generously sized, offering ample closet space and access to beautifully upgraded bathrooms finished with high-end fixtures and refined design. The primary suite is a luxurious retreat, complete with a spacious layout and a spa-inspired ensuite featuring a deep soaker tub, an oversized glass shower, and elegant finishes that elevate everyday living. The fully finished basement expands your living space with a cozy fireplace lounge, a dedicated theatre room for immersive movie nights, and a fully outfitted gym-creating the ultimate in-home lifestyle experience. Expansive accordion doors create a seamless indoor-outdoor connection, opening effortlessly to a private backyard oasis designed for luxurious entertaining and relaxation. A private spa-inspired retreat extends off the primary bedroom, featuring a luxurious hot tub and elegant seating area-perfect for unwinding in comfort and complete privacy. The backyard is a true entertainer's dream, showcasing a stunning pool, a stylish seating area, and a fully equipped outdoor kitchen-perfect for hosting unforgettable gatherings or relaxing in resort-style comfort. (id:65396)
266 Westbrook Road
Ottawa, Ontario
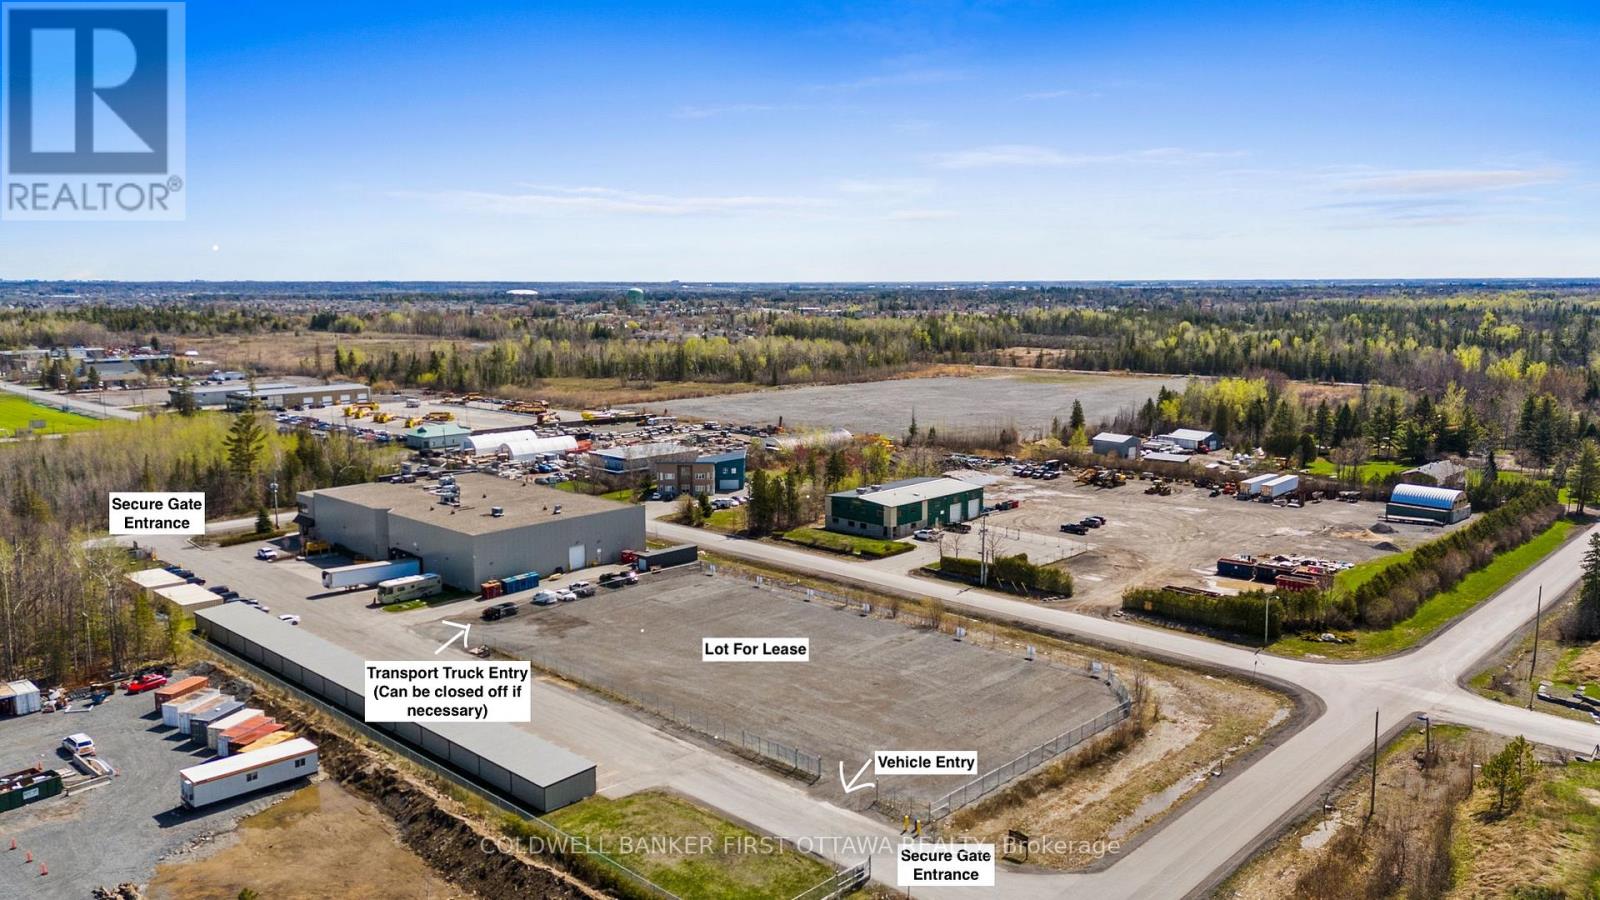
FOR LEASE: Excellent opportunity to lease approximately 1.123 Acres (48,900 sq ft) of industrial land within a larger commercial property. Just mins to HWY 417 (East & West). Incredible location just seconds off the 417 & Carp Rd.- easy highway access and main artery roads. Prime opportunity for businesses & companies travelling to the West end & Ottawa Valley needing additional storage space, truck/trailer storage or temporary parking for vehicles, within the Greenbelt. Private Space is vacant and ideal for storage, contractor yard use, equipment and heavy machinery storage or parking. Lot is fully gated & secure with video surveillance 24hrs a day. 2 Entry points and options to keep transport truck entrance open or close off. Lot is Approx. 294ft x 166ft. Located within the premier business park between Carp, Stittsville and Kanata with easy access to the Ottawa Valley (Carleton Place, Smith Falls, Perth, Almonte, Arnprior, Renfrew & much more). (id:65396)



