

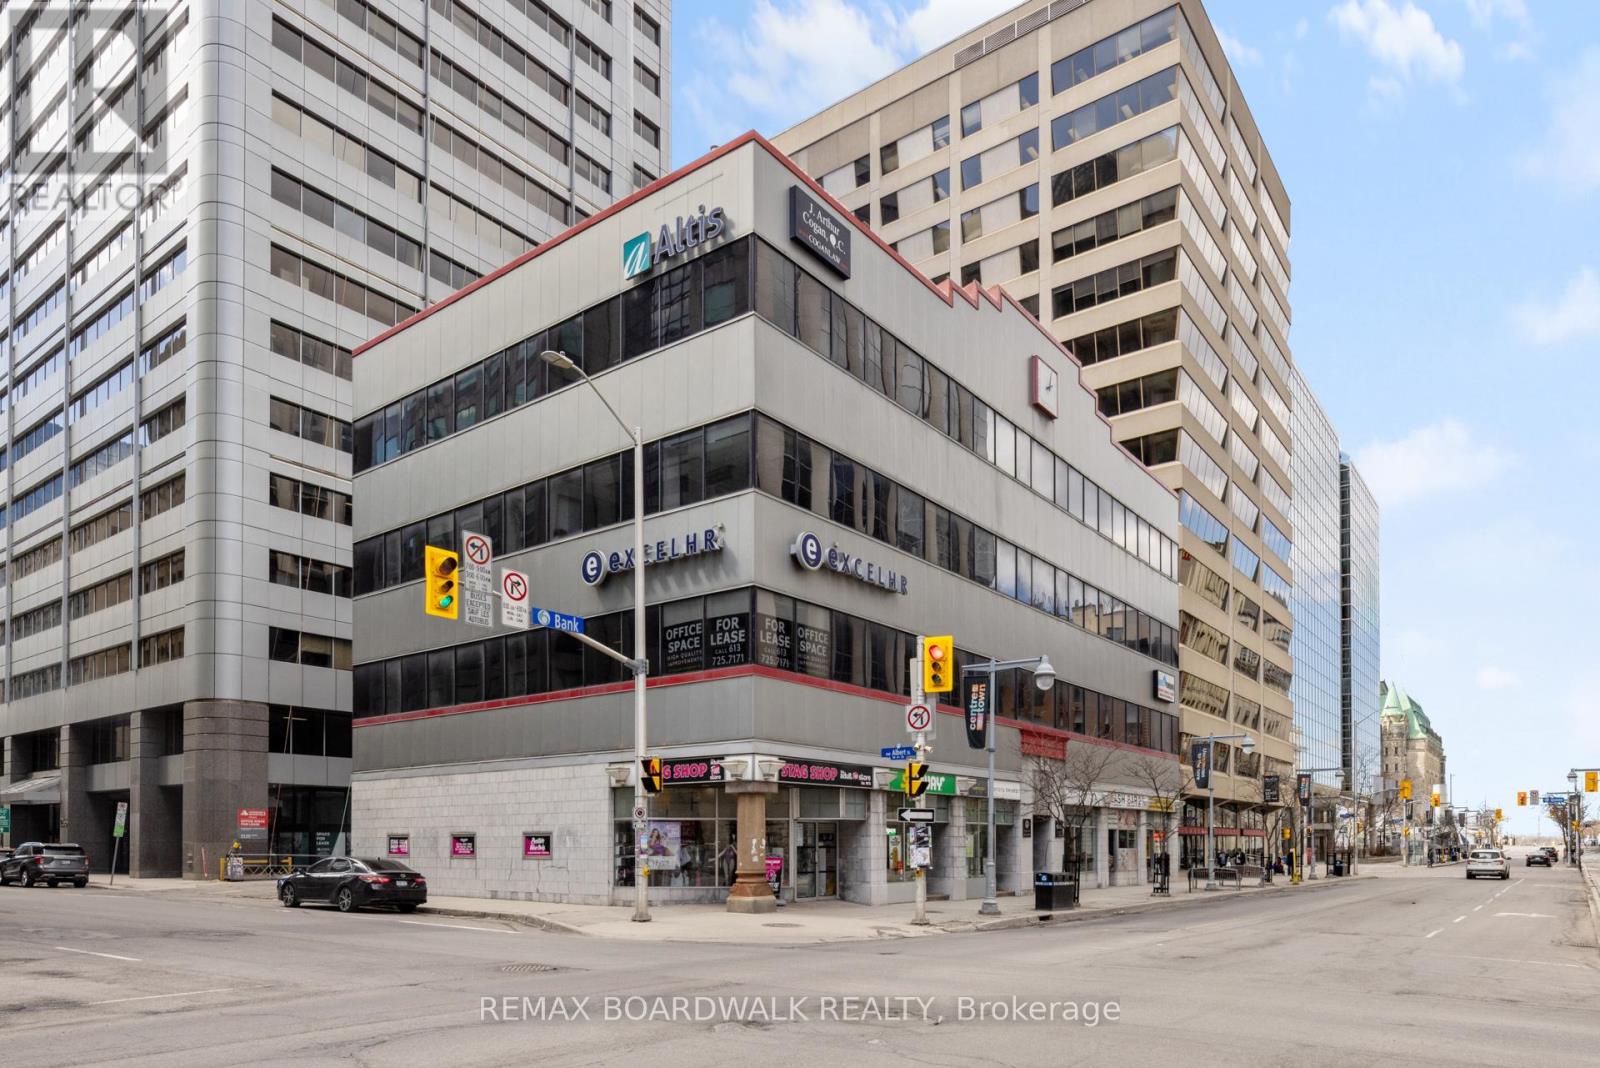
3 - 102 Bank Street
Ottawa, Ontario
PRIME Bank St Location in the heart of Ottawa's central business district! Presents opportunity for leasing out office spaces. Second floor offers a functional mix of private offices, meeting rooms, a printer room, a welcoming reception area, and a secure storage room as well as a kitchenette, and dining area, providing modern space for collaboration and staff use. Offering exceptional exposure and accessibility. This property allows for a range of professionals, institutional, or creative office uses as is proximity to governmental uses such as: lawyers, accountants, real estate offices, mortgage brokers, etc. Close to LRT and OC transit station. This layout is ideally suited for a professional services firm. Enjoy impressive skyline views. Maximize usable space while offering flexible layout options tailored to tenant needs. Expansive windows that bring in abundant natural light. Minutes away from Parliament Hill. Numerous amenities within easy walking distance. (id:65396)
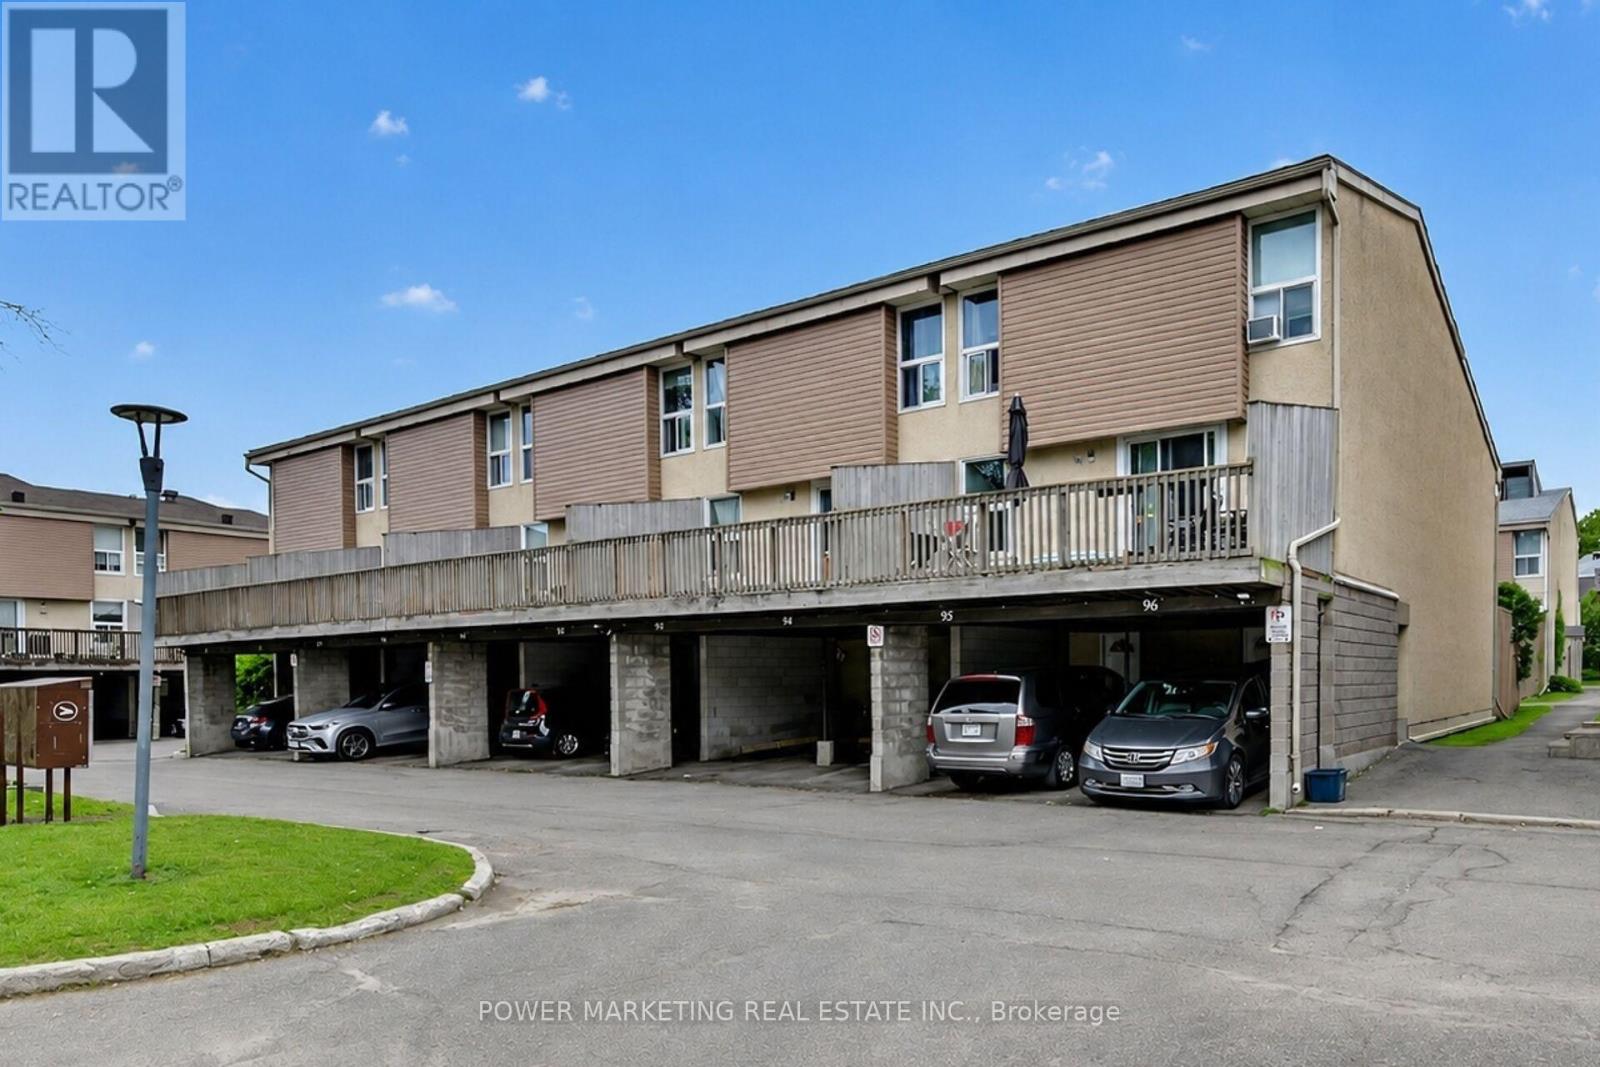
95 - 3415 Uplands Drive
Ottawa, Ontario
First time buyers/investors delight! Spacious 3 bedrooms home with large living room, formal dining room, 1.5 bathroom, finish lower level with bedroom and storage that can be a den. large fenced backyard, close to all amenities. (id:65396)
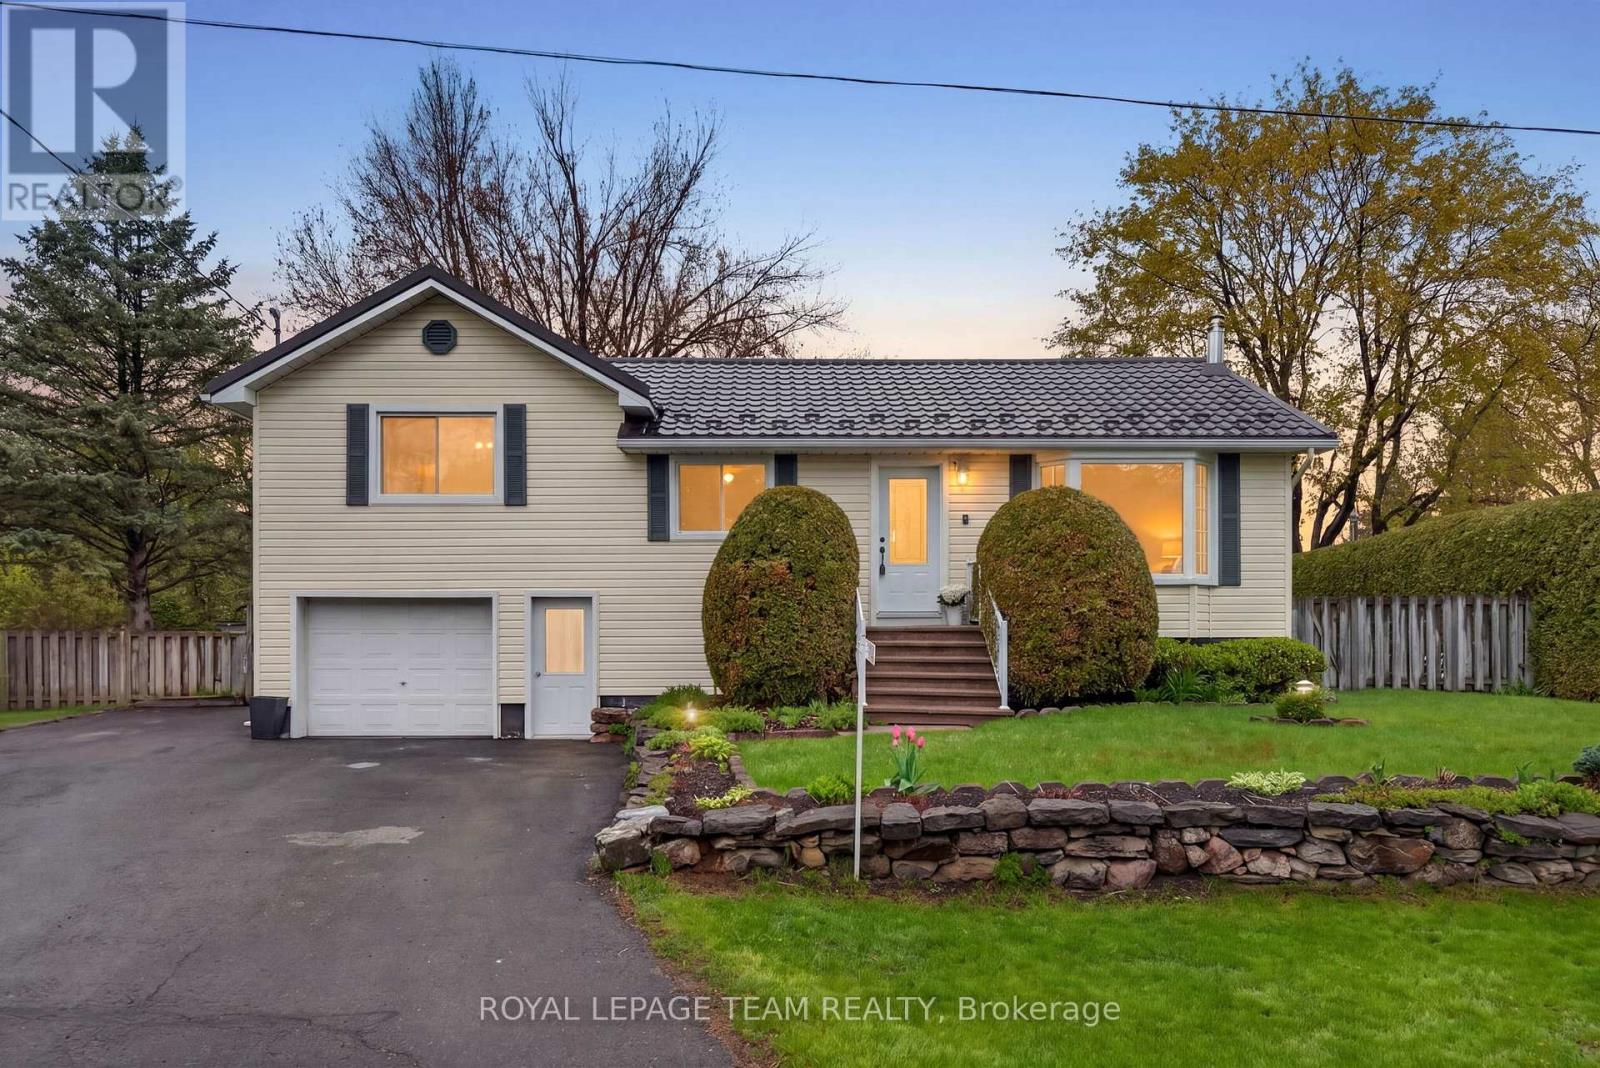
1509 Mayrene Crescent
Ottawa, Ontario
Nestled on a beautifully tranquil 0.37-acre lot in the heart of Greely, 1509 Mayrene Crescent offers the perfect blend of privacy, charm, & thoughtful updates. This lovingly maintained 3-bedroom, 2 full bathroom home sits on an impressive 71 x 150 ft fully fenced lot surrounded by mature healthy trees & garden beds, creating a peaceful retreat just minutes from city conveniences. Enjoy summer evenings on the expansive two-level deck with a gas BBQ hookup, relax in the screened-in 3-season porch, or unwind in the private landscaped backyard oasis. Inside, timeless character meets tasteful renovations. The bright and functional kitchen was beautifully updated in 2022 & features refinished & painted wood cabinetry, quartz countertops, & new SS appliances. Charming architectural details such as bay windows, French pocket doors, & built-ins add warmth & functionality throughout the home. The spacious living areas are designed for year-round comfort w/ multiple heating options, including baseboard heating, a heat pump, & a cozy natural gas fireplace. Both full bathrooms have been recently renovated & feature cozy heated floors, while the primary bedroom offers a walk-in closet for added convenience. Numerous major upgrades provide peace of mind, including a new heat pump (2021), owned hot water tank (2023), new electrical panel and breakers (2024), & a durable metal roof with new eavestroughs installed in 2024. A whole-home GenerLink generator system was also added in 2024 for extra reliability and preparedness. Additional highlights include a 16'4 x 24'2 attached garage with inside & outside entry, septic tank pumped in May 2026, two storage sheds, & beautifully maintained grounds ideal for families, downsizers, or anyone seeking a quieter lifestyle with space to enjoy both indoors & out. A rare opportunity to own a beautifully updated home on a private, oversized lot in the family-friendly community of Greely, 30 minutes away from Downtown Ottawa. (id:65396)
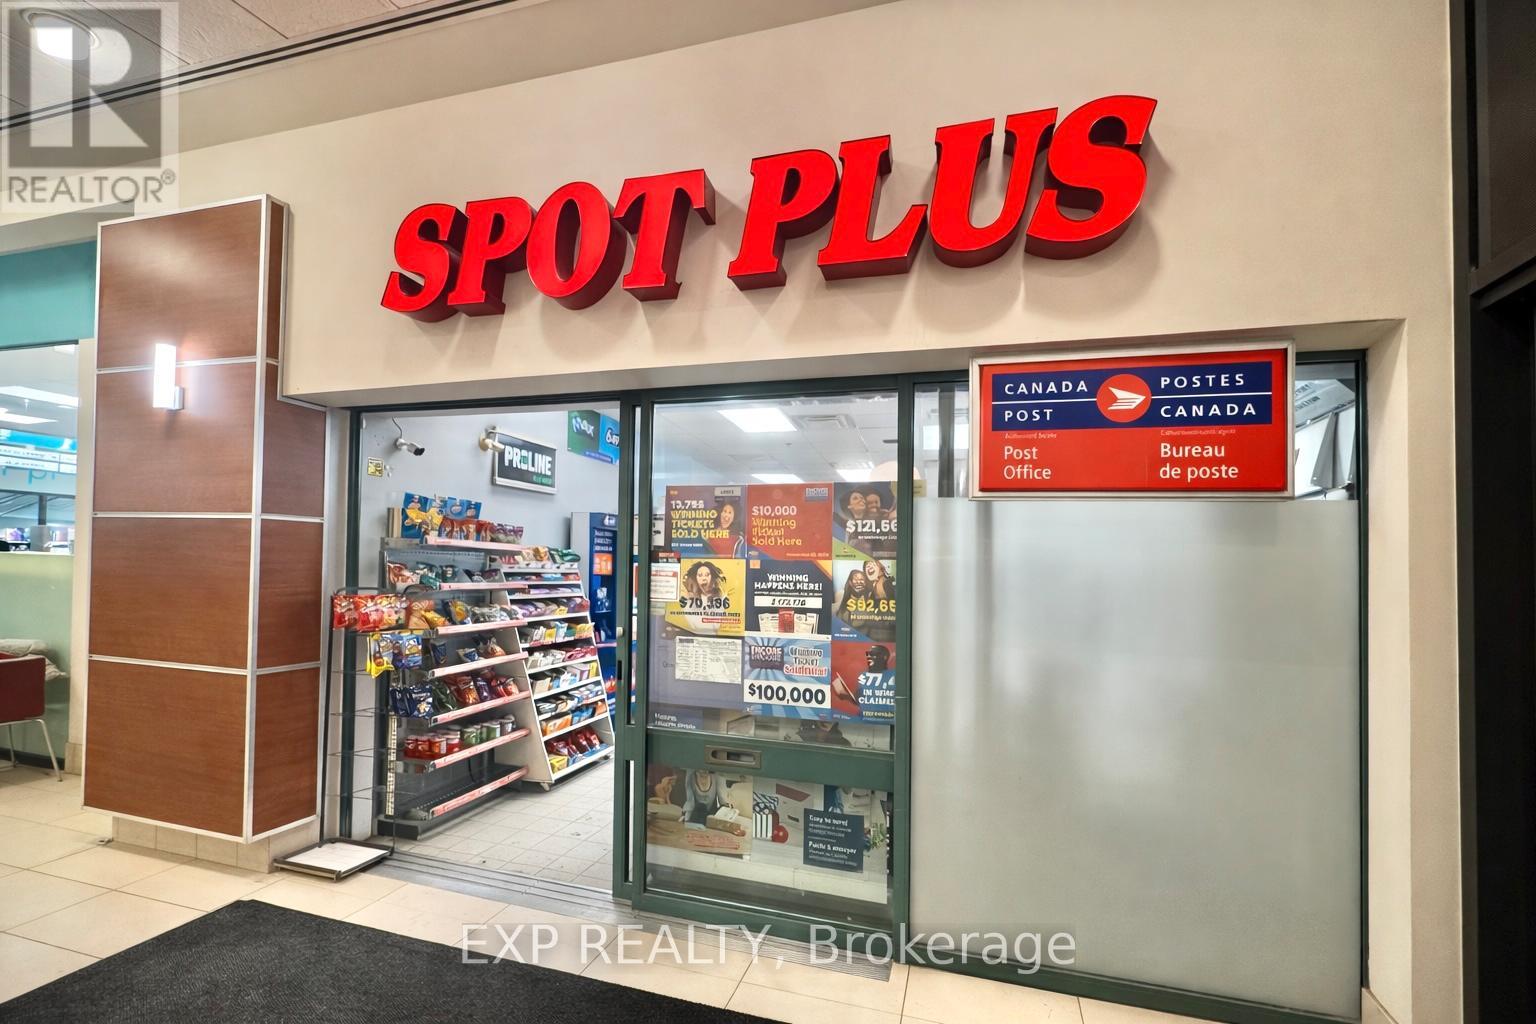
22b - 407 Laurier Avenue W
Ottawa, Ontario
Turnkey Convenience Store Business for Sale located within a high-traffic government plaza, benefiting from a strong and consistent customer base of government employees and surrounding office users. This well-established business offers multiple revenue streams, including convenience retail sales, post office services, and lottery commissions. The operation is fully set up and ready for a new owner. The store is 590sqft and rent is 4467.09 including HST. (id:65396)
3 - 21 Midland Crescent
Ottawa, Ontario
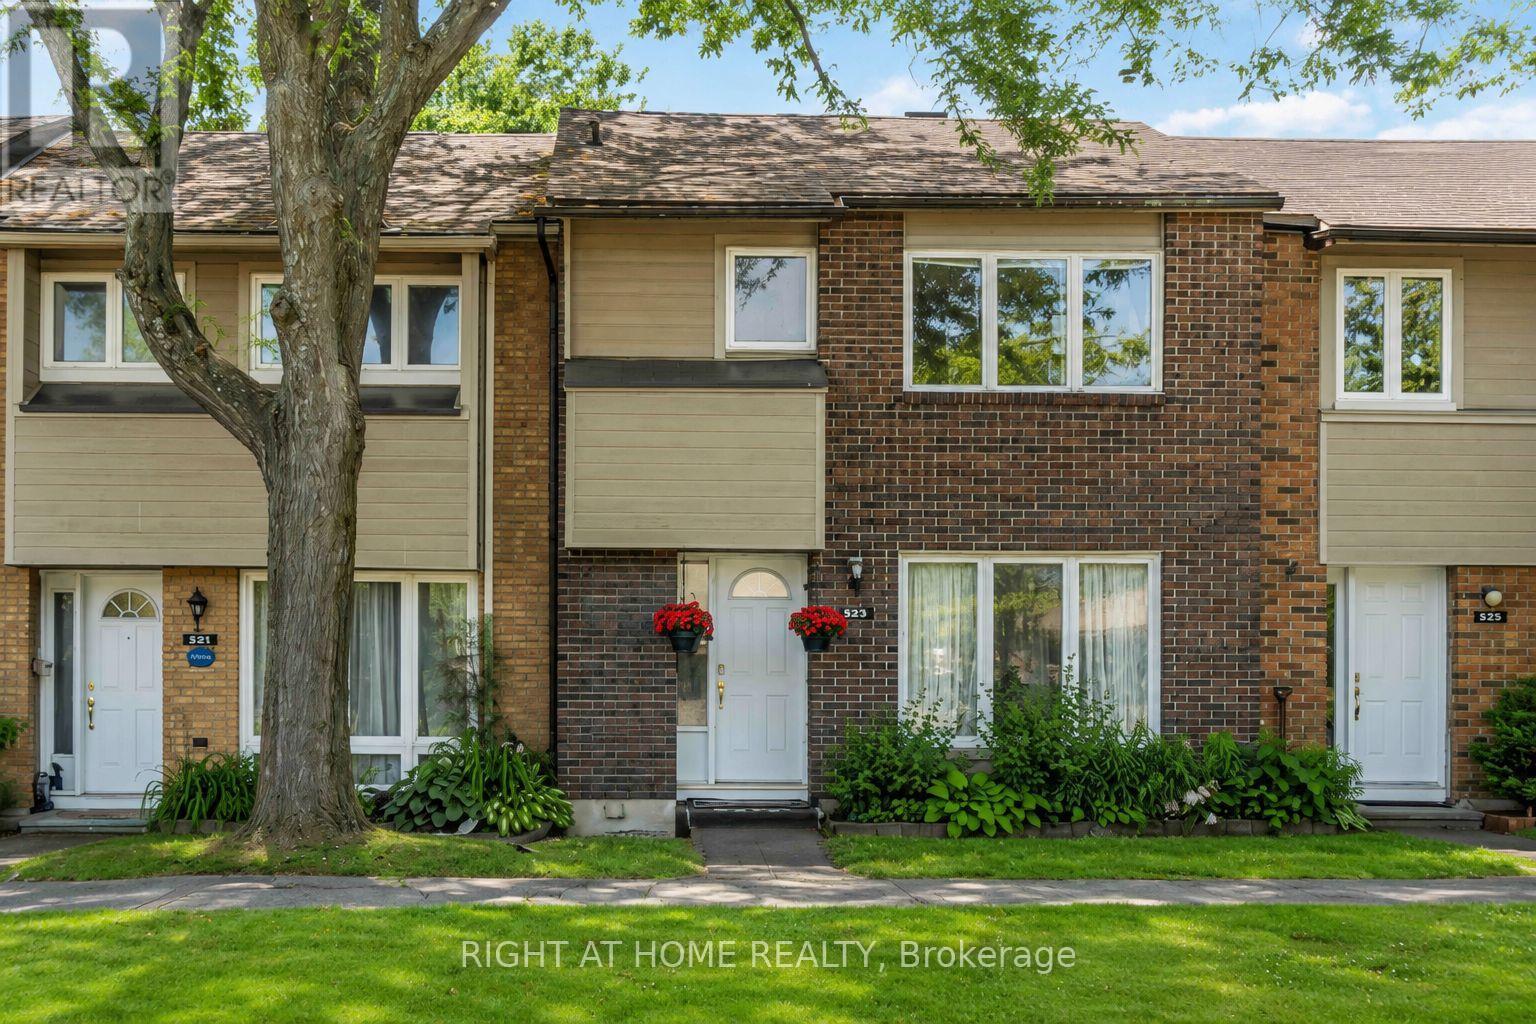
Beautifully updated 3-bedroom, 2-bathroom condo townhome nestled in the heart of family-friendly Arlington Woods a vibrant community surrounded by parks, trails, and top-rated schools. This modern home offers exceptional value and space for growing families, first-time buyers, or investors. Step into a bright and spacious living and dining area. The renovated kitchen features stainless steel appliances, ample cabinet space, and a sunny breakfast area with access to your private, fully fenced backyard. Upstairs, three generously sized bedrooms and a beautifully updated full family bathroom. The fully finished lower level includes an additional bedroom and a second full bathroom. Enjoy being just a short walk to public transit, shopping, schools, and recreation. Explore nearby walking trails, a dog park, and bike paths. This move-in-ready home combines comfort, location, and lifestyle. (id:65396)
312 Wigwas Street
Ottawa, Ontario
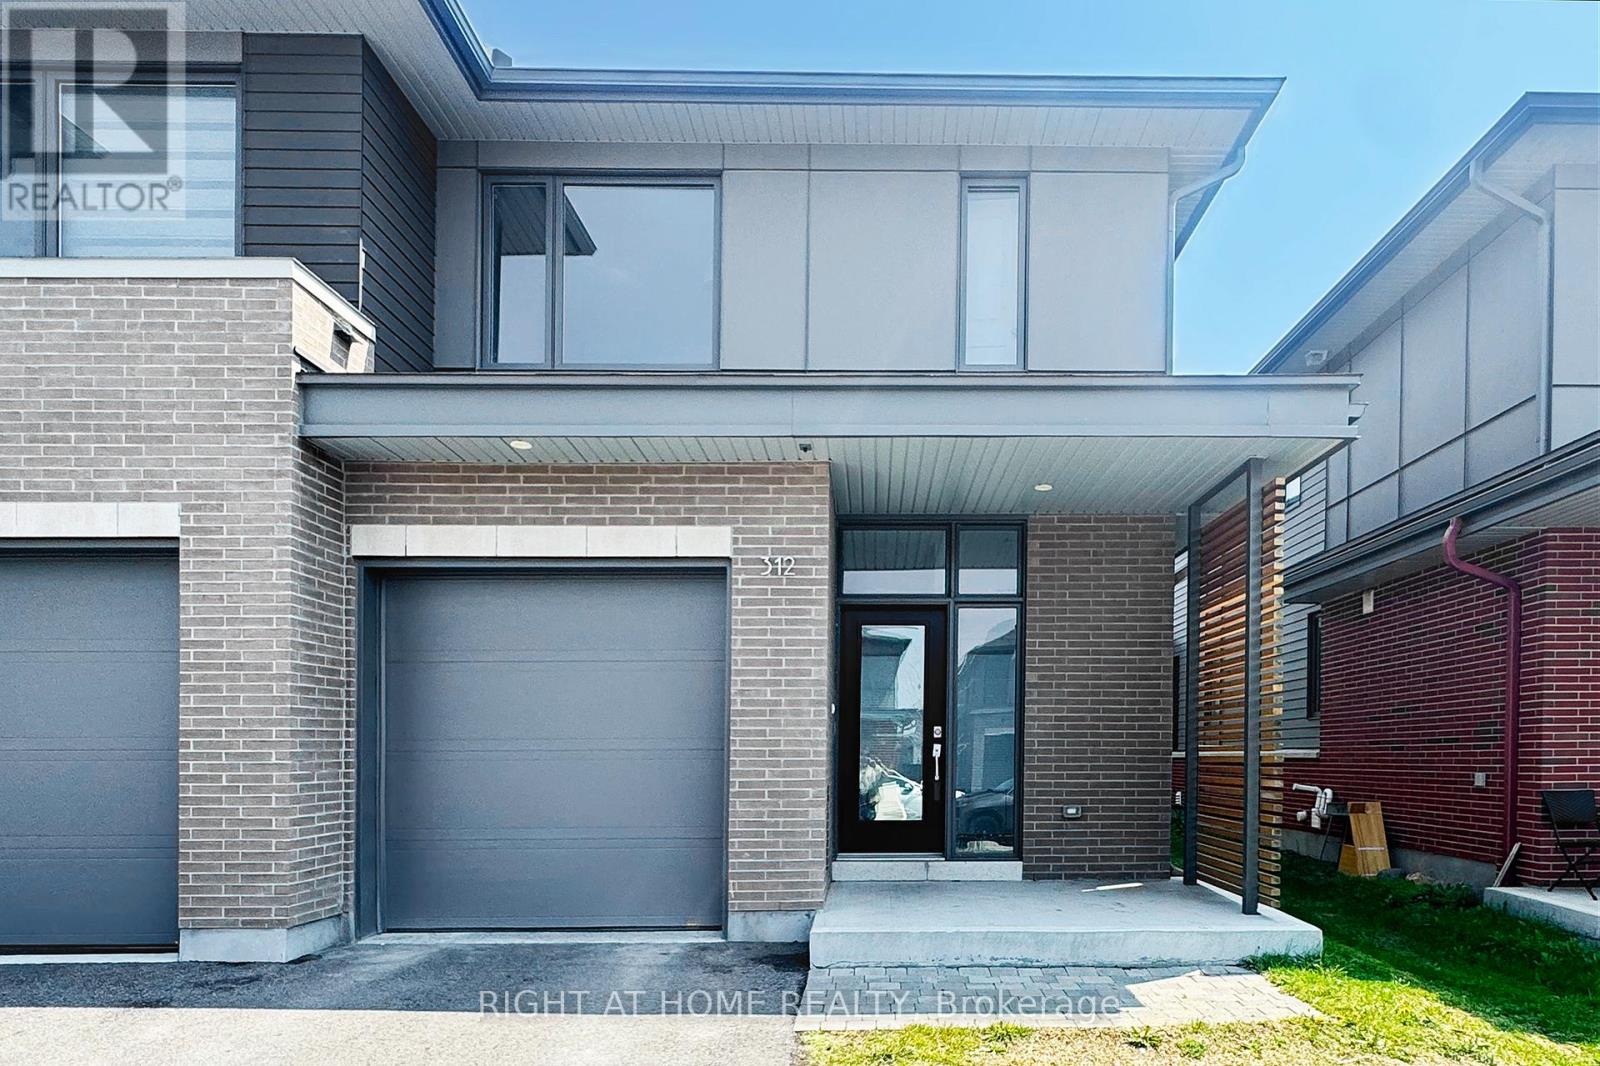
Like-new End-Unit townhouse available for rent in the highly desirable Wateridge Village, a vibrant new community ideally situated between Rothwell Heights and Manor Park/Rockcliffe Park. This executive model is very close to a park and offers 3 bedrooms and 2.5 bathrooms. The open-concept main level features 9-foot ceilings, large windows, granite countertops, a center island, high-end stainless steel appliances, a gas fireplace and ample cabinetry. Hardwood stairs lead to the second floor, where you will find a spacious primary bedroom with a luxurious 5-piece ensuite and TWO walk-in closets, along with two additional generously sized bedrooms, a full bathroom and a convenient laundry room. The second-floor hallway is finished with hardwood flooring. The finished lower level provides a large family room and plenty of additional storage space. Conveniently located close to NRC, Montfort Hospital, and CMHC and with easy access to Parliament Hill, downtown Ottawa, Beacon Hill Shopping Centre/Costco and several top-ranked schools, including Ashbury College, Elmwood School, Colonel By Secondary School and Lisgar Collegiate Institute. Tenant pays water & sewer, hydro, gas, hot water heater rental, telephone, cable/internet, grass cutting, snow removal. For all offers,Pls include: Schedule B&C, income proof, credit report, reference, rental application and photo ID. (id:65396)
219 Deschamps Avenue
Ottawa, Ontario
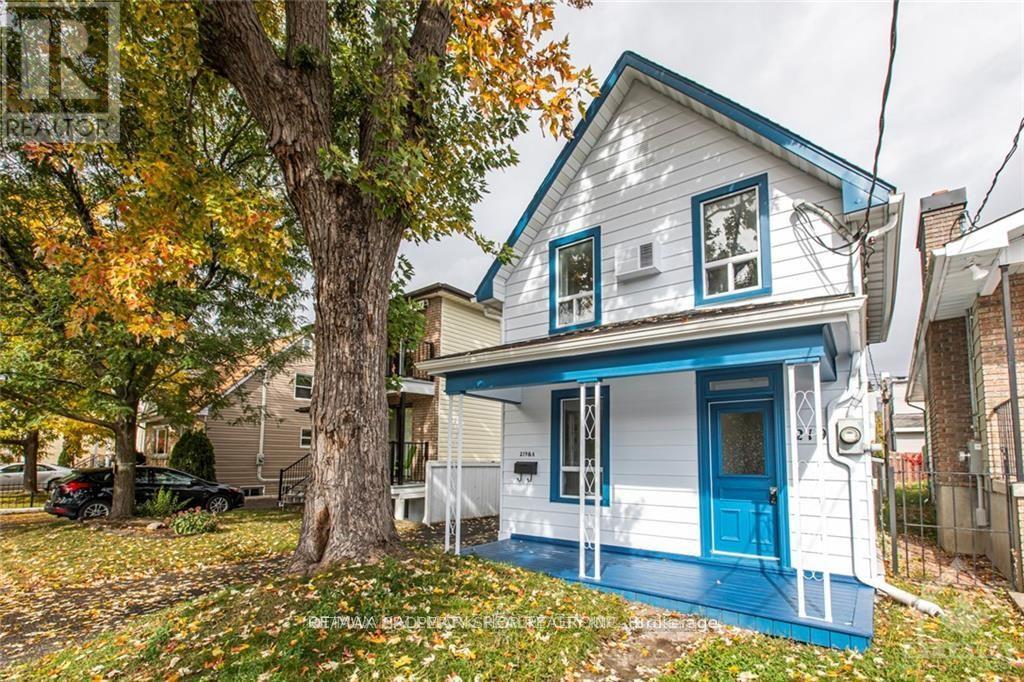
Fantastic opportunity to own income property with good tenants. Both the charming main house and the coach house are on the same lot. A RARE INVESTMENT! Located in the up-and-coming neighbourhood of Vanier and both are carpet free. The Main House is a 2-storey with 3 bedrooms, 1.5 bathroom. The main floor is bright and spacious with an open concept living /dining room, powder room, a spacious kitchen with pantry, hardwood flooring, laundry, and access to the backyard. The upper floor has hardwood flooring, a 3pc bathroom, 2 bedrooms and a good-sized closet. The main house has forced air heating and central A/C. The little coach house is an income-producing fully serviced 1 bedroom/1 bathroom with laundry located in the backyard, an ideal set-up to maximize the potential of this unique property. Both houses are presently rented monthly and tenants would like to stay. Plenty of parking, great location, walking distance to stores and restaurants...with amazing long term potential. (id:65396)
1357 Thames Street
Ottawa, Ontario
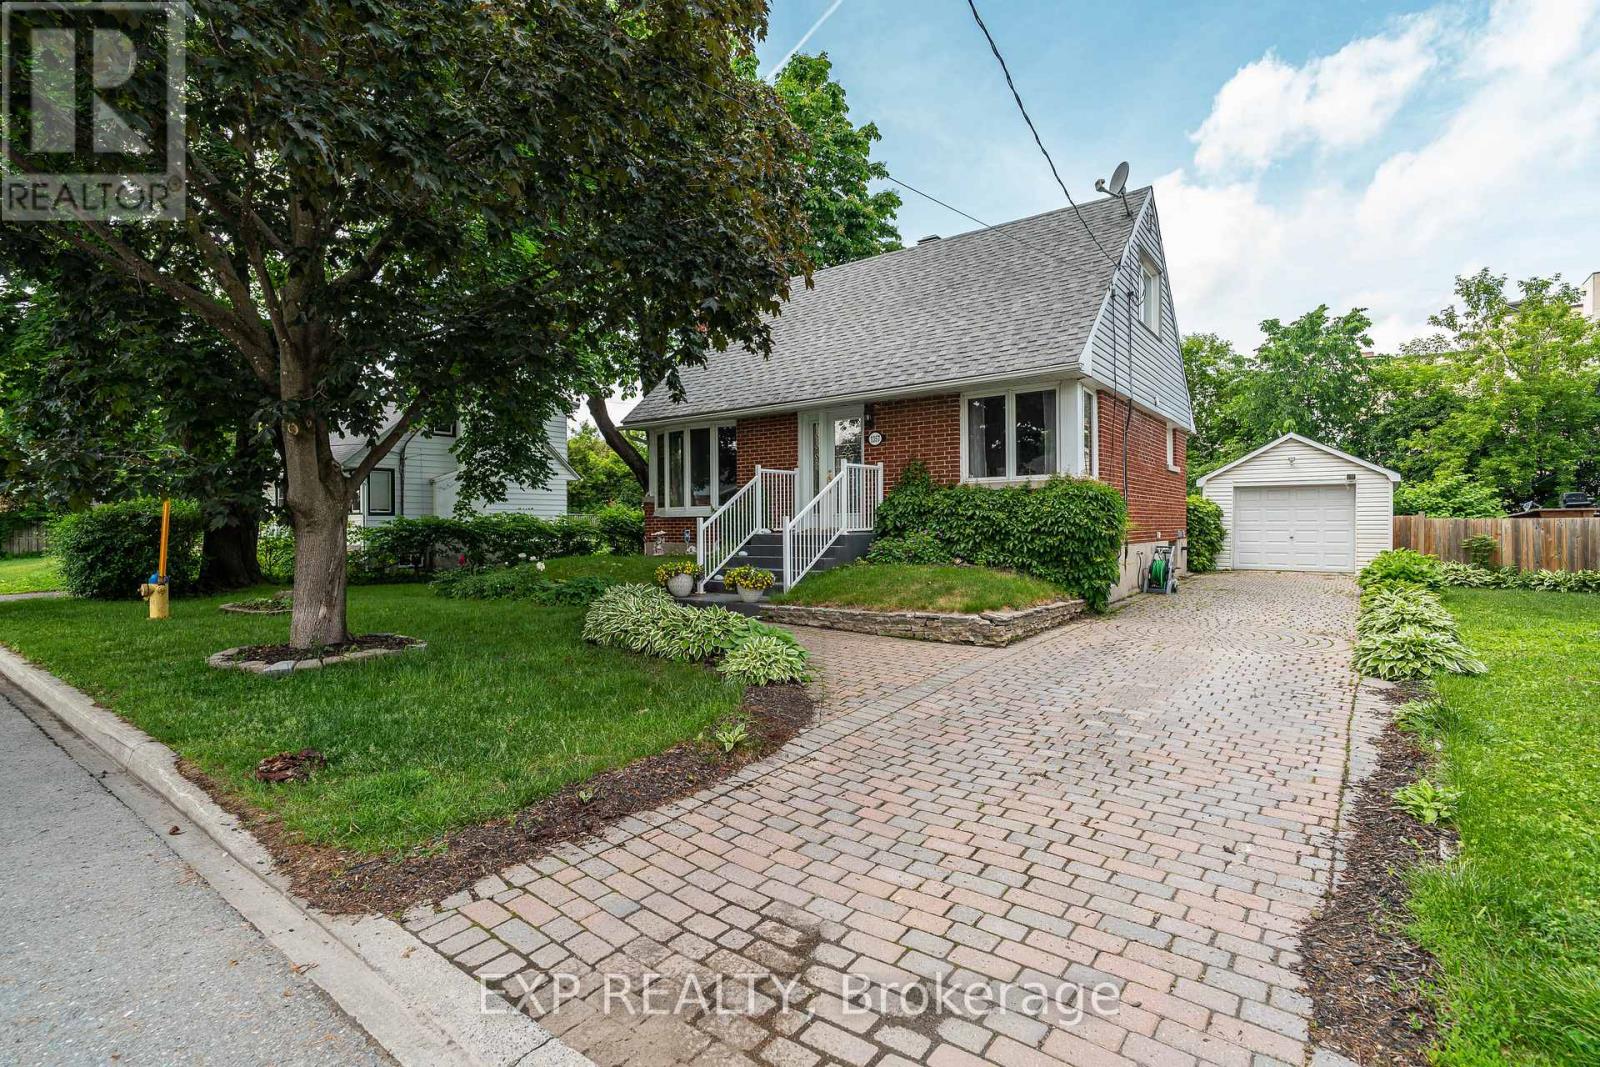
RARE OVERSIZED LOT IN CARLINGTON! Nestled on an impressive 77'x140' lot, 1357 Thames Street presents a unique opportunity for developers, investors, and homeowners alike. Located in one of Ottawa's most desirable central neighbourhoods, this N3B-zoned property offers exciting future potential while remaining an exceptionally well-maintained and move-in-ready home today.The charming one and a half storey home features 2 bedrooms, 1 full bathroom, and a finished basement that provides valuable additional living space ideal for a family room, home office, gym, or guest retreat. Whether you're looking for your next home, an investment property, or a strategic land acquisition, this property offers incredible flexibility.Step outside and discover a backyard oasis rarely found in the city. With no rear neighbours, a large private yard, and an in-ground pool, you'll enjoy exceptional privacy and space to relax, entertain, and make lasting memories. The expansive lot creates a peaceful setting while still being just minutes from everything Ottawa has to offer.Ideally situated in the heart of Carlington, you'll enjoy convenient access to schools, parks, shopping, public transit, the Experimental Farm, Civic Hospital campus, Highway 417, and downtown Ottawa. Whether you're planning for the future or searching for a home you can enjoy immediately, 1357 Thames Street offers the perfect blend of lifestyle, location, and long-term potential. (id:65396)
1981 Prince Of Wales Drive
Ottawa, Ontario
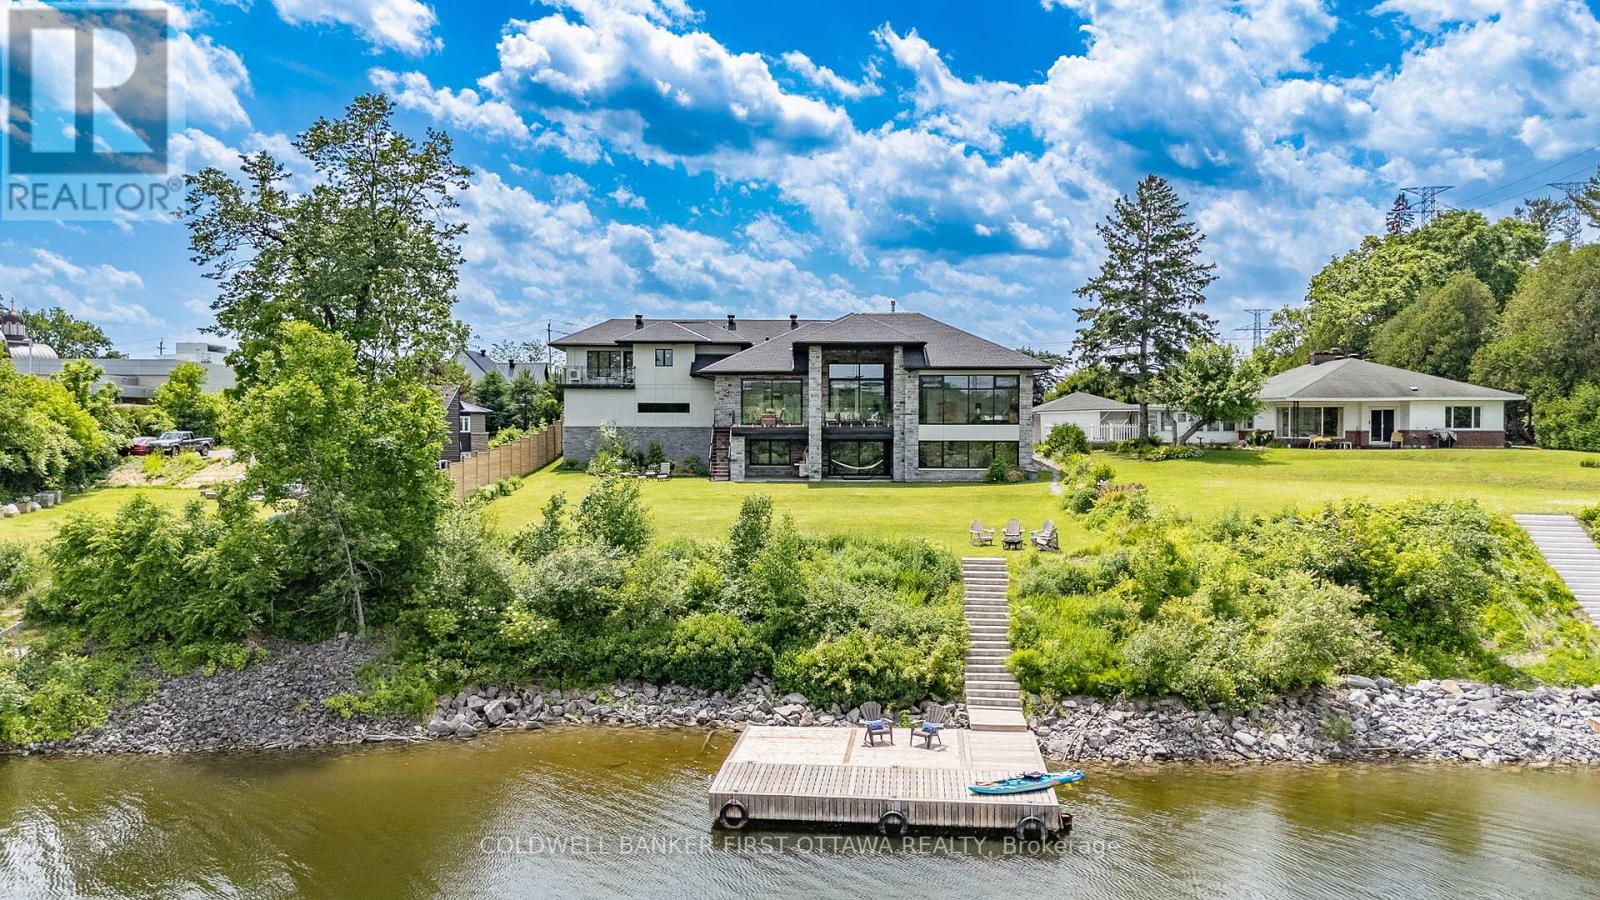
Wake up to the quiet beauty of herons gliding across the water and end your day with sunset reflections along your private shoreline. This exceptional waterfront residence, designed by award-winning Canterra architect Cosimo Zacconi, offers a rare opportunity to experience refined living in a setting that feels both peaceful and connected. Set on a private riverfront lot, the home blends striking modern architecture with natural surroundings. Stucco and masonry façades, a streamlined roofline, and oversized European windows create a timeless exterior, while a 9-foot Sapele wood entry door welcomes you into interiors defined by stone, porcelain, and white oak, accented by black details, geometric lighting, and sweeping river views. Custom millwork by Marina Medina Design and Exotic Wood of Ottawa enhances both form and function. At the heart of the home, the chef's kitchen features Thermador appliances, a six-burner gas range with induction, dual ovens, a 10-foot Tahiti quartzite island, and oak cabinetry. The adjoining living and dining areas are anchored by a 13-foot linear fireplace, creating an inviting space for everyday living and entertaining. With six bedrooms and 5.5 bathrooms, including two spa-inspired ensuites, the home offers exceptional flexibility. The light-filled lower level is seamlessly integrated with the landscape, featuring a recreation area, three-sided fireplace, wet bar, and walkout access to a covered terrace. Above the three-car garage, a private loft suite includes the sixth bedroom - ideal as a guest retreat, home office, or in-law suite for multigenerational living - with its own deck and full bath. Outdoor living is equally impressive with glass-railed decks, a covered lanai, and a permanent dock along a naturalized shoreline. Built with insulated concrete forms, this home offers outstanding durability, efficiency, and comfort-an exceptional opportunity to enjoy waterfront living at its finest. (id:65396)
2490 Don Reid Drive
Ottawa, Ontario
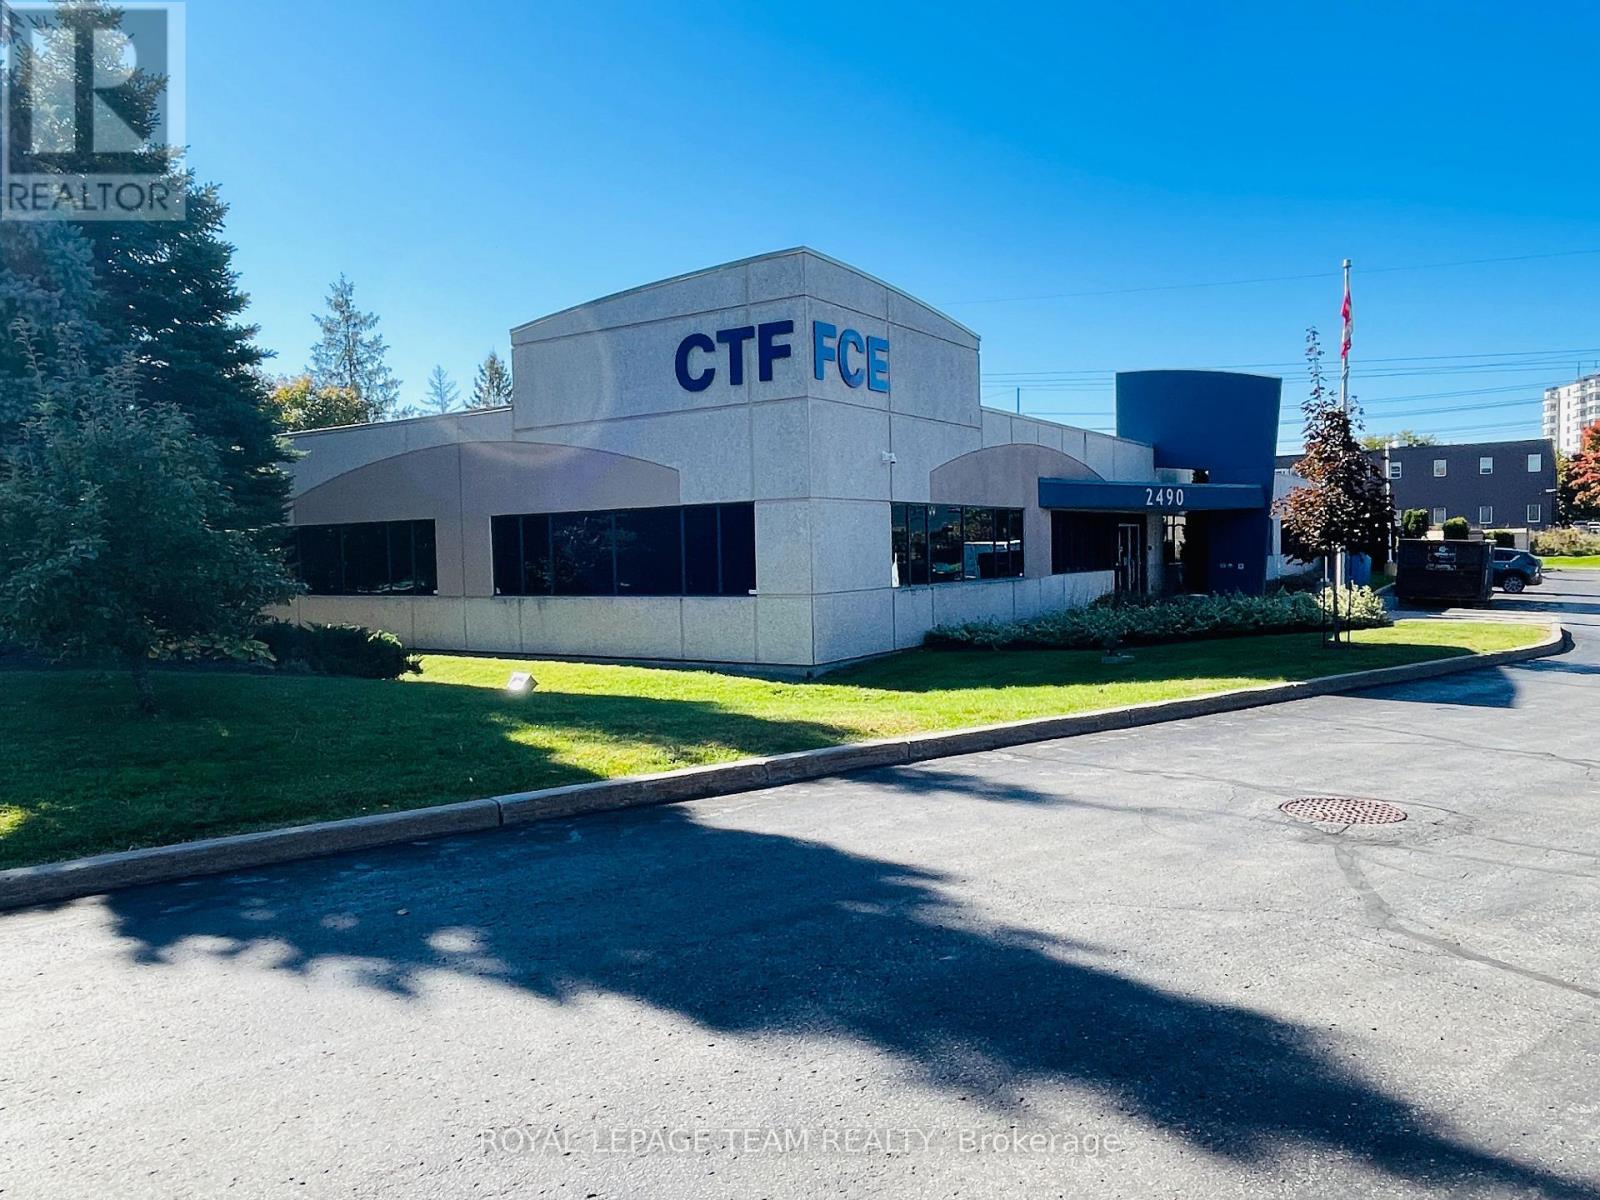
Exceptional opportunity to acquire a stand alone light industrial commercial office-flex building in Ottawa. Built in 2001, this property features 18,000 SF of space and sits on 1.63 acres of land. Recently renovated to include brand new floors throughout, natural light in all offices, large kitchenette area with outdoor terrace, this property is vacant and ready for new ownership. Other property highlights include 14' ceilings, 3 phase 400 amps/600 volt electrical service, 50 parking spaces, and very quick and easy access to the Queensway via Walkley Road on/off ramp. (id:65396)
619 Blanchard Crescent
Ottawa, Ontario
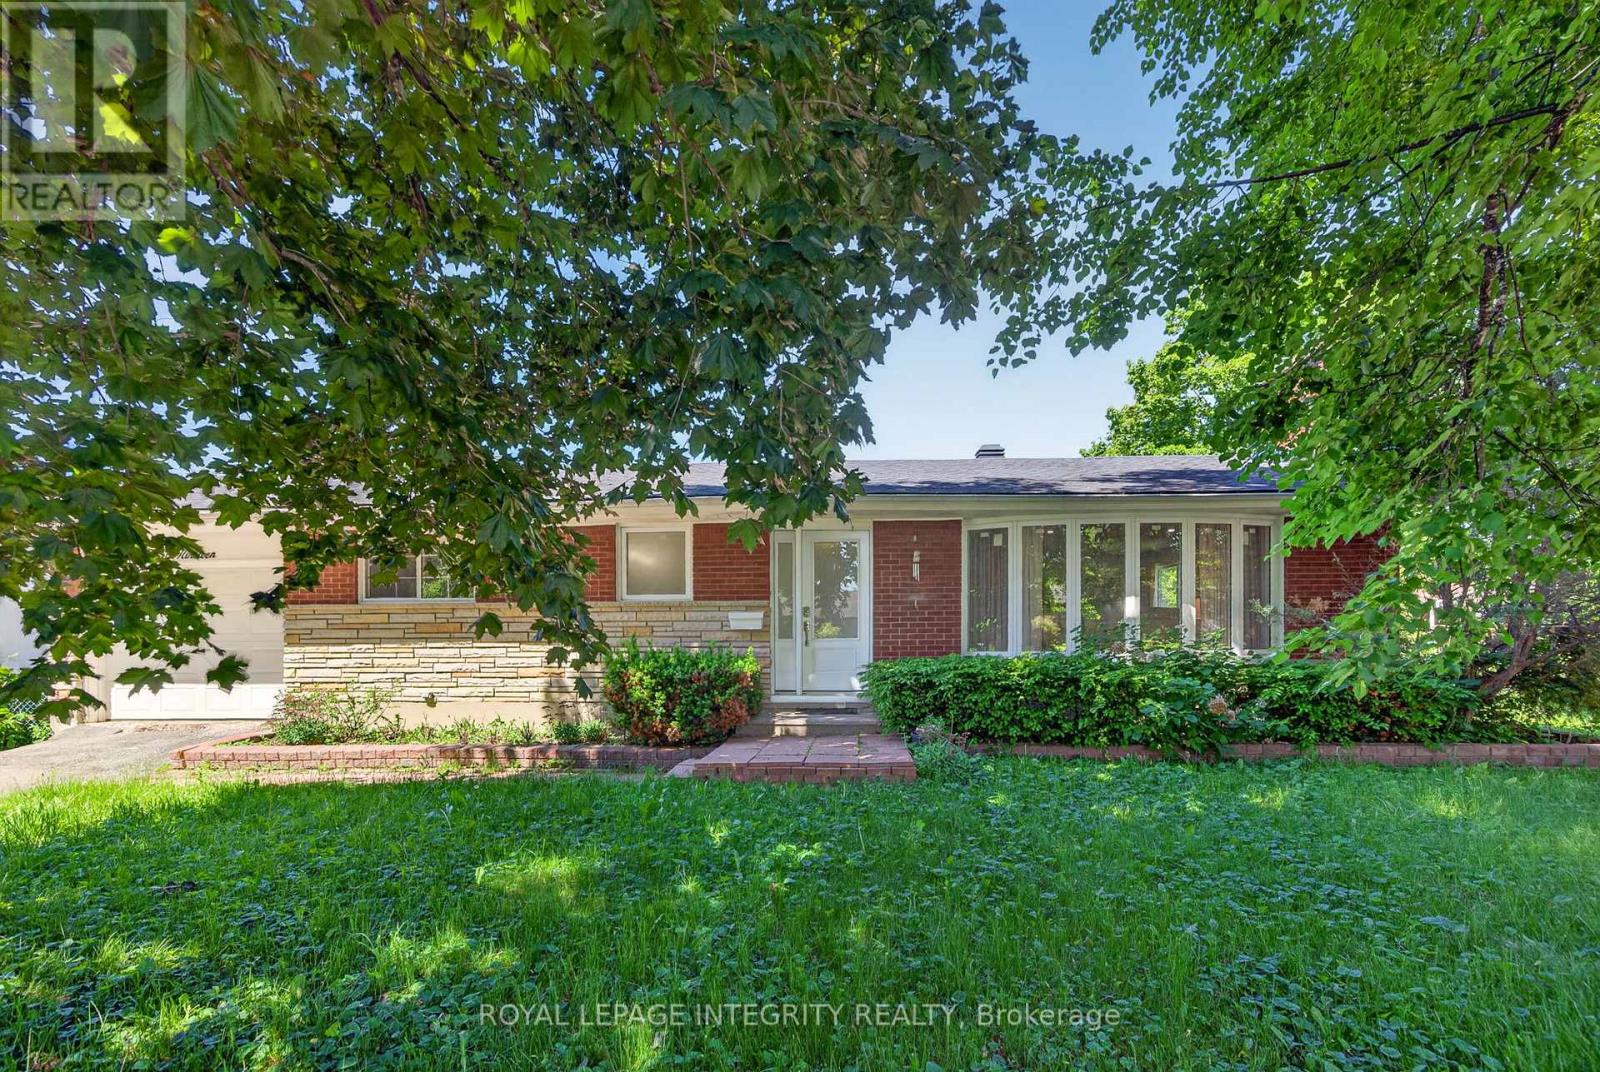
Welcome to 619 Blanchard! Nestled on quiet crescent, on a premium corner lot in sought-after Riverside Park, this charming 3-bedroom bungalow has been tenderly cared for by the same owners for over two decades. Beautifully manicured lawns and mature trees surround this gorgeous home. Step inside your spacious entry featuring hardwood floors and a living room that is sure to be the heart of the home with your wood-burning fireplace. Generous sized kitchen that has been renovated over the years with stunning backsplash and stone quartz countertops. Ample cabinetry and storage, this truly blends character with modern comfort. Three good sized bedrooms w renovated full bathroom compliment this first floor. Finished basement with brand new LVT flooring (2026) provide the perfect canvas for an additional living space / recreational space, bedroom or secondary unit. Do not miss your opportunity to acquire a gorgeous bungalow on premium lot, in a phenomenal neighborhood! Close proximity to public transit, schools, and all your retail amenities! Welcome home! (id:65396)
776 Eminence Street
Ottawa, Ontario
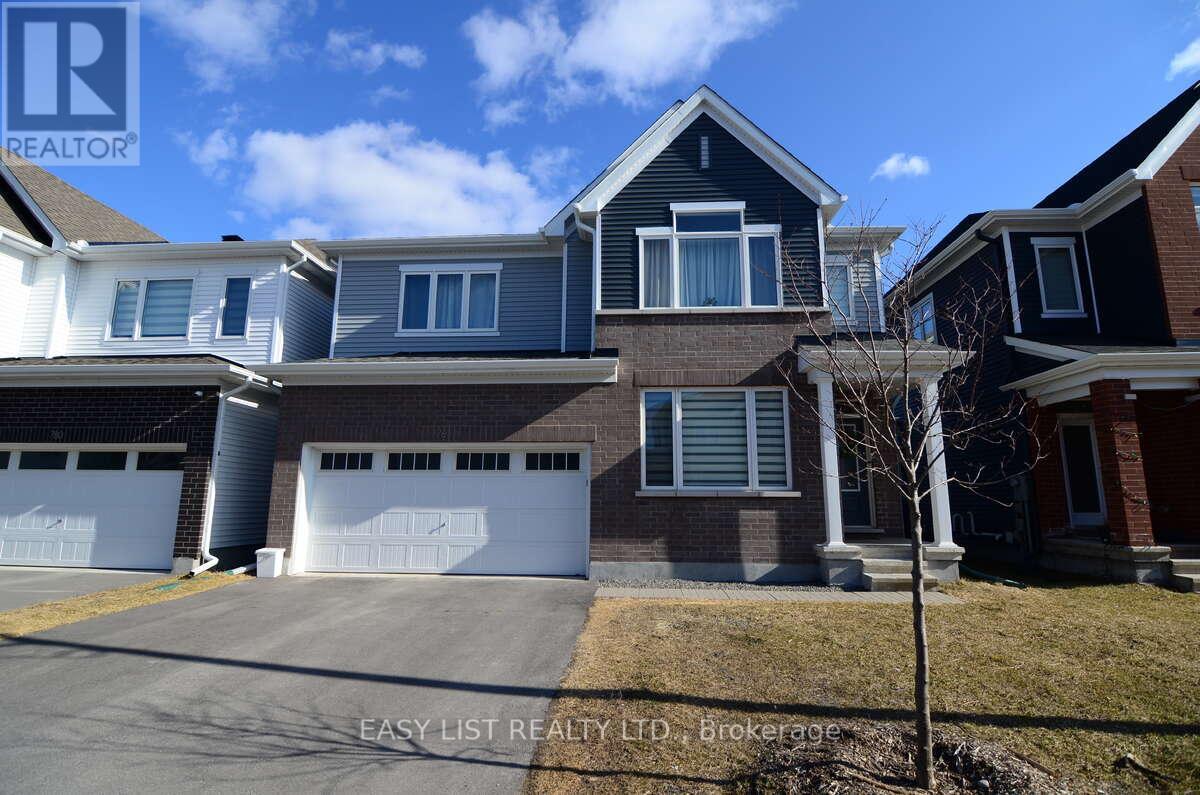
*** Visit the REALTOR website for further information about this Listing *** Welcome to 776 Eminence Street in family-friendly Barrhaven. This well-maintained 4-bedroom home with a finished basement offers the perfect blend of comfort, function, and modern style. The bright, open-concept main floor features large windows, a spacious living area with a fireplace, and a dining space with natural lighting. The kitchen is equipped with quartz countertops, stainless steel appliances, and plenty of cabinet space, making it ideal for both everyday living and entertaining. Upstairs, you'll find four generously sized bedrooms, including a primary suite with ample closet space and a private ensuite bathroom. An additional full bathroom serves the other bedrooms, offering convenience for families. The finished basement adds valuable living space with a large recreation room and a recently added den/office, perfect for working from home, hobbies, or overnight guests. The basement also includes a laundry space with additional storage. Outside, enjoy a private backyard and the practicality of a double-car garage, especially helpful during Ottawa winters. Located close to parks, schools, shopping, and everyday amenities, this home is move-in ready and well suited for growing families. (id:65396)



