

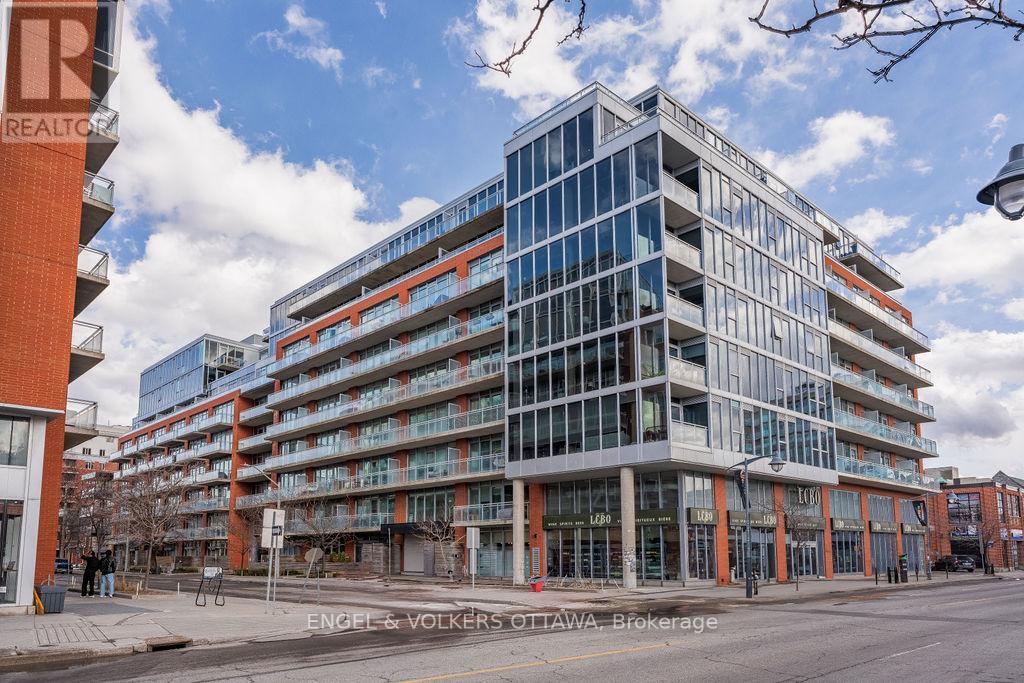
533 - 340 Mcleod Street
Ottawa, Ontario
Welcome to The Hideaway. This is one of the few units in this sought-after mid-rise offering a coveted south-facing pool view, underground parking located steps from the building entrance, and a storage locker. Upgrades include a custom all-white kitchen, one of the only all-white kitchens in the building, featuring granite counters and extended upper cabinetry.No traffic or obstructions here: enjoy a peaceful outlook from your private balcony overlooking the heated saltwater pool and landscaped terrace with lounge cabanas, with an unobstructed view of a protected heritage building that cannot be developed.Inside, the open-concept loft-style layout features exposed concrete ceilings, rolling barn doors, hardwood floors, and full-height windows throughout. Generous storage, thoughtful built-ins, and full-size in-unit laundry add everyday functionality, while the flexible den functions as a bedroom, dedicated home office, or six-person dining area.Residents enjoy a heated saltwater outdoor pool with cabanas, landscaped terrace with BBQs and stone fireplace, two fitness centres, party room with bar and pool table, private theatre lounge, concierge services, and evening, weekend, and pool security.LEED-certified and perfectly positioned in vibrant Centretown, steps to the LCBO, Shoppers, cafes, restaurants, and transit. Walk to the Rideau Canal, Lansdowne, Elgin Street, and Parliament Hill, with quick access to Highway 417. Well managed building with a $1.2m reserve fund! (id:65396)
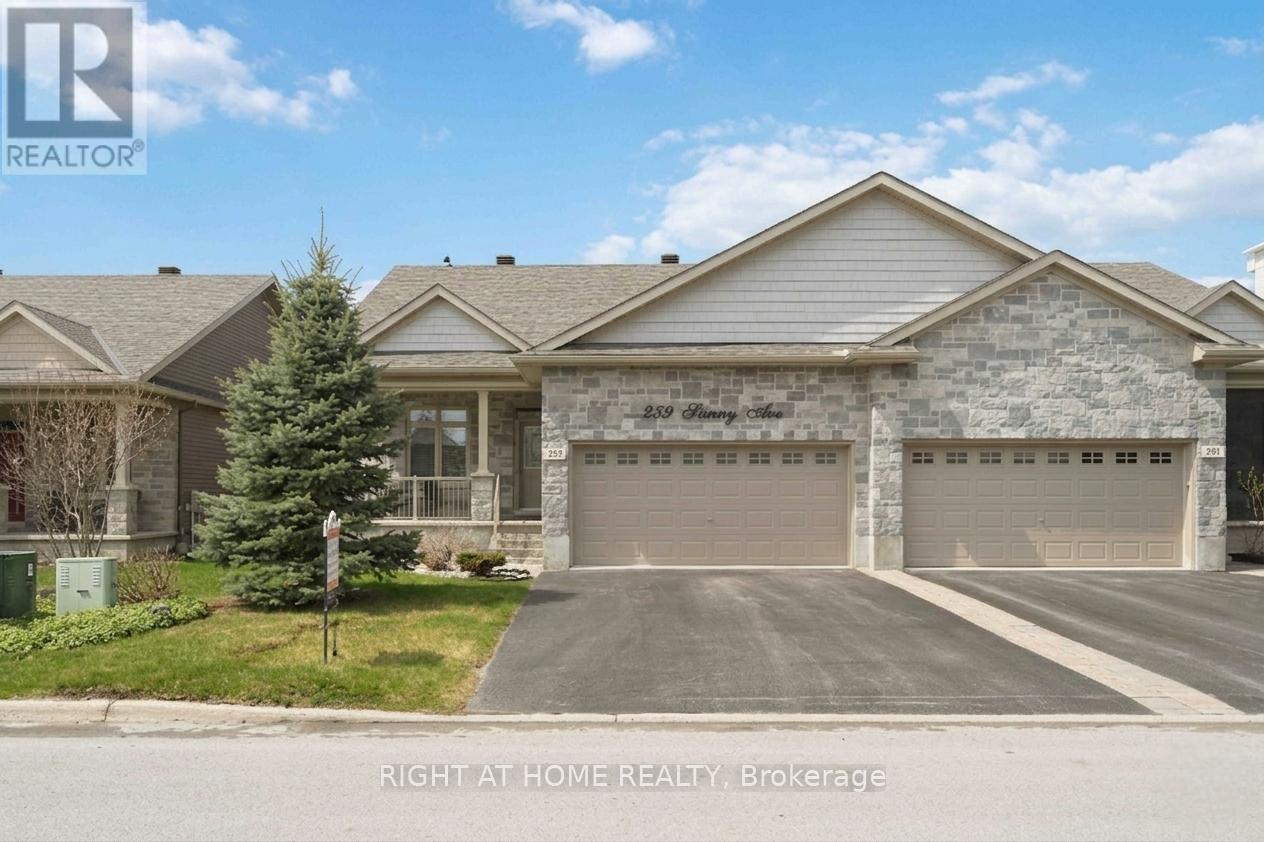
259 Shinny Avenue
Ottawa, Ontario
Meticulously maintained 2-bedroom, 2 full bathroom with double garage semi-detached bungalow built in 2017 by EQ Homes, ideally located in the highly sought-after Blackstone community of Stittsville. Enjoy the perfect blend of comfort and convenience, just minutes from parks, shopping, and all everyday amenities. Step inside this bright and inviting home featuring a welcoming foyer with convenient inside access to the garage. The popular open-concept main level is designed for both everyday living and entertaining, highlighted by a gourmet kitchen with a central island, quartz countertops, stylish two-tone cabinetry, and a spacious walk-in L-shaped pantry. Stainless steel appliances, quality hardwood flooring, and ceramic tile run throughout the main living areas. The spacious living room offers a cozy gas fireplace. The primary bedroom with walk-in closet and a luxurious 4-piece en-suite featuring a Roman tub and a granite countertop. A second bedroom with a double closet provides flexibility for guests or a home office. The main floor also includes a convenient walk-in laundry room with ample storage and a beautifully finished guest bathroom with a glass shower and onyx countertop. Step outside to your professionally landscaped, fenced backyard oasis featuring a large composite deck with elegant glass railings-perfect for summer entertaining. Additional highlights include a custom shed with a window and steel door, as well as an underground sprinkler system for easy maintenance. This home truly shows pride of ownership throughout, offering stylish, low-maintenance living in one of Stittsville's most desirable neighbourhoods. A rare opportunity you won't want to miss. (id:65396)
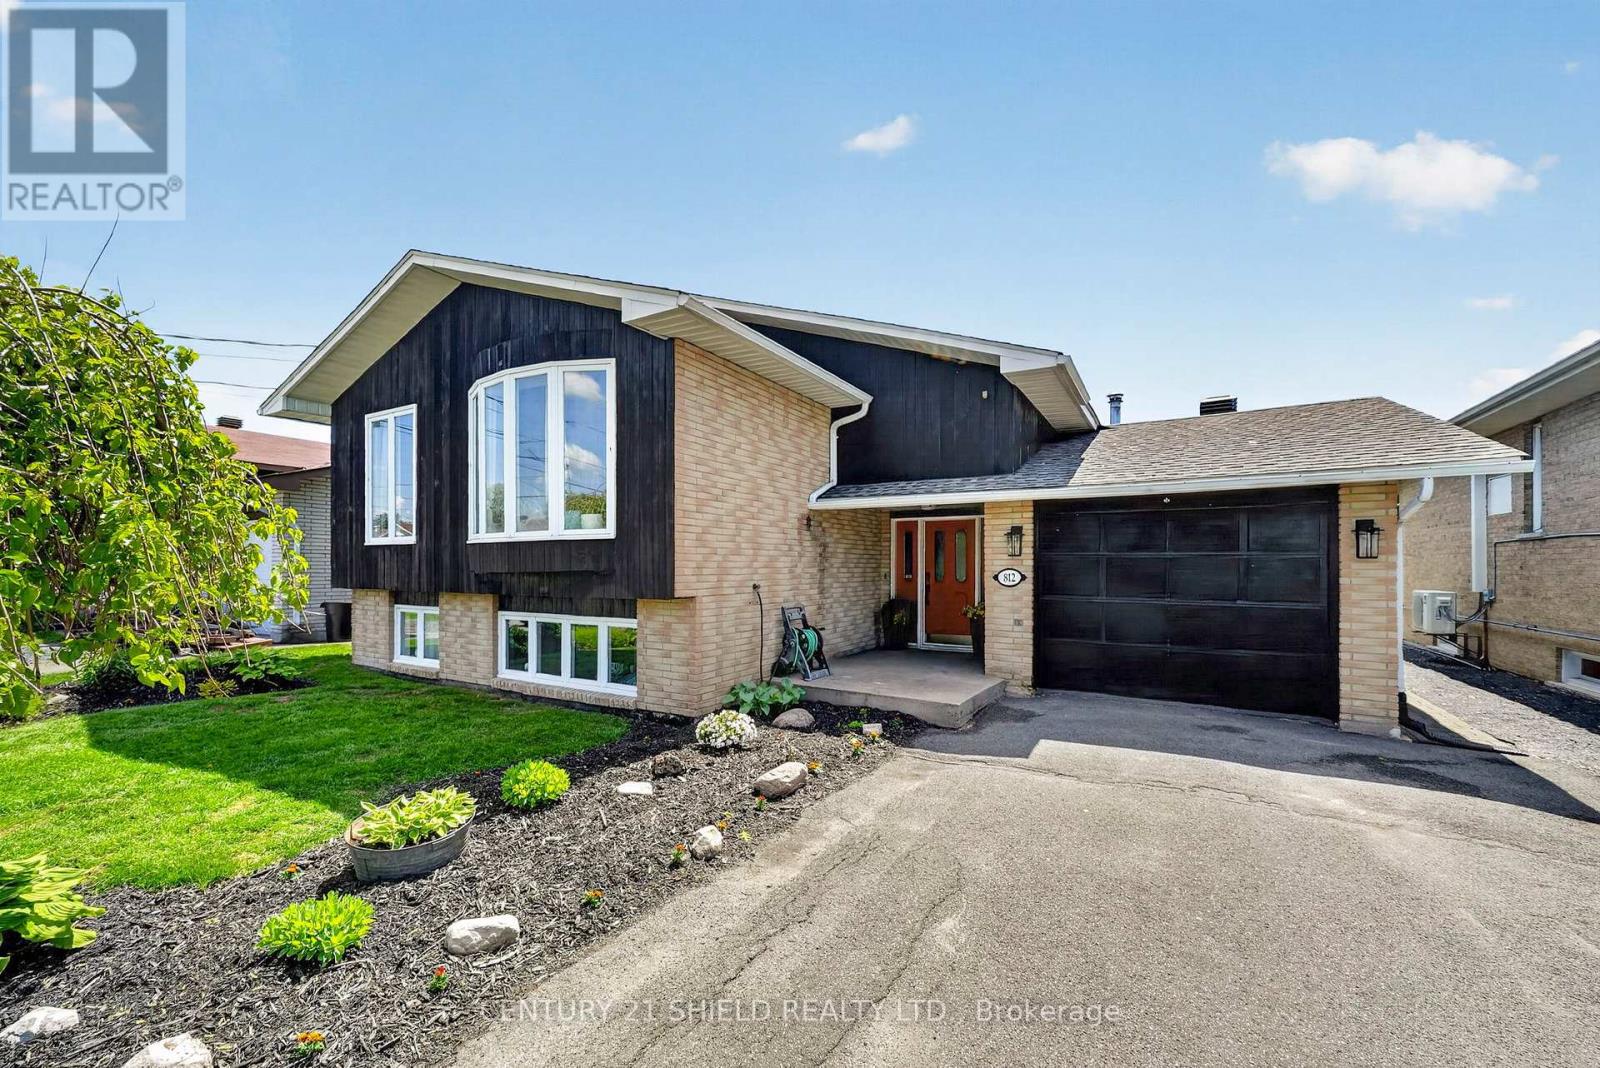
812 Briarhill Avenue
Cornwall, Ontario
Welcome to 812 Briarhill Avenue, a well-maintained bungalow situated on an oversized 51' x 192' lot in a desirable Cornwall neighbourhood. This 4-bedroom, 2-bathroom home offers comfortable living with a functional layout, featuring bright principal rooms, a spacious living and dining area, and an attached garage. The fully finished basement provides additional living space with a large recreation room, two bedrooms, a 3-piece bathroom, and laundry area-ideal for growing families, guests, or a home office setup. Enjoy the large backyard with deck, perfect for outdoor entertaining and relaxing. Conveniently located close to schools, parks, shopping, and amenities, this move-in-ready home offers space, comfort, and flexibility for today's lifestyle. (id:65396)
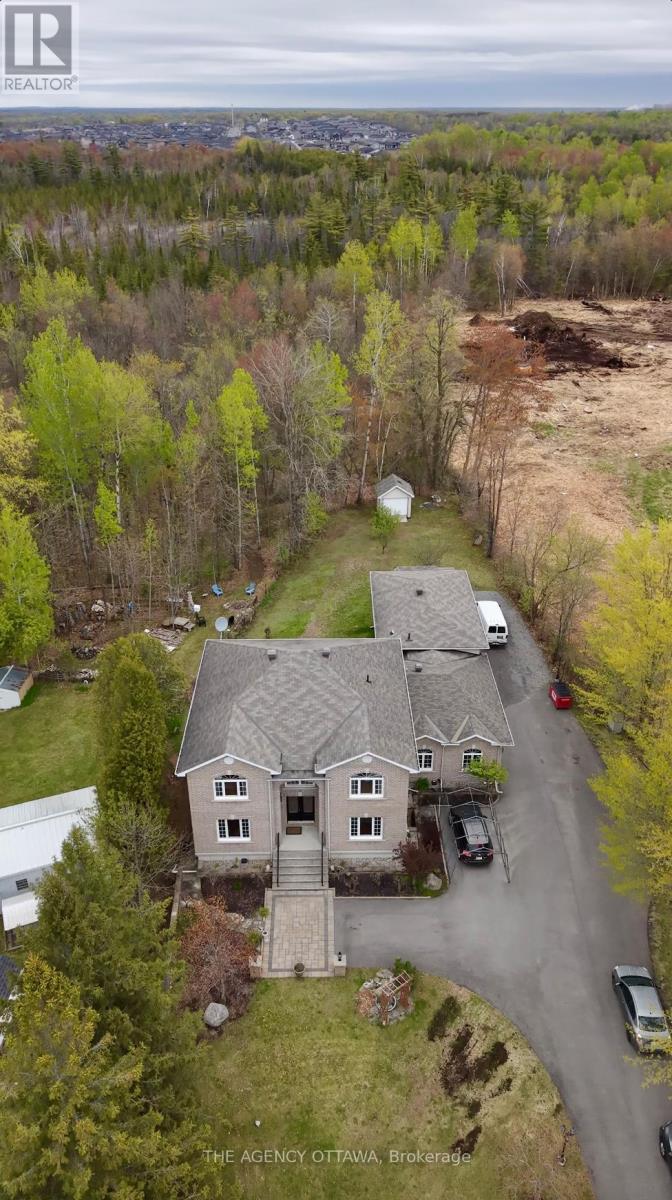
4633 Albion Road
Ottawa, Ontario
What truly sets this property apart is the 1,300 sq ft attached commercial-grade garage. Intentionally built to operate as a home business, it's also designed so that it can be converted into an additional dwelling. Featuring three garage doors, soaring 12' and 16' ceiling heights, and a dedicated office. This is the space that tradespeople, contractors, car enthusiasts, and home-based business owners have been looking for. No more renting shop space. No more commuting to a separate facility. Everything you need. Home, workspace, and storage all under one roof. If you run your own business, work with your hands, or simply need room to operate on your own terms, this property was built with you in mind. Whether you're a contractor, landscaper, mechanic, electrician, plumber, or any trades professional this is the property you've been waiting for and opportunities like this don't come along often. (id:65396)
101 - 950 Marguerite Avenue
Ottawa, Ontario
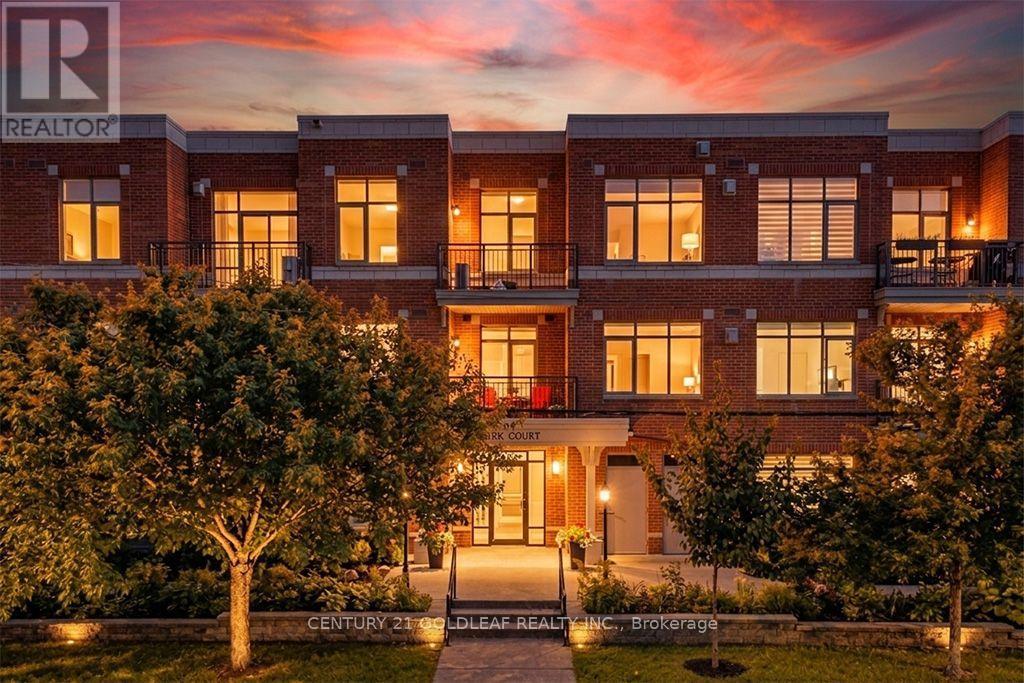
Welcome to Riverside Court, a premium low-rise gem built by the highly reputable Domicile. Tucked away on a tranquil street just steps from the Rideau River, this stunning 1-bedroom, 1-bathroom suite offers the ultimate blend of a peaceful, natural setting and seamless urban convenience. Step inside to a bright, open-concept living and dining space that immediately impresses with soaring 10-foot ceilings and gorgeous, light hardwood floors throughout. The chef's kitchen is a standout feature, beautifully appointed with rich espresso cabinetry, premium granite countertops, a convenient breakfast bar, and 4 stainless steel appliances. It flows seamlessly into the main living area, offering plenty of room for a cozy living room and a formal dining area or workspace. For your convenience, the unit also features in-suite laundry with a stackable washer and dryer plus ample storage throughout. When it is time to unwind, step out onto your private terrace - complete with a privacy screen, iron fencing, and a mature hedge. The location is truly second to none. Outdoor enthusiasts and active lifestyles will love being steps from the Rideau River, Riverain Park, Strathcona Park and an extensive network of riverside bike and cross-country ski trails. You are also a short stroll from tennis courts, a dog park, and the dynamic Rideau Sports Centre. Commuting is a breeze with the Adawé Pedestrian Bridge nearby, which connects you directly to Sandy Hill, the University of Ottawa, and the lively city centre. Loblaws is mere steps away and Beechwood Avenue is a short walk. The property comes complete with secure underground parking in a heated garage, a designated storage locker, and convenient bicycle storage-making it effortless to explore the city by bike, car, or paddleboard. Whether you are looking for a peaceful retreat or a vibrant urban lifestyle, 950 Marguerite Ave. is the perfect place to call home in a highly sought after community. (id:65396)

193 Milton Stewart Avenue
Mcnab/braeside, Ontario
Welcome to 193 Milton Stewart. Your family will have lots of room to live and play in this 3 bedroom brick bungalow with a lovely covered porch. Perennial gardens will welcome you into a circular drive on a beautiful 1 acre private treed lot conveniently located on a paved road a short distance from the highway between Arnprior and Renfrew making commuting a breeze! The main floor has a large kitchen overlooking the dining room, the living room invites you in with a lovely brick wood burning fireplace, 3 generous sized bedrooms, a 4 piece bath, and laundry complete the main level. In the lower level you will find a large finished family room for games and play, and down the hall storage rooms filled with areas for organized storage. The home is equipped with an attached oversized single car garage with plenty of area for shop tools and bench. Additionally the property is equipped with a fabric covered building for extra vehicle or machinery storage. This property has everything for your growing family, close proximity to hiking, golf, several beaches, and located in the desirable McNab Public School catchment. (id:65396)
1695 Old Montreal Road
Ottawa, Ontario
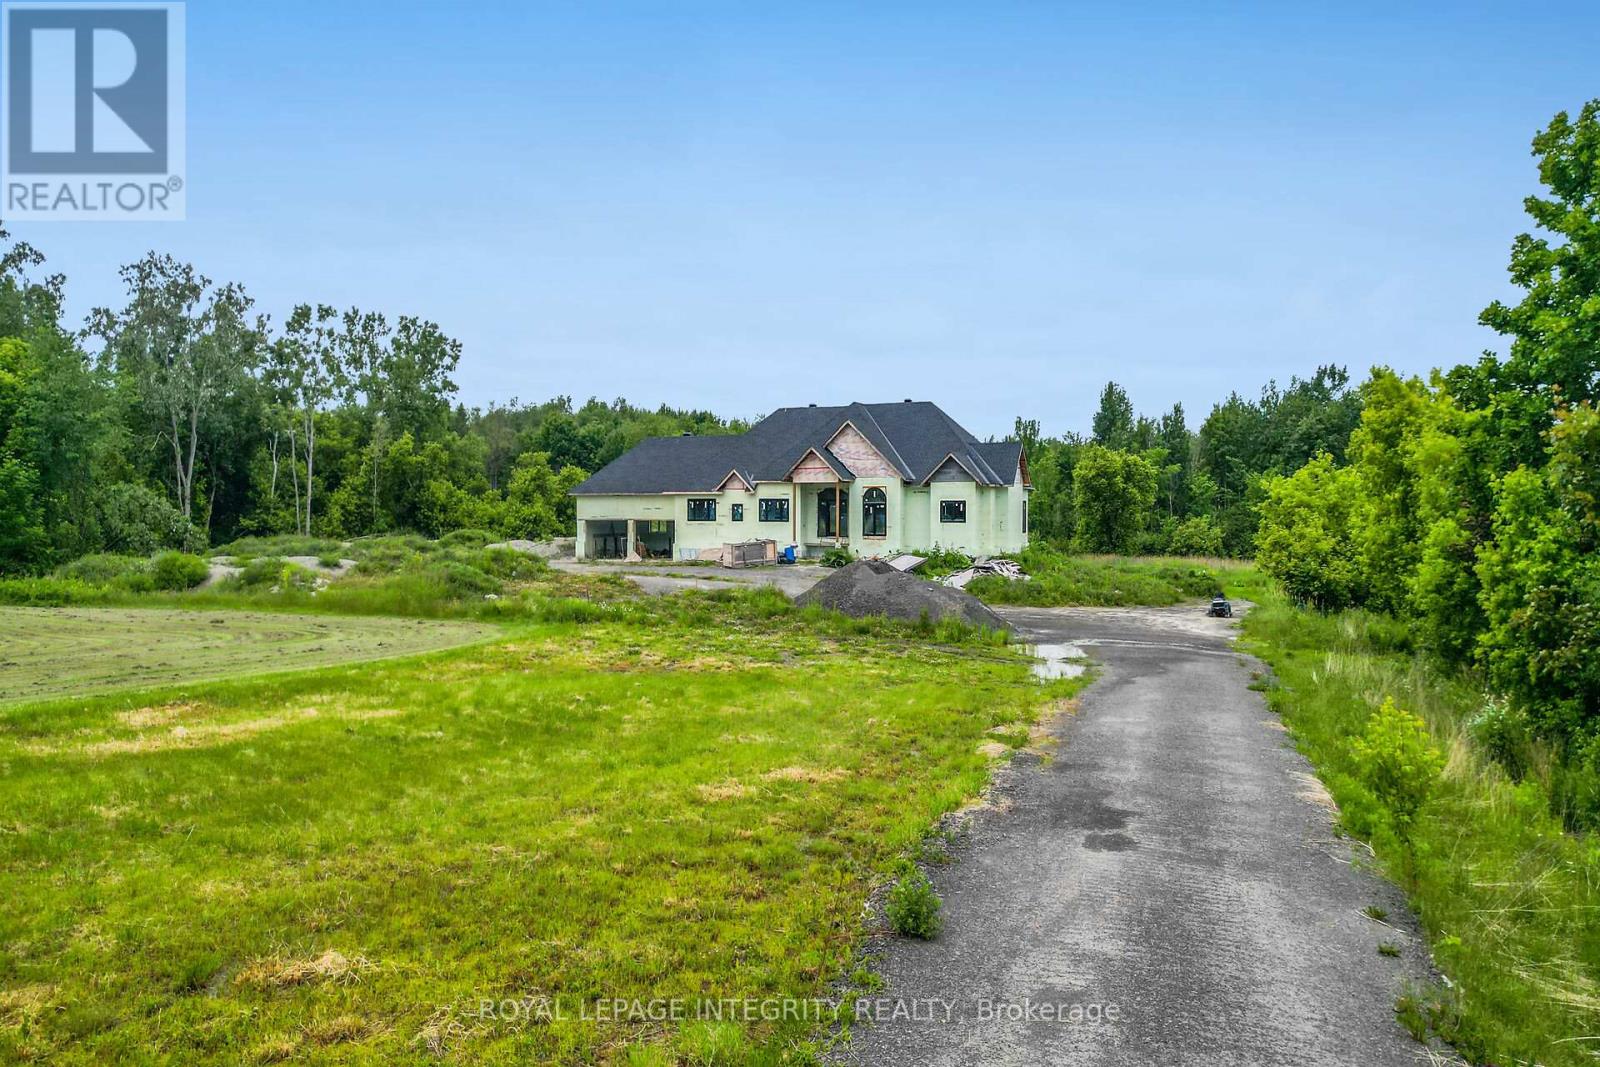
Set on a spacious 3.2-acre lot, this partially constructed home presents a rare opportunity to bring your vision to life. Designed to accommodate 4 bedrooms and 5 bathrooms, the property allows you to customize every detail to suit your style and needs. Ideally located in the desirable Cumberland/Orléans area, just minutes from Trim Road, this property offers the perfect balance of privacy and convenience. Enjoy close proximity to the River, shopping, restaurants, parks, schools, and recreational amenities, including Petrie Island Beach and the scenic trails of the Mer Bleue Conservation Area. Public transit, including LRT and bus access, is also nearby for easy commuting. Construction commenced in summer 2023 and includes plans for an approximately 3,000 sq. ft. bungalow above grade with a walkout basement. Built with ICF construction, offering superior strength, energy efficiency, and year-round comfort. The property is being sold "as is, where is," and the buyer will be responsible for completing the construction at their own cost. An excellent chance to secure a premium lot and finish your dream home exactly the way you envision it. Some images included in this listing are architectural renderings and virtual design concepts provided for illustrative purposes only. ** ** This is a linked property.** (id:65396)
2061 Christie Lake Road
Tay Valley, Ontario
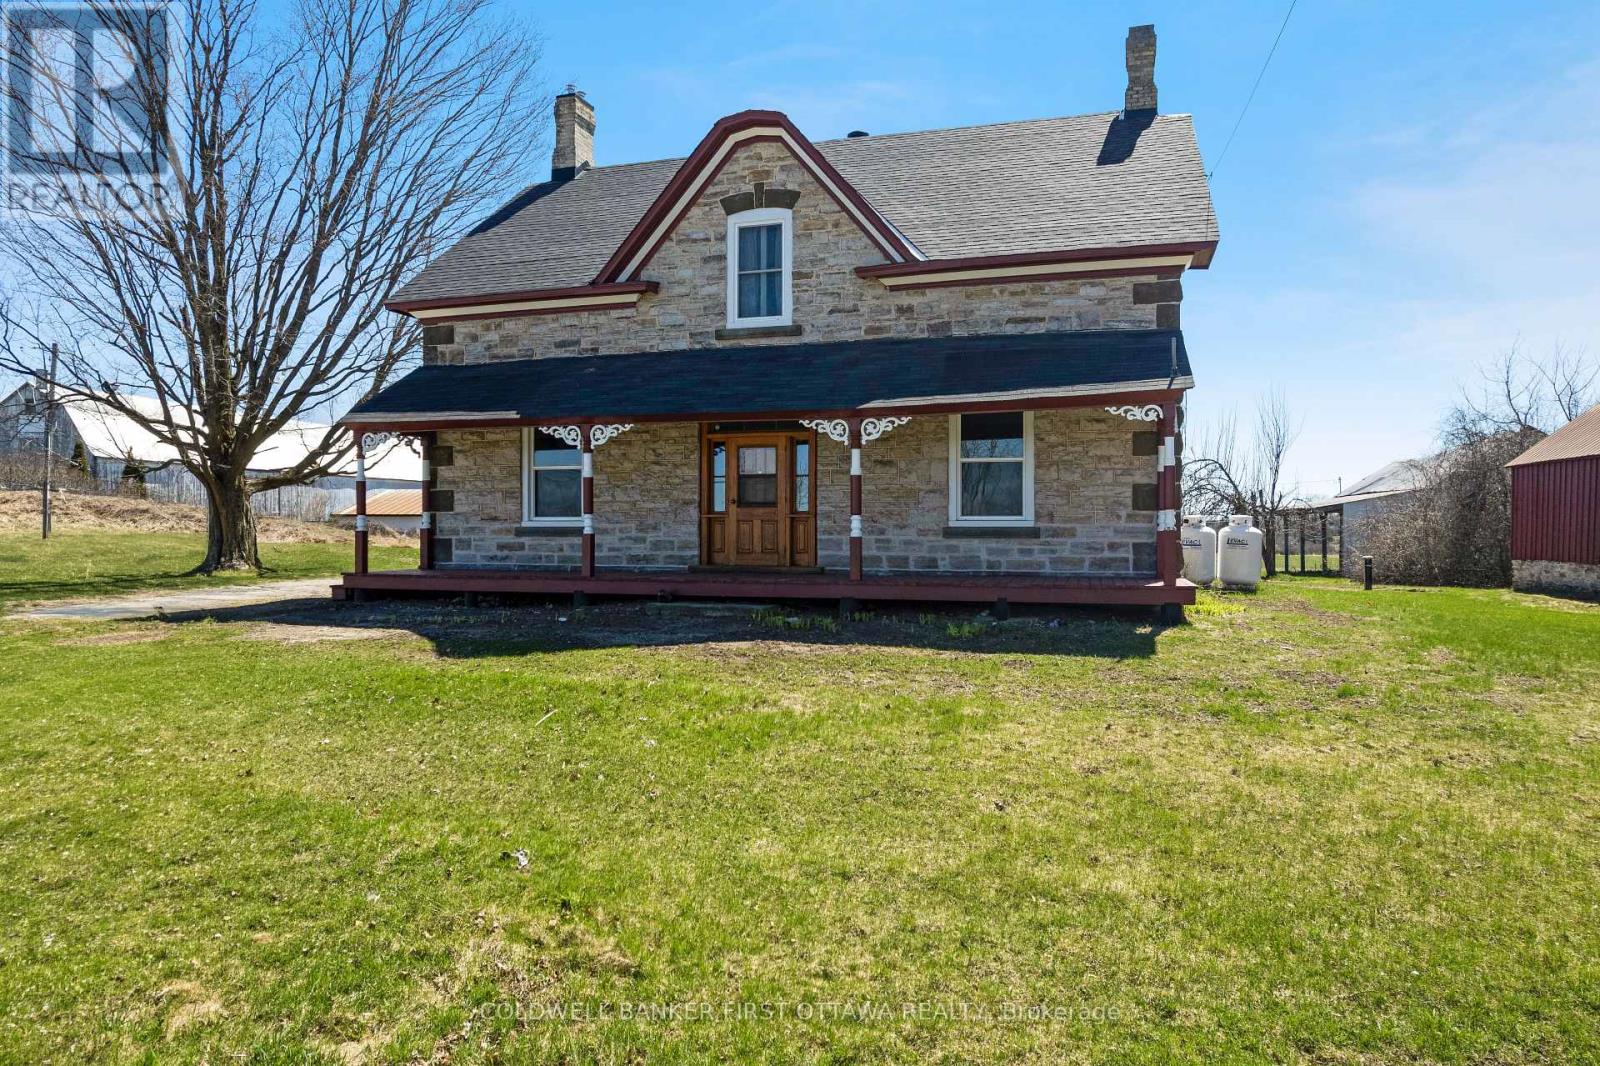
Full of character and upgrades, century stone home on half acre with big barn-styled shed. You'll love the home's wide covered verandah that is a classic with its gingerbread trim. Welcoming front entrance has lovely stone arch above the solid wood door with charming side panels and transom. Inside, you have traditional features with 9 ft high ceilings, deep window sills and wide baseboards. Freshly painted throughout, the home has two full bathrooms and, 4 bedrooms on the second floor. In the spacious living room, light flows through three big windows and reflects off the new laminate plank flooring. The formal dining room has hardwood flooring and two tall windows that are so beautifully trimmed, it could only have done by yesteryear handcraft. French door opens to country kitchen with eating area, new 2026 stove and counter-to-ceiling pine cabinetry that provides endless storage. The main floor 3-pc bathroom has wall of storage cabinets. Mudroom has another wall of closets and laundry station. On the second floor, you have sitting nook, three-piece bathroom and the four good-sized bedrooms with lots of extra-large closets. Attached to the back of home, accessed via the mudroom, is huge former summer kitchen with expansive loft - providing great flex space for possible family room, workshop or studio. The solid basement has thick stone walls and utility area. And, you will be pleased with all the home's upgrades including 2018-2021 windows, new 2024 propane furnace with smartphone compatible thermostat, 2022 hot water tank and 2022 septic system. Outside, the large yard is shaded by mature trees and you have space for gardens. Plus, barn-styled shed with loft and metal roof, ideal for storage and projects. High speed and cell service available. Located on paved township road with mail delivery and school bus route. Just 10 mins to Perth. (id:65396)
D221 - 277 Coleman Street
Carleton Place, Ontario
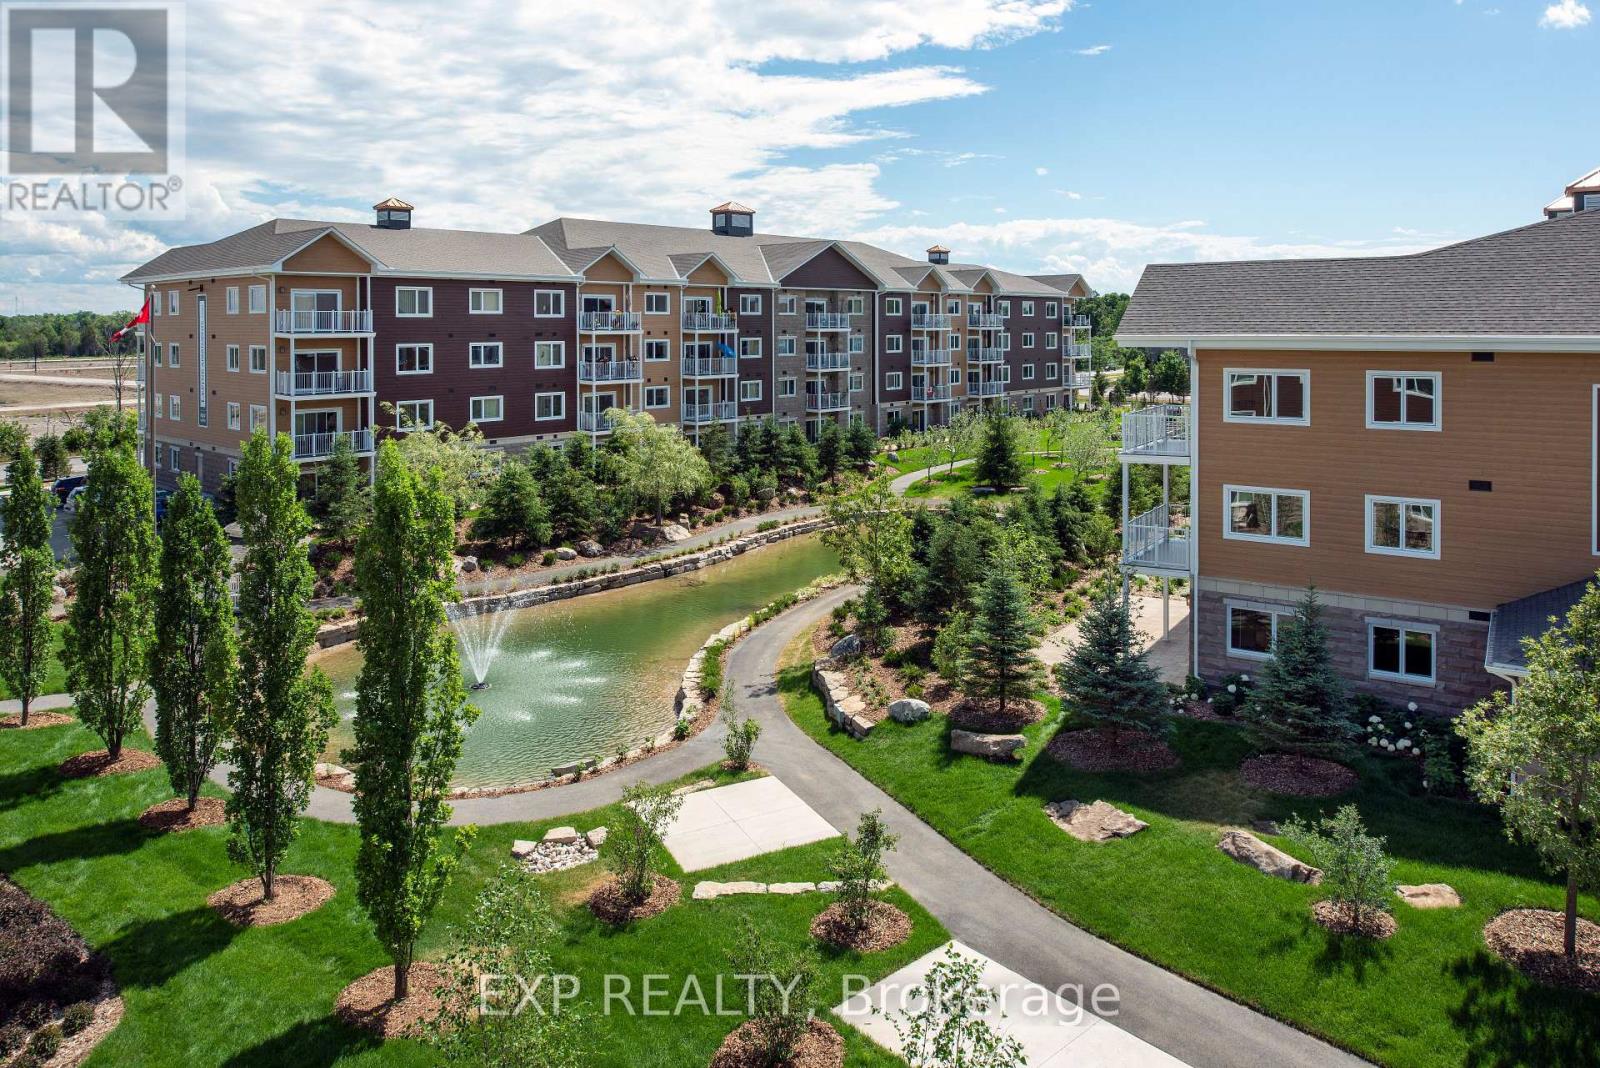
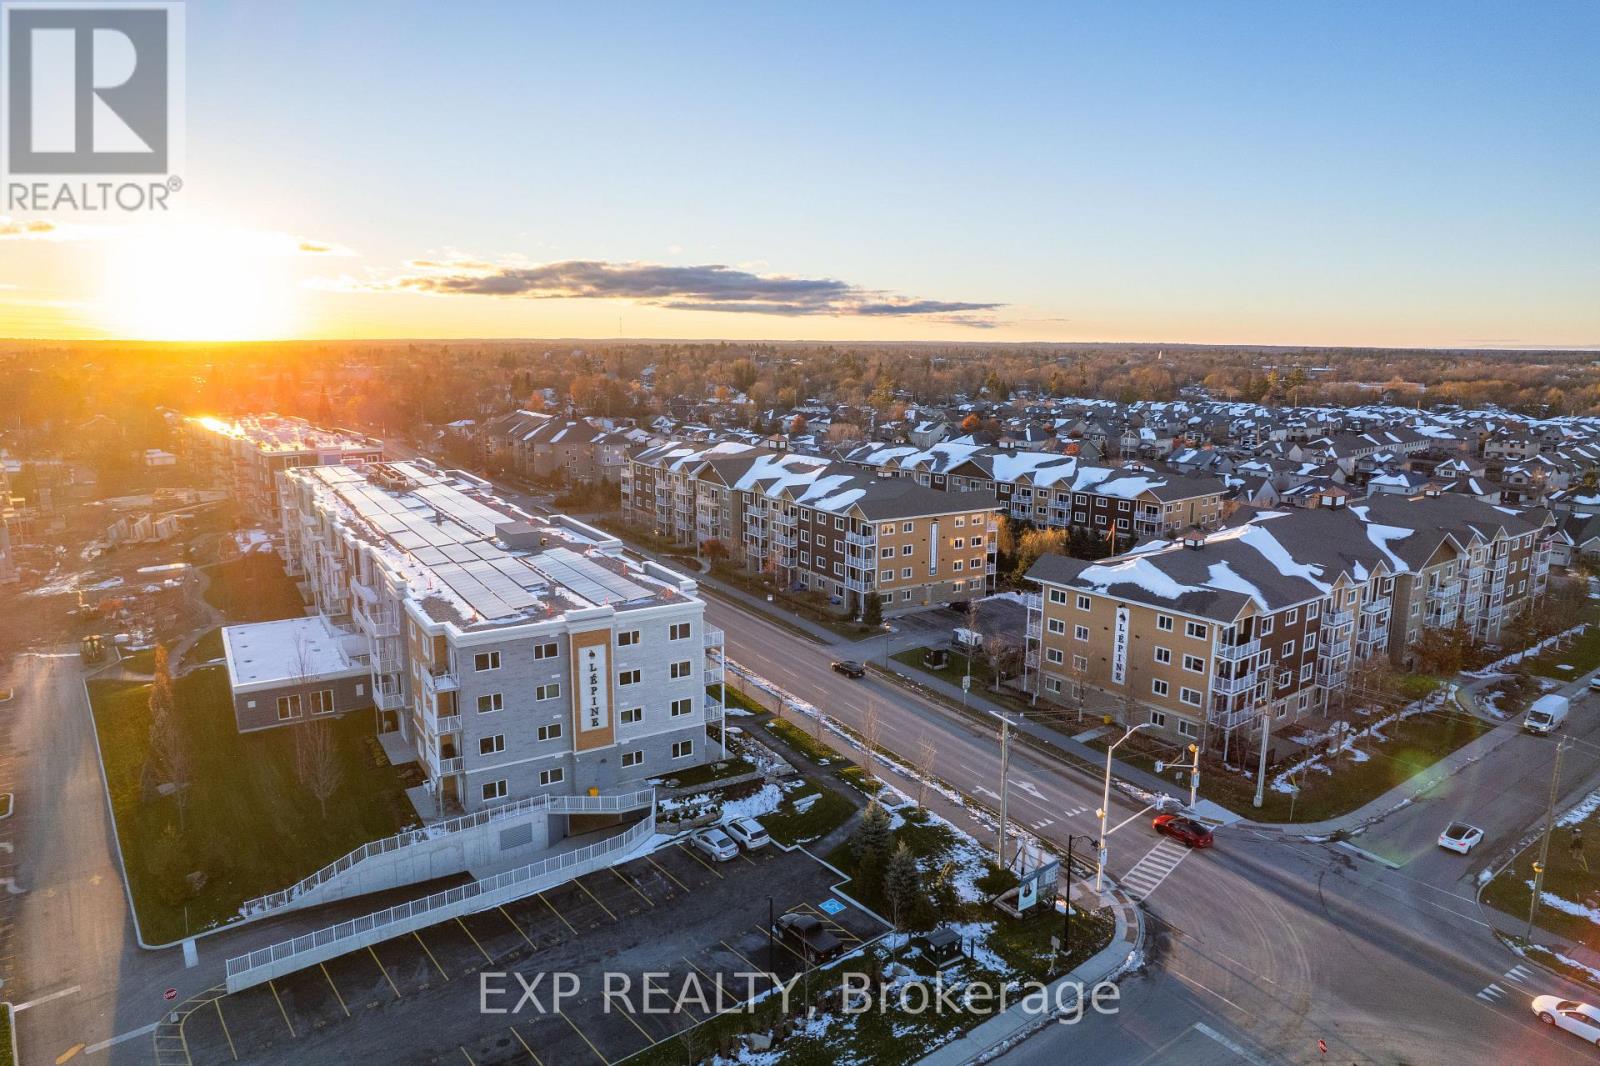
Bright and modern, this 2-bedroom, 2-bath unit in the sought-after Johanne's Court community of Carleton Place offers comfortable and stylish living. The open-concept living and dining area is filled with natural light from large windows, while the kitchen features elegant granite countertops. The primary bedroom boasts a private ensuite bathroom, while the second bedroom offers convenient Jack-and-Jill access to the full bathroom. Additional highlights include a private balcony, in-unit laundry, and access to high-end amenities such as a games lounge, yoga studio, indoor pool, fitness centre, and a tranquil communal garden and courtyard. Ideally located close to shopping, dining, and stunning outdoor spaces, this unit combines convenience with a vibrant community lifestyle. (id:65396)
C301 - 258 Coleman Street
Carleton Place, Ontario
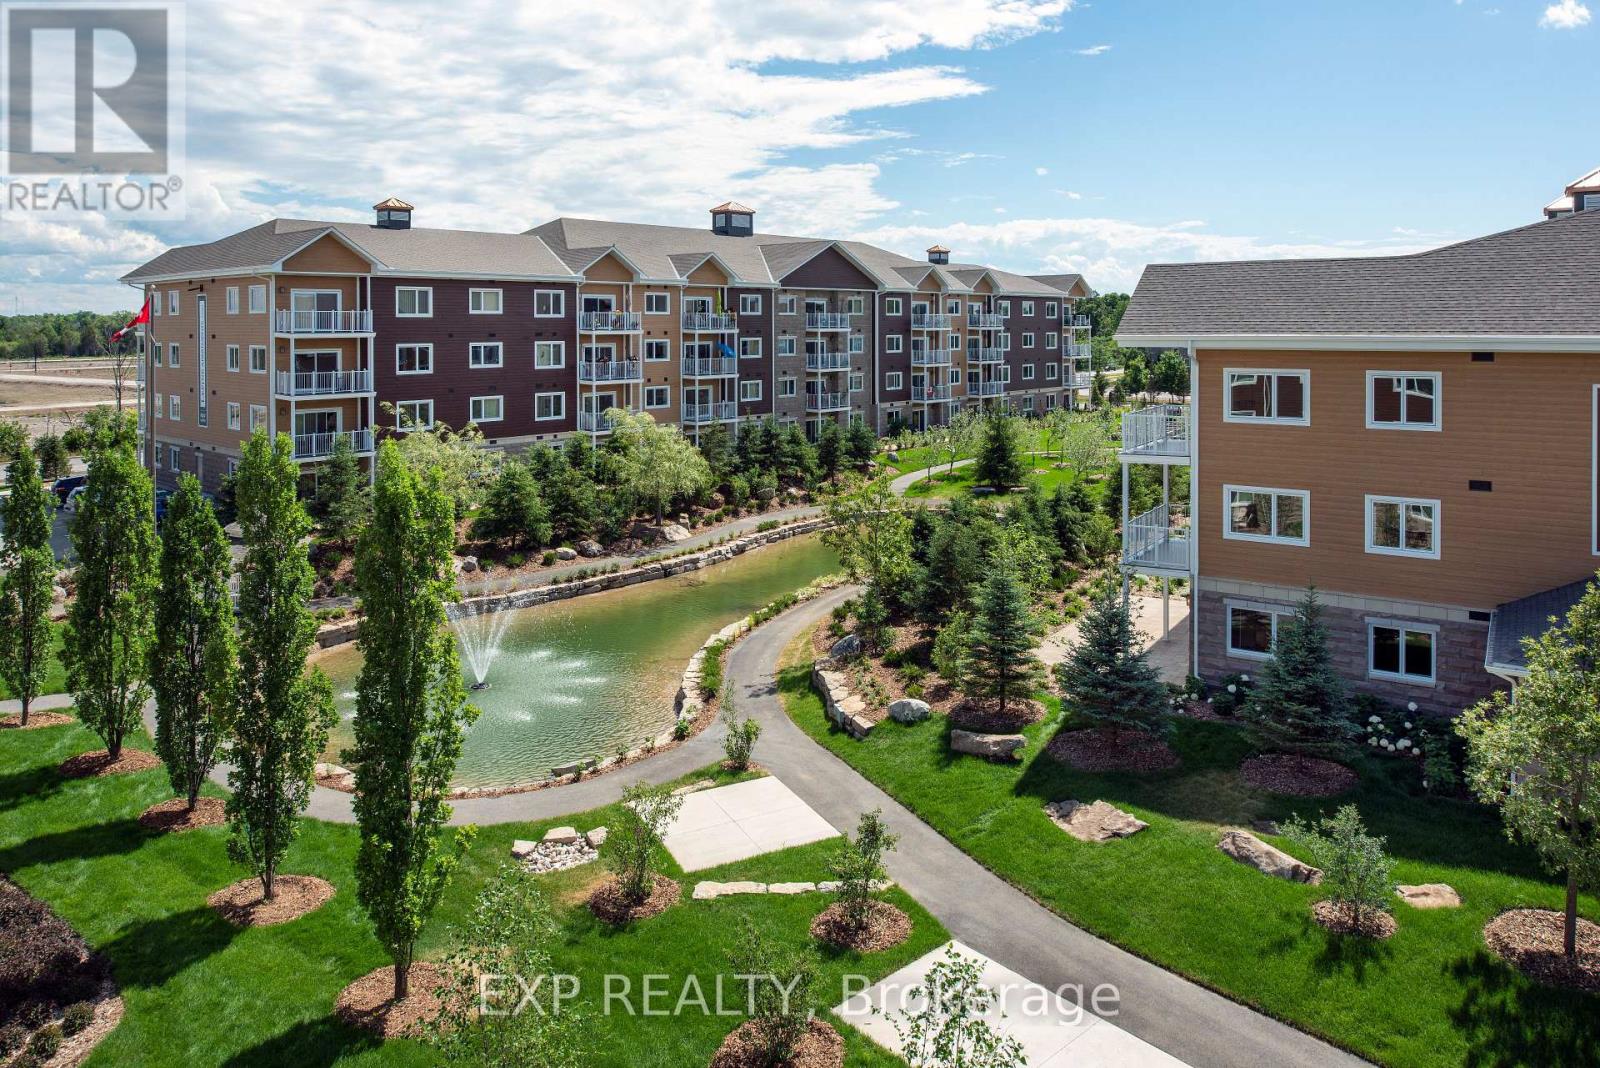
Bright and modern, this 2-bedroom + den, 2-bath unit in the sought-after Johanne's Court community of Carleton Place offers comfortable and stylish living. The home features a den space and an open-concept layout with dedicated dining and living areas filled with natural light from large windows while the kitchen features elegant granite countertops. The primary bedroom includes a large closet and private ensuite bathroom. Second bedroom, full bathroom and a large private terrace complete this unit. Additional highlights include in-unit laundry and access to high-end amenities such as a games lounge, yoga studio, indoor pool, fitness centre, and a tranquil communal garden and courtyard. Ideally located close to shopping, dining, and stunning outdoor spaces, this unit combines convenience with a vibrant community lifestyle. (id:65396)
D217 - 277 Coleman Street
Carleton Place, Ontario
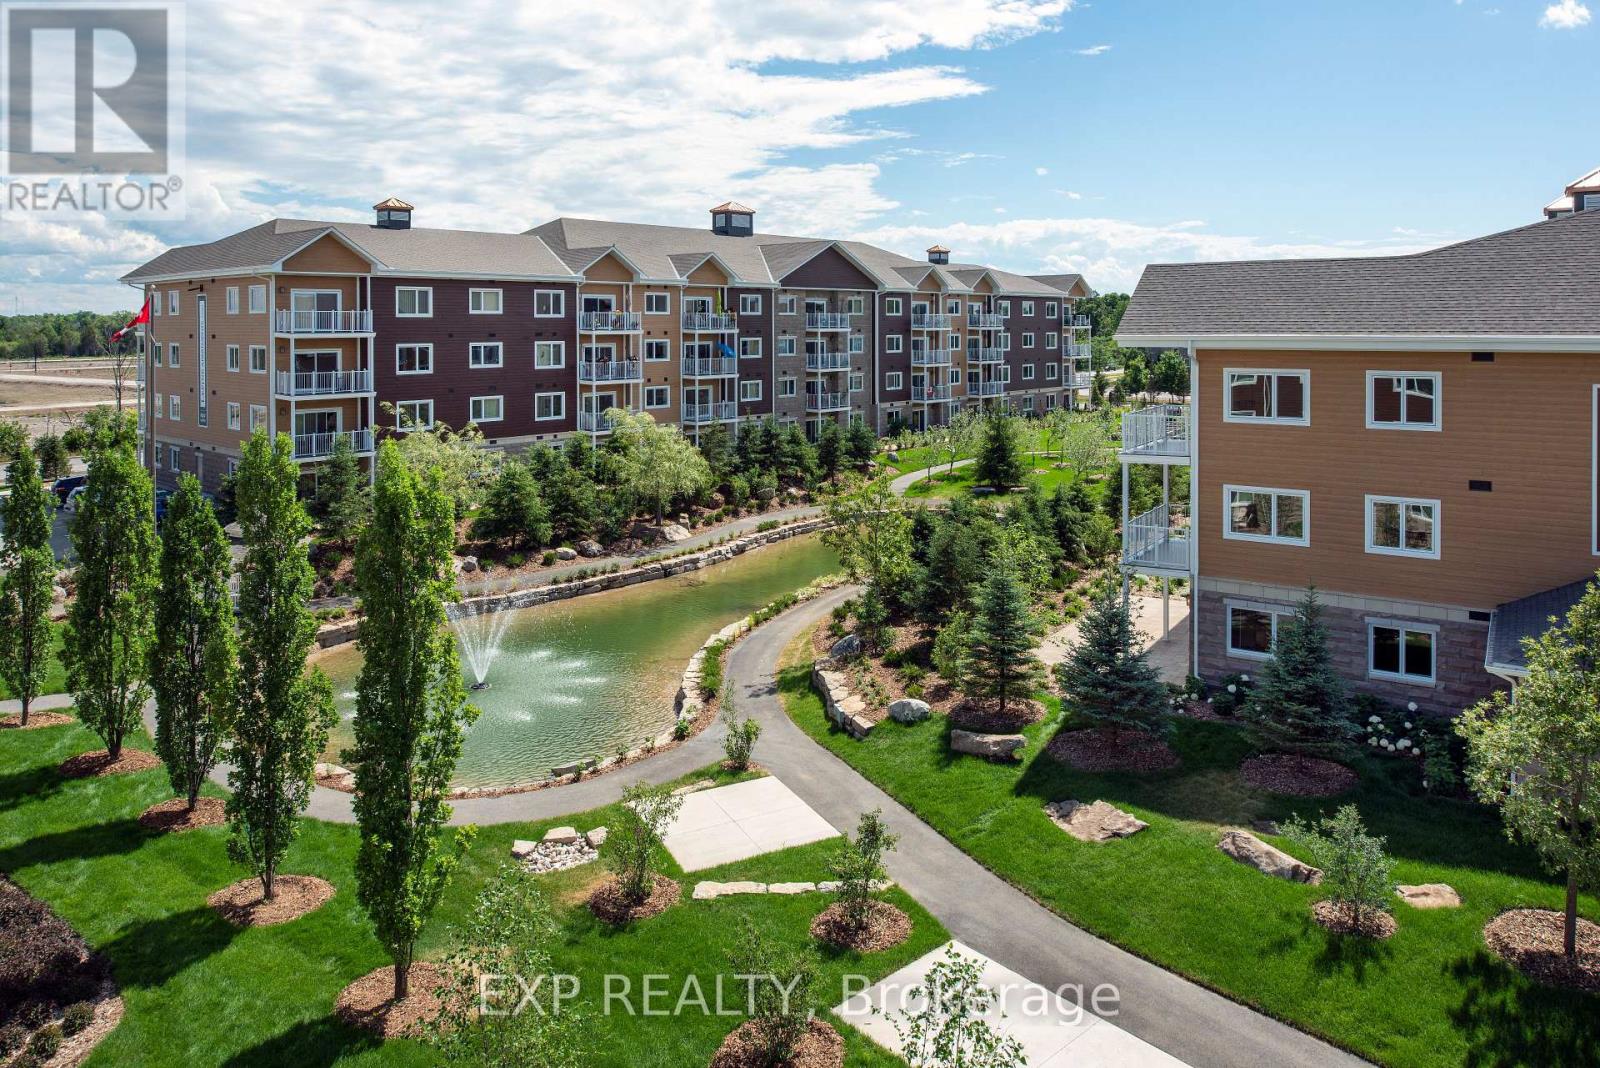
Bright and modern, this 1-bedroom + office, 1-bath unit in the sought-after Johanne's Gardens community of Carleton Place offers comfortable and stylish living. The open-concept living and dining area is filled with natural light from large windows, while the kitchen features elegant granite countertops. The primary bedroom offers convenient Jack-and-Jill access to the full bathroom. Additional highlights include an office space, private balcony, in-unit laundry, and access to high-end amenities such as a games lounge, yoga studio, indoor pool, fitness centre, and a tranquil communal garden and courtyard. Ideally located close to shopping, dining, and stunning outdoor spaces, this unit combines convenience with a vibrant community lifestyle. (id:65396)
D304 - 277 Coleman Street
Carleton Place, Ontario
Bright and modern, this 2-bedroom, 2-bath unit in the sought-after Johanne's Gardens community of Carleton Place offers comfortable and stylish living. The open-concept living and dining area is filled with natural light from large windows, while the kitchen features elegant granite countertops. The primary bedroom boasts a private ensuite bathroom, while the second bedroom offers convenient Jack-and-Jill access to the full bathroom. Additional highlights include a private balcony, in-unit laundry, and access to high-end amenities such as a games lounge, yoga studio, indoor pool, fitness centre, and a tranquil communal garden and courtyard. Ideally located close to shopping, dining, and stunning outdoor spaces, this unit combines convenience with a vibrant community lifestyle. (id:65396)



