

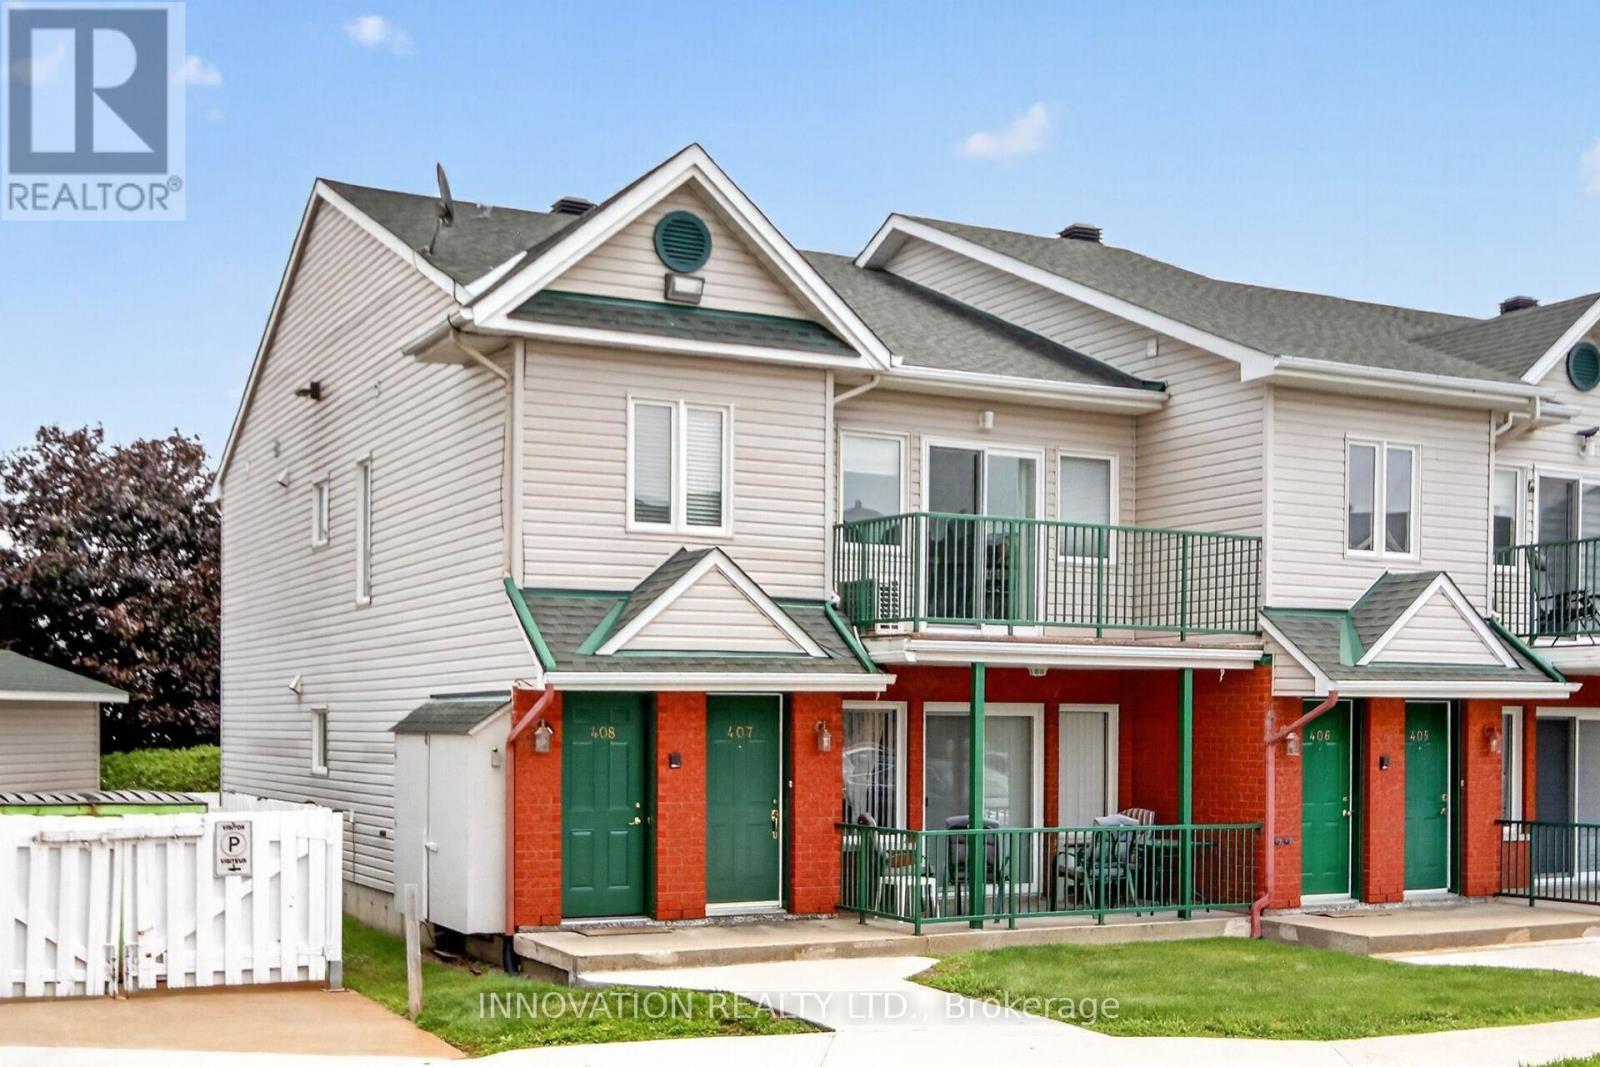
408 - 2923 Laurier Street
Clarence-Rockland, Ontario
Walk up to a spacious open concept living area with vaulted ceilings and loads of natural light pouring through extended windows. Spacious and airy, this unit affords easy entertaining with sliding doors to a wide balcony. A neutral kitchen with white cabinetry is in keeping with the bright aesthetic, offering a lot of cabinetry and workspace while remaining seamlessly connected to the heart of the home. Well sized bedrooms provide comfortable rest with nice sized closet space. Secondary balcony from the Primary bedroom affords the opportunity for a quiet morning coffee. Additional laundry area with more convenient storage. Ideally located close to water. Shops, transit and the a hop onto easy highway access! (id:65396)
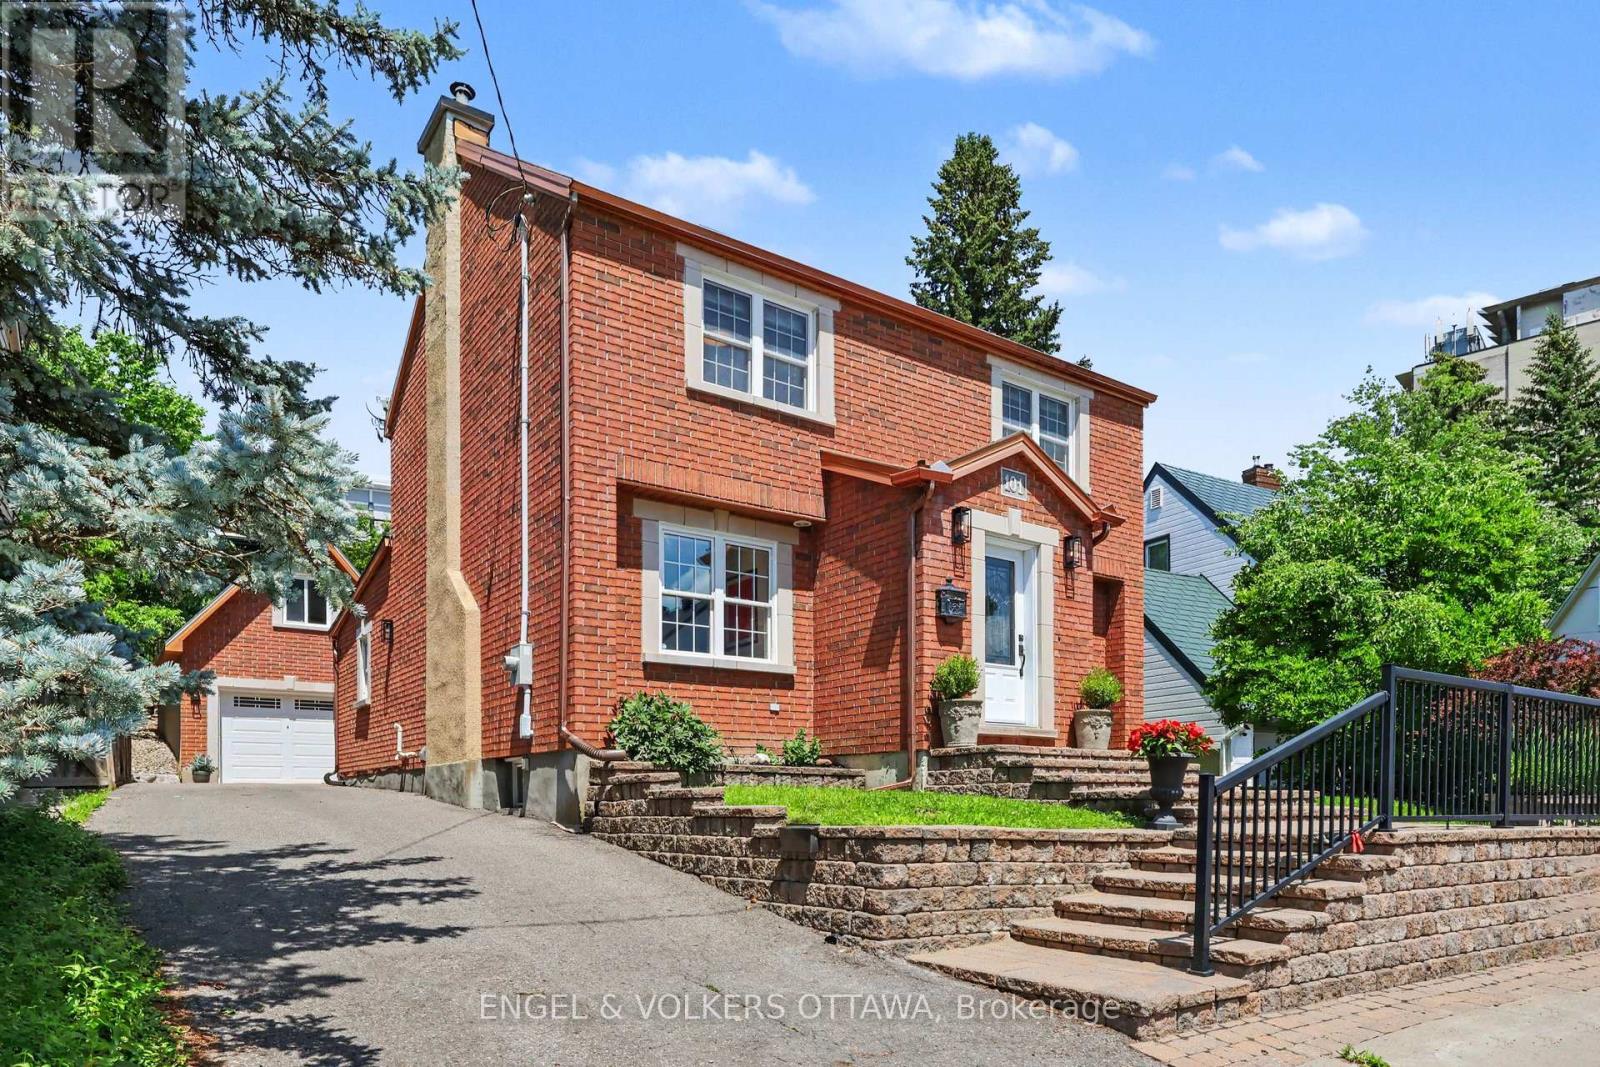
101 Ivy Crescent
Ottawa, Ontario
In a coveted location... This designer inspired all brick modern home is the real deal, absolute pride of ownership shows in every finish, from the fixtures to the flooring to the little details you don't expect. Beautifully expanded and remodelled, it offers over 2,800 square feet across three finished levels, four bedrooms and four washrooms, on one of the neighbourhood's most prestigious, family friendly streets. The main floor is perfectly laid out for everyday living and entertaining, with a powder room, rich hardwood and custom tile throughout, a formal living and dining room anchored by a wood burning fireplace with a rare antique mantle, and a huge kitchen that flows straight into a sun filled great room. Upstairs you'll find a bright loft space, three spacious bedrooms and two full washrooms. The finished lower level adds a fourth bedroom, large laundry area, a full washroom, climate controlled wine storage, storage and utility rooms, plus radiant heat warming an oversized family room made for movie nights and game days. Fresh paint, crown moldings, updated appliances and fixtures mean you can just move in and unpack, and newer HVAC and vinyl windows mean the big ticket items are already done. Outside, a private laneway leads to a newer ICF detached brick garage with a huge second floor loft that solves all your storage woes, plus auto irrigation and a gorgeous low maintenance stone patio with a hot tub connection ready for those who need to soak away the workday. The location is unbeatable, a funky hip pocket of the city just minutes to the core, close to Stanley Park and the Rideau River bike pathways, walkable to the pond for a swim, shops, restaurants and green space, with an easy stroll to Ashbury, Elmwood, Rockcliffe Park Public School, MCA, St Laurent Academy, St Brigid's, De La Salle, and in the Lisgar Collegiate zone. Pre-listing inspection completed. (id:65396)
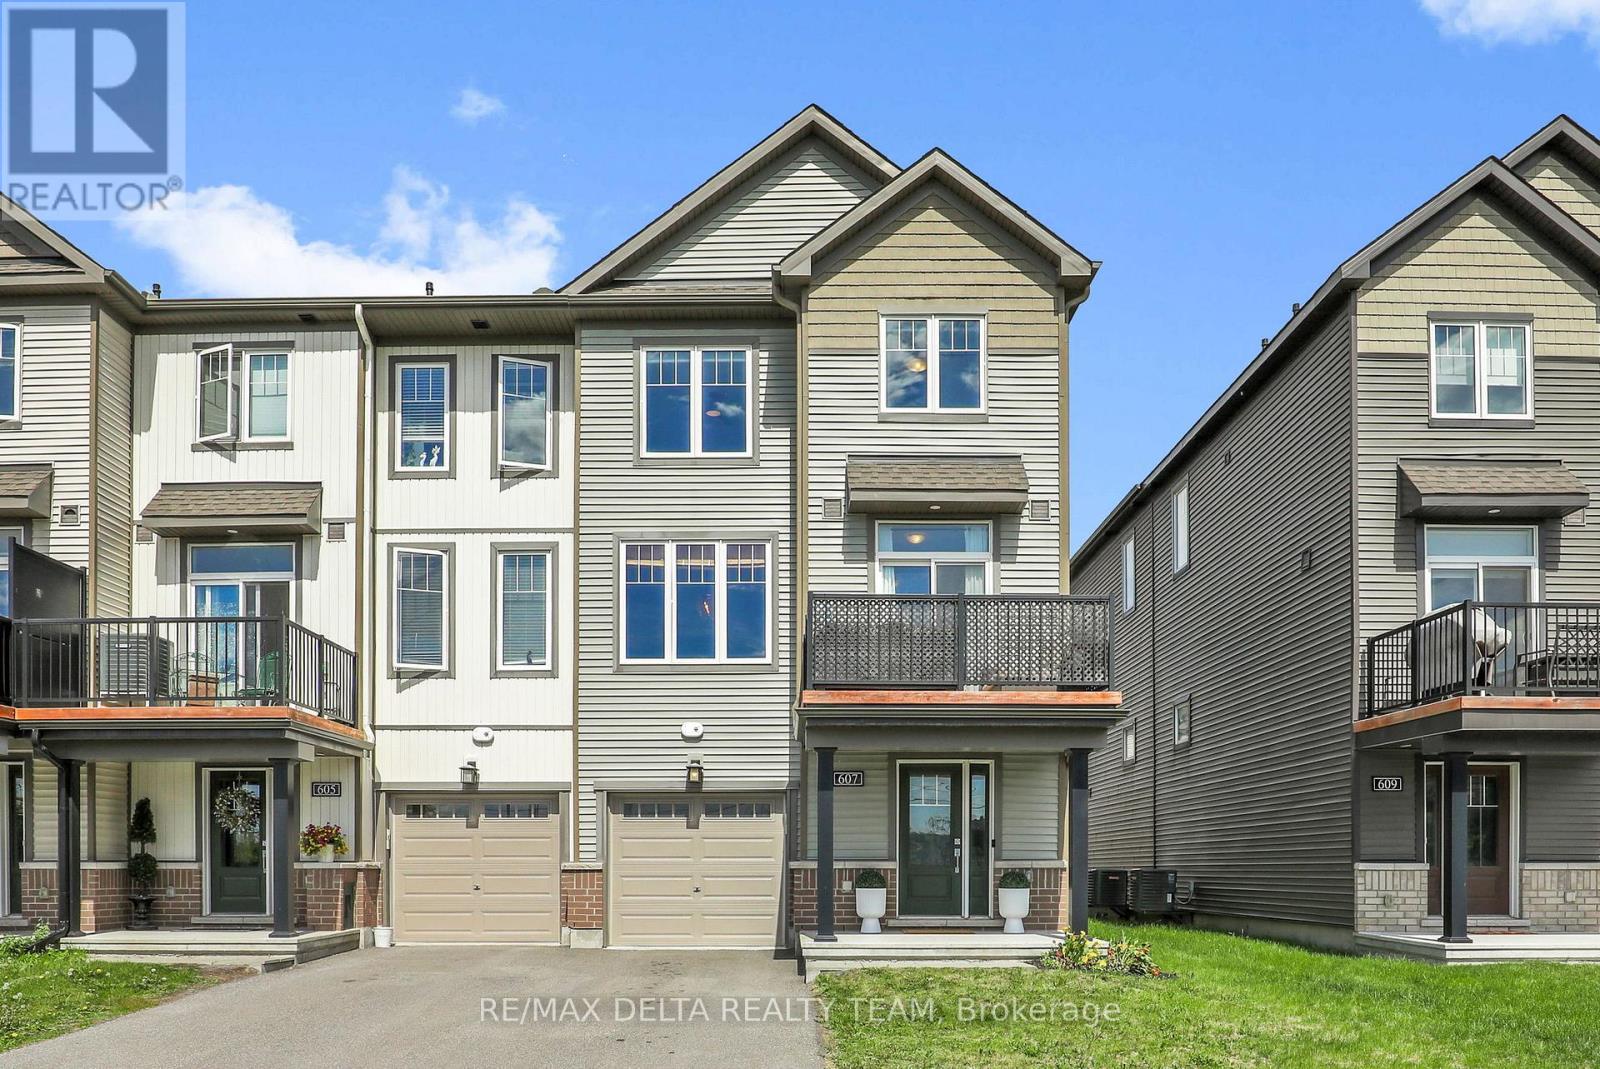
607 Prominence Way
Ottawa, Ontario
Welcome to this beautifully appointed end-unit townhome, where modern design meets everyday functionality across three thoughtfully designed levels. The bright, open-concept main living space is perfect for both entertaining and daily living, featuring a contemporary kitchen with stylish cabinetry, sleek finishes, and a generous breakfast island that seamlessly overlooks the spacious living and dining areas. Step outside to the private west-facing balcony and enjoy your morning coffee or unwind with breathtaking sunset views. Upstairs, you'll find a spacious primary retreat complete with a large walk-in closet, a well-sized secondary bedroom, and a full bathroom designed for comfort and convenience. The main level offers a welcoming foyer, a dedicated laundry room with additional cabinetry and hanging space, inside access to the extra-deep garage, and a versatile storage room to keep everything organized. Combining modern finishes, abundant natural light, and thoughtful upgrades throughout, this move-in-ready home offers a low-maintenance lifestyle in a stylish and functional setting. (id:65396)
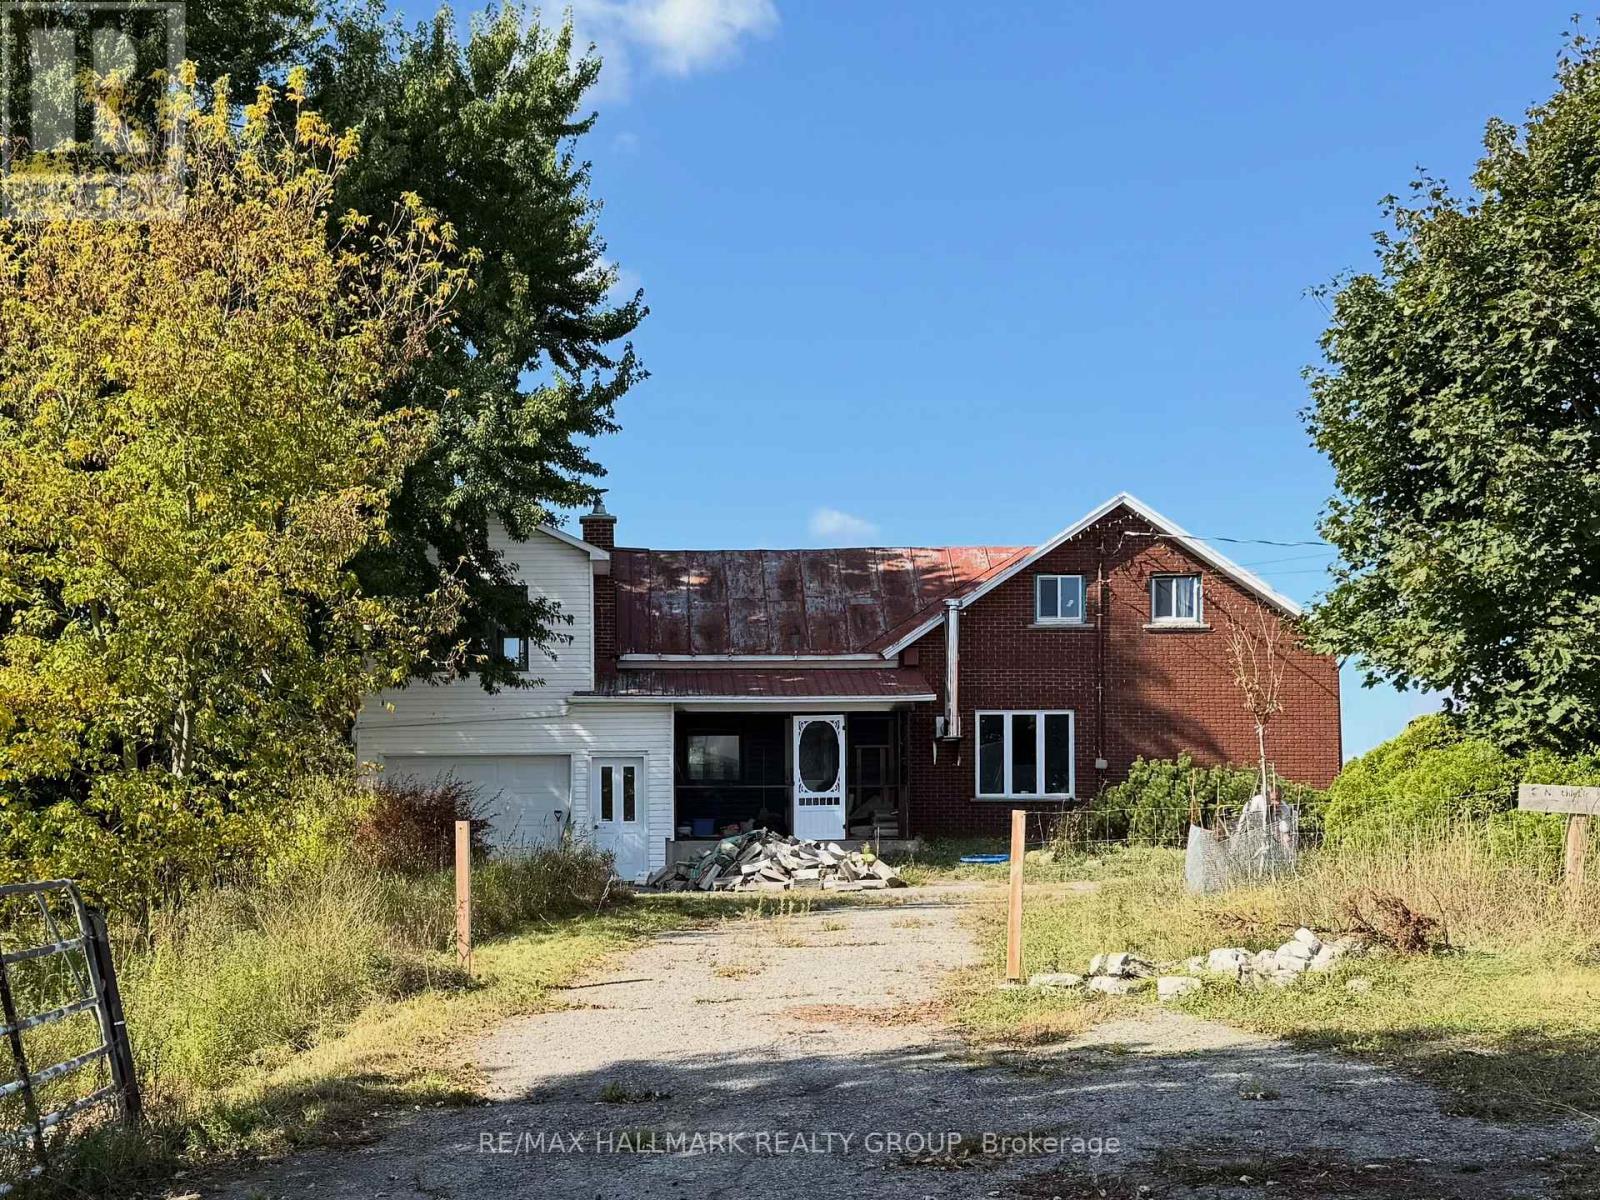
7650 Lalonde-Martineau Road
Hawkesbury, Ontario
Bring your vision to life on this unique almost 7-acre country property! This 4-bedroom century home has already benefited from major recent updates, including a new kitchen, renovated bathroom, new appliances, and a new wood stove, leaving the finishing touches for the next owner to personalize. Surrounded by mature trees and lilacs, the property offers exceptional privacy and endless potential. Featuring an attached garage, a massive 2,500 sq. ft. three-door garage and a 10,000 sq. ft. cattle barn with steel silo, there's no shortage of space for vehicles, equipment, hobbies, storage, or future projects. A fantastic opportunity for handy buyers looking to enjoy country living. (id:65396)
14120 County Road 13
North Stormont, Ontario
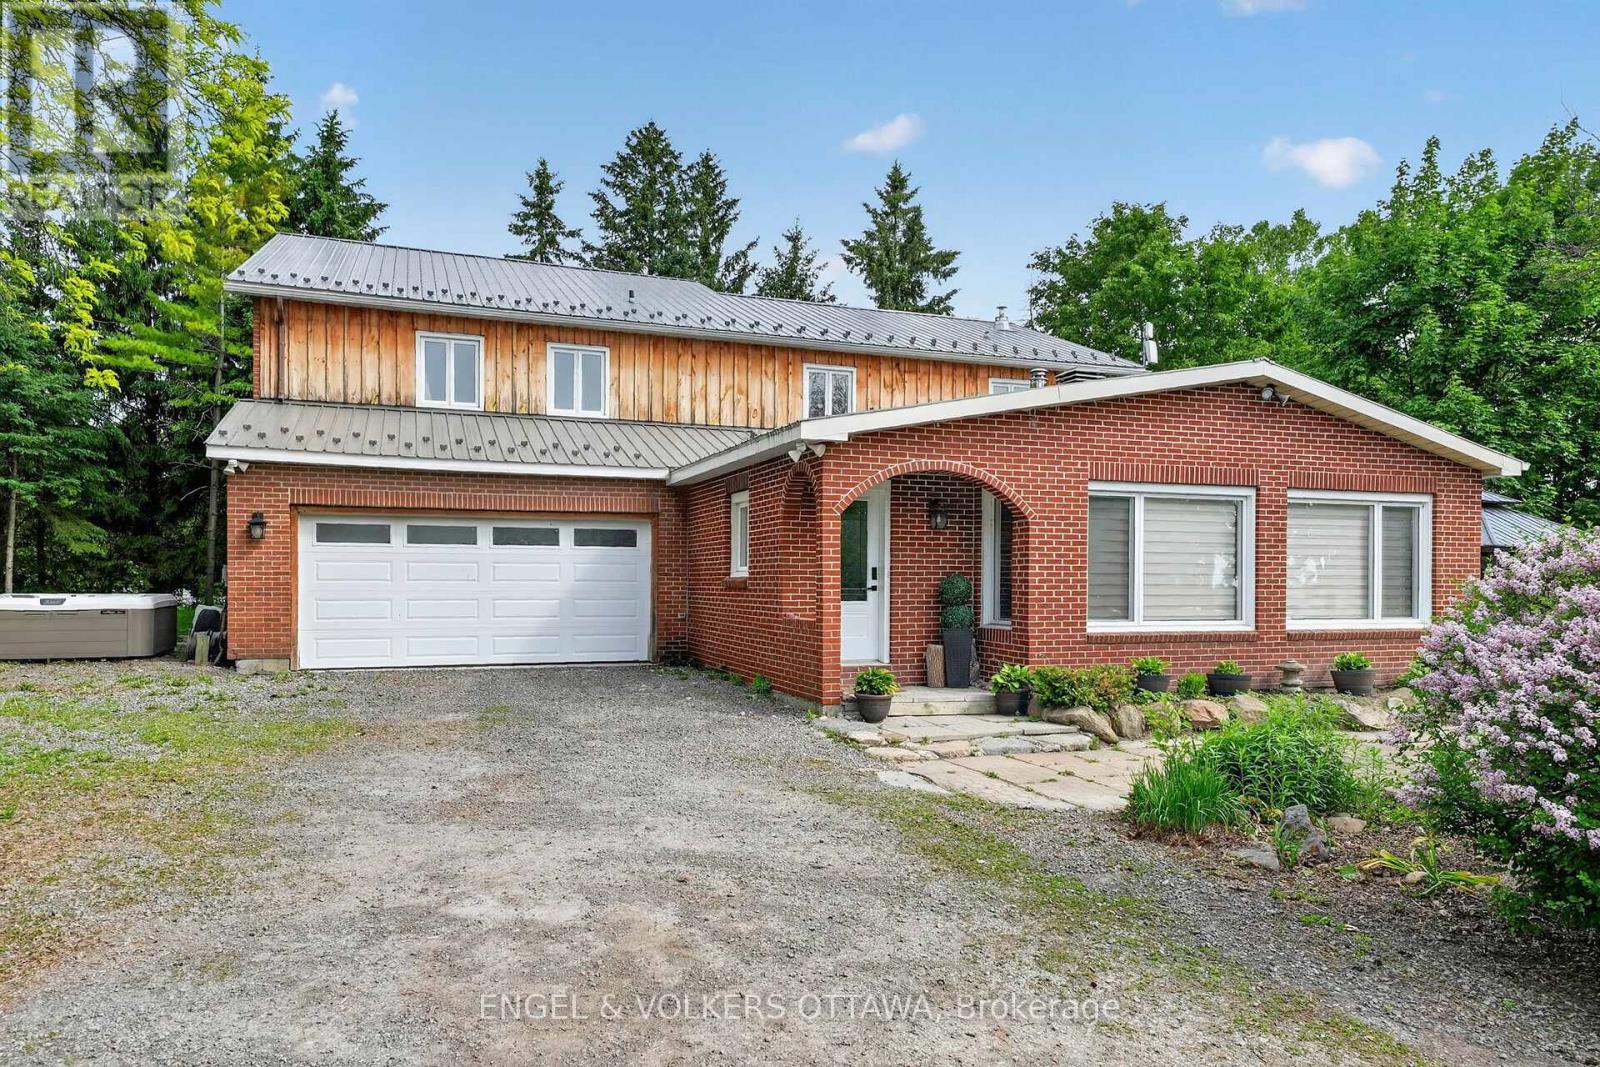
This beautifully updated 4.72-acre country property is set against a backdrop of open farmland and wide skies, offering plenty of privacy, mature trees, a chicken coop, and outbuildings. The principal residence has been extensively remodelled with over $130k in renovations and upgrades. A welcoming enclosed entry leads into an open-concept living space created by opening up the original layout to improve flow and functionality. Expansive front-facing windows, pot lights throughout, fresh paint, and updated flooring across the main level create a modern aesthetic. The brand-new kitchen anchors the home with a large quartz island, white cabinetry with brass hardware, S/S appliances, skylights, and built-in cabinetry. The kitchen connects to the formal dining area, while a separate dark-walled space is ideal as a media room. The main floor also features a full bathroom renovated in 2022 with a glass walk-in shower and contemporary finishes. Upstairs, updated flooring continues throughout. The bright primary suite offers multiple windows and a walk-in closet. Three additional bedrooms are well-sized for a growing family, while the fully renovated main bathroom features a freestanding soaker tub, separate glass shower, and double vanity. The attached garage includes an updated concrete slab, while the private deck with a gazebo overlooks the expansive yard and farmland. The attached farmhouse is sold as-is and includes 2 additional bedrooms, a full bathroom, a living room, and a kitchen across 2 floors. While new flooring, joists, and foundation improvements have reinforced the structure, the interior requires significant renovations and updates. This property offers an excellent opportunity to restore and is ideal for renovators or buyers ready to do the work to create a fully functional multi-generational home. Historic 1860s barn on property. If preferred, sellers can have the barn professionally removed and cleared out at no additional cost. (id:65396)
27 Terrance Drive
Petawawa, Ontario
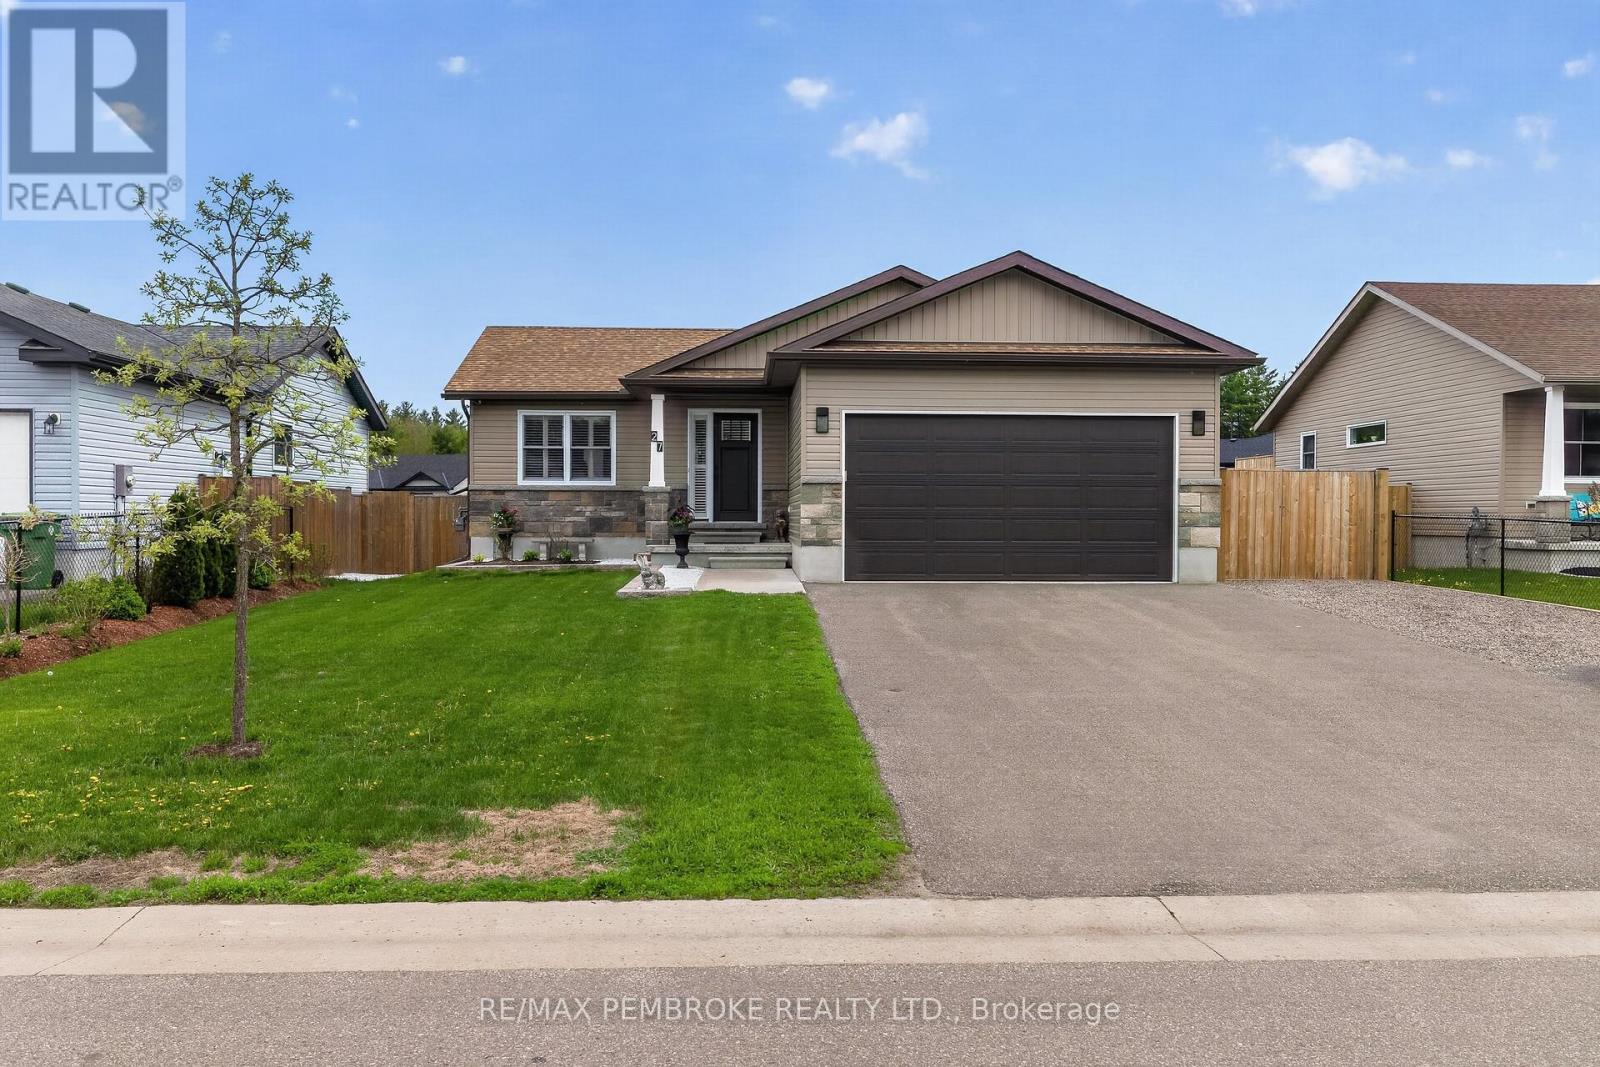
Step inside 27 Terrance to discover a bright, open-concept layout designed for comfortable everyday living, boasting tray ceilings, and crown mouldings. Large windows flood the main living area with natural light, while the stylish kitchen serves as the heart of the home with distinctive cabinetry, a large centre island & garden door leading directly to the deck perfect for grill to table! The primary suite boasts spacious walk-in closet & private full ensuite bath. The lower level offers outstanding flexibility with a recreation room with cozy fireplace, an additional bedroom, 2 piece bathroom, dedicated pantry-style storage area, & ate office or flex space. A floating wall currently divides the office from the recreation room, it can easily be removed to create one expansive entertainment area tailored to your family's needs. Outdoor living on 27 Terrance is where it's at with its eastern and southern exposures! Designed for those who prefer enjoying their yard over maintaining it, the backyard has been transformed into a private retreat with absolutely no grass to cut. Extensive landscaping, decorative stonework, a thoughtfully designed outdoor living spaces create a luxurious yet low-maintenance setting. Garden enthusiasts will appreciate the abundance of raised bed gardens, trees, shrubs, perennials, annuals & productive vegetable gardens that provide beauty throughout the seasons. Relax in the hot tub, entertain beneath the private gazebo, custom-built warming room/change hut enhances the privacy. Stone pathways weave throughout the property, connecting the various outdoor spaces and enhancing the resort-like atmosphere. Direct access from the home leads into the oversized attached double garage, fully insulated with finished walls, this versatile space is equally suited for a gym. Move-in ready & beautifully maintained, this is far more than a home-it's a lifestyle opportunity offering comfort, low-maintenance living, and exceptional outdoor enjoyment. (id:65396)
143 Brockville Street
Smiths Falls, Ontario
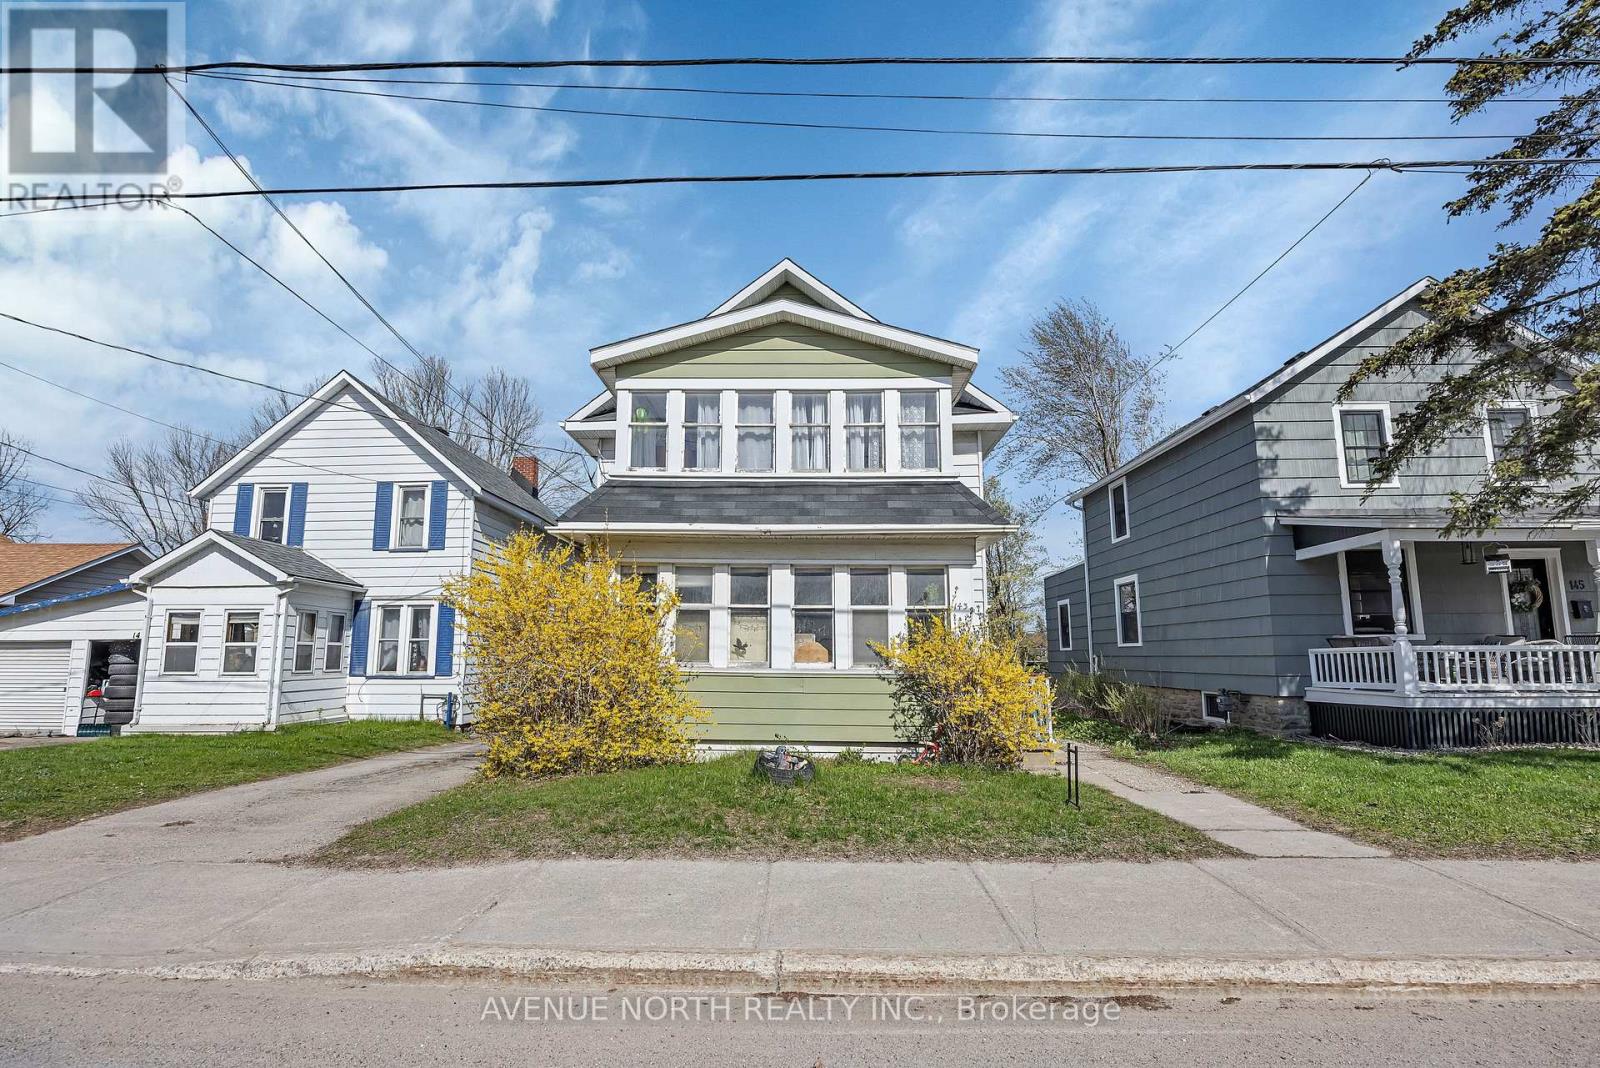
143 Brockville Street offers a solid investment opportunity in Smiths Falls with strong income potential and future upside. This triplex features one 2 bedroom unit, one 3 bedroom unit, and one vacant 1 bedroom unit that could generate approximately $1,500/month inclusive of heat and hydro, allowing a new owner the opportunity to improve cash flow from day one. Apartment 1 - 3 bedroom - currently rents for $1,600/month inclusive of heat and hydro, while Apartment 3 - 2 bedroom - rents for $1,000/month with a $100/month credit for snow removal and grass cutting. The property is conveniently located within walking distance to downtown Smiths Falls, groceries, restaurants, and everyday amenities, making it attractive to tenants looking for affordability and convenience. The large shared rear yard adds usable outdoor space for tenants, while the basement laundry area offers additional potential for storage lockers or future improvements. With reasonable operating costs, reliable tenants, and the continued demand for rental housing in Smiths Falls due to its affordability and proximity to Ottawa, this property presents a practical opportunity for investors looking to add to their portfolio or enter the multi unit market. (id:65396)
2 - 518 Hilson Avenue
Ottawa, Ontario
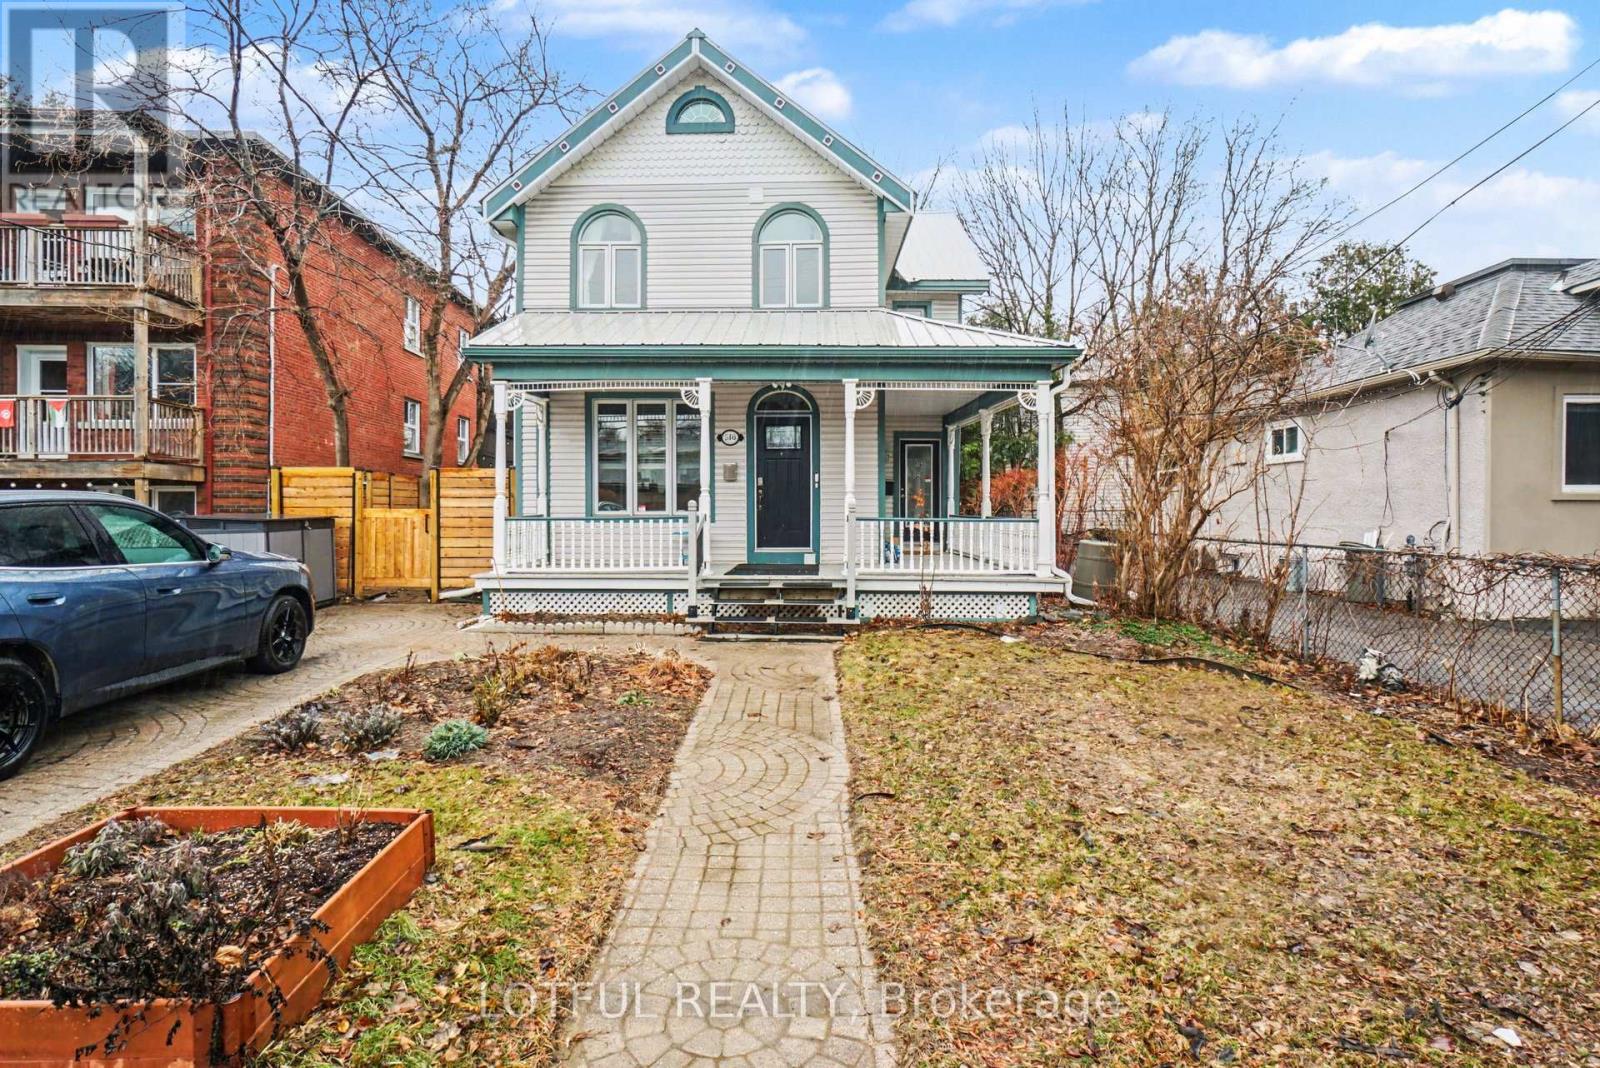
Bright and well-finished lower level apartment available! This one-level unit features a spacious open-concept layout with a comfortable living area, modern kitchen with breakfast bar, and a beautifully updated full bathroom. Enjoy pot lights, stylish flooring, and the convenience of in-unit laundry. Private entrance offers added privacy. Located in a desirable neighborhood close to transit, shops, and everyday amenities. Come see it today! (id:65396)
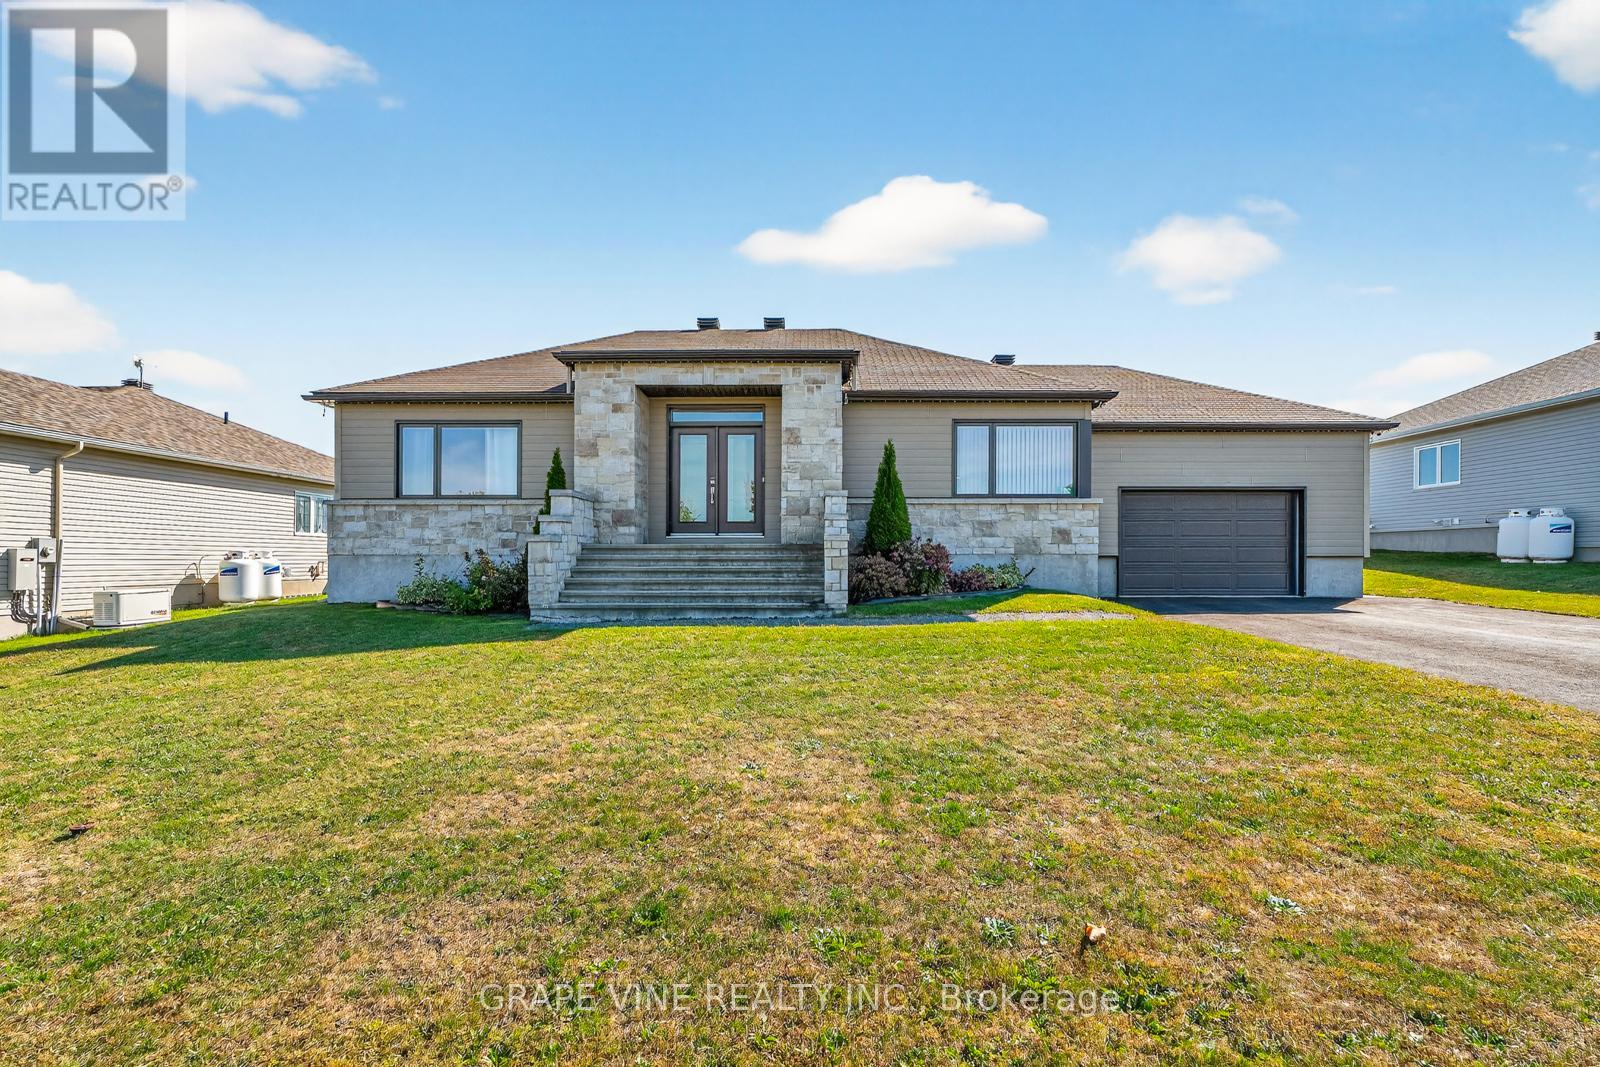
18 Calco Crescent
North Stormont, Ontario
Beautiful well kept home with Generator and generous backyard. Turn the key and move in. Freshly painted with lots of living space.Basement is beautiful for sports events , quiet living in the country , a must see! (id:65396)
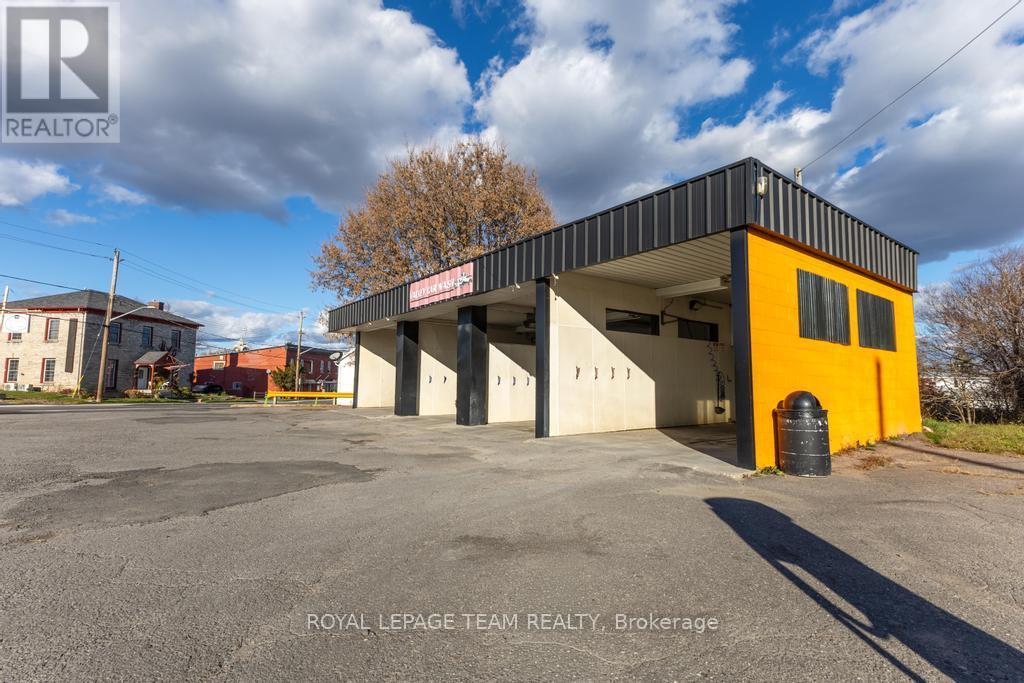
12 Elgin Street E
Arnprior, Ontario
Looking for a profitable, hands-on business or a steady income property in one of the Ottawa Valley's fastest-growing towns? This 4-bay manual car wash in downtown Arnprior is a rare find - recently upgraded, easy to manage, and ready for a new owner to take over and keep the revenue rolling. The cinderblock building with a durable metal roof has been well maintained, with major updates already completed. Three of the four bays now feature brand new debit and credit payment machines, making it simple and convenient for customers to use. Other recent upgrades include new wash guns, a frost-free weeping system, new water pumps, a new boiler for the in-floor radiant heat system, and a new hot water tank (2020). Every major component has been thoughtfully updated for reliability and low maintenance. Located in a high-traffic area near Arnprior's busy downtown core, this property enjoys strong visibility and consistent year-round use. The lot layout allows for easy vehicle access and flow, with excellent exposure from Daniel St. Whether you're an investor seeking a turnkey commercial property or an entrepreneur ready to run your own business, this car wash checks all the boxes - solid construction, recent upgrades, established customer base, and long-term potential in a thriving small-town market. Under the right circumstances a VTB may be possible. Please contact Clint with any inquiries 613-614-4740 (id:65396)
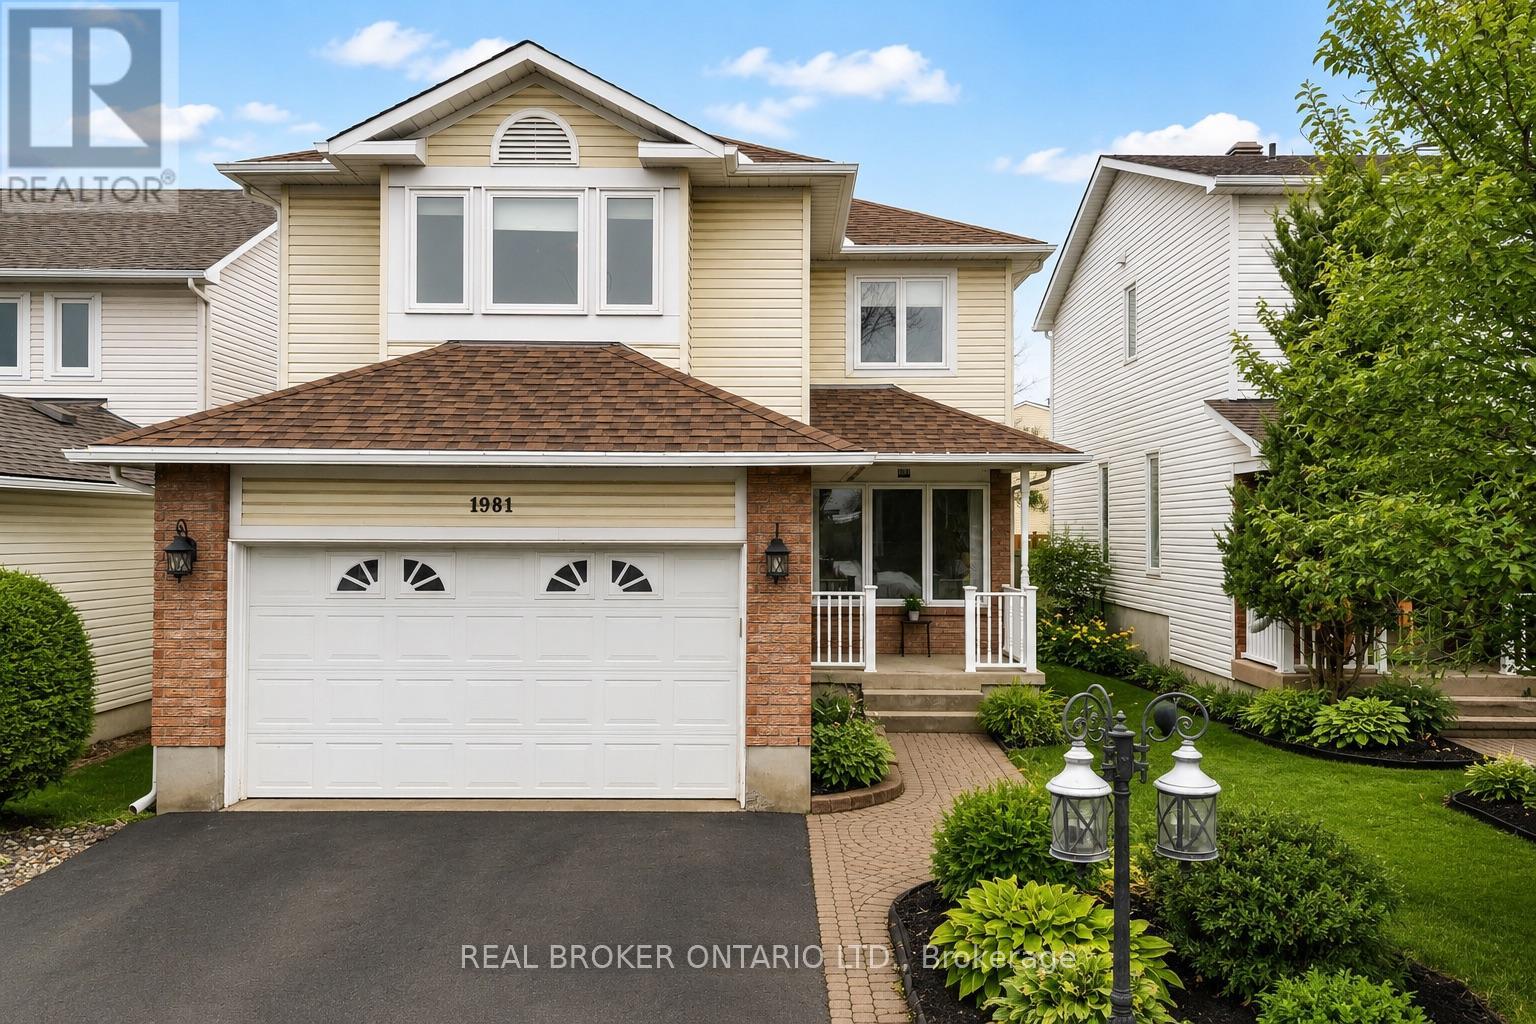
1981 Orchardview Avenue
Ottawa, Ontario
Exceptional living space, no rear neighbours, and an unbeatable location just moments from every amenity along Innes Road - welcome to 1981 Orchardview in the heart of sought-after Fallingbrook. From the moment you step inside, you'll appreciate the warmth, functionality, and timeless appeal this home offers. Gleaming hardwood floors, two spacious living areas, and a thoughtfully designed floor plan create the perfect balance of everyday comfort and effortless entertaining. At the heart of the home is the beautifully appointed eat-in kitchen, a natural gathering place for busy mornings, family dinners, and hosting friends. A formal dining room provides the perfect setting for holiday meals and special occasions, while the adjoining living spaces offer plenty of room for the whole family to relax and unwind.Upstairs, you'll find three generously sized bedrooms, including a spacious primary retreat complete with a large walk-in closet and beautifully updated ensuite. The fully finished basement adds outstanding flexibility with a fourth bedroom and full bathroom, making it ideal for guests, a home office, teenagers, or multigenerational living. Step outside to a fully fenced, landscaped backyard with no direct rear neighbours, providing a peaceful and private setting for summer barbecues, evening gatherings, or simply enjoying the outdoors. Complete with a double-car garage and convenient inside entry, this home offers the perfect combination of space, privacy, and convenience in one of Orléans' most established family neighbourhoods. Parks, schools, recreation, shopping, restaurants, and everyday amenities are all just minutes away, making this a home you'll be proud to call your own. (id:65396)
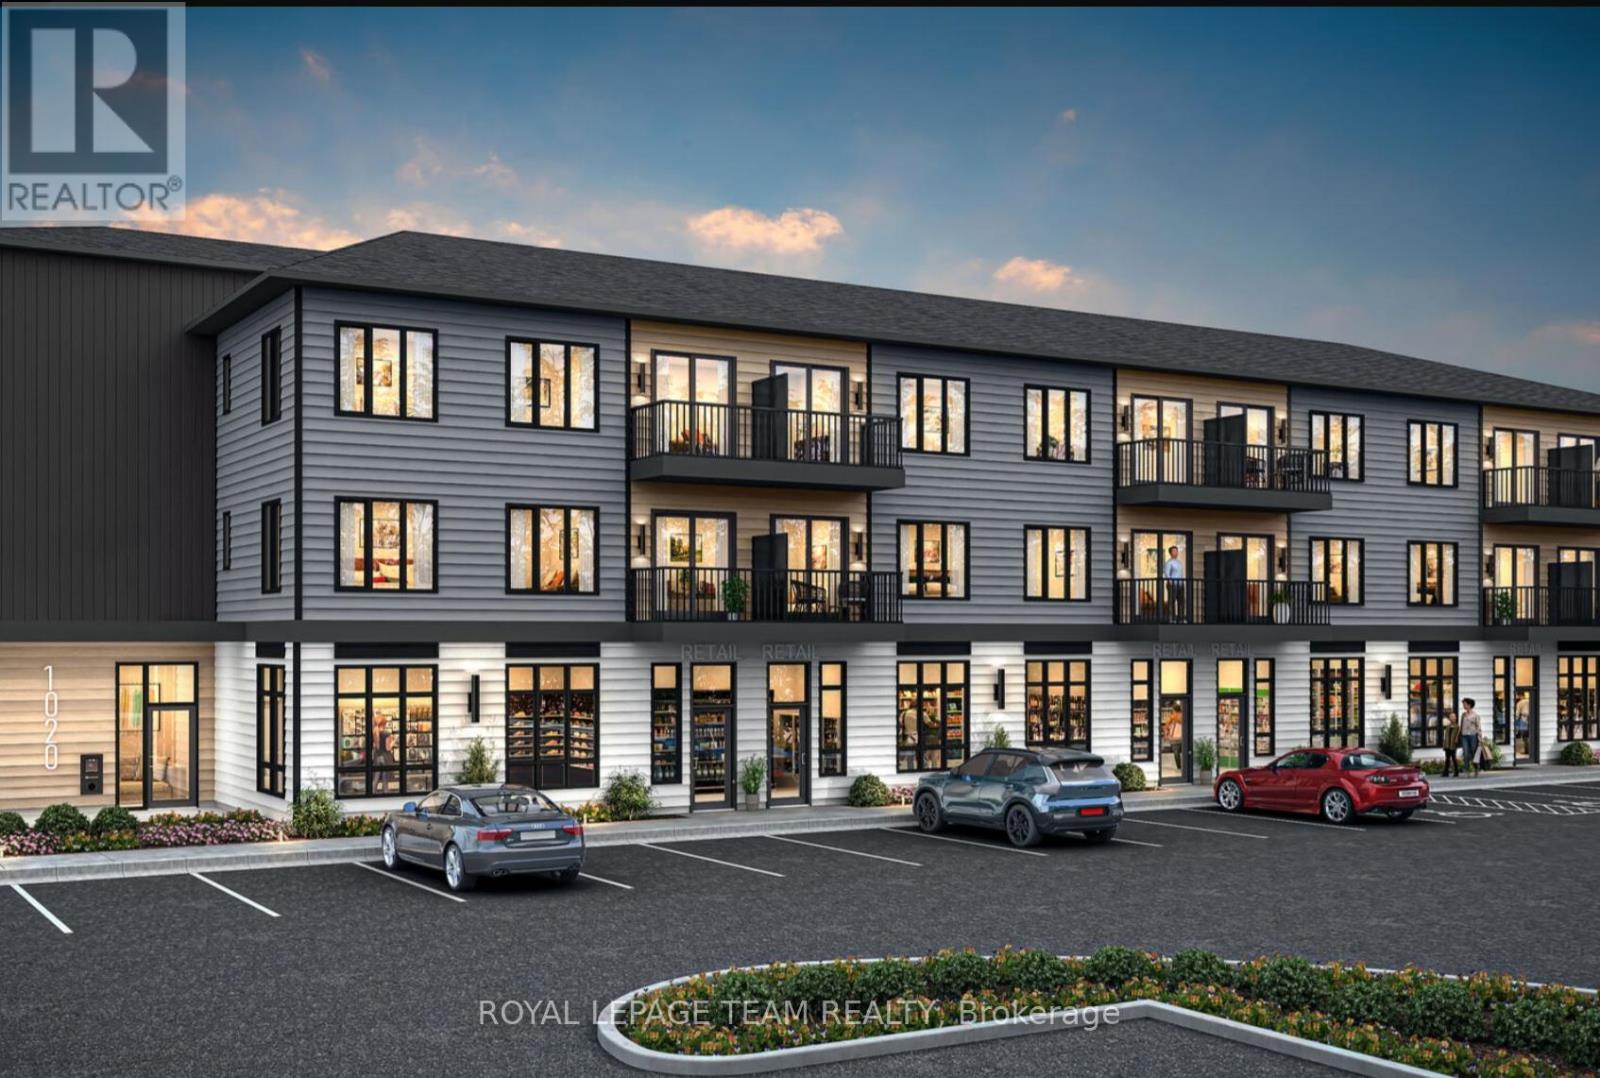
6203 Linseed Road
Ottawa, Ontario
BENEFIT FROM THE NEW HST HOUSING REBATE ON THIS HOME! Welcome to 6203 Linseed Road, Offering 1 bedroom, 1 bathroom, and a den with 598 Sq. Ft of living space. This newly built residence delivers stylish, low-maintenance living with a bright and airy interior complemented by an intelligently designed floor plan. The welcoming living space effortlessly connects to the kitchen and dining area, creating an ideal setting for both everyday living and hosting guests. Contemporary finishes, modern craftsmanship, and functional design are showcased throughout, and a 5-appliance voucher is included for added convenience and value. Situated within the sought-after Northwoods community, this home places you just moments from scenic walking trails, parks, shopping, restaurants, schools, and everyday conveniences. Commuters will appreciate the easy access to Highway 417 and nearby transit options. An excellent opportunity to enjoy the benefits of a brand-new home in one of Kanata's most desirable neighbourhoods. Condominium fees are to be determined. (id:65396)



