


76 - 2111 Montreal Road
Ottawa, Ontario
This Immaculate Bright and Spacious 4-bedroom End Unit Townhome is a must see! Located centrally in the Heart of Beacon Hill North, this home is close to many amenities. The main floor of this beautifully maintained unit includes a large living room with a gas fireplace, a separate dining area for family meals and hosting, and a spacious eat-in kitchen overlooking the fully fenced backyard. 2nd Floor includes 4 generous sized bedrooms and a full bathroom. A fully finished basement recreation room with a bathroom provides the extra space that is ideal for setting up a den, a family room, a play area, or entertaining guests. This townhome provides ample space for growing families or those looking for extra space within a well-developed community inside the city. This home is close to many parks, various outdoor activities, and several schools in close proximity such as Colonel By Secondary School, Henry Munro Middle School and many more. With Montfort Hospital and Major Shopping Complexes in close proximity and with easy access to public transit such as the LRT, OC Transpo, and highway 174, this townhome is practical for growing families. Stairs Carpet changed June, 2026, Furnace dec 2023 , washer+dryer 2024, Hot water tank Own, Parking Spot#76. Call to book your showing today! (id:65396)
55 De La Seignerie Estates E
Champlain, Ontario
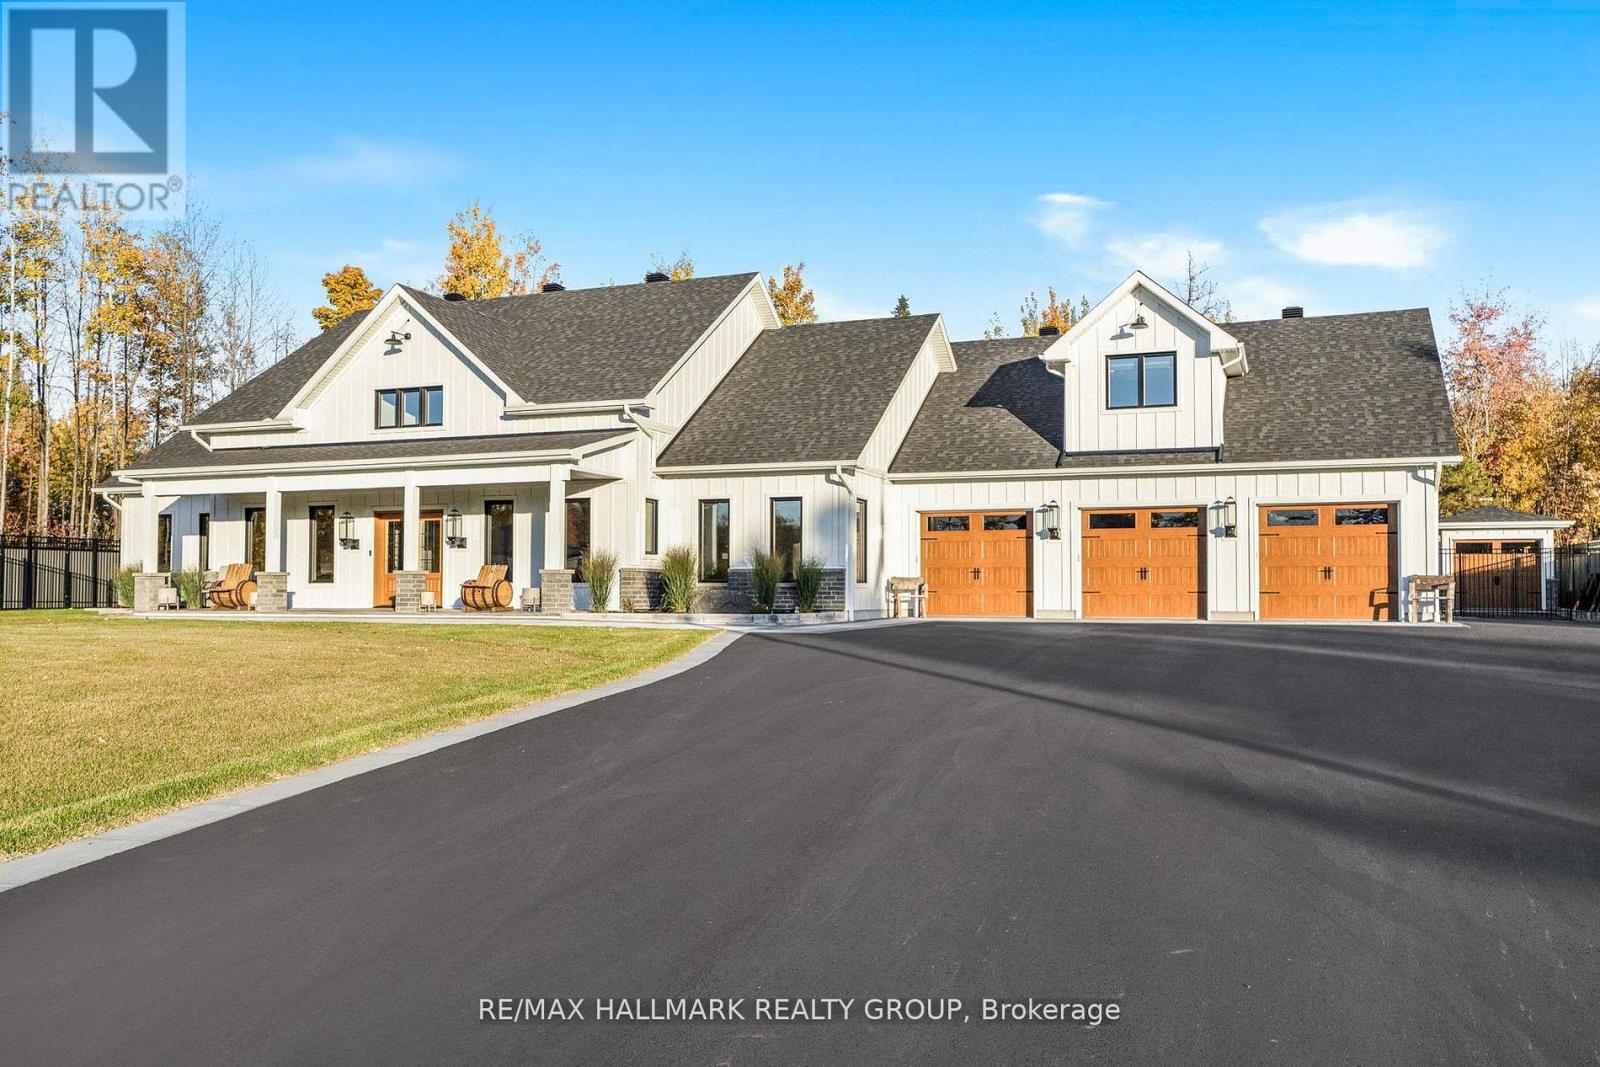
A Modern Farmhouse Masterpiece Domaine La Seigneurie, LOrignalWelcome to your forever home where modern luxury meets farmhouse charm. Nestled in the prestigious Domaine La Seigneurie, this residence was designed to impress from every angle, with top-of-the-line finishes and warm inviting spaces that will make you fall in love the moment you step inside.Strategically located only 1 hour from Montreal, Ottawa, and Mont-Tremblant, youll enjoy the best of all worlds peaceful countryside living with quick access to the city, skiing, dining, and entertainment.Property Features:Style: Modern farmhouse bungalow with loftGarage: Oversized 3-car garage with wood-style doorsBedrooms: 3+1 spacious bedroomsBathrooms: 3 full bathrooms + 1 powder roomLiving Area: Approx. 3,700 sq. ft. of refined comfortLot: Expansive landscaped grounds in an exclusive communityInterior Highlights:A grand open-concept living area with soaring cathedral ceilings, wood beams, and a statement brick fireplace perfect for cozy evenings or elegant entertaining.A dream chefs kitchen featuring premium appliances, a massive island, and custom cabinetry built to host unforgettable gatherings.Spa-inspired bathrooms with freestanding tubs, rain showers, and double vanities designed for pure relaxation.A luxurious primary suite with walk-in closet and ensuite that feels like your private retreat.Practicality meets beauty with a mudroom and laundry room complete with built-ins and abundant storage.Exterior & Lifestyle:A covered outdoor kitchen & entertainment space with granite counters and built-in appliances your own backyard paradise for family barbecues and evenings under the stars.Charming front porch perfect for morning coffee or evening sunsets.Large paved driveway with plenty of parking for guests.A serene setting in Domaine La Seigneurie, combining privacy, elegance, and proximity to all amenitie (id:65396)
430 Mary Street
Pembroke, Ontario
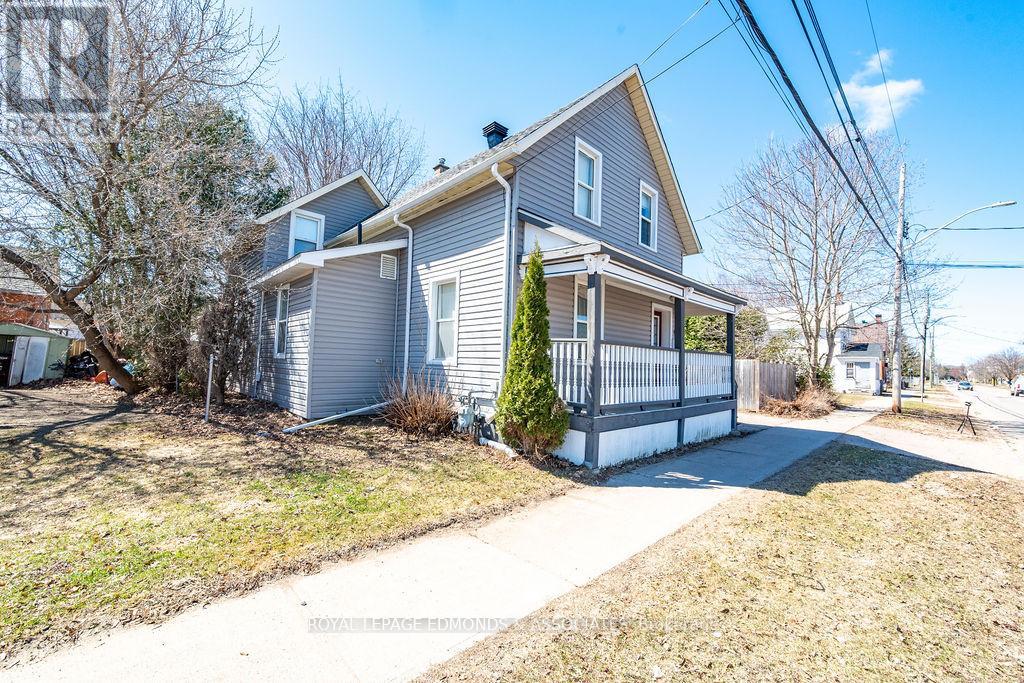
Don't miss out on this well cared for 3 bedroom, 2 bathroom home located in the heart of Pembroke. Move in ready this is a great opportunity for those first time home buyers looking to get into the real estate market. Main floor features an open living/dining area with hardwood flooring throughout, and leads to the large kitchen with ample cabinetry and stainless steel appliances. Convenient main floor laundry area shares space with the 2 piece bathroom. Upstairs features three bedrooms highlighted by the oversized primary with walk through closet. Upstairs bedrooms are complimented by a full modern bathroom with tiled shower. Fenced in backyard with deck off the side door make great use of the outdoor space. Basement has been spray foamed and provides additional storage. (id:65396)
Lot 7 Plan 246 Tolmies Corners Road
North Stormont, Ontario
Welcome to Roxborough Gardens. Are You Looking for an affordable building lot to build your next Home? Located approximately 3 minutes drive from the intersection of Highway 138 and 43. This is Lot 7 and it is approximately 100 ft x 150 ft. Buyers are advised to contact the appropriate governing authorities to verify that they can develop the property to satisfy their individual needs. A civic number has not been assigned to the property and 0 is not the correct address. It is an Approximately 20 minute drive to the North End of Cornwall and 55 minutes to the East End of Ottawa. (id:65396)
48 Avonmore Crescent
Ottawa, Ontario
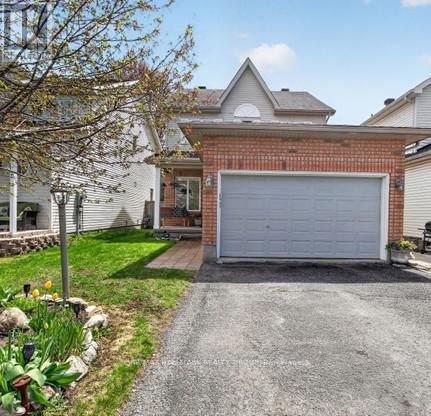
Set on one of the area's quietest streets, with a large fenced yard bigger than most singles in this price range. This bright, sun-filled home is just steps from schools, transit, shopping, parks, and everyday amenities. The open-concept layout includes an updated kitchen with stainless steel appliances, plenty of cabinet and counter space with separate eating area and a view of the backyard, making it easy to watch the kids while they play. Separate living room with fireplace and separate dining room. Powder room and laundry room on the main floor. Upstairs is the Primary bedroom with ensuite including large roman tub and walk in closet. Two additional generous-sized bedrooms and main bathroom. The finished lower level offers a large recreation room and 4th bedroom. Southern exposure fenced yard with Interlock patio. Double driveway with double car garage with extra storage space. Roof and landscaping (2014) High-efficiency furnace and A/C (2015) Refinished basement with bedroom (2015) Bathroom (2016) Powder room (2018) Living room and Primary bedroom windows (2019). Additional Features Central vacuum LED lighting. (id:65396)
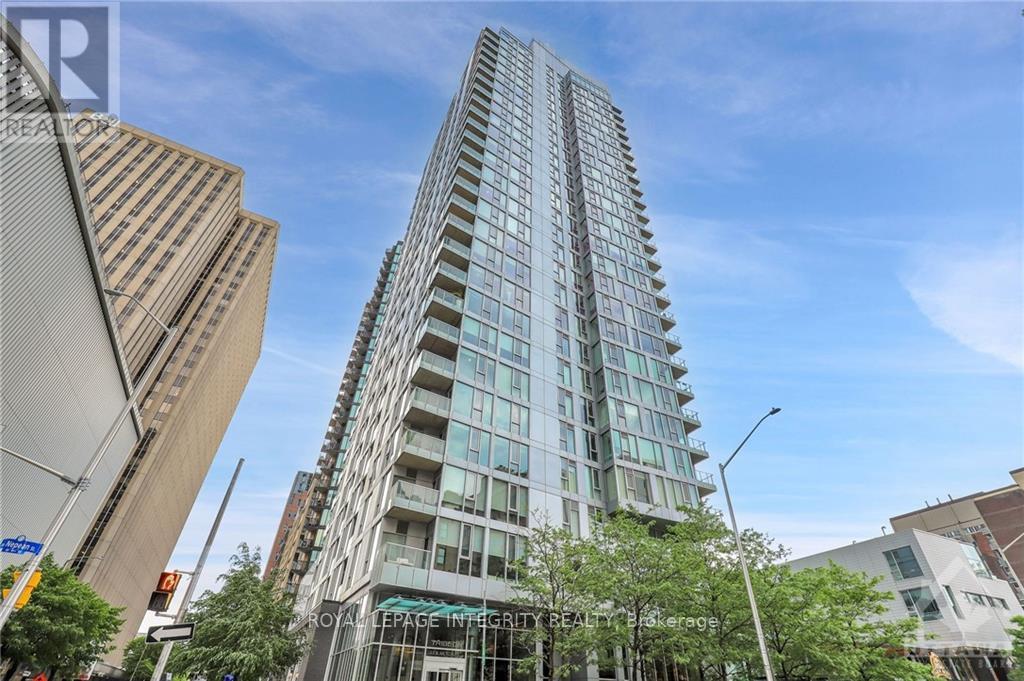
710 - 179 Metcalfe Street
Ottawa, Ontario
Welcome to Tribeca in downtown Ottawa! This stunning 1-bedroom unit offers a spacious bedroom, a kitchen with stainless steel appliances, granitecountertops, and ample cabinet space. Enjoy hardwood floors throughout, 9ft ceilings, large windows, in-unit laundry, a storage locker, and undergroundparking. Tribeca boasts top-notch amenities: a concierge, indoor pool, gym, party room, BBQ terrace, guest suites, workspace, and a rooftop patio. Thelocation is unbeatable-WALK everywhere! Farm Boy, Rexall, Ottawa's attractions, and more are just steps away. Rent includes heat and water; tenantscover hydro, phone, cable, and internet. Experience the ultimate downtown lifestyle-your dream home awaits! Email us today for inquiries. (id:65396)
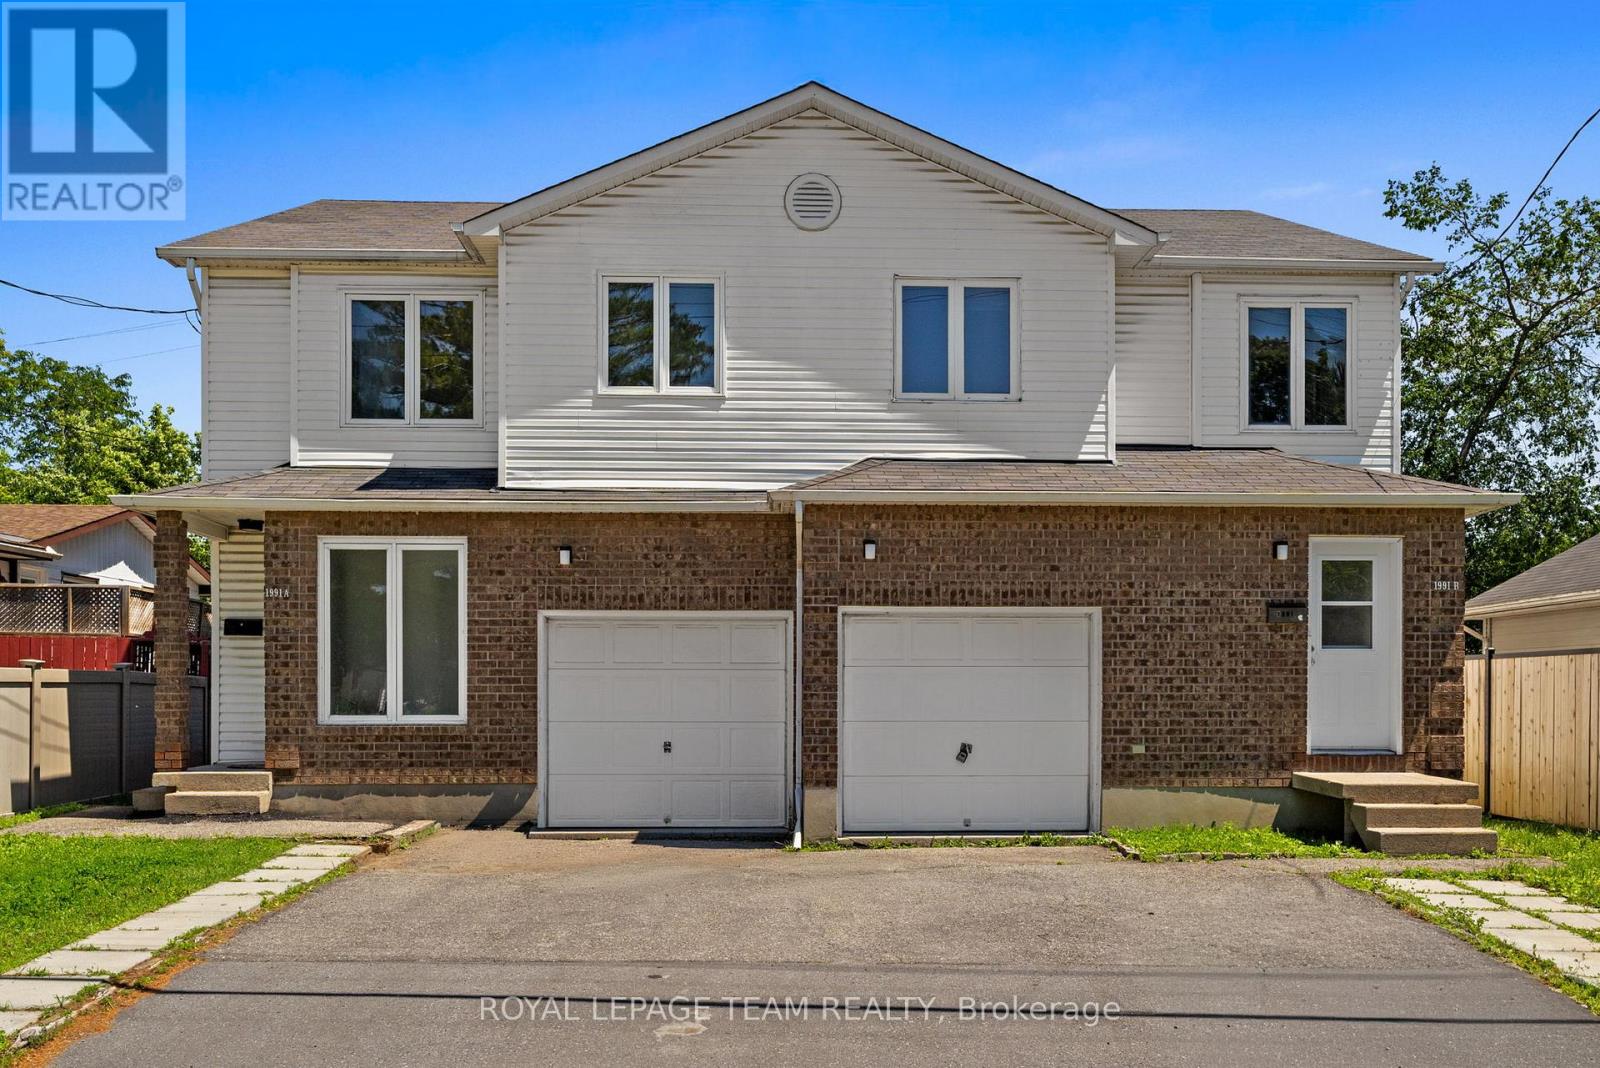
1991 Banff Avenue
Ottawa, Ontario
Rare opportunity to own a side-by-side duplex in an exciting up-and-coming neighbourhood! Vacant side-by-side duplex, ready for multiple opportunities, use your imagination! Situated on a spacious lot in a centrally located area just minutes from the LRT, shopping, restaurants, schools and everyday amenities, this property offers exceptional flexibility for investors and owner-occupants alike. Each vacant unit features 3 generous bedrooms, 2 bathrooms, an attached private garage, ample driveway parking, and its own fully fenced backyard backing onto park space for added privacy. The utilities are all metered separately. With both units vacant, you have the rare advantage of setting your own rents from day one, renovating to maximize value, or moving into one side while generating income from the other. Inside, both homes offer welcoming front foyers with convenient closet space, main floor powder rooms, and spacious, functional living areas perfect for families or tenants. Patio doors lead directly to the private backyard oasis, creating an ideal indoor-outdoor lifestyle. Upstairs, each unit boasts an oversized primary bedroom with a comfortable sitting area and direct access to the full bathroom, while the second and third bedrooms are generously sized to accommodate double beds with ease. Surrounded by homes undergoing extensive renovations and new construction, this rapidly transforming neighbourhood continues to attract homeowners and investors alike, making this an outstanding opportunity to build long-term wealth in a location with tremendous upside. Whether you're looking to expand your investment portfolio, renovate for increased value, or enjoy the financial advantages of living in one unit while renting the other, this versatile property offers endless possibilities at exceptional value. Book your showing today! (id:65396)
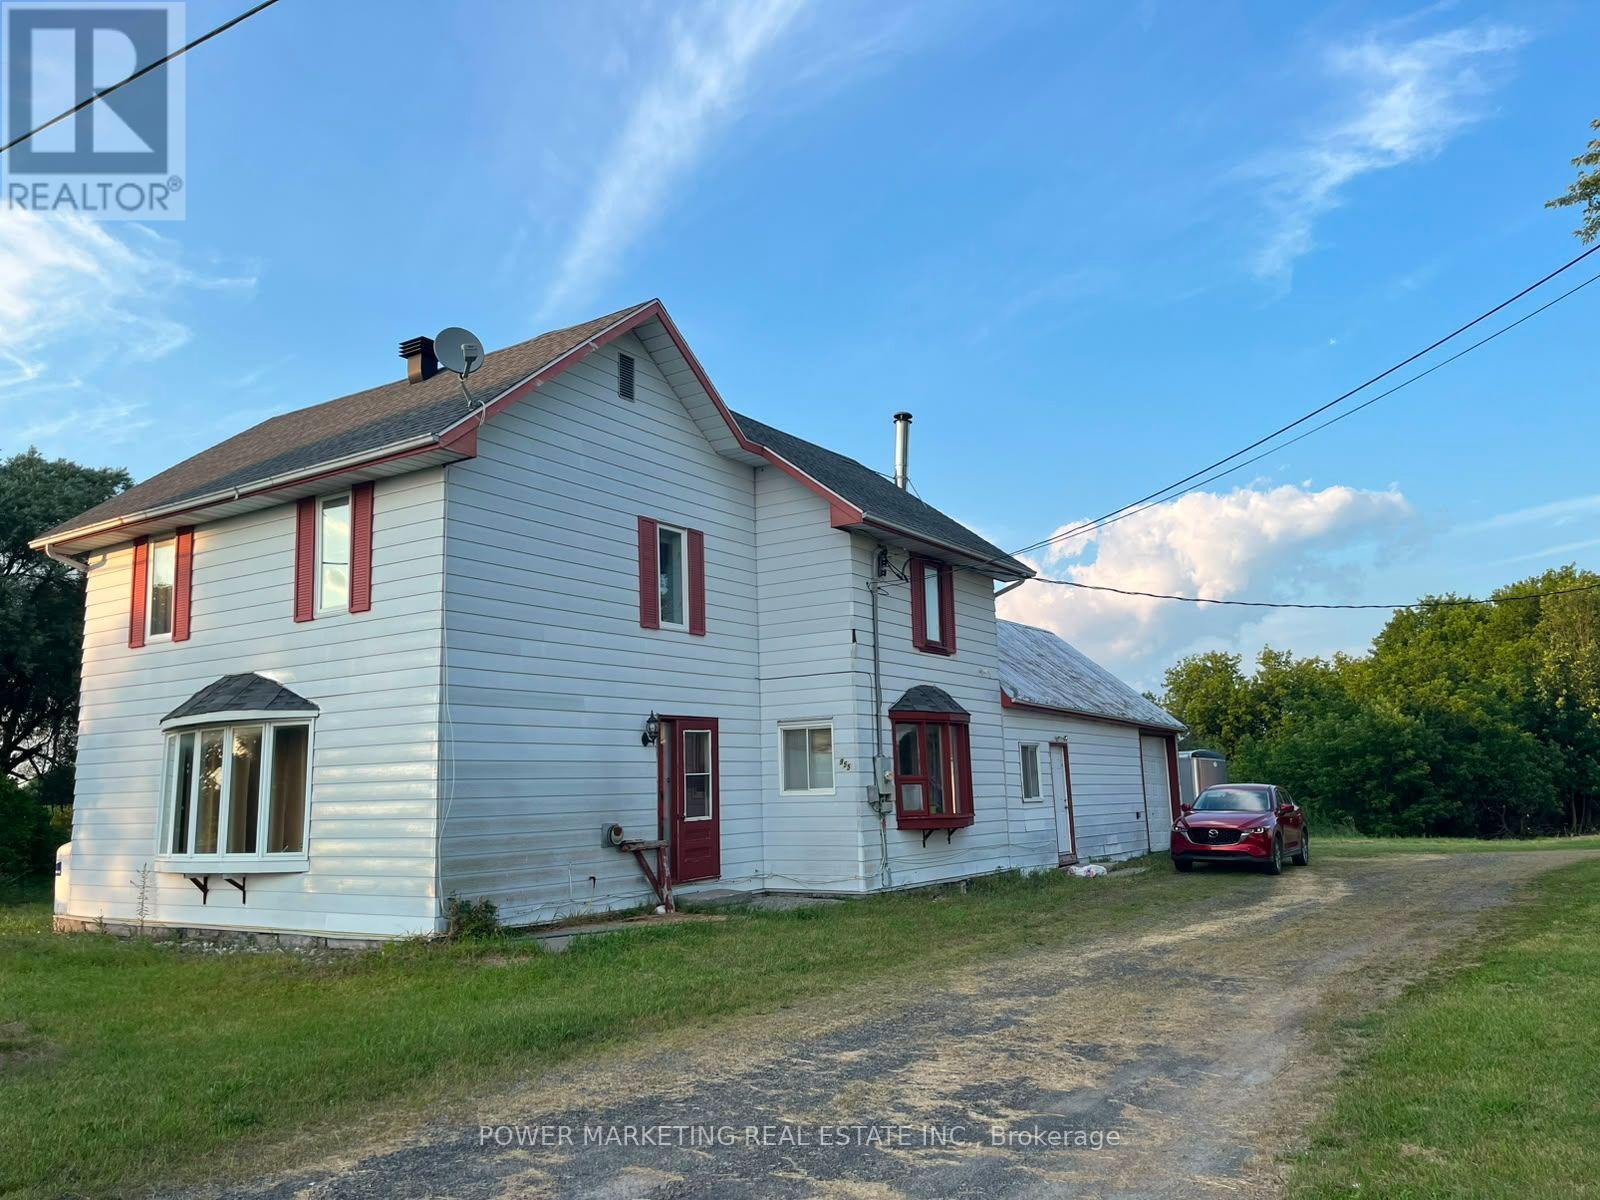
955 St Guillaume Road
Russell, Ontario
Exceptional commercial opportunity in a prime location! Conveniently situated just 1 exit east of the Amazon Warehouse at Boundary Road. This unique property offers a spacious 5-bedroom home with 2 full washrooms, along with a versatile mix of outbuildings ideal for a wide range of commercial and industrial uses.The property includes a main workshop building, a second steel shop with power, and a large newly renovated barn with electricity. The barn also features a double garage area for additional drive-in storage, as well as an approximately 14-ft high rear door suitable for tractor-trailer access.The main shop is insulated and equipped with two garage doors at the front and one at the rear. The second shop includes a garage door at both the front and back, providing excellent functionality and flow for operations.Heating is a key advantage of this property: the home is equipped with both propane and baseboard heating, while the main shop benefits from natural gas heating. Natural gas is available on the property and can be easily connected to the house.All roofs were updated during 2022/2023, offering added value and peace of mind for buyers.Situated on 4.88 acres, this property provides ample space for large vehicle maneuverability, outdoor storage, and future development potential. Ideal for contractors, logistics, light manufacturing, agricultural use, or equipment-based businesses seeking flexibility and expansion opportunities.A turnkey opportunity combining space, functionality, and strategic location. Book your showing today! (id:65396)
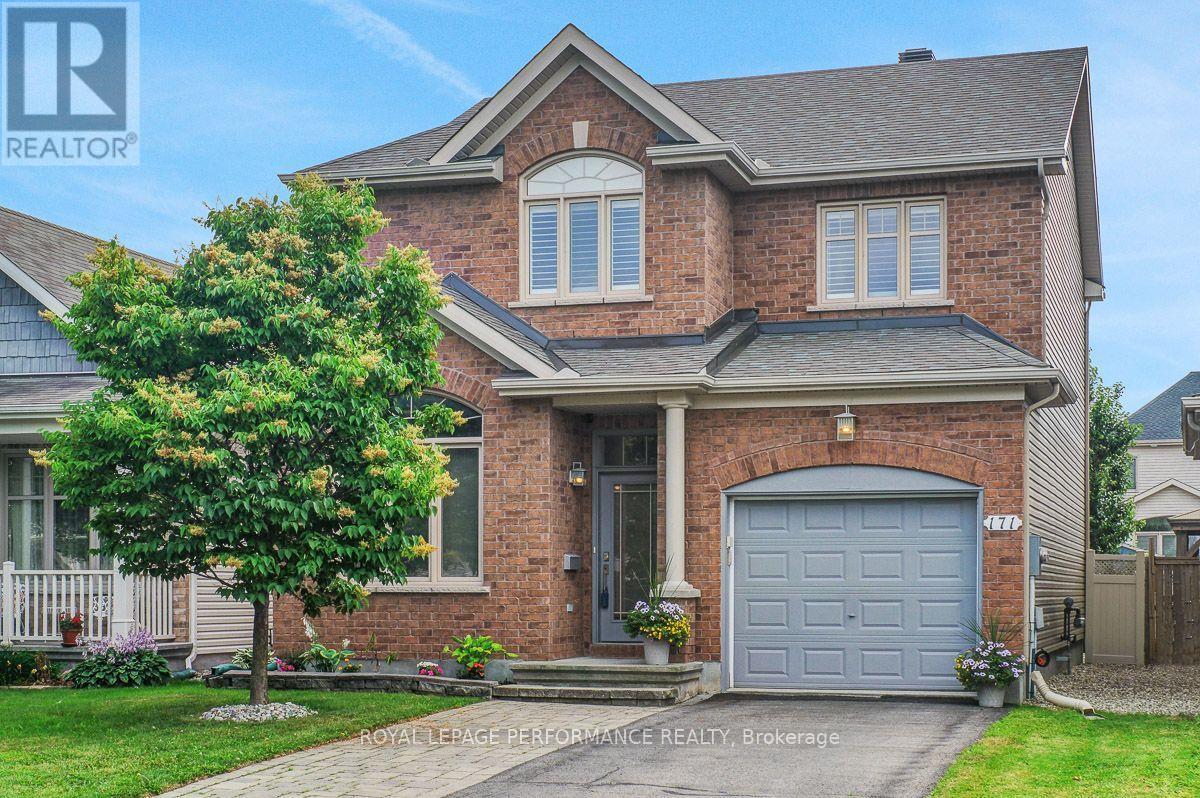
171 Trail Side Circle
Ottawa, Ontario
Premium executive Richcraft build that shows like a model home. Move in before the kids return to school. The home's exterior features a widened interlock laneway, riverstone landscape for your fire pit, and fully fenced backyard with gazebo (privacy curtains not hung, but available). A BBQ gas line awaits your weekend grill-outs. The home features a contemporary open concept main floor with a den/home office just inside the tiled foyer. High ceilings and crown mouldings, hardwood flooring and plenty of natural light. The entire first floor has been recently painted and the kitchen was updated in the spring. The generous kitchen features quartz counters, glass backsplash, extended pantry, and crisp clean cabinets. 2nd level features a master retreat with ample WIC and deeply relaxing spa like 4pc ensuite. Two additional well-sized bedrooms, 2ND FLOOR LAUNDRY, and a full bathroom complete the 2nd level. Every window on the 2nd level features California Shutters. The fully finished basement significantly extends living space with a large family room with wood feature wall, electric fireplace, and bonus 2pc modern bath. There's more - a fully finished recreation or hobby room sits off the family room. New roof 2022. New AC 2022. New kitchen tile, new fridge and dishwasher 2023. 2nd floor bathroom updated with new shower tile and fixtures in 2023. The Gazebo was added in 2025. Main floor and much of the 2nd floor was repainted this spring. A Home Inspection Report is available. (id:65396)
460 Pattie Drive
Carleton Place, Ontario
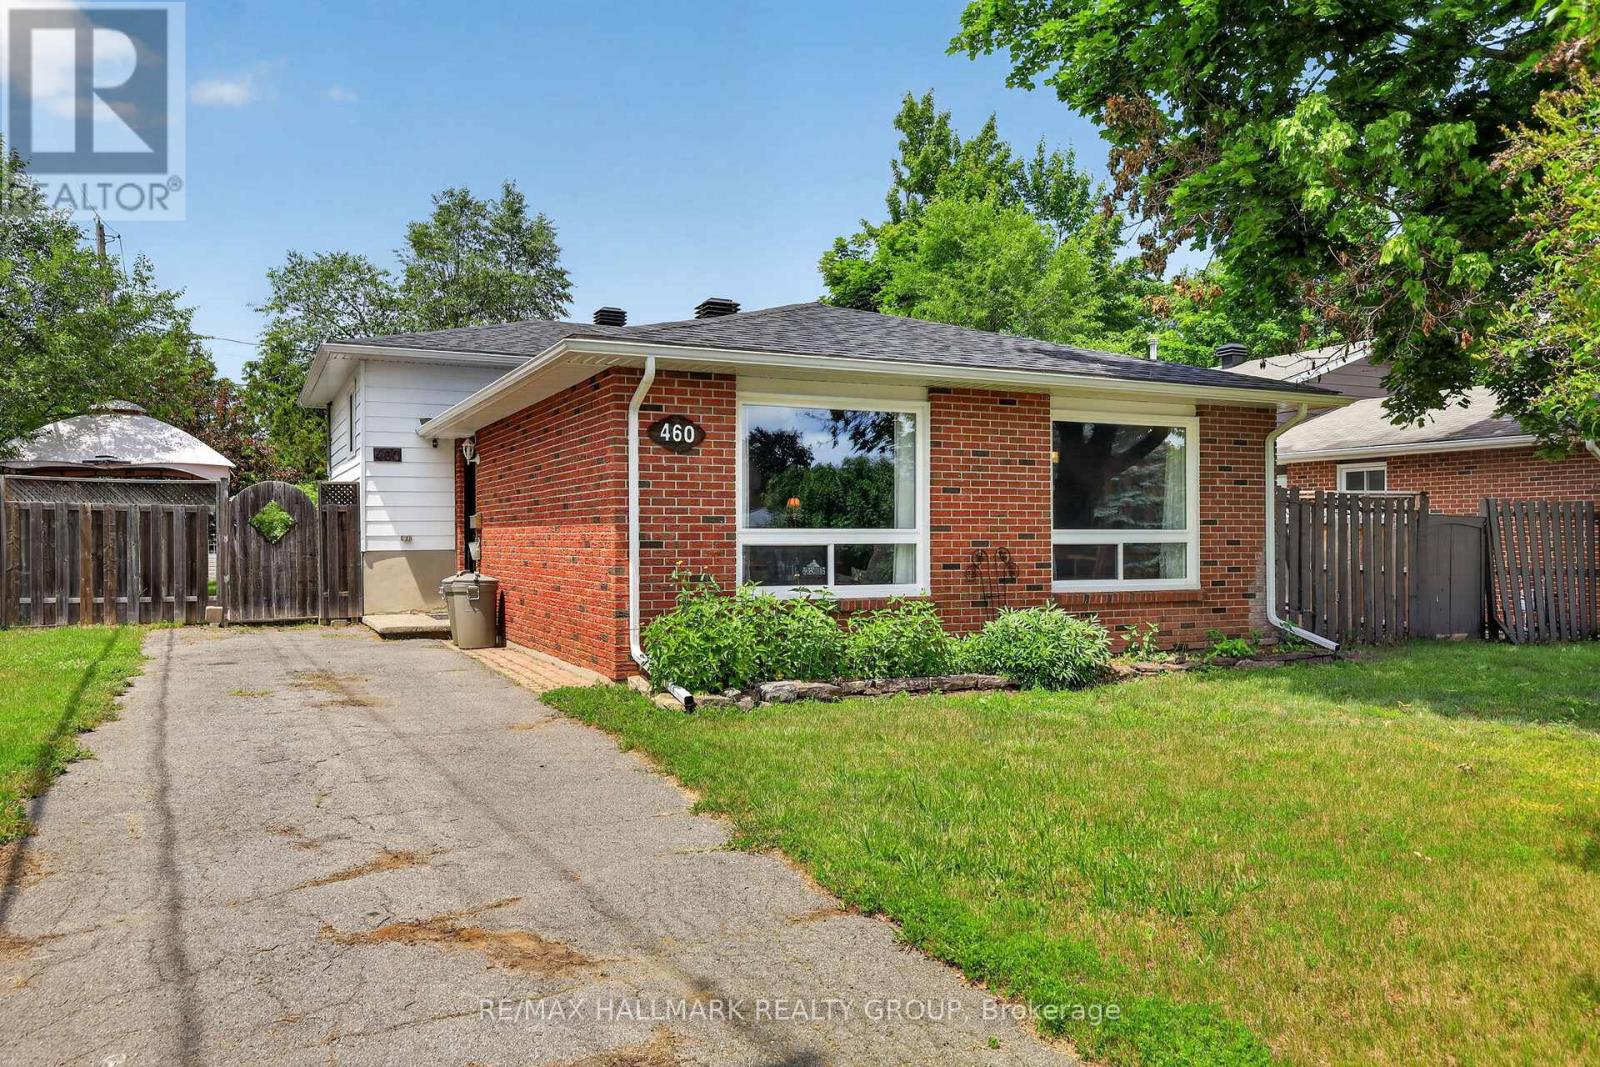
Welcome to 460 Pattie Drive! Nestled in a highly sought-after, family-friendly neighbourhood in the heart of Carleton Place, this charming 3-bedroom, 1-bathroom home sits on a fantastic 55' x 120' lot. Perfect for first-time buyers, downsizers, or investors, the property offers an abundance of outdoor space for kids, pets, or summer entertaining. Enjoy the absolute peace of mind and convenience of full municipal services. Families will love the location, situated within an excellent school zone and just minutes from beautiful parks, local trails, and the vibrant shops and restaurants of downtown Carleton Place. Commuting is a breeze with quick access to Highway 7. Don't miss your chance to break into this booming market-schedule your viewing today! 24 hours irrevocable on all offers. ROOF 2018. WINDOWS, DOORS, SOFFITS AND AVESTROUGH 2023. FURNACE AND AC 2025 (HOT WATER TANK AND FURNACE RENTALS) (id:65396)
310 - 90 Landry Street
Ottawa, Ontario
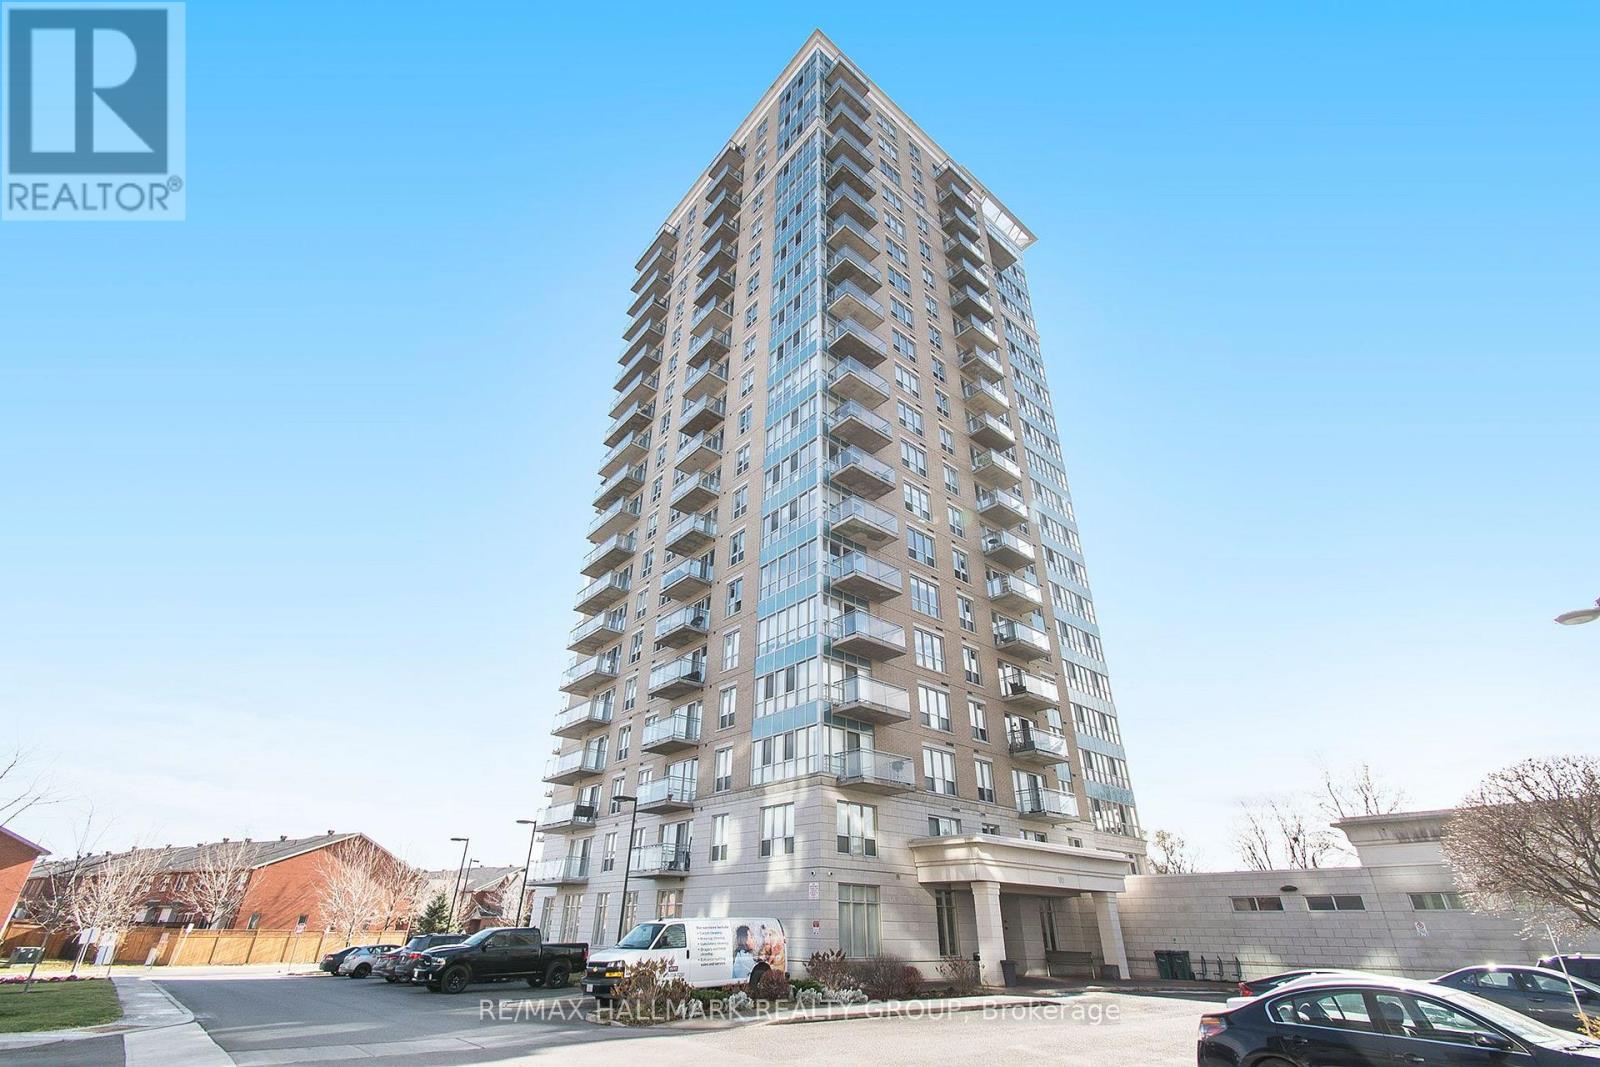
Welcome to this stunning 1 bedroom + DEN unit! Modern galley style kitchen boasts luxurious quartz countertops, an oversized island, which is great for entertaining guests, and plenty of cabinet space. The spacious den is home to your in suite-laundry. Floor to ceiling windows which lead to the balcony provide plenty of natural light to flood the unit. Rich, gleaming hardwood floors throughout the condo, no carpets! Building is equipped with 5-star amenities like the indoor salt-water pool, gym, party room and outdoor terrace. Near shopping, restaurants, parks, and minutes to downtown. Underground parking & storage locker included. Available August1st. (id:65396)
98 Ralph Erfle Way
Ottawa, Ontario
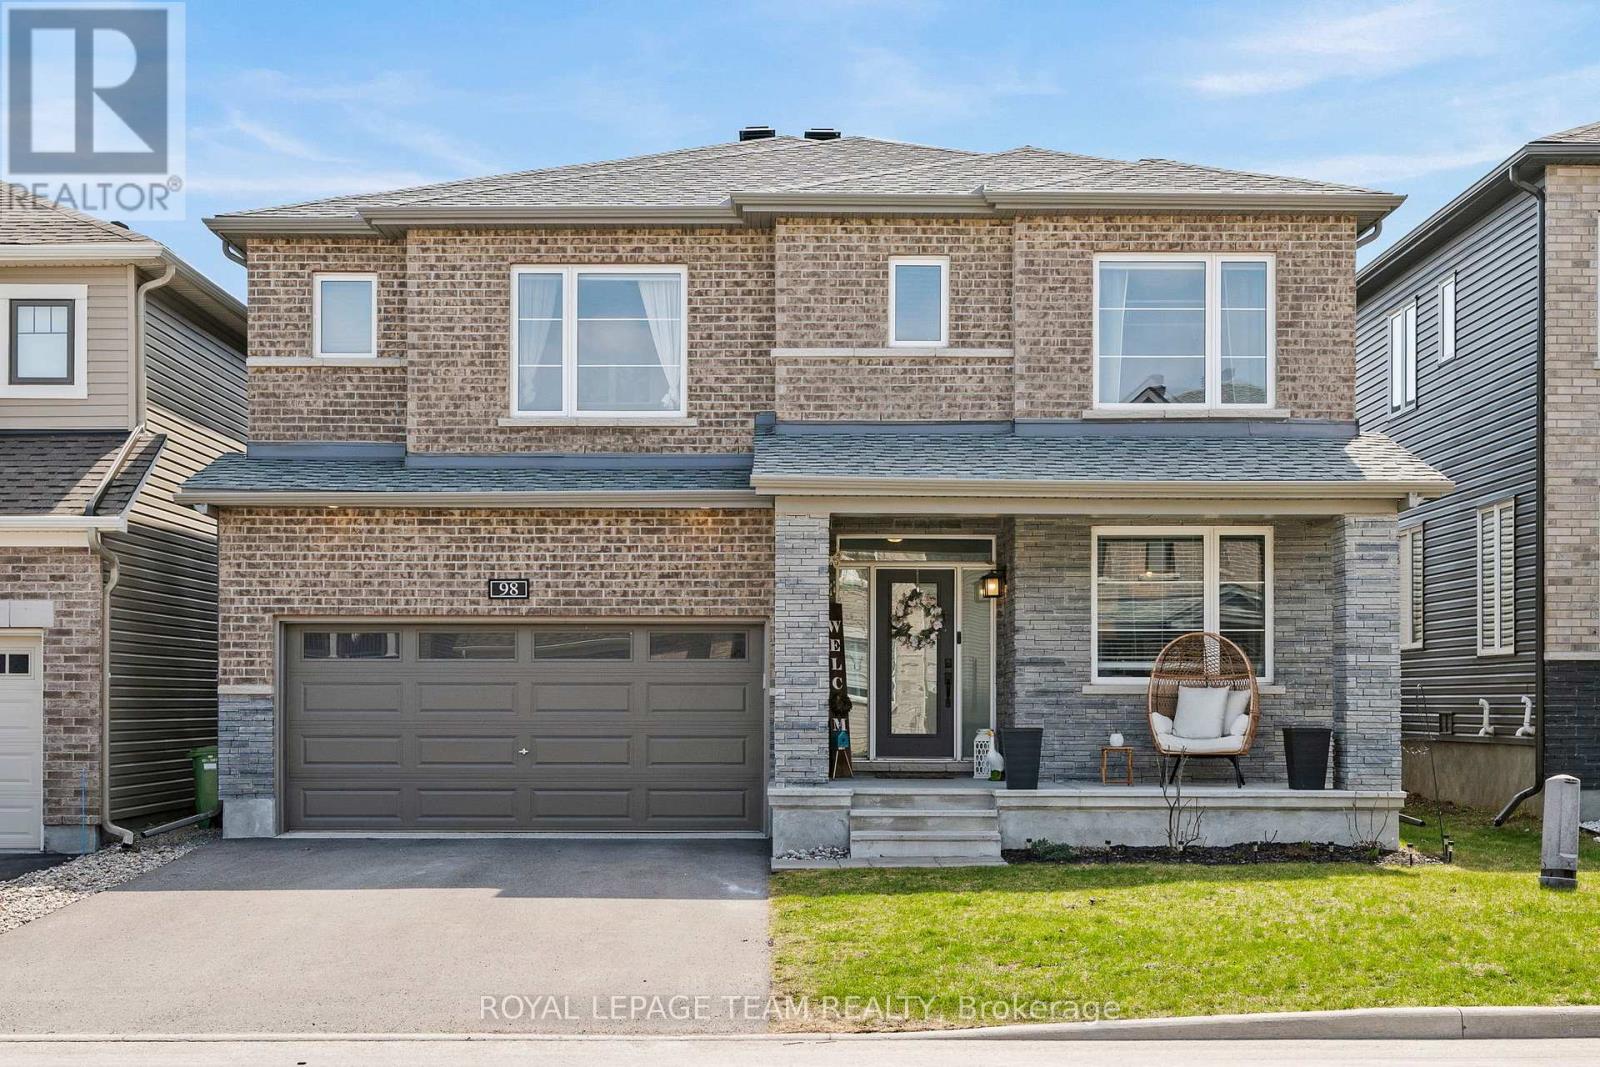
WELCOME TO THE 98 RALPH ERFLE HOME! A 4 bedroom & 5 bathroom home that is all about LUXURY & ELEGANCE... this FAMILY home has it ALL! A bright sun filled home that is fully loaded with upgrades & high end finishes throughout, a den/office AND mudroom on the main floor, an oversized fully finished basement, all of this located in the sought after family friendly Half Moon Bay neighborhood! An expansive & desirable Minto Mackenzie model floor plan with ultra gleaming hardwood floors, a fireplace, CUSTOM shelving throughout, high end light fixtures, & more! Did I mention the large dream Chef's kitchen with quartz countertop, beautiful stainless steel appliances including a gas stove, & an island that is the perfect focal point for the proper presentation of any event. All of the above including a large sized fully fenced backyard & double car garage! This is it..."Home sweet home"! (id:65396)



