

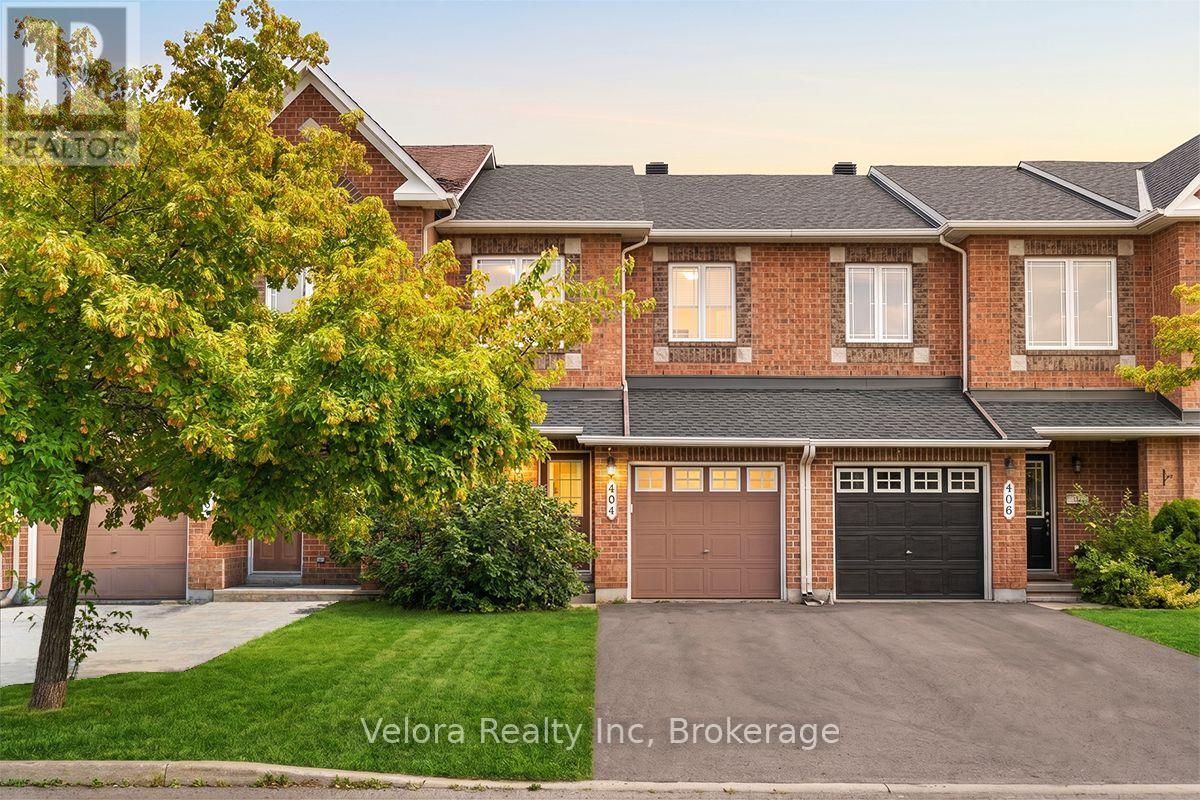
404 Sparkman Avenue
Ottawa, Ontario
Welcome to 404 Sparkman Avenue, a beautifully maintained 2-storey townhome offering the perfect combination of comfort, style, and convenience. This bright and inviting home features a spacious living room with large windows that fill the space with natural light, creating a warm and welcoming atmosphere for everyday living and entertaining. With 3 generously sized bedrooms and 2.5 bathrooms, this thoughtfully designed layout is ideal for families, professionals, or first-time buyers. Step outside to enjoy the fully fenced backyard, providing a private outdoor space perfect for summer barbecues, gardening, or relaxing with family and friends. The home also includes 3 parking spaces (1 garage + 2 driveway) for added convenience with EV charger. Major mechanical updates provide added peace of mind, including a new owned furnace and air conditioner (2024), a new roof completed at the end of (2024), and a hot water tank replaced in (2022). Home has been freshly painted throughout (2026) with updated kitchen cabinetry. Ideally located close to parks, playgrounds, schools, shopping, transit, and everyday amenities, this property offers the perfect blend of comfort and accessibility. Don't miss your opportunity to make 404 Sparkman Avenue your next home! (id:65396)
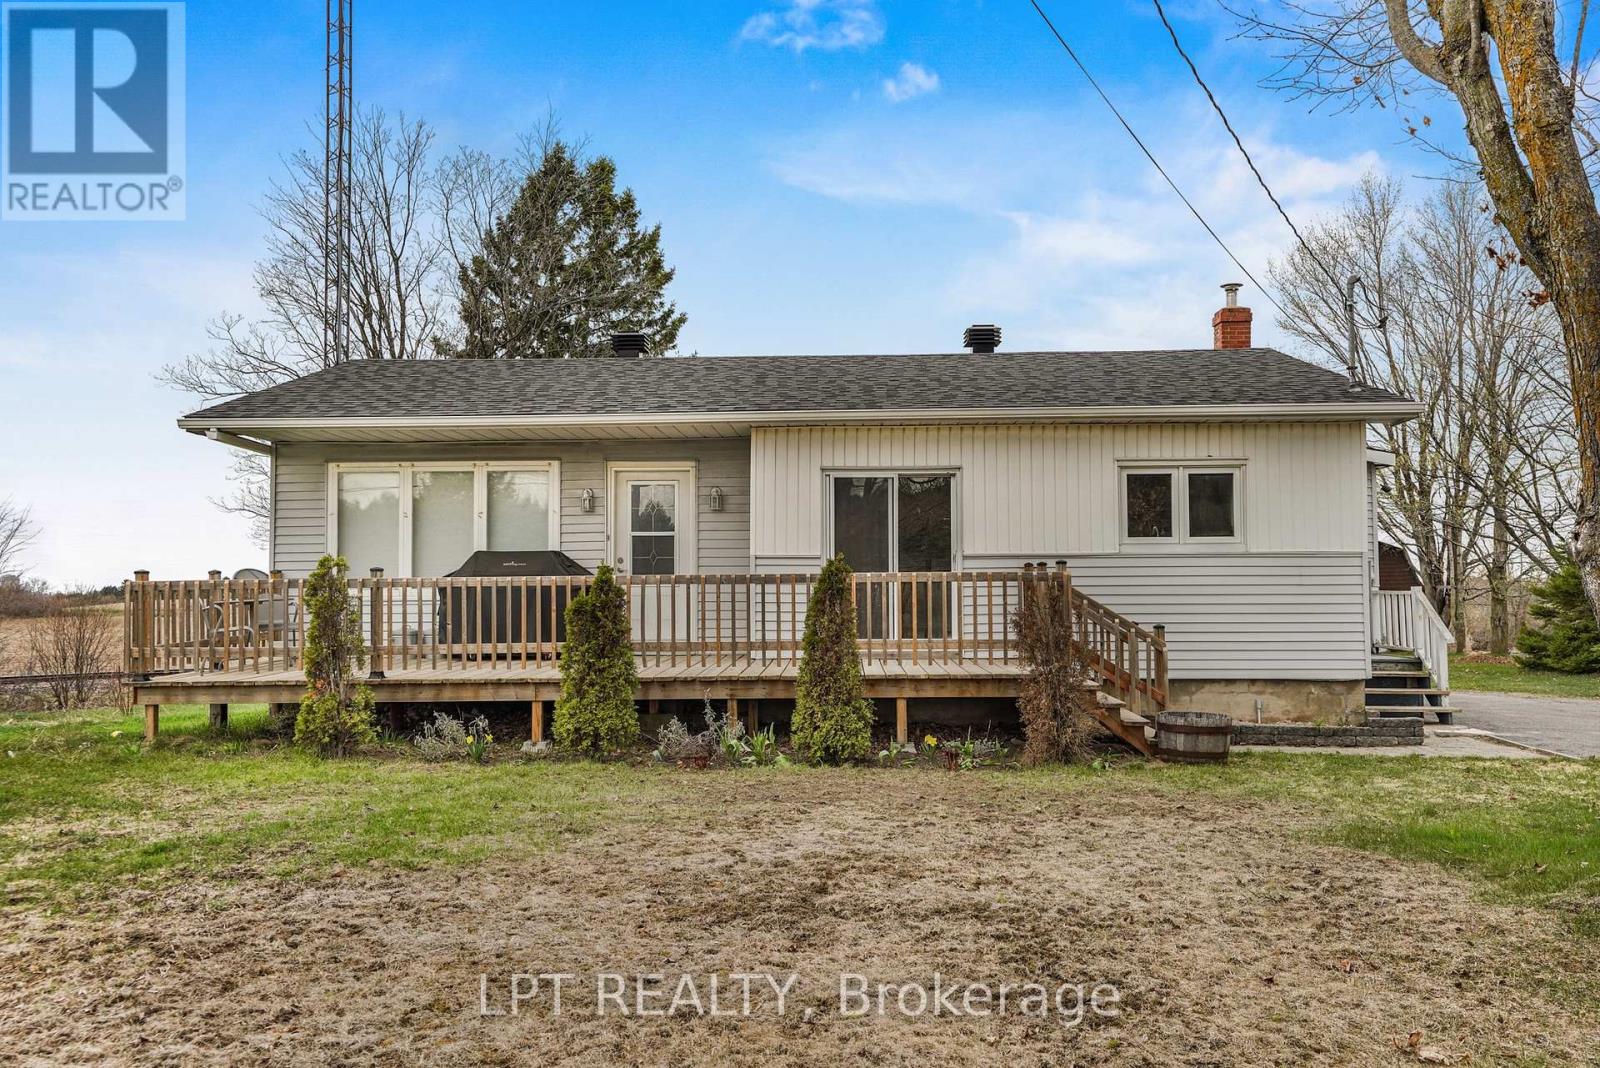
4280 Highway 34 Highway
Champlain, Ontario
Welcome to 4280 Highway 34-an inviting 3-bedroom, 1-bathroom home perfectly positioned between Vankleek Hill and Hawkesbury, offering the ideal balance of convenience and privacy. Set on a spacious lot with no nearby neighbours, this property provides a peaceful country setting while remaining just a short drive to all amenities.Inside, you'll find a beautifully renovated kitchen complemented by new flooring throughout, creating a fresh and modern feel. The home has also been recently re-insulated, improving comfort and energy efficiency year-round.A detached 1-car garage adds practicality, while the surrounding space offers endless potential for outdoor enjoyment. Whether you're a first-time buyer, downsizer, or looking for a quiet escape, this well-maintained home is a fantastic opportunity in a prime location. (id:65396)
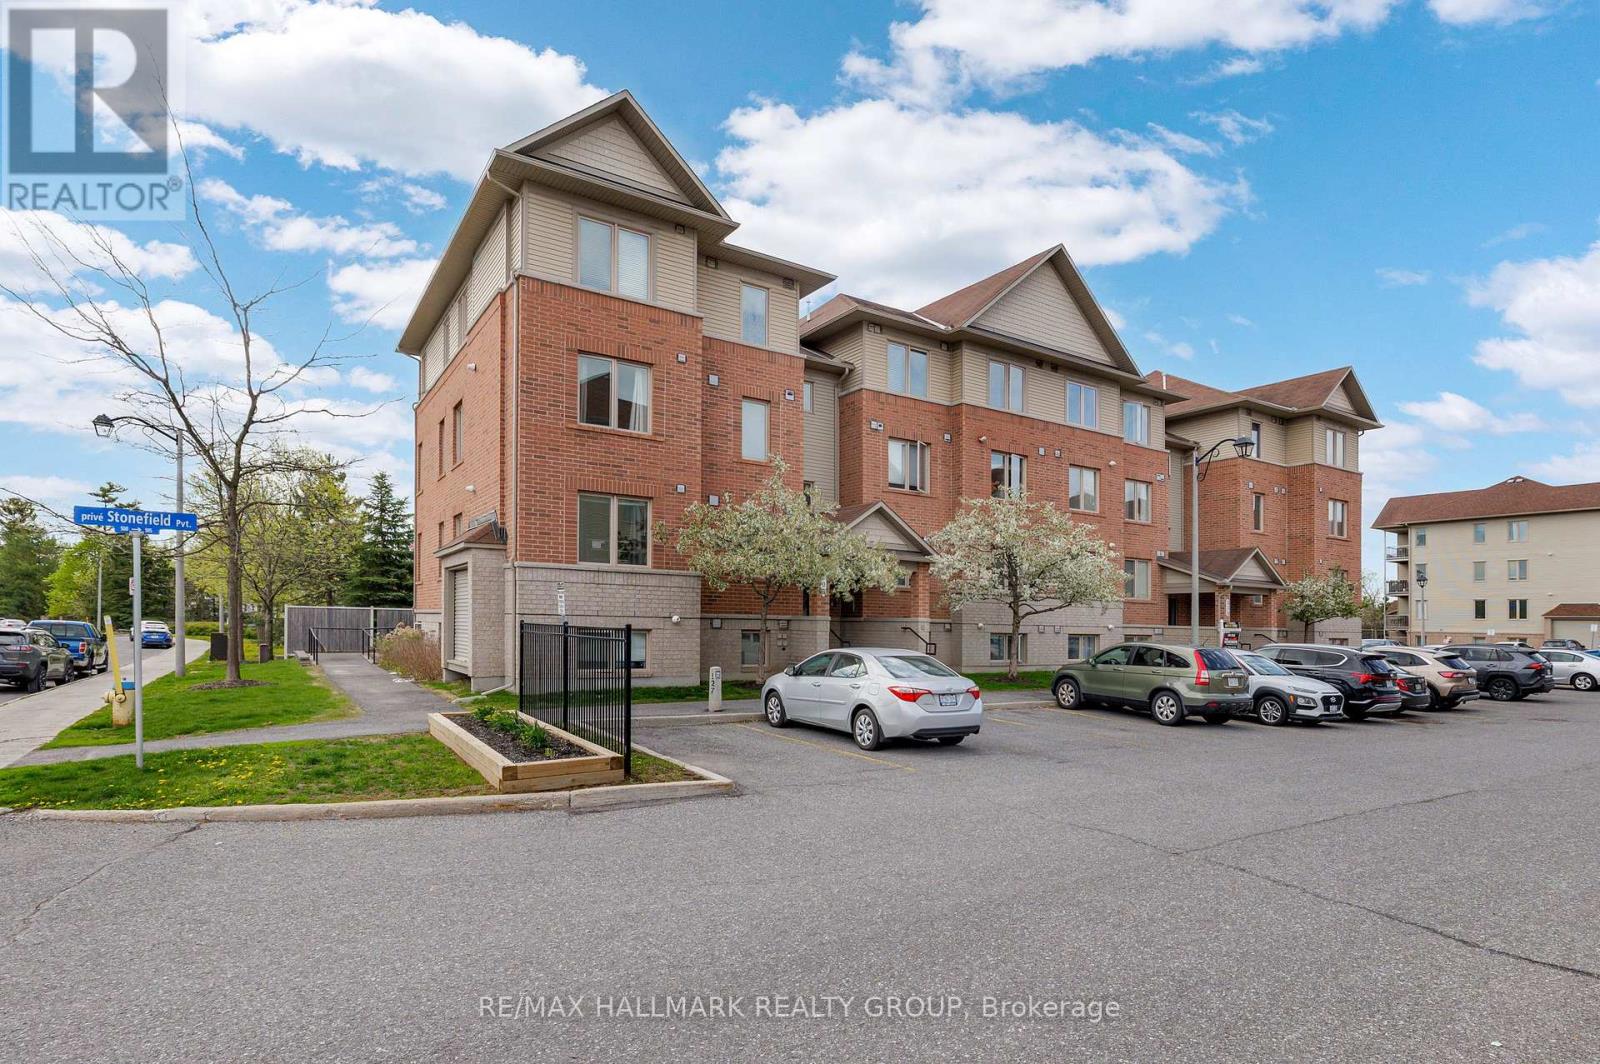
6 - 500 Stonefield Private
Ottawa, Ontario
Welcome to this charming one-storey condo in a highly desirable, quiet neighbourhood close to the Rideau River. Bright and inviting, this home offers a thoughtfully designed open-concept layout that maximizes space and natural light. The sunny living room features a cozy gas fireplace, perfect for relaxing or entertaining. The seamless flow into the dining and kitchen area creates a comfortable and functional living space. The kitchen is well-appointed with stainless steel appliances, ample counter space, and plenty of cabinetry, making it ideal for everyday living and hosting guests. This unit offers two bedrooms and two bathrooms, providing comfortable, low-maintenance living for first-time buyers, downsizers, or investors. The spacious primary bedroom features convenient cheater access to the main bathroom, creating an ensuite-style experience. Ensuite laundry adds further convenience and privacy. Numerous updates make this home move-in ready, including a new over-the-range microwave and dishwasher (2020), bedroom carpets (2021), kitchen and entryway flooring (2023), bathroom cabinet (2025), and a full repaint with new ceiling lights (2026). An HRV (air exchanger) system helps maintain fresh indoor air and year-round comfort. Additional features include parking close to the building, visitor parking, an interior mailbox, and pet-friendly living with some restrictions. Enjoy an exceptionally convenient location with easy access to public transit and walking distance to grocery stores, shopping centres, FreshCo, Metro, Shoppers Drug Mart, Tim Hortons, and more. You're also minutes from scenic walking and biking trails along the Rideau River, as well as nearby amenities including Movati Athletic, TD Bank, RBC, and CIBC. Located in a sought-after riverside community, this home offers a peaceful setting while keeping everyday essentials close at hand. A wonderful opportunity to own a bright, well-maintained condo in a beautiful natural setting. (id:65396)
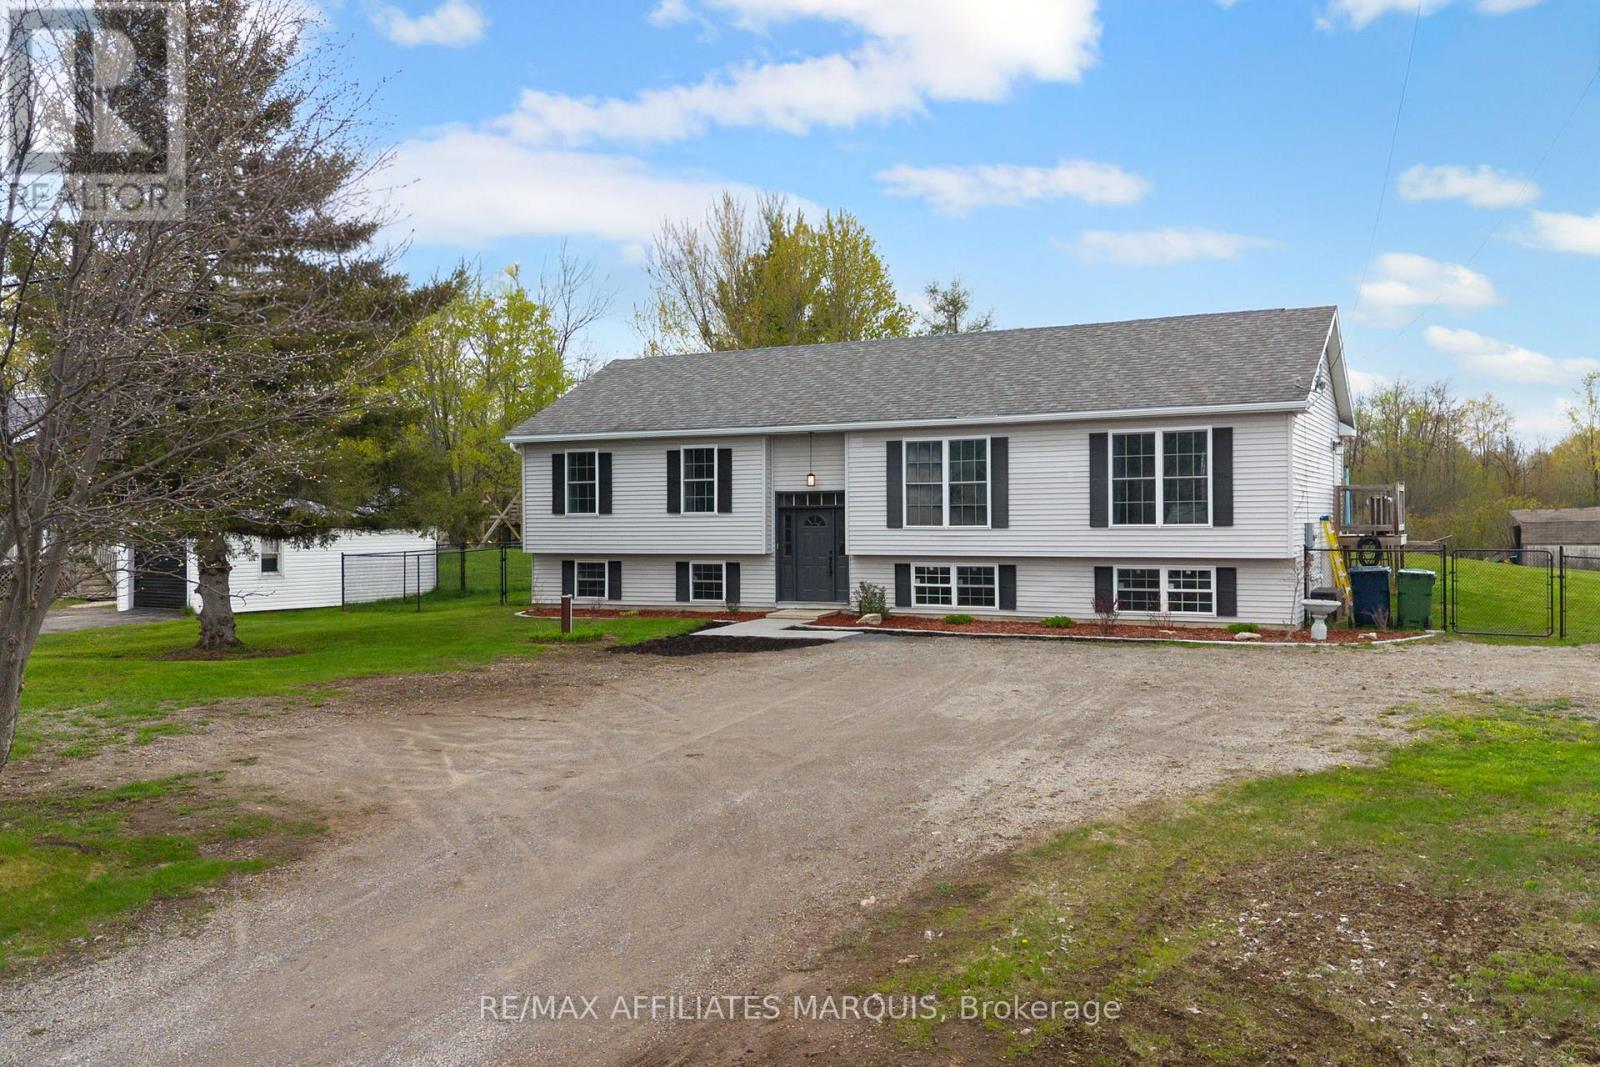
462 Highway 15 Road
Rideau Lakes, Ontario
OPEN HOUSE SATURDAY 11:30am-12:30pm! Offering over 1,500 square feet above grade, this spacious raised bungalow stands out for its expansive and exceptionally well-planned main floor. The primary suite is privately positioned at one end of the home with a walk-in closet and 4-piece ensuite, while a second family room or playroom, two additional bedrooms, and another full bathroom are located at the opposite end. At the heart of the home, the kitchen connects to the main living spaces and a convenient main-floor laundry and mudroom area. The unfinished basement offers even more opportunity to create additional living space in the future. Set on a generous country lot just minutes from Smiths Falls, this is a rare opportunity for buyers looking for space, separation, and a layout that can adapt to everyday family life. (id:65396)
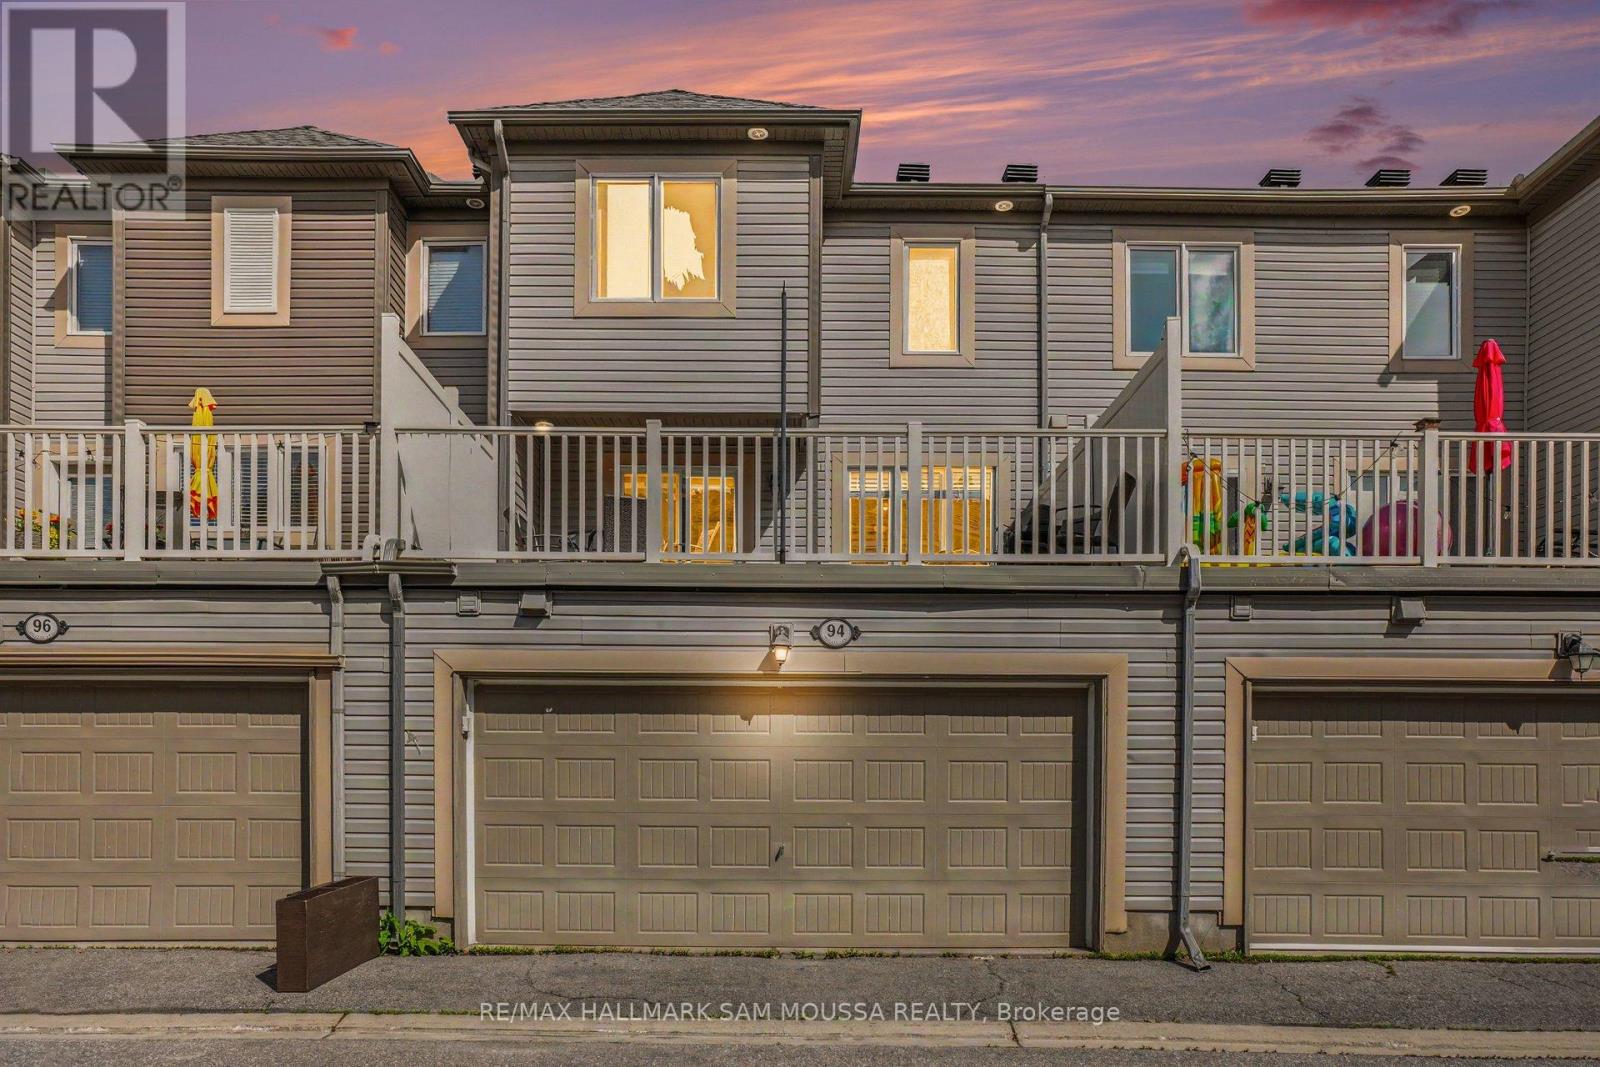
94 Brisote Lane
Ottawa, Ontario
Welcome to this elegant freehold townhouse nestled in one of Stittsville's most desirable and family-friendly communities. Offering approximately 1,727 sq. ft. of thoughtfully designed living space across three levels, this beautifully maintained 3-bedroom, 3-bathroom residence delivers the perfect balance of style, comfort, and convenience. The bright and inviting second level serves as the heart of the home, featuring an open-concept design that seamlessly connects the living and dining areas, creating an ideal setting for both everyday living and entertaining. Large windows fill the space with natural light, while the spacious kitchen offers ample cabinetry, generous preparation space, and a practical layout designed to accommodate both casual meals and gatherings with family and friends. The upper level is dedicated to rest and relaxation, highlighted by a spacious primary retreat complete with a private 3-piece ensuite bathroom. Two additional well-proportioned bedrooms and a full bathroom provide comfortable accommodations for family members, guests, or those working from home. The ground level adds valuable versatility with a generous family room that can easily function as a home office or additional living space to suit your lifestyle needs. Convenient laundry facilities and interior access to the attached garage further enhance the home's practicality. Additional features include natural gas forced-air heating, central air conditioning, and immediate possession availability, allowing for a seamless transition into your next chapter. Situated just minutes from top-rated schools, parks, walking trails, shopping, restaurants, recreation facilities, and major commuter routes, this exceptional property offers the opportunity to enjoy a vibrant Stittsville lifestyle in a location that continues to be one of Ottawa's most sought-after communities. A refined and move-in-ready home that combines modern living, everyday convenience, and lasting value. (id:65396)
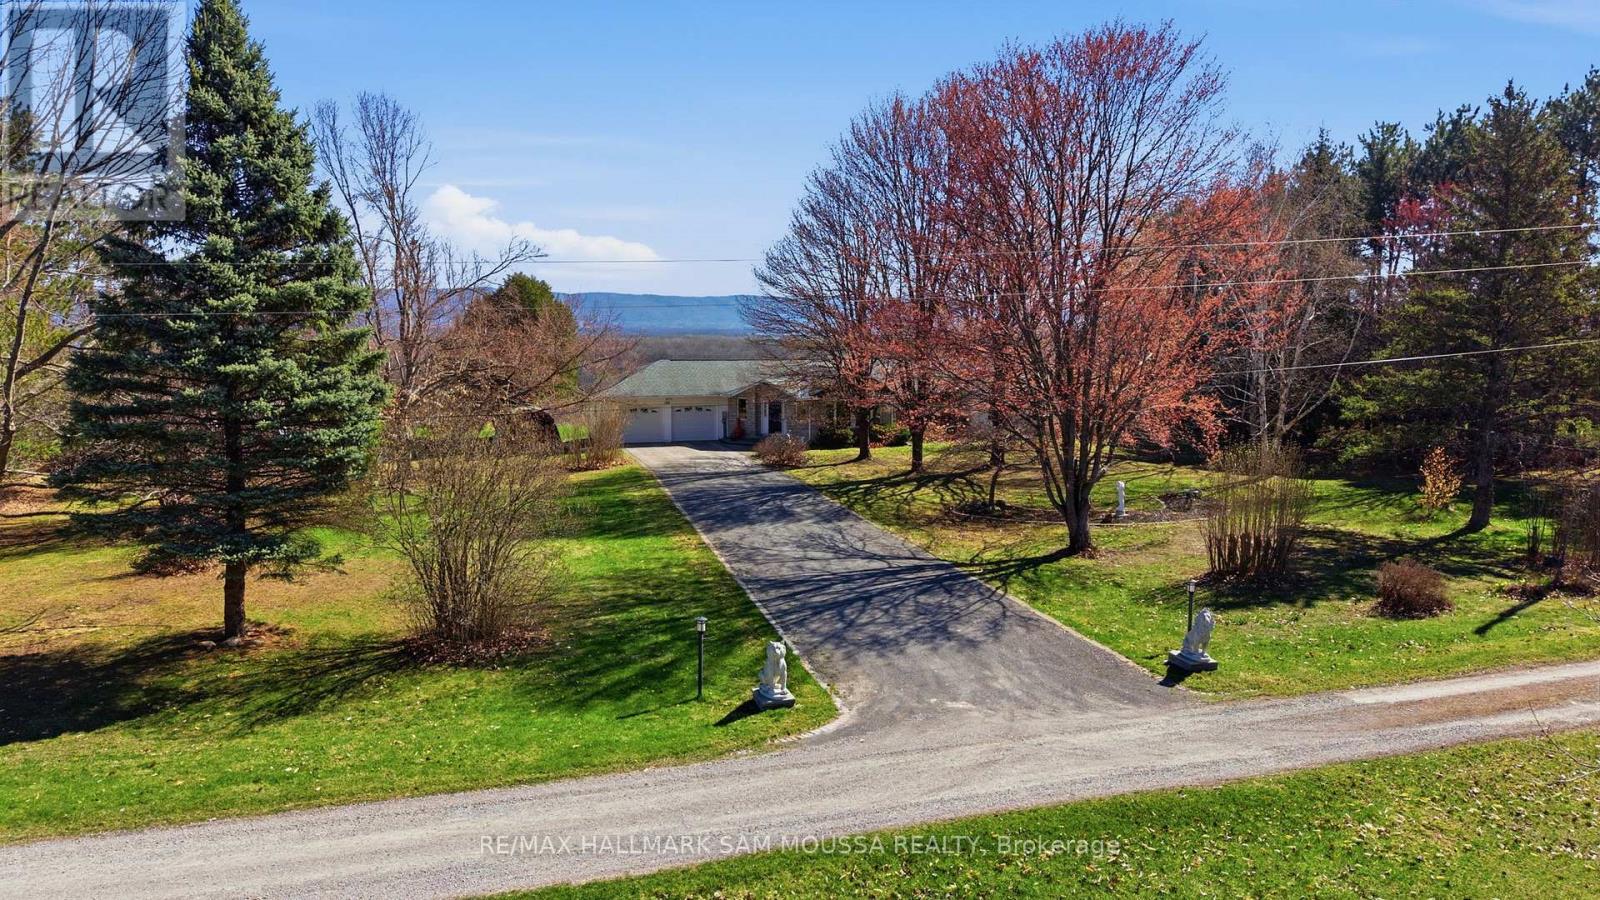
122 Colonel Nicholson Lane
Ottawa, Ontario
Beautiful bungalow offering rare privacy and sweeping views toward the Ottawa River and the Laurentian Mountains. Enjoy daily wildlife, stunning sunsets, and a peaceful natural setting just minutes from the city. The home features a bright, functional layout with 4 bedrooms and 3 bathrooms on the main level, a family room, and a full partially finished basement. The kitchen and dining areas flow well for everyday living, while a wood-burning fireplace insert and basement wood stove add warmth and character. Heating includes forced-air propane, and baseboard heaters. An attached garage and ample parking provide convenience. The expansive 17 acre lot is ideal for year-round outdoor enjoyment, from summer BBQs to winter cross-country skiing on your own property. Annual shared-road maintenance and snow removal: $900. New A/C installed in 2026. *Potential severance opportunity* (id:65396)
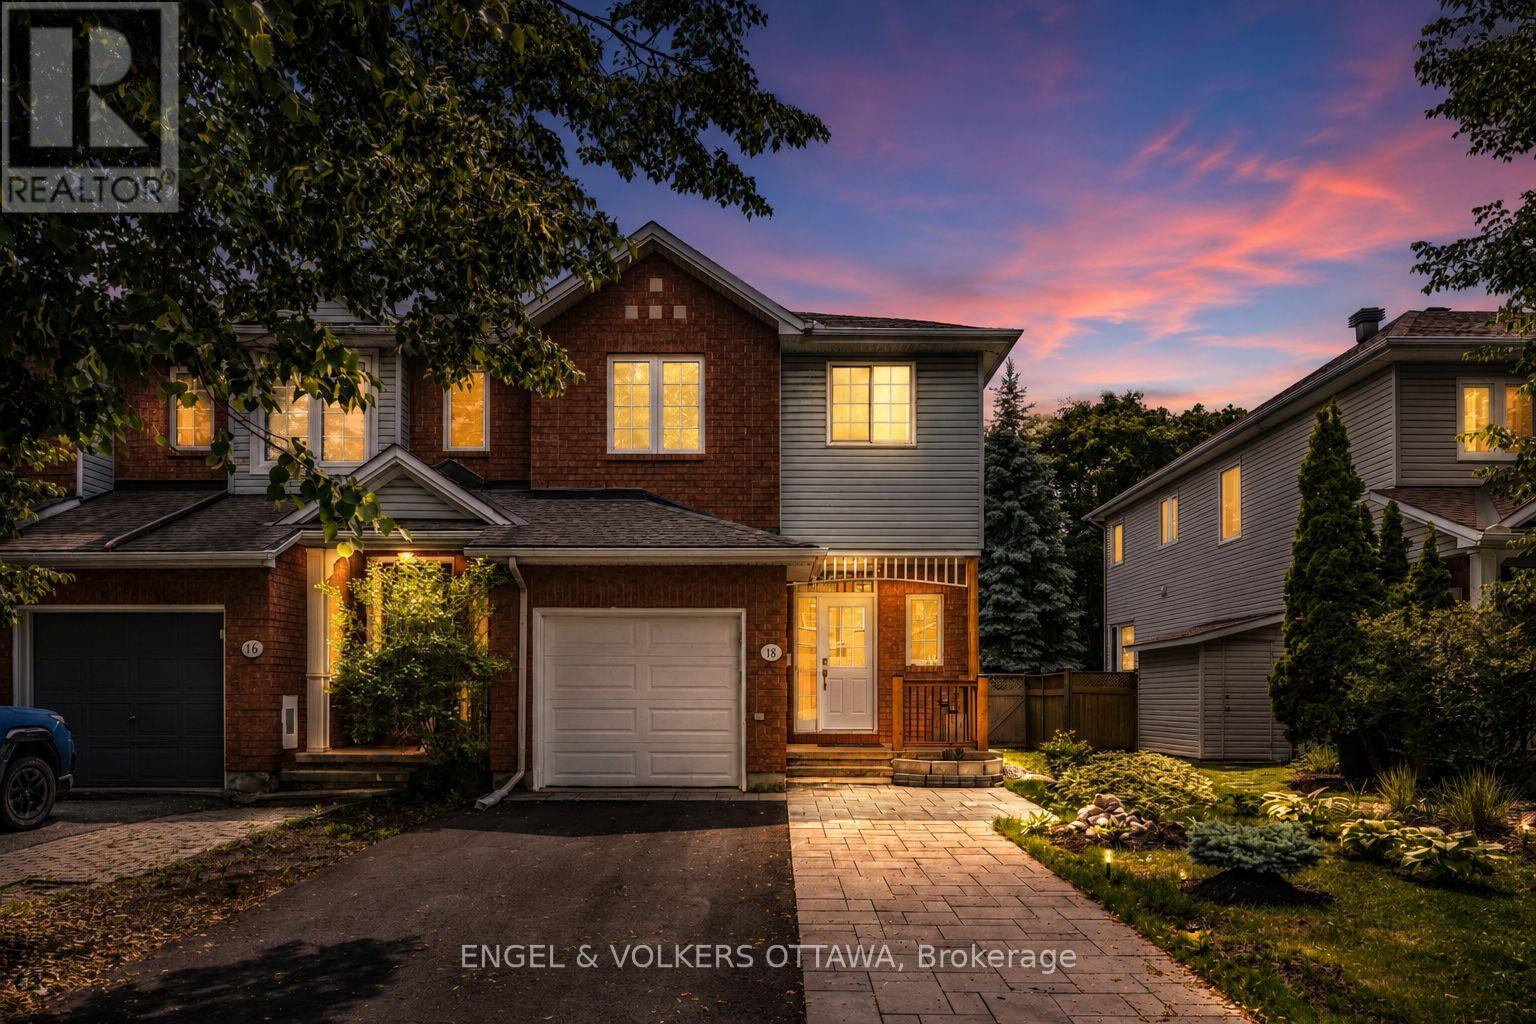
18 Cambray Lane
Ottawa, Ontario
Welcome to 18 Cambray Lane, a beautifully renovated Urbandale end-unit townhome offering exceptional style, comfort, and functionality. With over $100,000 in upgrades, this move-in-ready home has been thoughtfully updated from top to bottom. Step inside to discover hardwood flooring throughout the main level and staircase, creating a warm and inviting atmosphere. The spacious main floor features a separate dining room and a stunning renovated kitchen with brand-new appliances, quartz countertops, extended counter space ideal for a coffee bar, and additional cabinetry for excellent pantry storage. Upstairs, the spacious primary bedroom offers a walk-in closet and a beautifully updated ensuite bathroom. Two additional generously sized bedrooms provide flexibility for family, guests, or a home office. The refreshed main bathroom features a new vanity, sink, toilet, and mirror, while luxury vinyl flooring throughout the second level adds durability and modern appeal. The finished basement expands the living space with a cozy family room featuring a gas fireplace and a separate finished room ideal for a home office, gym, or hobby space. The utility/storage area includes a bathroom rough-in and space for a second washer and dryer, offering future potential. Outside, enjoy a private backyard retreat with a beautiful deck, green space, and room for gardening. Backing directly onto Ed Hollyer Park, you'll love having no rear neighbours and direct park access through the rear fence gate. Offering 1,456 sq. ft. above grade plus a finished basement, this home also features an extended driveway with parking for an additional vehicle. Ideally located near Highway 417, parks, schools, recreation facilities, and shopping at Centrum Plaza, this meticulously maintained home delivers the perfect blend of location, upgrades, and lifestyle. Come experience everything this exceptional townhome has to offer. (id:65396)

531 Bretby Crescent
Ottawa, Ontario
Welcome to 531 Bretby Crescent-a masterfully designed close to 5,000 sqft. living space home offering unparalleled blend of luxury, style, and versatile living in the heart of Barrhaven. Close to parks, trails, and peaceful pond, also minutes to Costco, Amazon Fulfillment Center, Barrhaven Town Centre, Highway 416 for easy shopping and commuting. From the moment you step inside, the soaring 18-foot ceilings and expansive double-height windows in the living Room command attention, bathing the home in an abundance of natural light and creating a bright, airy ambiance. Step into the kitchen, Practicality meets potential with a walk-in pantry and ample cabinetry. This thoughtful floor plan is a rare find, specifically tailored for multigenerational living: the main floor features a spacious bedroom conveniently located next to a full bathroom-ideal for aging parents, overnight guests, a nursery, or a quiet home office. The 2nd floor continues the theme of comfort and privacy, boasting two en-suites plus an additional full bathroom. One of the bedrooms even features its own private balcony, perfect for enjoying a peaceful moment. Modern elegance throughout the home with quartz countertops in all kitchens and bathrooms, upgraded light fixtures, and a fresh coat of paint from top to bottom. A massive finished basement is ideal for a home theatre, gym or game room for your family. Outside, the professionally landscaped front and backyards offer exceptional curb appeal on a quiet, safe, and impeccably maintained crescent. Experience the perfect harmony of comfort, convenience, and community. 531 Bretby is more than just a house; it's the move-in-ready dream home your family has been waiting for. (id:65396)
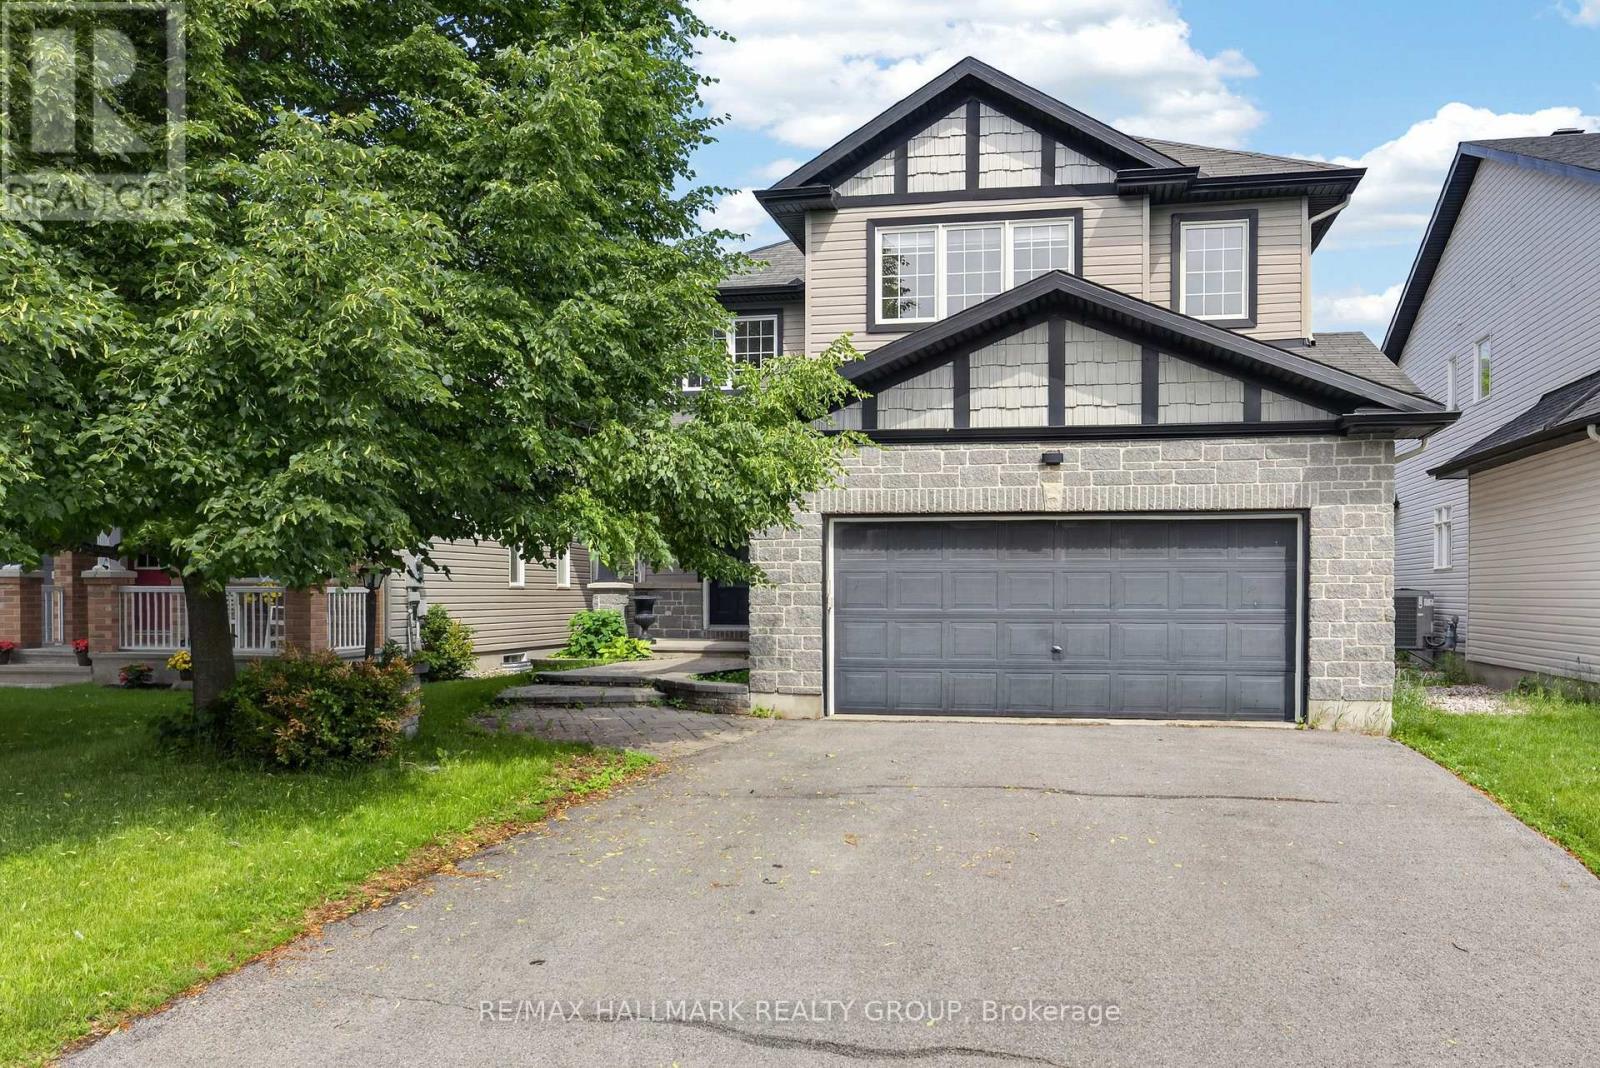
520 Mazari Crescent
Ottawa, Ontario
Welcome to this exceptional custom built executive single family home, thoughtfully designed for both everyday living and entertaining. Fully renovated and meticulously maintained, this impressive residence features new hardwood flooring throughout the main and upper levels, a beautifully updated kitchen with new stainless steel appliances, a professionally finished basement, and fresh interior paint throughout the entire home. From the moment you step inside, you'll be impressed by the elegant layout and timeless finishes. The main floor offers a formal dining room, a private home office, a stylish powder room, and an inviting open concept living area centered around a cozy gas fireplace. Expansive floor to ceiling windows flood the home with natural light while showcasing breathtaking views of the backyard retreat, complete with a heated saltwater pool. The chef inspired kitchen is designed to impress, featuring granite countertops, new stainless steel appliances, a spacious centre island, a convenient corner pantry, and a bright breakfast nook overlooking the backyard oasis. Upstairs, the luxurious primary suite offers a walk in closet and a spa like ensuite with dual sinks, a relaxing soaker tub, a glass enclosed shower, and a private water closet. Two additional generously sized bedrooms, a full bathroom, a versatile loft area, and a convenient second floor laundry room complete the upper level. The fully finished basement provides valuable additional living space, featuring a large family room, an extra bedroom, and a full bathroom, ideal for guests, teenagers, or multigenerational living. Ideally situated in a highly sought after neighbourhood close to parks, walking trails, schools, and everyday amenities, this remarkable home offers the perfect blend of luxury, comfort, and convenience. Move in ready and extensively updated, this is a rare opportunity to own a truly exceptional property. (id:65396)
8 Glenrill Place
Ottawa, Ontario
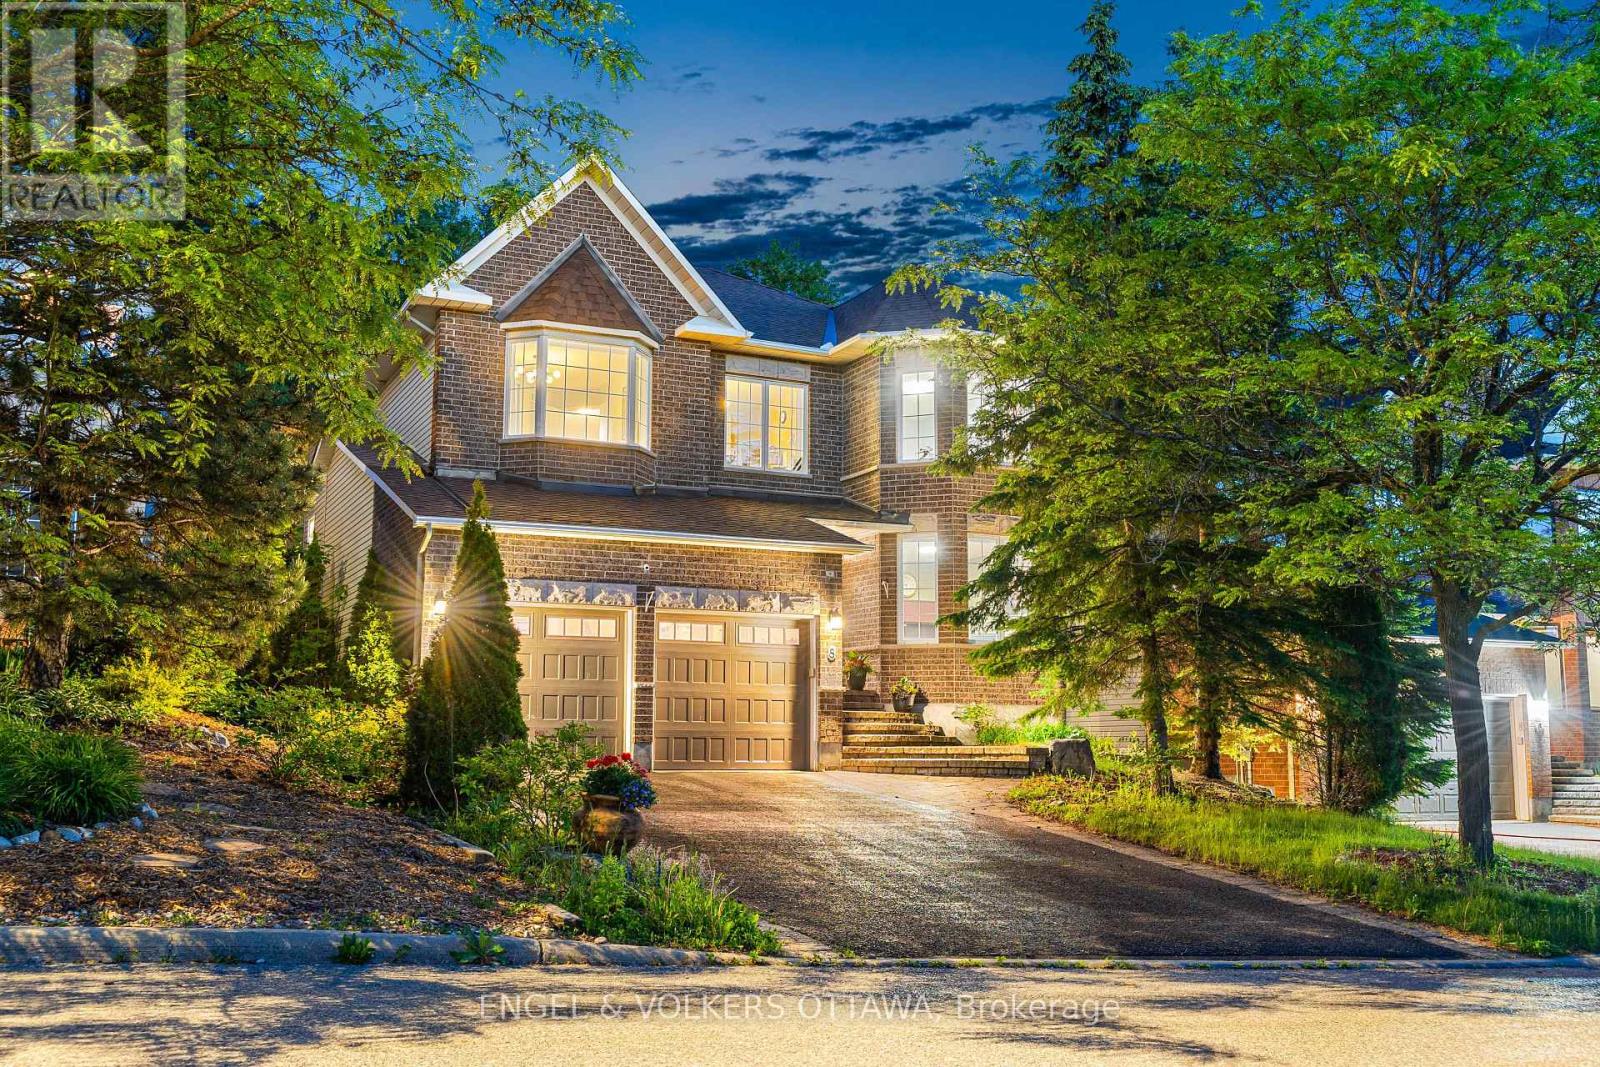
Nestled on a quiet court in Bridlewood, 8 Glenrill Place is situated on a premium lot with no rear neighbours, backing directly onto Maplewood Park. This impressive 4-bed, 5-bath home has a grand foyer with a sweeping curved staircase that sets the tone. Rich hardwood flooring and 9ft ceilings flow throughout the principal living spaces, while large windows frame peaceful views of the surrounding trees. The main level features a formal living room anchored by a double-sided gas fireplace, a spacious family room overlooking the backyard, a dedicated home office with a bay window, and a grand formal dining area with cathedral ceilings. The renovated kitchen is complete with full-height shaker cabinetry, quartz countertops, a centre island, stainless steel appliances, and a bright breakfast area with an indoor-outdoor feel. Upstairs, the massive primary suite features a seating area, a walk-in closet, and an ensuite with a double vanity, soaker tub, and glass-enclosed shower. A secondary bedroom benefits from its own private ensuite, while two additional bedrooms are served by a well-appointed 4-piece bathroom. The upper level's open landing overlooks the dramatic foyer below, enhancing the home's sense of space and natural light. The fully finished lower level is designed for recreation and entertainment, offering an expansive games and gathering area, a dedicated home theatre with raised seating, a convenient powder room, and ample storage. Backing onto a mature forest, the professionally landscaped outdoor living space is surrounded by greenery and features an interlock patio, a custom outdoor kitchen with a built-in grill and prep areas, a fire pit, and a hot tub. Just minutes from several parks, top-rated schools, the Trans Canada Trail, Kanata Centrum, Tanger Outlets, Costco, and the Canadian Tire Centre, this home offers maximum convenience. With easy access to Highway 417 and Kanata's thriving technology sector, this property is ideal for growing families! (id:65396)
639 Lakeridge Drive
Ottawa, Ontario
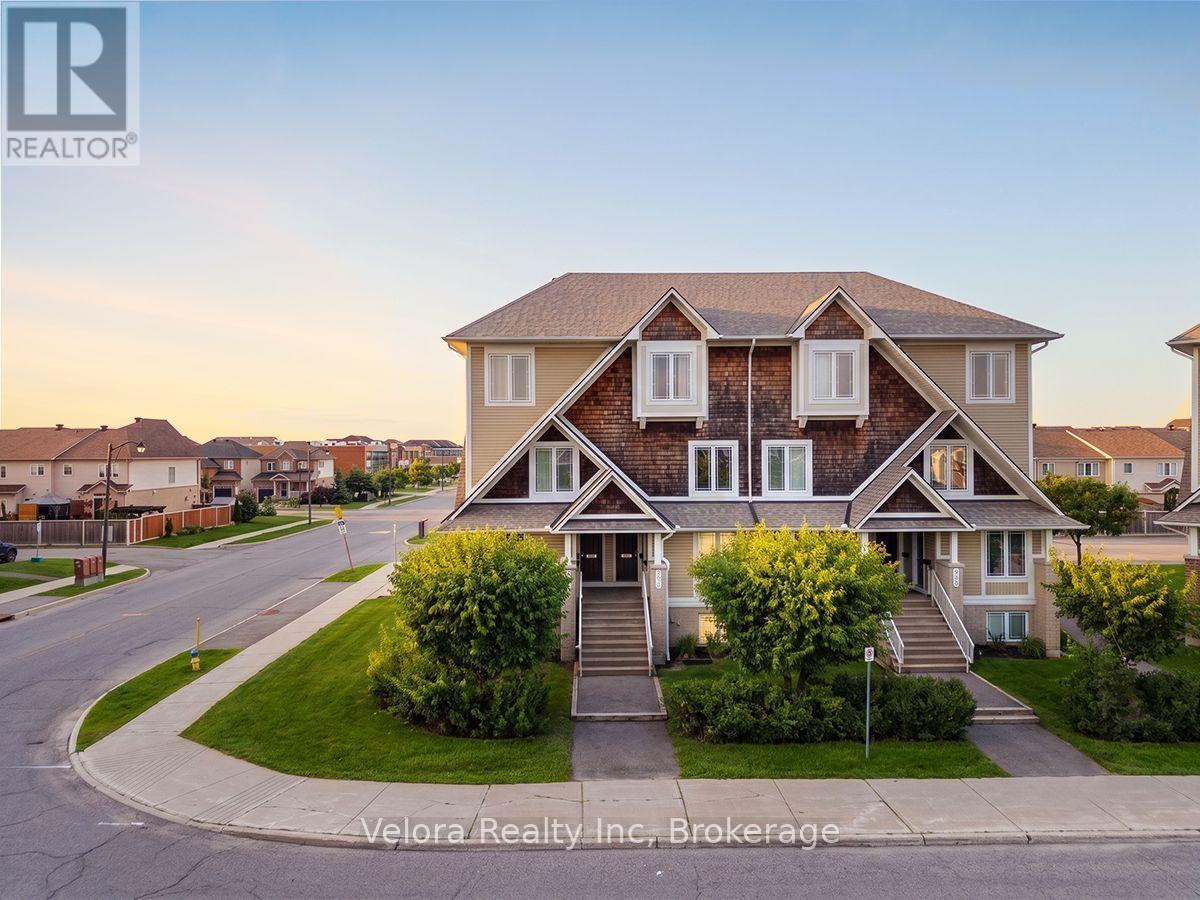
Welcome to 639 Lakeridge Drive, a beautifully maintained stacked condo townhouse offering the perfect combination of comfort, style, and convenience. This bright and inviting home features a spacious living room with large windows that fill the space with natural light, along with direct access to a private patio-ideal for relaxing, entertaining, or enjoying your morning coffee. Offering 2 generously sized bedrooms and 2.5 bathrooms, this thoughtfully designed home is perfect for first-time buyers, professionals, or those looking to downsize without compromising on space. The property also includes 2 parking spaces for added convenience. Ideally located close to parks, playgrounds, schools, shopping, transit, and everyday amenities, this home offers a fantastic lifestyle in a sought-after neighbourhood. Don't miss your opportunity to make 639 Lakeridge Drive your new home! (id:65396)
2701 - 1785 Frobisher Lane
Ottawa, Ontario
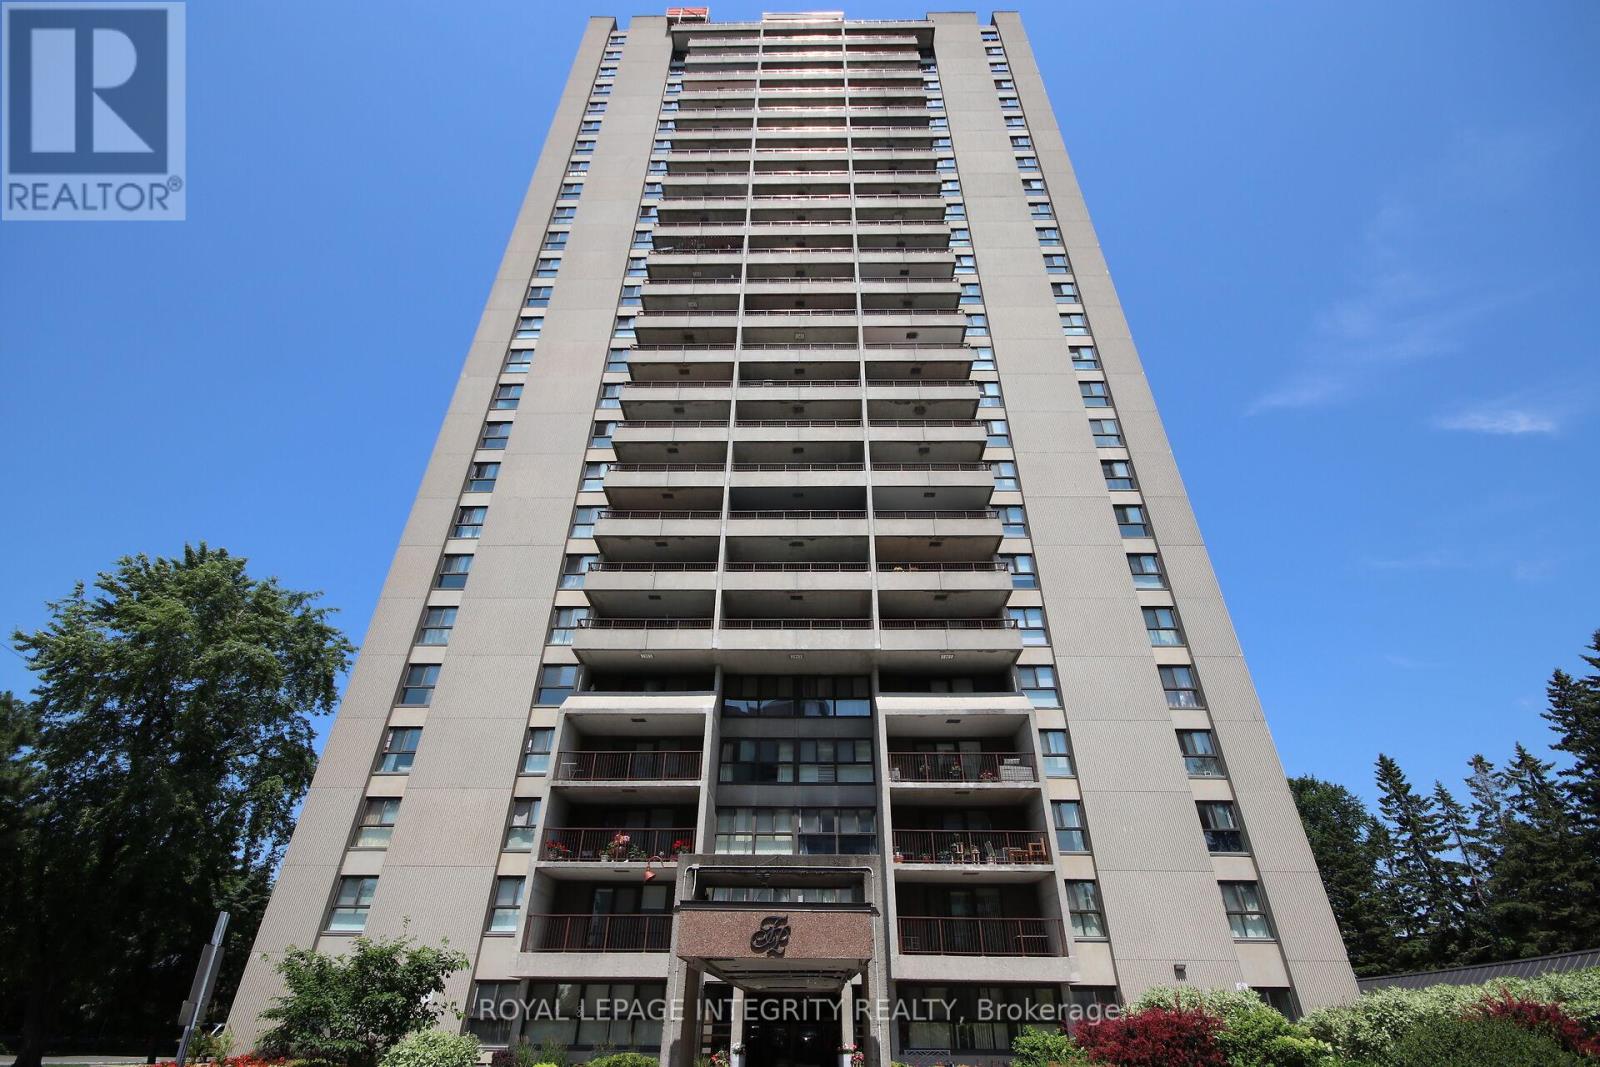
Welcome to this beautifully renovated 2-bedroom+ Den, 1-bathroom condo offering stylish, modern living in a prime location. Fully renovated in 2021, this bright and spacious unit features a thoughtfully redesigned open-concept layout with a relocated kitchen, new cabinetry and countertops, hardwood flooring throughout, an updated bathroom, new lighting fixtures, pot lights, custom closets, fresh paint, and new window A/C units.The open kitchen flows seamlessly into the living and dining areas, creating an inviting space for everyday living and entertaining. A separate den adds valuable extra living space and is ideal for a home office, reading nook, pantry, or additional kitchen storage and cabinetry, providing the flexibility to suit your lifestyle.Enjoy not one, but two private outdoor spaces. A cozy private balcony off the second bedroom offers a quiet and comfortable retreat, while the expansive 17' x 8' northwest-facing balcony showcases beautiful views of the Ottawa River and provides an ideal setting for relaxing or entertaining outdoors.Residents enjoy outstanding building amenities, including a lap pool, sauna, party/meeting room, and convenient same-floor laundry. The unit also includes underground parking and a storage locker. Condo fees cover all utilities and access to the building's amenities, offering exceptional value and worry-free living.Ideally located close to transit, shopping, parks, hospitals, and Highway 417. Preferred closing date is August 31 or September 1, although the seller is flexible.Move-in ready and perfectly located, this exceptional condo offers the ideal blend of comfort, convenience, and modern living. Don't miss your opportunity to call it home! (id:65396)



