


108 - 1389 Palmerston Drive
Ottawa, Ontario
Set against a backdrop of green space and quiet surroundings, this elegant 2-storey condo townhouse in Carson Grove offers the kind of everyday comfort that's hard to find and easy to love. Life here feels balanced. Start your mornings with coffee in the sun-filled eat in kitchen, unwind in a peaceful backyard that backs directly onto a park and playground, and enjoy the ease of being just minutes from shopping, transit, schools, and scenic walking and biking trails. With downtown only a short drive away and the LRT nearby, commuting and connecting are effortless. Inside, the home is thoughtfully designed for modern living. A warm, inviting foyer leads to gleaming hardwood floors throughout the open concept living and dining areas; ideal for both quiet evenings and entertaining. The kitchen features modern appliances, abundant counter space, and ample cabinetry, making meal prep a pleasure. An access door from the sizeable formal living room extends your living space outdoors to a fully fenced backyard with patio, perfect for relaxing or hosting. The main level has been freshly painted, adding a crisp, move-in ready feel. Upstairs, the spacious primary bedroom offers two generous closets, complemented by two additional well sized bedrooms. A beautifully renovated main bathroom adds a modern, polished touch to the upper level. The lower level provides excellent storage, a practical laundry area, and a blank canvas ready for your personal touch - whether that's a home gym, office, or family room. A rare blend of location, layout, and lifestyle this is a townhouse that delivers on all fronts. Book your private showing today and discover the exceptional comfort and convenience this home provides. (id:65396)
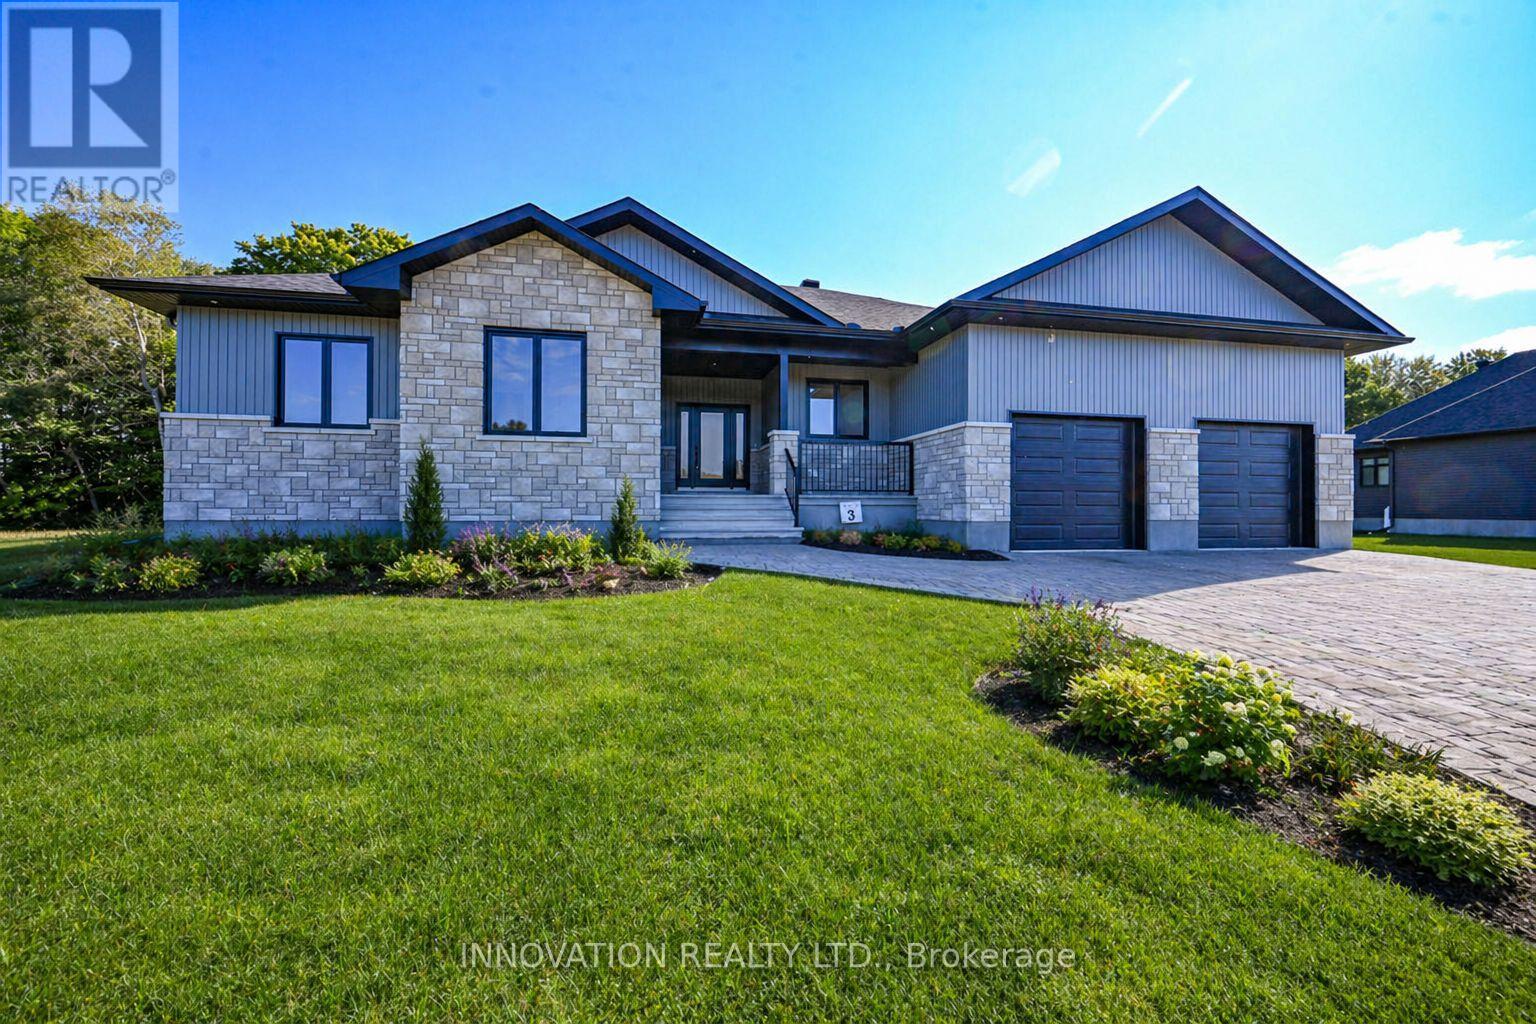
10460 St John Street
North Dundas, Ontario
OPEN HOUSE LOCATED AT 10484 ST. JOHN ST. Welcome to SILVER CREEK ESTATES, where modern comfort meets country charm just minutes from Kemptville. This 1,660 sq ft Sarah model offers a thoughtfully designed 3 bedroom, 2 bath open concept layout with custom features throughout. The inviting living space is anchored by a cozy fireplace, while large windows and 9' ceilings on the main floor create a bright, airy feel.The spacious gourmet kitchen is perfect for everyday living and entertaining, featuring ample cabinetry, pots and pans drawers, a large island, walk-in pantry, and quartz countertops.The primary bedroom offers a relaxing retreat with a 3 piece ensuite and a walk-in closet complete with custom shelving. Enjoy outdoor living with a concrete front porch and a large back deck, ideal for relaxing or entertaining. The basement includes a bathroom rough in, offering future potential.Located within walking distance to a brand new park featuring a splash pad and outdoor rink, as well as Loughlin Ridge Country Store, famous for its butter tarts, you will love the sense of community and convenience this location offers. Just 5 minutes to Highway 416 access for an easy commute.HST included in purchase price with rebate to builder. 24 hour irrevocable as per Form 244.Purchase price includes lot premium. Pictures of a similar model, finishes will vary. Some photos have been virtually staged. OPEN HOUSE LOCATED AT 10484 ST. JOHN ST (id:65396)
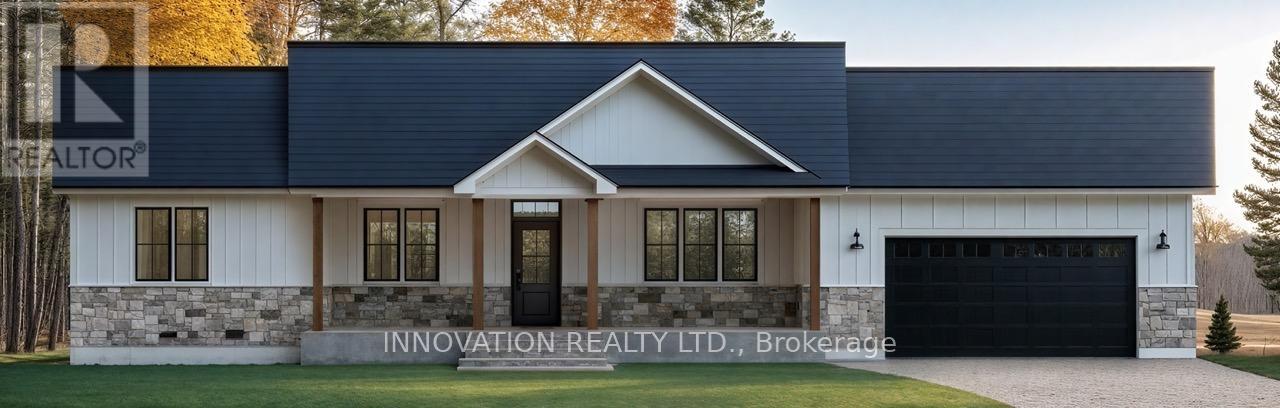
10466 St John Street
North Dundas, Ontario
OPEN HOUSE LOCATED AT 10484 ST. JOHN ST. Welcome to SILVER CREEK ESTATES, where modern living meets country charm just minutes from Kemptville. The Clara model offers 1,628 sq ft of thoughtfully designed living space with 3 bedrooms and 2.5 baths, perfectly suited for families or those seeking one-level living with added functionality.Step into a bright, open concept layout featuring a spacious kitchen, dining, and living area, ideal for both everyday living and entertaining. The gourmet kitchen includes quartz countertops throughout, a walk-in pantry, ample cabinetry, and flows seamlessly into the inviting living room complete with a cozy fireplace. Large windows and 9' ceilings enhance the sense of space and natural light, while luxury commercial grade vinyl flooring runs throughout the entire home.The primary bedroom offers a private retreat with a walk-in closet and a well-appointed 3 piece ensuite featuring a walk-in shower. Two additional bedrooms provide flexibility for family, guests, or a home office.A convenient powder room is located off the laundry and mudroom area, offering easy access to the oversized 2 car garage, designed with everyday practicality in mind. Potlights throughout add a modern, polished touch.Enjoy outdoor living in this growing community, located within walking distance to a brand new park featuring a splash pad and outdoor rink. Just 5 minutes to Highway 416 for an easy commute.HST included in purchase price with rebate to builder. 24 hour irrevocable as per Form 244. Photos are AI generated for advertising purposes only, finishes will vary. OPEN HOUSE LOCATED AT 10484 ST. JOHN ST. (id:65396)
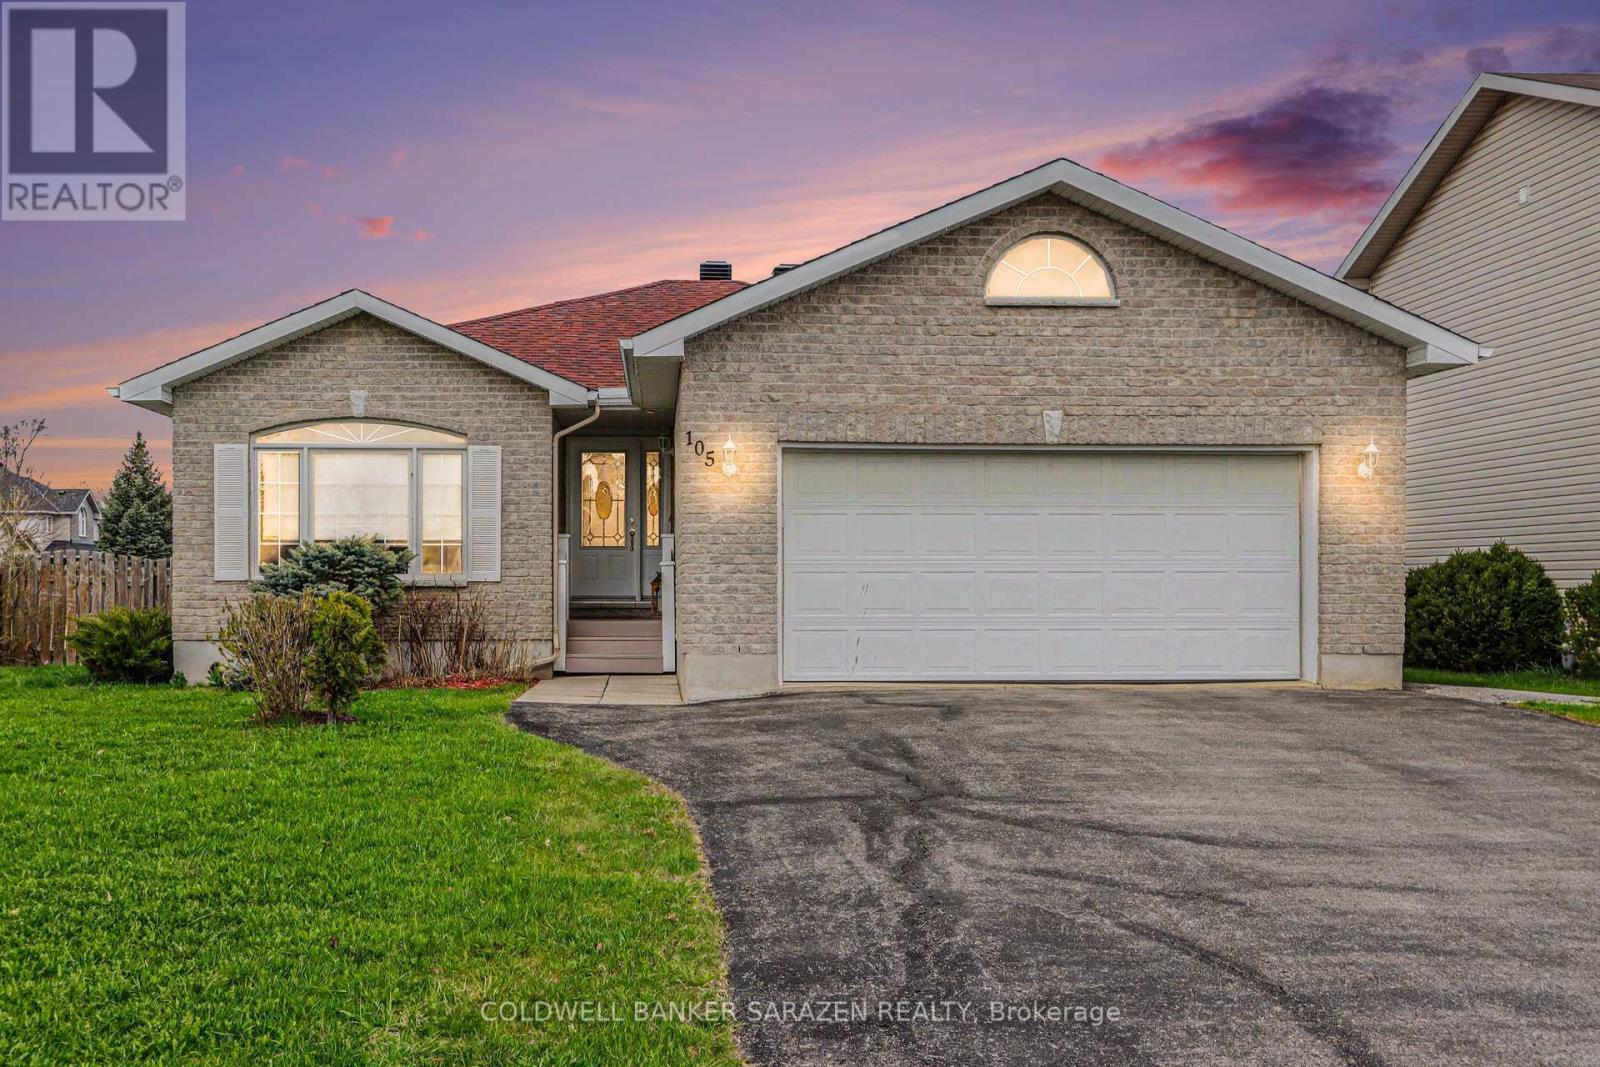
105 Mclachlin Street S
Arnprior, Ontario
SPOTLESS BUNGALOW WITH GLEAMING HARDWOOD FLOORS IN A FAMILY FRIENDLY NEIGHBORHOOD.THIS CORNER LOT HAS A FENCED IN BACKYARD AND PRIVATE REAR DECK.THE OPEN-CONCEPT DINIGROOM/KITCHEN WITH A FRENCH DOOR OUT TO THE REAR YARD AND ACCESS TO A MAIN FLOOR LAUNDRY ROOM AND DOUBLE ATTACHED GARAGE.THE PRIMARY BEDROOM HAS A 4 PCE.ENSUITE BATH WITH A SOAKER TUB AND WALK-IN CLOSET.THERE IS ALSO A 4PCE BATH ON THE MAIN LEVEL.THERE IS A DOUBLE ACCESS STAIRCASE TO A RECREATION ROOM WITH A GAS FIREPLACE.THE BASEMENT ALSO FEATURES A STORAGE ROOM,3RD BEDROOM , FULL BATHROOM AND EXERCISE ROOM OR OFFICE OR 4TH BEDROOM.THE REAR YARD HAS A 2 LEVEL DECK AND SMALL POND,THE ROOF AND AC HAVE BOTH BEEN REPLACED IN THE LAST 8 YEARS.A GREAT FAMILY HOME IN A GOOD NEIGHBORHOOD,24 HR IRREVOCABLE ON ALL OFFERS (id:65396)
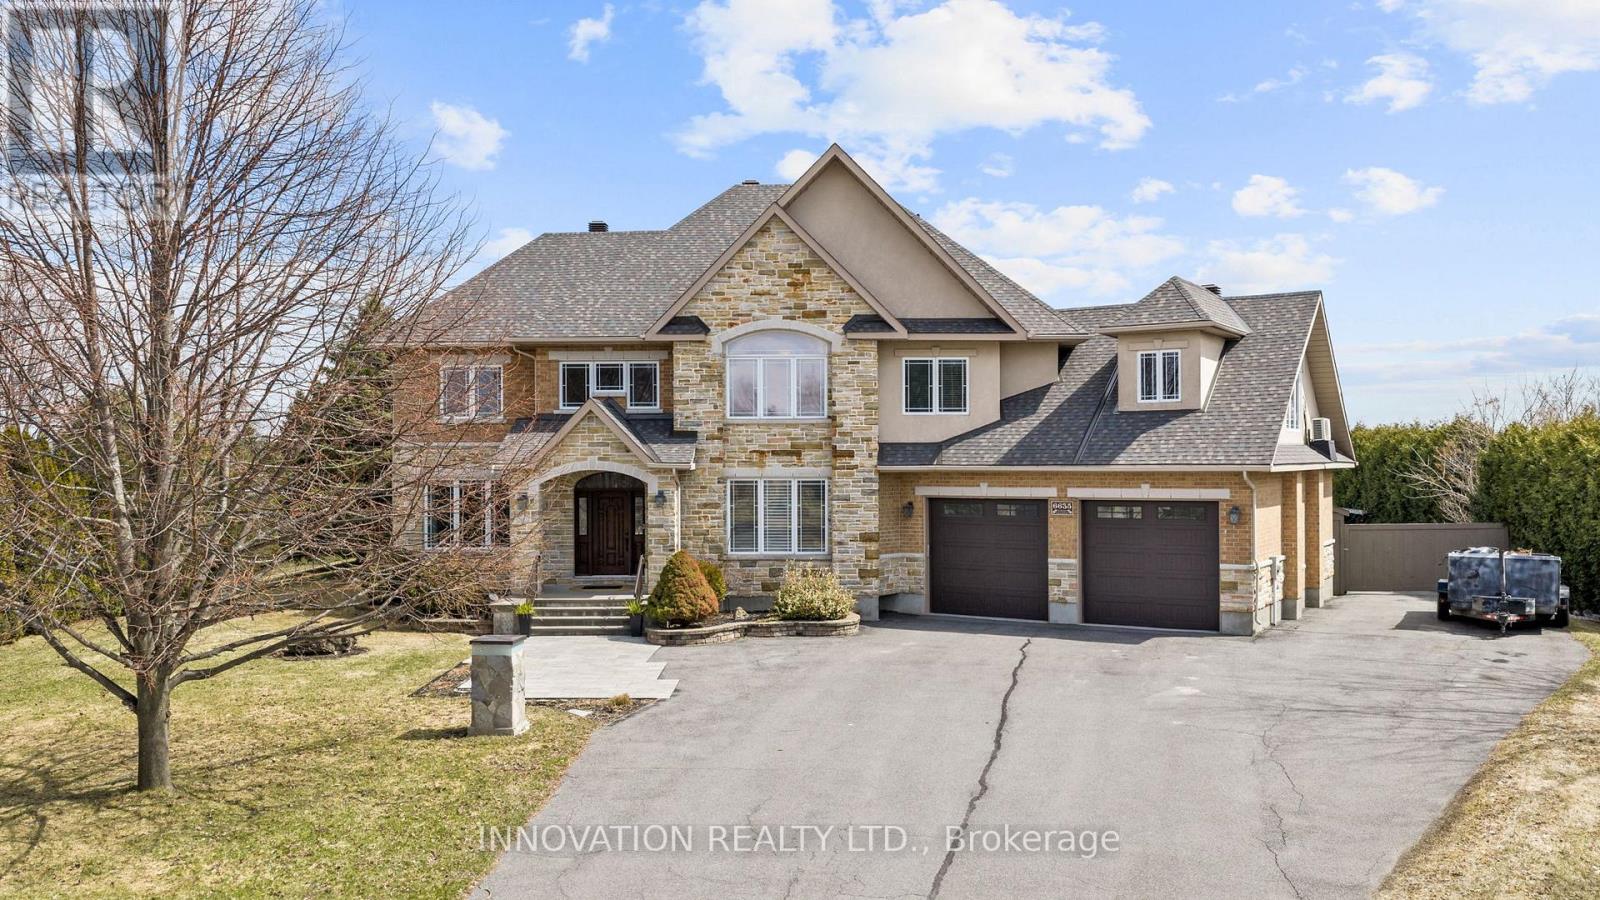
6635 Old Forest Drive
Ottawa, Ontario
Stunning custom home in sought-after Maple Forest Estates, North Gower, set on a prime oversized private lot just minutes to the highway & under 30 mins to downtown Ottawa. A Canterra design, nominated for the 2010 Ontario Masonry Design Award, showcasing exceptional curb appeal & quality finishes throughout. Freshly painted, this home features a renovated kitchen with granite counters, large island & added cabinetry, open-concept living & dining areas, sunroom, and a versatile main floor office/bedroom with access to a full bath. Spacious family room with custom built-ins. Upper level offers new hardwood flooring throughout and a luxurious primary suite with custom walk-in closet, spa-inspired ensuite with jacuzzi tub, glass shower & private balcony. Bonus room over garage ideal for bedroom, gym or flex space. Fully finished lower level with bedroom, renovated bath, rec room with projector & custom movie wall, and in-ceiling surround sound. Exceptional garage space includes a heated double attached garage with radiant floors, epoxy finish, furnace & workshop potential, plus a detached garage-perfect for storage, hobbies or additional workspace. Step outside to a private, fully hedged backyard oasis featuring a saltwater inground pool, custom cabana with TV, speakers & sink, firepit, irrigation system, interlock, cast iron fencing, lighting & gas BBQ hookup-perfect for entertaining and relaxing. (id:65396)

117 Orchestra Way
Ottawa, Ontario
Experience elevated living in Riverside South. Step into timeless elegance with this exceptional 6-bedroom, 4.5-bath executive home, offering over 4,000 sq. ft. of thoughtfully designed living space for modern luxury and everyday comfort. Situated on a premium lot within this prestigious community, this expansive residence is surrounded by ongoing development, reflecting the area's continued growth and demand. Inside, soaring 9-foot ceilings and rich hardwood flooring create an airy sophistication, while designer pot lighting, custom window treatments, and gleaming quartz countertops elevate every detail. The gourmet kitchen features stainless steel appliances, a large island with breakfast bar seating, and abundant cabinetry-ideal for both everyday living and entertaining. A main-floor office provides a perfect work-from-home space, while the open-concept great room and formal dining area offer a warm yet refined ambiance. Upstairs, the spacious primary suite is a true retreat, complete with a spa-like ensuite and generous walk-in closet. Five additional bedrooms ensure ample space for family and guests, with a functional layout and excellent natural light throughout. The fully finished lower-level apartment, with a dedicated entrance, full kitchen, bedroom, full bath, and versatile flex space, offers excellent potential for multi-generational living, guests, or rental income. Outdoors, the generous backyard provides space to relax, entertain, or garden. Additional features include upper-level laundry, a double car garage with inside entry, and a rough-in for an electric vehicle charging station. Ideally located near parks, top-rated schools, shopping, and the newly completed Light Rail Transit station, this home offers an exceptional blend of space, style, and location in one of Ottawa's fastest-growing communities. (id:65396)
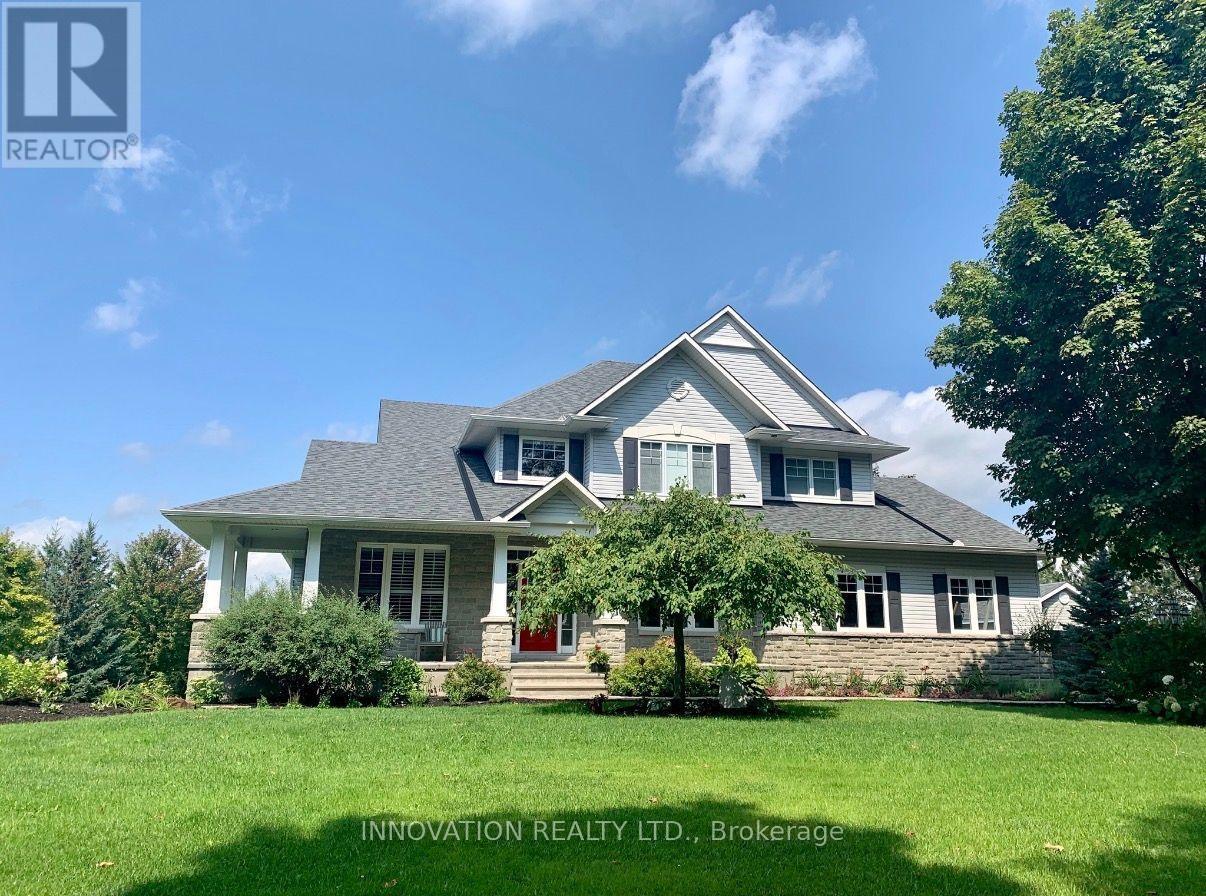
1575 Landel Drive
Ottawa, Ontario
Set on a breathtaking 2-acre treed lot, this exceptional LandArk-built residence offers the perfect blend of luxury, privacy, and refined living with many upgrades. Thoughtfully designed with impeccable craftsmanship, this home features rich maple flooring throughout the main level and an elegant layout ideal for both everyday living and grand entertaining.The chef's kitchen is beautifully appointed with granite countertops, custom maple cabinetry, and a premium induction oven, seamlessly flowing into a bright and inviting space. The stunning dining room showcases vaulted ceilings and comfortably accommodates up to 14 guests, perfect for hosting unforgettable gatherings. Retreat to the expansive primary suite, complete with a large ensuite and an oversized walk-in closet, while all additional bedrooms offer generous proportions and comfort. The fully finished lower level elevates the home further with a private theatre, dedicated gym, and an additional bedroom and full bath both with heated flooring ideal for guests or extended family. Outdoors, the property is equally impressive, featuring a fenced orchard, a relaxing hot tub, and a newly built workshop (2021). A Generac generator (2019) ensures peace of mind year-round. A rare offering that combines elegance, function, and serene natural surroundings this is estate living at its finest. (id:65396)
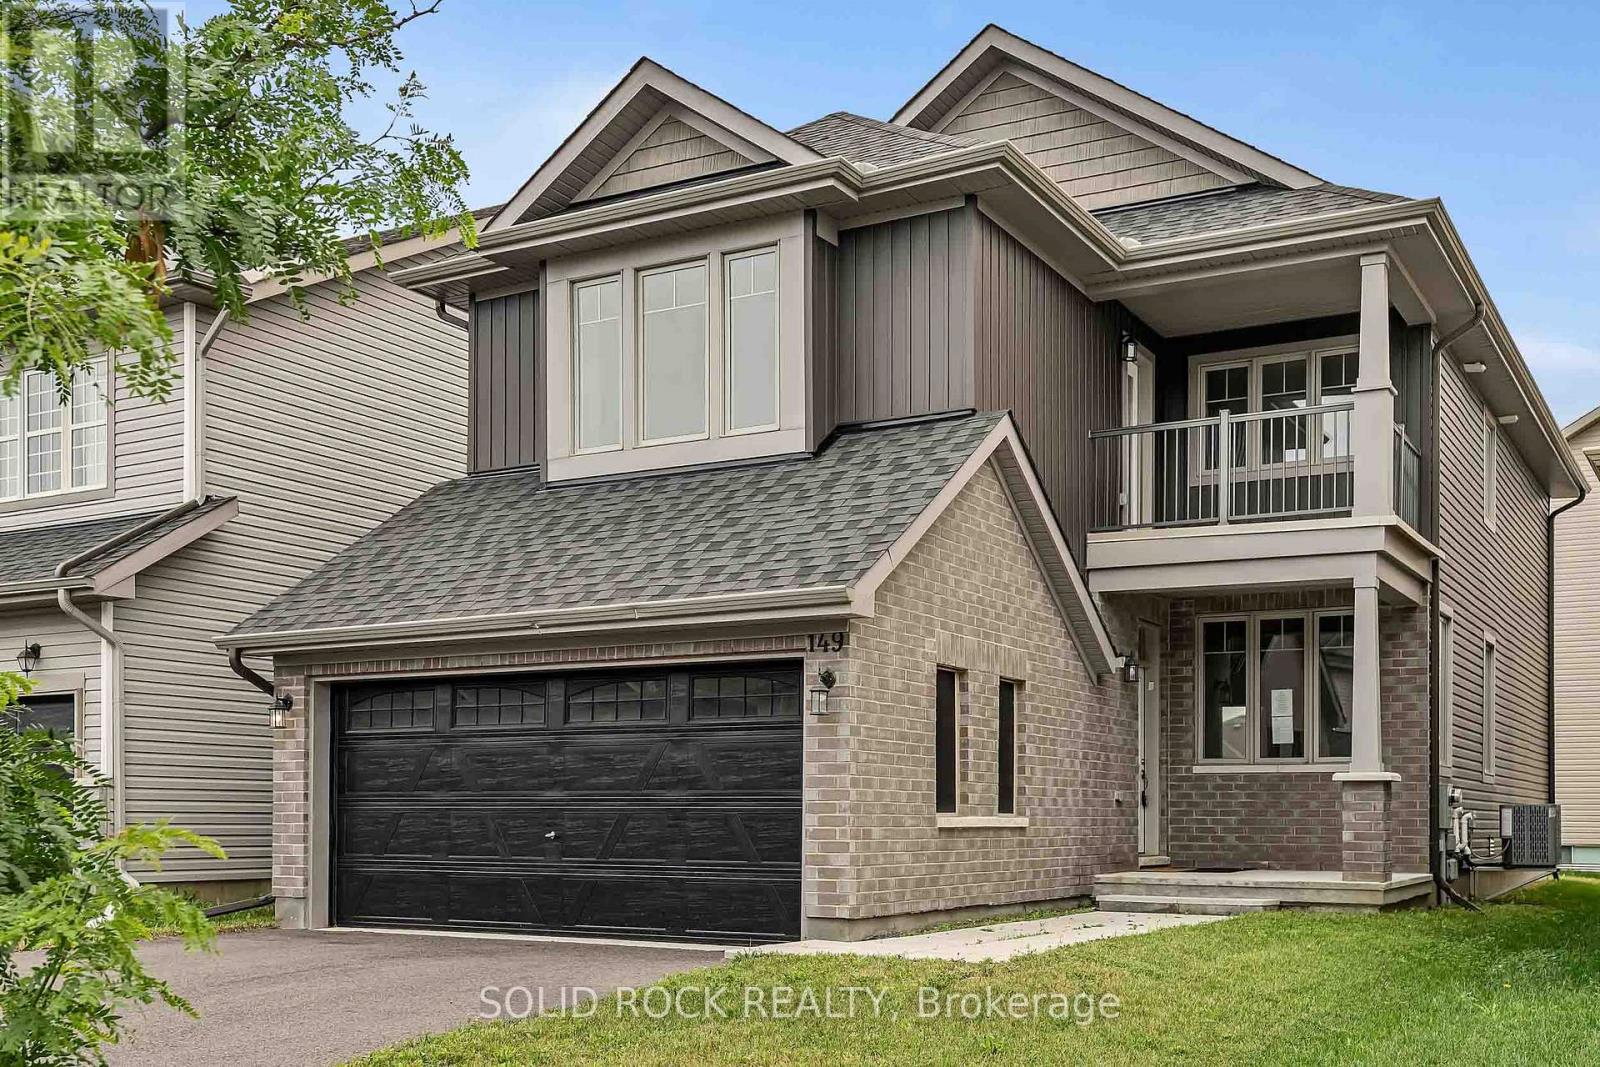
149 Minikan Street
Ottawa, Ontario
Welcome to 149 Minikan Street - a freshly updated 4-bedroom, 5-bathroom detached home offering over 2,300 sq. ft. of thoughtfully designed living space in the heart of desirable Findlay Creek. Recently refreshed with new paint and renewed presentation throughout, this move-in ready home combines generous room sizes, exceptional functionality, and the flexibility today's families are looking for. The main floor features rich hardwood flooring and multiple living spaces designed to adapt to your lifestyle. A spacious family room anchored by a natural gas fireplace flows seamlessly into the kitchen, complete with stainless steel appliances, built-in cooktop and wall oven, abundant cabinetry, and a large centre island with breakfast seating. Separate living and dining areas provide valuable flexibility for entertaining, hosting holiday gatherings, working from home, or simply enjoying quieter spaces away from the main family hub. Upstairs, all four bedrooms are generously proportioned and benefit from direct or convenient access to a bathroom - a rare feature that offers additional privacy and convenience for families with older children, guests, or multi-generational living arrangements. The spacious primary suite serves as a true retreat, complete with a walk-in closet and private ensuite bath. Second-floor laundry adds further convenience to everyday living.The fully finished lower level extends the home's versatility with a large recreation room ideal for a media room, play area, gym, or home office, along with an additional full bathroom and oversized storage space. Outside, enjoy a double-car garage with inside entry, parking for up to six vehicles, and a location just minutes from parks, schools, shopping, restaurants, walking trails, and transit. Offering immediate possession and exceptional value in one of Ottawa's most sought-after communities, this is an opportunity not to be missed. (id:65396)
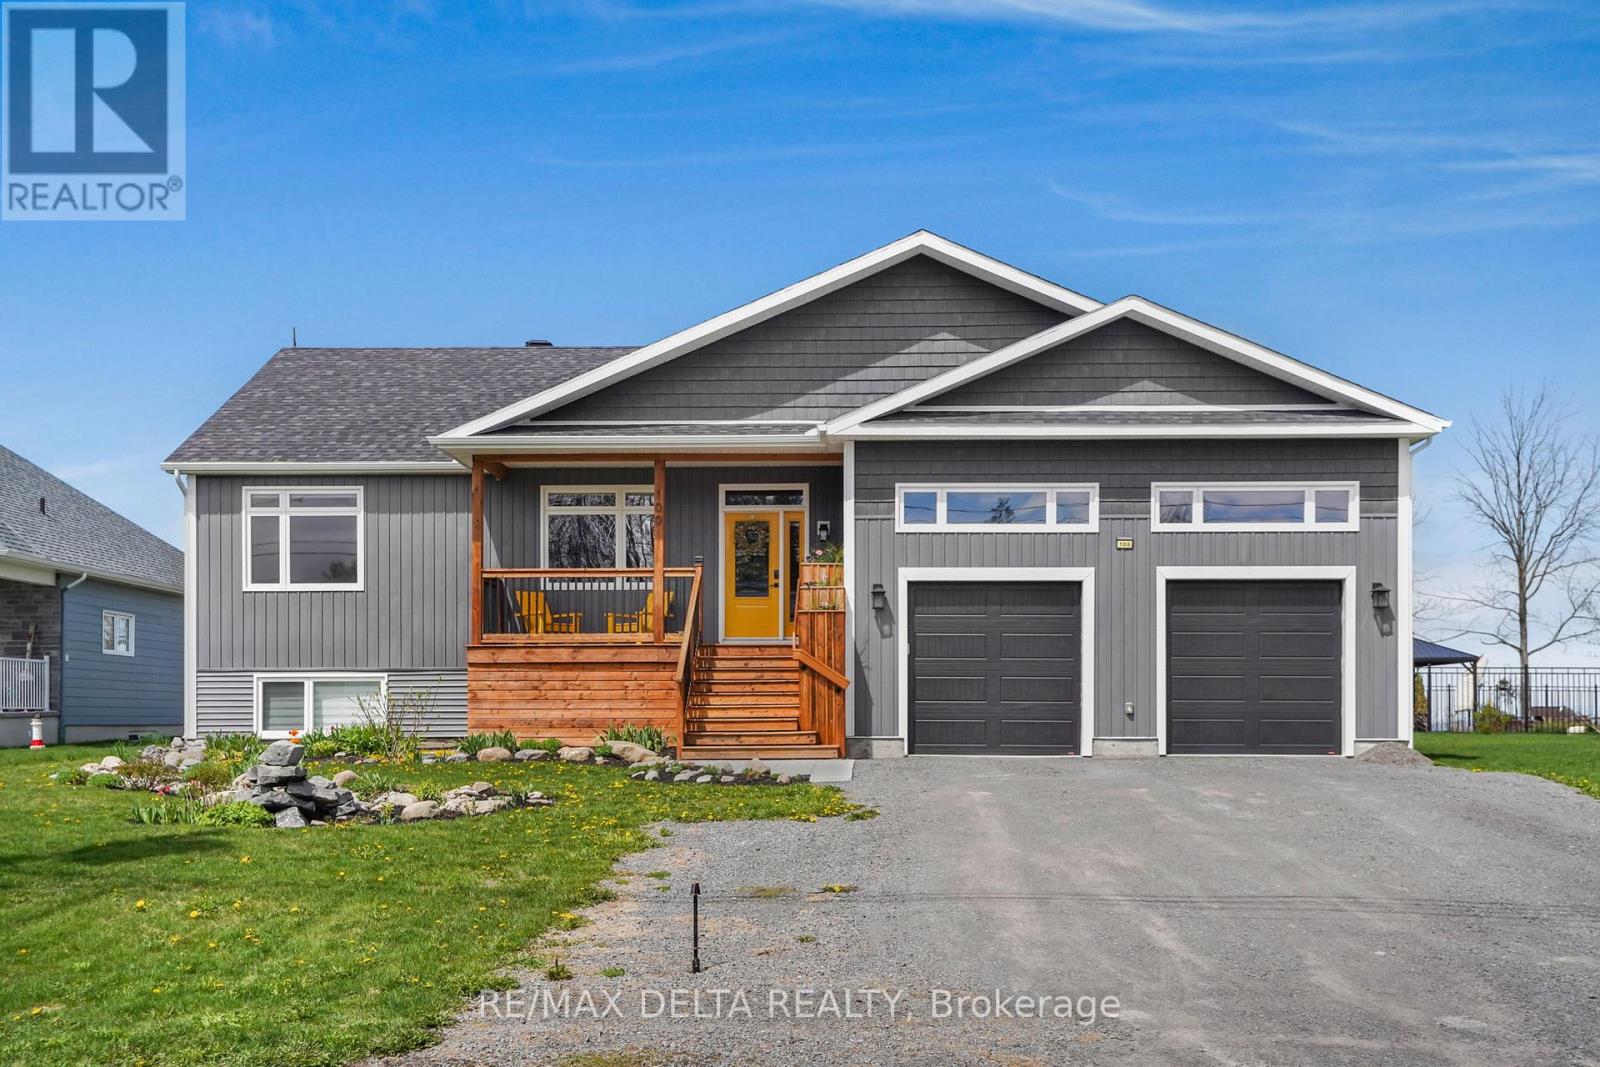
100 Pendleton Street
Champlain, Ontario
The lifestyle you want is right here! This 2022 build was created with flexibility for life's changes that come our way. There is space for everything here: a large family, live-in grandparents, remote work, extra basement bedrooms, tons of storage and all-around convenience. An open-concept main floor is designed for family living with room for you and your family to relax, cook and dine together. The gourmet kitchen has a large granite-topped island and so much storage, including a walk-in pantry. A built-in oven and a cooktop complete this kitchen at the heart of the home. You will love the coffee nook with more storage just off the kitchen. Tasteful finishes abound in this home. Tall wainscotting adds design interest. Relax and enjoy abundant natural light from large windows as well as the most beautiful sunsets ever from your rear deck! Back yard is landscaped and has large Swim spa. A cute office space is located right off the family room area on the main floor. Plus: A welcoming main-floor bedroom is located beside a bedroom-turned-den equipped with a cabinet unit, sink and mini-fridge. A full bath is one step away. This could be a great in-law suite or convert den back to an extra bedroom. The primary bedroom is at the rear of the home with a spacious walk-in closet and beautifully-appointed primary ensuite. In the lower level, discover an open space for your home gym or rec room. Then take a break inside your very own home theatre room. The three large basement bedrooms with generous closet spaces will surprise you. Each bedroom offers large windows as this home is built half above grade. There is also a third full bath in the lower level. Inclusions: Refrigerator, built-in-oven, cooktop, hood fan, dishwasher, washer, dryer, wine fridge, Swim spa with accessories, gazebo cover, side cover, Deck swing, Upper shelves in office, projector & theatre sound system, Central Vac & accessories, 2 auto garage door openers. 24 hours irrevocable on all offers. (id:65396)
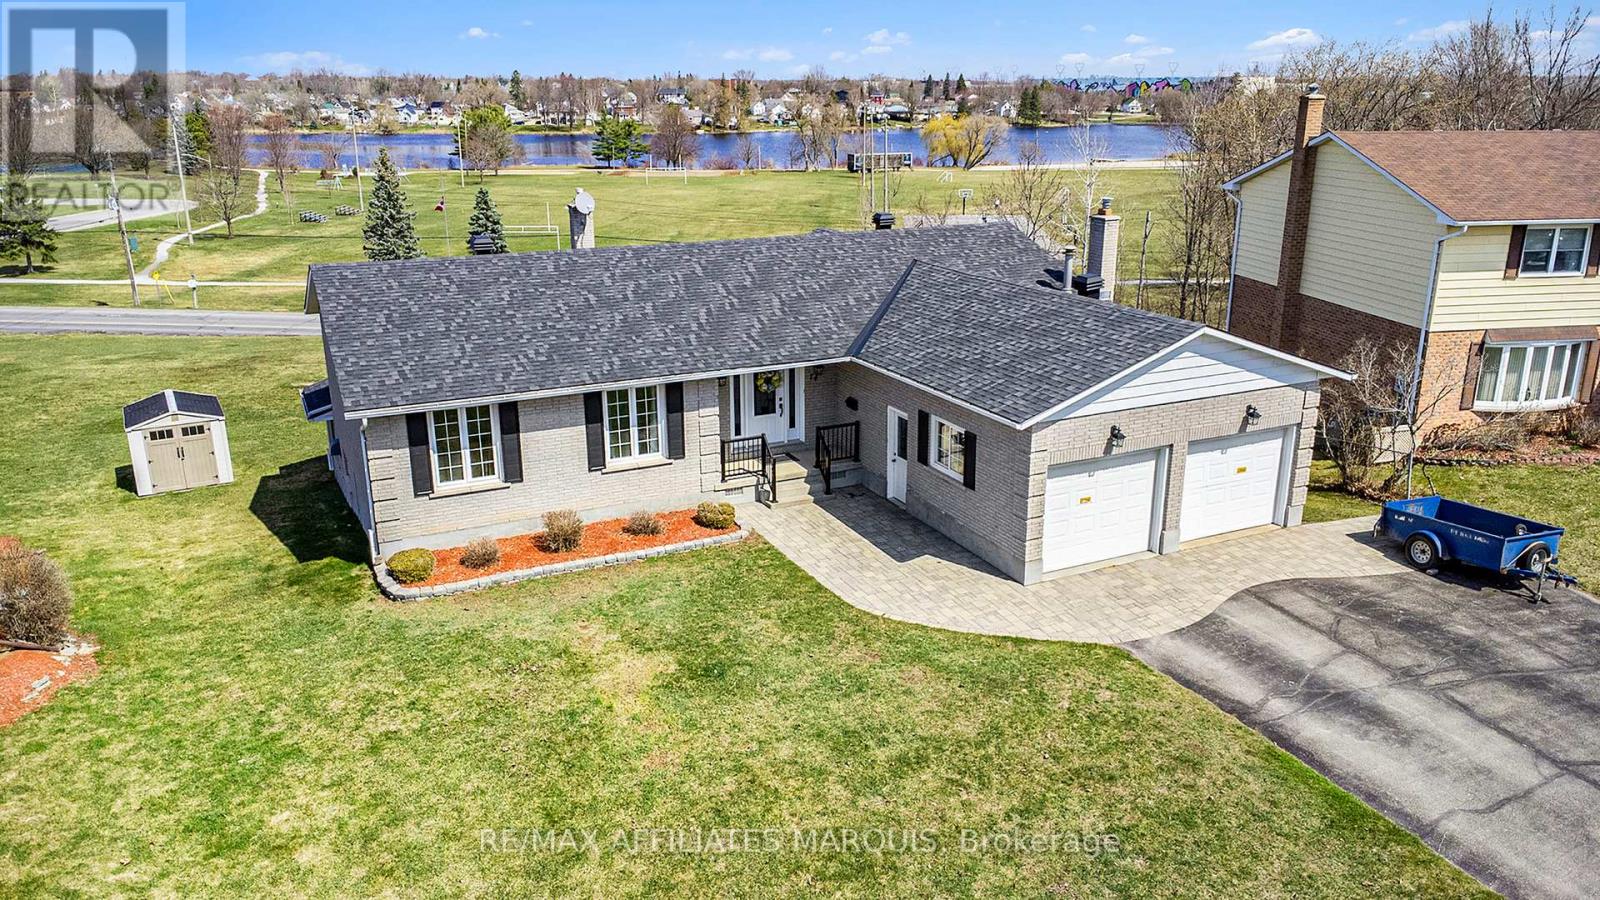
74 Colonel By Crescent
Smiths Falls, Ontario
Every street has a premium lot location. This property has an unobstructed view of the Rideau River, parks and recreational areas. Enjoy a spectacular view of the Rideau River while sipping something fresh on your upper level screened in porch or ground level walk out patio. A large home quality built for the whole family by Galipeau Construction. Sitting on a choice walkout lot on the prestigious Colonel By Crescent. A well-developed area of town with easy access to schools, parks, shopping & amenities. Boasting approximately 4000 sq ft of space, you're greeted by a wide foyer, a comfortable living rm, a formal dining rm, kitchen with breakfast bar & eating nook. There is an upper sunroom, a main floor Laundry & a mud room to the double car garage. Down the hall you'll find a 4 pc. Bathroom, a spacious master with ample closet space and 3 pc. ensuite, plus two more good sized bedrooms. The lower level offers more expansive space beginning with a walk-out family room with gas stove, a games area with a welcoming wet bar, a 4th bedroom, a 3 pc. Bathroom, a huge recreation room or split this one into an exercise rm & home office. (Note there is an existing decommissioned indoor pool under the rec room floor joists. It may be possible to restore it if desired) plus a large storage rm & utilities rm. Radiant Hot water heat + heat pump air conditioning. Large pie lot & parking for 6 on the paved triple car wide driveway. Water $1260, Hydro $1672, Gas $1752, Taxes 6593 (to be verified) (id:65396)
3838 Kenyon Dam Road
North Glengarry, Ontario
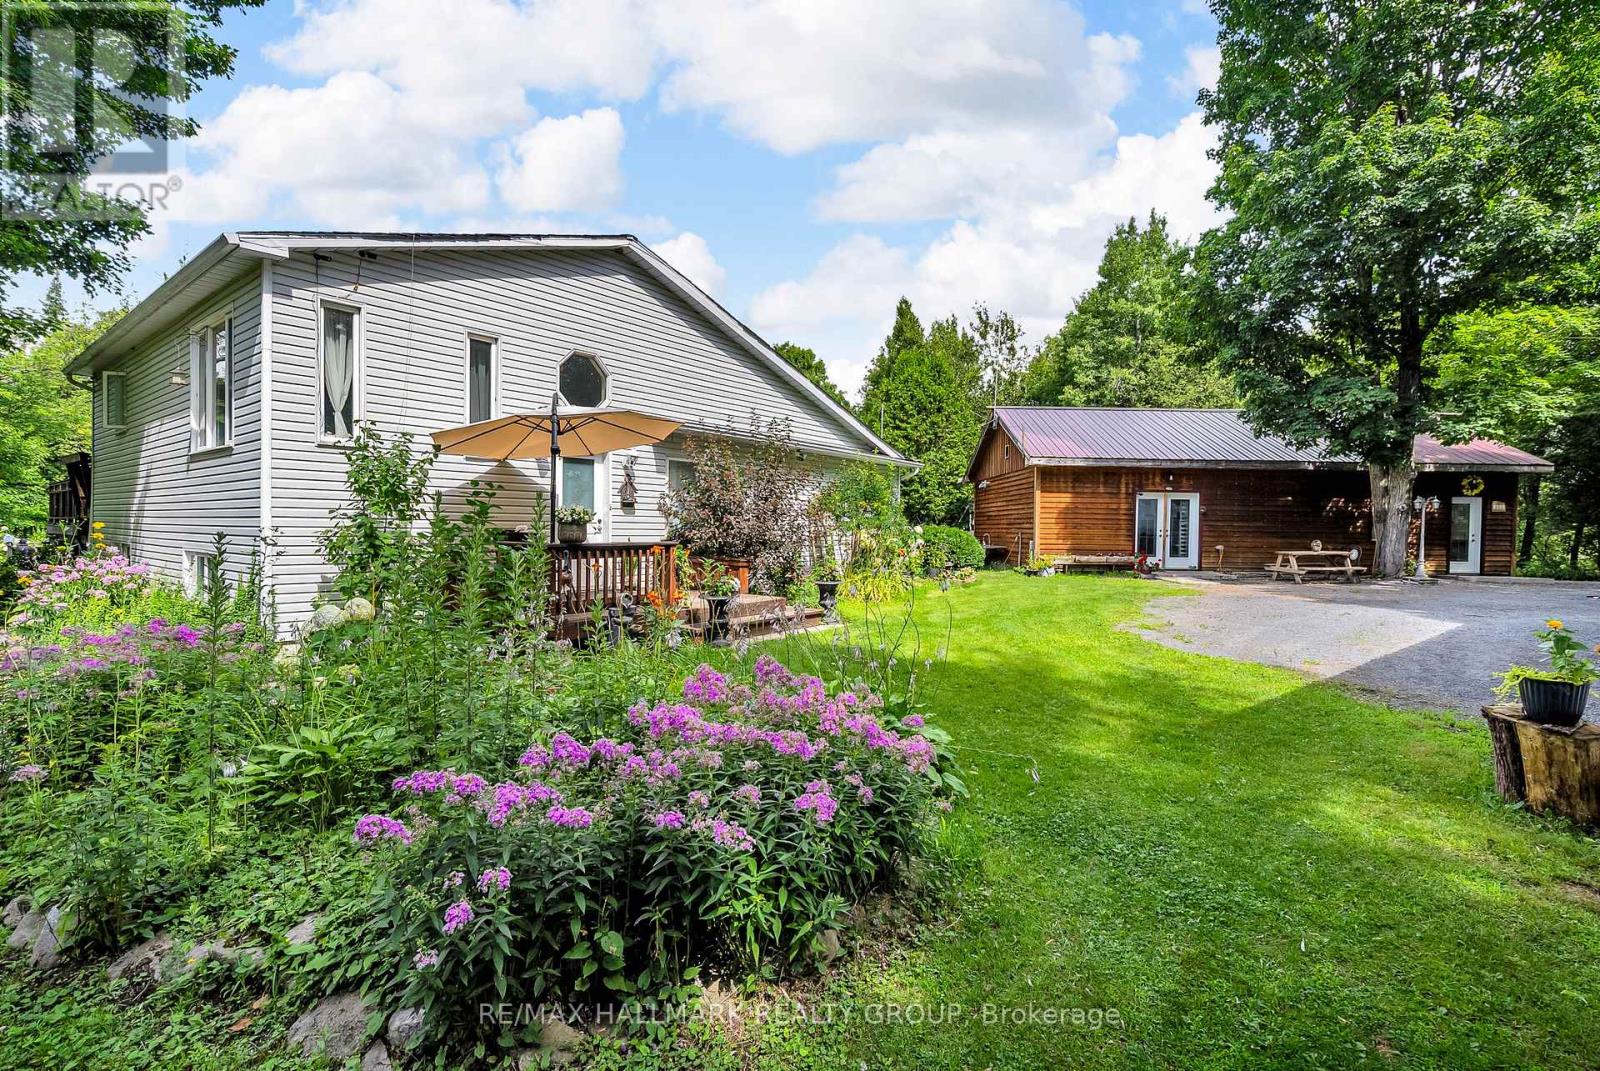
Welcome to 3838 Kenyon Dam Road, exceptional live/work or investment opportunity on 4.49 acres just minutes from Alexandria's core. Rare zoning allowing residential + commercial use. Located about an hour from both Ottawa and Montreal. Whether you're dreaming of a peaceful country residence, a thriving home-based business, or both, this property features two distinct buildings: a sidesplit bungalow residence and a separate commercial building housing a fully equipped SB10-compliant kitchen, newly constructed in 2022. Designed with energy efficiency and functionality in mind, it features a wood-fired oven, dedicated seating area, customer washroom, and all up-to-date permits. This turnkey space is ideal for launching or expanding a food-based business from a bakery, gourmet pizzeria to a sugar shack, catering service, or event-hosting venue. The bungalow boasts a spacious, open-concept kitchen that flows into a cozy dining and living area complete with a wood stove, offering 2+1 bedrooms, with potential to convert the downstairs living room into one more, making the space highly adaptable. Many upgrades in recent years, including a roof reshingled within the last six years (with a smaller section redone in 2024), brand-new flooring in 2025, newly painted, complete heating system conversion from oil to propane in 2023. A new, owned hot water tank was added in 2025, and the home is serviced by forced air. Outside, enjoy the updated 2022 patio and above-ground pool, surrounded by mature trees, perennial gardens, two vegetable plots, and a tranquil private pond. The expansive 4.49-acre property provides privacy, space, and future potential while remaining just minutes from town. With a separate commercial building and rare mixed-use zoning, few properties offer such a seamless combination of home, land, and ready-to-use commercial infrastructure all in one place. Don't miss this one of a kind opportunity to own a truly unique property & book your visit today! (id:65396)
697 Levac Drive
Ottawa, Ontario
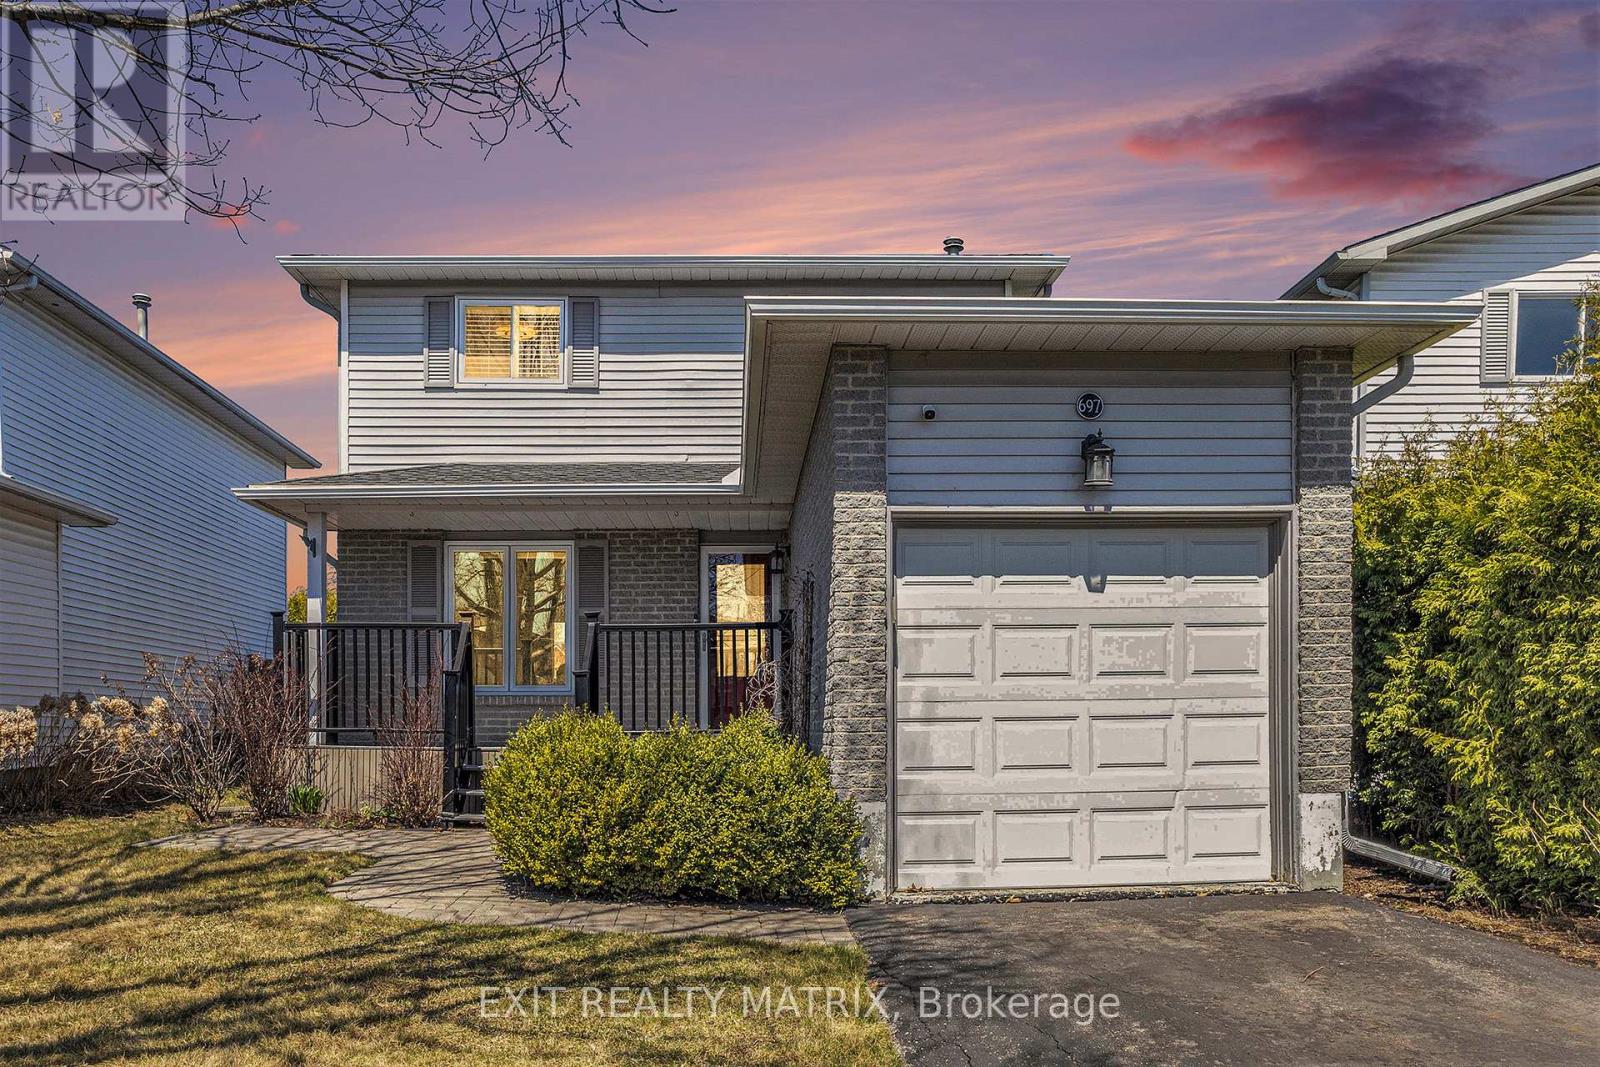
**Turnkey Renovated 3-Bedroom Detached Home in Family-Friendly Neighbourhood!** Welcome to this beautifully updated and move-in ready 3-bedroom, 2-bath single-family detached home located in a charming, family-friendly neighbourhood close to top-rated schools, parks, shopping, recreation,entertainment and more. Step inside to discover a stylish and functional layout featuring fresh luxury vinyl plank flooring throughout, a completely renovated kitchen with stunning quartz countertops, new sink, and modern backsplash. Both bathrooms were fully renovated in 2022, offering a sleek, contemporary look. Enjoy the convenience of second-floor laundry hook-ups (2022) and peace of mind with recent updates including: - Windows (2009-2018) - Front door (2020) & patio door (2016) - Roof shingles (2017) - Attic insulation upgraded to R60 (2018). Relax year-round in the cozy basement family room with a natural gas fireplace, or entertain on the low-maintenance composite decking (front and back). The fully fenced backyard features a handy shed for additional storage, and the attached garage offers extra convenience.This home checks all the boxes for comfort, style, and functionality. Perfect for families or anyone looking for a stress-free lifestyle in a great community.**Don't miss this turnkey gem! Book your private showing today!** (id:65396)



