

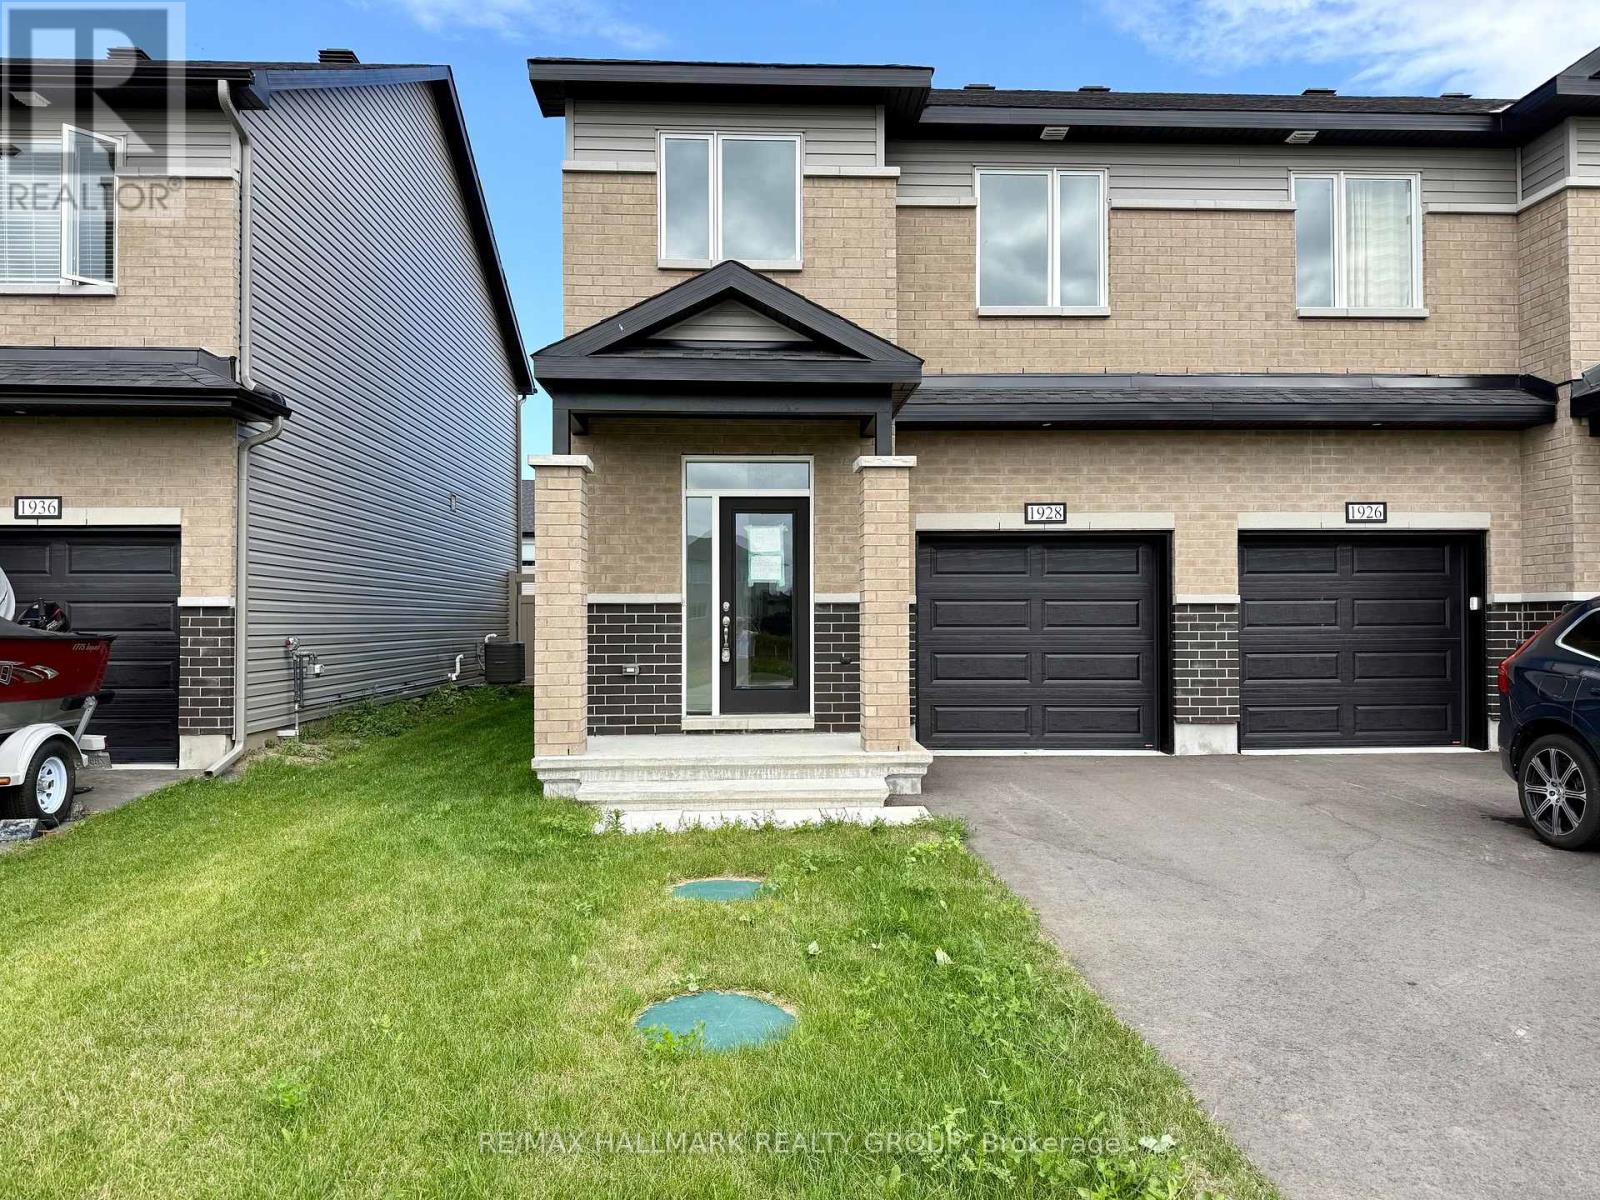
1928 Hawker Private
Ottawa, Ontario
Experience exceptional value and elevated design in this brand-new 3-bedroom, 3-bathroom end unit townhome by Mattino Developments, a boutique Ottawa builder known for thoughtful layouts and refined, Italian-inspired finishes. Offering 1,816 sq. ft. of stylish living space, this home is located in the peaceful community of North Stittsville, providing the perfect balance of quiet surroundings while still being just a short drive to the city and approximately 10 minutes to the Canadian Tire Centre. The main level features a bright open-concept layout highlighted by 9-foot smooth ceilings that enhance the sense of space and natural light. Wide-plank contemporary engineered flooring flows throughout the principal living areas, complemented by oversized marble-look porcelain tile for a polished, upscale finish. The premium kitchen is designed to both function and impress, featuring extended 42-inch upper cabinetry, elegant backsplash detailing, quartz surfaces, pot lighting, and seamless sightlines to the living and dining areas, making it ideal for both everyday living and entertaining. Upstairs, three well-sized bedrooms provide comfort and flexibility, with laundry conveniently located on the second level. The primary suite offers a true retreat with a luxurious ensuite featuring a standalone Roman tub and an oversized separate shower. The finished lower level adds valuable additional living space perfect for a recreation room, home office, gym, or media area. Outside, the rare extra-deep 125-foot lot offers generous outdoor space and added privacy. This home also includes a full builder warranty for complete peace of mind, with quick closing available. A fantastic opportunity for buyers seeking a brand-new townhome with premium finishes, modern design, and exceptional value in Ottawa's west end. (id:65396)
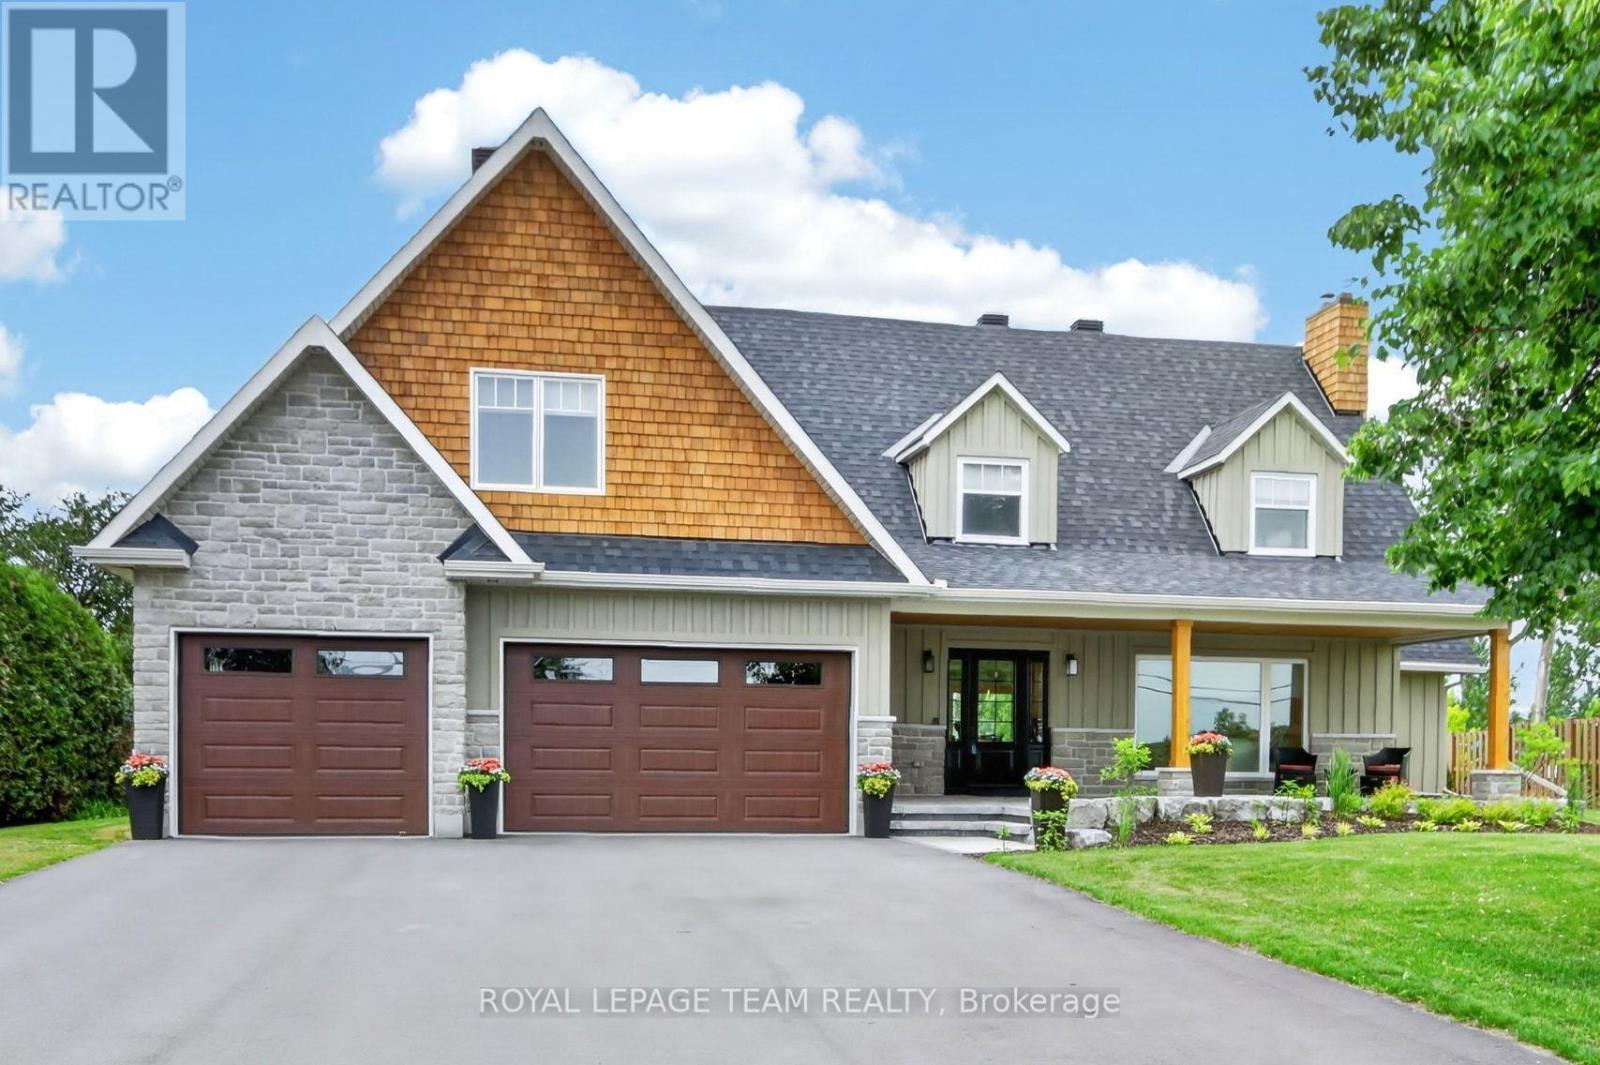
2710 River Road
Ottawa, Ontario
OPEN HOUSE THIS SUNDAY September 6th 2-4. Set on an impressive 41,000+ square foot lot along the picturesque Rideau River, this exceptional waterfront residence offers a rare combination of luxury, space, and breathtaking natural beauty. Thoughtfully designed with high-end finishes throughout, the home showcases timeless elegance and modern comfort in an unforgettable setting. The heart of the home is the gourmet kitchen, featuring premium finishes and an abundance of workspace, seamlessly flowing into the bright and inviting open-concept main floor. A dedicated main floor office provides the ideal space for working from home or a quiet retreat.Upstairs, you'll find four generously sized bedrooms, including a luxurious primary suite designed as a private sanctuary. The spa-inspired five-piece ensuite features double sinks, a stand-alone soaker tub, and an oversized glass shower, creating the ultimate space to unwind. Three additional bedrooms are complemented by a beautifully appointed four-piece bathroom, offering comfort and convenience for family and guests alike. Step outside to discover your own waterfront oasis. Thoughtfully landscaped grounds lead to a spectacular backyard retreat highlighted by an expansive stone patio, covered seating area, and inviting fire pit-creating the perfect setting for outdoor entertaining or peaceful evenings under the stars. The sprawling lawn extends toward the water, offering endless space for recreation while taking full advantage of the picturesque Rideau River setting. A rare opportunity to own 41,000 square feet of waterfront land. 2025 Hydro: $2,124 and Gas: $1,436. New septic 2024. New roof 2025. (id:65396)
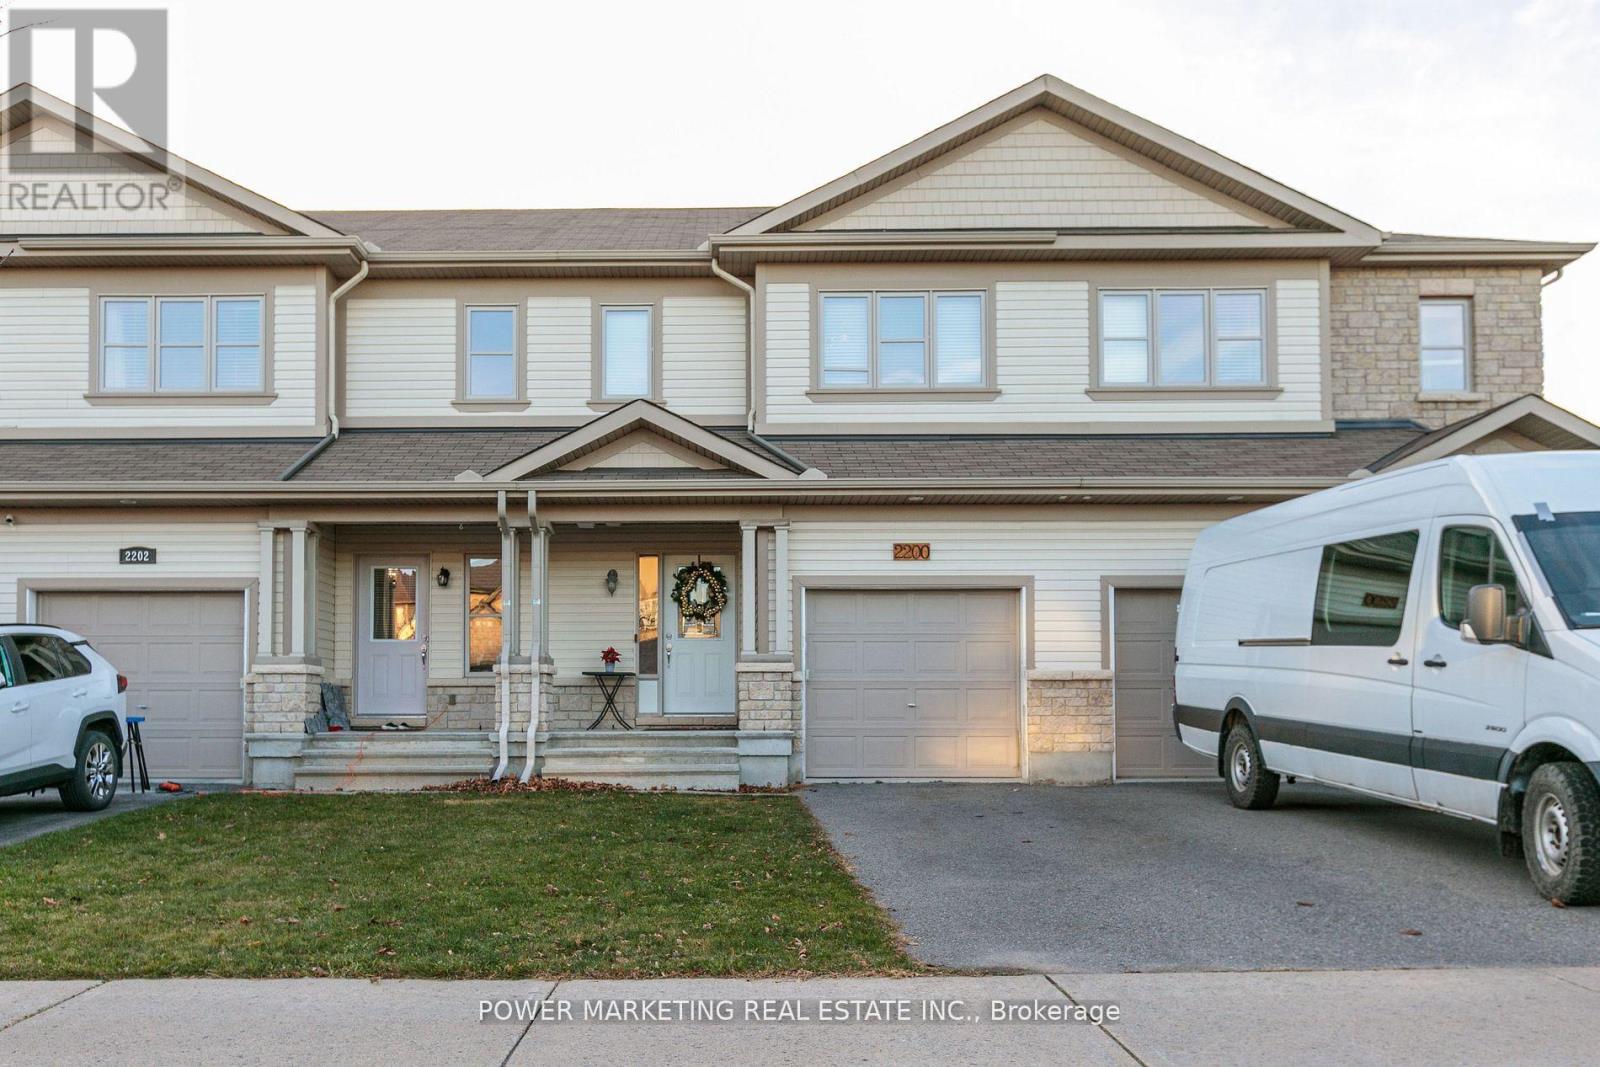
2200 Nantes Street
Ottawa, Ontario
Welcome to 2200 Nantes Street in Orleans! This move-in ready, freehold townhouse offers 3 bedrooms, 2.5 bathrooms, and comes fully furnished-all furniture is included in the purchase price. The main level features elegant hardwood and ceramic tile flooring throughout, creating a warm and inviting living space. The modern kitchen is equipped with stainless steel appliances, a breakfast bar, and a spacious walk-in pantry, making it ideal for both everyday living and entertaining. The bright, open-concept living and dining areas provide plenty of room to relax, while a convenient 2-piece powder room completes the main floor. Upstairs, the spacious primary bedroom includes a walk-in closet and a private 4-piece ensuite. Two additional bedrooms offer generous closet space, and a well-appointed 3-piece bathroom and conveniently located stacked washer and dryer complete the upper level. The finished basement provides valuable additional living space, perfect for a family room, home office, gym, or recreation area, along with a separate storage and furnace room. Whether you're a first-time buyer, investor, or looking for a turnkey home, this beautifully maintained property offers exceptional value. All of the furniture is for sale (id:65396)
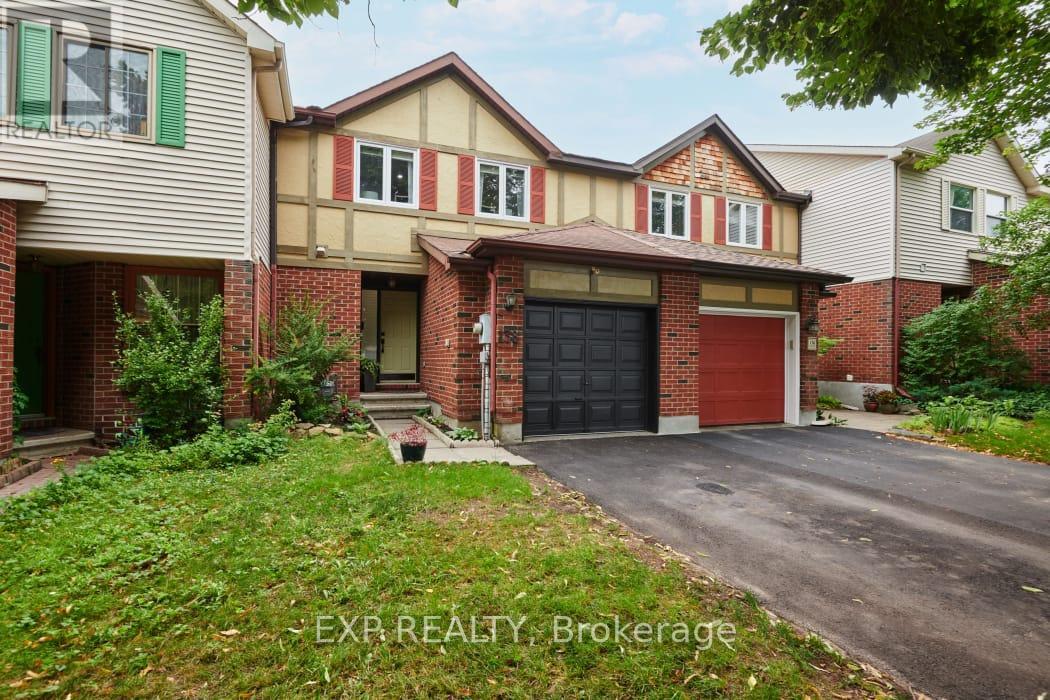
138 Acklam Terrace
Ottawa, Ontario
Welcome to 138 Acklam Terrace, a beautifully updated home that perfectly blends modern style, comfort, and functionality. Step inside to a bright and inviting main floor featuring stunning hardwood flooring, a spacious living area with pot lights, and a fully renovated kitchen (2025) complete with quartz countertops, additional cabinetry, and a stylish backsplash - perfect for everyday living and entertaining. Freshly painted throughout in 2024, this home offers a fresh and modern feel. The fully finished basement (2024) provides valuable extra living space, including a dedicated home office ideal for remote work or study. The primary bathroom features a relaxing stand-up shower, while the common bathroom has been updated with new tiles. Outside, enjoy a large deck, a storage shed, and a fully fenced backyard - the perfect space for summer gatherings, pets, or quiet evenings outdoors. With parking for up to four vehicles, including one garage space and three driveway spots, convenience is never an issue. Additional upgrades include a furnace (2013), air conditioning (2013), and updated primary bedroom windows (2021). Located in a desirable area close to everyday amenities, this move-in ready home offers the perfect combination of modern upgrades and comfortable living. Don't miss your chance to make 138 Acklam Terrace your new home! (id:65396)
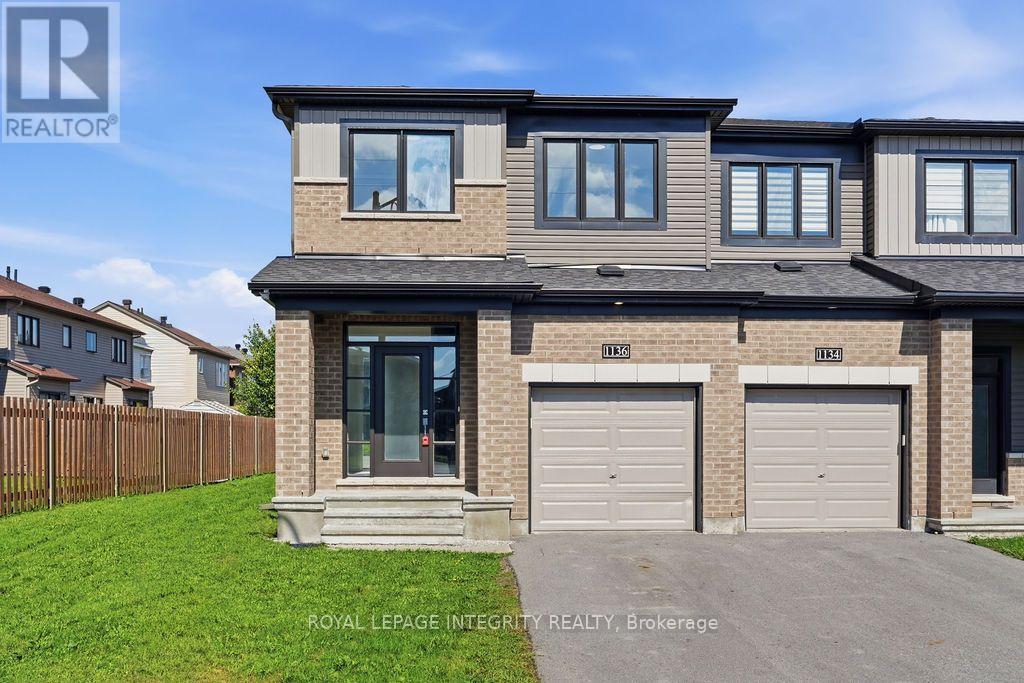
1136 Speedvale Court
Ottawa, Ontario
Stunning, better-than-new semi-detached home on a quiet cul-de-sac in desirable Kanata Lakes with NO FRONT NEIGHBORS and an oversize backyard! Located within Top-Ranked school boundaries, including Earl of March (EOM) catchment. Offering over 2,000 sq. ft. of luxurious living space, this move-in-ready 4-bedroom, 2.5-bathroom residence is freshly painted throughout and features updated lighting alongside new luxury vinyl flooring seamlessly spanning the main level, staircase, and upper floor. A bright, open-concept living, dining, and kitchen area is flooded with natural light. The chef's kitchen boasts sleek quartz countertops, stainless steel appliances-including a brand-new stove-generous cabinetry, and a large center island with an extended breakfast bar.The upper level offers a spacious primary retreat complete with a walk-in closet and private ensuite. Three additional good-sized bedrooms, a full family bath, and convenient upper-level laundry round out this level. Downstairs, the fully finished basement features a sprawling recreation room-ideal for entertaining, family movie nights, or a home gym-alongside extensive storage. Step outside to a private, fully fenced backyard with a deck, creating the perfect setting for relaxation, play, and summer gatherings. Ample parking easily accommodates multiple vehicles and guests. Unbeatable location within walking distance to parks and public transit, and just minutes to Hwy 417, Kanata North High Tech Park, DND Carling Campus, Tanger Outlets, Costco, Kanata Centrum, and top local amenities. Immediate possession available! Don't miss this incredible turn-key opportunity-book your private showing today! (id:65396)

157 Lacroix Avenue
Ottawa, Ontario
Welcome to 157 Lacroix Avenue, a well-maintained 3-bedroom bungalow situated on a generous corner lot in the established Queenswood Heights community of Orléans. Ideally positioned directly across from a park, this home offers a functional layout, a private backyard, and the added convenience of a single-car garage, added in 2023. The main level features hardwood flooring throughout the principal living areas and bedrooms, with ceramic tile in the bright eat-in kitchen. The generously sized living and dining areas provide plenty of room for everyday living and entertaining, with a wood-burning fireplace adding warmth and character to the space. The primary bedroom includes a convenient 2-piece ensuite, while two additional bedrooms and a full bathroom complete the main level. Downstairs, the finished lower level offers a large family room along with two versatile den or office spaces, laundry, and plenty of additional storage. Outside, the private backyard features a perennial garden and ample room to relax, entertain, or enjoy the outdoors. Additional features include a 200-amp electrical panel, tankless hot water heater, and sump pump. Located close to schools, parks, shopping, restaurants, public transit, and everyday amenities, with convenient access throughout Orléans. 24 hour irrevocable on all offers. (id:65396)
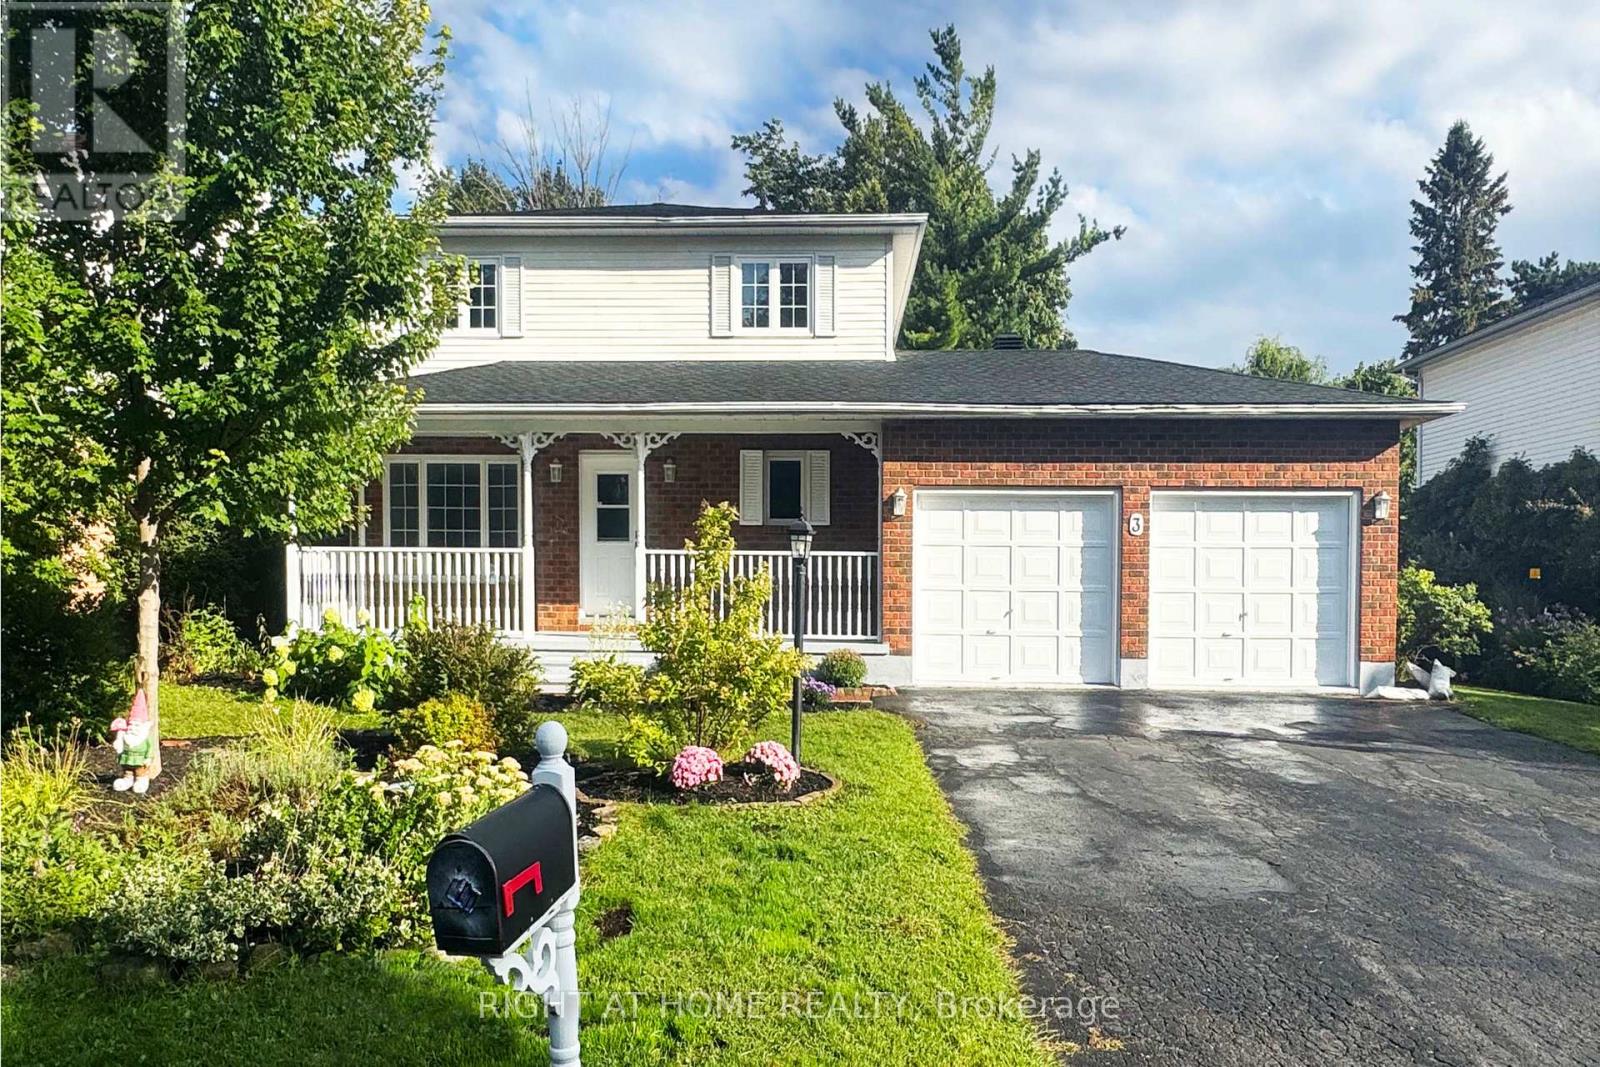
3 Joseph Circle
Ottawa, Ontario
A wonderful opportunity for buyers looking for exceptional space, flexibility and privacy! This classic home offers 4 Bedrooms + 4 FULL Bathrooms! The thoughtfully designed Main-Floor Bedroom together with the newly renovated Main Floor Bathroom creates an especially convenient setup for multi generation living and provides families with more flexibilities. Set on a Wide 74 ft x100 ft Private lot, the home welcomes you with a large Front Porch and a beautiful front garden yard, while the fully fenced private backyard offers a peaceful outdoor retreat with an above-ground swimming pool, large deck and a picturesque row of trees creating a wonderful setting for relaxing, entertaining and enjoying the warmer months. Located in a quiet neighbourhood, the home also features NO Carpeting floor at all throughout the home. Inside, the main floor boasts a well-appointed Living room and separate Formal Dining room. The open-concept kitchen opens into the family room, where South Facing windows & patio doors bring in natural light and provide easy access to large deck in the backyard, creating a seamless connection between indoor and outdoor living. On the 2nd level, you'll find a spacious primary bedroom with Hardwood Flooring, walk-in closet and a 4pc ensuite bathroom. 2 other decent-sized bedrooms and a full bathroom completes this floor. The fully finished basement further expands the living space with a spacious recreation room, a Full Bath and an Office and a Cold room making a great addition for daily life. Thoughtful updates includes: First Floor Bathroom (2026), A/C (2026), Refrigerator (2026), Washer (2025), Basement Stairs (2026), Basement Bathroom (2021), Basement Flooring (2025), Dryer (2021), Dishwasher (2021), Range Hood (2021), First floor flooring (2021), Pot Lights (2021). Some photos have been virtually staged. (id:65396)
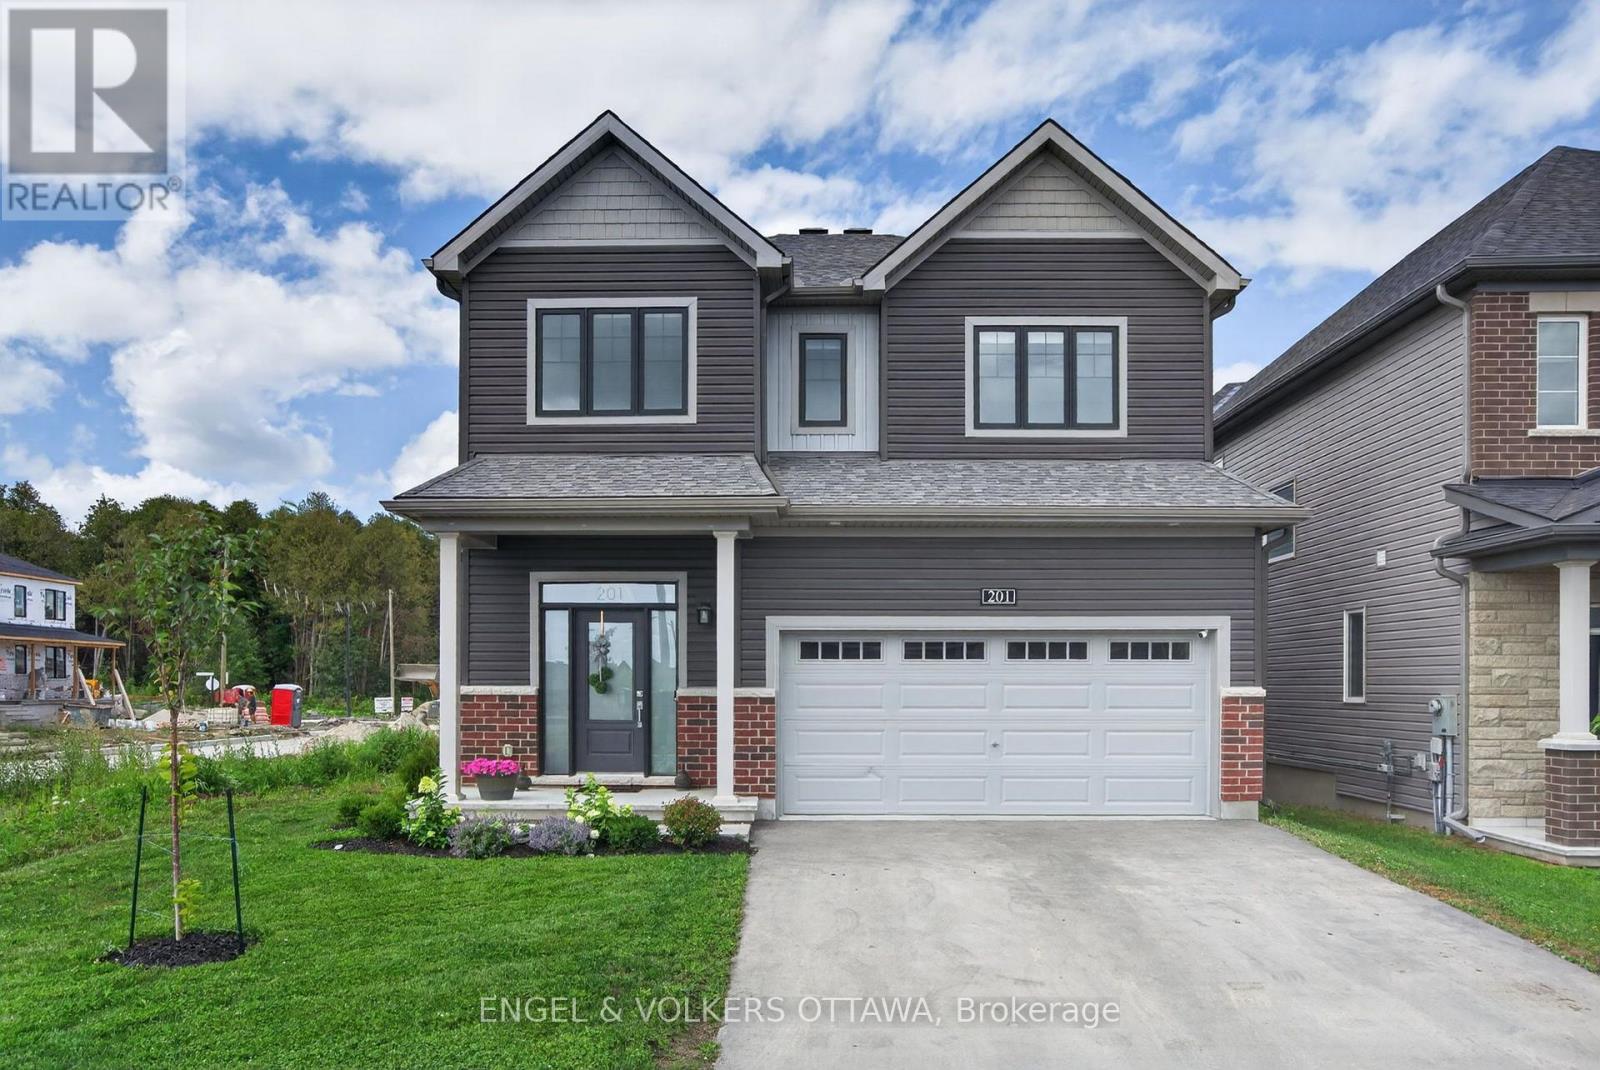
201 Elsie Macgill Walk
Ottawa, Ontario
Imagine spending your summers relaxing beside your own inground saltwater pool, and entertaining friends in your private, fully fenced backyard, all in one of Kanata North's newest family-friendly communities. Backyards like this are incredibly rare, especially in a nearly new home, making this a truly unique opportunity to enjoy a resort-inspired lifestyle without sacrificing convenience. Built by Minto in 2024, this extensively upgraded Clairmont model offers over 3,000 square feet of finished living space, including the basement, thoughtfully customized well beyond the builder's standard finishes. From the moment you step inside, the attention to detail is evident. Hardwood flooring flows throughout the main level, staircase, and upper hallway, while the bright, open-concept layout creates an ideal balance of spaciousness and defined living areas. At the heart of the home is a stunning dual-tone kitchen featuring abundant cabinetry, high-end hardware and lighting, stainless steel appliances, a large island with storage, and an oversized patio door that seamlessly connects indoor and outdoor living. The inviting living room is anchored by custom built-ins and a gas fireplace, creating a warm and welcoming family space. Upstairs, four generous bedrooms, second-floor laundry, and a beautiful primary suite with a spa-inspired 5-piece ensuite and walk-in closet provide comfort for the whole family. The finished basement adds a fifth bedroom, full bathroom, and versatile living space perfect for guests, teenagers, or a home office. Double insulated garage with insulated door. Perfectly positioned just minutes from Kanata's technology park, DND Carling Campus, Highway 417, excellent schools, parks, and everyday amenities, you'll also enjoy easy access to Beaver Pond, Richcraft Recreation Complex, scenic walking and cycling trails, and weekend escapes to Carp, Dunrobin, and Constance Bay. This is a home that offers the rare combination of luxury, lifestyle, and location. (id:65396)
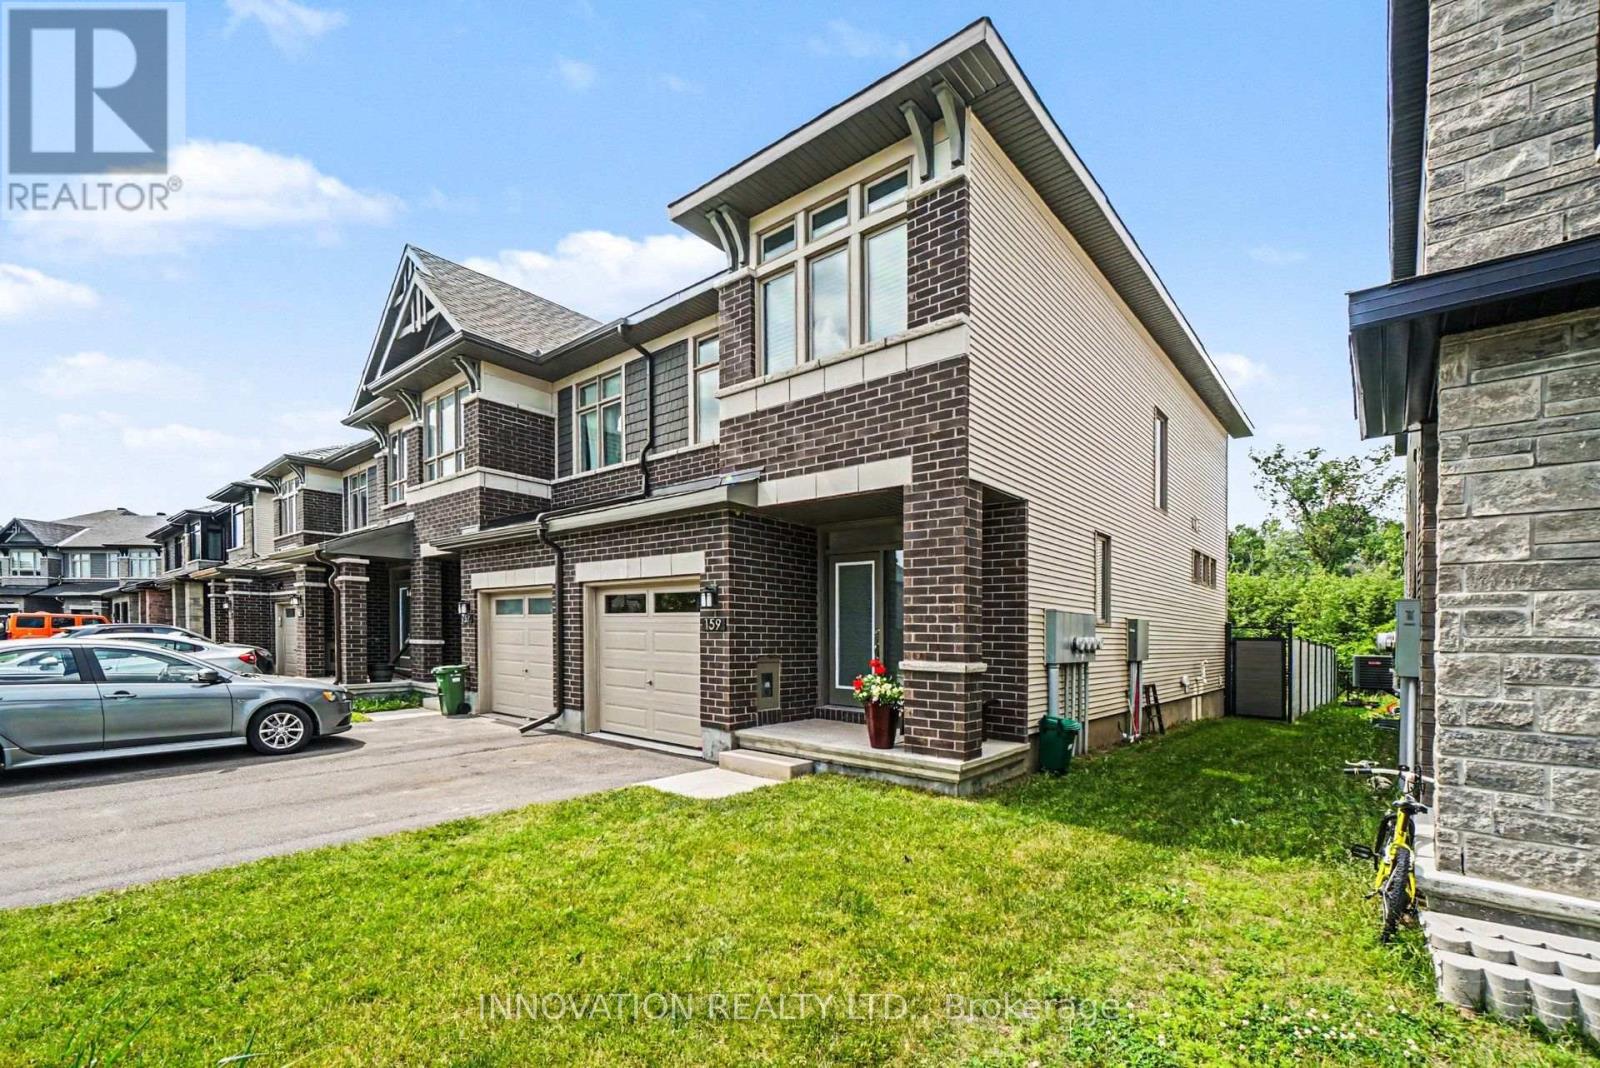
159 Wabikon Crescent
Ottawa, Ontario
Priced below last year's Builder's advertised price! Built in 2025 & loaded of upgrades. This End-Unit Townhouse has the privacy you've been looking for! Backing onto the FOREST with NO rear neighbours and a fully premium fenced backyard that brings the country to the city. Enjoy the convenient location with the new Farm Boy shopping plaza, Restaurants, groceries, tennis courts, walking paths, parks and so much more, all within walking distance. This home features 2 car parking plus a garage, a very bright modern layout, with white oak flooring, upgraded quartz counters, kitchen pantry, soft close drawers, pot drawers, the 2nd bedroom has it's own private bathroom entry, and large windows throughout. The primary bedroom has a spacious bathroom, soaker tub, double sinks, glass shower and large private window. The finished basement offers a spacious family room with fireplace, ample storage, large fully framed rough-in bathroom and extra storage space to use. Call today for your private showing. At this price, it wont last!. (id:65396)
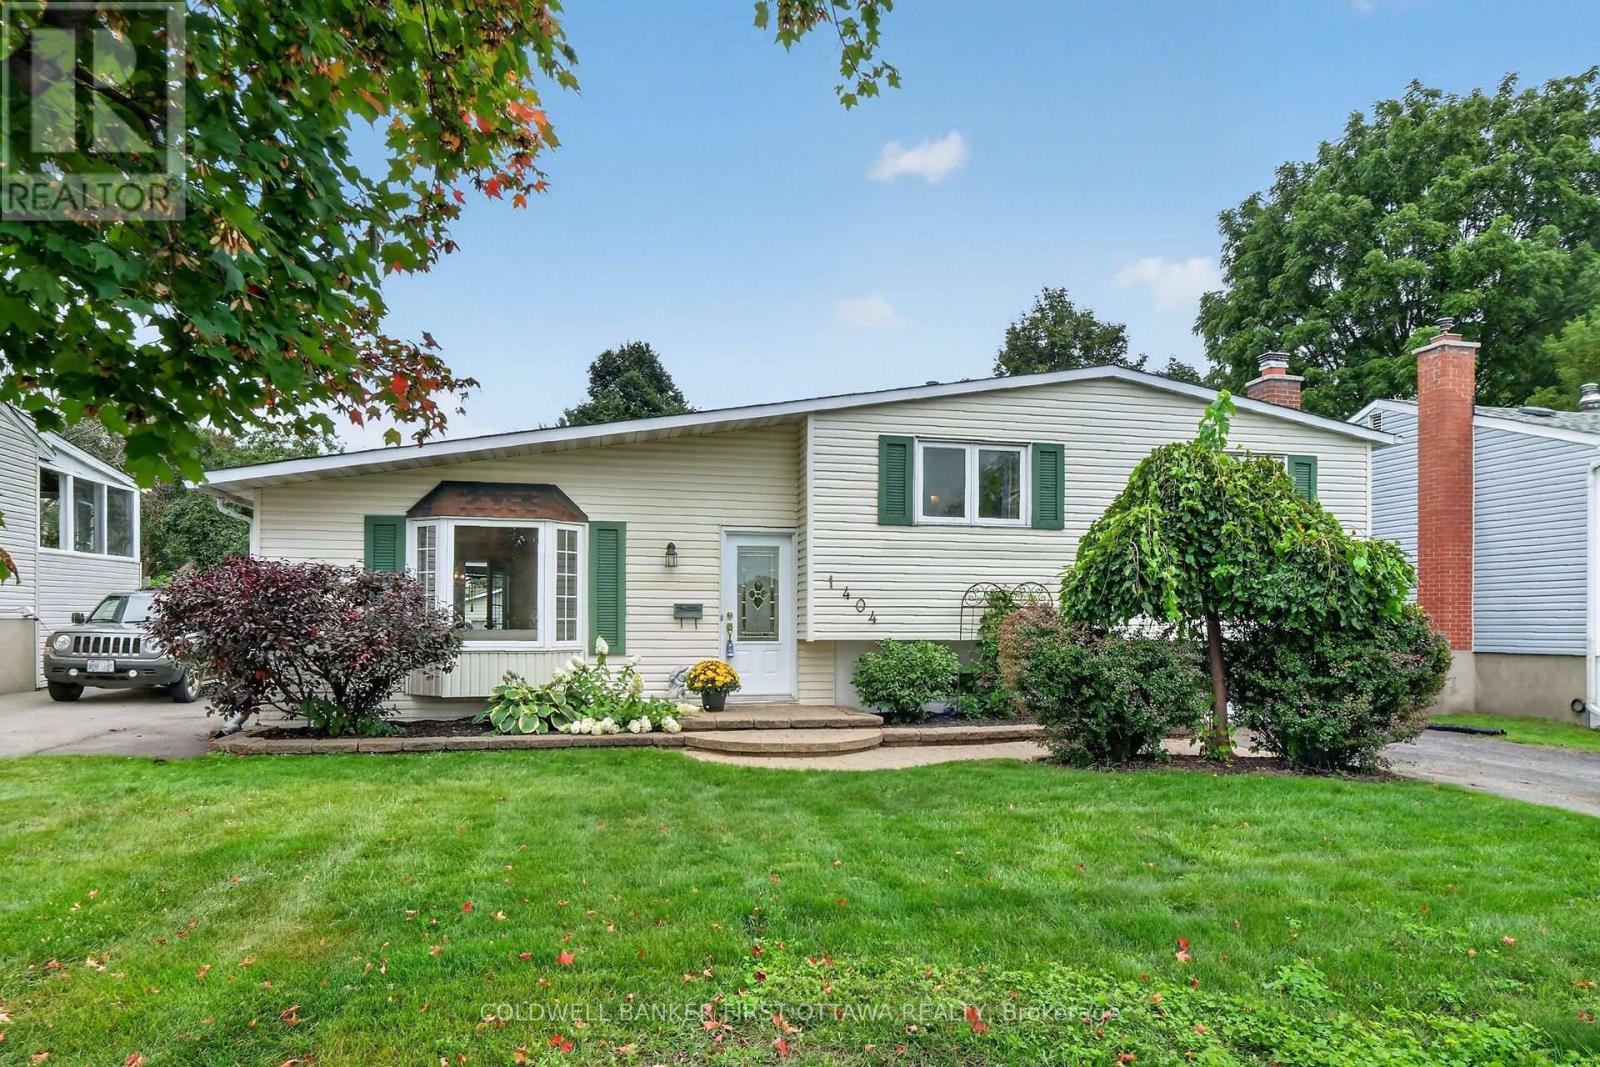
1404 Matheson Road
Ottawa, Ontario
Charming and birght side split in beautiful Carson Grove area on a well manicure lot across from Carson Grove Public School & park. Super convenient location close to CSIS, NRC, Cite Collégiale, Blair LRT and Gloucester Mall & Costco. Well cared for Sidesplit previously a 4 bedroom converted to 3 bedroom to make the primary bedroom oversize. The home features a remodeled open floor plan in the living , dining & kitchen with medium oak hardwood floors. You will love the quality Louis L'Artisan kitchen upgrade with Quartz countertop and large kitchen island. A few steps up are the 3 bedrooms, linen closet and 4 piece bathroom. The primary bedroom has a carpeted bed area and an equally large parquet floored space and mirrored closet wall. Vinyl windows throughout, the primary bedroom windows just replaced in Aug. 2026. A few steps down from the main floor is a fabulous recreation room with a Regency heat producing gas fireplace and stone wall surround. The basement also has a 3 piece bathroom, laundry room, utility room and large crawl space offering tons of storage space. ESA certificate on file for the copper pig tailing of the electrical system. The fully fenced manicured backyard can be accessed by the Garden doors of the dining room (with retractable screen door) offers easy maintenance perennial garden, a large refurnished deck (2026) with hard top gazebo, adult swing bench & garden shed. The driveway can accommodate two vehicles tandem. Roof re-shiingled (2015) , Nat. gas furnace (2022). OPEN HOUSE Sunday Septembre 6th from 2 - 4 PM. (id:65396)
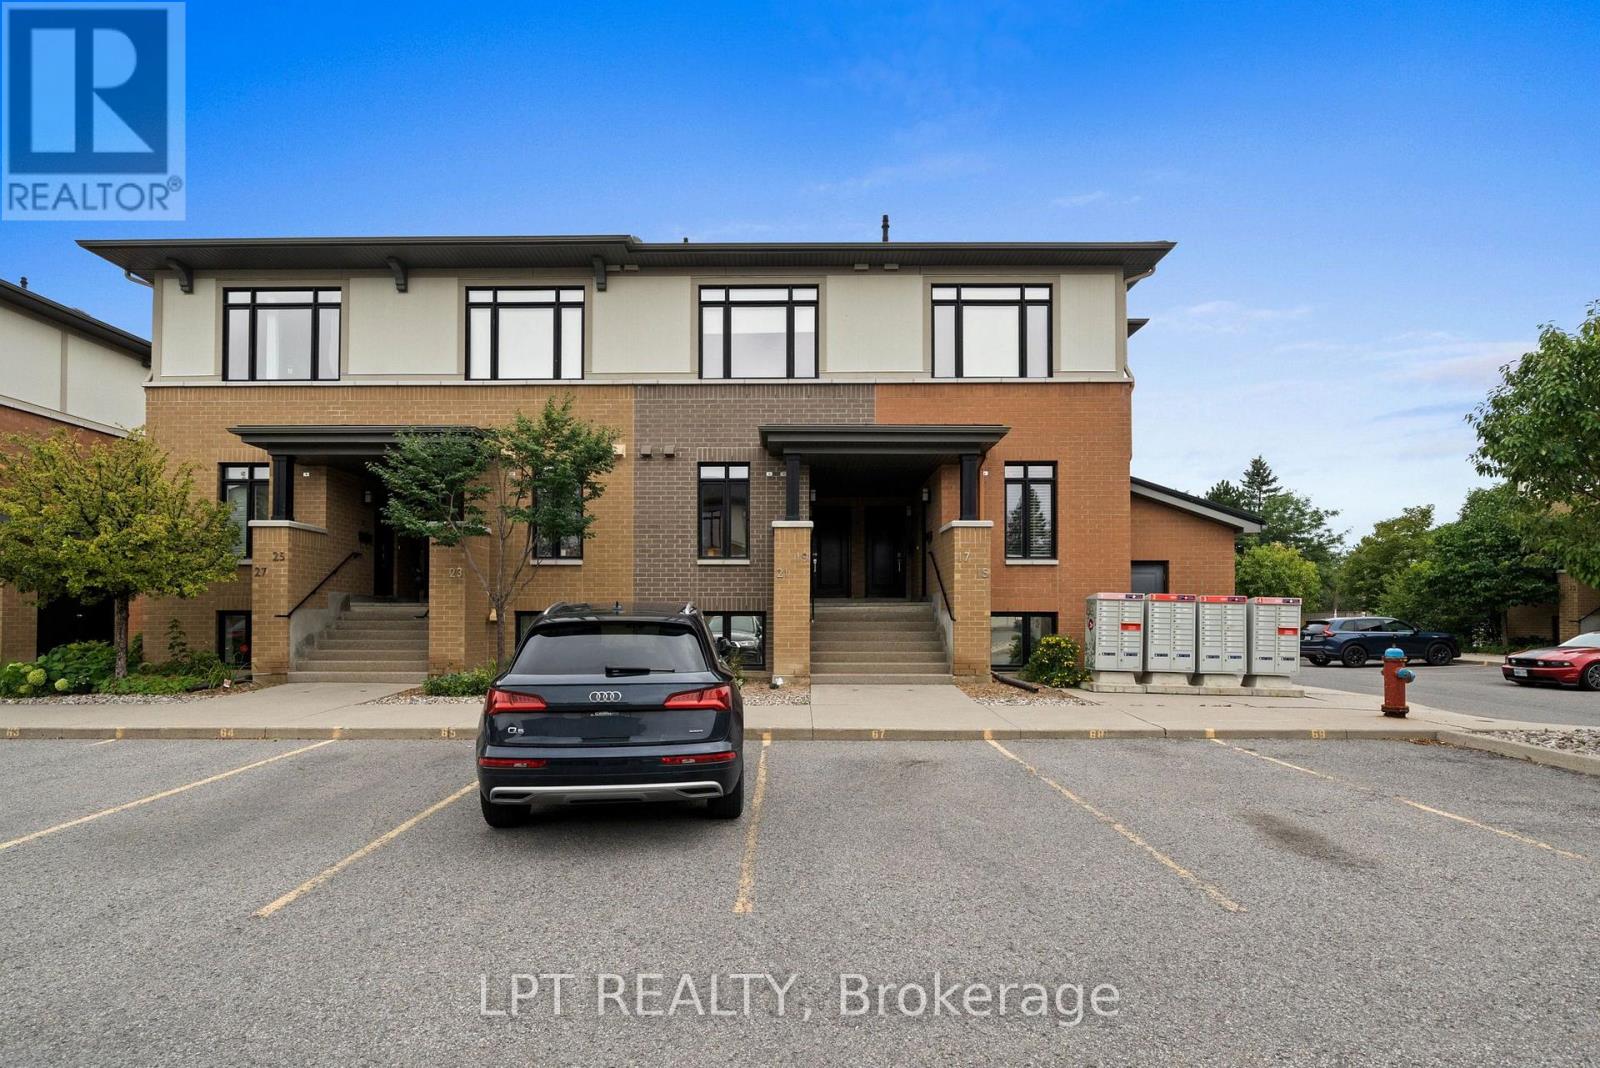
21 Bergeron Private
Ottawa, Ontario
Gorgeous, bright and beautifully finished, this 2 bedroom, 3 bathroom condo townhouse offers stylish, low-maintenance living in a fantastic Orléans location. Step inside to the welcoming foyer with beautiful tiled flooring and a convenient 2-piece powder room before moving into the stunning kitchen, one of the true highlights of the home. Crisp white shaker-style cabinetry, granite countertops, stainless steel appliances, a beautiful tiled backsplash and an abundance of cabinetry provide both style and excellent storage. A large breakfast bar offers additional prep space and casual seating, while built-in open shelving adds even more functional storage and display space. Gorgeous laminate flooring flows throughout the main living area into the bright and spacious dining and living rooms. Large windows and patio doors fill the space with natural light and lead to the covered balcony with direct gas BBQ hookup, a wonderful extension of the living area and a great spot to enjoy your morning coffee or unwind at the end of the day. The lower level features two bright and spacious bedrooms, including the recently updated primary bedroom with its own 3-piece ensuite bathroom, as well as a second 4-piece bathroom. Granite countertops continue into the bathrooms, complemented by clean, modern finishes. Convenient in-unit laundry and additional storage complete the lower level. Fresh neutral décor, modern lighting and a clean contemporary feel run throughout the home. One outdoor parking space is included, conveniently located in spot #65, just in front of the unit. Located close to shopping, restaurants, parks, schools, recreation and transit, with easy access to everything Orléans has to offer. A beautiful home offering comfort, style and convenience all in one. See it to believe it! (id:65396)
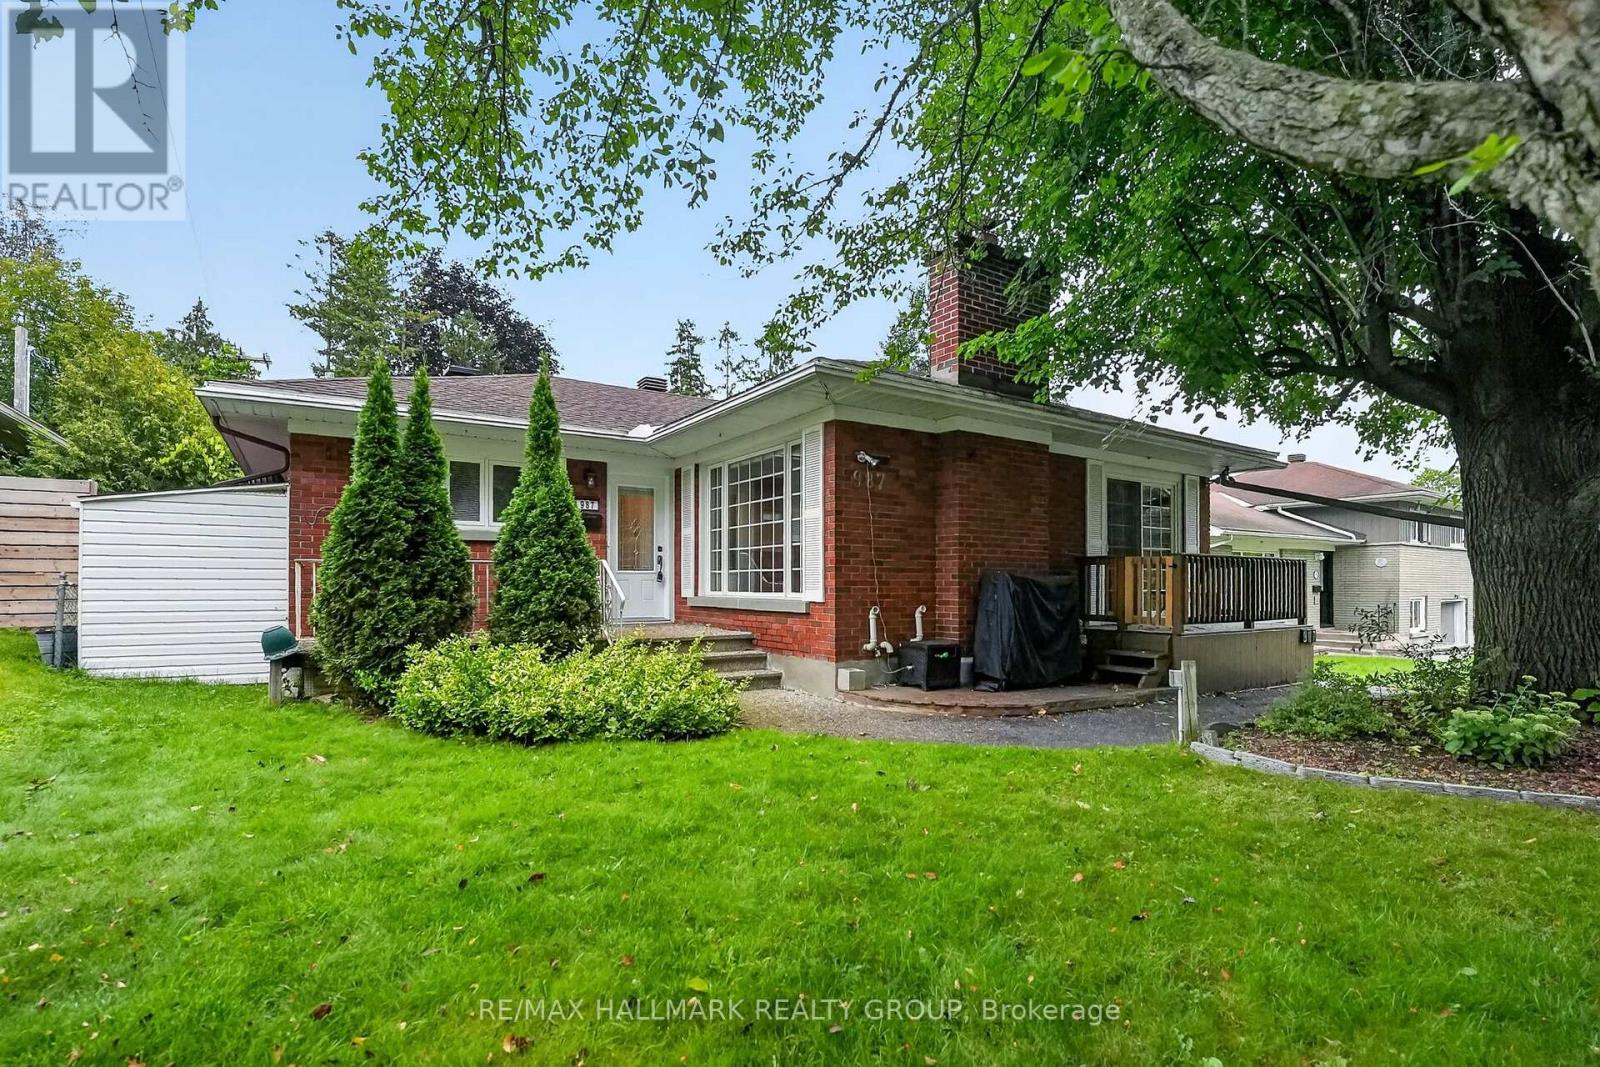
987 Neville Street
Ottawa, Ontario
Welcome to 987 Neville Road, a charming 3+1 bedroom bungalow in desirable Queensway Terrace North! This well-maintained home combines classic character with modern updates and offers excellent flexibility for families, investors or those looking for additional living space. The main level features beautiful hardwood flooring throughout, an updated kitchen with modern finishes, and a bright, inviting living and dining area showcasing beautiful wood details and plenty of natural light. Three comfortable bedrooms and a full bathroom complete the main floor. A convenient side-door entrance provides excellent potential for a separate basement apartment or in-law suite. The lower level offers a fourth bedroom with its own ensuite, a spacious living area, laundry, and a workshop, providing plenty of options for extended family, guests, a home office or additional income potential. Outside, enjoy a fully fenced backyard designed for entertaining and relaxing, featuring interlock, a gazebo, a covered BBQ area and a storage shed. Located in a sought-after neighbourhood close to schools, parks, transit, shopping and major roadways, this home offers the perfect combination of comfort, character and convenience. Roof 2019, AC 2025. 2026-2027 Snow removal contract included! (id:65396)



