


504 Barholm Private
Ottawa, Ontario
Welcome to this charming Eastboro Village home featuring 2 bedrooms plus a den and 1.5 baths! Step into a spacious foyer with direct garage access, ceramic tile flooring, a convenient powder room, a double closet, and a versatile den - perfect for a home office or reading nook. The second level offers an inviting open-concept layout with hardwood floors, a modern kitchen boasting ample cabinetry, and a bright living/dining area with walk-out access to a private balcony. Upstairs, you'll find a spacious primary suite with a walk-in closet and access to a second balcony, a luxurious main bath with a soaker tub and separate shower, and a generously sized second bedroom. Enjoy comfort, style, and functionality in a desirable community close to parks and schools. (id:65396)

1 Bedroom - 100 Pinehill Road
North Grenville, Ontario
LIMITED-TIME PROMOTION: Lease a 1-bedroom unit before October 1st and receive 2 months free! Conditions apply, and availability is subject to change. Welcome to 100 Pinehill Road in Kemptville, where comfort, convenience, and community come together. This all-inclusive one-bedroom apartment option starts at $2,300 per month and includes utilities, plus a Rogers TV and Internet package valued at approximately $160 per month. Suites offer bright, modern layouts with quartz countertops, laminate flooring, new appliances, high ceilings, in-suite laundry, private balconies, and four-piece bathrooms. Bathroom options may include a bathtub or walk-in shower, subject to the individual unit layout and availability. Residents can enjoy a range of convenient building amenities, including a fitness room, elevator access, a garbage chute on every floor, a party room, and an outdoor tenant gazebo with a barbecue area. Located in a highly walkable area, residents will have everyday essentials close to home, including grocery stores, pharmacy services, Tim Hortons, restaurants, banking, and local shops. Enjoy nearby walking paths, the creek, the public library, downtown events, and Kemptville's welcoming small-town community. Parking is available at an additional cost of $125 per month. Storage may also be available. Multiple units may be available. Photos are representative of suites with a similar bedroom type, size, and finishes. Layout, size, view, features, and appearance may vary by unit. Pricing, availability, parking, storage, amenities, and unit-specific details are subject to change. Please contact the Listing Brokerage for current availability and unit-specific information. (id:65396)

2 Bedroom - 100 Pinehill Road
North Grenville, Ontario
Welcome to 100 Pinehill Road in Kemptville, where comfort, convenience, and community come together. This ALL-INCLUSIVE two-bedroom apartment option starts at $3,300 per month and includes utilities, plus a bonus Rogers TV and Internet package valued at approximately $160 per month. Suites offer bright, modern layouts with quartz countertops, laminate flooring, new appliances, high ceilings, in-suite laundry, private balconies, and four-piece bathrooms. Residents can enjoy convenient building amenities, including a fitness room, elevator access, a garbage chute on every floor, a party room, and an outdoor tenant gazebo with a barbecue area. Set in a highly walkable location, residents will enjoy everyday essentials just steps from home, including grocery options, pharmacy services, Tim Hortons, restaurants, banking, and local shops. Enjoy the charm of Kemptville with nearby walking paths, the creek, the public library, downtown events, and a welcoming small-town community feel. Ideal for those seeking a quiet, low-maintenance lifestyle with convenience close by. Parking is available at an additional cost. Storage may also be available. Multiple units may be available. Photos are representative of suites with a similar bedroom type, size, and finishes. Layout, size, view, features, and visual appearance may vary by individual unit. Pricing, availability, parking, storage, amenities, and unit-specific details are subject to change. Please contact the Listing Brokerage for current availability and unit-specific information. (id:65396)

1 Bedroom + Den - 100 Pinehill Road
North Grenville, Ontario
Welcome to 100 Pinehill Road in Kemptville, where comfort, convenience, and community come together. This all-inclusive one-bedroom + Den apartment option starts at $2,800 per month and includes utilities, plus a Rogers TV and Internet package valued at approximately $160 per month. Suites offer bright, modern layouts with quartz countertops, laminate flooring, new appliances, high ceilings, in-suite laundry, private balconies, and four-piece bathrooms. Bathroom options may include a bathtub or walk-in shower, subject to the individual unit layout and availability. Residents can enjoy a range of convenient building amenities, including a fitness room, elevator access, a garbage chute on every floor, a party room, and an outdoor tenant gazebo with a barbecue area. Located in a highly walkable area, residents will have everyday essentials close to home, including grocery stores, pharmacy services, Tim Hortons, restaurants, banking, and local shops. Enjoy nearby walking paths, the creek, the public library, downtown events, and Kemptville's welcoming small-town community. Parking is available at an additional cost of $125 per month. Storage may also be available. Multiple units may be available. Photos are representative of suites with a similar bedroom type, size, and finishes. Layout, size, view, features, and appearance may vary by unit. Pricing, availability, parking, storage, amenities, and unit-specific details are subject to change. Please contact the Listing Brokerage for current availability and unit-specific information. (id:65396)
131 Goldwood Private
Ottawa, Ontario
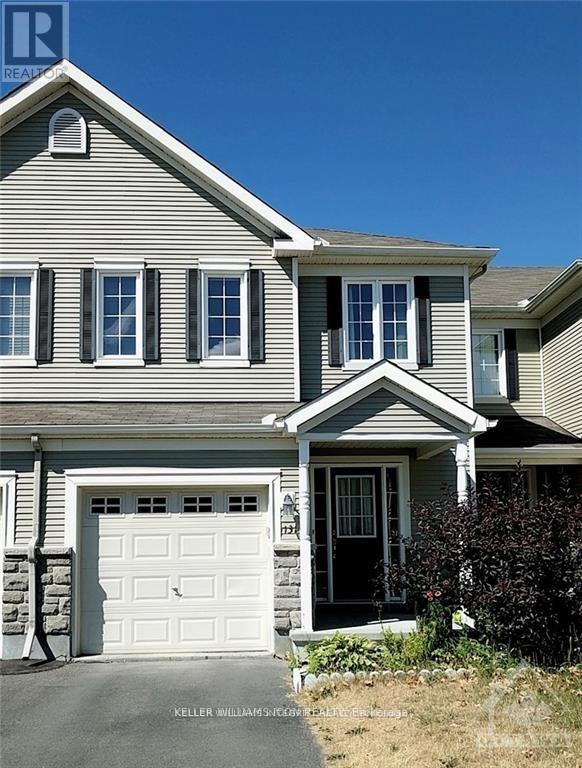
Well-maintained 3-bedroom, 3-bathroom townhome in the sought-after Stonebridge Golf Course Community. Bright open-concept main level features hardwood floors, gas fireplace, 2-pc powder room, and a spacious eat-in kitchen with stainless steel appliances, ample cabinetry, and backyard access. Upstairs offers 3 generous bedrooms, including a spacious primary suite with walk-in closet and 4-pc ensuite with soaker tub and glass shower. Partially finished lower level features a bright recreation room, laundry, and storage. Enjoy the sunny fenced backyard with large deck, perfect for entertaining. Close to top schools, transit, parks, trails, recreation, golf, shopping, and all amenities. (id:65396)
19 Canfield Road
Ottawa, Ontario
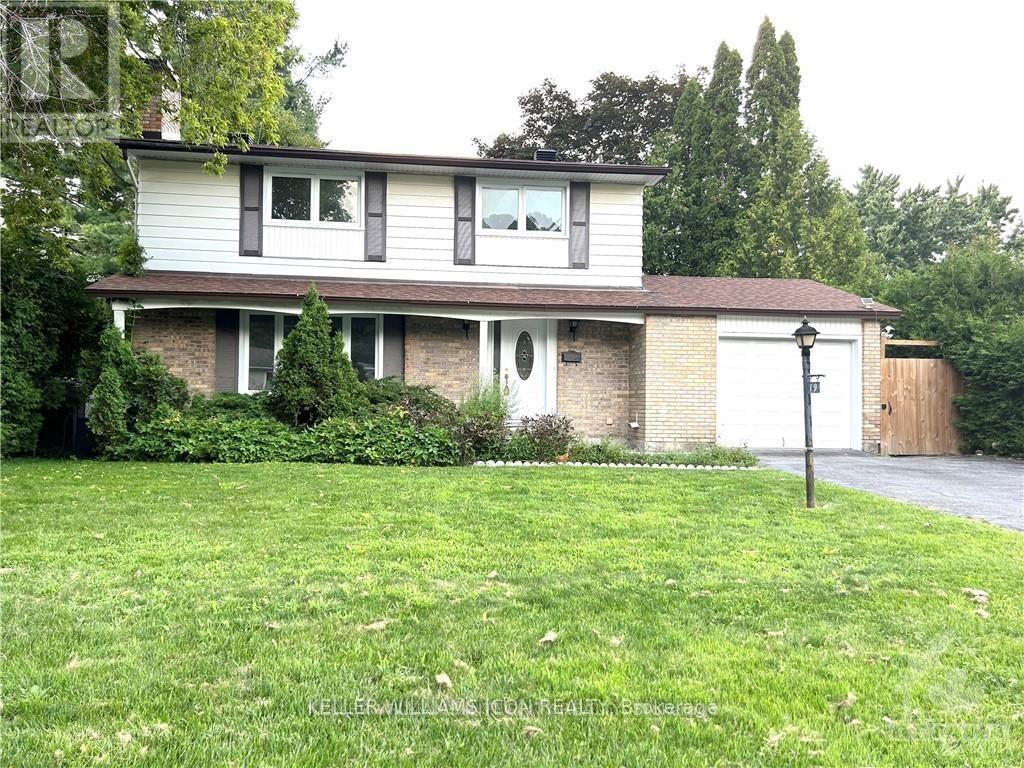
This bright and spacious home is ideally located in the sought-after neighbourhood of Trend Village, within walking distance of some of Ottawa's best schools and Trend Arlington Park. Featuring NO carpet throughout, with hardwood flooring on both levels and the staircase. The main level offers a bright family room, dining room, functional kitchen, and convenient laundry area. The second level features 4 generously sized bedrooms and a full bathroom. The finished lower level provides additional living space, including a 3-piece bathroom and 2 additional bedrooms. The fully fenced backyard is perfect for BBQs, entertaining, and enjoying time with family and friends. A wide driveway provides plenty of additional parking. A great opportunity in a desirable, family-friendly neighbourhood! (id:65396)
436 Appalachian Circle
Ottawa, Ontario
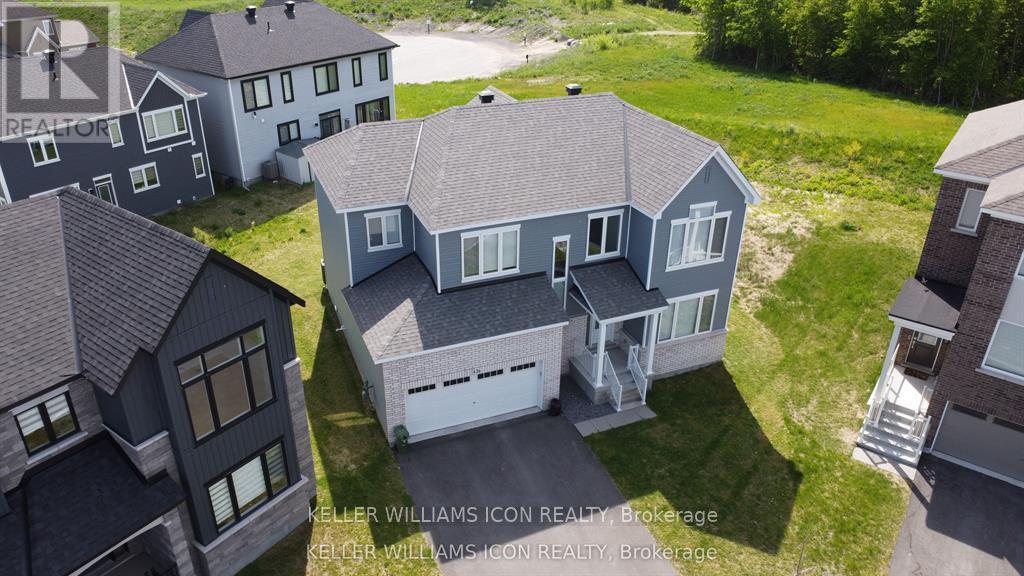
Welcome to this stunning executive Caivan home built in 2023, offering over 3,213 sq. ft. of living space on a rare pie-shaped lot with no rear neighbours. This bright and spacious home features 9-ft ceilings on both the main and second levels, hardwood flooring, a main floor den, and an open-concept layout. Upgraded chef's kitchen with quartz island, premium cabinetry, and stainless steel appliances. Upstairs offers 4 spacious bedrooms, a laundry room, and a luxurious primary suite with a walk-in closet and spa-like ensuite. Professionally finished basement with a large family room and the 4th full bathroom. Double-car garage and large windows throughout. Located in the desirable Half Moon Bay community of Barrhaven, close to parks, schools, shopping, transit, all amenities, and easy highway access. Available August 1, 2026. (id:65396)

281 Nature Street
Casselman, Ontario
Welcome to this beautifully finished custom-built home offering sun-filled, open living spaces, 9 FT CEILINGS, and rich Canadian maple hardwood floors. The main level is designed for both comfort and entertaining, featuring a cozy natural gas fireplace and a stunning chef-inspired kitchen with gas cooktop and electric oven, quartz countertops throughout, and a walk-through pantry for ultimate convenience.Thoughtfully designed for everyday living, enjoy a functional mudroom with built-in storage, a powder room and direct garage access, along with a spacious 1.5 car garage with soaring ceilings-perfect for storage or hobbies. The fully finished lower level adds versatile additional living space. Move-in ready and beautifully designed, this home blends style, function, and elevated everyday living. ADDITIONAL FEATURES: 8'8"ceilings in lower level, APPROX. 14-15 ft garage ceilings, Premium Appliances, Washer & Dryer Riser Drawers, In-wall step lights, Hot tub hook up, Lower level bedroom walk in closet. This home is a must see (id:65396)

1508 - 805 Carling Avenue
Ottawa, Ontario
Experience elevated urban living in this beautifully appointed 1-bedroom, 1-bathroom suite at the prestigious Claridge Icon. Thoughtfully designed with high-end finishes throughout, the open-concept layout features a Euro-style kitchen with quartz countertops and matching backsplash, rich hardwood maple flooring, and floor-to-ceiling windows that flood the space with natural light while framing breathtaking panoramic views of the Gatineau Hills, Dows Lake, the Rideau Canal, and the Ottawa skyline. The spa-inspired bathroom and in-suite laundry add everyday convenience, while the private balcony offers the perfect setting to unwind and take in the scenery. Includes 1 underground parking space and a storage locker. Residents enjoy an exceptional array of building amenities: 24-hour concierge, indoor pool, fully equipped gym, sauna, movie theatre, party rooms, rooftop terrace, outdoor kitchen and BBQ, and guest suites - everything you need without leaving home. Perfectly situated in the heart of it all - steps to the vibrant dining, shopping, and entertainment of Little Italy, with easy access to Dows Lake, the Rideau Canal, the Glebe, Lansdowne Park, Carleton University, and Civic Hospital. Urban living at its finest. (id:65396)
2 Bellamy Street
Cornwall, Ontario
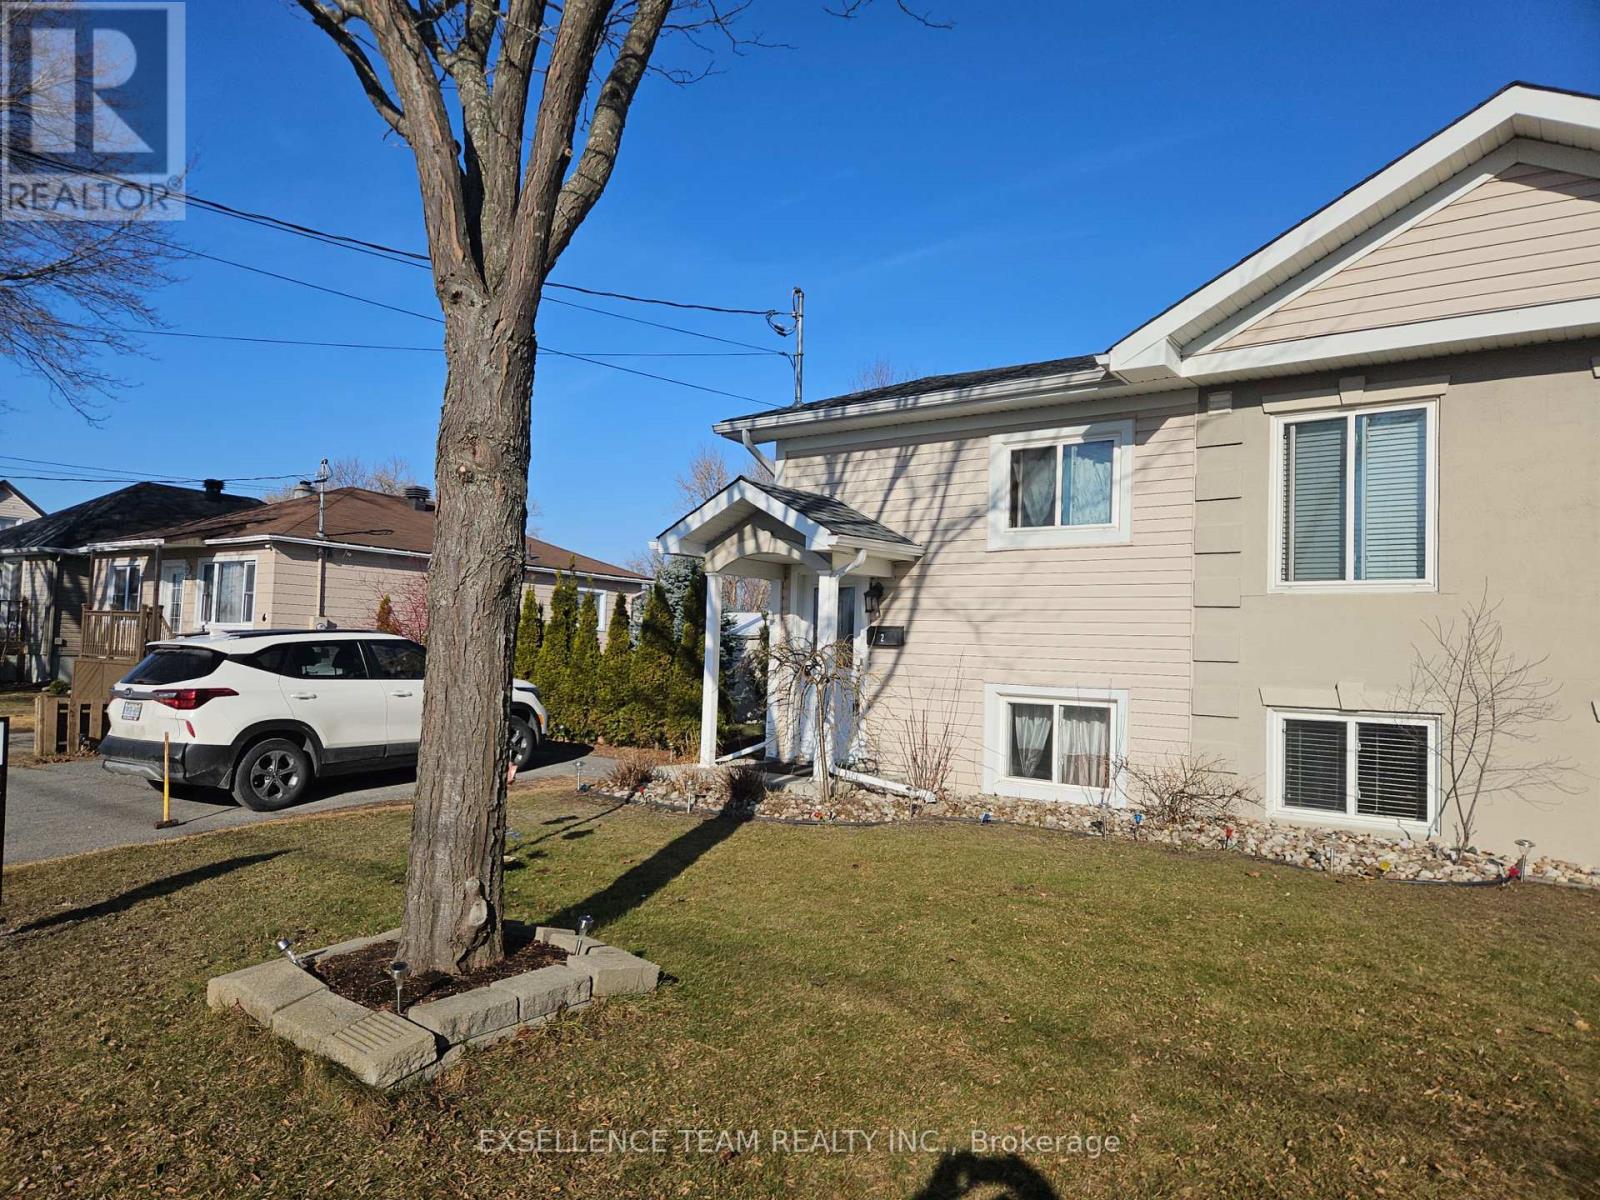
If you're looking for your first affordable home or wishing to downsize and limit expenses this one could be yours this fall. Built in 2007 on a quiet dead end street, it offers minimal outside maintenance and a paved parking for 2 vehicles. This raised split entry semi-detached home as much to offer. Just move in and enjoy the recent upgrades such as newer kitchen, 2 updated 4 piece bathrooms (both with ceramic flooring and tub surround), all redone in the last 4 years and the roof shingles in 2023. The home offers newer flooring throughout plus a bright double window in the open concept living, dining room. The newer kitchen (2022) area will certainly convince you in making this cozy home your next love nest. Well maintained and move in condition it also features some small noticeable extras such as crown molding throughout, newer lighting fixtures & a patio door off the dining room, leading you to your rear deck with a convenient gas BBQ hookup, a 10x10 utility shed and a private fenced/hedged & landscaped side yard. The 3 lower level bedrooms with large bright windows are adjacent to the laundry area and a second 4 piece bathroom. Close and walking distance to many amenities it is also a safe and quiet neighborhood to raise a young family. Breaker panel is 100 amp, owned water tank is 2020 and some windows have UV film protection. Their is also central air, an underground sprinkler system for the front yard, a large storage area accessible from the lower level bathroom/staircase, plus a built in lower level dehumidifier system. Please Note: the seller requested 48 hour irrevocable on all offers. (id:65396)

236 Cathcart Street
Ottawa, Ontario
A rare opportunity to own a character-filled home in the residential heart of Lowertown, just beyond the energy of the ByWard Market. Built in 1917, 236 Cathcart Street blends period charm with thoughtful updates and offers a surprisingly peaceful retreat in one of Ottawa's most historic neighbourhoods.Step inside to soaring ceilings and beautiful hardwood flooring throughout the principal rooms. The inviting living and dining spaces are full of warmth and character. The kitchen has been tastefully updated with careful attention to the era of the home, while cork flooring adds comfort and practicality underfoot. An updated powder room on the main level is a welcome convenience. Upstairs, you'll find two bedrooms, an updated three-piece bathroom and the convenience of a separate laundry room. At the back of the home, a delightful private veranda creates an intimate outdoor escape for morning coffee, summer dinners or quiet evenings. A second veranda at the front provides another charming place to sit and enjoy the streetscape. The freshly painted façade enhances the home's curb appeal, while parking for two vehicles is an exceptional advantage in this central location. Close to Cathcart Square, Bingham Park, the ByWard Market, the National Gallery, shops, restaurants and transit, this wonderfully walkable setting also offers easy access across the river to Gatineau Park and its year-round hiking, cycling and cross-country skiing. Ottawa's cultural and historic landmarks-and the natural beauty of the Gatineau Hills-are all within easy reach." Full of personality, warmth and urban convenience, 236 Cathcart Street is not a cookie-cutter property-it is a distinctive home with a story to tell and inviting spaces to make your own. (id:65396)
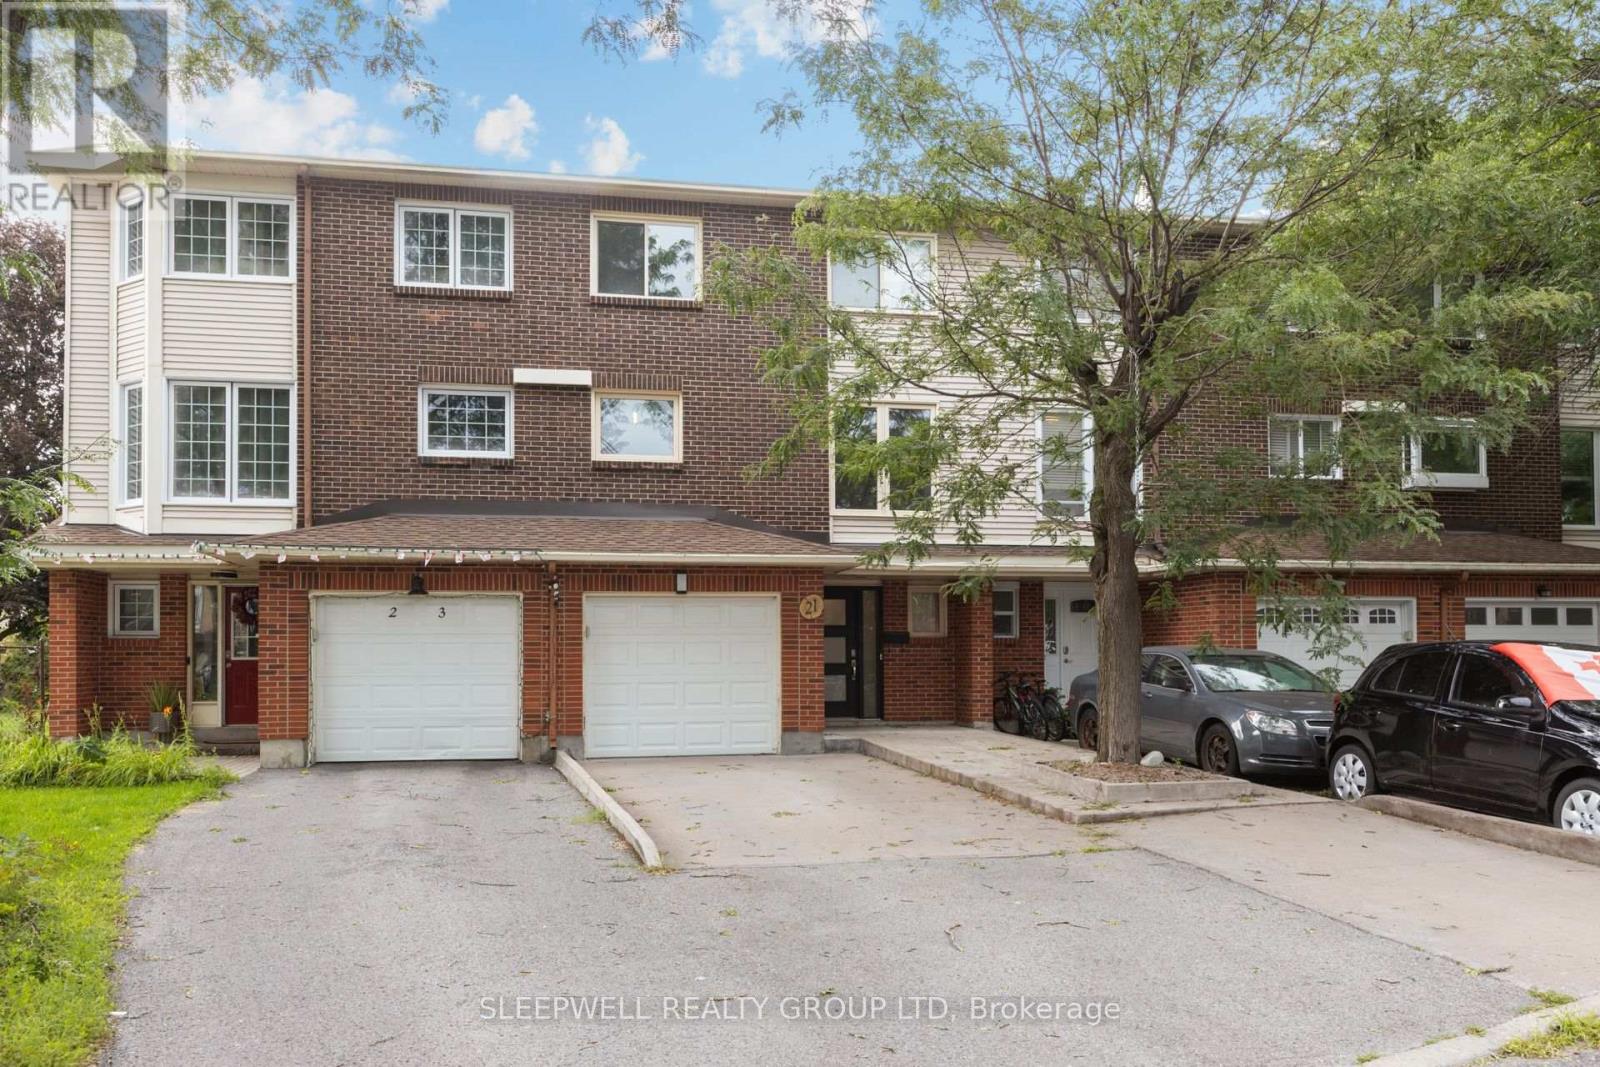
21 Kedgewick Court
Ottawa, Ontario
Welcome to 21 Kedgewick, a beautifully updated three-storey townhouse offering three bedrooms, 2.5 bathrooms and plenty of space across three levels. The main floor features a bright additional living space with direct access to the private fenced backyard, complete with a covered patio area and additional green space. Convenient main-floor laundry completes this level. The second floor is the true showstopper, featuring an extensively renovated open-concept kitchen, dining and living space filled with natural light. The impressive kitchen offers sleek cabinetry, stone countertops, a large centre island, stainless steel appliances and an oversized side-by-side refrigerator and freezer. The spacious living area features a natural gas fireplace and direct access to an elevated rear deck, creating a fantastic extension of the living space. Upstairs you'll find three well-sized bedrooms, including a generous primary bedroom with its own full ensuite, plus a second full bathroom and a beautiful skylight bringing additional natural light into the home. Parking for three with one space in the garage and two in the driveway. Conveniently located in a well-established Ottawa neighbourhood close to parks, schools, shopping, transit and everyday amenities. A spacious and extensively updated home with a fantastic layout inside and multiple outdoor spaces to enjoy. (id:65396)



