

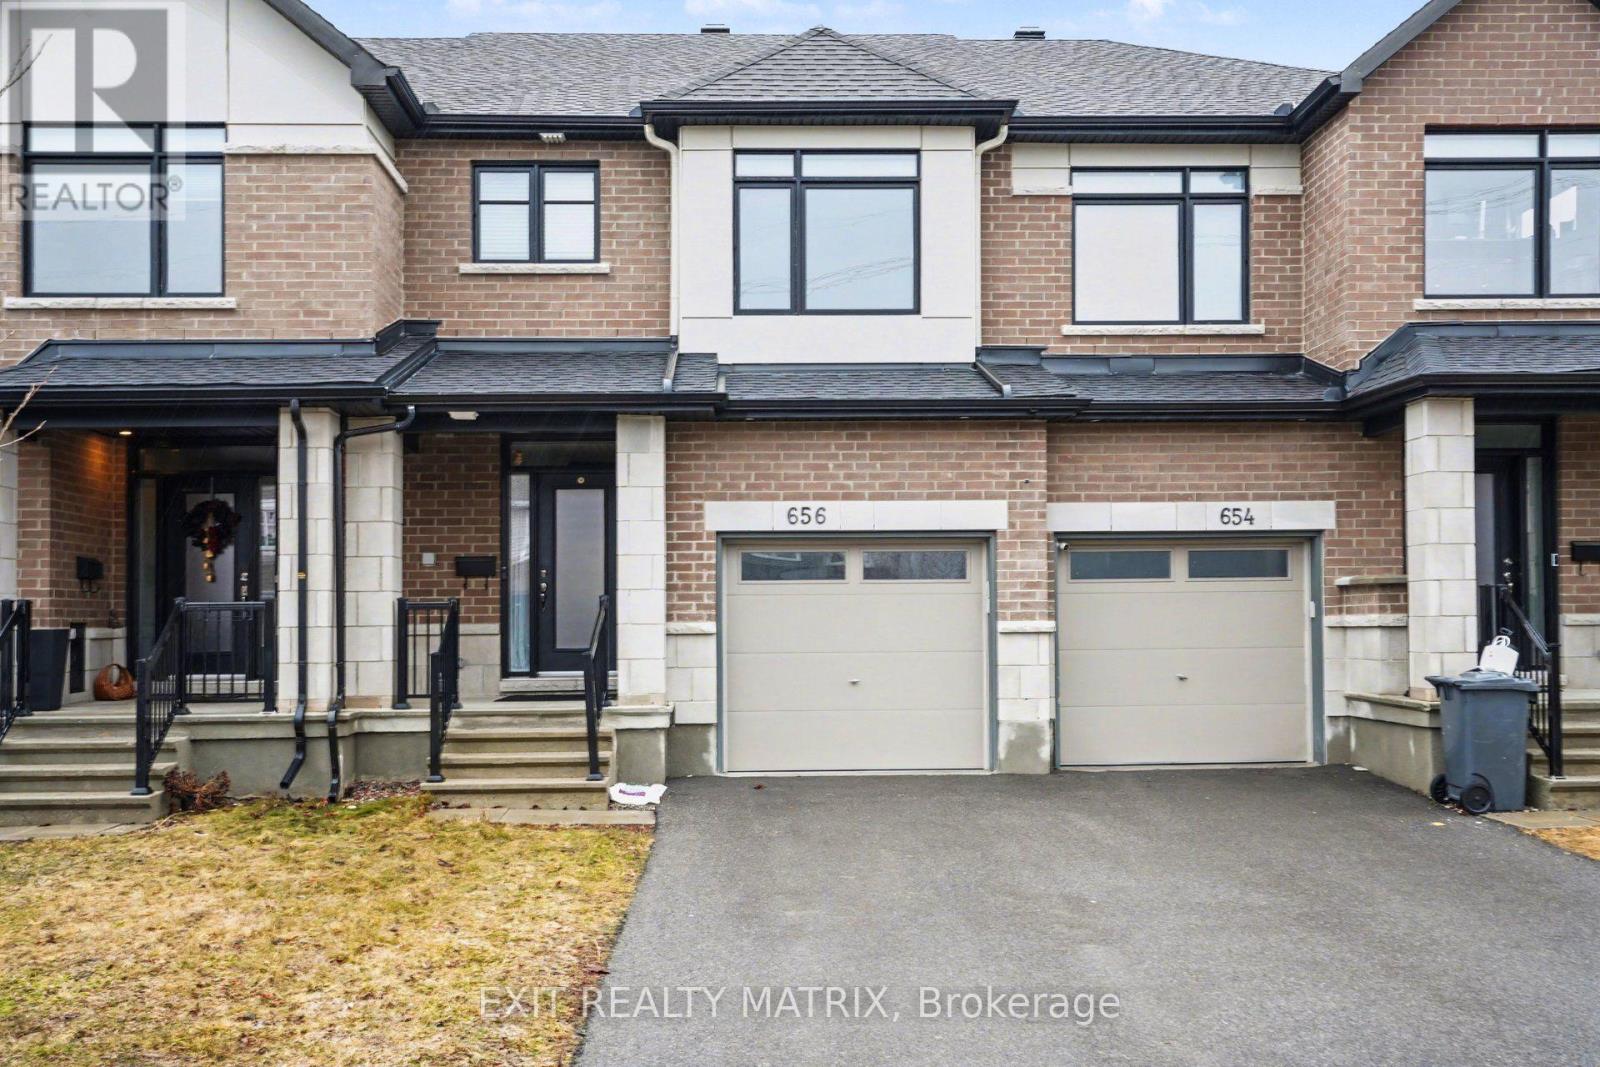
656 Putney Crescent W
Ottawa, Ontario
Welcome to this stunning Claridge "Brazeau" model townhouse, built in 2020 and offering over 2,000 sq. ft. of beautifully designed living space that feels just like new. Ideally located on a quiet crescent near Putney Woodland Park and the Trans Canada Trail, this home perfectly blends modern style, comfort, and convenience.Step inside to a bright, inviting foyer with 9-foot ceilings, elegant ceramic tile, and a striking glass front door with double sidelights and transom window. The main level features warm hardwood flooring throughout the open-concept living and dining areas - perfect for both everyday living and entertaining. The chef-inspired galley kitchen boasts sleek white cabinetry, quartz countertops, high-end GE stainless steel appliances, a large pantry, and a sun-filled eating area with patio access.Enjoy outdoor living in the fully landscaped backyard, complete with maintenance-free black fencing, an 11' x 11' composite deck, and a stylish gazebo that is ideal for relaxing or hosting guests.Upstairs, you'll find three generously sized bedrooms, including a spacious primary retreat with a walk-in closet and a luxurious ensuite featuring double sinks, quartz counters, and an oversized glass shower. The main bathroom also offers quartz finishes, while the secondary bedrooms are bright and well-appointed.The finished lower level adds valuable living space with a cozy family room featuring a modern gas fireplace, ample storage, and a rough-in for a future three-piece bathroom.Additional highlights include a double-deep driveway, attached garage with automatic opener, and a fully fenced yard. With major systems, including furnace, A/C, windows, and roof-all updated in 2020, plus a composite deck and gazebo added in 2022, this home is truly move-in ready.A rare opportunity to own a stylish, turnkey home in a fantastic location-don't miss it! (id:65396)
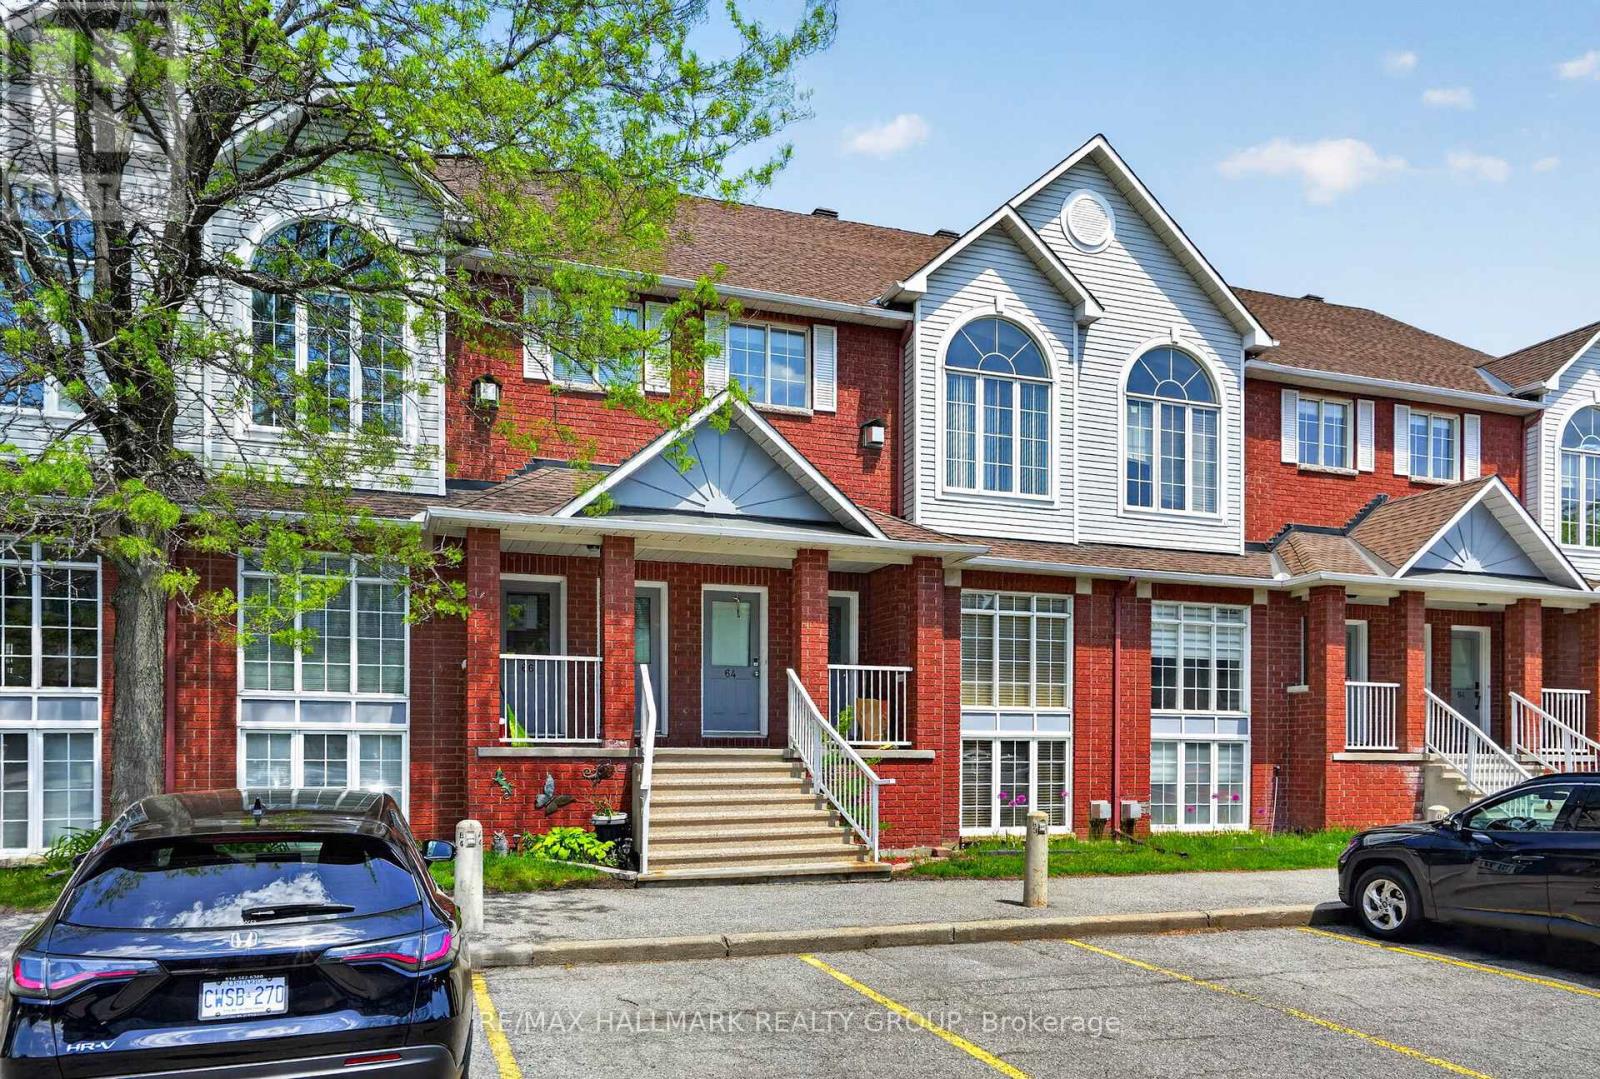
62 Briston Private
Ottawa, Ontario
Welcome to 62 Briston Private, a bright, spacious, and well maintained two-storey condo in the desirable Hunt Club Park community. Unlike most condos in the area this one has a furnace and a/c for central heating and cooling. This inviting home features gleaming hardwood floors, large windows that flood the space with natural light, and an abundance of comfortable living space. The generous living and dining areas flow seamlessly into the large kitchen, complete with four stainless steel appliances. The adjoining eat-in area overlooks a covered deck and a beautifully treed backyard, creating a private and picturesque setting for relaxing or entertaining. A convenient two-piece powder room and laundry closet complete the main level. The lower level offers an open and airy design with high ceilings and a spacious family room centered around a cozy gas fireplace. This level also features a large primary bedroom with a walk-in closet, a second generously sized bedroom, and a well-appointed full bathroom with a soaker tub and separate shower. Condo fees include water, landscaping services (grass cutting and snow removal), and building insurance, providing added convenience and peace of mind. Some photos have been virtually staged. (id:65396)
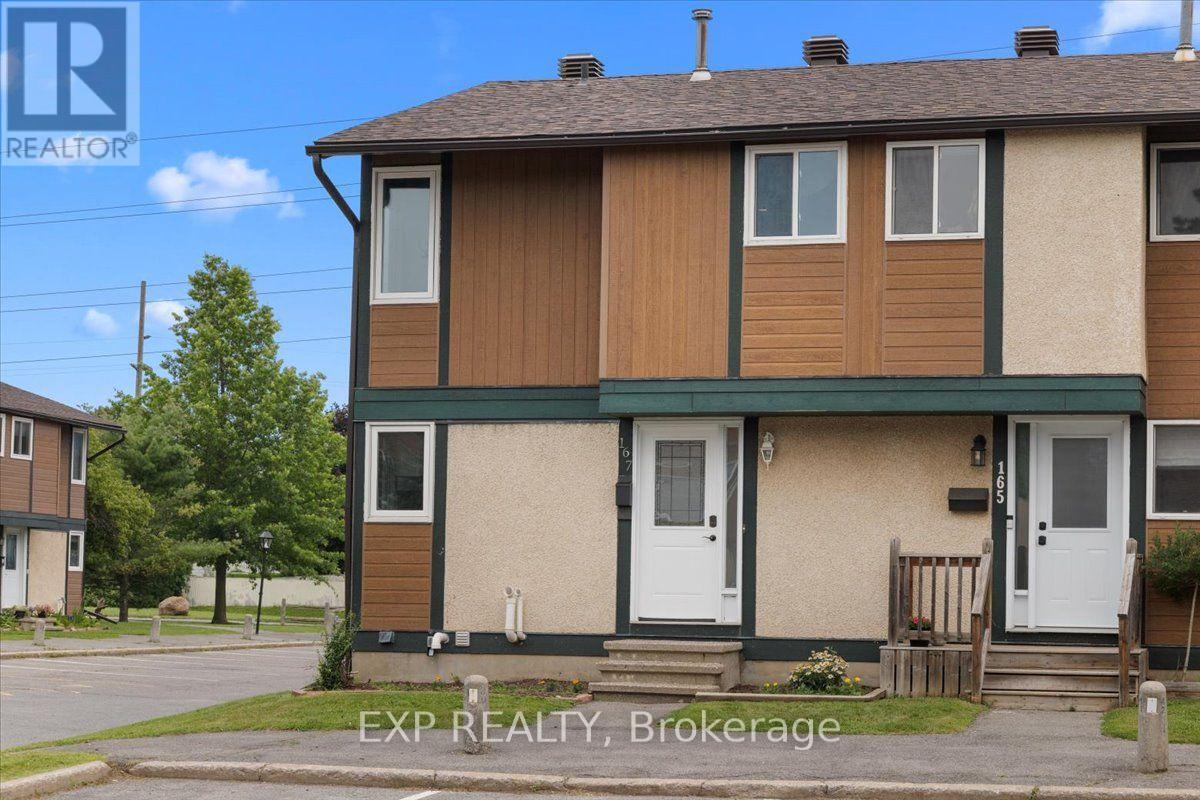
167 - 1449 Ridgebrook Drive
Ottawa, Ontario
Three bedrooms, two full baths, and a private fenced yard - under $425K, minutes from Blair Station.This end-unit townhome in Pineview's Ridgebrook complex is built for people who want space without the sprawl. The main floor, with gleaming hardwood had full-width living room with patio doors straight out to your own fenced patio, and a bright white kitchen with stainless appliances, tile backsplash and a window over the sink, with the dining area sitting right beside it. Upstairs are three bedrooms - including a generous primary - and a full bath. The finished lower level adds a second full bath, huge recreation room, plus a separate utility and laundry room with real storage.New Central air and gas furnace heat. Outside: a fenced yard with garden bed and an exclusive parking space steps from the door.Pineview sits between the 417 and the 174, a short drive to Blair Station on Line 1, Gloucester Centre, Costco and Pine View Golf Course's 36 holes. (id:65396)

59 Moonbeam Street
Ottawa, Ontario
Welcome to this beautiful single-family home located in the heart of Barrhaven features a fantastic functional layout. The main floor boasts 9-ft ceilings, gleaming hardwood floors, a bright and spacious living room, and an open-concept family and dining area. The modern kitchen is finished with quartz countertops and stainless steel appliances, perfect for everyday living and entertaining.The second level offers 3 spacious bedrooms, including a generous primary suite with a luxurious ensuite bathroom and a large walk-in closet. Two additional well-sized bedrooms and a full bathroom complete the upper level.The fully finished basement provides additional living and entertaining space. Enjoy the fully fenced, sun-filled backyard, ideal for relaxing or outdoor gatherings.Conveniently located just minutes from Barrhaven Town Centre, Chapman Mills Marketplace, Costco, parks, schools, transit, and many other amenities. (id:65396)
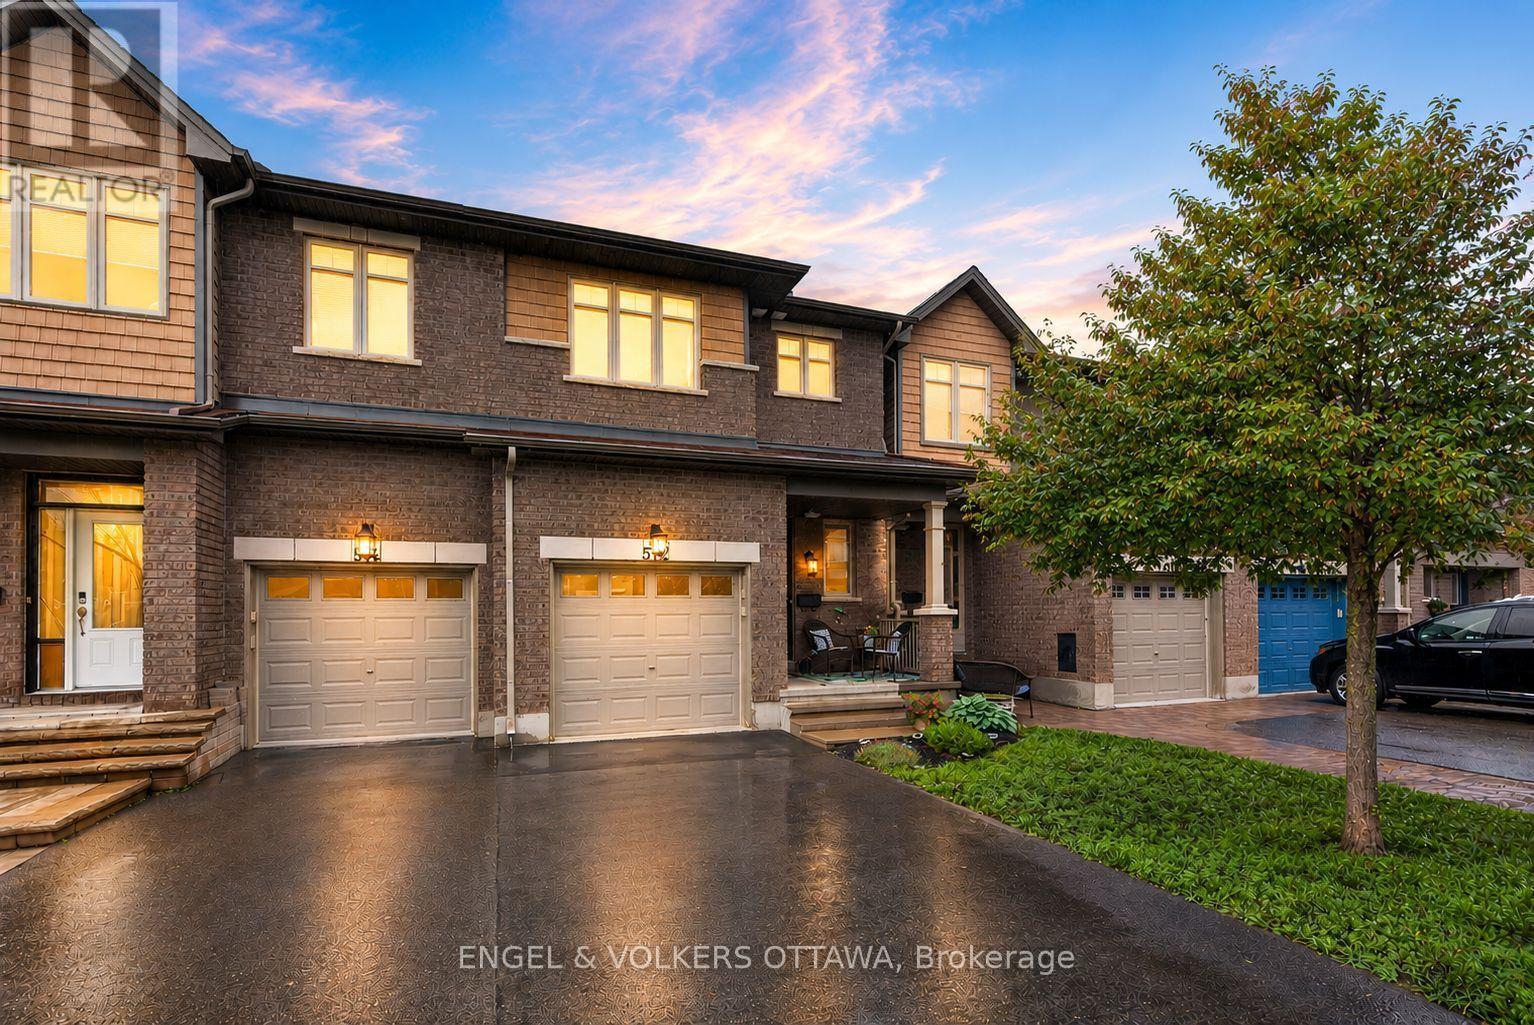
512 Knotridge Street
Ottawa, Ontario
Welcome to 512 Knotridge Street, a beautifully maintained townhome offering 1,620 sq. ft. of above-grade living space plus additional finished living space in the basement. Thoughtfully designed for comfortable family living, this home features rich hardwood flooring throughout the main level and a timeless kitchen with granite countertops, ample cabinetry, an additional pantry for extra storage, a bright breakfast area, and a separate dining room. The open-concept layout flows effortlessly into the spacious living room overlooking the backyard, where a large deck with stairs leading to the lower yard creates the perfect space for entertaining, gardening, or relaxing outdoors. Upstairs, you'll find three generous bedrooms, including a spacious primary retreat with a large walk-in closet and a private ensuite featuring a soaker tub and separate walk-in shower, along with two additional bedrooms, a full family bathroom, and the convenience of upper-level laundry. The finished basement provides exceptional additional living space with a cozy fireplace and a large rear window that fills the room with natural light, while a generous storage room complete with a built-in workshop offers plenty of room for hobbies, projects, and organization. Perfectly situated in one of Orleans' most desirable family neighbourhoods, this home is just a short walk to Goldfinch Park and the community's brand-new elementary school, making morning routines and after-school activities incredibly convenient for growing families. A daycare is also within walking distance, and you'll enjoy quick access to the extensive walking paths and green spaces throughout the neighbourhood. Just minutes away, Innes Road offers every convenience imaginable, making this an ideal location for people looking to enjoy both a peaceful neighbourhood setting and modern conveniences. This move-in ready home truly offers the perfect combination of timeless style, functional living space, and an outstanding location. (id:65396)
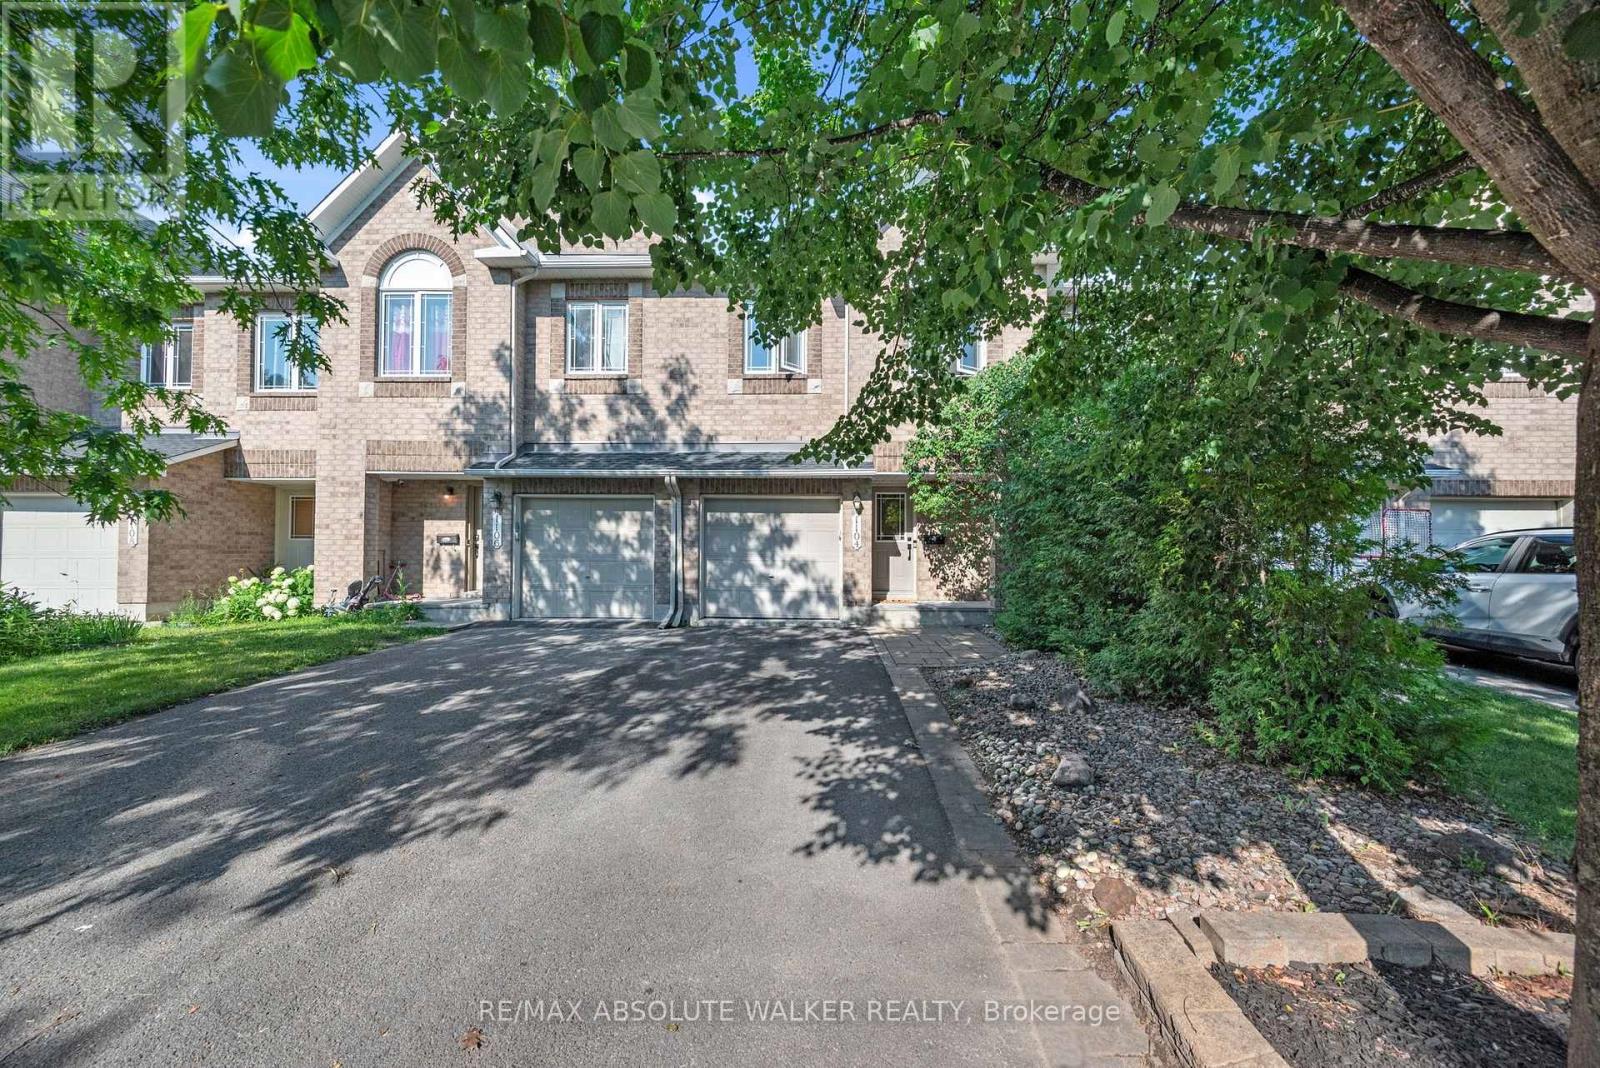
1104 Candlewood Street
Ottawa, Ontario
Welcome to this spacious 3-bedroom, 3-bathroom townhome in the heart of Orleans, offering stylish updates, functional living space, and a backyard with no rear neighbours. Ideally located on a quiet street close to schools, parks, shopping, transit, and everyday amenities, this home is perfectly suited for families, professionals, or first-time buyers. The bright and inviting main level features elegant maple hardwood flooring in the living and dining rooms, installed in 2024, creating a warm and contemporary space for everyday living and entertaining. The updated kitchen is finished with quartz countertops, a modern backsplash and hardware. Patio doors lead to a generous deck overlooking the rear yard, providing the perfect setting for outdoor dining or relaxing. Upstairs, you'll find three generously sized bedrooms, including a spacious primary retreat complete with a private ensuite. Both upper-level bathrooms feature quartz countertops, adding a fresh and cohesive finish throughout.The finished lower level provides valuable additional living space with a cozy family room centred around a fireplace, making it the perfect spot for movie nights, a children's play area, or a home office. A new roof, installed in 2023, adds peace of mind.With stylish updates, versatile living spaces, and a desirable location close to every convenience, this townhome offers an exceptional opportunity to enjoy comfortable living in one of Orléans' most established neighbourhoods. (id:65396)

1919 Stagecoach Road
Ottawa, Ontario
Welcome to the perfect blend of country charm and modern convenience in the heart of Greely. Situated on a beautifully treed lot, this exceptional home offers the privacy you've been searching for while remaining just minutes from everything you need. Built in 2005, this thoughtfully designed home offers an ideal layout for today's family. The bright, open-concept main floor features rich hardwood flooring, generous principal rooms and large windows that fill the home with natural light. The spacious kitchen is the heart of the home, complete with a large island, ample cabinetry and an effortless flow into the dining and living areas perfect for everyday living and entertaining alike. Need extra space? The main floor den provides endless possibilities, serving as a home office, playroom or easily functioning as a fourth bedroom for guests or multigenerational living. Upstairs, the spacious primary suite offers a peaceful retreat with a walk-in closet and private ensuite, while two additional generous sized bedrooms provide comfortable accommodations for family or visitors. Step outside and enjoy your own private backyard retreat. Backing onto mature trees with no rear neighbours, you'll love the peaceful setting, whether you're entertaining on the deck, watching the kids play or simply relaxing with your morning coffee. Located in one of Ottawa's most sought-after villages, Greely offers the best of both worlds, quiet country living with easy access to city conveniences. You're just minutes from schools, parks, golf courses, recreation, local restaurants, shopping, Findlay Creek amenities, and only a short drive to the Ottawa International Airport and downtown Ottawa. If you've been looking for a home that offers space, flexibility, privacy and an exceptional location, this is one you won't want to miss. (id:65396)
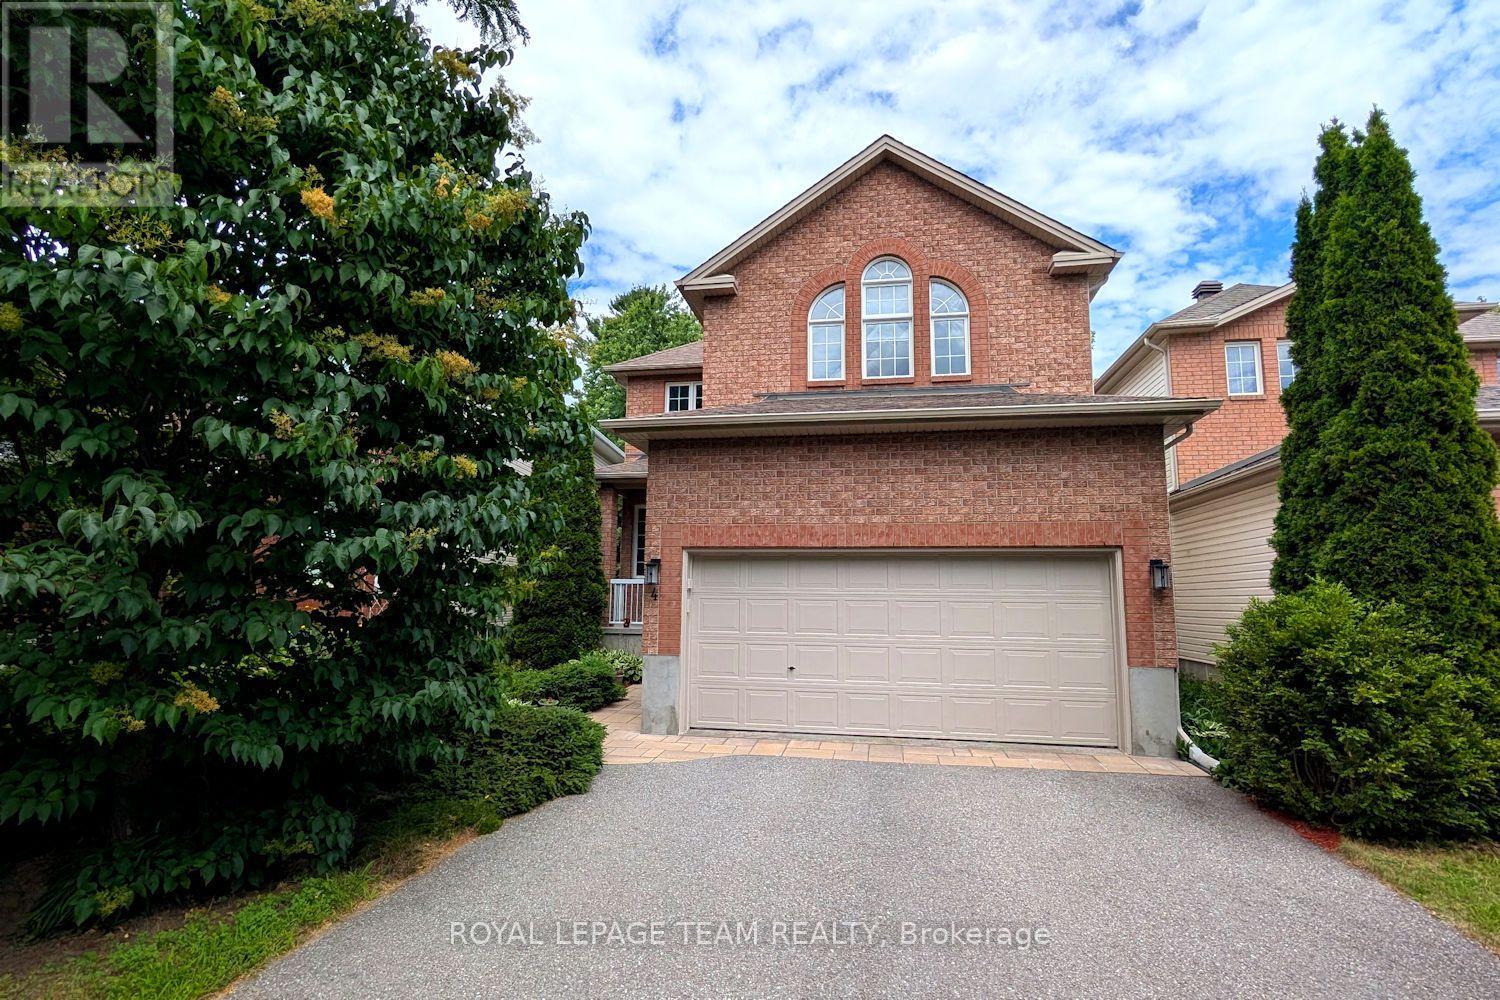
4 Keno Way
Ottawa, Ontario
Wonderfully updated & maintained, this 4 plus 1 bedroom, 3.5 bath home is ready for the next family to move into & enjoy! Located on a quiet street with beautiful mature trees. Walk to many parks, tops schools & shops in Kanata Lakes. Plus transit, 417 & high tech mins away. Many updates including: quartz counters in the kitchen, fully renovated baths, finished lower level with rec room, bedroom & full bath, freshly painted throughout, updated light fixtures & recessed lighting, furnace, roof & more. This beautiful home offers fantastic space for families including the adjoining living & dining room with 9 ft ceilings. The bright open plan kitchen has quartz counters, updated undermount sink & faucet, updated tile backsplash, island with breakfast bar, many classic cabinets & pantry cabinets added. All stainless steel appliances are included. Sizeable eating area with windows has a patio door to the deck, handy for barbecues & access to the private hedged yard. Kitchen opens onto the big family room with hardwood flooring & a fireplace with oak mantel & tile surround. A tall picture window with transom header window provides views of the backyard & lets the natural light in. Curved staircase leads you to 2nd level with updated chandelier & recessed lighting in the upper hall. Primary bedroom has a lovely vaulted ceiling, pretty windows & accent wall. Walk-in & double closets provide plenty of storage. Chic ensuite bath has been fully renovated & has a long vanity with quartz counter, 2 sinks, freestanding tub & double tiled shower. 3 more big bedrooms, each with double closets, tall windows & overhead lights. Updated main bath with a new vanity with quartz counter, tub with tile surround, new fixtures & tile flooring. Finished lower level has plenty of room for a home theatre, play & office areas. A separate bedroom has access to a full bath, great for guests & in-laws. Pride of ownership & care shows in this beautiful family home. 24 hours irrevocable on offers. (id:65396)
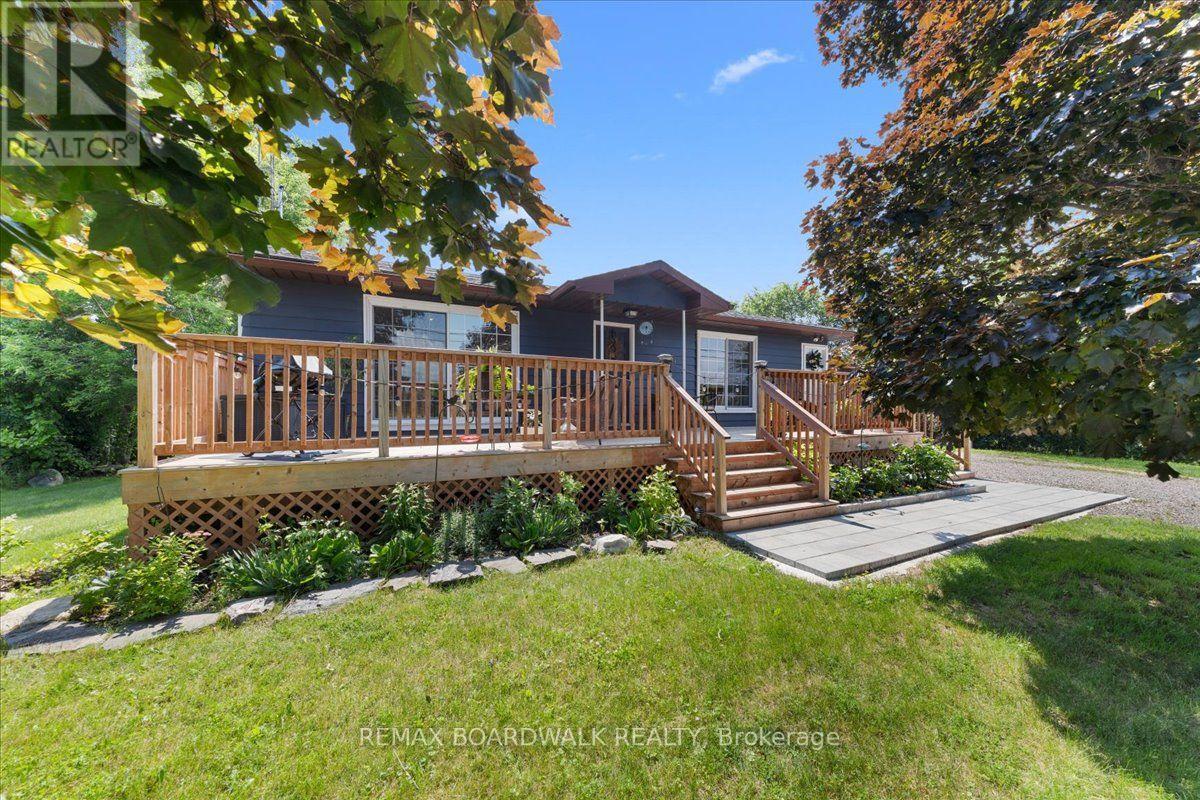
5907 43 Highway
Drummond/north Elmsley, Ontario
Located just minutes from downtown Heritage Perth, 5907 Highway 43 is a beautifully updated 3+1 bedroom bungalow offering comfort, flexibility, and move-in-ready appeal. Whether you are a young family, retiree, or looking for potential multi-generational living, this home has been thoughtfully improved and is ready to enjoy.The bright eat-in kitchen is a standout, featuring a large eat-around island, custom cabinetry, ceramic tile backsplash, under-cabinet lighting, new stainless steel appliances, and a large window that fills the space with natural light. The opened layout keeps the kitchen connected to the living room, creating a warm and inviting main floor for everyday living and entertaining.The main level offers three generous bedrooms, each with closets, along with a 4-piece bathroom finished with ceramic tile flooring and a moulded tub unit. Downstairs, the bright lower level adds excellent living space with large windows, durable vinyl plank flooring, a cozy corner gas fireplace, and a walkout entrance directly to the large, grass-covered backyard. Surrounded by trees, this outdoor space feels private and peaceful, with plenty of room to play, entertain, relax by the firepit, or create a beautiful garden.This level also includes a 4th bedroom, a large landing area with closet, ideal for a desk or reading nook, plus spacious laundry, utility, and storage areas. The private lower-level entrance offers excellent potential for an in-law suite or multi-generational setup.Out front, the oversized 10' x 40' deck is a wonderful place to enjoy morning coffee, catch the sunrise, or unwind at the end of the day. The attached 16' x 22' garage adds everyday convenience with side-door access to the kitchen, a rear door to the backyard, workbench, built-in shelving, and insulated walls.With the Rideau Trail close by and downtown Perth only minutes away, this move-in-ready bungalow offers space, flexibility, and a convenient location in a welcoming country setting. (id:65396)
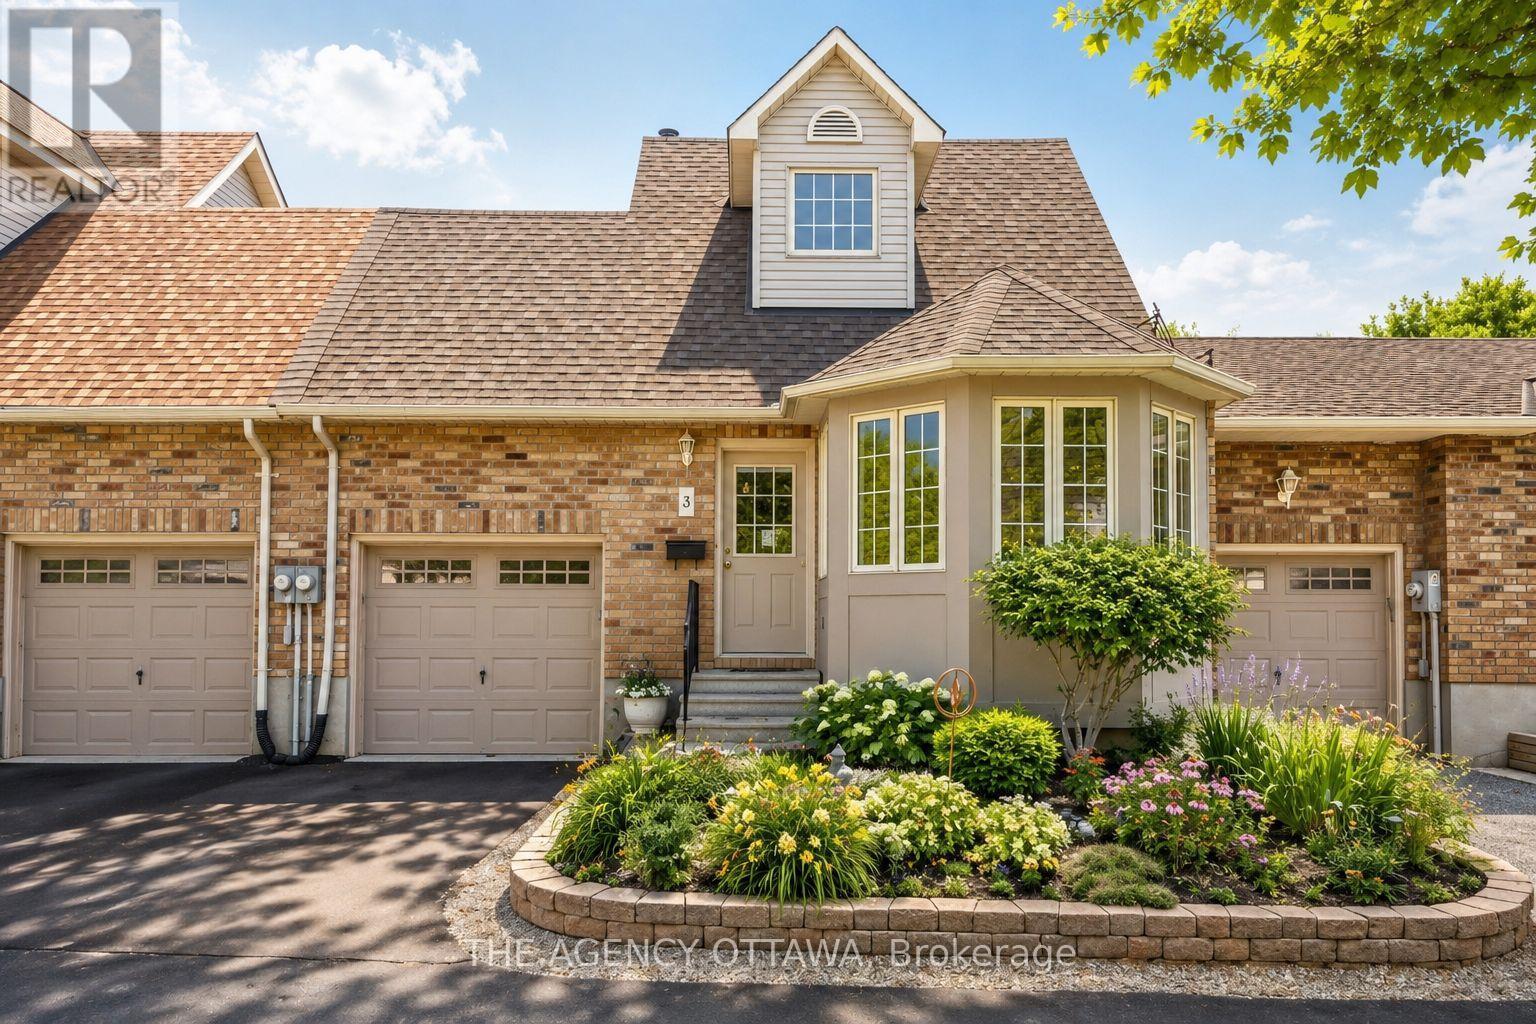
3 North Ridge Manor
Carleton Place, Ontario
Welcome to 3 North Ridge Manor, an exceptional opportunity to own a beautifully maintained 3 bedroom home in one of Carleton Place's most desirable communities. Three floors thoughtfully designed for comfort, efficiency, and low-maintenance living, this quality-built home offers timeless style and functional living spaces throughout.The main floor showcases soaring cathedral ceilings and a stunning bay window that fills the living room with natural light, creating a bright, welcoming space ideal for both everyday living and entertaining. Convenient inside access from the garage provides direct entry to both the home and backyard.The loft-inspired upper level is dedicated to a private primary retreat featuring a spacious walk-in closet, a 4-piece ensuite, and a charming sitting area that can be used as a reading nook, office space, or just somewhere to relax under the skylight. The fully finished lower level adds exceptional versatility with a third bedroom, office or den, 2-piece bathroom, and laundry area, making it ideal for guests, a home office, or multi-generational living.Step outside to a beautifully landscaped backyard featuring manicured gardens, mature greenery, and a private outdoor setting perfect for relaxing, entertaining, or enjoying summer evenings. Northridge Manor is a highly sought-after community known for its quiet streets, beautifully maintained homes, and welcoming atmosphere. Enjoy the convenience of being just minutes from downtown Carleton Place, shopping, restaurants, parks, walking trails, recreation facilities, healthcare, and everyday amenities.Impeccably maintained and truly move-in ready, 3 North Ridge Manor is a rare opportunity to enjoy carefree living in one of Carleton Place's most established and desirable neighbourhoods. Book your private showing today. *some photos have been digitally edited* (id:65396)

116 Passageway Private
Ottawa, Ontario
Welcome to this exceptional former Longwood Homes model in the sought-after Bridlewood community. Nestled in a quiet enclave, this beautifully maintained bungalow end-unit offers approximately 2,244 sq. ft. of finished living space (as per builder's plans) and has been lovingly cared for by its original owners. The bright, open-concept design is enhanced by soaring cathedral ceilings, hardwood and tile flooring, and a cozy gas fireplace that creates a warm and inviting living space. The upgraded kitchen features stainless steel appliances, premium cabinetry, stylish backsplash, and upgraded lighting, making it ideal for both everyday living and entertaining.The main level offers two spacious bedrooms and two full bathrooms, while the professionally finished lower level adds a large family room, generous third bedroom, full bathroom with a walk in jetted tub, and exceptional storage space-perfect for guests or multi-generational living. Extensive builder upgrades are complemented by numerous owner improvements, including an insulated double garage with EV-ready wiring, LeafGuard eavestroughs, oversized secure front entry door, composite deck, expanded driveway and walkway, basement security glass windows, tinted windows with a motorized sunshade, HEPA furnace filtration system, custom window coverings, new refrigerator (2026), and energy-efficient heat pump (2024). Enjoy worry-free, low-maintenance living with no lawn to mow, giving you more time to relax and enjoy your newly built (2025) outdoor composite floor balcony. Ideally located close to shopping, restaurants, parks, recreation, healthcare, and everyday amenities, this move-in-ready home combines quality craftsmanship, thoughtful upgrades, and an unbeatable location. A rare opportunity to own one of Bridlewood's most desirable bungalow residences. (id:65396)
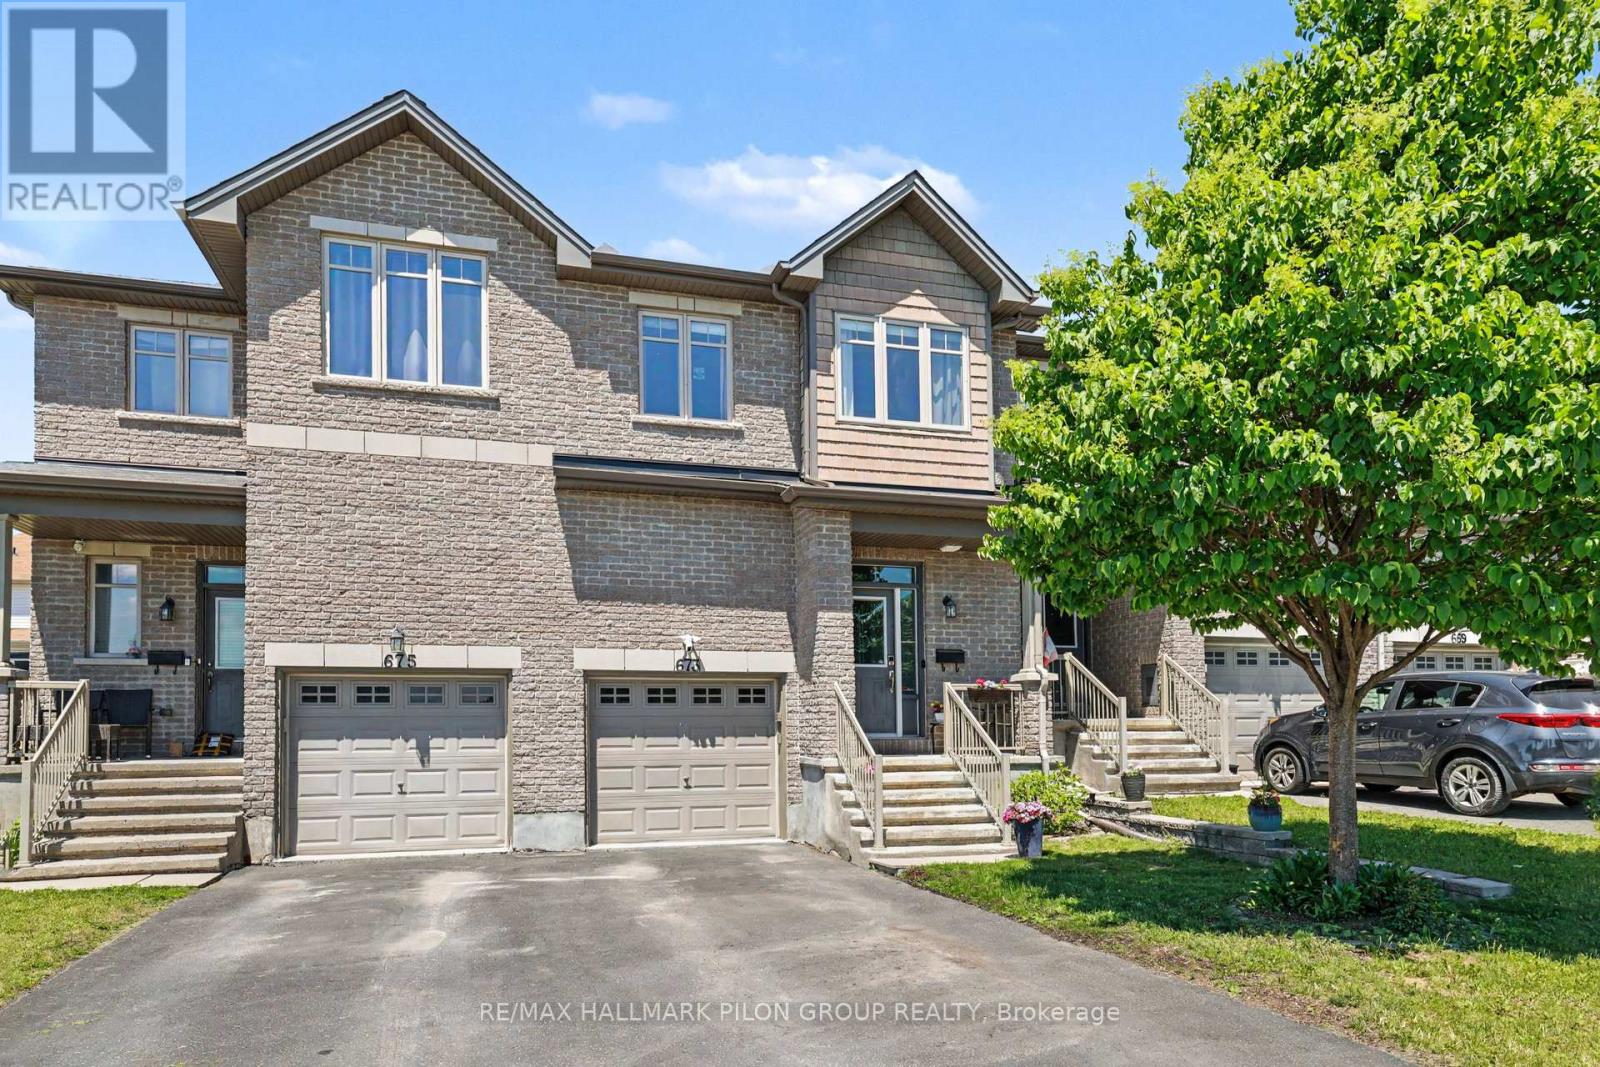
673 Spring Valley Drive
Ottawa, Ontario
Welcome to 673 Spring Valley Dr, a beautiful townhome in the heart of Bradley Estates, one of Ottawa's most desirable family communities. Offering over 1,700 sq. ft. of living space as per the builder, this 3 bed, 3 bath home showcases true pride of ownership and has been thoughtfully designed for modern family living.Step inside to discover 9 foot ceilings, rich hardwood flooring, and an abundance of natural light that fills the open concept main level. The chef's kitchen overlooks the spacious living and dining areas, creating the perfect setting for everything from everyday moments to memorable gatherings with family and friends. Upstairs, you'll find three generously sized bedrooms, including a spacious primary retreat complete with a walk in closet and private ensuite bathroom. Designed with both comfort and functionality in mind, the upper level provides the ideal space for growing families.The fully finished lower level extends your living space, offering endless possibilities as a family room, playroom, home office, or gym, while a dedicated storage area helps keep everything neatly organized. The garage also features convenient built in storage for seasonal items and outdoor equipment. Step outside to enjoy the fully fenced backyard with right of way access, offering a private outdoor retreat perfect for summer barbecues, morning coffee, or simply unwinding after a long day. Ideally situated close to parks, walking trails, shopping, and everyday amenities, this exceptional location also offers easy access to downtown Ottawa. Families will appreciate the brand new English elementary school currently being built just down the street, adding even more value to this thriving neighbourhood. Beautifully maintained, thoughtfully upgraded, and perfectly located, 673 Spring Valley Dr offers the ideal blend of comfort, convenience, and community. This is more than just a house. It is the place where your next chapter begins. (id:65396)



