


103 - 108 Second Street E
Cornwall, Ontario
Investment opportunity in the heart of downtown Cornwall. Unit #103 at 108 Second Street East offers approximately 1,413 sq. ft. of main-floor commercial space in Knox City Centre, a modern mixed-use condominium building prominently located at the corner of Second Street East and Sydney Street. The unit fronts directly onto Sydney Street and is currently leased to an established financial consulting firm, with a valid lease in place until December 31, 2030, providing an investor with immediate rental income. The space includes 2 commercial parking spaces, and access to additional visitor parking. Knox City Centre features four commercial units on the main floor, with 36 residential condominium units above, and is ideally situated close to shopping, restaurants, professional services, Lamoureux Park, and Cornwall's waterfront. Central Business District (CBD) zoning allows for a wide range of commercial uses, including office, financial institution, medical, retail, restaurant, pharmacy and personal service uses, among others. Buyers are to verify with the City of Cornwall and the condominium corporation that their intended use and any required alterations are permitted. A well-located, income-producing commercial condominium with an established tenancy and versatile downtown zoning. Lease and financial details are available to qualified buyers upon execution of a confidentiality agreement. (id:65396)
220 Ancaster Avenue
Ottawa, Ontario
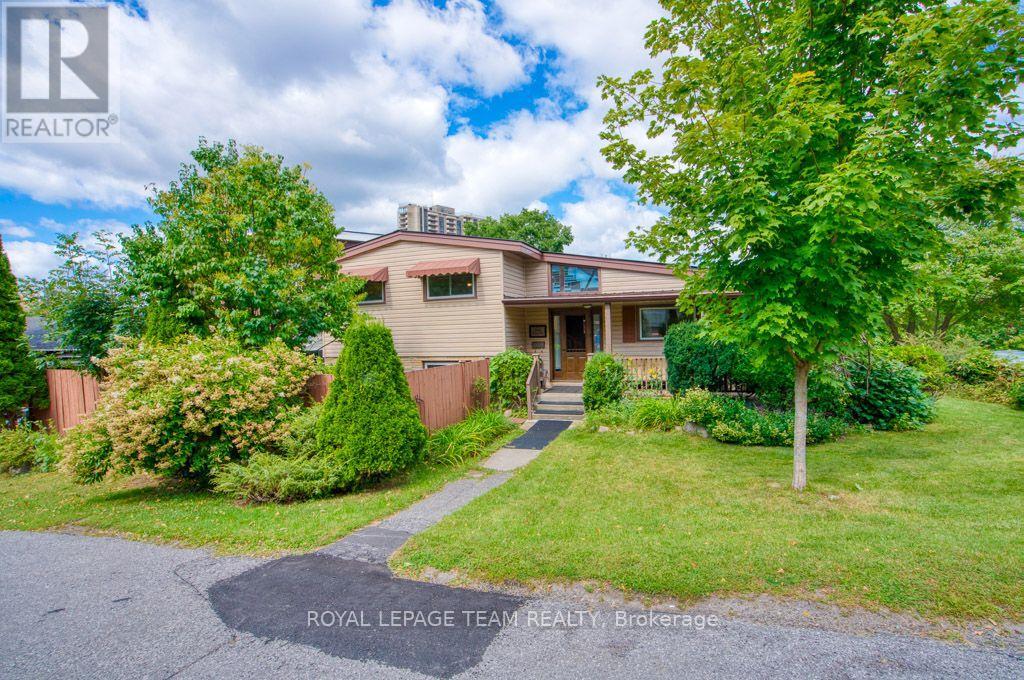
Welcome to this lovingly maintained home in the heart of Woodpark, proudly owned and cared for by the same family for 40 years. Set on a landscaped 50' x 100' corner lot with southern exposure, the property offers a great setting in an established neighbourhood. A welcoming front porch leads into the bright, open-concept main living area with tall slanted ceilings and large windows. The home offers plenty of space with 3 bedrooms on the upper level, in addition to a separate primary suite with a gas fireplace, walk-through closet, 4-piece ensuite and private balcony. On the lower level you'll find a cozy family room, 5th bedroom/flex space, with laundry and a bathroom. The bonus finished basement works well as a playroom, gym, office or hobby area. A unique feature of this home is the 3-season indoor inground pool, extending the pool season well beyond the summer months. Double glass patio doors open to a private patio with pergola. Recent pool updates include a new liner in 2026 and pump in 2025, and the pool is gas heated.Outside, mature trees, landscaped gardens and a detached garage add to the property. Other updates include the metal roof (2004), furnace (2013) and kitchen renovation (2013). Woodpark is an established family neighbourhood with parks, schools and everyday amenities close by. With a Walk Score of 87 and Bike Score of 90, Carlingwood Shopping Centre, Farm Boy, the library, restaurants, pathways and the Ottawa River are all within easy reach, with Westboro, Britannia Beach and the new O-Train stations just minutes away. (id:65396)
14310 Concession 11-12 Road
North Stormont, Ontario
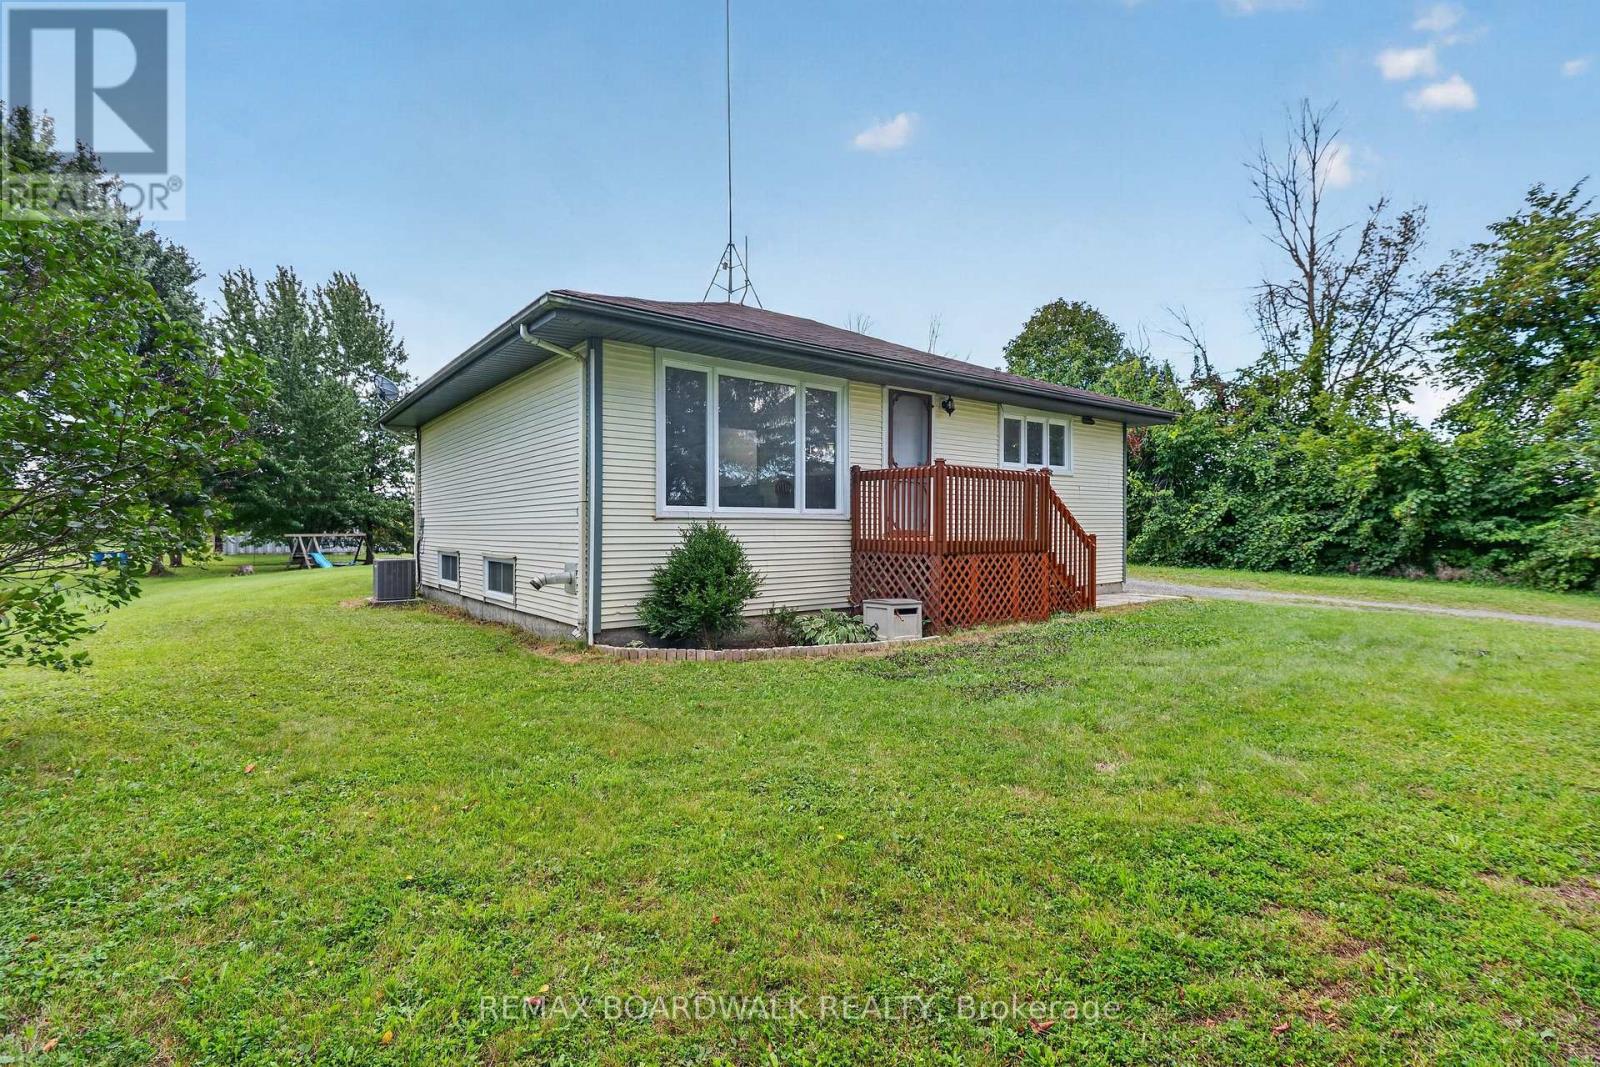
Affordable country living under $450K! Welcome to 14310 Concession 11-12 Road in Crysler, an inviting bungalow offering peaceful surroundings, a spacious property and comfortable living inside and out. Step inside to a bright, open-concept main living area where the living room, dining area and kitchen flow together beautifully. The kitchen features charming blue cabinetry, open shelving, stainless steel appliances and plenty of natural light. The main level offers 2 bedrooms and a full bathroom, while the lower level provides a newly finished 3rd bedroom, additional flexible space, storage and utility area. Recent improvements help give the home a fresh feel, including new baseboards and door trim, fresh paint throughout, refinished stairs, newly stained deck and new hallway flooring in 2026. The fridge, stove, microwave and dishwasher were replaced in 2025. Furnace (2003). Outside, enjoy the large deck overlooking a spacious country yard - a wonderful setting for summer BBQs, entertaining, gardening or simply relaxing outdoors. With plenty of land, only one nearby neighbor and the quiet of country living, this property offers room to breathe while remaining within convenient reach of the village. And when the sun goes down, enjoy beautiful clear-night views of the stars! (id:65396)
383 Princeton Avenue
Ottawa, Ontario
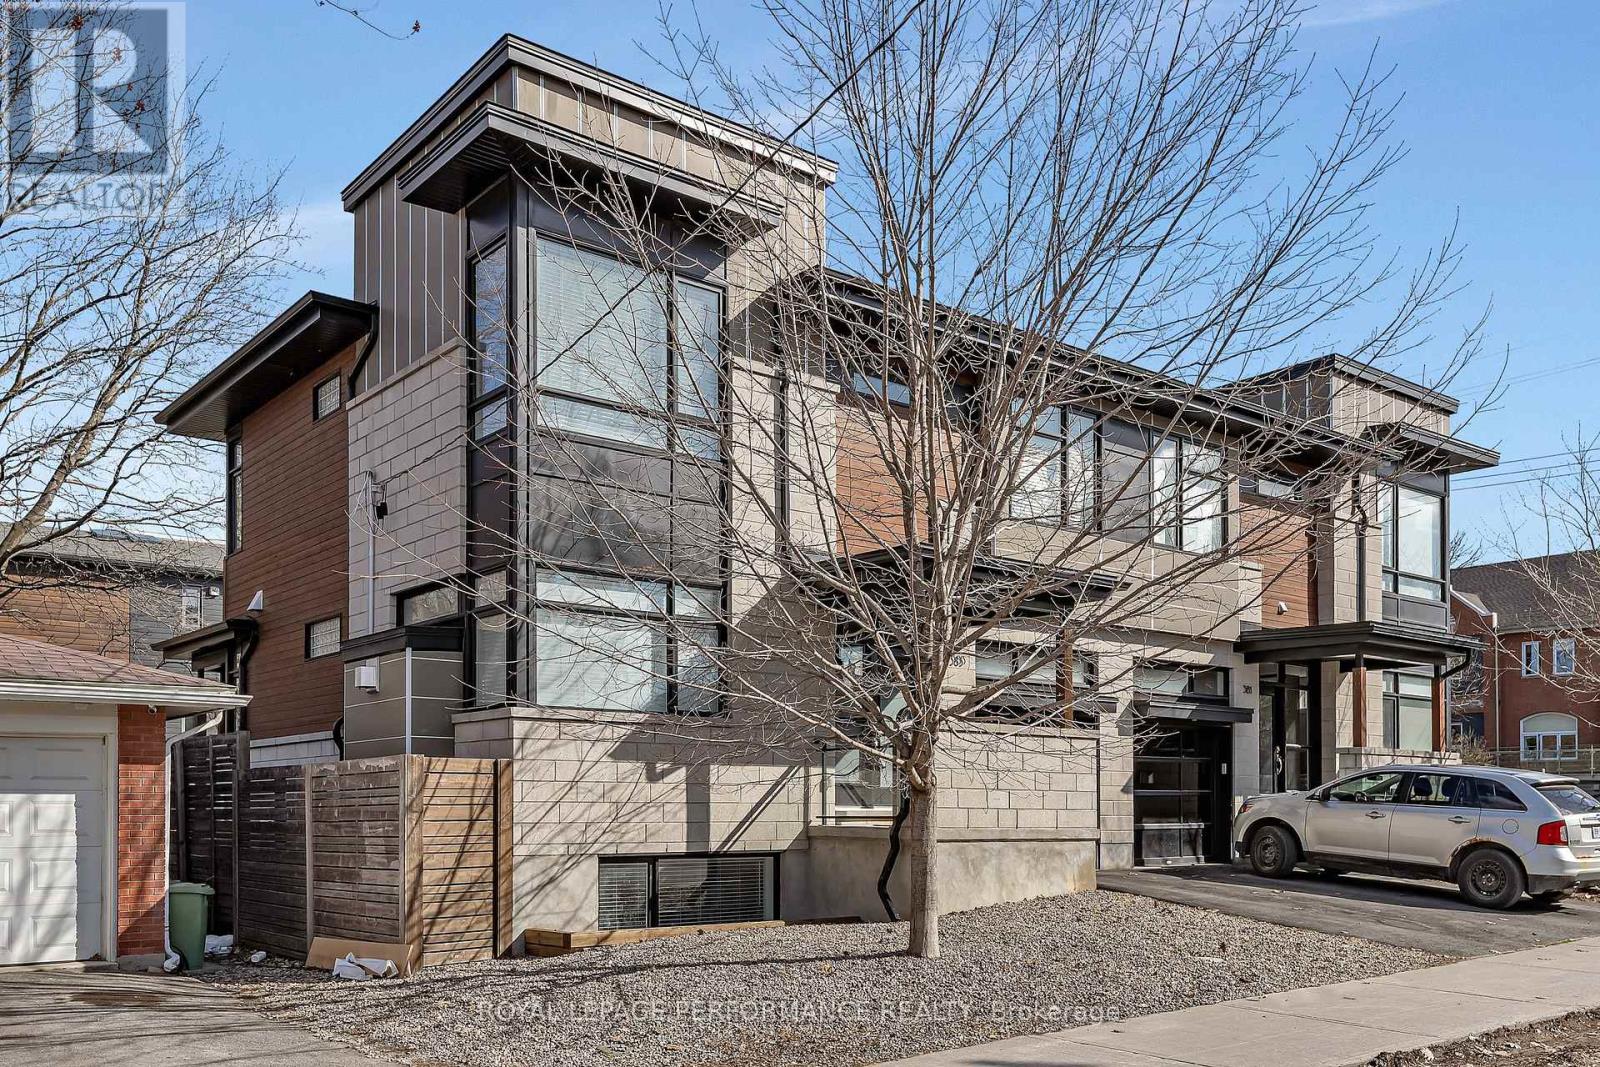
Effortlessly combining sleek contemporary design with everyday practicality, this light-filled semi-detached home is built for busy professionals and growing families alike. Crisp neutral tones and hardwood floors run throughout the open-concept main floor, creating an inviting backdrop to host weekend dinners or unwind after work. The heart of the home is a modern kitchen featuring a Caesarstone island with seating for four, generous counter space, and abundant storage. The south-facing living room centers on a cozy gas fireplace, while a discrete rear mudroom provides a tucked-away powder room and direct garage entry for seamless day-to-day convenience. The second floor is intelligently planned to give everyone their own zone. The primary suite serves as a true parental retreat, highlighted by 10-foot coffered ceilings, a walk-in closet, and a spa-inspired ensuite with double sinks and a glass shower. Three additional, well-separated bedrooms offer total versatility-ideal for kids' rooms, high-functioning home offices for remote work, or guest accommodations-serviced by a full four-piece bath. In the lower level you'll find a sprawling 19-foot family room flooded with natural light through large windows, feeling unlike a typical basement. Complete with a full bathroom and extensive custom cabinetry, this space adapts effortlessly as a media hub, play studio, or home gym. A dedicated laundry room equipped with front-load appliances, an undermount sink, and extra built-ins keeps domestic routines completely streamlined. Low-Maintenance Outdoors Step outside to a serene back deck and fully fenced yard-ideal for summer BBQs and young kids or pets without sacrificing your weekends to lawn care. Located moments from Westboro's vibrant dining scene, boutiques, coffee shops, top-rated schools, and expansive parks, this home offers the ultimate balance of urban lifestyle and neighborhood comfort. (id:65396)
322 Bellissimo Way
Ottawa, Ontario
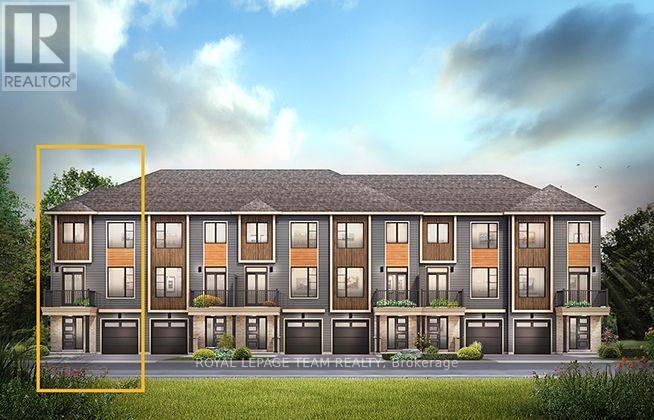
The Cambridge End is located on the end of the Avenue Townhome Block, allowing for more natural light into your home. The Cambridge has a spacious open concept Second Floor that is ideal for hosting friends and family in either the separate Dining area or in the Living space that is overflowing with an abundance of natural light. On the Third Floor, you have 2 bedrooms, and Flex Plans allow for an optional 3 piece ensuite. All Avenue Townhomes feature a single car garage, 9' Ceilings on the Second Floor, and an exterior balcony on the Second Floor to provide you with a beautiful view of your new community. Avalon Vista is conveniently situated near Tenth Line Road - steps away from green space, future transit, and established amenities of our master-planned Avalon community. Avalon Vista boasts an existing community pond, multi-use pathways, nearby future 7parks, and everyday conveniences. June 1st 2027 occupancy. (id:65396)
519 Swan Shore Walk
Ottawa, Ontario
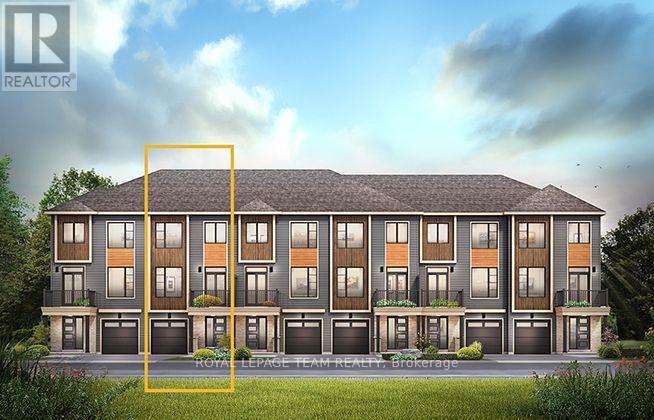
The Burnaby was designed so you can have it all. The First Floor features a spacious Laundry Room and an inviting Foyer. The Second Level includes a kitchen overlooking the Living/Dining area, but also a Den, perfect for working from home, or a quiet study area. The Third Level features 2 bedrooms, with the Primary Bedroom featuring a walk-in closet. The Burnaby is the perfect place to work and play. All Avenue Townhomes feature a single car garage, 9' Ceilings on the Second Floor, and an exterior balcony on the Second Floor to provide you with a beautiful view of your new community. Avalon Vista is conveniently situated near Tenth Line Road - steps away from green space, future transit, and established amenities of our master-planned Avalon community. Avalon Vista boasts an existing community pond, multi-use pathways, nearby future 7parks, and everyday conveniences. May 20th 2027 occupancy. (id:65396)
144 Marrissa Avenue
Ottawa, Ontario
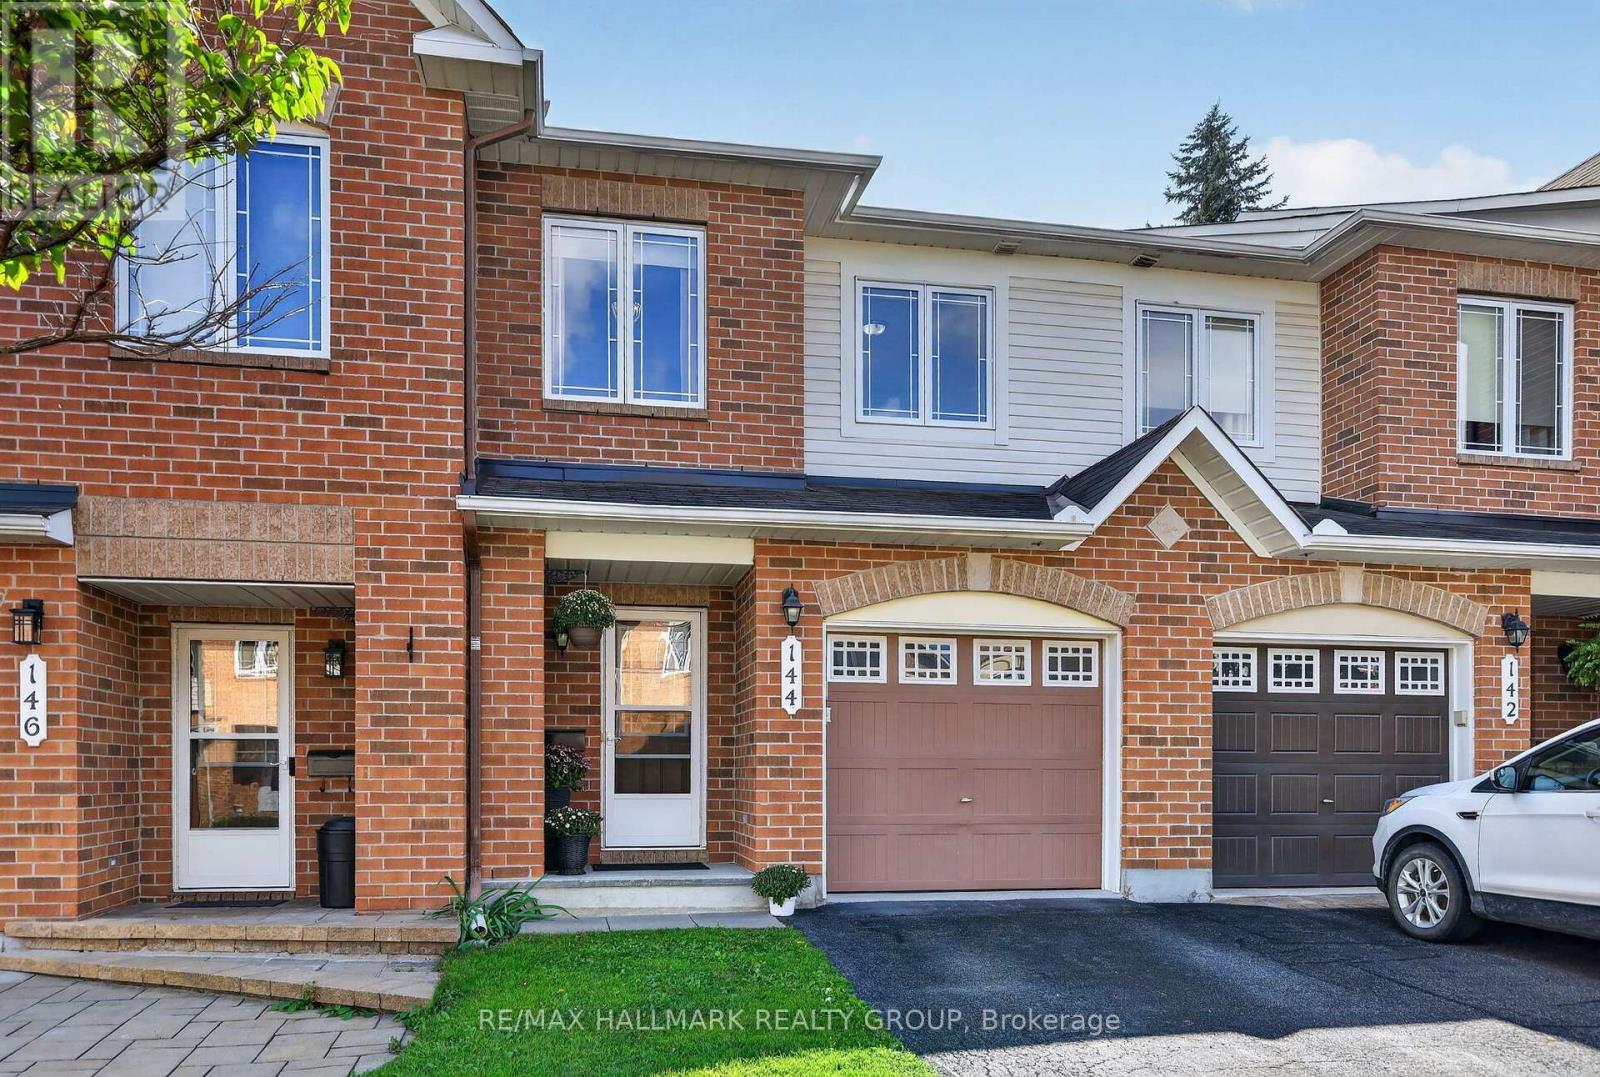
Welcome to 144 Marrissa Avenue, a beautifully updated townhome with magazine-worthy style and three levels of finished living space. Offering 3 bedrooms and 3 bathrooms, this impressive home is tucked into the family-friendly community of Beacon Hill South, within easy reach of shopping, parks, the LRT and Highway 417.The bright, open-concept main floor features smooth ceilings, refinished hardwood floors and a convenient powder room. The living and dining areas are anchored by a cozy gas fireplace, creating a warm and inviting setting for everyday living and entertaining. Beautifully updated in 2024, the kitchen features quartz countertops, a centre island and high-end stainless-steel appliances, combining contemporary style with everyday functionality. Upstairs, the hardwood flooring continues throughout. The generous primary bedroom features a walk-in closet and private 4-piece ensuite, while two additional well-sized bedrooms and a full 4-piece main bathroom complete the second level. The finished basement extends the living space with a comfortable recreation room, along with a large storage and laundry room featuring a rough-in for a future fourth bathroom. Step outside to a south-facing, fully fenced backyard designed for effortless, low-maintenance enjoyment. The expansive multi-tiered deck offers plenty of room for entertaining, BBQing and outdoor dining. Stylish, thoughtfully updated and truly move-in ready. Welcome home! (id:65396)
517 Swan Shore Walk
Ottawa, Ontario
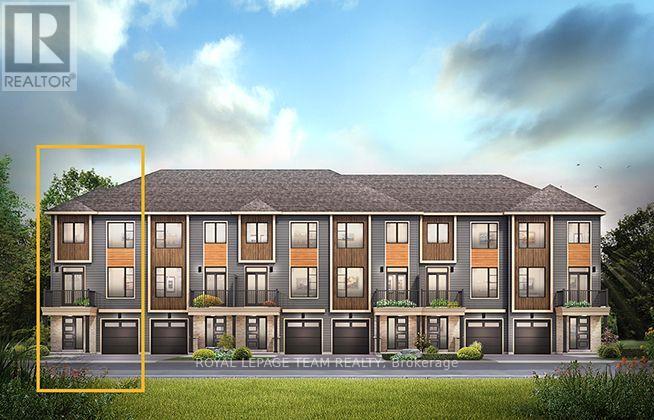
The Dawson End is located on the end of the Avenue Townhome Block, allowing for more natural light in your home. The Dawson End has a spacious open concept Second Floor that is ideal for hosting friends and family in either the Dining area or in the Living space that is overflowing with an abundance of natural light. On the Third Floor, you have 3 bedrooms, providing more than enough space for your growing family. All Avenue Townhomes feature a single car garage, 9' Ceilings on the Second Floor, and an exterior balcony on the Second Floor to provide you with a beautiful view of your new community. Avalon Vista is conveniently situated near Tenth Line Road - steps away from green space, future transit, and established amenities of our master-planned Avalon community. Avalon Vista boasts an existing community pond, multi-use pathways, nearby future 7parks, and everyday conveniences. May 18th 2027 occupancy. (id:65396)
1248 Bethamy Lane
Ottawa, Ontario
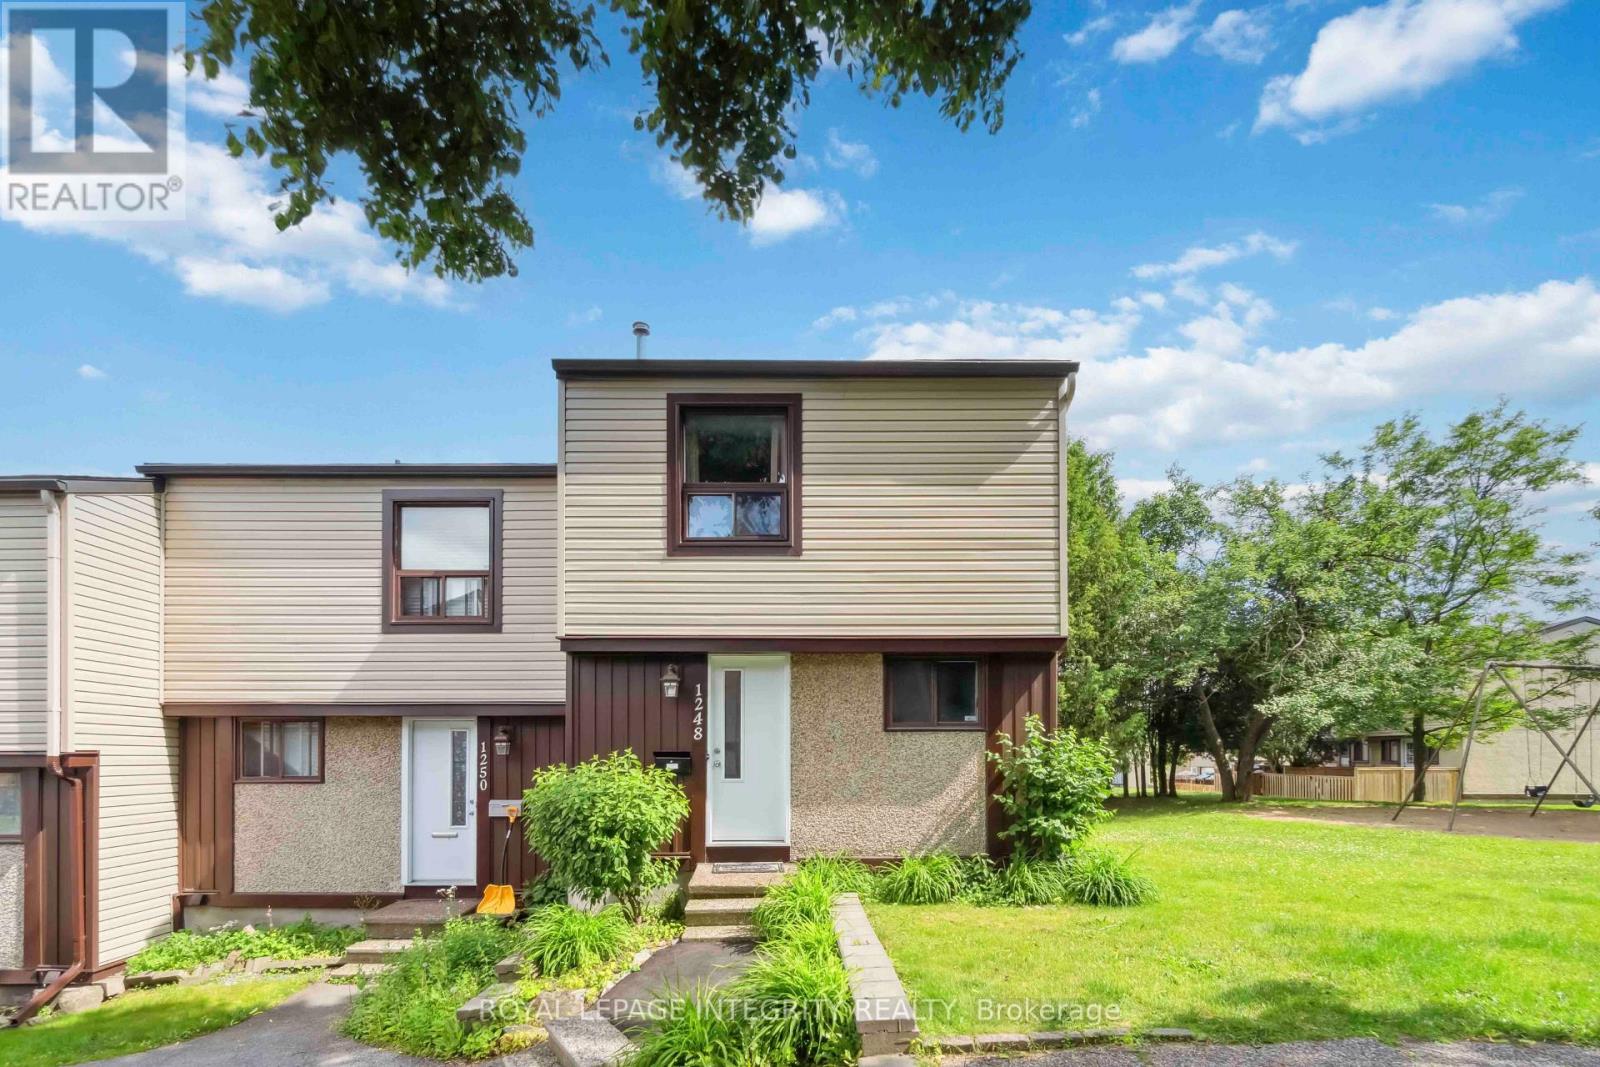
Welcome to this spacious and beautifully maintained 3-bedroom, 2-bathroom condo townhouse in Ottawa's highly sought-after Beacon Hill South neighbourhood, offering an exceptional opportunity for first-time buyers, downsizers, or investors. Thoughtfully designed with comfort and functionality in mind, this bright, move-in-ready home features an open-concept living and dining area, an updated eat-in kitchen (2022) with ample cabinetry and appliances, and three generously sized bedrooms, complemented by a beautifully renovated full bathroom (2018). The partially finished basement was enhanced with an open layout and pot lights (2020), creating the perfect space for a home office, gym, or recreation room, while convenient in-unit laundry includes a new washing machine and dryer (2023). Enjoy year-round comfort with a new central air conditioner (2021), professionally serviced HVAC (2025), updated windows in the living room and all bedrooms (2022), a new rear door (2022), new exterior siding and fencing (2022), and freshly cleaned vents and ducts (2025). Complete with one dedicated parking space and ample visitor parking, this home is ideally located just minutes from Blair LRT Station, Montfort Hospital, CSIS, NRC, CMHC, Highway 174, shopping, schools, parks, restaurants, and everyday amenities. Whether you're searching for your first home or a fantastic investment property, this turnkey condo townhouse checks all the boxes. Book your private showing today! (id:65396)
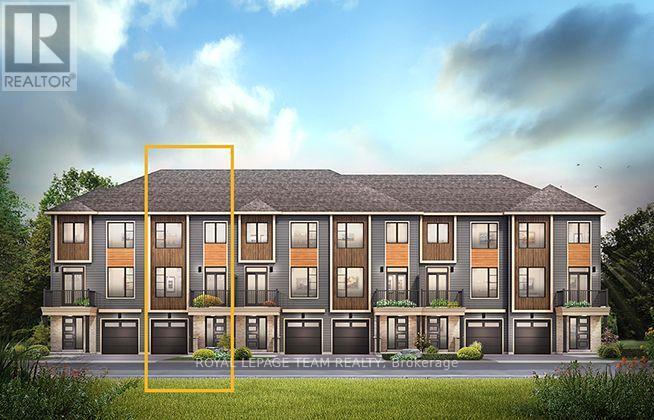
318 Bellissimo Way
Ottawa, Ontario
The Burnaby was designed so you can have it all. The First Floor features a spacious Laundry Room and an inviting Foyer. The Second Level includes a kitchen overlooking the Living/Dining area, but also a Den, perfect for working from home, or a quiet study area. The Third Level features 2 bedrooms, with the Primary Bedroom featuring a walk-in closet. The Burnaby is the perfect place to work and play. All Avenue Townhomes feature a single car garage, 9' Ceilings on the Second Floor, and an exterior balcony on the Second Floor to provide you with a beautiful view of your new community. Avalon Vista is conveniently situated near Tenth Line Road - steps away from green space, future transit, and established amenities of our master-planned Avalon community. Avalon Vista boasts an existing community pond, multi-use pathways, nearby future 7parks, and everyday conveniences. June 8th 2027 occupancy. (id:65396)
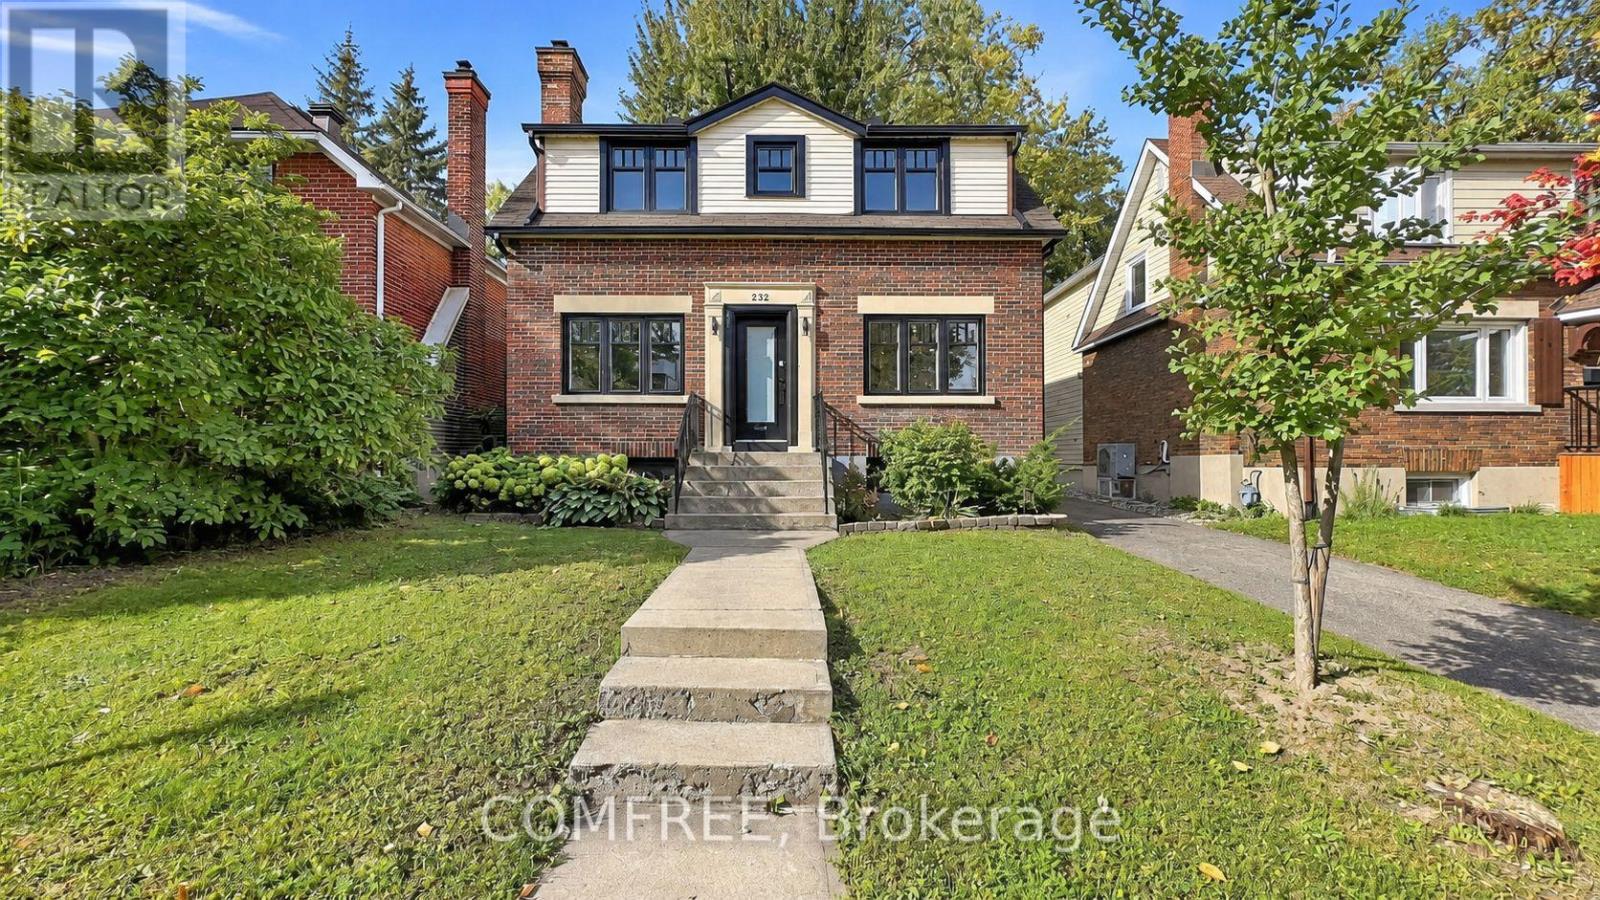
232 Goulburn Avenue
Ottawa, Ontario
Welcome to 232 Goulburn Avenue, a beautifully renovated detached home in Sandy Hill, ideally located near uOttawa, the Rideau River, Strathcona Park and downtown. Enjoy scenic nearby trails for walking, running and cycling, plus easy access to restaurants, shopping, transit and a wonderful sense of community. This 3-bedroom, 3.5-bath home features a chef's kitchen, spacious primary suite with luxurious ensuite, finished lower level with family room and sauna, private landscaped backyard, detached garage and parking for four. (id:65396)
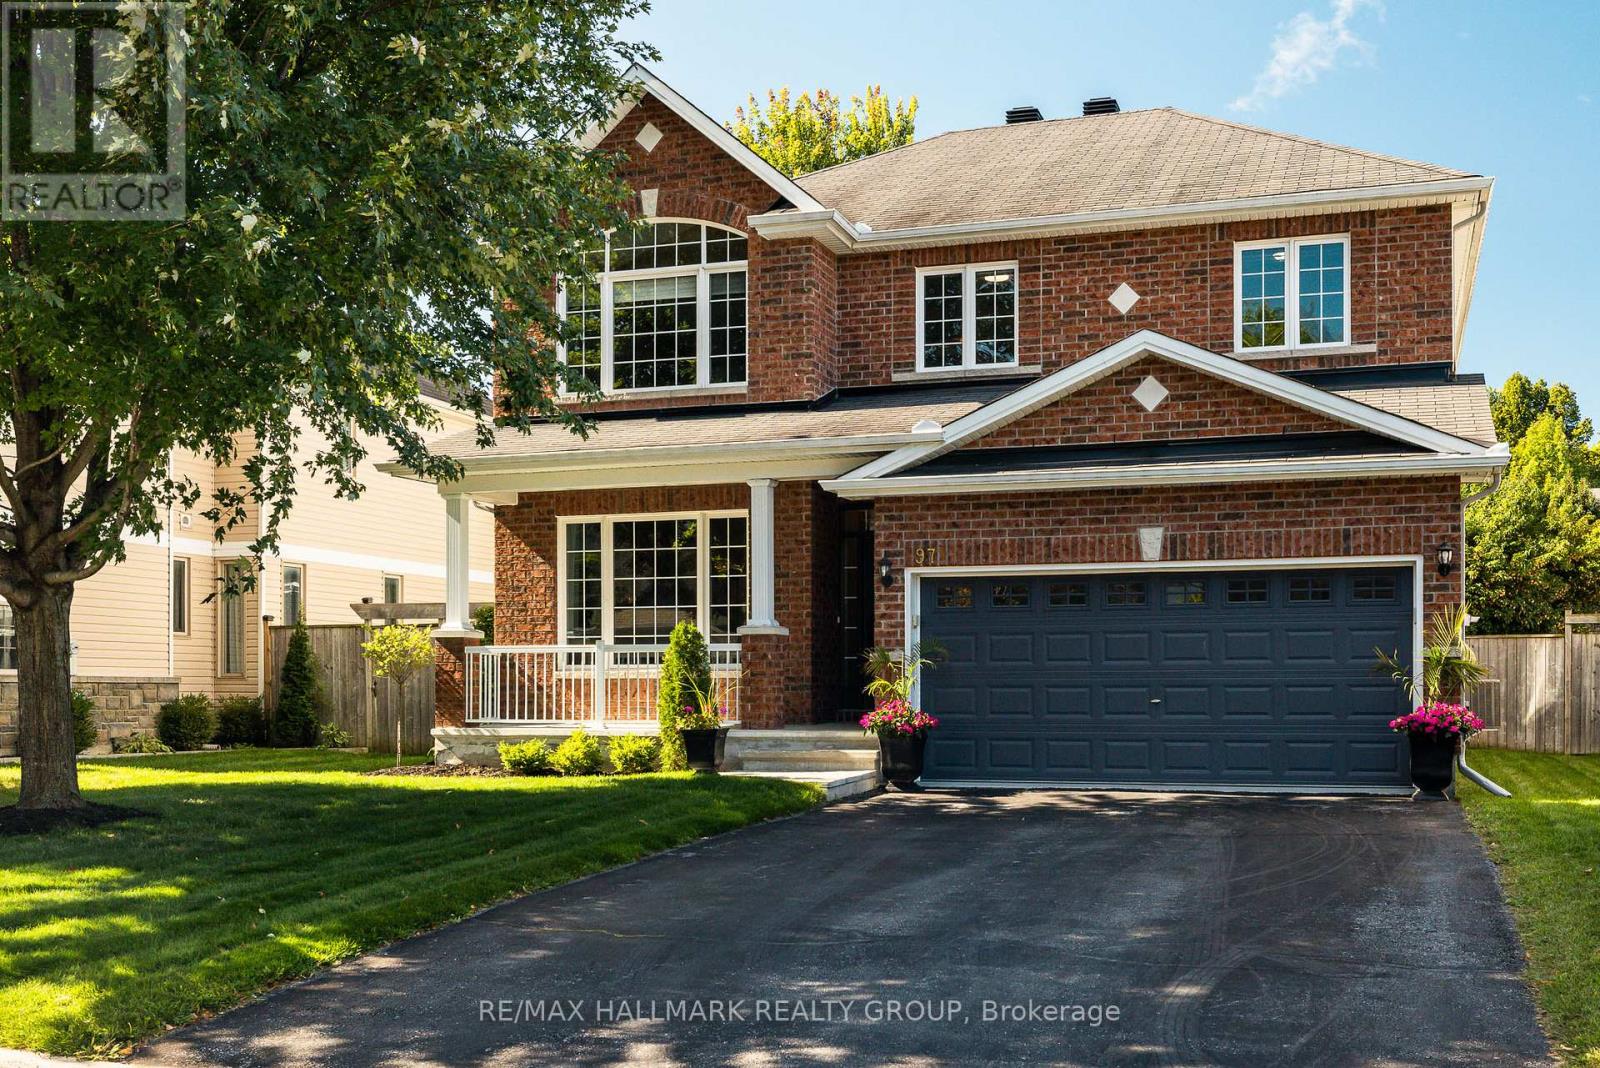
97 Monterossa Street
Ottawa, Ontario
Welcome to this incredible family home, ideally situated on a quiet street in an established, family-oriented neighbourhood close to parks, top-rated schools, and the everyday amenities. Thoughtfully designed with both family living and entertaining in mind, this move-in-ready home offers exceptional space, comfort, and flexibility.The main floor features gorgeous hardwood flooring, a dedicated home office, and a spectacular chef's kitchen complete with an abundance of counter space and storage. Open to the spacious family room, the kitchen creates the perfect gathering space for busy family life or entertaining guests. Truly the heart of the home. Upstairs, you'll find four generously sized bedrooms plus a versatile loft, providing plenty of room for the entire family. The spacious primary suite is a true retreat, featuring a walk-in closet and 5-piece ensuite.The finished lower level adds even more living space with a dedicated gym and recreation room, along with a rough-in for a wet bar. An almost-complete 3-piece bathroom offers added convenience and flexibility, making this level ideal for a home gym, kids' play space, teenager retreat, guests, or extended family. Step outside to enjoy the large deck and the private backyard - a wonderful space for relaxing, playing, and enjoying time together outdoors. Located in an amazing neighbourhood surrounded by several parks and great schools, this is a home that truly checks all the boxes for growing families. Move-in ready and offering exceptional space both inside and out, this is the perfect place to put down roots and raise a family. (id:65396)



