

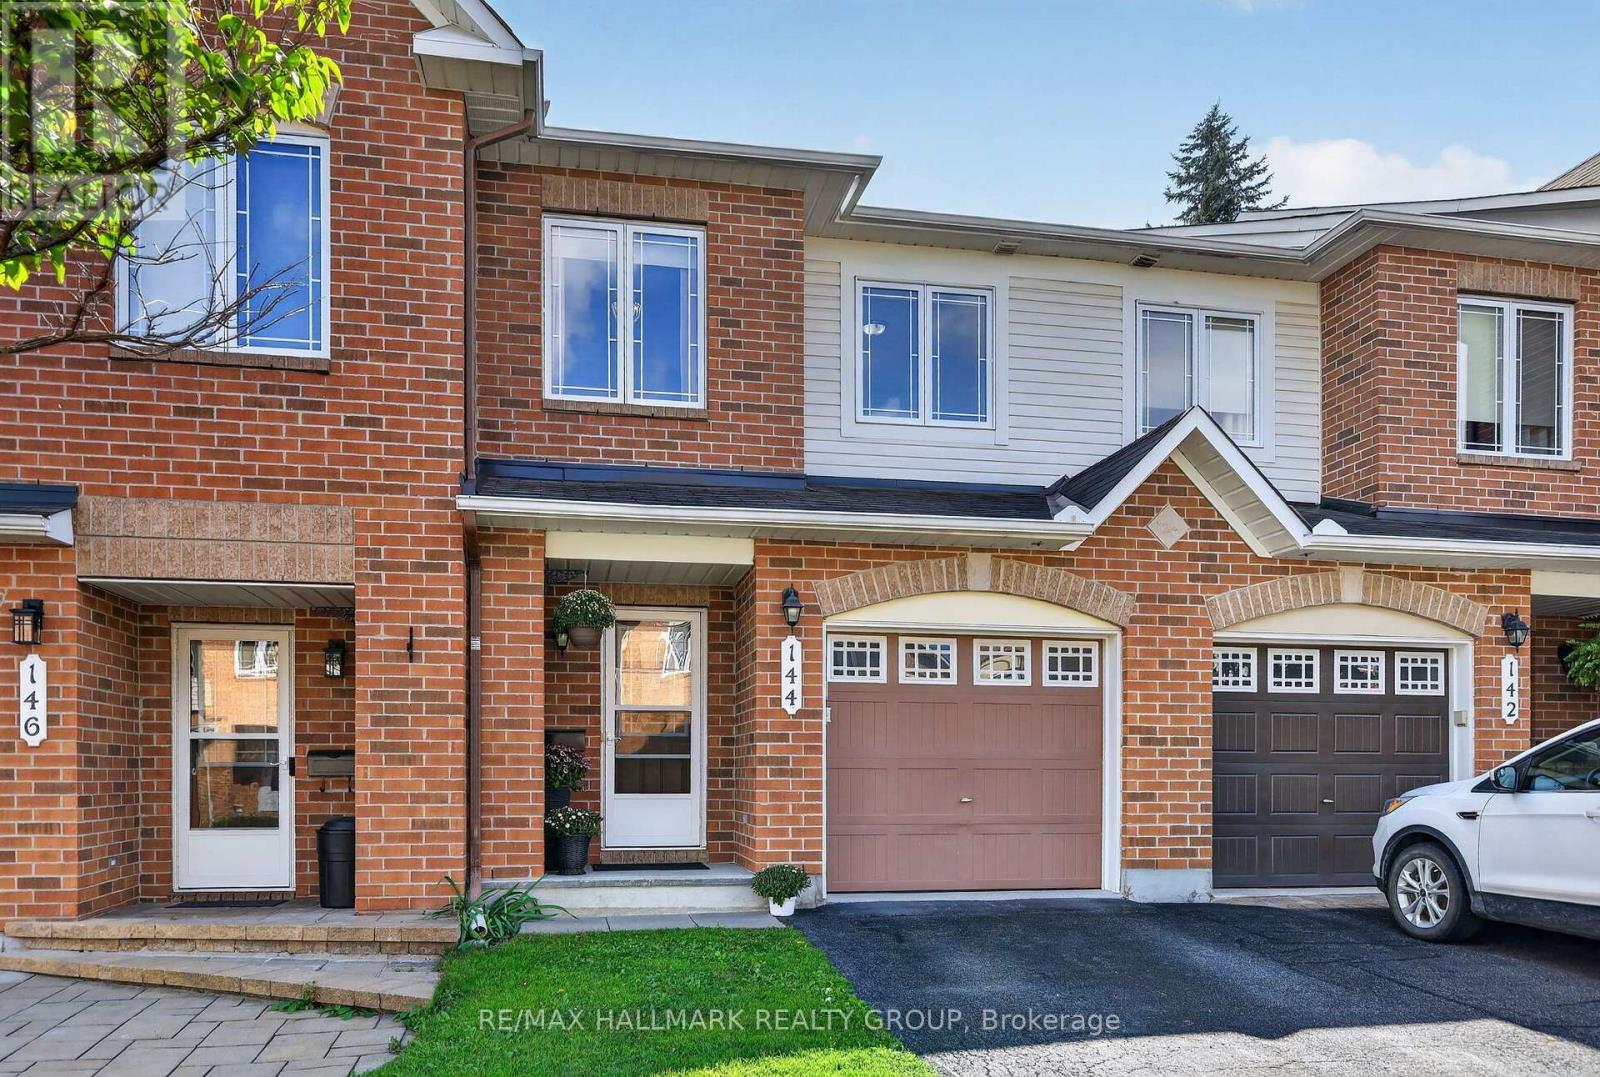
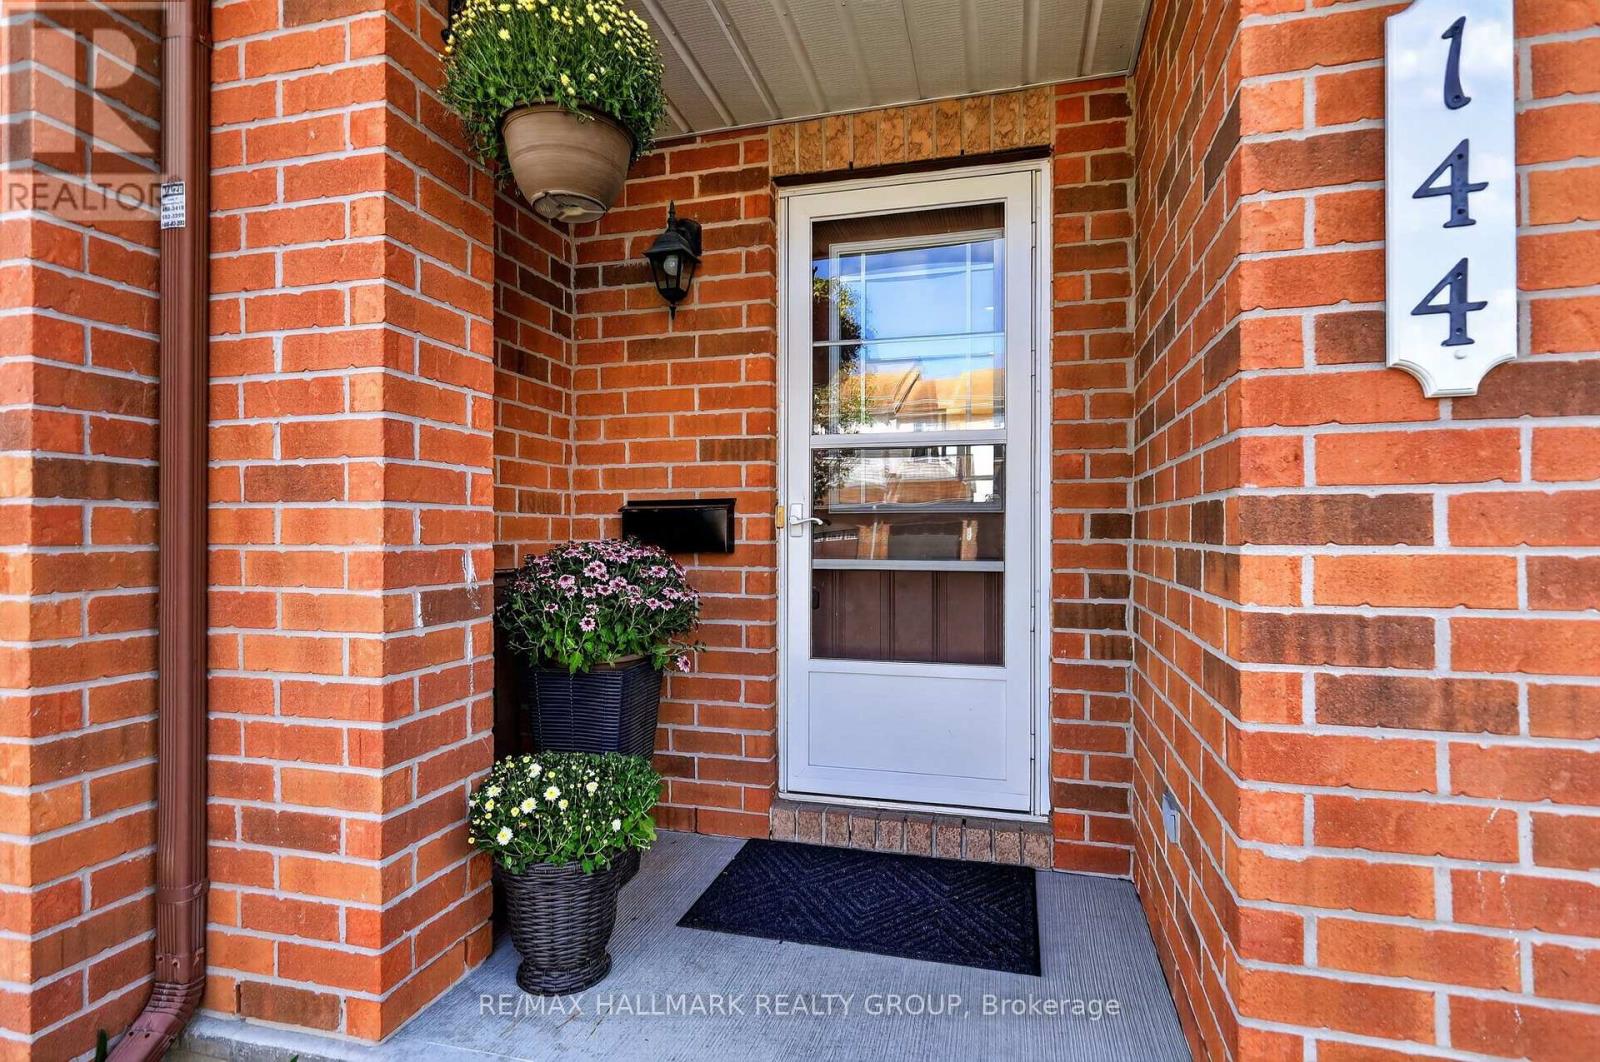
144 Marrissa Avenue Ottawa, Ontario K1J 0A6

$649,900
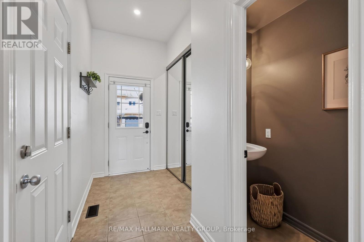
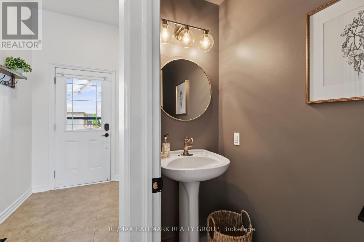
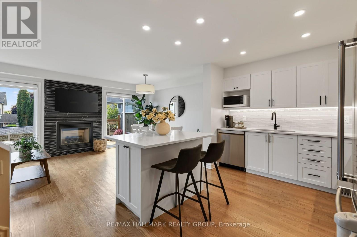
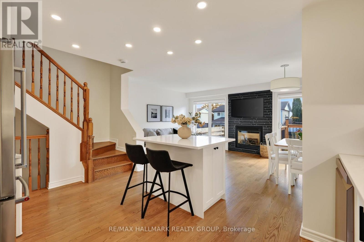
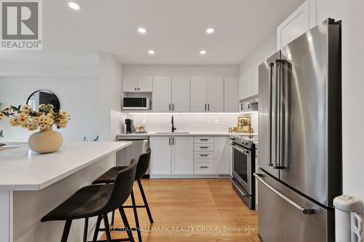
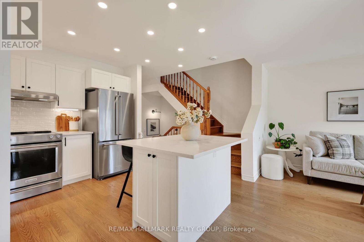
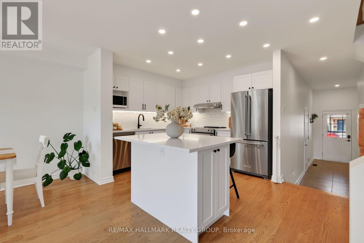
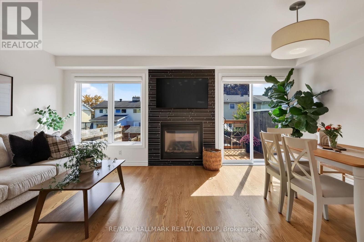
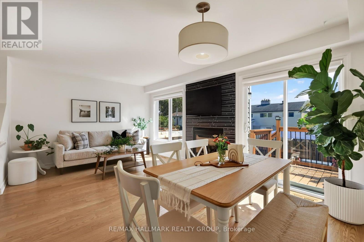
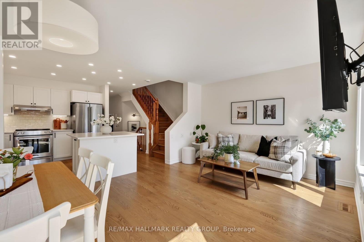
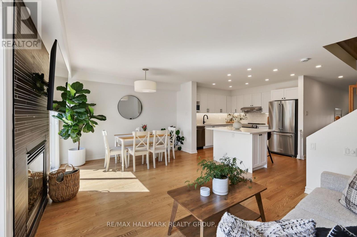
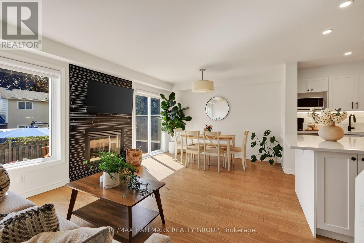
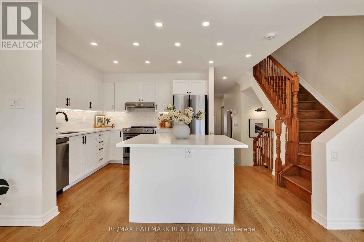
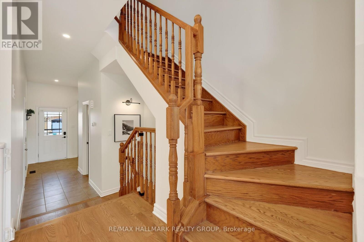
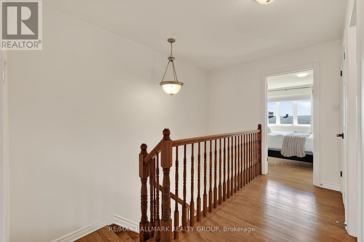
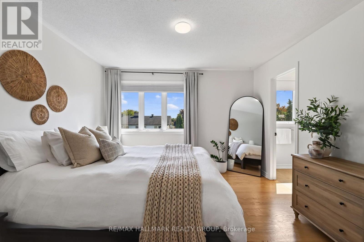
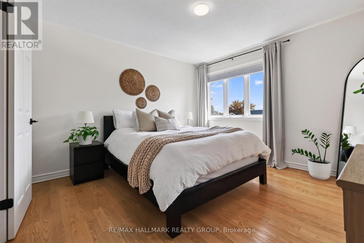
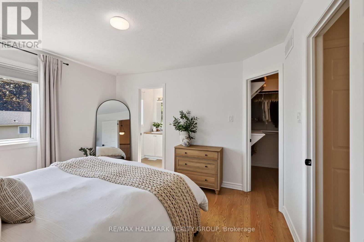
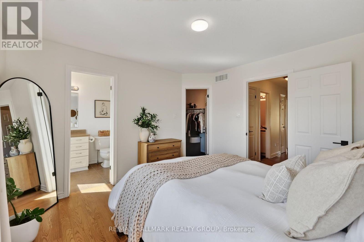
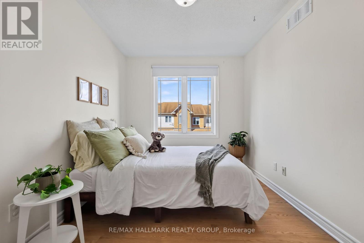
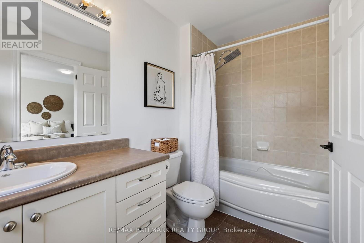
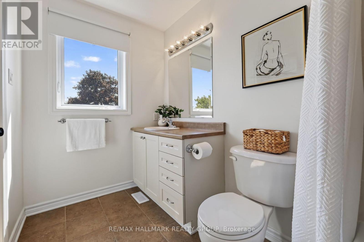
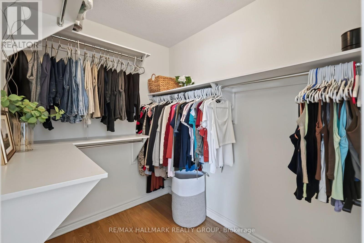
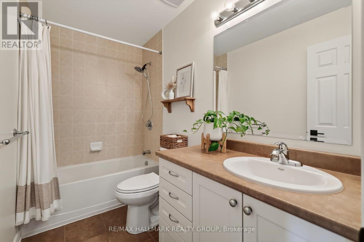
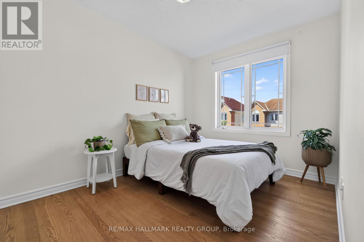
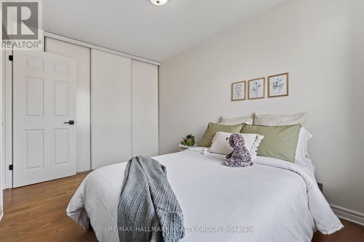
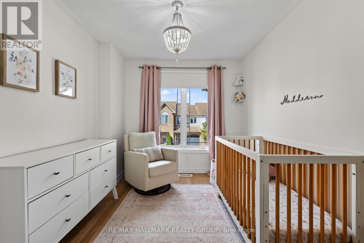
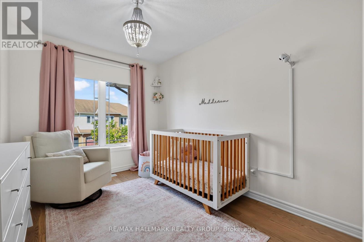
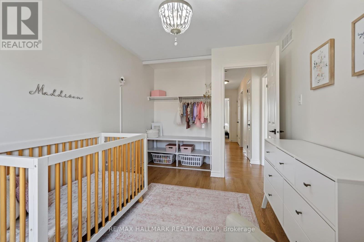
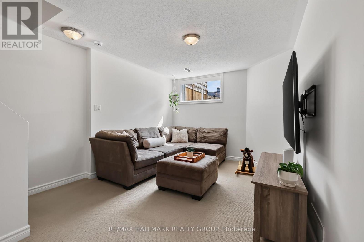
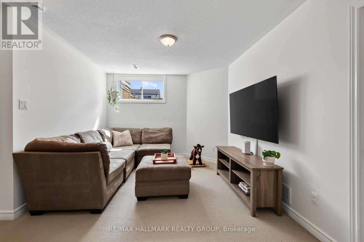
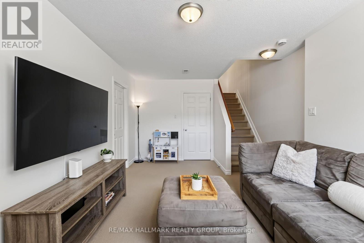
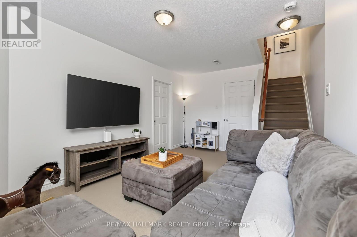
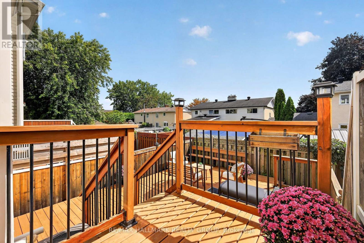
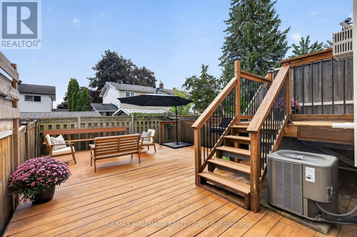
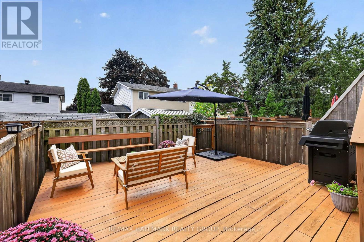
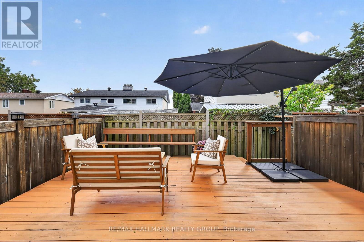
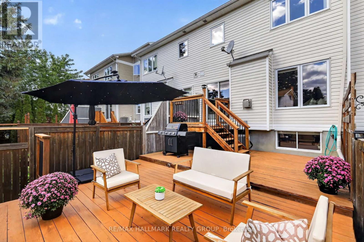
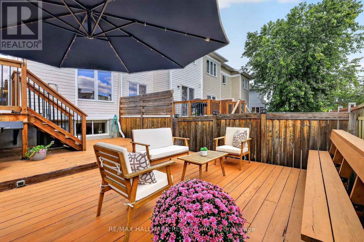
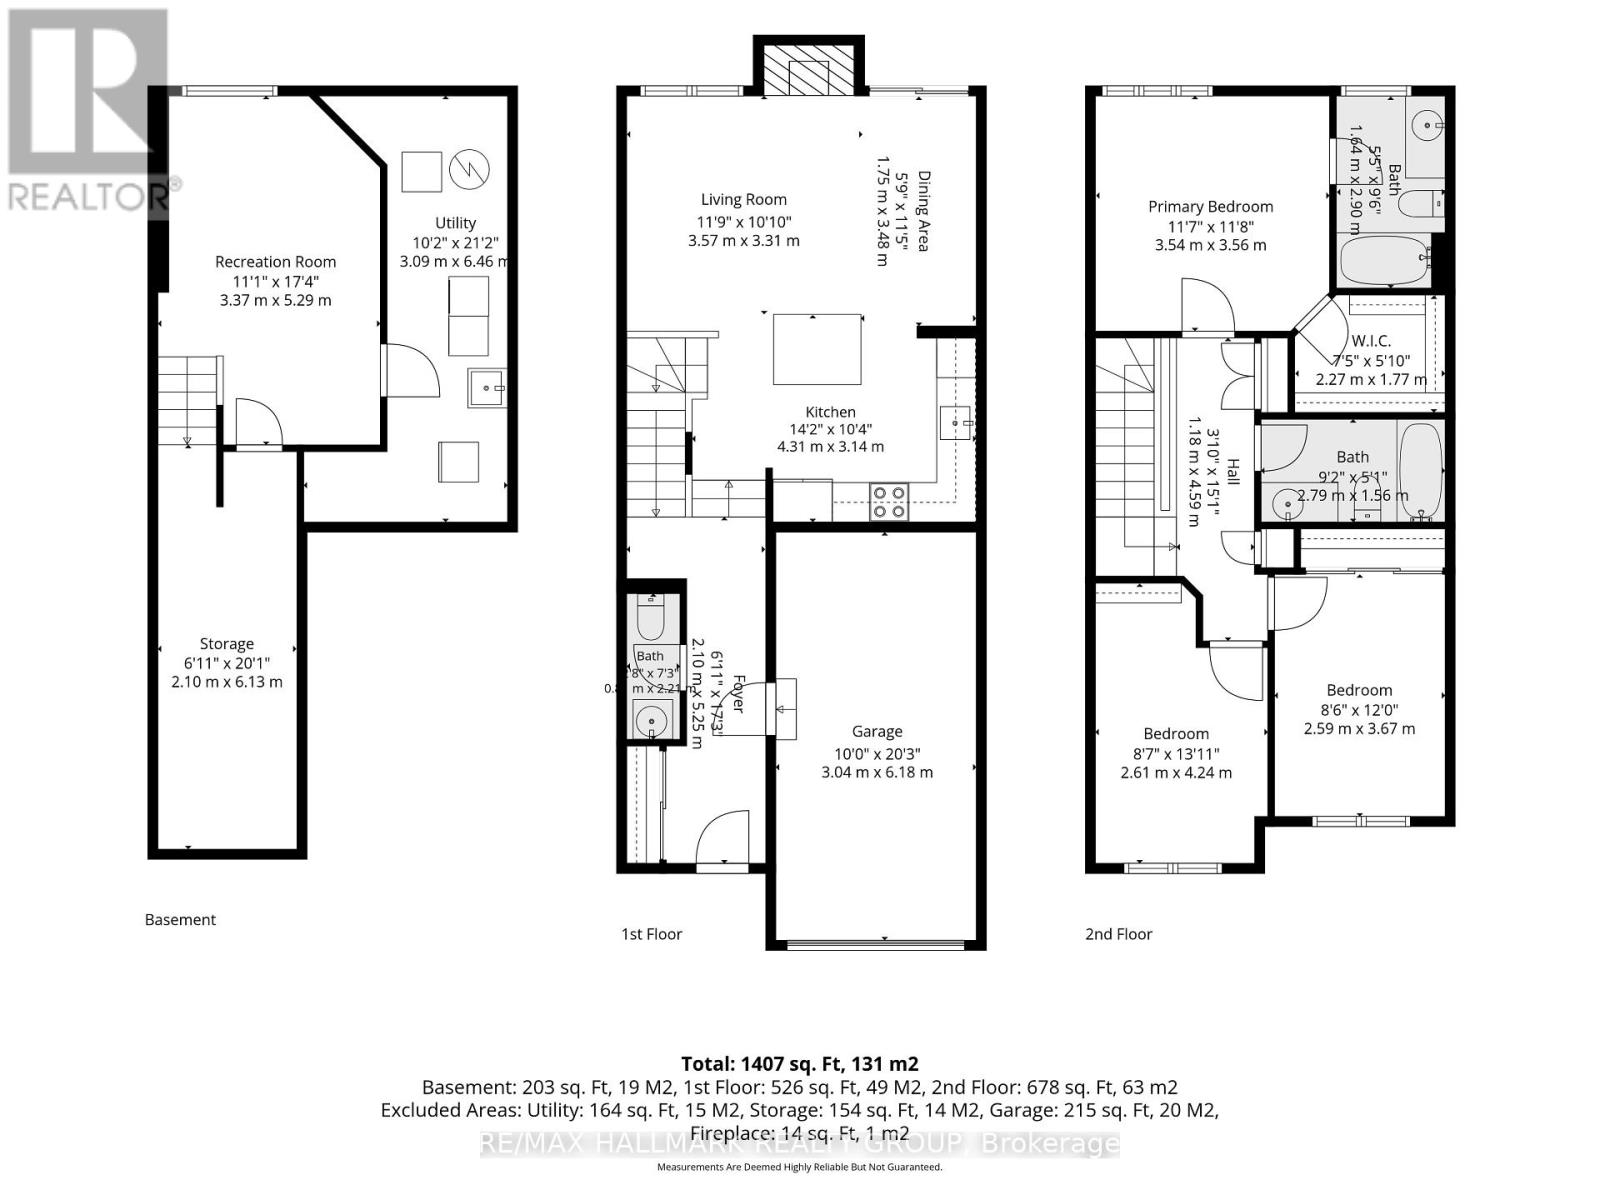
Welcome to 144 Marrissa Avenue, a beautifully updated townhome with magazine-worthy style and three levels of finished living space. Offering 3 bedrooms and 3 bathrooms, this impressive home is tucked into the family-friendly community of Beacon Hill South, within easy reach of shopping, parks, the LRT and Highway 417.The bright, open-concept main floor features smooth ceilings, refinished hardwood floors and a convenient powder room. The living and dining areas are anchored by a cozy gas fireplace, creating a warm and inviting setting for everyday living and entertaining. Beautifully updated in 2024, the kitchen features quartz countertops, a centre island and high-end stainless-steel appliances, combining contemporary style with everyday functionality. Upstairs, the hardwood flooring continues throughout. The generous primary bedroom features a walk-in closet and private 4-piece ensuite, while two additional well-sized bedrooms and a full 4-piece main bathroom complete the second level. The finished basement extends the living space with a comfortable recreation room, along with a large storage and laundry room featuring a rough-in for a future fourth bathroom. Step outside to a south-facing, fully fenced backyard designed for effortless, low-maintenance enjoyment. The expansive multi-tiered deck offers plenty of room for entertaining, BBQing and outdoor dining. Stylish, thoughtfully updated and truly move-in ready. Welcome home! (id:65396)
Property Details
| MLS® Number | X13792196 |
| Property Type | Single Family |
| Neigbourhood | Beacon Hill South |
| Community Name | 2107 - Beacon Hill South |
| Equipment Type | Water Heater |
| Parking Space Total | 2 |
| Rental Equipment Type | Water Heater |
Building
| Bathroom Total | 3 |
| Bedrooms Above Ground | 3 |
| Bedrooms Total | 3 |
| Amenities | Fireplace(s) |
| Appliances | Garage Door Opener Remote(s), Dishwasher, Dryer, Hood Fan, Stove, Washer, Window Coverings, Refrigerator |
| Basement Development | Finished |
| Basement Type | N/a (finished) |
| Construction Style Attachment | Attached |
| Cooling Type | Central Air Conditioning |
| Exterior Finish | Brick, Vinyl Siding |
| Fireplace Present | Yes |
| Fireplace Total | 1 |
| Foundation Type | Poured Concrete |
| Half Bath Total | 1 |
| Heating Fuel | Natural Gas |
| Heating Type | Forced Air |
| Stories Total | 2 |
| Size Interior | 1,100 - 1,500 Sqft |
| Type | Row / Townhouse |
| Utility Water | Municipal Water |
Parking
| Attached Garage | |
| Garage |
Land
| Acreage | No |
| Sewer | Sanitary Sewer |
| Size Depth | 83 Ft ,3 In |
| Size Frontage | 18 Ft ,6 In |
| Size Irregular | 18.5 X 83.3 Ft |
| Size Total Text | 18.5 X 83.3 Ft |
Rooms
| Level | Type | Length | Width | Dimensions |
|---|---|---|---|---|
| Second Level | Primary Bedroom | 3.54 m | 1.09 m | 3.54 m x 1.09 m |
| Second Level | Bedroom 2 | 4.24 m | 2.61 m | 4.24 m x 2.61 m |
| Second Level | Bedroom 3 | 3.67 m | 2.59 m | 3.67 m x 2.59 m |
| Second Level | Bathroom | 1.64 m | 2.9 m | 1.64 m x 2.9 m |
| Second Level | Bathroom | 2.79 m | 1.56 m | 2.79 m x 1.56 m |
| Basement | Recreational, Games Room | 3.37 m | 5.29 m | 3.37 m x 5.29 m |
| Basement | Utility Room | 3.09 m | 6.46 m | 3.09 m x 6.46 m |
| Basement | Workshop | 2.1 m | 6.13 m | 2.1 m x 6.13 m |
| Main Level | Foyer | 2.1 m | 5.25 m | 2.1 m x 5.25 m |
| Main Level | Living Room | 3.57 m | 3.31 m | 3.57 m x 3.31 m |
| Main Level | Dining Room | 3.48 m | 0.53 m | 3.48 m x 0.53 m |
| Main Level | Kitchen | 4.31 m | 3.14 m | 4.31 m x 3.14 m |
| Main Level | Bathroom | 0.89 m | 2.21 m | 0.89 m x 2.21 m |
Contact Us
Contact us for more information

The trademarks REALTOR®, REALTORS®, and the REALTOR® logo are controlled by The Canadian Real Estate Association (CREA) and identify real estate professionals who are members of CREA. The trademarks MLS®, Multiple Listing Service® and the associated logos are owned by The Canadian Real Estate Association (CREA) and identify the quality of services provided by real estate professionals who are members of CREA. The trademark DDF® is owned by The Canadian Real Estate Association (CREA) and identifies CREA's Data Distribution Facility (DDF®)
September 16 2026 05:53:10
Ottawa Real Estate Board
RE/MAX Hallmark Realty Group