

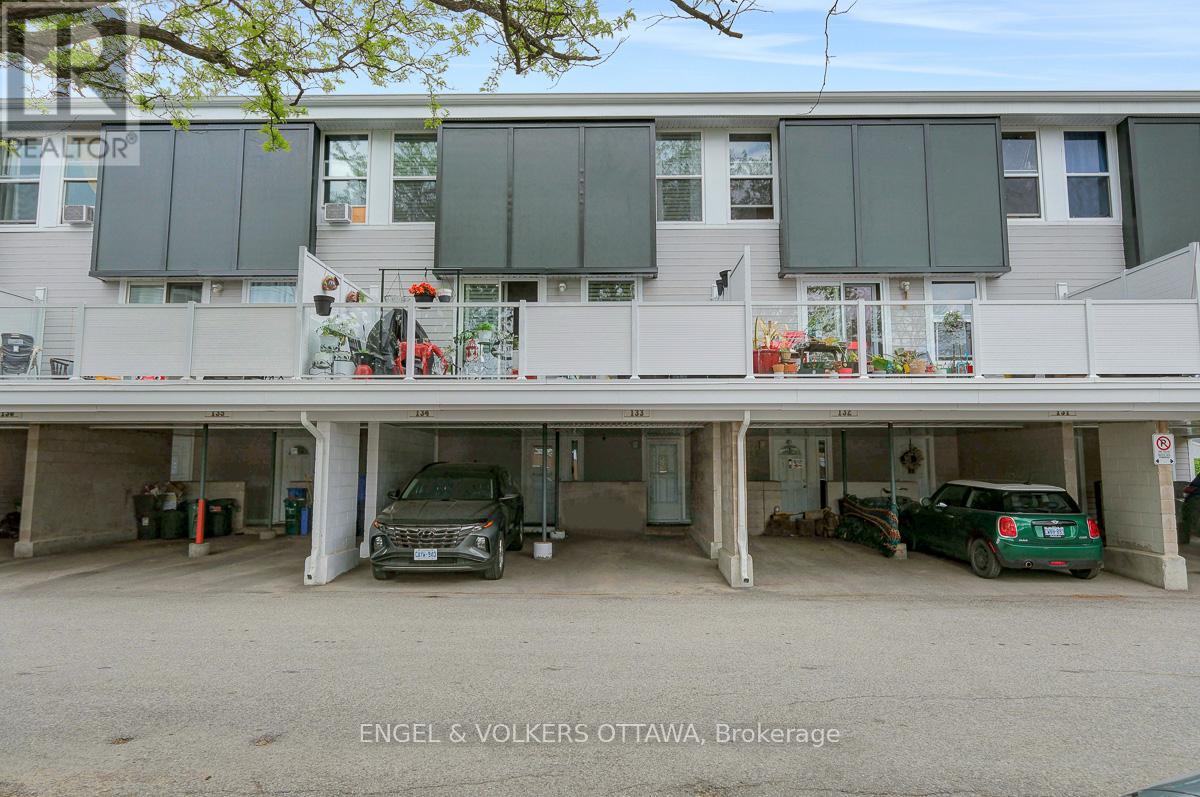
133 - 3445 Uplands Drive
Ottawa, Ontario
Welcome to unit 133 in Uplands Court. Visualize the potential this affordable 3-bedroom condo townhouse has to offer. With a functional layout and exceptional value, this home is ideal for first-time buyers, investors, or families seeking affordable homeownership in a convenient location. The main floor features a bright and spacious living room, a dedicated dining area, and a generously sized kitchen with ample cabinetry and workspace. Large south-facing windows flood the home with natural light, while the fully fenced rear yard provides the perfect setting to relax, entertain, or enjoy summer evenings outdoors. Upstairs, you'll find two generously sized bedrooms and a full bathroom, offering plenty of space for a growing family, guests, or a home office. The finished lower level boasts a third bedroom, a second bathroom and ample storage. Located within a well-managed condo community, residents enjoy easy access to schools, parks, shopping, public transit, Ottawa International Airport, South Keys Shopping Centre and countless other amenities. The unit includes one covered parking space, with abundant visitor parking conveniently located right out front. The green space directly in front of the unit serves as a fantastic extension of your outdoor living area. Affordable condo fees include water, building insurance, exterior maintenance, landscaping, snow removal, and management. Recent improvements to the complex include balconies, roofing, siding, and windows, helping provide peace of mind for years to come. Available immediately, this property presents an excellent opportunity to build sweat equity and add your own finishing cosmetic touches. Whether you're looking to renovate and move-in, purchase your first home, or add a cash-flowing property to your investment portfolio, the potential here is undeniable. Conveniently located with quick access to downtown and major commuting routes. Property is being sold in "as-is, where-is" condition. (id:65396)
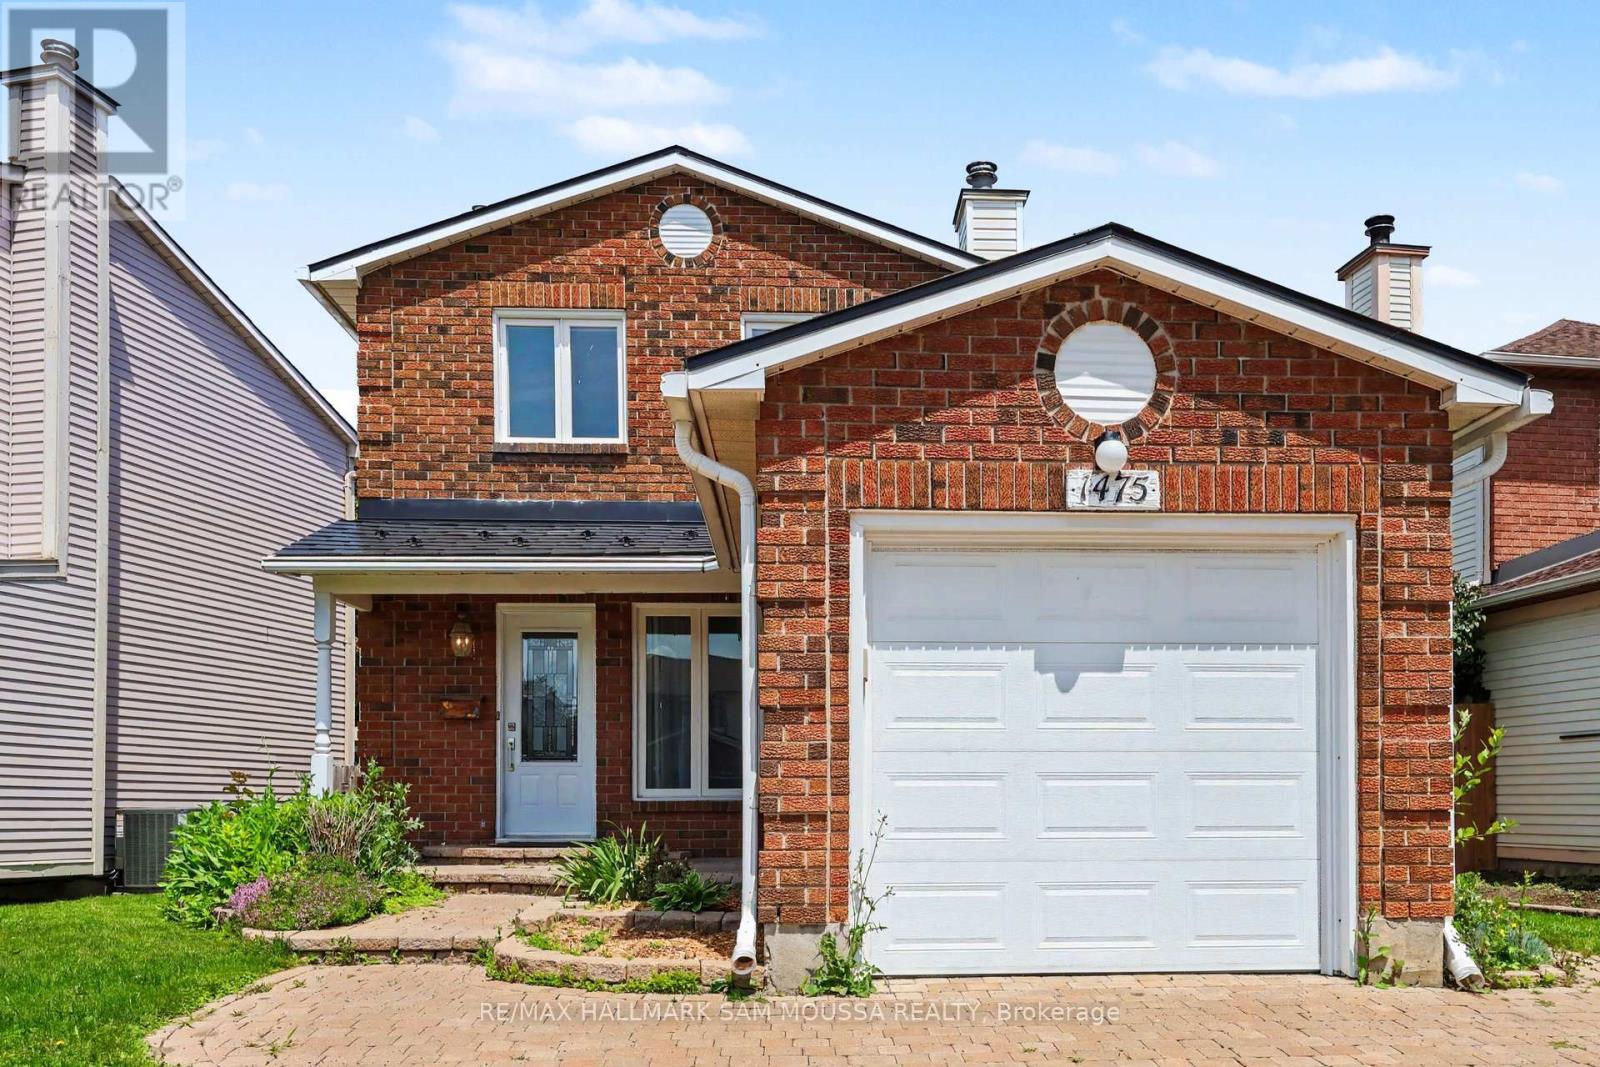
1475 Deavy Way
Ottawa, Ontario
Welcome to 1475 Deavy Way, a beautifully maintained detached 2-storey home located in the heart of the highly desirable Bilberry Creek/Queenswood Heights community. Offering over 1,300 sq. ft. of above-grade living space, this inviting home features 3 spacious bedrooms, 2bathrooms, and a thoughtfully designed layout that is perfect for growing families, first-time buyers, or those looking to downsize without sacrificing space. The bright and welcoming main level offers a generous living room highlighted by a cozy natural gas fireplace, creating the perfect setting for relaxing evenings or entertaining guests. The adjoining dining area flows seamlessly into the well-appointed kitchen, which provides ample cabinetry, functional workspace, and an ideal layout for everyday living. A convenient powder room completes the main floor. Upstairs, you'll find three generously sized bedrooms, including a spacious primary bedroom with excellent closet space, along with a well appointed full bathroom. The partially finished lower level adds valuable living space with a large recreation room that can easily accommodate a family room, home office, gym, or playroom, while the remaining unfinished area offers excellent storage and future development potential. Outside, the home features an attached garage, an oversized driveway with parking for up to five vehicles, and a private backyard ready to enjoy or personalize. Additional highlights include forced-air natural gas heating, central air conditioning, municipal services, and immediate possession available. Ideally situated close to parks, walking trails, excellent schools, shopping, restaurants, transit, and countless everyday amenities, this is an outstanding opportunity to own a move-in ready home in one of Orleans' most established and family-oriented neighbourhoods. (id:65396)
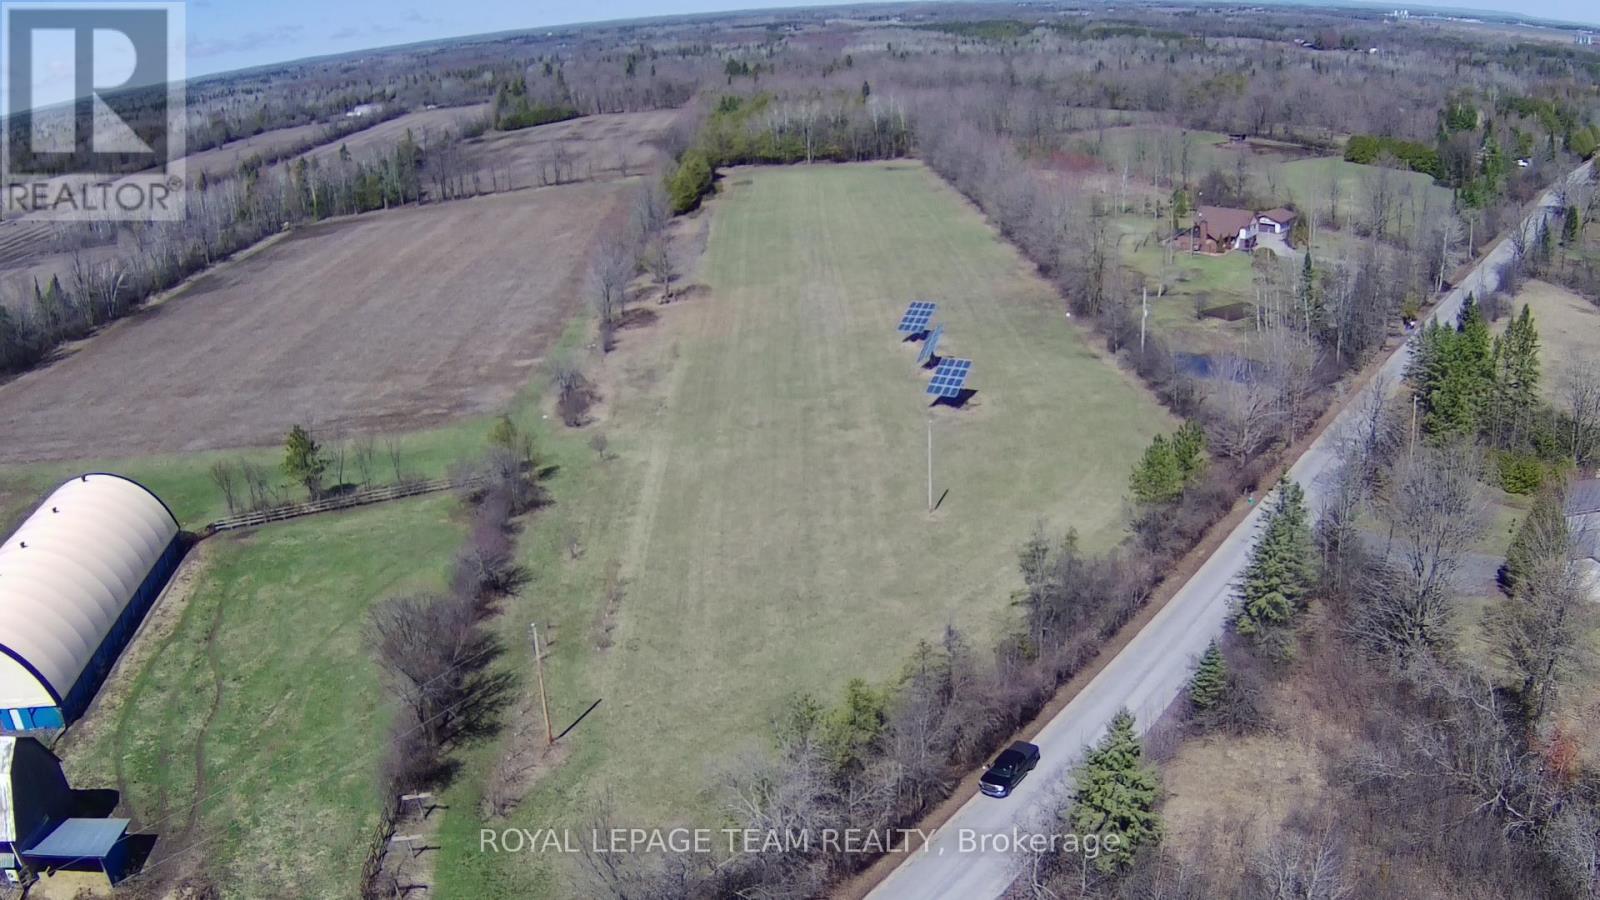
6952 & 6962 Gallagher Road
Ottawa, Ontario
4 Acres of land composed of two 2-acre properties side by - get ready to build your dream estate! Self sustenance and income minded buyers will love the flexibility that comes with solar panels on the property. Don't worry about the getting your car dirty on a dirt road, this part of Gallagher road is paved! Have an idea what home you want and want it to come to life, the seller can offer flexible custom home building options. Come enjoy the tranquil setting Mother Nature will offer you on this property while having great amenities minutes away: 7 minutes to North Gower, 10 mins to Hwy 416, under 15 minutes to Kemptville, and just over 20 mins to Barrhaven (Fallowfield and Strandherd) - Per Google Maps Directions. Relax and let the stress of each day fade away in the amazing sunsets. The property is vacant however please do not walk or drive on property unless accompanied by an agent. Opening from road roughly installed. HST in addition to sale price. Taxes per City of Ottawa Estimator. Images are approximate and intended only to illustrate the property's location, not exact boundaries. Please do not walk property without an agent. Entry in place to be further prepared for proper entry. (id:65396)
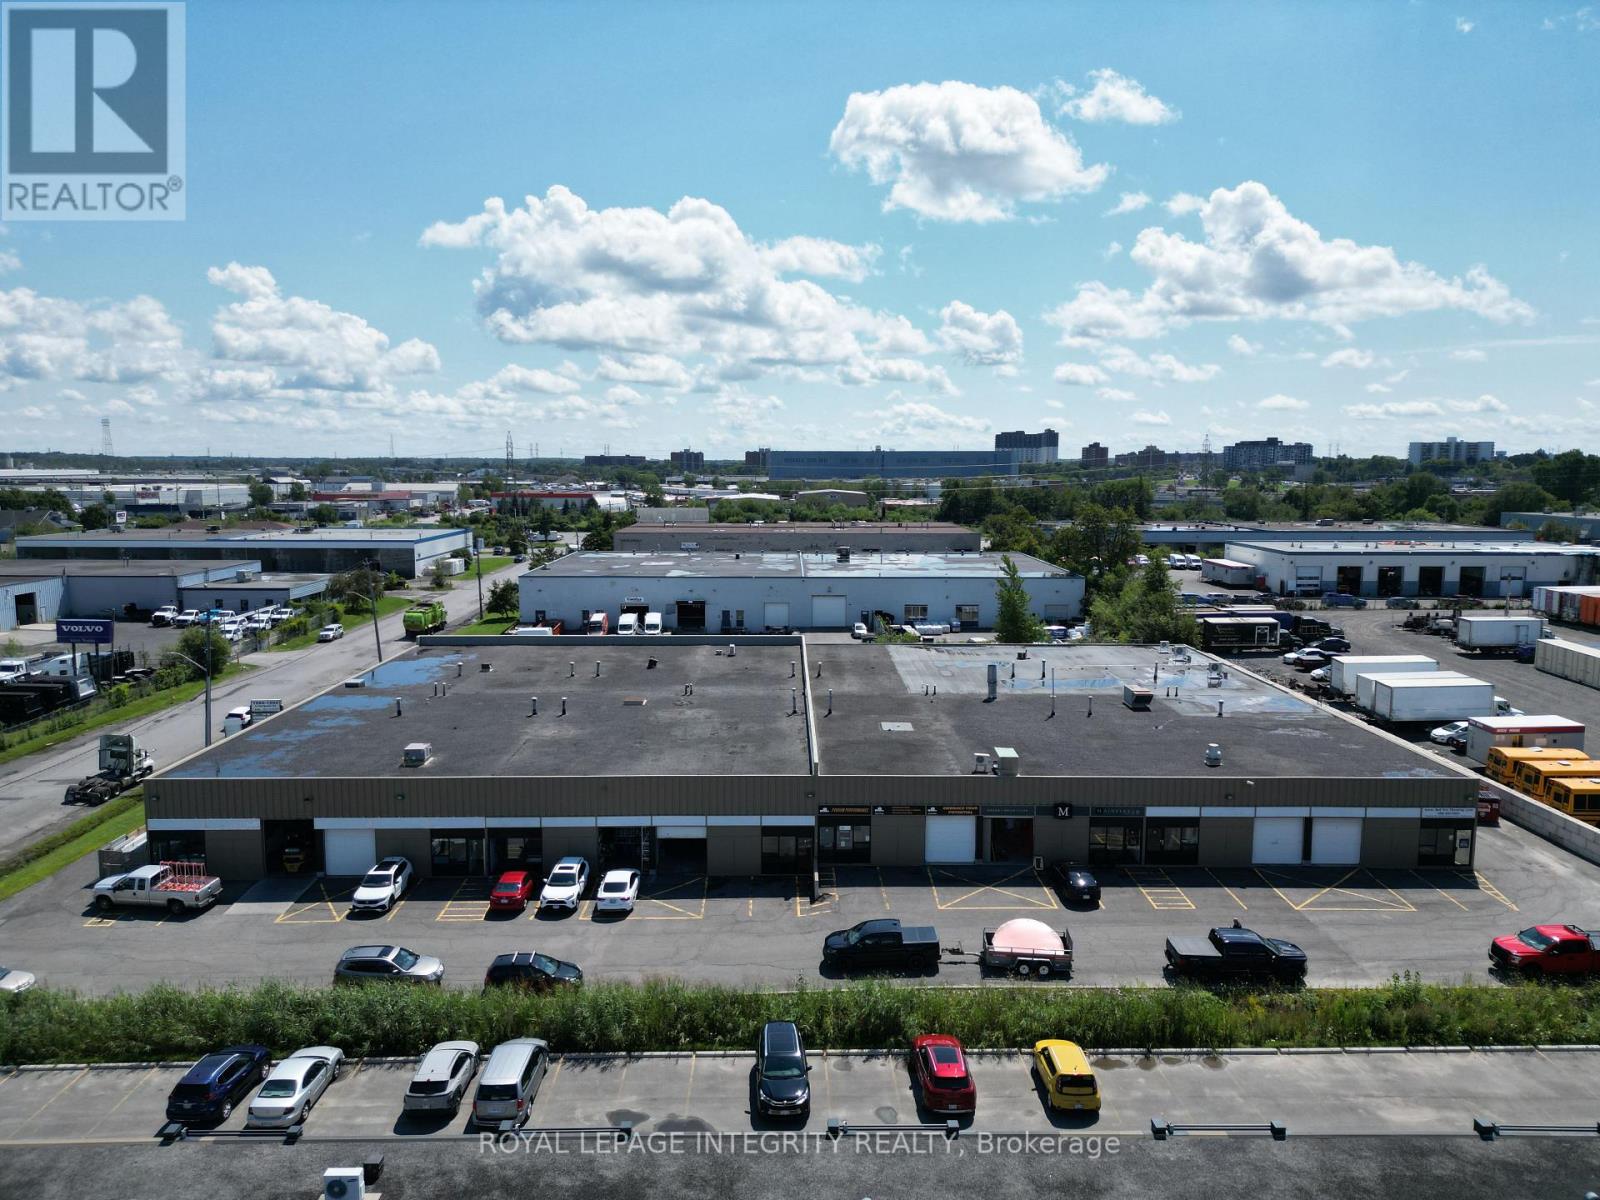
1580 Liverpool Court
Ottawa, Ontario
Opportunity to sublease a 2,260 SF industrial unit at 1580 Liverpool Court, Ottawa. Smaller-format industrial units of this size are increasingly difficult to find, making this an excellent opportunity for contractors, trades, service businesses, storage users and other businesses seeking functional industrial space. The unit features an 18' clear warehouse, 10' drive-in grade-level roll-up door, separate man-door entrance and parking directly in front. A small office provides dedicated workspace, while the mezzanine offers additional storage or meeting space. One bathroom included. Approximately 28 months remain on the sublease, expiring December 31, 2028, with a 5-year renewal option subject to negotiation of market rent. Current rent is $15.00/SF net annually plus operating costs of $9.55/SF, for total monthly rent of $4,274.75 plus HST ($4,830.47 including HST). No central A/C; a wall-mounted A/C unit or heat pump can be installed if desired. Located in Ottawa's established east-end industrial area, with convenient access to Highway 417, the Innes Road interchange, Innes Road and St. Laurent Boulevard. The site accommodates drive-in/drive-out access for cars, vans, smaller trucks and trailers; however, there is no drive-around access for tractor-trailers or 18-wheelers. Ideal for smaller industrial, contractor, trade, service and storage users seeking a well-located, efficient unit with direct loading and parking. Available for immediate occupancy subject to landlord approval of the sublease or lease assignment. Assignment and legal fees charged by the landlord to be paid by the subtenant or assignee. (id:65396)
Lot 22 Ginger Crescent W
Ottawa, Ontario
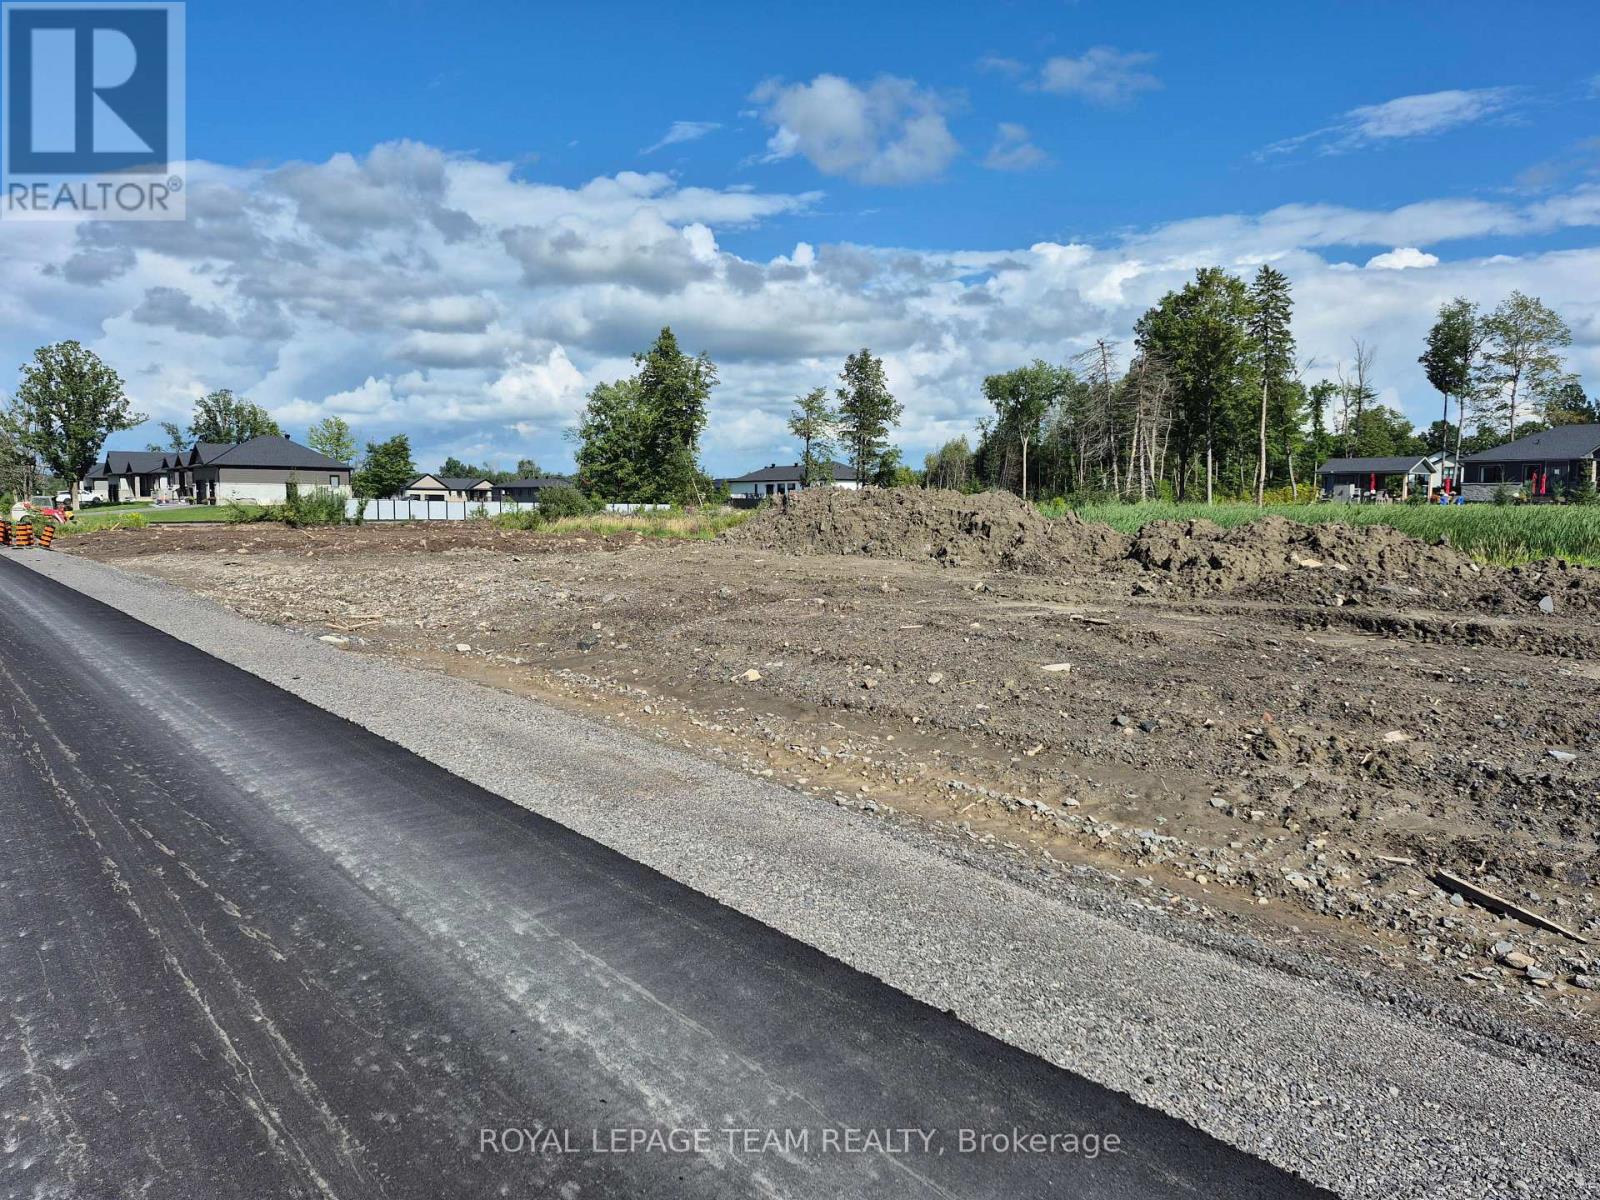
Metcalfe Village-Premwood Estates-One of several available building lots for your new home construction.Chose open or wooded lots -New paved street-park and ball fields are 5 mins walk away-Village core 10 mins walk---Store-Restaurants-curling club-arena-Public and Secondary schools-Seasonal farmers Market and our famous "Metcalfe Fair" A great place to live!! Several quality building contractors are available.Possible reduction in final lot sale price of $25,000.00 if using "Clear view Construction Services" for your new home.Building permits will be available after City of Ottawa gives final approvals on this development. A deposit of $25,000 on any accepted offer will hold your lot. (id:65396)
418 Somerset Street W
Ottawa, Ontario
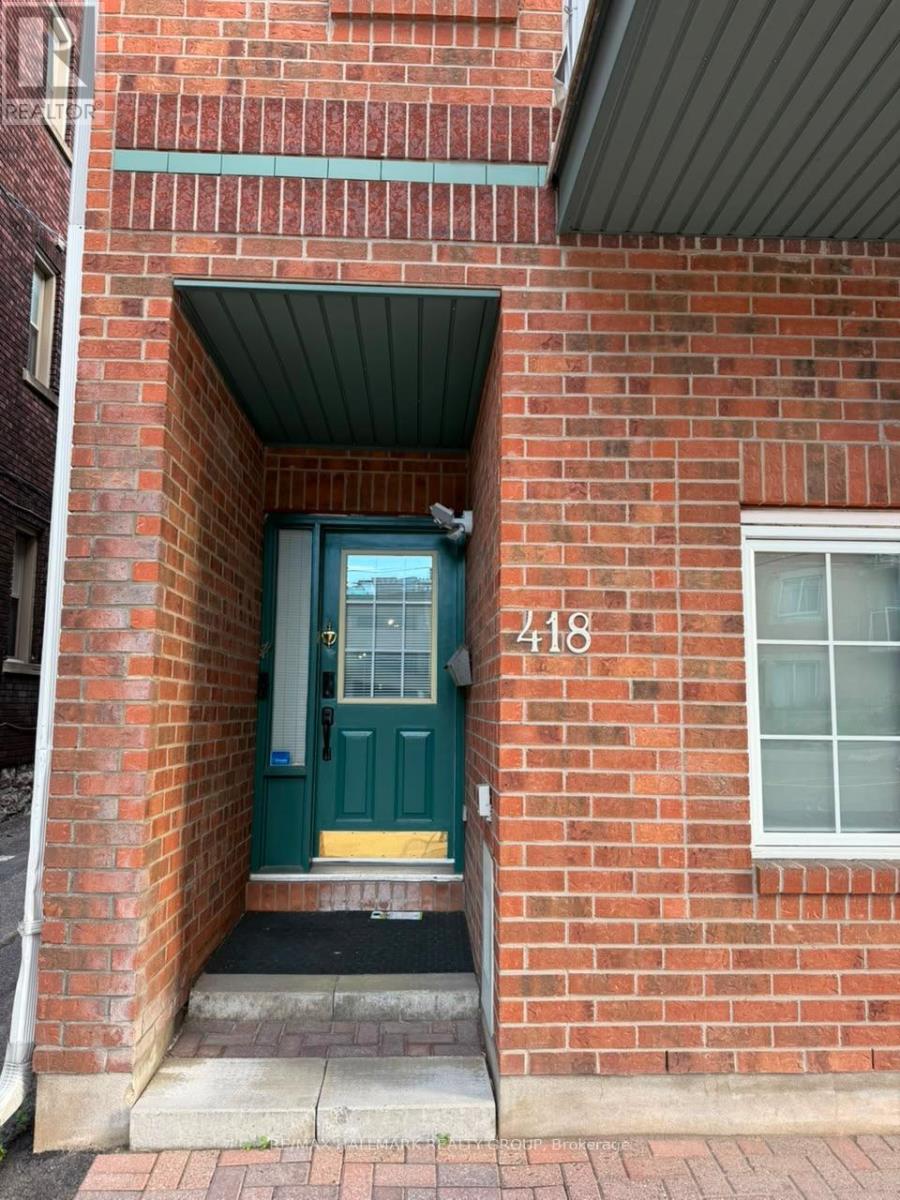
Downtown, prime location, fully furnished home. Spacious 4bd, 3 bathroom townhome with large kitchen & dining room. Available to be rented as furnished or unfurnished. Ideal for families, professionals or diplomats. Two large balconies surrounded by mature trees and a private backyard oasis. Ample storage space. Close to all amenities, restaurants, cafes and transportation. Please note: the 4th bedroom is locked with the personal contents of the landlord. (id:65396)

10 - 135 Springfield Road
Ottawa, Ontario
Welcome to 135 Springfield Ave in the heart of lindenlea / New Edinburgh. This bright and spacious condo offers south city views from your living room and an open and inviting layout. Features include beautiful hardwood floors throughout, two generous bedrooms, and two full bathrooms. The modern kitchen is equipped with three appliances included, and in-suite laundry with a washer and dryer, on the lower foyer level. Underground parking for one car (p10) and a private storage locker (L10). Close to all amenities and minutes to downtown. Walk score 93 and Bike score 91! An excellent condo to call home. (id:65396)
908 - 560 Rideau Street
Ottawa, Ontario
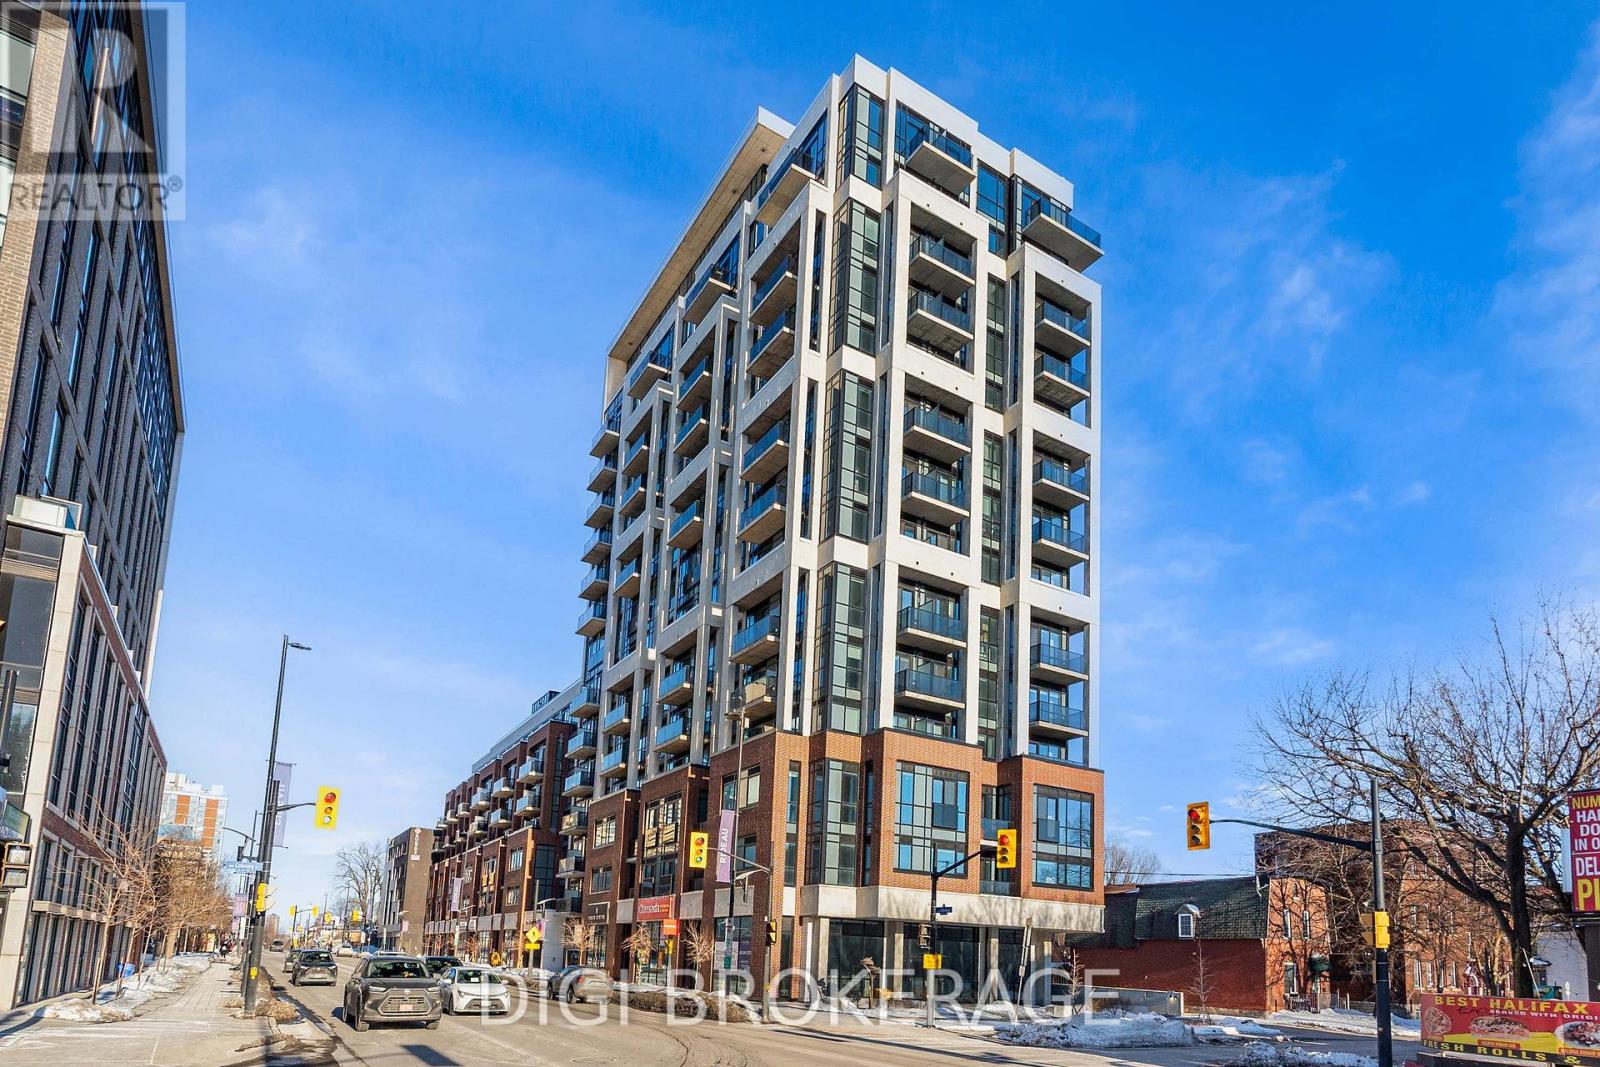
**2 MONTH'S FREE RENT PROMO** Welcome to The Charlotte, a modern condo in the heart of Sandy Hill. This bright and efficiently designed 2-bedroom, 2-bathroom suite offers approximately 866 sq ft of functional living space with a well-appointed open-concept layout and contemporary finishes throughout. The kitchen, living, and dining area is thoughtfully designed with a large island offering seating and prep space-ideal for both everyday living and entertaining. This space is filled with natural light and provides access to multiple private balconies, creating seamless indoor-outdoor living and offering unique outdoor spaces rarely found in condo living. The versatile den is perfect for a home office or additional flex space. The primary bedroom features a private ensuite, while the second bedroom is well-sized and conveniently located near the second full bathroom. In-unit laundry adds to the everyday convenience. Residents enjoy exceptional amenities including a rooftop pool with expansive terrace and BBQ area, fully equipped fitness centre, yoga studio, party/meeting room, concierge service, guest suites, pet wash station, bike storage, and visitor parking. Located steps to the University of Ottawa, ByWard Market, Rideau Centre, transit, parks, and the Rideau Canal-ideal for professionals, investors, or downsizers seeking stylish urban living. Photos are of a similar unit. (id:65396)
181 Craig Duncan Terrace
Ottawa, Ontario
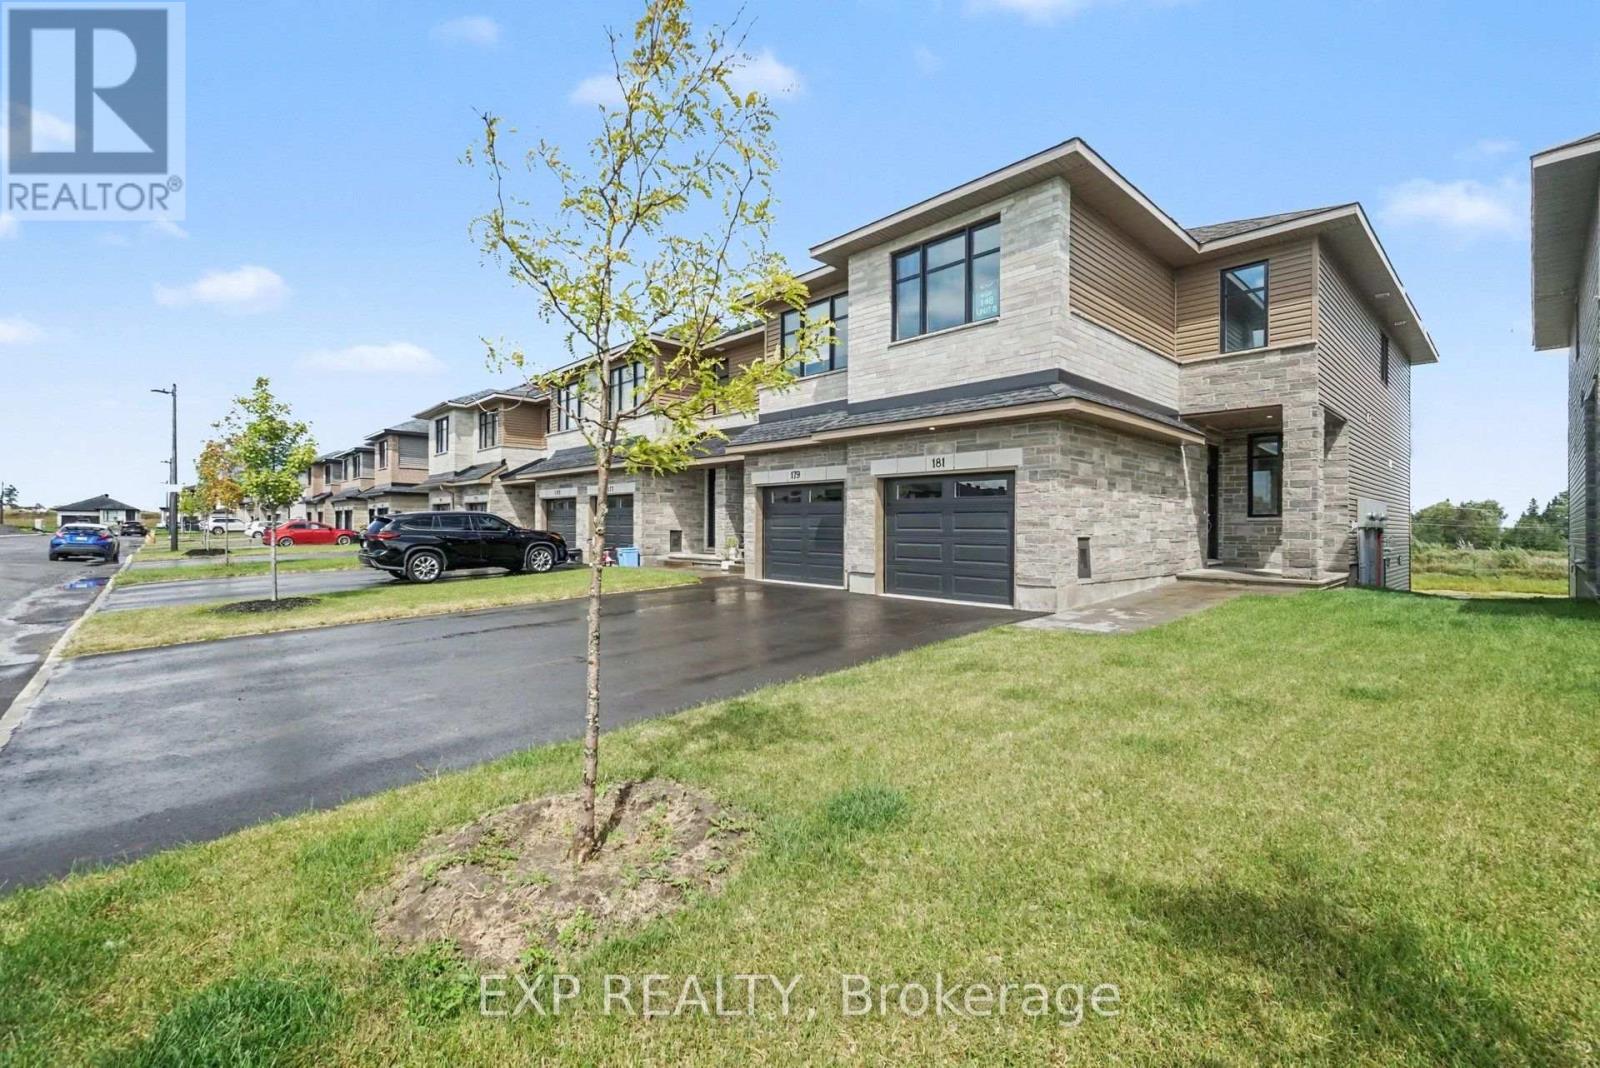
Be the first to call this stunning brand-new Beckwith End townhome in Shea Village home! Built by Patten Homes, this desirable 2-bedroom, 2.5 bathroom end-unit features a bright, modern layout with the added privacy and natural light of an end-unit design, plus a walkout basement! The finished basement adds valuable additional living space and the walkout design provides easy access to the outdoors and fills the lower level with natural light. Enjoy year-round comfort with central air! Thoughtfully designed for modern living, this brand-new home offers low-maintenance living without compromising on space or style.Located in highly sought-after Shea Village, you'll be just steps from the Cardel Recreation Complex and minutes from schools, parks, shopping, restaurants, and all the amenities of Stittsville. Enjoy easy access to the charming local shops and cafés while being part of one of Ottawa's fastest-growing and most desirable communities.Don't miss your opportunity to own a brand-new end-unit townhome in Shea Village-modern, spacious, and move-in ready! ***Prices shown are inclusive of the Ontario Enhanced New Housing Rebate (Ontario ENHR) and the Ontario New Home Affordability Payment (ONHAP) (i.e. Enhanced HST Rebate). All enhanced HST rebate pricing is conditional upon the applicable legislation being formally enacted and the purchaser meeting all eligibility requirements. Full terms of the rebate program, including eligibility criteria, rebate amounts, and application procedures, are subject to determination by the relevant government authorities and may change without notice. If the purchaser does not qualify for the rebate, or if the rebate is reduced, modified, or denied for any reason, the purchaser shall be responsible for the full purchase price without the benefit of the rebate. Information is current as of April 1st, 2026, and is subject to change without notice. Pricing subject to change without notice. (id:65396)
904 - 560 Rideau Street
Ottawa, Ontario
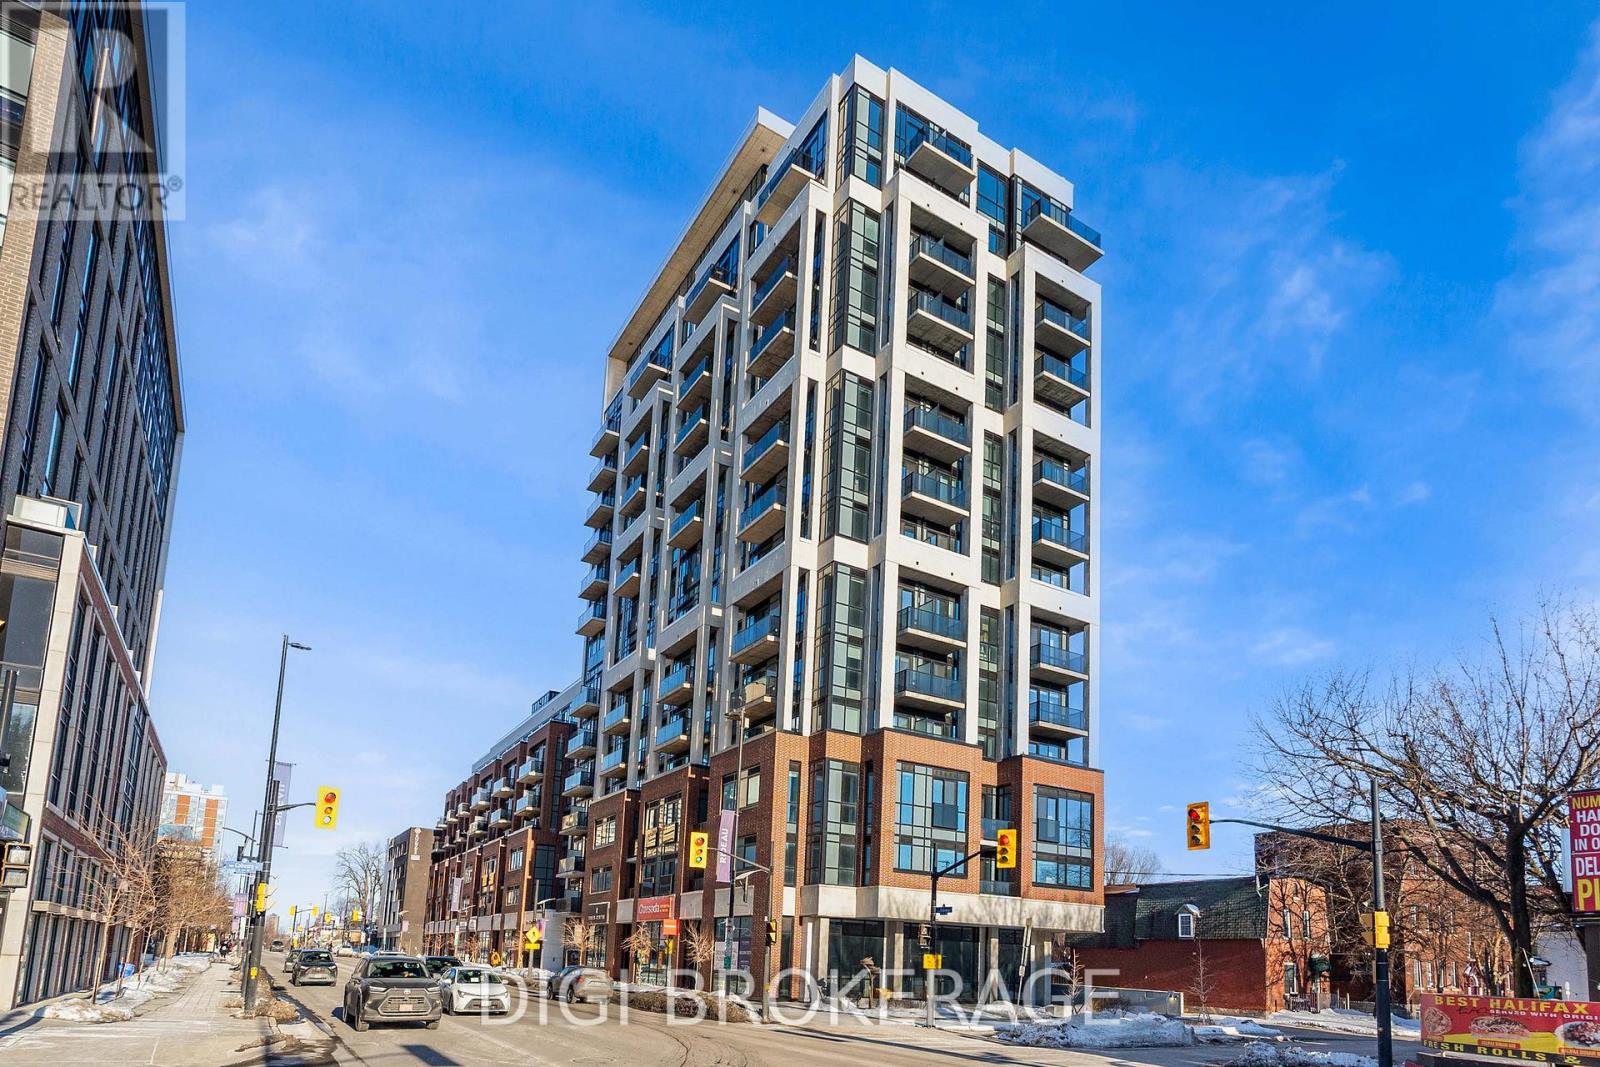
**2 MONTH'S FREE RENT PROMO** Welcome to The Charlotte, a modern condo in the heart of Sandy Hill. This bright and efficiently designed 2-bedroom + den, 2-bathroom suite offers approximately 797 sq ft of functional living space with a well-appointed open-concept layout and contemporary finishes throughout. The kitchen, living, and dining area is thoughtfully designed with a large island offering seating and prep space-ideal for both everyday living and entertaining. This space is filled with natural light and provides access to multiple private balconies, creating seamless indoor-outdoor living and offering unique outdoor spaces rarely found in condo living. The versatile den is perfect for a home office or additional flex space. The primary bedroom features a private ensuite, while the second bedroom is well-sized and conveniently located near the second full bathroom. In-unit laundry adds to the everyday convenience. Residents enjoy exceptional amenities including a rooftop pool with expansive terrace and BBQ area, fully equipped fitness centre, yoga studio, party/meeting room, concierge service, guest suites, pet wash station, bike storage, and visitor parking. Located steps to the University of Ottawa, ByWard Market, Rideau Centre, transit, parks, and the Rideau Canal-ideal for professionals, investors, or downsizers seeking stylish urban living. (id:65396)
1010 Acoustic Way
Ottawa, Ontario
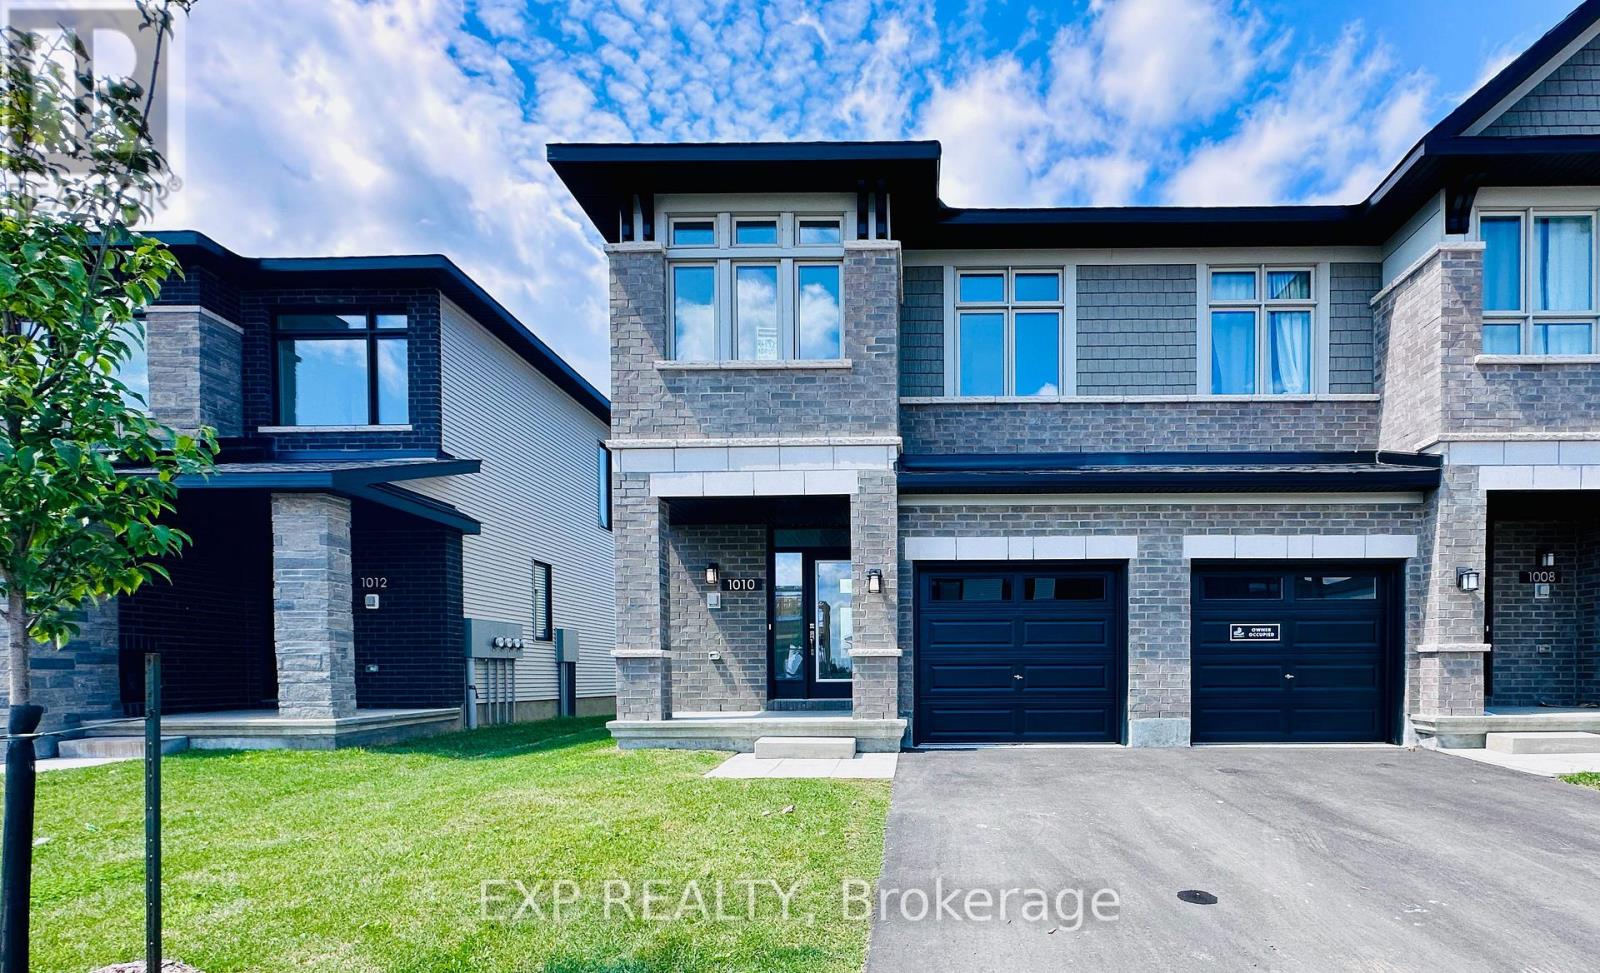
Welcome to this stunning Richcraft Addison end-unit townhome, offering approximately 1,834 sq. ft. of beautifully finished living space. This bright and spacious home features 3 bedrooms, 3 bathrooms, and a thoughtfully designed open-concept layout. The main level boasts 9-foot ceilings, hardwood flooring, brand-new light fixtures and pot lights throughout, a formal dining area, and a north-facing living room with a cozy fireplace. Oversized windows fill the home with an abundance of natural light. The gourmet kitchen features updated quartz countertops, a flush breakfast bar, and a spacious eating area-perfect for everyday living and entertaining. Upstairs, the primary bedroom offers a private retreat with a walk-in closet and a luxurious ensuite featuring a glass-enclosed shower. Two additional well-proportioned bedrooms, a full main bathroom, and a convenient laundry room complete the second level. The fully finished basement provides a large recreation room along with plenty of storage space. Step outside to enjoy the open backyard with fresh grass-ideal for summer barbecues and outdoor gatherings. Conveniently located within approximately a 10-minute to grocery shopping and public transit, and close to schools, parks, restaurants, and other amenities. Easy access to major roads and future LRT connections further enhances the appeal of this fantastic home. A wonderful opportunity to enjoy comfort, space, and convenience in a highly desirable Riverside South / Manotick location. The occupancy is on October 1st. 2026 (id:65396)

307 Cyr Avenue
Ottawa, Ontario
307 Cyr Ave - Welcome to this custom-built end-unit townhome, ideally located in the heart of Vanier close to parks, schools, shopping, transit, and everyday amenities. The main level offers inside access from the single car garage to a spacious foyer with 2 pce powder room steps away from spacious dining room and diving area with beautiful oak hardwood flooring. The functional galley-style eat-in kitchen provides ample cabinetry and features a patio door access to a private outdoor retreat, perfect for relaxing or entertaining. Upstairs, the generous primary bedroom includes a walk-in closet and a private 3 pce ensuite bathroom. Two additional well-sized bedrooms and well appointed 4 pce family bathroom complete the second level. The finished lower level expands the living space with a cozy recreation room featuring a gas stove, a full bathroom with a relaxing Jacuzzi tub, laundry and large utility/storage room offering exceptional storage space. This well-maintained home combines comfort, functionality, and a desirable location, making it an excellent opportunity to enjoy convenient urban living in Vanier. Book your showing today! Note: some images virtually staged (id:65396)



