

19 Wylie Way Carleton Place, Ontario K7C 0C4

$668,000
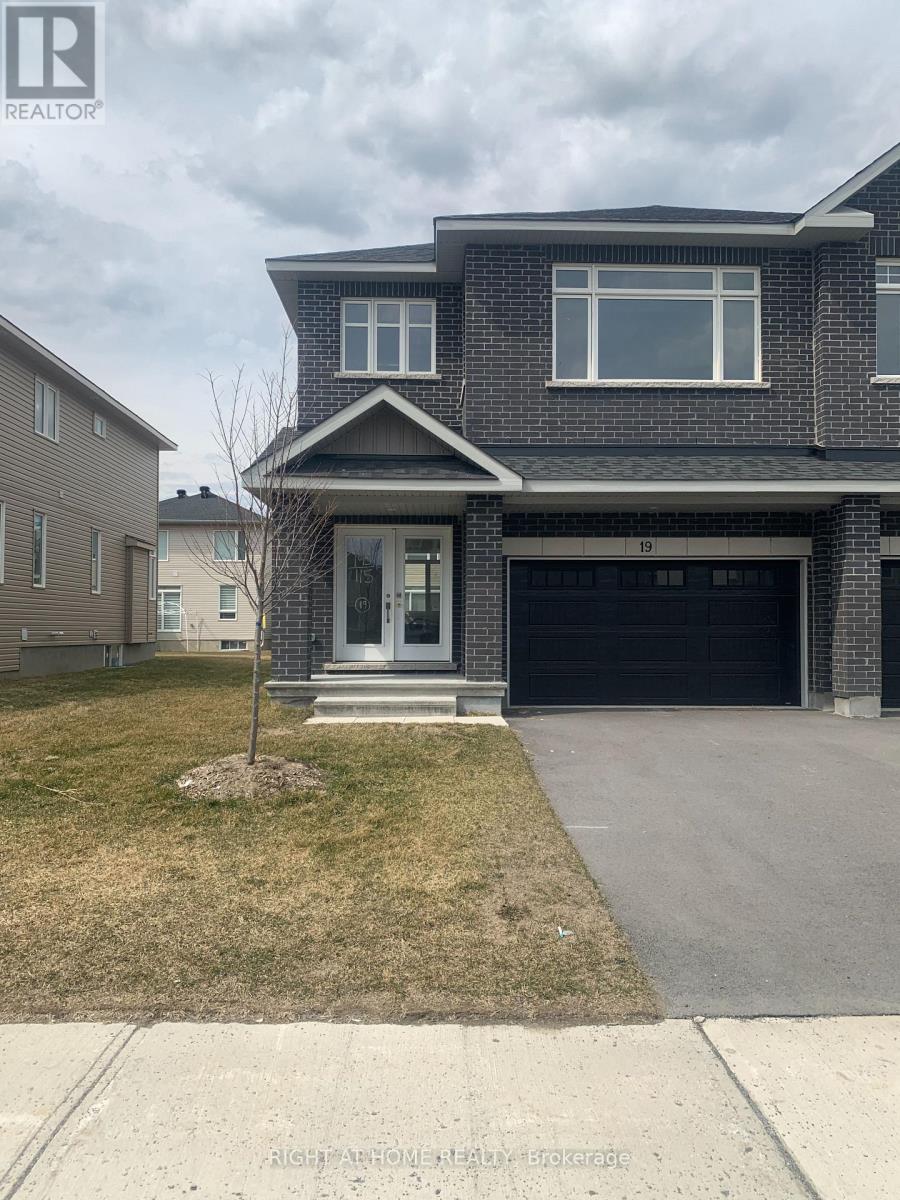
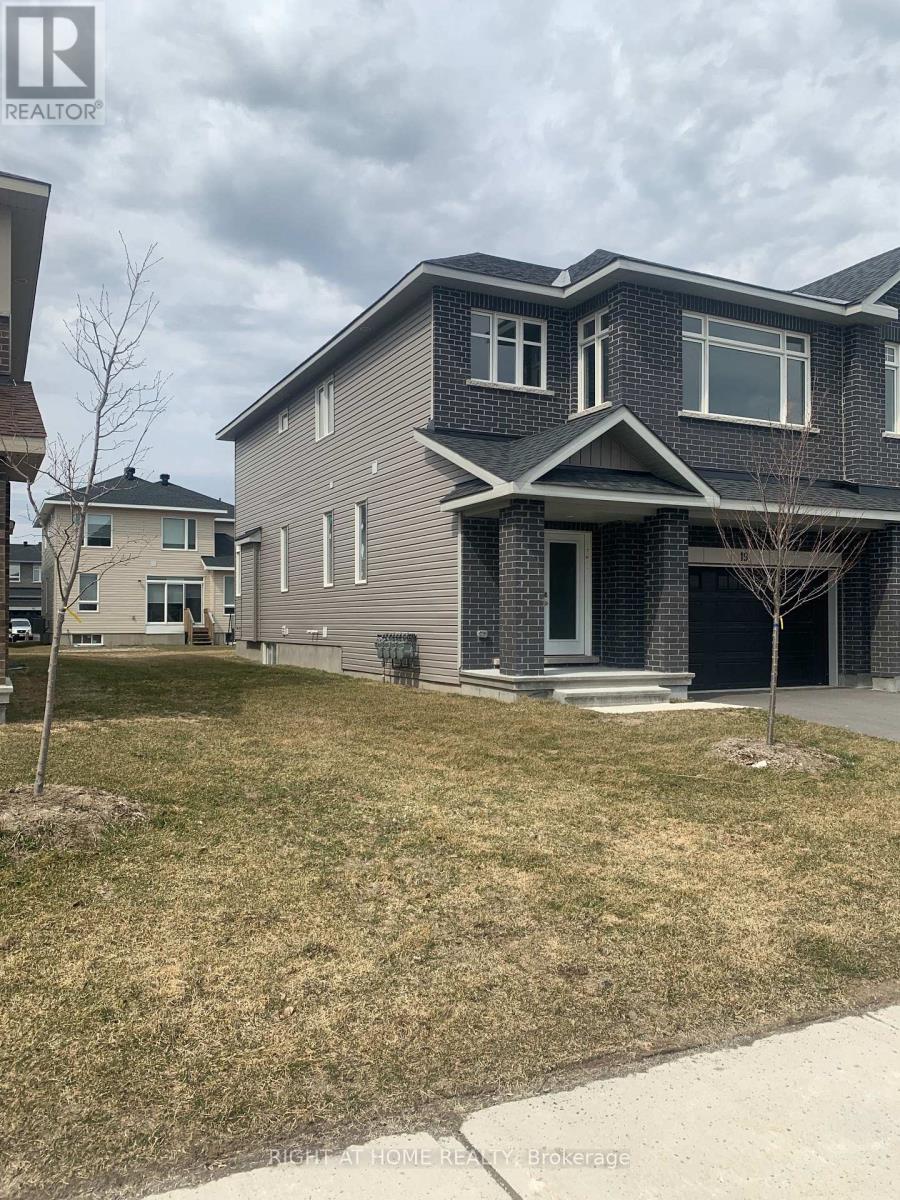
Welcome to Carleton Landing, a new residential development that offers the charm of life in a heritage town but with premium big brand shopping, schools, medical services and recreation at your doorstep. Carleton Landing is an entirely new community of newly built homes and only a 17-minute drive from Kanata. New construction, Occupancy for summer 2026. Magnolia Model with Standard Features Include: Huge open-concept Great Room, Convenient Kitchen Island W/Breakfast Bar, Including Kitchen Cabinets to the Ceiling, Spacious Mudroom Entry and Closet, Free Standing Tub in the EnSuite, Hardwood Flooring throughout the Main Floor, as per Plans and Quartz Countertops for all surfaces. Ceramic Tiles throughout the kitchen and bathrooms. Ask if you care to finish a Rec Room in the Basement. Call today to schedule an appointment to find out what works best for you and your family's needs. (id:65396)
Property Details
| MLS® Number | X13804142 |
| Property Type | Multi-family |
| Community Name | 909 - Carleton Place |
| Equipment Type | Water Heater |
| Parking Space Total | 3 |
| Rental Equipment Type | Water Heater |
Building
| Bathroom Total | 3 |
| Bedrooms Above Ground | 4 |
| Bedrooms Total | 4 |
| Appliances | Garage Door Opener Remote(s) |
| Basement Development | Unfinished |
| Basement Type | N/a (unfinished) |
| Cooling Type | None |
| Exterior Finish | Aluminum Siding, Brick Facing |
| Foundation Type | Poured Concrete |
| Half Bath Total | 1 |
| Heating Fuel | Natural Gas |
| Heating Type | Forced Air |
| Stories Total | 2 |
| Size Interior | 5,000 - 100,000 Sqft |
| Type | Other |
| Utility Water | Municipal Water |
Parking
| Attached Garage | |
| Garage |
Land
| Acreage | No |
| Sewer | Sanitary Sewer |
| Size Depth | 100 M |
| Size Frontage | 32.63 M |
| Size Irregular | 32.6 X 100 M |
| Size Total Text | 32.6 X 100 M |
| Zoning Description | Residential |
Rooms
| Level | Type | Length | Width | Dimensions |
|---|---|---|---|---|
| Second Level | Primary Bedroom | 4.6 m | 4.2367 m | 4.6 m x 4.2367 m |
| Second Level | Bedroom 2 | 1.12 m | 3.05 m | 1.12 m x 3.05 m |
| Second Level | Bedroom 3 | 3.84 m | 3.4138 m | 3.84 m x 3.4138 m |
| Second Level | Bedroom 4 | 3.84 m | 3.32 m | 3.84 m x 3.32 m |
| Main Level | Kitchen | 3.63 m | 1.5545 m | 3.63 m x 1.5545 m |
| Main Level | Family Room | 4.6 m | 4.91 m | 4.6 m x 4.91 m |
Contact Us
Contact us for more information

The trademarks REALTOR®, REALTORS®, and the REALTOR® logo are controlled by The Canadian Real Estate Association (CREA) and identify real estate professionals who are members of CREA. The trademarks MLS®, Multiple Listing Service® and the associated logos are owned by The Canadian Real Estate Association (CREA) and identify the quality of services provided by real estate professionals who are members of CREA. The trademark DDF® is owned by The Canadian Real Estate Association (CREA) and identifies CREA's Data Distribution Facility (DDF®)
September 18 2026 08:23:36
Ottawa Real Estate Board
Right At Home Realty