

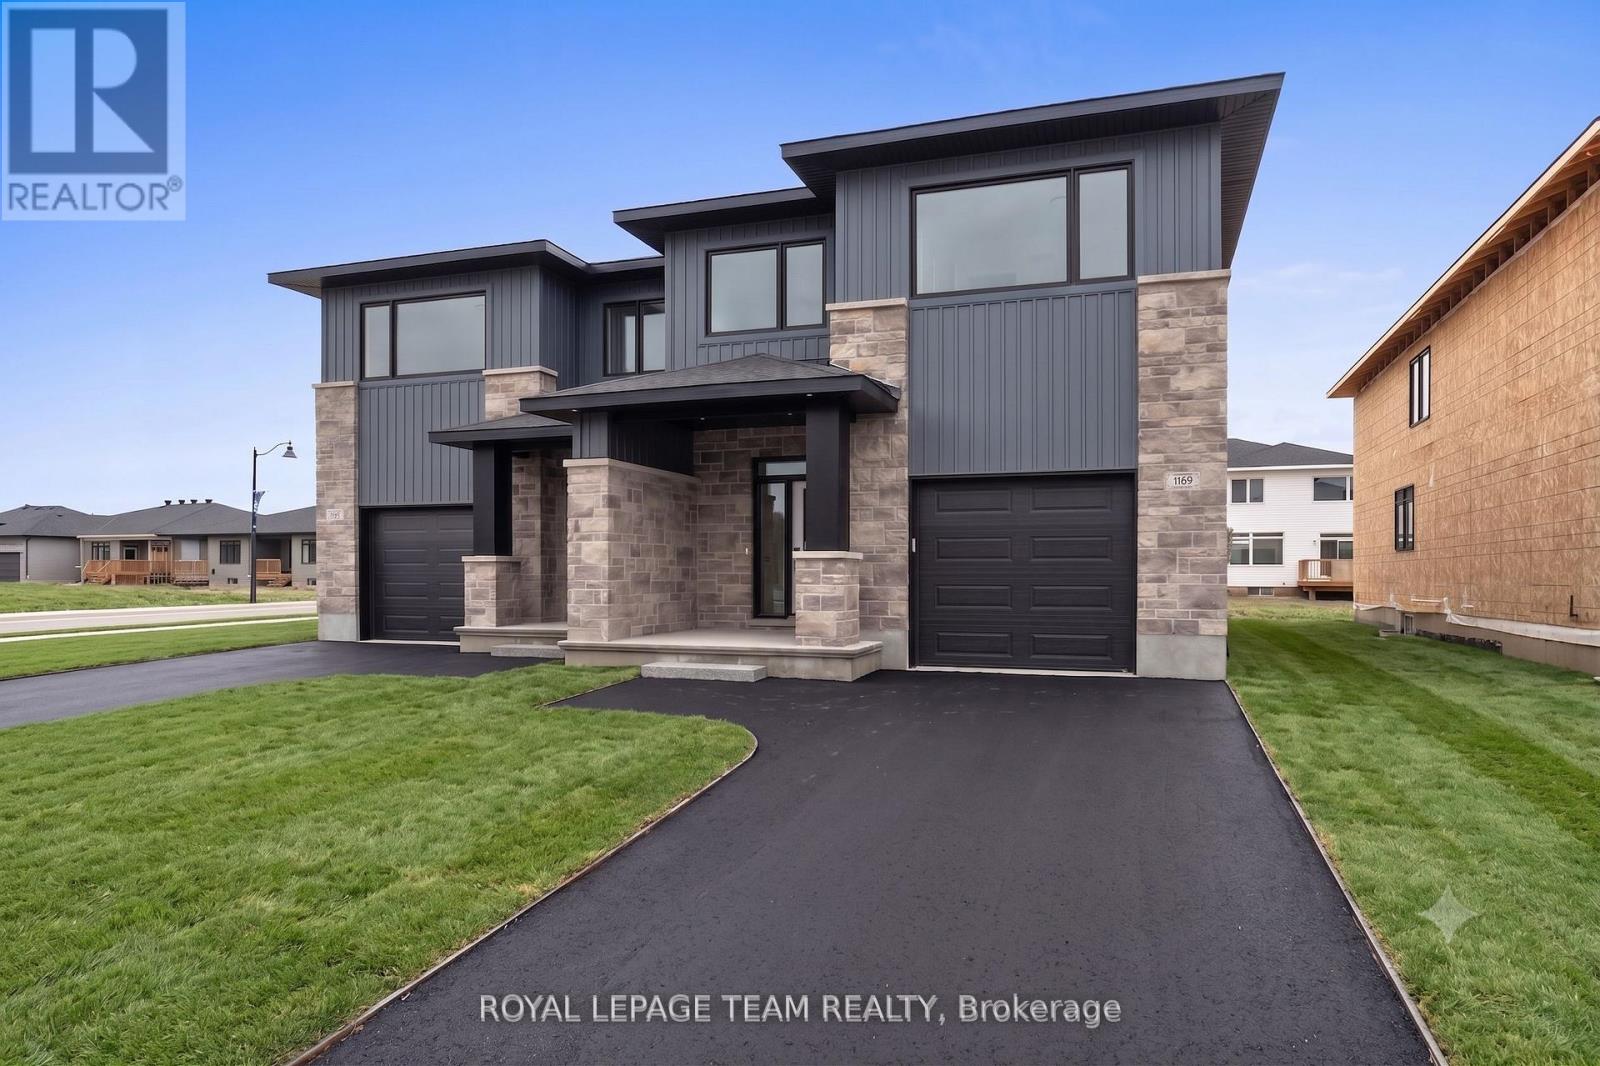
1060 Moore Street
Brockville, Ontario
Welcome to 1060 Moore Street, the ultimate real estate opportunity, whether you are a first-time homebuyer looking to have a tenant pay your mortgage, or a savvy investor hunting for a turnkey, dual-income asset. Currently under construction and slated for occupancy this September, this brand-new duplex features the expertly designed "Stratford" model by Mackie Homes, delivering approximately 3,035 square feet of pristine, modern living space. The main upper residence, with 2,095 sq/ft, functions like a high-end single-family home, boasting a bright, open-concept layout where the kitchen serves as the heart of the home, complete with a center island, premium quartz countertops, a walk-in pantry, and a dedicated office nook for seamless remote work. The adjacent living room features an elegant tray ceiling and flows naturally into the dining area, with sliding doors leading out to a private sun deck and the backyard. Upstairs, the home offers 3 bedrooms and 2 bathrooms, highlighted by the luxurious primary suite, which features a walk-in closet and a spa-like 5-pc ensuite with a freestanding tub, separate shower, and dual-sink vanity, all complemented by an oversized single-car garage below. Meanwhile, the fully self-contained, 940 sq/ft, lower level acts as an incredible income generator, flooded with natural light from massive windows that completely erase any "basement" feel, and it comes fully equipped with 2 spacious bedrooms, a full bathroom, comfortable living and dining areas, a full kitchen, and its own private laundry. With zero immediate capital expenditures, modern energy efficiency, a full builder warranty, and perfect timing for the fall market, this versatile property allows you to maximize your financial potential from day one, so reach out today for the full digital package before construction wraps up! Exterior Photo is a rendering of a similar home and is to be used only as an example. (id:65396)
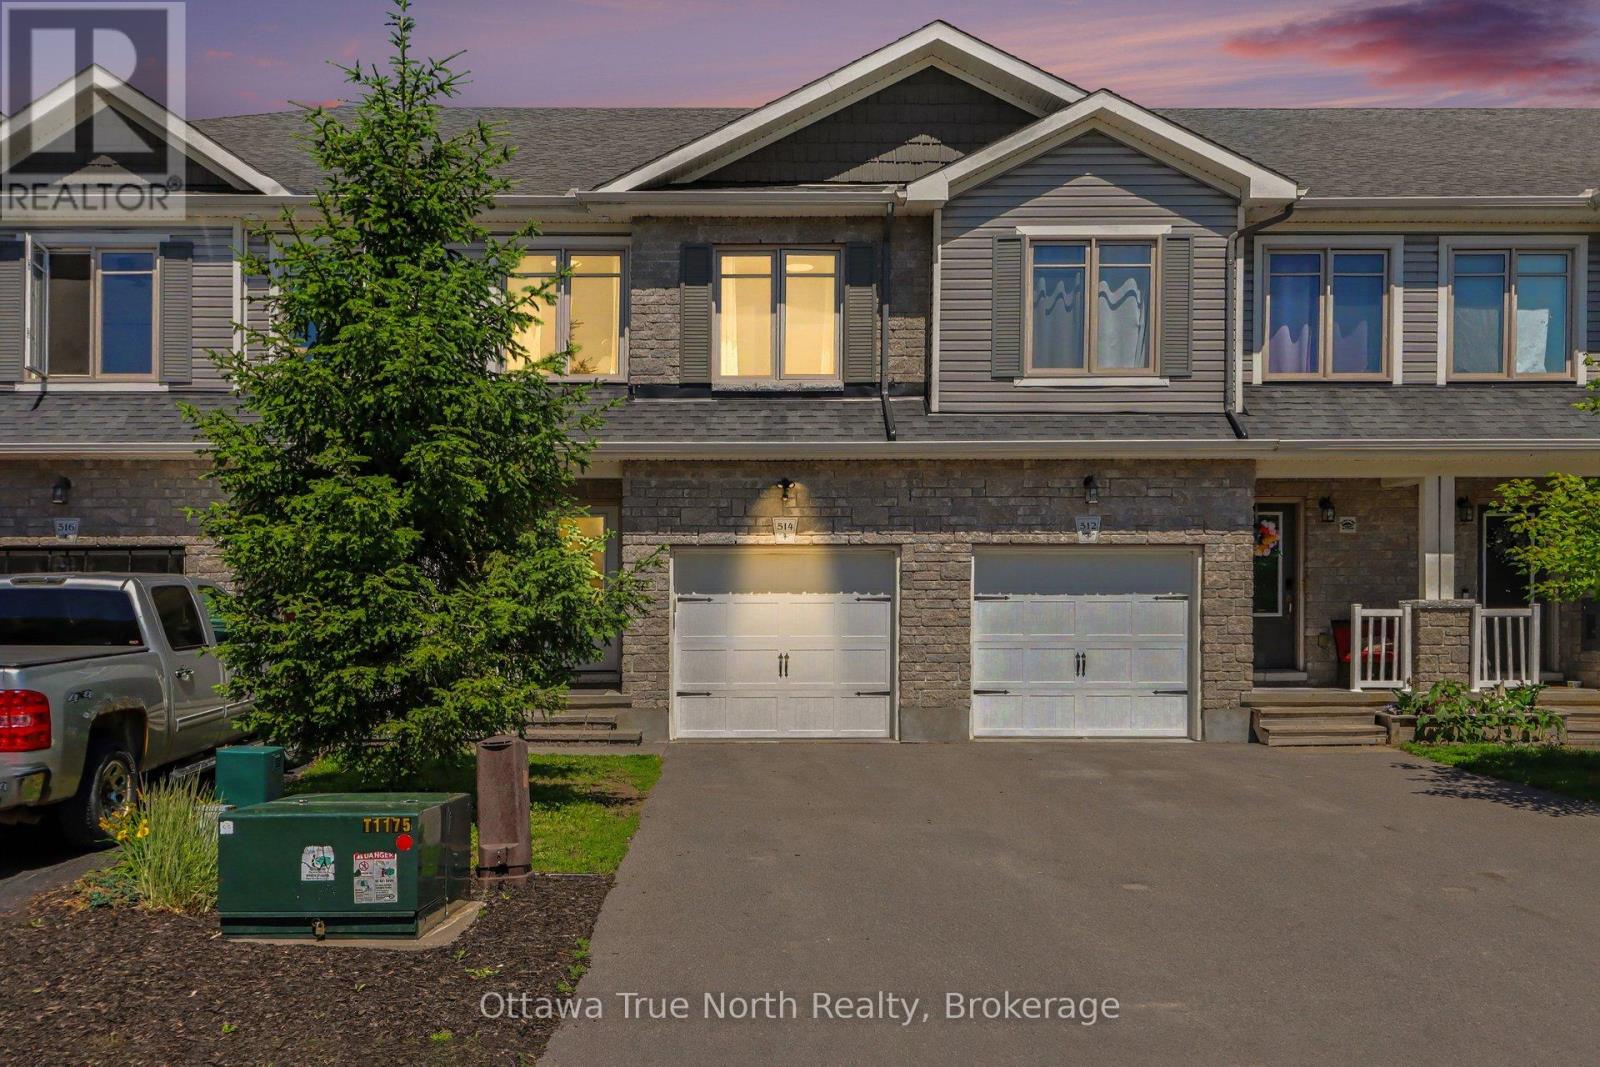
514 Stanley Brothers Street
Mississippi Mills, Ontario
Welcome to this beautifully maintained three-storey townhome, tucked away on a quiet cul-de-sac in one of Almonte's most desirable neighbourhoods. Proudly occupied by a professional couple, this home has been meticulously maintained and thoughtfully upgraded, offering stylish, move-in ready living. Backing directly onto the Almonte Lawn Bowling Club, you'll enjoy peaceful green views with no immediate rear neighbours, a convenient garden shed, and a professionally landscaped, maintenance-free backyard designed for relaxing rather than maintaining. The bright open-concept main level features hardwood flooring, California ceilings and an abundance of natural light. The upgraded kitchen offers granite countertops, a stone backsplash, built-in microwave and range hood, under-cabinet lighting, pendant lighting over the island and ample cabinetry, making it ideal for both everyday living and entertaining. Upstairs you'll find three generous bedrooms, including a spacious primary suite with a walk-in closet and private ensuite featuring a glass walk-in shower. A full bathroom and convenient third-floor laundry complete the upper level. The finished lower level provides additional living space perfect for a family room, home office, fitness area or playroom, while the unfinished utility room offers excellent storage. Additional features include central air conditioning, water softener, updated lighting, garage door opener, garage motion sensor lighting, attached garage with inside entry, natural gas heating and municipal services. Ideally located just minutes from historic downtown Almonte, boutique shopping, restaurants, schools, parks, trails and the Mississippi River, with an easy commute to Kanata and Ottawa. Beautifully maintained, tastefully upgraded and backing onto greenspace, this exceptional home offers comfort, convenience and carefree living in one of Mississippi Mills' most sought-after communities. (id:65396)
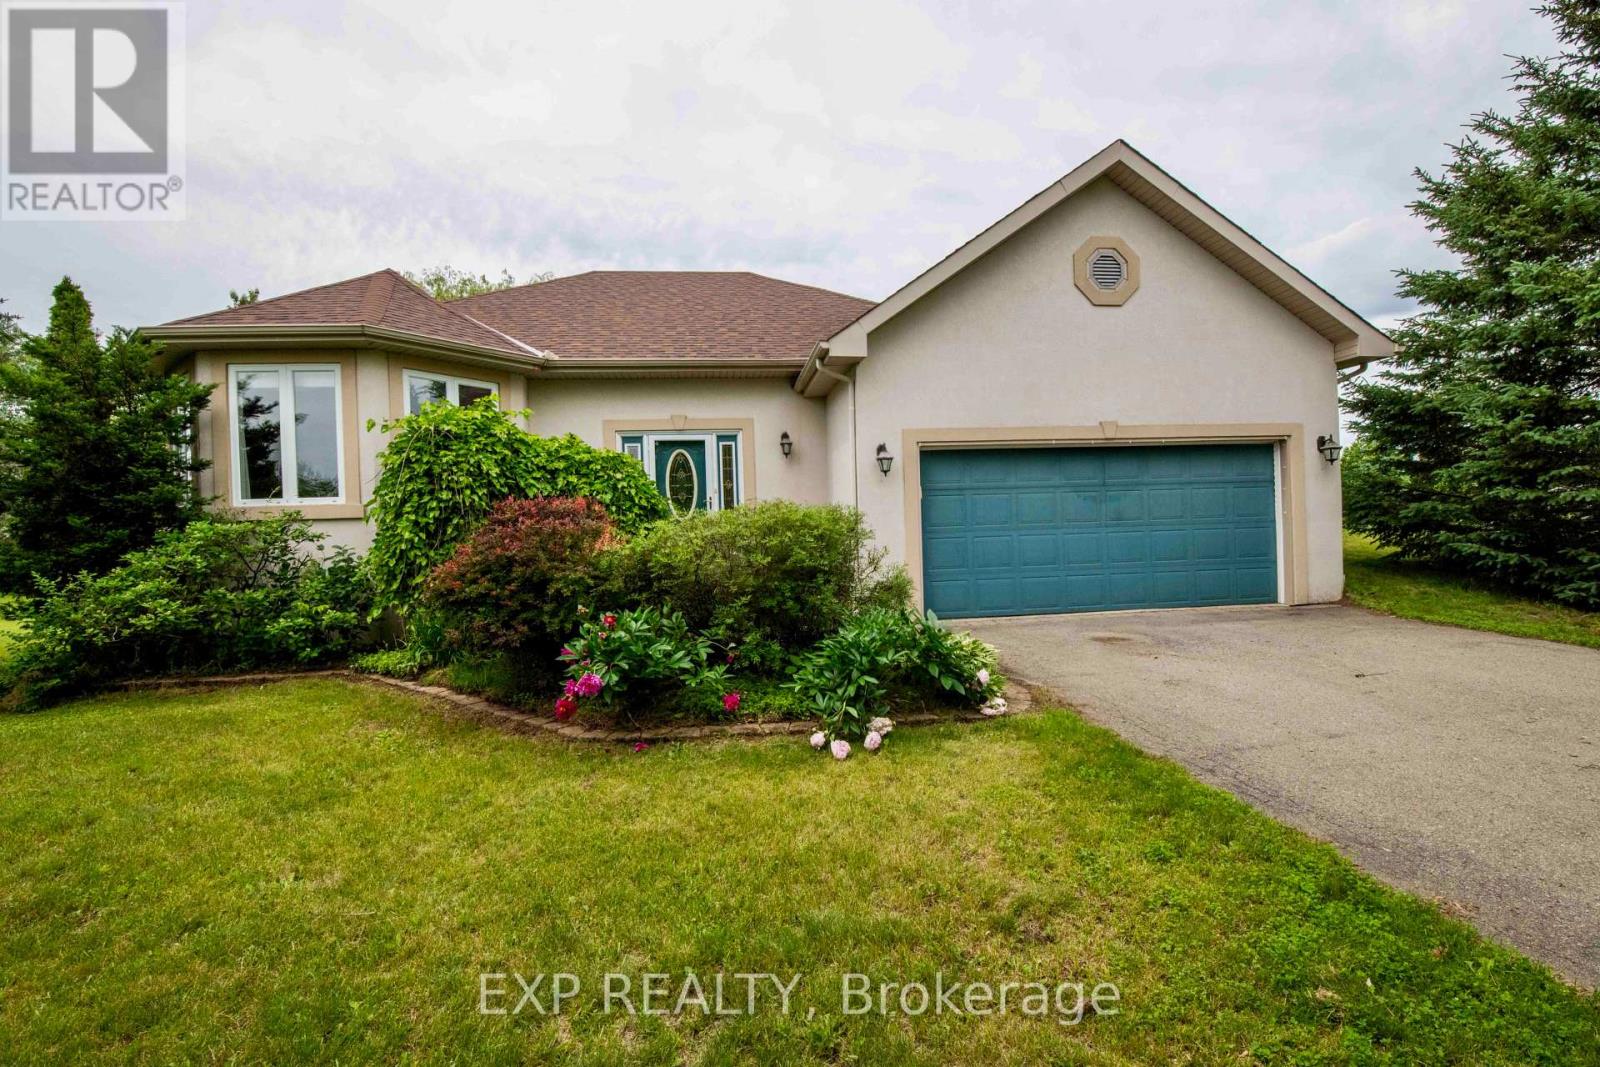
60 Pioneer Drive
North Grenville, Ontario
Welcome to this move-in-ready bungalow, set on a private lot just under an acre, offering the perfect blend of comfort, style, and functionality. The beautifully designed kitchen features a spacious granite island, updated stainless steel appliances (2018), and an inviting layout ideal for entertaining. A bright eating area with ceramic tile leads to the backyard, complete with a large deck and above-ground pool. The main level offers gleaming hardwood floors, abundant natural light, two spacious bedrooms, and an updated full bathroom with a soaker tub and separate stand-up shower. The primary bedroom includes a walk-in closet for added convenience. The fully finished lower level expands your living space with a cozy recreation room featuring a gas fireplace, a custom bathroom, and an oversized third bedroom large enough to comfortably accommodate a king-size bed. New carpeting (2020) adds warmth and comfort throughout the lower level. Major updates provide peace of mind, including a new furnace and A/C (2023), roof (2022), hot water tank (2020), pressure tank (2023), dual sump pumps (2020), a Generac whole-home generator (2019), and a 50-amp RV plug. Located just minutes from all of Kemptville's amenities, this meticulously maintained, turnkey home offers exceptional value in one of the area's most desirable neighbourhoods. (id:65396)
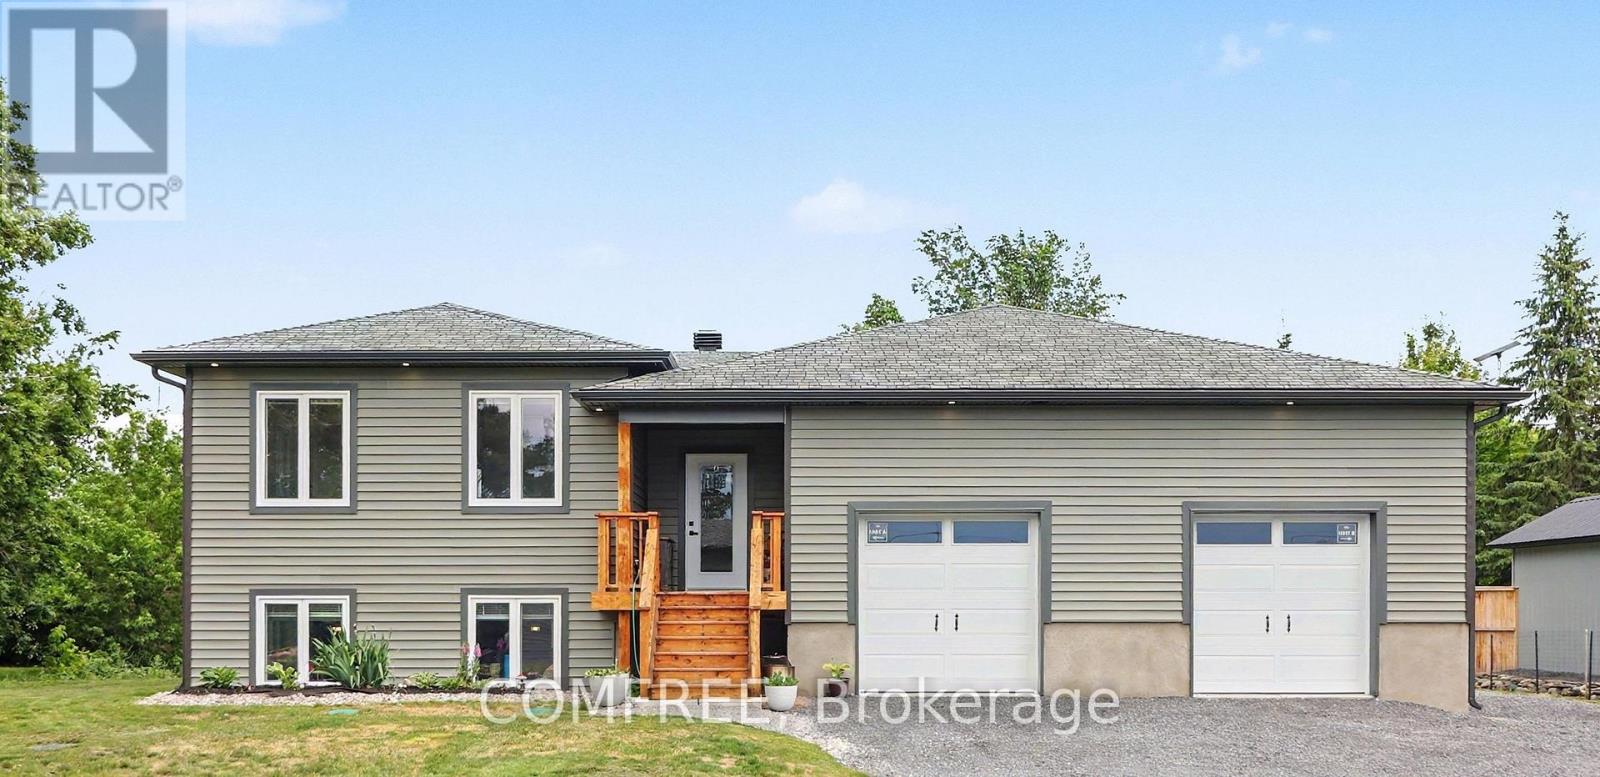
1317 Rodney Lane
North Dundas, Ontario
Welcome to 1317 Rodney Lane. This brand new duplex built in 2025 might be what you've been waiting on and best yet it includes a large heated shop! Located north of Winchester in a beautiful rural setting on a half acre lot. Listen to the birds and walk over to the peaceful Oshmann Forest Conservation Area featuring a lovely walking trail and children's park. Watch the most stunning sunsets rolling across the open fields. Featuring a legal separate basement unit with private entrance and garage. Large bright windows throughout, including the basement unit. Each unit is equipped with separate heating and cooling systems, HRV, HWT and hydro meters. The 20' x 30' detached shop is heated with a propane forced air furnace. There is plenty of space for guests in the 144' long driveway. The property features water treatments such as a water softener and UV light. Both units have reverse osmosis at the sink, walk-in closets, luxury vinyl floors, in-unit laundry and brand new appliances. The main level features 3 bedrooms and 2 bathrooms. The lower level features 2 bedrooms and 1 bathroom. Starlink internet satellite included. Basement unit is currently rented to wonderful tenants! Come check it out! Please note: due to basement occupancy, 24 hour notice required for showings. (id:65396)
7232 Malakoff Road
Ottawa, Ontario
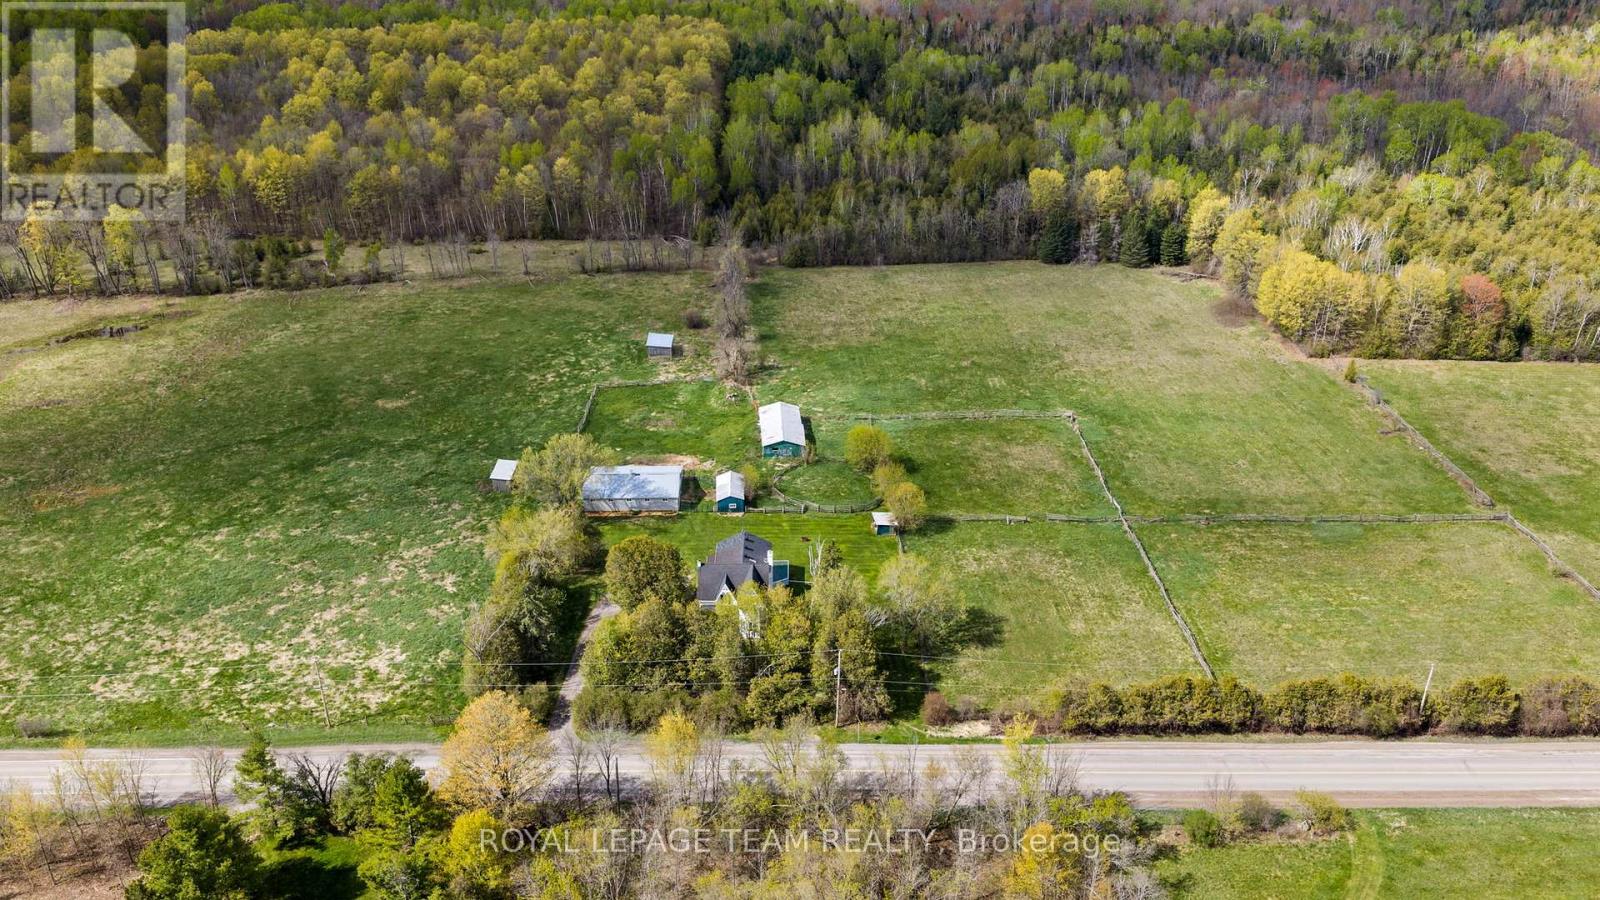
Set on 132 picturesque acres just minutes from the 416 and only 10 minutes to Kemptville, this beautifully maintained farmhouse blends timeless charm with the space and flexibility today's families are looking for. Rich in character and thoughtfully updated over the years, the home offers room to grow, entertain, or even run a home-based business, all while enjoying the peace and privacy of country living. A welcoming front verandah leads into a warm and inviting interior where original details like hardwood flooring, trim, and tongue-and-groove ceilings all showcase the home's historic charm. The thoughtfully designed addition features a bright open-concept kitchen, dining, and family room with a fireplace and direct access to the expansive deck, perfect for everyday living and hosting gatherings alike. The upper loft offers an ideal home office, studio, flex space for kids, or private retreat. With 6 bedrooms, multiple versatile living spaces, and 3 bathrooms, this home easily accommodates growing families or multigenerational living. Outdoors, the property is equally impressive with an insulated 9-stall barn complete with a heated tack room and hot and cold water, additional stalls and storage buildings, fenced paddocks, pasture, mixed bush, cedar and maple, and endless possibilities for hobby farming, horses, livestock, or recreation. Peaceful rural living meets everyday convenience at 7232 Malakoff Road, offering a rare opportunity to own a property that is full of charm, function, and incredible potential. (id:65396)
F - 1968 Portobello Boulevard
Ottawa, Ontario
Indian/Pak Cuisine Restaurant and Bar... in Prime Orleans location..Comfortably with 38 seats..and Bar counter.. Family-Run for over 19 years...Liquor Licensed Turnkey Ready fully equipped and ready for you to continue on with a loyal base of customer.LEASED $4540 + hst..till JUNE 2028 with options to renew..WITH $60,000 DOWNPAYMENT SELLER WILL GIVE VTB AT GOOD RATE...GREAT LOCATION... (id:65396)
1013 Lavant Darling Road
Lanark Highlands, Ontario
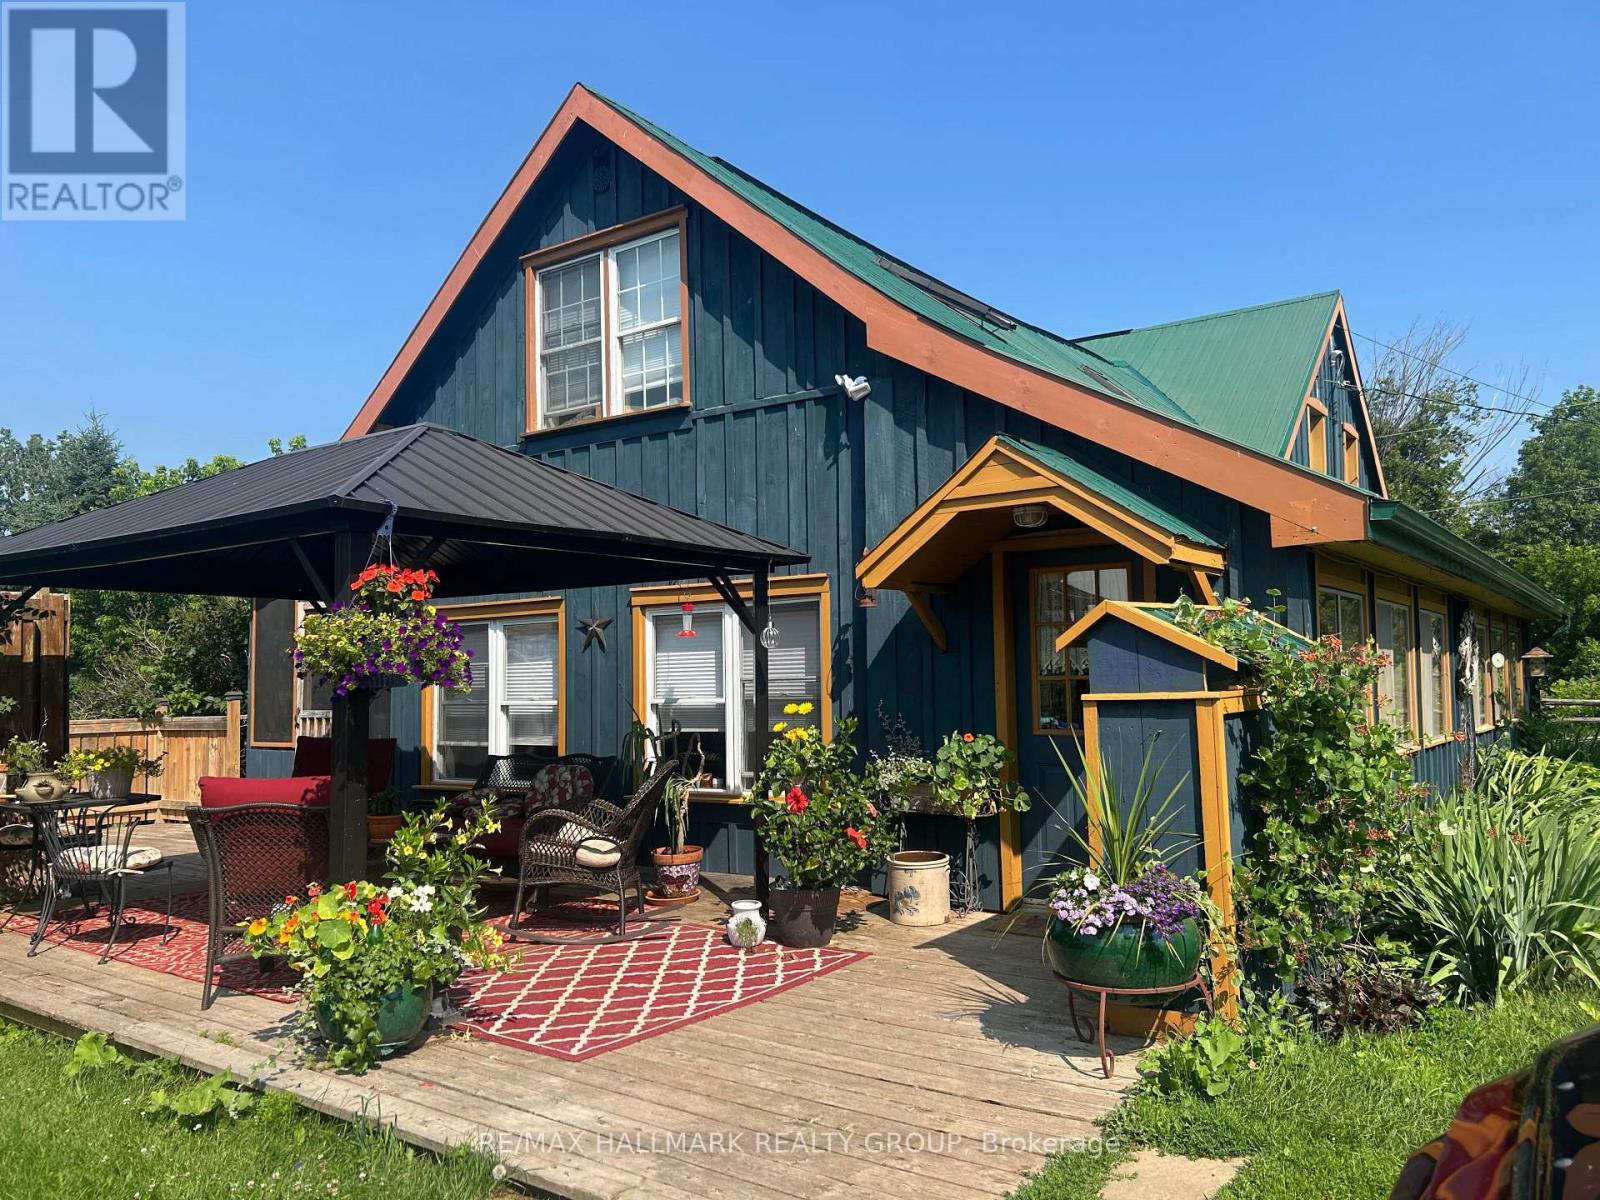
Own a remarkable piece of Lanark Highlands history w/ this beautifully restored 1864 original cut white pine log home, set on over 62 acres of stunning countryside. Surrounded by a fenced barnyard, paddock, flower gardens, fruit trees (2 acres on the home side), w/ the balance of land across the road including a large hayfield. Explore your own wooded hillside w/ a winding creek to a private pond while enjoying abundant wildlife, birds & breathtaking natural scenery.This hobby farm has an original standing barn providing 2 standing stalls along w/ 3 other stall areas, the balance is an open walled area used as vegetable gardens protected from the wildlife. There is also a lovely large loafing barn w/ a fenced off area for visiting the animals, storage of hay bales etc. Outdoor enthusiasts will appreciate direct access to endless recreational opportunities, including proximity to Big Joe Lake, Green Lake and the K & P trail for hiking, ATVing, horseback riding, snowmobiling, cycling & more. The property is in proximity to hundreds of acres of crown land providing exceptional privacy & access to nature. Just 24 min from Lanark Village & approx. 35 min to either Perth, Almonte or Calabogie.This hobby farm offers the perfect blend of heritage charm, privacy & outdoor adventure.This 4 bdrm, 2 bath heritage home has been thoughtfully renovated while preserving its character featuring exposed log walls, abundant natural light & a warm inviting atmosphere. The spacious open-concept kitchen, dining & living area is the heart of the home, complete w/ a Pioneer Mail airtight wood cook stove, centre island, S/S appliances & large windows overlooking the surrounding landscape. Main flr laundry & a 2 piece bath provide convenience while 2 separate staircases lead to the 2nd levl where you find 4 bedrms a second full bath. Features include a FA propane furnace, large garage, extensive parking, & land that is ideal for hobby farming, recreation or entertaining.Exceptional property. (id:65396)
55 Maple Stand Way
Ottawa, Ontario
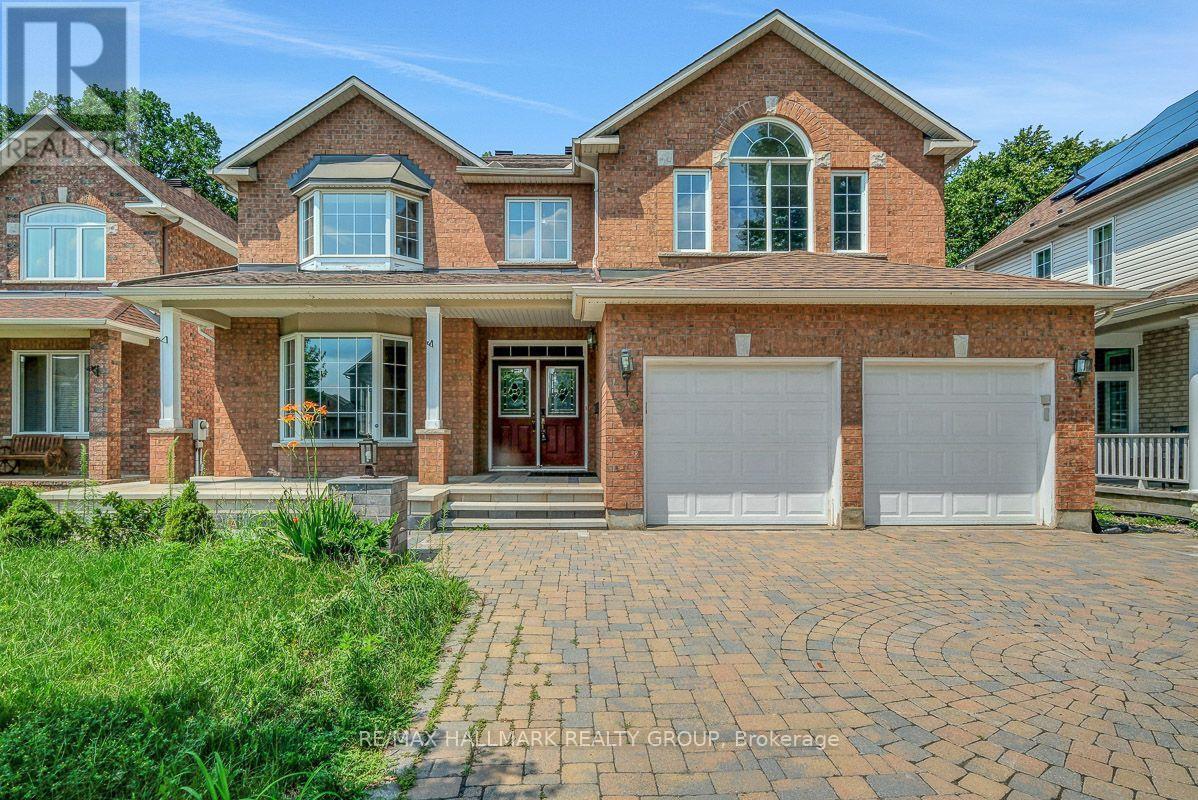
Rarely Available! Welcome to this stunning Richcraft Sheraton model, offering over 3,500 sq. ft. of elegant living space on a premium private lot with no rear neighbours an ideal blend of comfort, privacy and style. From the moment you step inside and are greeted by the dramatic curved wooden staircase, you'll know you've found something truly special. This sun-filled 6-bedroom, 5-bathroom home (including 2 ensuites) is designed to impress, with tranquil views from nearly every window. The thoughtfully designed floor plan offers generously sized principal rooms and a warm, inviting atmosphere throughout. The large kitchen features a walk-in pantry and quartz countertops and opens directly to the cozy family room, creating the perfect space to host family and friends. Enjoy formal entertaining in the elegant living and dining rooms, or unwind in the luxurious primary suite, complete with an oversized walk-in closet and a 5-piece ensuite. Upstairs, you'll find five additional spacious bedrooms; one with its own ensuite and walk-in closet, plus a bright and versatile office space. The expansive lower level offers endless possibilities with a large rec. room, gym area and a stylish wet bar perfect for entertaining or relaxing. This exceptional home checks every box, just move in! (id:65396)
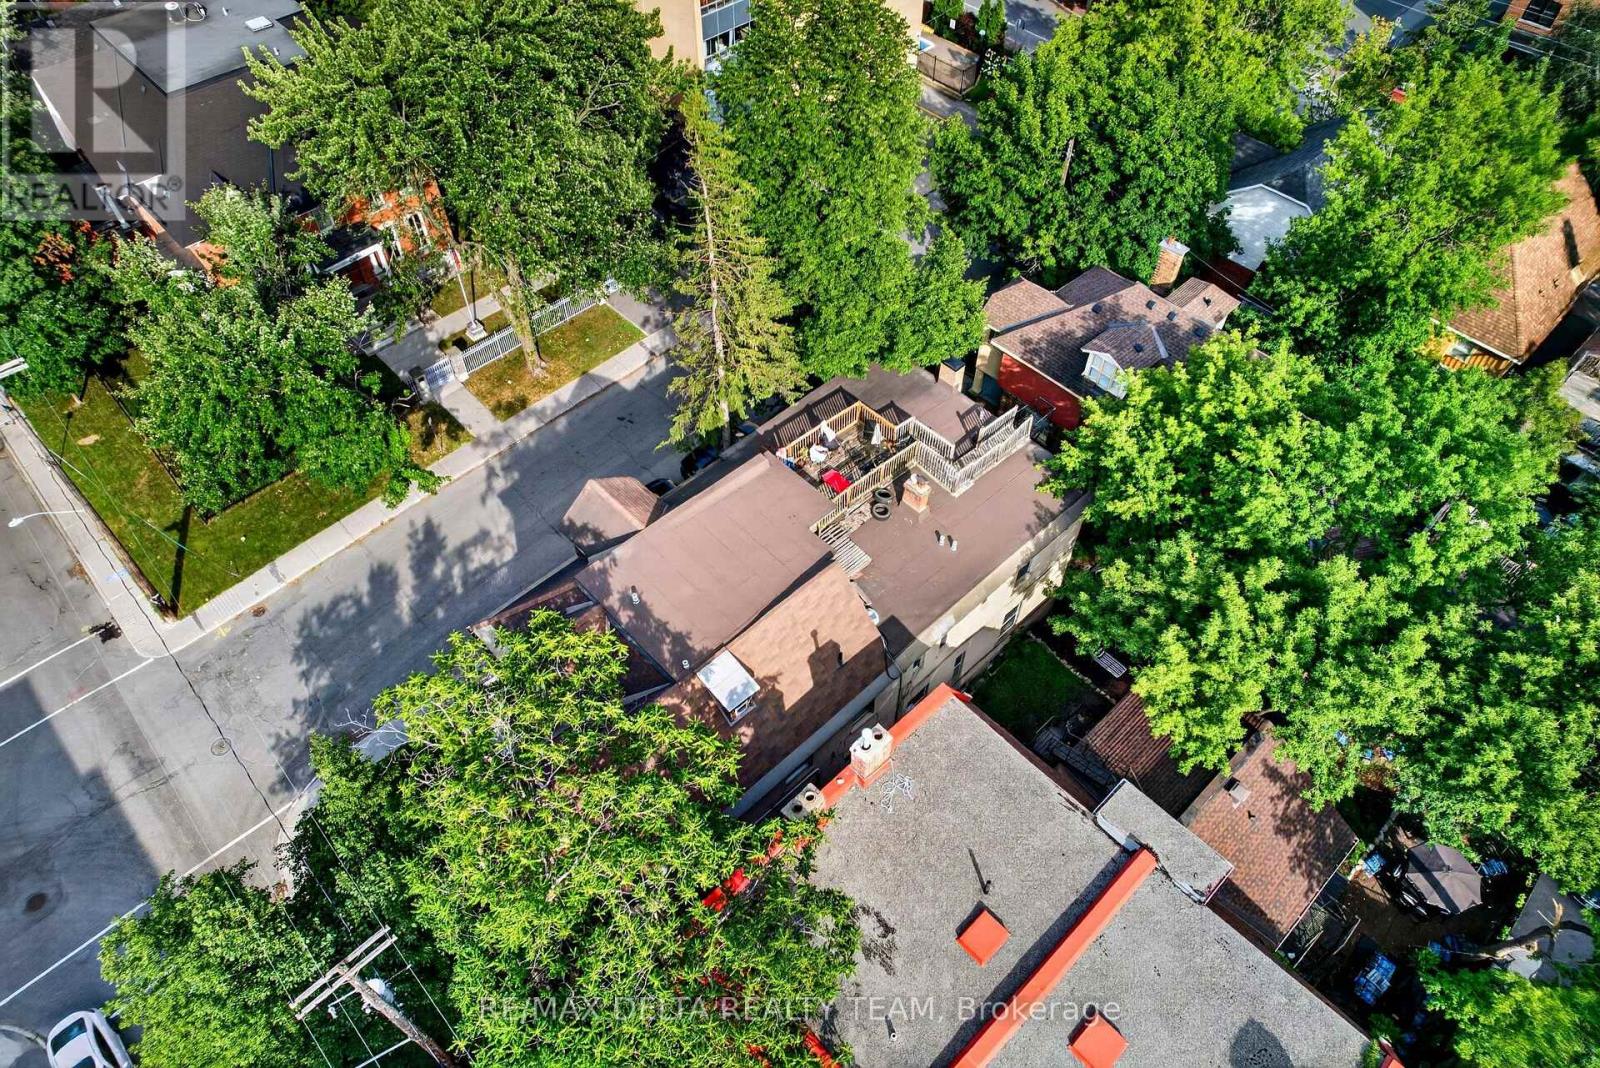
290-292 Daly Avenue
Ottawa, Ontario
Welcome to 290-292 Daly Avenue, an exceptional multi-unit investment opportunity in the heart of Sandy Hill. This well-maintained property features six legal units plus one additional unit, offering excellent income potential in one of Ottawa's most desirable rental locations .The building consists of five spacious two-bedroom units and two one-bedroom units, all thoughtfully designed with unique layouts, character, and charm. Situated on the prominent corner of Daly Avenue and Chapel Street, this attractive multi-family property benefits from strong rental demand and an unbeatable location. Just steps from embassies, residential neighborhoods, and major amenities, tenants enjoy walking-distance access to Parliament Hill, the ByWard Market, the Rideau Canal, the University of Ottawa, Rideau Centre, and much more. Whether you are looking to expand your investment portfolio or acquire a prime income-producing asset, this is an opportunity you do not want to miss. Book your private showing today! (id:65396)
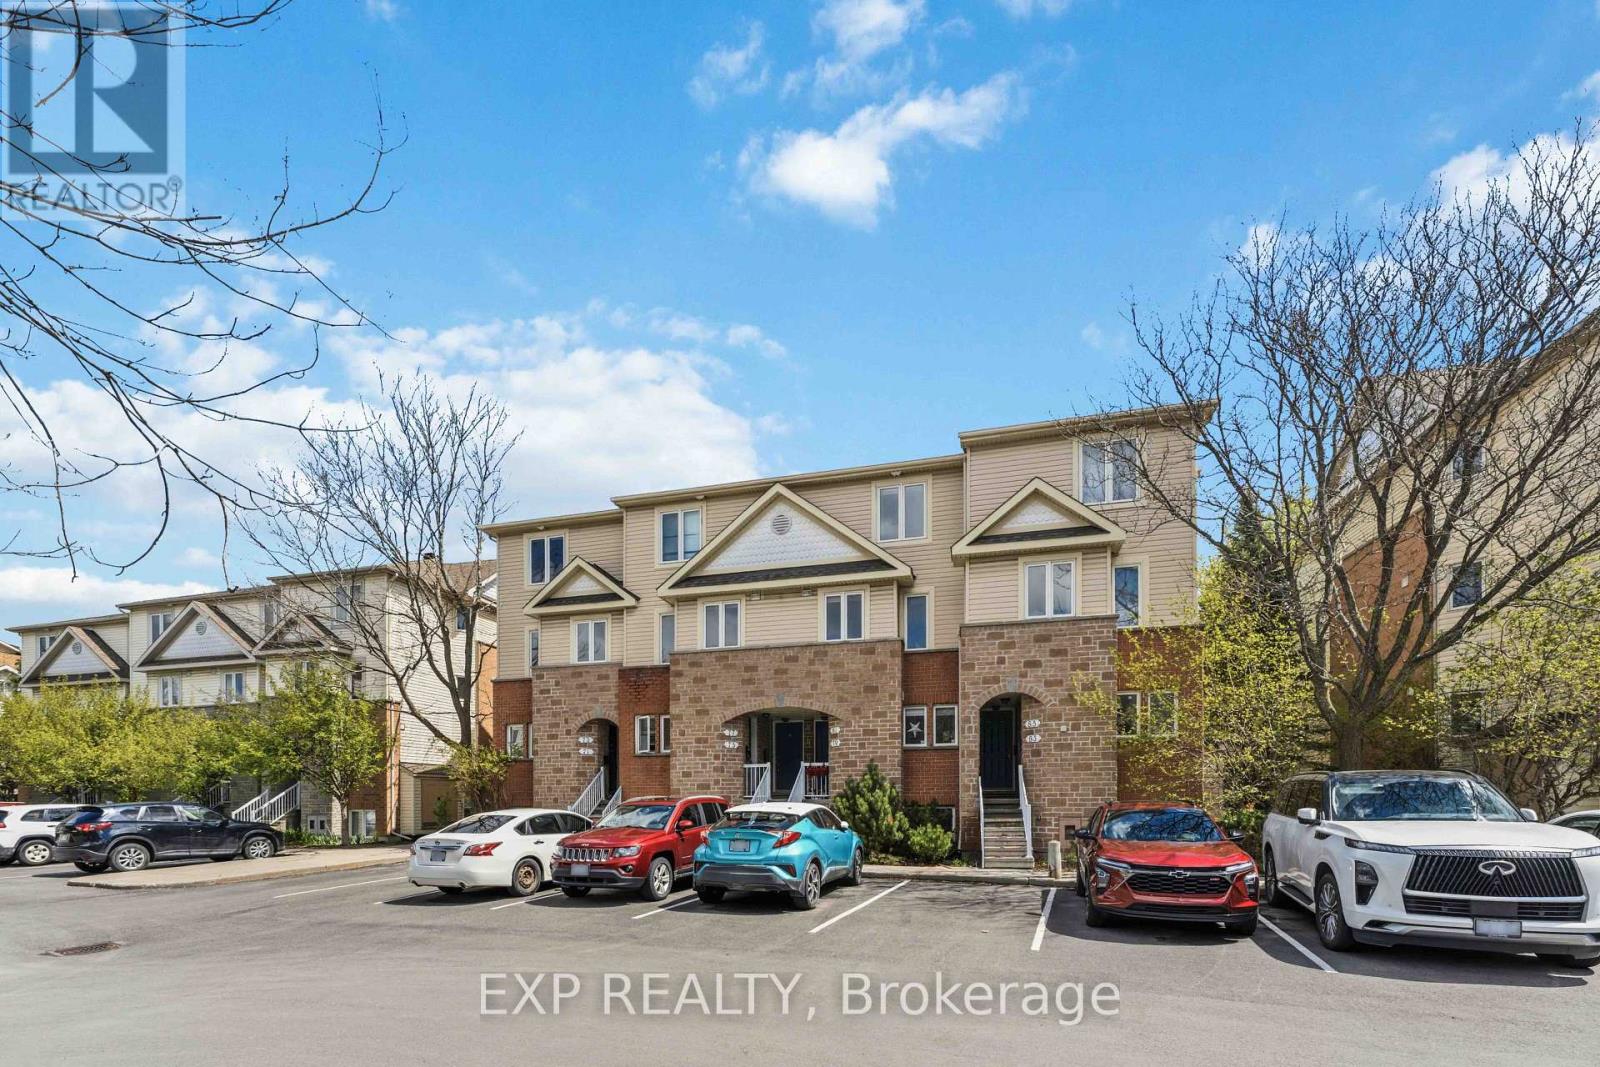
81 Strathaven Private
Ottawa, Ontario
Rarely offered stacked condo townhome backing onto a beautiful park. Bright & beautifully maintained open-concept home with incredible natural light, open-riser modern staircase, upgraded vinyl flooring, quartz kitchen counters, and upgraded herringbone backsplash. Versatile den perfect for a home office or guest space. Spacious primary bedroom offers its own private balcony overlooking the park. Additional highlights include a new hot water tank, minutes to the highway, LRT, shopping, restaurants, transit and all amenities. Ideal for young professionals seeking low maintenance and living in a prime location minutes to downtown (parking 16) (id:65396)
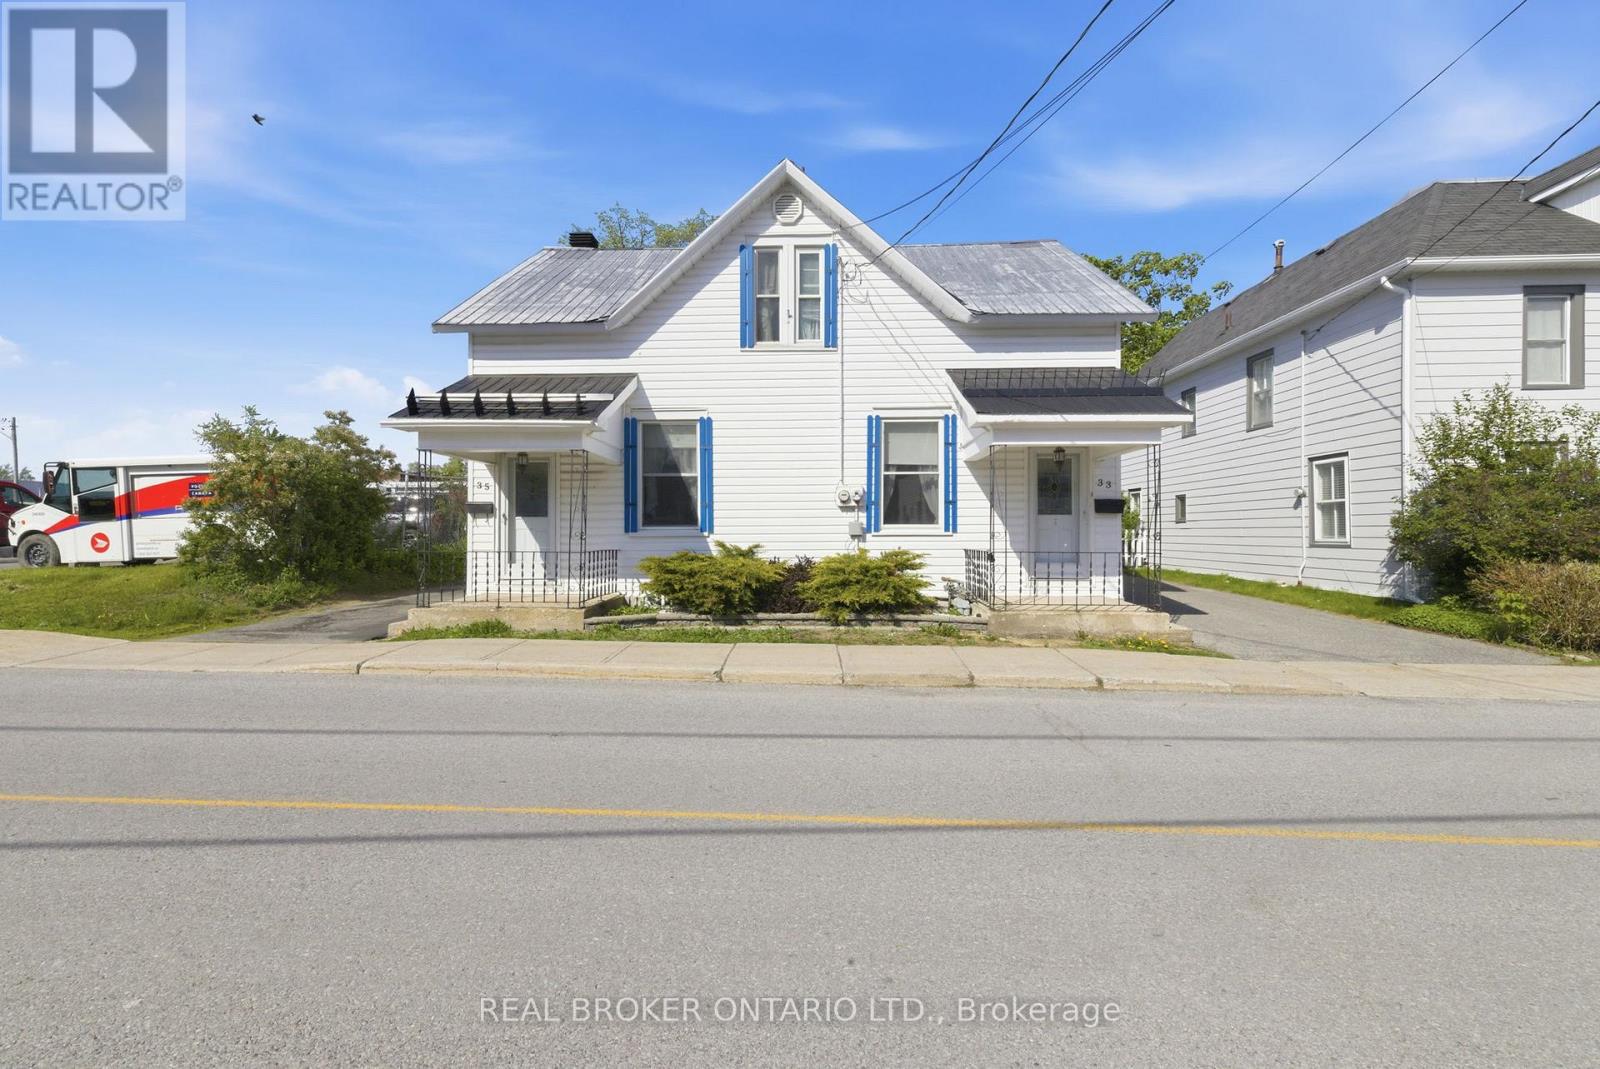
33 Victoria Street
Carleton Place, Ontario
Welcome to 33 Victoria Street, just one street over from the heart of Carleton Place and everything Bridge Street has to offer. This charming two bedroom, one bathroom semi-detached home sits on a generous lot with a huge shared yard - the kind of outdoor space that is hard to find this close to downtown. Inside, the layout is practical and liveable with a spacious kitchen, dining, and living area that flows naturally for everyday life. Two comfortable bedrooms and a full bathroom round out a home that is ideal for tenants looking for space and location. Step outside and the location does the talking. The Mississippi River, Carleton Place's vibrant downtown core, schools, parks, and all the amenities of Bridge Street are just seconds away. This is small town living at its most convenient. A great opportunity to get into one of Carleton Place's most walkable neighbourhoods at an accessible price point. Come take a look. (id:65396)
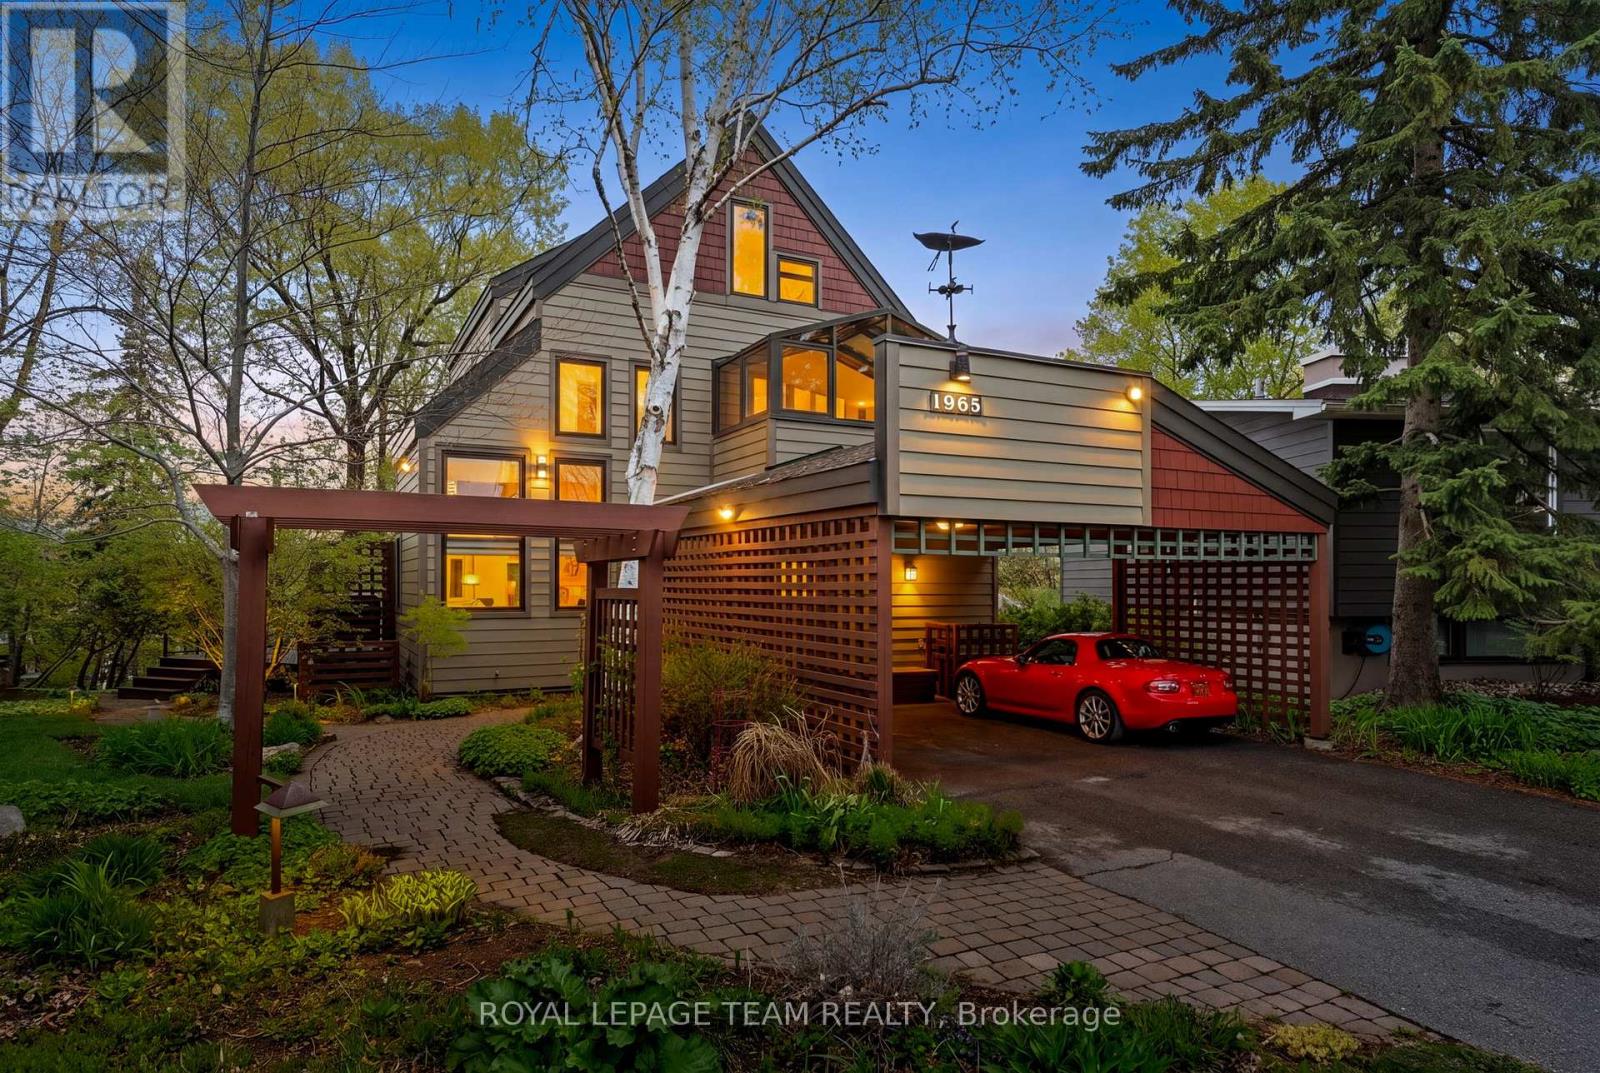
1965 Bromley Road
Ottawa, Ontario
Set on a quiet street in a desirable Ottawa neighbourhood and surrounded by mature trees, this inviting property offers a rare blend of city convenience and natural tranquillity. Ideally located just moments from everyday amenities along Carling Avenue, nearby parks, and the shops and restaurants of Westboro, it delivers a lifestyle that feels connected yet calm. Warm curb appeal introduces this distinctive three storey home designed to embrace its natural surroundings. Inside, expansive windows and clerestory windows fill the home with natural light, while treetop views from multiple levels create a rare tree-house feel and a striking connection to the outdoors. A thoughtfully designed layout is presented that offers four bds, four bathrooms, and a fully finished walk-out lower level. Details include a neutral palette, hwd floors, and two natural gas fireplaces. The kitchen combines style and function with floor to ceiling wood cabinetry, stainless steel appliances, and black granite countertops. A peninsula provides additional workspace, and the space opens to the breakfast room with a soaring ceiling that creates a bright, open atmosphere. On the 2nd level, three bds are complemented by a beautifully finished bathroom featuring a steam room/shower. This renovated space was recognized with a GOHBA Award for its design and craftsmanship. A sunroom extends from one of the bedrooms, offering a bright and versatile space for a quiet retreat. The 3rd level is dedicated to a private primary suite, complete with a bedroom, full bathroom, and dressing room w/built in storage. This elevated retreat enjoys seasonal views toward the Gatineau Hills, and an expansive outlook as the surrounding trees change through the year. Multiple outdoor living areas, including a deck and patio, extend the living experience outdoors. The home is ideally positioned high above the neighbourhood, providing unobstructed views toward the Gatineau Hills. One image has been virtually staged. (id:65396)



