

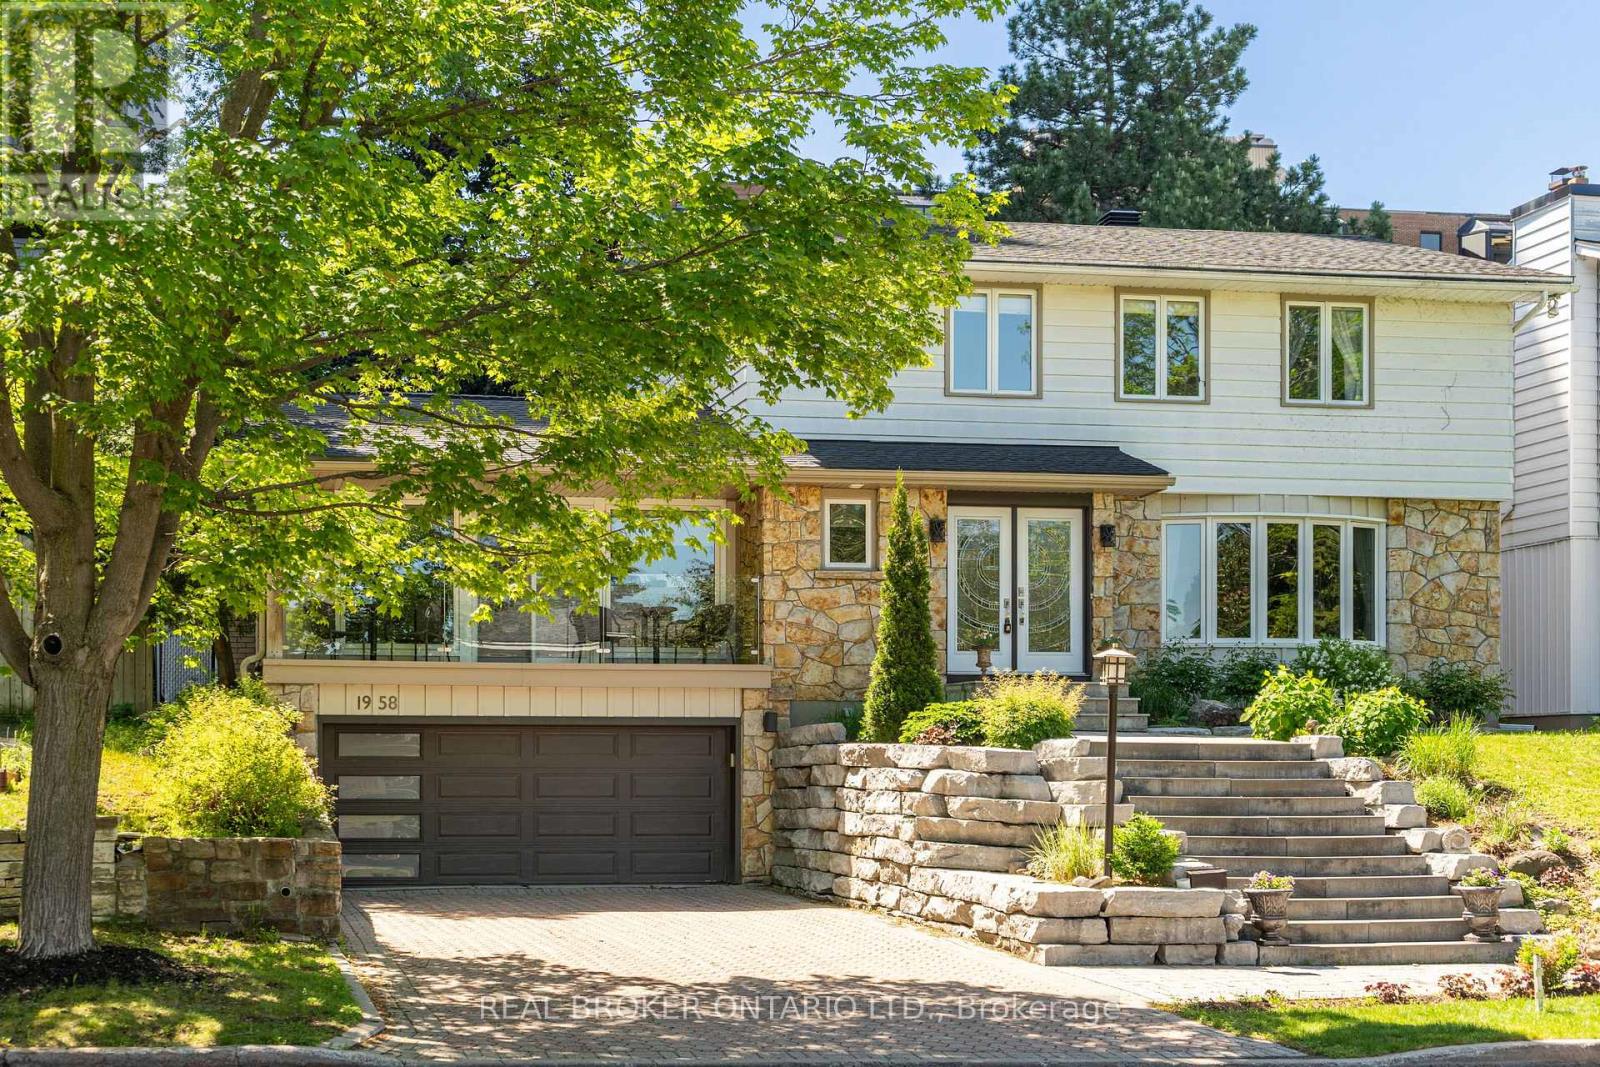
1958 Neepawa Avenue
Ottawa, Ontario
Welcome to 1958 Neepawa Avenue, nestled in one of the most coveted neighbourhoods in Ottawa, where Carlingwood and McKellar Park meet. This is the kind of address families wait years for - a mature, tree-lined street, a community that genuinely feels like home, and a fabulous school district. The striking exterior staircase makes an immediate impression, leading up to the main level with a balcony over the garage, and a bonus garage entry on the ground. Step inside and a welcoming living room flows naturally into the dining room, setting the tone for a home that is both functional and full of character. The kitchen delivers with generous cabinetry and a great island perfect for entertainment or family time. The showstopper is the family room - double skylights, a gas fireplace, and a stunning rock wall with unmistakable mid-century modern flair. There is access from both the kitchen and family to a fully landscaped backyard, that is also visible from every window, bringing the garden inside in the best possible way. Upstairs is the perfect family layout. A large primary suite complete with a beautifully renovated ensuite, three additional bedrooms, a huge renovated bathroom, and the luxury of upstairs laundry. And for those who appreciate a little personality - the retro tangerine powder room is an absolute delight. The basement adds real versatility with a full bathroom, a bedroom or office, and additional space that works beautifully as a rec room, gym, or extra storage, all with direct garage entry. Broadview Public School, Woodroffe Ave Public School, Fisher Park, and Nepean High School - some of the city's most prestigious schools - are all part of this catchment. Carlingwood Shopping Centre and the Ottawa River pathways are minutes away. This is a neighbourhood where people put down roots and stay. Come see why. (id:65396)
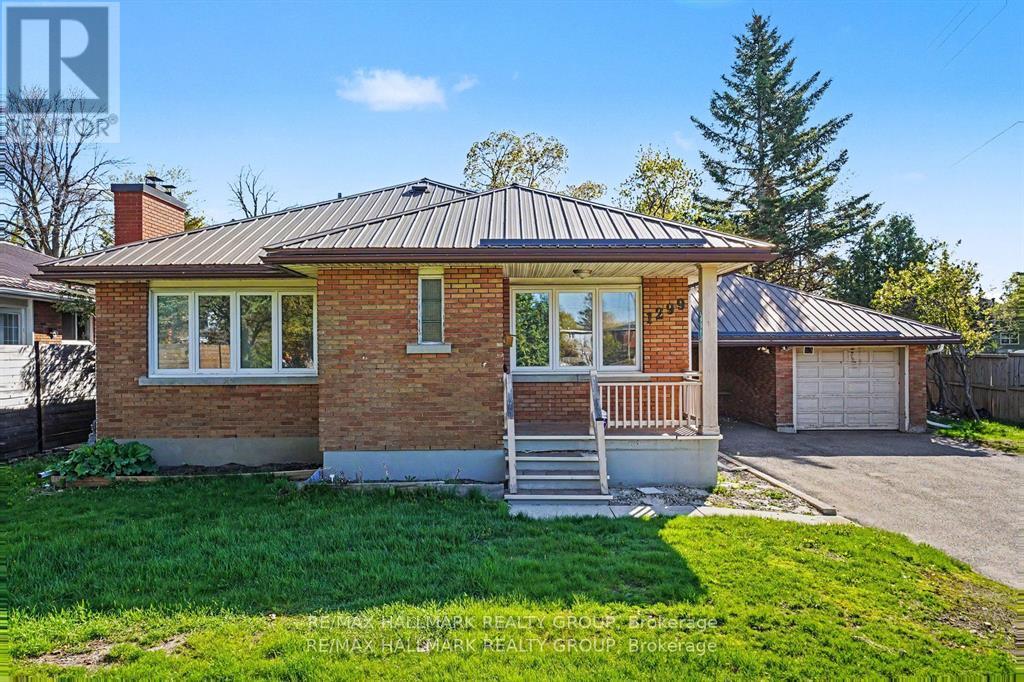
1299 Evans Boulevard
Ottawa, Ontario
Beautifully maintained corner-unit bungalow in a great Alta Vista location. This bright and inviting resale home features natural hardwood flooring throughout the main level and bedrooms, three spacious bedrooms, a generous living room, formal dining area, full main bathroom, and a well-appointed kitchen.The fully finished lower level offers excellent additional living space with a large recreation room, an additional bedroom, three-piece bathroom, and laundry area-ideal for guests, extended family, or a flexible work-from-home setup.Enjoy added privacy, a carport, detached garage, and additional paved parking. Conveniently located close to shopping, public transit, parks, and excellent schools, this is a fantastic opportunity in one of Ottawa's most established and desirable neighbourhoods. (id:65396)
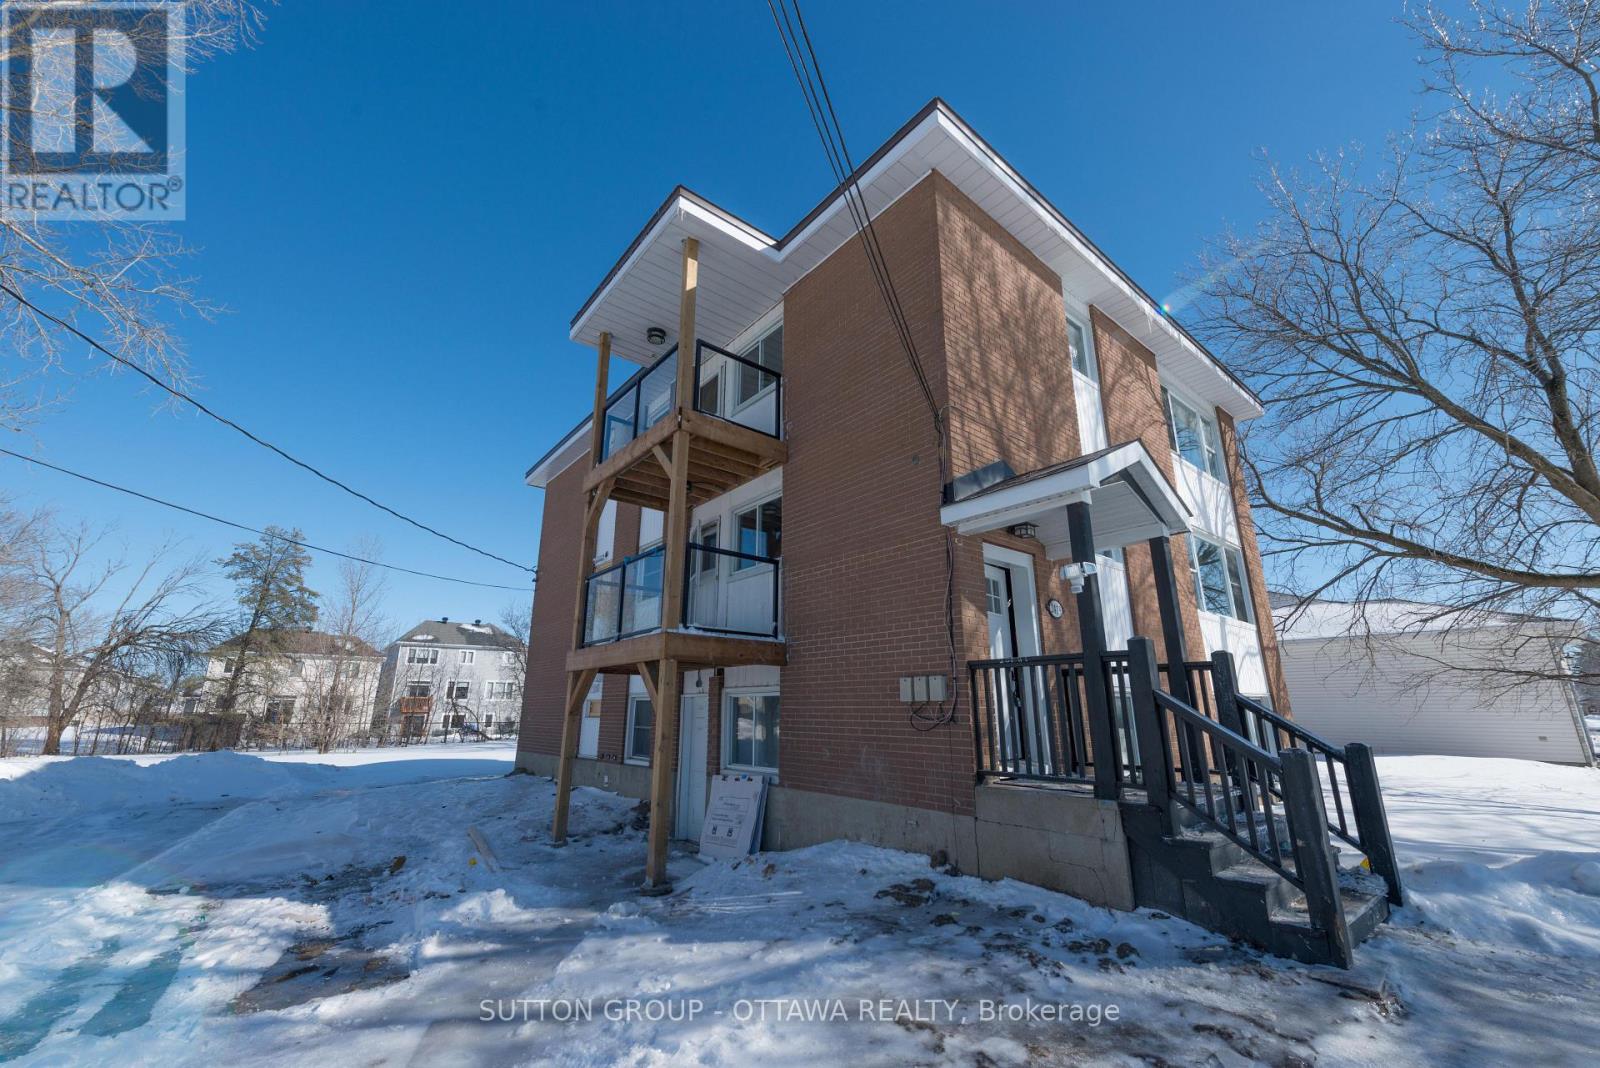
2 - 2419 Page Road
Ottawa, Ontario
Welcome to 2419 Pagé Road!Conveniently located just off Innes Road, close to all the amenities such as: Walmart, Lone Star Texas Grill, Lowes, LCBO, Occo Kitchen, Indigo, and Real Canadian Superstore. Public transit is easily accessible, as is the 174. You will also find all major banks, a Landmark Cinema, retirement homes, and Movati Gym! Enjoy many local greenspaces and parks, and close to multiple schools and gas stations for your convenience!This fully renovated, from top to bottom, middle floor unit offers 3 bedrooms, 1 full bathroom, in unit laundry, an oversized eat-in-kitchen, and a large living room area complete with accent wall. No detail was missed in the designing of this luxurious apartment. Upon entry you will notice the keyless entry, offering not only great convenience, but also an added security feature! Once inside, there are built in shelves, perfect as a catch-all are located at the door. Main living area, bright open kitchen, and further down the hall you will find three large bedrooms with ample natural light. There is also a glass surround balcony for grilling or lounging! From the 24"x24" oversized tile and wide plank vinyl, the modern kitchen with large stainless steel undermount sink, granite counters, all new appliances, and a beautiful full bath with new high end washer/dryer set, this home has it all. This is a must see for anyone who wants to live in a luxurious condo style apartment! Each feature of this home was hand selected with intention, and the entire unit flows beautifully together. For viewings please email aaron@filamentmanagement.com (id:65396)
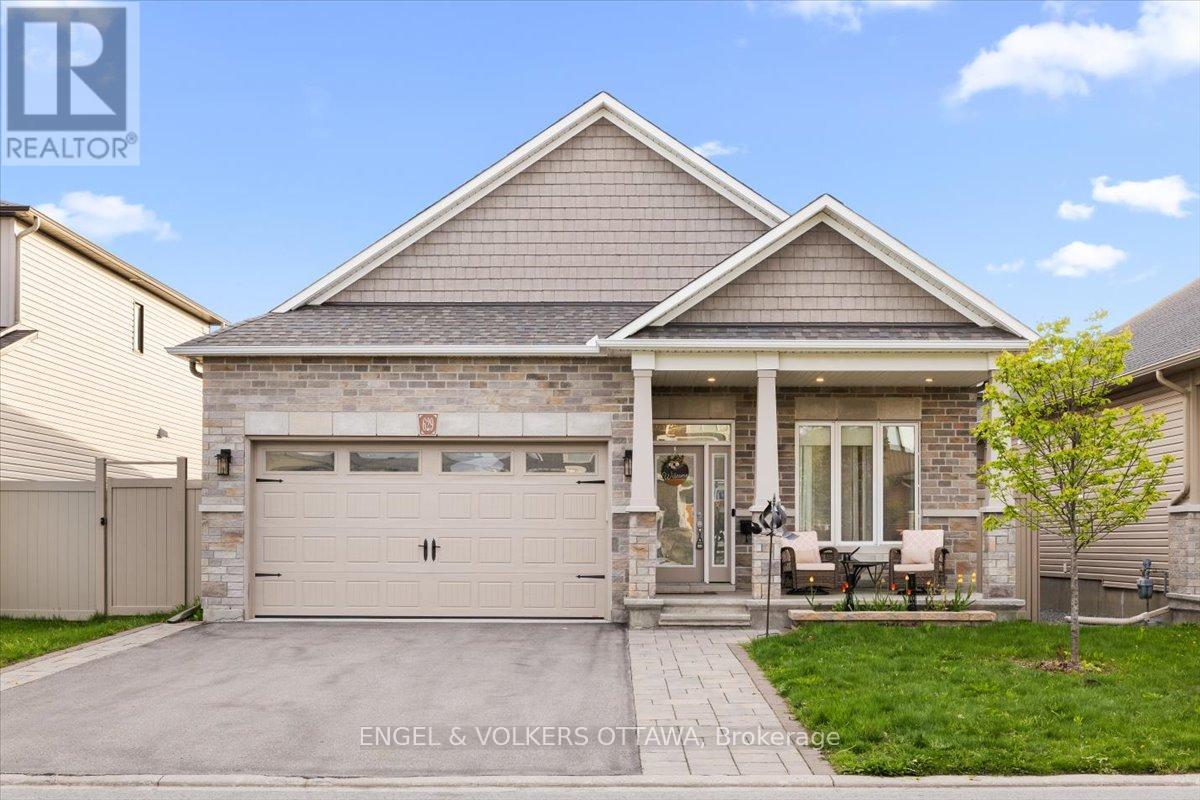
629 Bruxelles Street
Russell, Ontario
Main-floor living shouldn't mean compromising on space. 629 Bruxelles Street is a substantial bungalow designed for buyers who want room to breathe, both upstairs and down.The main floor is anchored by rich hardwood floors and a gas fireplace. The kitchen is built for real daily use, featuring extended cabinetry, a dedicated pantry, quartz countertops, and a breakfast bar island that provides plenty of prep space to keep clutter hidden.The primary bedroom sits privately at the back of the home, complete with a walk-in closet and an ensuite offering double sinks and a glass shower. Two more bedrooms, a second full bathroom, and the convenience of main-floor laundry complete the main level.A major standout feature is the attached garage, which is fully insulated and heated.Downstairs, the finished lower level provides a massive footprint for a home gym, family room, or office. Need a fourth bedroom? The hard work is already done-the space includes a window, closet, and lighting, requiring only a wall and a door.The backyard is fully fenced with PVC and set up for the warmer months. It includes an upgraded deck, a gazebo on a permanent base, a storage shed, a direct gas BBQ hookup, and permanent Celebright exterior lighting.Located in a fantastic Embrun neighborhood close to schools, local amenities, and a brand new park just down the street. You get a quieter pace with an easy city commute. A genuinely turnkey property with a backyard built for summer, and a heated garage you'll definitely appreciate come winter. It's the bungalow lifestyle you've been looking for, without a single compromise. (id:65396)
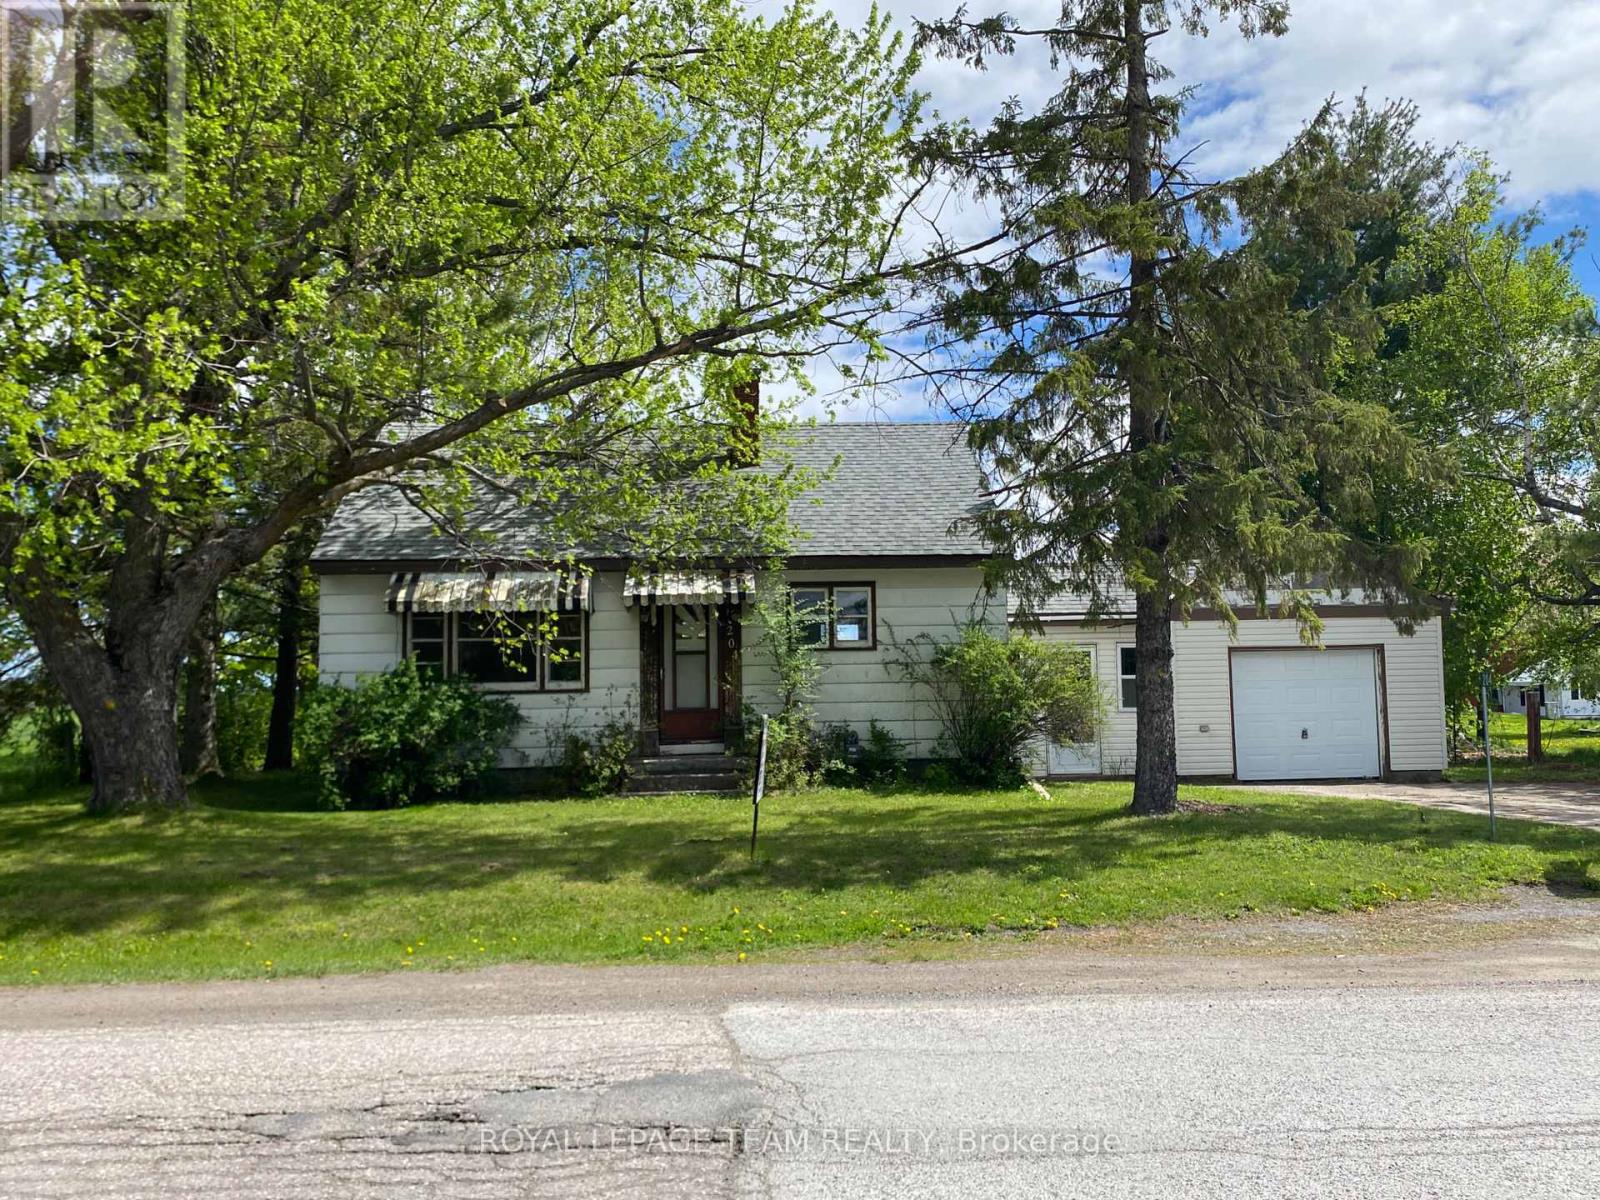
204 Baskin Drive E
Arnprior, Ontario
Great location close to Arnprior, Rural flavour less than 1 Km. to Amenities,walk to Municipal airport, TLC will be required its a blank canvas ready for your renovation ideas , Good Investment , Municipal Water, Septic Tank inspected , New Singles on Garage a Bungalow with Potential. (id:65396)
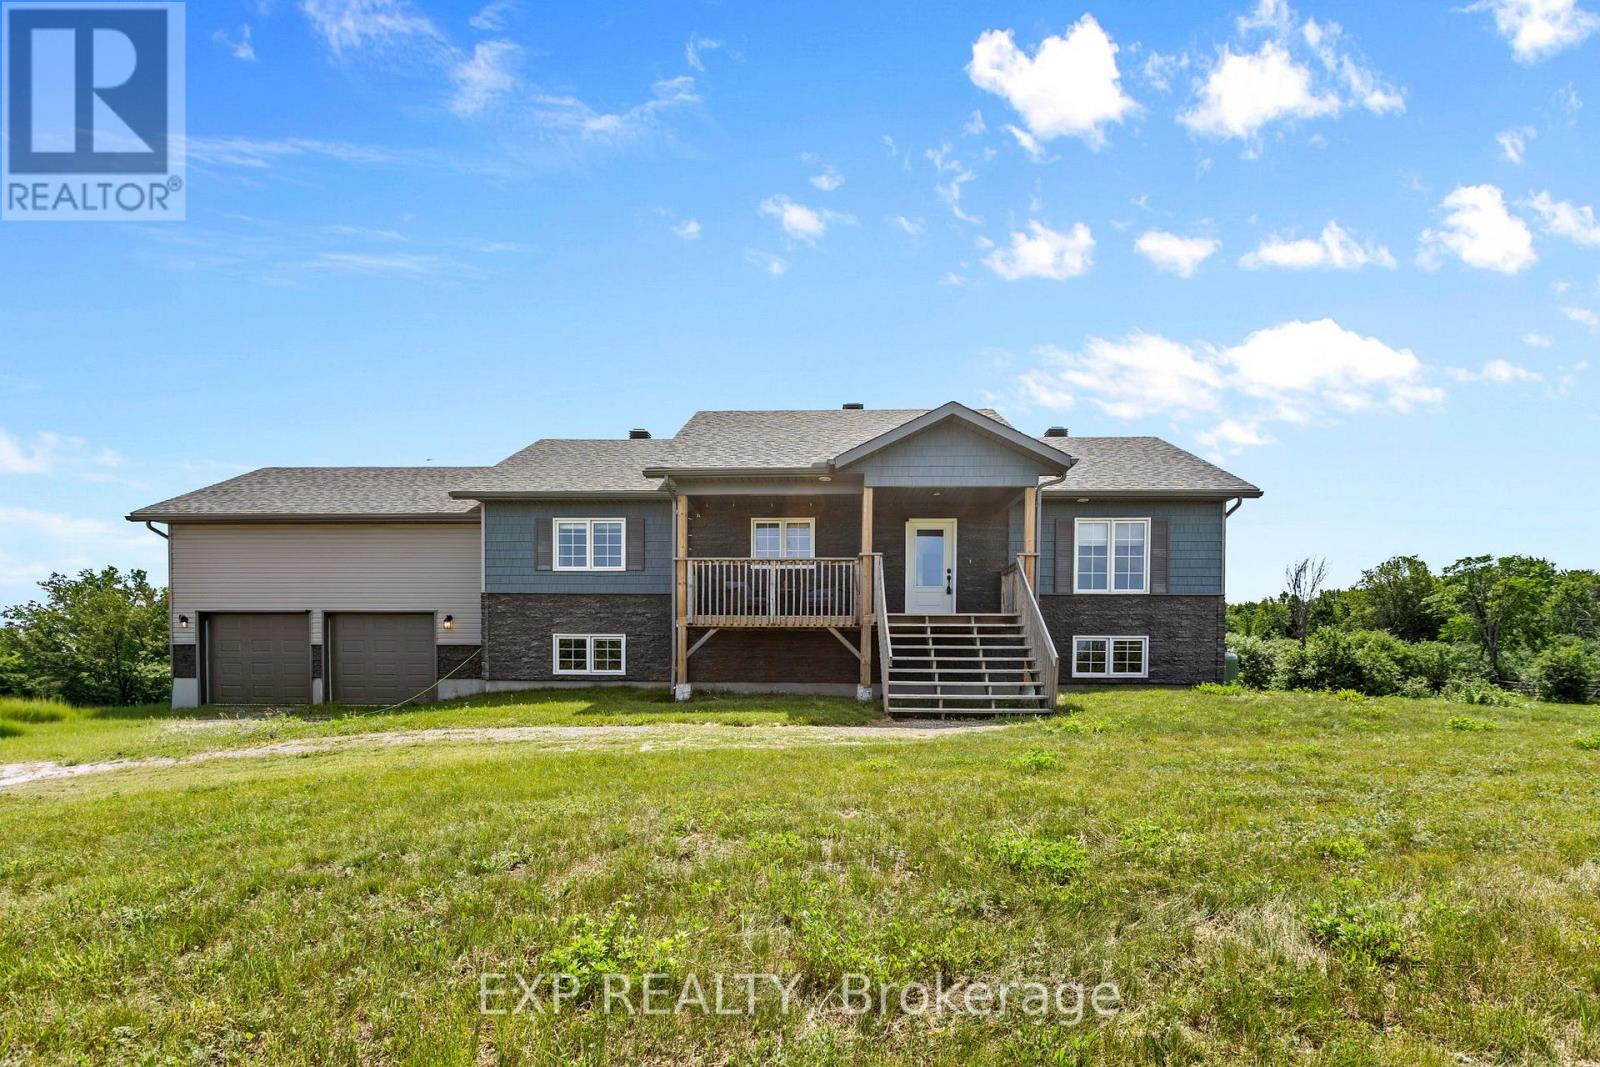
4153 Roger Stevens Drive
Montague, Ontario
Welcome to this beautifully finished Jackson Homes residence, where thoughtful design and country charm come together to create a warm and inviting place to call home. Bright, open living spaces are filled with natural light, offering the perfect setting for everyday living and entertaining. Set on 2.5 private acres, this property provides exceptional space for recreation, relaxation, and privacy in a peaceful country setting. The functional floor plan features a convenient main-floor mudroom/laundry room with direct access to the oversized 24 x 24 double garage. With soaring ceilings, the garage offers excellent space for vehicles, storage, a workshop, or outdoor equipment. The fully finished lower level adds a spacious bedroom and full bathroom, making it ideal for guests, teenagers, or multigenerational living. Families will appreciate being just 8 minutes from highly regarded Montague Public School, with the school bus stopping right at the end of the driveway. Enjoy the charm of historic Merrickville, only 11 minutes away, offering boutique shopping, cafés, restaurants, and year-round community events. Outdoor enthusiasts will love the nearby ATV, snowmobile, and recreational trails, providing endless opportunities to enjoy the surrounding countryside. A rare opportunity to enjoy modern country living with quality craftsmanship, privacy, and convenience-all within easy reach of everyday amenities. (id:65396)
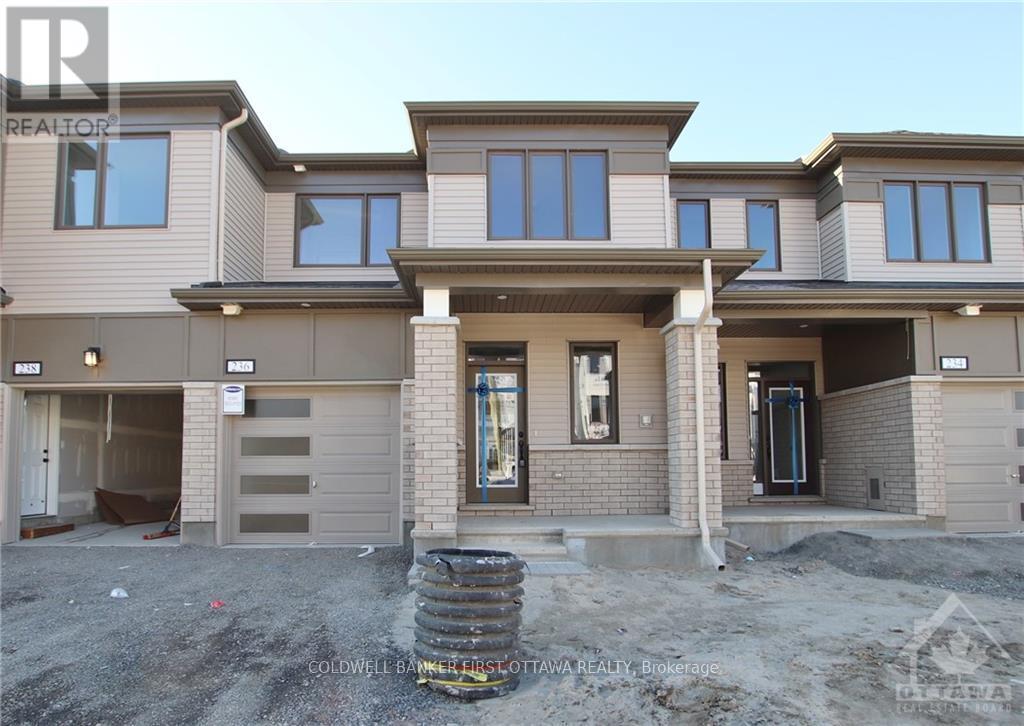
236 Atima Circle
Ottawa, Ontario
Tile, Deposit: 4100, BRAND NEW! 3 bedroom 3 bathroom open concept gem in new community of Half Moon Bay. Sensational, openconcept floorplan. Chef's kitchen with granite countertops, breakfast bar, loads of cabinetry spaces with stainless steel appliances. Beautifulfinishes throughout with designer touches everywhere. Short distance to Costco, shopping, restaurants and more! Completed rentalapplication, proof of employment/pay stub, and credit score requirement. No pets, no smoking, no roommates., Flooring: Laminate, Flooring:Carpet Wall To Wall (id:65396)
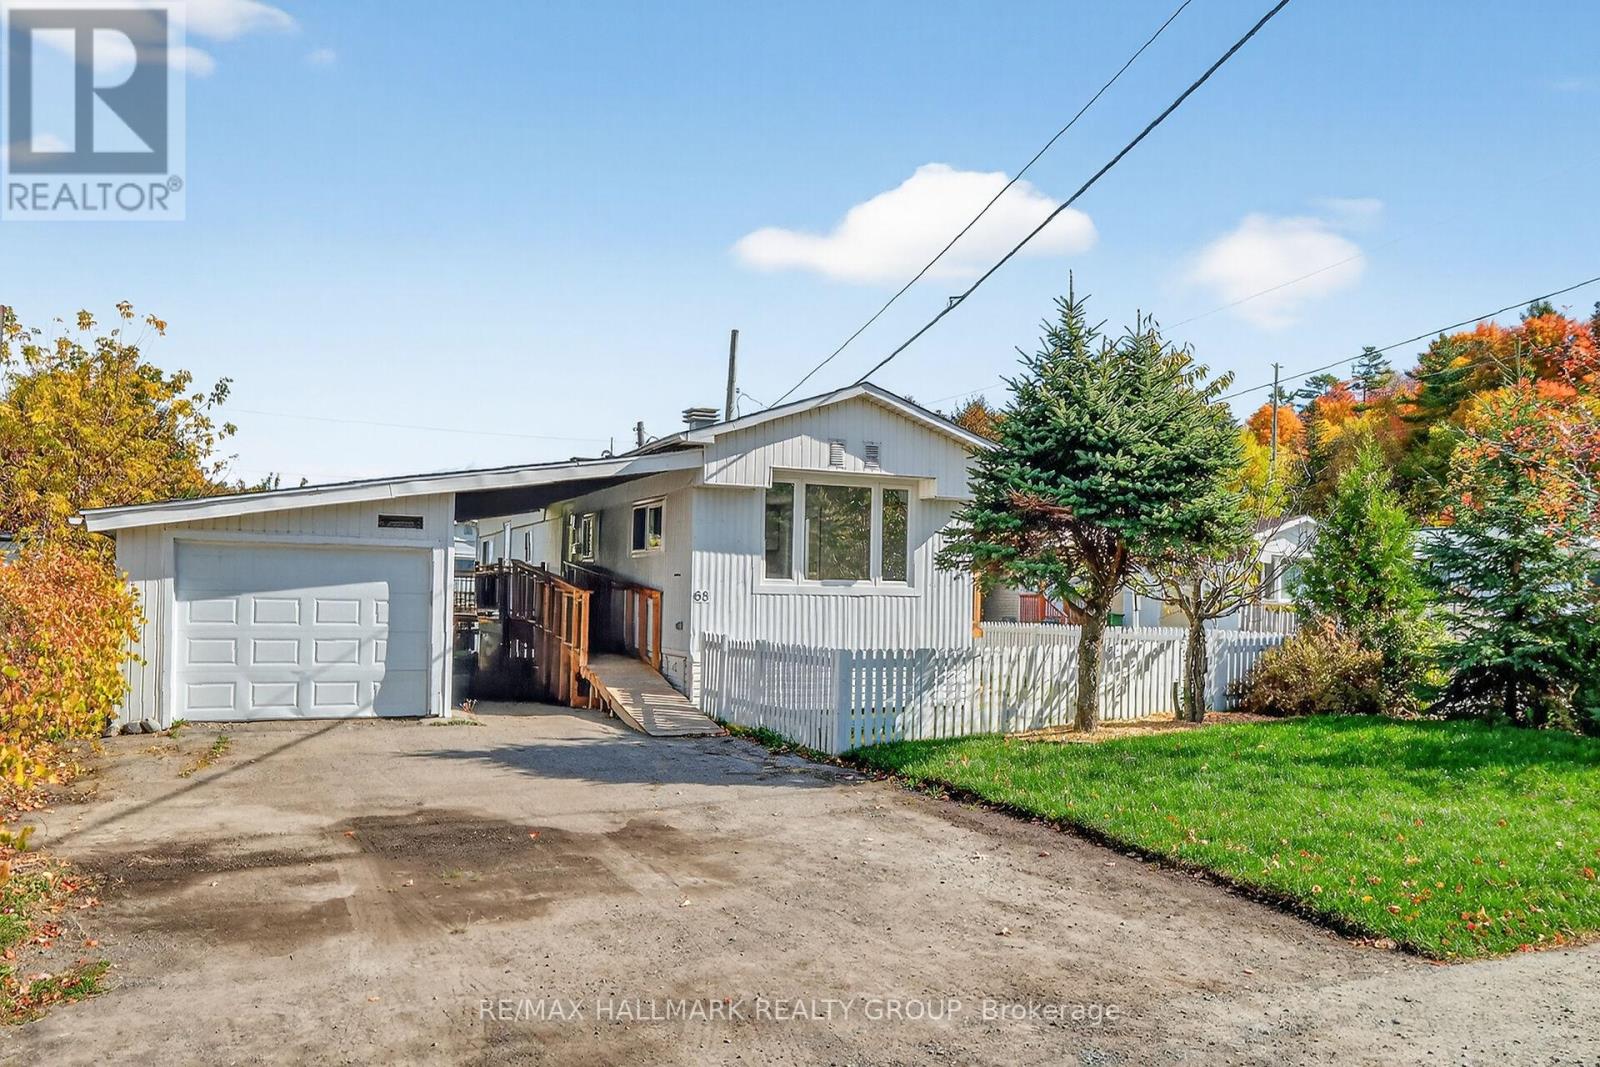
68 - 3535 St. Joseph Boulevard
Ottawa, Ontario
Welcome to Lot 68, Terra Nova Estates. Located on a large corner lot in a quiet, family-friendly community, this fully updated 2-bed, 1-bath home features pot lights and luxury vinyl flooring throughout. The open concept kitchen includes brand new stainless appliances, tiled backsplash and abundant cabinetry, with direct access to a newly built deck and propane hookup. A bright family/living room with large windows and an electric fireplace is truly perfect for entertaining. A modernized 3-piece bathroom full of elegant finishes is complete with a stackable washer and dryer. The spacious primary bedroom includes a built-in closet with custom cabinetry, while the second bedroom provides additional functionality. The home also features a brand new furnace, A/C, and all new appliances adding exceptional value and efficiency. Outside, enjoy a fully fenced yard with fresh new grass and a ramp leading to the front entrance. The oversized garage includes its own electrical panel, and the large driveway provides plenty of parking. $321.35 monthly park fees cover taxes, water, garbage, and snow removal, offering peace of mind and affordability. Located in a vibrant, peaceful neighbourhood, you'll enjoy quick access to Highway 417, shopping, restaurants, the LRT, and Place d'Orléans Mall all just minutes away. Don't miss the opportunity to make this stunning property your next home! (id:65396)
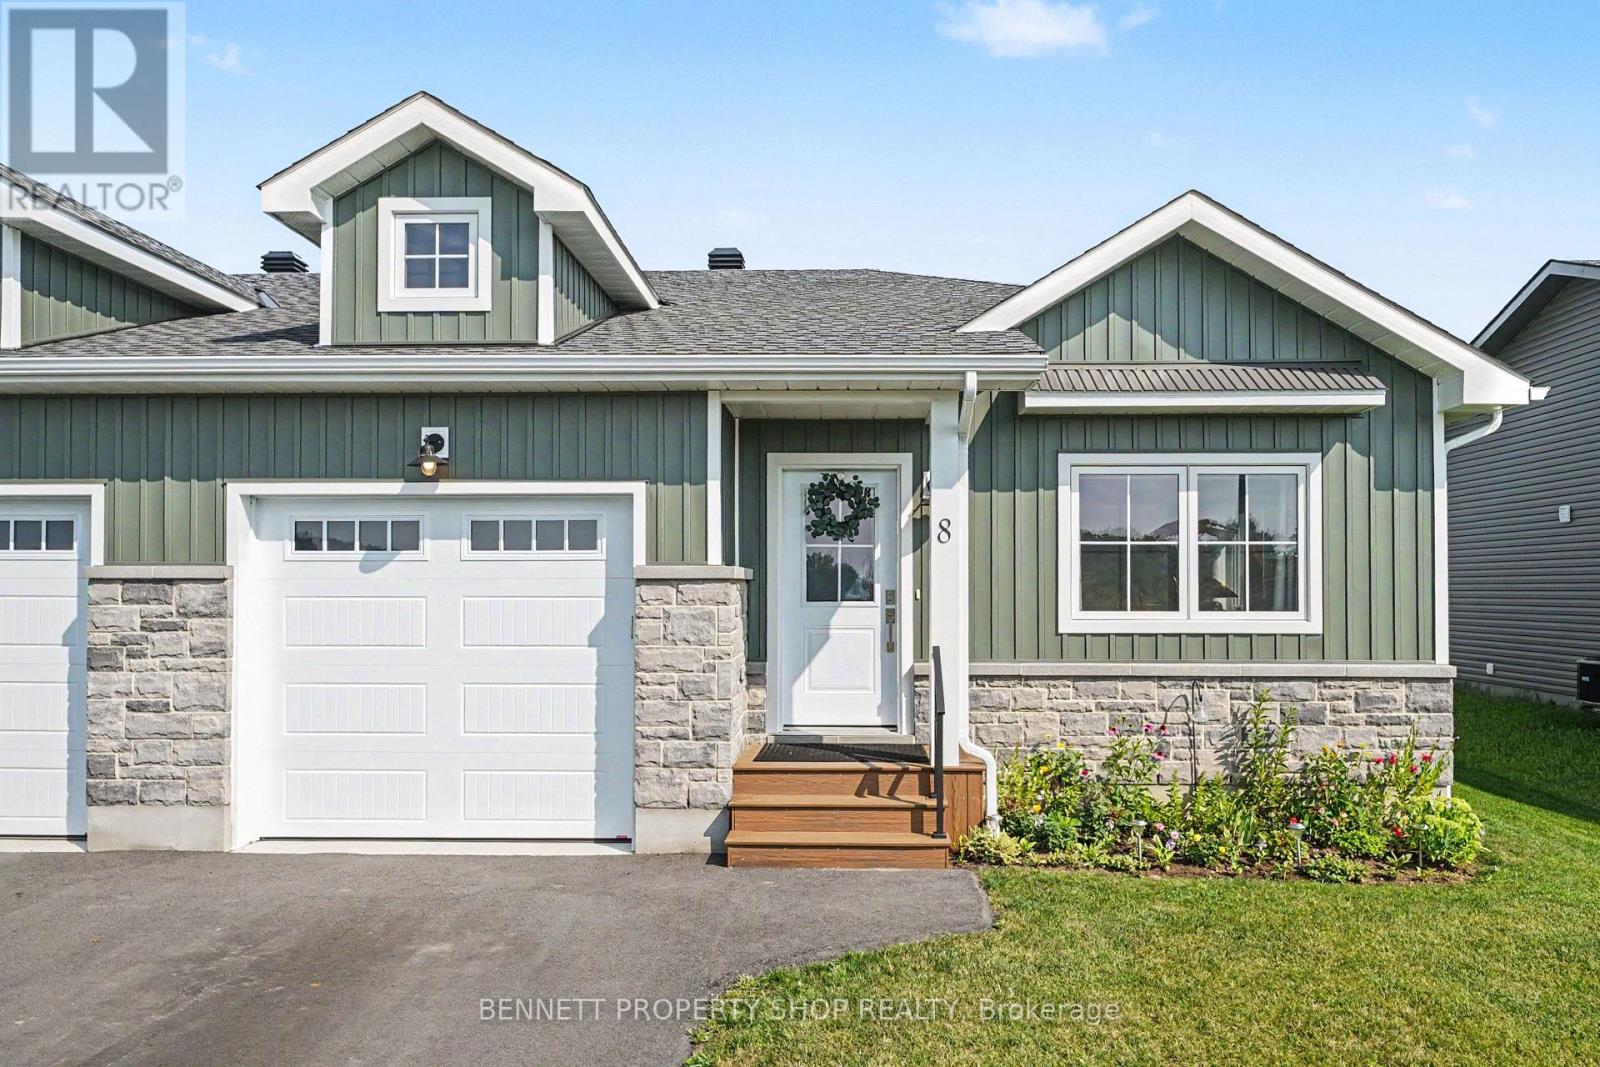
8 Rotterdam Way
South Dundas, Ontario
Discover the perfect balance of comfort and convenience in this stunning 2 year old semi-detached bungalow, ideally suited for those seeking a worry-free lifestyle in the charming waterfront community of Morrisburg. Less than one kilometer from the picturesque St. Lawrence River, this home places you moments away from beautiful waterfront walking paths, local golf courses, banks, shops, and direct access to the 401. Designed with an open-concept layout, the main floor is bright and airy, anchored by a large kitchen island, perfect for casual morning coffee or hosting friends. For special occasions, enjoy the the separate formal dining room. The main level hosts two comfortable bedrooms and a stylish walk-in shower. Outside, the private, fully PVC-fenced backyard offers a peaceful retreat for gardening or summer barbecues. Practicality is assured with a single car garage featuring ample clearance for storage, plus a spacious driveway accommodating multiple vehicles. Benefit from peace of mind with 5 years remaining on the Tarion warranty. The partially finished lower level provides excellent potential to customize your space, with plenty of room to add an additional bathroom. Experience modern living at its finest; your next chapter begins here. Some photos are digitally enhanced. (id:65396)
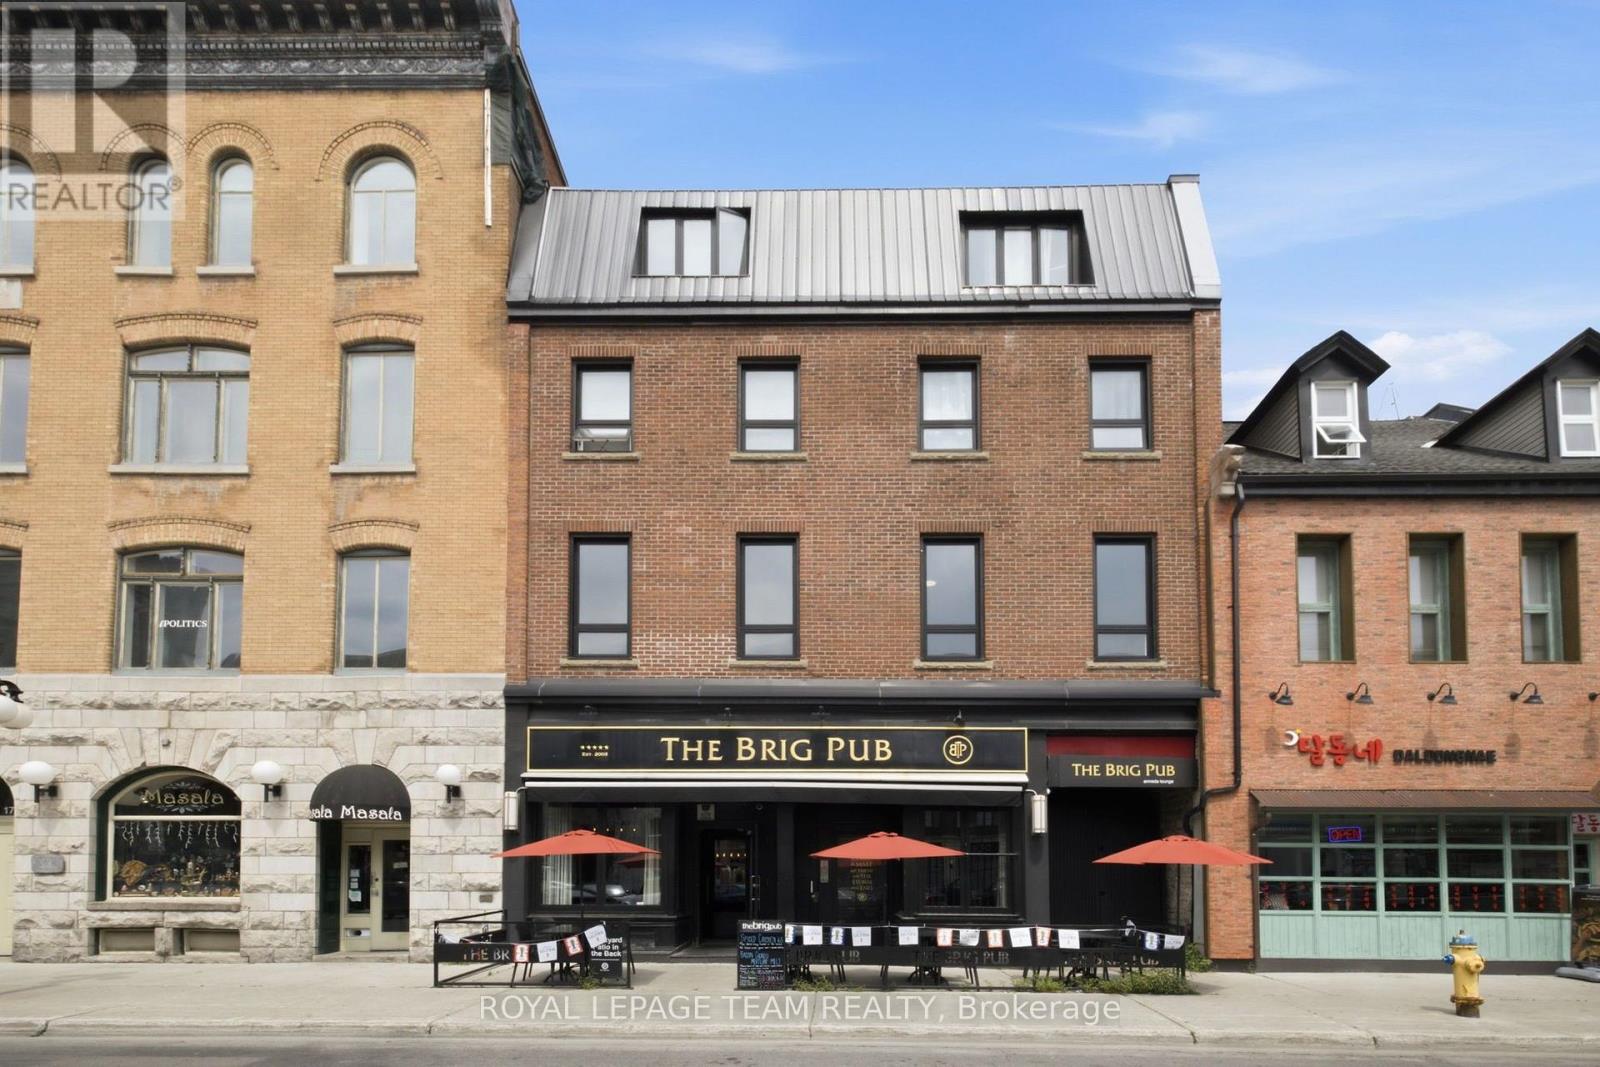
1 - 21 York Street
Ottawa, Ontario
Historic charm meets modern convenience in the heart of Ottawa's vibrant ByWard Market. This beautifully renovated one-bedroom plus den apartment is set within a classic brownstone and offers the perfect blend of character and contemporary style. Soaring ceilings, gleaming hardwood floors and oversized windows create a bright, inviting living space, while the updated kitchen features modern cabinetry, stainless steel appliances, a dishwasher and ample prep space. The spacious den offers exceptional flexibility and can easily serve as a home office, guest room or second bedroom (no closet). The stylish bathroom has been renovated with sleek finishes and a glass walk-in shower. Heat and water included in rent. Enjoy the convenience of heat and water included, along with in-suite laundry and ductless air conditioning. Located in one of Ottawa's most walkable neighbourhoods, you're just steps from cafés, restaurants, boutiques, parks, the Rideau Centre, Parliament Hill, the Rideau Canal and public transit, making it easy to experience the very best of downtown Ottawa. (id:65396)
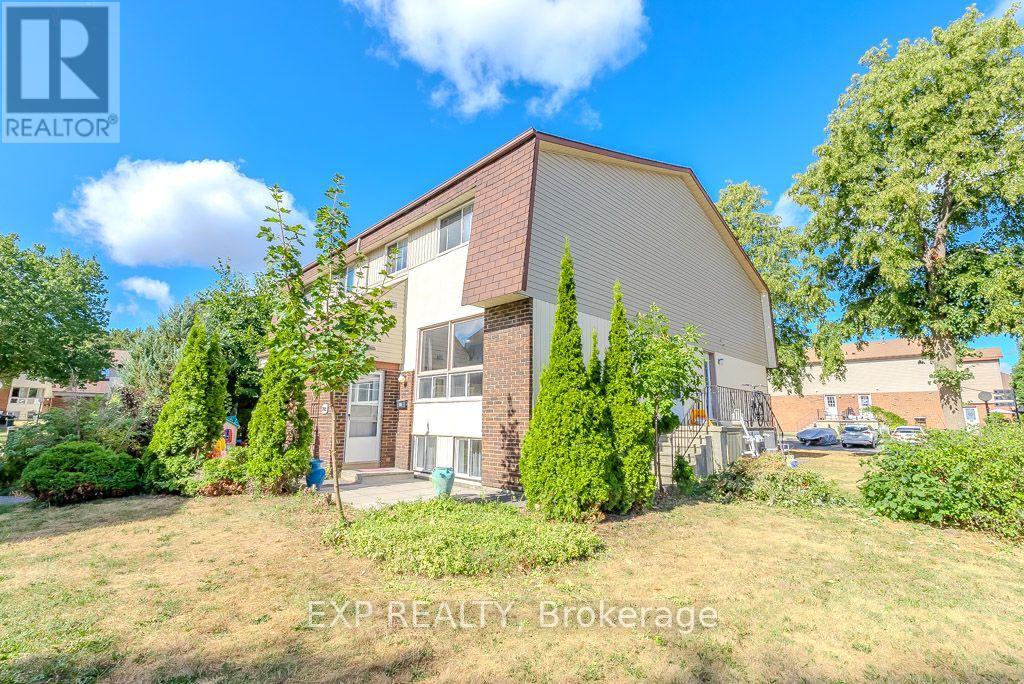
#c - 37 Forester Crescent
Ottawa, Ontario
Welcome to this well-maintained 3-bedroom, 2-bathroom home, offering a flexible and functional layout for its next occupants! The home features two bedrooms on the second floor and one legal bedroom in the basement, which can also serve as a home office, guest room, or additional bedroom depending on your needs.Featuring a mix of laminate, carpet, and ceramic flooring, this property offers comfort and functionality throughout. The main level boasts elegant crown (cove) mouldings, custom blinds, and two new screen doors. The upstairs bedrooms provide a warm retreat with cozy carpeting, while both bathrooms and the foyer feature durable ceramic tile. Enjoy a beautifully landscaped exterior that enhances curb appeal. This home combines charm, practicality, and versatility in a great location. (id:65396)
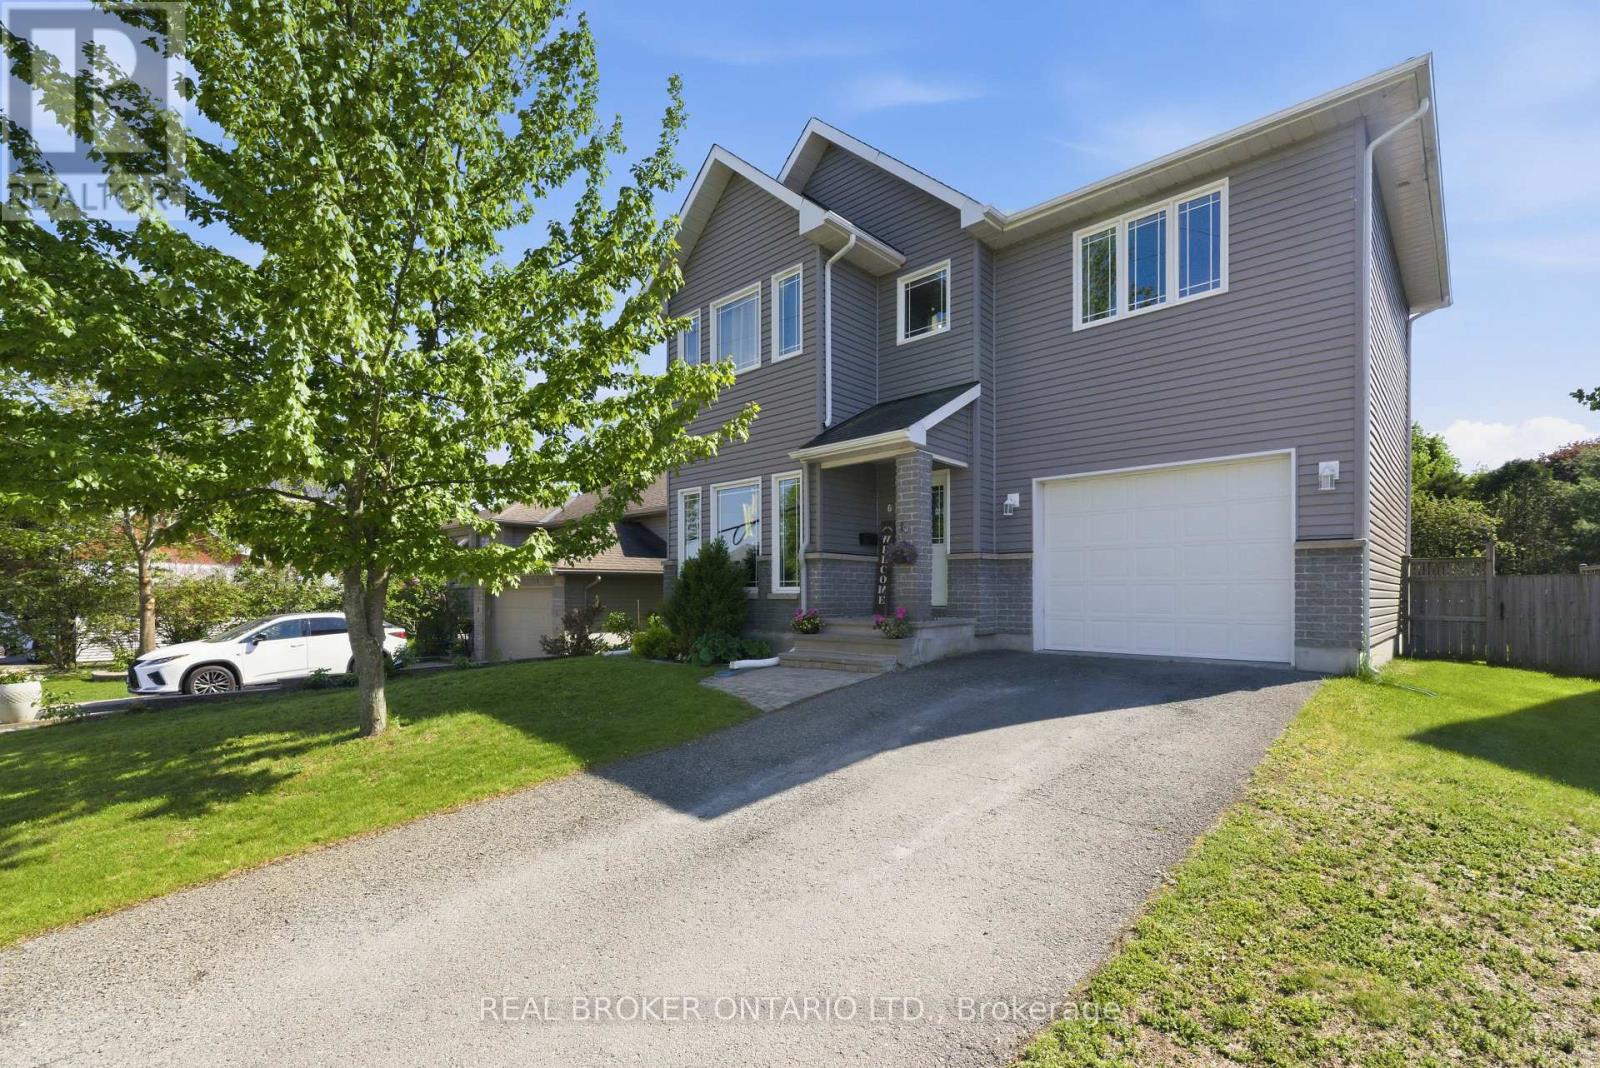
6 Francis Street
Carleton Place, Ontario
Welcome to 6 Francis Street in the heart of Carleton Place, a beautifully designed home offering modern finishes, functional space, and an unbeatable location just a short walk to schools, daycare, and the hospital. Step inside through a tiled entryway and into a bright, open-concept main floor featuring stunning floor-to-ceiling windows that flood the space with natural light. The kitchen and dining area are highlighted by stylish light fixtures, stainless steel appliances, stone countertops, and ample cabinetry, making it perfect for both everyday living and entertaining. The living room impresses with vaulted ceilings, pot lights, and a seamless flow to the backyard through sliding doors. A convenient powder room completes the main level. Upstairs, the spacious primary suite offers a private ensuite and an additional flex space ideal for a home office or dressing room. Two more generously sized bedrooms and a full bathroom provide plenty of room for family or guests. The finished basement adds valuable living space perfect for a recreation room, gym, or additional lounge area, and the attached garage offers everyday convenience and extra storage. Out back, the large private yard is made for outdoor living, complete with an above ground pool, hot tub, and a generous storage shed - everything you need right at home. Thoughtfully upgraded throughout and perfectly positioned in one of Carleton Place's most walkable neighbourhoods, 6 Francis Street is a home that truly delivers on every level. (id:65396)



