

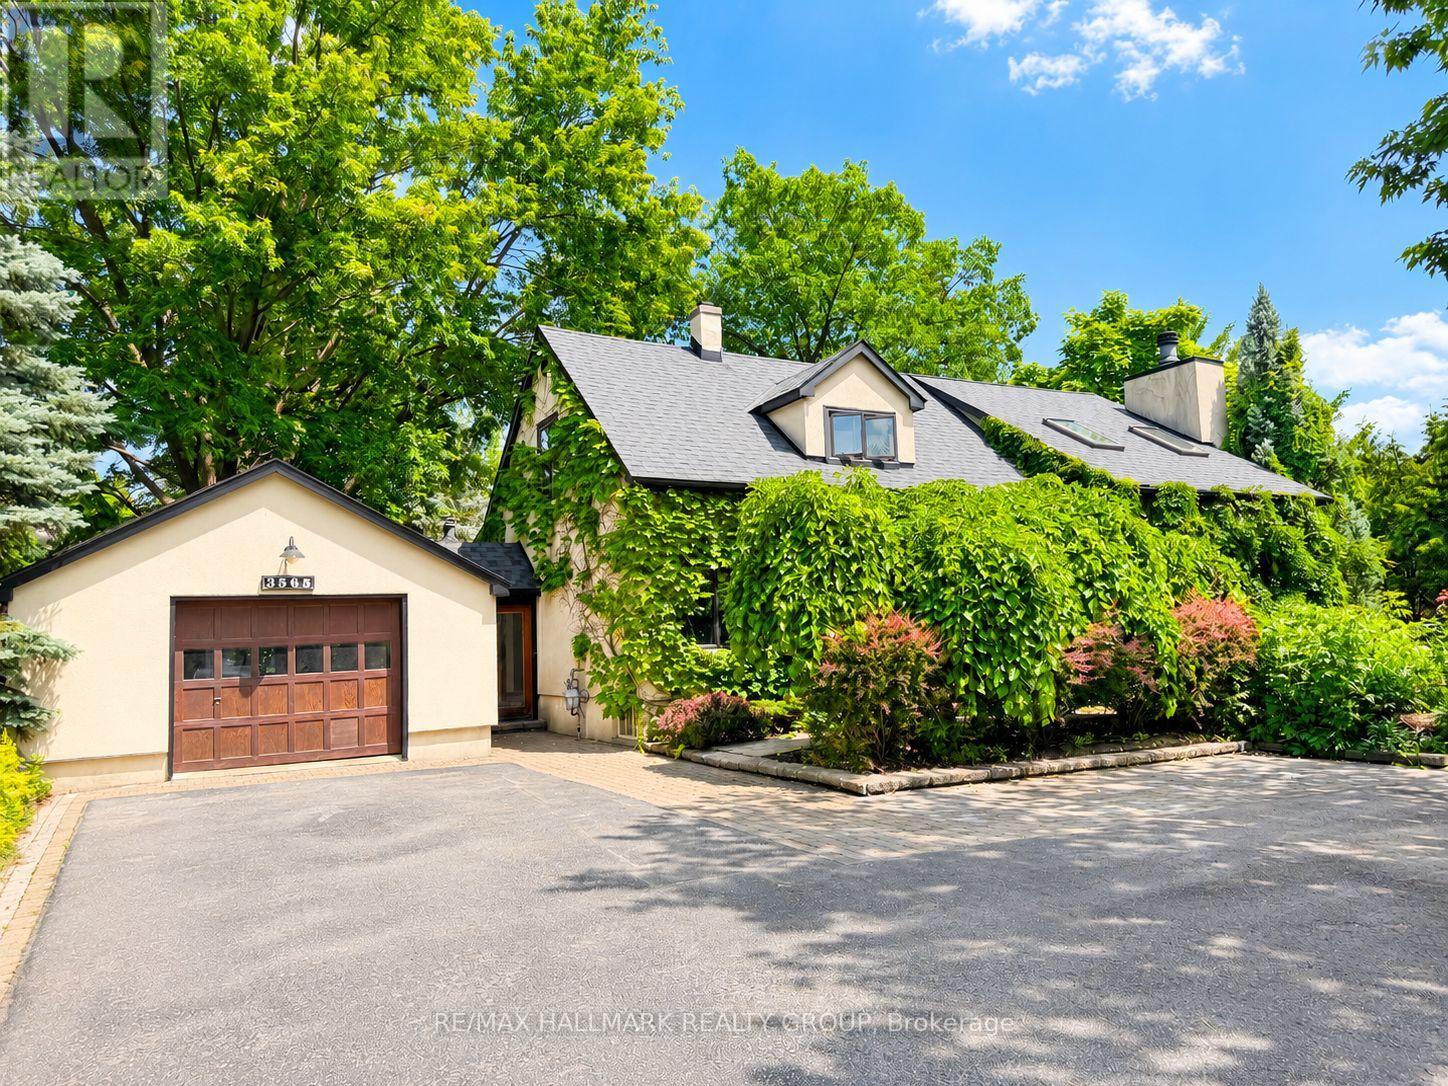
3565 Albion Road
Ottawa, Ontario
A Rare Opportunity to Lease One of Ottawa's Most Unique Estate Properties. Welcome to 3565 Albion Road, an extraordinary residence where timeless character, exceptional space, and unmatched privacy come together on a sprawling corner double lot in the heart of Blossom Park. Surrounded by mature trees and beautifully landscaped grounds, this one-of-a-kind home offers the serenity of country living while being just minutes from downtown Ottawa, the Ottawa International Airport, South Keys Shopping Centre, transit, parks, schools, restaurants, and everyday amenities.Inside, you'll discover a home filled with warmth and personality. Rich architectural details, multiple spacious living areas, soaring ceilings, wood-burning fireplaces, and thoughtfully updated finishes create an inviting atmosphere that is both elegant and comfortable. The versatile floor plan offers generous bedrooms, multiple bathrooms, and flexible living spaces ideal for families, professionals, executives, or multigenerational living.Step outside into your own private retreat. The expansive yard provides incredible outdoor living space for entertaining, relaxing, or simply enjoying the peaceful surroundings. With ample parking, an attached garage, and a detached garage offering additional storage or workshop potential, this property delivers both convenience and functionality.Properties of this calibre rarely become available for lease. If you're searching for a home that offers privacy, space, character, and an unbeatable location, 3565 Albion Road is truly in a class of its own. (id:65396)
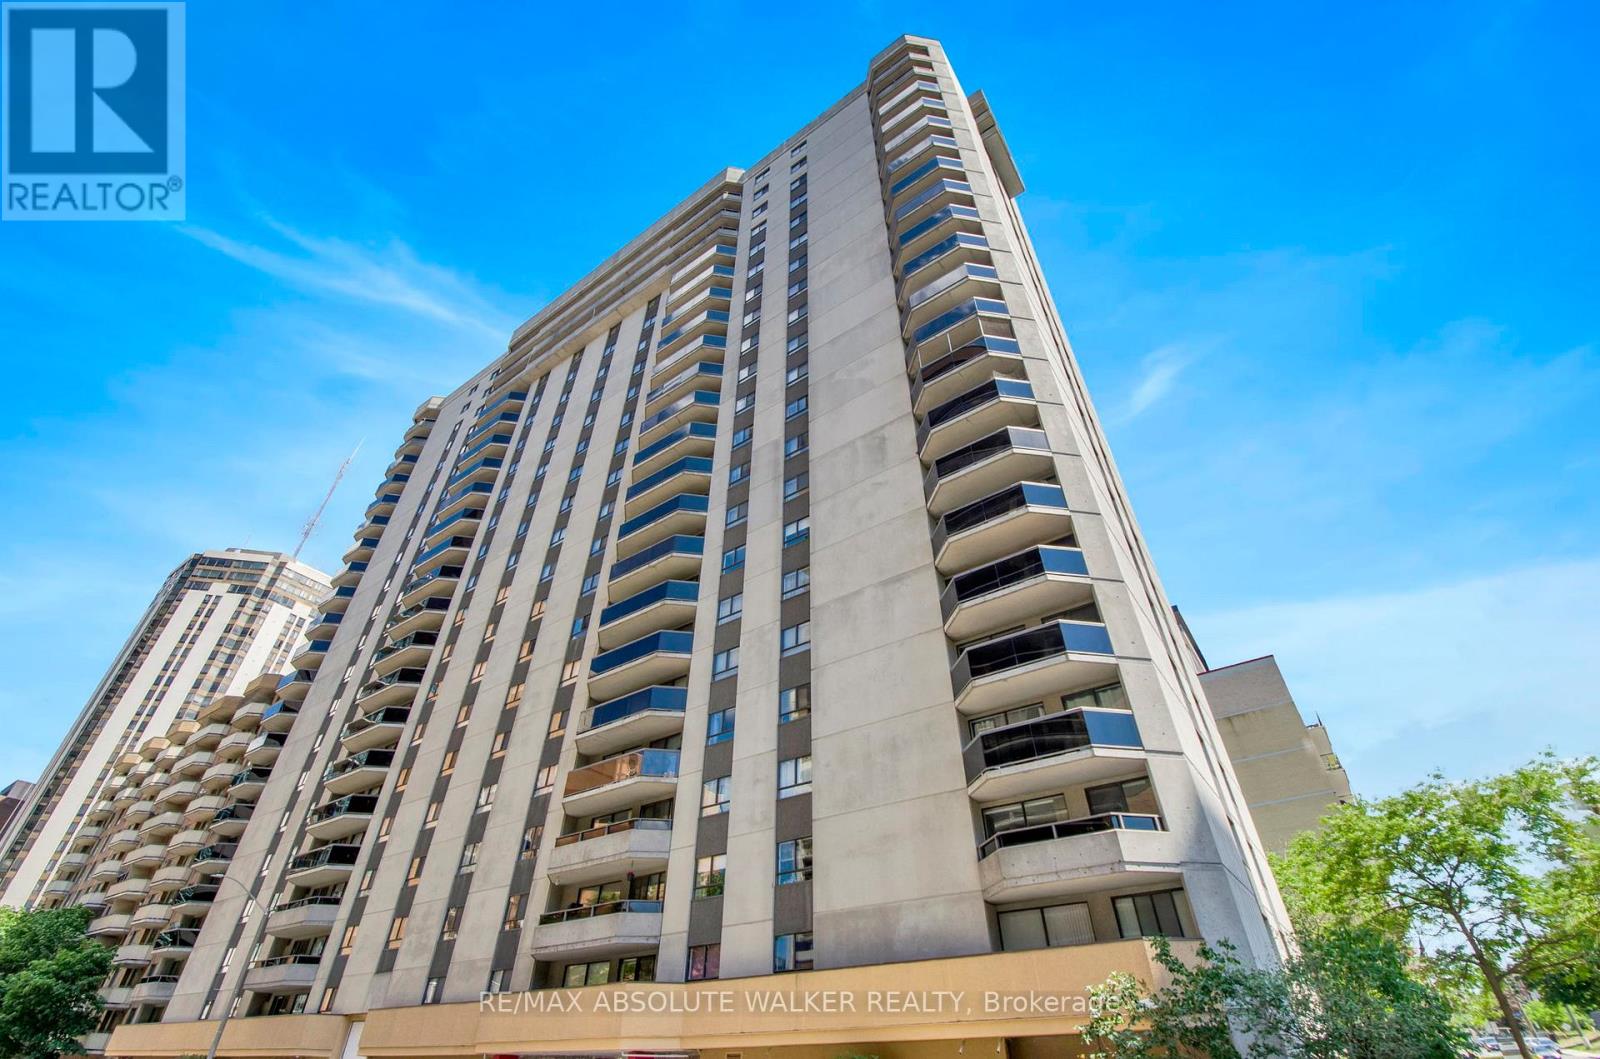
201 - 470 Laurier Avenue W
Ottawa, Ontario
Located in the heart of Centretown, Bay Laurier Place is just steps from Parliament Hill, Lyon LRT Station, the Rideau Canal, major government offices, and some of Ottawa's best shopping, dining, and entertainment. This spacious 1-bedroom, 1-bathroom condo offers a functional layout with generously sized principal rooms and a private balcony. Additional features include an updated kitchen with ample cabinet and countertop space, a modern bathroom, in-unit laundry, underground parking, and a dedicated storage locker. Residents enjoy access to an impressive selection of amenities including an indoor pool, sauna, party room, guest suite, private courtyard, and rooftop terrace with city views. An excellent opportunity for professionals, downsizers, or investors seeking low-maintenance living in one of Ottawa's most walkable and desirable neighbourhoods. Some photos have been edited. (id:65396)
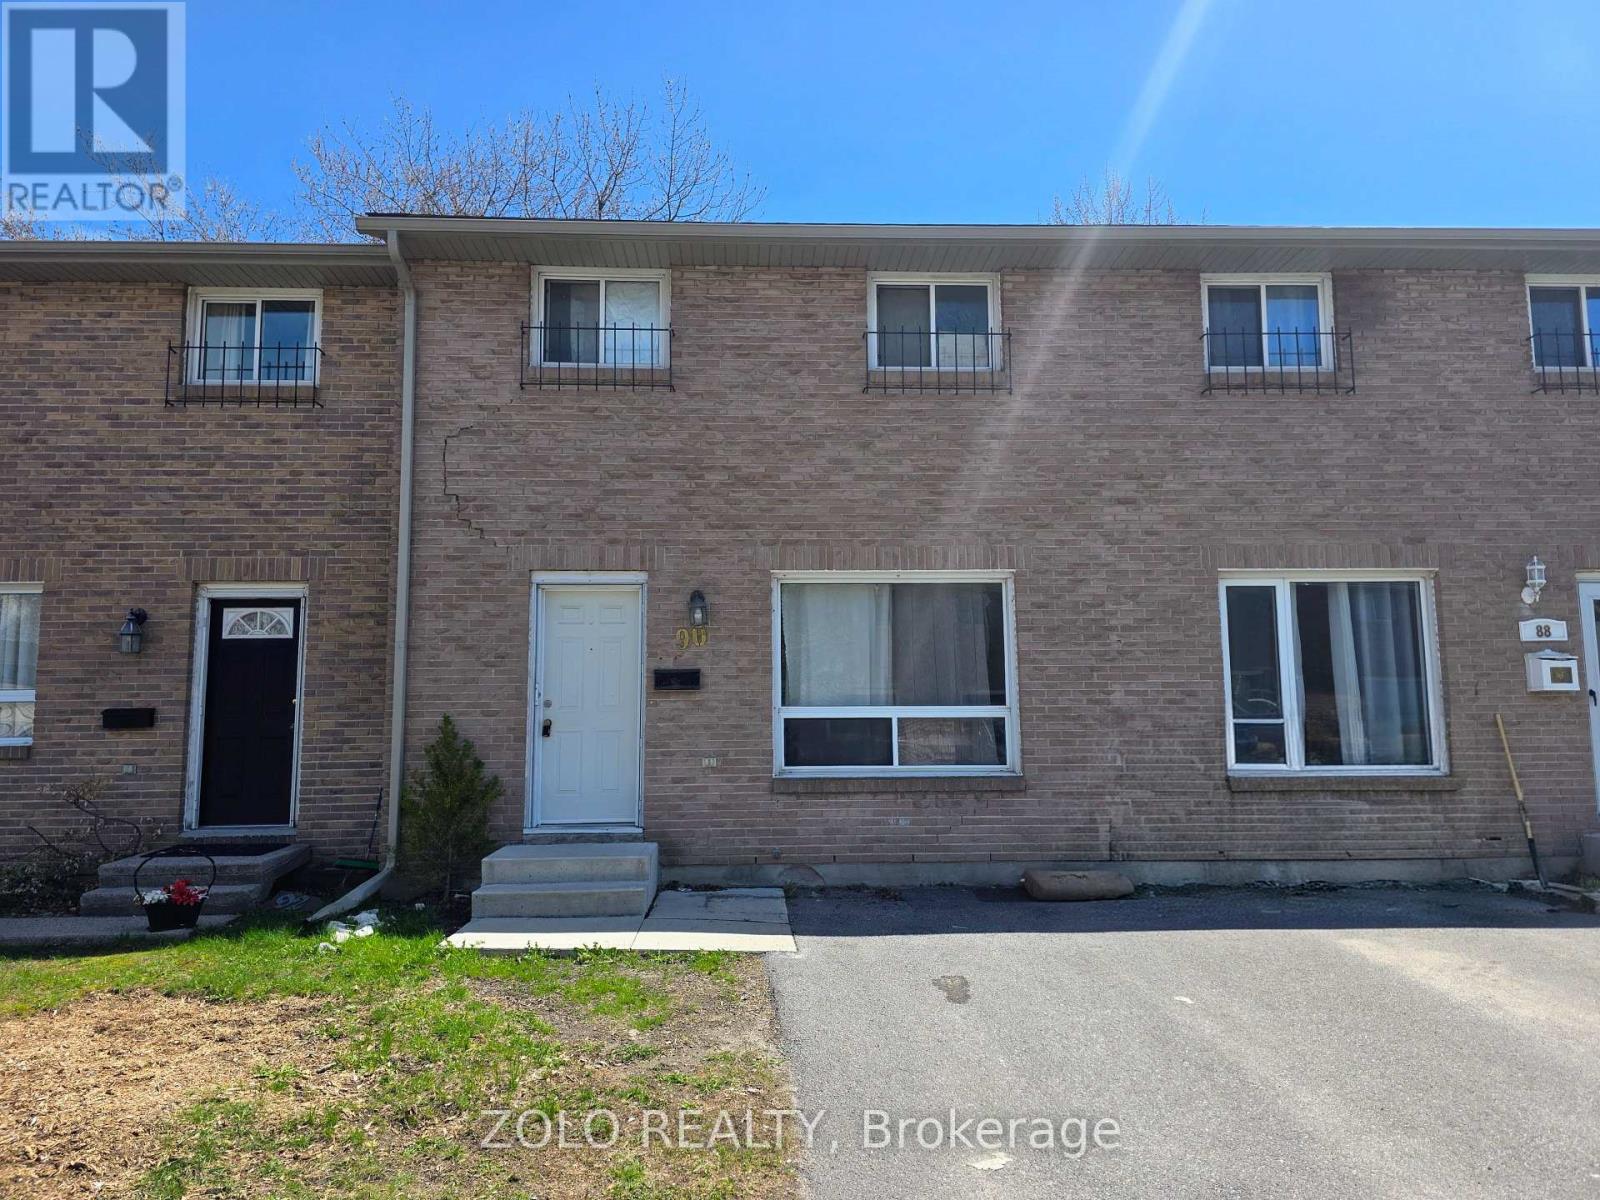
35 - 90 Rosemund Crescent
Kingston, Ontario
Turnkey condo townhome located in a family-friendly neighbourhood, offering comfortable living with low-maintenance convenience. This well-maintained home features a bright eat-in kitchen with direct access to a private fenced rear yard with no rear neighbours, perfect for relaxing or entertaining. The main floor also includes a sun-filled living room with a large window and a convenient 2-piece bathroom. Upstairs, you'll find three spacious bedrooms along with a full bathroom, ideal for families or first-time buyers. The unfinished basement awaits your finishing touch. Centrally located, everything you need is within a 10-minute drive, including quick access to the 401 and downtown, as well as Close distance to schools, parks, shopping, and amenities. Whether you're downsizing, entering the market, or looking for a smart investment opportunity, this carpet-free, smoke-free, and pet-free home is a fantastic option. A must-see property offering great value and lifestyle. Water and Sewer Cost Included in Maintenance Cost (id:65396)
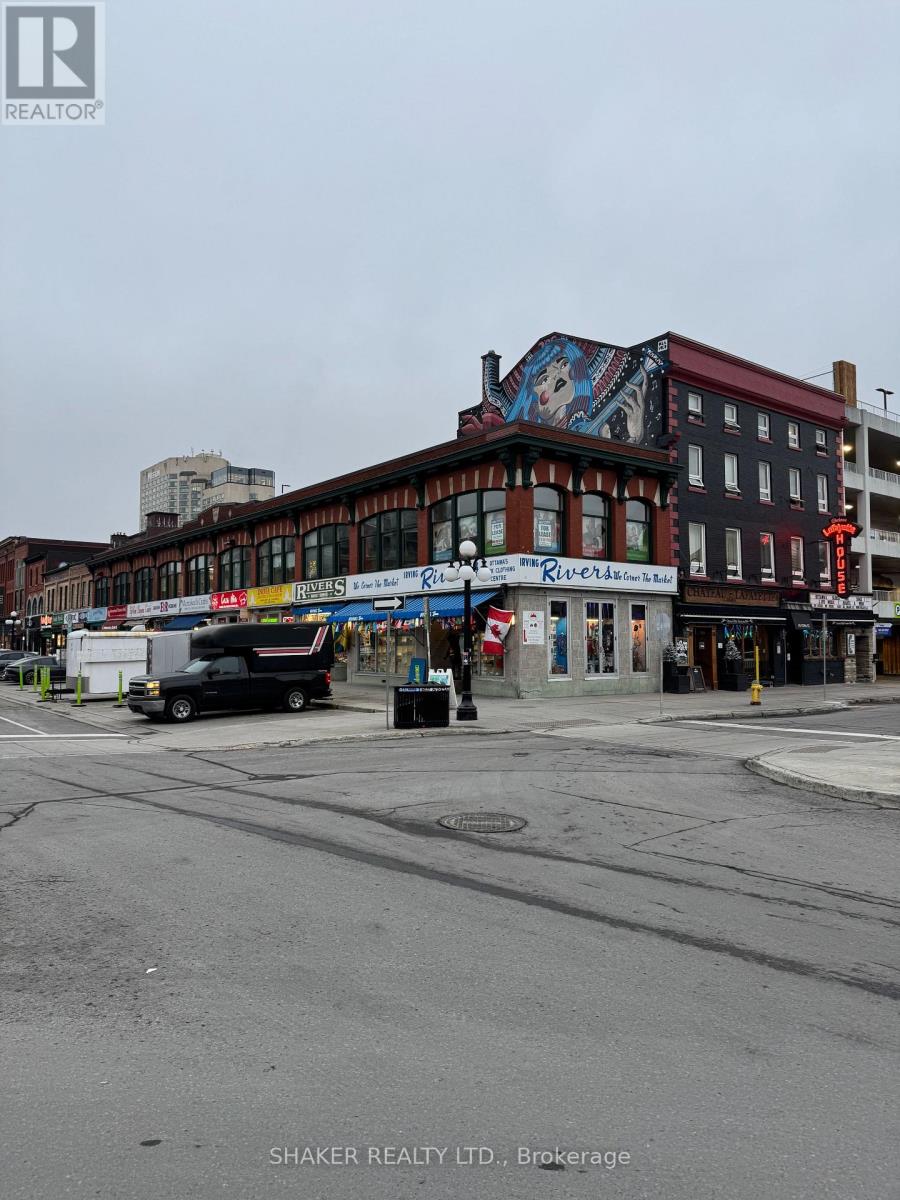
44 Byward Market Square
Ottawa, Ontario
Impressive corner second floor office space available in the heart of the Byward Market. Suites 230 and 240 are combined offering a total of 4,223 square feet. Available June 1st, 2026. Tons of large windows overlooking the corner of York Street and Byward Market Square offering the best views of the historic Byward Market area. The space consists of 10 private offices, a kitchenette, boardroom and open areas. The space offers creative design with hardwood floors and large windows. Very secure entrance. Enjoy all the amenities in the immediate area. Parking available in several lots very nearby. Rideau Centre and LRT station only a block away. Very reasonable rental rates. (id:65396)

B - 1288 Plante Drive
Ottawa, Ontario
PREPARE TO FALL IN LOVE! Welcome to 1288 Plante Drive Unit B, a beautifully renovated LEGAL 2-bedroom, 1-bathroom basement apartment in the sought-after Hunt Club neighbourhood! ALL-INCLUSIVE (except tenant insurance and internet) and available immediately, this bright and spacious home offers exceptional value with heat, hydro, water, and gas all included in the rent, plus 1 parking space. Enjoy the convenience and privacy of your own separate entrance, making this unit feel truly like home. Inside, you'll find a modern open-concept layout featuring a stylish kitchen with stainless steel appliances, spacious living and dining areas, contemporary finishes throughout, and large windows that bring in an abundance of natural light. Both bedrooms are generously sized, and the unit also includes a beautifully updated bathroom and private in-suite laundry. Ideally located just minutes from South Keys Shopping Centre, public transit, parks, schools, restaurants, and the Ottawa Airport, with easy access to downtown and major commuting routes. Perfect for professionals, couples, or small families seeking a move-in-ready home in a fantastic location. (id:65396)
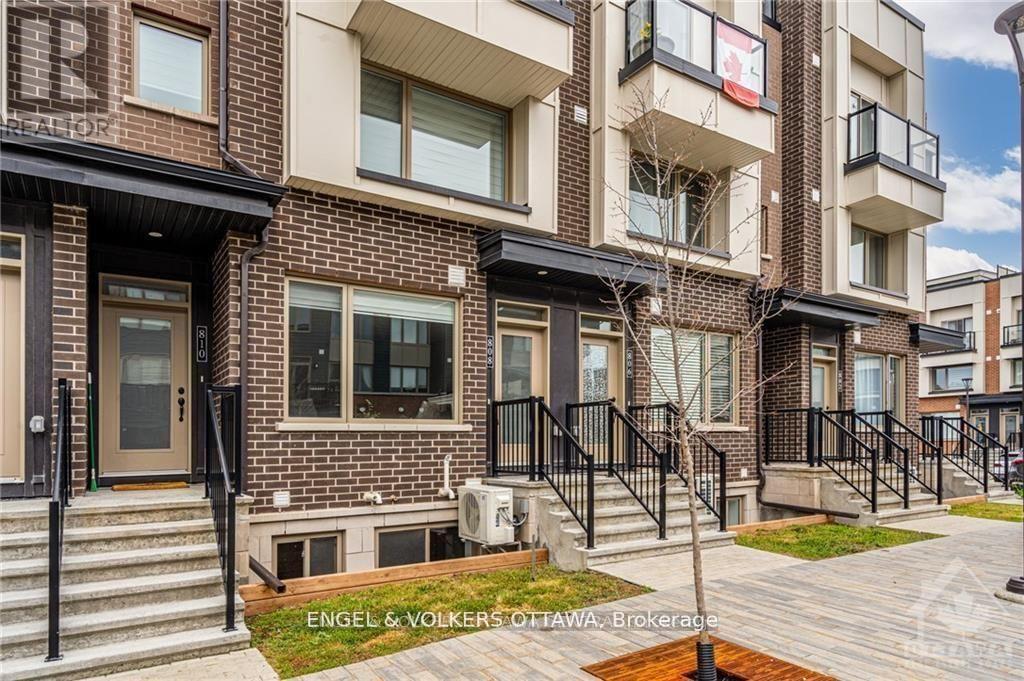
808 Kiniw Private
Ottawa, Ontario
808 Kiniw Private offers easy, low-maintenance living in the heart of fast-growing Wateridge Village. This bright 2-bedroom home features low condo fees, hardwood floors throughout, and an open-concept living space filled with natural light. The kitchen is equipped with stainless steel appliances, quartz countertops, and a breakfast bar with seating for four. The lower level offers two well-sized bedrooms, an oversized 4-piece bathroom, and additional storage. Enjoy a quick commute to downtown, easy access to transit including OC Transpo and the Blair LRT, and a short drive to Ashbury College, Elmwood School, and nearby amenities that make everyday living effortless.Whether you're a first-time buyer, investor, or simply seeking a maintenance-free lifestyle, this is a fantastic opportunity. (id:65396)

898 Charleswood Avenue
Ottawa, Ontario
A solid, well-cared-for bungalow with no rear neighbours, a separate entrance, an existing lower-level kitchen, and the kind of versatility that is increasingly hard to find. This all-brick home has been thoughtfully maintained by a long-time owner, presenting a functional layout, a private setting, and excellent potential. Backing directly onto greenspace, the backyard is very quiet and peaceful. The main level features classic hardwood flooring throughout, two well-proportioned bedrooms, a full bathroom, and a refreshed kitchen. The former third bedroom is currently adapted into a dining room, creating an open-concept living/dining area while retaining the option to easily revert it back to a bedroom if desired. The separate entrance to the lower level is a core highlight. Featuring a secondary full-sized kitchen in excellent condition, complete with a fridge, stove, hood fan, washer, dryer, and abundant cabinetry, this level is ideally suited for an in-law suite, a potential conversion to a secondary dwelling unit (SDU), or an arrangement where an owner lives on one floor while renting the other to offset mortgage costs. This lower level also includes clean laminate flooring, a bedroom, and a full bathroom with a stand-up shower. The expansive recreation room provides substantial living space and offers the footprint required to be divided to create an additional basement bedroom if needed. Mechanical updates include the furnace, central air conditioner, and an owned hot water tank (all 2015). Outside, the generous driveway was resurfaced in 2023 and comfortably accommodates multiple vehicles and also offers a gas BBQ hookup. The location is exceptional. Residents are within walking distance to La Cité Collégiale, the National Research Council (NRC), and Hôpital Montfort, and just a five-minute drive to CSIS and CSEC. With the Aviation Parkway, Highway 174, and the Blair LRT station all just minutes away, commuting across the city is effortless. (id:65396)
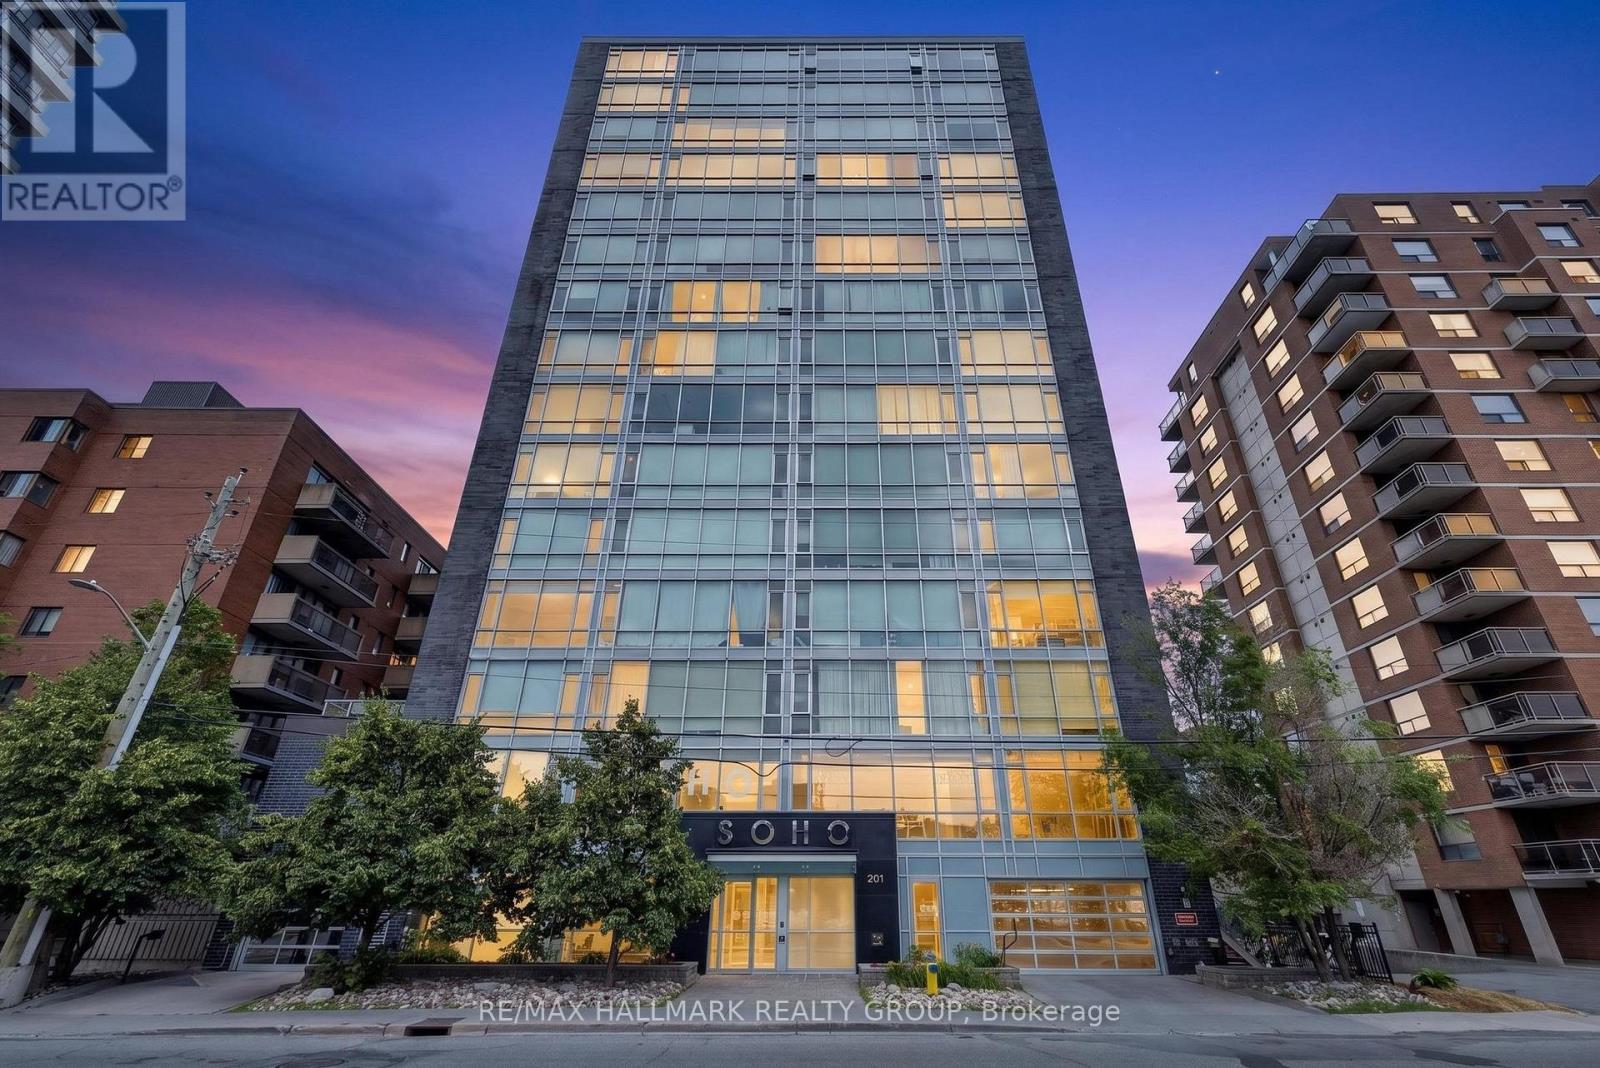
807 - 201 Parkdale Avenue
Ottawa, Ontario
Experience contemporary urban living at SoHo in one of Ottawa's most desirable west-end neighbourhoods. This stylish 2-bedroom, 2-bathroom condominium offers an exceptional location just steps from picturesque walking and cycling paths, public transit, and an excellent selection of cafés, restaurants, boutiques, and everyday conveniences. Inside, the thoughtfully designed suite features rich hardwood flooring, large windows that fill the space with natural light, quartz countertops in both the kitchen and bathrooms, modern appliances, and the convenience of in-suite laundry. One underground parking space and a storage locker are also included. Residents enjoy an impressive collection of building amenities, including a rooftop terrace with BBQs and a hot tub, a fully equipped fitness centre, theatre room, boardroom, concierge service, secure building access, and video surveillance. Perfectly situated just minutes from Parkdale Market, Hintonburg, Westboro, Tunney's Pasture LRT Station, the Ottawa River pathways, and Highway 417, this home offers an outstanding combination of location, lifestyle, and convenience. Parking spot conveniently located just inside the garage entrance, with easy access to the and nearby doors leading directly into the lobby for quick and convenient entry. (id:65396)

398 Van Buren Street
North Grenville, Ontario
Welcome to Park View Place, a 46-unit condominium apartment building nestled in Brookside Park. This coveted 2-bedroom, 2-full-bathroom condo is quietly positioned at the end of the building on the main level, offering the ease of low-maintenance living without the need to use the elevator. The spacious primary bedroom features its own ensuite bathroom and walk-in closet, while in-unit laundry and all appliances are included for added convenience. Step outside to your own enclosed balcony and enjoy the beautiful nearby walking path, or take advantage of the building's amenities, including an exercise gym and common room for games and gatherings. A dedicated indoor garage parking space is included, with guest parking also available. Condo fees include water, parking, building insurance and common elements, making for truly simplified living. Those looking to downsize to a condo lifestyle won't have to sacrifice convenience or amenities, with resident-organized activities such as Chase the Ace, cribbage and community BBQs, plus everyday amenities within walking distance. Comfortable, convenient and well located, this is an excellent opportunity to enjoy easy condo living in Kemptville. Immediate occupancy is available. (id:65396)
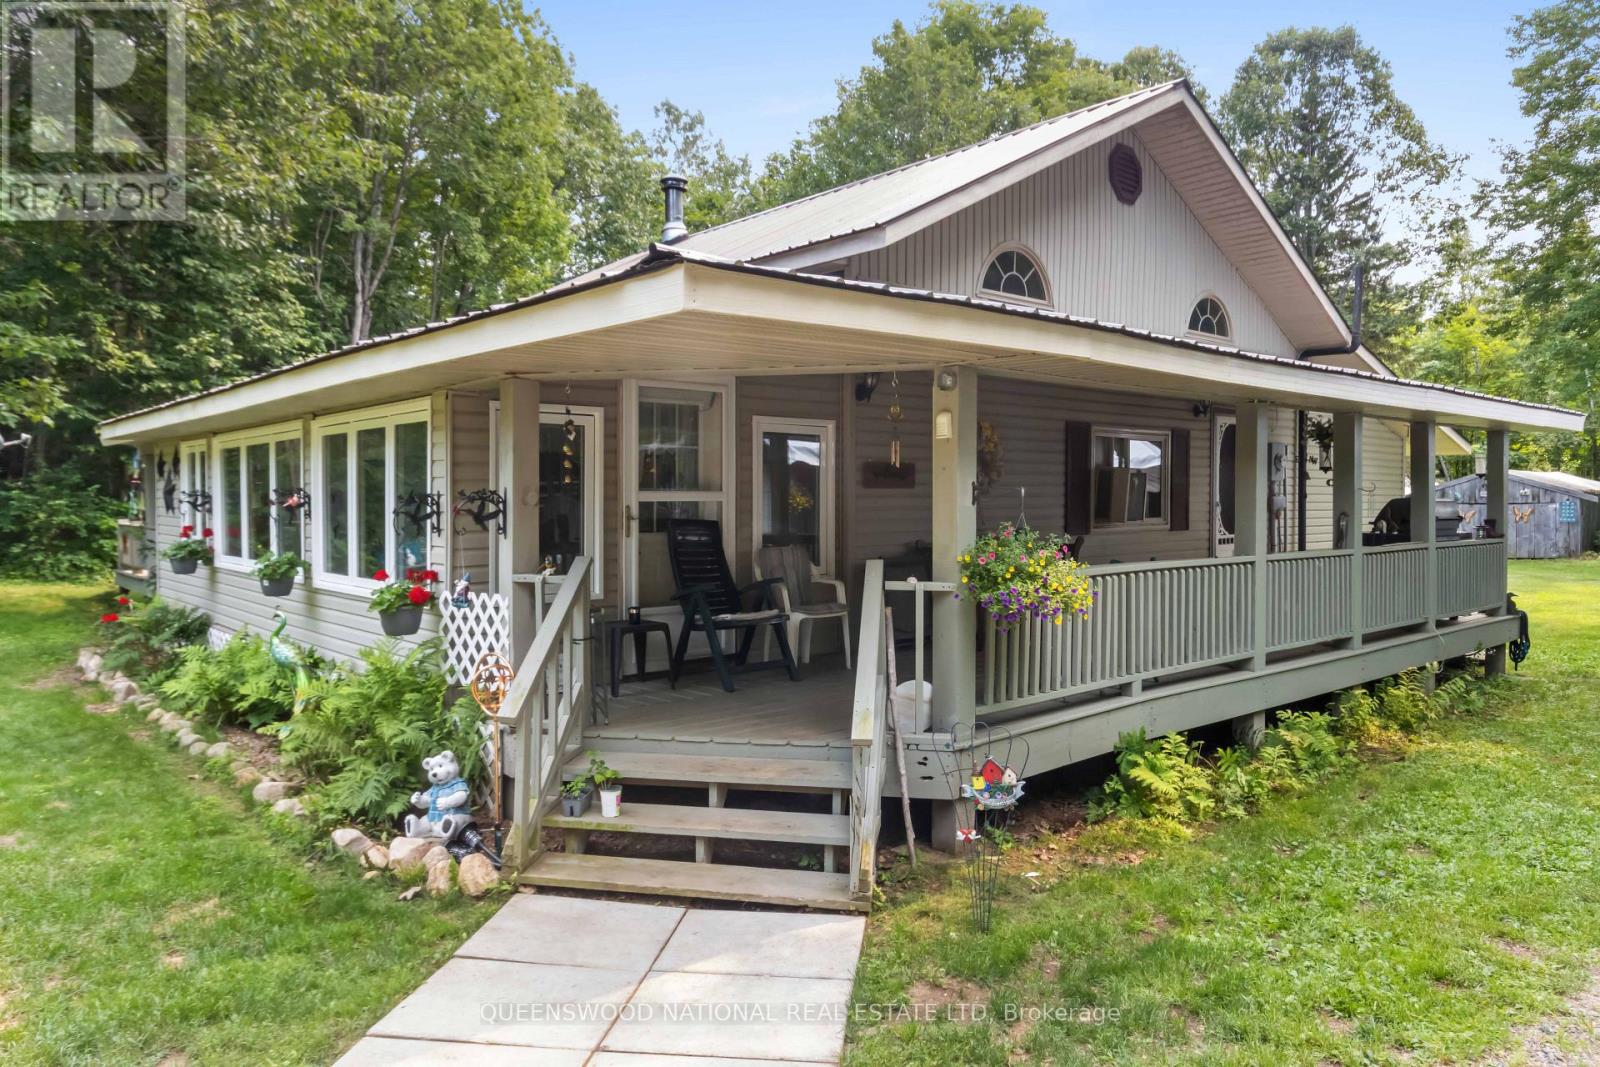
1205 Yandreski Road
Madawaska Valley, Ontario
For those seeking that extra privacy yet convenient to town, then this 3+ acre property is the place to call home!. Only a few steps from the driveway is access to one of the most sought after lakes in the valley. Pristine Paugh Lake is beckoning you to come and enjoy all the water activities that you love, - swim, fish, water sports and in the winter ice fishing. The lovingly maintained home features a year round sunroom with a wall of windows that overlooks the beautiful yard and gardens as well as a covered deck. The oversized garage is a great spot for your car but also the workshop you have always wanted. There is a second garage plus a smaller shed that stores the generator. A power outage is not a problem here! Just a flip of the switch and you are up and running. For those quiet afternoons there is a bench to reflect by the pond where you are bound to find the ultra quiet of this location. The great room is spacious and well laid out to keep you part of the action when you are cooking for the crowd. The third bedroom could be a multi purpose room as it also has the laundry hidden behind the cupboard doors. (id:65396)
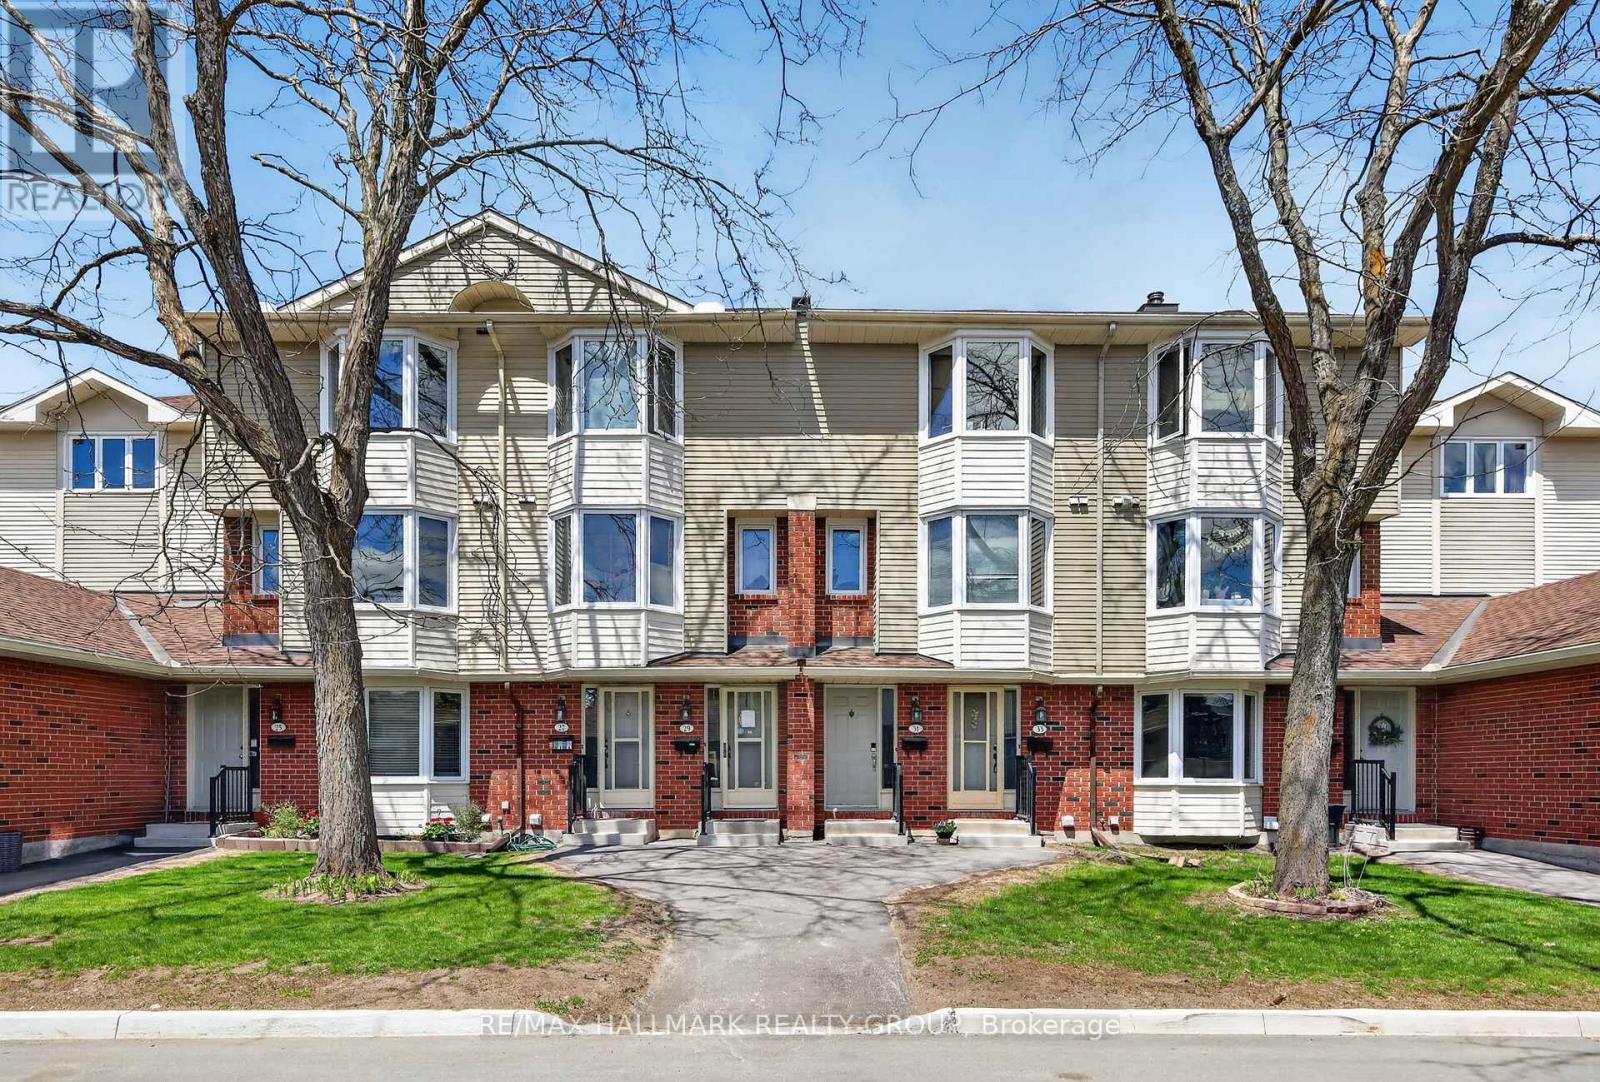
33 Haxby Private
Ottawa, Ontario
Welcome to this spacious bungalow-style townhouse, offering the rare convenience of a full three-bedroom, two-bathroom layout all on one level. The heart of the home is the functional eat-in kitchen, which features a generous amount of cupboard and counter space along with a patio door leading out to a newer deck overlooking a very private yard with no rear neighbours, perfect for outdoor relaxation. In the main living area, a large bay window fills the room with natural light while a wood-burning fireplace serves as a cozy focal point. Adjacent to the living room, the formal dining area provides a versatile space that could easily be utilised as a dedicated home office. The thoughtful floor plan places two well-sized bedrooms and a full bathroom down the main hallway, leading to the primary suite at the far end for added privacy. This retreat includes both a walk-in closet and its own full ensuite bathroom. For those requiring extra room, the unfinished basement level offers extensive storage space and houses the laundry area. Recent updates include a heat pump (2025) and water heater (2025), providing added comfort and peace of mind. Complete with a full-sized detached garage and a private laneway for parking, this home offers a solid foundation for comfortable, single-level living in a convenient location, just 1.9 km from Greenboro Station with easy access to O-Train Line 2. (id:65396)
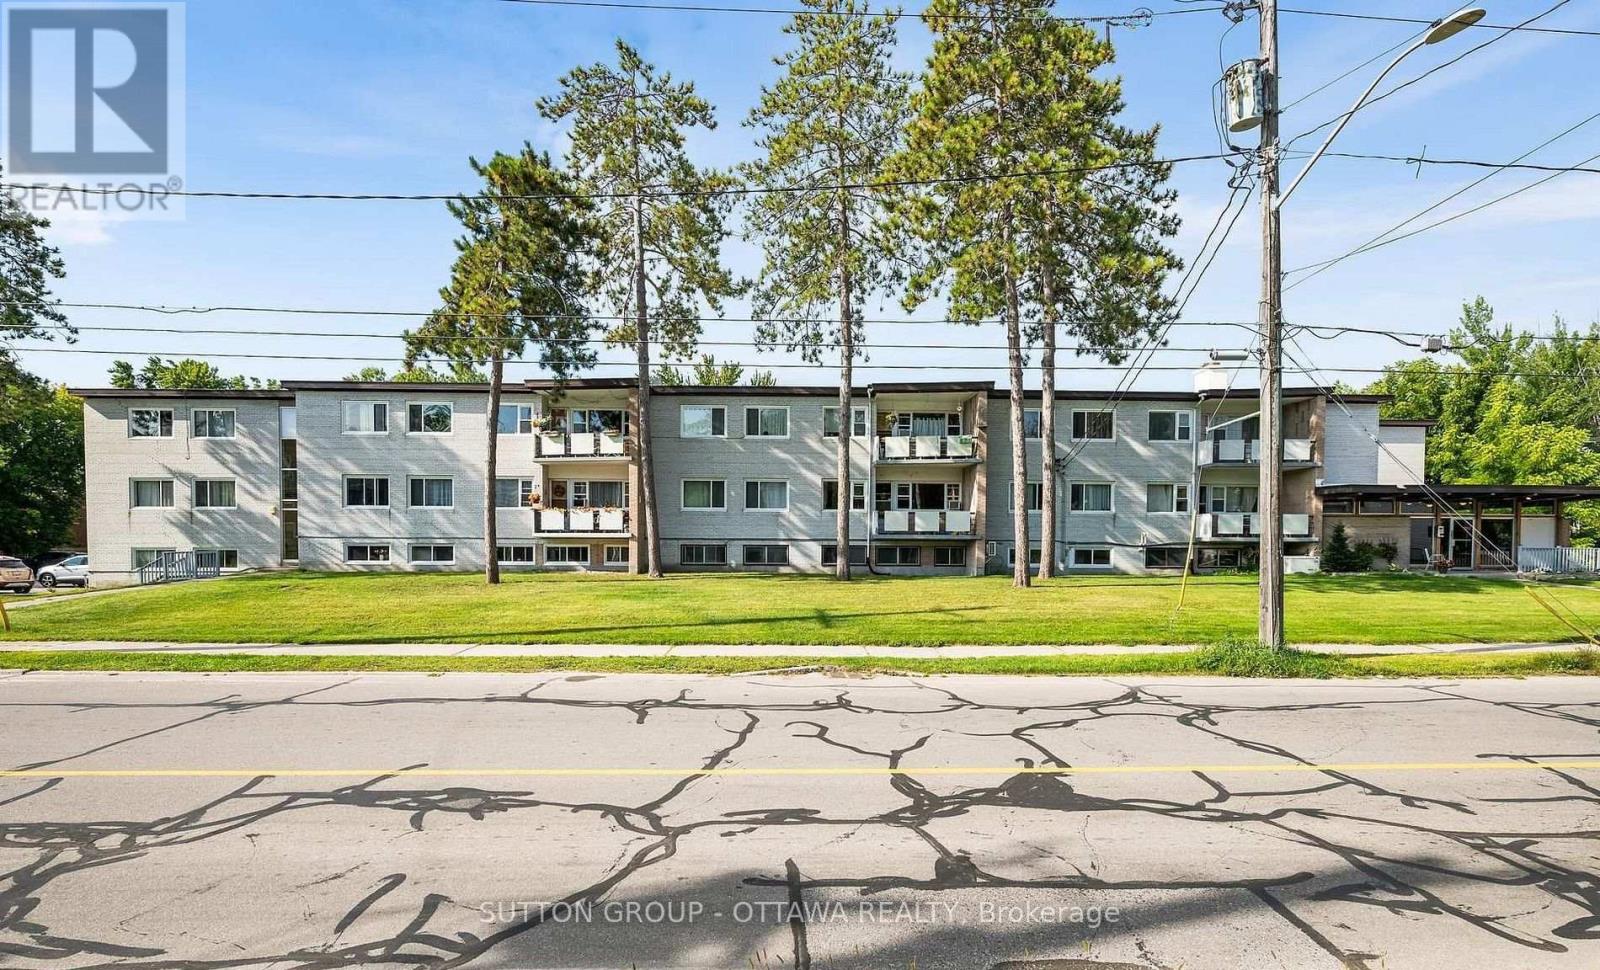
7 - 5 Rogers Road
Perth, Ontario
Enjoy comfortable living in this bright and well-maintained first floor 2-bedroom, 1-bathroom apartment located in a quiet residential neighbourhood in the heart of Perth. This inviting unit offers a functional layout, spacious living areas, and plenty of natural light, making it an ideal place to call home. The unit features a bright and spacious living area, a functional kitchen with ample cabinet space, one included parking space, and convenient on-site coin-operated laundry on the same floor! Tenant pays hydro; heat, water and 1 parking spot included. Conveniently located just minutes from historic downtown Perth, you'll enjoy easy access to shopping, restaurants, parks, schools, and everyday amenities.This desirable location is on 1.6 waterfront acres. Available Aug 1st. For viewings please email aaron@filamentmanagement.com (id:65396)



