

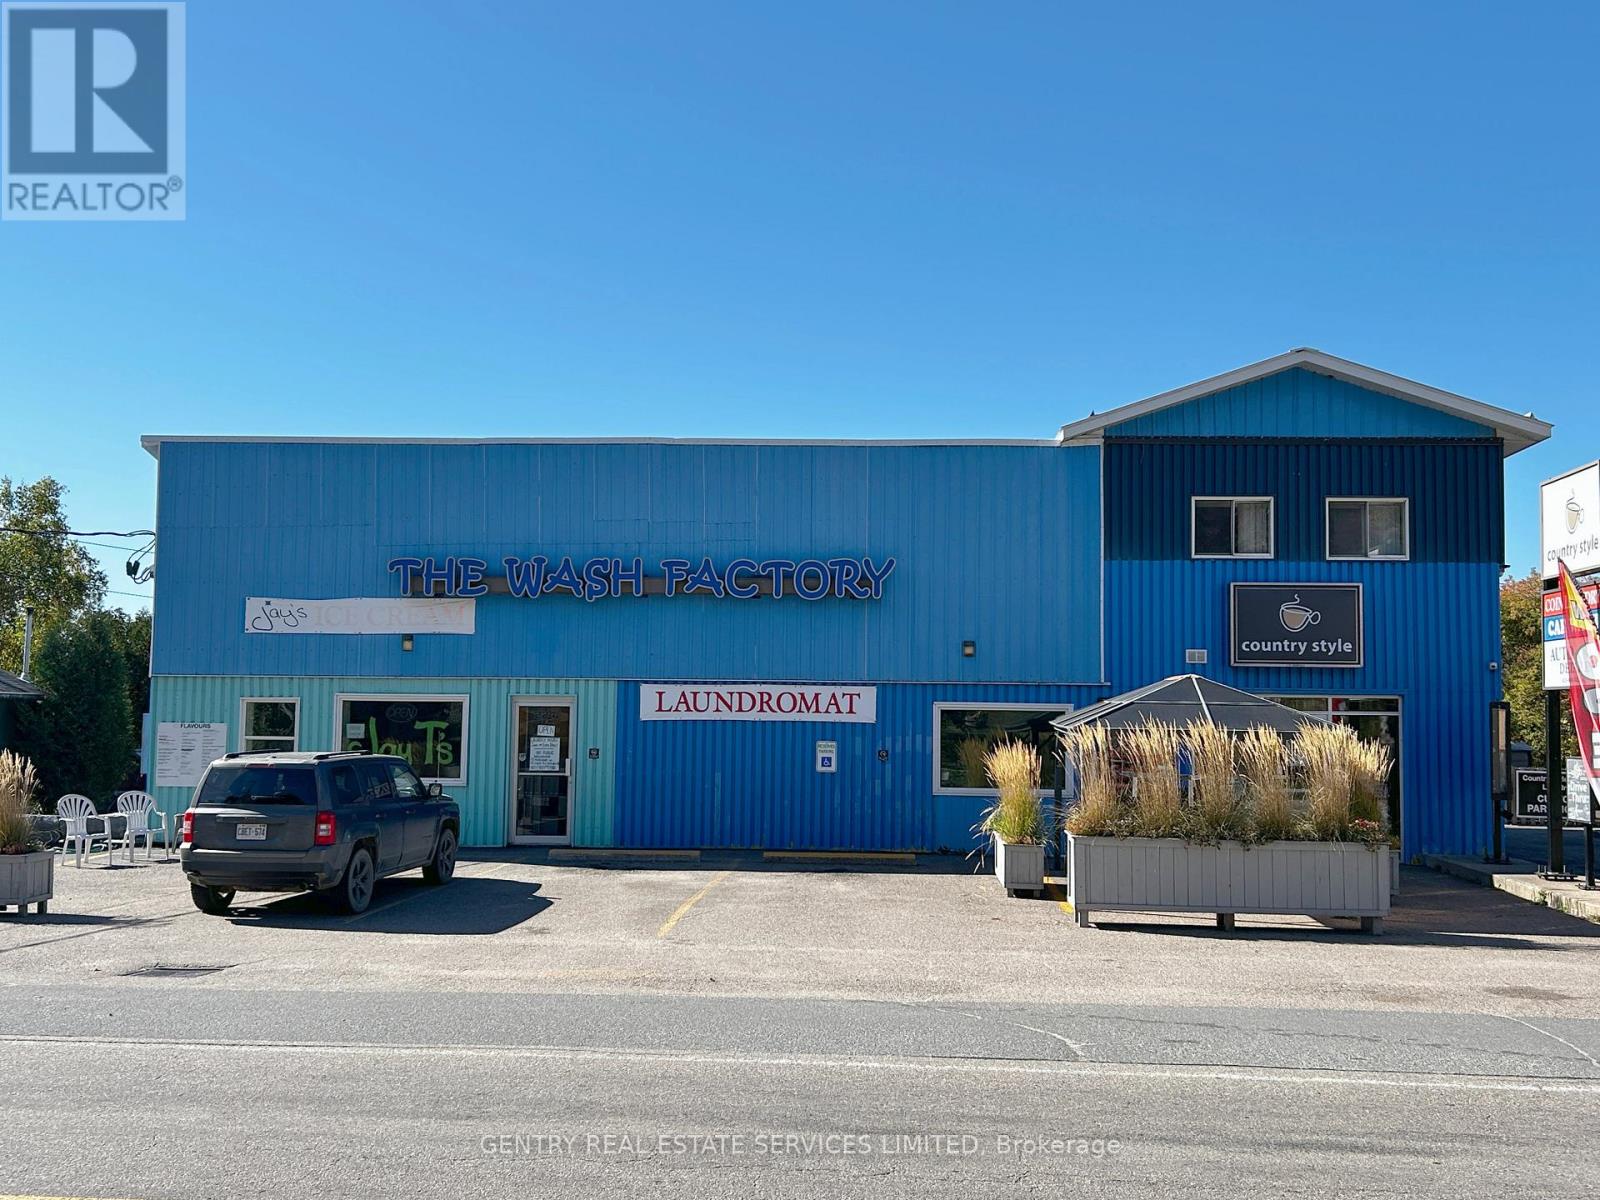
224 Bonnechere Street W
Bonnechere Valley, Ontario
Perfect for a family run business! 2025 Net Operating Before Outside Labour Costs $262,770! Welcome to the Wash Factory. This Offering presents a real opportunity for any budding Entrepreneur. Price includes not only the real estate, but four successfully operated businesses: Country Style Donuts - even has a Drive-Thru; Laundromat; Jays Ice Cream Shop - equipped to expand into fast-food; 3 Coin-operated Car Wash Bays with Detail Shop, plus 4 Self-Storage Units - There is even room on the property for expansion! (id:65396)
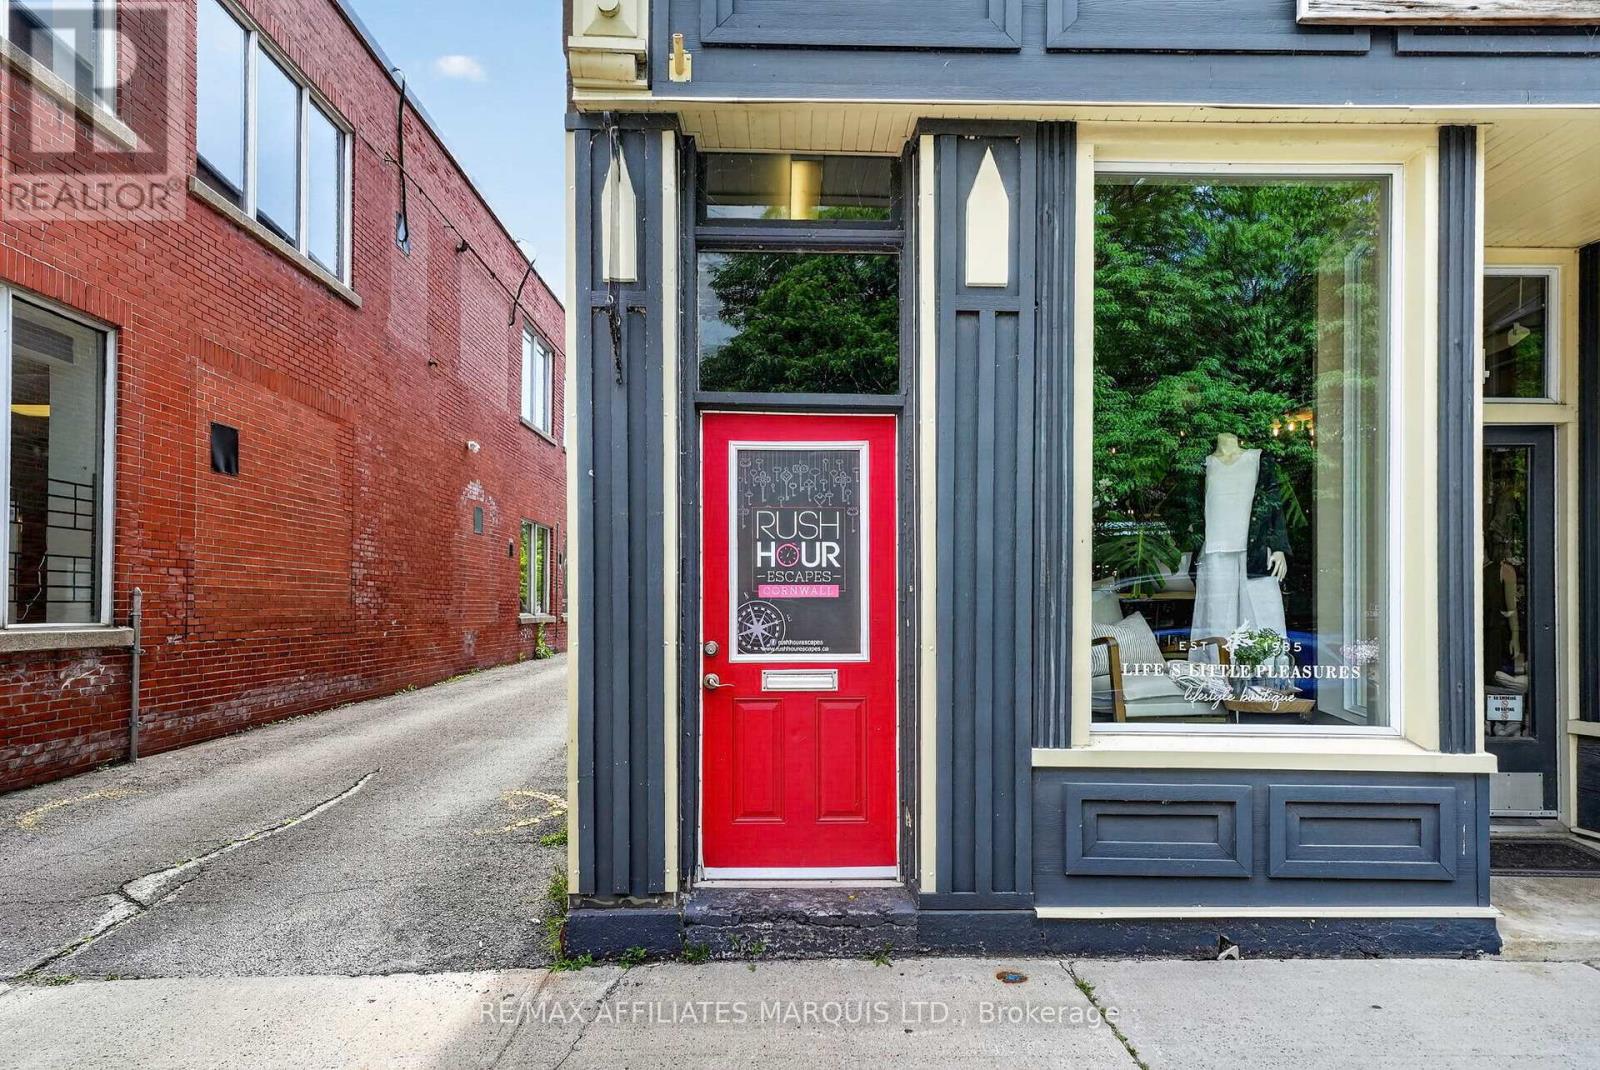
52 Pitt Street
Cornwall, Ontario
FUN. FLEXIBLE. PROFITABLE. Here's your opportunity to own a well-established entertainment business in the heart of downtown, attracting customers from across the region and beyond. This turnkey escape room has built a strong reputation for delivering memorable experiences for families, friends, corporate groups, and tourists alike. One of the biggest advantages of this business is its flexibility. Operate it as your full-time career, manage it alongside another profession with flexible hours, or hire a team to handle the day-to-day operations while you focus on growing the business. The ownership model can be tailored to fit your lifestyle and goals.With multiple themed rooms, a loyal customer base, repeat business, and a prime downtown location that benefits from steady foot traffic and visitors year-round, this business is well-positioned for continued success. No escape room experience is necessary, just an entrepreneurial mindset, strong leadership skills, and a passion for creating unforgettable customer experiences. Whether you're looking for a rewarding lifestyle business, an additional income stream, or your next entrepreneurial venture, this is a rare opportunity to step into an established, exciting, and profitable business with tremendous potential for future growth. BUSINESS ONLY FOR SALE ON LEASED PREMISES. PROPERTY NOT FOR SALE. (id:65396)
3737 Kettles Road
Ottawa, Ontario
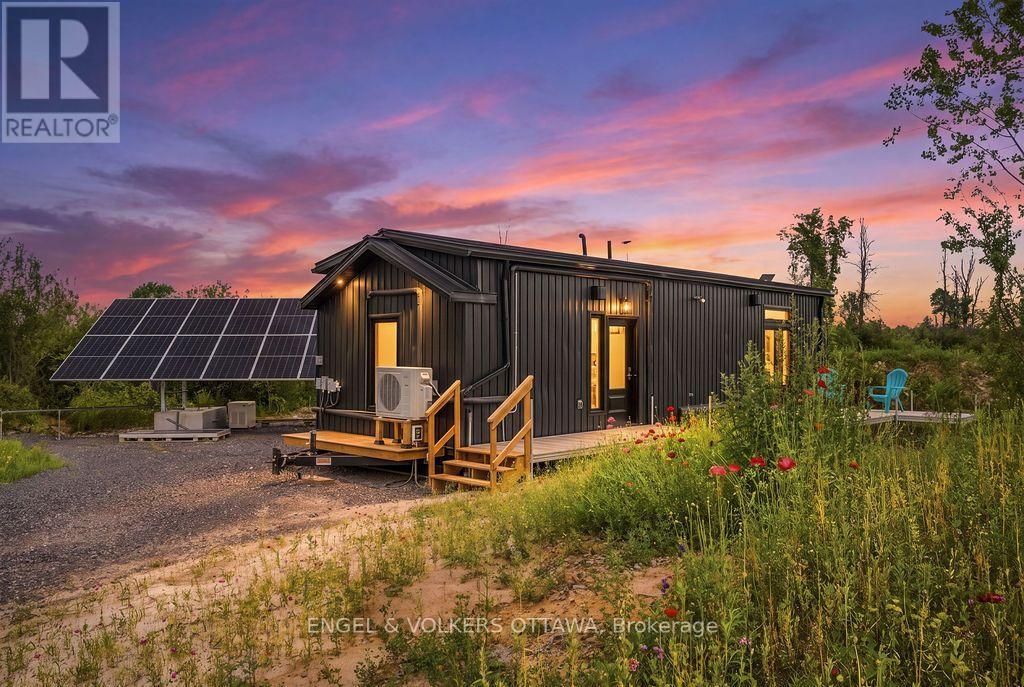
Set on nearly two acres of privacy in the Ottawa Valley countryside, this move-in-ready property blends custom design with true self-sufficiency, minutes from everyday amenities. About 10 minutes to Richmond, 5 minutes to Munster, 20-25 minutes to DND's Carling Campus, 8 minutes to CANSOFCOM at Dwyer Hill, and 5 minutes to The Richmond Estate Winery (formerly Jabulani). At the heart of the property is a custom-built, architect-designed off-grid luxury home, fully mobile on its own trailer. Inside, find one bedroom, one bathroom with a glass walk-in shower, a dedicated laundry room with all in one washer/dryer, and an open living and kitchen space with a full-size propane stove, full-size fridge, and quartz countertops. Luxury vinyl plank flooring runs throughout, warmed by radiant in-floor propane heating and backed up by a Napoleon indoor/outdoor fireplace, with mini-split heat pumps for year-round comfort. On-demand tankless hot water, pot lighting, a metal standing-seam roof, and a removable deck and front porch with gas bib complete the home. A true off-grid power system keeps it running: a 16-panel, 8,640W solar array paired with a 12kW EG4 inverter, 42.9 kWh of battery storage, and an 18kW propane backup generator, all housed in its own mobile "watershed" trailer alongside the pressure tank and well equipment. Hydro is also available to bring across the road for future connection. The land is just as thoughtfully prepared: a licensed 125-ft artesian well, drilled September 2025, and a fully installed Class 4/5 septic system take care of the two biggest hurdles of country living. A custom laneway and gravel building pad are already in place, plus a 10x24 one-car detached garage. Zoned RU (Rural), live in your luxury mobile home while you design and build your dream home on the lot, or simply move in and enjoy off-grid living exactly as it is. Book your showing for this unique offering today. (id:65396)
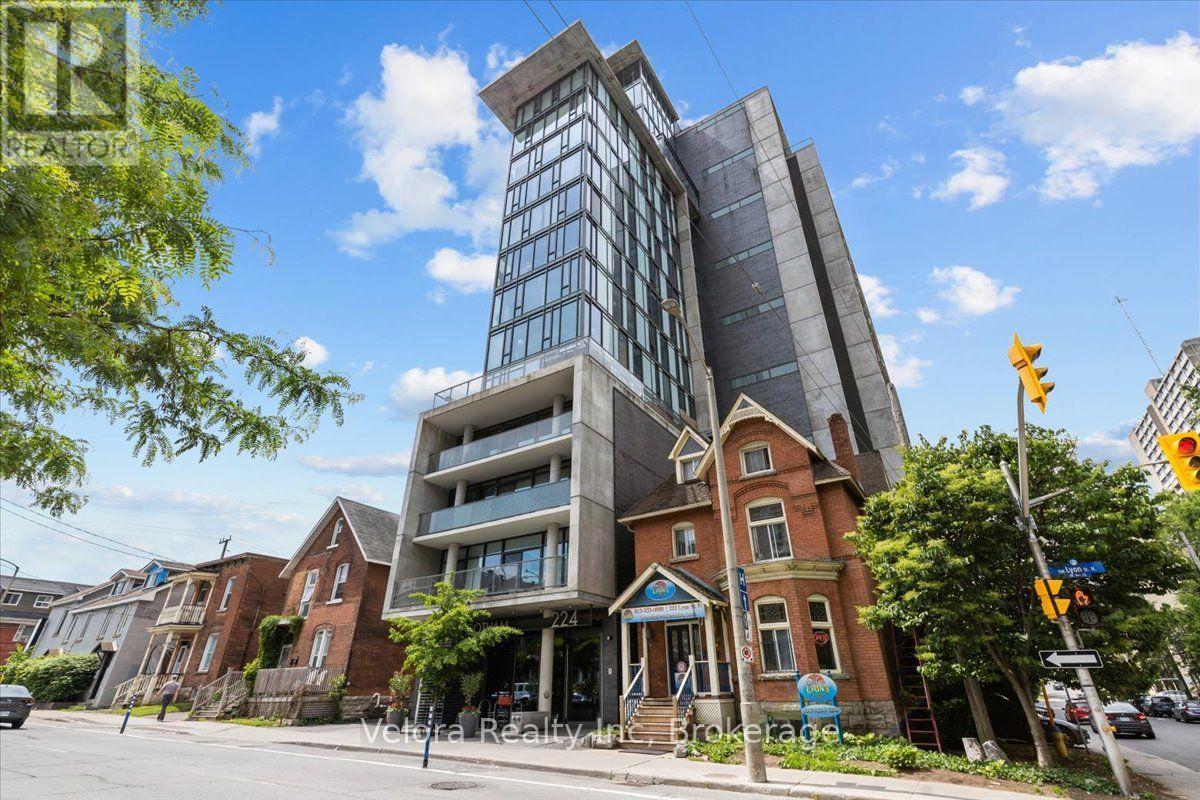
1014 - 224 Lyon Street
Ottawa, Ontario
Welcome to 224 Lyon #1014! Perfect for young professionals or a single occupant. This bachelor features 9-foot ceilings, exposed concrete walls and ceilings, and floor-to-ceiling windows with downtown views. The open-concept layout of the kitchen boasts quality stainless steel appliances, a subway tile backsplash, quartz counters, and a gas stove. The kitchen and living space are accented by the balcony, offering private views that bring the outdoors in. The den, with a large closet, fits a queen-size bed, and the bathroom features a deep tub with shower and a modern vanity with a quartz counter. In-unit laundry is conveniently located in the kitchen storage area. This apartment is located in the heart of Centretown, close to the LRT stop, Parliament, Restaurants, Cafes, and so much more! This condo has everything you need! Book your private showing today! (id:65396)
1651 Regional Rd 174 Highway
Ottawa, Ontario
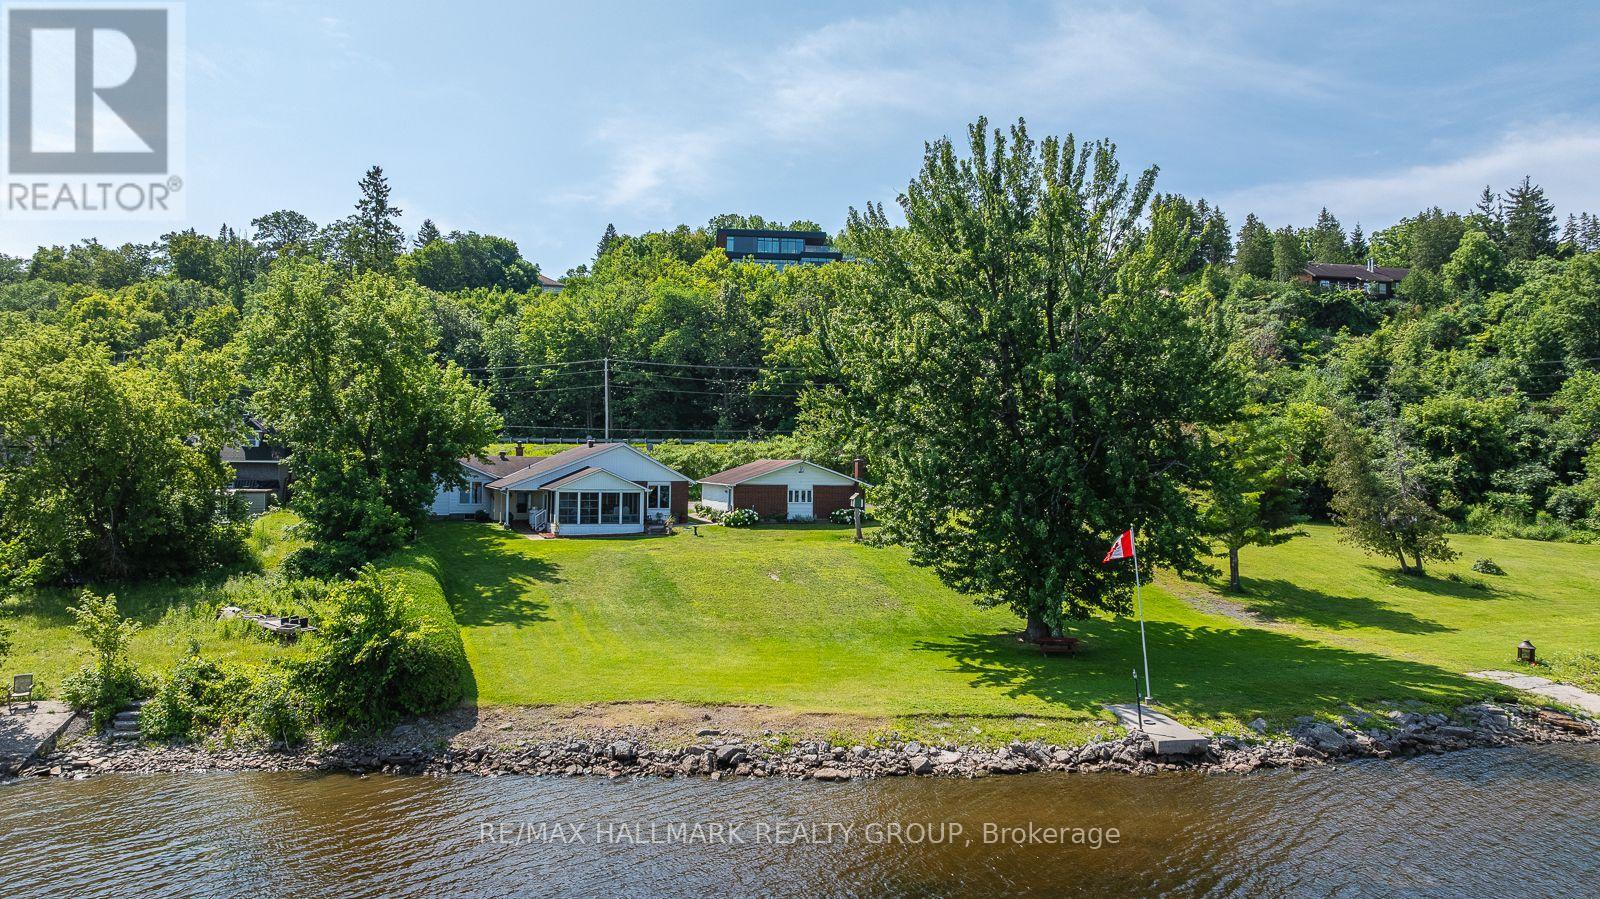
1651 REGIONAL ROAD 174 , sits this 3 bedroom bungalow ( a 1 bedroom plus a 2 bedroom (main floor ) in-law suite ) plus a triple car detached garage . Approximately a half acre of RIVER FRONT . A premium building lot if one wanted to start over for a larger home , rolling hillside lot down to the waters edge and yet far beyond any flood line (no worries) - location of lot is recessed which naturally acts as a sound barrier . Adjacent lot west is crown land .House is comfortable, cozy with plenty of window exposure over the river plus a screened in porch to gaze at the boats going by - very relaxing. In-law suite presently vacant (did rent for $2500/month). Loads of potential & loads of options - 5 minutes to the new LRT park & ride (id:65396)
50 Madawaska Street W
Arnprior, Ontario
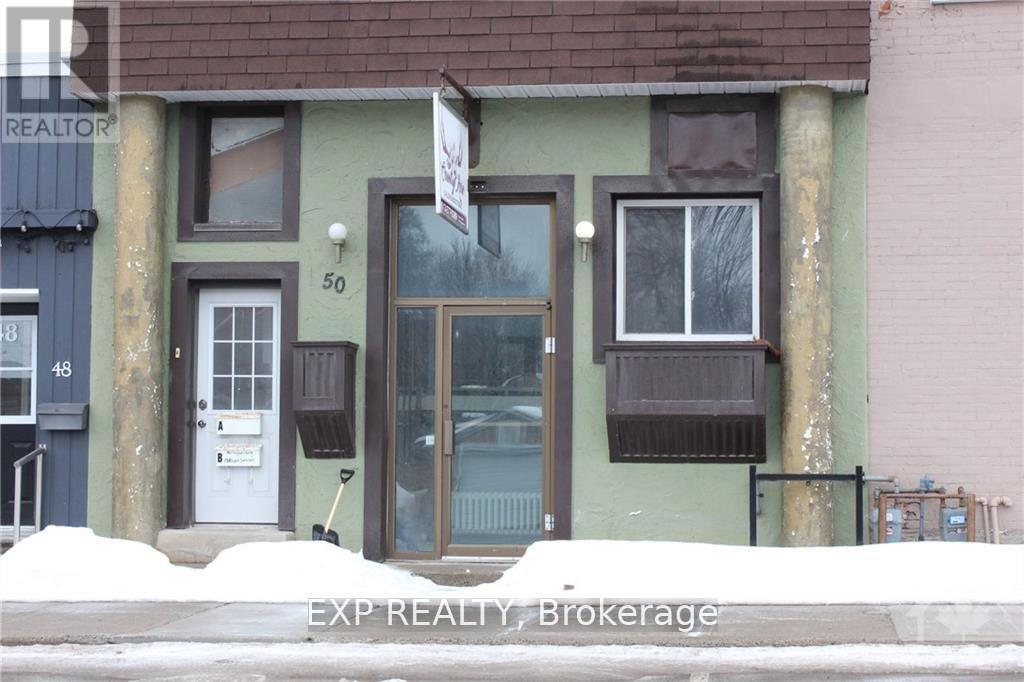
Looking to add to your portfolio? This Great Investment property in the heart of downtown Arnprior will certainly be that addition you are looking for. . Busy Dog grooming salon and a clean and spacious 2 bedroom apartment on the top floor. Potential in the spacious basement. Good Tenants. Good walk score. Great traffic flow and curb appeal. New photos coming (id:65396)
1991 Woods Street
Clarence-Rockland, Ontario
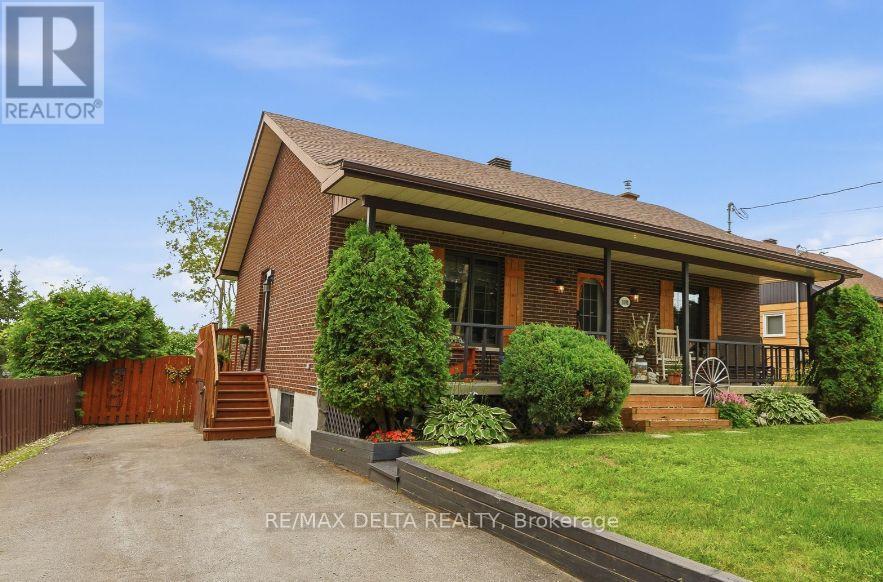
Charming and rare 2+1 bedroom brick all around bungalow on a deep, private lot in the heart of Rockland. This carpet-free home has been extensively renovated and is truly move-in ready. Recent updates include a beautifully renovated kitchen, an updated bathroom featuring a stylish barn door, a finished lower-level family room, and many additional improvements throughout. New roof shingles were installed in July 2026, with the back half completed in 2021. Stay comfortable year-round with a heat pump providing efficient heating and air conditioning, complemented by a newer wood stove that's perfect for cozy winter evenings. The patio door and lower-level walkout provide easy access to the secluded backyard, where you'll find a two-tier deck, a newer above-ground pool, two storage sheds, and a mature cedar hedge offering exceptional privacy. The long covered front porch provides the perfect place to relax and enjoy warm summer evenings. A rare opportunity to own a beautifully updated bungalow on an impressive lot in a desirable Rockland location within walking distance to the Ottawa River, du Moulin Park and Rockland's public boat launch. (id:65396)
304 - 234 Rideau Street
Ottawa, Ontario
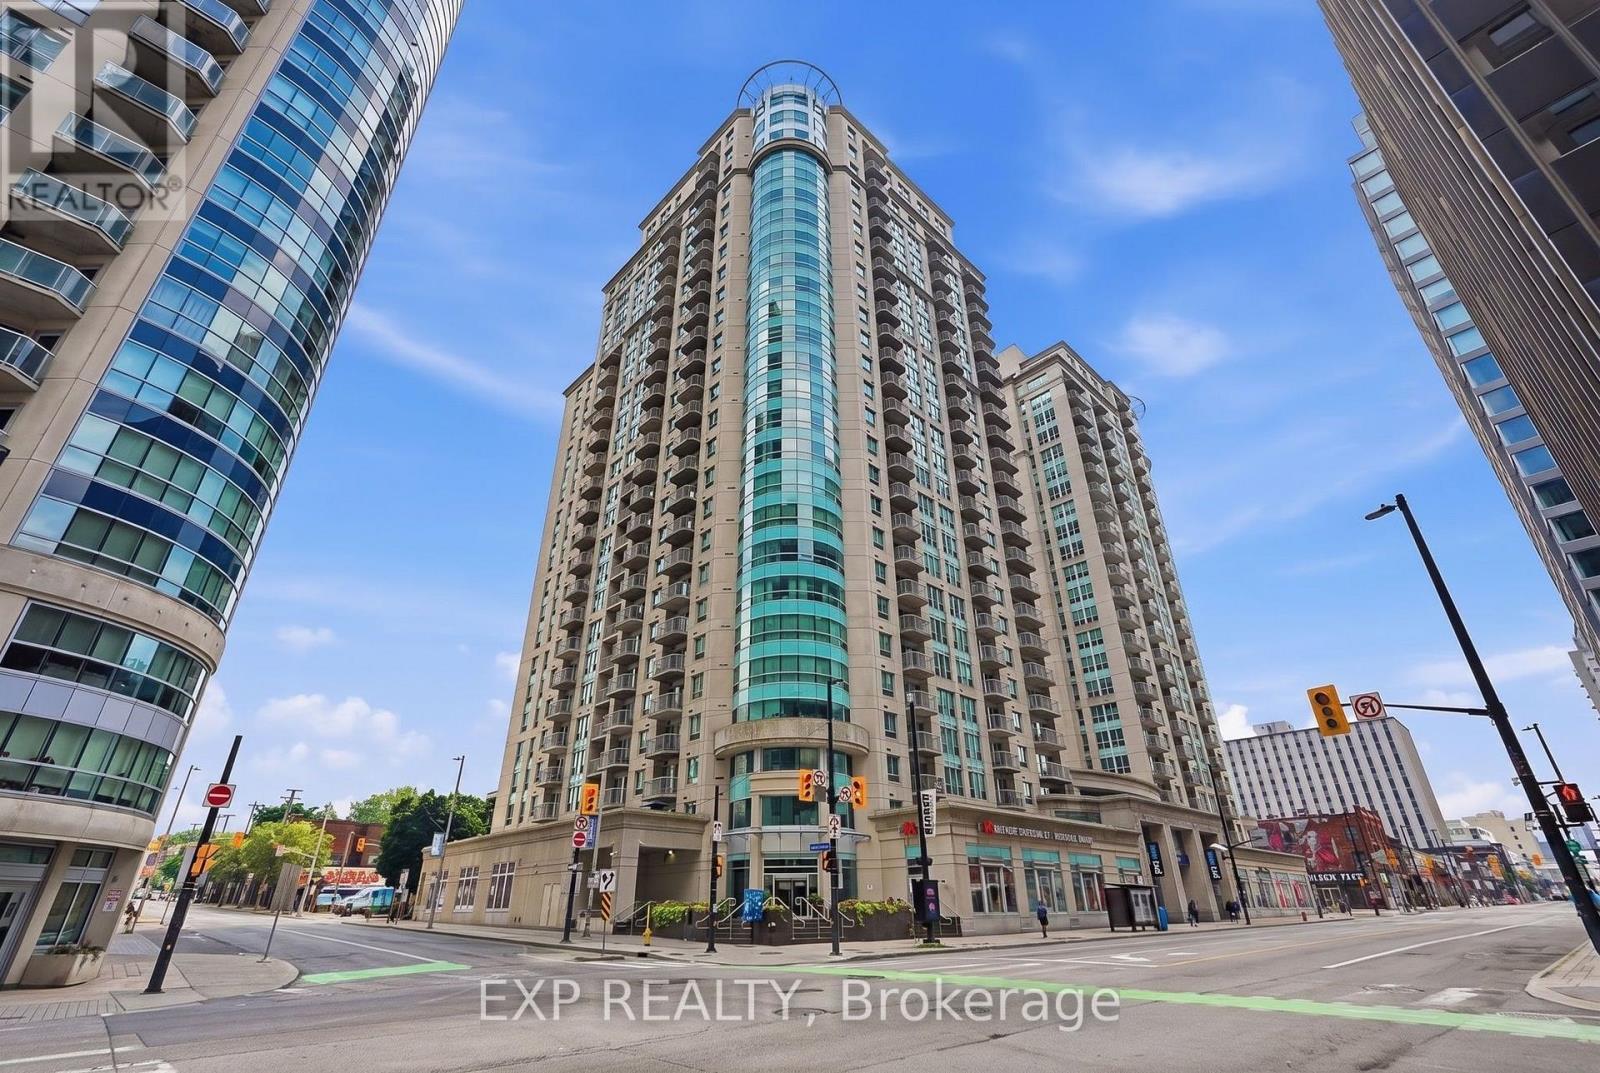
Welcome to Claridge Plaza - in the heart of downtown Ottawa. This bright and well-appointed condo features the convenience of in-suite laundry and offers an unbeatable location just steps to the ByWard Market, Rideau Centre, University of Ottawa, Parliament Hill, restaurants, cafés, and transit. Residents enjoy exceptional amenities including an indoor pool, fitness centre, sauna, party room, theatre room, outdoor terrace with BBQs, and 24/7 concierge. Experience convenient urban living in one of Ottawa's most sought-after downtown communities. (id:65396)
2691 Violet Street
Ottawa, Ontario
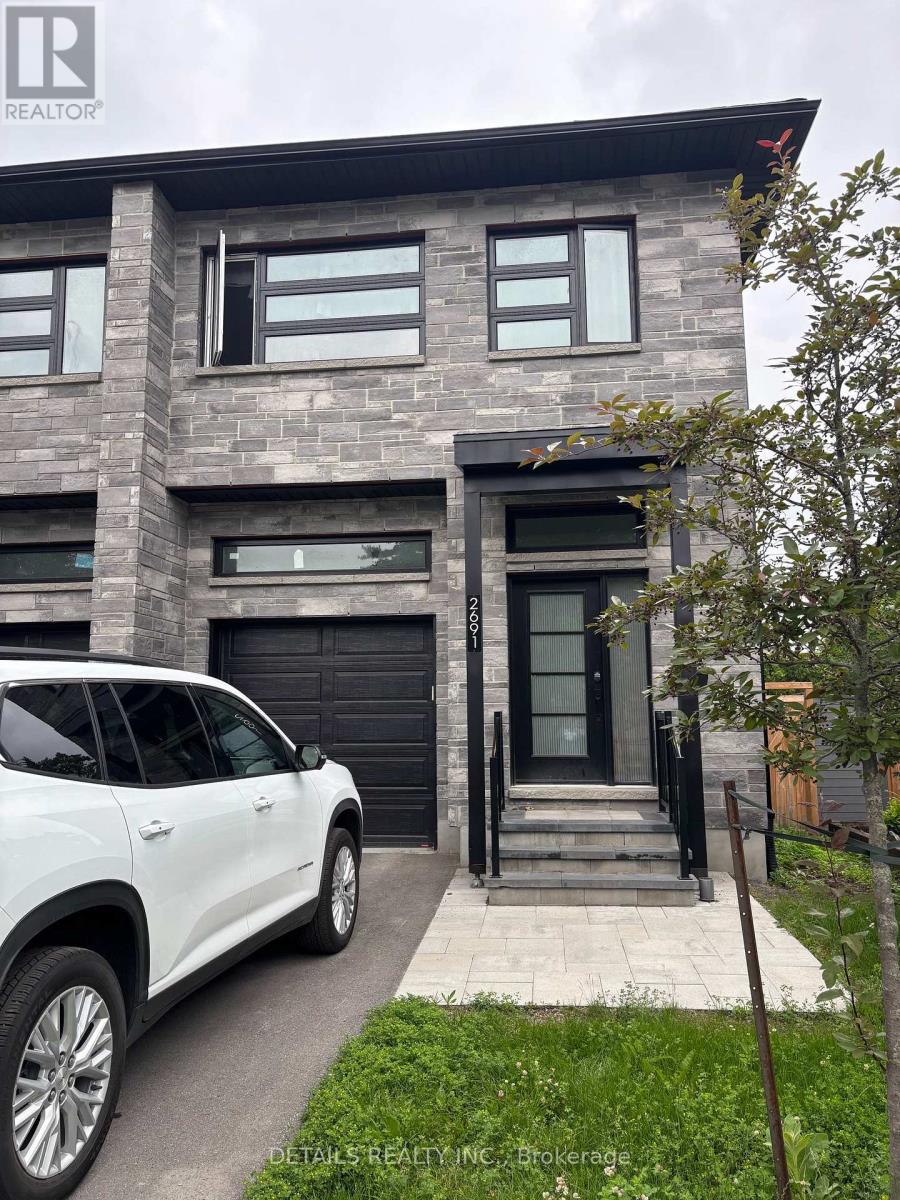
This 2023 Custom Built semi-detached home in the sought-after Britannia neighborhood, just steps from Britannia Park, the Ottawa River, bike paths, beaches, nature trails, and the shops and cafés of Richmond Road. This spacious home features an open-concept layout with 11' ceilings on the main level, 9' ceilings on the upper and lower levels, hardwood flooring throughout the main and second floors, and a stunning stone gas fireplace. The modern kitchen is equipped with quartz countertops, stainless steel appliances, white cabinetry, a tile backsplash, and a large breakfast bar. The living and dining area offer great entertaining space with the main floor open concept. The upper level offers generously sized bedrooms, including a spacious primary suite with a walk-in closet, luxurious en-suite. There is a fabulous patio off the bedroom great for reading or having a morning coffee. The fully finished lower level provides exceptional additional living space with a large recreation room, a full bathroom, and flexible space for guests, and additional room/den, currently used as a bedroom. With thoughtful design, premium finishes, and an unbeatable location in one of Ottawa's most desirable neighborhoods, this home offers the perfect blend of modern living and outdoor lifestyle. Open House Sunday June 28 from 2 to 4pm. (id:65396)
00 Storyland Road
Horton, Ontario
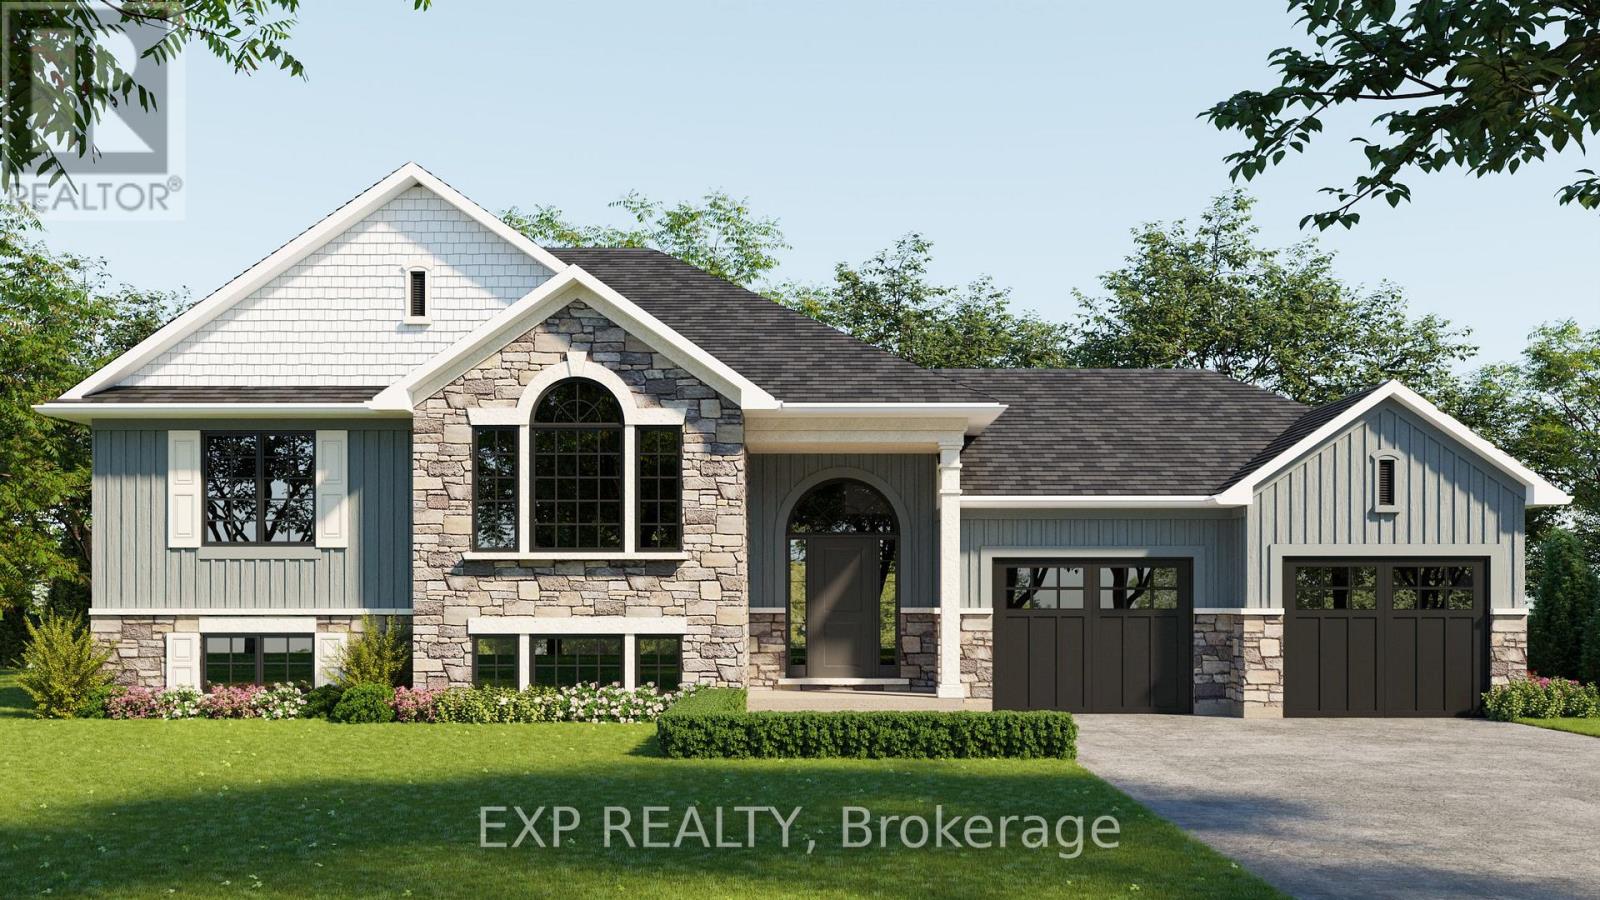
Introducing The Brantford - a beautifully designed to-be-built home offering the opportunity to customize your dream space from the ground up. Construction has not yet commenced and photos are of a model home. Buyers will have the ability to select colours, materials, finishes, and upgrades from the builder's curated selections to truly make this home their own. Set on a 2.5-acre treed lot, this property offers a peaceful setting with plenty of space to enjoy the outdoors. The thoughtfully designed layout features 3 bedrooms and 2 bathrooms, including a primary suite with ensuite, along with an open-concept kitchen, dining, and great room ideal for modern living and entertaining. Enjoy a covered rear deck overlooking the backyard and the convenience of an attached double car garage.Purchase with confidence with a TARION warranty, and take advantage of enhanced HST rebates currently available to qualified buyers of new residential homes.Don't miss your chance to build new and personalize every detail in a serene country setting. (id:65396)

121 - 292 Masters Lane
Clarence-Rockland, Ontario
Luxurious features abound in this extra clean MAIN FLOOR END UNIT WITH RARE GARAGE in popular Domaine du Golf in Rockland. Offers 1050 sq ft of living space w/outstanding view of the 9th green of the picturesque Rockland Golf Course. Tons of exterior curb appeal with stone, beams and quality trims. Open concept kitchen (w/island & granite counters), dining and living room offer tile & quality laminate flooring + 9 ft ceilings. 2 bedrooms & 4 pieces bathroom w/soaker tub & wide shower. Separate laundry room w/extra storage & enclosed utility room. Unique south facing solarium w/retractable windows, screens & wide enclosed storage. Radiant heated floors & ductless a/c for year-round comfort in this carpet free unit. Over $20,000 of quality builder's extras w/original purchase. See comments under pictures for more details. Concrete slab for floors/ceilings and foam blocks with concrete between units = superior sound/fire proofing. Very rare & super handy detached garage included + separate parking # 19 at the door. (id:65396)
263 Du Domaine Road
Alfred And Plantagenet, Ontario
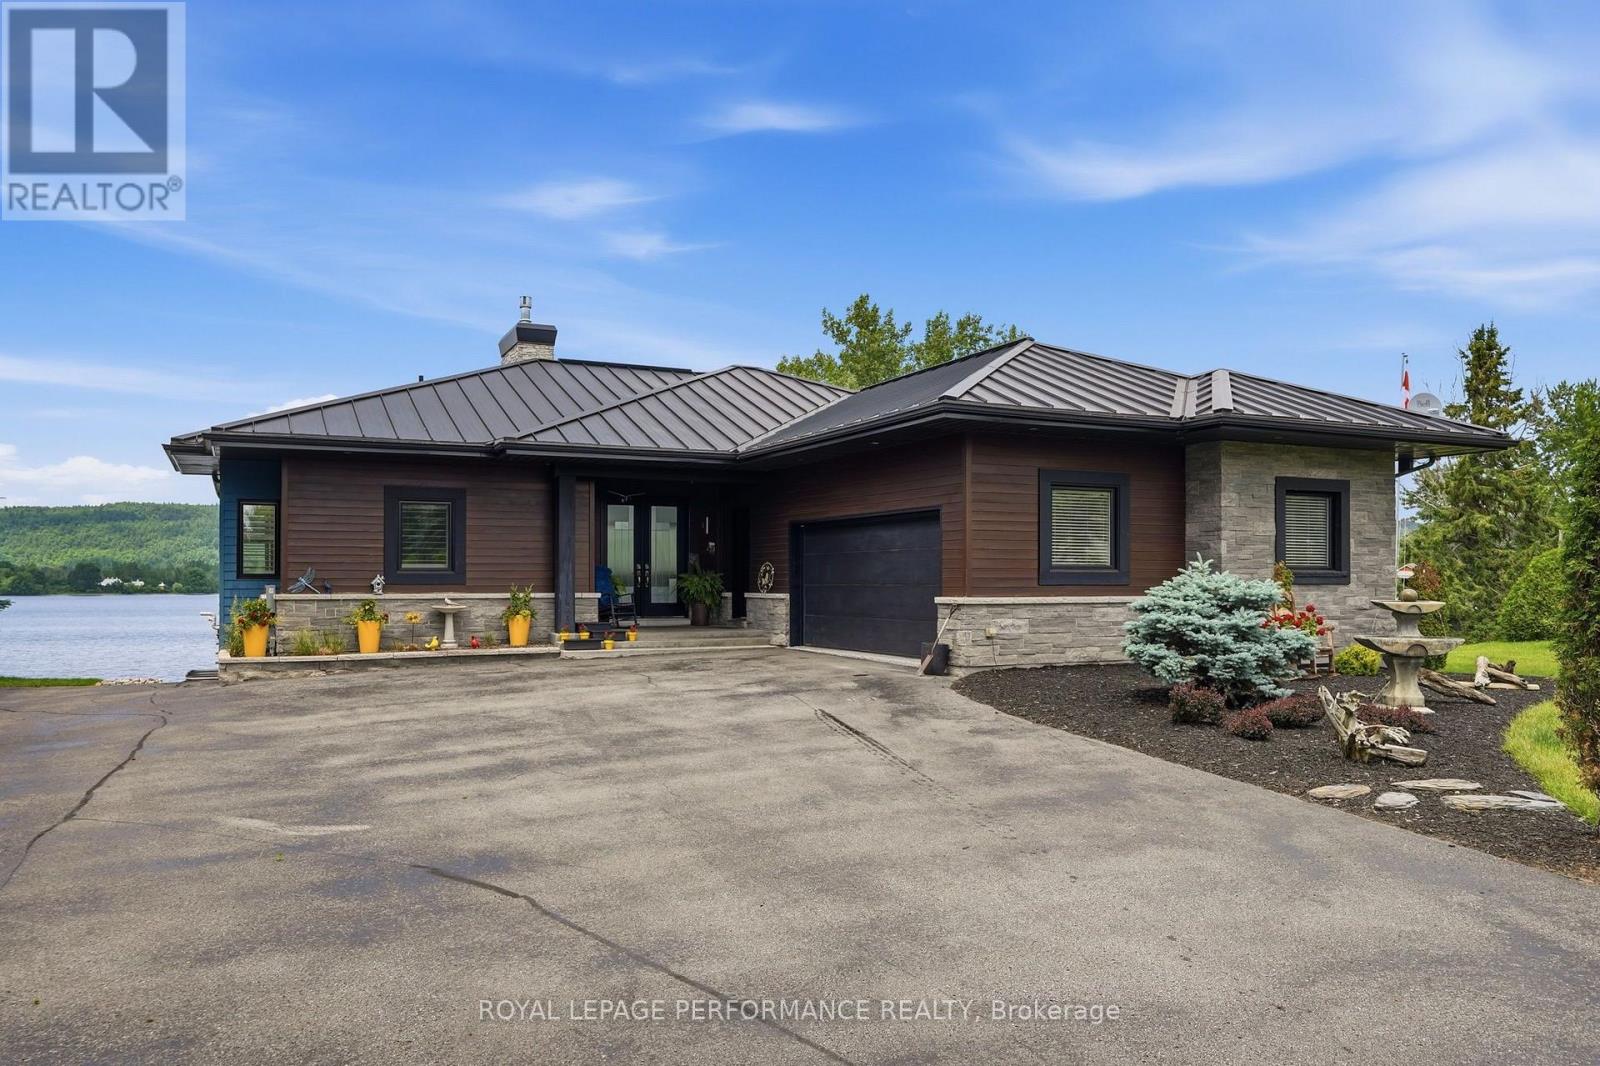
Welcome to your own private waterfront paradise! This immaculate, custom-built home (2013) showcases exceptional craftsmanship, Brazilian hardwood floors,modern comfort, and breathtaking waterfront living at its finest. Perfectly positioned on a level lot with beautifully landscaped grounds, this stunning property offers everything you've been dreaming of.Enjoy effortless access to the water from your private dock, complete with a candock system capable of accommodating a 29-foot boat-ideal for boating enthusiasts and those who love life on the water.Designed for both entertaining and everyday living , this spectacular home features approximately 1,800 sq. ft. not too big for 2 and plenty of space for a family. Beautifully finished living space, including three spacious bedrooms, two full bathrooms, and a convenient powder room. Plus, full finished basement with heated floors. The bright, open-concept layout is filled with natural light and showcases picturesque waterfront views throughout th ehmoe oon the main floor and in the walk out basement. Step outside to your backyard oasis, where a heated in-ground pool (2017) invites you to relax, entertain, and create unforgettable summer memories. The walkout basement seamlessly connects indoor and outdoor living, while the expansive paved front yard provides outstanding curb appeal, abundant parking, and a grand welcome for family and guests. Double attached garage is approx 613sq' with epoxy floors + under the garage is a storage space of the same size. Generac included, steel roof, soffit and gutters, electric fence for the dogs to roam the yard freely and safely. (id:65396)



