


673 Golden Avenue
Ottawa, Ontario
Discover the opportunity to buy on one of the most coveted streets in McKellar/Highland Park, a mature and highly sought-after neighbourhood surrounded by some of Ottawa's finest schools and amenities, including Nepean High School, Broadview Public School, OJCS, the JCC and Dovercourt Recreation Centre. This solid, well-built home offers generous space and timeless appeal, with spacious bedrooms, a main-floor office/den, bright solarium, updated eat-in kitchen, and large formal living and dining rooms featuring beautiful hardwood flooring. A spacious foyer welcomes you into the home, which offers four bathrooms, including a four-piece primary ensuite. Recent improvements include carpeting (2022), furnace and heat pump (2024), and a new front window (2021), with other windows updated over the years. The home features stucco all around with insulation, adding durability and energy efficiency. The finished recreation room provides excellent additional living space, while outside, a recently refurbished cedar deck creates the perfect setting for entertaining or relaxing. The premium lot also includes a large shed and double driveway with interlock-borders and parking for four cars. The upgraded garage is exceptionally practical, featuring newer polyaspartic flooring and a PVC panel storage system. Two fireplaces remain in the home but have not been used for many years. The hot water tank is owned. With its sought-after location, generous room sizes, pool sized premium lot and exceptional family-friendly setting, this is a rare opportunity in McKellar/Highland Park. Act quickly-homes offering this combination of location, space and value do not come along often. (id:65396)

603 Winterset Road
Ottawa, Ontario
Stunning 4-Bedroom Detached Home Facing Serene Pond in Arcadia Village, Kanata. Welcome to modern elegance and everyday comfort in one of Kanata most sought-after communities. Beautifully situated with picturesque, unobstructed front-facing pond views, this newer-construction detached home combines thoughtful design with thousands of dollars invested in premium builder and post-closing upgrades. Main Level Living & Entertaining Step through a bright, welcoming foyer into a sun-filled, open-concept layout designed for both seamless entertaining and functional family living. Gleaming hardwood flooring spans the main living areas, complemented by custom pot lighting and modern staircase railings. The gourmet chef's kitchen features sleek quartz countertops, extensive cabinetry, a large prep and breakfast island, and quality finishes. Generous dining and living spaces are framed by large windows fitted with premium custom Maxxmar window coverings. Second Level Retreat 4 spacious bedrooms, including a primary suite overlooking the pond with a generous walk-in closet and a private ensuite bath. Well-appointed additional full bathroom serving the secondary bedrooms with contemporary fixtures and ample storage. Finished Lower Level & Outdoor Space Professionally Finished Basement: Expands your usable square footage with a versatile recreation room ideal for a home theatre, gym, children's play area, or executive home office. Private Backyard: Fully fenced yard offering a secure, low-maintenance outdoor haven for summer barbecues, relaxation, and family gatherings. Prime Location & Efficiency Built to modern energy-efficiency standards for lower utility costs and year-round comfort. Located just minutes from top-rated schools (including Earl of March and All Saints catchments), Tanger Outlets, Canadian Tire Centre, tech park corridors, parks, walking trails, and quick highway 417 access. Move-in ready with zero compromises just unpack and enjoy. (id:65396)
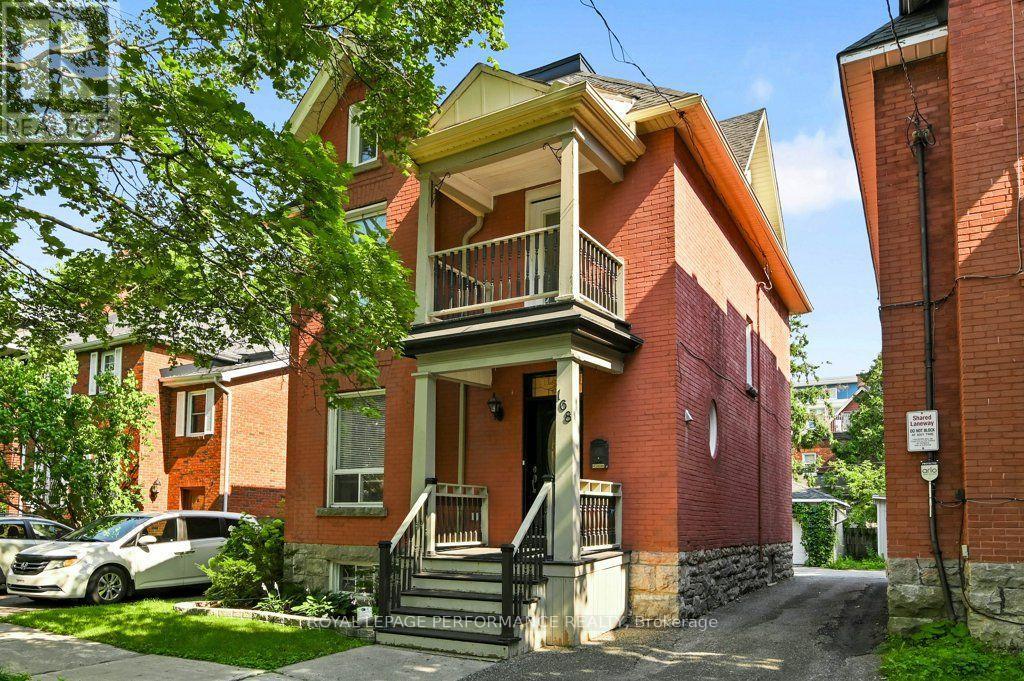
168 Stewart Street
Ottawa, Ontario
Located on a quiet one-way street in historic Sandy Hill, this extensively renovated detached red-brick Victorian home offers the perfect blend of timeless charm and modern convenience. Spanning four finished levels, this 4-bedroom, 4-bathroom residence provides exceptional flexibility for busy families, multi-generational living, or income-generating potential. The sun-filled main floor is designed for both everyday comfort and effortless entertaining, featuring an open-concept living, dining, and kitchen area centred around an oversized island, along with a convenient powder room. The dining area opens directly to a private south-facing backyard complete with a stone patio, cedar fencing, and lawn - ideal for family enjoyment, or hosting guests.The second level offers three spacious bedrooms, a modern family bathroom, and a generous home office with integrated laundry. Occupying the entire third floor, the private primary suite features a walk-in closet and a luxurious modern ensuite bathroom.The fully finished basement adds valuable versatility with a den, family room, and full bathroom, making it ideal for guests, a home gym, office, or additional living space. A detached single car garage and additional parking, accessed via a shared laneway, complete the property. Enjoy an exceptional urban lifestyle within walking distance from Parliament Hill, Sussex Drive, the Rideau River, the University of Ottawa, numerous embassies, and the vibrant ByWard Market. Parks, cafes, restaurants, shops, and transit are all within easy walking or cycling distance. A rare opportunity to own a beautifully renovated Victorian home in one of Ottawa's most central and walkable neighbourhoods. (id:65396)
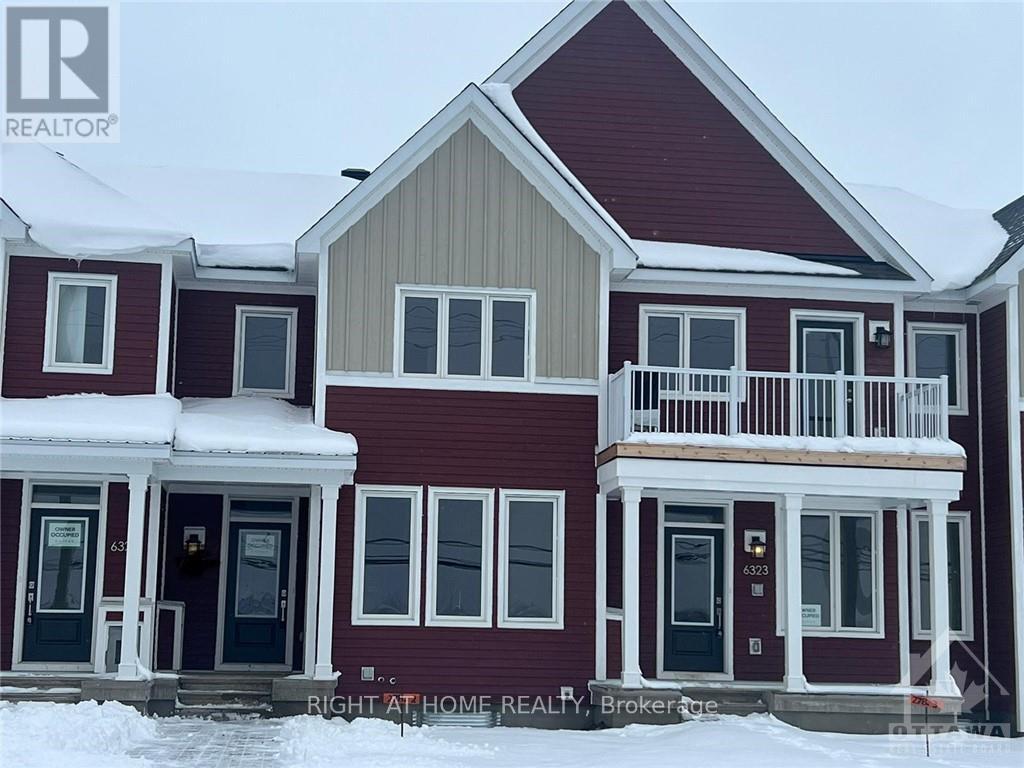
6325 Perth Street
Ottawa, Ontario
This 2023-built townhouse in the Fox Run community of Richmond offers a spacious 3-bedroom, 3-bathroom layout with a two-car attached garage and an interior entryway. The main level features an open-concept living room, dining room, and kitchen, complete with stainless steel appliances, granite countertops, hardwood floors, and a powder room. The second level includes a large landing, a workspace, access to a spacious rear balcony, a master bedroom with three ensuite bathrooms and a walk-in closet, two additional good-sized bedrooms, and a laundry room. The lower level boasts a large recreation room and some storage. This townhouse is conveniently located within walking distance of all the great amenities Richmond has to offer, just a 10-minute drive to Kanata and a 15-minute drive to Barrhaven (id:65396)
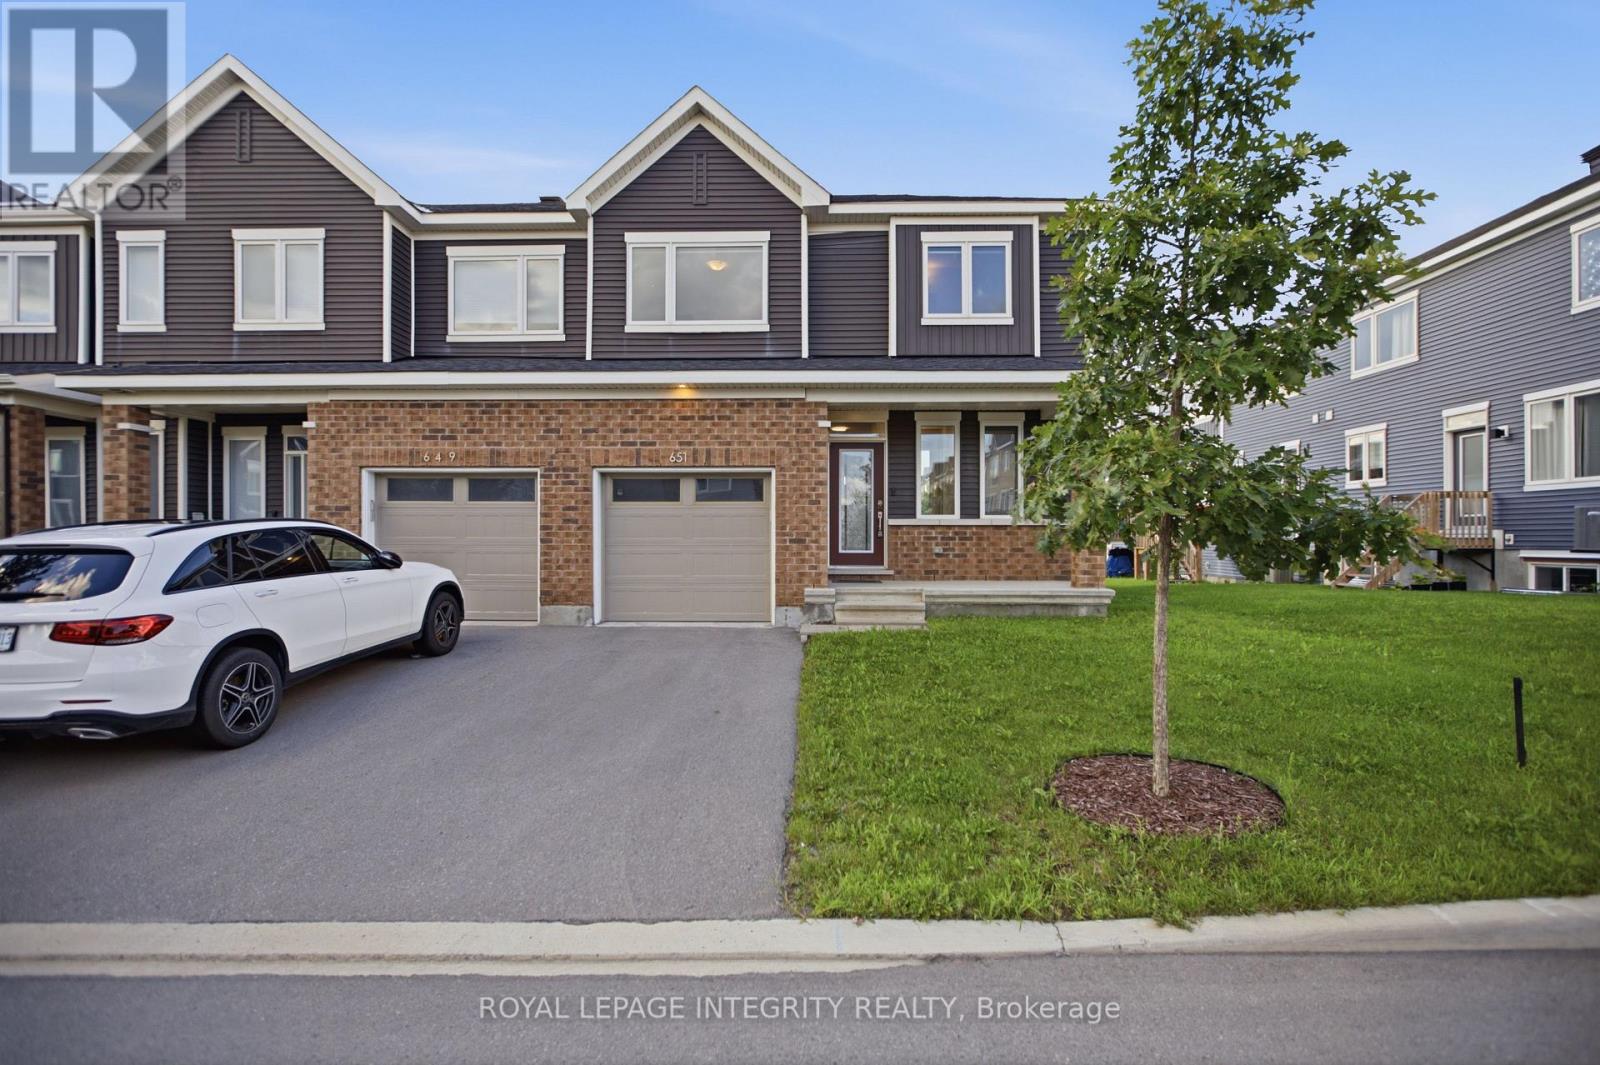
651 Chillerton Drive
Ottawa, Ontario
Welcome to 651 Chillerton Drive in sought-after Half Moon Bay! Built by Caivan in 2022, this stunning end-unit townhome offers approximately 2,052 sq. ft. of beautifully finished living space, as per builder, with 3 bedrooms, 3.5 bathrooms, and impressive upgrades throughout. The bright, open-concept main floor features 9-ft ceilings and spacious living and dining areas, ideal for everyday comfort and entertaining. At the heart of the home is a chef-inspired kitchen complete with quartz countertops, stainless steel appliances, a breakfast bar, ample cabinetry, and a convenient walk-in pantry. Upstairs, discover three generous bedrooms, each with its own walk-in closet. The inviting primary retreat includes a private 3-piece ensuite, while the additional bedrooms share a well-appointed 3-piece bathroom. The fully finished basement expands your living space with a large open recreation area and full bathroom, perfect for movie nights, a home gym, guest accommodations, or entertaining. Combining modern style, thoughtful functionality, and the added privacy of an end unit, this exceptional Half Moon Bay townhome is ready to impress. Book your private showing today! (id:65396)

800 Solarium Avenue
Ottawa, Ontario
Welcome home to 800 Solarium Avenue! This pristine, 2023-built townhome offers the perfect blend of modern luxury and thoughtful design. Skip the wait of new construction and step right into this turnkey, 3-bedroom, 3-bathroom gem featuring a bright, open-concept main level with hardwood flooring and a cozy gas fireplace. The modern kitchen is an entertainer's dream, boasting quartz countertops and sizable walk-in pantry. Upstairs, you will find three generously sized bedrooms, including an expansive primary suite complete with a large walk-in closet and a 4-piece ensuite bathroom. Downstairs, the finished portion of the basement provides a versatile space perfect for a family room, playroom, or home office, while the unfinished section offers excellent storage options. Complete with central air conditioning, natural gas heating, an attached garage, and a driveway with parking for two additional vehicles, this beautifully designed, move-in-ready home has everything you need. Book your showing today! (id:65396)

538 Ravendale Way
Ottawa, Ontario
Welcome to 538 Ravendale - a beautifully maintained Monarch-built NANTUCKET MODEL in the prestigious STONEBRIDGE GOLF COURSE COMMUNITY, celebrated for its mature streets, top-rated schools, parks, and exceptional family lifestyle. With NO DIRECT FRONT NEIGHBOUR, this home offers added privacy and open views in one of Ottawa's most sought-after neighbourhoods.This spacious 5-BEDROOM, 4-BATHROOM home features a functional layout with elegant formal living and dining rooms, plus a bright OPEN-CONCEPT KITCHEN with a breakfast area overlooking the inviting family room. The kitchen offers exceptional storage with a FULL WALL OF CABINETRY. Upstairs, you'll find FOUR GENEROUSLY SIZED BEDROOMS, including a spacious PRIMARY RETREAT with a walk-in closet and luxurious 4-PIECE ENSUITE. The additional three bedrooms share a full bathroom, with one offering CONVENIENT CHEATER ACCESS. The FULLY FINISHED, SOUNDPROOF LOWER LEVEL features a FIFTH BEDROOM, a full bathroom with HEATED FLOORS, a MEDIA ROOM, and ABUNDANT STORAGE SPACE - ideal for guests, teens, or a home office. The DOUBLE-CAR GARAGE includes extensive BUILT-IN CABINETS AND SHELVING, providing exceptional storage and organization.Step outside to your private BACKYARD OASIS with INTERLOCK LANDSCAPING, a HOT TUB, a LARGE STORAGE SHED, and plenty of space to grow flowers or vegetables. Recent updates include SHINGLES (2025) with a 50-YEAR MANUFACTURER'S WARRANTY, MAIN FLOOR POT LIGHTS (2021), HOT WATER TANK (2022), RIGHT-SIDE FENCE (2023), WASHER (2024), and a RADON MITIGATION SYSTEM (2025). An exceptional MOVE-IN READY FAMILY HOME in one of Ottawa's most desirable communities - MOVE UP TO STONEBRIDGE! (id:65396)
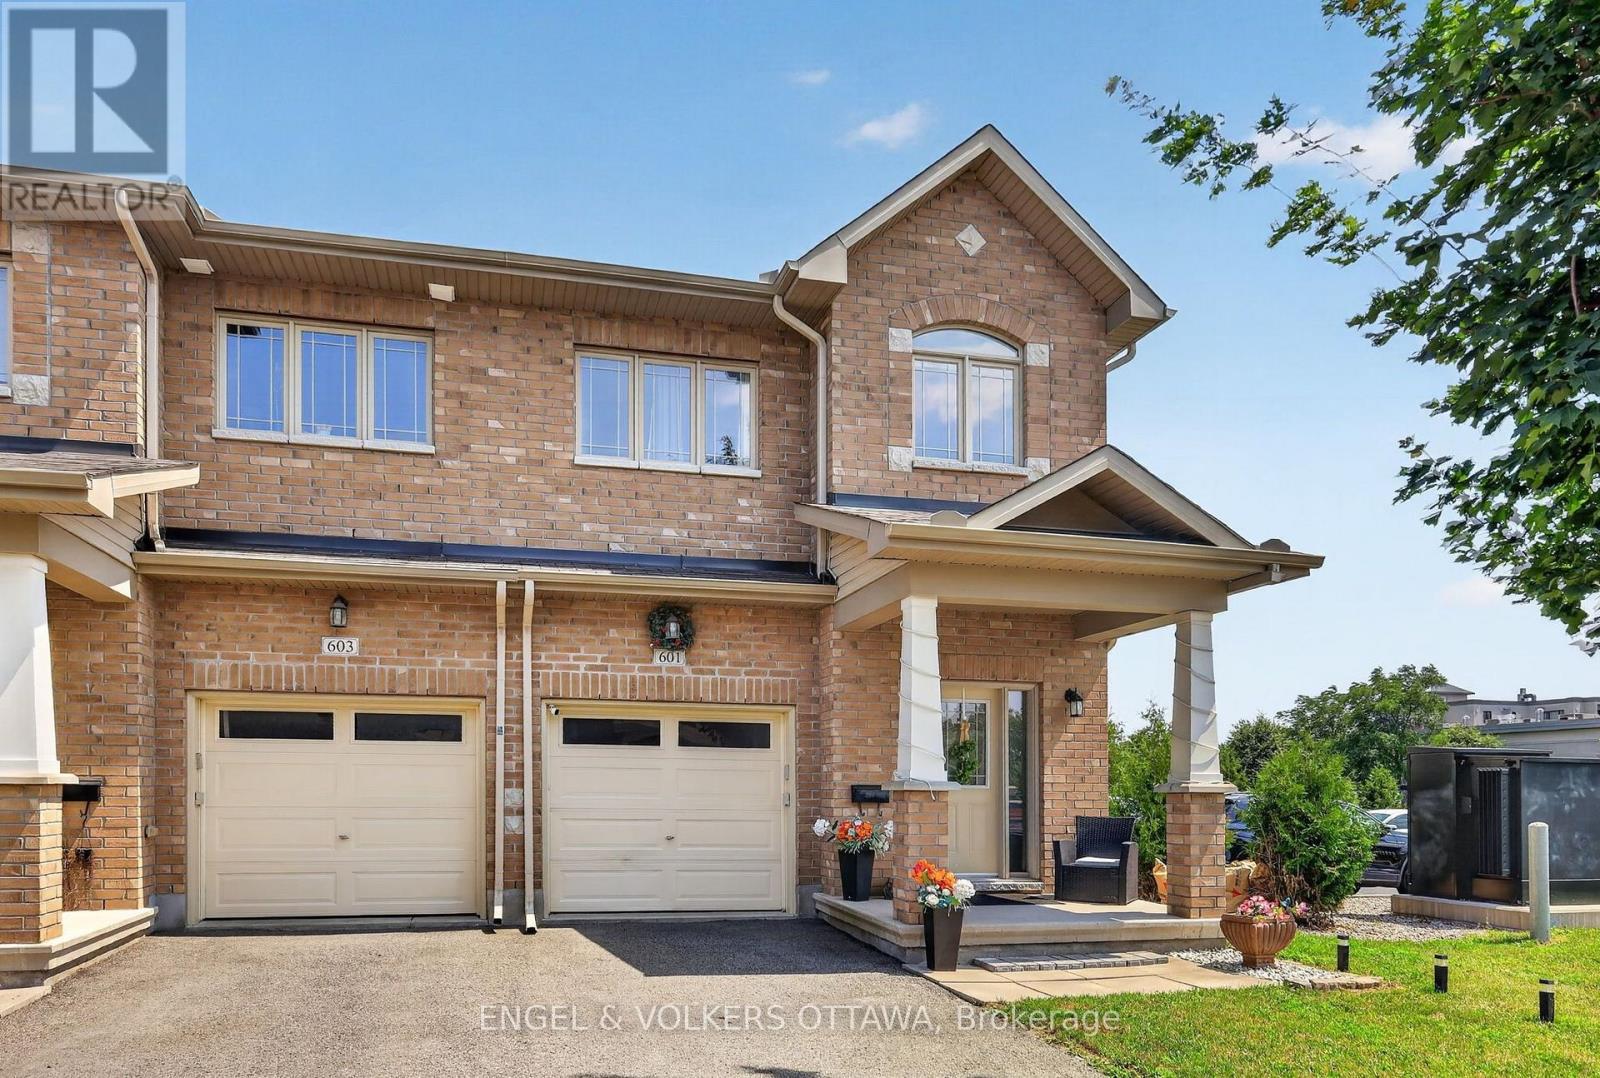
601 Via Campanale Avenue
Ottawa, Ontario
Welcome to 601 Via Campanale, a beautifully maintained 3-bedroom end-unit townhome offering one of the largest floor plans in the area, with an impressive 1,925 s/f above-grade. Situated on a premium lot with no rear neighbours and backing onto Pierre Elliott Trudeau Elementary School, this exceptional home offers a rare combination of space, privacy, and an unbeatable location. Pride of ownership is evident throughout the bright, airy interior, where expansive windows flood the home with natural light and rich hardwood floors add warmth and elegance. Designed for both everyday living and entertaining, the spacious kitchen will impress the aspiring chef with new high-end appliances. With generous proportions typically reserved for detached homes, there's plenty of room to cook, gather, and entertain. Upstairs offers 3 generously sized bedrooms, 2 full bathrooms, ample closet space, and laundry. The fully finished basement adds extra living space and abundant storage, ideal for a family room, gym, or play area. Outside, enjoy a professionally landscaped, low-maintenance yard with upgraded interlock, decorative gravel, and mature landscaping - a truly special oasis. Perfectly positioned just steps from Longfields Transitway Station and the future LRT stop, this home offers convenient commuter access via planned LRT service to downtown Ottawa. While right at the heart of Barrhaven's urban transformation, an array of shops, restaurants, cafés and recreation options are just around the corner - and the upcoming mixed-use development will add additional boutique amenities to an already exceptional list. This home delivers an exciting urban lifestyle today and long-term value as the neighbourhood transforms. You won't need a car with this superb location, but a spacious driveway, attached garage, and 3 total parking spaces is icing on the cake. With the neighbourhood's largest layout, meticulous upkeep, and prime location, this is a rare opportunity not to be missed. (id:65396)

1155 Agincourt Road
Ottawa, Ontario
Welcome to this beautifully maintained three-bedroom bungalow in the highly desirable Bel Air Park neighbourhood. This move-in ready home has been lovingly cared for and offers comfortable, functional living for families, downsizers, or anyone seeking a turnkey property. The bright and inviting main level is complemented by a finished lower level featuring additional living space - perfect for a family room, home office, guest suite, or recreation area. Step outside to enjoy the beautifully landscaped, private backyard, an ideal setting for relaxing, entertaining, or spending time with family and friends. Conveniently located close to parks, schools, public transit, and everyday amenities, this exceptional home offers the perfect blend of comfort and convenience. Move in this fall and get settled just in time for the new school year! Upgrades: , Furnace 2017, A/C 2018, Roof 2019, Electrical Panel 2017, Appliances 2023, Dryer 2025. (id:65396)

42 Sundback Lane
Ottawa, Ontario
Welcome to 42 Sundback Lane, an updated 3-bedroom, 2.5-bathroom townhome tucked away on a quietcul-de-sac in Katimavik's established Meadows community. Offering low monthly condo fees, anattached garage and a private fenced backyard, this move-in-ready home is ideal for first-timebuyers, families, downsizers or investors. The bright main level features engineered hardwoodflooring, fresh paint, updated lighting and a cozy natural gas fireplace. The renovated kitchenincludes updated cabinetry, backsplash, sink, stainless steel appliances and pot lights, withan adjoining dining area leading to the backyard deck. Upstairs offers new vinyl flooring, aspacious primary bedroom with walk-in closet and private ensuite, two additional bedrooms,custom closet systems and renovated bathrooms. The semi-finished basement provides flexibleadditional living space and an improved laundry area. Major updates include central airconditioning, hot water tank, attic insulation, flooring, baseboards, light fixtures, decking,fencing and driveway sealing. Conveniently located near schools, parks, shopping, transit andHighway 417. (id:65396)

10 Pavona Street
Ottawa, Ontario
Look no further! A rare opportunity to own a beautifully upgraded 4-bedroom, 3-bath home with a finished basement and double garage in the highly sought-after Chapman Mills community of Barrhaven.Designed for comfortable family living and effortless entertaining, the main level features 9' ceilings, a cozy family room with a gas fireplace, and large windows that fill the space with natural light. The kitchen is tastefully upgraded with quartz countertops and complemented by high-end appliances, including a newer refrigerator, induction stove, and dishwasher, offering both style and functionality. Upstairs, the spacious primary bedroom features a 4-piece ensuite and walk-in closet, while three additional well-sized bedrooms-with a total of three walk-in closets on the second level-provide excellent space for a growing family.The fully finished basement offers a large recreation area along with a dedicated home theatre room-perfect for entertaining or relaxing evenings.This home stands out with over $50,000 in recent upgrades and improvements. Roof 2018, Fence 2023, Major mechanical updates include a new heat pump A/C system and furnace (2023), owned tankless hot water heater (2024), and enhanced attic insulation (2025)-providing improved energy efficiency and year-round comfort.The exterior has been extensively transformed (approx. $25,000 in 2024) with professional interlock landscaping in both the front and backyard. The widened interlock driveway allows side-by-side parking for up to three vehicles, while the backyard is designed for enjoyment, featuring expansive interlock, raised garden beds, and a gazebo-creating a private and relaxing outdoor retreat perfect for summer living. Additional updates include newer washer and modern lighting/fixtures throughout.Ideally located close to shopping, schools, parks, and public transit-this move-in ready home truly has it all! (id:65396)

167 Chenoa Way
Ottawa, Ontario
WELCOME TO 167 CHENOA WAY, OVER 3500 SQ FT ABOVE GRADE AND SOARING 2 STOREY CEILINGS, THIS 4 BEDROOM & 3.5 BATH DETACHED CORNER UNIT IS THE PERFECT FAMILY HOME IN HIGHLY SOUGHT AFTER STONEBRIDGE. Be impressed as you enter the double front doors with a lovely front porch to enjoy your morning coffee and view of manicured gardens on your corner lot. The interior offers elegance, high ceilings, and ample space for a larger family. As you enter the spacious tiled foyer to your right is your formal living room with 2-storey ceilings and an open to below staircase for an added level of grandeur. Additionally on the main level are a large den/office space and on the opposite side is a formal dining room with elegant columns and direct access to the kitchen. The tiled kitchen serves as the heart of the home with stainless steel appliances, beautiful wood cabinetry, breakfast bar island, eating area, and patio doors to rear yard. 2nd Living room is next to kitchen with classic gas fireplace and many windows offering natural light. The main level features hardwood flooring throughout, partial bath, and ample storage space. Upstairs the grandiose primary bedroom is a true retreat, complete with a spacious and luxurious 5 pc bath ensuite that offers a spa-like experience. Additionally on the upper level, a wide hallway, open to below stairs, three other generously sized bedrooms and 2 full baths provide exceptional comfort for family or guests. Lower level is unfinished and ready for your preferred design. The exterior features a fully fenced rear yard, perfect for privacy, pets or outdoor entertaining. A DBL car garage and driveway fits 4 cars. This home combines style, space and premium amenities to create an exceptional living environment. 24hr irrevocable on all offers. OPEN HOUSE SUNDAY SEPTEMBER 6TH 2-4 PM. (id:65396)



