

29 - 702 Tanguay Court
Ottawa, Ontario
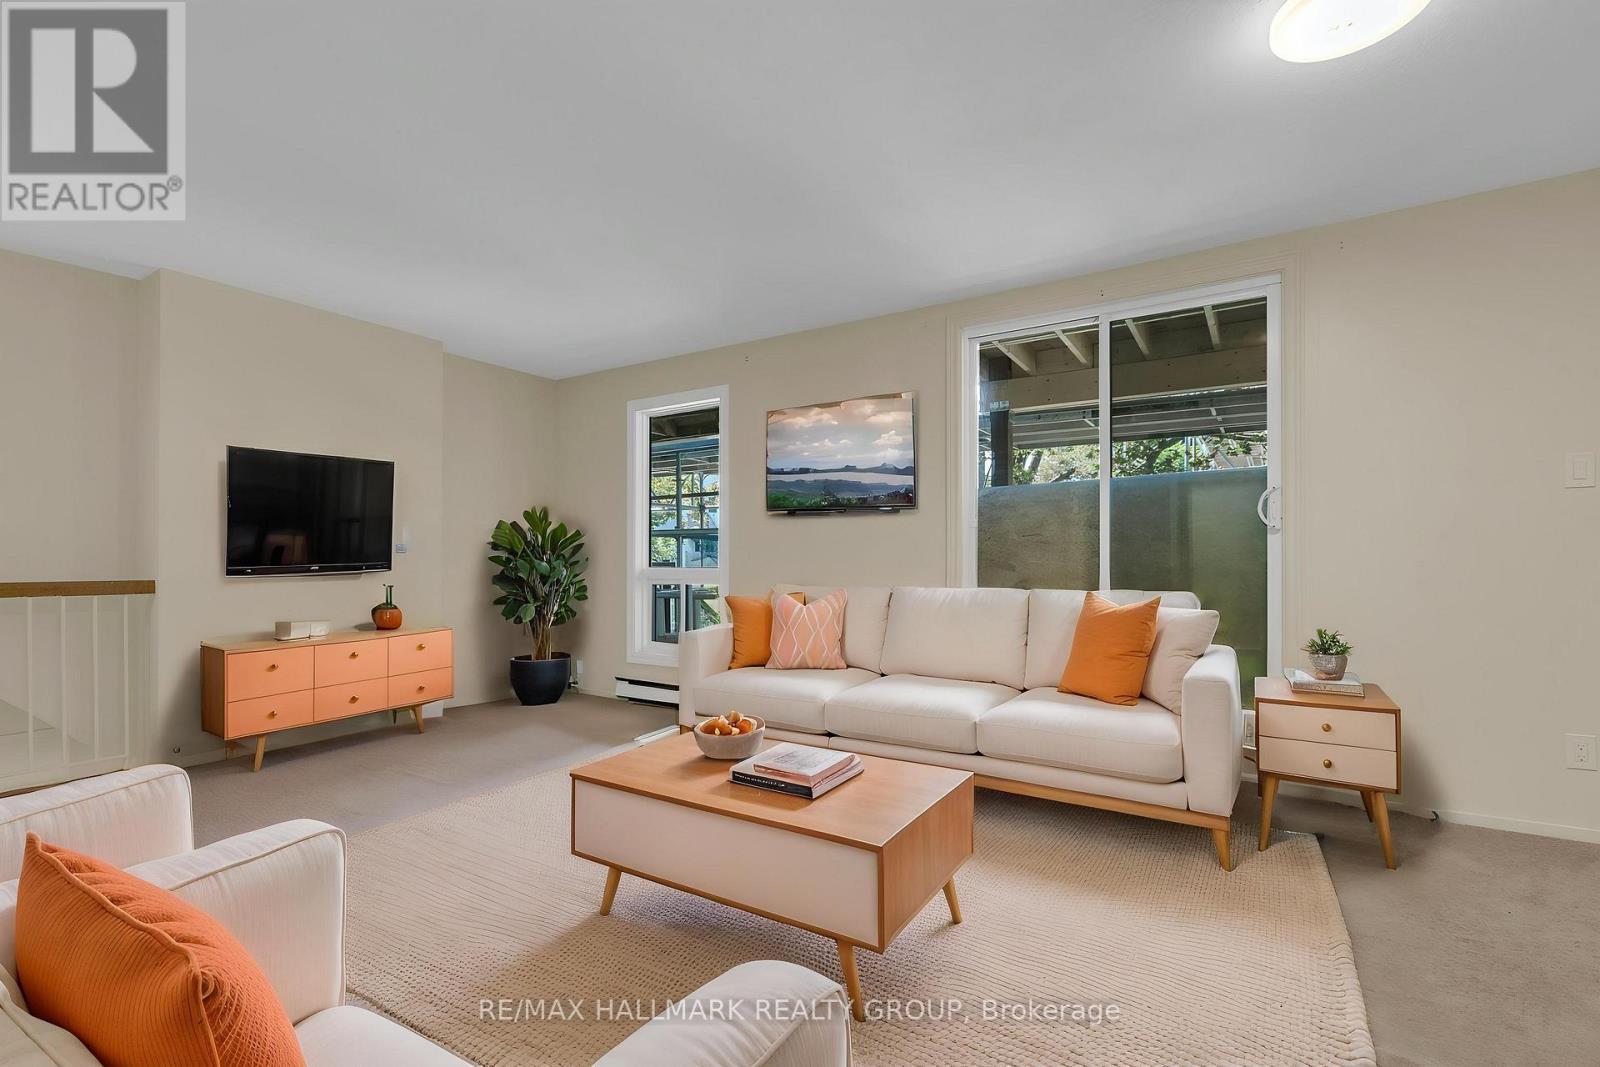
Welcome to this rarely available 3-bedroom, 2.5-bathroom stacked lower-level condo in the heart of family-friendly Katimavik, offering a spacious layout, private outdoor space and a lifestyle that is hard to find at this price point. The bright main level features an open-concept living and dining area with large windows and access to a balcony overlooking the community garden. The galley-style kitchen offers plenty of functionality, while a convenient 2-piece powder room completes the level. Downstairs, the spacious primary bedroom is a standout with impressive 10.7-ft vaulted ceilings, generous closet space, a private 3-piece ensuite and direct walkout to the fenced yard. Two additional bedrooms, a 4-piece bathroom, in-unit laundry and excellent storage provide flexibility for a family, guests or home office space. Step outside to your own private fenced patio and yard with a storage shed and space for a BBQ and outdoor seating. One parking space is conveniently located close to the unit, with additional parking available for approximately $40/month. Condo fees offer excellent everyday convenience and include water, garbage removal, snow removal, landscaping-including grass cutting within the private yard-and building insurance. Residents also enjoy access to an outdoor swimming pool, a great bonus during the summer months. The building exterior is currently undergoing a makeover, with completion anticipated by the end of September 2026. Set in established Katimavik, surrounded by mature trees, parks and pathways, with convenient access to schools, transit, Highway 417, Kanata Centrum and everyday shopping and amenities. A fantastic opportunity for first-time buyers, families or investors looking for space, convenience and a private yard in a well-connected Kanata community. (id:65396)

504 Barholm Private
Ottawa, Ontario
Welcome to this charming Eastboro Village home featuring 2 bedrooms plus a den and 1.5 baths! Step into a spacious foyer with direct garage access, ceramic tile flooring, a convenient powder room, a double closet, and a versatile den - perfect for a home office or reading nook. The second level offers an inviting open-concept layout with hardwood floors, a modern kitchen boasting ample cabinetry, and a bright living/dining area with walk-out access to a private balcony. Upstairs, you'll find a spacious primary suite with a walk-in closet and access to a second balcony, a luxurious main bath with a soaker tub and separate shower, and a generously sized second bedroom. Enjoy comfort, style, and functionality in a desirable community close to parks and schools. (id:65396)
131 Goldwood Private
Ottawa, Ontario
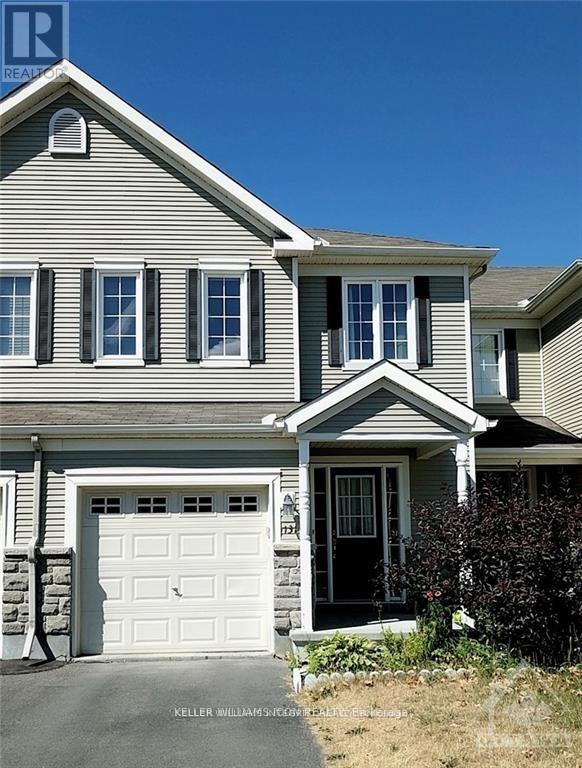
Well-maintained 3-bedroom, 3-bathroom townhome in the sought-after Stonebridge Golf Course Community. Bright open-concept main level features hardwood floors, gas fireplace, 2-pc powder room, and a spacious eat-in kitchen with stainless steel appliances, ample cabinetry, and backyard access. Upstairs offers 3 generous bedrooms, including a spacious primary suite with walk-in closet and 4-pc ensuite with soaker tub and glass shower. Partially finished lower level features a bright recreation room, laundry, and storage. Enjoy the sunny fenced backyard with large deck, perfect for entertaining. Close to top schools, transit, parks, trails, recreation, golf, shopping, and all amenities. (id:65396)
19 Canfield Road
Ottawa, Ontario
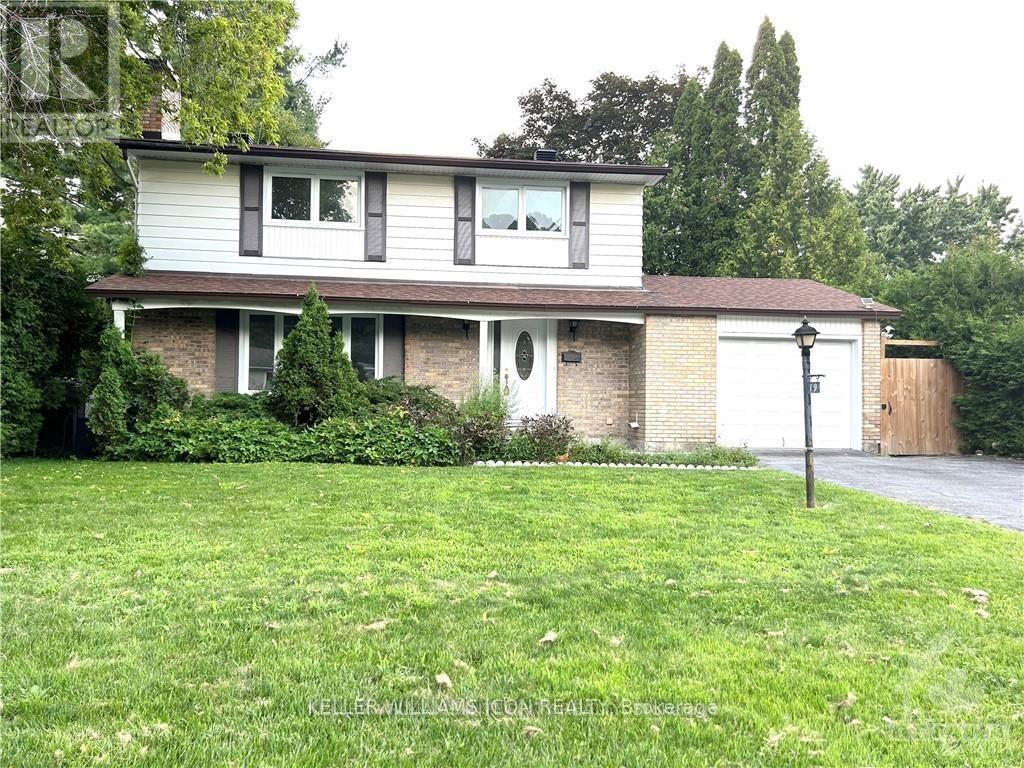
This bright and spacious home is ideally located in the sought-after neighbourhood of Trend Village, within walking distance of some of Ottawa's best schools and Trend Arlington Park. Featuring NO carpet throughout, with hardwood flooring on both levels and the staircase. The main level offers a bright family room, dining room, functional kitchen, and convenient laundry area. The second level features 4 generously sized bedrooms and a full bathroom. The finished lower level provides additional living space, including a 3-piece bathroom and 2 additional bedrooms. The fully fenced backyard is perfect for BBQs, entertaining, and enjoying time with family and friends. A wide driveway provides plenty of additional parking. A great opportunity in a desirable, family-friendly neighbourhood! (id:65396)

1508 - 805 Carling Avenue
Ottawa, Ontario
Experience elevated urban living in this beautifully appointed 1-bedroom, 1-bathroom suite at the prestigious Claridge Icon. Thoughtfully designed with high-end finishes throughout, the open-concept layout features a Euro-style kitchen with quartz countertops and matching backsplash, rich hardwood maple flooring, and floor-to-ceiling windows that flood the space with natural light while framing breathtaking panoramic views of the Gatineau Hills, Dows Lake, the Rideau Canal, and the Ottawa skyline. The spa-inspired bathroom and in-suite laundry add everyday convenience, while the private balcony offers the perfect setting to unwind and take in the scenery. Includes 1 underground parking space and a storage locker. Residents enjoy an exceptional array of building amenities: 24-hour concierge, indoor pool, fully equipped gym, sauna, movie theatre, party rooms, rooftop terrace, outdoor kitchen and BBQ, and guest suites - everything you need without leaving home. Perfectly situated in the heart of it all - steps to the vibrant dining, shopping, and entertainment of Little Italy, with easy access to Dows Lake, the Rideau Canal, the Glebe, Lansdowne Park, Carleton University, and Civic Hospital. Urban living at its finest. (id:65396)

236 Cathcart Street
Ottawa, Ontario
A rare opportunity to own a character-filled home in the residential heart of Lowertown, just beyond the energy of the ByWard Market. Built in 1917, 236 Cathcart Street blends period charm with thoughtful updates and offers a surprisingly peaceful retreat in one of Ottawa's most historic neighbourhoods.Step inside to soaring ceilings and beautiful hardwood flooring throughout the principal rooms. The inviting living and dining spaces are full of warmth and character. The kitchen has been tastefully updated with careful attention to the era of the home, while cork flooring adds comfort and practicality underfoot. An updated powder room on the main level is a welcome convenience. Upstairs, you'll find two bedrooms, an updated three-piece bathroom and the convenience of a separate laundry room. At the back of the home, a delightful private veranda creates an intimate outdoor escape for morning coffee, summer dinners or quiet evenings. A second veranda at the front provides another charming place to sit and enjoy the streetscape. The freshly painted façade enhances the home's curb appeal, while parking for two vehicles is an exceptional advantage in this central location. Close to Cathcart Square, Bingham Park, the ByWard Market, the National Gallery, shops, restaurants and transit, this wonderfully walkable setting also offers easy access across the river to Gatineau Park and its year-round hiking, cycling and cross-country skiing. Ottawa's cultural and historic landmarks-and the natural beauty of the Gatineau Hills-are all within easy reach." Full of personality, warmth and urban convenience, 236 Cathcart Street is not a cookie-cutter property-it is a distinctive home with a story to tell and inviting spaces to make your own. (id:65396)
21 Kedgewick Court
Ottawa, Ontario
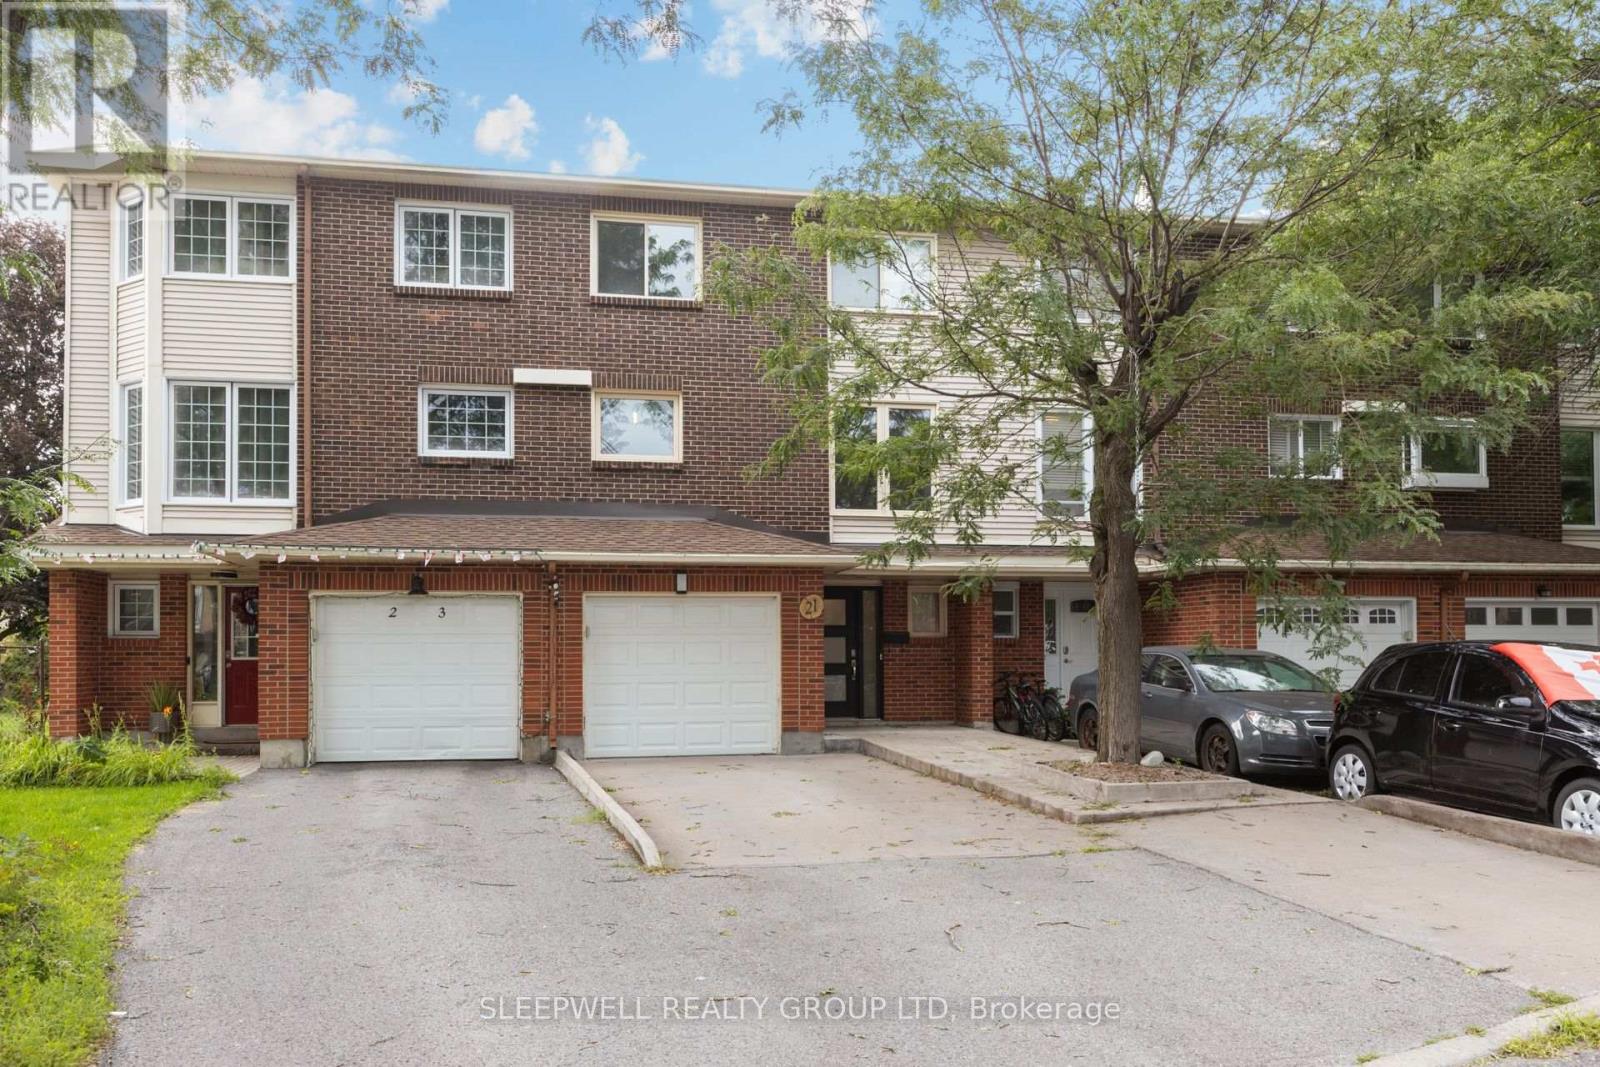
Welcome to 21 Kedgewick, a beautifully updated three-storey townhouse offering three bedrooms, 2.5 bathrooms and plenty of space across three levels. The main floor features a bright additional living space with direct access to the private fenced backyard, complete with a covered patio area and additional green space. Convenient main-floor laundry completes this level. The second floor is the true showstopper, featuring an extensively renovated open-concept kitchen, dining and living space filled with natural light. The impressive kitchen offers sleek cabinetry, stone countertops, a large centre island, stainless steel appliances and an oversized side-by-side refrigerator and freezer. The spacious living area features a natural gas fireplace and direct access to an elevated rear deck, creating a fantastic extension of the living space. Upstairs you'll find three well-sized bedrooms, including a generous primary bedroom with its own full ensuite, plus a second full bathroom and a beautiful skylight bringing additional natural light into the home. Parking for three with one space in the garage and two in the driveway. Conveniently located in a well-established Ottawa neighbourhood close to parks, schools, shopping, transit and everyday amenities. A spacious and extensively updated home with a fantastic layout inside and multiple outdoor spaces to enjoy. (id:65396)
999 Meadowlands Drive
Ottawa, Ontario
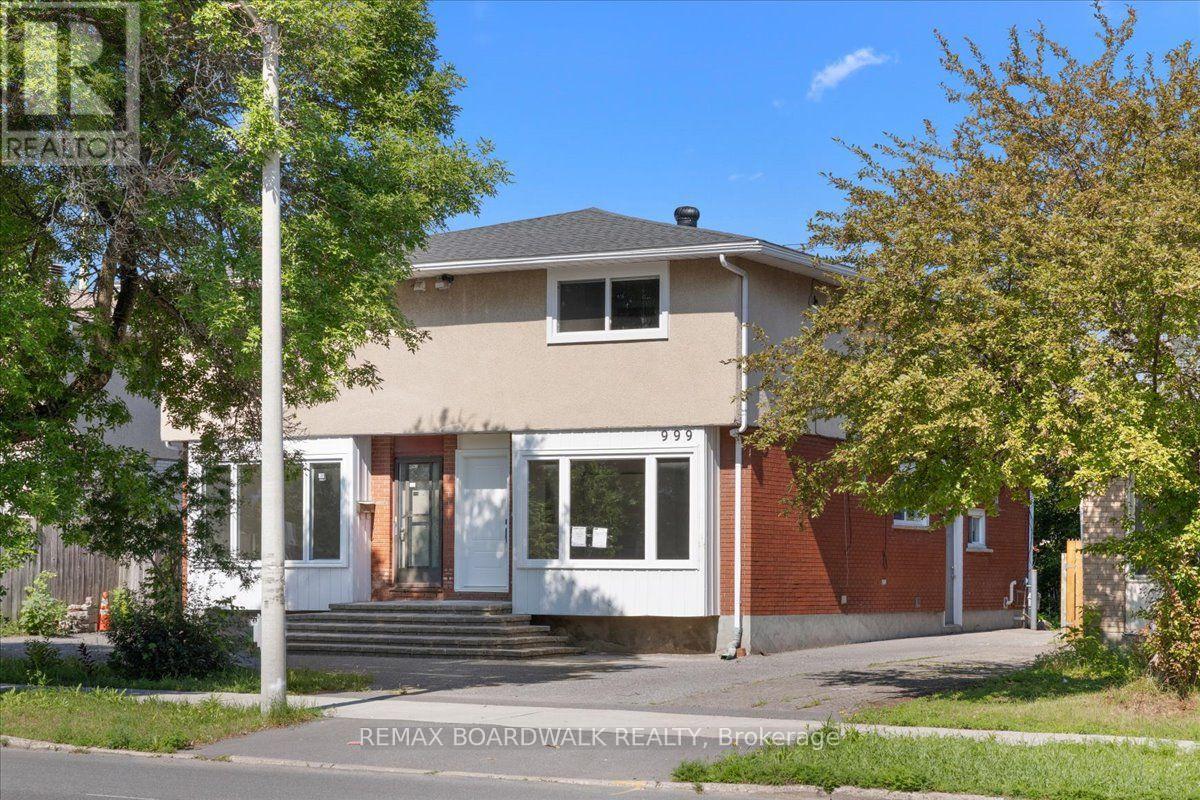
Be the very first to live in this fully renovated 3-bedroom, 1.5-bathroom semi-detached home in a prime central location! Absolutely everything is brand new, including new windows with privacy blinds, modern finishes, and new kitchen appliances with an integrated washer/dryer. The open concept main floor living and dining area features oversized windows that fill the home with natural light. Upstairs offers three spacious bedrooms, including a large primary bedroom with a private 2-piece ensuite and a shared updated full bathroom. Situated on Meadowlands Drive, you are just steps from the scenic Rideau River, parks, and trails, and only a short stroll or bike ride from Mooney's Bay Beach; perfect for summer swimming, beach volleyball, kayaking, and more! Enjoy effortless access to Carleton University, transit, shopping, and downtown Ottawa. Unbeatable location meets complete turn-key living. Available September 1st! *Some photos virtually enhanced. Final finishes completed by Sept 1. (id:65396)
2706 - 500 Laurier Avenue W
Ottawa, Ontario
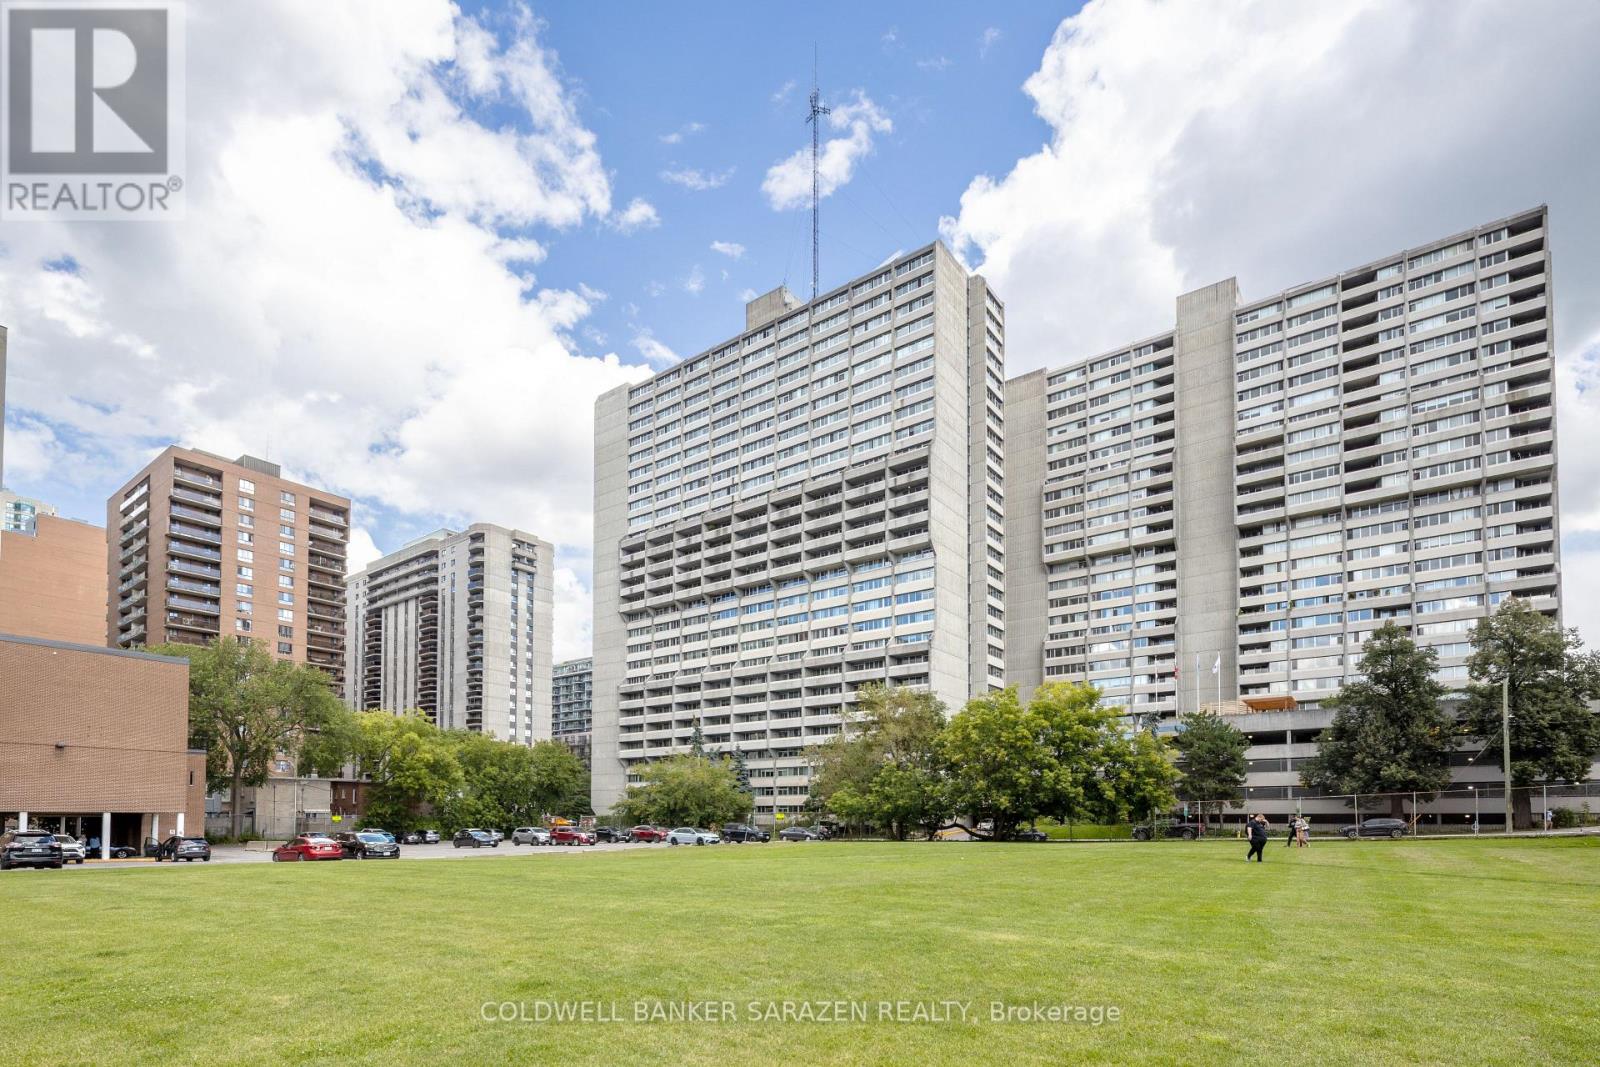
Enjoy living at the prestigious Queen Elizabeth Towers with breathtaking views in the heart of downtown Ottawa. This beautifully maintained 2 bedroom 2 bathroom condo with large windows is highlighted by, from the living room unobstructive panoramic views of the Ottawa skyline and from the bedrooms views toward the u River and Gatineau Hills while filling the open concept living and dining with stunning sunrises and natural sunlight throughout the day. Large Living room features a built-in bookcase with light fixtures. The kitchen features granite countertops ,ample cabinetry of solid natural oak wood, stainless steel appliances and plenty of workspace. It also includes a glass top table and two stools for your daily dining. Hardwood flooring with 3/4 thick solid oak runs throughout the condo. Two generous sized bedrooms include the spacious primary bedroom with walk-in closet and ensuite and another full bathroom. The unit balances the practicality with in suite laundry facilities and underground parking and exceptional in unit storage. A storage locker can be obtained through the building wait list program. Residents enjoy resort style amenities, including indoor pool, hot tub and sauna, changing rooms, fitness center, large lounge with fireplace, billiard room, party room, meeting room, library, guest suites, 24 hr concierge service, car wash/vacuum station etc. Located steps to parliament, Rideau center , By ward market , transit, bike paths, new central library, shopping and dining etc. This condo offers an exceptional opportunity to enjoy vibrant downtown carefree living . (id:65396)
2200 Nantes Street
Ottawa, Ontario
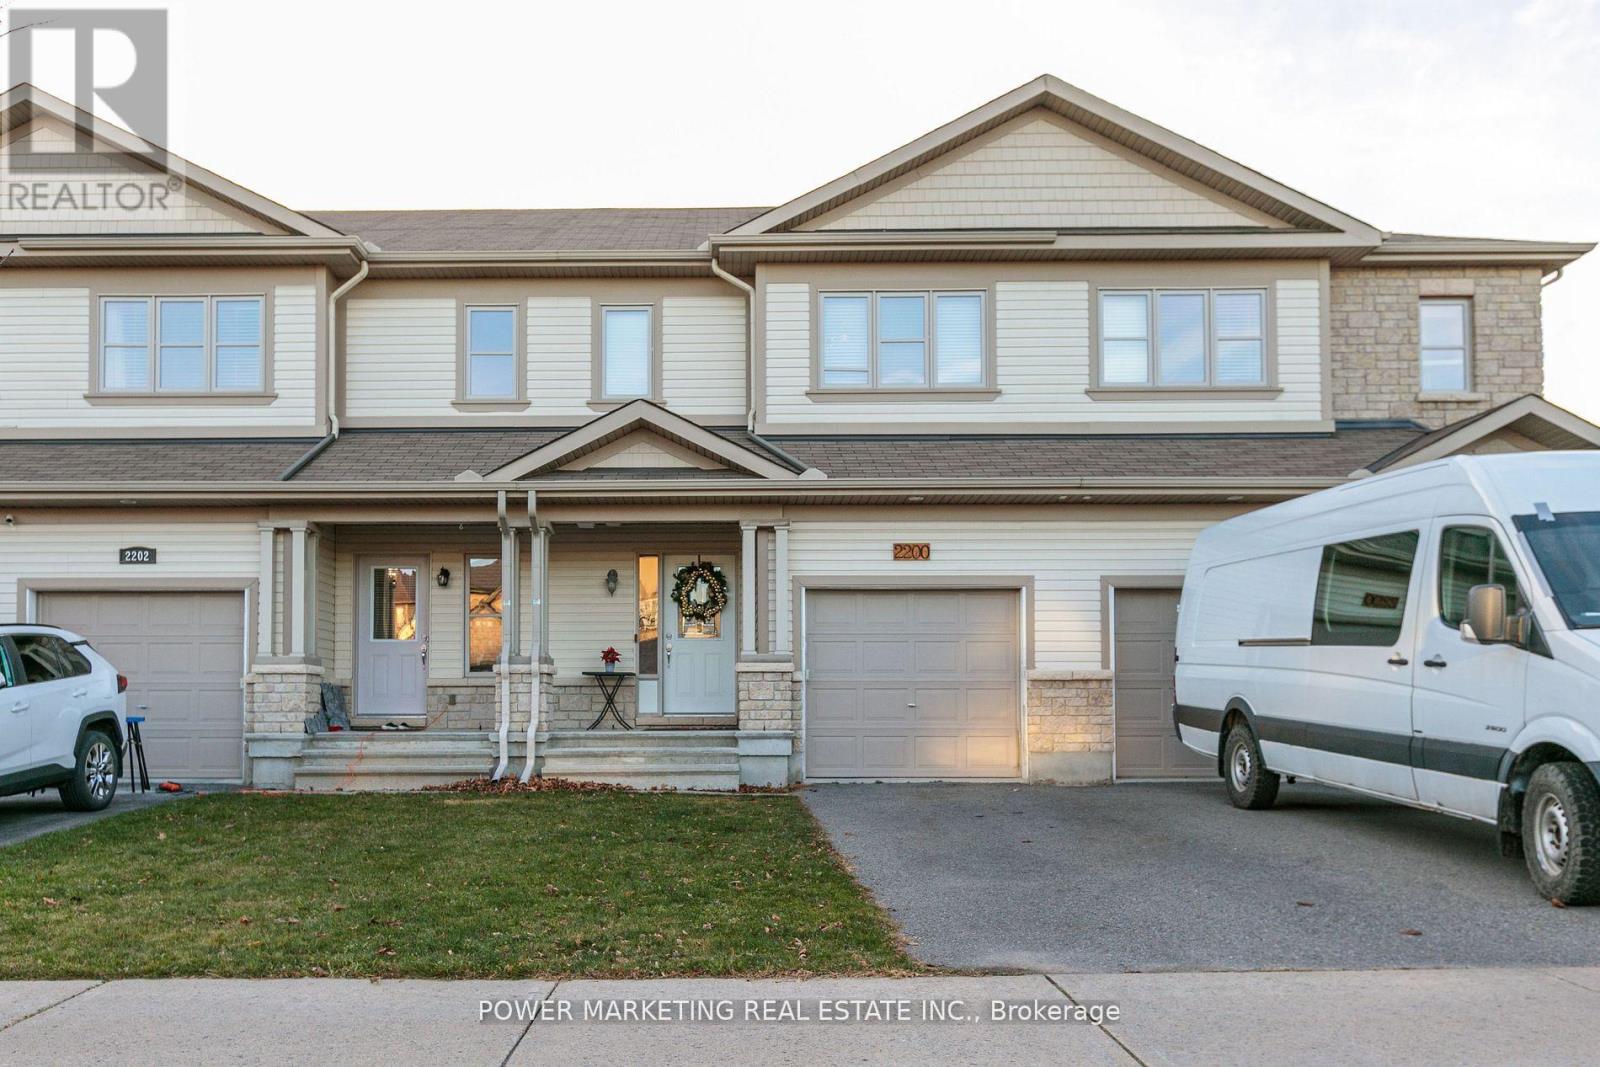
Welcome to 2200 Nantes Street in Orleans! This move-in ready, freehold townhouse offers 3 bedrooms, 2.5 bathrooms, and comes fully furnished-all furniture is included in the purchase price. The main level features elegant hardwood and ceramic tile flooring throughout, creating a warm and inviting living space. The modern kitchen is equipped with stainless steel appliances, a breakfast bar, and a spacious walk-in pantry, making it ideal for both everyday living and entertaining. The bright, open-concept living and dining areas provide plenty of room to relax, while a convenient 2-piece powder room completes the main floor. Upstairs, the spacious primary bedroom includes a walk-in closet and a private 4-piece ensuite. Two additional bedrooms offer generous closet space, and a well-appointed 3-piece bathroom and conveniently located stacked washer and dryer complete the upper level. The finished basement provides valuable additional living space, perfect for a family room, home office, gym, or recreation area, along with a separate storage and furnace room. Whether you're a first-time buyer, investor, or looking for a turnkey home, this beautifully maintained property offers exceptional value. All of the furniture is for sale (id:65396)
2710 River Road
Ottawa, Ontario
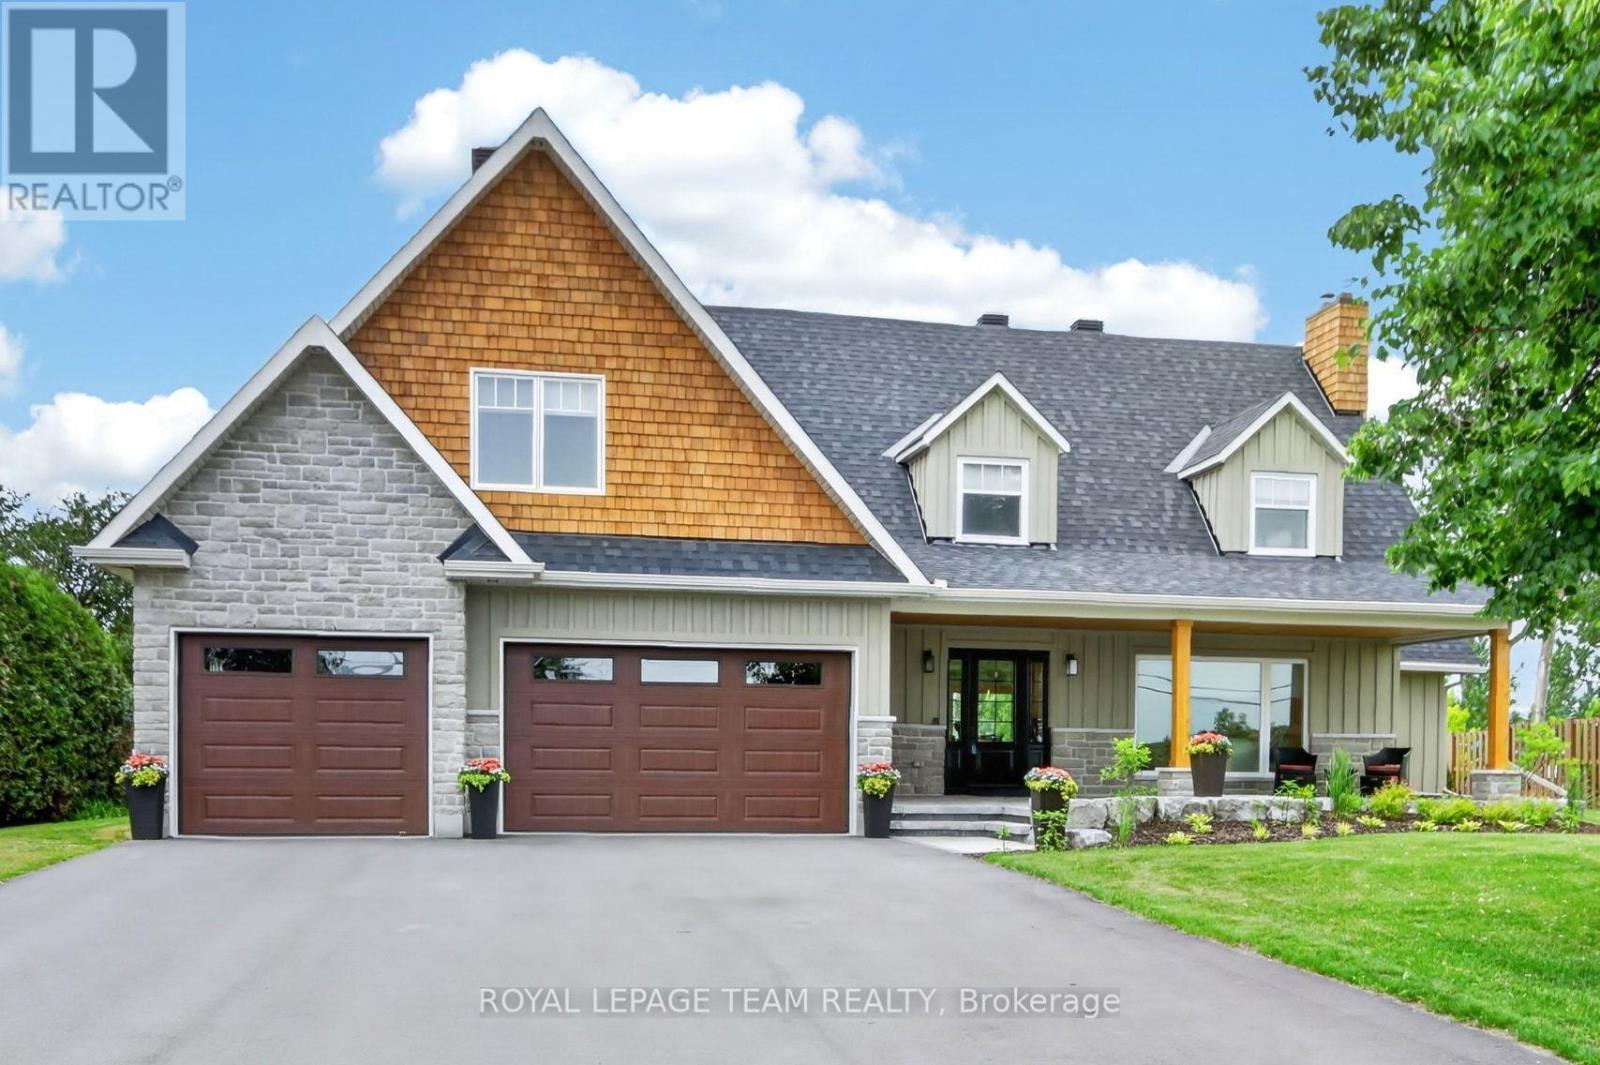
OPEN HOUSE THIS SUNDAY September 6th 2-4. Set on an impressive 41,000+ square foot lot along the picturesque Rideau River, this exceptional waterfront residence offers a rare combination of luxury, space, and breathtaking natural beauty. Thoughtfully designed with high-end finishes throughout, the home showcases timeless elegance and modern comfort in an unforgettable setting. The heart of the home is the gourmet kitchen, featuring premium finishes and an abundance of workspace, seamlessly flowing into the bright and inviting open-concept main floor. A dedicated main floor office provides the ideal space for working from home or a quiet retreat.Upstairs, you'll find four generously sized bedrooms, including a luxurious primary suite designed as a private sanctuary. The spa-inspired five-piece ensuite features double sinks, a stand-alone soaker tub, and an oversized glass shower, creating the ultimate space to unwind. Three additional bedrooms are complemented by a beautifully appointed four-piece bathroom, offering comfort and convenience for family and guests alike. Step outside to discover your own waterfront oasis. Thoughtfully landscaped grounds lead to a spectacular backyard retreat highlighted by an expansive stone patio, covered seating area, and inviting fire pit-creating the perfect setting for outdoor entertaining or peaceful evenings under the stars. The sprawling lawn extends toward the water, offering endless space for recreation while taking full advantage of the picturesque Rideau River setting. A rare opportunity to own 41,000 square feet of waterfront land. 2025 Hydro: $2,124 and Gas: $1,436. New septic 2024. New roof 2025. (id:65396)
138 Acklam Terrace
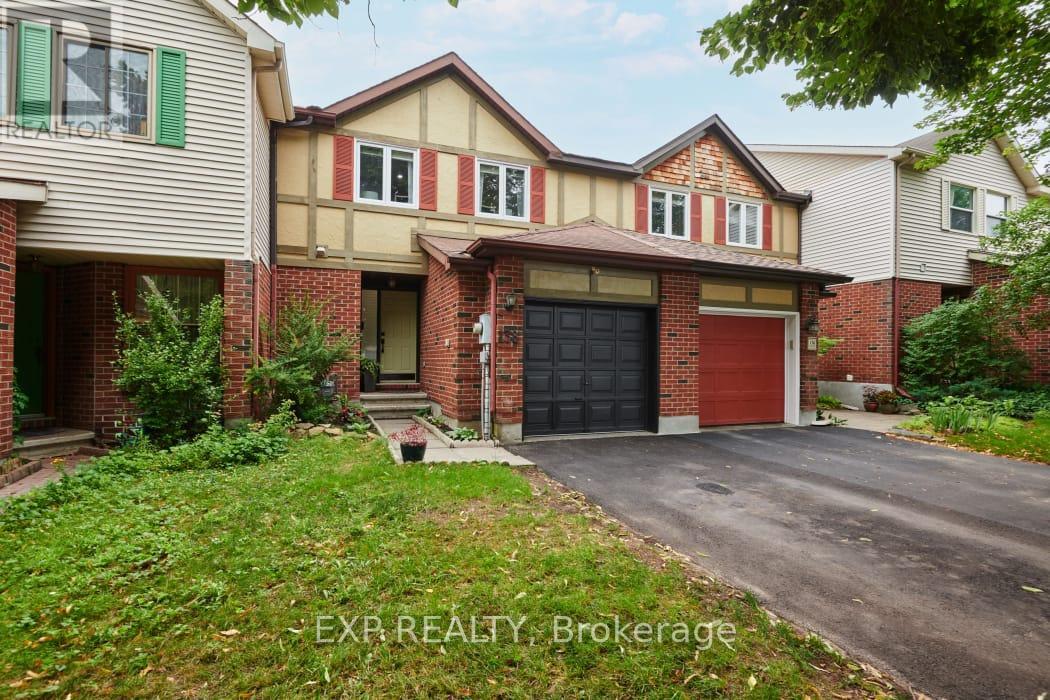
Ottawa, Ontario
Welcome to 138 Acklam Terrace, a beautifully updated home that perfectly blends modern style, comfort, and functionality. Step inside to a bright and inviting main floor featuring stunning hardwood flooring, a spacious living area with pot lights, and a fully renovated kitchen (2025) complete with quartz countertops, additional cabinetry, and a stylish backsplash - perfect for everyday living and entertaining. Freshly painted throughout in 2024, this home offers a fresh and modern feel. The fully finished basement (2024) provides valuable extra living space, including a dedicated home office ideal for remote work or study. The primary bathroom features a relaxing stand-up shower, while the common bathroom has been updated with new tiles. Outside, enjoy a large deck, a storage shed, and a fully fenced backyard - the perfect space for summer gatherings, pets, or quiet evenings outdoors. With parking for up to four vehicles, including one garage space and three driveway spots, convenience is never an issue. Additional upgrades include a furnace (2013), air conditioning (2013), and updated primary bedroom windows (2021). Located in a desirable area close to everyday amenities, this move-in ready home offers the perfect combination of modern upgrades and comfortable living. Don't miss your chance to make 138 Acklam Terrace your new home! (id:65396)



