

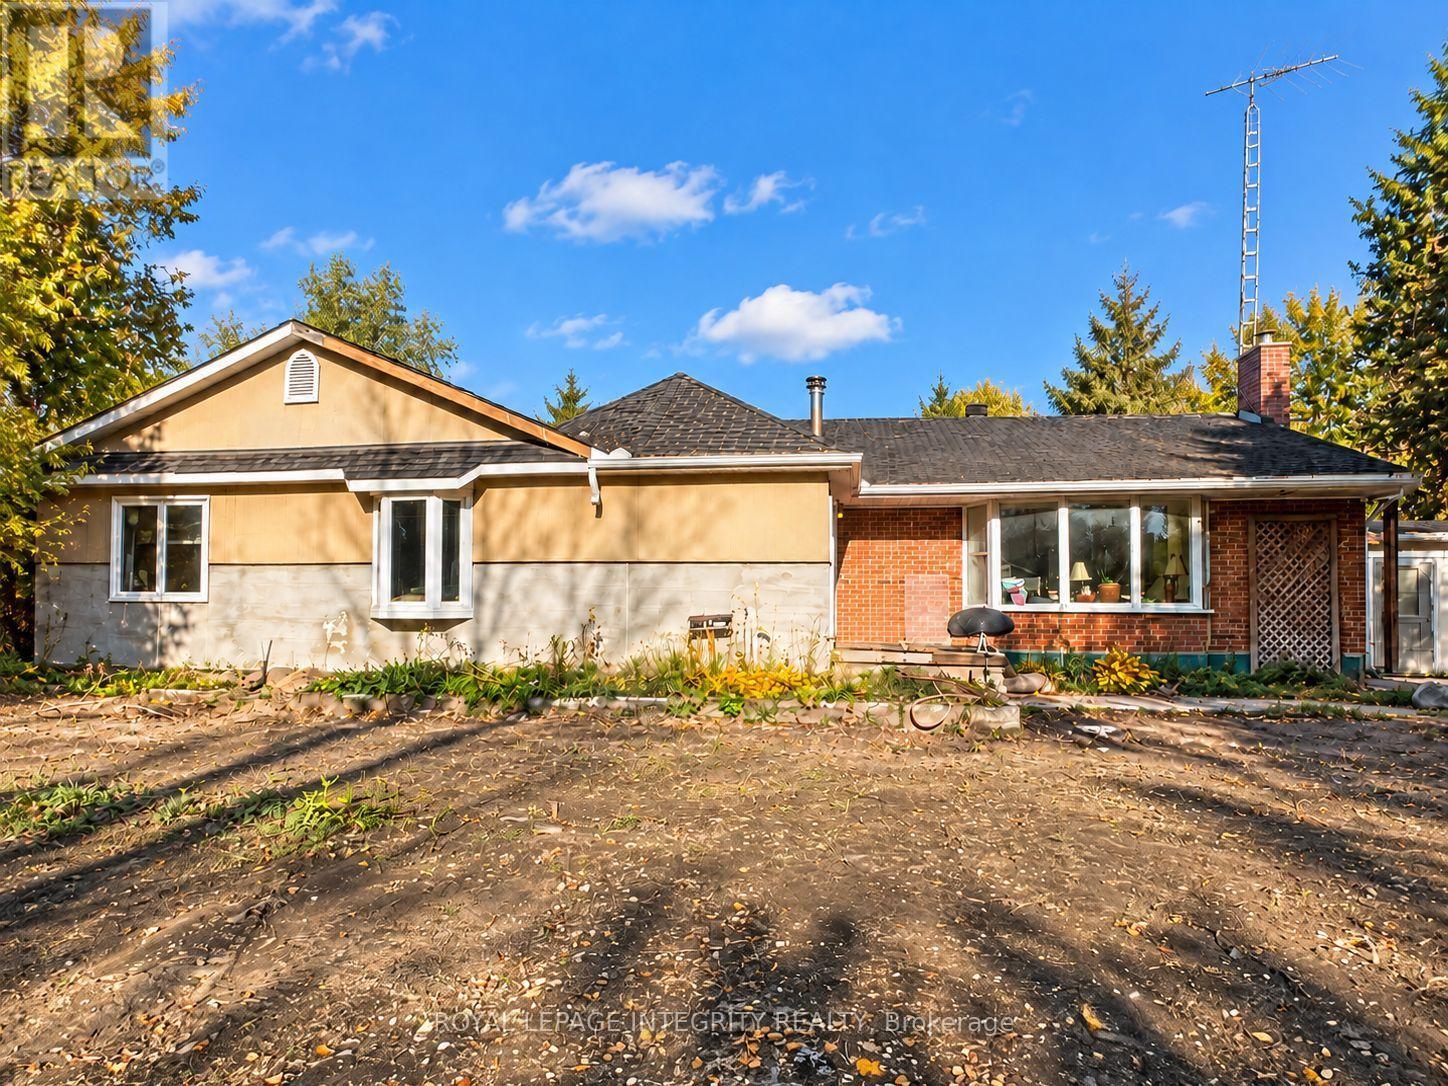
818 David Manchester Road
Ottawa, Ontario
Nestled on a private 2.36-acre property in the heart of Carp, this detached bungalow offers a rare opportunity for investors, contractors, or buyers looking to create their dream country retreat. Surrounded by mature trees, hedges, and fruit trees, the property provides a peaceful setting with endless potential. The home features 4 bedrooms, 2 bathrooms, and a spacious layout with hardwood, laminate, carpet, and mixed flooring throughout. A large screened-in porch offers the perfect place to relax and enjoy the natural surroundings. The walk-out basement includes an approximately 800 sq. ft. apartment, making it ideal for extended family, guests, or future income potential. There is also an abundance of storage space in the basement. A standout feature is the impressive 68' x 26' heated garage/warehouse, equipped with radiant heat, providing exceptional space for hobbies, equipment, a workshop, or business use. This property requires significant updating and repairs but offers outstanding value in a sought-after rural location. The home is being sold by the trustees in "as is, where is" condition with no representations, warranties, or guarantees. A unique opportunity to restore and personalize a country property with exceptional land, outbuildings, and potential. (id:65396)
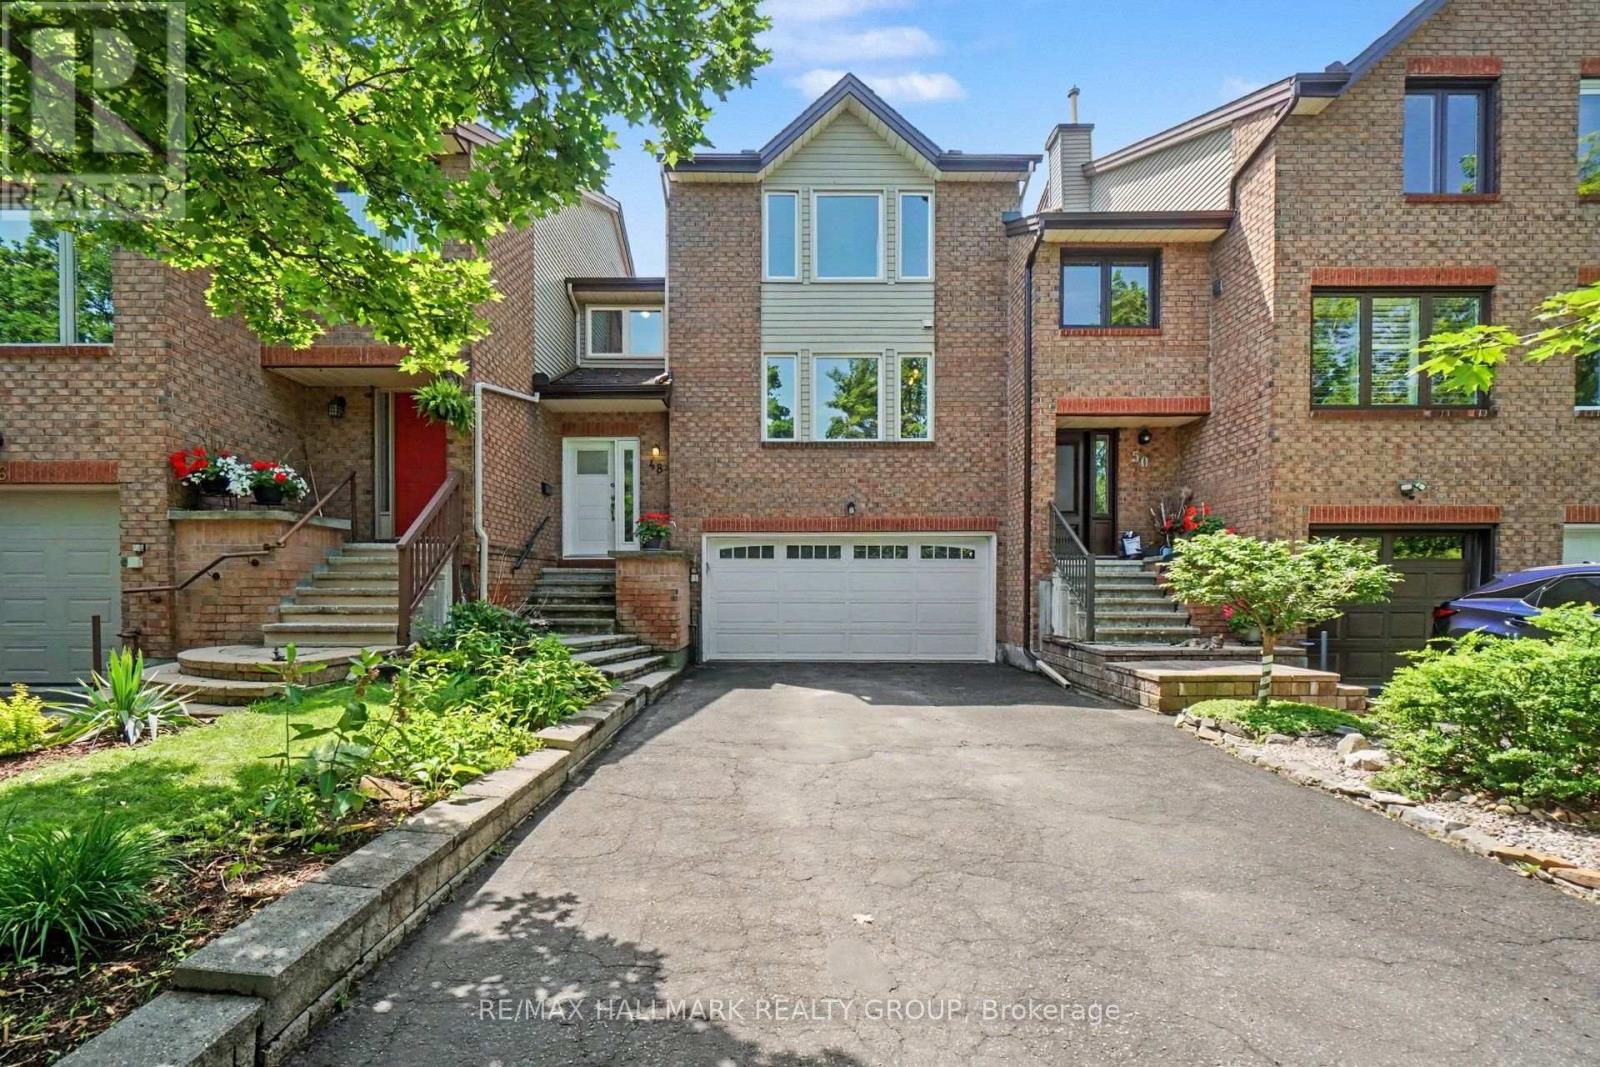
48 Dunbarton Court
Ottawa, Ontario
Lovely spacious home on one of urban Ottawa's coolest streets: Dunbarton Court. This enclave of executive townhomes is a community unto itself. It's a super quiet crescent of only local traffic with super easy access to multiple bus routes, walk-to shopping, parks and recreation steps away. A truly ideal location. This spacious end unit has three bedrooms including an enormous primary suite with bathroom and walk-in closet big enough for two people to actually share as well as a fully enclosed den which could also be a great guest room. Gracious living room with s storey ceiling, a dining room big enough to entertain in comfortably, an efficient kitchen with loads of storage and working space with its casual eating area adjacent, also a perfect spot to keep an eye on very young kids. The lower level family room is bright with its south facing orientation. Its a great teen retreat or great home office space too, away from the business. There is a very private, low maintenance rear yard and a coveted double garage, rare to find in more urban locations. This home is available for up to 2.5 years. Reference, proof of income and credit reports required. No smoking permitted. No pets. (id:65396)
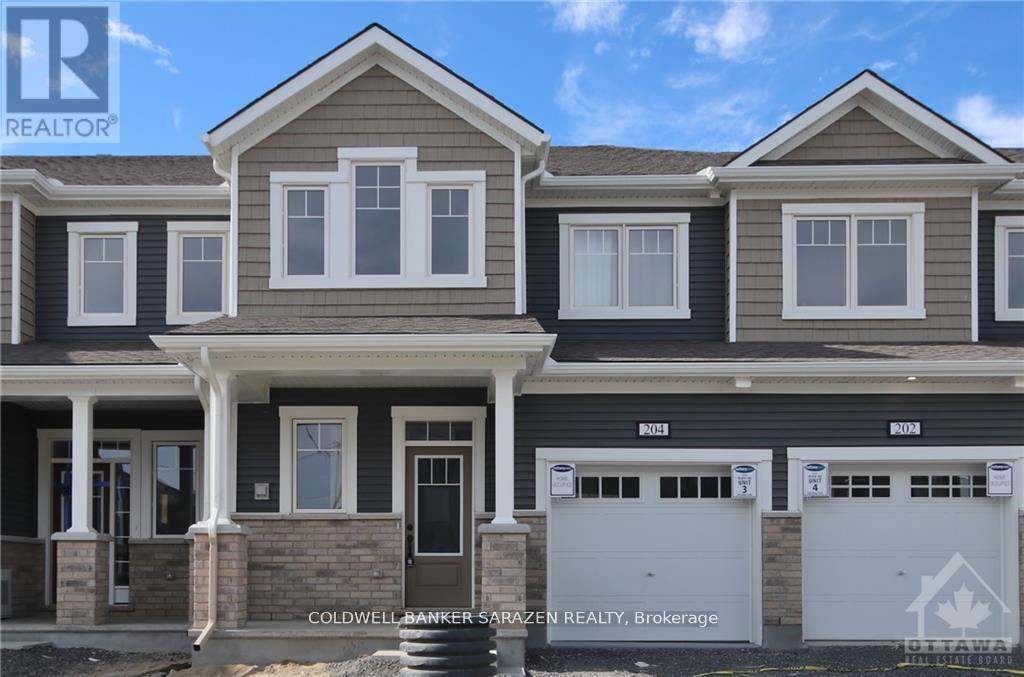
204 Atima Circle
Ottawa, Ontario
Newer two storey townhome in half moon bay (Barrhaven). This amazing 3bed, 2.5 bath townhouse with 9 ft ceiling on the main floor, ceramic tiles on entry and kitchen. Spacious gourmet kitchen with pantry room and stainless steel appliances with large island and breakfast bar. Second floor offer master bedroom with 3 piece en-suite and walk-in closet, 2 good size bedrooms with closets, Laundry room and full 3 piece bathroom. Unfinished basement can beused as a large storage area or home base gym, etc. Walking distance to schools and park, minutes away from Minto recreational center, shopping and other amenities. (id:65396)
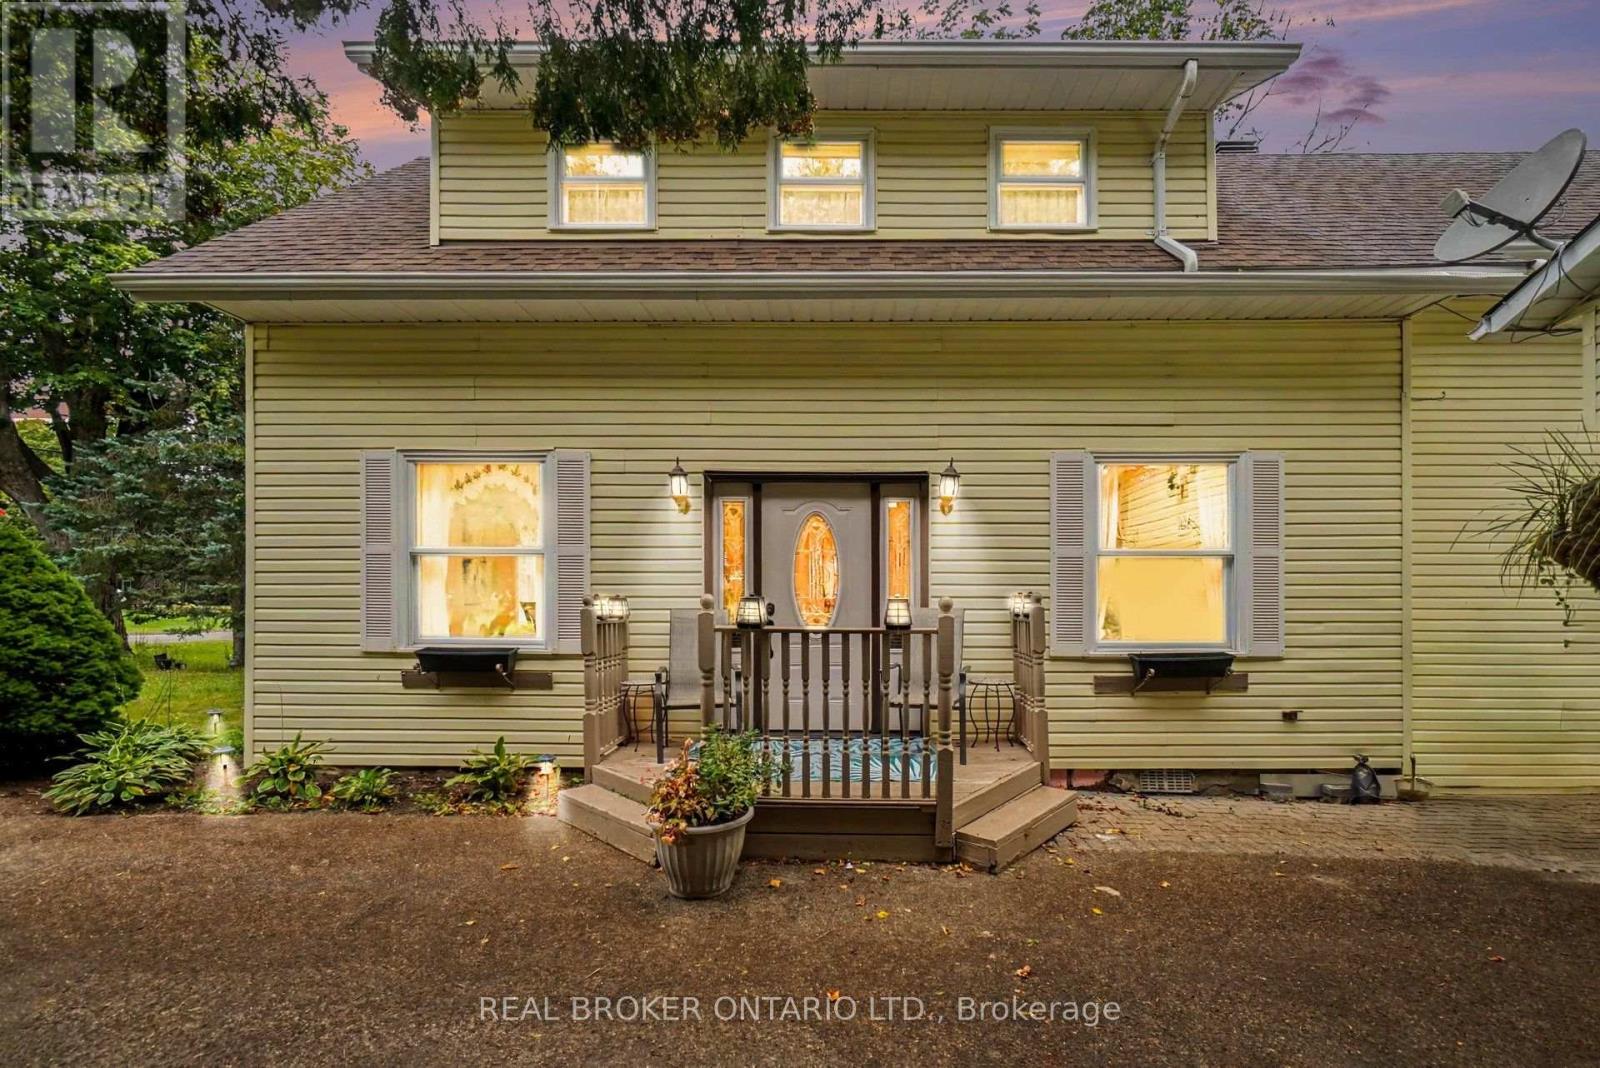
8491 County Rd 7 Road
Elizabethtown-Kitley, Ontario
Motivated Sellers seeking a more mobility - friendly home! This medium-sized, yellow house is larger than it appears (1703 sq ft). Fall in love with the charm of this inviting 3-bedroom, 1-bath home in the village of Greenbush! Warm hardwood floors, a sunken living room - with 10 foot ceilings plus a bright sunroom, and versatile front formal dining or family room that creates plenty of welcoming spaces to enjoy. The eat-in kitchen is perfect for casual meals and gatherings, while the spacious backyard offers room to relax & entertain. Decent size bedrooms on the upper level with a great size storage closet. A detached garage adds convenience and storage with a bonus shed at the back of the property. Come view this property today! (id:65396)
682 Borbridge Avenue
Ottawa, Ontario
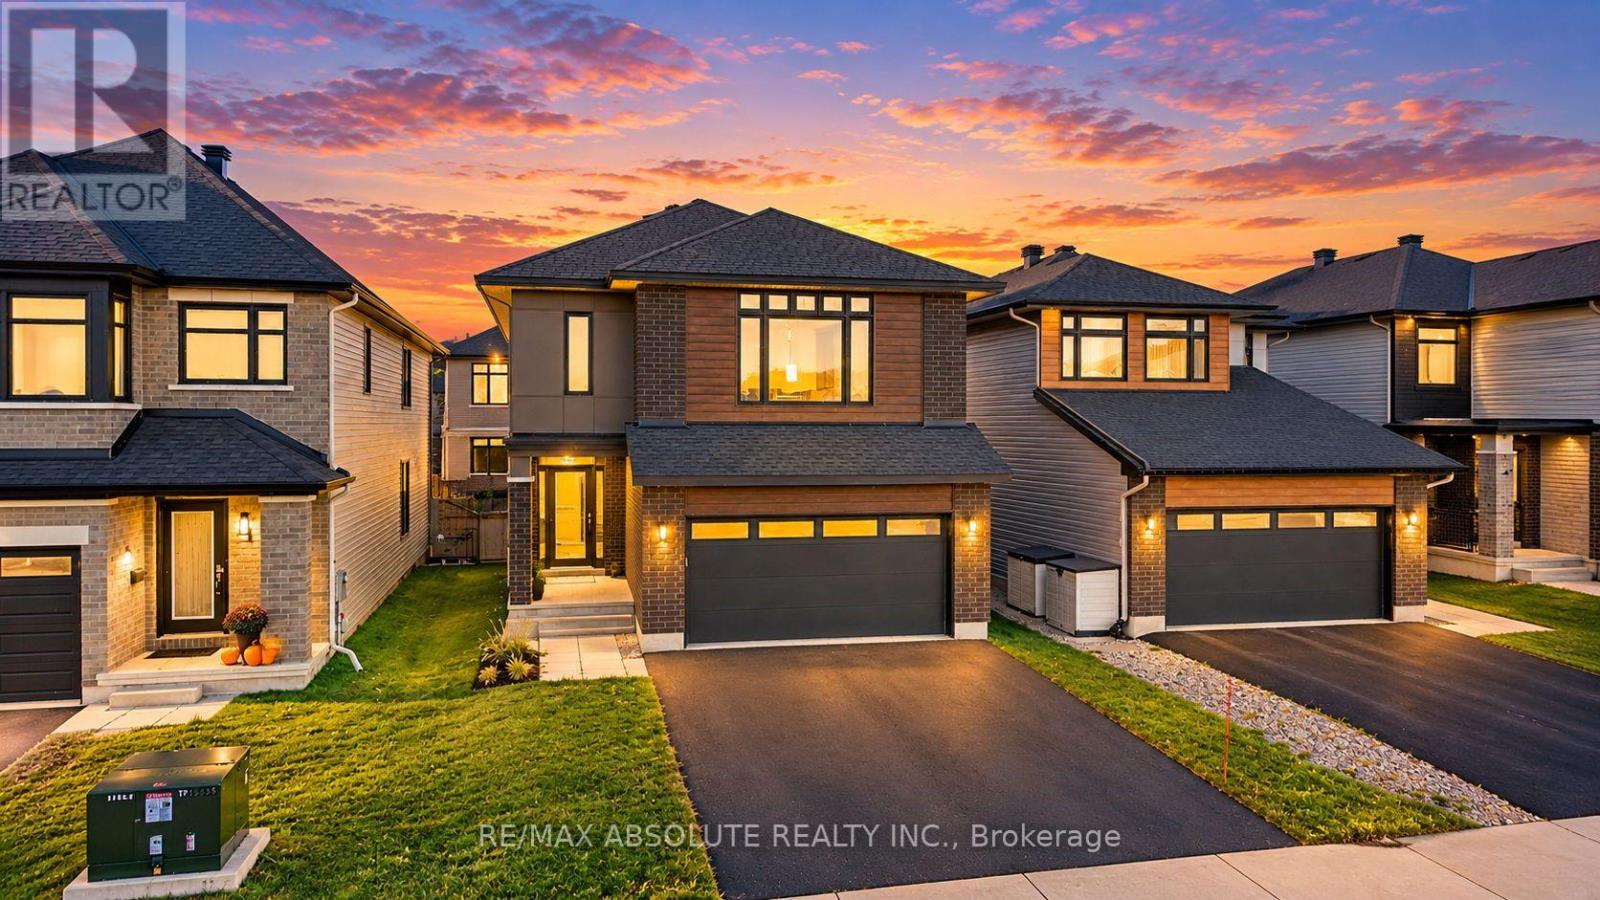
Welcome to 682 Borbridge Avenue! This beautifully appointed 3-bedroom, 3-bathroom home built by Urbandale offers an impressive combination of space, style and functionality. Originally designed as a 4-bedroom floor plan, the upper level offers the flexibility to convert back to four bedrooms if desired. Step inside through the welcoming front entrance featuring ceramic tile flooring, with double doors leading to a convenient main-floor office. The heart of the home is the stunning open-concept living space, highlighted by a spectacular family room with soaring two-storey ceilings, a cozy gas fireplace with wood mantel and floating shelves. The adjoining dining room features two large windows, filling the space with natural light. The beautifully designed kitchen is sure to impress with quartz countertops, stainless steel appliances, a gas stove, subway tile backsplash, soft-close cabinetry, a walk-in pantry and an oversized island with pendant lighting and breakfast bar seating. Patio doors lead directly to the covered porch featuring low-maintenance PVC decking and a natural gas BBQ hookup, perfect for outdoor entertaining. The fully fenced backyard provides additional space to relax and enjoy. Thoughtful everyday conveniences include an Ecobee smart thermostat, a main-floor powder room with pedestal sink, a walk-in coat closet and a practical mudroom off the garage complete with a built-in bench, window and closet. The fully finished basement offers an abundance of additional living space, featuring carpeting, flat ceilings with pot lights and four large egress windows, allowing plenty of natural light. A future bathroom has already been roughed in, complete with a doorway from the main living area, providing excellent potential for further customization. With its versatile floor plan, impressive architectural details and thoughtfully designed living spaces, this home is ready to welcome its next owners! 24 hours irrevocable on all offers. (id:65396)
254 Ormiston Crescent
Ottawa, Ontario
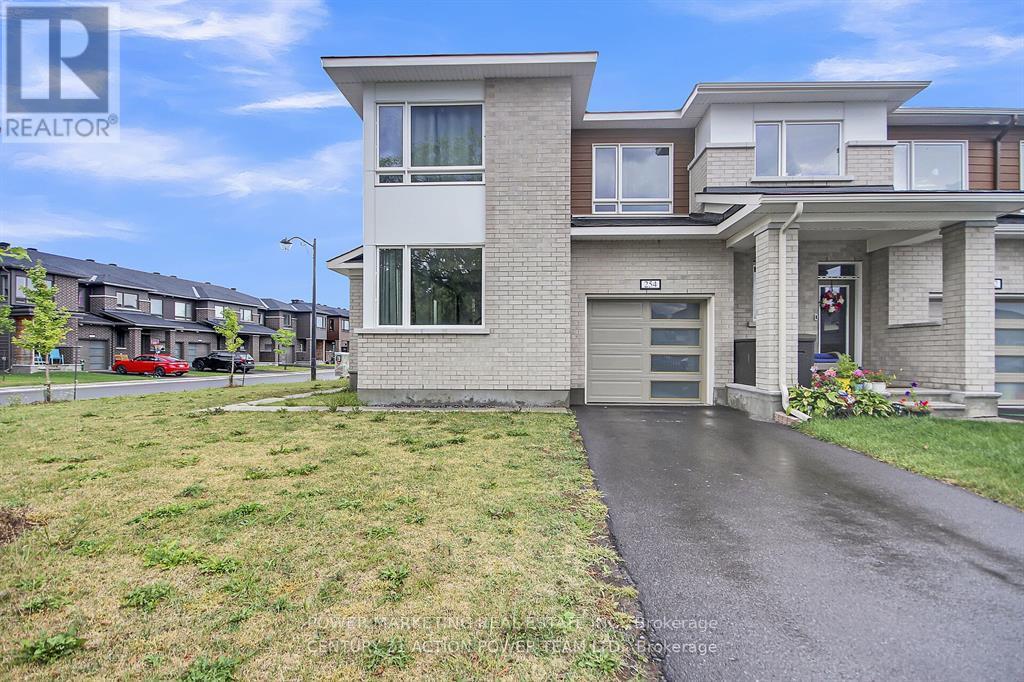
Welcome to 254 Ormiston Crescent, located in the desirable new Crown of Stonebridge community! This stunning 3-bedroom + den, 2.5-bathroom corner unit offers an open-concept layout flooded with natural light, thanks to its many large windows. Step inside to find a modern and inviting foyer that opens into a beautifully designed main-floor living area. The stylish L-shaped kitchen is a chefs dream, featuring granite countertops, an oversized breakfast island, generous cupboard space, and brand-new stainless steel appliances. Enjoy seamless views into the bright great room with a cozy fireplace, plus a versatile den/flex space perfect for a home office or playroom. Upstairs, retreat to the spacious primary bedroom overlooking the backyard, complete with a walk-in closet and a luxurious ensuite bathroom boasting a freestanding tub and separate glass shower. The second floor also includes two well-sized additional bedrooms, an upgraded full bathroom, and a convenient laundry area. The finished lower level provides a large recreation room, a handy office nook, and plenty of storage. Don't miss your chance to live in this exceptional home in one of the city's fastest-growing communities. (id:65396)
815 - 80 Sandcastle Drive
Ottawa, Ontario
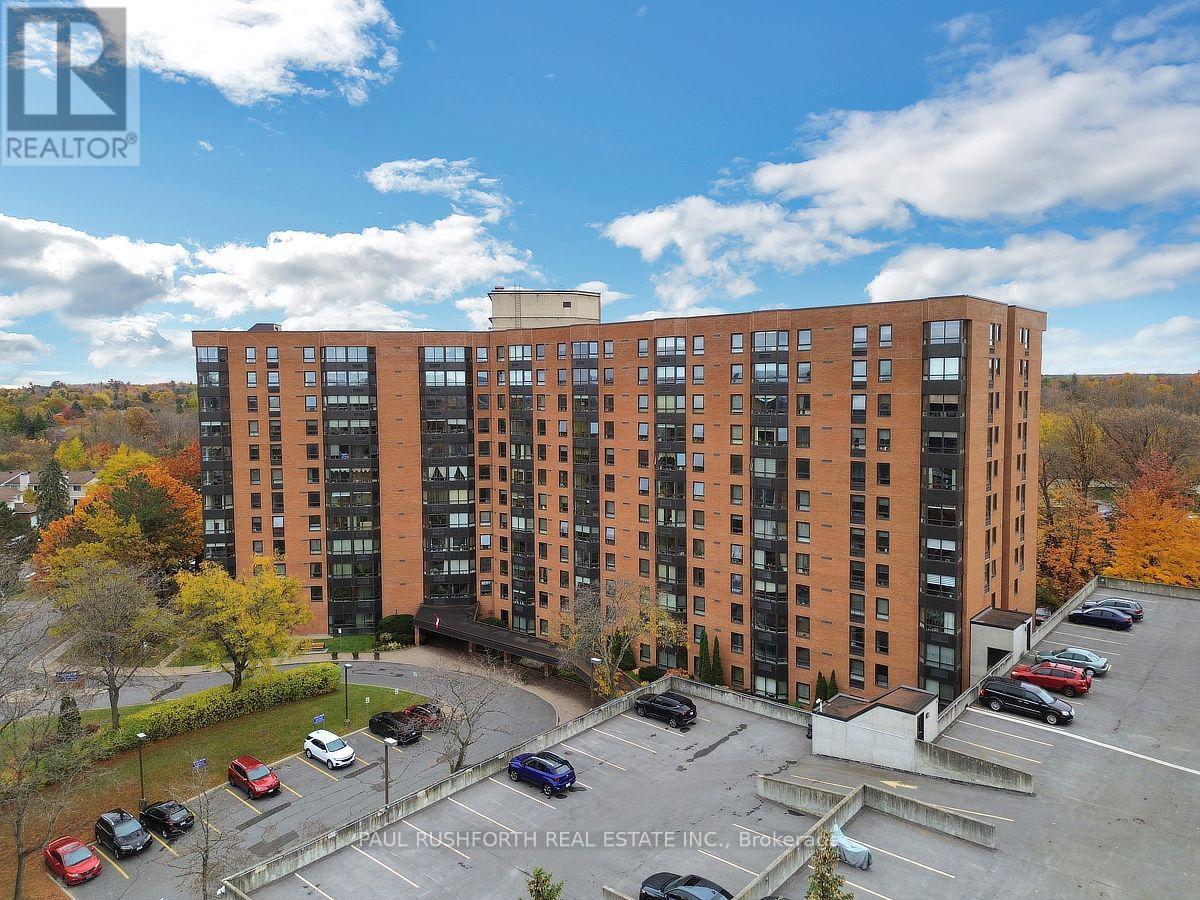
Enjoy the comfort of spacious condo living with the added appeal of an 8th floor corner location! This bright and inviting 2 bedroom, 2 bathroom apartment offers generous living space, plenty of natural light, and views toward the Ottawa River, Gatineau, and downtown Ottawa. Immaculately maintained and sparkling clean, this well cared for home features gleaming flooring and a practical layout designed for comfortable everyday living. The spacious living and dining areas provide plenty of room for entertaining, hosting family gatherings, or simply relaxing at the end of the day. The functional galley kitchen offers ample cabinetry, a convenient pantry, and additional storage to keep everything organized. The generously sized primary bedroom features double closets and a private ensuite bathroom, while the second bedroom offers flexibility for guests, a home office, or additional living space. A second full bathroom adds everyday convenience. With windows offering different outlooks from this corner unit, you'll appreciate the natural light and elevated perspective throughout the home. One covered parking space is also included. Beyond your front door, this popular, pet friendly condominium building offers an excellent selection of amenities, including an outdoor swimming pool, fitness room, party and meeting room, laundry facilities, and guest suites for visiting friends and family. Whether you're downsizing, purchasing your first home, or looking for a low maintenance lifestyle without sacrificing space, this condo offers exceptional versatility. Combining a desirable corner location, generous room sizes, convenient building amenities, and the ease of condominium living, this is a wonderful opportunity to make a well established Ottawa community your home. (id:65396)
57 Amberlakes Drive
Ottawa, Ontario
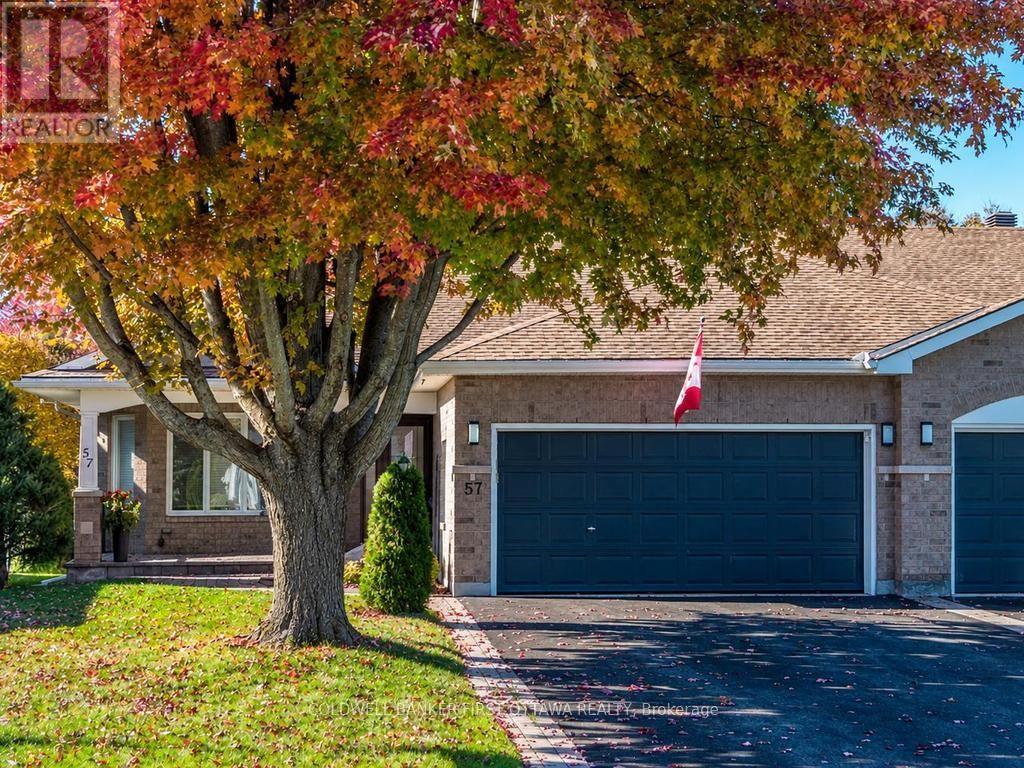
Welcome to 57 Amberlakes Drive! Spacious bungalow living meets effortless comfort in this beautifully updated 2+1 bedroom semi-detached home in the sought-after, adult-friendly community of Amberlakes. Offering an impressive 2,475 sq. ft. of finished living space (1695 sq ft above grade) , this home delivers the space, updates and the turn key lifestyle you have been dreaming of. Pride of ownership throughout this much loved and well cared for home. The sun-filled main level features 9-foot ceilings, gleaming hardwood floors, oversized windows, formal living and dining rooms that flow into the kitchen and family room area. The renovated kitchen with Granite counters is a chef's happy place - lots of work space and cabinetry. The family room is the perfect place to unwind, featuring a gas fireplace and patio doors leading to the deck and interlock patio, exceptionally private backyard. The expansive covered front porch is equally inviting, offering the perfect spot for morning sunshine and a coffee. Main floor laundry room. The fully finished lower level is a standout, featuring 9-foot ceilings, a huge recreation room with a second gas fireplace, laminate flooring throughout the recreation room and third bedroom, a full bathroom, workshop and abundant storage. With its generous space and flexible layout, there's excellent potential for an in-law suite. Major updates include: Roof, Furnace and A/C (2018), 14KW Generac Generator, Chlorine filter, Irrigations sysem, kitchen, front door (2022), Primary ensuite (2022), updated Main bath and New patio door and two family room windows (2025) Carpet on Basement stairs 2022, gutter guards for eavestroughs. The location seals the deal! Walking distance to all Stittsville amenities, grocery stores, shops, restaurants, transit and Amberwood Golf Course and Kanata just a short drive away. A wonderful combination of space, privacy, thoughtful updates and community living - come discover the possibilities! (id:65396)
1510 Reindeer Way
Ottawa, Ontario
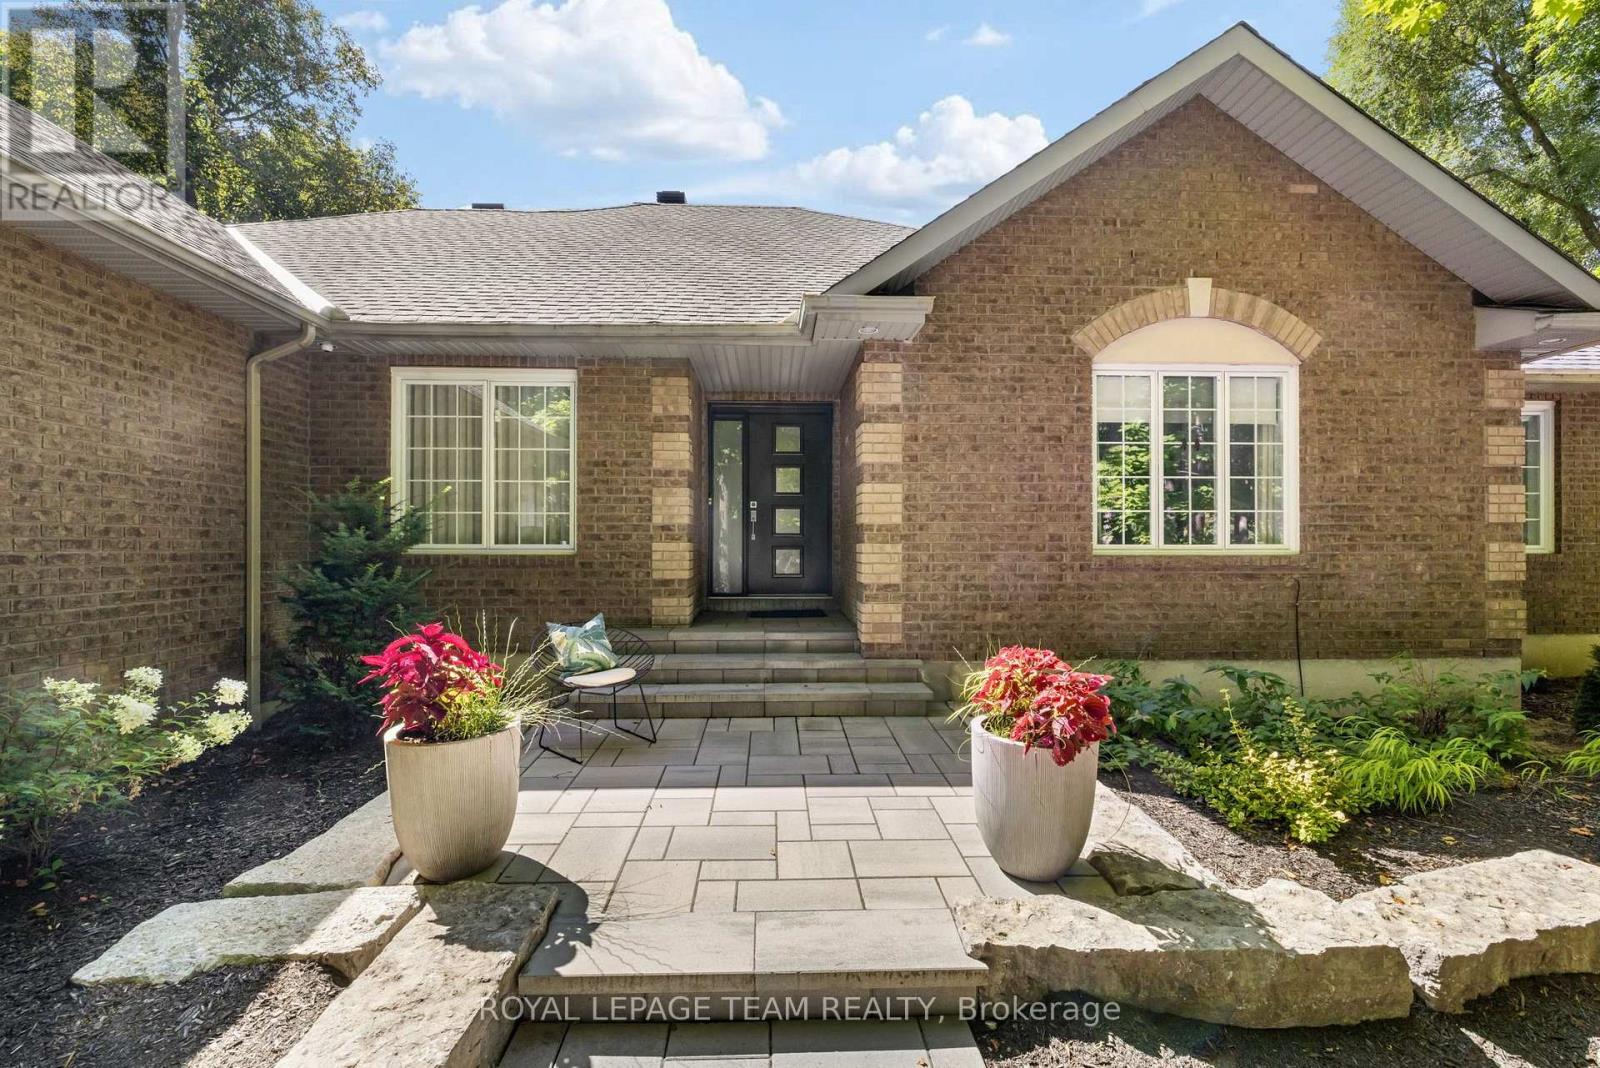
Welcome to resort-style living in the heart of Greely. Fully renovated and move-in ready, this exceptional 4-bedroom, 3-bath bungalow offers a sophisticated blend of luxury, privacy and effortless everyday living. Expansive windows fill the open-concept main level with natural light and frame serene views of the surrounding greenery. Beautiful 7" white oak flooring flows throughout the main level, complemented by quality finishes and thoughtful custom details throughout. The elegant dining area features a statement chandelier and dimmable sconces, while the inviting living room is anchored by a gas fireplace. The beautifully appointed eat-in kitchen is designed for both everyday living and entertaining, featuring a marble-topped oversized island, generous counter space, abundant cabinetry, and premium Fisher & Paykel appliances. Customized drawer pull-outs, a dedicated spice rack and thoughtfully designed organizational features maximize both functionality and style. A convenient mudroom and laundry room add practicality and are located off the oversized garage. The luxurious primary suite offers a comfortable sitting area with a two-sided fireplace, walk-in closet and direct access to the rear deck. The spa-inspired ensuite features a soaker tub, glass shower, dual sinks, and water closet. Two secondary bedrooms offer Jack and Jill bathroom. A separate fourth bedroom and full bath complete the guest wing. The finished basement expands the living space with a home office, home theatre with surround sound, and wine cellar. Perfect for work, relaxation and entertaining. Outside, the beautifully treed lot creates a private sanctuary. Enjoy summer days by the inground pool, gather around one of two fire pits, or unwind in the screened three-season porch surrounded by nature. With exceptional privacy, refined renovations, custom details and resort-inspired outdoor spaces, this is a home designed to make every day feel like a getaway. (id:65396)
6803 St. Louis Point Road
South Glengarry, Ontario
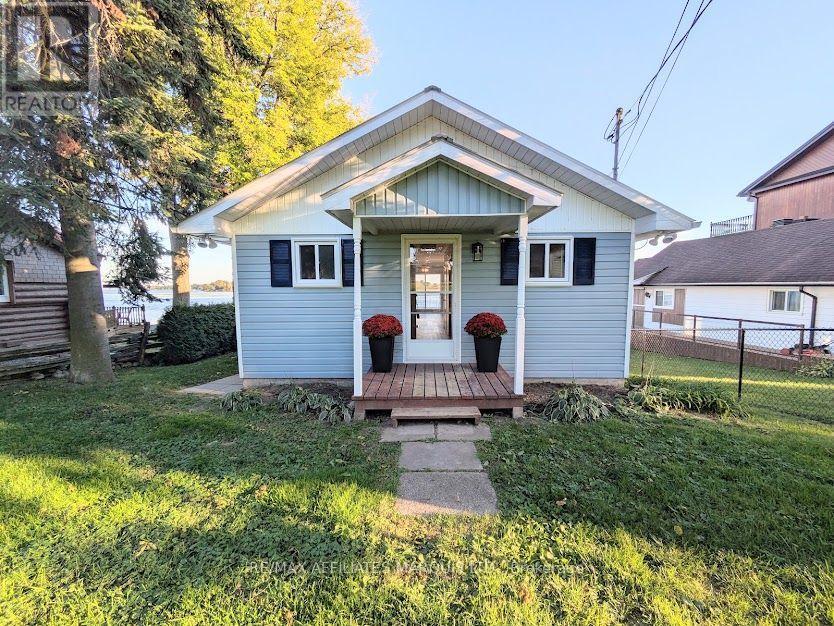
Enjoy waterfront living with breathtaking views of the St. Lawrence River! This charming 2-bedroom property offers a bright and inviting open-concept kitchen, dining, and living area, complete with large windows that showcase the spectacular river views. The kitchen features beautiful quartz countertops and comes fully equipped with appliances. Step outside and take advantage of everything waterfront living has to offer, including your own dock and boathouse. Whether you're enjoying your morning coffee overlooking the water or spending summer days on the river, this property offers the perfect opportunity to embrace a relaxed waterfront lifestyle. A wonderful place to call home! (id:65396)
905 Third Street E
Cornwall, Ontario
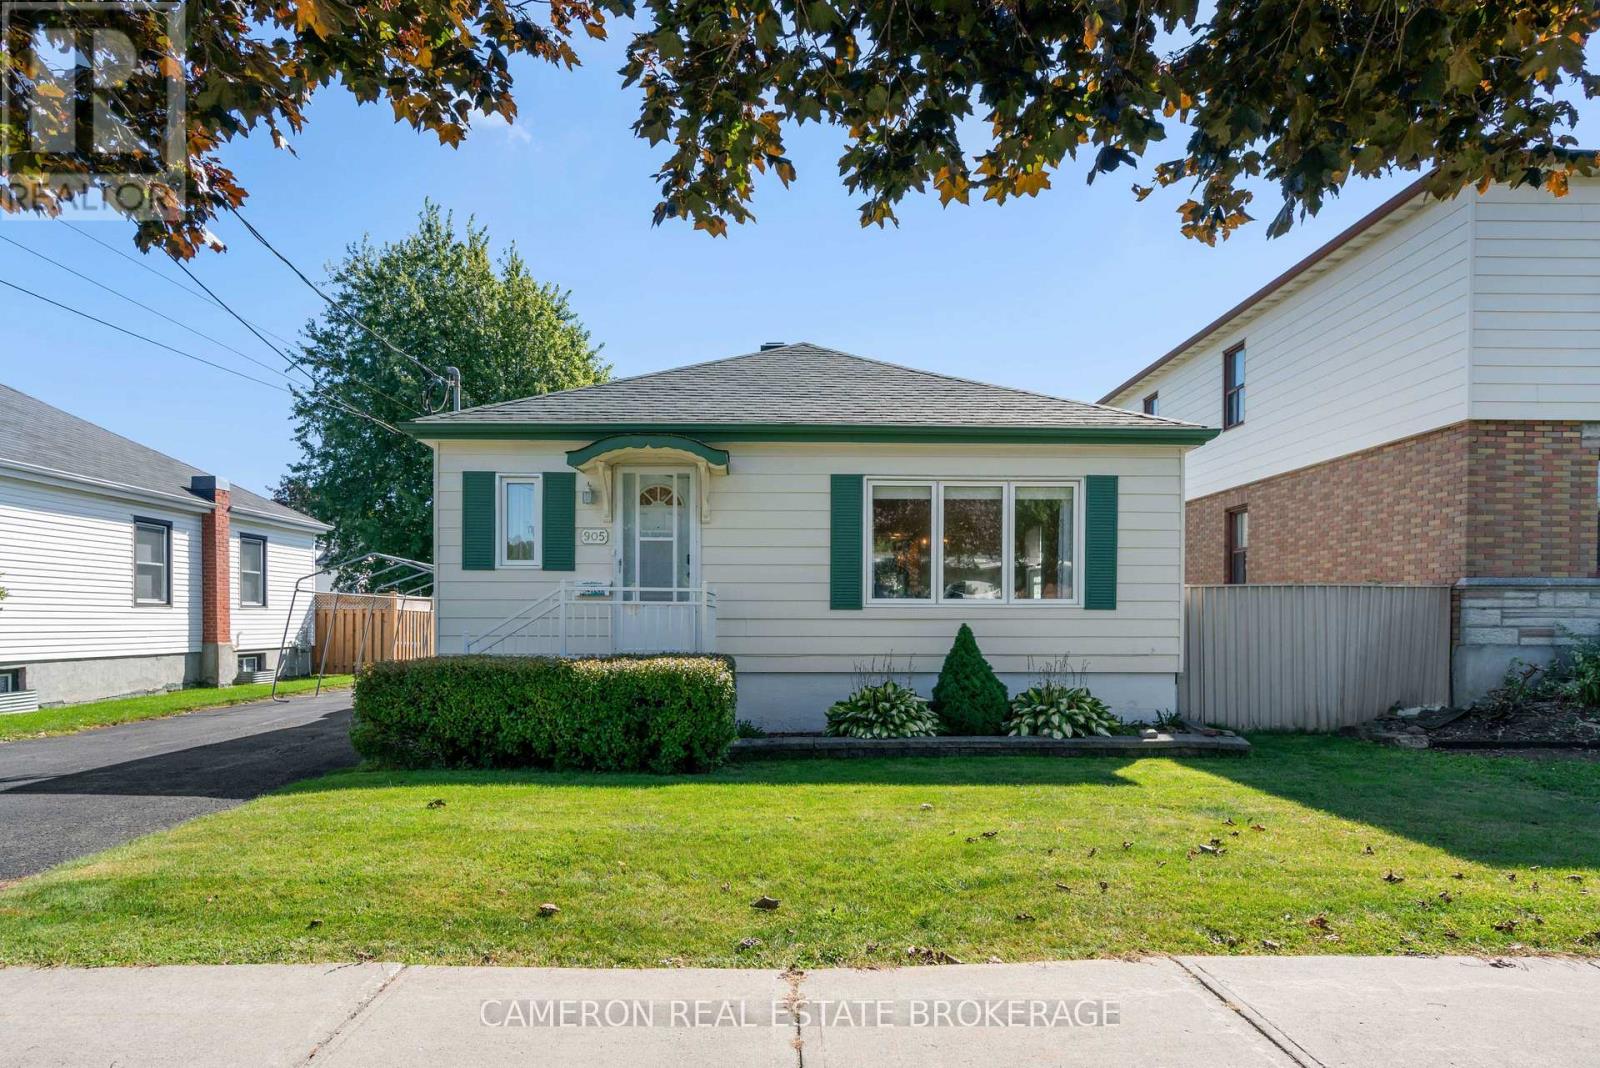
Neat as a pin! This well-kept detached bungalow is in a convenient East Cornwall location close to groceries, restaurants, parks, schools and many other amenities. A wonderful option for first time buyers or those looking to downsize. Some landscaping adds to the curb appeal. Inside you'll find a large open living room, a generous kitchen with plenty of room to cook and gather, two good-sized bedrooms and a full bathroom completing the main floor. The finished basement includes a spacious rec room, a third bedroom and a second full bathroom, and a side door entrance offers real potential for an in-law suite. Efficient forced air gas heat and central AC keep things comfortable year-round. With 1003 sqft on the main floor plus the finished lower level, this home offers more living space than you might expect. A clean and affordable bungalow in a great neighborhood that will check many of your boxes. (id:65396)
2998 Hyde Street
Ottawa, Ontario
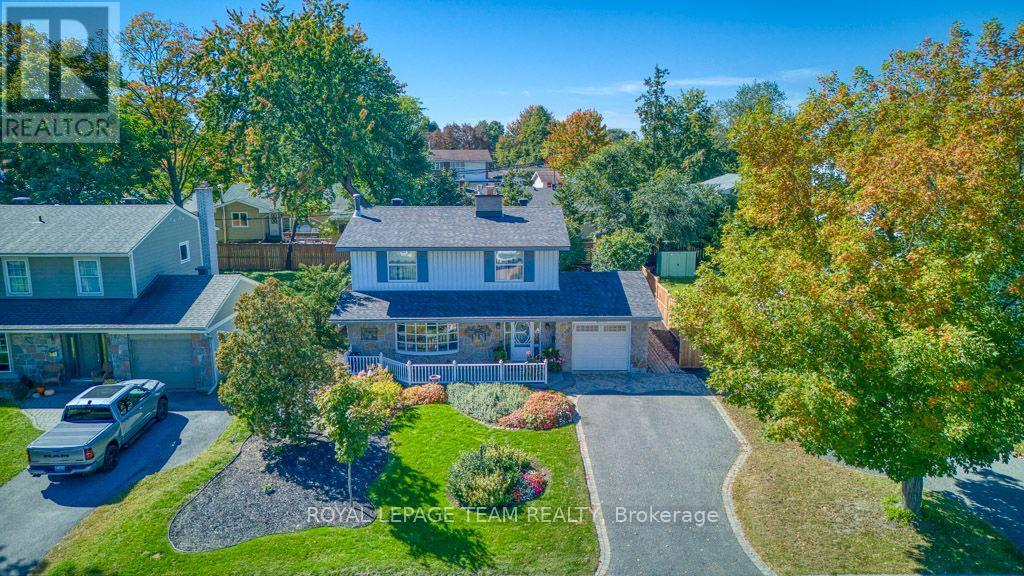
Welcome home to 2998 Hyde Street in the highly sought after neighbourhood Riverside Park South. Situated on an impressively large & beautifully landscaped lot. Exceptionally spacious & extensively updated 4-bedroom home with attached garage has been proudly maintained by the same owners since 1978 & is tucked away on a quiet, family-friendly street. Offering the perfect combination of modern updates, timeless charm, & incredible space for growing families, this home is sure to impress! Step inside to discover a freshly painted interior, stylish new lighting fixtures, & a bright, inviting layout designed for both everyday living & entertaining. The beautifully renovated kitchen will inspire any chef, while the sun-filled living room features a stunning oversized window that fills the space with natural light. A cozy gas fireplace adds warmth & character to the main floor, while the expansive formal dining room is an entertainer's dream, offering the perfect setting for hosting large family gatherings & memorable dinner parties. Upstairs, you'll find four generously sized bedrooms & two full bathrooms, including a beautifully renovated primary ensuite that offers a touch of everyday luxury. The finished lower level provides even more versatile living space, complete with brand-new flooring & a charming wood-burning fireplace, creating the perfect setting for cozy movie nights or simply unwinding at the end of the day. Outside, enjoy your own private backyard retreat, offering plenty of room for entertaining, gardening, or relaxing. New fence in 2024, widened driveway, & spacious, private front porch add even more appeal to this wonderful property. Enjoy the tranquility of an established neighbourhood while being just 15 minutes from downtown Ottawa & conveniently close to schools, parks, Mooney's Bay, South Keys Shopping Centre, transit, the airport & everyday amenities. Beautifully updated, move-in ready, offering the space, privacy, & location families dream of. (id:65396)



