

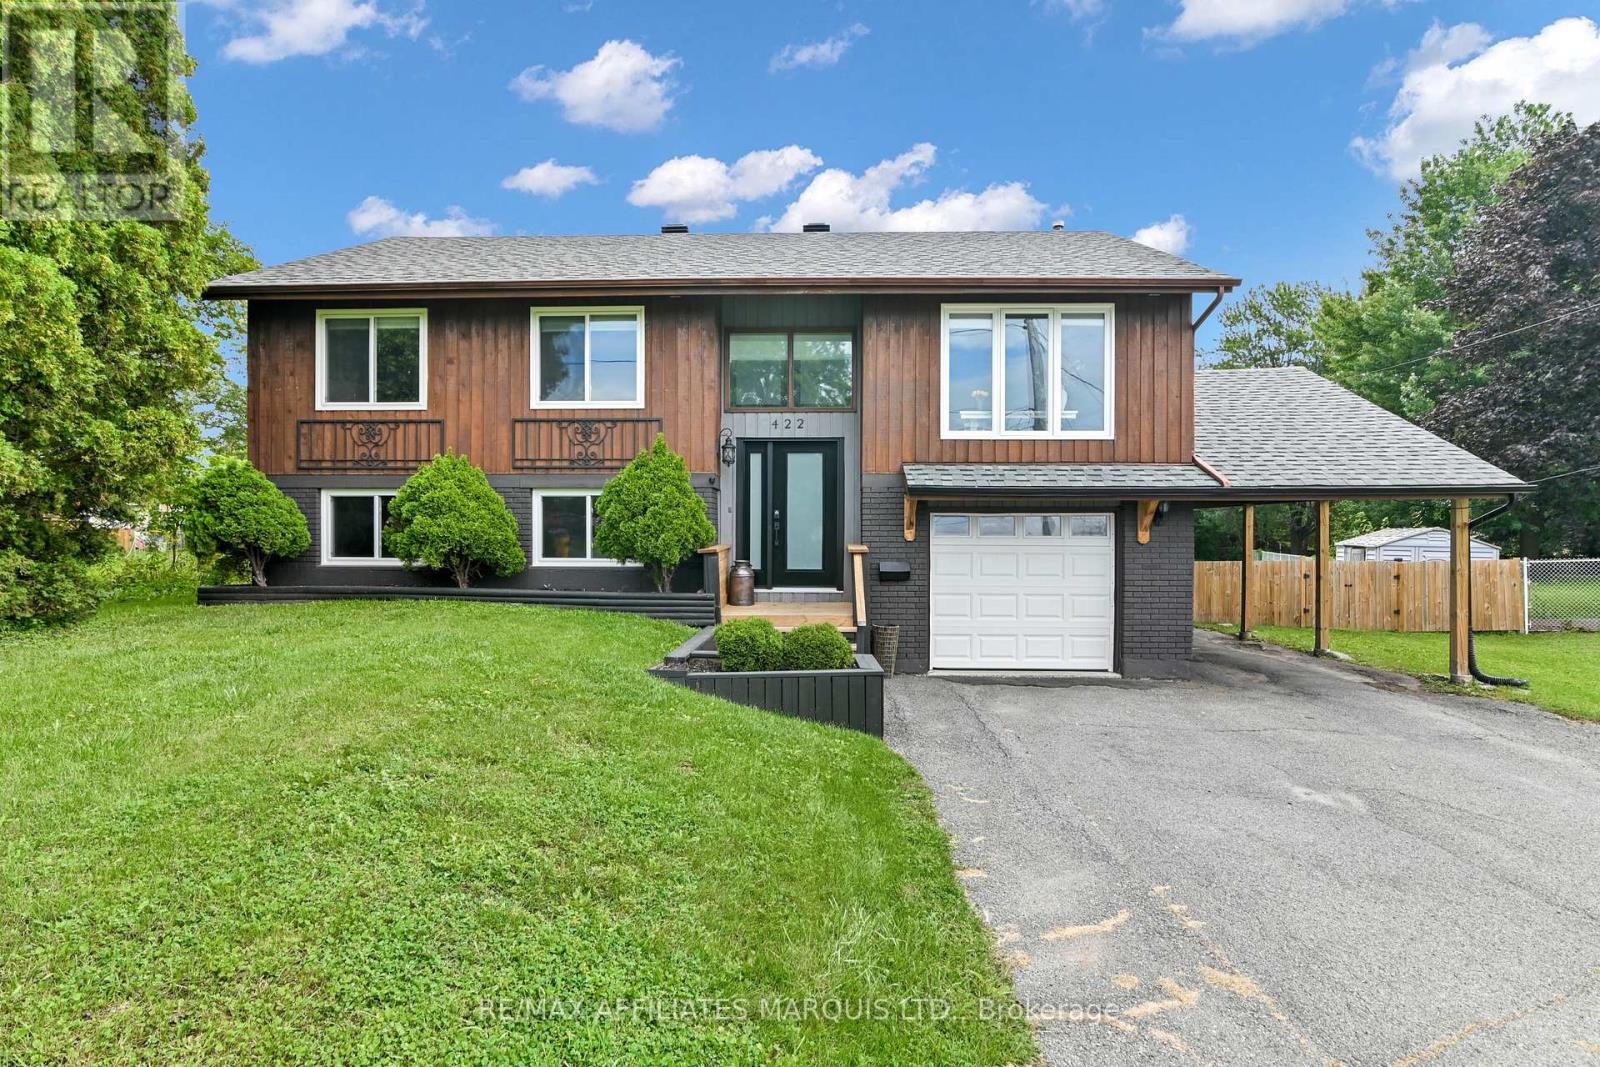
422 Hilbert Avenue
Cornwall, Ontario
Welcome to 422 Hilbert Avenue, a stylish and well-maintained 3+1 bedroom, 3 bathroom home tucked away on a quiet street in Cornwall. Offering an updated look throughout and plenty of room for a growing family, this home combines comfortable living with an impressive amount of outdoor space.Step outside to a fully fenced, oversized backyard-a rare find within the city-complete with a recently updated deck and swimming pool, perfect for summer entertaining and family fun. Major updates, including the roof and windows, add even more value and peace of mind.With both a garage and carport, there's plenty of room for parking, storage, and all the extras. Spacious, updated and situated on a peaceful city street, 422 Hilbert Avenue offers the space you've been looking for both inside and out. (id:65396)
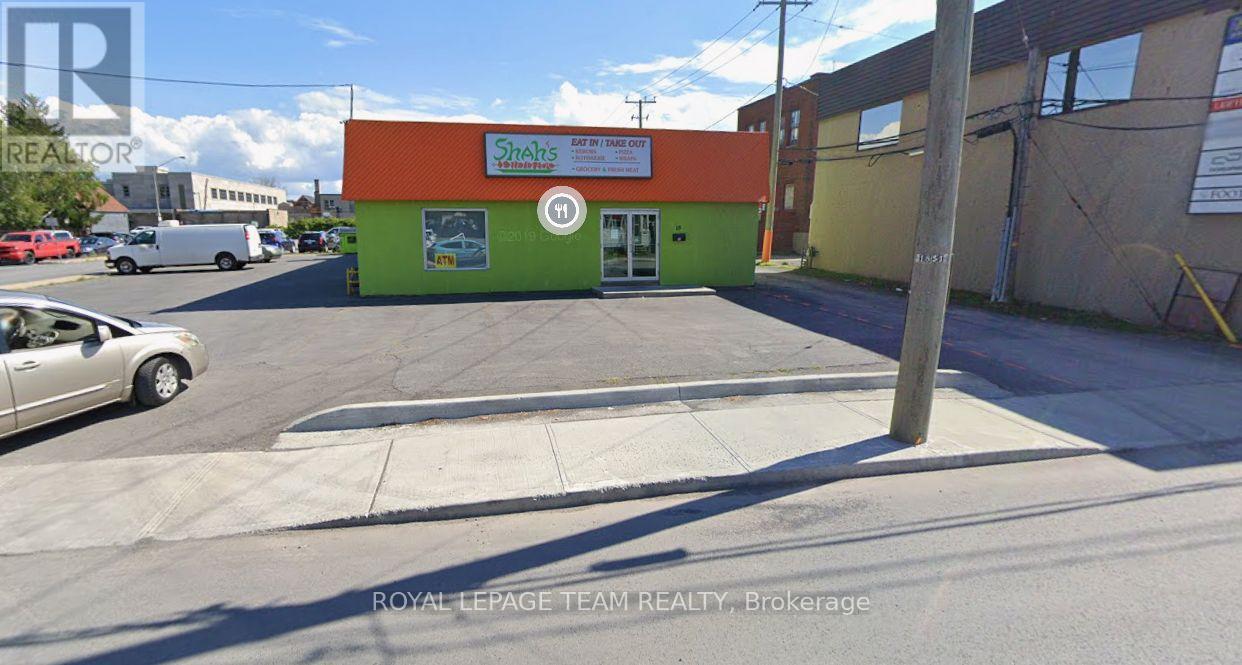
18 Third Street E
Cornwall, Ontario
Rare opportunity to acquire a 3,150 sq.ft. concrete block building in the heart of the Central Business District. Situated on a generous 9,515 sq.ft. lot (81.38' x 114.37'), this solid, low-maintenance structure offers exceptional flexibility for owner-users or investors alike. CBD zoning supports a wide range of permitted uses, making the building easily adaptable - retail, office, service commercial, and more. Fully equipped - the sale price includes all equipment, allowing a buyer to move in and operate with minimal additional investment. A standout feature is the 20+ on-site parking spaces, a rare commodity in this central location and a major advantage for staff, customers, or tenants. Whether you're looking to occupy, lease, or reposition, this property offers the size, zoning flexibility, and parking capacity to make it work. Don't miss this central, versatile, turn-key asset. (id:65396)

282 Sunnyside Avenue
Ottawa, Ontario
Discover the charm of Old Ottawa South with this spacious 2-bedroom, 1-bathroom apartment perfectly situated at Bank Street and Sunnyside Avenue. Offering a comfortable and inviting living environment in a highly sought-after neighbourhood, this home puts you right in the middle of everything you need. Enjoy easy access to Carleton University, public transit, local cafés, restaurants, shops, parks, and everyday conveniences, all just steps from your door. With its fantastic location and welcoming atmosphere, this is a wonderful place to call home. (id:65396)

896 Corktown Road
Merrickville-Wolford, Ontario
Discover the perfect blend of luxury and privacy with this impressive 4-bedroom, 3-bath home set on almost 9 acres of land. From the moment you step inside, the open-concept main level welcomes you with gleaming hardwood floors and abundant natural light. The spacious living area flows seamlessly to your expansive back deck, ideal for entertaining or simply enjoying the peaceful surroundings. The heart of the home is the chef's dream kitchen, featuring granite countertops, a large island, custom-built cabinetry, stainless steel appliances, and a spacious walk-in pantry. A mudroom with sink and direct access from the oversized double garage adds both convenience and practicality. Upstairs, retreat to the luxurious primary suite, complete with a spa-like ensuite and a generous walk-in closet. Two additional bedrooms, a 4-piece bath, and a large laundry room complete the second level. The finished basement expands your living space with a large family room, an additional bedroom, and a versatile den, perfect for a home office or cinema room. Step outside to your private backyard oasis. With no rear neighbours, you'll enjoy a large deck and an inviting pool surrounded by nature. This remarkable property offers both the space and lifestyle you've been dreaming of, all within reach of modern comforts. (id:65396)
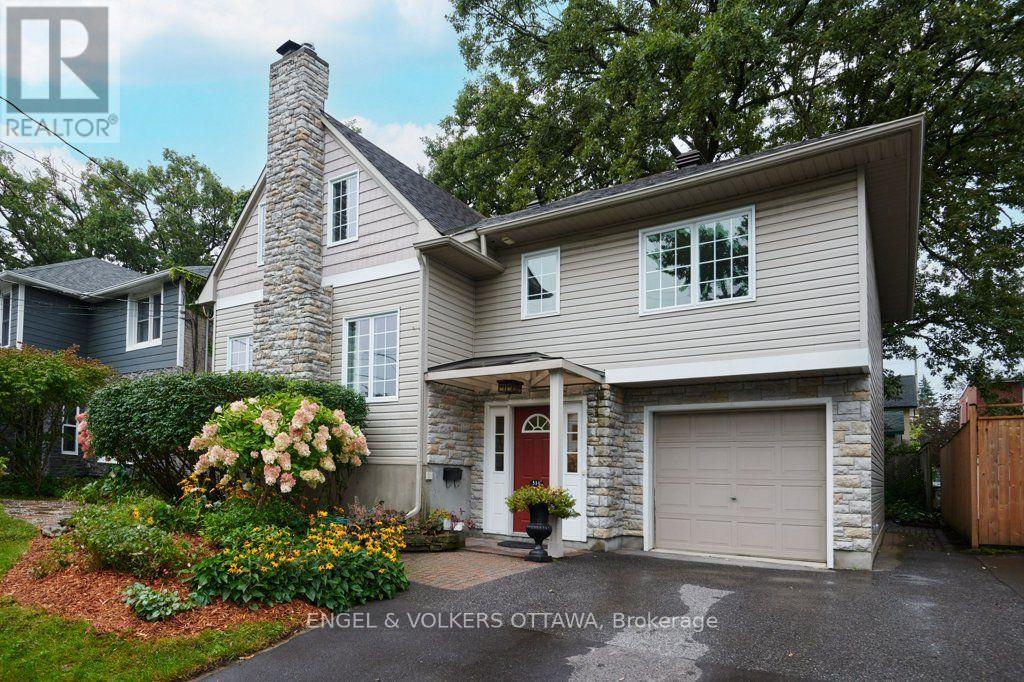
514 Highcroft Avenue
Ottawa, Ontario
Highcroft is the quiet, tree-lined, mature Westboro street you once only dreamed of living on. Mornings here have a rhythm: walk the kids to school, cut back along the Byron path, and stop in at the coffee spot that has quietly become yours. The shops and restaurants of Richmond Road are a few blocks away, the river pathways and Westboro Beach are an easy bike ride, and Dovercourt covers swim lessons and summer camps and the exceptional Clare Gardens Park is just steps away. 514 Highcroft has been loved and thoughtfully updated. The exterior was completely redone with new siding, stone and windows, and inside is a layout that simply works: a proper living room, a dining room for real dinners, and a sun-filled family room with a skylight where everyone ends up. The living and dining rooms have windows on two sides, and the light that pours through gives the main floor a soft, storybook feel, like the houses in movies you wish were real. The kitchen is smart and practical, updated with wood cabinets, quartz counters, a gas stove and a pantry full of pull-out drawers so everything has a home. Refinished hardwood runs through the house, and the original glass knobs on the doors and closets are a small daily delight. Upstairs, two bright bedrooms share a pretty, airy full bath. The primary suite has a true walk-in closet, rare in a home of this age, and an ensuite with heated floors and a soaker tub that feels calm the moment you step in. Beside it, a hardwood loft with two windows is one door away from being a fourth bedroom, or a nursery steps from your room, an office, a gym, whatever this chapter needs. Downstairs, a finished rec room for movie nights and rainy Saturdays, plus generous storage. The attached garage with inside entry means groceries come straight in from the car, even in January. New furnace and heat pump (2025), 200 amp service, and mature perennial gardens under a grand old oak. Come see the house where Westboro life becomes your everyday. (id:65396)
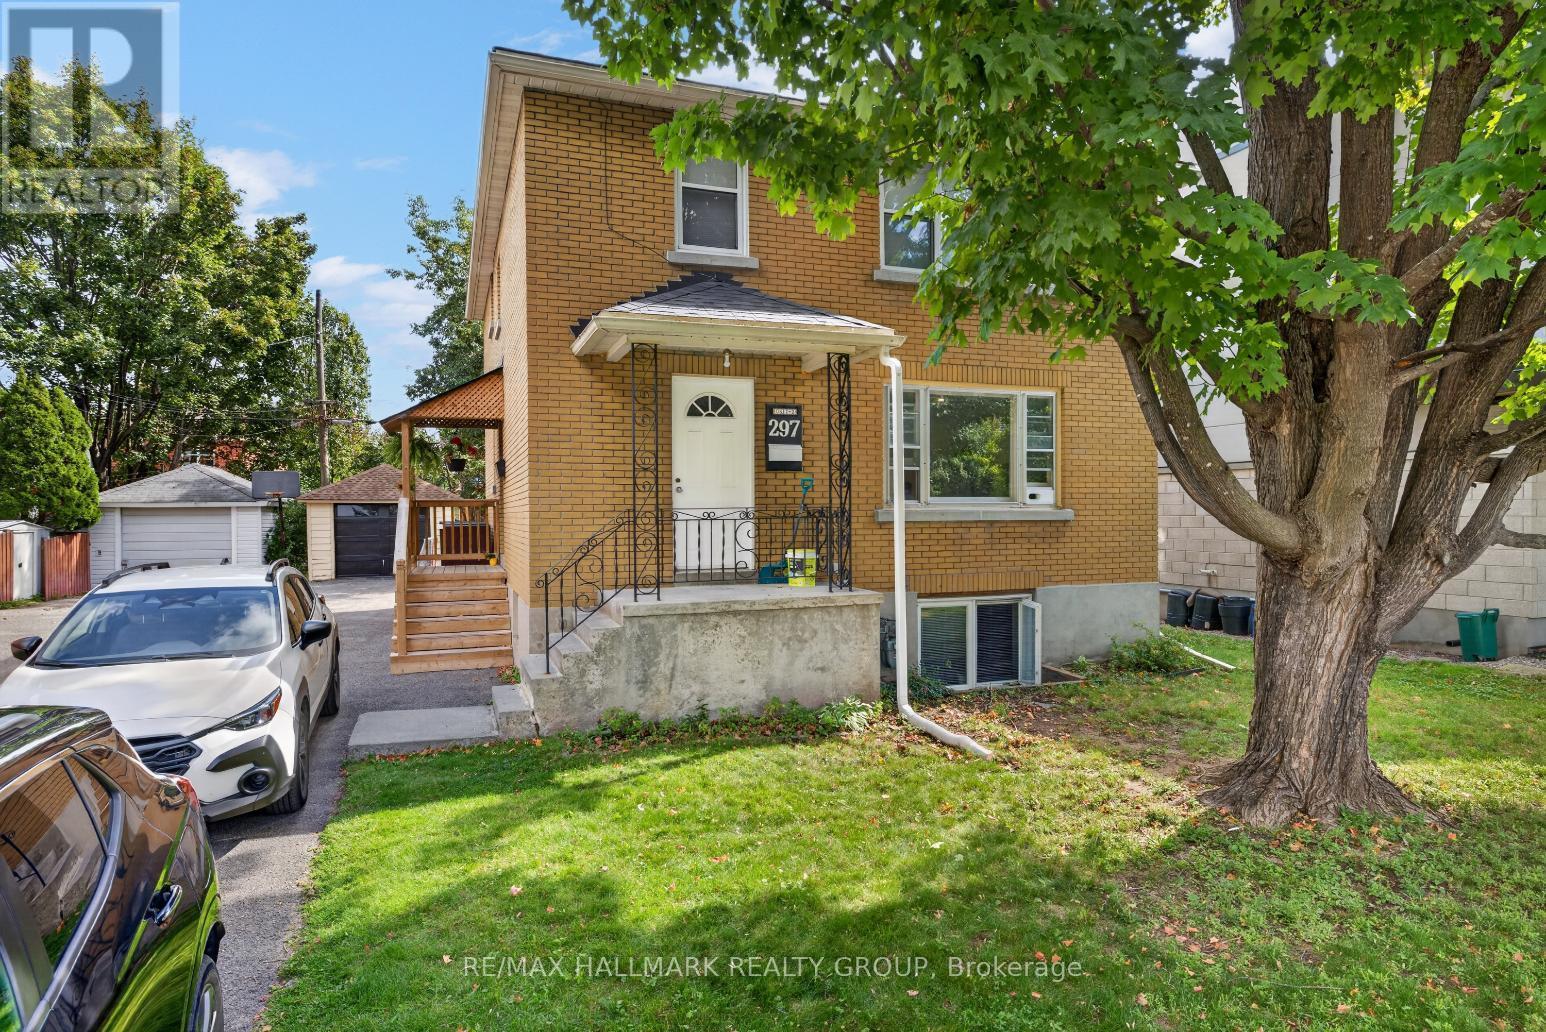
1 - 297 Royal Avenue
Ottawa, Ontario
LOCATION! Renovated main level 2 bedroom apartment steps from Westboro Beach! Bright & spacious with an open concept living and dining room with large window and beautiful potlighting. Renovated kitchen features modern white cabinetry and stainless steel appliances. Two good-sized bedrooms with ample closet space & a 4-piece main bathroom. 1 parking space included. Fantastic location, steps to some of the city's trendiest shops, restaurants & cafes! Tenant pays only hydro. 24 hour irrevocable on offer to lease. (id:65396)
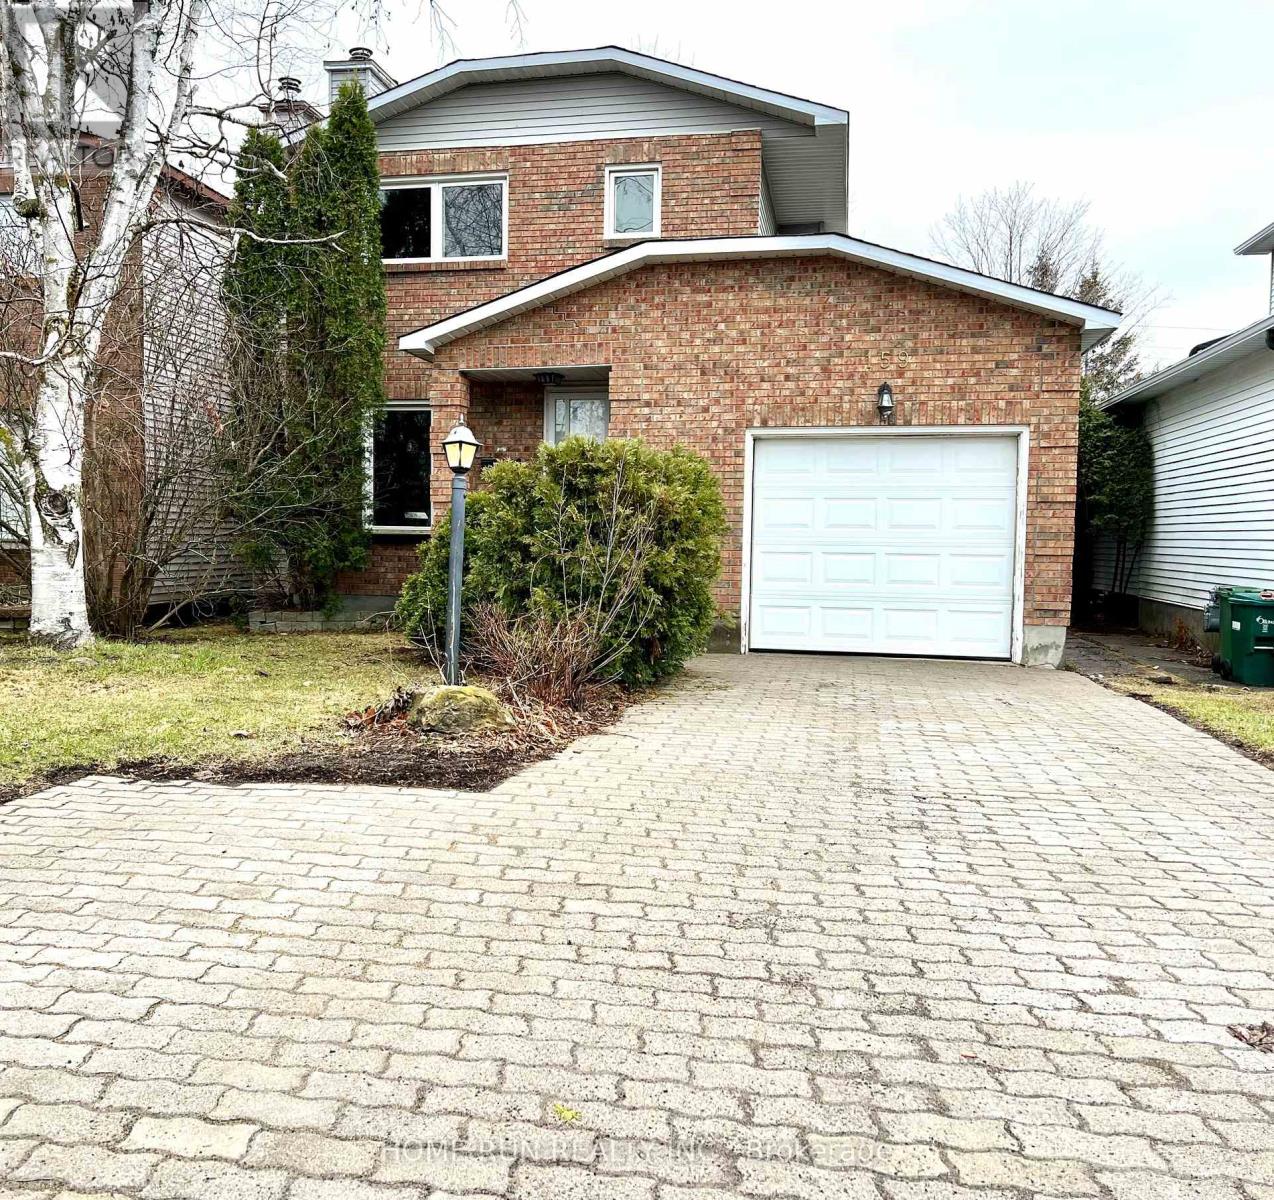
159 Pheasant Run Drive
Ottawa, Ontario
Stunning family home for rent! With 3 bedrooms and 2 bathrooms, it's perfectly suited to your family's needs. The main floor welcomes you with spacious living areas bathed in natural light from large windows. Upstairs, three cozy bedrooms and a full bathroom await, while the basement is fully finished. Nestled near the 416, Costco, and the beauty of Barrhaven, it offers both convenience and tranquility. Enjoy the expansive 150' lot with no rear neighbors, providing privacy and serenity. (id:65396)
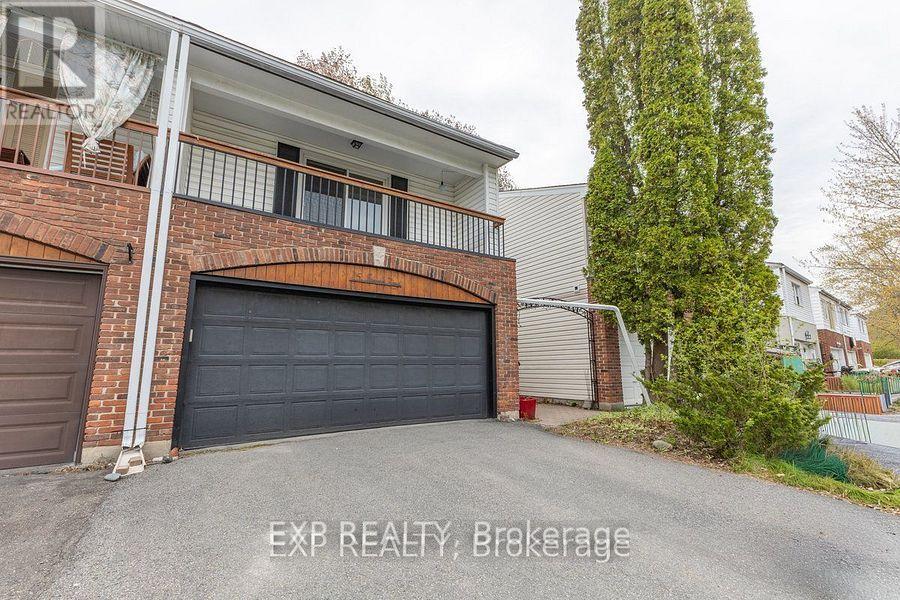
15 Jansen Road
Ottawa, Ontario
Welcome to 15 Jansen Road. A pristine, newly updated and very large 3-bedroom, 2-bathroom freehold townhome with a double-car garage within walking distance to schools, parks, shops and recreational trail. The main floor boasts a great functional layout with a large living room formal dining room, and a bright, spacious kitchen with updated countertops and a new stove. Main floor also gives you access to a private fully fenced backyard through large sliding patio doors, inside access to the garage and a powder room. The upper level features 3 very large sized bedrooms, a primary suite with sliding doors leading to your own primary bedroom patio and a full bathroom. The lower level includes a finished rec room and a large storage room with a laundry area. This property is turnkey. Just move in! Updates include the roof (2026), refinished flooring (2026), kitchen updates (2026), a full interior paint job (2026), and both bathrooms (2026) (id:65396)

114 Harold Valley Drive
Ottawa, Ontario
PRICED TO SELL AND MOVE IN BEFORE WINTER! EXCEPTIONAL VALUE ON A HUGE PRIVATE LOT! Welcome to 114 Harold Valley Drive, a meticulously maintained 2020 Fairmont home offering an affordable opportunity to enjoy detached, year-round living in the peaceful community of Kinburn. Designed to make excellent use of its space, the bright, vacant, open-concept layout feels incredibly comfortable and functional. The kitchen features a smart built-in dining/snack-bar area, maximizing functionality without dedicating valuable floor space to a separate formal dining room, while bedrooms utilize built-in closets to preserve usable floor area. READY FOR IMMEDIATE POSSESSION: Move in before winter! PREMIUM UPGRADES: Enjoy over $50,000 in recent upgrades, including a high-efficiency primary Heat Pump and Central A/C (2025) to minimize monthly housing costs, a transfer switch and backup generator (2023), full water filtration system, eavestroughs, multiple custom decks, and two outdoor storage sheds. THE ULTIMATE CONDO ALTERNATIVE: Set on an oversized 70 x 140 ft private treed lot, you will enjoy exceptional outdoor yard space for pets, gardening, and entertaining-with absolute privacy, zero shared walls, and no expensive condo fees. If you are looking for less house to maintain but more private outdoor space to enjoy, this is the perfect fit. PRIME COMMUTER LOCATION: Located just 10 minutes to Pakenham, 15 minutes to Arnprior and Almonte, and approximately 20 minutes to Kanata's tech hub, it offers a practical balance of country living and rapid access to regional employment and shopping. AN ALL-AGES OPPORTUNITY: This pet-friendly, all-ages community is a fantastic choice for first-time buyers, young professionals, couples, single parents, or downsizers looking for affordable detached living. Monthly lot fees are $525 and include water, sewer, garbage collection, and park maintenance. (id:65396)
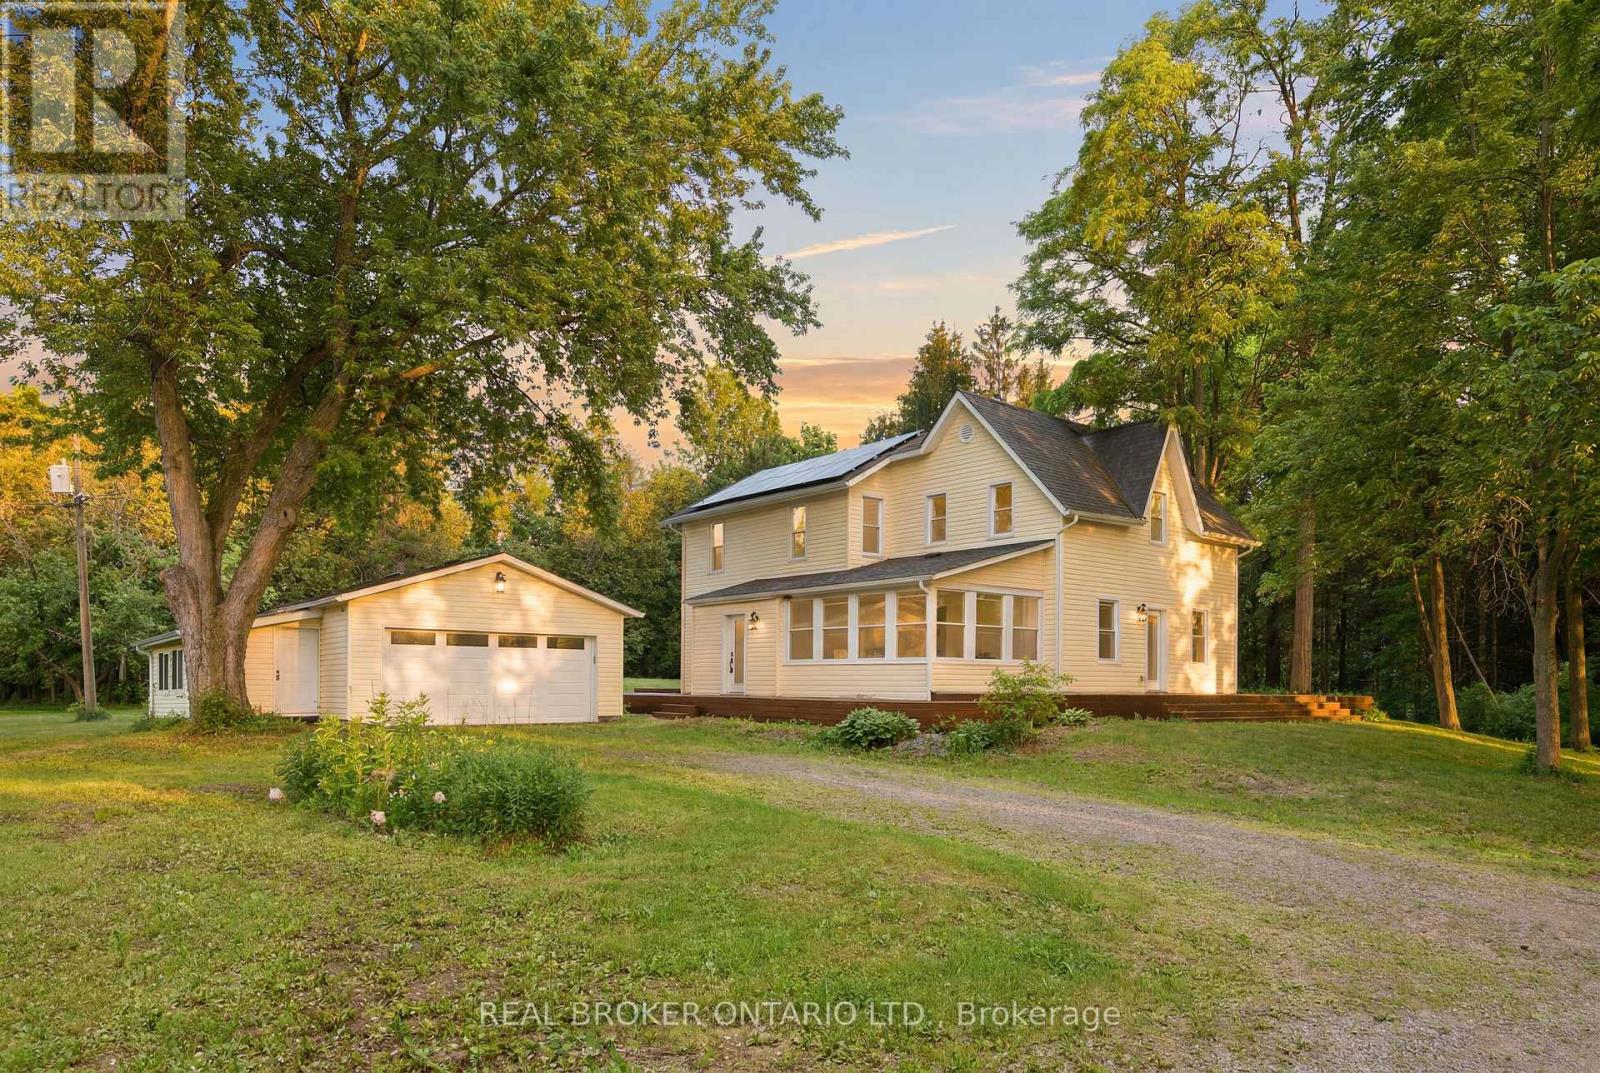
4184 Gordon Murdock Road
Ottawa, Ontario
A truly exceptional country estate, privately set on 61 acres and approached by a 500-metre driveway, offering extraordinary privacy. This stately residence combines the character of a century home with the quality, comfort & finishes expected in a luxury executive estate. Approx 4 acres have been cleared and include enclosures with 8-foot fencing, while the surrounding acreage creates a remarkable sense of seclusion. A large 1/3-acre pond, approx 25 feet deep, adds to the setting. The property also includes a two-car detached garage. The residence itself has been extensively rebuilt, with more than $900,000 invested. A stunning wraparound deck, new siding, new windows and a new roof. Inside, the centrepiece of the home is a state-of-the-art Laurysen kitchen. Designed on a grand scale, it features an oversized island topped with massive slabs of granite, stainless steel commercial-grade appliances, solid wood cabinetry & an abundance of natural light. Just off the kitchen, a 4-season sunroom provides a vantage point over the property, while a formal dining room and additional flexible space add versatility to the main level.The living room is filled with natural light & anchored by a wood stove. Gorgeous hardwood flooring continues throughout the home.There are 4 bdrms on the 2nd level, 3 with their own private ensuites. Beyond its beautiful finishes, the property has also been equipped for efficiency & peace of mind. is powered by 44 solar panels with a 14.7kW enclosed lithium battery system while remaining connected to traditional hydro. Heating includes a forced-air furnace as well as a wood stove to provide heat. The property also features a brand-new oversized septic system and two wells.With 61 acres, breathtaking views, remarkable privacy and an exceptional level of investment throughout the home and property, this is far more than a country residence. It is a rare executive estate offering the space, quality and presence of a truly distinctive home. (id:65396)
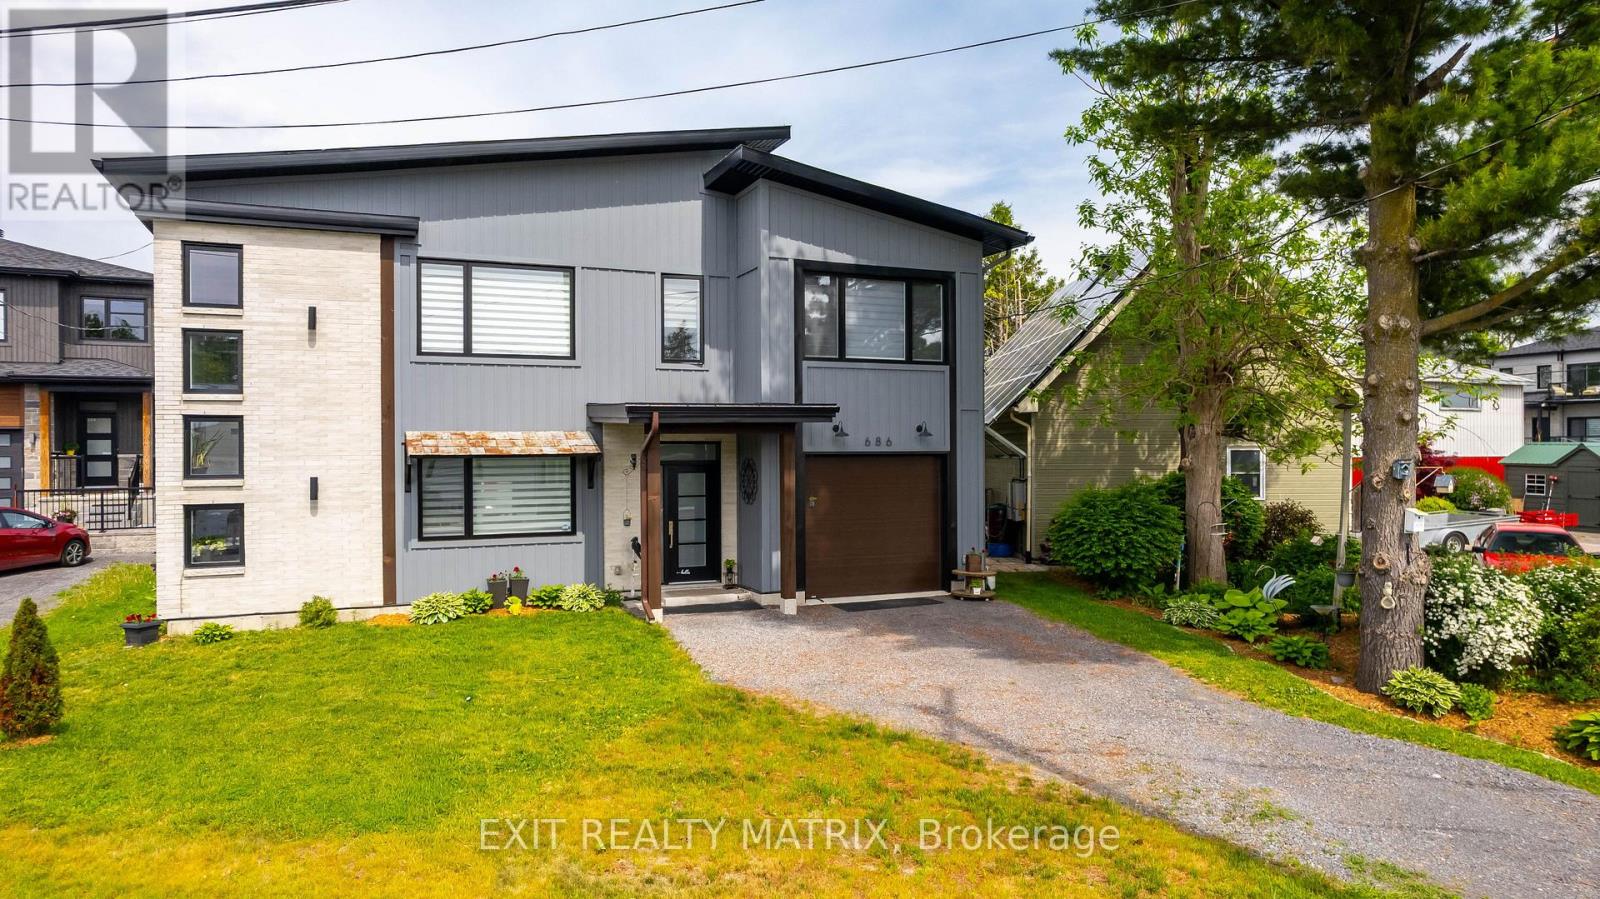
686 St Isidore Road
Casselman, Ontario
Welcome to 686 St. Isidore Street in Casselman, a truly unique, carpet-free home that blends modern design with functional living in a way that's anything but ordinary. This thoughtfully laid-out 2-bed, 2-bath property offers a bright and airy living experience, with the main living space elevated to the second floor to maximize light, flow, and comfort. The second level is the heart of the home, featuring an open-concept kitchen, dining, and living area with vaulted ceilings and oversized windows that flood the space with natural light. The stylish kitchen is equipped with granite countertops, a centre island ideal for casual meals or entertaining, and ample prep and storage space. The dining area opens directly onto a deck, perfect for morning coffee, summer barbecues, or unwinding at the end of the day. The living room is warm and inviting, offering a flexible space to relax or host guests. Also on this level is the primary bedroom, complete with a walk-in closet, a striking accent wall, and convenient ensuite access to the full bathroom. The layout offers both privacy and functionality, making everyday living feel effortless. The main floor provides excellent versatility with a spacious recreation area, a second bedroom, and an additional full bathroom, ideal for guests, a home office, or a cozy retreat for family members. Outside, enjoy a fully fenced backyard with a shed and gazebo, providing storage and a comfortable outdoor space for relaxing or entertaining. Located in the growing community of Casselman, this home offers small-town charm with excellent commuter access. Conveniently situated just a short drive to Ottawa and within easy reach of Montreal, it's an ideal location for those seeking a quieter lifestyle without sacrificing connectivity. Close to schools, parks, shops, and everyday amenities, this home delivers comfort, style, and location all in one exceptional package. (id:65396)

23 Elma Street
Ottawa, Ontario
Welcome to 23 Elma Street, a spacious 3-bedroom bungalow situated on an exceptionally large lot in Ottawa. The main level offers a bright and functional layout featuring a generous living and dining area with hardwood floors, large windows and a beautiful stone fireplace. The kitchen provides plenty of cabinetry and workspace, while the bright rear family room overlooks the expansive backyard.All three bedrooms are conveniently located on the main level, along with the full bathroom. The lower level provides plenty of additional space, including a large recreation room.Outside, enjoy a massive private backyard surrounded by mature greenery, offering plenty of room for outdoor entertaining, gardening and family activities. An attached double-car garage and large driveway provide excellent parking and additional storage.A great opportunity to lease a spacious detached bungalow with plenty of indoor and outdoor space, conveniently located in Ottawa. (id:65396)



