

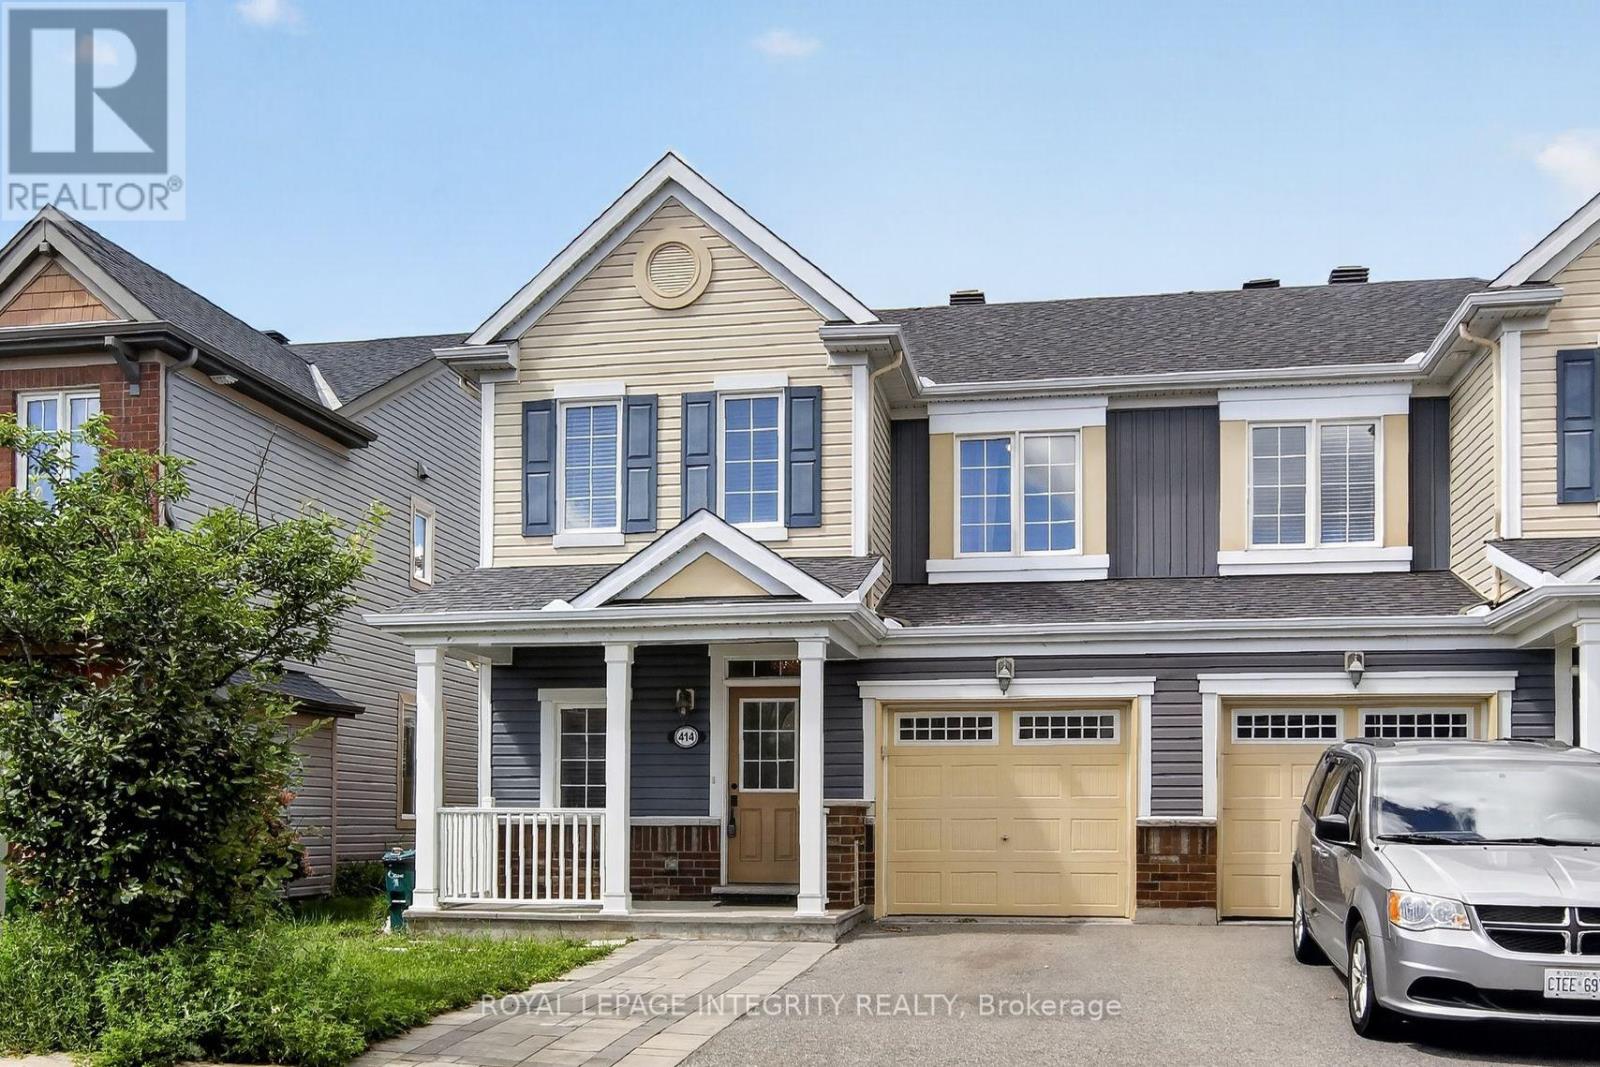
414 Meadowhawk Crescent
Ottawa, Ontario
Welcome home to desirable Half Moon Bay! This beautifully maintained END-unit townhome with a front porch offers an impressive combination of modern finishes, thoughtful upgrades, and exceptional living space. The bright, open-concept main floor features pristine hardwood flooring throughout and a sun-filled living room with abundant natural light. The spacious kitchen is a true highlight, showcasing stunning quartz countertops, an oversized breakfast bar, upgraded cabinetry, and stainless steel appliances. A convenient powder room completes the main level. Upstairs, the primary bedroom provides a peaceful retreat with a walk-in closet and luxurious 3-piece ensuite featuring a walk-in glass shower. Two additional generously sized bedrooms, a full bathroom, and a conveniently located second-floor laundry room complete the upper level. The fully finished lower level offers a spacious family room-perfect for movie nights, entertaining, or additional living space. Step through the kitchen patio doors to enjoy your fully fenced, private backyard, ideal for relaxing or summer gatherings. Freshly painted and truly move-in ready, this exceptional home is nestled on a quiet, family-friendly crescent in the sought-after Half Moon Bay community of Barrhaven. Enjoy the convenience of being close to shopping, grocery stores, restaurants, cafés, fitness centres, schools, transit, and major roadways, making daily errands and commuting a breeze. With its desirable location, stylish upgrades, spacious layout, and private outdoor space, this home is a must-see! 24hr irrevocable on all offers. (id:65396)
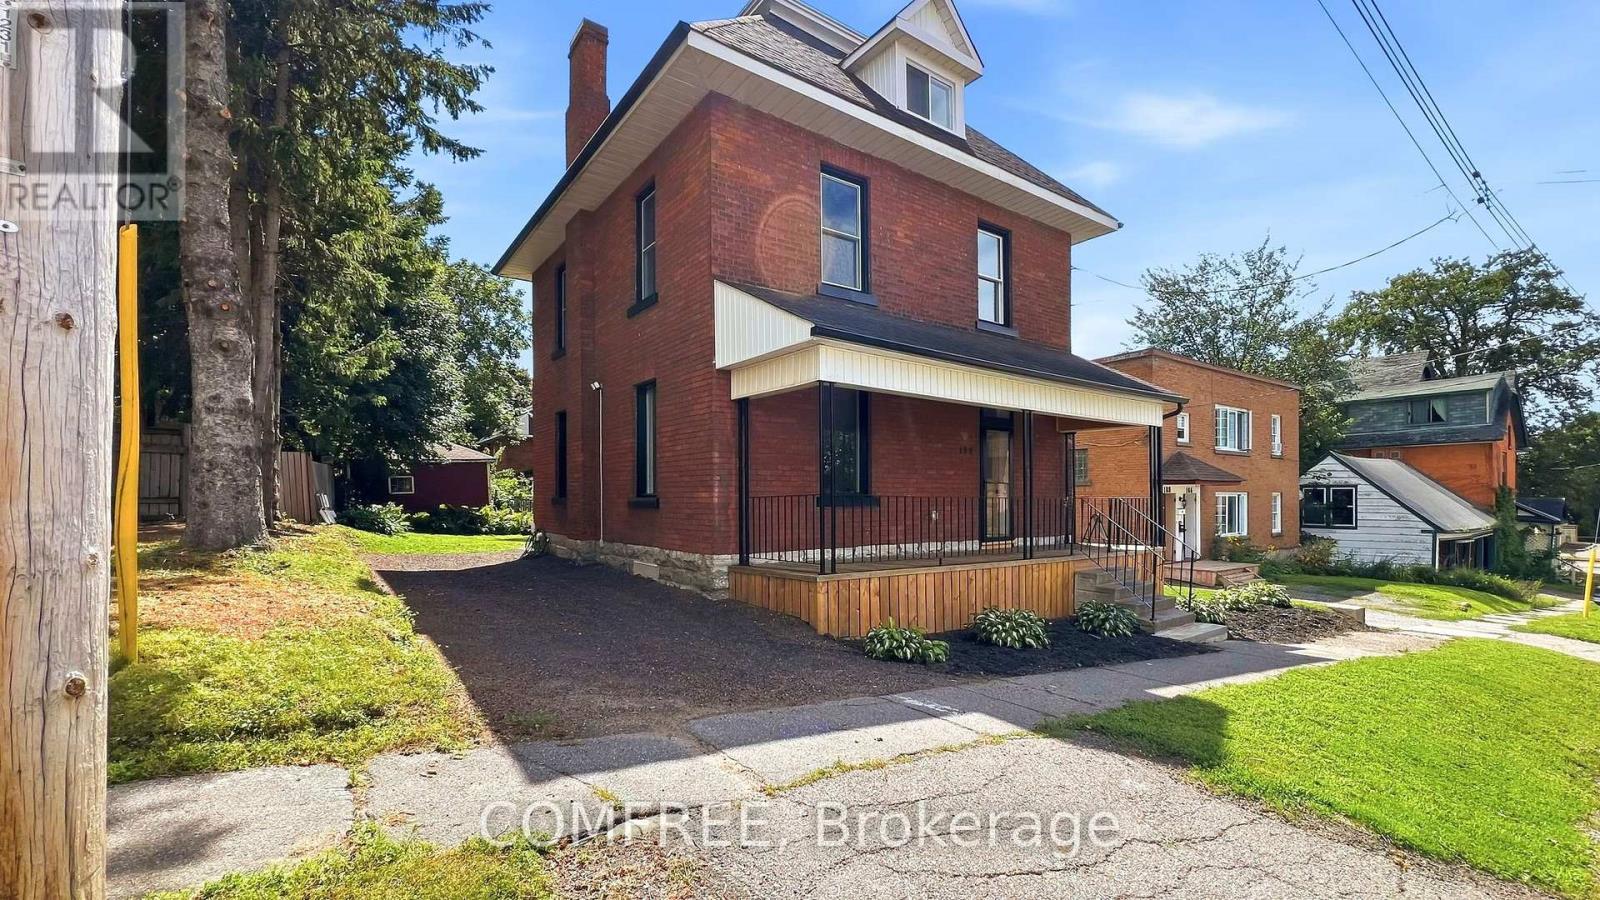
190 Mcallister Street
Pembroke, Ontario
Welcome to the ultimate fusion of turn-of-the-century character and 100% turnkey modern luxury. This stunning solid brick character home has undergone a masterful, top-to-bottom transformation with absolutely no detail spared. Professionally renovated, this house offers 1668 sq ft of above grade living space, showcasing high ceilings and offering a blend of historic charm and ease of modern convenience. Extensive improvements include all new electrical and plumbing, premium spray-foam insulation spanning the basement, attic, and third-floor walls for maximum energy efficiency and comfort as well as new waterproof laminate flooring throughout and custom kitchen cabinetry/quartz countertops. Upon entering the house, you will be greeted with a fabulous oak staircase with wrought iron spindles and vintage wood handrail leading to the second floor which features 2 bedrooms, new 4 pc bath and convenient laundry room. Follow the second floor stunning new oak staircase-accented by a custom glass bannister and oak railing-up to the crown jewel of the home: a private, third-floor master suite with a view of the Ottawa River. This massive retreat features its own dedicated heat pump for independent heating and cooling for ultimate comfort, alongside a luxurious, brand-new 4-piece ensuite bath and walk in closet. Exterior upgrades include new eaves troughing and interlock patio with fenced back yard. A thoughtfully renovated home that offers modern finishes, generous living space and substantial upgrades throughout located within walking distance to shopping, restaurants and the beautiful marina and waterfront park. Every single phase of this extensive renovation was fully permitted and signed off by the City of Pembroke building inspector. Skip the renovation headaches and move straight into high-end comfort. (id:65396)
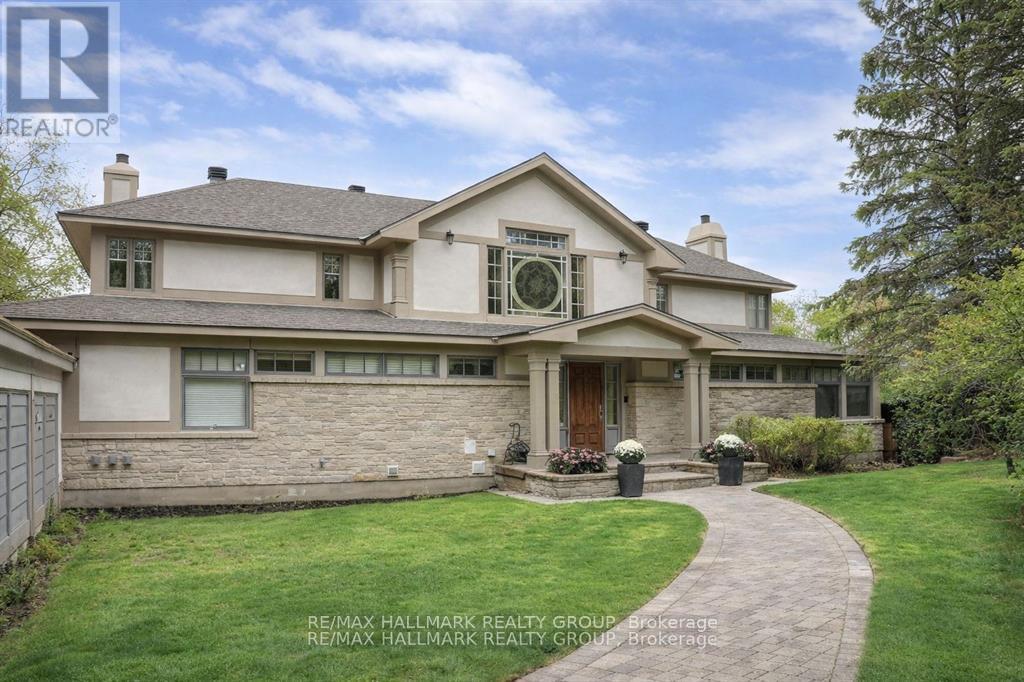
23 Davidson Drive
Ottawa, Ontario
Scenically Supreme in Rothwell Heights. Surrounded by custom estates valued between $5M-$8M, this stately residence offers a rare opportunity to own in one of Ottawa' s most prestigious enclaves at a fraction of todays replacement cost. Perched on a private hillside with sweeping views of the Gatineau Hills, this exceptionally crafted home offers over 4,500 sq. ft. of living space on a prime lot along exclusive Davidson Drive. Homes of this caliber could not be replicated at current construction costs. A grand, two-storey foyer with an imperial staircase introduces the elegant interior. The expansive living room with fireplace opens to a treetop deck, perfect for entertaining or quiet reflection. A formal dining room sets the tone for memorable gatherings, while the oversized kitchen with abundant cabinetry connects to a bright family room and second deck. A striking 20-ft main-floor study offers versatility for a library, office, or creative retreat. Upstairs, the serene primary suite includes a sitting area, spa-like ensuite, and walk-in closet. A second bedroom enjoys its own ensuite, while two additional bedrooms share a family bath. The walkout lower level is remarkable, featuring a 33' x 30' recreation room with oversized windows and direct access to a stunning 70-ft indoor lap pool with hot tub, change room, and bathroom all framed by floor-to-ceiling windows and opening to the outdoors. With timeless architecture, uncompromising construction, and unlimited potential to renovate or personalize, this is a unique opportunity for discerning buyers or contractors seeking a forever home in an elite neighbourhood. Some photos have been virtually staged. 24 hrs irrevocable on offers. (id:65396)
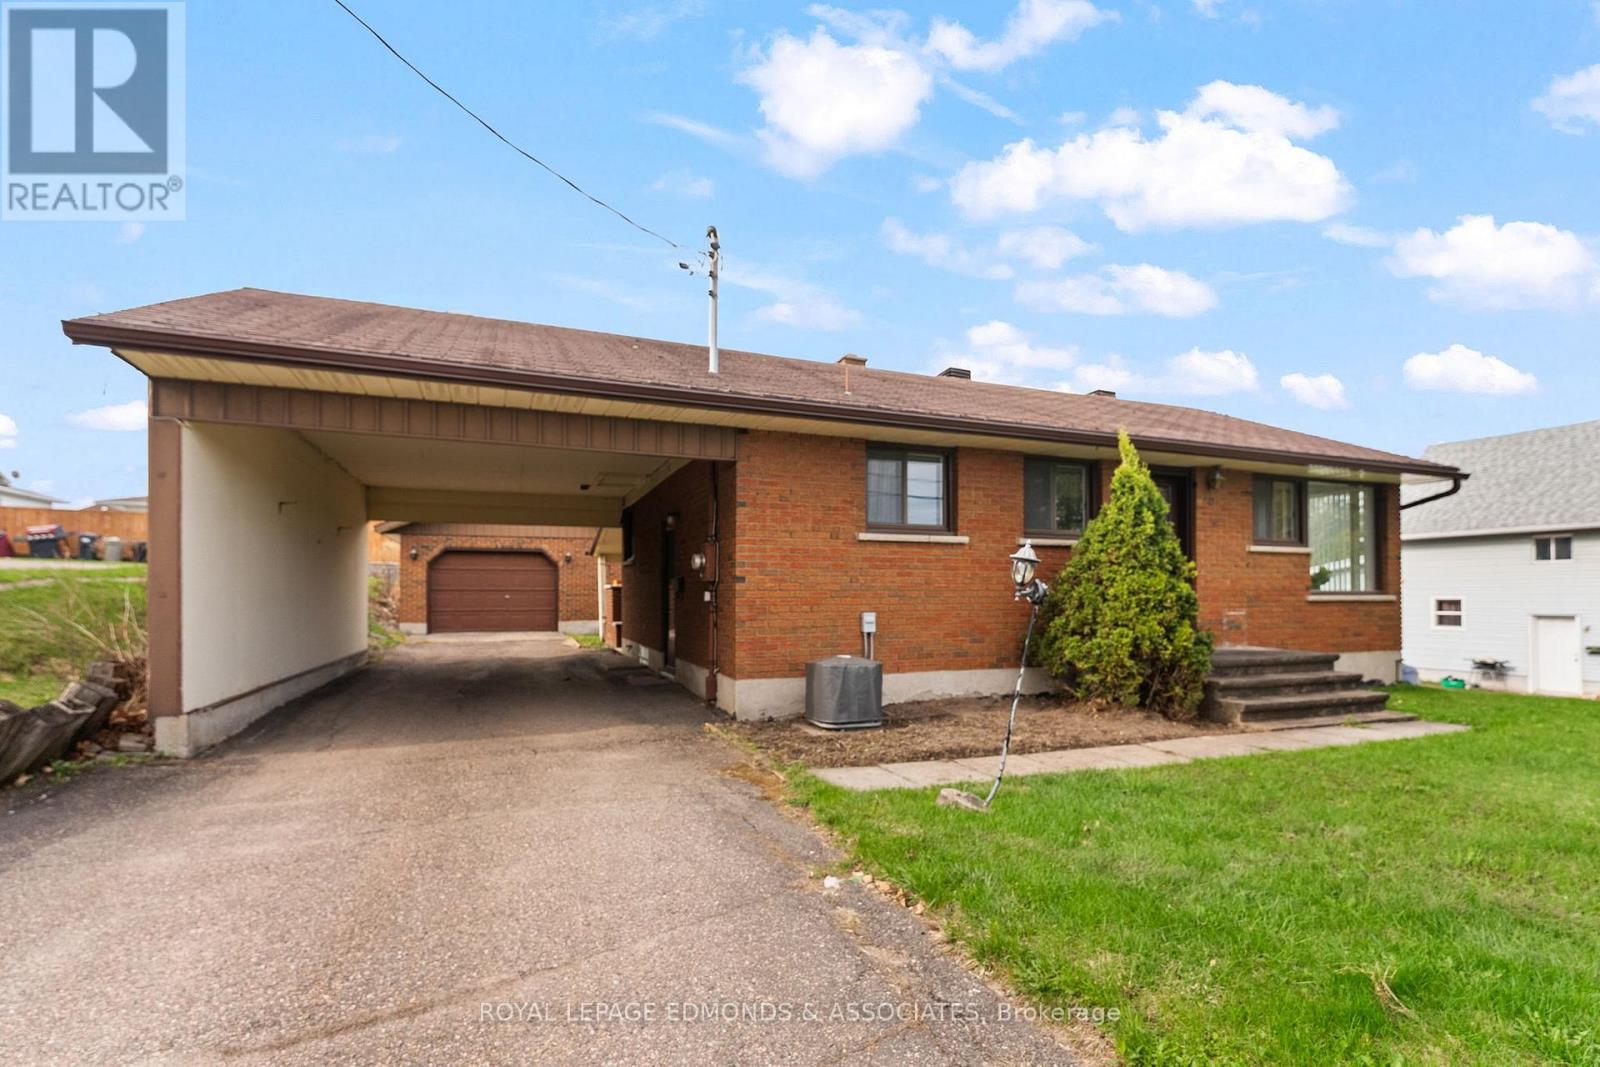
90 Deacon Street
Pembroke, Ontario
Welcome to this charming 2-bedroom, 2-bathroom home in the heart of Pembroke - perfectly located just steps from the hospital and close to all amenities. Combining comfort and practicality, this well-maintained home offers bright, functional living spaces and fantastic bonus features you won't often find in the city. A highlight of the property is the oversized and insulated detached garage/workshop, ideal for those who need space for projects, storage, or hobbies. You'll also enjoy the large covered deck, beautifully updated in 2023 - a great place to unwind or entertain guests. The convenient oversized carport off the side entrance provides additional covered parking and easy access to the home. Inside, the inviting living room with plenty of windows fills the space with natural light, while the eat-in kitchen offers room for family meals and includes a new dishwasher for added convenience. The main floor features two generous bedrooms and a 4-piece bathroom. Downstairs, you'll find a spacious rec room - perfect for family gatherings, a home office, or a workout space - a large laundry area with plenty of counter space, and a second 3-piece bathroom for added functionality. While a few modern touches could make it your own, this solid home offers incredible potential. Whether you're a first-time buyer, downsizing, or looking for a property with ample garage and work space right in town, this home is a rare find in a highly desirable location. 24 hour irrevocable on all offers. (id:65396)
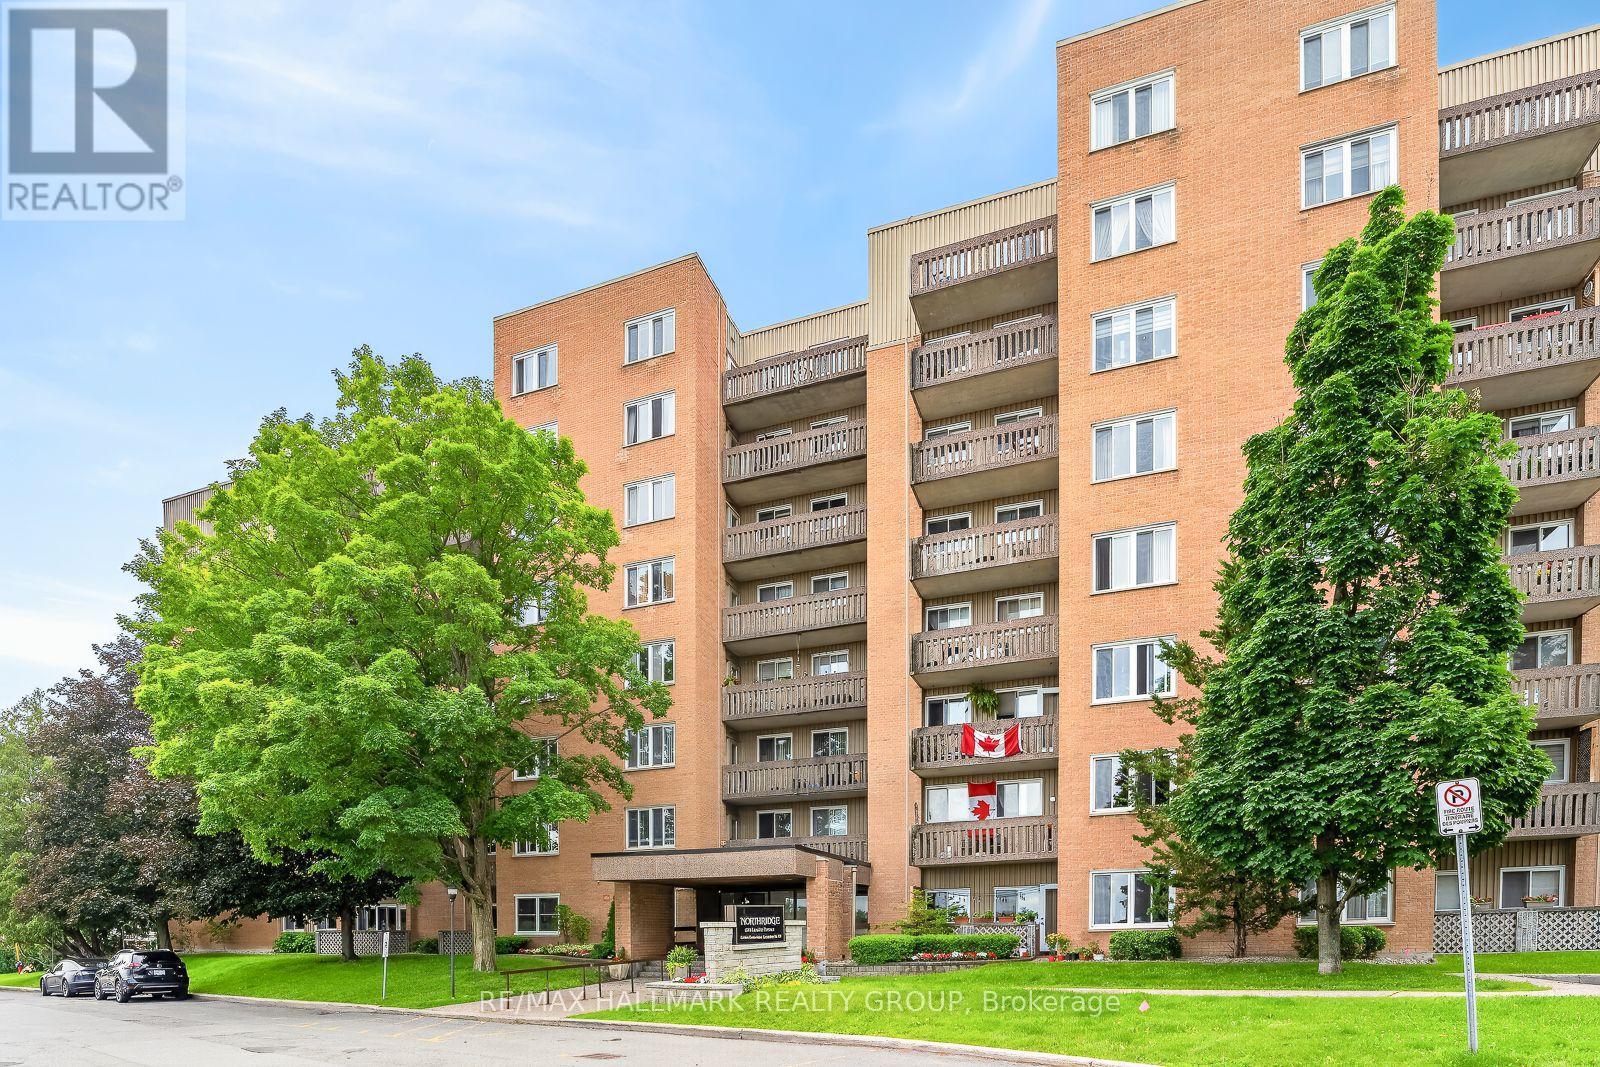
514 - 1599 Lassiter Terrace
Ottawa, Ontario
1599 LASSITER TERRACE UNIT 514 ,beautiful south facing 2 bedroom unit c/w covered parking . Close to all amenities such as public transit, LRT ,shopping, rec facilities ,Ottawa River pathway system & Costco. 2 spacious bedrooms, recently updated bathroom & brand new toilet , functional and practical kitchen with stainless steal appliances (brand new dishwasher) ,both kitchen and bathroom have granite counter tops , updated hardware (door handles) ,in-suite storage plus downstairs storage, brand new furnace and AC unit (forced air -unusual for apartments) freshly painted through out in neutral tones . Rent includes all utilities including swimming pool ,use of bicycle room, guest suites (for a fee) . Quiet building & premium location, as well, only a stones throw from the renowned Colonel By High school ( with the IB program ) . Available anytime (including immediately) . (id:65396)
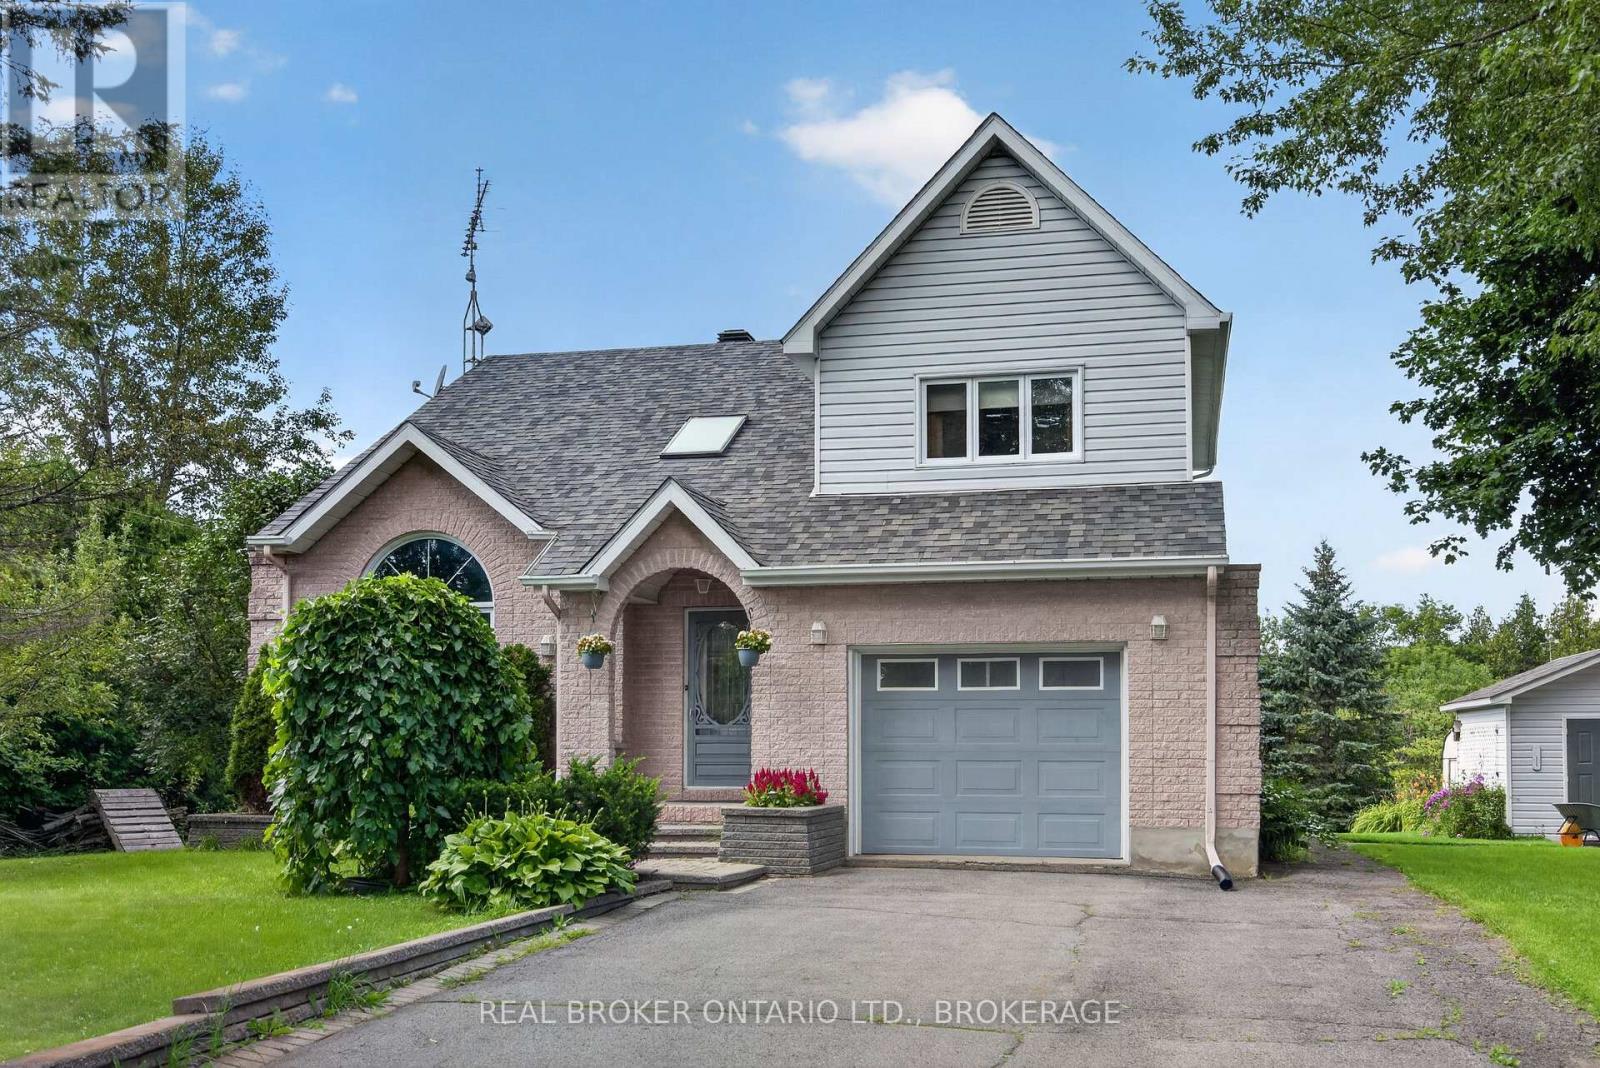
3901 County 45 Road
North Glengarry, Ontario
Welcome to 3901 County Road 45, where peaceful country living meets the convenience of being just minutes from Alexandria. Set on a spacious, beautifully landscaped lot, this inviting home offers a wonderful sense of privacy, with no neighbouring homes currently visible on either side or behind. Inside, newly refinished hardwood floors flow through the bright living spaces. The welcoming living room features a soaring vaulted ceiling and an impressive arched window that fills the room with natural light. The kitchen offers abundant cabinetry, new countertops and a large center island with seating perfect for everyday meals and entertaining. Major mechanical updates include a high efficiency propane furnace & heat pump (2023). The home includes three comfortable bedrooms, two bathrooms and convenient main-floor laundry. One bathroom features a timeless freestanding tub and generous built-in storage. Step outside to the screened-in porch, an ideal place to enjoy morning coffee, summer meals or a quiet evening. The expansive backyard features mature trees, several fruit tress, colourful gardens and plenty of room to relax, entertain or gather around the fire. An attached garage and additional detached outbuilding provide valuable parking, storage and workspace. Enjoy the space and peaceful surroundings of country living while remaining close to Alexandria's shops, restaurants and everyday amenities. (id:65396)
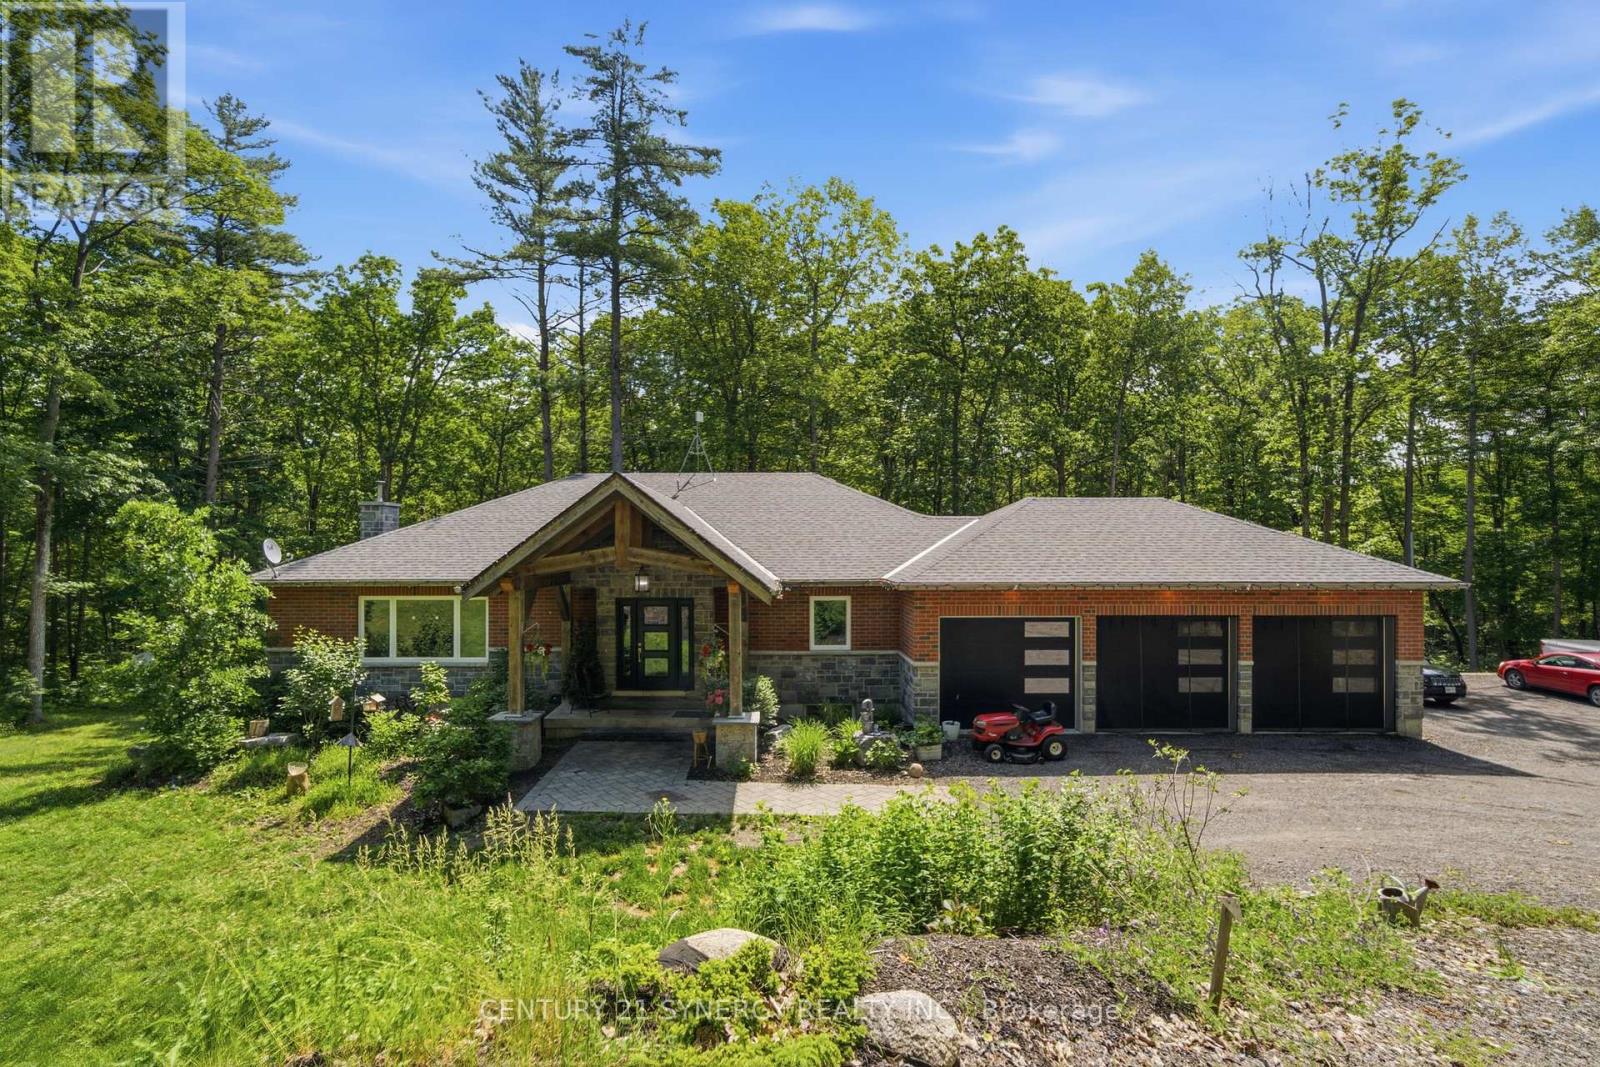
376 Gallivan Road
Quinte West, Ontario
Discover the perfect blend of luxury, privacy, and endless possibilities with this custom all-brick bungalow, built in 2019 and set on a spectacular 50-acre property in the sought-after Oak Hills. Boasting over 2,100 feet of road frontage with potential for future severance (buyer to verify), this exceptional estate offers peaceful country living just minutes from city amenities.Thoughtfully designed with an open-concept layout, the home is filled with natural light and showcases breathtaking views from every window. The chef-inspired kitchen features granite countertops, a large centre island, walk-in pantry, and flows seamlessly into the spacious dining and living areas, complete with a cozy fireplace. Step outside to the expansive 38' covered deck overlooking the beautifully landscaped grounds.The main level offers 3 spacious bedrooms and 2 full bathrooms, including a stunning primary suite with a walk-in closet and private ensuite. The fully finished walkout lower level features a warm family room with a wood stove, wet bar, laundry, and access to a second covered patio.Ideal for multi-generational living, the fully self-contained 1-bedroom in-law suite includes its own private entrance, custom kitchen, full bathroom, laundry, and walkout basement, offering comfort and privacy for extended family or guests.Additional highlights include a triple-car garage, professional landscaping, hot tub rough-in, and dual walkout basements. Conveniently located just 15 minutes to Belleville, Trenton, and Highway 401, only 2 minutes to Oak Lake and 5 minutes to the Trent River. Whether you're looking for a luxury family home, country retreat, or property with future investment potential, this one-of-a-kind estate offers a lifestyle you'll love for years to come. (id:65396)

5 Merrick Street
Smiths Falls, Ontario
Here is your chance to buy the perfect starter home at an affordable price! Renovated throughout this charming mid century home is in a neighbourhood close to everything. Offering a bright modern feel with 2 main floor bedrooms, an updated kitchen and bathroom, hardwood flooring, main floor laundry room, an adorable den/office space on the main level with french doors, a dining room, and spacious living room with a faux fireplace. The 2nd storey has been renovated with a landing area, den, and huge additional room ready to be finished to suit your needs. The basement has tons of storage space with a concrete floor and aprox 6 and a 1/2ft height. The large fully fenced backyard is the perfect space to invite family and friends over for a BBQ, and on a rainy day the covered back porch is the ideal space for a glass of wine and great book! One of the best features of this home is the 2 car garage which is always tough to find in town. The current owners have invested over $60,000 of upgrades the house roof was replaced in 2019, windows and doors aprox 2015, furnace is aprox 10 years old and recently serviced, garage roof 2025, most interior renovations were all completed between 2025-2026. There is not much to do but move in and make it your home. 24 hour irrevocable on all offers please. (id:65396)
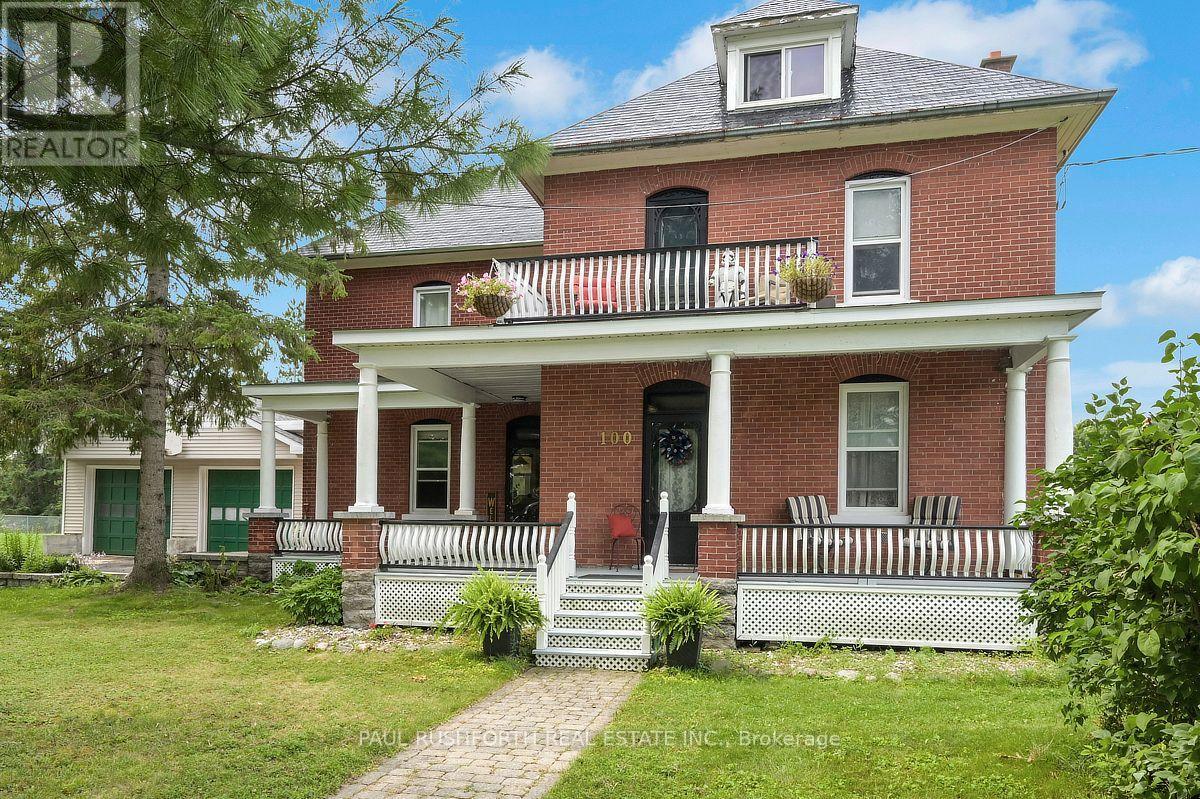
100 Poole Street
Mcnab/braeside, Ontario
Welcome to 100 Poole, a beautiful turn-of-the-century home filled with timeless character and charm, set on an exceptional 100' x 200' lot. This spacious 4-bedroom, 2-bathroom home offers a wonderful blend of classic details, generous living spaces and exceptional outdoor living. The large eat-in kitchen provides plenty of room for everyday family meals, while the formal dining room is ideal for entertaining and special occasions. Beautiful Douglas fir flooring lies beneath the existing living and dining room flooring, offering a glimpse of the home's original character and the potential to restore these classic floors. A bright and inviting sunroom provides the perfect space to enjoy your morning coffee, relax with a book or take in views of the expansive yard. The spacious living room offers a comfortable gathering space and a warm, welcoming atmosphere.Upstairs, you'll find four bedrooms, a full bathroom and a balcony offering a peaceful outdoor retreat. Additional attic space provides excellent storage and potential for a variety of uses. The outdoor space is truly exceptional. The oversized 100' x 200' lot offers incredible room for children, pets, gardening and recreation. A large, multi-tiered wraparound deck creates multiple areas for dining, relaxing and entertaining, while the spacious back porch and bonfire pit make summer evenings especially enjoyable. The detached double garage provides plenty of room for vehicles, storage, hobbies or a workshop. With its classic charm, generous living spaces, including extra possibilities in the attic and exceptional lot, 100 Poole is a wonderful opportunity to own a truly special century home with room to live, entertain and make it your own. (id:65396)
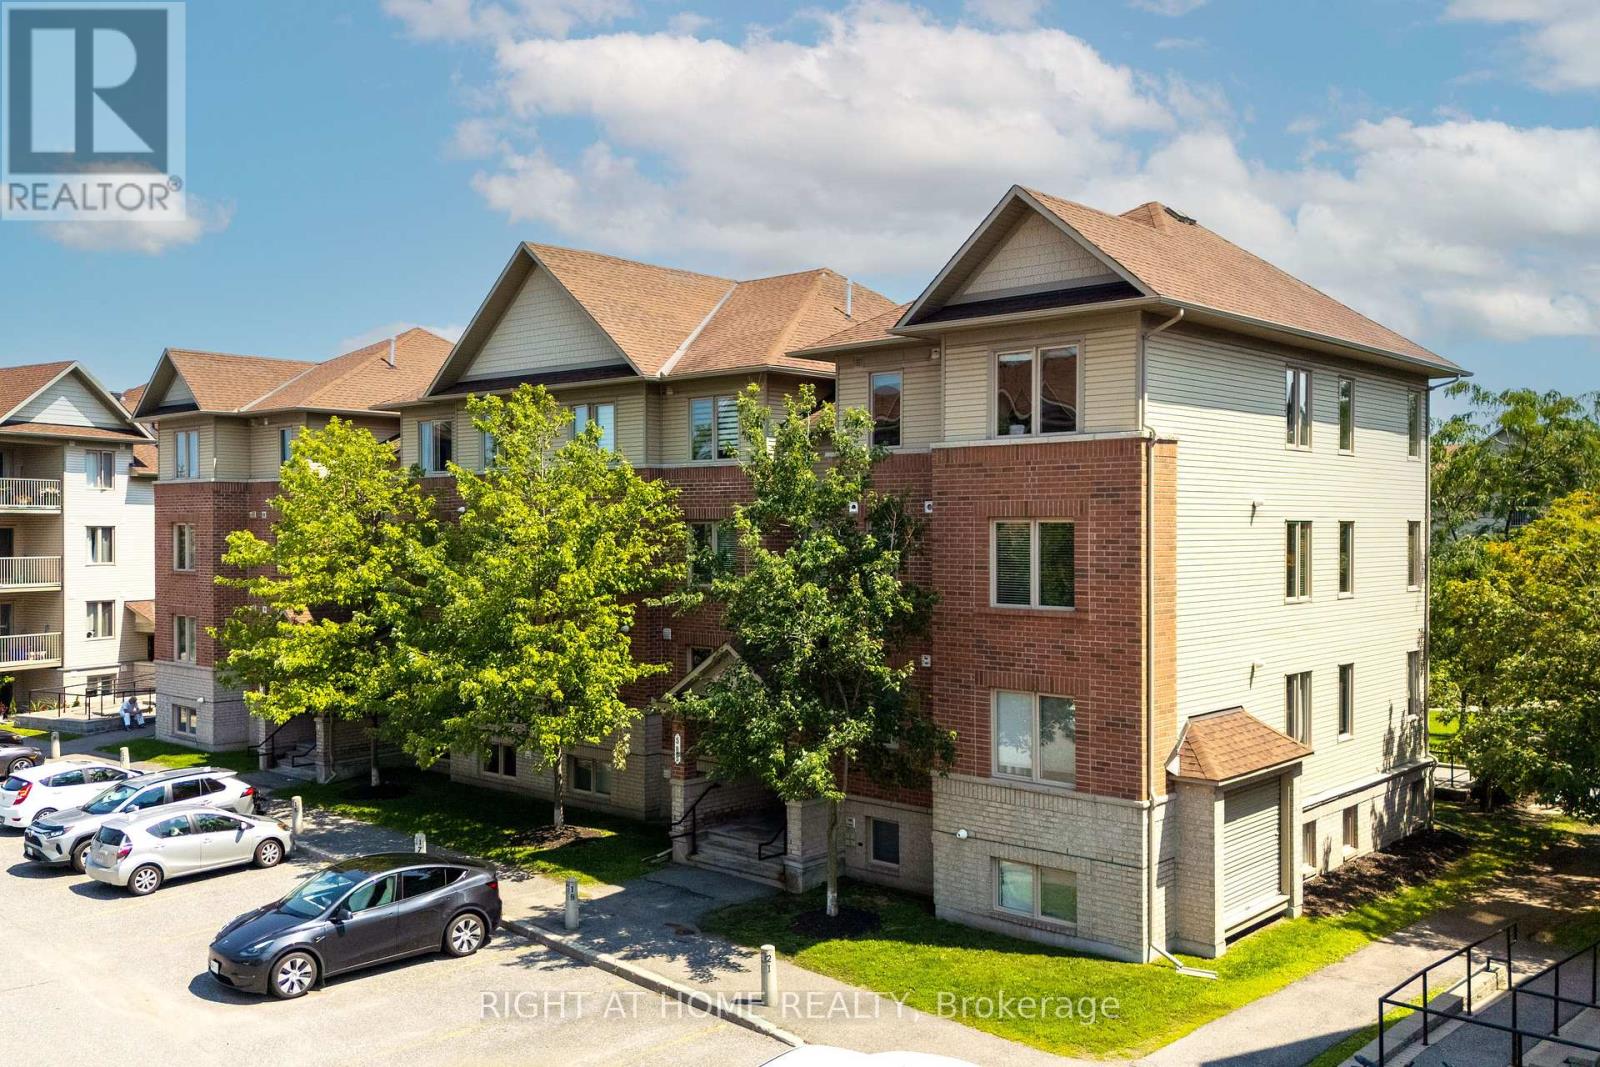
8 - 585 Stonefield Private
Ottawa, Ontario
Suburban feel with city convenience! Welcome to 585 Stonefield Private #8. Conveniently located in Barrhaven East, 585 Stonefield is steps away from groceries, restaurants, coffee shops, professional services, parks, schools, the Rideau River, Nepean Woods, the Vimy Memorial Bridge, nearby LRT, and major commuter routes. Tucked in a quiet enclave of low-rise buildings, among low-density single-family homes and townhomes, this one-bedroom + den is sure to impress. Stepping inside, you'll immediately notice upgrades throughout including hardwood floors, stainless steel appliances, stone countertops and contemporary finishes. A welcoming foyer opens into the bright open-concept living and dining area, flooded by natural light from the south-west exposure. The functional u-shaped kitchen offers generous counter space and storage, making everyday cooking a breeze, and the enlarged primary bedroom easily fits a king-sized bed and features a wall-to-wall closet with built-in organizers. A rare feature is the two full bathrooms, including one ensuite. The versatile den is perfect for a home office, reading nook or guest space, and the covered balcony means you can make the most of our summer weather. Additional features include central heating and cooling, in-unit laundry, and one outdoor parking space. Condo fees of approx. $420/month. Get in touch with me today to make it yours! (id:65396)
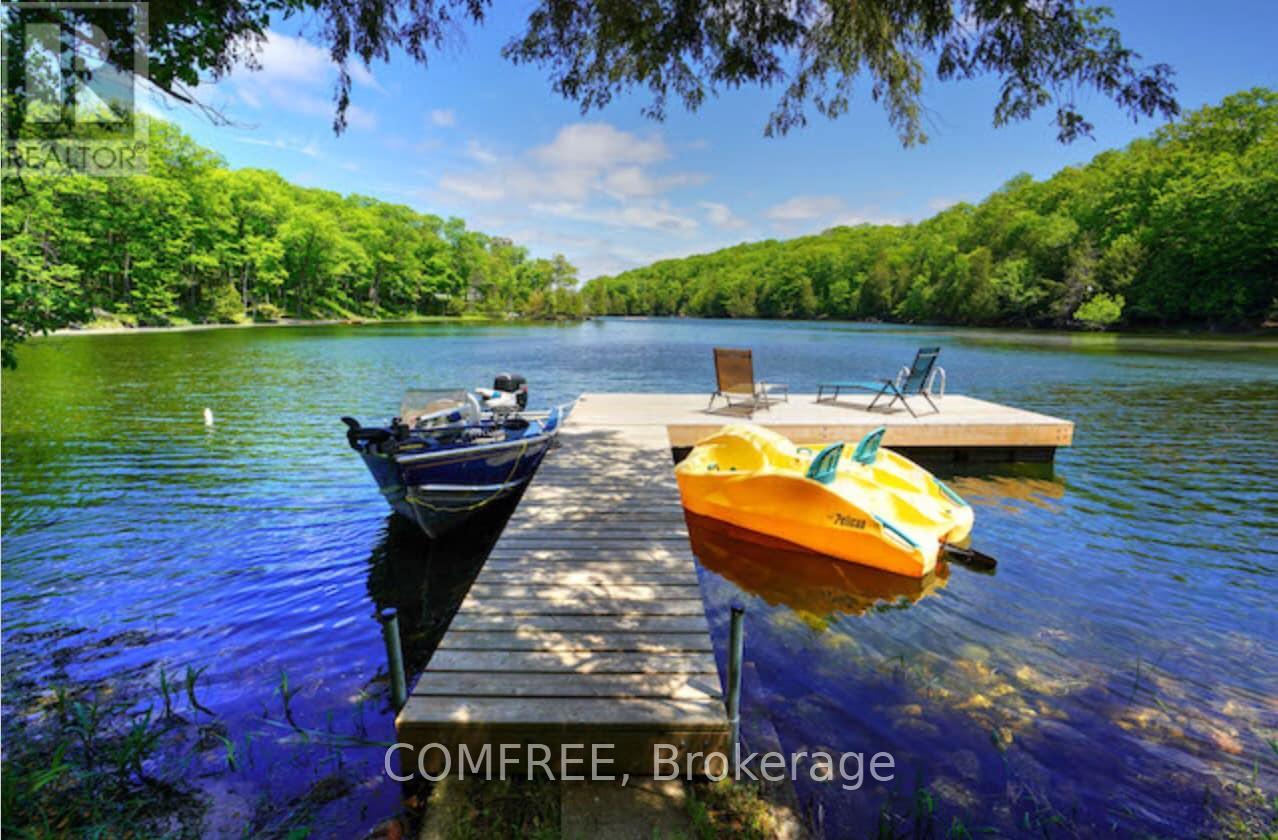
199 West Devil Lake Lane
Frontenac, Ontario
Welcome to this well-maintained classic cottage with desirable northeast exposure, tucked away off a private lane that is maintained year round. Nestled in a peaceful bay, this inviting retreat offers privacy, natural beauty, and a true sense of escape .Sitting slightly elevated, the property features a gentle path leading down to the waters edge, where a cozy lakeside Bunkie provides extra sleeping space right beside the floating dock, perfect for guests or quiet afternoons by the water. Enjoy outdoor living on the large, newer deck that's ideal for morning coffee or evening gatherings. There's ample parking for visitors and a fantastic lakeside fire pit for roasting marshmallows under the stars. Devil Lake is known for its excellent fishing, boating, and stunning Canadian Shield landscape. With direct access to the miles of unspoiled shoreline bordering Frontenac Provincial Park, outdoor adventure and serene relaxation await. (id:65396)
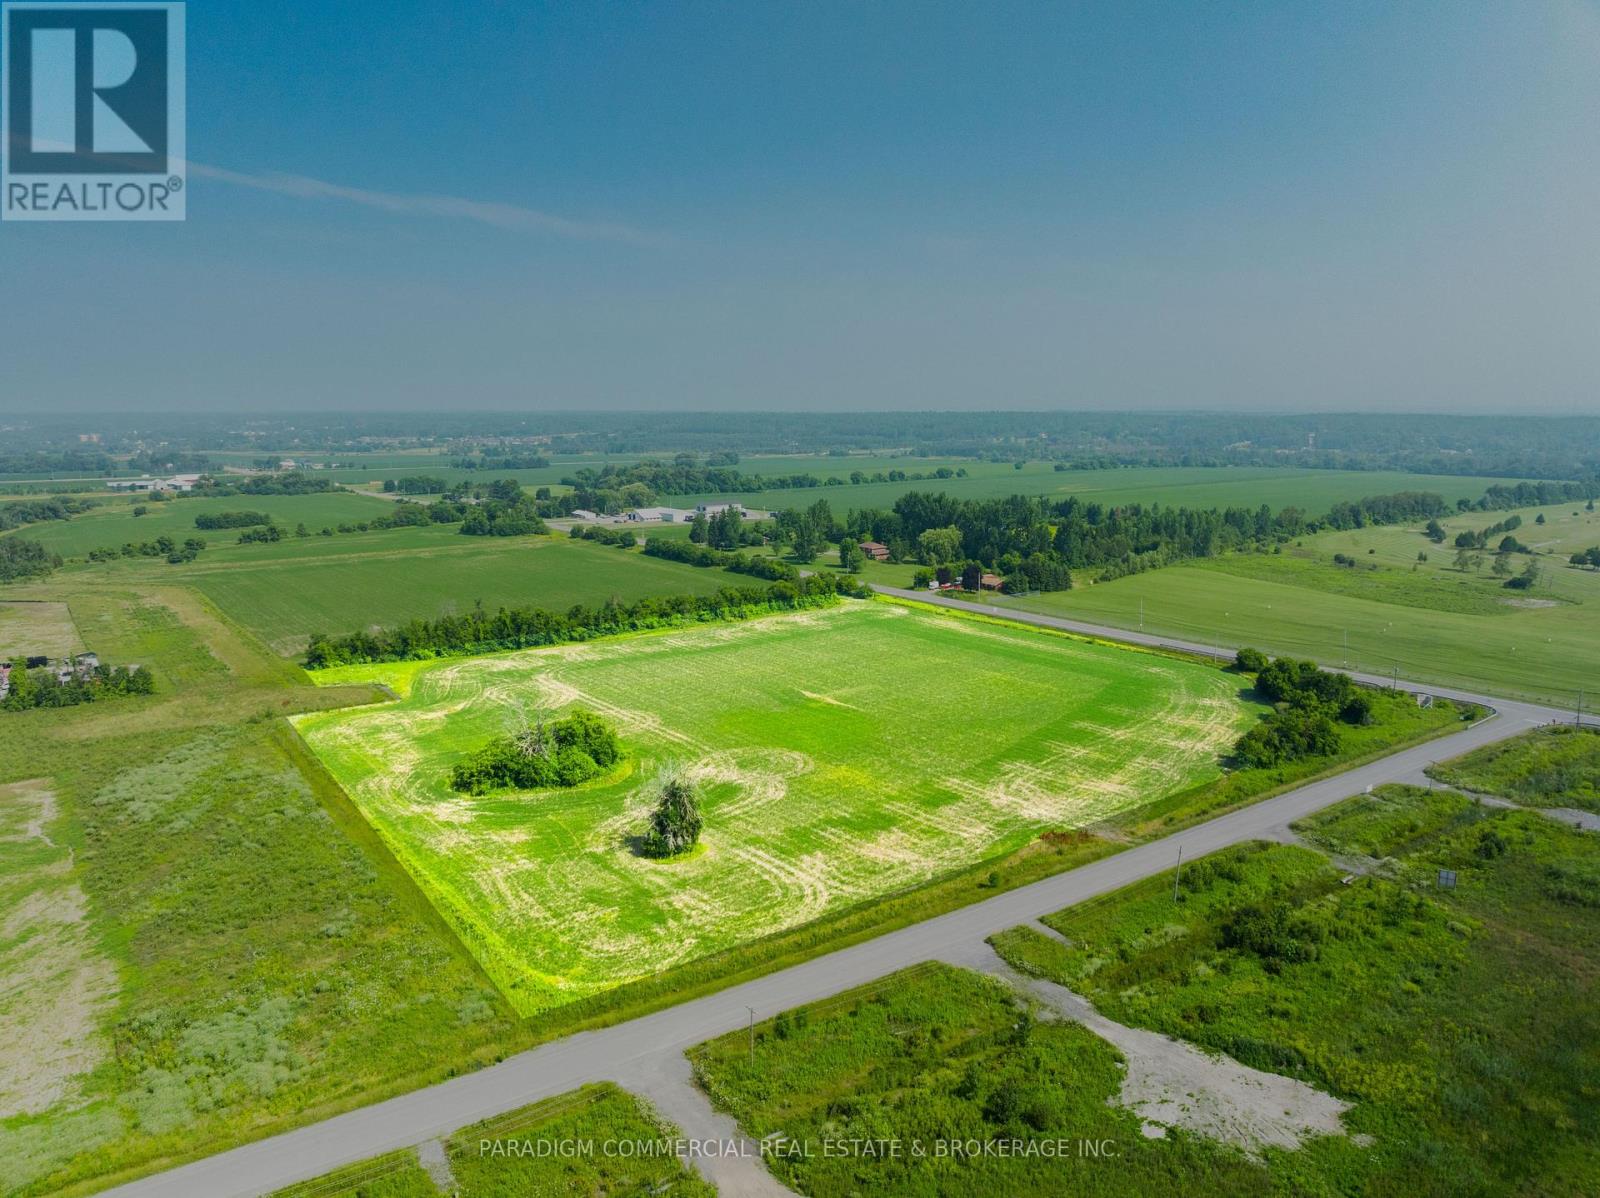
0 Carp Road
Ottawa, Ontario
Blocks 13 & 14 at Carp Airport Business Park present a rare opportunity to acquire ~10 acres of T1-zoned industrial land along the busy Carp Road corridor. Ideal for a large facility, this site permits a wide range of uses including warehouse, light industrial, office, service commercial, and outdoor storage. The site can accommodate a ~100,000+ square foot industrial building with ample yard and circulation space. Located minutes from Hwy 417, Hwy 416, and Hwy 7, with proximity to the Tanger Outlets and Kanata's tech park, this is a strategic location for owner-users and developers alike. (id:65396)
Exp Realty
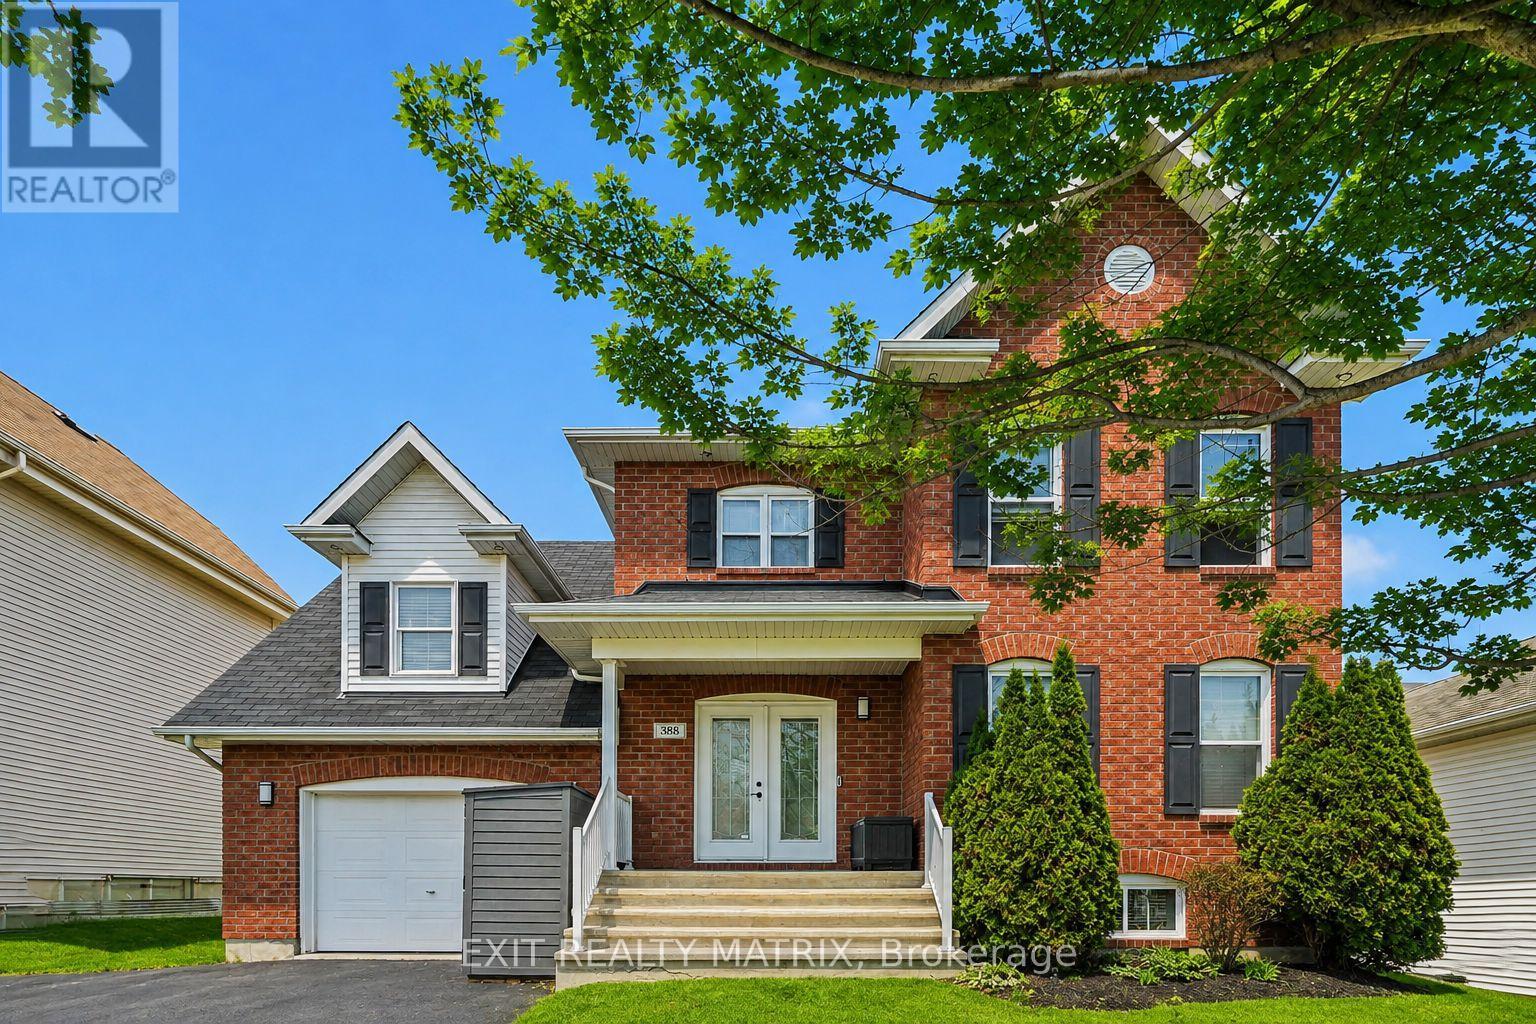
388 Quartz Avenue
Clarence-Rockland, Ontario
Welcome to this stunning and impressive 2-storey home that offers incredible curb appeal, abundant natural light, and a fantastic location just steps from parks, the marina, recreation, and schools. From the charming front porch to the bright and inviting foyer, this home immediately makes a statement. The spacious living room is filled with natural light and flows beautifully into the well-appointed kitchen featuring plenty of cabinetry, generous counterspace, and a bright eating area with patio doors leading to the back deck. A separate dining area provides the perfect setting for hosting family and friends, while the convenient main floor laundry room and 2-piece bathroom add everyday functionality. Upstairs, the primary bedroom offers a walk-in closet and cheater access to a large 5-piece bathroom, along with two additional well-sized bedrooms. The lower level, currently used as an in-law suite, features a large recreational space, a 3-piece bathroom, and a utility room with plenty of storage. Step outside to enjoy the large fenced backyard complete with a spacious deck, mature cedar hedges for added privacy, and a detached garage with a private double driveway. Bright, spacious, and beautifully maintained, this impressive home offers the perfect blend of comfort, lifestyle, and location. Don't miss your opportunity to make this exceptional property your next home. (id:65396)
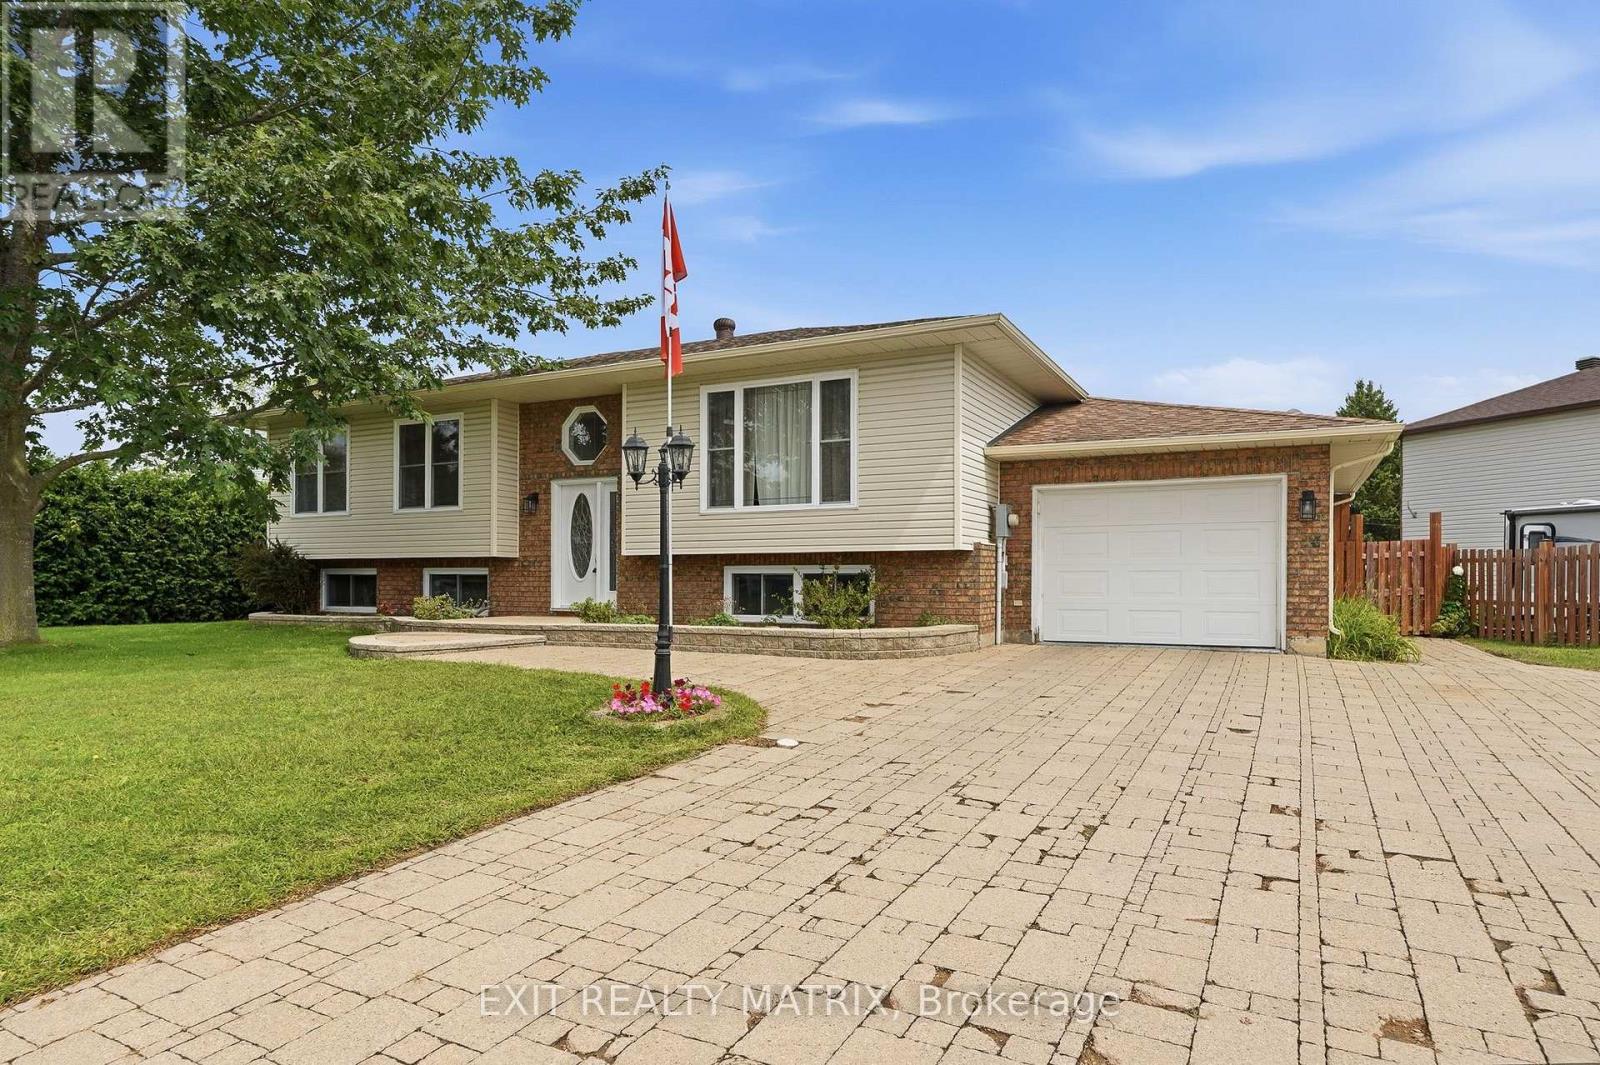
56 Isabelle Street
Casselman, Ontario
Welcome to a bungalow that truly delivers on space, style and location! Ideally situated on a desirable corner lot just minutes from shopping, restaurants, schools, parks and everyday amenities, this beautifully landscaped property offers an incredible amount of living and entertaining space inside and out. An eye-catching interlock driveway and manicured grounds create inviting curb appeal before you even step through the door. Inside, a bright foyer introduces a sun-filled main level where large windows bring in an abundance of natural light. At the heart of the home is the spacious kitchen, featuring plenty of cabinetry and counter space along with a striking live-edge sit-at island that adds warmth, character and the perfect gathering spot. The adjoining dining area opens through patio doors to the back deck, creating an effortless flow for summer BBQs and entertaining. The inviting living room is bright and comfortable with large windows overlooking the outdoors. Three bedrooms complete the main level, including a spacious primary retreat with generous closet space and convenient cheater access to the 4-piece bathroom. Two additional bedrooms offer flexibility for family, guests or a home office. Downstairs, the fully finished lower level takes this home to another level! A large recreation room with its own bar is made for entertaining, while a separate family room provides the perfect spot for movie nights and relaxing. An exercise room, additional bedroom, 3-piece bathroom, laundry area and plenty of storage complete this versatile level. Outside, the large fully fenced backyard feels like your own private retreat. Beautiful landscaping surrounds a spacious deck and patio, offering multiple areas to dine, entertain or unwind, while a garden shed and additional storage keep everything organized. Bright, spacious and packed with features this bungalow combines exceptional indoor & outdoor living with an unbeatable convenient location! (id:65396)
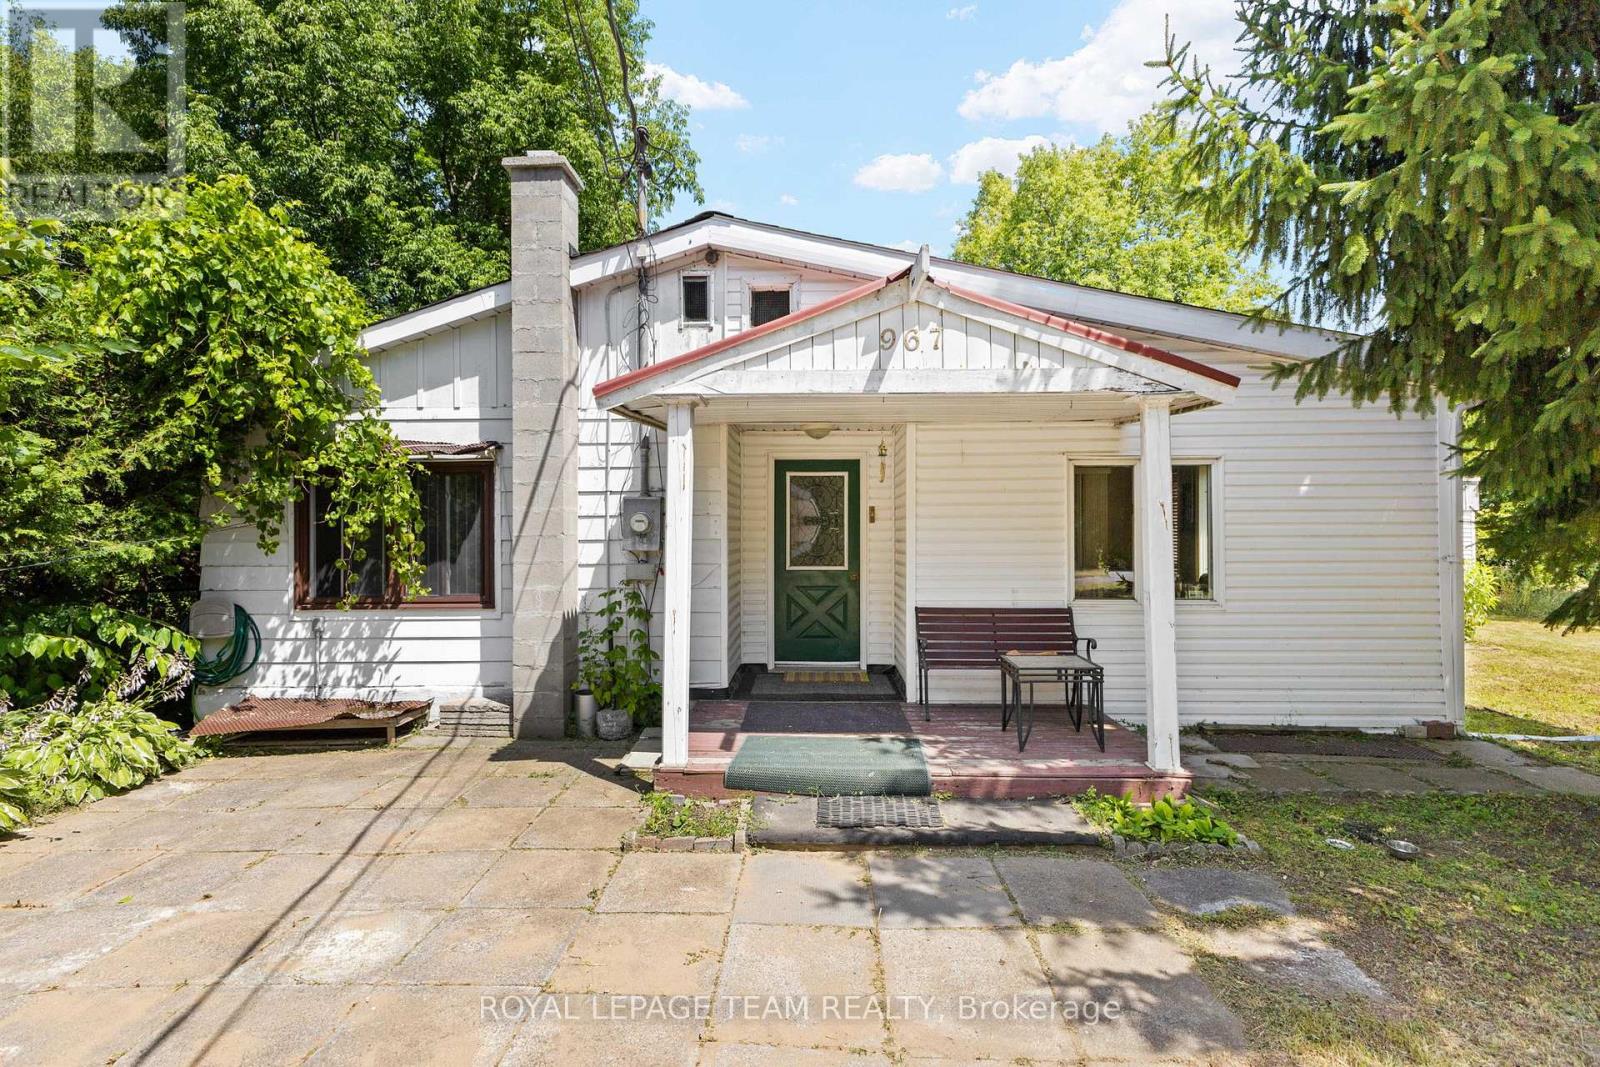
967 West Street
Ottawa, Ontario
Developer & Investor Alert in Cumberland! Opportunity awaits at 967 West Street, a rare property offering plenty of potential for builders, renovators, investors, or anyone looking to create something of their own. Renovate the existing two bedroom bungalow or explore the possibility of starting fresh with a new custom home. A future two or three storey design may offer the opportunity to capture beautiful Ottawa River views from the upper levels. The property features a large lot, detached garage, storage shed, and plenty of outdoor space to work with. Located on a quiet street in Cumberland, just minutes from Orleans and Rockland and approximately 20 minutes from downtown Ottawa, with convenient access to Highway 174, shopping, schools, parks, a nearby boat launch, and the Cumberland Ferry to Gatineau. Bring your vision and explore the possibilities this property has to offer. Property is being sold as is, where is, with no warranties or representations from the Seller. Buyers are advised to complete their own due diligence regarding the property and any future development potential. (id:65396)
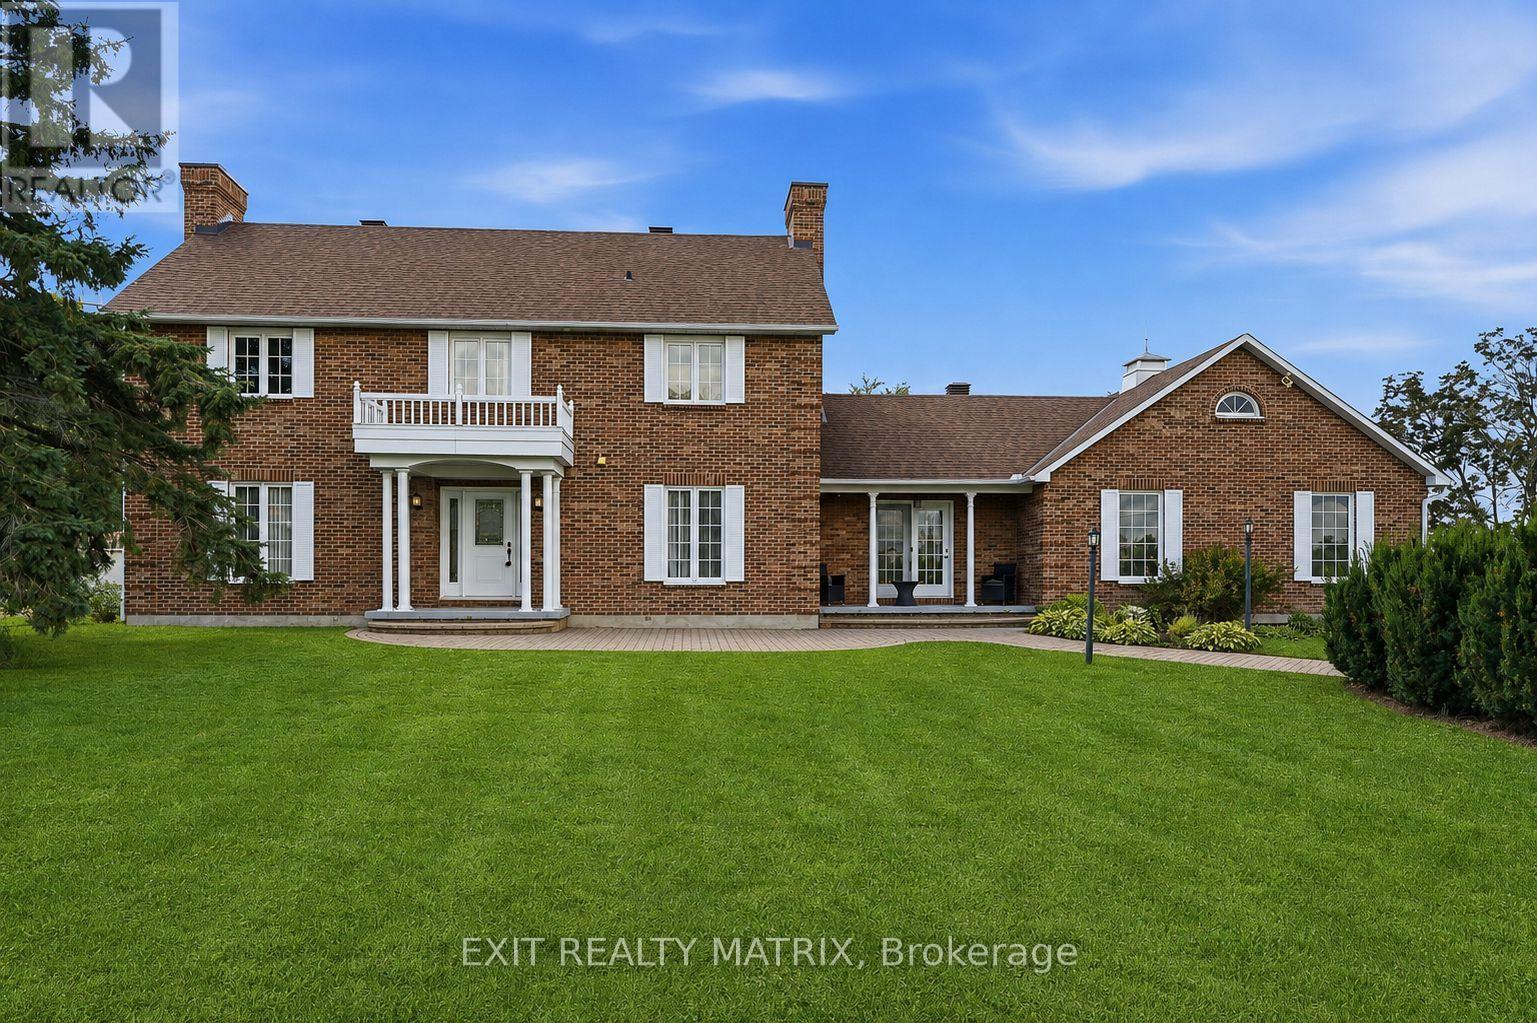
1196 400 Route
Russell, Ontario
Welcome to this spacious two-storey home set on 2.88 acres just minutes from Embrun Village, offering the perfect blend of peaceful country living and convenient access to everyday amenities. Featuring 3+1 bedrooms and 4 bathrooms, this home offers plenty of space for the whole family. The main floor showcases hardwood flooring throughout, a bright open-concept kitchen with quartz countertops, two separate living areas with the warmth of two fireplaces, and a dedicated home office. The second level continues to impress with hardwood flooring throughout, a convenient laundry area, and three spacious bedrooms. The impressive primary suite is a true retreat, complete with a beautiful ensuite featuring a soaker tub and glass shower. The finished basement adds even more living space with a rec room, additional bedroom, bathroom with shower, and an indoor hot tub and sauna. Outside, enjoy both a heated attached garage and heated detached shop with its own separate entrance, ideal for hobbies or storage. Numerous updates provide added peace of mind, including new basement bedroom and flooring (2026), furnace (2023), hot water tank (2020) and Generac generator (2020). A fantastic opportunity to enjoy space, privacy and country living without giving up the convenience of being close to town. (id:65396)
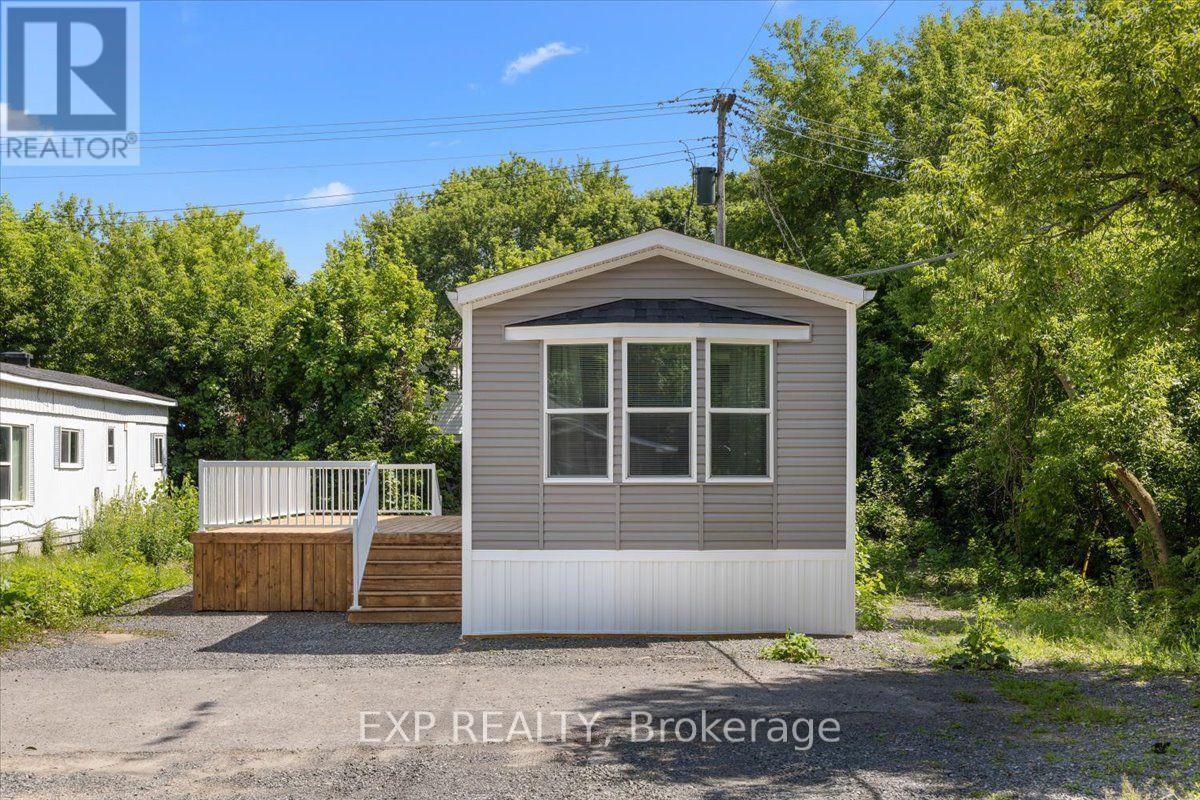
35 Vanier Road
Ottawa, Ontario
Be the first to live in this brand new 2 bedroom mobile home on a landlease in Bellwood Park in Bells Corners. Convenient location close to transit and shopping. If you're ready for a downsize but not ready for condo life, this is for you. Choice location at the end of a quiet cul de sac siding on a ravine. Open concept layout- spacious kitchen has a built in eating peninsula open to the living room. Primary bedroom is even quieter at the back of the home, adjacent to the main bath and laundry nook. Second bedroom makes a great office or spare room with views of greenspace through the window. Enjoy quiet evenings on your oversized deck- plenty of room for lounging and outdoor dining. Base monthly land lease of $700 plus taxes. Offers must be conditional on Park approval of Buyer's land lease application and have 2 business days irrevocable. (id:65396)
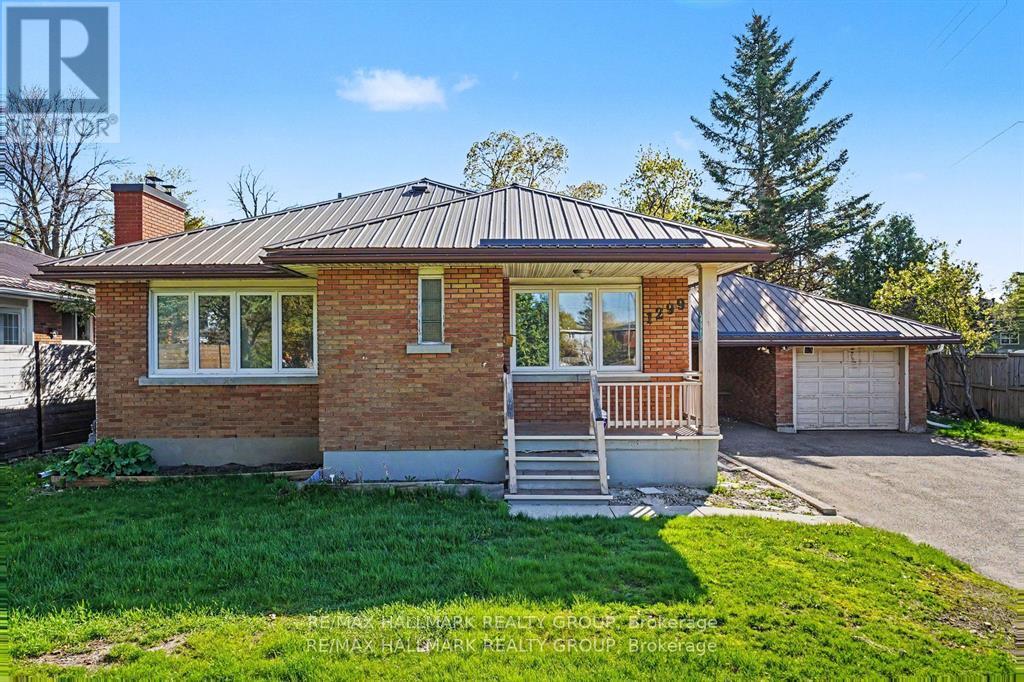
1299 Evans Boulevard
Ottawa, Ontario
Beautifully maintained corner-unit bungalow in a great Alta Vista location. This bright and inviting resale home features natural hardwood flooring throughout the main level and bedrooms, three spacious bedrooms, a generous living room, formal dining area, full main bathroom, and a well-appointed kitchen.The fully finished lower level offers excellent additional living space with a large recreation room, an additional bedroom, three-piece bathroom, and laundry area-ideal for guests, extended family, or a flexible work-from-home setup.Enjoy added privacy, a carport, detached garage, and additional paved parking. Conveniently located close to shopping, public transit, parks, and excellent schools, this is a fantastic opportunity in one of Ottawa's most established and desirable neighbourhoods. (id:65396)
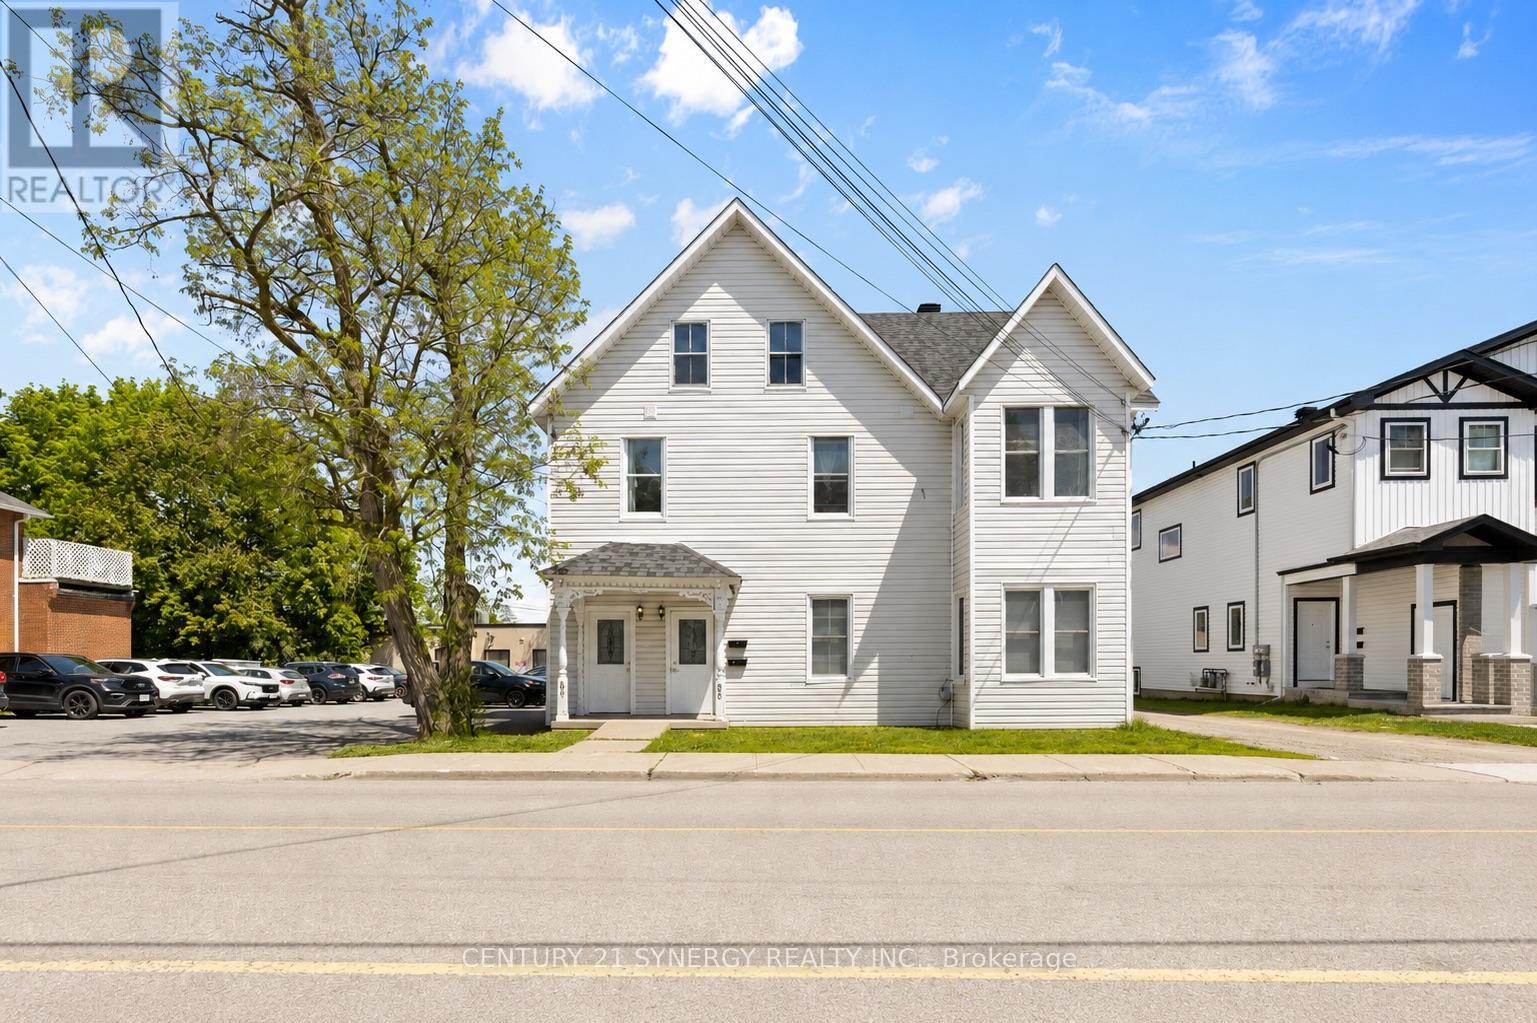
85-87 Victoria Street
Carleton Place, Ontario
Exceptional investment opportunity in the heart of Carleton Place! Formerly configured as a triplex with commercial office space, the property has since been converted into four residential units and extensively updated throughout. The building features separate hydro meters, two forced-air furnaces servicing front and rear units separately, updated ductwork completed in 2024, and four owned hot water tanks installed in 2024. Many original character details remain including beautiful hardwood strip flooring throughout much of the property. Windows appear to be vinyl clad and the large 16' x 12' upper deck with direct access from the living area provides excellent outdoor space for tenants.Strong rental appeal with a desirable unit mix, ample on-site parking, plus additional public parking directly behind the property. Excellent opportunity for investors seeking cash flow, future appreciation, and development upside with the included severed lot. Located close to downtown amenities, shopping, restaurants, schools, and transit in one of Eastern Ontario's fastest-growing communities. All kinds of possibilities with this unique income property. (id:65396)
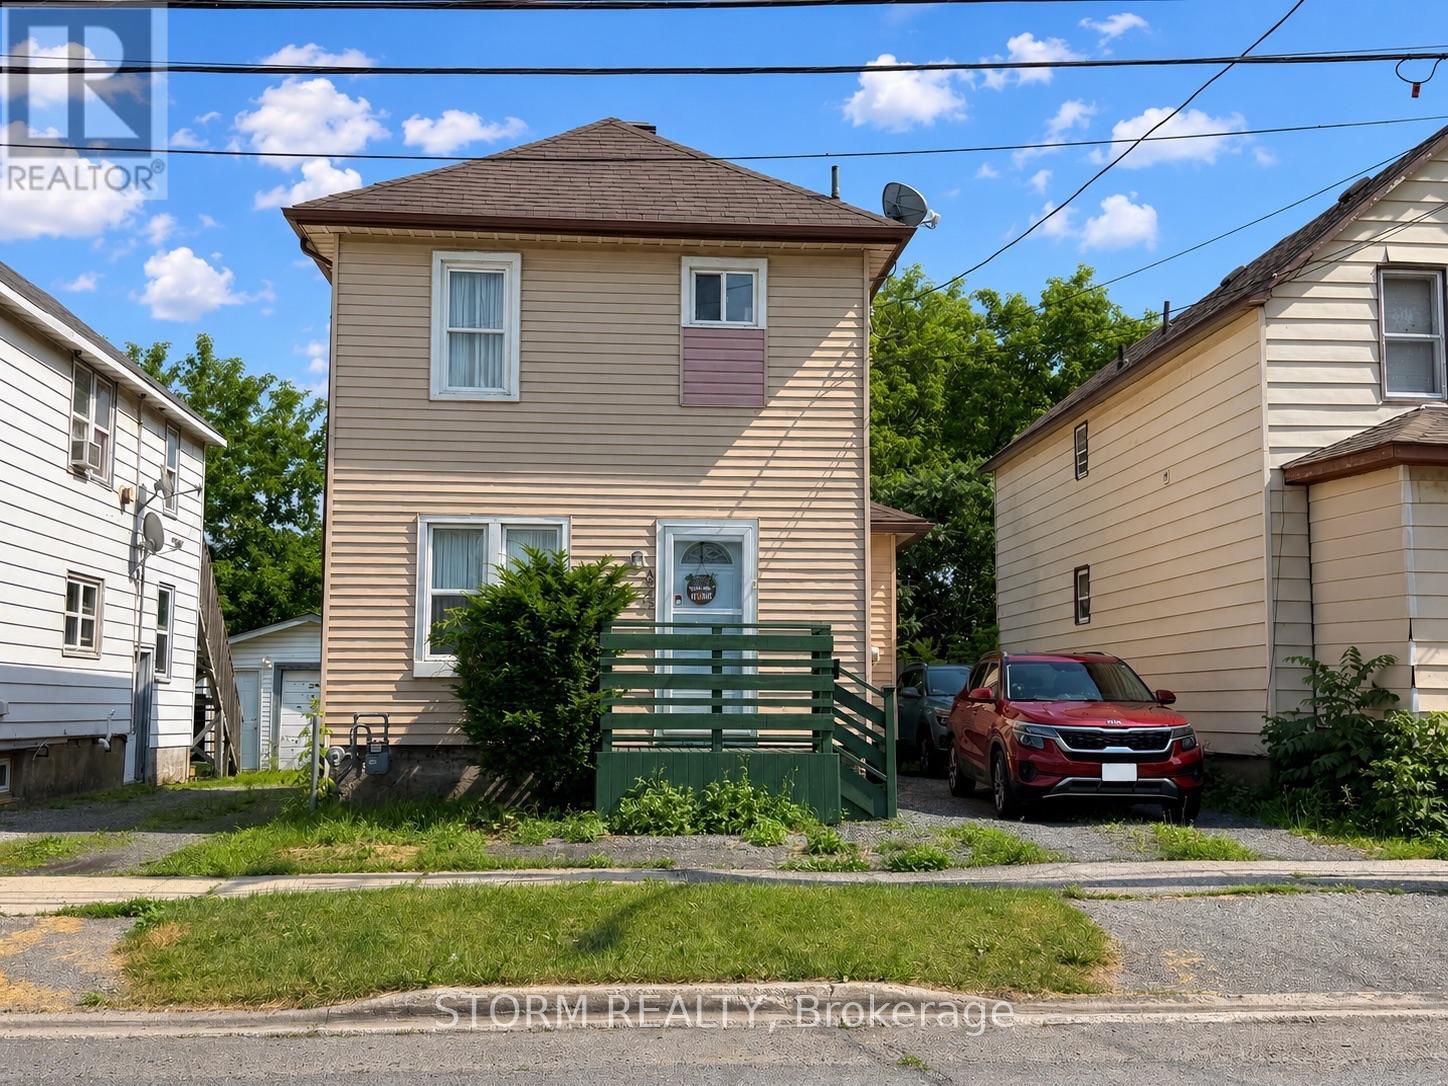
456 4th Street W
Cornwall, Ontario
Welcome to this inviting and move-in ready 2 bedroom, 1 bathroom home, perfectly situated at 456 Fourth Street West in Cornwall. This well-maintained property offers a warm and welcoming feel, making it an excellent choice for first-time buyers, downsizers, or investors. Step outside to enjoy the cute, private backyard, an ideal space for relaxing, entertaining, or enjoying your morning coffee. Conveniently located close to shopping, schools, restaurants, parks, and all the everyday amenities you need, this home offers the perfect blend of comfort, convenience, and value. Don't miss your chance to make this wonderful property your own! (id:65396)
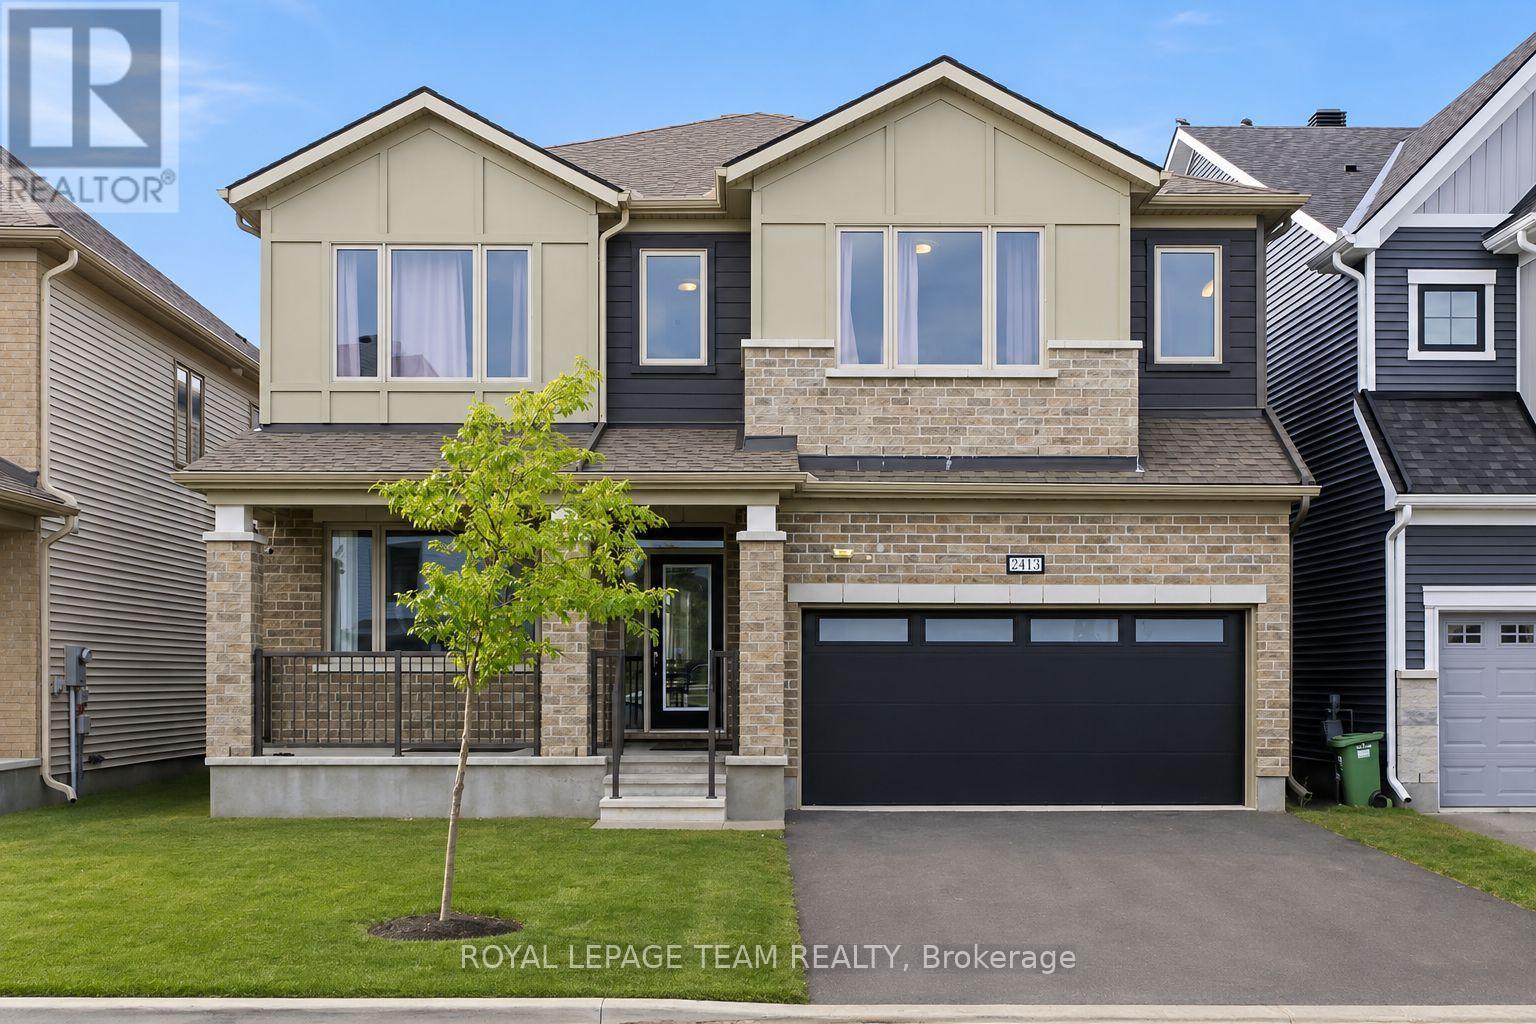
2413 Watercolours Way
Ottawa, Ontario
PREMIUM LOT FACING PARK! Built in 2023 with over $100,000 in upgrades, this beautifully appointed 5-bedroom, 4-bathroom home offers an exceptional combination of space, style, and thoughtful design. This impressive home features a spacious layout exceeding 3,200 sq. ft., according to the builder's plan. The main floor showcases premium engineered hardwood flooring, 9' smooth ceilings, 8' doors, and wide baseboards, creating a bright and sophisticated atmosphere. A stunning foyer welcomes you into the spacious open-concept living and dining areas, perfect for both everyday living and entertaining. The beautifully upgraded kitchen features elegant two-tone cabinetry with under-cabinet lighting, a generous chef's island with waterfall-edge counters, a large eat-in area, and a convenient walk-in pantry. The spacious family room offers a comfortable gathering space and features an electric fireplace. An oak staircase leads to the second level, where 9' smooth ceilings continue throughout. The primary bedroom provides a peaceful retreat with large his-and-her walk-in closets and a spa-like 5-piece ensuite featuring quartz counters. Four additional bedrooms provide excellent flexibility for family and guests. Two bedrooms feature walk-in closets, while one offers the added convenience of a private ensuite. The remaining three bedrooms share an upgraded bathroom. A conveniently located second-floor laundry room completes the level. With its extensive upgrades, generous room sizes, elegant finishes, and desirable location overlooking an upcoming park, this exceptional home offers refined yet comfortable living with plenty of space for the entire family. (id:65396)
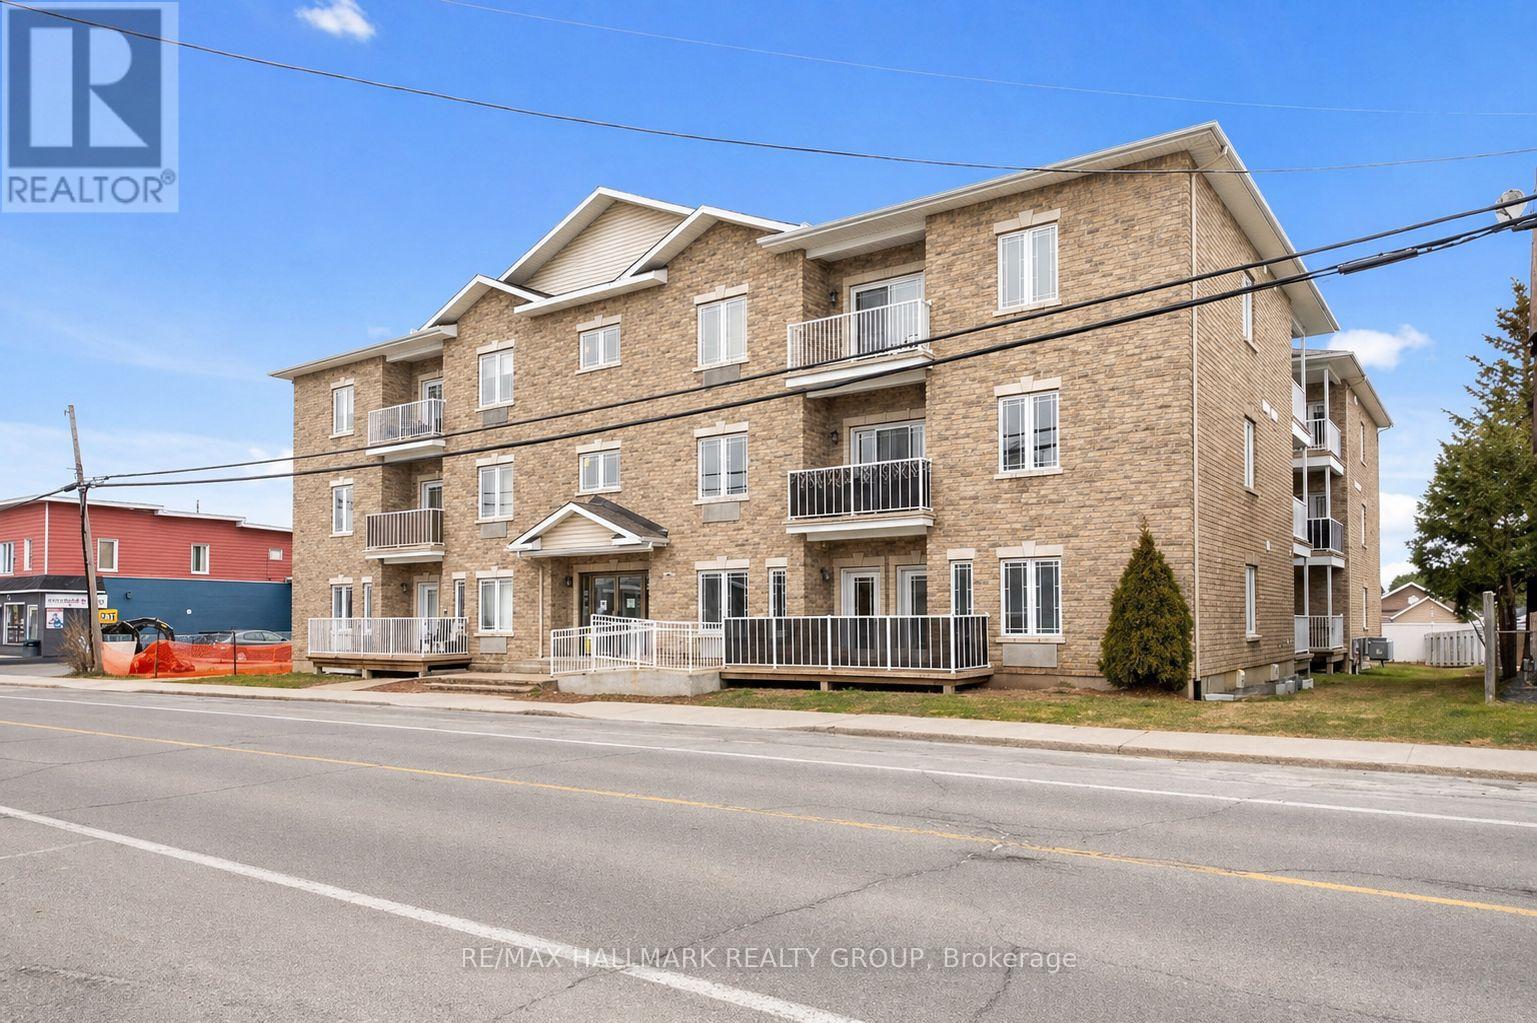
208 - 1026 Laurier Street
Clarence-Rockland, Ontario
Welcome to this bright and spacious 2-bedroom, 1-bathroom condo in a well-maintained building with an in-building ELEVATOR, located at 1026 Laurier, Unit 208, in the heart of Rockland, just a quick 20-minute drive from Ottawa! This south-facing unit features an open-concept layout with gleaming flooring and plenty of natural light throughout. The U-shaped kitchen boasts off-white cream cabinetry, flowing seamlessly into the welcoming dining area that leads to a private balcony, perfect for relaxing or enjoying your morning coffee. Convenient in-unit laundry is tucked inside the mud-room, and outdoor parking spot 28 is included. Built in 2005, the building offers a smoke-free environment and is professionally managed by a highly responsible condo board. The unit is constructed on a solid concrete slab with radiant flooring, making it very energy efficient with excellent sound and fireproofing. Recent upgrades include a full repaint and the installation of high-quality vinyl LVT flooring. Condo fees cover building insurance, caretaker services, heat, water/sewer, management fees, and reserve fund contributions. Minutes from shopping, dining, golf, and easy access to Highway 17, this condo combines comfort, convenience, and quality living. (id:65396)
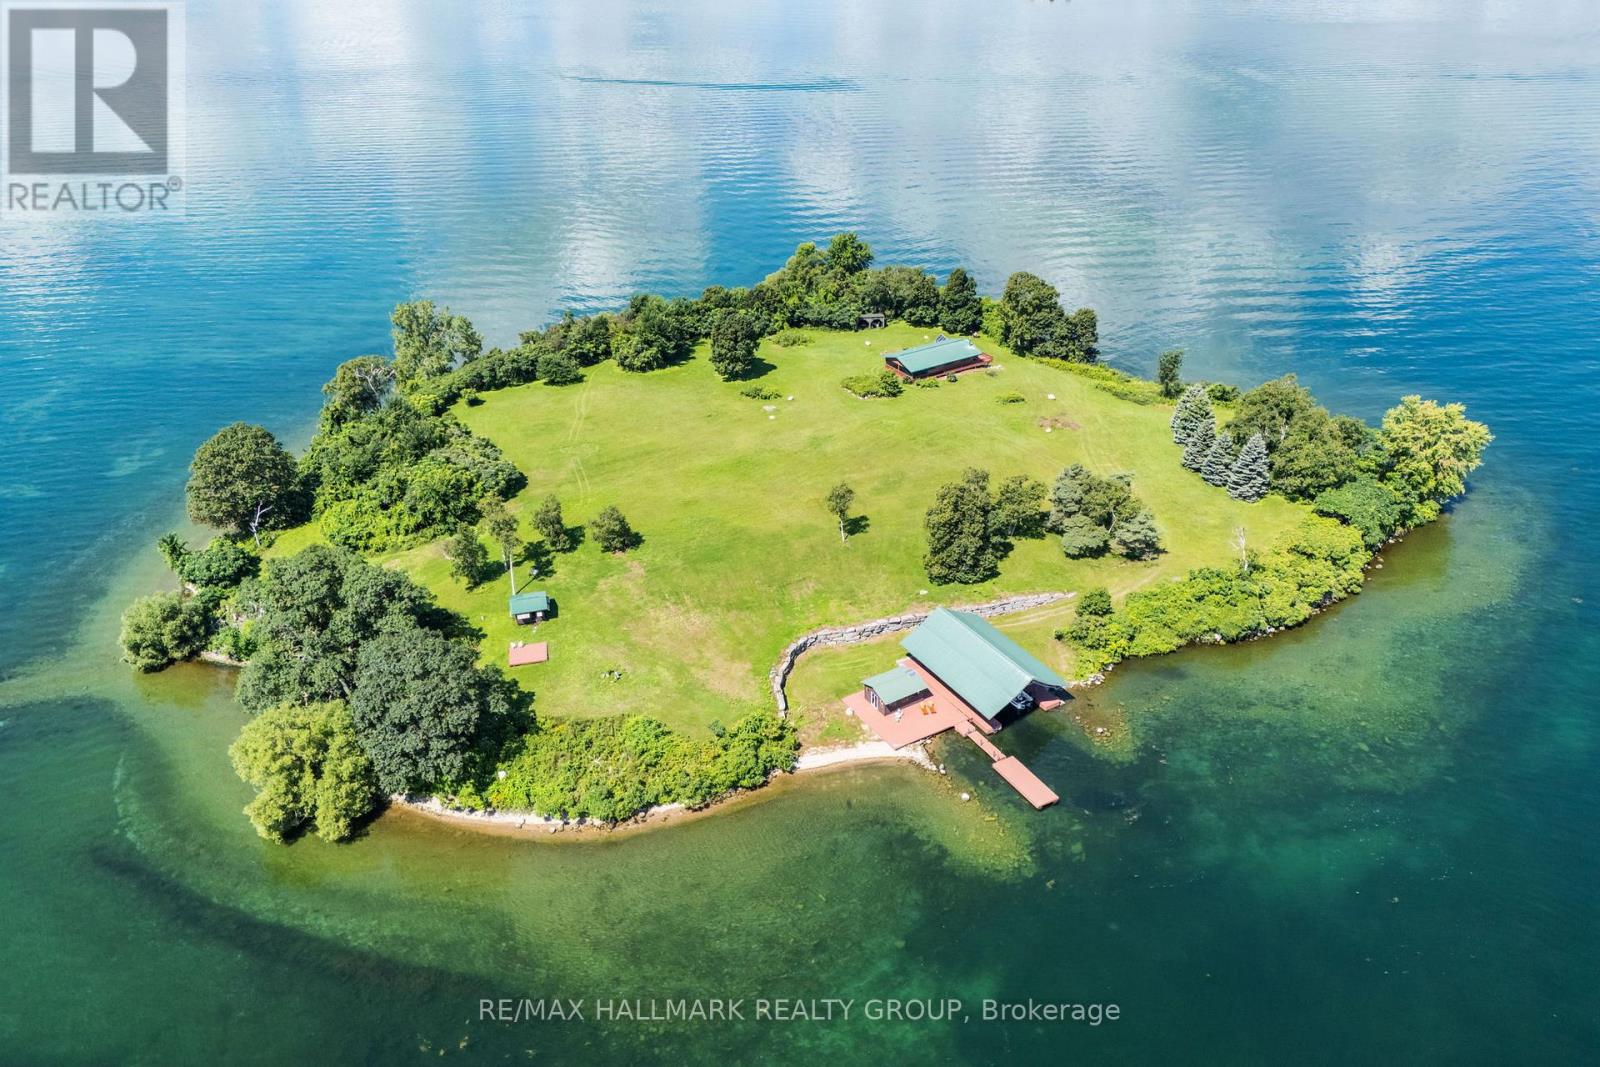
0 Corn Island
Front Of Yonge, Ontario
Welcome to over 6 acres of your very own island on the St. Lawrence River, offering privacy, spectacular scenery and a clear view of iconic Singer Castle. Best of all, this private escape is conveniently located just a 5-minute boat ride from the mainland in Mallorytown.The 1-bedroom bungalow offers open-concept living and dining with windows galore, filling the space with natural light and river views. There is one bathroom with a washing machine, screened-in porch and large outdoor deck. Most furnishings are included. The lower level features a massive garage loaded with equipment and many of the necessities of island ownership.The showstopper is the incredible 70-foot-long steel boathouse, accommodating approximately 2-4 boats depending on size, plus an additional floating dock. Over 142 armour stones create impressive shoreline curb appeal, while deep, clean water makes boating, docking and swimming easy. Relax at the large gazebo and deck off the boathouse, taking in spectacular St. Lawrence views with Singer Castle as your neighbour. A separate bunkie provides additional sleeping space. The property features a full septic system and is solar powered, with brand-new batteries installed this year.This isn't simply waterfront. It isn't simply a cottage. It's your own island in the 1000 Islands-just minutes from the mainland, yet a world away.Corn Island is ready for its next chapter and the memories yet to be made. (id:65396)
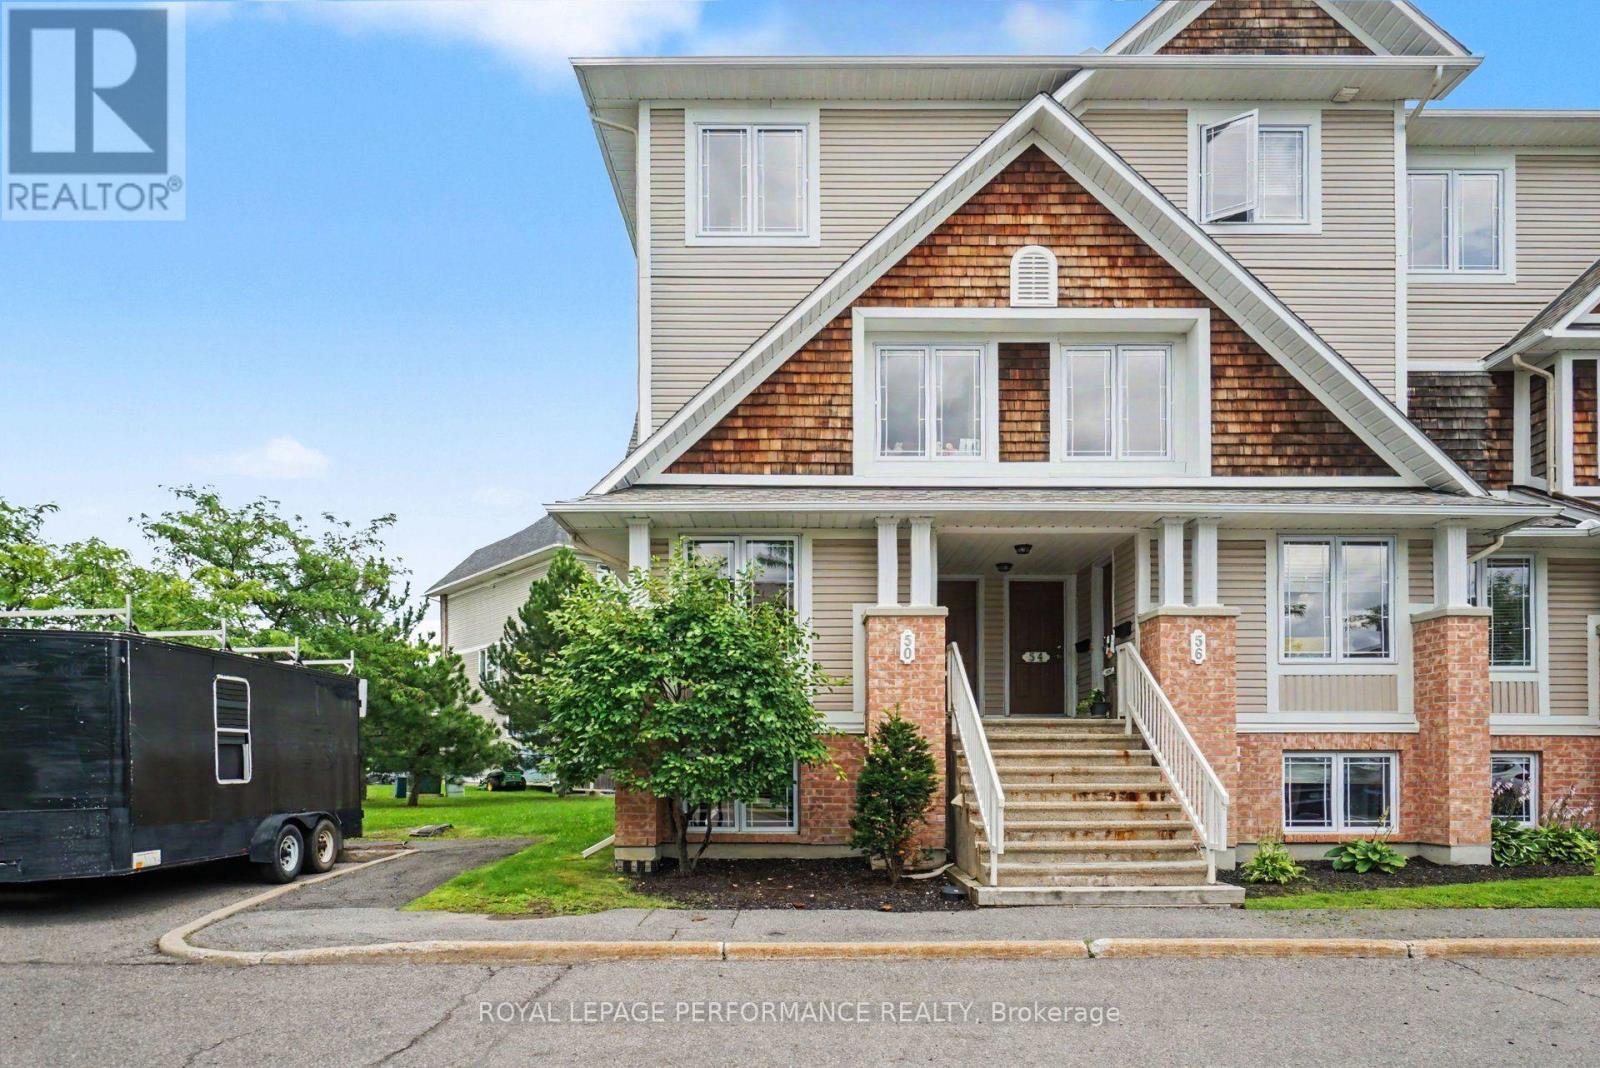
50 Brentmore Private
Ottawa, Ontario
UPGRADED END UNIT WITH 2 PARKING SPOTS IN THE HEART OF AVALON! This bright and inviting 2-bedroom, 2.5-bathroom stacked END UNIT offers a fantastic combination of space, comfort, updates and an unbeatable location! Step inside to a sun-filled, open-concept living and dining area featuring BRAND NEW luxury vinyl flooring (2026), with direct access to the quaint deck and convenient rear entrance. The spacious kitchen offers plenty of cabinetry, stainless steel stove and dishwasher, along with a bright eat-in breakfast area perfect for everyday dining. A convenient powder room completes the main level. BRAND NEW carpet (2026) leads to the lower level, where you'll find TWO spacious bedrooms, EACH WITH ITS OWN PRIVATE 4-PIECE ENSUITE-an ideal layout for couples, roommates, guests or a home office. Both bedrooms offer excellent closet space, plus the convenience of IN-SUITE LAUNDRY with a newer washer and dryer (2021). A standout bonus-TWO PARKING SPOTS! Ideally situated in sought-after Avalon, within walking distance to Sobeys, Shoppers Drug Mart, restaurants, schools, numerous parks and the Aquaview Community Centre, with everyday amenities just minutes away. A great location and PRICED TO SELL-an exceptional opportunity for first-time buyers, downsizers or investors! (id:65396)



