

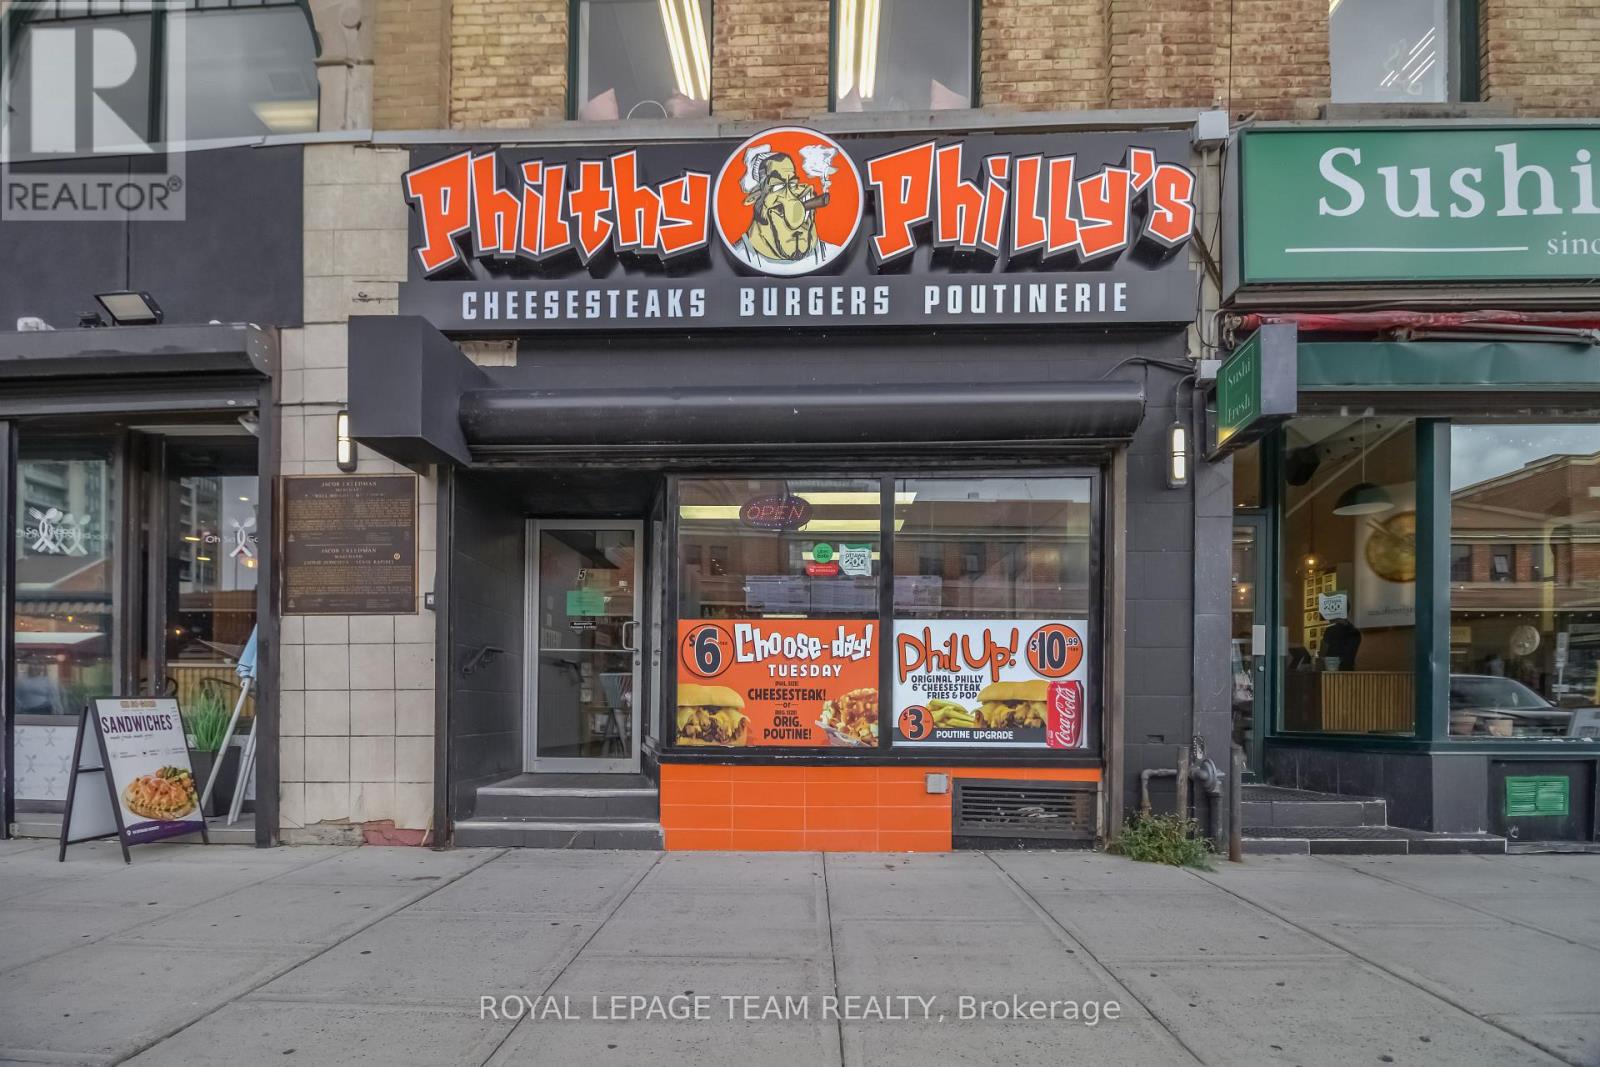
50 Byward Market Square
Ottawa, Ontario
Prime Turnkey Restaurant Business in the Heart of Ottawa's ByWard Market! An exceptional opportunity to acquire a well-positioned restaurant business at 50 Byward Market Square, located in one of Ottawa's most vibrant and sought-after commercial destinations. Situated just off George Street, this high-visibility location benefits from the energy and foot traffic of the ByWard Market, surrounded by restaurants, retail, entertainment, tourism, residential and office uses. This turnkey restaurant opportunity is ideal for an entrepreneur, experienced restaurateur or investor looking to establish or expand a food-service operation in a premier downtown location. The space is thoughtfully equipped for restaurant use and features a functional commercial kitchen, substantial cooking and preparation equipment, refrigeration, stainless-steel work areas, storage areas and basement space. The sale includes chattels, providing a valuable opportunity for a purchaser to step into an operational restaurant environment with significantly less initial setup required. The inviting dining area accommodates approximately 10 seats, while the existing layout offers an efficient configuration for both dine-in and takeout service. This is a rare opportunity to acquire a restaurant business in the iconic ByWard Market district. Do not miss the opportunity to bring your vision to one of Ottawa's most recognizable commercial destinations! (id:65396)

1692 Toulouse Crescent
Ottawa, Ontario
Some homes are simply lived in. This one has been cared for, and it shows the moment you walk through the door. Set on a quiet crescent in Orléans, this three-bedroom, two and a half-bathroom detached home reflects the kind of pride of ownership that's become the hallmark of this street. Quality hardwood runs through the main living areas, warm and solid underfoot, while a gas fireplace anchors the living room with the easy ambiance that makes an ordinary evening feel like an occasion. The primary bedroom offers a private retreat with its own ensuite and a walk-in closet, giving room to spread out without giving up a sense of calm. Downstairs, the finished basement adds genuinely usable space, whether that becomes a family room, a hobby space, a home office, or somewhere for guests to settle in comfortably. What sets this property apart is its condition. Meticulously maintained throughout, it's a home that's been looked after year after year, presented beautifully and ready for its next owner without a project list attached. Move in, unpack, and start enjoying it. The setting matches the house. This is an established neighbourhood of family homes. The kind of street where neighbours know one another and people put down roots and stay. Heritage Park and Barrington Park are close at hand, with more than fifty green spaces throughout the surrounding area, and traffic noise stays refreshingly low. Place d'Orléans and its 130-plus shops and services are minutes away, with everyday errands, restaurants, recreation, and both English and French schools all within easy reach. Transit and highway access keep the rest of the city comfortably close when you want it. Well-built, well-loved, and well-located. A home that rewards anyone who values quality and community in equal measure. (id:65396)
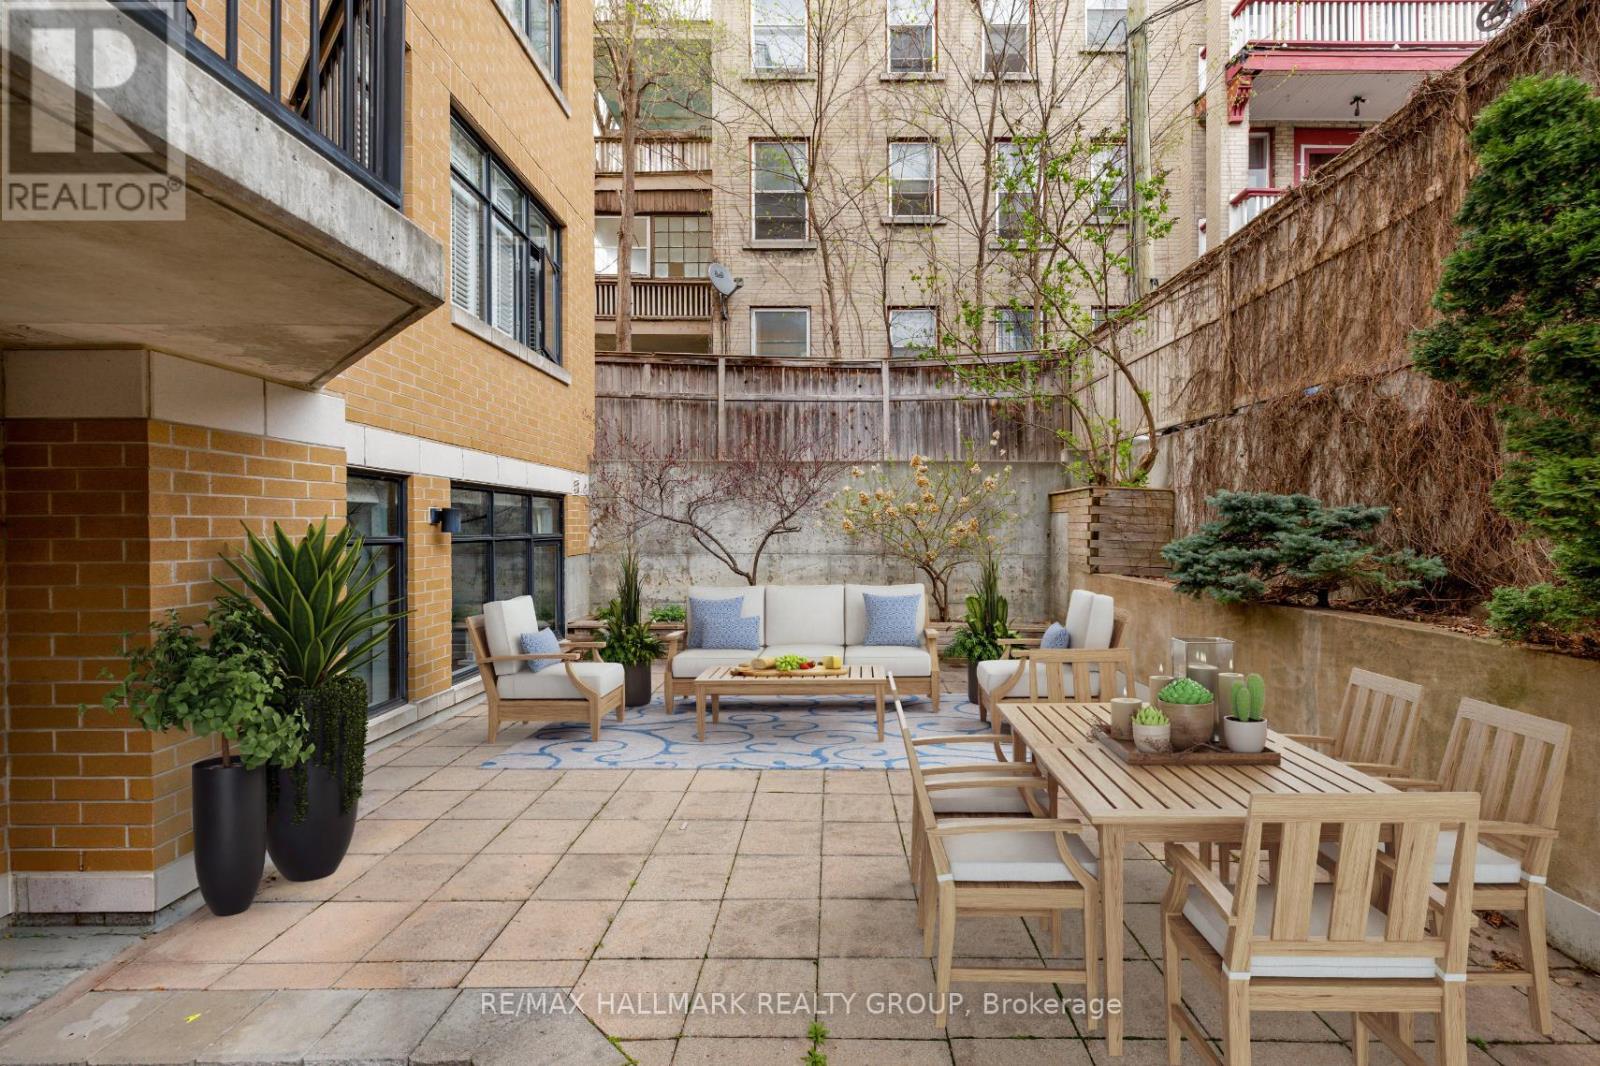
203 - 260 Besserer Street
Ottawa, Ontario
Fabulous 2-bedroom condominium located within "The Lanesborough" - a prestigious Domicile-built residence located steps to Parliament Hill, the Rideau Centre, ByWard Market and the Rideau Canal, with an incredible selection of vibrant restaurants and trendy cafés right outside your door! This beautifully designed unit offers 1,090 sq ft of well-planned living space with soaring 10 ft ceilings and a spacious, open-concept layout. A true standout feature is the exceptional ~36' x 19' private patio - a rare offering perfect for entertaining or relaxing in the city! The stylish kitchen is equipped with stainless steel appliances, granite countertops, a centre island with breakfast bar, and a storage pantry. The open living and dining room features a cozy gas fireplace, custom built-in shelving and a wall of windows that flood the space with natural light. The primary bedroom boasts a generous walk-in closet with custom organizers, while the spacious second bedroom is ideal as a guest room or home office. A beautifully appointed 3-piece main bathroom features a granite vanity and glass shower. Additional highlights include in-suite laundry, underground parking and a storage locker. Patio is virtually staged. A rare opportunity that perfectly blends style, outdoor space, walkability and an exceptional urban lifestyle! 24 hour irrevocable. (id:65396)

282 Sunnyside Avenue
Ottawa, Ontario
Discover the charm of Old Ottawa South with this spacious 2-bedroom, 1-bathroom apartment perfectly situated at Bank Street and Sunnyside Avenue. Offering a comfortable and inviting living environment in a highly sought-after neighbourhood, this home puts you right in the middle of everything you need. Enjoy easy access to Carleton University, public transit, local cafés, restaurants, shops, parks, and everyday conveniences, all just steps from your door. With its fantastic location and welcoming atmosphere, this is a wonderful place to call home. (id:65396)
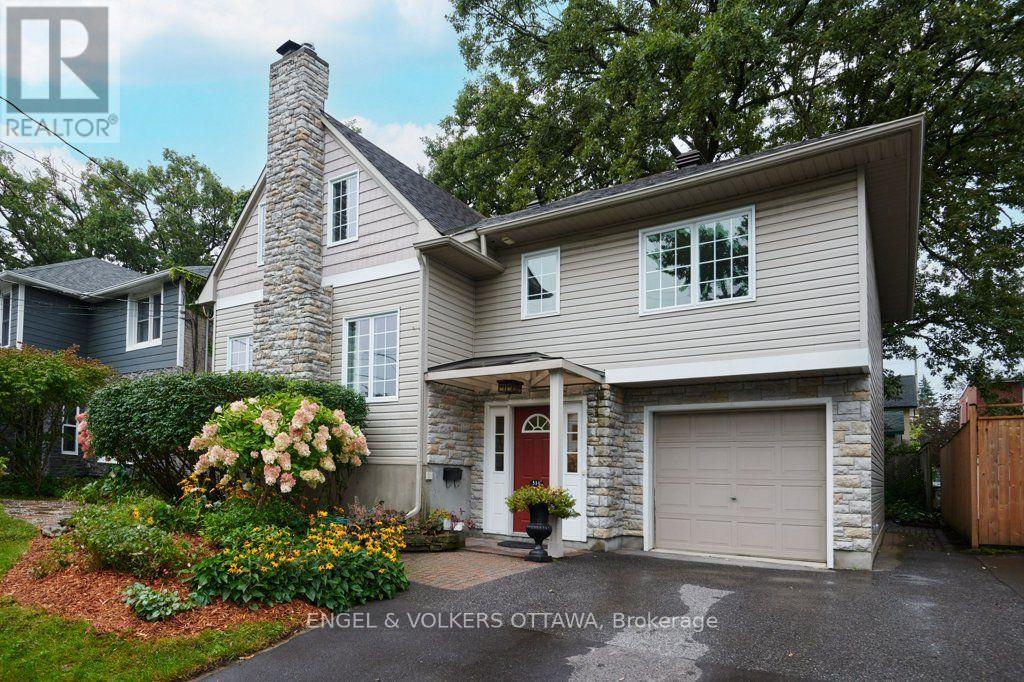
514 Highcroft Avenue
Ottawa, Ontario
Highcroft is the quiet, tree-lined, mature Westboro street you once only dreamed of living on. Mornings here have a rhythm: walk the kids to school, cut back along the Byron path, and stop in at the coffee spot that has quietly become yours. The shops and restaurants of Richmond Road are a few blocks away, the river pathways and Westboro Beach are an easy bike ride, and Dovercourt covers swim lessons and summer camps and the exceptional Clare Gardens Park is just steps away. 514 Highcroft has been loved and thoughtfully updated. The exterior was completely redone with new siding, stone and windows, and inside is a layout that simply works: a proper living room, a dining room for real dinners, and a sun-filled family room with a skylight where everyone ends up. The living and dining rooms have windows on two sides, and the light that pours through gives the main floor a soft, storybook feel, like the houses in movies you wish were real. The kitchen is smart and practical, updated with wood cabinets, quartz counters, a gas stove and a pantry full of pull-out drawers so everything has a home. Refinished hardwood runs through the house, and the original glass knobs on the doors and closets are a small daily delight. Upstairs, two bright bedrooms share a pretty, airy full bath. The primary suite has a true walk-in closet, rare in a home of this age, and an ensuite with heated floors and a soaker tub that feels calm the moment you step in. Beside it, a hardwood loft with two windows is one door away from being a fourth bedroom, or a nursery steps from your room, an office, a gym, whatever this chapter needs. Downstairs, a finished rec room for movie nights and rainy Saturdays, plus generous storage. The attached garage with inside entry means groceries come straight in from the car, even in January. New furnace and heat pump (2025), 200 amp service, and mature perennial gardens under a grand old oak. Come see the house where Westboro life becomes your everyday. (id:65396)
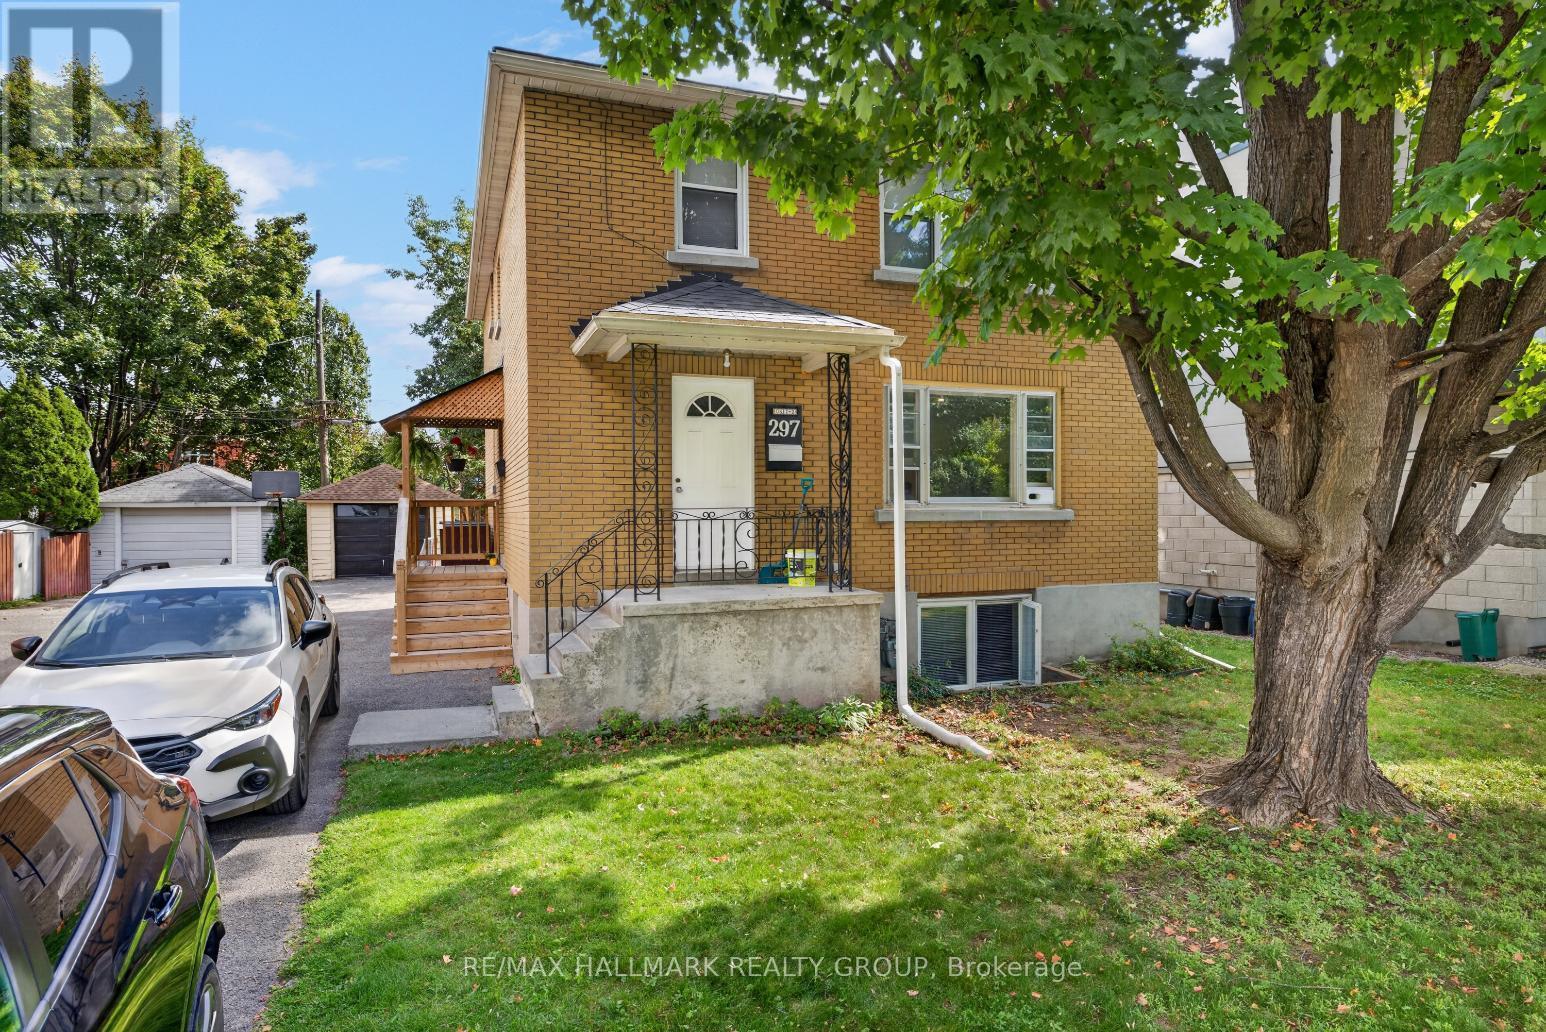
1 - 297 Royal Avenue
Ottawa, Ontario
LOCATION! Renovated main level 2 bedroom apartment steps from Westboro Beach! Bright & spacious with an open concept living and dining room with large window and beautiful potlighting. Renovated kitchen features modern white cabinetry and stainless steel appliances. Two good-sized bedrooms with ample closet space & a 4-piece main bathroom. 1 parking space included. Fantastic location, steps to some of the city's trendiest shops, restaurants & cafes! Tenant pays only hydro. 24 hour irrevocable on offer to lease. (id:65396)
159 Pheasant Run Drive
Ottawa, Ontario
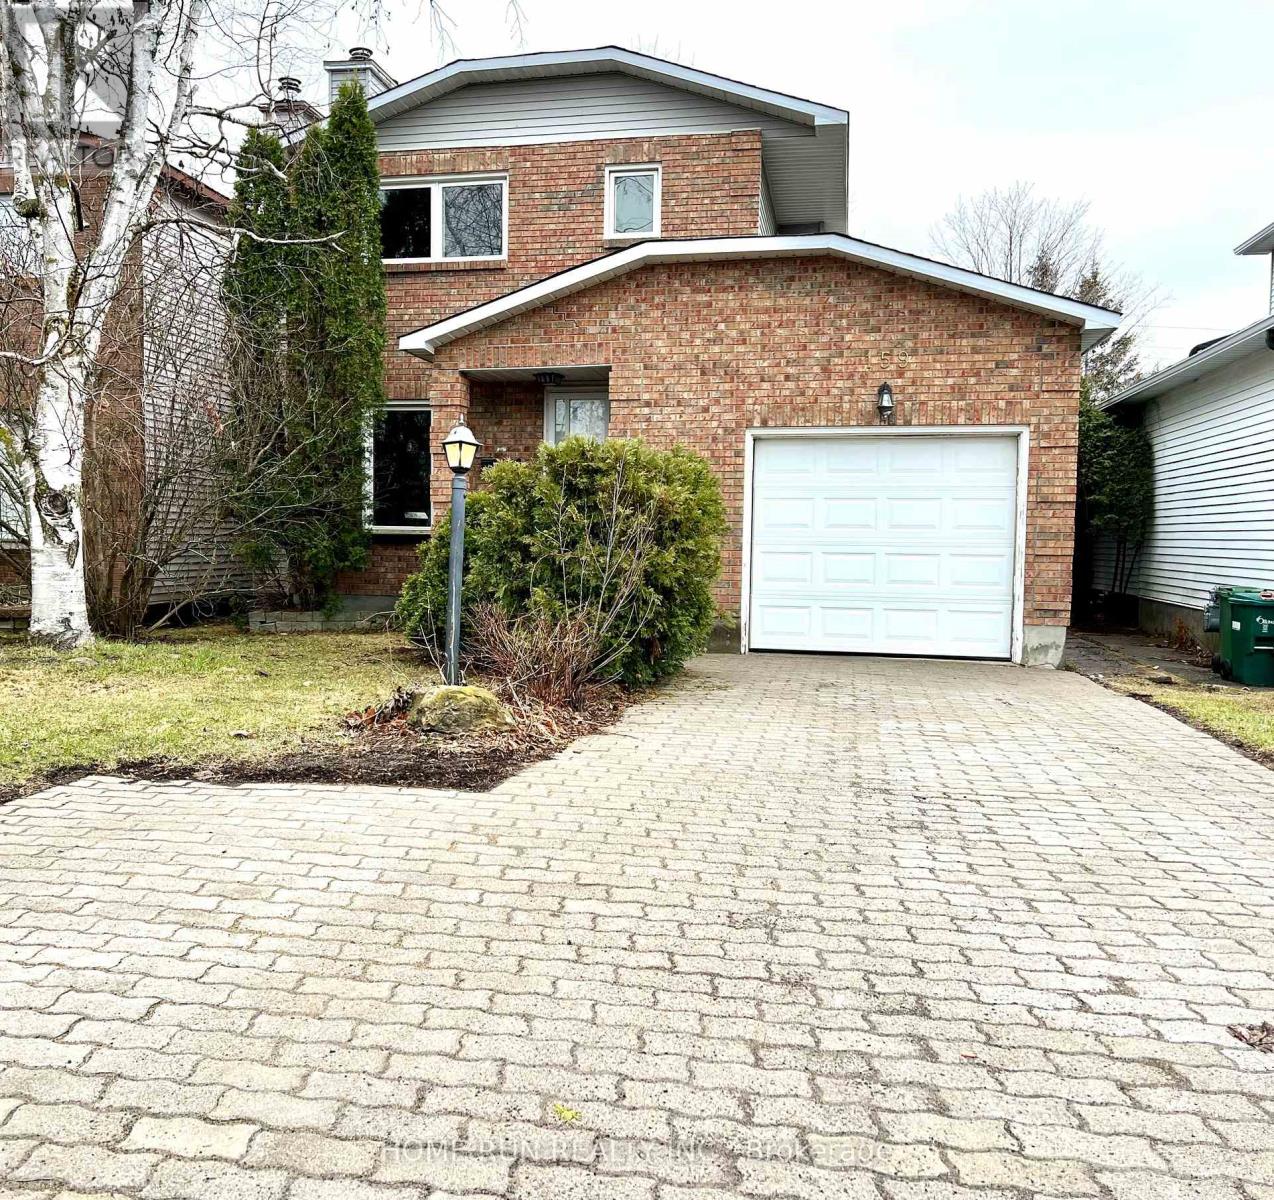
Stunning family home for rent! With 3 bedrooms and 2 bathrooms, it's perfectly suited to your family's needs. The main floor welcomes you with spacious living areas bathed in natural light from large windows. Upstairs, three cozy bedrooms and a full bathroom await, while the basement is fully finished. Nestled near the 416, Costco, and the beauty of Barrhaven, it offers both convenience and tranquility. Enjoy the expansive 150' lot with no rear neighbors, providing privacy and serenity. (id:65396)
15 Jansen Road
Ottawa, Ontario
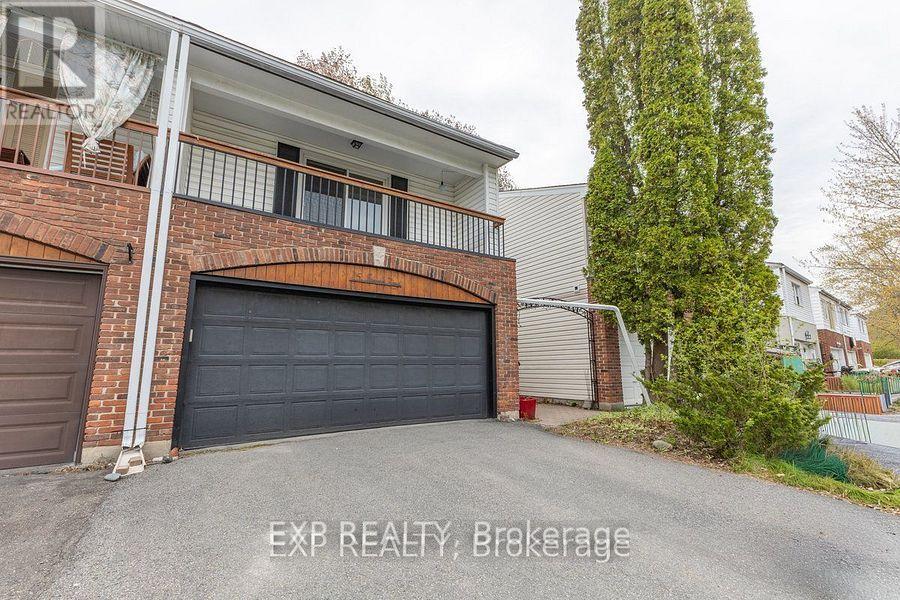
Welcome to 15 Jansen Road. A pristine, newly updated and very large 3-bedroom, 2-bathroom freehold townhome with a double-car garage within walking distance to schools, parks, shops and recreational trail. The main floor boasts a great functional layout with a large living room formal dining room, and a bright, spacious kitchen with updated countertops and a new stove. Main floor also gives you access to a private fully fenced backyard through large sliding patio doors, inside access to the garage and a powder room. The upper level features 3 very large sized bedrooms, a primary suite with sliding doors leading to your own primary bedroom patio and a full bathroom. The lower level includes a finished rec room and a large storage room with a laundry area. This property is turnkey. Just move in! Updates include the roof (2026), refinished flooring (2026), kitchen updates (2026), a full interior paint job (2026), and both bathrooms (2026) (id:65396)

114 Harold Valley Drive
Ottawa, Ontario
PRICED TO SELL AND MOVE IN BEFORE WINTER! EXCEPTIONAL VALUE ON A HUGE PRIVATE LOT! Welcome to 114 Harold Valley Drive, a meticulously maintained 2020 Fairmont home offering an affordable opportunity to enjoy detached, year-round living in the peaceful community of Kinburn. Designed to make excellent use of its space, the bright, vacant, open-concept layout feels incredibly comfortable and functional. The kitchen features a smart built-in dining/snack-bar area, maximizing functionality without dedicating valuable floor space to a separate formal dining room, while bedrooms utilize built-in closets to preserve usable floor area. READY FOR IMMEDIATE POSSESSION: Move in before winter! PREMIUM UPGRADES: Enjoy over $50,000 in recent upgrades, including a high-efficiency primary Heat Pump and Central A/C (2025) to minimize monthly housing costs, a transfer switch and backup generator (2023), full water filtration system, eavestroughs, multiple custom decks, and two outdoor storage sheds. THE ULTIMATE CONDO ALTERNATIVE: Set on an oversized 70 x 140 ft private treed lot, you will enjoy exceptional outdoor yard space for pets, gardening, and entertaining-with absolute privacy, zero shared walls, and no expensive condo fees. If you are looking for less house to maintain but more private outdoor space to enjoy, this is the perfect fit. PRIME COMMUTER LOCATION: Located just 10 minutes to Pakenham, 15 minutes to Arnprior and Almonte, and approximately 20 minutes to Kanata's tech hub, it offers a practical balance of country living and rapid access to regional employment and shopping. AN ALL-AGES OPPORTUNITY: This pet-friendly, all-ages community is a fantastic choice for first-time buyers, young professionals, couples, single parents, or downsizers looking for affordable detached living. Monthly lot fees are $525 and include water, sewer, garbage collection, and park maintenance. (id:65396)
4184 Gordon Murdock Road
Ottawa, Ontario
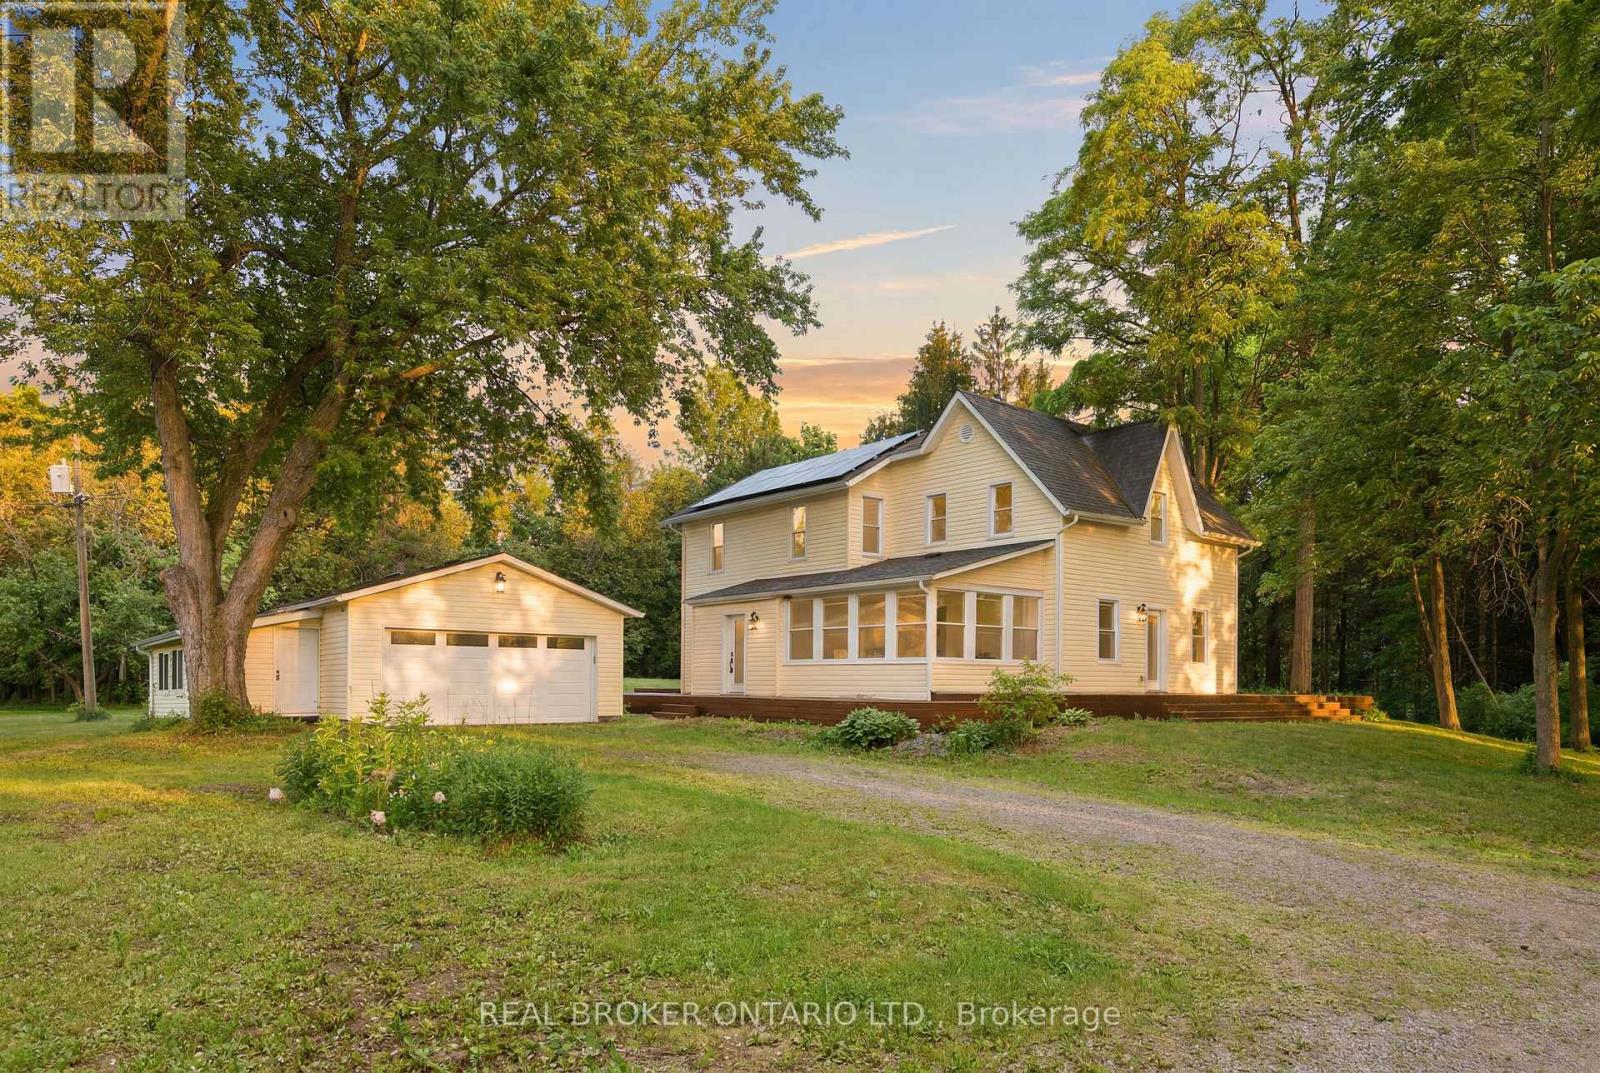
A truly exceptional country estate, privately set on 61 acres and approached by a 500-metre driveway, offering extraordinary privacy. This stately residence combines the character of a century home with the quality, comfort & finishes expected in a luxury executive estate. Approx 4 acres have been cleared and include enclosures with 8-foot fencing, while the surrounding acreage creates a remarkable sense of seclusion. A large 1/3-acre pond, approx 25 feet deep, adds to the setting. The property also includes a two-car detached garage. The residence itself has been extensively rebuilt, with more than $900,000 invested. A stunning wraparound deck, new siding, new windows and a new roof. Inside, the centrepiece of the home is a state-of-the-art Laurysen kitchen. Designed on a grand scale, it features an oversized island topped with massive slabs of granite, stainless steel commercial-grade appliances, solid wood cabinetry & an abundance of natural light. Just off the kitchen, a 4-season sunroom provides a vantage point over the property, while a formal dining room and additional flexible space add versatility to the main level.The living room is filled with natural light & anchored by a wood stove. Gorgeous hardwood flooring continues throughout the home.There are 4 bdrms on the 2nd level, 3 with their own private ensuites. Beyond its beautiful finishes, the property has also been equipped for efficiency & peace of mind. is powered by 44 solar panels with a 14.7kW enclosed lithium battery system while remaining connected to traditional hydro. Heating includes a forced-air furnace as well as a wood stove to provide heat. The property also features a brand-new oversized septic system and two wells.With 61 acres, breathtaking views, remarkable privacy and an exceptional level of investment throughout the home and property, this is far more than a country residence. It is a rare executive estate offering the space, quality and presence of a truly distinctive home. (id:65396)

23 Elma Street
Ottawa, Ontario
Welcome to 23 Elma Street, a spacious 3-bedroom bungalow situated on an exceptionally large lot in Ottawa. The main level offers a bright and functional layout featuring a generous living and dining area with hardwood floors, large windows and a beautiful stone fireplace. The kitchen provides plenty of cabinetry and workspace, while the bright rear family room overlooks the expansive backyard.All three bedrooms are conveniently located on the main level, along with the full bathroom. The lower level provides plenty of additional space, including a large recreation room.Outside, enjoy a massive private backyard surrounded by mature greenery, offering plenty of room for outdoor entertaining, gardening and family activities. An attached double-car garage and large driveway provide excellent parking and additional storage.A great opportunity to lease a spacious detached bungalow with plenty of indoor and outdoor space, conveniently located in Ottawa. (id:65396)

626 Inver Lane
Ottawa, Ontario
Built in 2025, a stunning Minto Mapleton Model in Half Moon Bay! Offering nearly 4,000 sq.ft. of finished living space on a premium lot backing onto future ponds, green space, and walking paths with no rear neighbours. This like-new home showcases over $113,000 in upgrades. The main floor features a dedicated office, formal dining room, powder room, and an open-concept layout with an upgraded chef's kitchen offering full-height cabinetry, a large centre island, beautiful quartz countertops throughout, a bright breakfast area, and a spacious great room with a fireplace. Premium oak hardwood flooring and hardwood stairs extend throughout the main level and continue up to the stunning sunken family room, which features high ceilings, a fireplace, and a large patio door leading to a private balcony. Just a few steps up, the bedroom level offers 9-foot ceilings, 4 spacious bedrooms, 3 full bathrooms, and a convenient laundry room. The primary suite features a walk-in closet and a 5-piece ensuite with double sinks, a Roman soaker tub, and a separate glass shower. The second bedroom has its own ensuite, while Bedrooms 3 and 4 share a Jack-and-Jill bathroom with double sinks. The finished basement offers 8-foot ceilings, 4 lookout windows, and a rough-in for a future bathroom. Pot lights throughout the home add a bright, modern touch. Situated on a premium lot with no rear neighbours, this home backs onto future ponds, scenic walking trails, and green space, and is just minutes from top-rated schools, parks, shopping, recreation, public transit, and Highway 416. Move-in ready and loaded with premium upgrades, this is a rare opportunity to own one of Half Moon Bay's finest homes. ** This is a linked property.** (id:65396)



