

290 Wardens Road
Lanark Highlands, Ontario
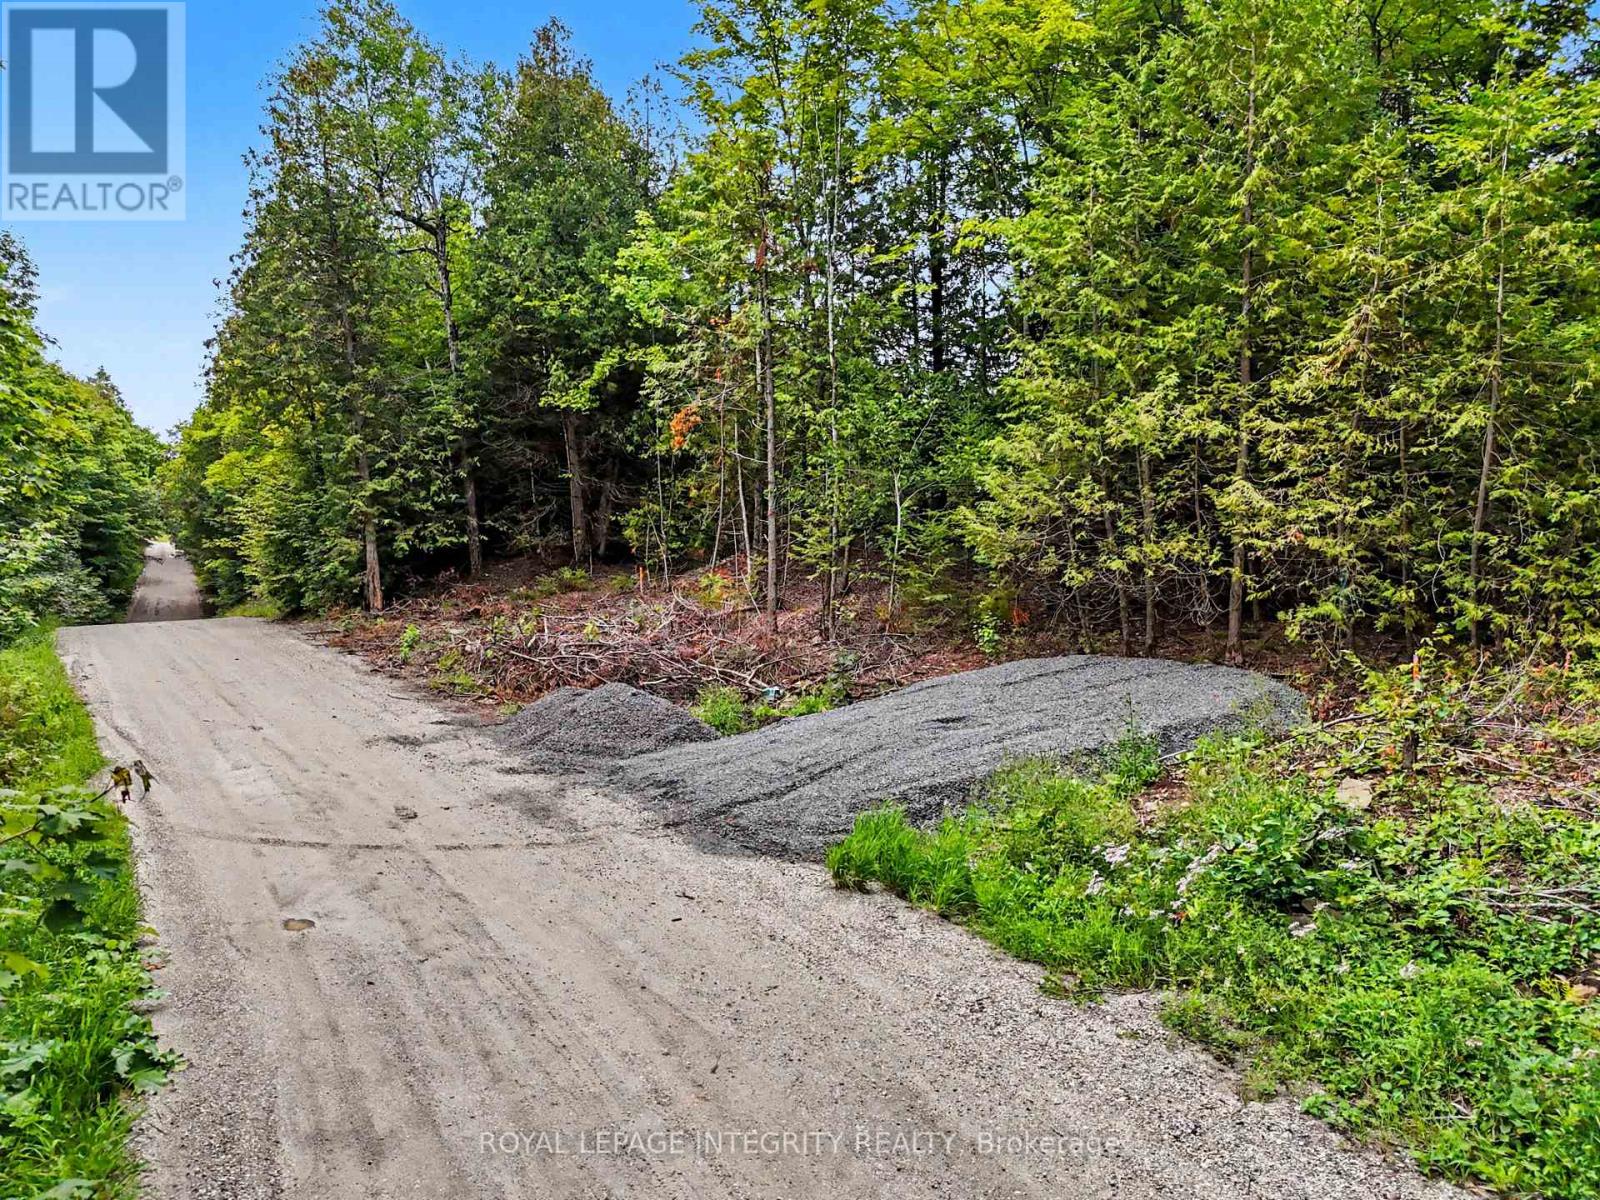
This country building lot features a perfect canvas for your custom home, nestled within a landscape of rolling hills and mature woodlands. Build your dream home on just over 4 acres of land. This lot provides you with a quiet, peaceful sanctuary a place where you can unwind after a long day at work. A perfect terrain for outdoor living at your new home, where you can build a tiered deck and stone patio to enjoy all this property has to offer. Centrally located, within 25 minutes to Carleton Place and just under 20 minutes to Perth. The lot was recently severed and HST is n addition to. Come explore this incredible property. (id:65396)
10 Westchester Court
Ottawa, Ontario
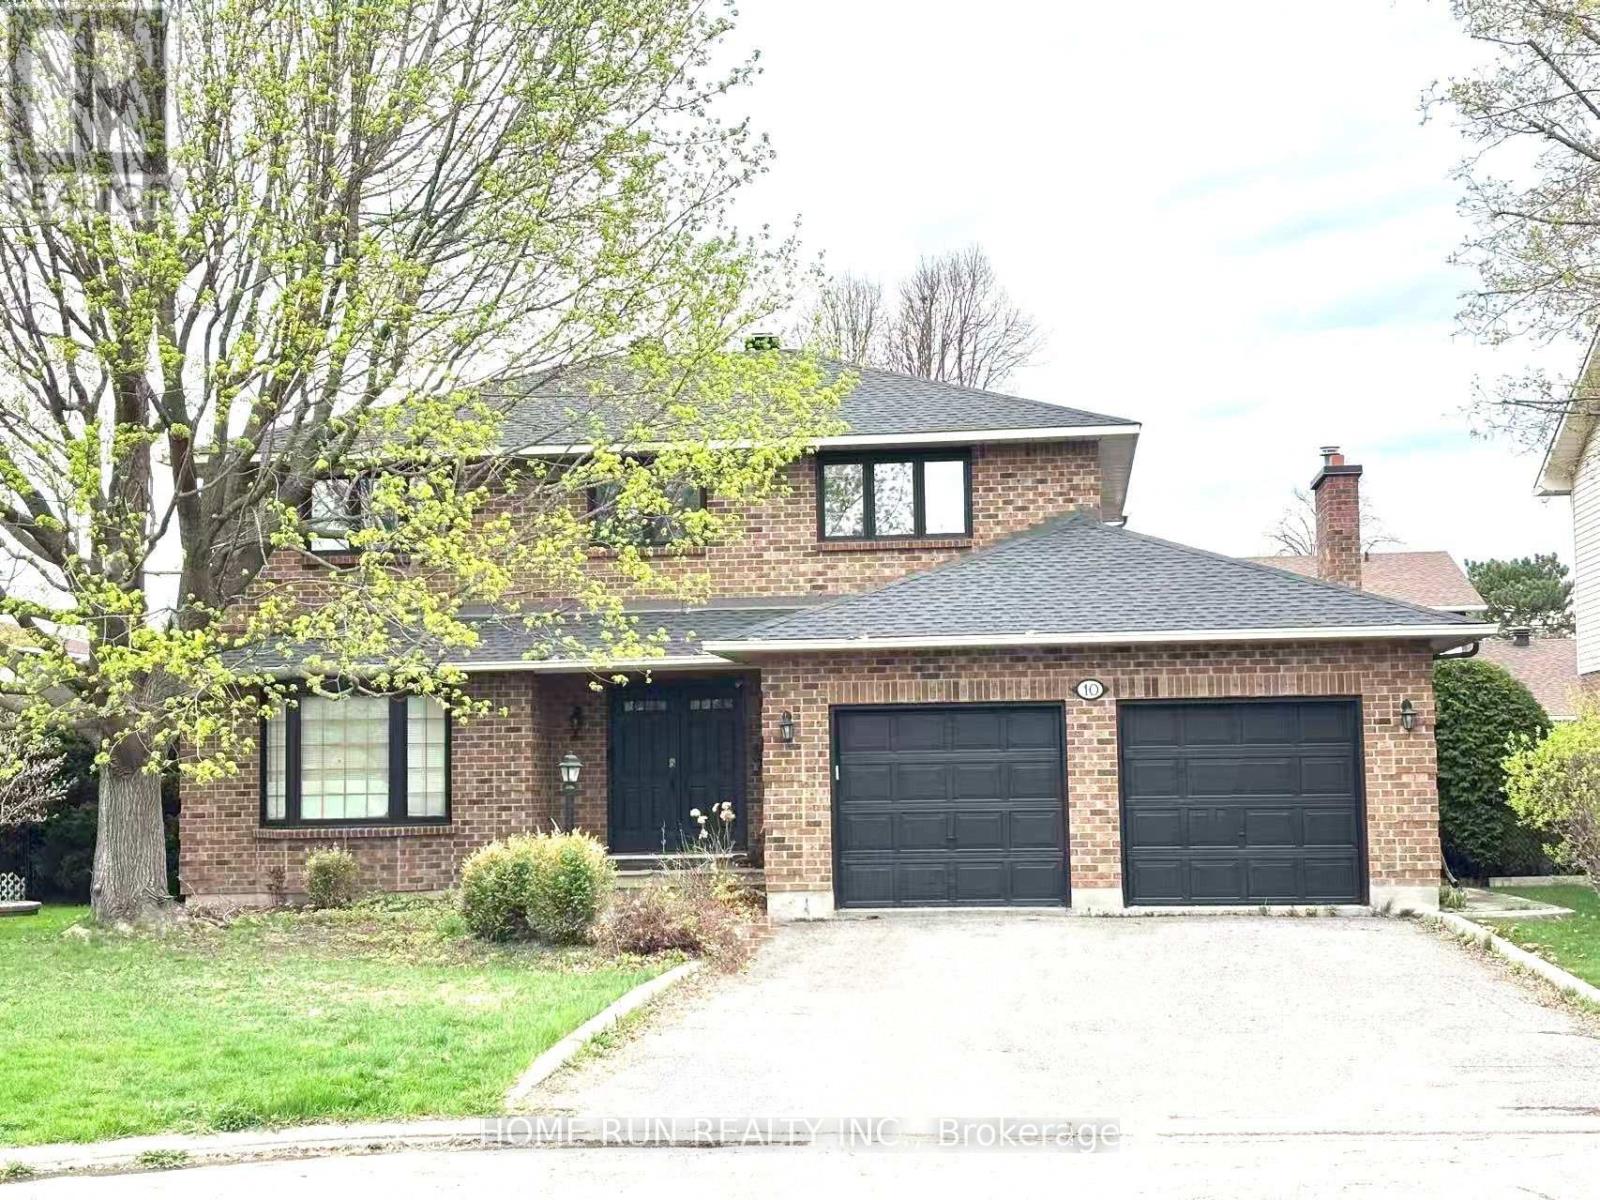
Welcome to 10 Westchester Court, a spacious updated 4+1-bedroom all-brick home on a quiet court in one of Barrhaven's most desirable mature neighbourhoods. Bright, carpet-free throughout, and move-in ready, this home offers modern upgrades, generous living space, and a private backyard with a large in-ground pool. The main floor features elegant living and dining rooms, a sun-filled family room with a cozy fireplace, and a beautifully updated kitchen featuring quartz countertops, freshly painted cabinetry, new faucets, a premium JennAir induction cooktop, wall oven, and a large island. Patio doors lead to a landscaped, fully fenced backyard with a spacious lawn and pool with a slide-perfect for entertaining and family fun. Upstairs offers four spacious bedrooms, including a primary suite with a walk-in closet and private ensuite, plus a full family bath. The fully finished basement features two spacious recreation areas, ample storage, and a versatile bonus room ideal as a fifth bedroom, home office, gym, or playroom. Roof (2025), furnace (2025), central A/C (2026). A commuter's dream, this turnkey home is ideally located within the sought-after John McCrae Secondary School catchment, just minutes to Park & Ride, VIA Rail, Longfields Square Plaza, parks, and everyday amenities-an exceptional opportunity to own a beautifully updated family home in the heart of Barrhaven. (id:65396)
55 Maple Stand Way
Ottawa, Ontario
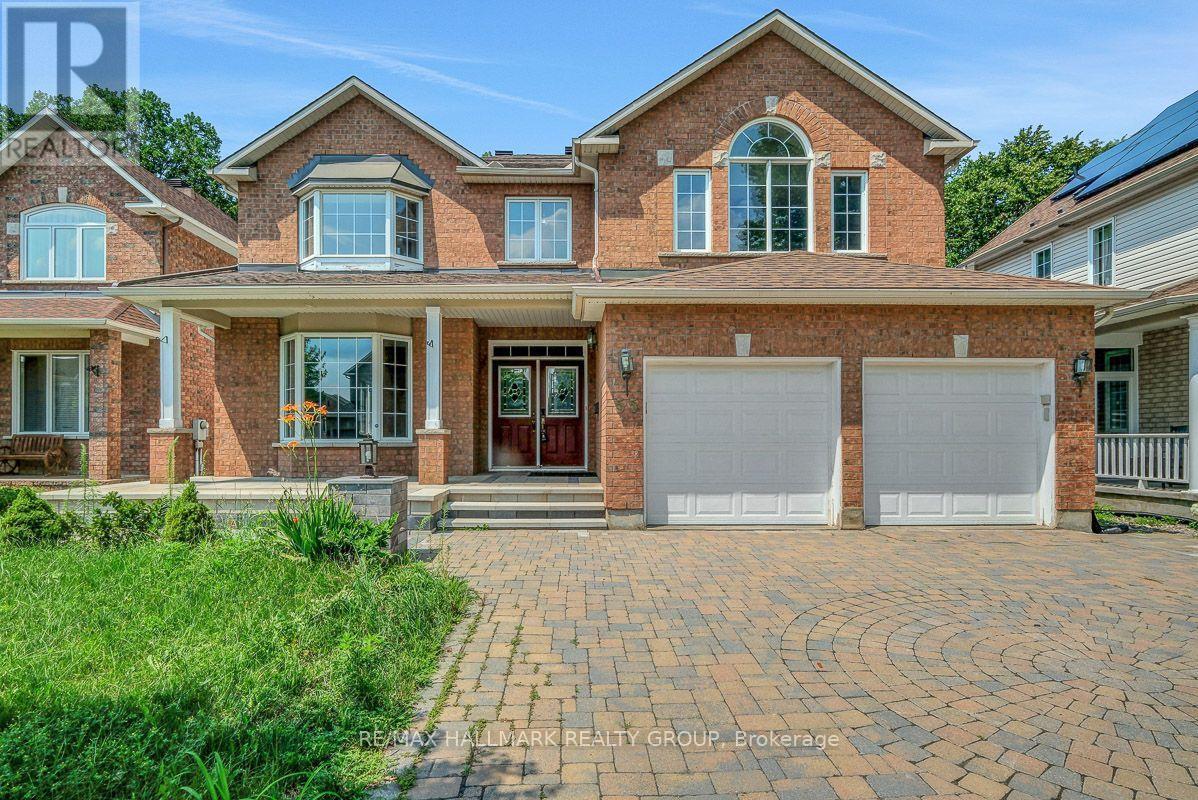
Rarely Available! Welcome to this stunning Richcraft Sheraton model, offering over 3,500 sq. ft. of elegant living space on a premium private lot with no rear neighbours an ideal blend of comfort, privacy and style. From the moment you step inside and are greeted by the dramatic curved wooden staircase, you'll know you've found something truly special. This sun-filled 6-bedroom, 5-bathroom home (including 2 ensuites) is designed to impress, with tranquil views from nearly every window. The thoughtfully designed floor plan offers generously sized principal rooms and a warm, inviting atmosphere throughout. The large kitchen features a walk-in pantry and quartz countertops and opens directly to the cozy family room, creating the perfect space to host family and friends. Enjoy formal entertaining in the elegant living and dining rooms, or unwind in the luxurious primary suite, complete with an oversized walk-in closet and a 5-piece ensuite. Upstairs, you'll find five additional spacious bedrooms; one with its own ensuite and walk-in closet, plus a bright and versatile office space. The expansive lower level offers endless possibilities with a large rec. room, gym area and a stylish wet bar perfect for entertaining or relaxing. This exceptional home checks every box, just move in! (id:65396)
688 Dewitt Lane
Frontenac, Ontario
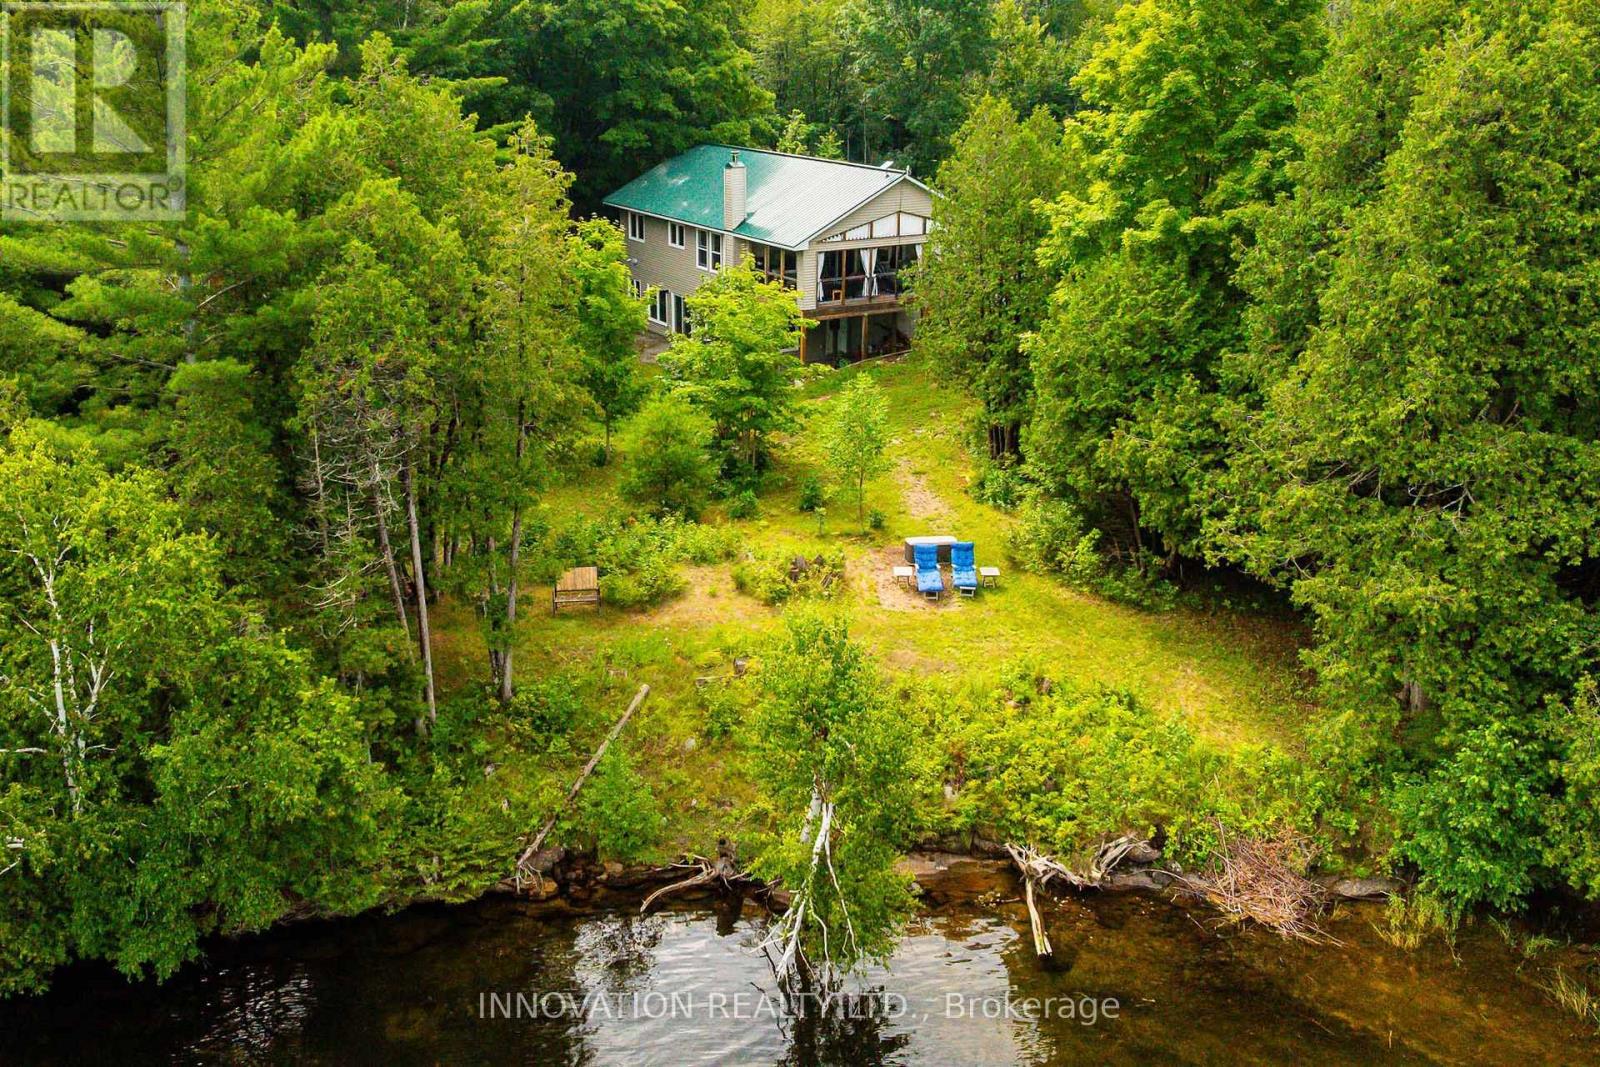
Nestled on private acres with an impressive 600 feet of pristine shoreline on sought-after Bobs Lake, this exceptional retreat offers privacy and comfort. The gently sloping lot allows for launching a boat, with room to trailer right to the shoreline. Ideally located just 30 minutes from Westport, one hour from Kingston, and approximately 90 minutes from Ottawa, the property is equally suited as a year-round residence or a cherished multi-generational family cottage. Constructed in 2017, the spacious bungalow features a walkout lower level, durable metal roof, low-maintenance exterior finishes, and energy-efficient R2000 insulation. Designed to maximize both comfort and the stunning waterfront setting, the main level offers an inviting family room, a generous kitchen with dining area, three well-appointed bedrooms, a 3-piece bathroom, and an expansive 392 sq ft covered deck with breathtaking sunsets over the lake. The fully finished lower level provides exceptional additional living space, including two more versatile rooms with beds, a large family room with pull-out sofa and woodstove and a games room; a second 3-piece bathroom; and a utility/storage area with a propane furnace. Multiple vantage points throughout the property showcase spectacular panoramic water views. The beautiful shoreline includes a beach area with easy water access, a sheltered campfire area and walking trails. Offered fully furnished and equipped, this turnkey property has been meticulously prepared for immediate enjoyment. Recent upgrades include new mattresses throughout, while the fully stocked kitchen ensures a seamless transition for family and guests alike. Additional features include a remote-operated generator with propane hookup, a 100-foot drilled well, and a UV water treatment system. Road maintenance shared with neighbouring properties. (id:65396)
1203 - 200 Lafontaine Avenue
Ottawa, Ontario
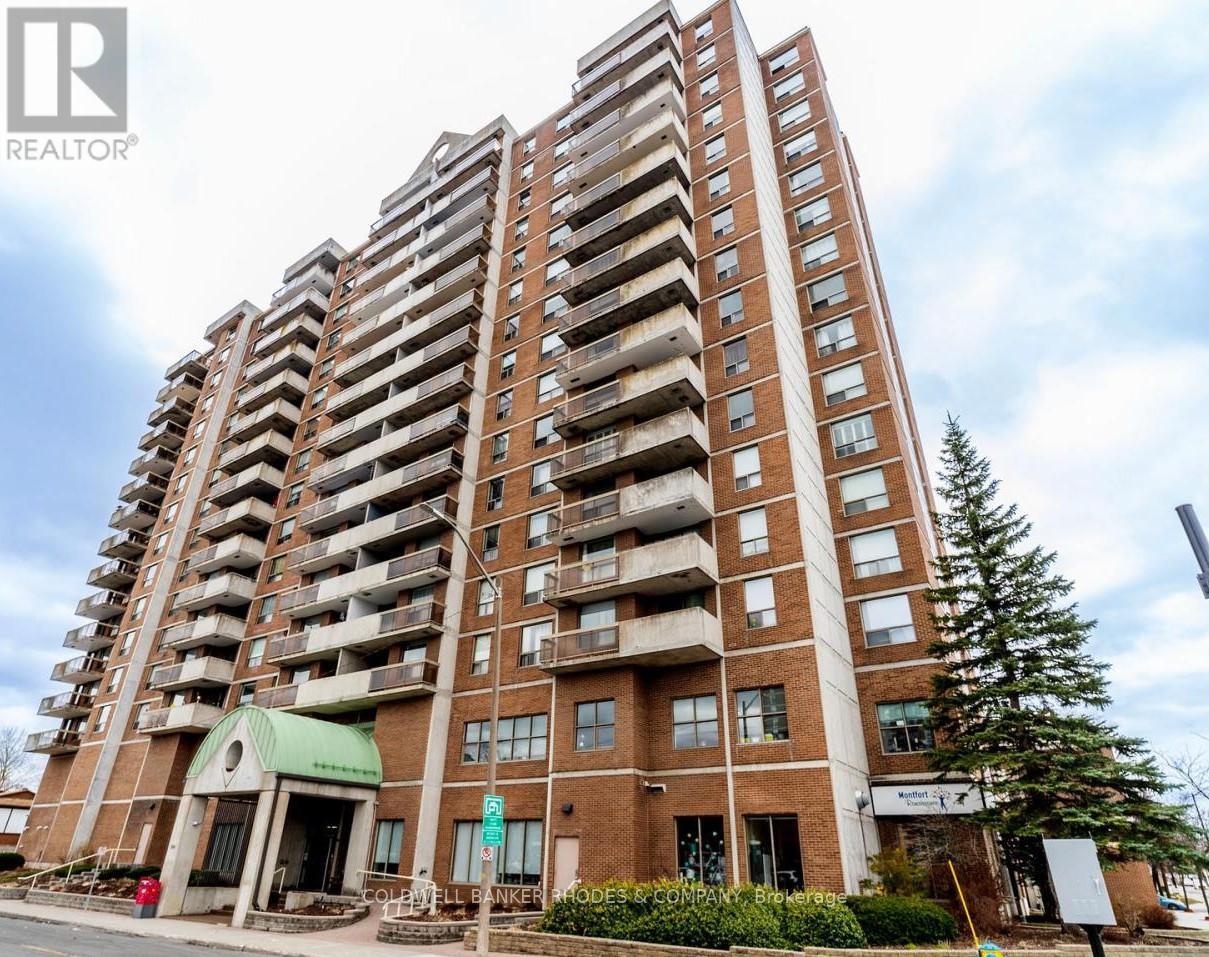
Welcome to 200 Lafontaine, a well-maintained condo in the vibrant Vanier community of Ottawa. This bright and spacious unit features two bedrooms and two renovated three-piece bathrooms. An oversized living room welcomes you as you enter the condo, creating an inviting space for relaxing or entertaining. The dining room features built-in bookshelves and flows seamlessly into the living area, with direct access to the east-facing balcony-perfect for enjoying your morning coffee and natural light. The kitchen is fully equipped with ample cupboard space and room for a kitchen table. The primary bedroom offers two closets and a private ensuite, while the second bedroom includes a walk-in closet. In-suite laundry is located in a dedicated laundry room with extra storage. Residents enjoy access to excellent building amenities, including an indoor pool, sauna, party room/library, and games room. Located just minutes from downtown, this condo offers easy access to parks, walking and cycling paths along the Rideau River, local cafes, restaurants, shopping, and public transit. Enjoy nearby green spaces, community markets, and the convenience of urban living in one of Ottawa's evolving neighbourhoods. (id:65396)
0 Dore Bay Road
North Algona Wilberforce, Ontario
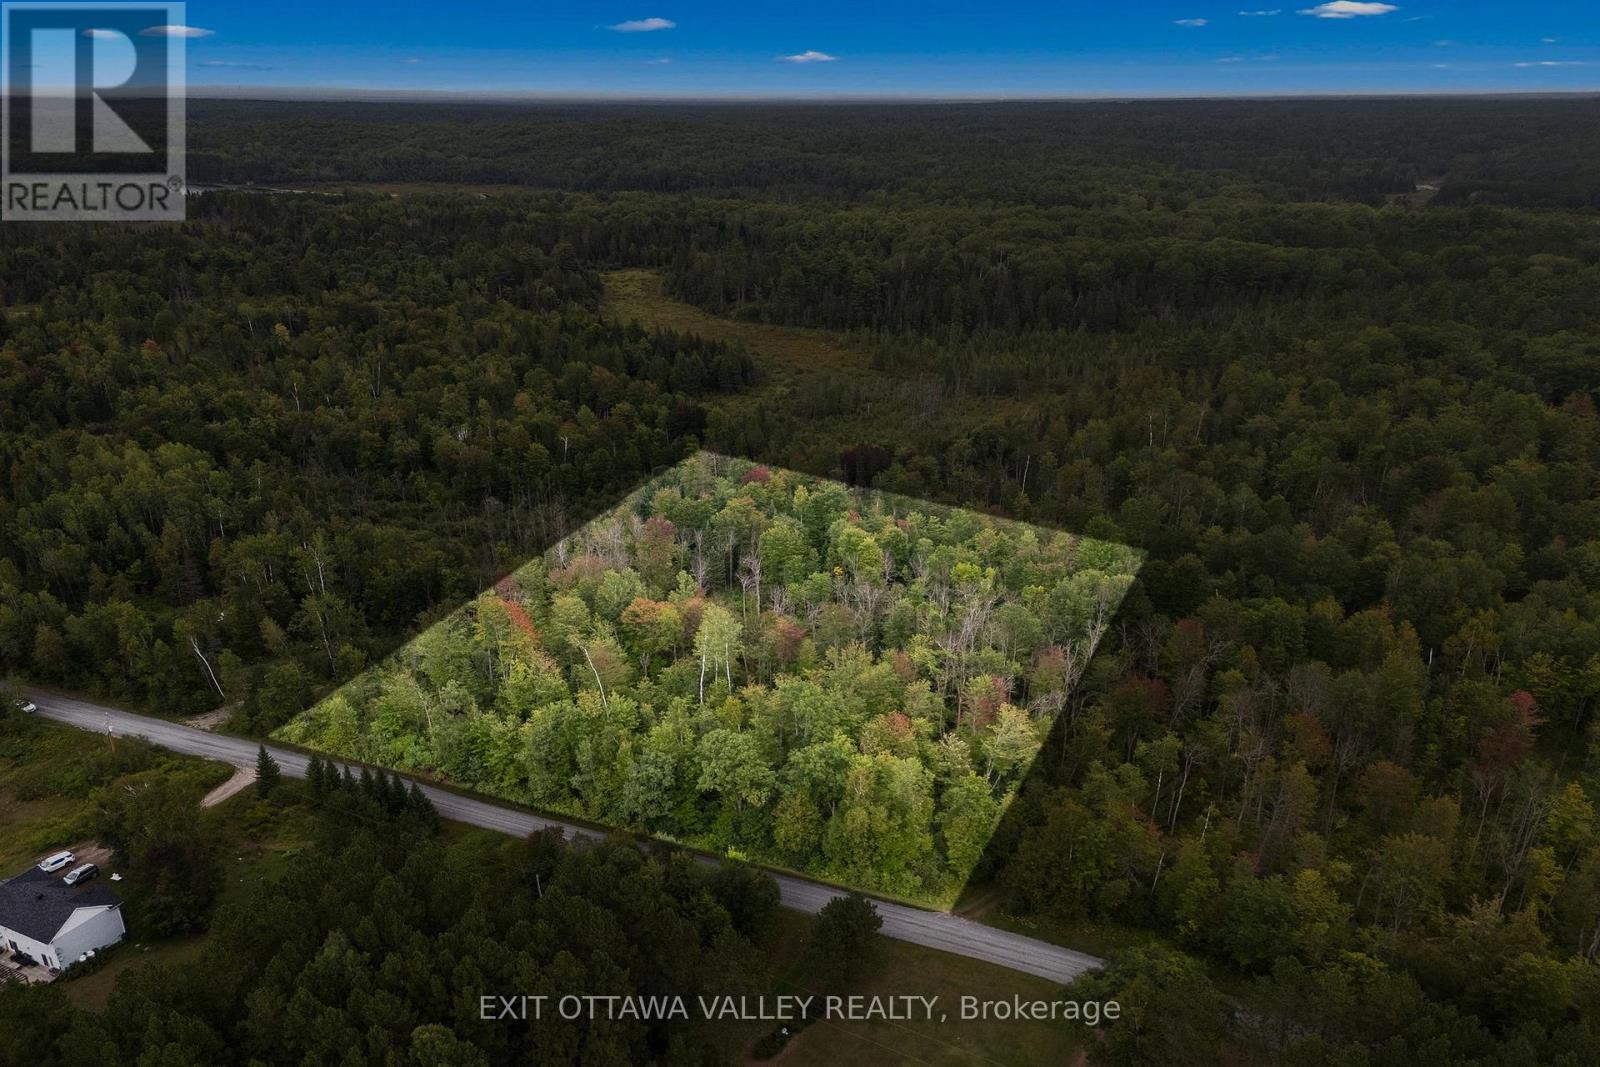
Build your dream home or country retreat on this private 2.4-acre treed lot on Dore Bay Road in Renfrew County. Surrounded by mature trees and abundant wildlife, this peaceful rural property offers the privacy and space you've been looking for. Outdoor enthusiasts will appreciate being close to Crown land, including the Renfrew County Forest, with endless opportunities for hiking, hunting, ATVing and exploring the outdoors. Centrally located between Pembroke, Eganville and Golden Lake, you can enjoy quiet country living while remaining within easy reach of nearby communities and amenities. Hydro is available at the road, and the property offers year-round access on a township-maintained road. A great opportunity to own vacant land in the Ottawa Valley and create your own private escape! HST in addition to purchase price (id:65396)
388 O'grady Settlement Road
Killaloe, Ontario
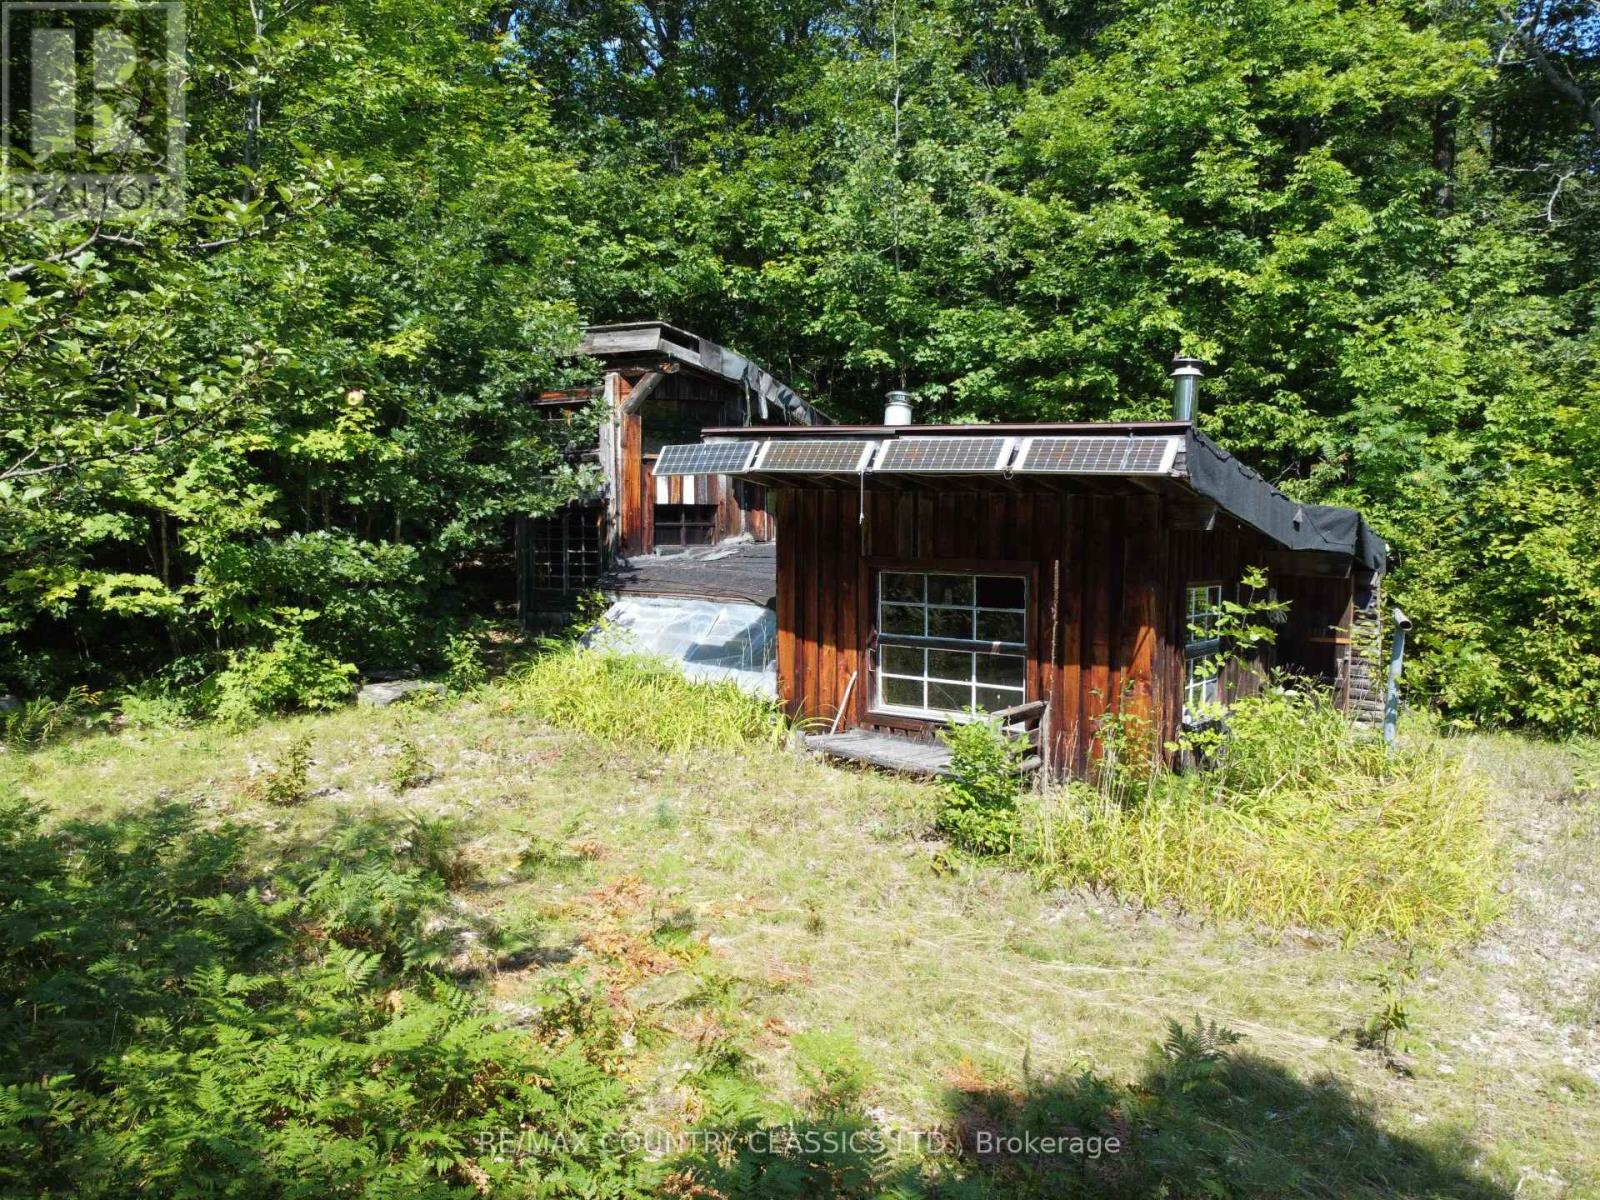
Private 25-acre sanctuary in the Wilno Hills, surrounded by mature hardwood forest and towering oak trees. Crown land borders the property to the north, offering exceptional privacy and direct access to nature.A meandering lane leads to a rustic off-grid 2-bedroom camp with unique architectural character, ready for your creative updates and improvements. The camp was formerly powered by a solar system and includes a separate workshop/storage shed and outhouse.Hydro is available at the property boundary, providing future development options. A rare opportunity to enjoy peace, privacy, and natural beauty in a truly secluded setting. (id:65396)
53 Vaughan Street
Ottawa, Ontario
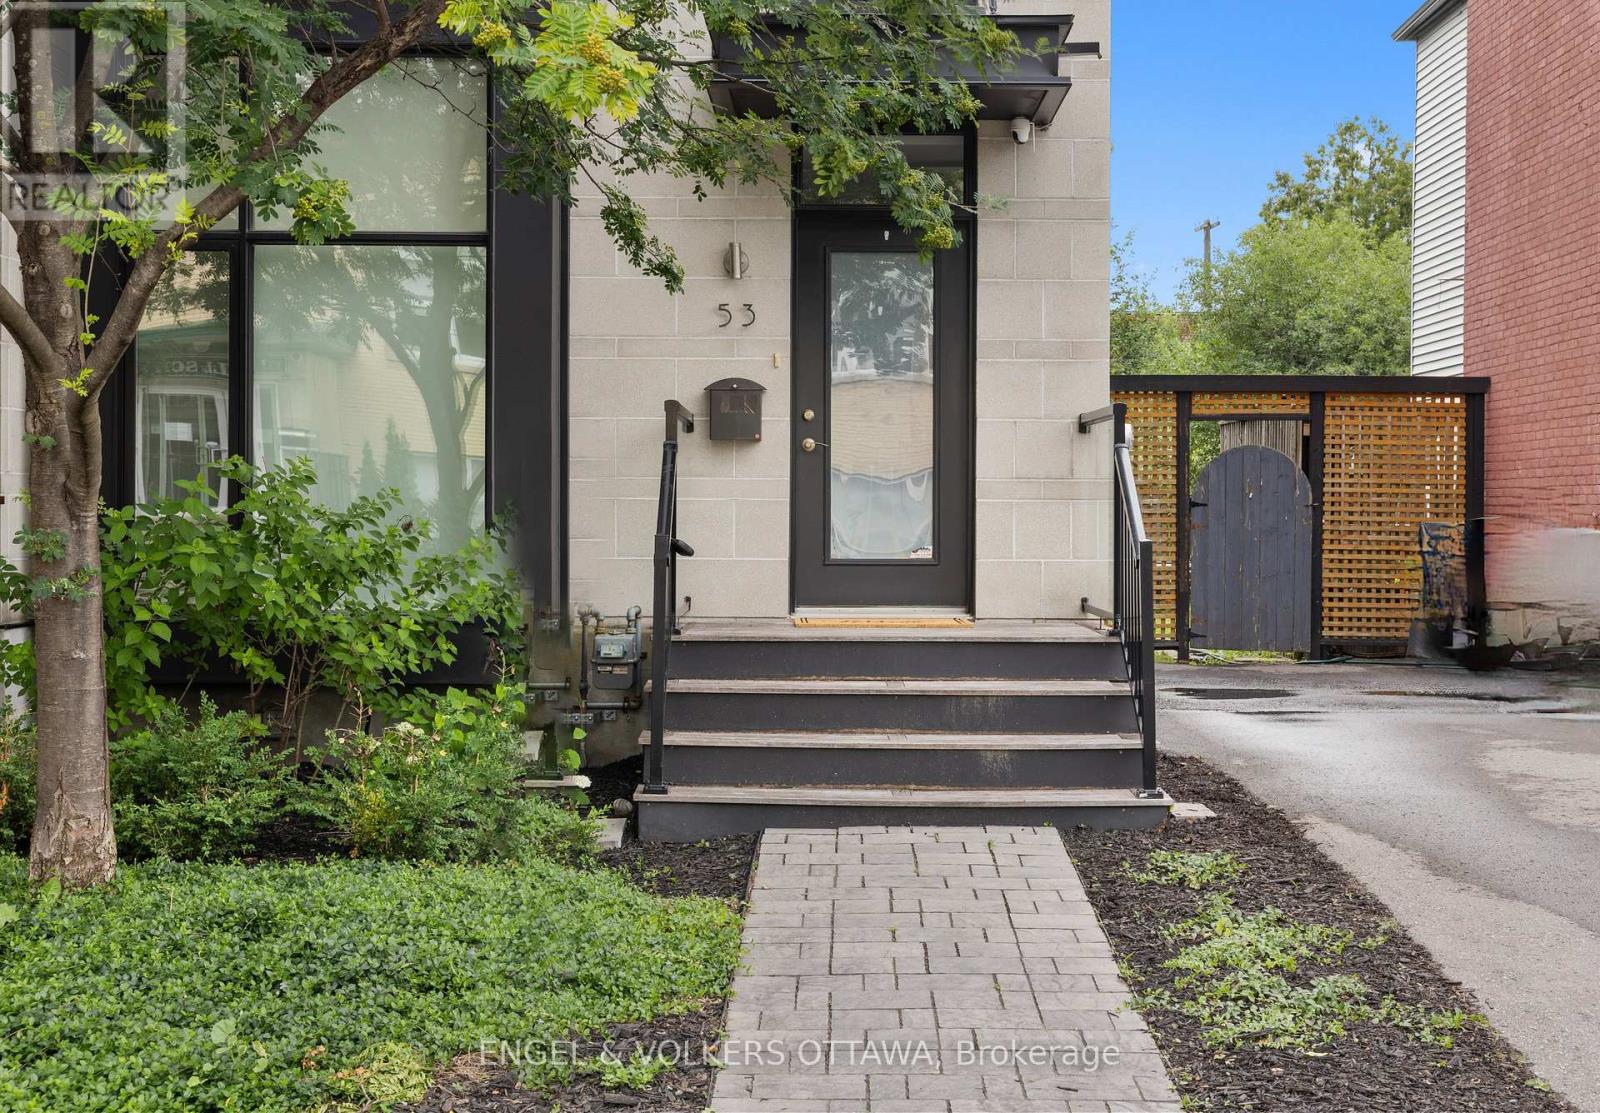
A Barry Hobin original, rebuilt from the studs out, this semi detached home blends architectural edge with warmth in one of Ottawa's most walkable, established neighbourhoods. Floor-to-ceiling glass windows and doors flood both levels with an abundance of natural light. The open-concept main floor features a spacious living and dining space, a powder room, and a modern eat-in kitchen finished with Italian marble, custom cabinetry, euro tile, stainless appliances and an oversized island. Eight-foot patio doors open to a private rear deck and garden, the kind of space that makes a city lot feel bigger. Upstairs, three bedrooms and two full baths, including a primary bedroom offering double closets and an ensuite with double sinks and glass shower. A finished lower level with laundry, small multi-purpose room, and a large storage and utility room. Stand out features include blonde maple hardwood throughout, 9 ft ceilings on the main level, recessed lighting, custom blinds, and neutral paint colours. Option for two parking spaces at the back of the home and a low-maintenance exterior. Steps to Beechwood Village shops and cafes, minutes to the Rideau River pathways, and an easy walk into Byward Market and the Governor General's grounds. Families will love the school lineup: Fernhill and Rockcliffe Park Public nearby, St. Laurent Academy, Ashbury and Elmwood all within reach, MacDonald Cartier Academy close by, and the whole area zoned for Lisgar Collegiate. Currently tenanted with an A+ tenant in place until March 2027 ($4200/mo.), turnkey income from day one, with the long-term upside of one of Ottawa's most sought-after streets. (id:65396)
550 Wolffdale Crescent
Ottawa, Ontario
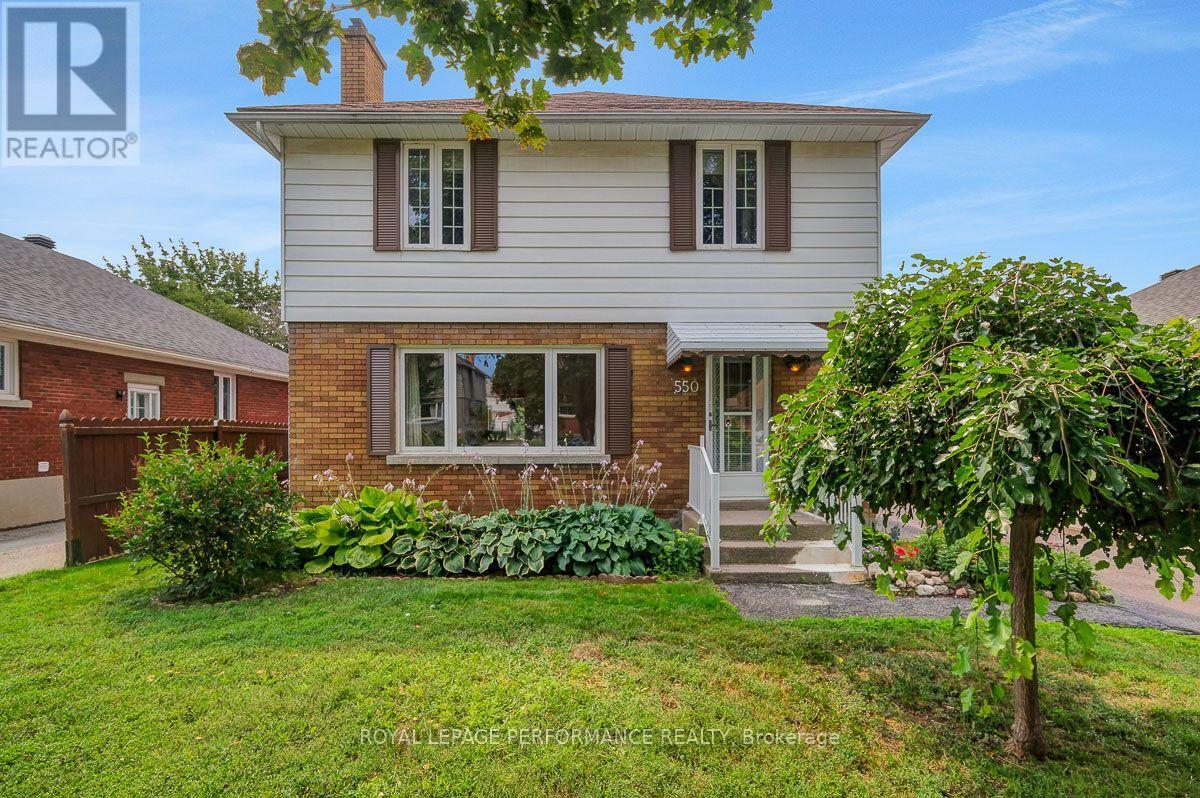
Ideally located on a quiet tree-lined crescent in a highly coveted pocket in Overbrook, this 3bed/3bath detached home with no rear neighbours has been lovingly maintained by the same family since 1968, and is finally ready for the next family to call this lovely address home. Warm and inviting front walkway. Bright and airy open-concept living area with hardwood floors, cove mouldings and natural gas fireplace with brick surround. Renovated kitchen with timeless cabinetry, centre-island, stainless steel appliances, ceramic backsplash, tiled floors and sight lines into the dining room. Convenient main floor powder room, or perfect space to convert into walk-in pantry. Hardwood staircase lead to upper level where you'll find a spacious primary bedroom, two well-proportioned bedrooms, and a renovated full bathroom with marble counter vanity, tiled floors, and soaker tub. Finished lower level features secondary living space with built-in bar, den alcove, cedar closet, and a 2-piece bathroom. Lovely covered porch with practical side door off driveway. Fenced south-facing backyard is the perfect fit for the avid gardener thanks to its carefully manicured perennial garden. Absolutely charming fully enclosed gazebo, and two generously sized storage sheds. Splash pad located down the street. Easy access to the 417, walk to the St Laurent LRT station, bike downtown via the Donald Street bicycle corridor and the Adawe footbridge to Sandy Hill, and take advantage of all of the shopping nearby on St Laurent including Adonis, Food Basics, Decathlon and LCBO. Don't forget about the St Laurent Recreational Complex, the Rideau Sports Centre, and the NCC Park by the Rideau River all nearby. Furnace - 2021; Roof - 2016; Windows - 2018; Kitchen - 2016; Bathroom - 2018; A/C - 2010; 200amps. (id:65396)
151 Charlie's Lane
Ottawa, Ontario
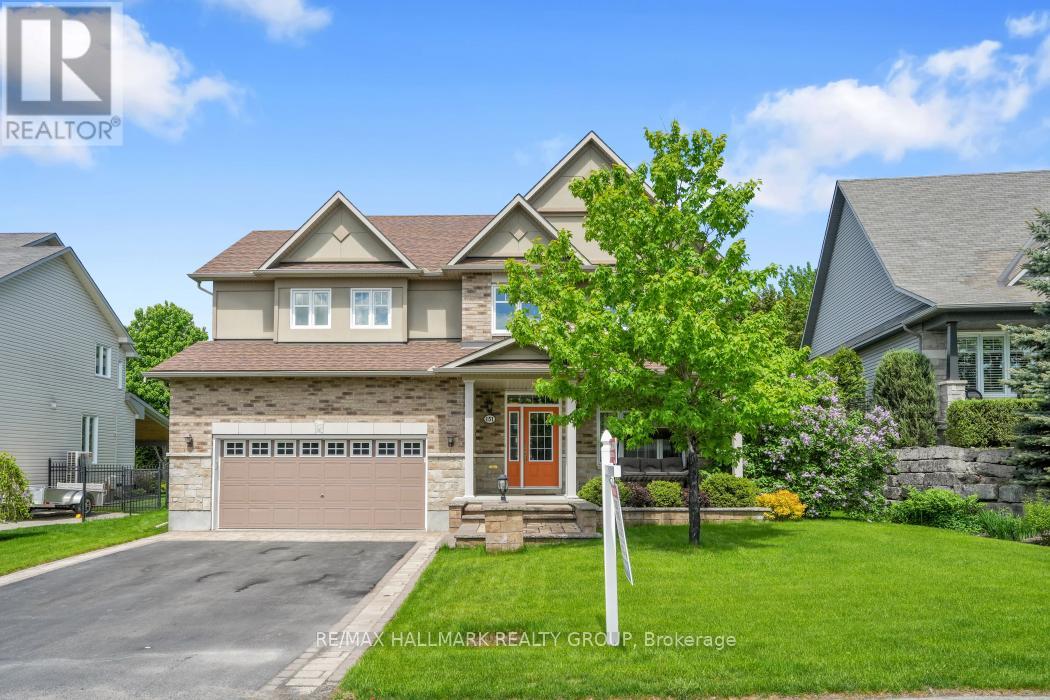
PREMIUM LOCATION in Hidden Lakes ~ OVERSIZED LOT ~ 4 BEDROOMS (each with their own en-suite) ~ HOLITZNER BUILD that offers over 3000 SQ FT. of living space with a floor plan that is perfect for entertaining, oversized windows that flood the home in natural light and beautiful finishes throughout. Situated on an oversized lot that has been beautifully landscaped with interlock stonework, perennial gardens, raised flower beds and multiple outdoor seating areas. Nestled on a tree-lined, family-friendly street and just a few steps to access Hidden Lakes Park with over 14 acres that boasts a lakeside trail that you can walk, bike or snowshoe on. Gorgeous curb appeal with a large verandah to enjoy your morning coffee. Double garage and parking for 4 additional cars. Bright foyer showcases a gorgeous hardwood staircase and leads into the main floor which offers 9 ft. ceilings, hardwood floors ~ living room ~ formal dining room ~ main floor office ~ huge kitchen with large island, stone countertops, walk-in pantry, breakfast bar and stainless steel appliances ~ huge family room with fireplace and built-ins. Both the family room and kitchen overlook the park-like backyard ~ access to the fully-fenced backyard oasis with large deck, gazebo, fire pit lounge area and swimming pool. Upstairs, you will love all the large and bright bedrooms each with their own en-suite ~ huge master retreat with walk-in closet and 5pce spa-like ensuite ~ another large bedroom with a 5pce en-suite and 2 additional bedrooms with a Jack and Jill bathroom. Large unspoiled basement with a rough-in bathroom and cold storage. What an amazing opportunity to own a gorgeous home in the lovely village of Carp that is always vibrant and filled with amenities including excellent schools, shops, cafes, restaurants, Ridge Rock and the beloved Carp Fairgrounds which hosts most notably the Carp Fair-known as the "Best Little Fair in Canada", Farmer's Markets and year round events. Call today to view! (id:65396)
6758 Rocque Street
Ottawa, Ontario
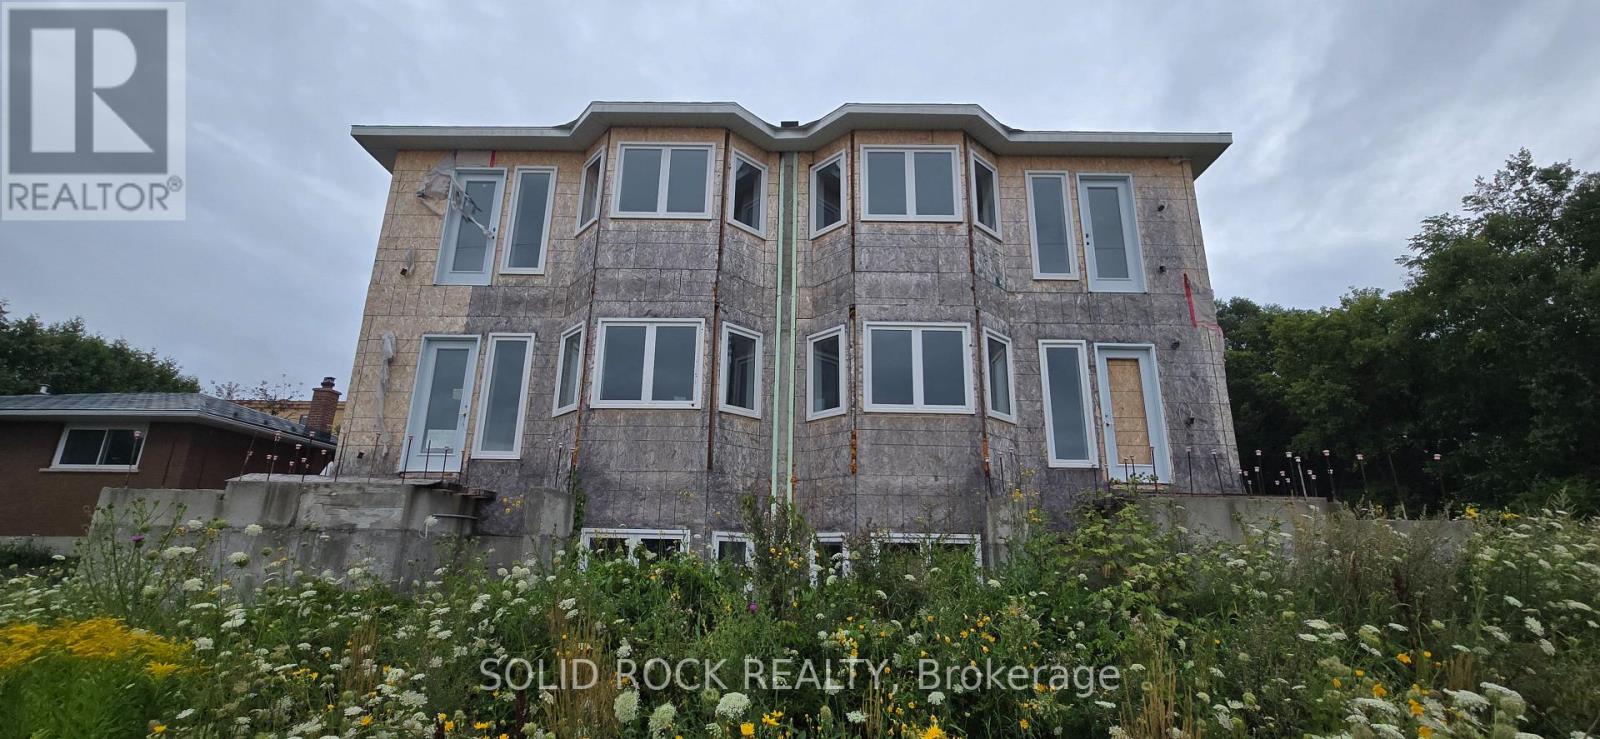
Land Assembly Opportunity in Orleans! Side by side Development parcels being sold together on a dead end street only 700 metres to the LRT station at Place D'Orleans! Location is also walkable to the shops and resteraunts on St. Joseph Blvd. Current Zoning of this land assembly (per GeoOttawa) is R4A[2641]. Existing structure is a sixplex that is partially constructed. Come and see the potential of this property for yourself. Sold Under Power of Sale, Sold as is Where is. Seller does not warranty any aspects of Property, including to and not limited to: sizes, taxes, or condition. Do not walk the property without booking an appointment. (id:65396)
6758 Rocque Street
Ottawa, Ontario
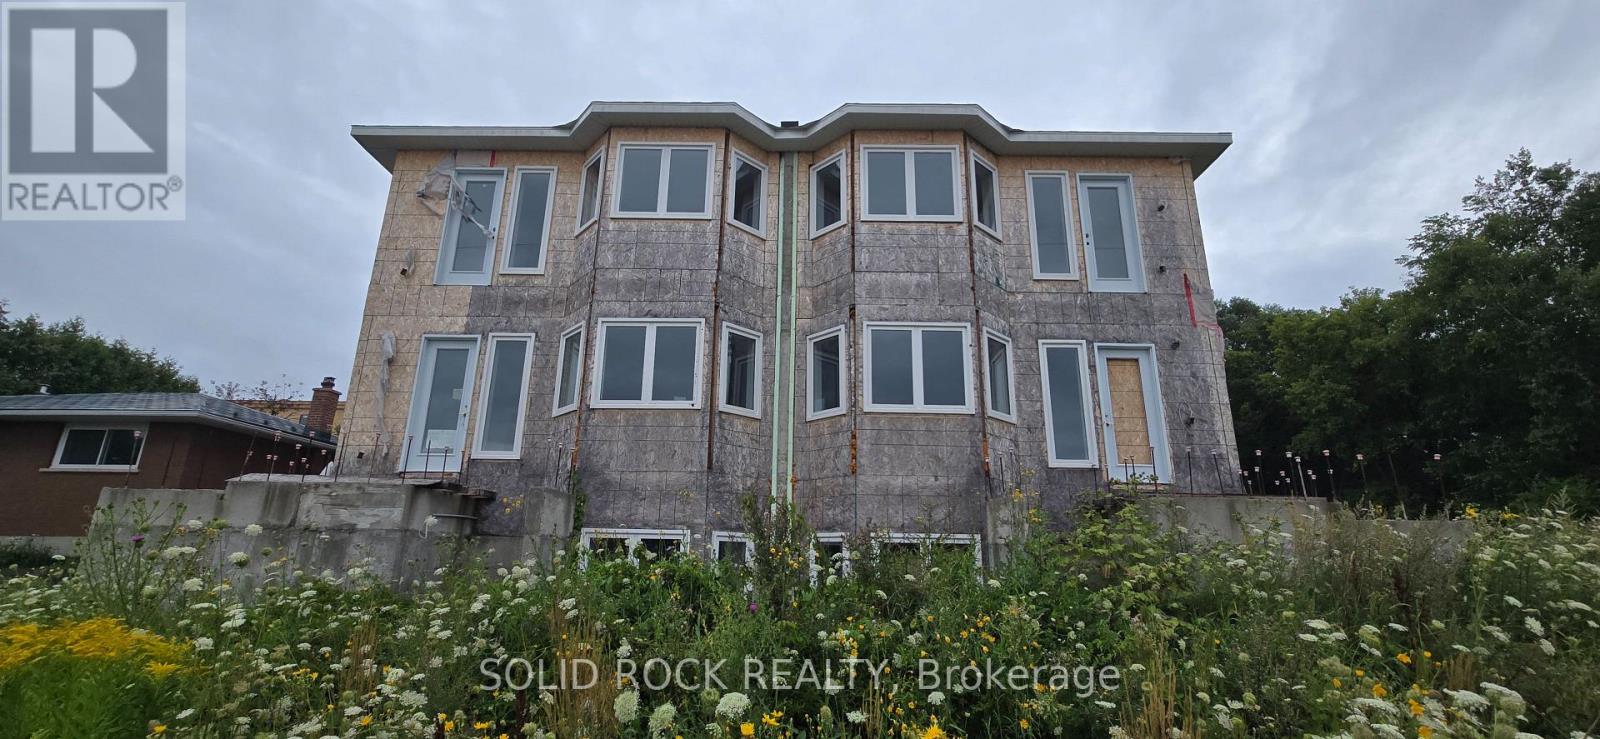
Land Assembly Opportunity in Orleans! Side by side Development parcels being sold together on a dead end street only 700 metres to the LRT station at Place D'Orleans! Location is also walkable to the shops and resteraunts on St. Joseph Blvd. Next to the Orleans Tennis club andBilberry Creek this fantastic location has a current zoning (per GeoOttawa) of R4A[2641]. Existing structure is a partially constructed sixplex.Come and see the potential of this property for yourself. Sold Under Power of Sale, Sold as is Where is. Seller does not warranty any aspects ofProperty, including to and not limited to: sizes, taxes, or condition. Do not walk the property without booking an appointment. (id:65396)
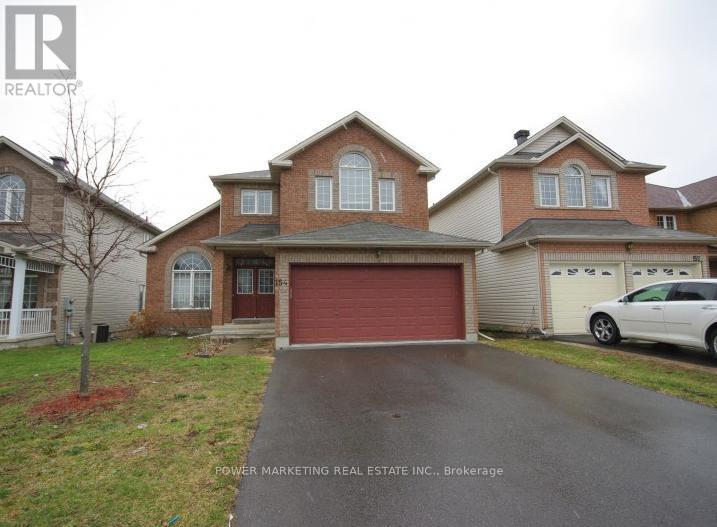
154 Finn Court
Ottawa, Ontario
4BDRM single home in Heron Gate area, main floor has hrdwd & ceramic tile throughout, carpet in den & family room, spacious kitchen overlooking family room, plenty of cupboard space, center island with sink & breakfast center. Cathedral ceiling in living room and dining room, berber carpet upstairs, 5pc ensuite w/ master & lrg walkin, all bedroom closets with colonial doors. It's only for the main lvl and 2nd story. Bsmt is a seperate unit. Call today for a viewing! (id:65396)
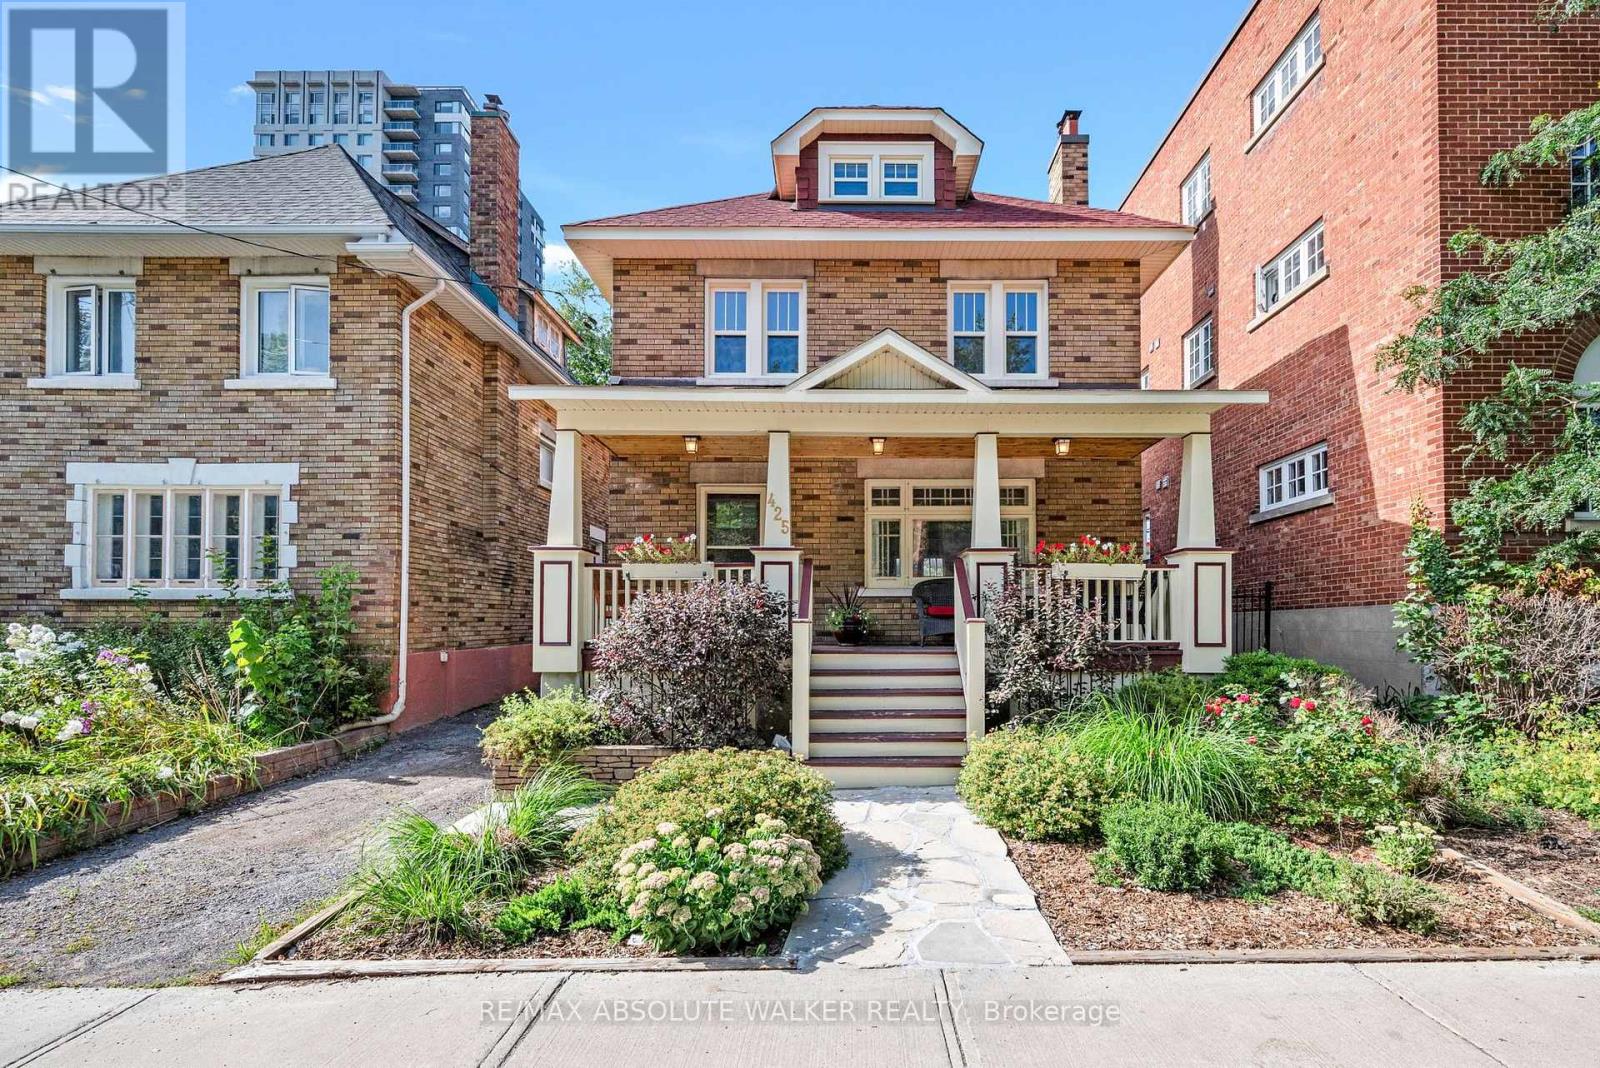
425 Besserer Street
Ottawa, Ontario
Character, charm and an exceptional location in the heart of Sandy Hill. Quality-built and full brick, this inviting 3-bedroom, 2-bathroom home offers original character, thoughtful updates and everyday convenience, just steps from transit, downtown offices, cultural institutions, shopping, the University of Ottawa, Francojeunesse and the ByWard Market. The welcoming and spacious front porch leads to well-scaled principal rooms filled with warmth and natural light, featuring beautiful hardwood floors and original architectural details. Cozy up to the wood burning fireplace during Ottawa's winter months. The classic layout continues upstairs with 3 bedrooms and a bonus versatile loft with separate storage area, ideal as a home office, creative space or additional living area. A finished lower level provides even more room to live, work or unwind. The home has been thoughtfully maintained and updated over the years, including a natural gas furnace (2020), central air conditioning (2022), many replacement windows (2022), a new back deck (2023), a new roof (2018) with foundation underpinning (2003). One of the home's most appealing features is its natural connection between indoors and out. The spacious front porch offers endless entertaining and leisure opportunities and a bonus mudroom/pantry off the kitchen leads directly to the backyard, creating a practical transition for everyday living while opening onto a special outdoor space. The large, private and fully landscaped backyard is an urban oasis, with a generous deck and patio offering wonderful spaces for morning coffee, summer dining or entertaining friends. A private laneway offers generous parking and along with a detached garage adds exceptional space, convenience and functionality. This space offers so many possibilities to expand on this exceptional property. Come see why this classic Sandy Hill home puts the best of Ottawa right outside your door. (id:65396)
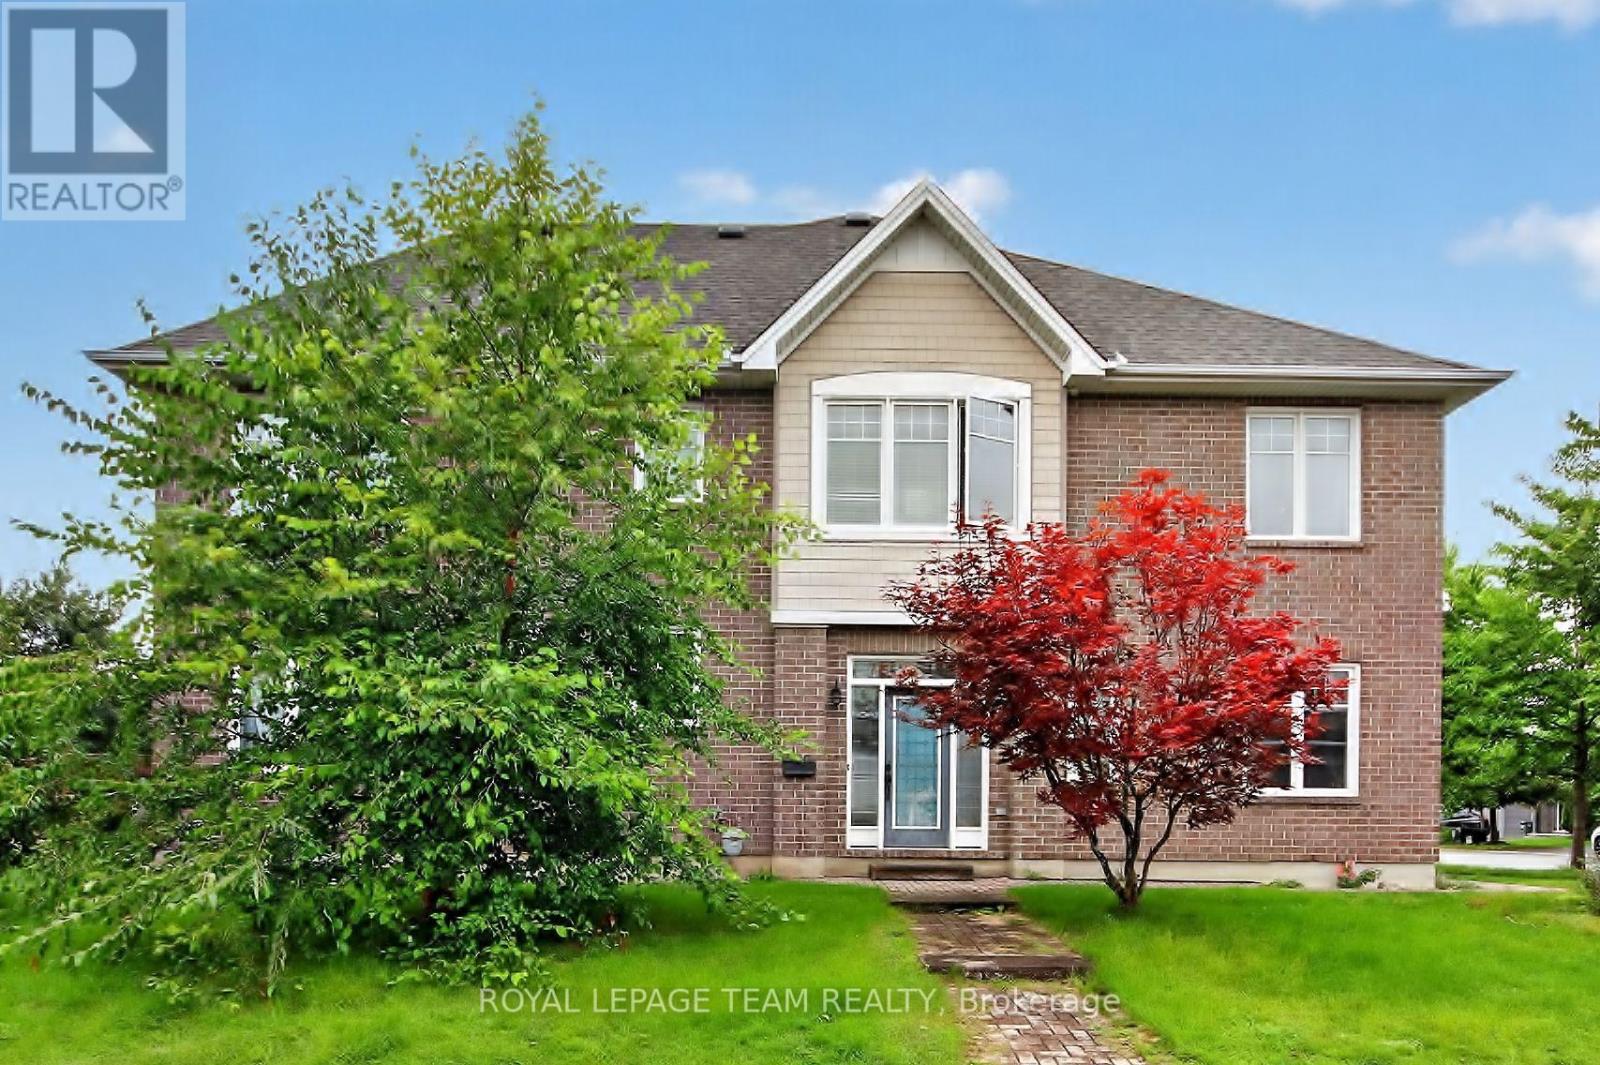
174 Mojave Crescent
Ottawa, Ontario
174 Mojave Crescent. Working from home? Main floor office plus 2nd floor loft area. Desirable End Unit 'Jamison' model offering 2298 square feet of finished area from the builder's floor plan. Premium, oversized corner lot. Private, south facing entry with a large, welcoming foyer. The home is flooded with natural light with a bright west facing rear yard offering a newly installed deck and a patio with a gazebo. Original owner has maintained the home meticulously and it is 'move-in' condition. Open concept main level with an upgraded kitchen, including granite counter and breakfast bar. 9 foot ceiling on the main level with hardwood flooring & a gas fireplace. Exceptionally large family room in lower level. Large primary bedroom with a walk-in closet. Luxury ensuite has both a soaker tub and a separate shower. Some photos have been virtually staged. Available Immediately. (id:65396)
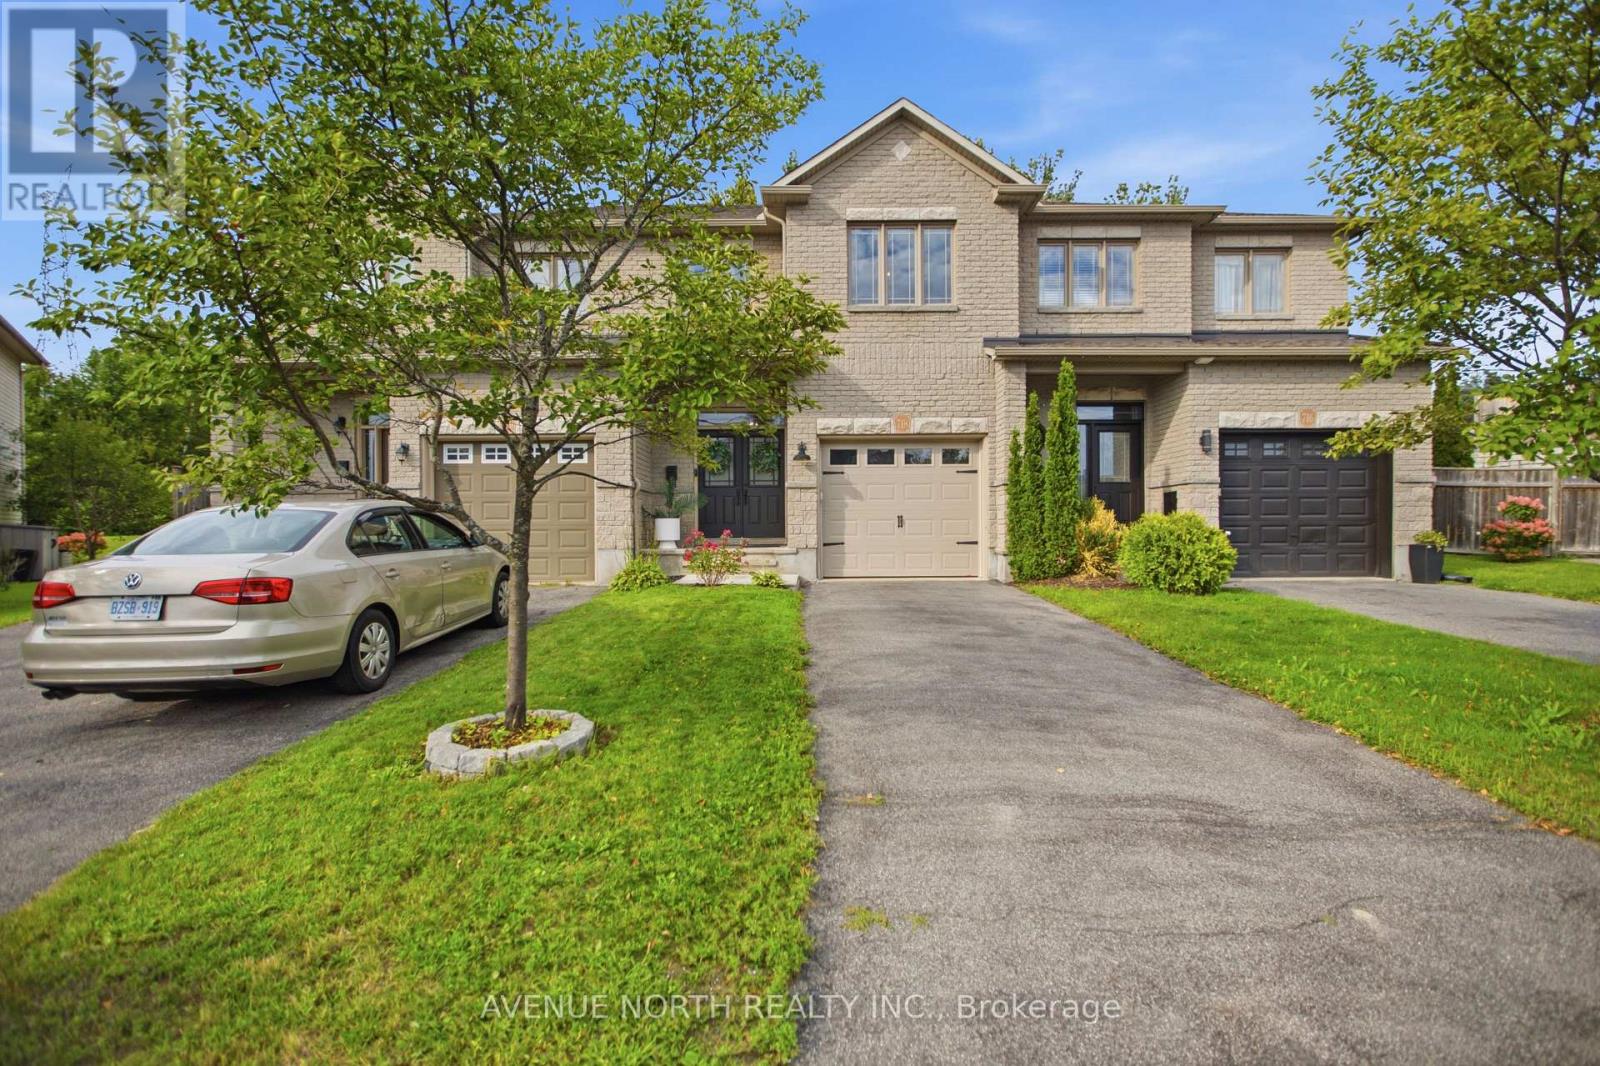
718 Percifor Way
Ottawa, Ontario
Welcome to 718 Percifor Way, a beautifully updated Valecraft Monaco IV freehold townhome ideally situated in the highly desirable Bradley Estates. Offering just over 1,800 sq. ft. of thoughtfully designed living space, this exceptional home enjoys the rare advantage of NO rear neighbours and a private, non-shared driveway. From the moment you arrive, the impressive curb appeal sets the tone. Step through the double-door entrance and you'll immediately appreciate the care and attention to detail throughout. Thoughtfully selected finishes, designer-inspired touches and a cohesive modern aesthetic create a home that feels both stylish and inviting. The main level offers a bright, open-concept layout with beautiful hardwood flooring, spacious living and dining areas, and a stunning contemporary kitchen featuring quartz countertops, stainless steel appliances and a convenient pantry. The living room is enhanced by custom wall detailing and large windows overlooking the private rear yard, creating a warm and sophisticated space for everyday living and entertaining. Upstairs, the generous primary suite offers a large walk-in closet and beautifully appointed 4-piece ensuite complete with a glass shower and soaker tub. Two additional spacious bedrooms, a full bathroom and convenient second-floor laundry complete the upper level. The finished lower level adds even more living space with a comfortable family room featuring a gas fireplace, perfect for cozy movie nights, relaxing or entertaining, plus excellent storage. Outside, the private backyard is an extension of the living space, featuring a large two-tier deck, dedicated outdoor sitting and dining areas, mature greenery and plenty of room to enjoy the outdoors. With no homes directly behind, the setting offers a level of privacy rarely found in this style of townhome. Beautifully updated, exceptionally well cared for and filled with thoughtful details, this is a home where the little things truly make a big difference. (id:65396)

304 - 101 Pinhey Street
Ottawa, Ontario
Don't miss the opportunity to live in a great location while enjoying the best of condo living. The character of a London Flat with the farmhouse styled charm. This Hintonburg condo is next to new and offers great living space with everything you could want in one unit. Accessibility by wide doors and an automatic unit door to an open space unit built with the luxury of tall ceilings and windows throughout. The entire unit features modern finishes and includes in unit laundry. Don't miss the great living amenities that include a dog wash, bicycle storage and a rooftop terrace - a great space to enjoy on your own or a BBQ with friends. This unit is in the heart of Hintonburg offering an easy walk to boutique shops, the farmers market, and entertainment. Great transit options are not far away either. A great option for living close to work for those looking to live near but not in the downtown core and a great option from those at Tunney's pasture. This unit offers only shares one connected wall in the bath/kitchen. This condo will invite you to immerse yourself in a lifestyle that enjoys some of the best of Ottawa has to offer. (id:65396)
908 - 245 Kent Street
Ottawa, Ontario
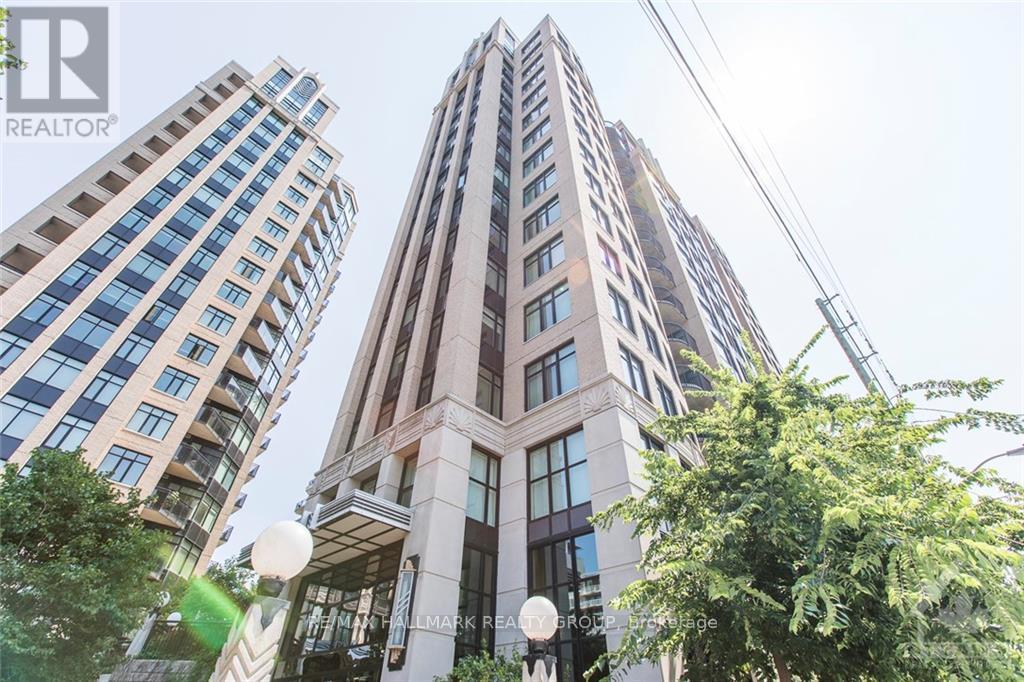
Welcome home to Hudson Park - where luxury, convenience and an unbeatable downtown location come together! This bright and beautiful one bedroom condo is an ideal home for the busy professional seeking a sophisticated urban lifestyle, or the perfect pied-à-terre for those wanting a convenient home base in the heart of Ottawa. The open-concept layout features hardwood flooring throughout, oversized windows with beautiful views of the Capital City, and an abundance of natural light. The modern chef's kitchen offers granite countertops, stainless steel appliances, generous cabinetry and plenty of workspace, while the spacious bedroom provides excellent storage and a comfortable retreat at the end of the day. Enjoy your morning coffee or unwind after work on your private balcony overlooking the city. You can leave the car behind and enjoy everything downtown Ottawa has to offer right outside your door. Walk to Parliament Hill, the Rideau Canal, Ottawa River pathways, restaurants, cafés, shopping, entertainment and the LRT, making commuting and exploring the city incredibly convenient. When you do need your vehicle, underground parking is included, along with a private storage locker - two HIGHLY sought-after conveniences in the downtown core. Residents of The Hudson also enjoy fantastic building amenities, including a fitness centre, rooftop garden and BBQ area. What more could you ask for! This is city living at its best. Move in and enjoy the very best of Ottawa right at your doorstep. Come fall in love today! Photos taken when the unit was previously vacant. (id:65396)
2150 Lemay Crescent
Ottawa, Ontario
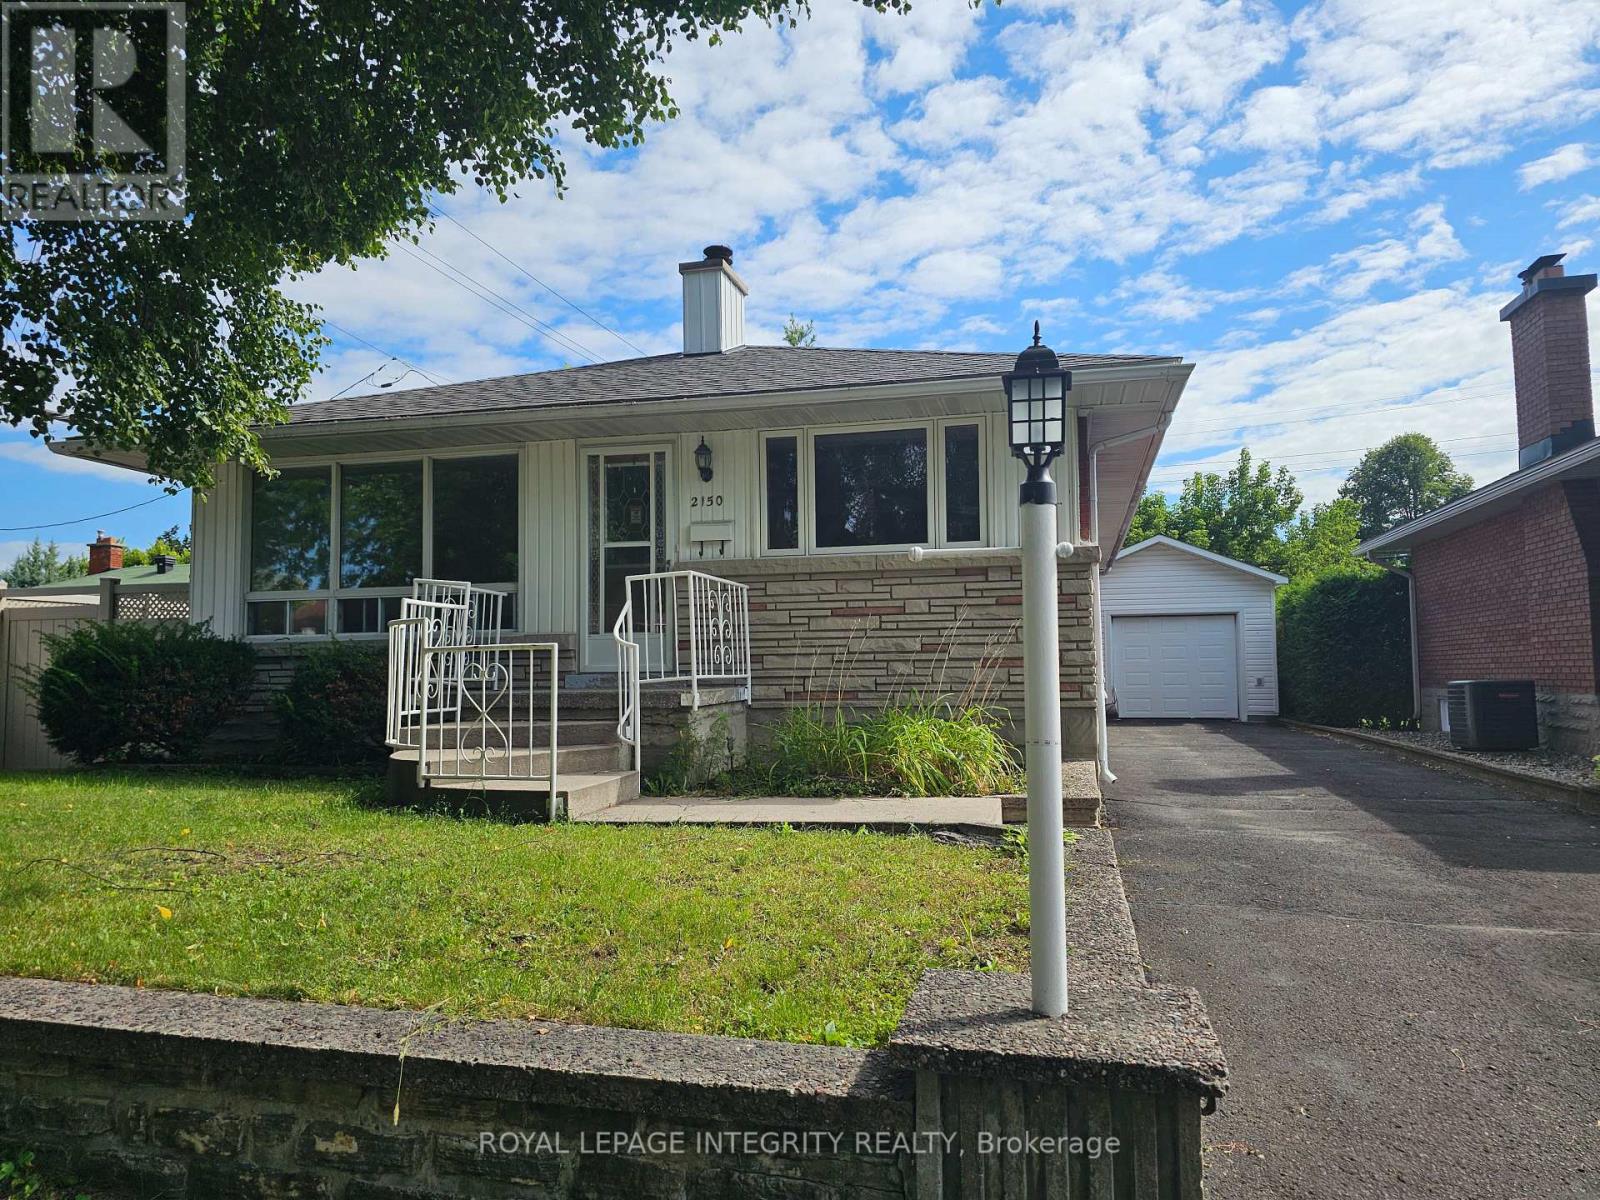
Welcome to your new rental home in a great location close to everything! This charming single detached bungalow offers the perfect blend of comfort and convenience in a mature neighborhood. With 4 bedrooms and 2 full bathrooms, this spacious residence provides ample room for your family to thrive. Enjoy tandem parking for up to 4 vehicles, along with a detached single garage for added convenience. The expansive yard invites outdoor activities and relaxation, offering a private haven to unwind or entertain guests. This home provides a tranquil retreat while being conveniently located near shopping centers, hospitals, public transportation, and a variety of parks and recreation facilities. Embrace the ease of access to amenities and the vibrant community atmosphere. Don't miss out on the opportunity to call this inviting property your home. Experience the comfort, space, and convenience this residence has to offer. Schedule a viewing today and envision the possibilities of making this your next home! (id:65396)
1403 - 560 Rideau Street
Ottawa, Ontario
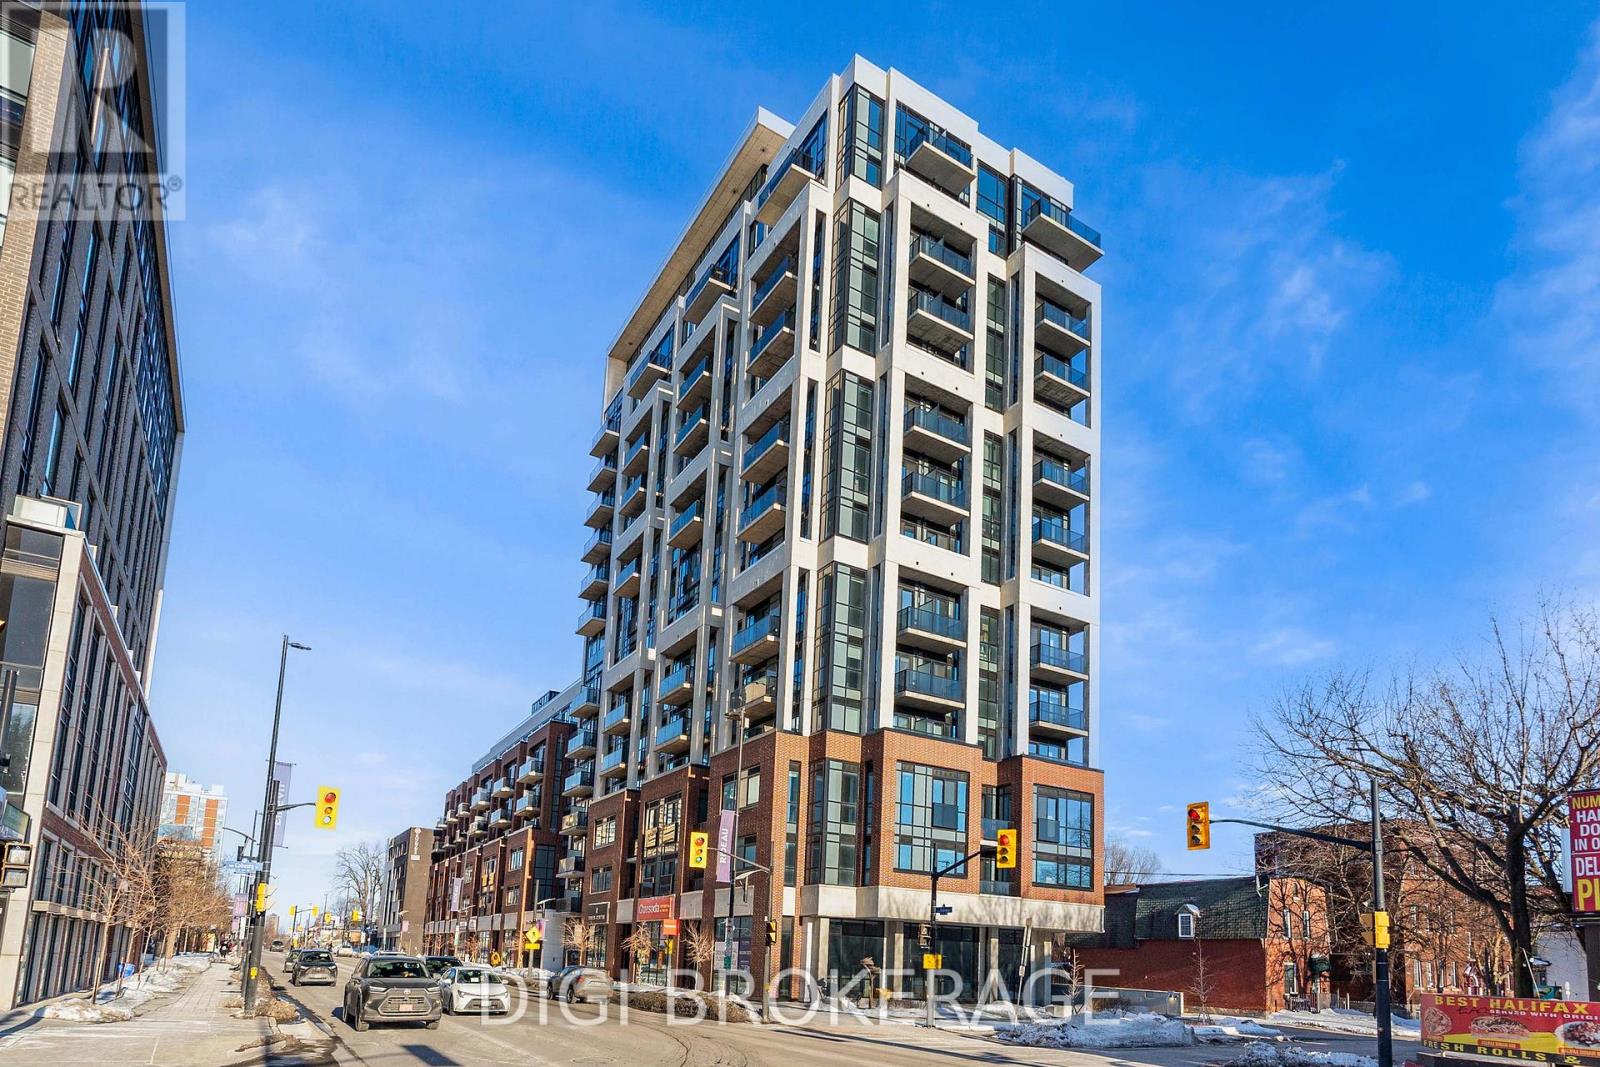
**2 MONTHS FREE RENT PROMO** Welcome to The Charlotte, a modern condo in the heart of Sandy Hill. This bright and well-designed 2-bedroom + den, 2-bathroom suite offers approximately 809 sq ft of functional open-concept living space with contemporary finishes throughout. The versatile den is ideal for a home office or additional flex space. The thoughtfully designed layout features a spacious living and dining area with large windows and access to a private balcony, creating a bright and inviting atmosphere. The stylish kitchen offers modern cabinetry, quality appliances, and a large island with seating-perfect for entertaining. The primary bedroom includes a private ensuite, while the second bedroom is well-separated for added privacy, making this layout ideal for professionals, guests, or shared living. A second full bathroom and in-unit laundry add to the convenience. Residents enjoy exceptional amenities including a rooftop pool with expansive terrace and BBQ area, fully equipped fitness centre, yoga studio, party/meeting room, concierge service, guest suites, pet wash station, bike storage, and visitor parking. Located steps to the University of Ottawa, ByWard Market, Rideau Centre, transit, parks, and the Rideau Canal. Ideal for professionals, investors, or downsizers seeking stylish urban living. Photos are of a similar unit. (id:65396)
1009 - 245 Kent Street
Ottawa, Ontario
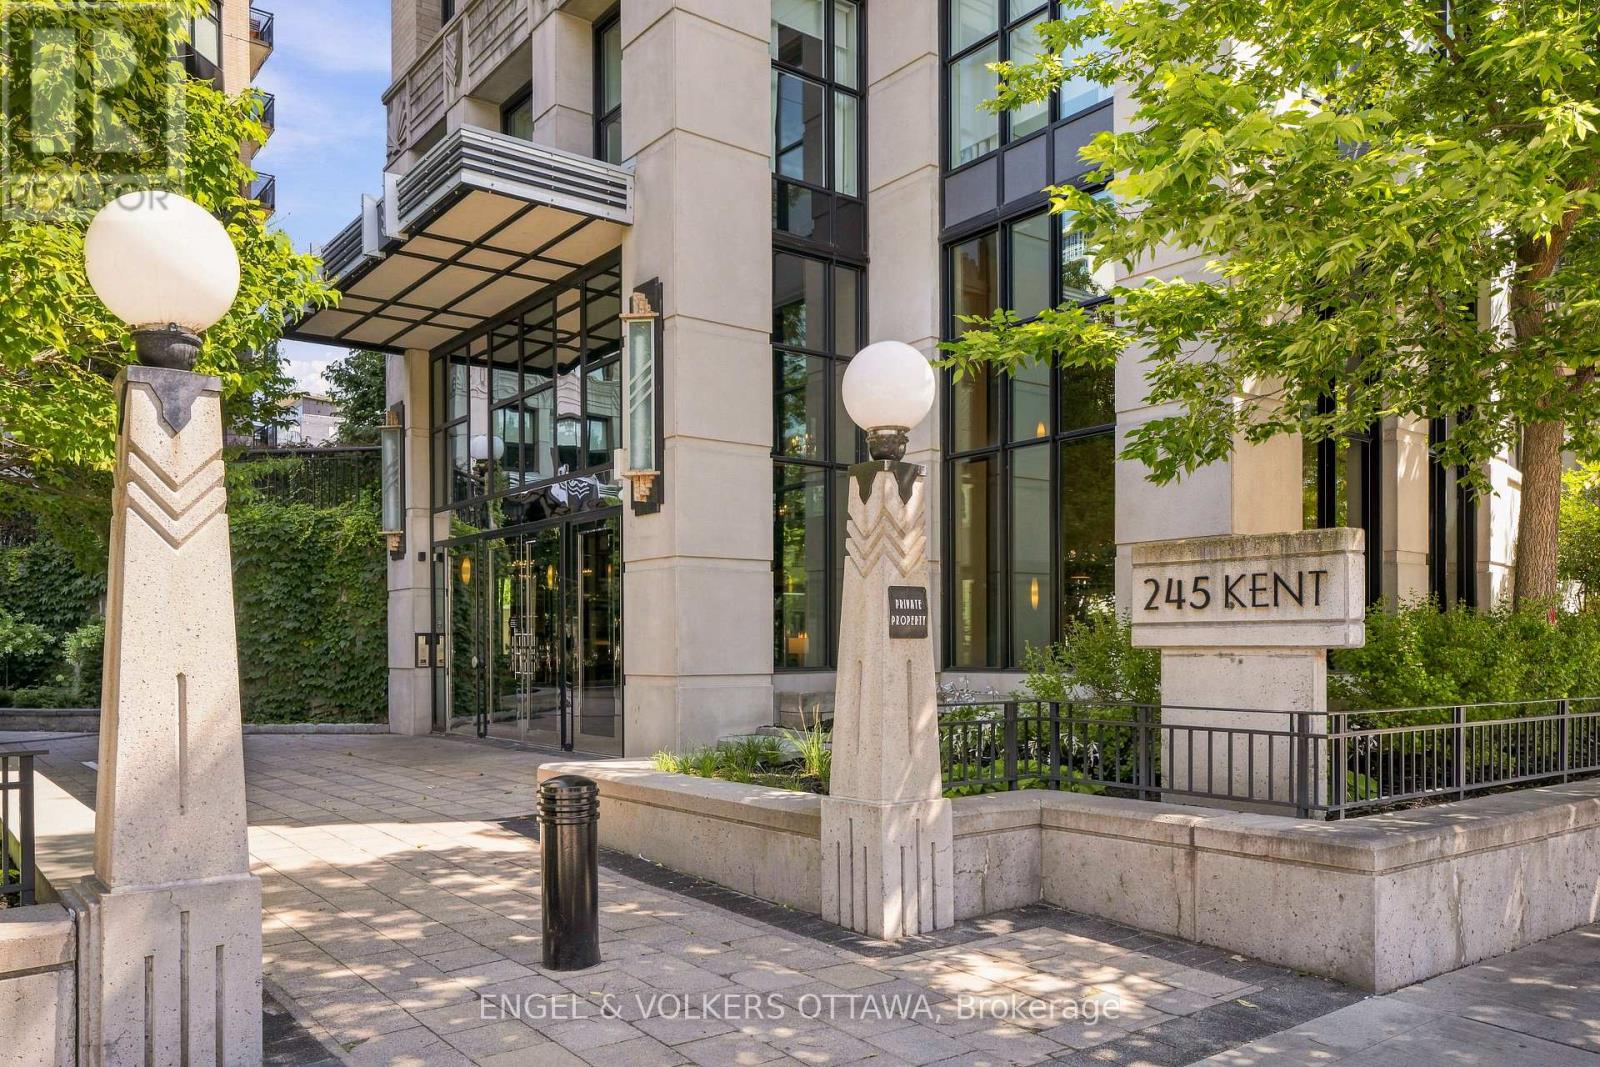
Stunning three-bedroom, two-bathroom corner suite at Hudson Park, one of Ottawa's most prestigious condominium buildings. Spanning 1,373 square feet, this unit offers an elegant lifestyle shaped by an open-concept floor plan, gleaming hardwood floors, and elevated 9-foot ceilings, with exceptional natural light throughout the day. The kitchen features granite countertops, stainless steel appliances, and a large island perfect for entertaining, flowing into the bright living and dining space that opens onto a covered balcony. The primary bedroom includes a private ensuite with a soaker tub and separate shower, while the second bedroom enjoys full bath access, and a third bedroom is ideal for a home office or guest room. Also included is a rare, separately deeded storage room - one of only four sold by the builder to original owners - plus an additional storage locker and heated underground parking. Building amenities include a fitness centre, patio, party room, EV charging, and a rooftop patio with barbecues and incredible city views. Impeccably finished and move-in ready, this suite leaves little to do but move in and enjoy. Ideally located close to shopping, restaurants, and transit, this is refined living for the most discerning buyer. (id:65396)
510 Stevens Street
Hawkesbury, Ontario
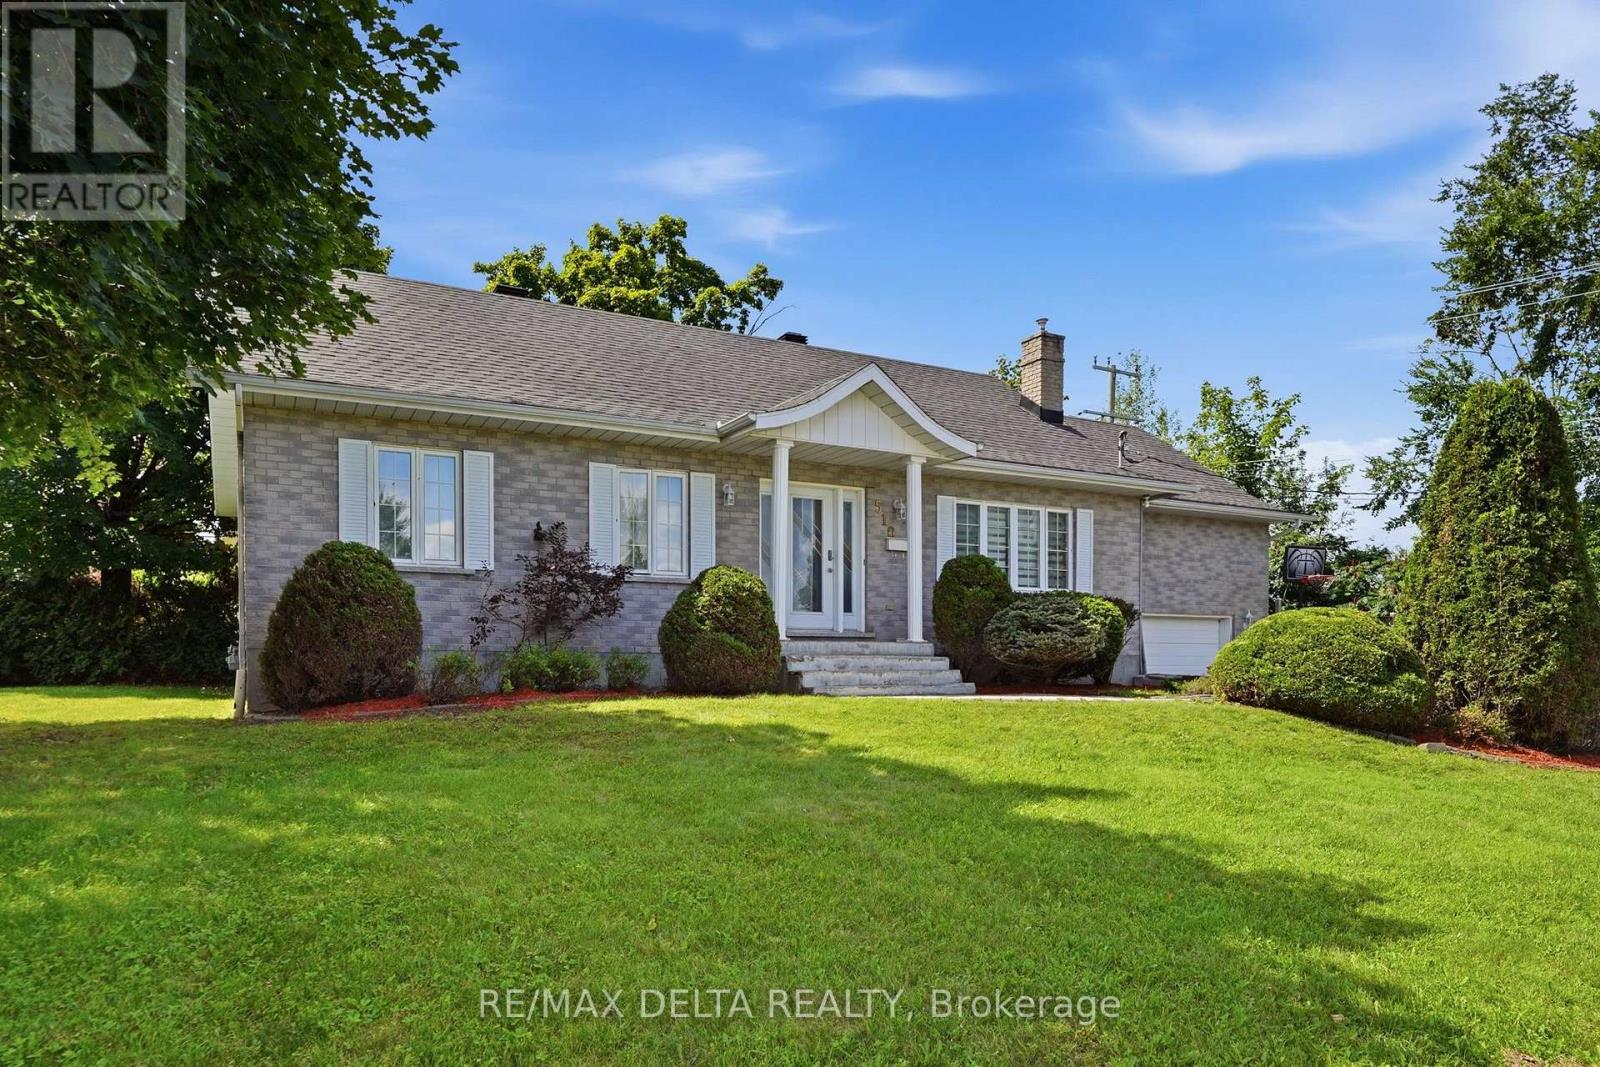
Over 1300 sq.ft fully brick bungalow ideally located in the desirable **Mont-Roc** neighborhood, just minutes from the hospital. Built with exceptional quality, this home features beautiful hardwood and ceramic flooring throughout, solid oak trim, solid oak interior doors, and custom solid oak kitchen cabinetry. The fully finished basement offers a spacious family room with a cozy natural gas stove, an additional bedroom, and a second bathroom-perfect for guests or extended family. Step outside to enjoy the private backyard featuring a **heated in-ground pool**, ideal for relaxing and entertaining during the summer months. Don't miss your chance-this one won't stay on the market for long! Furnace 2025, A/C 2025, Gas water tank 2026, Roof 2016, Plumbing 2025, Pool liner 2018, Pool Heater 2018. (id:65396)
11 - 282 Cresthaven Drive
Ottawa, Ontario
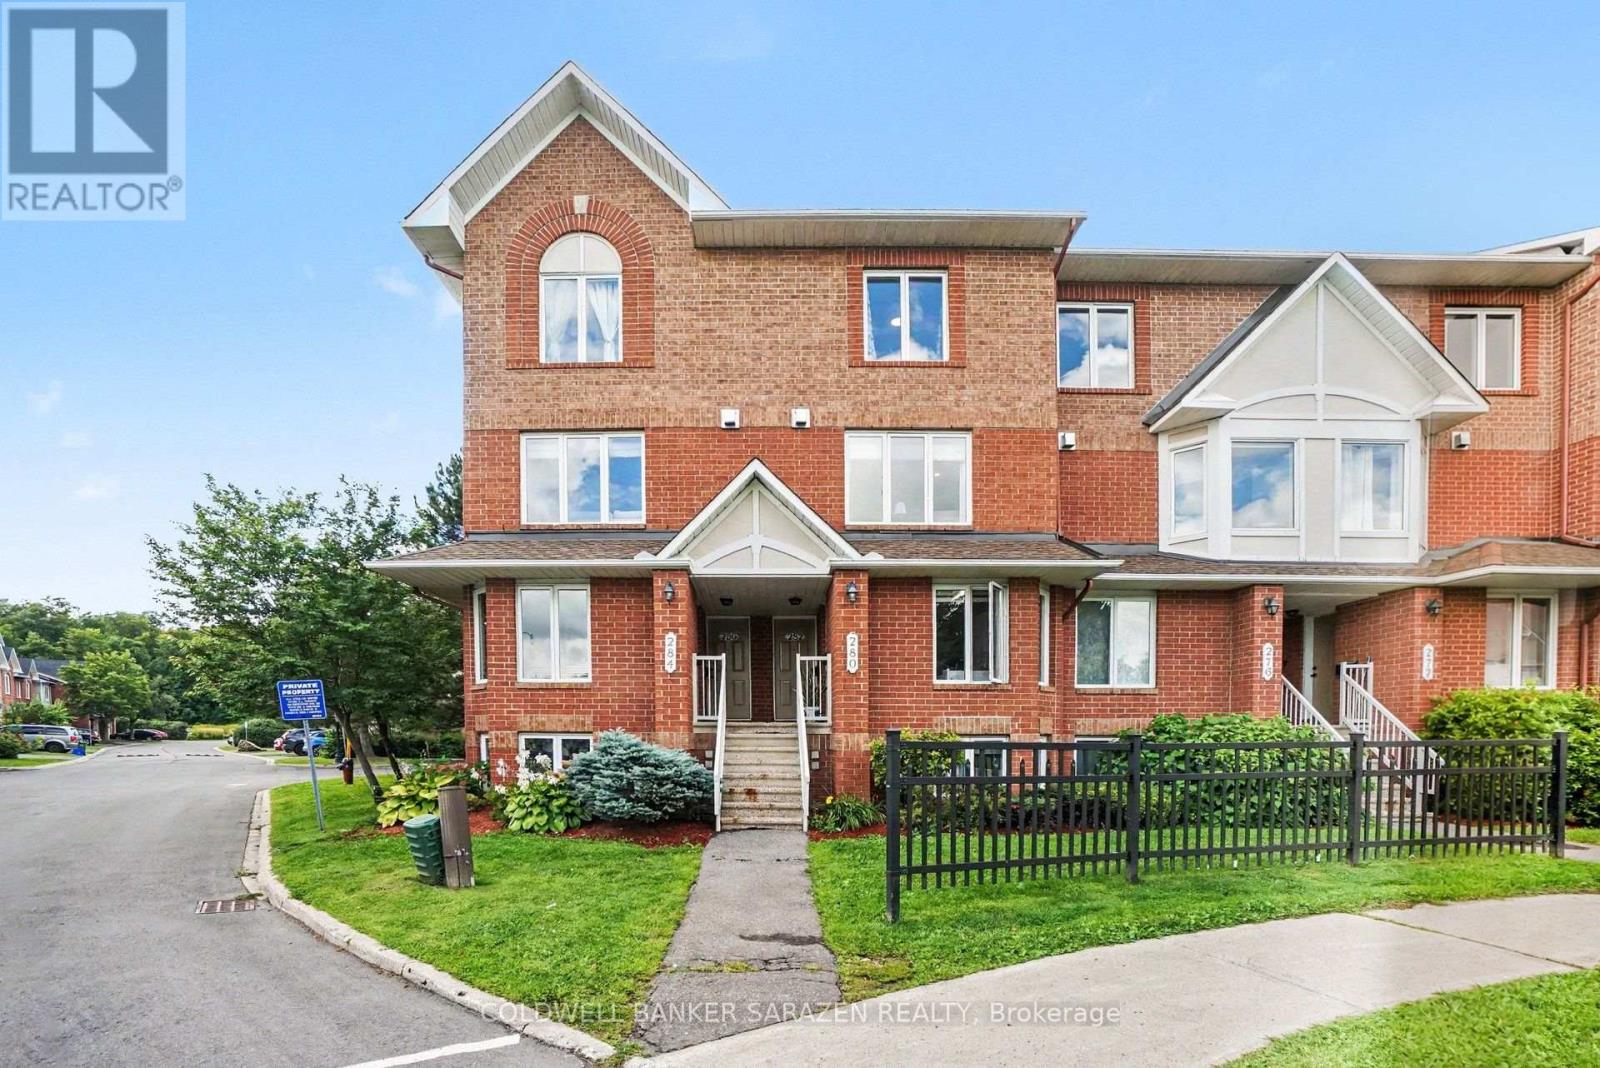
Welcome to 282 Cresthaven Drive - a bright and beautifully maintained ,totally renovated stacked townhouse in a convenient Barrhaven East location near the Vimy Memorial Bridge. Offering a wonderful blend of style, comfort and low-maintenance living, this inviting home is an excellent choice for first-time buyers, professionals, downsizers or investors. Step inside to a bright, open-concept living and dining area with large windows, modern flooring and plenty of room to relax or entertain. The contemporary kitchen is a standout, featuring crisp white cabinetry, stainless steel appliances, generous counter space and a bold backsplash that adds a touch of personality. The open layout keeps the space connected and welcoming, whether you're hosting friends or enjoying a quiet night at home. Upstairs, you'll find two spacious and versatile bedrooms with excellent natural light and plenty of storage. Both ensuite bathrooms have been beautifully updated with unique features, striking tilework and modern finishes, while convenient in-unit laundry makes everyday living that much easier. Enjoy your morning coffee or unwind at the end of the day on the private balcony. Ideally situated close to shopping, schools, parks, recreation and everyday amenities, with easy access to Riverside South and the surrounding communities. Stylish, move-in ready and exceptionally well located - this is an opportunity to enjoy comfortable condo living in one of Barrhaven's most convenient neighbourhoods. Book your showing and come see what makes this home such a great fit. (id:65396)
1174 Cameo Drive
Ottawa, Ontario
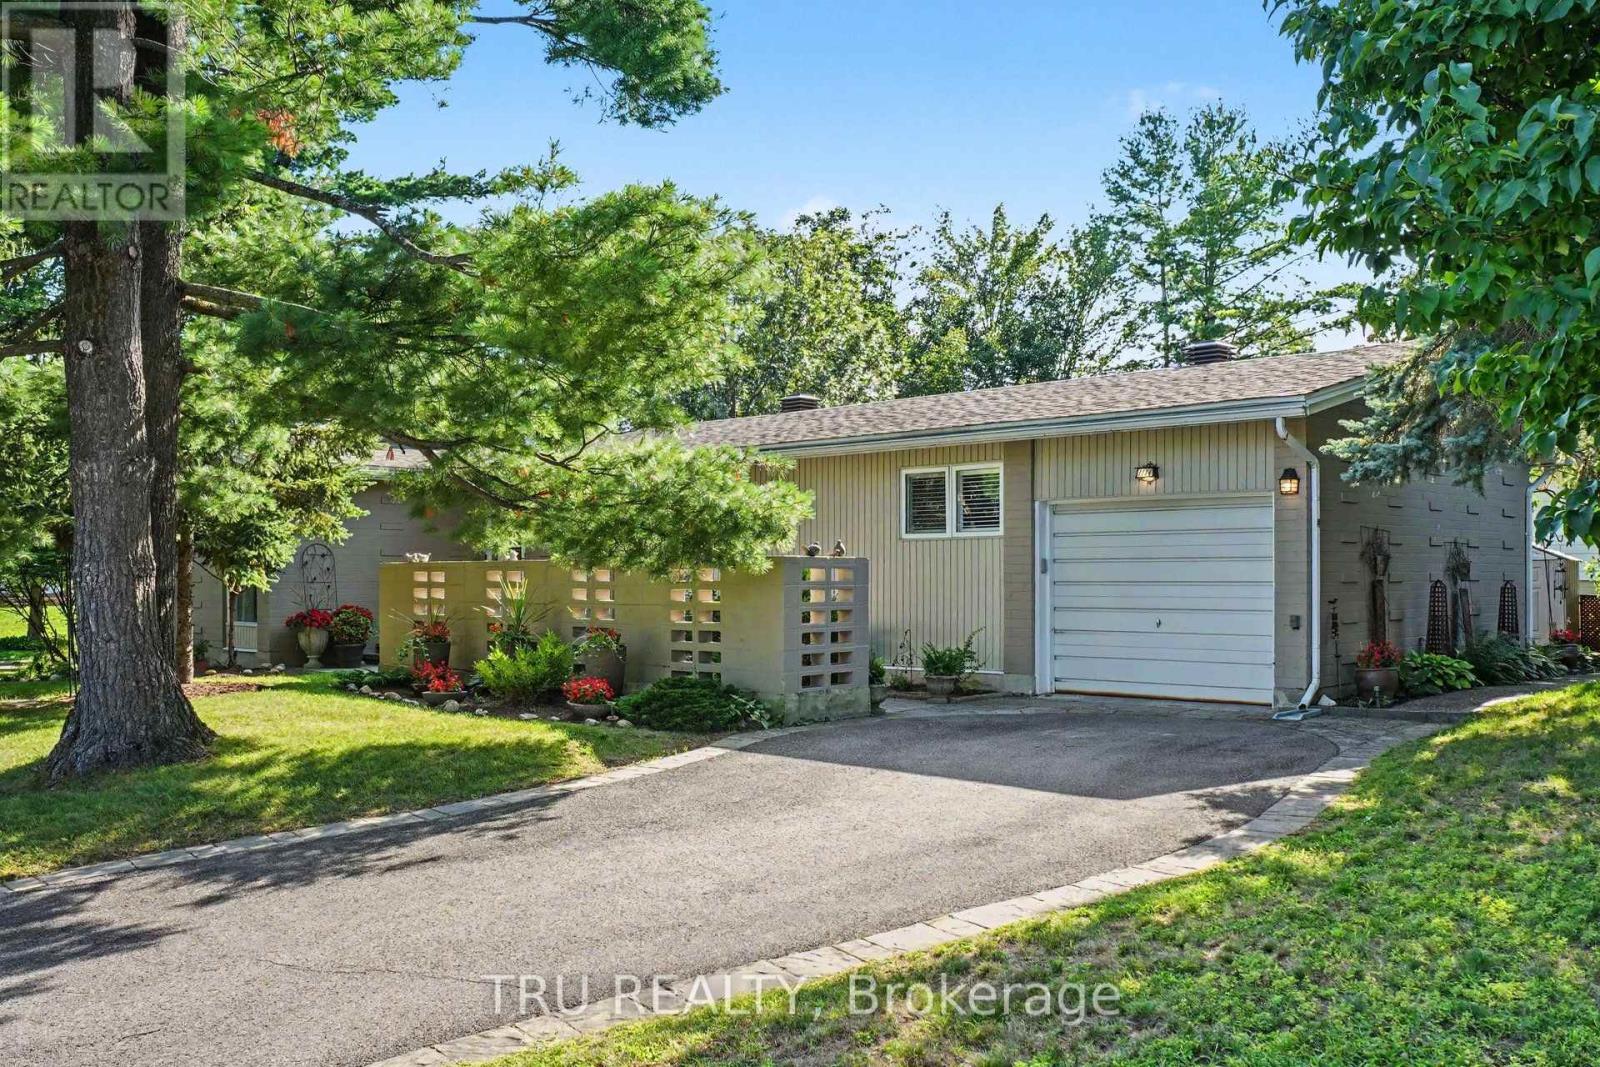
Welcome to 1174 Cameo Drive. Nestled among mature trees on a beautifully landscaped corner lot in the heart of sought-after Copeland Park. Lovingly maintained by the same owner for many years, this spacious 3-bedroom, 2-bathroom bungalow offers approximately 1,828 sq ft of finished living space, an attached garage, and the perfect blend of timeless charm, exceptional care, and modern mechanical updates. Step inside to discover bright, sun-filled principal rooms with hardwood flooring throughout much of the main level. The spacious living room features a cozy gas fireplace and flows into a formal dining room, while the eat-in kitchen overlooks the private backyard and offers abundant cabinetry, generous workspace, and lots of windows that fill the space with natural light. The finished lower level provides outstanding additional living space with a large family room, recreation area, 3-piece bathroom, laundry room, and plenty of storage-ideal for hobbies, entertaining, or everyday family living. Outside, enjoy your own private backyard retreat featuring mature trees, perennial gardens, a gazebo, and an interlock patio-an inviting setting for summer barbecues, morning coffee, or simply relaxing in the peaceful surroundings. Numerous updates provide peace of mind, including AC, furnace, insulation and roof. Ideally located on a quiet, tree-lined street close to parks, excellent schools, shopping, transit, Algonquin College, and the NCC pathway network, this meticulously cared-for home offers exceptional pride of ownership in one of Ottawa's most established and desirable neighbourhoods. (id:65396)



