

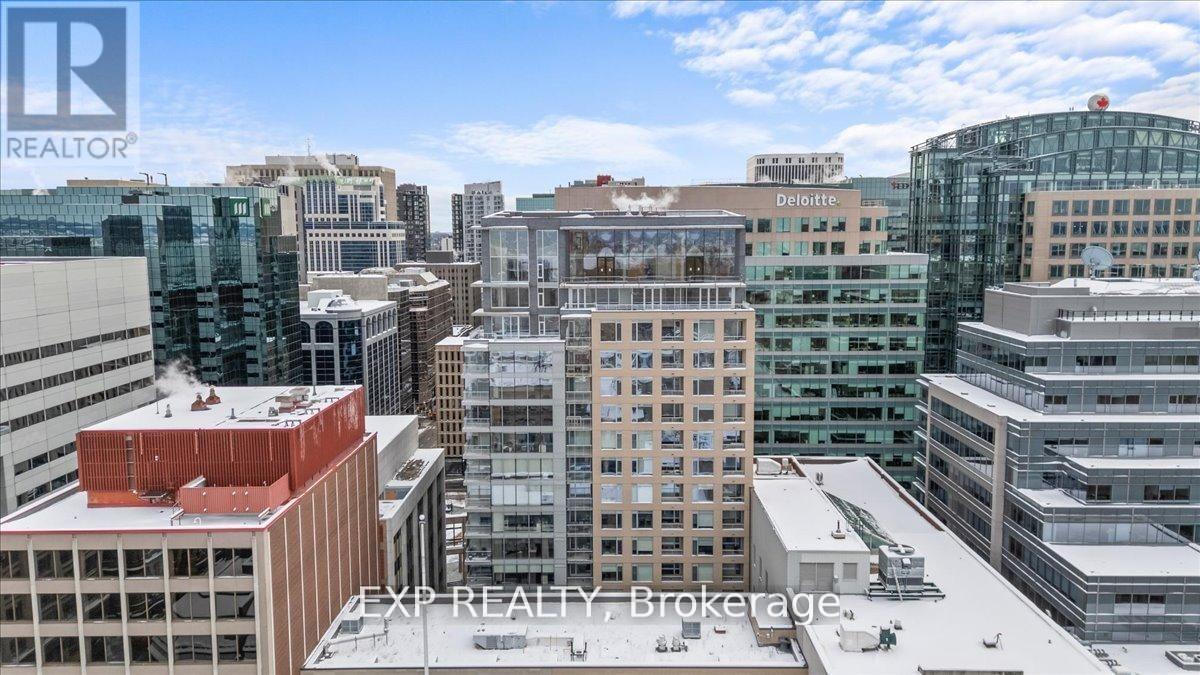
910 - 101 Queen Street
Ottawa, Ontario
Welcome to Unit 910 at 101 Queen Street - the pinnacle of Ottawa luxury living. This stunning 2-bedroom, 2-bathroom corner suite offers an elevated lifestyle in the heart of the capital, with sweeping views of the downtown skyline framed by floor-to-ceiling windows and a private corner patio perfect for morning coffee or evening unwinding. Inside, the unit showcases high-end finishes throughout, including rich hardwood flooring and two beautifully appointed full bathrooms designed with premium materials. The thoughtful layout provides both comfort and sophistication, ideal for professionals or anyone seeking an urban sanctuary steps from it all. Located just moments from Parliament Hill, federal office buildings, boutiques, restaurants, shopping, recreation, and the future home of the Ottawa Senators, this address places you at the centre of the city's most exciting developments for years to come. 101 Queen Street is renowned for offering Ottawa's most expansive amenity collection, including a private movie theatre, a full indoor fitness centre, professional office and co-working spaces, a rejuvenating sauna, and the iconic and private access Sky Lounge overlooking Parliament Hill. This is more than a condo - it's a lifestyle defined by elegance, convenience, and unmatched access to the best of the city. Unit 910 at 101 Queen Street invites you to experience luxury living at its finest. (id:65396)
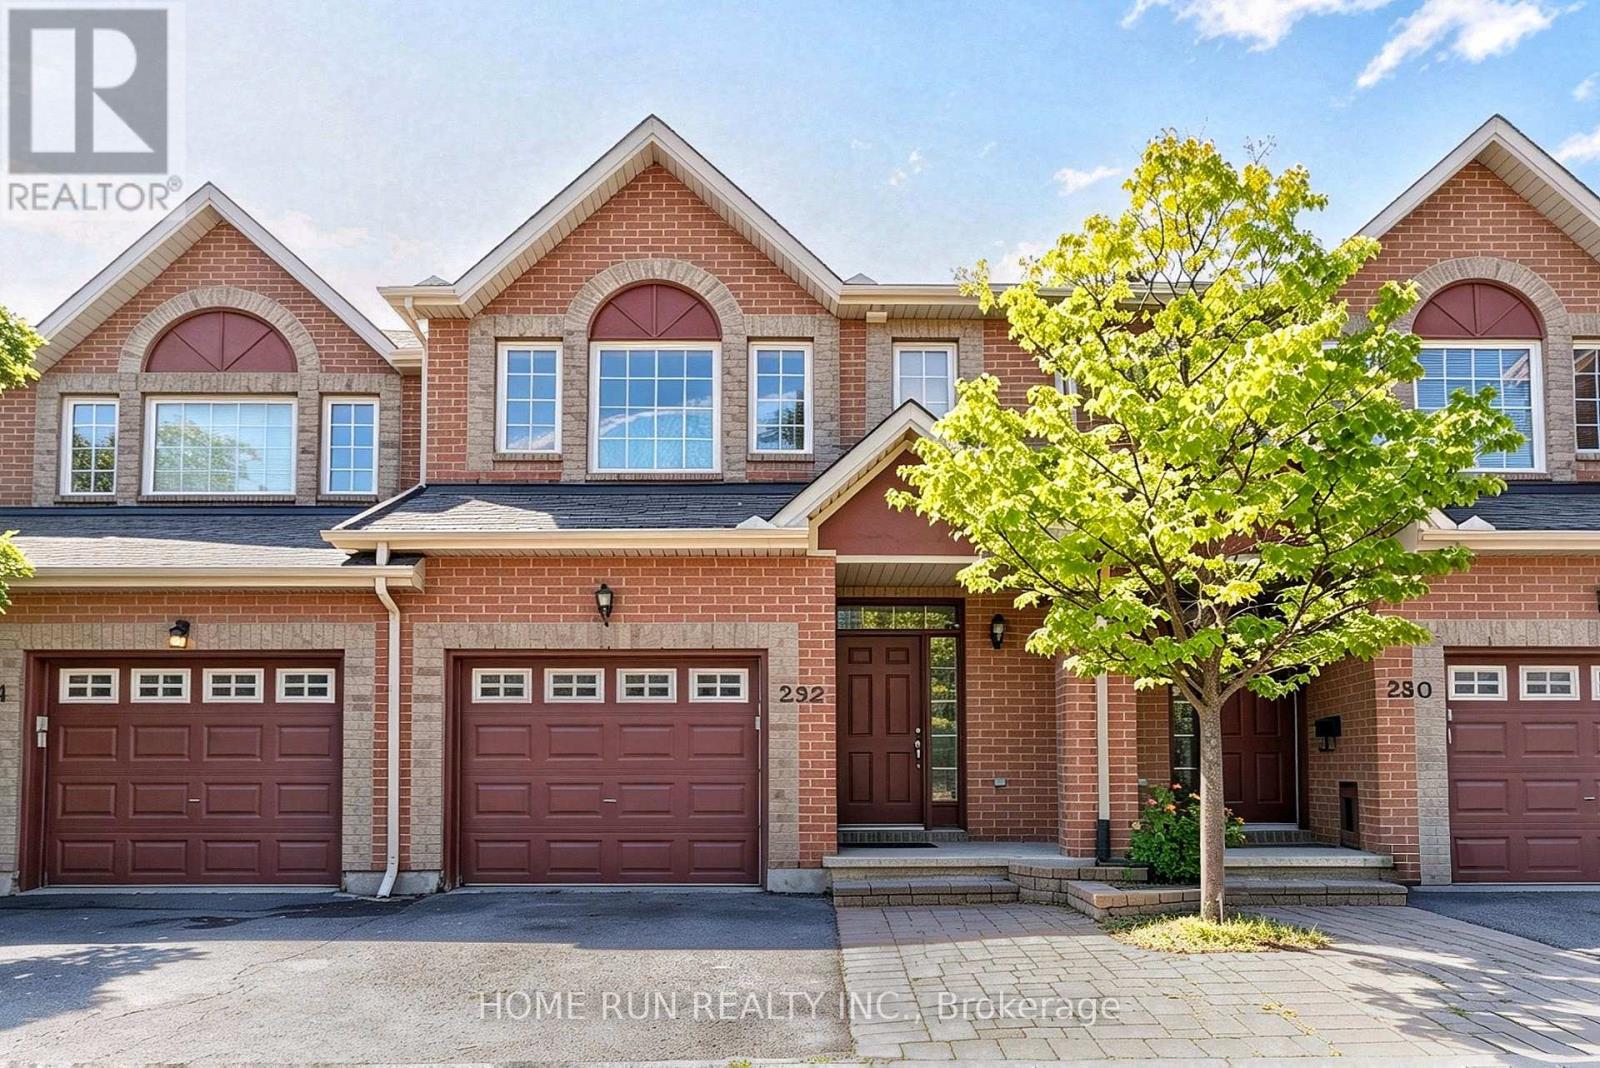
292 Freedom Private
Ottawa, Ontario
Available NOW!! Rarely offered Townhouse in the highly desirable Alta Vista community, ideally located within walking distance to CHEO and Ottawa Hospital Riverside Campus. Situated beside a park with convenient visitor parking, this well-maintained 3-bedroom, 3-bathroom home offers an extended driveway plus one garage, total of 3 parking spaces. The main level features a welcoming tiled foyer, convenient powder room, and hardwood flooring throughout the spacious living and dining areas. The bright living room is highlighted by a cozy gas fireplace. The kitchen offers ample cabinetry, and generous counter space. Upstairs, the impressive primary bedroom features a vaulted ceiling, hardwood flooring, large walk-in closet, and a private 4-piece ensuite with soaker tub. Two additional well-sized bedrooms and a full bathroom complete the upper level. The lower level offers a bright and versatile family room with natural light, along with a laundry room and abundant storage. Enjoy outdoor living in the private backyard with a newer deck, perfect for relaxing or entertaining. An exceptional opportunity in a quiet, family-friendly neighbourhood, conveniently close to parks, schools, transit, shopping, restaurants, Highway 417, CHEO, and Hospitals. Rental Requirements: Completed rental application, proof of income, full credit report, and government-issued photo ID required. No Pets, No smoking. No roommates. Tenant is responsible for: Tenant's insurance, hot water tank rental, electricity, natural gas, cable, and internet. First and last month's rent required. (id:65396)
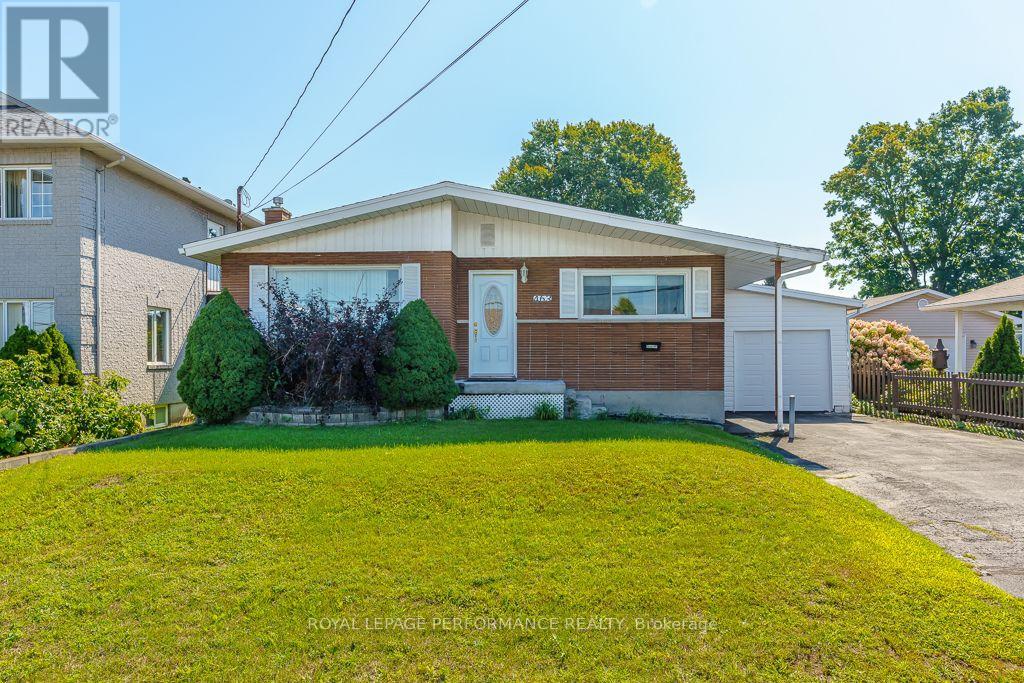
463 Cameron Street
Hawkesbury, Ontario
Great all-brick bungalow featuring a bright kitchen, dining room, living room, and two bedrooms on the main floor. Numerous updates completed within the last three years include a new A/C, furnace, electrical panel, range hood, countertop, basement windows, garage door, and more. The lower level has been extensively rebuilt from the foundation walls inward, with upgraded insulation throughout, and features a family room, bonus room, and bathroom. Only the ceiling finish remains to be completed. Private fenced backyard with deck and a non-functioning pool, which can be removed by the seller upon request. One-car garage with front and rear doors. Come see this well-maintained home with many improvements. (id:65396)
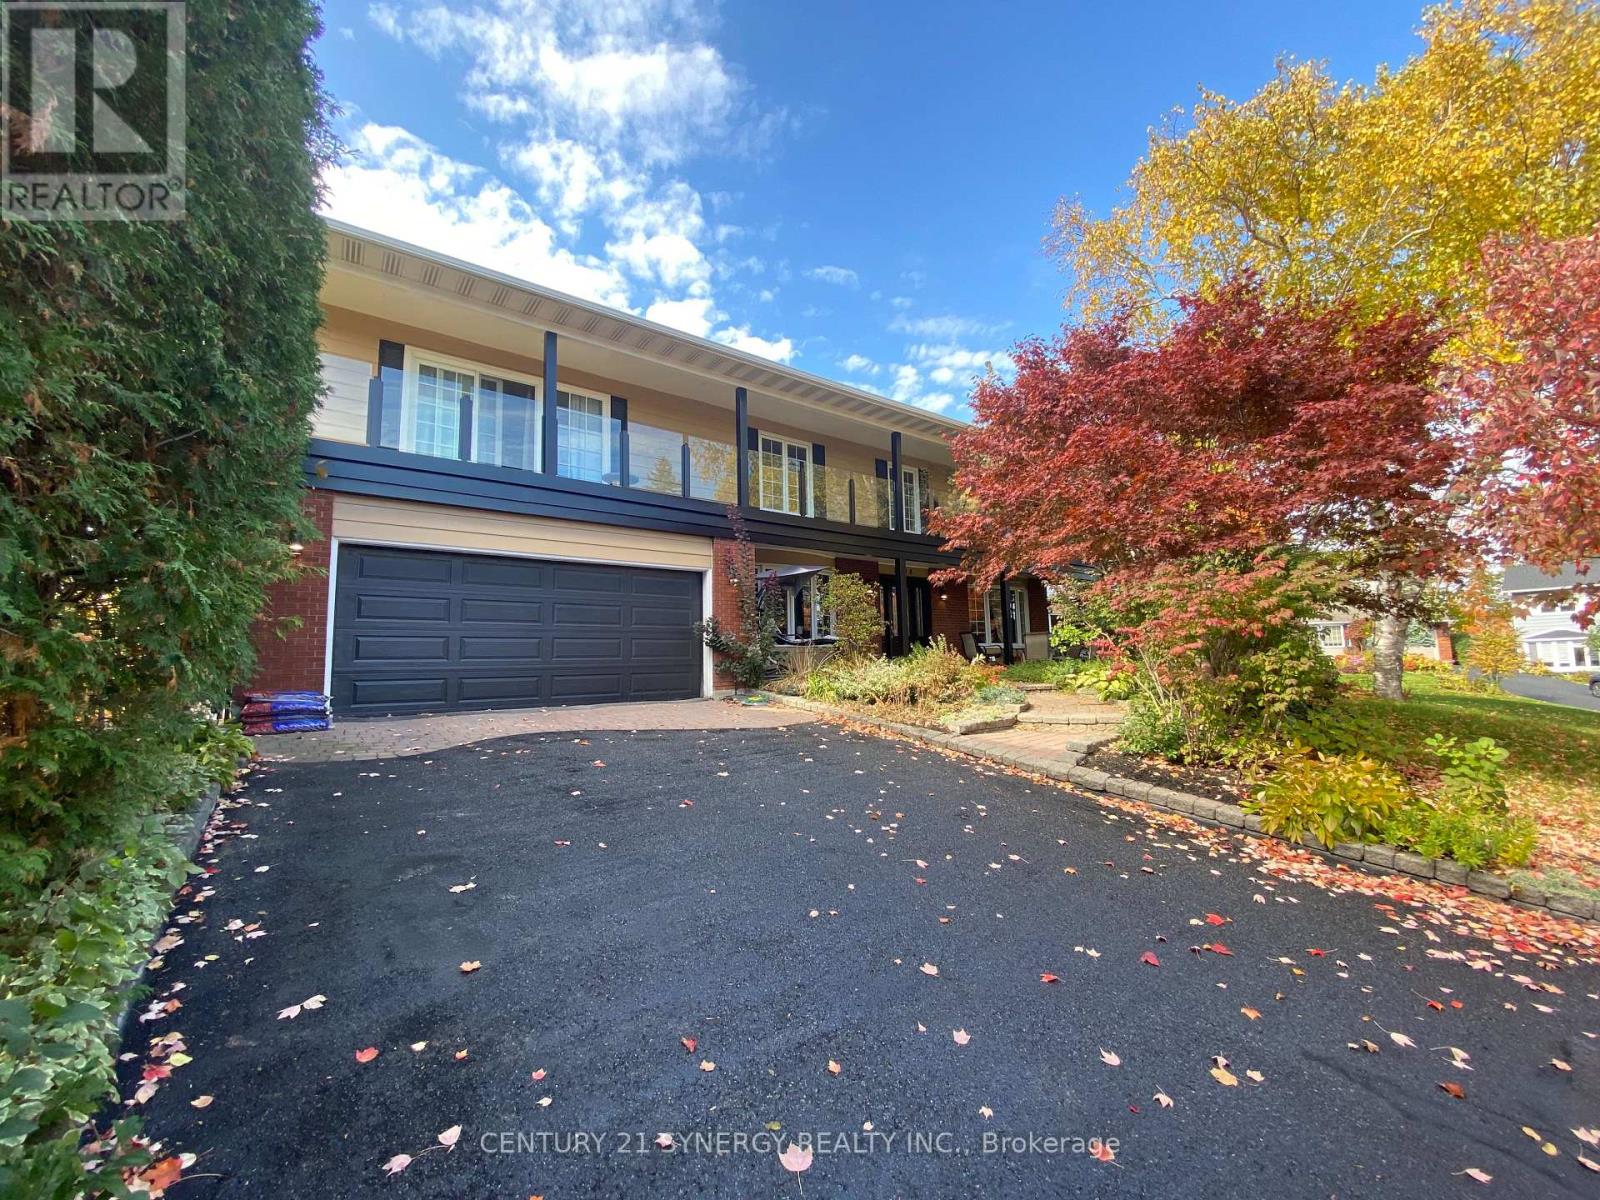
2298 Bowman Road
Ottawa, Ontario
Spacious and Elegant Family Home in a Prime Location! With over 3,600 sq.ft. of beautifully designed living space, plus an additional 840 sq. ft. in the finished basement, this luxurious home offers comfort, functionality, and room for everyone. Tucked away on a quiet, family-friendly street just minutes from the Ottawa General Campus, this property combines convenience with tranquility.The main floor features cherrywood strip flooring, three fireplaces, and generous principal rooms ideal for entertaining or relaxed family living. The home's versatile layout makes it perfect for extended or multi-generational families, offering both shared and private spaces throughout.Step outside to a beautifully landscaped garden, complete with a hot tub, sauna, and above-ground pool - your own private retreat just steps from the city. A park within walking distance adds to the appeal of this exceptional location.This is a truly spacious, well-appointed home offering endless possibilities for family living and entertaining. (id:65396)
A - 28 Castlebrook Lane
Ottawa, Ontario
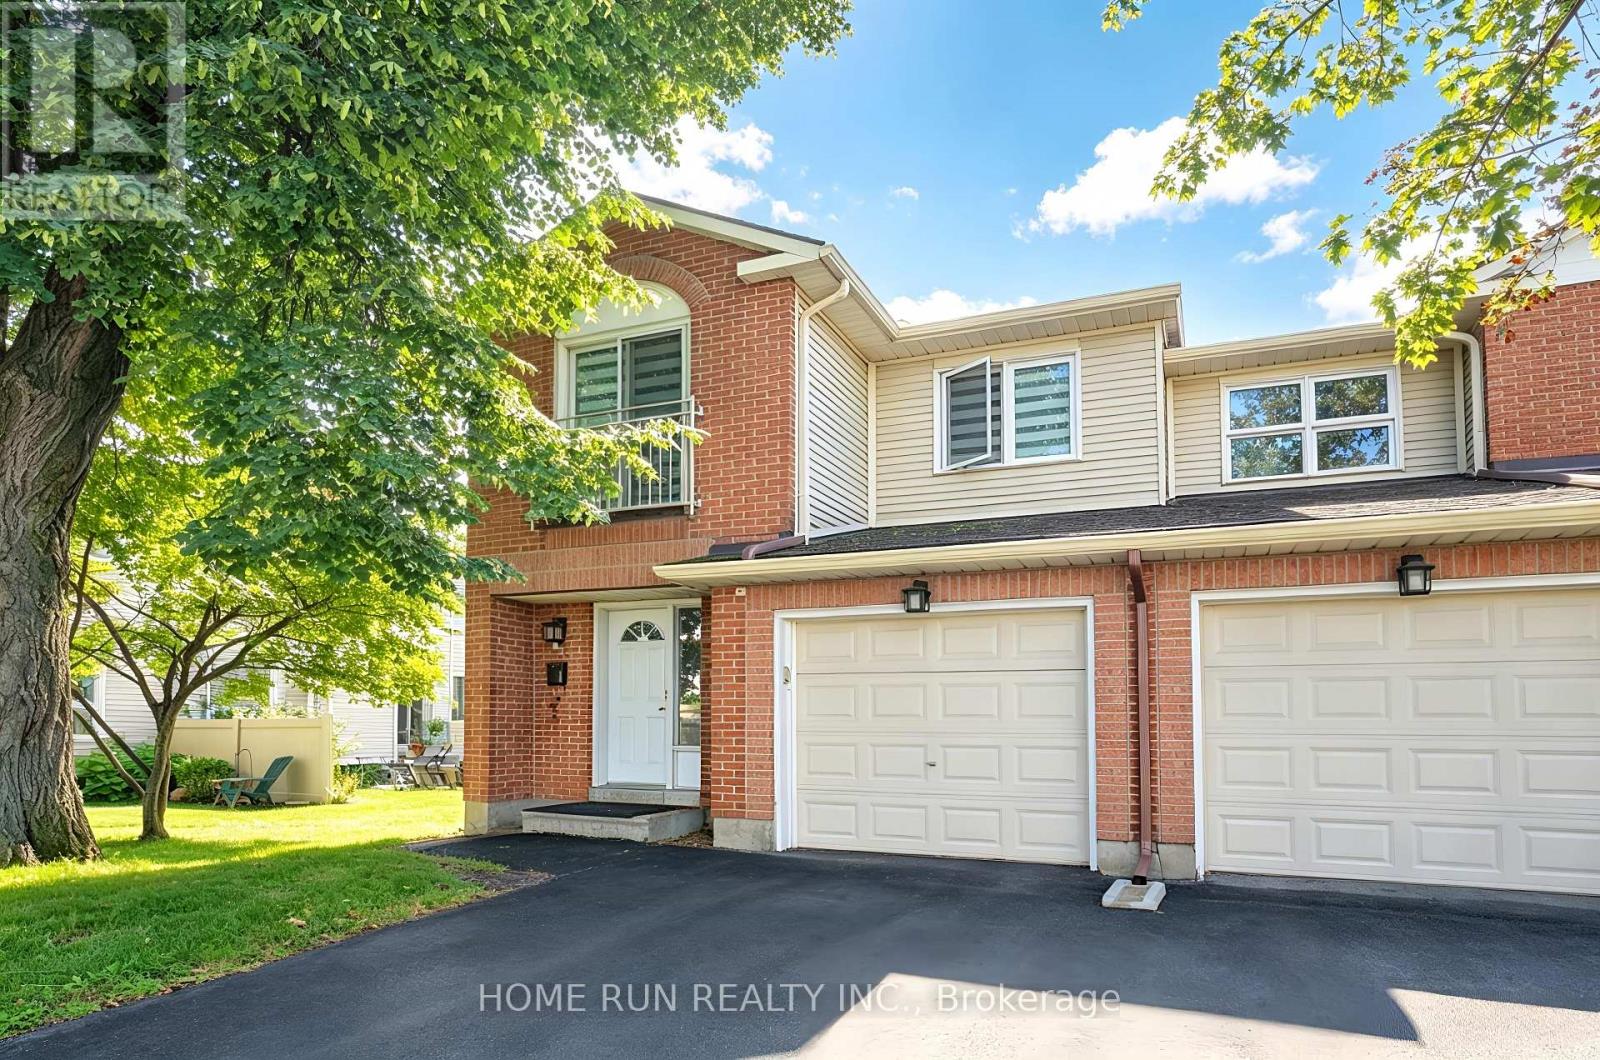
Available NOW!! Quality-built end-unit townhouse in the highly desirable Centrepointe community. This well-maintained home is Freshly Painted, features 3 bedrooms, 3 bathrooms, a finished lower level, a large backyard and CARPET FREE. The main level offers a welcoming foyer with access to the formal dining room and a sun-drenched WEST facing living room featuring beautiful flooring and a wall of large windows, filling the space with an abundance of natural light. The recently updated chef-style kitchen features modern cabinetry, quartz countertops, a tile backsplash, and new appliances. The upper level features a spacious primary bedroom with a walk-in closet and functional ensuite bathroom, along with two additional generously sized bedrooms and a family bathroom. The finished lower level provides a large recreation room, laundry room, and additional storage space. Prime Location: Ideally situated close to College Square, with Loblaws, banks, pharmacies, shopping, restaurants, and everyday amenities just minutes away. Walking distance to Algonquin College and Baseline Station, a major transit hub, with LRT service planned for 2027. Also close to parks, theatre, library, and schools. Approximately 15 minutes by car to downtown Ottawa. Rental Requirements: Completed rental application, proof of income, full credit report, and government-issued photo ID required. No smoking. No roommates. Tenant is responsible for: Tenant's insurance, hot water tank rental, electricity, natural gas, cable, and internet. First and last month's rent required. (id:65396)
185 Knudson Drive
Ottawa, Ontario
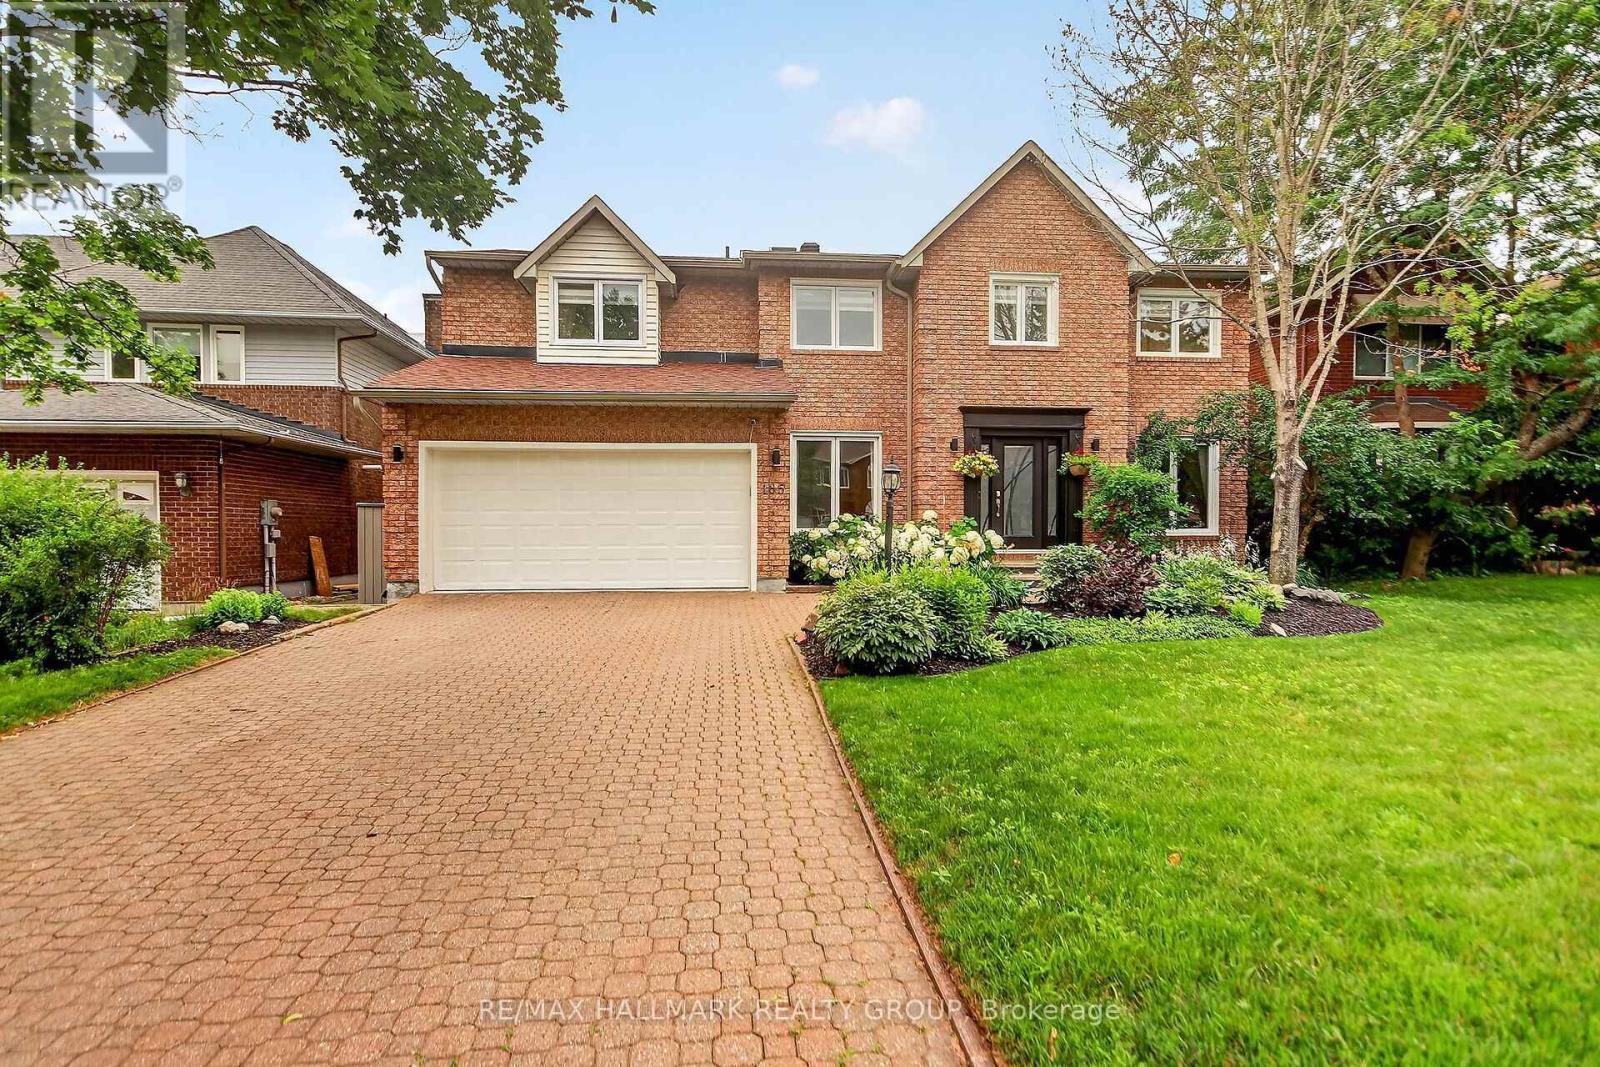
Welcome to 185 Knudson Drive, an impressive brick home with 3982 sq ft of finished living space in sought after Kanata lakes offering beautifully updated interiors and outstanding indoor-outdoor living. A bright, welcoming foyer introduces the main level, featuring formal living and dining rooms, hardwood flooring, a private home office and a convenient laundry/mudroom.At the heart of the home is a stunning renovated kitchen with sleek cabinetry, built-in wine fridge, Quartz countertop, high end stainless steel appliances, an oversized waterfall-edge island and abundant workspace. The open-concept layout flows into a dramatic two-storey family room, where soaring windows, a fireplace and views of the backyard create a bright and inviting gathering space.Upstairs, the spacious primary retreat includes a walk-in closet and a spa-inspired ensuite with dual vanities, a Jacuzzi tub and glass-enclosed shower. Three additional bedrooms and another full bathroom complete the upper level.The finished lower level provides even more room to relax and entertain, with a large recreation area, bar, fitness space and plenty of flexibility for a media room, games area or guest accommodations. Outside, the backyard is designed for summer enjoyment with multi-level decking, a covered pergola lounge, fenced landscaped grounds and an in-ground pool overlooking peaceful open green space. A double garage, interlock driveway and attractive curb appeal complete this exceptional Kanata property. A move-in-ready home offering generous living space, modern finishes and a backyard built for entertaining. Mins from amenities, Hi-Tech, 417, Earl of March & W.Erskine Johnston School. A MUST SEE! ** This is a linked property.** (id:65396)
112 Golfers Lane
Hastings Highlands, Ontario
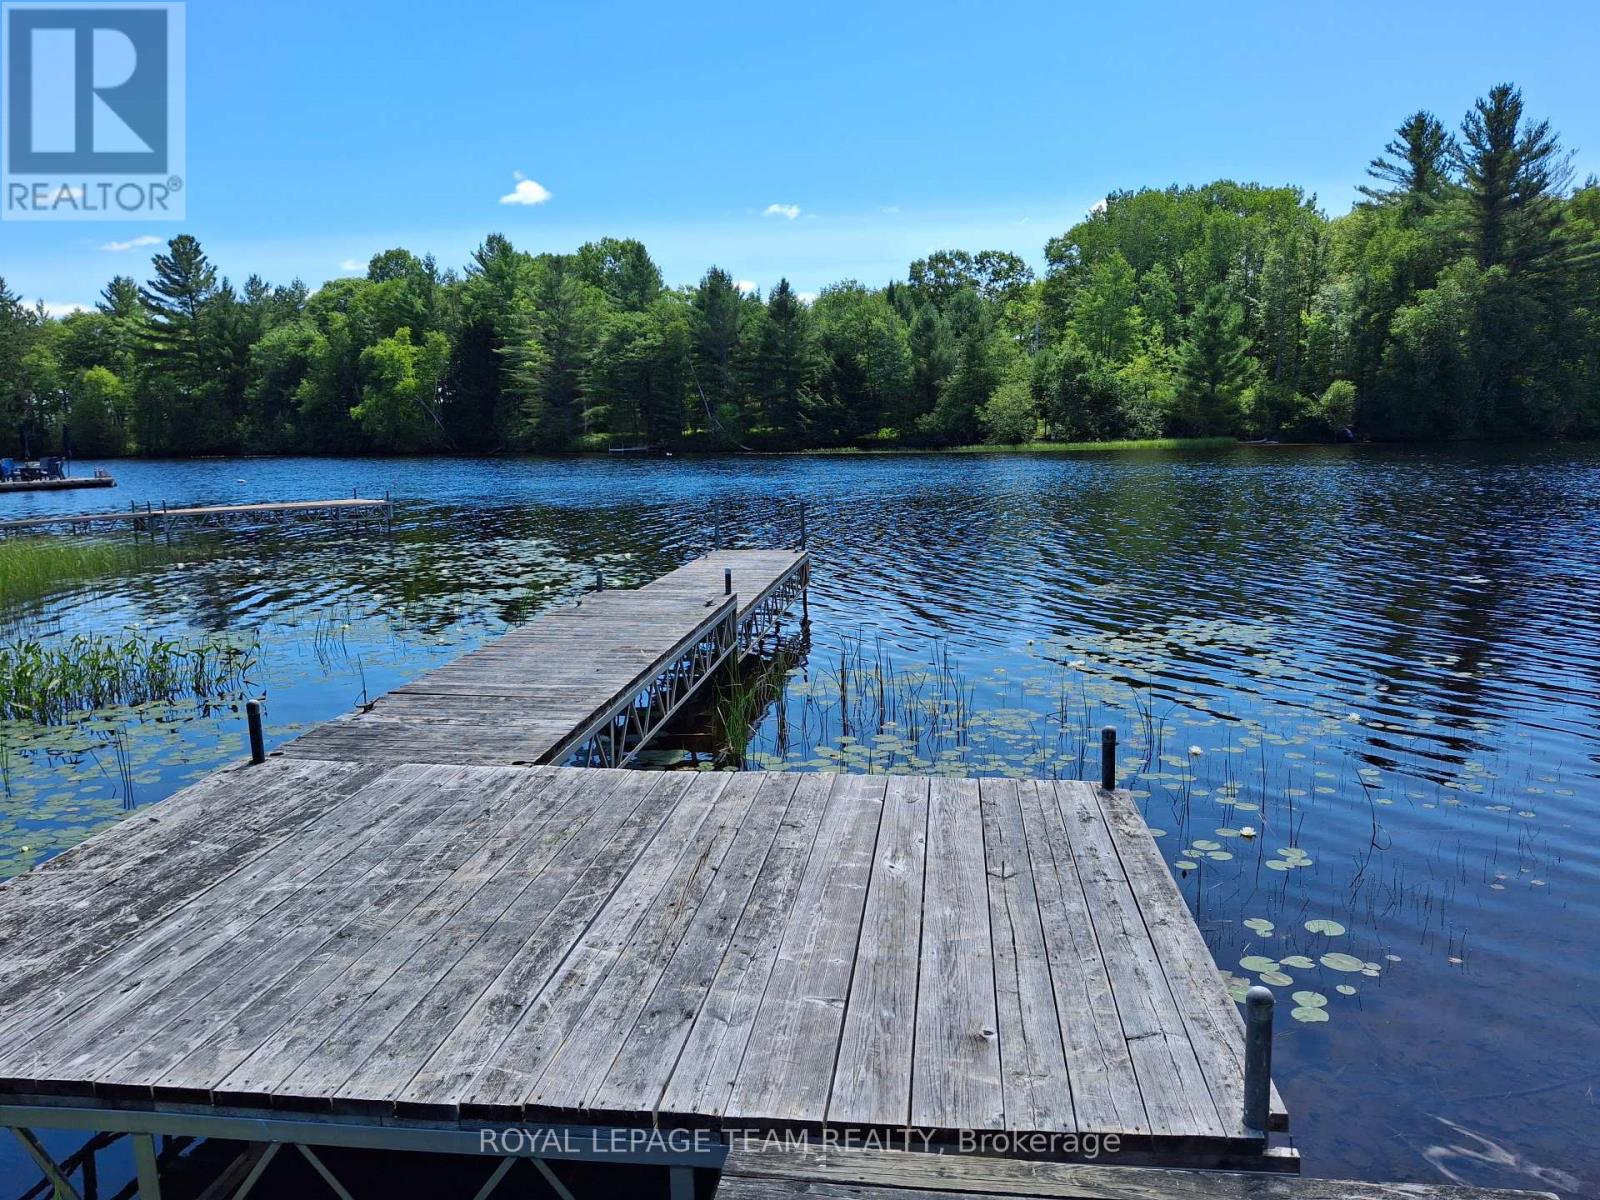
Looking for both waterfront and acreage, it doesn't get any better than this. 5.4 acres on the Madawaska River near the mouth of Lake Kamaniskeg. This beautiful 3 level backsplit has 2125 square feet of finished space with 5 bedrooms and 3 bath rooms. The living room features a wood stove to cozy up to on those chilly nights. Sit on the large deck out back and sip your morning coffee and enjoy the water views and the call of the loons. The oversized garage is perfect for storing all your toys or accommodating a nice large workshop The waterfront features a large dock to sit and relax and enjoy the scenery. The 5.4 acres is nicely treed with a large cleared section for the kids to play on or a potential building site for anyone of your projects. This area is famous for its snowmobile and ATV trails and numerous lakes. Downtown Barry's Bay is just a short drive away and features two groceries stores, LCBO, Post Office, BMO Bank, Places Of Worship, Home Hardware, dining, and The St Francis Hospital. The gates to Algonquin Park are just 40 minutes away. (id:65396)
6 - 224a Pitt Street S
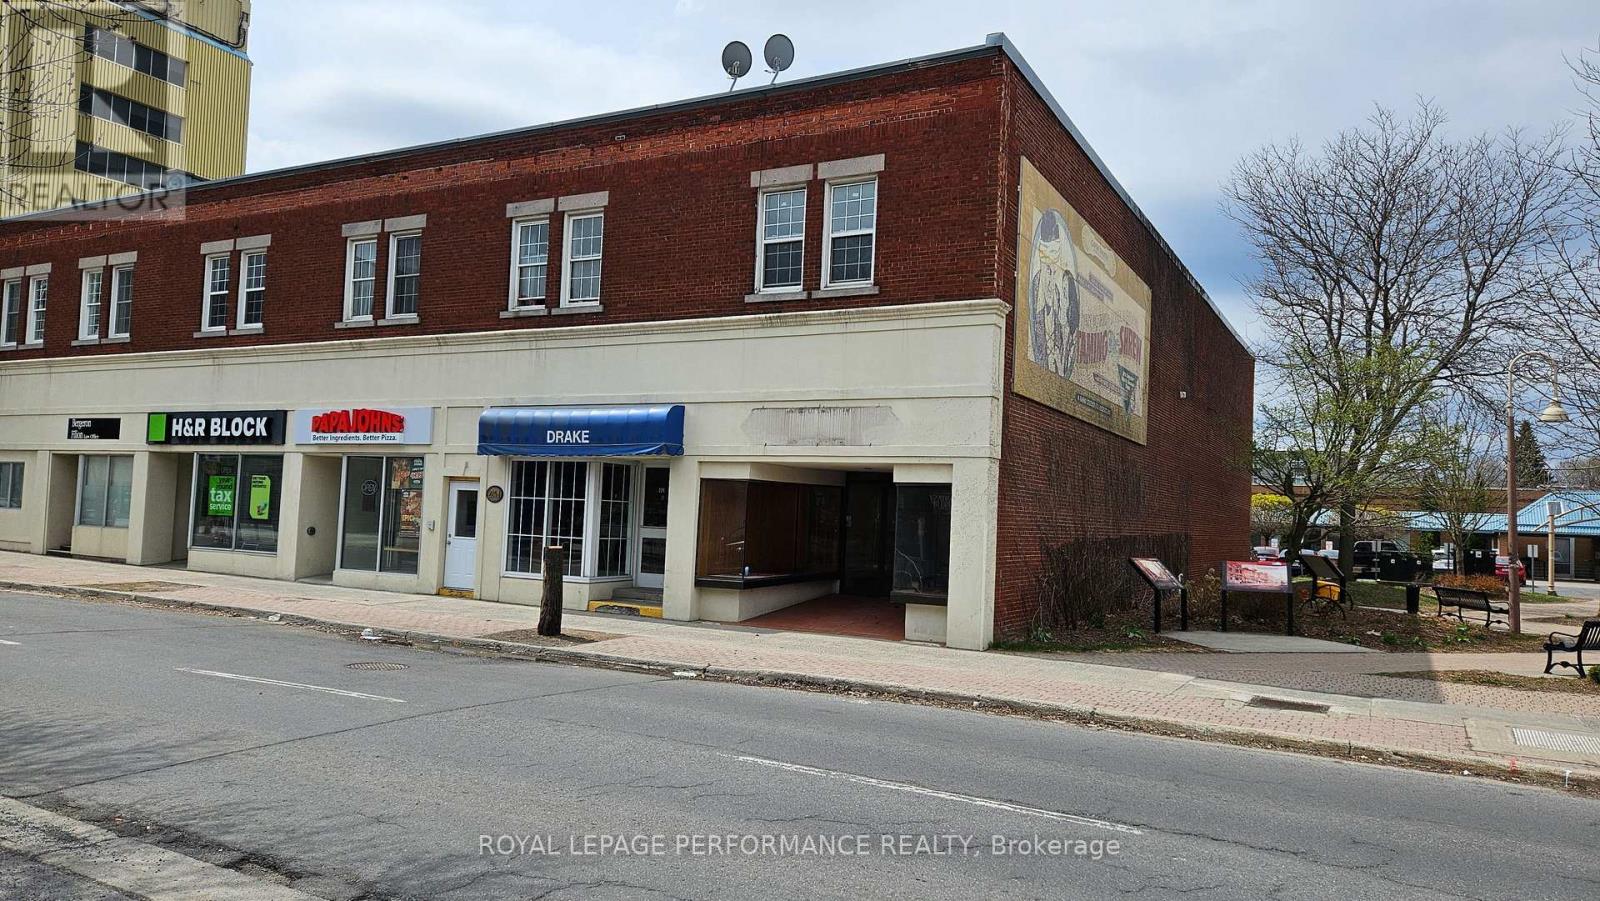
Cornwall, Ontario
Downtown Cornwall, 2 Bedroom with 1 Bath and Parking, Ideally located within walking distance of shopping, restaurants, and the waterfront.24hr notice for showing.48hr irrevocable on all offers. Rent $ 1800 plus Hydro. Credit check ,Reference, Job Letter and first and last month rent required. (id:65396)
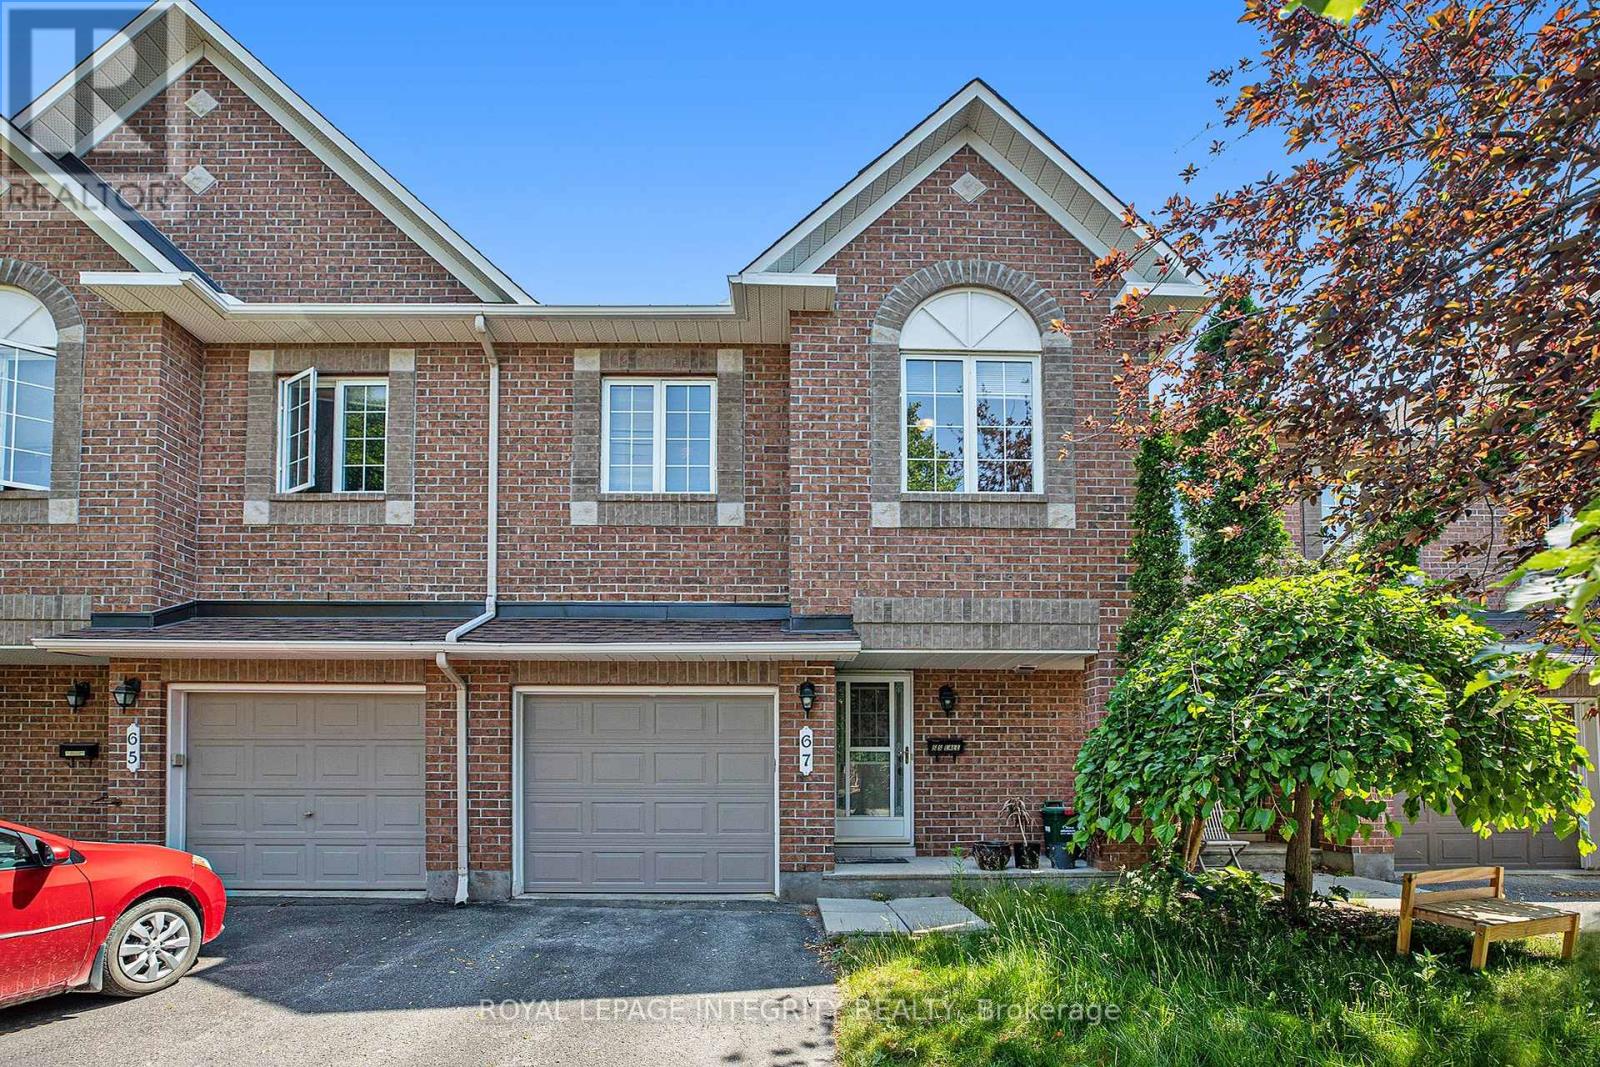
67 Landover Crescent
Ottawa, Ontario
Welcome to 67 Landover Crescent, ideally located in the family-friendly community of Emerald Meadows, Kanata. This Minto Fifth Avenue model offers approximately 1,818 sq. ft. of thoughtfully designed living space, featuring 3 bedrooms, 2.5 bathrooms, and no rear neighbors. The bright main level offers laminate flooring throughout, an inviting open-concept living and dining area, and a beautifully renovated kitchen with ample cabinetry with a cooktop & built-in oven. Upstairs, three spacious bedrooms include a generous primary retreat with a walk-in closet and private ensuite featuring a soaker tub and separate standing shower. A full family bathroom completes the second level. The fully finished basement provides valuable additional living space, perfect for a home theatre, playroom, gym, or quiet retreat. Step outside to a fully fenced backyard, ideal for summer entertaining and family enjoyment. Conveniently located close to parks, top-rated schools, shopping, restaurants, and everyday amenities. Move-in ready and thoughtfully maintained, this wonderful home is an ideal opportunity for a growing family in one of Kanata's most desirable communities. (id:65396)
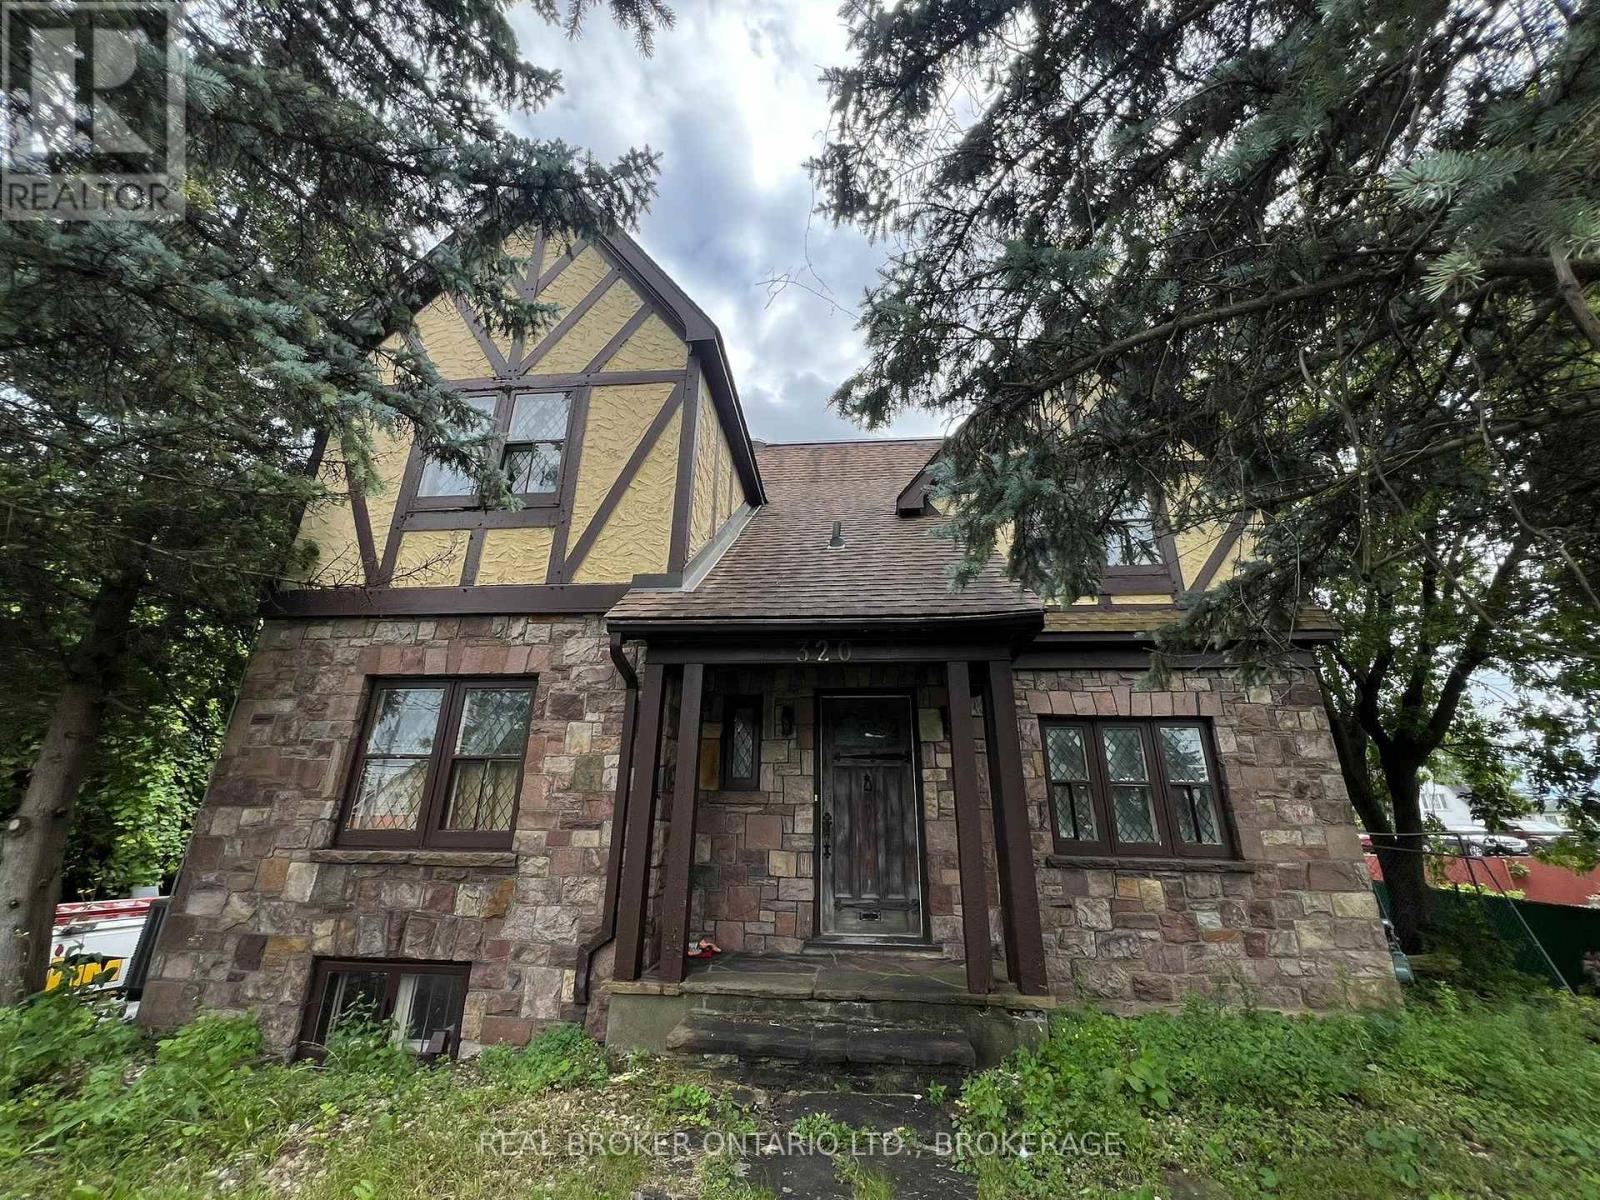
320 2nd Street E
Cornwall, Ontario
An ideal rental opportunity for those seeking multi-generational living or the convenience of operating a business close to home! This spacious 7-bedroom, 4-bathroom property offers a flexible layout across multiple levels, with hardwood flooring, generous living areas and plenty of character throughout. The finished basement provides additional usable space and may be suitable for a home-based business, office or studio, subject to municipal zoning and approvals. Conveniently located in Cornwall near shopping, services and everyday amenities, this unique property offers plenty of space to live, work and grow, all under one roof. Rent is $3,800 per month, plus all utilities. Prospective tenants must provide a recent credit report, proof of employment and a criminal record check, all satisfactory to the Landlord. Serious applicants only. (id:65396)

21 Fieldberry Private
Ottawa, Ontario
Welcome to 21 Fieldberry Private. Nestled in the quiet, mature golf course community of Stonebridge, this spacious 3-bedroom and loft, 3-bathroom townhouse backs directly onto tranquil forest land. Surrounded by green spaces, this bright end unit offers natural light, privacy and is conveniently located close to parks, schools, shopping and recreation. Within a short walking distance is Levesque Fields Park, a dog friendly park with multiple sports fields, a gazebo and playground, and an oval walking path which connects to the Stonebridge Trail for walks and cycling. Well maintained and updated this owner occupied townhouse offers newly installed kitchen cabinetry, ss kitchen appliances, luxury laminate flooring and more. The top floor and main floor combined offer 2100+ sq ft of finished living space. The basement is unfinished and offers 900+sq ft of storage and the opportunity to create an even larger living space (includes plumbing to install a 4th bathroom) with the potential for added value to the home. The low maintenance backyard patio garden offers privacy, perennials, the morning and late afternoon sun and a patch of green grass (approx. 25' x 6'). The washer and dryer are conveniently located on the top floor and the garage has inside access. Roof replaced in 2020. Private driveway resurfaced in 2024. This is a freehold property, lot size 108.3' x 25.3', with common managed elements. (id:65396)
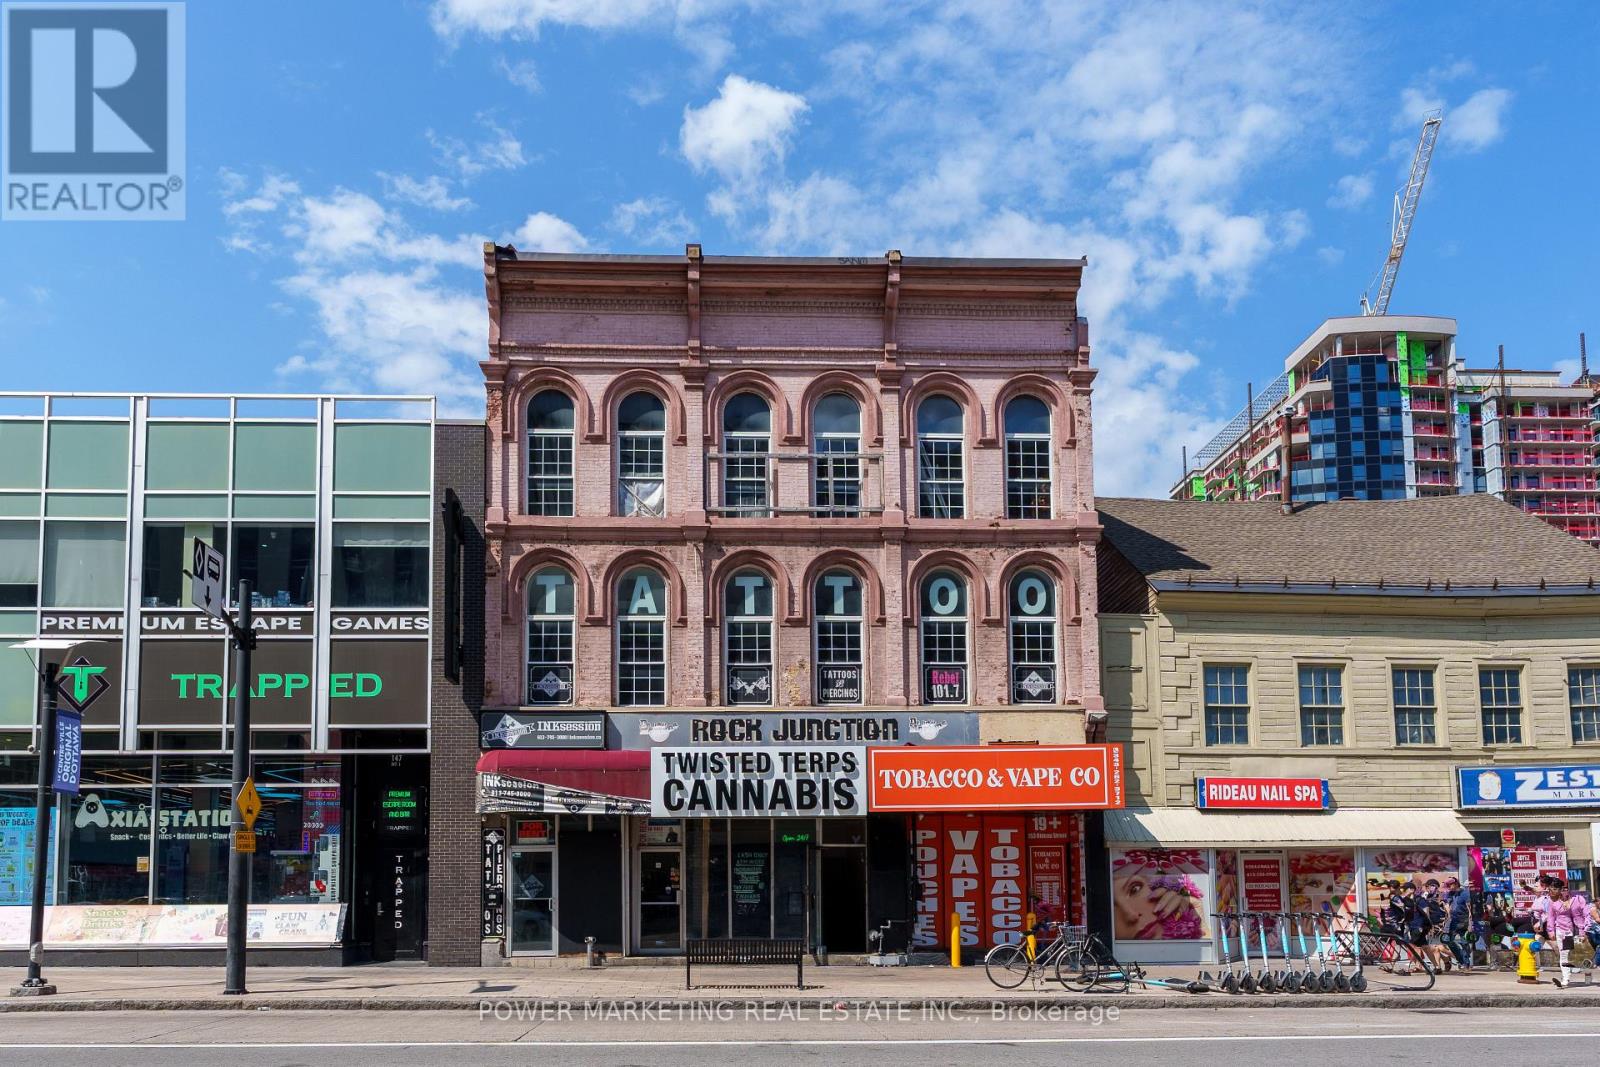
A - 151 Rideau Street
Ottawa, Ontario
Prime ground-floor commercial space available at 151 Rideau Street, located at the high-traffic corner of Rideau and Dalhousie in the ByWard Market. Offering 636 sq ft up to 900 sq ft, this unit is ideal for retail or restaurant use. Just one minute walking distance to the Rideau Centre and walking distance to Parliament Hill, the location provides exceptional visibility and foot traffic. Water is included, and the unit benefits from over 40 years of successful business history at this address. Contact for more details. (id:65396)
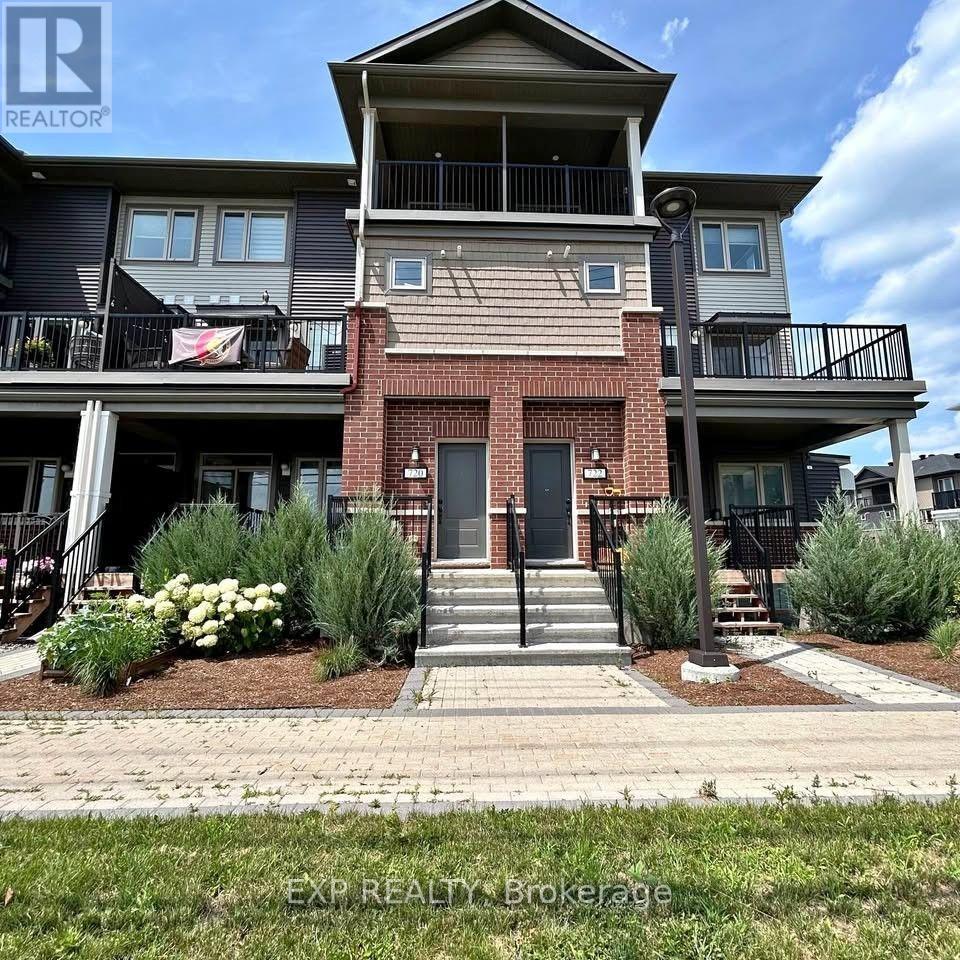
720 Lapland Private
Ottawa, Ontario
BRIGHT 2-BEDROOM STACKED TOWNHOUSE - 2.5 BATHROOMS - 2 PRIVATE BALCONIES! Located in the highly convenient community of Stittsville, this home features an upgraded kitchen with an island overlooking the open-concept living and dining areas, along with a powder room and additional storage space. A spacious private balcony extends directly from the living room. Upstairs, BOTH BEDROOMS HAVE THEIR OWN FULL ENSUITE BATHROOMS, with the primary bedroom also featuring a walk-in closet and the second bedroom offering its own private balcony. In-unit laundry is conveniently located upstairs and 1 designated parking space is included. With no front neighbors, enjoy open farmland views and beautiful sunsets, while being within walking distance to Walmart, grocery stores, restaurants, schools, parks, trails, and public transit, with convenient highway access nearby. Available October 1st. Inquire today to book your showing! (id:65396)
141 Carson Heights Road
Madawaska Valley, Ontario
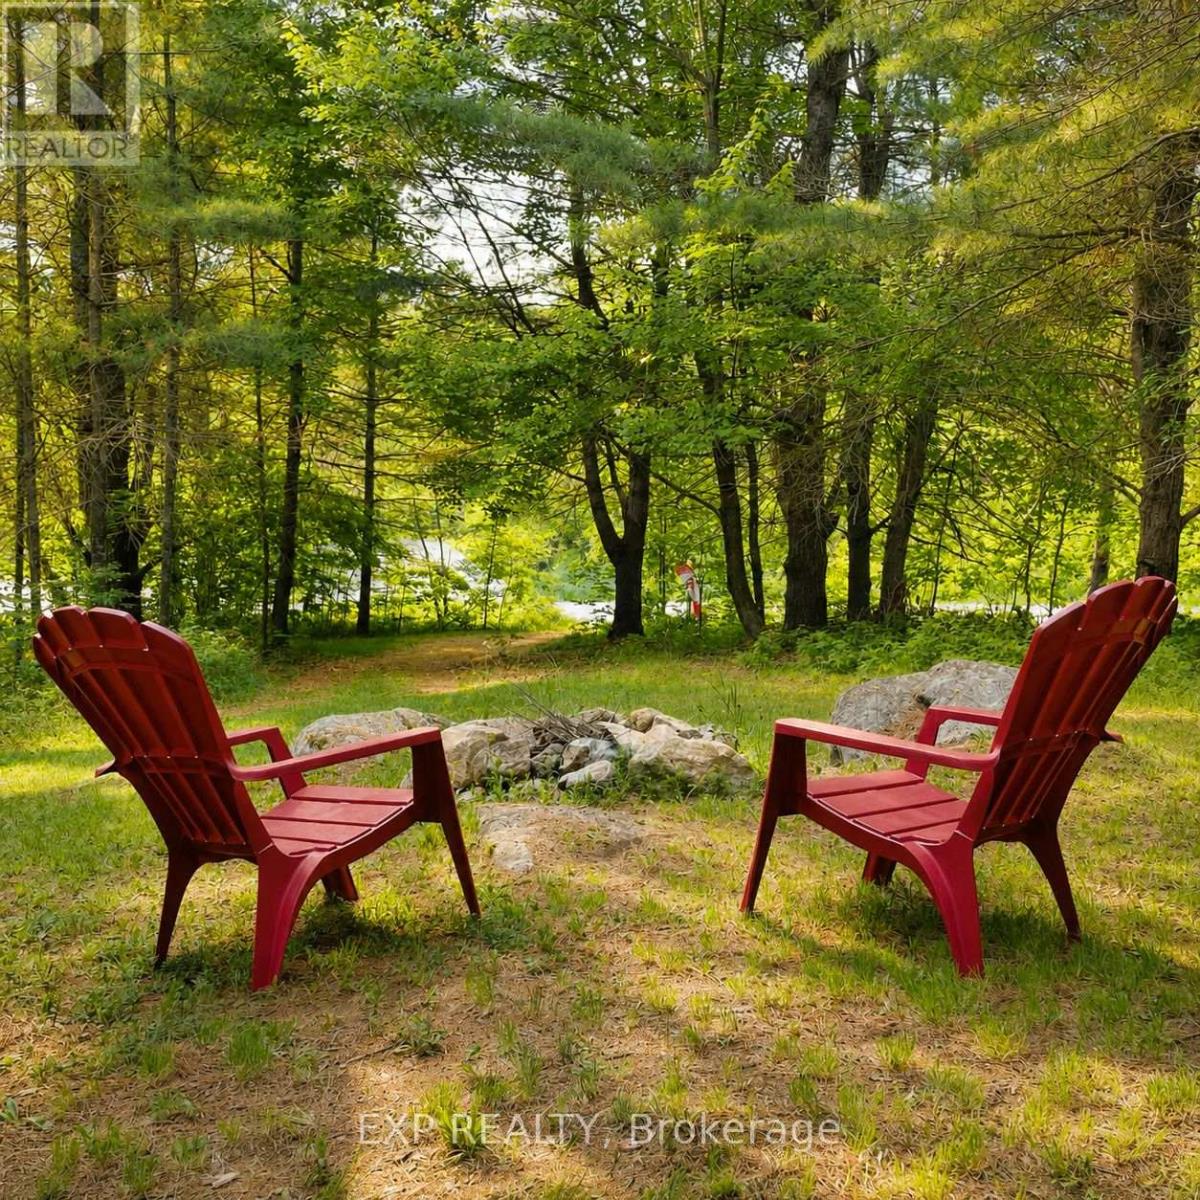
Tucked away in the rolling hills of Barry's Bay, this 1.6-acre property sits between not one but TWO freshwater lakes (Carson and Trout Lakes) offers an affordable opportunity to own your own piece of Canadian soil! Ready to enjoy, the property includes a vintage trailer with guest accommodation potential, a relaxing sauna and a storage shed. Featuring water access to Carson Lake, whether you're looking for a recreational getaway, family camping site, or future building residence, the possibilities are endless.Enjoy year-round access via municipally maintained, plowed roads, with hydro available at the road. Just minutes from downtown Barry's Bay, you'll enjoy convenient access to shopping, restaurants, pharmacies, and hospital services while still experiencing the peace and privacy of cottage country. An affordable and unique getaway in a highly desirable location-don't miss this opportunity. (id:65396)
375 Ferguson Tetlock Road
Montague, Ontario
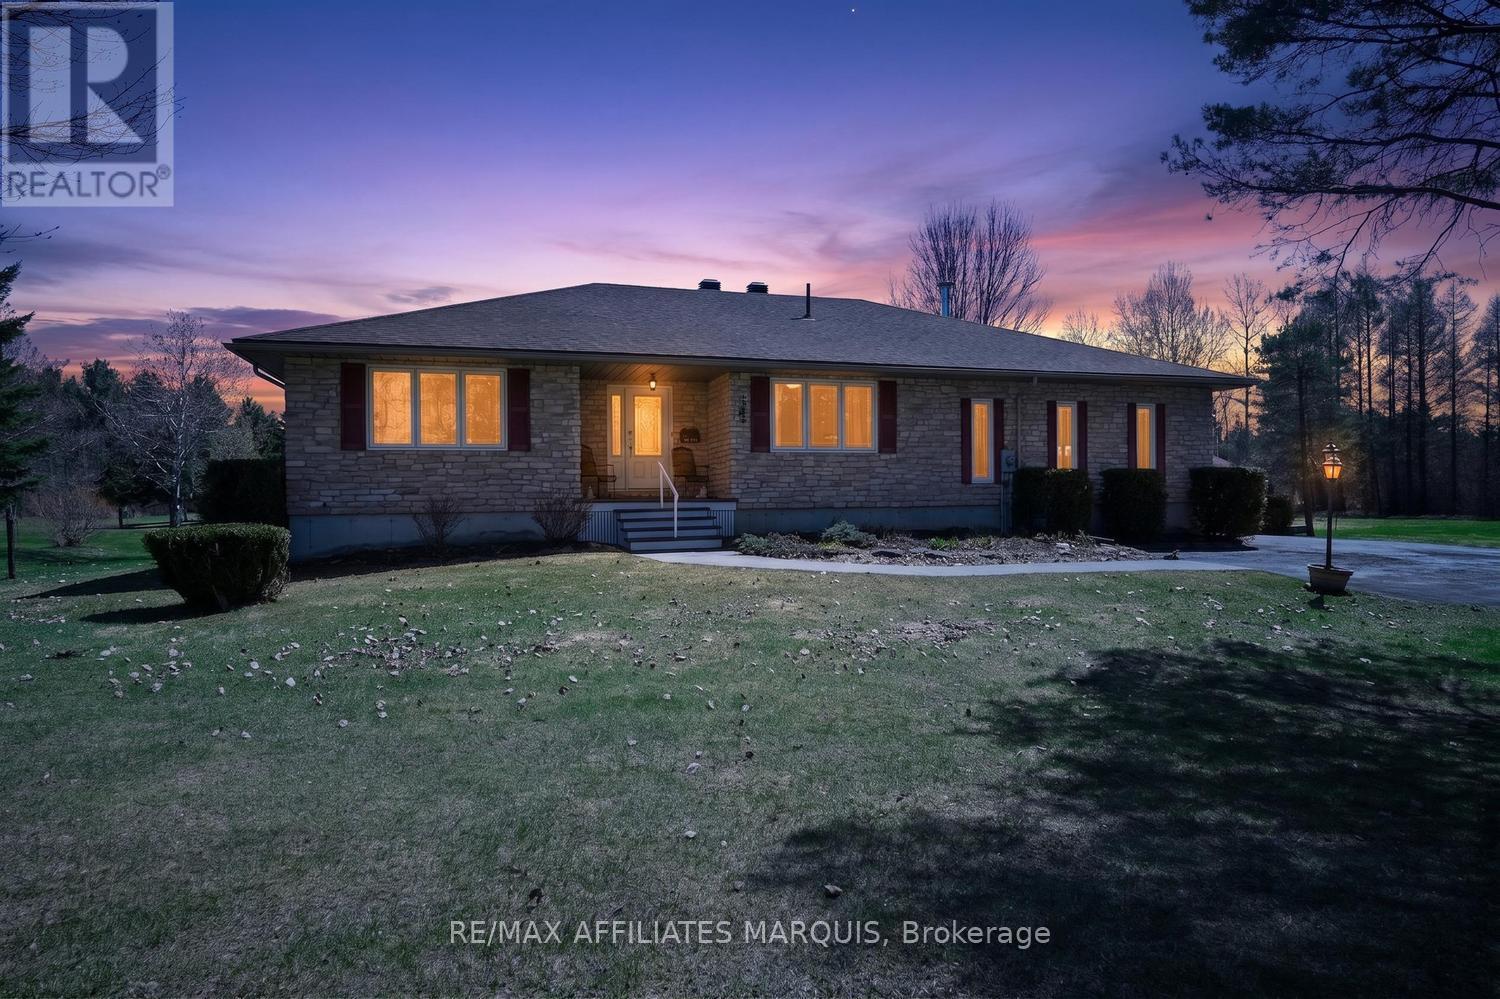
Custom-Built Home on 20+ Acres - Welcome to this exceptional, one-owner 3+1 bedroom custom-built home, perfectly nestled on over 22 acres of pristine forested land. A true showcase of pride of ownership, this property has been meticulously maintained and thoughtfully cared for, offering a rare opportunity to own a private retreat with an extensive trail system winding throughout the acreage. Ideal for outdoor enthusiasts, the established network of trails invites year-round enjoyment-whether it's walking, snowshoeing, cross-country skiing, or exploring your own backyard wilderness. With three hunting stands and a private range already in place, this property is perfectly suited for those seeking a recreational escape without sacrificing proximity to town. Located just 5 minutes from Smiths Falls, 15 minutes to Carleton Place, and with a short commute to Ottawa, you'll enjoy the perfect balance of peaceful country living and everyday convenience. Step inside to a spacious open-concept main floor featuring gleaming hardwood floors, a welcoming great room, formal dining area, cozy sitting nook, and an expansive kitchen designed for entertaining. Two full bathrooms on the main level-a 4-piece and a 3-piece-offer added functionality. The generous primary bedroom includes a walk-in closet, while two additional bedrooms provide flexibility, including one currently used as an office. The lower level extends your living space with a large family room warmed by a wood stove, a fourth bedroom, and ample space for a workshop, hobby room, home gym, or storage. Outdoors, the beautifully landscaped setting continues to impress with an oversized 2-car garage, a fully enclosed gazebo (2015), and a large patio (2014) perfect for entertaining or relaxing in nature. Recent updates include roof shingles (2021), ensuring peace of mind for years to come. A truly special property where acreage, and an exceptional lifestyle come together (id:65396)
518 Church Street
North Dundas, Ontario
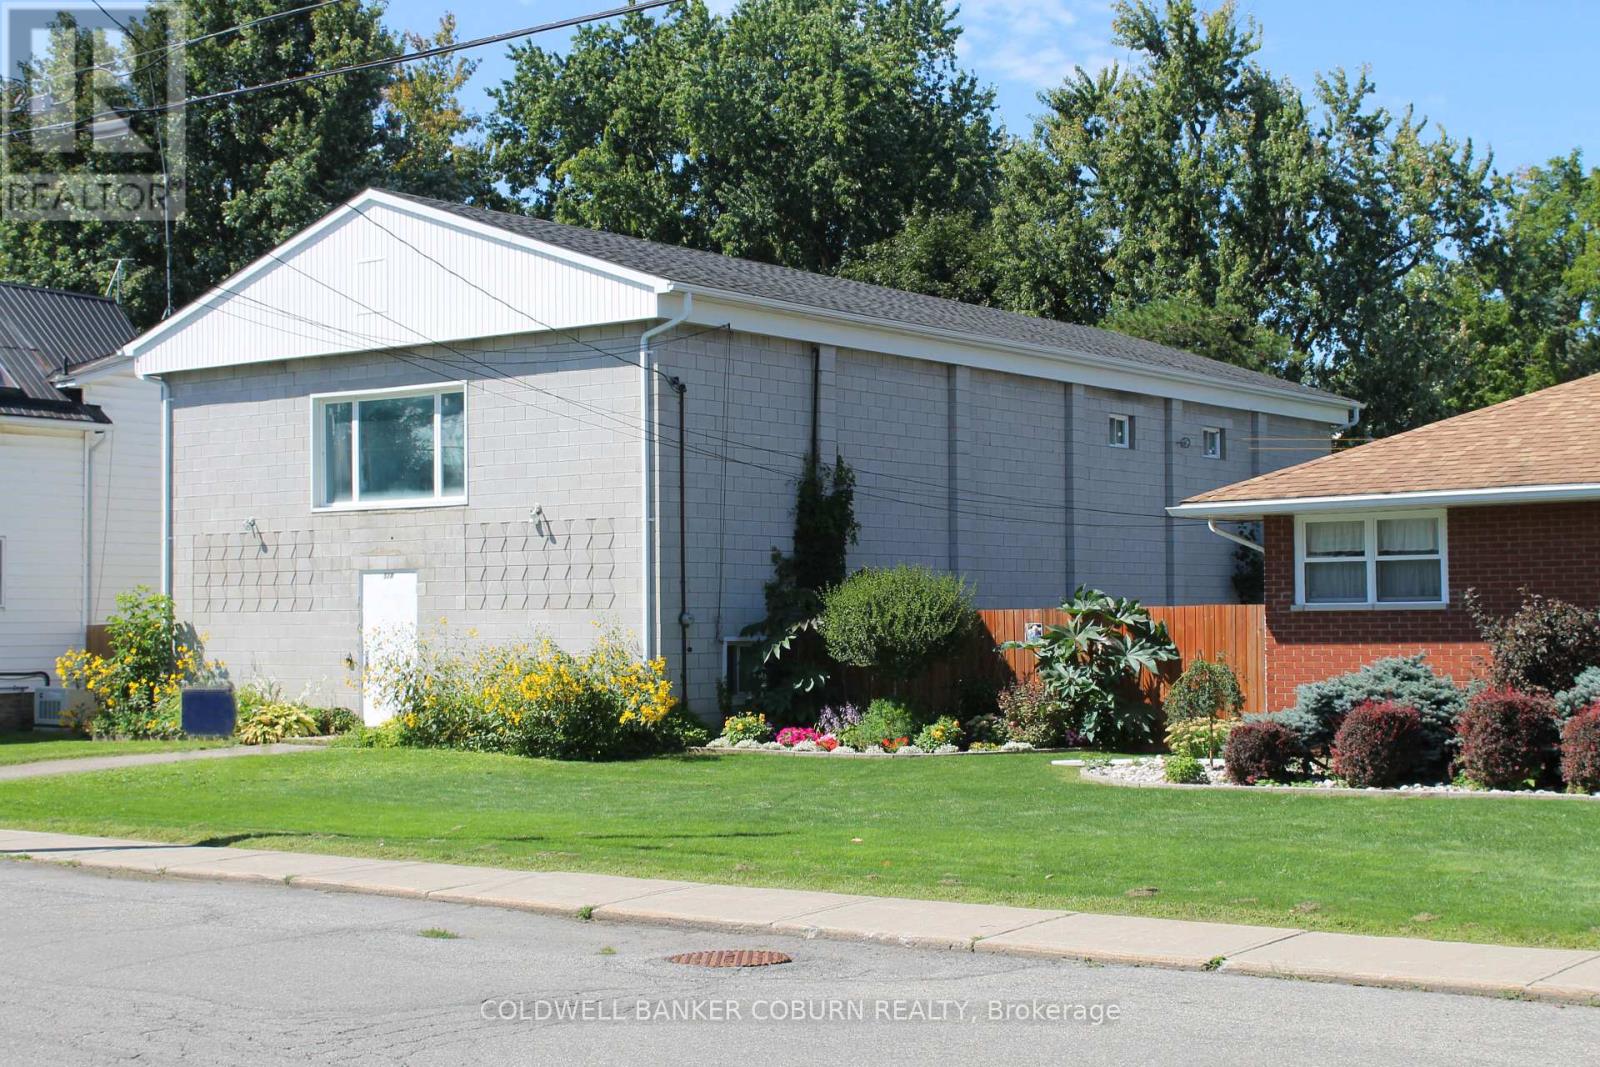
Located just 30 minutes south of Ottawa, 518 Church Street presents an exciting redevelopment opportunity in the growing community of Winchester. Ideally situated within walking distance of local schools, shopping, restaurants, professional services, and Winchester District Memorial Hospital, this property offers an excellent combination of location, existing infrastructure, and future potential. The existing building provides an opportunity for residential redevelopment or conversion, making this an attractive proposition for an investor, builder, or developer seeking to create additional rental housing in an established community. With continued demand for quality rental accommodations in North Dundas, properties offering this type of potential are becoming increasingly difficult to find. Municipal water, sewer, and natural gas services are already connected. Municipal approval is also in place for water serving up to four apartment units, providing further support for potential multi-unit residential conversion, subject to required approvals and permits. Parking is another advantage, with municipal approval for additional gravel parking at the front, and two leased parking spaces in the municipality's Boyd parking lot. The roof has also been recently replaced. Winchester offers convenient access to Highway 31 (Bank Street), Ottawa, medical facilities, schools, shopping, restaurants, and recreational amenities. Whether you are an experienced developer, builder, or investor, 518 Church Street offers an opportunity to explore residential redevelopment in an established and increasingly desirable community. Buyer to make their own inquiries with the Municipality regarding permitted uses, zoning, development requirements, building permits, parking, and all other approvals necessary to realize their intended use. (id:65396)
0 Bandy's Road
Mcnab/braeside, Ontario
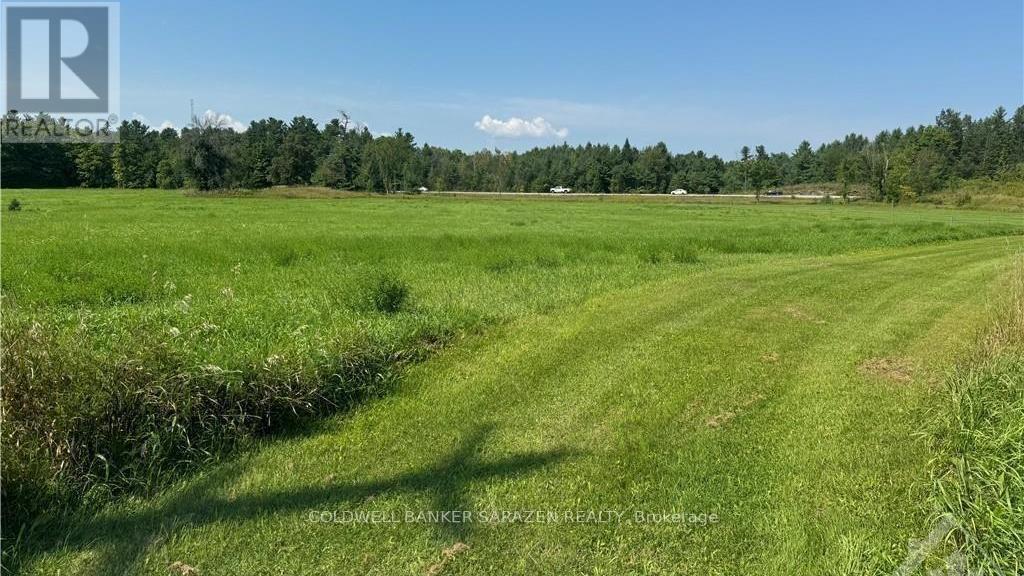
A nice 2.5 acre country building lot located on dead end road in country setting. Deep lot backs onto Highway 417 with no rear neighbors. Basically flat terrain. Lot starts out higher with very gradual slope. McNab Public School is nearby and Highway interchange for future 417 expansion at Calabogie road close by for easy commute. Burnstown Beach, Calabogie Peaks, and year round recreation all a short drive away. Newly severed lot. 24 Hour Irrevocable on all offers. (id:65396)
H1b - 3890 Innes Road
Ottawa, Ontario
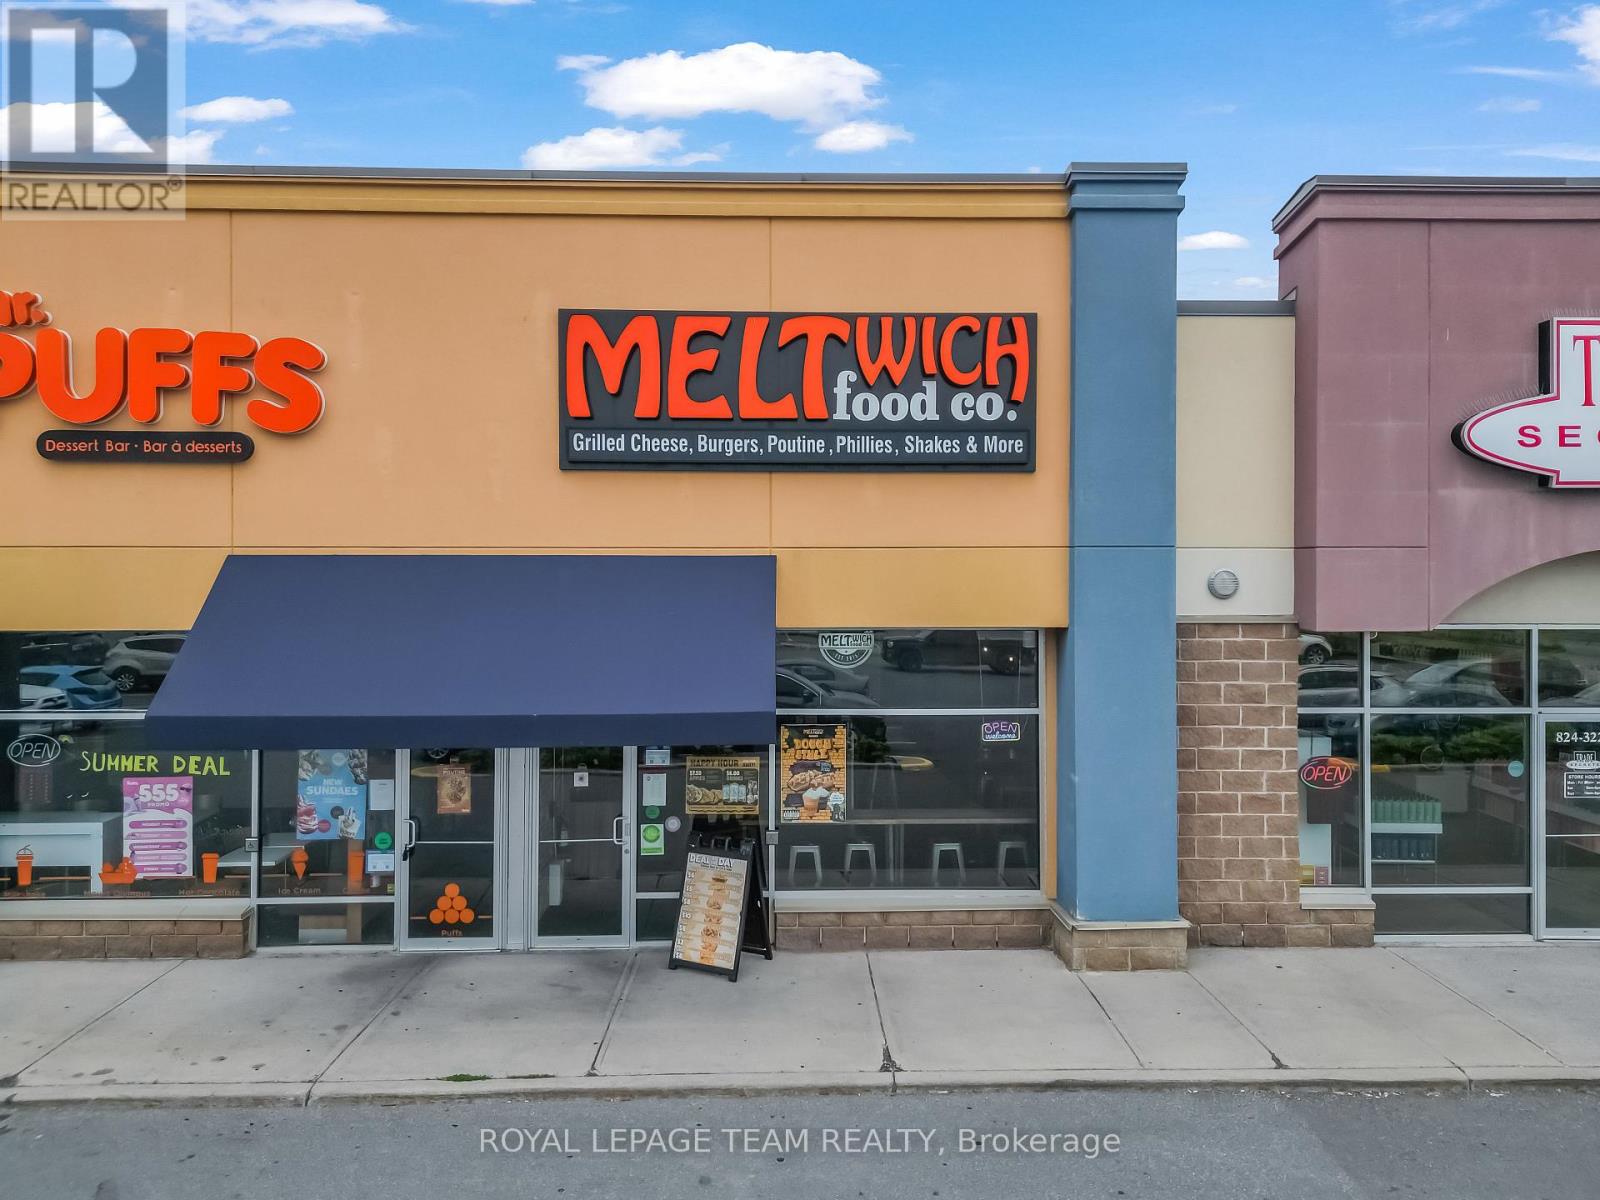
A fantastic opportunity to own a well-established Meltwich Food Co. franchise location in the thriving community of Orléans. This modern fast-casual restaurant offers a bright, clean, and contemporary atmosphere, creating an inviting setting for dine-in, takeout, and delivery customers. As you enter, you are welcomed by a sleek and efficiently designed front service area featuring Meltwich Food Co.'s recognizable modern concept. The customer-facing counter provides an organized and seamless ordering experience, while the comfortable dining area offers an appealing space for guests to enjoy the brand's popular selection of upgraded grilled cheese creations, burgers, sandwiches, poutines, and other favourites. The restaurant has been thoughtfully laid out to support efficient day-to-day operations and strong customer flow, even during busy periods. The kitchen is well equipped and designed with functionality in mind, providing an efficient workspace for food preparation and service. Ample refrigeration, freezer capacity, storage, preparation areas, and a well-organized back-of-house setup help support smooth and efficient operations. This location benefits from the strength and recognition of the Meltwich Food Co. brand while offering a turnkey opportunity for a new owner to step into an established restaurant operation. Ideally situated in Orléans, one of Ottawa's growing and vibrant communities, this is an excellent opportunity for an owner-operator or investor looking to acquire an established franchise restaurant with a modern concept and an appealing, ready-to-operate space. (id:65396)
320 - 1350 Hemlock Road
Ottawa, Ontario
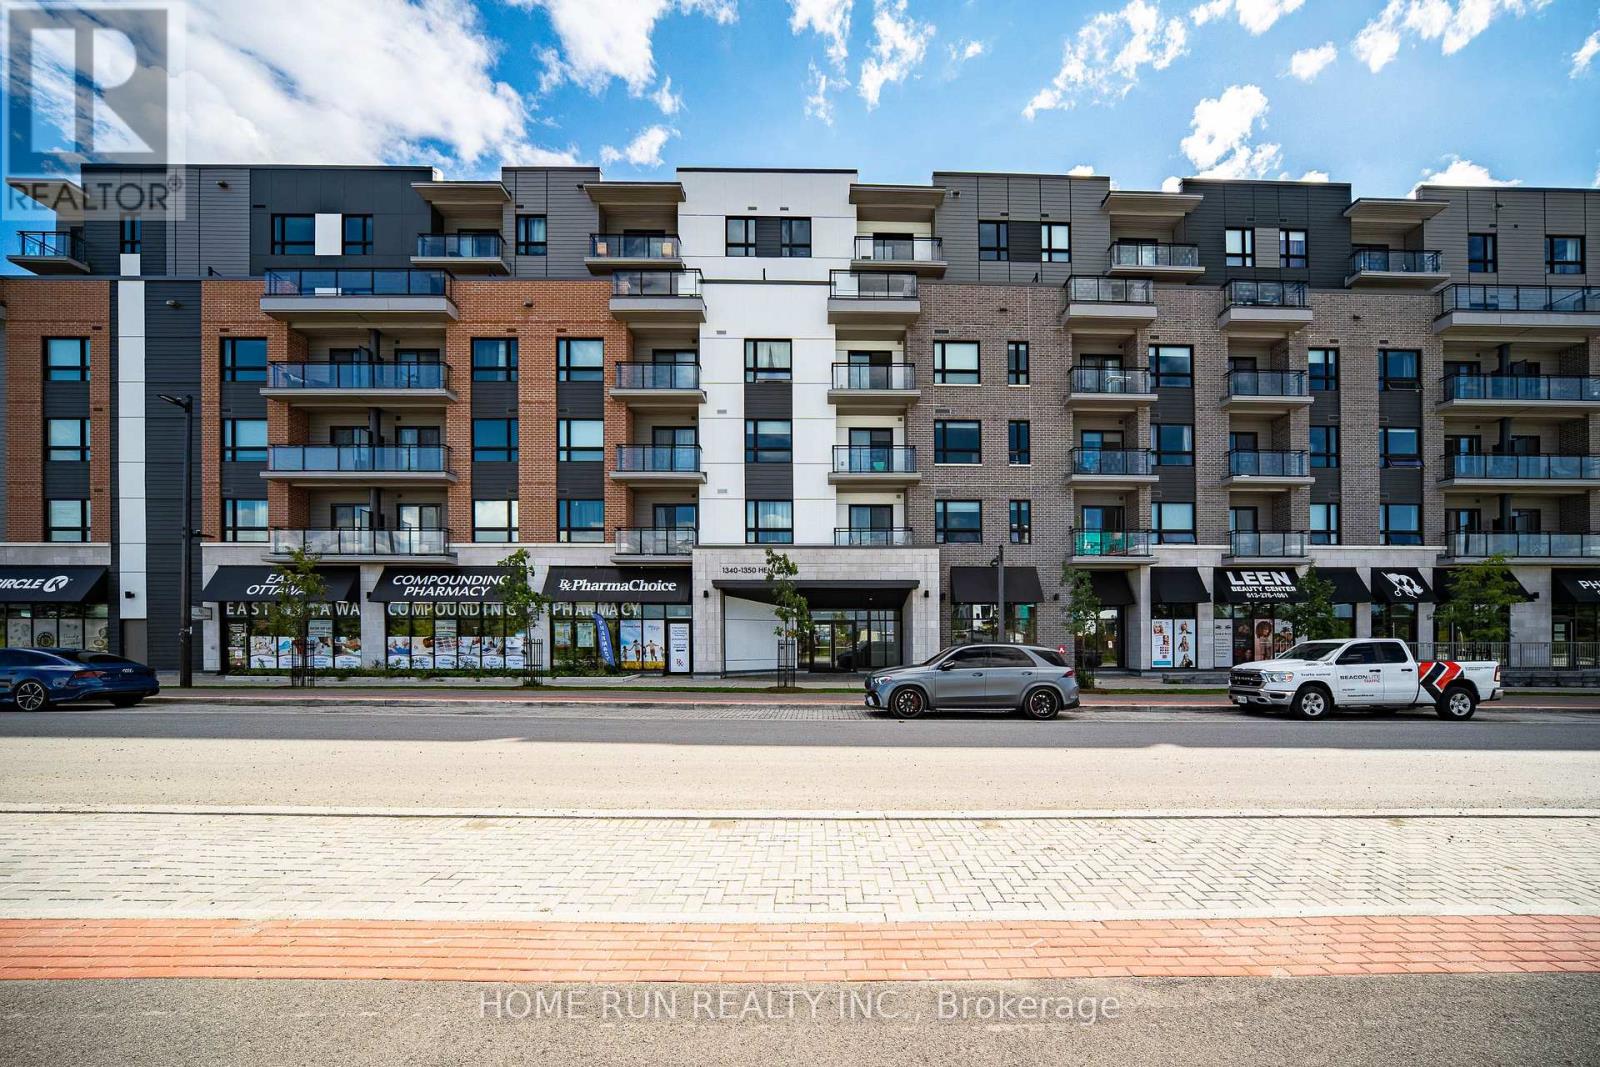
Discover the comfort and convenience of Wateridge Village in this inviting two-bedroom, two-bathroom condo at 1350 Hemlock Road. Offering a bright and functional layout, this well-appointed home features a contemporary kitchen with white cabinetry, quartz countertops, and upgraded appliances. The spacious living area opens onto a private balcony, while two comfortable bedrooms provide excellent closet space. Additional features include two full bathrooms, in-suite laundry, one underground parking space, and a separate storage locker. Set in a desirable location close to the Ottawa River, parks, cycling and walking trails, this home puts everyday amenities within easy reach, including Costco, Farm Boy, and Montfort Hospital. Convenient transit options are also nearby, with Blair LRT Station providing easy access to downtown Ottawa and beyond. Surrounded by established amenities, recreational opportunities, and employment hubs, this condo is an ideal choice for those looking for a comfortable home in a well-connected community. (id:65396)

55 De La Seignerie Estates E
Champlain, Ontario
A Modern Farmhouse Masterpiece Domaine La Seigneurie, LOrignalWelcome to your forever home where modern luxury meets farmhouse charm. Nestled in the prestigious Domaine La Seigneurie, this residence was designed to impress from every angle, with top-of-the-line finishes and warm inviting spaces that will make you fall in love the moment you step inside.Strategically located only 1 hour from Montreal, Ottawa, and Mont-Tremblant, youll enjoy the best of all worlds peaceful countryside living with quick access to the city, skiing, dining, and entertainment.Property Features:Style: Modern farmhouse bungalow with loftGarage: Oversized 3-car garage with wood-style doorsBedrooms: 3+1 spacious bedroomsBathrooms: 3 full bathrooms + 1 powder roomLiving Area: Approx. 3,700 sq. ft. of refined comfortLot: Expansive landscaped grounds in an exclusive communityInterior Highlights:A grand open-concept living area with soaring cathedral ceilings, wood beams, and a statement brick fireplace perfect for cozy evenings or elegant entertaining.A dream chefs kitchen featuring premium appliances, a massive island, and custom cabinetry built to host unforgettable gatherings.Spa-inspired bathrooms with freestanding tubs, rain showers, and double vanities designed for pure relaxation.A luxurious primary suite with walk-in closet and ensuite that feels like your private retreat.Practicality meets beauty with a mudroom and laundry room complete with built-ins and abundant storage.Exterior & Lifestyle:A covered outdoor kitchen & entertainment space with granite counters and built-in appliances your own backyard paradise for family barbecues and evenings under the stars.Charming front porch perfect for morning coffee or evening sunsets.Large paved driveway with plenty of parking for guests.A serene setting in Domaine La Seigneurie, combining privacy, elegance, and proximity to all amenitie (id:65396)
9687 Mississippi River
Frontenac, Ontario
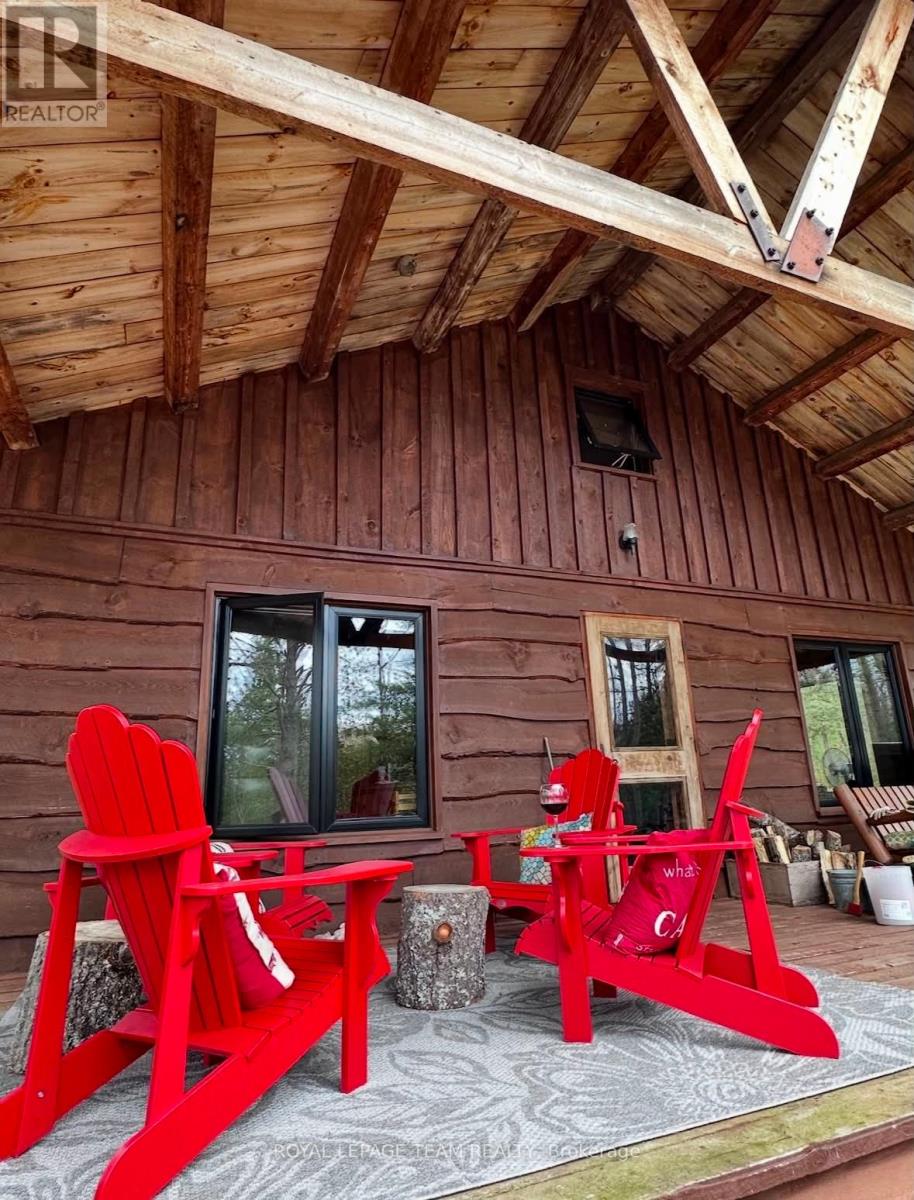
This picturesque cottage on over 8 acres is a haven for outdoor enthusiasts; nestled on the private banks of the Mississippi River with access to Crotch Lake. Crafted with care using trees harvested from the property itself, this serene retreat features modern black frame vinyl windows, updated vinyl flooring on the main level, custom brackets & lighting. The main level offers open concept kitchen, dining & living area, a storage room with washer-dryer hook up available, 3-piece bathroom with compostable toilet and shower & two bedrooms with built-in bunk beds. A cozy loft with two more beds offers a delightful view of the cabin's interior from above. Recent upgrades: Vinyl flooring, all new windows, stunning red metal roof & grey-water plumbing. Hydro service & insulated walls gives this cottage potential to be converted to a year-round getaway. Enjoy the local perks including great fishing spots, fun white water rapids, swimming holes, plenty of wildlife and the clear views of stars - visit nearby North Frontenac Astronomy Park for optimal sights. Make memories on the water in the summer, touring through the extensive ATV trails or snowshoe-in to enjoy the warmth of the The Sotz barrel wood stove during the colder months. The proposed ATLO will not be touching this remarkable waterfront getaway. Embrace the tranquility in this thoughtfully designed and lovingly maintained riverside gem. Property best accessed via a short boat ride over from the Mississippi River boat launch or by ATV or side-by-side via the private road! (id:65396)
B14 - 2285 St Laurent Boulevard
Ottawa, Ontario
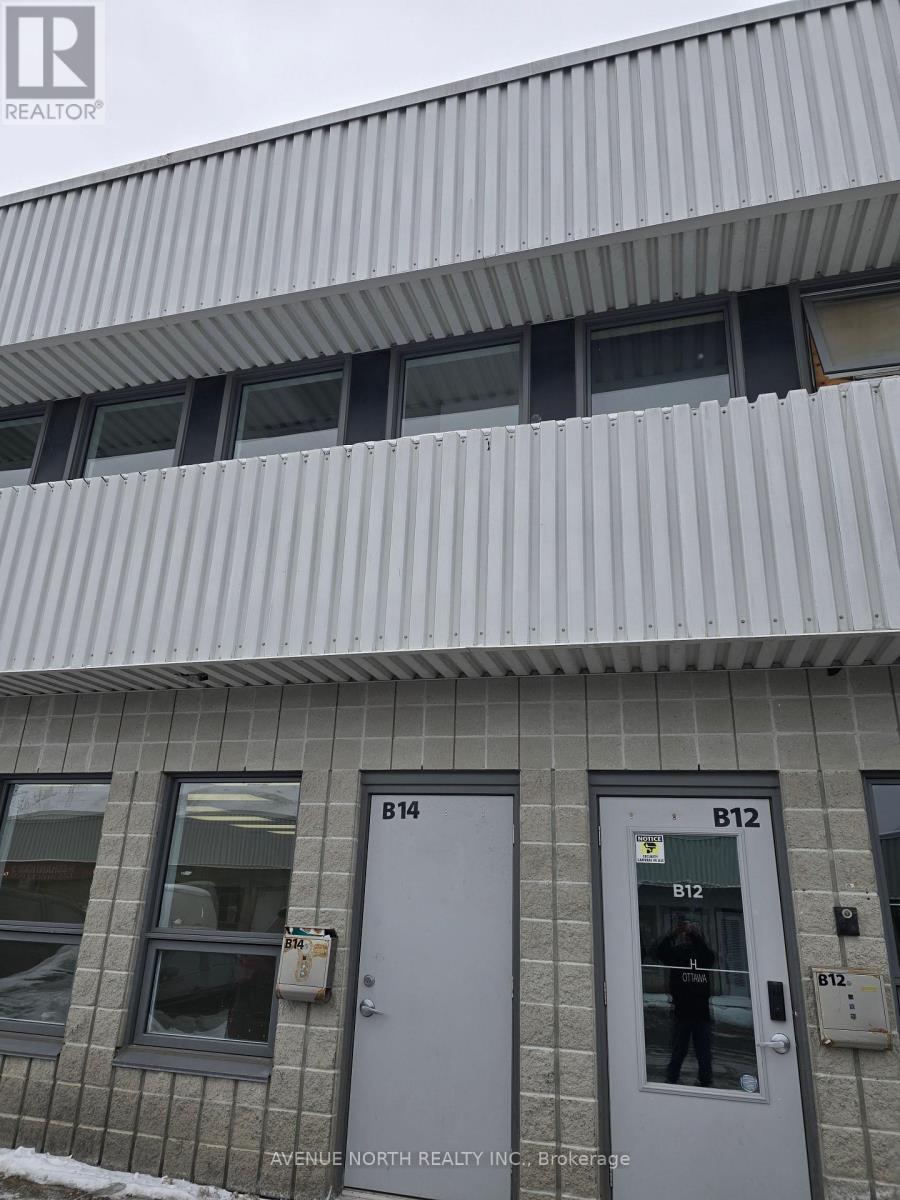
Great location- St. Laurent Industrial Park office condo. Close to Highway offering easy access to all amenities. Two story office building with two washrooms. Zoned Light industrial will allow a variety of uses. A loading door could easily replace the man door.Condo fees cover management, exterior building maintenance, insurance, garbage removal, snow removal, and water and sewer charges (id:65396)
86 Fourth Avenue
Arnprior, Ontario
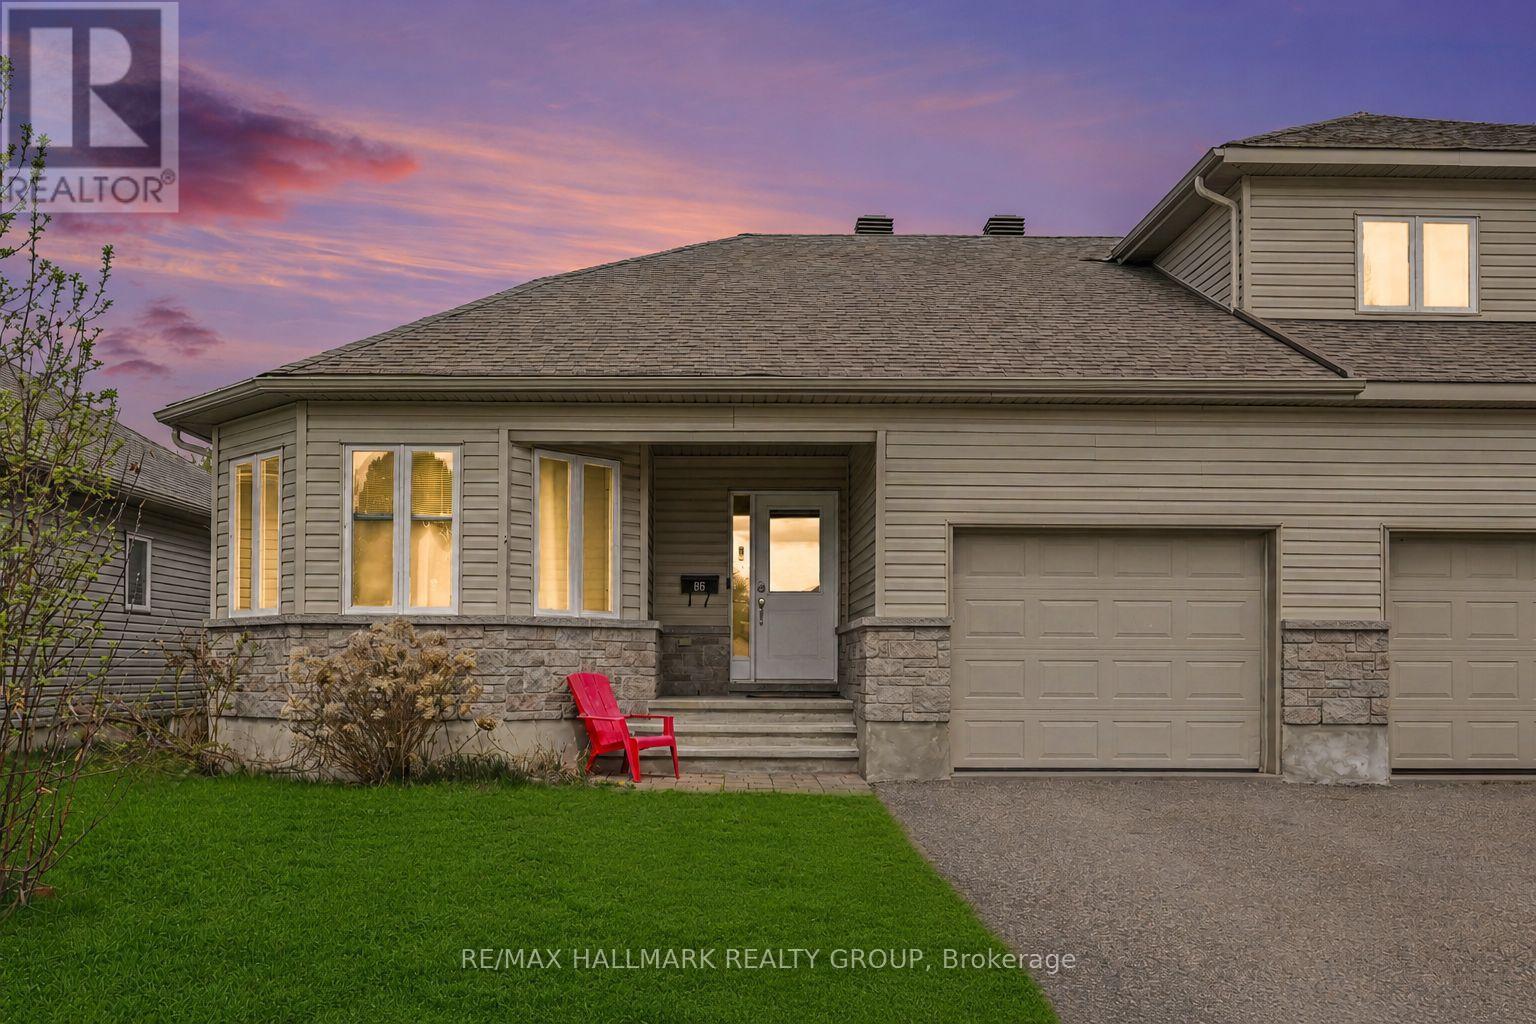
This bright and well-appointed end unit bungalow townhome offers a rare combination of comfort and functionality, with only three units in the row for added privacy. The open concept layout seamlessly connects the living, dining, and kitchen areas, all finished with hardwood flooring and enhanced by pot lighting throughout. The living room is anchored by a striking stone-faced gas fireplace, while the dining area provides direct access to the backyard through patio doors. The kitchen is both practical and inviting, featuring ample cabinetry, a full appliance package, and a central island with a double sink and breakfast bar. The primary bedroom includes a walk-in closet and a private 3pc ensuite with a standing shower, while the second bedroom, positioned at the front of the home, is filled with natural light from its charming bay window. Hardwood flooring continues through both bedrooms, and a main bathroom and conveniently located stacked laundry complete the main level. The unfinished basement offers excellent utility and storage space with potential for future customization. Outside, the property features a spacious yard, a single-car garage with inside entry, and parking for two additional vehicles in the driveway. Ideally situated in Arnprior, this home is close to parks, Ottawa River beaches, scenic walking paths, local dining, and offers easy access to Highway 417. (id:65396)
448 Dominion Street S
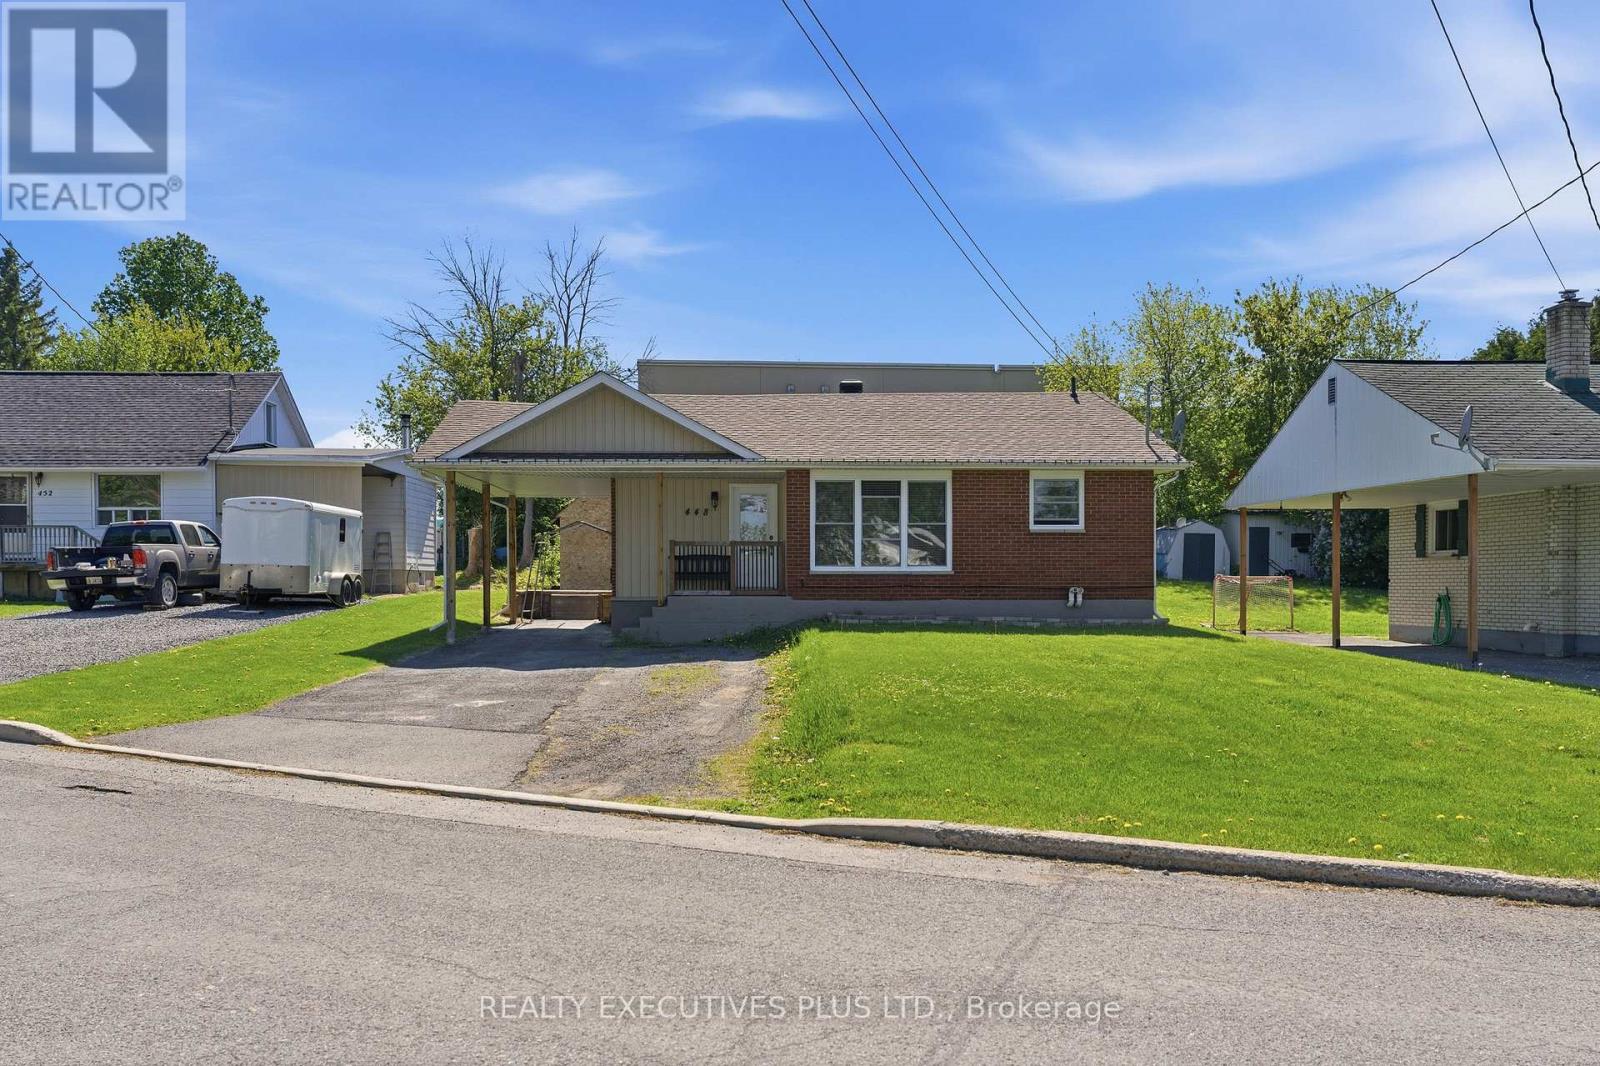
North Glengarry, Ontario
OPEN HOUSE!! Sunday July 19, 2026. 2:00 p.m. 4:00 p.m. Welcome to 448 Dominion. This wonderful all-brick bungalow is perfect for first-time homebuyers or those looking to downsize. The house has been completely renovated and is move-in ready. The main floor features two large bedrooms, a beautiful four-piece bathroom, and a spacious kitchen equipped with stainless steel appliances and plenty of cabinet space. The basement is fully finished and includes a three-piece bathroom and a recreation room. Improvements made within the past 10 years include newer windows, a shingle roof, doors, flooring, drywall, paint, kitchen, bathrooms, and spray-foam insulation. You will also enjoy the convenience of being able to walk to the pharmacy located behind the property or to the nearby Tim Hortons. This charming bungalow is waiting for you! (id:65396)



