

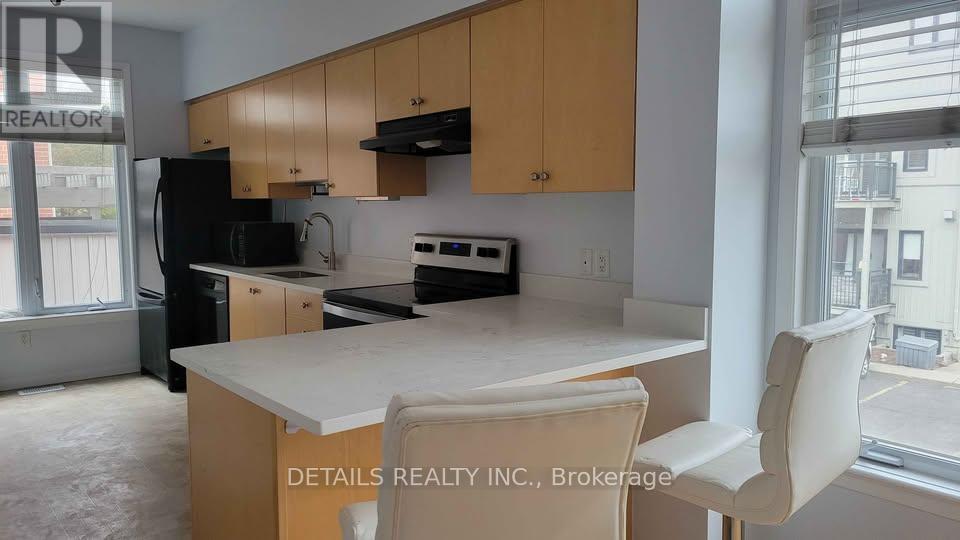
1 - 795 Montreal Road
Ottawa, Ontario
Excellent investment opportunity or perfect starter home! This spacious ground-floor corner unit features a versatile layout with 2 bedrooms plus an enclosed living room that can serve as a third bedroom, maximizing occupancy and rental potential. Enjoy a beautifully updated kitchen with quartz countertops, plenty of natural light from oversized windows, and the convenience of in-unit laundry. The corner-unit location provides added privacy and brightness. Just steps from major employers and institutions including CMHC, Montfort Hospital, NRC, CSIS, and La Cité Collégiale. Direct transit access makes commuting to downtown Ottawa and Blair O-Train Station simple and convenient. Don't miss this fantastic opportunity in a highly convenient location! Also includes 1 parking space. (id:65396)

513 Egret Way W
Ottawa, Ontario
Welcome to 513 Egret Way, an exceptional former model home showcasing over $300,000 in premium upgrades and designer finishes throughout. This stunning 4-bedroom, 3-bathroom residence offers a rare combination of refined luxury, modern comfort, and impeccable craftsmanship. From the moment you step inside, you'll be impressed by the bright, sophisticated open-concept design. Upgraded flooring, custom details, and oversized windows create an inviting atmosphere filled with natural light. At the heart of the home is the spectacular chef-inspired kitchen, featuring elegant quartz countertops, premium cabinetry, high-end appliances, and a striking statement island - perfectly designed for both everyday living and effortless entertaining. The expansive living and dining areas offer a seamless flow with a warm yet sophisticated ambiance. Retreat to the luxurious primary suite, complete with a spa-inspired ensuite and generous walk-in closet, creating a private sanctuary at the end of the day. Three additional well-appointed bedrooms provide exceptional flexibility for family, overnight guests, or a dedicated home office. Every element of this remarkable residence reflects the quality and attention to detail expected of a true model home. With its impressive upgrades, elevated finishes, and sophisticated design, 513 Egret Way is a rare opportunity to own a showcase property in one of Ottawa's sought-after communities. Luxury. Style. Lifestyle. Welcome home. Open House Saturday September 12 th 2026 from 2 PM - 4 PM ** This is a linked property.** (id:65396)

327 Barrett Farm Drive N
Ottawa, Ontario
Welcome to this beautifully maintained Tartan Fuji model in the sought-after Findlay Creek community. Built in 2020, this stylish home offers 9-ft ceilings, hardwood and tile flooring, and a bright open concept layout. The modern kitchen features quartz countertops, stainless steel appliances, a beautiful backsplash, and upgraded soft-close cabinetry. Upstairs offers 3 spacious bedrooms and 2 full bathrooms, including a primary suite with his-and-hers closets and a luxurious ensuite with double sinks and an oversized walk-in shower. The finished basement features a large recreation room with a cozy gas fireplace, perfect for relaxing or entertaining. Step outside to a fully fenced backyard, offering added privacy and a great space for family gatherings. A beautiful home in a fantastic family friendly neighbourhood! Note: Photos were taken from the previous listing. (id:65396)
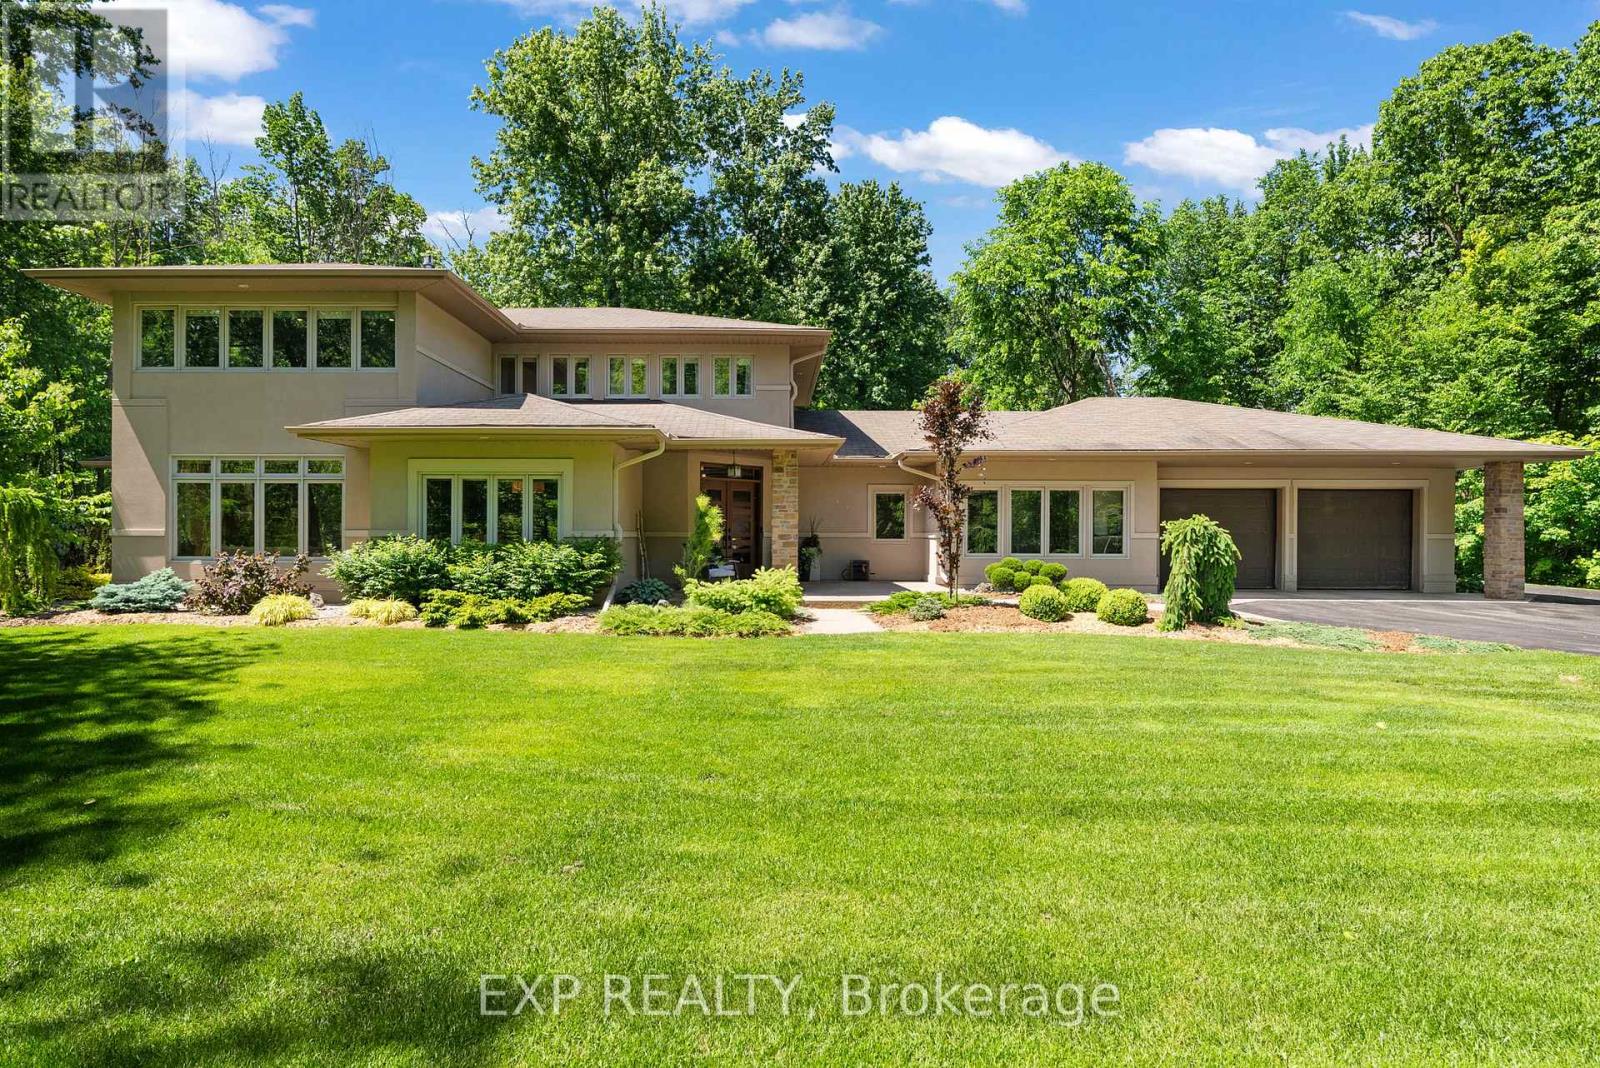
5759 Queenscourt Crescent
Ottawa, Ontario
Prestige. Privacy. Perfection. Welcome to 5759 Queenscourt Crescent in the exclusive enclave of Rideau Forest, where timeless Prairie-style architecture meets modern luxury on a stunning 4.4-acre treed estate. This custom-built 2004 residence offers over 4,600 sq. ft. of beautifully finished living space, featuring 5 bedrooms, 4 bathrooms, and a 3-car attached garage.Built with energy-efficient ICF construction and heated polished concrete floors, the home delivers exceptional year-round comfort and efficiency. At the heart of the home, the expansive open-concept kitchen impresses with custom cabinetry, an oversized island, and elegant quartz countertops, flowing seamlessly into the sun-filled great room-perfect for both everyday living and entertaining.A rare and highly desirable main-level in-law suite offers its own private entrance, living area, bedroom, and bathroom-ideal for multi-generational living, extended guests, or a private home office while still maintaining a sense of connection under one roof.Floor-to-ceiling windows throughout flood the home with natural light and showcase peaceful forest views from nearly every room. Upstairs, the luxurious primary suite is a true retreat, complete with a cozy sitting area, natural gas fireplace, spa-inspired ensuite, and a generous walk-in closet. A spacious office, an additional bedroom, and a full bath complete the upper level.Set in one of Ottawa's most sought-after communities, this exceptional property offers the perfect balance of privacy and convenience-just minutes to Manotick Village, golf courses, the Rideau River, and an easy commute to downtown. (id:65396)
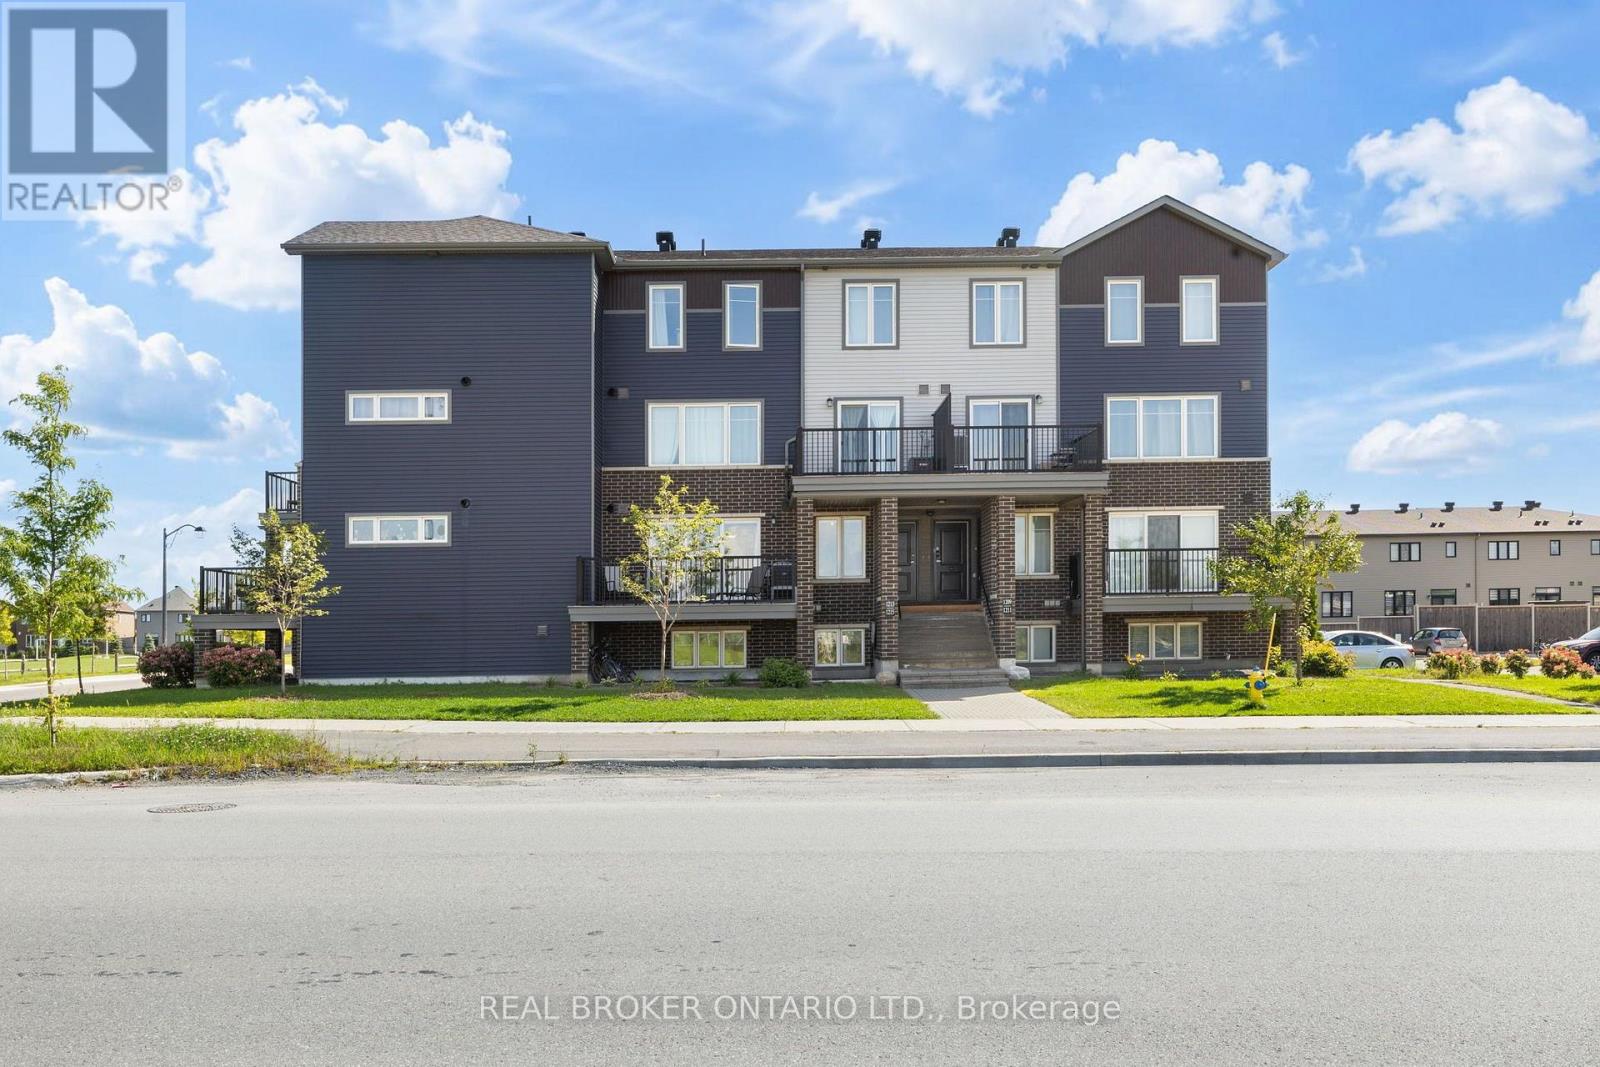
2 - 1213 Chapman Mills Drive
Ottawa, Ontario
Welcome to this beautifully appointed 2-bedroom Minto Infusion Terrace Home, offering 925 square feet of thoughtfully designed living space where modern style meets everyday comfort. The bright, open-concept upper level is filled with natural light from expansive windows and features stylish flooring throughout, creating a warm and inviting atmosphere. The contemporary kitchen is sure to impress with granite countertops, upgraded cabinetry, and a spacious island that's perfect for meal preparation, casual dining, and entertaining guests. The adjoining living area seamlessly extends to a large private balcony, providing the perfect place to relax and enjoy the surrounding views. The lower level features two generously sized bedrooms with ample closet space, a full bathroom, a convenient powder room, in-unit laundry, and abundant storage. Additional highlights include one dedicated parking space. Ideally located in the heart of Barrhaven, this move-in-ready home is just minutes from shopping, schools, parks, recreation, restaurants, and public transit, making it an excellent choice for professionals, first-time buyers, downsizers, and investors alike. Combining style, functionality, and an unbeatable location, this exceptional home offers the perfect opportunity to enjoy low-maintenance living in one of Ottawa's most desirable communities. Don't miss your chance to call it home (id:65396)
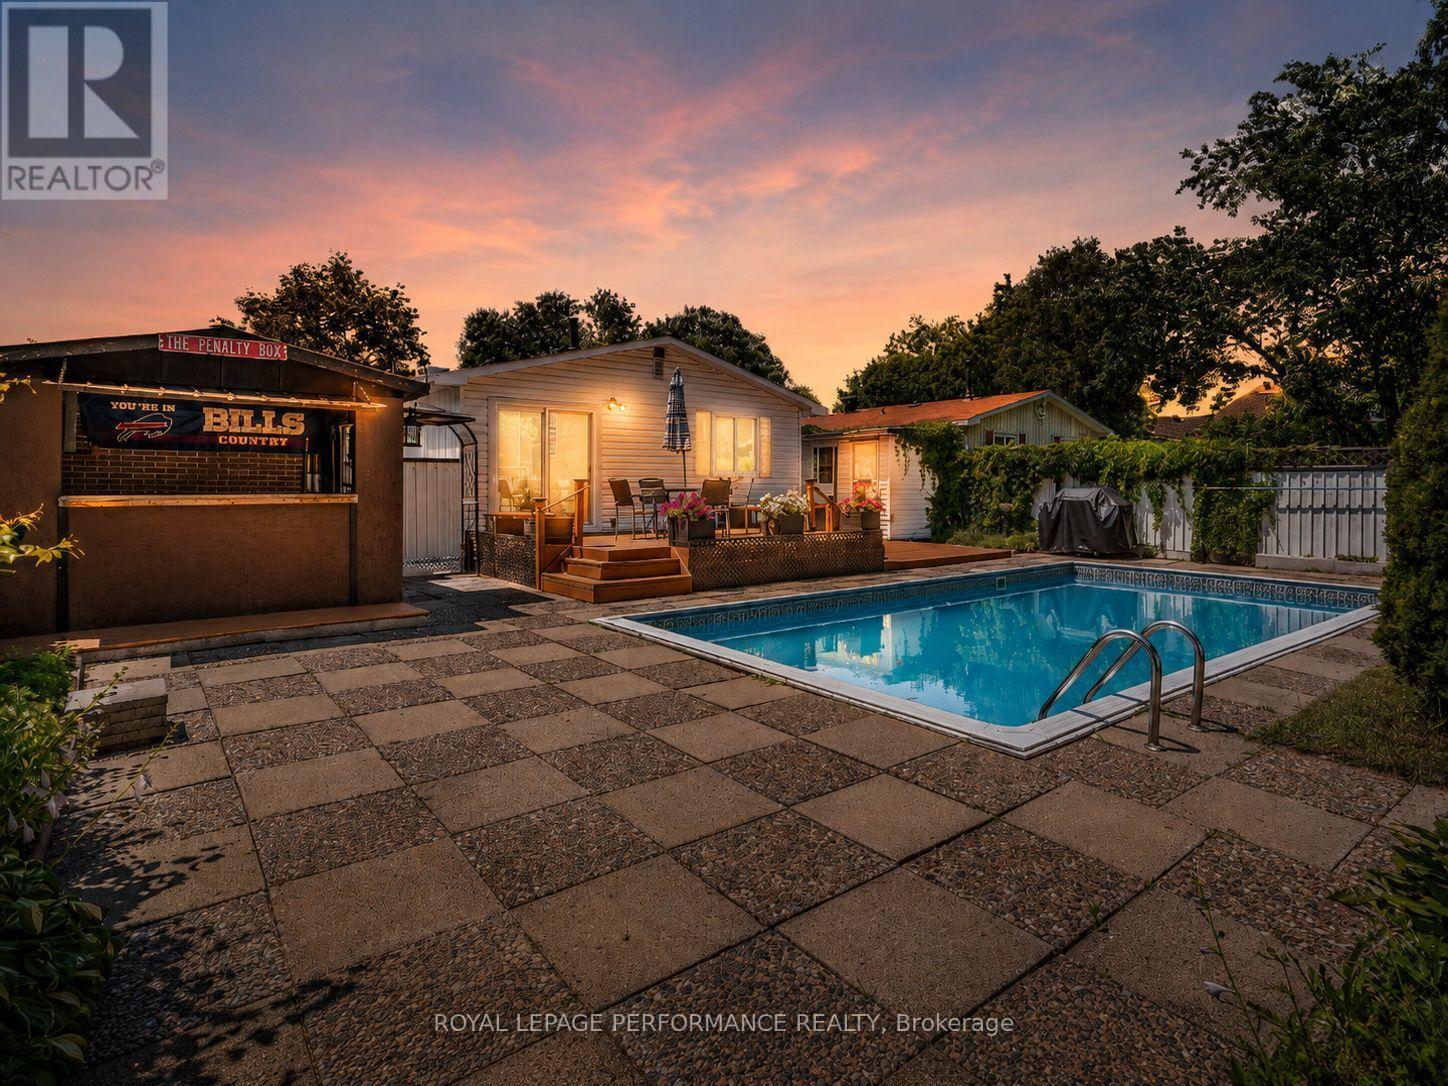
2179 Erinbrook Crescent
Ottawa, Ontario
Much more than meets the eye, this bright bungalow has a backyard made for summer and a setting where memories are made. The private yard features a heated in-ground pool, wrap-around patio space, a multi-level deck and a mature treed backdrop with no rear neighbours. There is also a changing room, pool equipment storage, an additional shed and "The Penalty Box," a covered outdoor living area with a bar and room to watch the game. The home also offers excellent income and multi-generational potential. A separate side entrance, basement access from the main entry, an additional bedroom with an egress window, a full bathroom with a stand-up shower, large recreation room, built-in bar, laundry and storage provide a strong starting point for an in-law suite or future secondary dwelling unit, subject to the required approvals. Upstairs, the freshly painted main floor has neutral colours, laminate flooring throughout and large windows. The spacious eat-in kitchen offers updated cabinetry, generous counter space and a peninsula overlooking the dining area. There are three bedrooms upstairs and a full bathroom, including a third bedroom with direct access to the backyard. The Greenbelt and nearby walking trails are only minutes away. Set on a quiet street lined with mature trees, this is the kind of place where neighbours get to know one another and friendships grow over summer evenings by the pool. Three Highway 417 access points are within a five-minute drive, with Train Yards, the Canada Science and Technology Museum, The Ottawa Hospital and Lynda Lane Park all close by. The carport is currently used as a covered sitting area but can easily be returned to parking. (id:65396)

203 C - 2044 Arrowsmith Drive
Ottawa, Ontario
Open House Saturday September 12 1-3. Welcome to Unit 203C-an affordable opportunity for first-time buyers or anyone looking to enter the real estate market. This well-maintained one-bedroom condo features a spacious primary bedroom, an updated bathroom, a functional kitchen, a comfortable living area, and a private balcony. Enjoy the convenience of same-floor laundry and a storage locker, plus included parking and access to an outdoor pool during the summer months. Ideally located close to Costco, Canadian Tire, shopping, restaurants, and everyday amenities, with everything you need right at your fingertips. Book your private showing today! (id:65396)
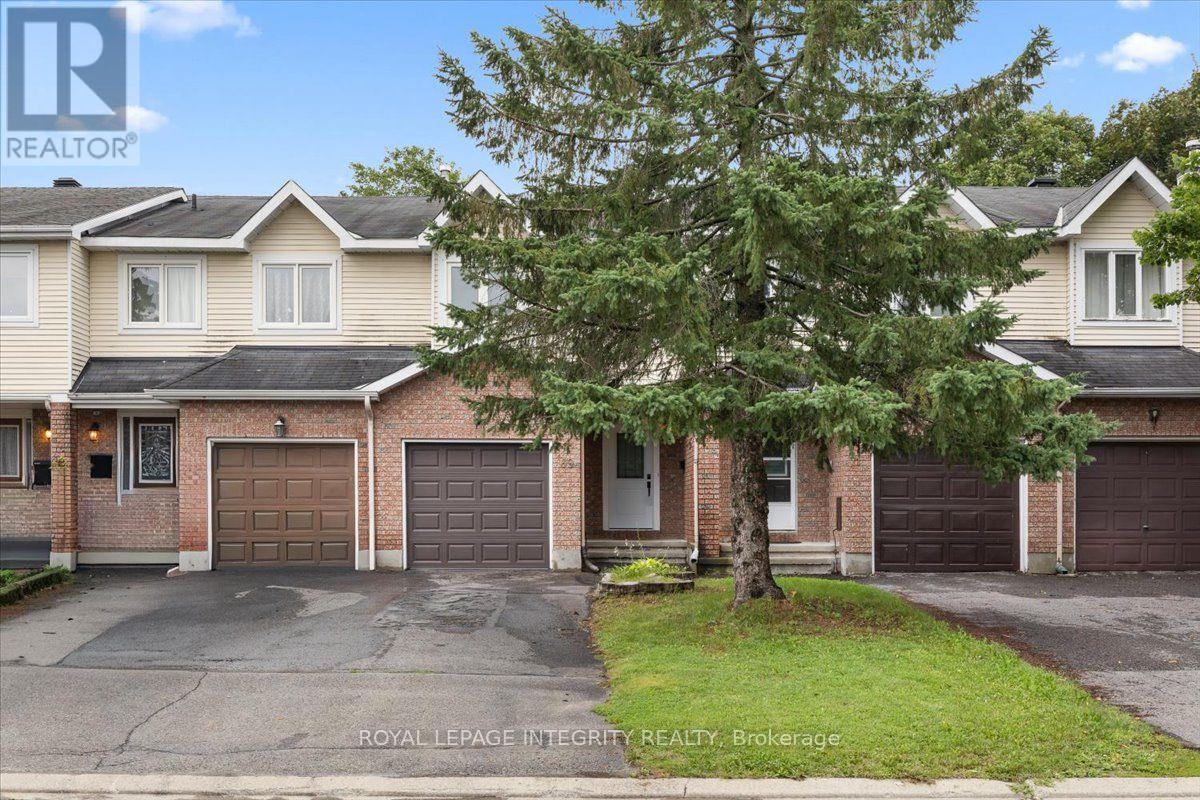
69 Royal Field Crescent
Ottawa, Ontario
Welcome to this freehold move-in ready 3 bed, 2.5 bath townhome in Barrhaven's Longfields community, offering 1,727 sq ft of finished living space across three levels and perfectly suited for first time buyers, downsizers and young families. About $30,000 in upgrades were completed in 2024, including full removal of Poly B plumbing and replacement with PEX, a new electrical panel and updated ceiling lighting throughout, with invoices available and some coverage under limited warranty. Step into a tiled main floor foyer with a large closet and updated powder room, leading into a kitchen with generous cupboard space and Corian countertops that opens onto a bright L shaped dining and living room. Hardwood flooring flows through the main living areas, and patio doors lead out to the fully fenced backyard and patio. Upstairs, the primary bedroom offers a wall to wall closet and shares an updated cheater ensuite with two additional good sized bedrooms. The finished lower level rounds out the home with a spacious recreation room, a 3 piece bathroom, laundry and plenty of storage, while an attached garage and private driveway parking for two cars complete the package on a quiet street. The location adds to the appeal, with Longfields Davidson Heights and John McCrae Secondary Schools nearby, along with green space at Mulligan Park, Utman Park and the Jock River trails through Chapman Mills Conservation Area. Minto Recreation Complex Barrhaven offers pools, ice rinks and a gym just minutes away, and Chapman Mills Marketplace covers grocery, dining, banking and everyday shopping close to home. Commuters benefit from easy access to OC Transpo routes, the Fallowfield VIA Rail station about a 10 minute walk away, and quick connections to Highway 416. Other updates include: 2026 duct and HEPA air filtration cleaning; new HVAC filter; 2011 roof; 2021 A/C; and 2013 windows, with the exception of the patio door. Flooring throughout is a mix of hardwood, tile and wall to wall carpet. (id:65396)

101 Brambling Way
Ottawa, Ontario
Experience elevated family living in this exceptional Tamarack "Bradbury" model, offering approximately 3,687 sq. ft. above grade plus a professionally finished basement. Situated on a premium corner lot, this elegant residence is filled with abundant natural light and showcases refined modern finishes with outstanding attention to detail throughout. The grand foyer welcomes you into a thoughtfully designed layout featuring 9-foot ceilings, gleaming hardwood flooring, oversized windows, and a stunning stone fireplace with custom built-in shelving - creating the perfect centerpiece for both everyday living and entertaining. The chef-inspired kitchen is an impressive gathering space, offering generous cabinetry, expansive preparation areas, and seamless flow into the principal living and dining spaces. A spacious loft area located between the main and second levels provides additional flexible living space, ideal for a home office, reading lounge, or children's study area. The upper level features 4 generously sized bedrooms, each complete with its own walk-in closet. Three full bathrooms on the second floor provide exceptional convenience for growing families. The luxurious primary retreat offers a spa-inspired ensuite with elegant finishes and thoughtfully designed his-and-hers space for enhanced comfort and functionality. Convenient second-floor laundry completes the upper level. The newly finished high-end basement adds outstanding versatility with a full bathroom, expansive recreation and entertainment space, potential for an additional bedroom or guest suite, and ample storage space. Step outside to enjoy the fully fenced backyard with professionally completed interlock landscaping, creating an ideal outdoor setting for relaxation and entertaining. A rare opportunity to own a sophisticated and beautifully upgraded home in one of Ottawa's most desirable communities. Some photos have been virtually staged. (id:65396)

132 Yearling Circle
Ottawa, Ontario
NEARLY NEW. 4 BEDROOMS. DETACHED. MOVE IN NOW!Exceptional value in Richmond! Built in 2023, this beautifully maintained and freshly painted detached home offers 1,883 sq. ft. of bright, modern living space, 4 bedrooms, 3 bathrooms and immediate possession-an ideal opportunity for families looking for a newer home without the wait.Step inside to a welcoming, functional floor plan designed for everyday living and entertaining. Hardwood flooring enhances the main living areas, with tile in the foyer, kitchen and bathrooms creating a clean, contemporary feel. The kitchen offers plenty of space for cooking, gathering and making it your own, while the electric fireplace adds warmth and character to the main living space.Upstairs, you'll find 4 comfortable bedrooms, including a spacious primary retreat with private ensuite, plus the convenience of second-floor laundry-no carrying baskets up and down the stairs.Need more space in the future? The full unfinished basement with bathroom rough-in is a blank canvas ready for your plans. Create a rec room, home theatre, gym, office, playroom or additional living space as your needs evolve.Complete with an attached garage, inside entry, central air and parking for 3 vehicles, this home delivers the features today's families are looking for.Located in the growing community of Richmond, close to parks, schools and everyday amenities.Freshly painted. Vacant. Immediate possession available. Move in and make it yours! 24-hour irrevocable on all offers. (id:65396)

36 Chantilly Gate
Ottawa, Ontario
This charming full brick END unit is on one of the PRETTIEST streets in Stittsville! Exceptional curb appeal as the owners have worked tirelessly to create a low maintenance garden with lots of perennials that look amazing. There is a big tree in the front of the home that provides shade on the covered front porch. The driveway can accommodate 2 cars or a large truck; there are not many cars that need to park on the street therefore the street does not become congested! Steps to the park & transit, QUICK access to the 417 & walking distance to everything Stittsville has to offer makes this location a 10/10. Spacious foyer! Wide plank flooring on the open main floor & the main floor has been freshly painted! This floor plan offers an eat in area AND a formal dining room. There is a gas fireplace in the living room. Lots of white cabinets in the bright kitchen, newer fridge & stove and an awesome walk-in pantry. The upper-level primary is a perfect size & has a HUGE walk-in closet, 2 additional good size bedrooms plus the 4-piece main bath complete this level. The main bath offers a large soaker tub & a free standing shower! Fully finished lower level with an egress window & laundry room PLUS plenty of storage. The north facing fenced backyard has a large deck & tree that provides ample privacy & shade! This is a really great home in a FAB location! Roof 2015, AC. 2021 & FURNACE 2015 (id:65396)

191 Cathcart Street
Ottawa, Ontario
A large, private backyard is a rare find in this peaceful neighbourhood and one of the many features that make this charming century home truly stand out. Nicely landscaped with an expansive deck and generous green space, it's the perfect setting for entertaining, gardening, or simply relaxing outdoors. The property also includes the legal right to covered carport parking, a valuable convenience that's uncommon in the area. Inside, the home features hardwood or tile throughout. The bright galley kitchen offers an abundance of cabinetry, a gas stove, and an adjoining eating area. The inviting living room is perfect for everyday living, while the rear addition includes a main floor laundry room, powder room, and direct access to the backyard. Upstairs, the spacious primary bedroom can accommodate a king sized bed. The second bedroom provides access to a versatile loft, ideal as a home office, reading nook, creative studio, or guest space. The basement offers excellent storage. Located on a quiet, tree lined street in one of Ottawa's most established neighbourhoods, you'll enjoy an exceptional lifestyle. Bingham Park, Cathcart Park, and Cumberland Park are all just a block away, while the Ottawa River and the NCC pathway at Bordeleau Park are only a 10 min walk from home. Enjoy the cafés, restaurants, shops, and energy of the ByWard Market, then return home to the peace and quiet of this mature residential street. Whether you work downtown, at Global Affairs, Elizabeth Bruyère Hospital, or across the river in Gatineau, commuting is easy by car, bike, public transit, or on foot. Updates include Freshly Painted (2026), Main Floor Hardwood Sanded/Refinished (2026), New Rear Deck (2026), Front Porch (2026), Front + Side Interlock (2026), Fresh Sod (2026), New Carport (2026), Shed Roof (2026), Extensive Structural Improvements to Rear Addition (2026), Back Door (2026), Gas Furnace (2017), A/C (2026), Windows (2018), Varying roof sections (2002-2019 as per previous owner). (id:65396)



