

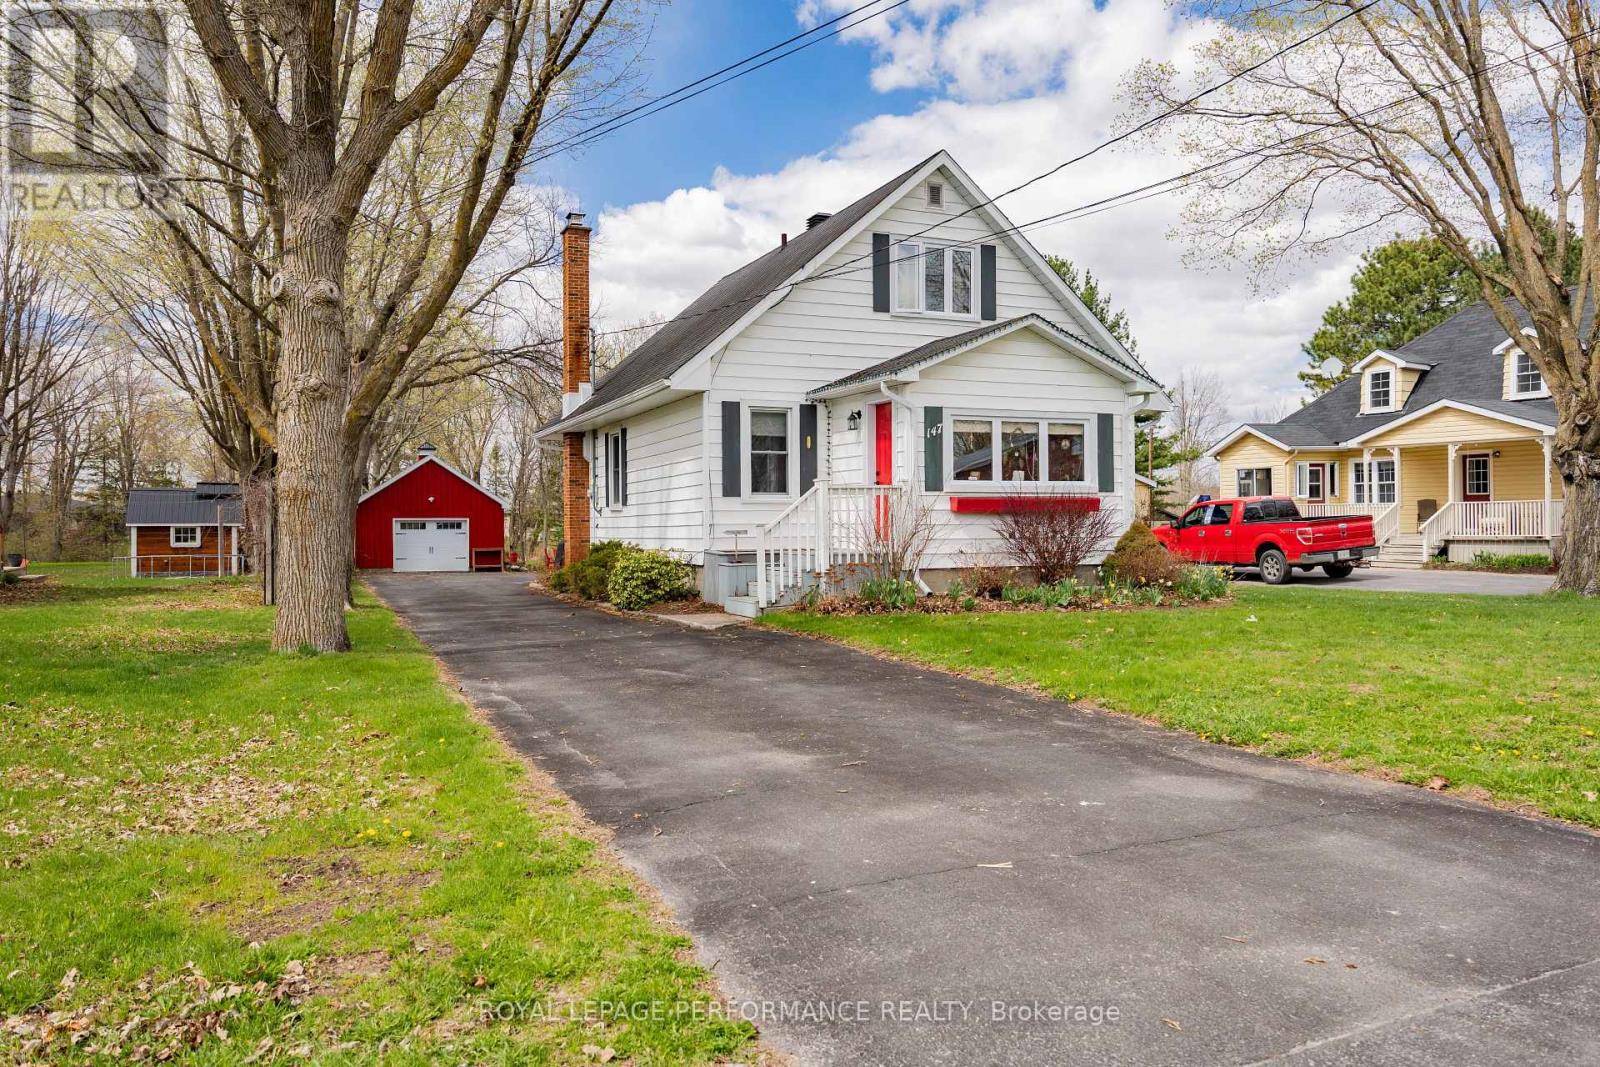
147 Mccormick Road
North Glengarry, Ontario
Welcome to 147 McCormick Road! This well-cared-for home sits on a spacious lot of over half an acre, complete with mature shade trees and perennial flower beds, and backs onto the peaceful Garry River - an ideal setting in a sought-after neighbourhood. Inside, the home feels warm and welcoming from the moment you walk in. The bright sunroom at the front is perfect for your morning coffee, while the cozy living room flows nicely into the updated kitchen and dining area - great for everyday living and hosting friends and family. At the back, a 3-season mudroom/den adds extra space to relax or unwind. The main floor also features a comfortable bedroom with custom built-in cabinets, along with a 3-piece bathroom with walk-in shower and convenient laundry area. Upstairs, you'll find two additional bedrooms and another 3-piece bathroom with a bathtub, giving everyone their own space. The unfinished basement is ideal for storage or as a workshop. Numerous updates in recent years include the furnace, central air, Generac generator, hot water on demand, electrical panel, roof shingles, windows, doors, oversized detached garage (converted from a barn), and shed. This beautiful property is definitely worth a visit! (id:65396)
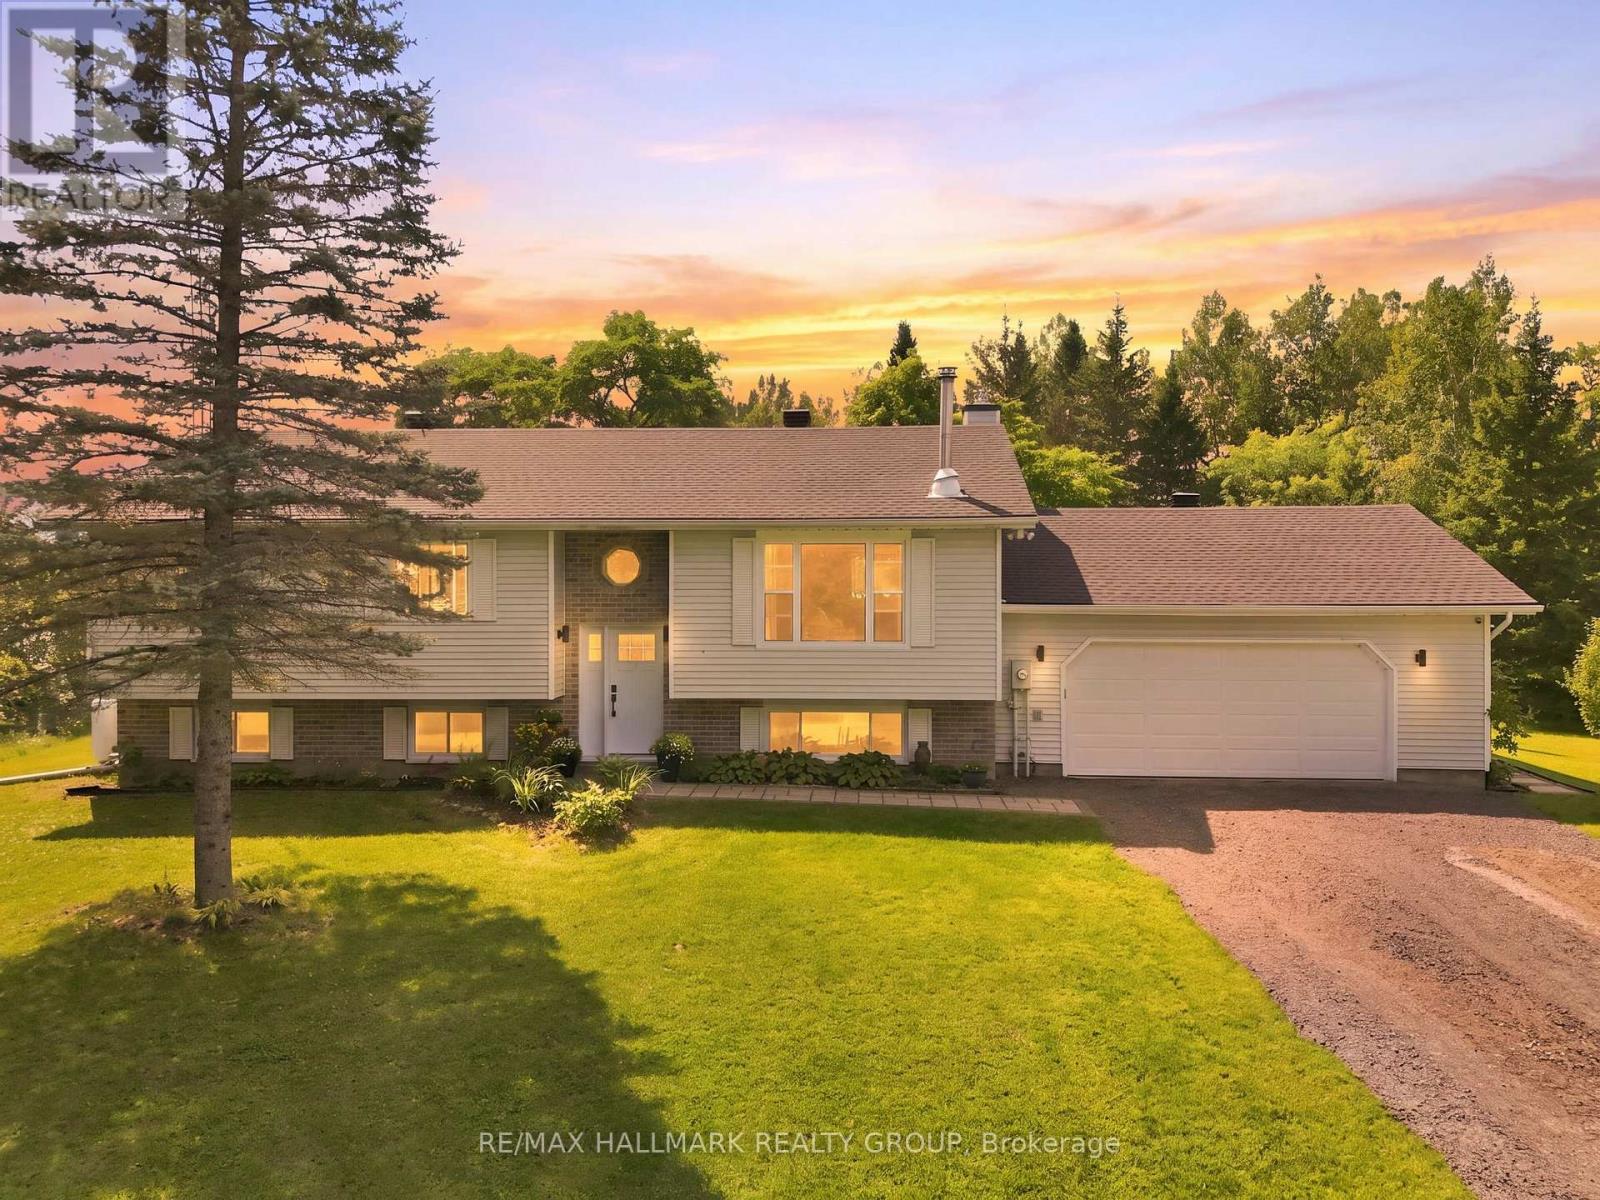
776 Mcfarlane Road
North Grenville, Ontario
WOW - Beautiful home nestled on a SPECTACULAR 5-ACRE LOT! Welcome home to 776 McFarlane Road in North Grenville. This stunning 3+1 bedroom Hi-Ranch bungalow offers the perfect blend of privacy, space, and country living - all just a 15-minute drive to Kemptville. EXTENSIVELY RENOVATED AND UPDATED THROUGHOUT! Bright, airy, open-concept main floor layout complemented by wide plank, white oak laminate flooring. UPSCALE, CUSTOM ISLAND-KITCHEN features gorgeous quartz counters, shaker style cabinetry, Eurotile modern backsplash, stainless steel appliances and black quartz Kohler undermount sink. The main living area is perfectly anchored by a beautiful matte-black wood stove that blends rustic country charm with efficient winter warmth. Down the hallway, the spacious primary bedroom features an updated 3-piece ensuite bath beautifully elevated by striking matte black hardware and fixtures. The main floor offers 2 more bedrooms with an additional 3-piece bath for children or guests equally as contemporary and beautiful as the ensuite bath. HUGE 29' x 22' lower-level family/recreation room offers endless possibilities! Great space! Bright with lots of windows and LED potlights, perfect for use as a family room, games room or for entertaining space and comes complete with large separate bedroom. Forced air propane heating and central A/C. Oversized double car garage. 12' x 16' Deck with gazebo accessible from kitchen double doors... perfect for relaxing or entertaining during the summer & fall! The breathtaking backyard is your private oasis! Acres of mature trees and manicured greenery. Features include apple and pear trees, raspberry and blueberry bushes. Gather around the firepit at night under the stars. There's also an ideal footprint for a hobby-farm chicken coop. Visit today and experience everything 776 McFarlane Road has to offer! (id:65396)

88 Maclaren Street
Ottawa, Ontario
Ideally situated in Ottawa's coveted Golden Triangle, this property represents a rare opportunity to acquire a well-maintained six-unit multifamily asset in one of the city's most desirable urban enclaves. Each suite is thoughtfully configured, offering a strong foundation of stable income with meaningful potential for rental growth and value appreciation. The property's central location ensures enduring tenant demand, exceptional walkability, and proximity to Ottawa's key employment, retail, and lifestyle corridors. Investors will appreciate the balance of reliability and upside-an ideal addition to any portfolio seeking long-term performance in a high-barrier-to-entry market. A new roof was completed in 2024, further enhancing the property's desireability. Opportunities of this caliber in Ottawa's thriving multifamily market are increasingly rare, making 88 MacLaren Street a must-see for the discerning investor. Seller may consider VTB. (id:65396)
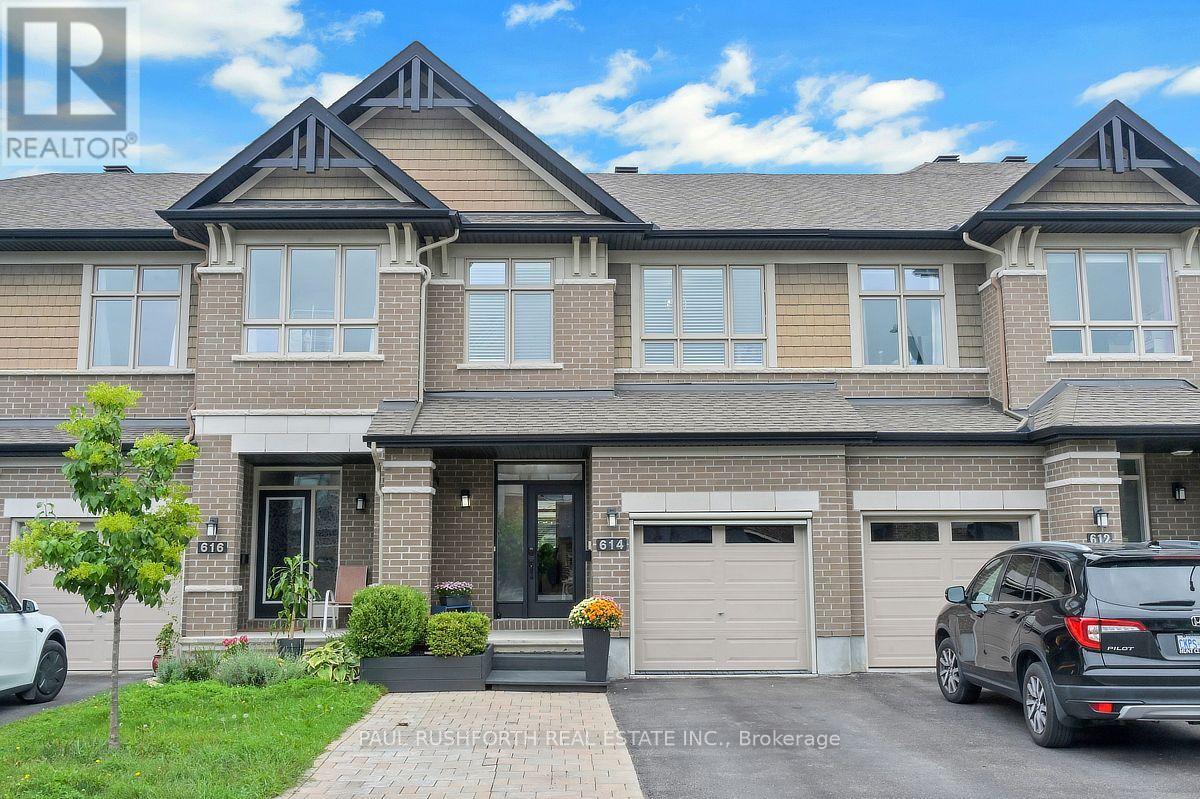
614 Guernsey Place
Ottawa, Ontario
Sophisticated Riverside South living, elevated by design! This exceptional 3 bed, 3.5 bath townhome delivers an elevated interpretation of modern family living. Meticulously maintained and impeccably presented, this turnkey residence pairs exquisite finishes with thoughtful functionality, creating a home that feels both luxurious and effortlessly comfortable. The attention to detail is unmistakable. Rich hardwood flooring spans the main and second levels, complemented by two elegant oak staircases and contemporary metal railings. The beautifully appointed chef's kitchen features elegant quartz countertops, complemented by quartz surfaces throughout all 3.5 bathrooms for a seamless, sophisticated finish. Custom California Shutters grace every window, bringing timeless elegance while offering exceptional privacy and light control. The home offers the rare convenience of two separate laundry rooms, effortlessly elevating everyday living. The beautifully finished lower level, enhanced by pre engineered hardwood, offers an elegant extension of the living space. Beyond the interiors lies an exceptional outdoor sanctuary. The extended lot sets this home apart, creating an exceptionally spacious private retreat for entertaining and year round enjoyment, offering a private setting for entertaining, relaxing and enjoying every season. A beautifully finished PVC deck leads to an inviting outdoor living area complete with gazebo, dedicated seating area and a four season hot tub, creating the perfect backdrop for everything from quiet evenings under the stars to memorable gatherings with family and friends. Even the garage has been thoughtfully elevated, featuring a screened garage door and decked flooring. Every element has been considered. Every finish chosen with purpose. The result is a residence that offers the rare combination of luxury, functionality and exceptional value. An extensive collection of upgrades. This is refined living without compromise. (id:65396)

122 Colonel Nicholson Lane
Ottawa, Ontario
Beautiful bungalow offering rare privacy and sweeping views toward the Ottawa River and the Laurentian Mountains. Enjoy daily wildlife, stunning sunsets, and a peaceful natural setting just minutes from the city. The home features a bright, functional layout with 4 bedrooms and 3bathrooms on the main level, a family room, and a full partially finished basement. The kitchen and dining areas flow well for everyday living, while a wood-burning fireplace insert and basement wood stove add warmth and character. Heating includes forced-air propane, and baseboard heaters. An attached garage and ample parking provide convenience. The expansive 17 acre lot is ideal for year-round outdoor enjoyment, from summer BBQs to winter cross-country skiing on your own property. Annual shared-road maintenance and snow removal: $900. New A/C installed in 2026. *Potential severance opportunity* (id:65396)
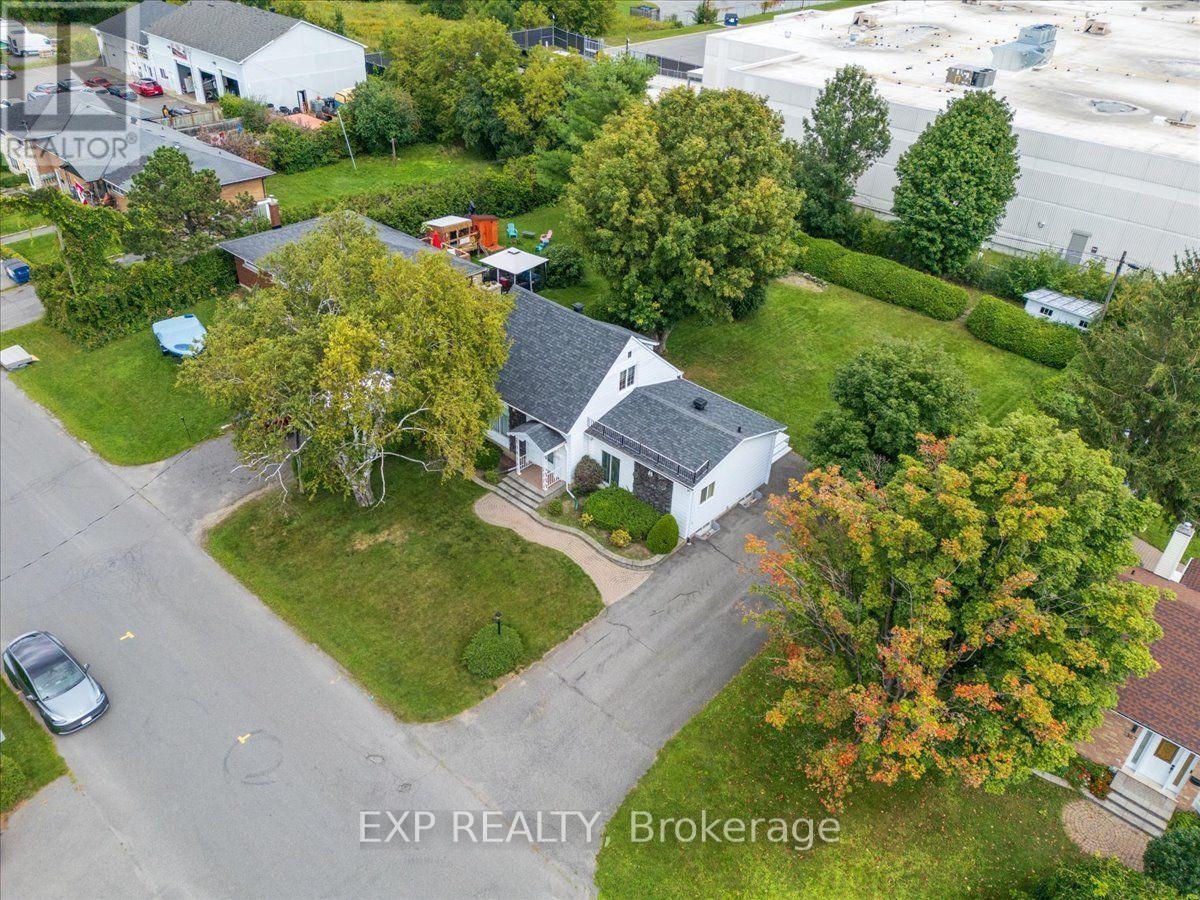
1359 Marchand Street
Ottawa, Ontario
A rare combination of space, privacy and central convenience. Tucked away on a quiet street in Ottawa's Cyrville area, this detached home sits on an impressive lot with a remarkably large backyard, mature greenery and plenty of room to enjoy the outdoors. Inside, the home offers two bedrooms, a full bathroom, a traditional living room plus an additional spacious living/dining area adjoining the kitchen, providing more versatility than you might expect. The finished lower level adds valuable additional living space, while the generous driveway provides plenty of parking. For buyers looking for an opportunity to make a home their own, there's tremendous potential here - along with the increasingly hard-to-find advantage of a substantial lot within the city. Enjoy quick access to St. Laurent Boulevard, shopping, transit, Highway 417 and everyday amenities while coming home to a quieter, more private setting. A unique property offering space to grow, room to personalize and a location that keeps you connected to everything Ottawa has to offer. (id:65396)

E - 451 Moodie Drive
Ottawa, Ontario
Welcome to this beautifully maintained 3-bedroom, 1.5-bathroom townhome in the sought-after Lynwood Village community! The main level features updated flooring, modern lighting, updated blinds, and a renovated bathroom, while the kitchen is equipped with 4-piece stainless steel appliances. Enjoy the added privacy of a fully fenced, south-facing backyard, perfect for relaxing outdoors or entertaining guests.The unfinished basement provides valuable additional storage or flexible recreational space. Located directly behind the property is a basketball court, with a park just a 1-minute walk away, making it easy to enjoy the outdoors.Conveniently located approximately 2 km from the 417/Moodie Drive on-ramp, with easy access to major routes and nearby amenities. One surfaced parking space included. Water included. Hydro, gas, and internet are extra. Available October 1 or November 1. No smoking. Minimum 650+ credit score. Application Requirements include: Rental application, ID, proof of income, and full Equifax or TransUnion credit report.A fantastic opportunity to enjoy a well-kept, updated home in a convenient and family-friendly location. (id:65396)

1559 Queensdale Avenue
Ottawa, Ontario
Welcome to 1559 Queensdale Ave. Exceptional custom-built home in sought-after Blossom Park. Showcasing timeless finishes & thoughtful upgrades throughout, this meticulously maintained 3-bed, 2.5-bath residence offers the perfect balance of elegance, comfort & functionality.Bright open-concept main floor features 9-ft ceilings, LED lighting, travertine tile, maple hardwood & California shutters throughout. At the heart of the home, the chef-inspired kitchen offers granite counters, S/S appliances, premium cabinetry & a custom live-edge island serving as a focal point for everyday living & entertaining. The spacious great room features a striking stone fireplace wall & custom millwork, creating a warm & sophisticated atmosphere.Upstairs, the primary retreat includes a custom walk-in closet & spa-inspired ensuite w/ soaker tub, oversized glass shower & double vanity. Two generous secondary bedrooms, full bath & convenient laundry room complete the upper level. The professionally finished basement provides versatile living space ideal for a family room, home office, gym, media room, guest retreat, playroom or flex space.Recent updates: fresh paint (2026), PVC privacy fence (2025), radiant heated driveway system update (2025), & Lutron Smart Dimmers, Switches & Outlets for added convenience & efficiency.Enjoy the large private backyard w/ cedar deck, mature trees, natural gas BBQ hookup & fully enclosed pet area. Car enthusiasts, hobbyists & collectors will appreciate the rare 4-car garage (32'3" x 17'10") featuring premium Husky storage systems, workshop space & an on-demand heated driveway-an exceptional feature seldom found in the area.Ideally located near parks, schools, shopping, transit, the Greenbelt, Ottawa Int'l Airport & convenient downtown access. Move-in ready, this truly distinctive property offers a rare opportunity to own a custom-built home in one of Ottawa's most established, family-friendly & desirable communities (id:65396)

347 St. Patrick Street
Ottawa, Ontario
Welcome to 347 St. Patrick Street, an impeccably maintained home offering a rare opportunity in the heart of downtown Ottawa. Situated on an impressive 34' x 108' lot, this property beautifully blends classic character with thoughtful modern upgrades. The home features refinished hardwood flooring, energy-efficient windows, updated bathrooms, a newer roof, and upgraded electrical and plumbing systems for added comfort and peace of mind. New air conditioner (2024) and newer furnace (2020).The refreshed kitchen is equipped with modern appliances and offers a functional space for everyday living and entertaining. Outside, the expansive fully fenced backyard provides a private urban retreat with ample space for gardening, relaxing, or hosting family and friends. The generous lot also presents potential future development opportunities for buyers to explore. Enjoy rare 3 car parking! Meticulously cared for and move-in ready, this unique property offers space, character, and flexibility in an exceptional downtown location close to shops, restaurants, transit, recreation, and everyday amenities. (id:65396)
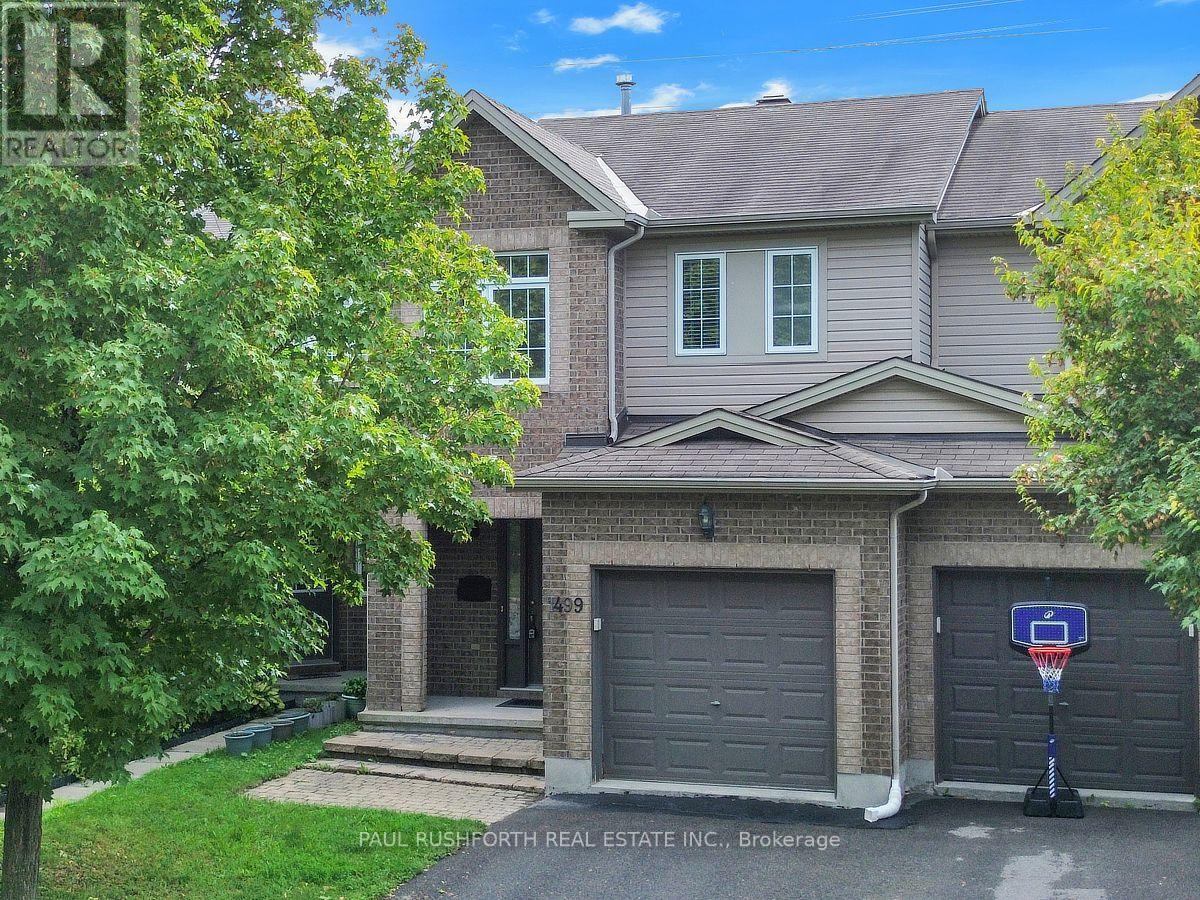
1499 Demeter Street
Ottawa, Ontario
There's something special about a home that gives you both a fresh start and a little room to breathe. Tucked into Fallingbrook in Orléans, this thoughtfully updated home backs onto walking trails with no rear neighbours, creating a peaceful backdrop for everyday life. At the heart of the home, a stunning new kitchen brings together crisp finishes, quartz countertops and stainless-steel appliances, equally suited to slow Sunday breakfasts or lively evenings with friends. New flooring flows throughout, giving the main living spaces a clean, cohesive feel, while the gas fireplace adds warmth and character when the day winds down. Upstairs, the primary suite offers a welcome retreat with a walk-in closet and renovated ensuite, combining practical storage with a polished, refreshed feel. Downstairs, the finished basement expands the possibilities with flexible space for a family room, home office, gym, playroom or movie nights. Outside, step directly toward the trails and enjoy the rare sense of privacy that comes with backing onto greenspace rather than another row of homes. Located in Fallingbrook, Orléans, this Ottawa home offers a compelling blend of modern updates, comfortable living spaces, nature at your doorstep and the convenience of an established east-end community with shopping and restaurants just a short walk away. Some photos have been virtually staged. (id:65396)

192 Clearview Avenue
Ottawa, Ontario
Tucked away in an exclusive Westboro enclave, this turn-key 3-storey freehold End-Unit townhome offers the ultimate blend of urban convenience and private luxury-with zero condo fees! The light-filled layout features 3 spacious bedrooms, 2.5 bathrooms , and rich hardwood floors throughout. Enjoy cooking in the beautifully renovated kitchen with contemporary finishes, then relax in the open-concept living area anchored by a cozy natural gas fireplace. Perfect for busy lifestyles, this rare offering includes an attached garage. Lots of on street parking for your guests + guest parking. Unbeatable location just steps to Westboro's premier boutique shops, renowned restaurants, and trendy cafés, while only minutes to the Ottawa River pathways and downtown Ottawa. Perfect for professionals, families, or downsizers seeking premium Westboro living! Bicyclists paradise! Pride of ownership in this little island! Roof, furnace, AC & hot water tank 2015. (id:65396)

2039 Calico Crescent
Ottawa, Ontario
Welcome to 2039 Calico Cres, a spacious & beautifully maintained family home situated on a desirable corner lot in the sought-after Notting Hill community of Orleans. With fantastic curb appeal, a charming front porch & plenty of space inside & out, this home offers the perfect blend of comfort, function & family friendly living. The main flr features a bright & generous LR & DR, offering excellent space for entertaining or hosting family gatherings. A separate den/office provides the perfect spot for working from home, studying or creating a quiet reading area. At the back of the home, the updated eat-in kitchen is both stylish & practical, featuring granite counters, SS appliances, pantry & plenty of cabinetry. The kitchen overlooks the family room w/cozy fireplace, creating a warm and connected space for everyday living. This lvl also includes a powder room, main floor laundry & easy inside access to the garage. The lrg 2nd lvl offers an impressive amount of space for a growing family. A bright loft area provides a versatile space that could be used as a homework zone, play area, reading nook or 2nd lounge. The spacious primary bedrm features a WIC & ensuite while 3 additional large bedrooms & full main bathrm complete this lvl. The fully finished LL adds even more living space w/lrg rec rm, an additional bedroom & another full bathrm. Whether you need room for guests, teens, hobbies, a home gym, or movie nights, this lvl offers excellent flexibility. The fully fenced backyard is designed for easy outdoor enjoyment, featuring a large deck & interlock area, ideal for summer bbqs, relaxing evenings & entertaining family and friends. This home is close to parks, schools, recreation, shopping, restaurants, transit & everyday amenities. With family friendly streets, nearby green space & convenient access to everything Orleans has to offer this is a wonderful opportunity to own a large home in a well established neighbourhood. Some photos virtually staged. (id:65396)

1288 Plante Drive
Ottawa, Ontario
PREPARE TO FALL IN LOVE! Welcome to 1288 Plante Drive, a beautifully maintained DUPLEX nestled in the sought-after, family-friendly neighbourhood of Hunt Club! Offering a total of 6 BEDROOMS, 3.5 BATHROOMS, DOUBLE-CAR GARAGE & TWO SELF-CONTAINED LIVING UNITS, this property is a fantastic opportunity for investors, multi-generational families, or anyone looking to generate rental income. UNIT A, consisting of the main and second levels, is rented as of NOVEMBER 1ST FOR $3,500/MONTH ALL-INCLUSIVE. The LOWER UNIT is a legal 2-bedroom, 1-bathroom unit with a separate entrance, its own laundry, and can be rented for approximately $2,100/MONTH.The entire property has been COMPLETELY RENOVATED (2025-2026) and is truly 110% TURNKEY! Unit A features hardwood flooring throughout the main level, elegant formal living and dining rooms, and a spacious eat-in kitchen overlooking the backyard. The newly redesigned LAURYSEN KITCHEN features stunning quartz countertops, tons of cabinetry, high-end appliances & bar seating! The inviting family room is complete with a cozy wood-burning fireplace and patio doors leading to the private backyard.Upstairs, Unit A offers a generous primary suite with walk-in closet and private 4-piece ensuite with glass shower & soaker tub, plus 3 additional spacious bedrooms and a full bathroom. The LEGAL LOWER UNIT features 2 bedrooms, 1 bathroom, separate entrance and its own laundry, offering excellent additional rental income or flexible living space.The backyard is an oasis featuring tons of privacy, newly laid interlock, custom shed, gazebo & deck! Ideally located close to parks, schools, shopping, restaurants, public transit & everyday amenities. A fantastic TURNKEY DUPLEX WITH IMMEDIATE INCOME POTENTIAL in a highly desirable Hunt Club location! (id:65396)
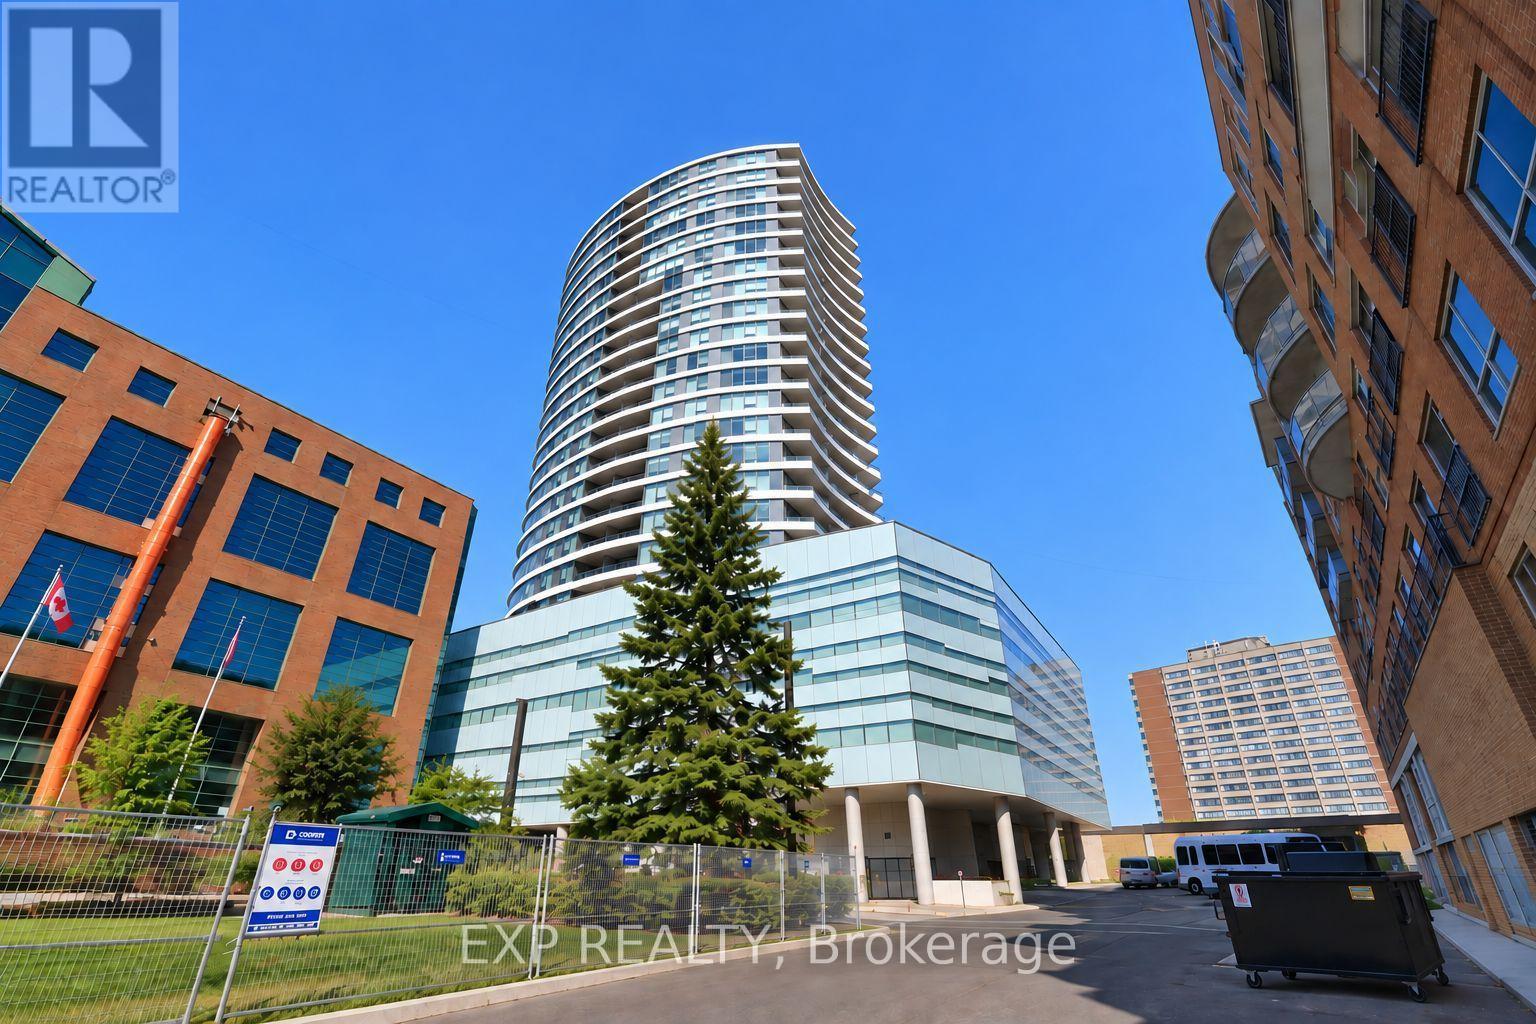
485 Richmond Road
Ottawa, Ontario
Experience elevated living in the heart of Westboro at UpperWest. This bright and modern 1-bedroom + den condo offers open-concept design with 9-ft ceilings and floor-to-ceiling windows that flood the space with natural light. The spacious primary bedroom features a walk-in closet, while the versatile den is perfect for a home office or guest space.Enjoy a sleek kitchen with granite/quartz countertops, Energy Star appliances, and quality finishes throughout, including hardwood and tile flooring. Step out onto your private, oversized balcony and take in the vibrant neighbourhood energy from above.This LEED Gold-certified building offers exceptional amenities including a fully equipped gym, stunning rooftop terrace with BBQs, party room, guest suite, visitor parking, plus indoor parking and a storage locker for added convenience.Live steps from Westboro's best restaurants, cafes, boutiques, and the popular Saturday market - urban convenience at your doorstep.A lifestyle opportunity you don't want to miss. (id:65396)
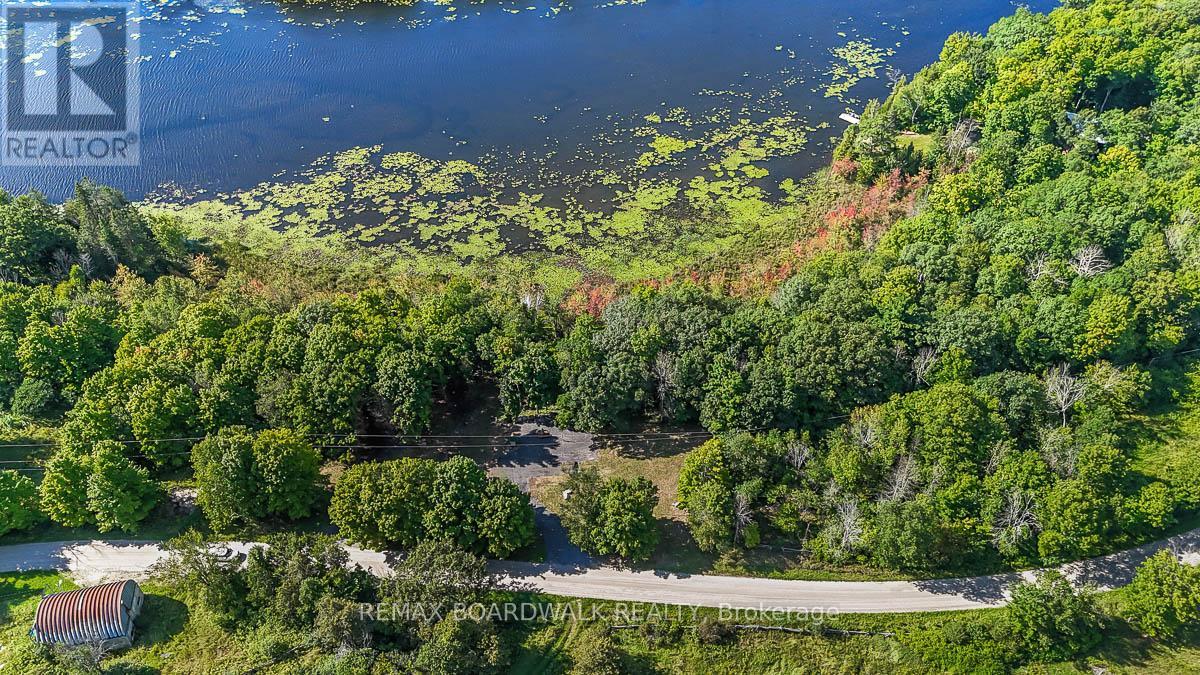
790 Ennis Road
Tay Valley, Ontario
Welcome to 790 Ennis Road, a beautiful nearly 6 acre building lot with approximately 1,000 feet of waterfront on Bennett Lake in Tay Valley. Offering an incredible combination of acreage with mature trees, privacy and waterfront living, this property is ready for you to bring your plans and start creating your dream retreat. Much of the groundwork has already been done for you - the property is cleared with a driveway in place, hydro service and a drilled well, giving you a great head start on your future build. With plenty of space to create a private year-round home or peaceful country getaway surrounded by nature. Enjoy everything Bennett Lake has to offer right from your own property, with the space and tranquility of rural living all within a 20 minute drive to historic Perth. (id:65396)
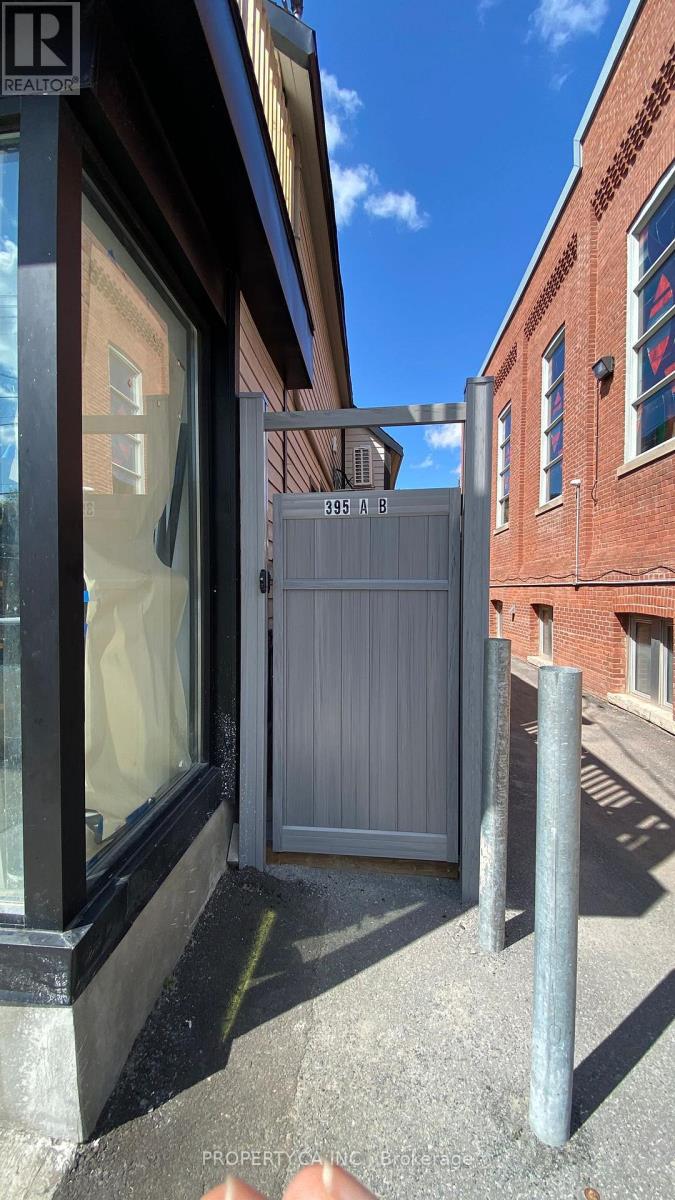
Unit C - 395 Gladstone Avenue
Ottawa, Ontario
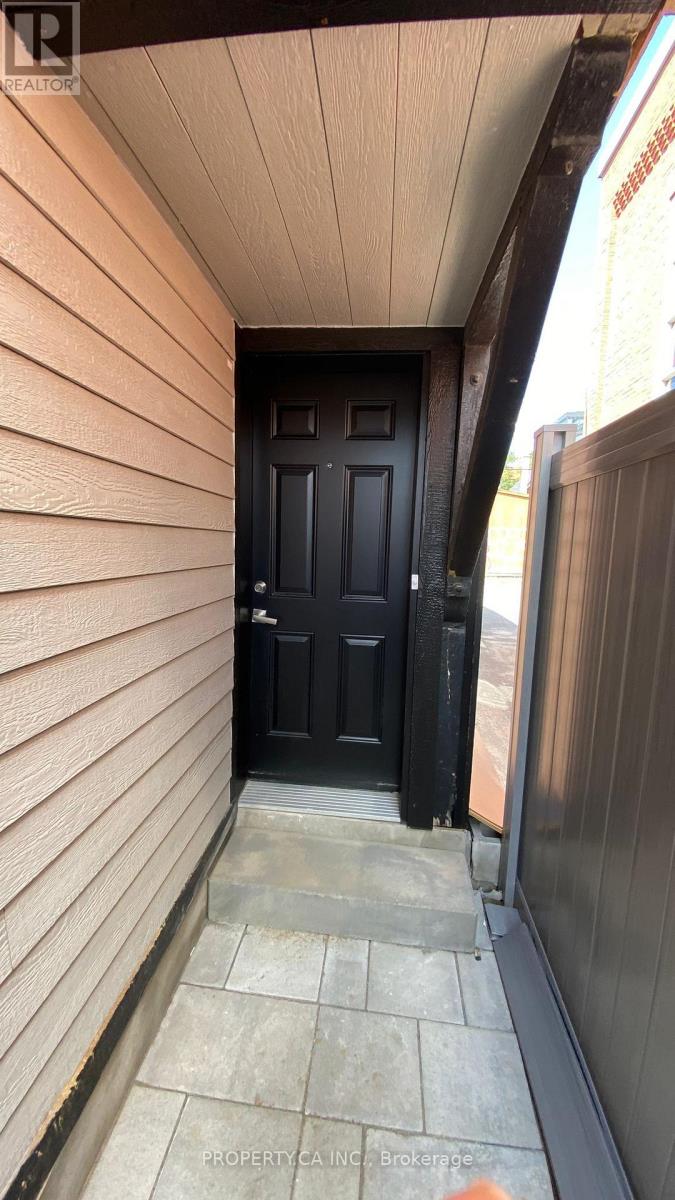
Newly renovated in 2026, this bright one-bedroom rear upper-level unit is offered for $1,700/month in Ottawa's Centretown. Unit C at 395 Gladstone Avenue provides a fresh, updated living space in a highly central location, conveniently situated on Gladstone Avenue between Bank Street and Kent Street. Contact the listing representative for additional information or to arrange a viewing. (id:65396)
B - 395 Gladstone Avenue
Ottawa, Ontario
Newly renovated in 2026, this legal one-bedroom unit is available for $1,700/month in Ottawa's Centretown. The approximately 500-600 sq. ft. suite offers bright, open-concept kitchen and living space, with an attractively renovated kitchen featuring a generous island and gas cooking. Enjoy the convenience of private in-suite stacked laundry, plus efficient heat pump heating and air conditioning. Water and internet are included in the rent. A shared patio/outdoor space adds room to relax outside. Available for immediate occupancy on a minimum 12-month lease. (id:65396)
A - 215 Eldorado Private
Ottawa, Ontario
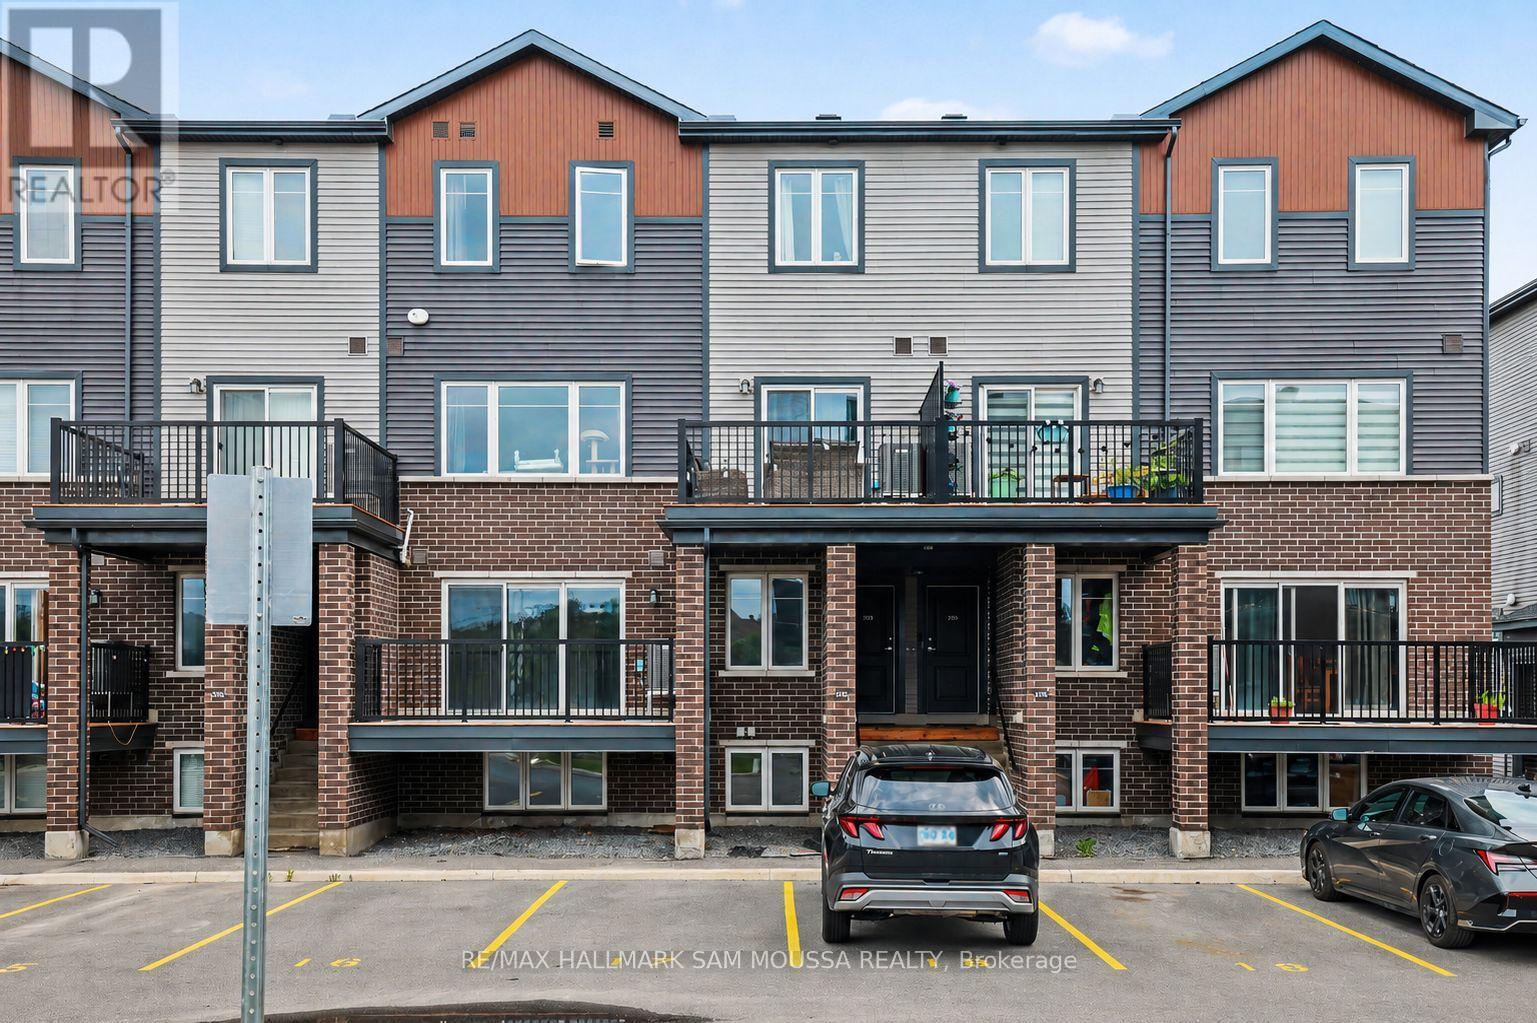
Welcome to 215A Eldorado Private, an exceptional contemporary condo townhouse located in the heart of Kanata's highly desirable Morgan's Grant community. Built in 2020, this beautifully designed residence offers a sophisticated blend of style, comfort, and convenience, making it an outstanding opportunity for professionals, first-time buyers, downsizers, or investors alike. The thoughtfully designed open-concept main level is filled with natural light and showcases a spacious living area that flows seamlessly into the modern kitchen, complete with sleek finishes, ample cabinetry, and functional workspace for both everyday living and entertaining. A convenient powder room completes the level. Downstairs, you'll find two well-appointed bedrooms, including a generous primary retreat, along with a stylish full bathroom and in-suite laundry. Enjoy the comfort of central air conditioning and efficient gas heating, while the private balcony provides the perfect space to unwind outdoors. Ideally situated close to parks, walking trails, top-rated schools, shopping, dining, transit, and Kanata's thriving technology sector, this turnkey home offers a low-maintenance lifestyle in one of Ottawa's most sought-after neighbourhoods. (id:65396)

314 O'connor Street
Ottawa, Ontario
Welcome to this absolutely stunning duplex in the heart of downtown. 314 O'Connor St offers two tastefully updated 1-bedroom units in an unbeatable location. Newly updated open-concept kitchens with quartz countertops. Spacious & bright living spaces. Hardwood floors, new windows, new paint. Cost-efficient radiant heating, new heat pump/AC units, new in-suite laundry machines. Rebuilt back patio/balcony, perfect for relaxing. 3 open parking spaces. 2 storage units. This is downtown living at it's best; walk to Elgin St, Sparks, Bank, Ottawa University, Parliament Hill, Rideau Centre. The perfect investment property or owner-occupied home! (id:65396)
810 - 1705 Playfair Drive
Ottawa, Ontario
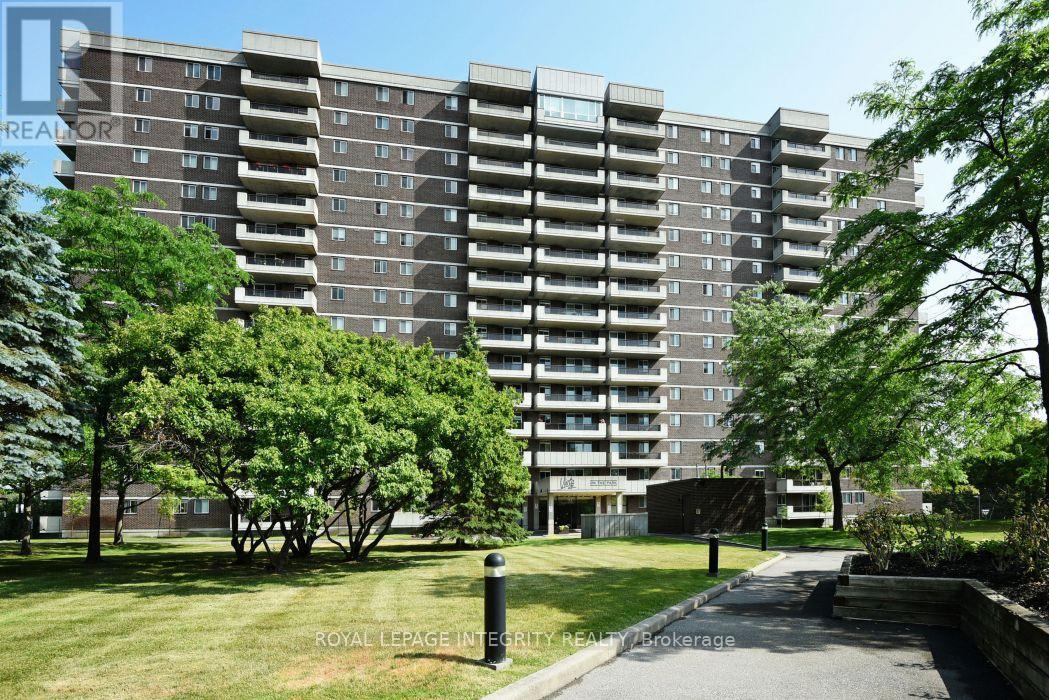
Desirable south facing three bedroom condo in the sought after Playfair Park/Alta Vista community, offering approximately 1,470 sq. ft. of bright, well-designed living space. The open concept living and dining room features hardwood flooring and opens to one of two private balconies. The kitchen offers a pantry and sunny eating area. The spacious primary bedroom includes a walk in closet and a private ensuite with a step in shower. Two additional bedrooms provide space for family, guests, or a home office, with the third bedroom offering access to the second balcony. In-suite laundry, central air conditioning, and ample storage add everyday convenience. Residents enjoy a beautifully appointed lobby, on site management, landscaped grounds backing onto a greenbelt, and excellent amenities including a fitness centre, sauna, workshop, party room, games room, and library. Steps to Pleasant Park Woods, Grasshopper Hill Park, walking trails, The Ottawa Hospital General Campus, CHEO, shopping, transit, and downtown. Underground parking included. Immaculately maintained. Please note: condominium corporation rules prohibit pets. 24 hour irrevocable on all offers. (id:65396)
64 - 74 Welsh Private
Ottawa, Ontario
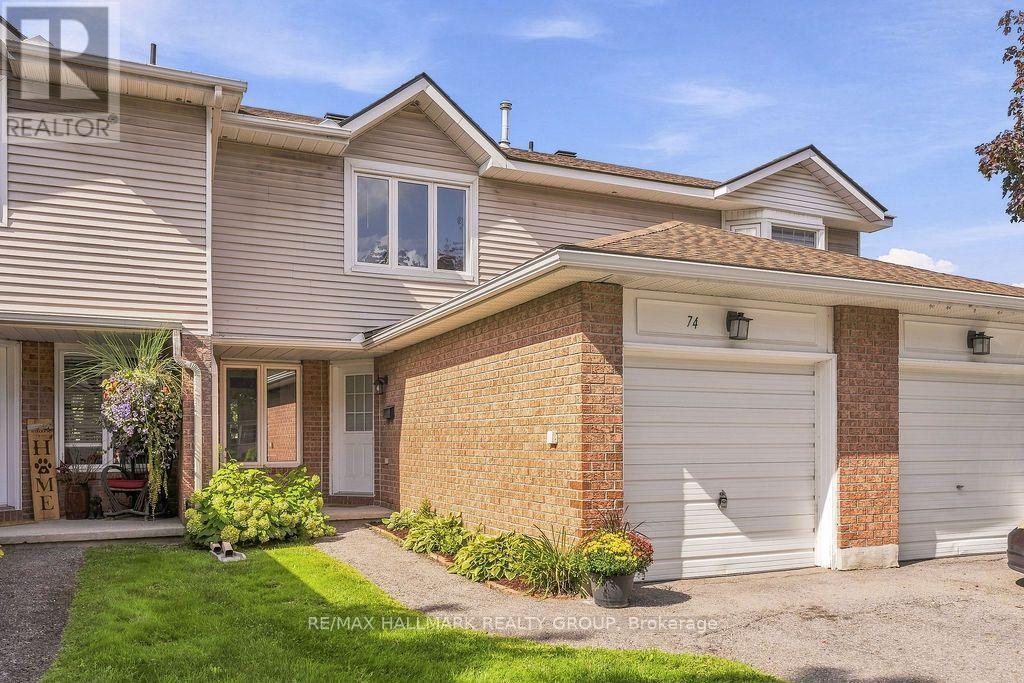
Welcome to 74 Welsh Private, a well-kept three-bedroom, three-bathroom townhouse with a practical layout, good-sized rooms and an attached garage. The main floor is simple and inviting, with hardwood through the living and dining areas, large windows overlooking the rear yard and a wood-burning fireplace that gives the room some character. The kitchen offers plenty of storage and workspace, with a separate eating area at the front of the home that could just as easily serve as an office or homework space. Upstairs, three well-sized bedrooms are arranged around a full family bathroom, including a spacious primary retreat with excellent closet space and a 3piece en suite complete with renovated shower. Neutral finishes and clean, bright interiors give the home a fresh canvas while allowing its natural light and generous room sizes to take center stage. An attached garage with inside entry, main-floor powder room and fully finished basement complete with laundry room and storage add the everyday conveniences that make a home easy to live in. Outside, mature trees and established surroundings lend the community a settled, welcoming feel, while the rear outdoor space offers a quiet extension of the main living area. Condo fees include roof, windows, doors, foundation, driveway, street paving, snow removal, common areas (id:65396)
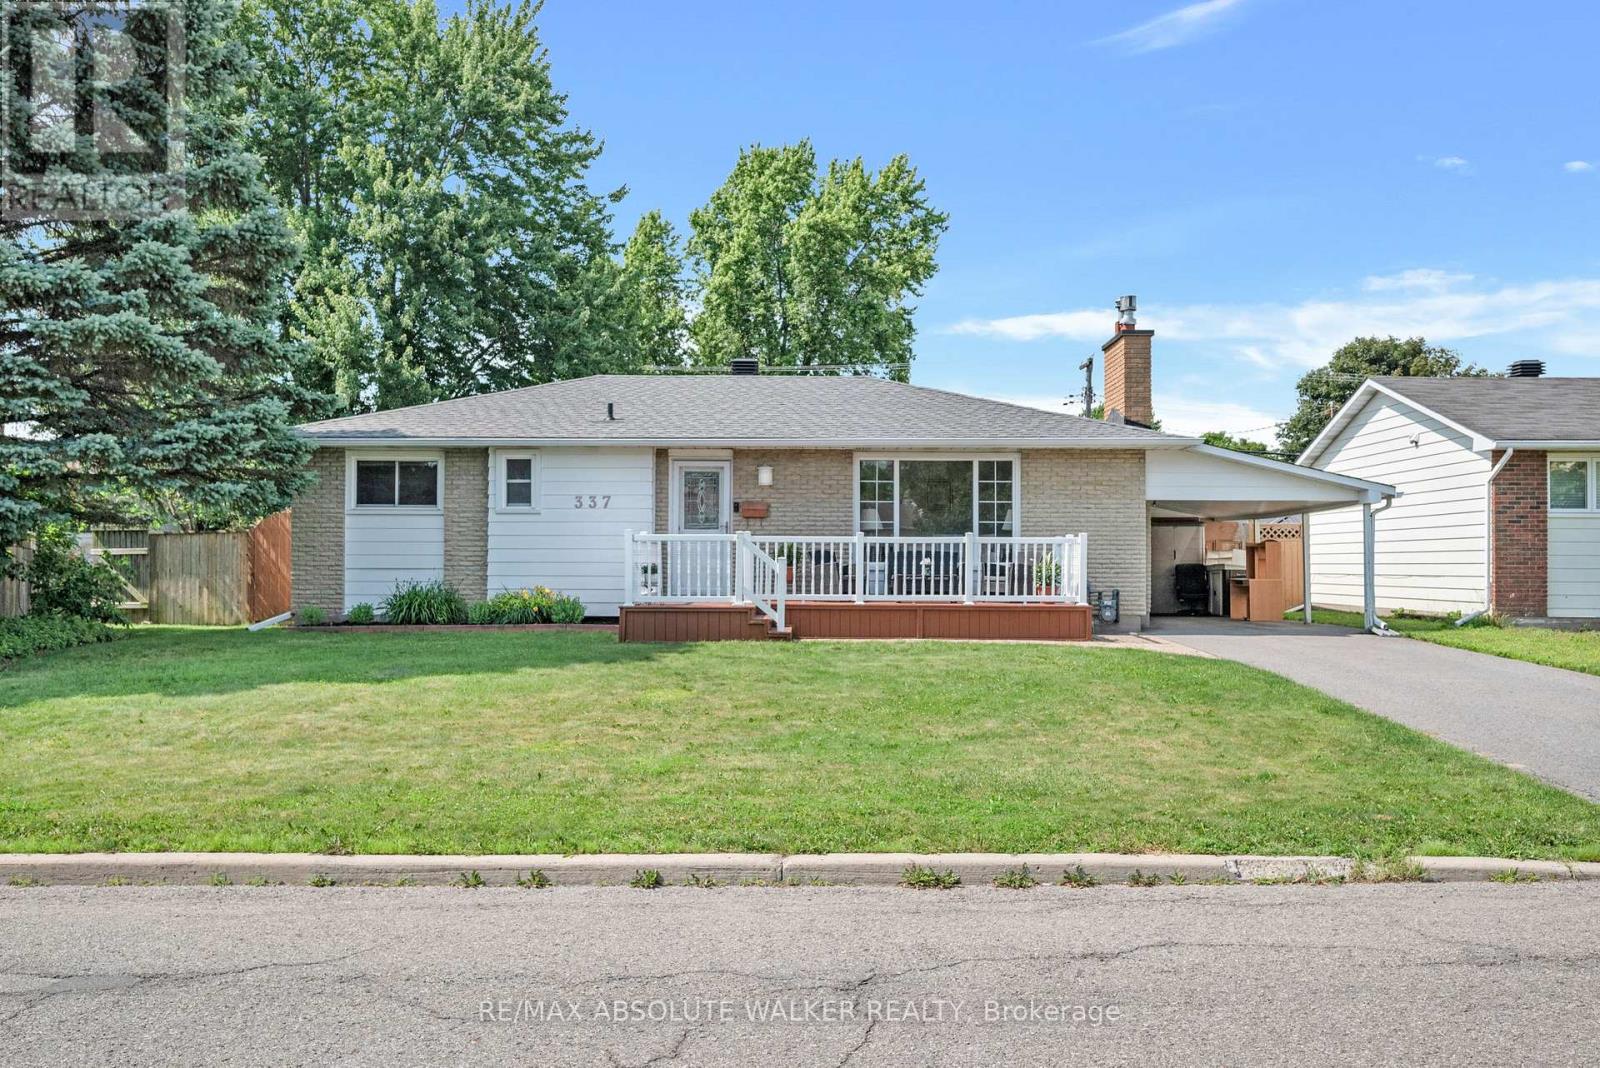
337 Roxdale Avenue
Ottawa, Ontario
Welcome to this well-maintained 3-bedroom bungalow offering exceptional potential for homeowners, investors, and multi-generational families alike. Thoughtfully designed with a functional one-level layout, this home provides comfortable everyday living while presenting an exciting opportunity to add value over time. A separate side entrance creates excellent potential for a future secondary dwelling unit or in-law suite (subject to municipal approvals), making it an ideal option for those seeking added flexibility or future rental income. The well-proportioned principal rooms offer a practical layout ready to enjoy today while providing endless possibilities to renovate, modernize, or personalize to your own style. Step outside to your own private backyard oasis, complete with a large in-ground pool and plenty of space for entertaining, family gatherings, or simply unwinding. Recent improvements include a heat pump replaced in 2025, delivering efficient year-round heating and cooling, while the roof is approximately 20 years old. Whether you're a first-time buyer looking to build equity, an investor searching for your next opportunity, or someone planning for future income potential, this property offers the versatility and long-term value that today's buyers are searching for. Homes with this combination of solid fundamentals, flexible living options, and redevelopment potential are becoming increasingly difficult to find. Don't miss your opportunity to unlock the full potential of this inviting bungalow. (id:65396)

405 - 330 Loretta Avenue S
Ottawa, Ontario
Stunning 1-Bedroom plus Den in The Norfolk by Domicile. Located in the heart of Ottawa's vibrant Hintonburg and Dow's Lake neighbourhood, this premium boutique condo, with only 10 storeys and 85 units, is just steps from the O-Train station, Little Italy, and the Civic Hospital.This spacious suite boasts 9'2" ceilings, hardwood flooring, and elegant granite countertops. Enjoy the convenience of in-suite laundry, ample storage, and a sizeable16' x 6'7" private balcony equipped with a natural gas Weber BBQ. The unit includes an owned, heated underground parking space and a convenient same-floor storage locker.The Norfolk features exceptional amenities, including a fitness centre, bike storage, and a modern party room located just off the Lobby. Experience ultimate urban convenience surrounded by the area's best restaurants and parks. (id:65396)
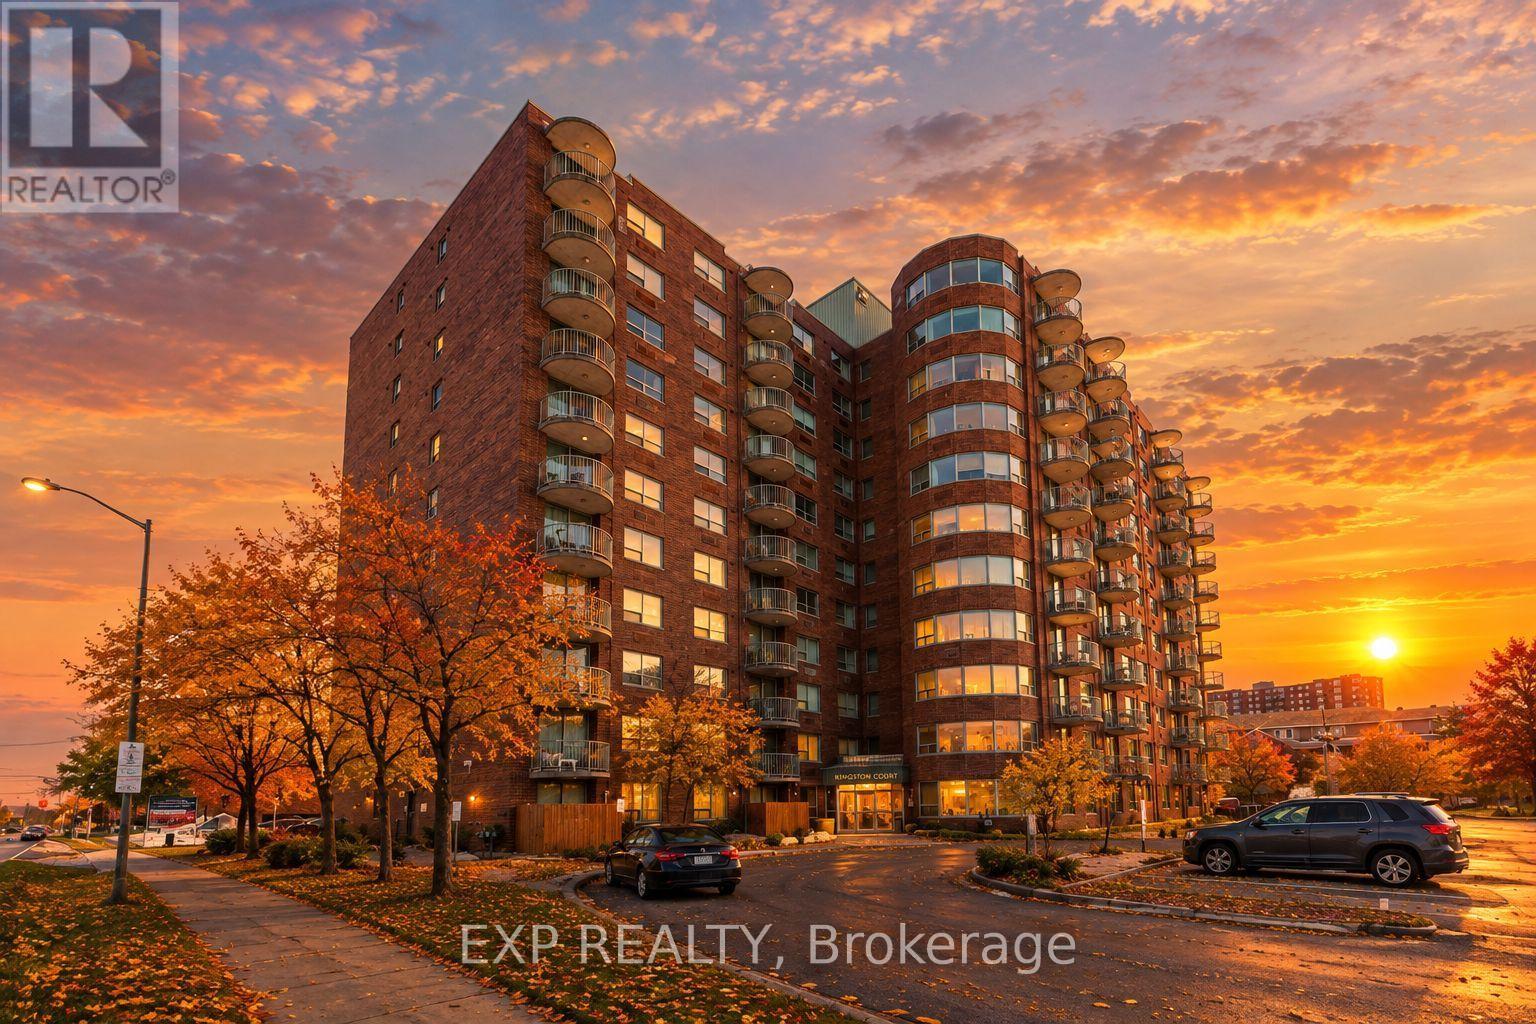
1004 - 1440 Heron Road
Ottawa, Ontario
Conveniently located just off Bank Street, this bright and well maintained condo offers excellent access to some of the city's most popular destinations. Enjoy being just minutes from Mooney's Bay Beach, approximately ten minutes from Ottawa Macdonald-Cartier International Airport, Carleton University, and The Ottawa Hospital, along with many shops, restaurants, and everyday amenities nearby. Situated on the 10th floor, the private balcony offers a great view and a perfect place to relax above the city. Inside, the spacious living room features 9 foot ceilings and large patio doors that fill the space with natural light. The unit offers hardwood flooring throughout the main living areas with tile in the bathrooms and entryway for durability and style. The kitchen features clean white cabinetry, modern appliances, and bright finishes that complement the light coloured walls throughout the home, creating a welcoming and airy atmosphere. The spacious primary bedroom includes a private ensuite bathroom, adding comfort and convenience to this well located condo. Some exterior photos have been digitally enhanced (AI) to showcase seasonal landscaping/lighting and may not reflect current conditions. (id:65396)



