

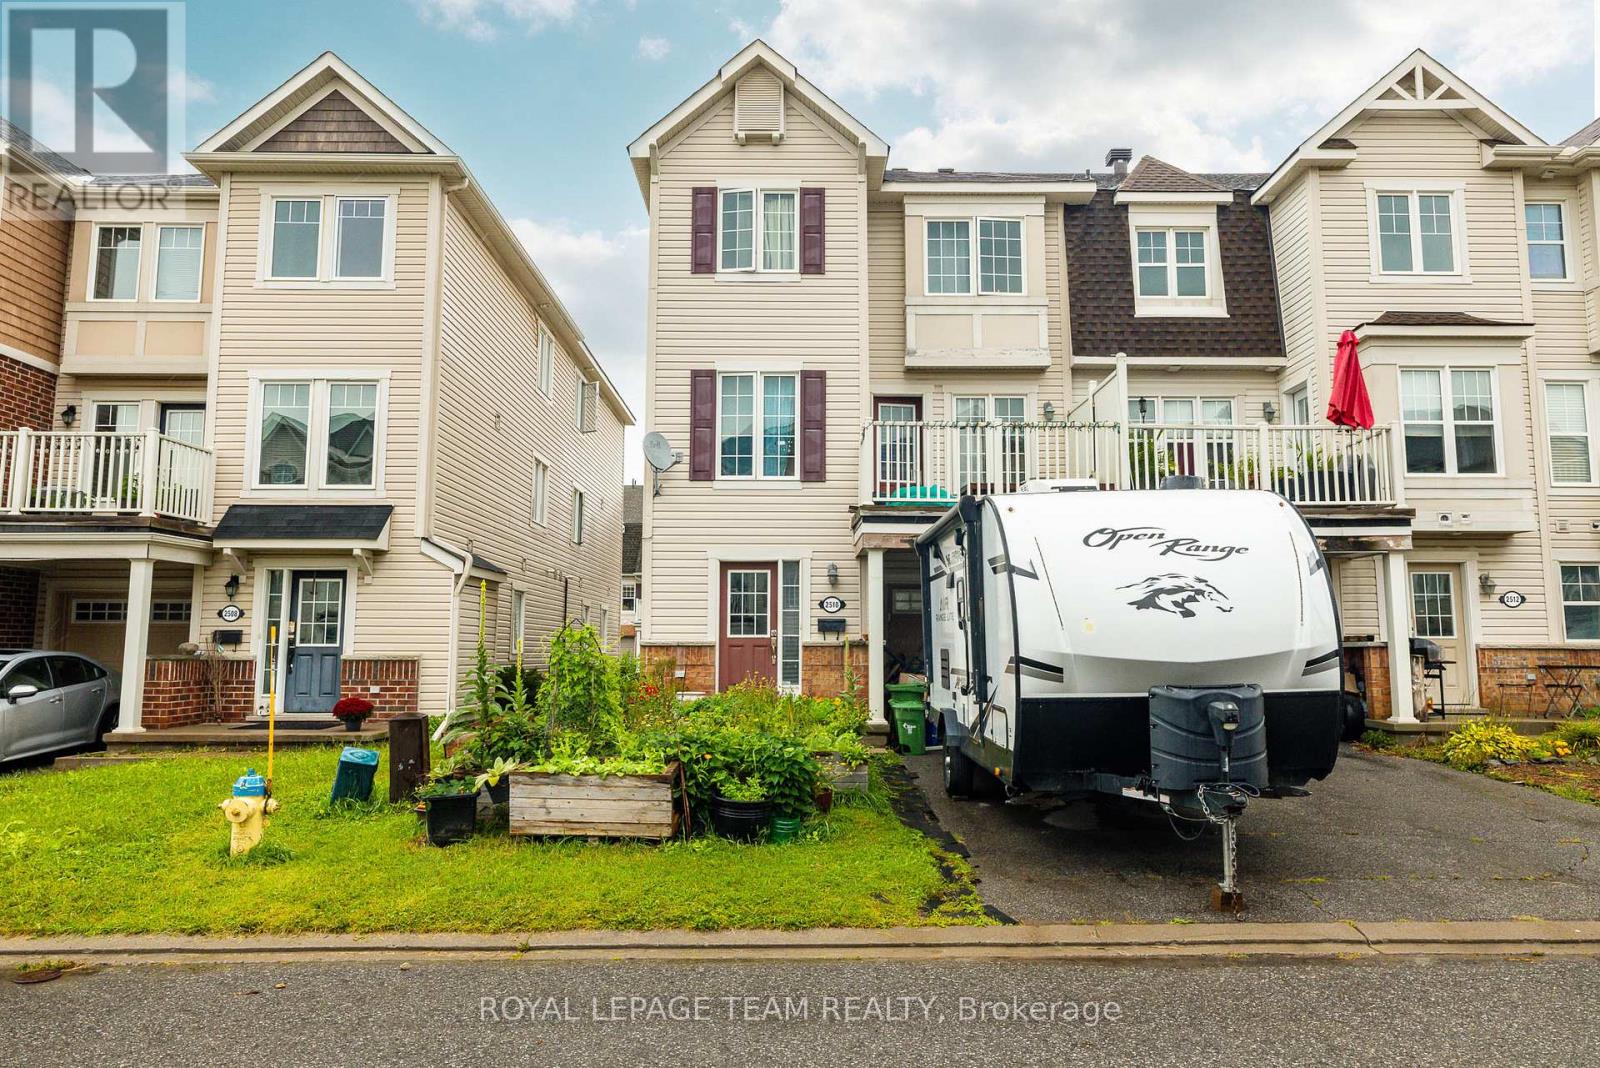
2510 Nutgrove Avenue
Ottawa, Ontario
Welcome to this charming three-storey, three-bedroom end-unit townhome in the family-friendly community of Half Moon Bay. An excellent opportunity for first-time buyers or investors, this bright, low-maintenance property features an open-concept layout designed for comfortable everyday living. The modern eat in kitchen offers ample cabinetry and a convenient breakfast bar, overlooking the inviting family room with access to a private balcony; perfect for morning coffee or relaxing outdoors. The upper level offers generously sized rooms and a spacious full bathroom. Complete with 1.5 bathrooms and a single-car garage, this well-located home is close to excellent schools, parks, recreation, transit, shopping and everyday amenities. A wonderful combination of comfort, convenience and value in a sought-after community. (id:65396)

58 Concord Street N
Ottawa, Ontario
Charming home centrally located only steps to the Canal, walking distance to the Byward Market and the Glebe. This gem has been renovated from top to bottom sporting a large modern kitchen, new appliances, new bathrooms, new windows, new hardwood floors and freshly painted throughout. Beautiful backyard with side outdoor veranda perfect for those summer days. Don't miss this opportunity to call it home. (id:65396)
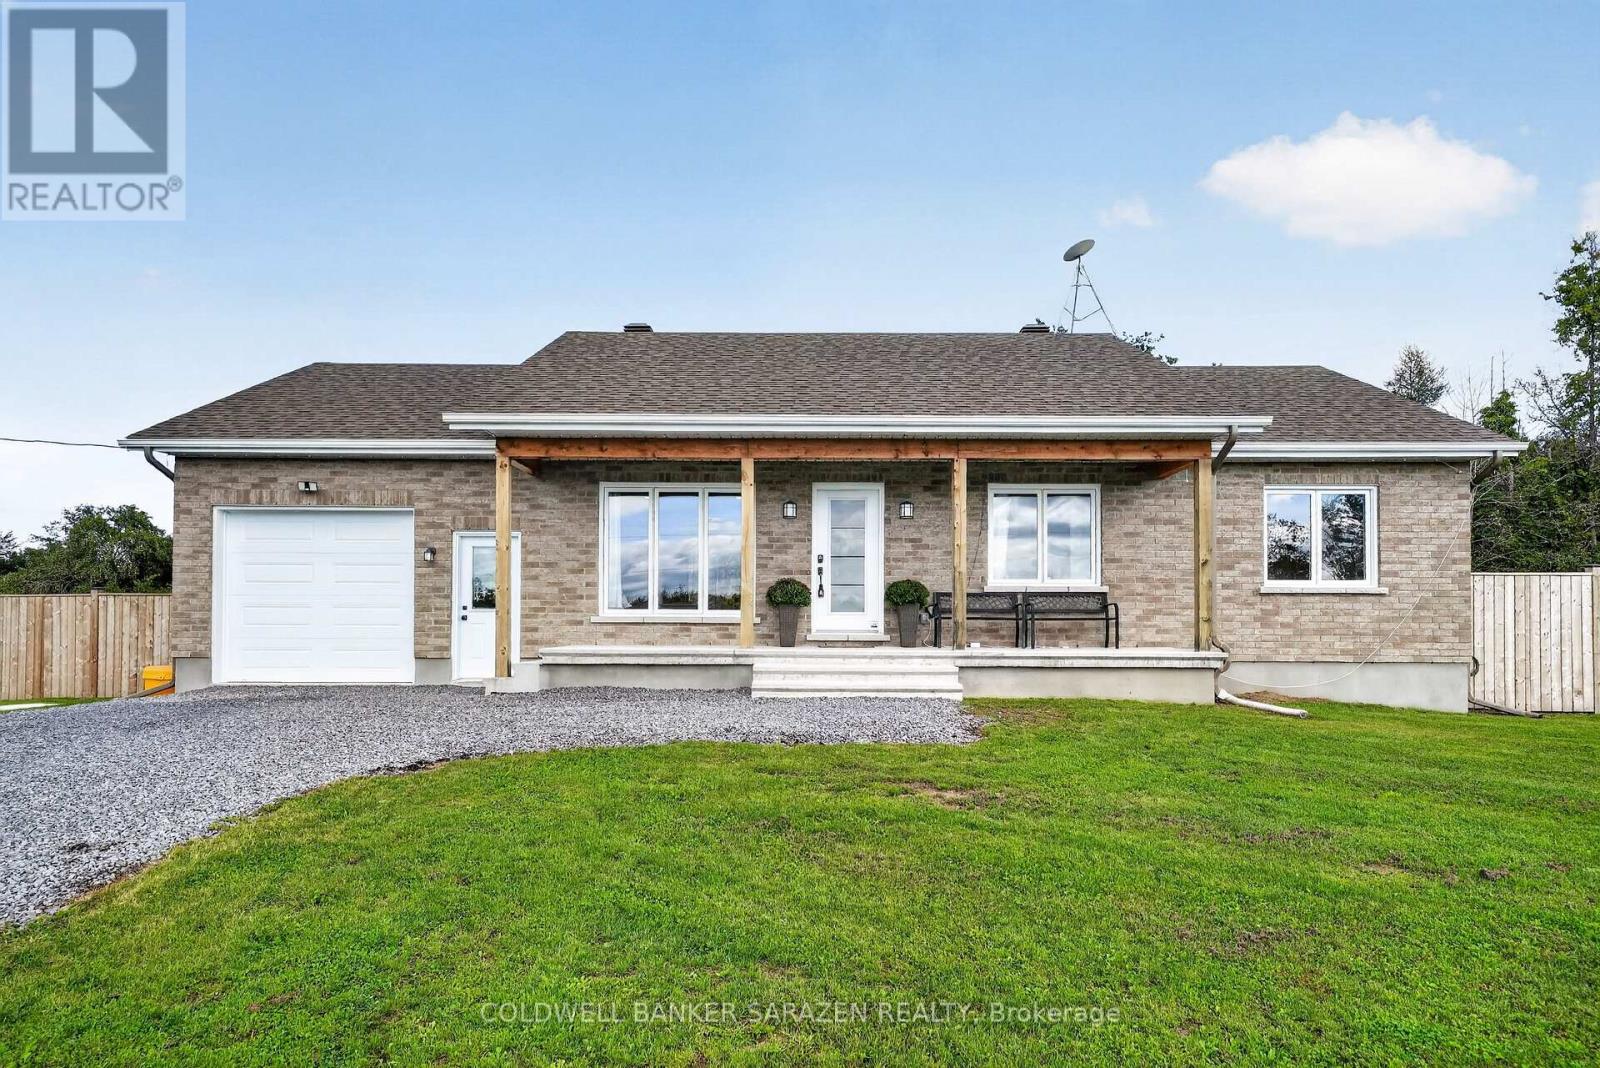
5037 Prunner Road
South Dundas, Ontario
Beautifully located in the countryside of South Dundas, this fantastic 3 bedroom, 2 full bath Bungalow offers a wonderful blend of rural living in a modern home. With just over an acre of property to enjoy, this home provides space and privacy while still being close to local amenities.The Open Concept Layout allows for easy enjoyment of the Kitchen, Living and Dining areas, with The spacious modern Kitchen offering quartz countertops, bright white cabinets with plenty of storage, and stainless steel appliances. The patio doors open to a spacious deck that overlooks the new Salt Water Heated Pool and large tree-lined tranquil backyard. The main level boasts 3 well sized Bedrooms and a bright and spacious 4-piece bathroom, as well as convenient main-floor laundry. Oversized windows throughout the home flood the space with natural light, providing an inviting atmosphere. The lower level offers a finished basement with a large family room, den, and a full bathroom, as well as a separate entrance from the oversized attached garage. This allows for a perfect opportunity for a home office or a guest suite. Outside you will find a new detached 32ft Metal Garage, New Oval Heated Saltwater Pool, New Fence, and Hot Tub. Well located in South Dundas, you are near a welcoming community where residents can enjoy local parks, walking paths, schools, and shops just a short distance away. With Upper Canada Village, Scuba Diving in the St. Lawrence River, Upper Canada Playhouse, Upper Canada Golf Course, Morrisburg's Waterfront and more close by, the location can't be beat! A wonderful combo of rural charm, modern amenities, and easy access to recreational and cultural attractions, this is an ideal choice for families or those looking to enjoy a peaceful, modern home and a community-focused lifestyle. (id:65396)
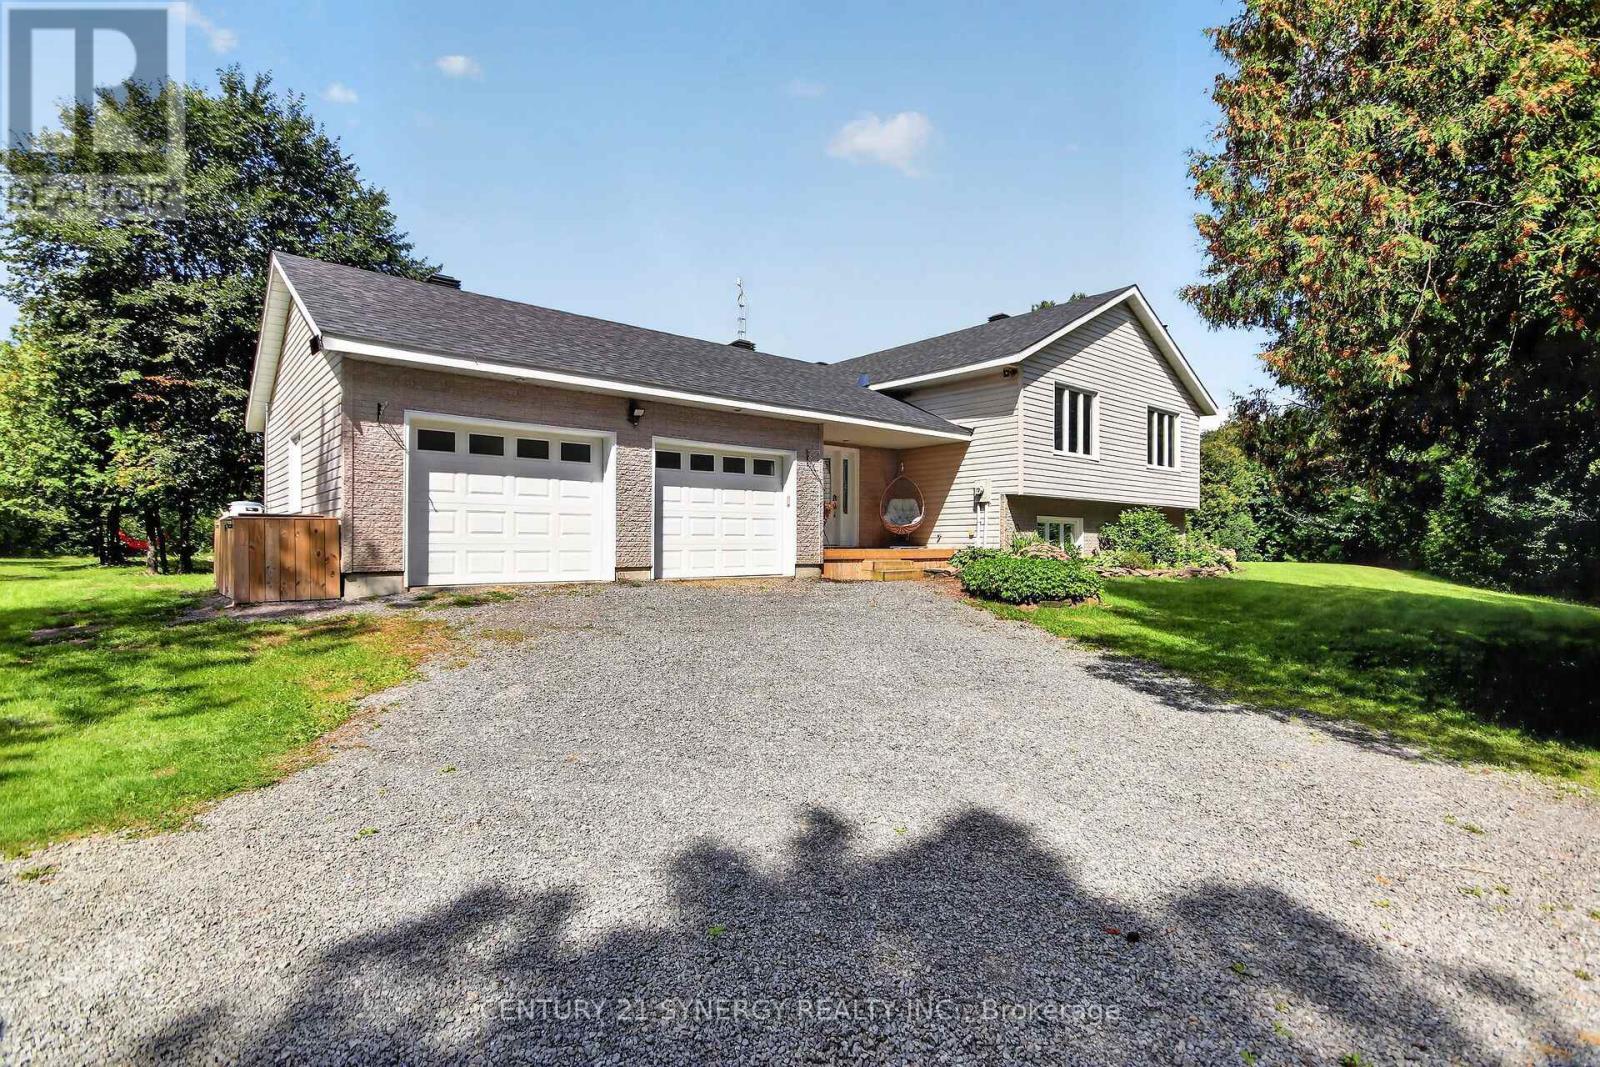
496 William Campbell Road
Montague, Ontario
A beautiful layout perfect for the growing family. This home is set on over 4 acres and is close to Smiths Falls and North Gower. Walk in to the large foyer (Ceramic floors) with access to the powder room, front and back yards as well as the oversized double car garage. Head up the stairs to see this 3+1 Bedroom, 1.5 bathroom home that is ready for a new family. Large principal rooms, an open concept kitchen with newer appliances, a breakfast counter/coffee bar and plenty of space when there is more than 1 chef. Kitchen appliances: Propane Stove (2024), Refrigerator (2025), Dishwasher (2025), Hoodfan (2024) The large separate dining room is perfect for large family gatherings and the living room has plenty of space for entertaining. This level has 3 good sized bedrooms with a large 4 piece bathroom (with a cheater door to the primary bedroom). Let's head down to the lower level to see a HUGE utility room (laundry is here too), there is also a massive bedroom with walk in closet and a big beautiful recreation room with a woodstove. This level also has an exterior door in the wood storage room. Back up to the foyer and let's head outside to the large deck and big beautiful yard. Plenty of room to enjoy the evening, a barbecue, your gardens and to wander. Water Softener - 2024, Water UV - 2021, Furnace - Air to Air Heat Pump and AC (2020), Hot water tank is owned (2020), Washer (2024), Dryer is older but works (AS IS). Utility approx costs for a family of 4: Hydro: $200/month, Propane: $175/month, Property taxes: $4335.71 (id:65396)
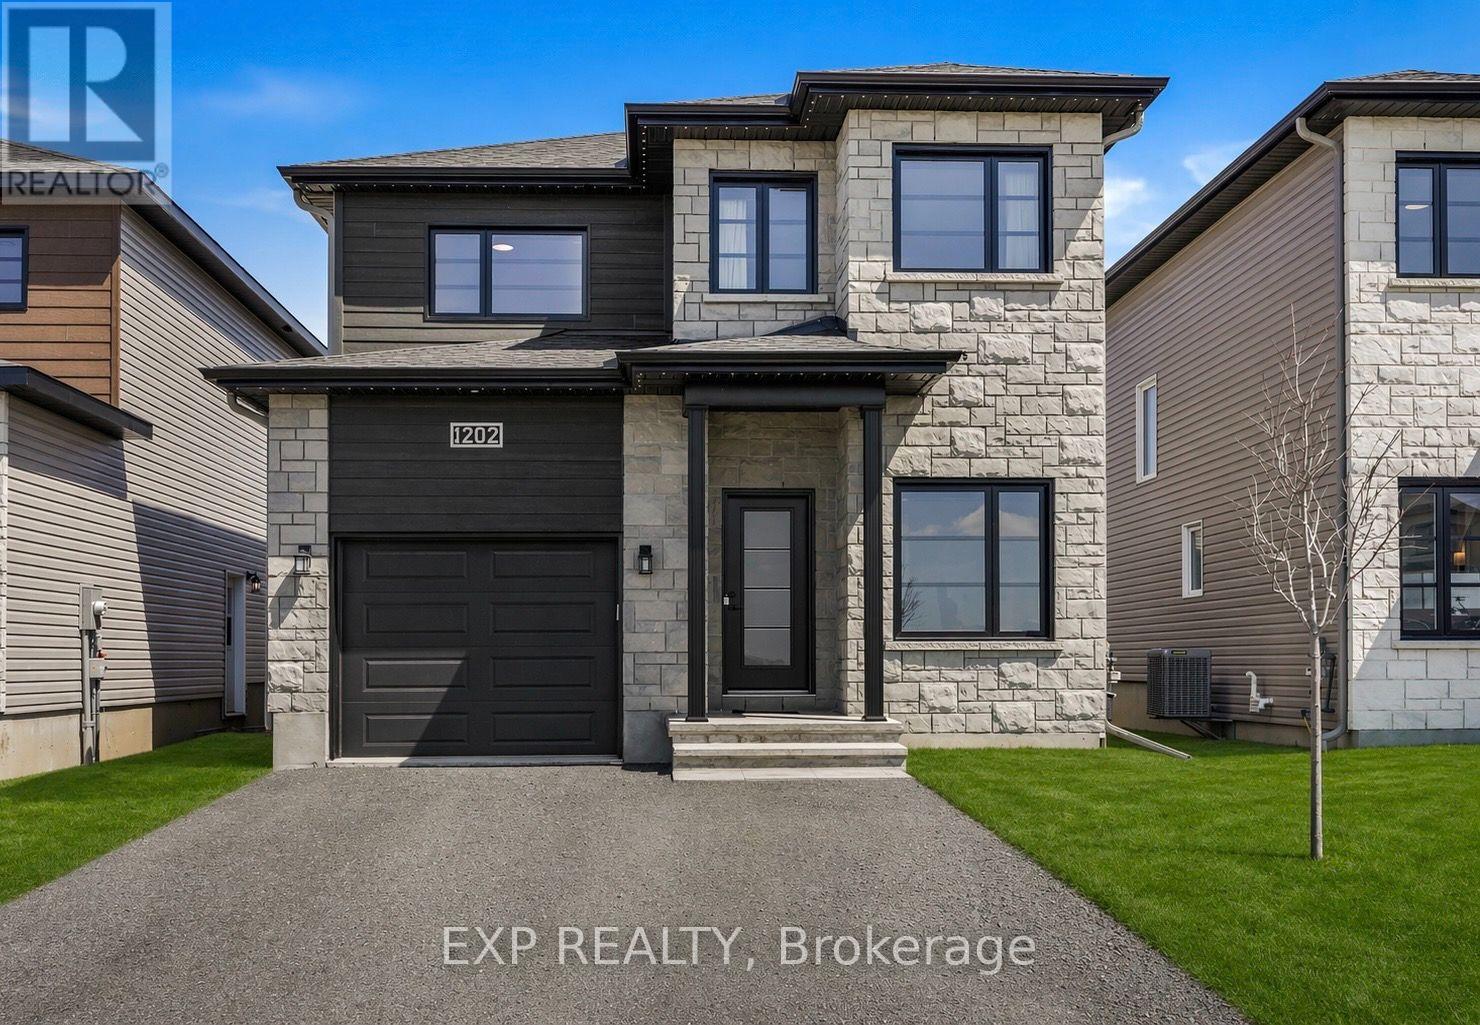
1202 Montblanc Crescent
Russell, Ontario
*OPEN HOUSE SUNDAY SEPTEMBER 6TH 2-4PM* PRICED TO SELL - DON'T MISS OUT! Loaded with thousands in builder upgrades. Step into this stunning 2024-built EXTENDED SQFT Mayflower model nestled in one of Embrun's most desirable neighbourhoods, offering a perfect blend of comfort, elegance, and everyday functionality. Expanded by the builder to maximize living space, this 4 bedroom + office home welcomes you with a light-filled, open-concept design enhanced by large windows and an airy, inviting atmosphere. The main level includes a private office-ideal for remote work-as well as a convenient powder room for guests. The kitchen serves as a refined focal point, featuring a softer, more traditional aesthetic with crisp white cabinetry, subtle pastel tones, quartz countertops, a walk-in pantry, and timeless finishes that create a warm and inviting space for gathering. Upstairs, three generously sized bedrooms provide ample room for family living, including a spacious primary suite complete with a walk-in closet and a well-appointed ensuite offering double vanities and a walk-in shower. The fully finished basement extends the living space with a comfortable family room, an additional bedroom, and a full 4-piece bathroom. Outside, a large deck sets the stage for entertaining and relaxing, complemented by a generous yard and storage shed. With an attached garage, close proximity to local amenities, an easy commute to Ottawa, and the added assurance of remaining Tarion warranty coverage, this meticulously maintained, move-in-ready home delivers an exceptional suburban lifestyle. Spare yourself the wait and expenses for a new-build and move into this already upgraded and turnkey home, book your visit today! (id:65396)
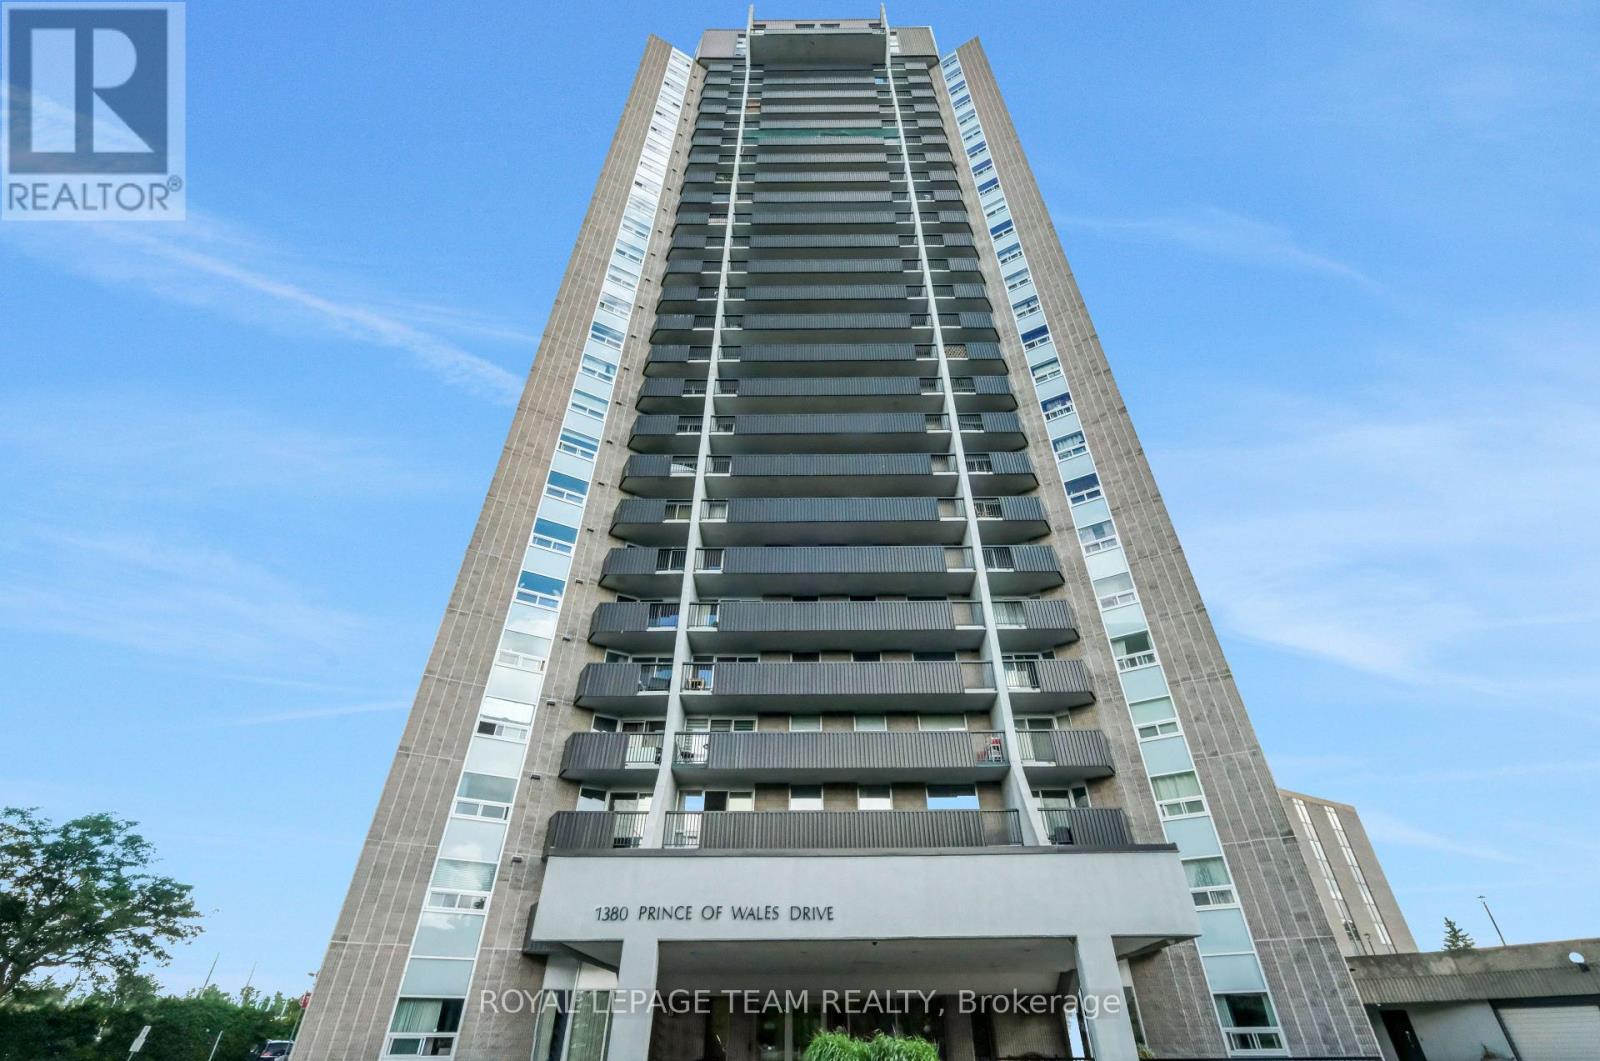
Unit# 402 - 1380 Prince Of Wales Drive
Ottawa, Ontario
Welcome to Unit 402 at Chateau Royale West, located at 1380 Prince of Wales Drive in the established Carleton Square neighbourhood. Whether you're a first-time buyer, downsizer, or investor, this beautifully updated 2-bedroom, 1-bathroom condo offers exceptional value in one of Ottawa's most convenient locations.Step inside to discover a bright, functional layout with a spacious living and dining area designed for comfortable everyday living and easy entertaining. Recent 2026 updates include new flooring throughout and refreshed countertops, giving the home a clean, modern feel that's ready for you to move in and enjoy. Enjoy peaceful, views overlooking the park from your private balcony, providing a quiet setting to relax with your morning coffee or unwind at the end of the day. Both bedrooms are generously sized, and the oversized in-unit storage room offers excellent space for seasonal items and everyday organization, a feature not often found in condo living. Chateau Royale West is a well-managed, secure building offering excellent amenities, including an indoor swimming pool, sauna, party room, library, workshop, secure entry, on-site laundry facilities, and underground parking.The location is truly outstanding. Walk to Carleton University, Mooney's Bay Beach, Hog's Back Falls, the Rideau Canal, and the Central Experimental Farm. Transit, shopping, restaurants, walking and cycling paths are all nearby, with easy access to downtown Ottawa. Move-in ready with tasteful updates, peaceful park views, and an unbeatable location, Unit 402 offers an excellent opportunity to enjoy affordable, low-maintenance living in one of Ottawa's most desirable neighbourhoods. (id:65396)
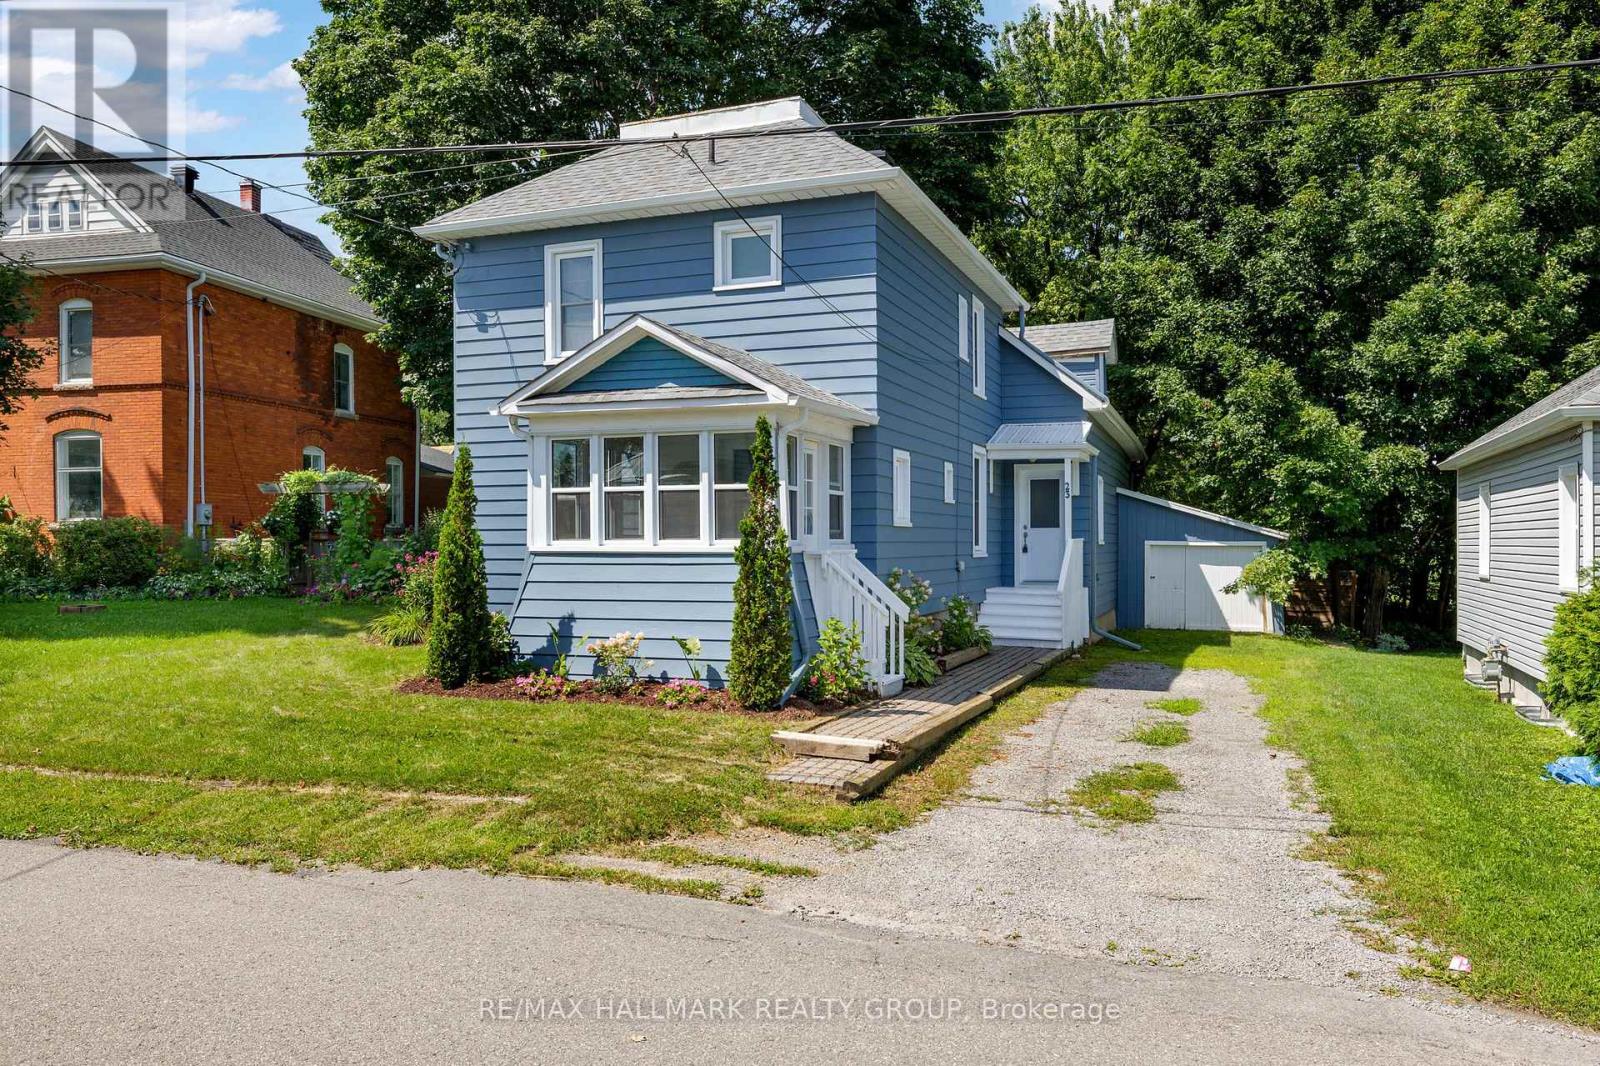
23 Victoria Avenue
North Grenville, Ontario
Located on a quiet avenue in the heart of Kemptville, this charming 3-bedroom + den/offfice, 3-bathroom single detached home beautifully blends historic character with modern convenience. Original details-including high ceilings, wood plank flooring, and classic mouldings that create a warm and inviting atmosphere throughout. The spacious living room features a large window and a pellet stove, while a thoughtfully renovated 2-piece bathroom is tucked beneath the grand staircase. A bright 3-season sunroom offers the perfect spot to enjoy your morning coffee and start the day. Renovated in 2021, the kitchen combines functionality and style with wood and Corian countertops, stainless steel appliances, and ample workspace. The sunken family room offers a peaceful retreat overlooking the expansive backyard, while the formal dining room provides an elegant setting for entertaining. Freshly painted interiors add to the home's welcoming appeal. Upstairs, the primary bedroom features a spacious, light-filled loft-ideal for a home office, creative studio, or quiet retreat-along with a beautiful 4-piece ensuite. Three additional bedrooms and a renovated main bathroom provide plenty of space for family and guests. Enjoy the convenience of being just around the corner from quick access to Highway 416, while still having the charm and community feel of central Kemptville. Recent updates include a new furnace and A/C in 2022, a new owned hot water tank in December 2023, and the addition of the fireplace/pellet stove in the front living room in 2022. A wonderful opportunity to enjoy the character of a historic home with many of today's modern comforts. (id:65396)
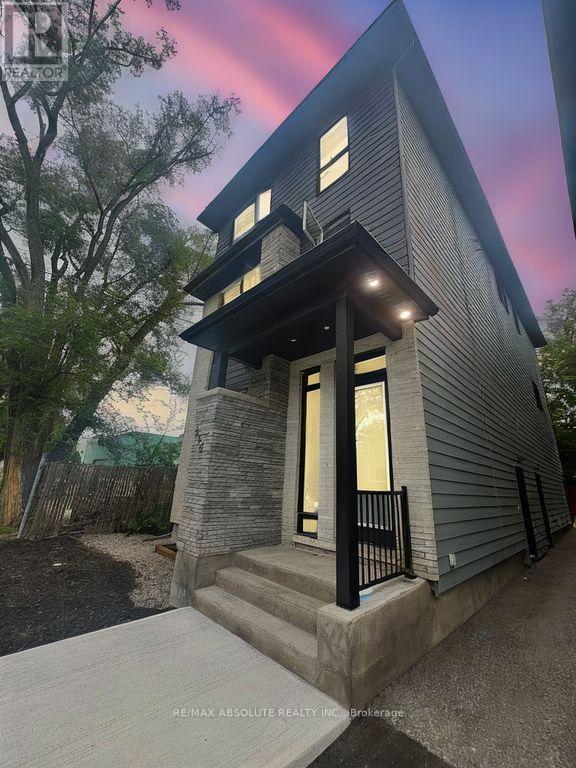
4 - 300 Elmgrove Avenue
Ottawa, Ontario
Welcome to 300 Elmwood Ave. This newer built basement apartment offers a bright, modern space featuring: Open-concept living and dining area, perfect for entertaining, Modern Kitchen with fridge, stove, and microwave, In-unit laundry for added convenience, Two spacious bedrooms with ample closet space, Two full bathrooms for comfort and privacy, minutes from Westboro Village, shops, and restaurants, Close to public transit, bike paths, and green space, Street parking only (no on-site parking) 1-year lease minimum. Live in one of Ottawas most desirable neighbourhoods. (id:65396)
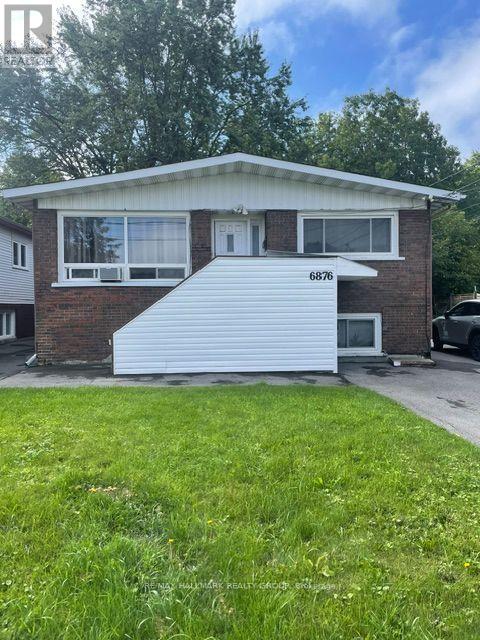
B - 6876 Notre Dame Street
Ottawa, Ontario
Welcome to this bright and beautifully maintained 2 bedroom lower level apartment, ideally located in Orleans. Offering a great combination of comfort, space and convenience, this inviting home features a private entrance, modern updates and oversized windows that bring in plenty of natural light. Inside, you'll find newer vinyl flooring throughout and a spacious eat-in kitchen with newer appliances, ample cabinetry and generous counter space. An additional storage room offers even more flexibility and would make an ideal pantry. Both bedrooms are generously sized with excellent closet space, while the updated 4-piece bathroom features a newer vanity and fresh, modern finishes. Additional features include shared laundry, assigned parking in the large driveway and shared use of the oversized backyard. Rent is all-inclusive with the exception of hydro, which is paid by the Tenant based on their own usage. Conveniently located just minutes from parks, shopping, everyday amenities and public transit, with easy access to the nearby LRT station. A comfortable, well cared for home in a convenient Orleans location! (id:65396)

109 Chad Street
Petawawa, Ontario
This modern, beautifully maintained three-bedroom, three-bathroom end-unit townhouse is ideal for someone looking for quality finishes and style throughout. This bright and airy home is move-in ready, whether to owner-occupy or as an investment property. The main floor features an open concept living-dining-kitchen layout with 8.5' ceilings and large windows offering ample natural light and patio doors that lead to a deck perfect for outdoor lounging. The generous kitchen is finished with plenty of cabinetry, a large island, and stainless steel appliances. The main floor is completed with a convenient powder room and foyer with a large closet. Luxury vinyl plank flooring throughout the main level is continued again on the second floor, and all bathroom floors are finished with ceramic tile. The large primary suite includes an impressive walk-in closet and a full ensuite with a walk-in shower. Two additional bedrooms share a full bathroom; perfect for family or guests. The upper level is complete with a large linen closet and the added convenience of upper-level laundry. The lower level has a spacious family room as well as a large enclosed storage area. This lovely townhome is close to Garrison Petawawa and a short commute to Highway 17 and CNL. Interior photos are of a similar model and used for illustrative purposes only. Minimum 24-hour Irrevocable on any written Offer from a Buyer. (id:65396)

7 Centrepark Drive
Ottawa, Ontario
Welcome to this well maintained home in the sought-after community of Blackburn Hamlet - a neighbourhood known for its parks, schools, trails, and strong sense of community. Lovingly maintained, this home offers excellent curb appeal with landscaped grounds, manicured gardens, and a fully fenced backyard perfect for family living and outdoor enjoyment. The classic layout is ideal for a growing family, featuring 4 generously sized bedrooms on the second level along with a spacious main bathroom. The main floor offers a convenient 2-piece powder room, a large living room with a bright bay window that fills the space with natural light, a functional eat-in kitchen, and a generous dining room perfect for hosting family gatherings and entertaining. The finished recreation room provides excellent flexible living space for a family room, playroom, home office, or gym. Step outside to enjoy the backyard deck and private outdoor space. Bring your ideas and personal touches to make this wonderful home your own. Located close to numerous parks including Agnus Purdy Park and Bearbrook Park, offering playgrounds, sports facilities, and walking trails. The area also features numerous schools, recreation opportunities, shopping, transit, and easy access to amenities. (id:65396)

00 Buckshot Lake Road
Addington Highlands, Ontario
Escape the noise of city life and discover your own piece of rural paradise at 00 Buckshot Lane, Denbigh, Ontario. Nestled in the heart of cottage country and surrounded by breathtaking natural beauty, this approximately just under 4-acre parcel offers the perfect setting to build your dream home, cabin, or recreational retreat. With an entrance already installed, much of the groundwork has been started - now all that's missing are your permits and your vision. Located near countless lakes including Browns Lake, Finch Lake, and the renowned Buckshot Lake, outdoor adventure is always close by with a launch down North Shore Road. Whether you enjoy boating, fishing, swimming, ATVing, hiking, or simply relaxing in nature, this property places you in the centre of it all.Conveniently positioned just 25 minutes from Bon Echo Provincial Park, approximately 1 hour to Calabogie, Barry's Bay, and Bancroft, and roughly 2 hours from Ottawa, Kingston, and Peterborough, this property offers an ideal balance between privacy and accessibility.Buyers may also be able to take advantage of potential HST rebates associated with new home construction, making this an even more attractive opportunity for future development.Please note: the severance process has been completed. Parcel registrations will simply need to be finalized prior to closing. If you've been searching for a quiet escape where nature, lakes, and endless recreational opportunities surround you, this property deserves your attention. ***pictures with structures were AI Generated for illustration of lot potential*** (id:65396)

0 Buckshot Lake Road
Addington Highlands, Ontario
Escape the noise of city life and discover your own piece of rural paradise at 0 Buckshot Lane, Denbigh, Ontario.Nestled in the heart of cottage country and surrounded by breathtaking natural beauty, this approximately just under 4-acre parcel offers the perfect setting to build your dream home, cabin, or recreational retreat. With an entrance already installed, much of the groundwork has been started - now all that's missing are your permits and your vision.Located near countless lakes including Browns Lake, Finch Lake, and the renowned Buckshot Lake, outdoor adventure is always close by with a launch down North Shore Road. Whether you enjoy boating, fishing, swimming, ATVing, hiking, or simply relaxing in nature, this property places you in the centre of it all.Conveniently positioned just 25 minutes from Bon Echo Provincial Park, approximately 1 hour to Calabogie, Barry's Bay, and Bancroft, and roughly 2 hours from Ottawa, Kingston, and Peterborough, this property offers an ideal balance between privacy and accessibility. Buyers may also be able to take advantage of potential HST rebates associated with new home construction, making this an even more attractive opportunity for future development.Please note: the severance process has been completed. Parcel registrations will simply need to be finalized prior to closing. If you've been searching for a quiet escape where nature, lakes, and endless recreational opportunities surround you, this property deserves your attention. ***pictures with structures were AI Generated for illustration of lotpotential*** (id:65396)

518 Des Conifers Crescent
Ottawa, Ontario
Sophisticated updates and backyard luxury await you at 518 Des Conifères Crescent. This exceptional 4+1 bedroom residence offers a bright, open main layout highlighted by a stunning gourmet kitchen-a chef's dream with extensive storage. The upper level features a spacious primary retreat with a beautiful bay window and ensuite. Additional living space abounds in the professionally finished lower level, ideal for an in-law suite or recreation. Your private paradise awaits outdoors in the beautifully landscaped backyard oasis, featuring a brilliant inground pool. Complete with income-generating solar panels, this home offers an unparalleled lifestyle of comfort and sustainability. Pool converted to Mineral Clear Blue. New pum(20) and filter (24), Roof Shingles and solar panel upgrade (19) Backyard fence (21) Basement reno (20) Solar panels bring in ob average $3662 per year. Contract for panels Till Oct 2031 (id:65396)

408 - 2625 Regina Street
Ottawa, Ontario
Welcome to 2625 Regina Street! This spacious 3-bedroom condo offers a bright, comfortable layout with hardwood flooring throughout and plush carpeting in the primary bedroom. The functional floor plan features an open-concept L-shaped living and dining area filled with natural light, creating a welcoming space for everyday living and entertaining. The kitchen offers ample cabinetry and workspace, while the approximately 4-year-old appliances add convenience and value. The unit also features a large balcony, generous in-unit storage and one heated underground parking space. Residents enjoy an impressive selection of building amenities, including a refurbished saltwater indoor swimming pool, modernized fitness room with updated equipment, billiards room, games room, library, guest suite and party room. The building also features upgraded elevator service and a highly secure, modernized entrance and lobby security system. Ideally located close to shopping, restaurants, transit, parks and everyday amenities, this is a fantastic opportunity for those looking for a spacious, well-appointed home in a convenient location. Priced to sell!**Priced to sell-don't miss this fantastic opportunity!** (id:65396)

801 - 530 Laurier Avenue W
Ottawa, Ontario
** Quick occupancy available ** Enjoy an exceptional downtown lifestyle at Queen Elizabeth Towers in this spacious condo. Thoughtfully laid out, the unit features a generous L-shaped living/dining area, bright eat-in kitchen, large bedrooms, 2 full bathrooms (including an ensuite) and a north facing balcony. Step outside your door and enjoy an impressive selection of amenities including an indoor pool, sauna, gym, lounge, guest suites, outdoor terraces, visitor parking and 24-hour security, plus so much more... With an impressive Walk Score of 97/100, this is truly a Walker's Paradise, placing restaurants, cafés, shopping, entertainment, Parliament Hill, the Ottawa River, public transit and so much more right outside your door. Enjoy the energy and convenience of downtown living, with easy access to Gatineau and the surrounding capital region. In-suite laundry, covered parking spot and all utilities included in the condo fees add exceptional value. FURNISHED option available for added flexibility (please inquire). Come home to space, convenience, exceptional amenities and a truly walkable downtown lifestyle. (id:65396)

96 Porter Street
Ottawa, Ontario
Welcome to this beautifully maintained 3-bedroom, 3-bathroom 2021 Carleton model by Patten Homes, ideally situated on a premium lot backing onto a protected, city-owned environmental area with no rear neighbours.The bright, open-concept main level features hardwood flooring, a spacious living room with gas fireplace, dedicated eating area, and a stylish kitchen complete with stainless steel appliances (gas stove), centre island with breakfast bar, walk-in pantry, and upgraded finishes. The main living area provides direct access to an elevated wood deck with a comfortable seating area overlooking the private, nature-filled backyard complete with BBQ gas hook-up.Upstairs, the spacious primary retreat offers a walk-in closet and spa-inspired ensuite featuring a double vanity and glass-enclosed shower. Two additional bedrooms overlook the protected greenspace, while a convenient laundry area with cabinetry and a 3-piece bathroom complete the second level.The finished walkout lower level adds even more living space and functionality, featuring a bright recreation room, ample storage, and direct access to the interlocked patio and hot tub. Enjoy your private backyard surrounded by mature greenery and nature-perfect for relaxing or entertaining.Located on a quiet street, this home offers a peaceful setting with no rear neighbours. Smoke/pet free home. (id:65396)

252 Cowley Avenue
Ottawa, Ontario
Build in Champlain Park, zoned N3B[2159] under Ottawa's new Zoning By-law 2026-50. Frontage of 49.94 ft and depth of 133.82 ft gives 6,673.62 sq ft (0.153 acres). The Official Plan designates this an Evolving Neighbourhood, and City records place the property within a Major Transit Station Area. Roughly a ten minute walk to Tunney's Pasture station and the 49-hectare federal lands now moving toward redevelopment as a mixed-use community. Steps to the NCC riverfront pathways and Remic Rapids, minutes to Island Park Drive, Wellington West and Westboro. Downtown in under ten minutes.A rare fit for the small-scale builder working the new infill rules, the custom home buyer who wants a real rear yard on a 133 ft deep lot in a mature, tree-lined pocket, or the long-hold investor taking a position within walking distance of the largest redevelopment site in the inner city. Streets between Island Park and the river are tightly held and rarely trade.The existing 1935 dwelling is being sold for land value only. (id:65396)
209 - 1760 Cabaret Lane
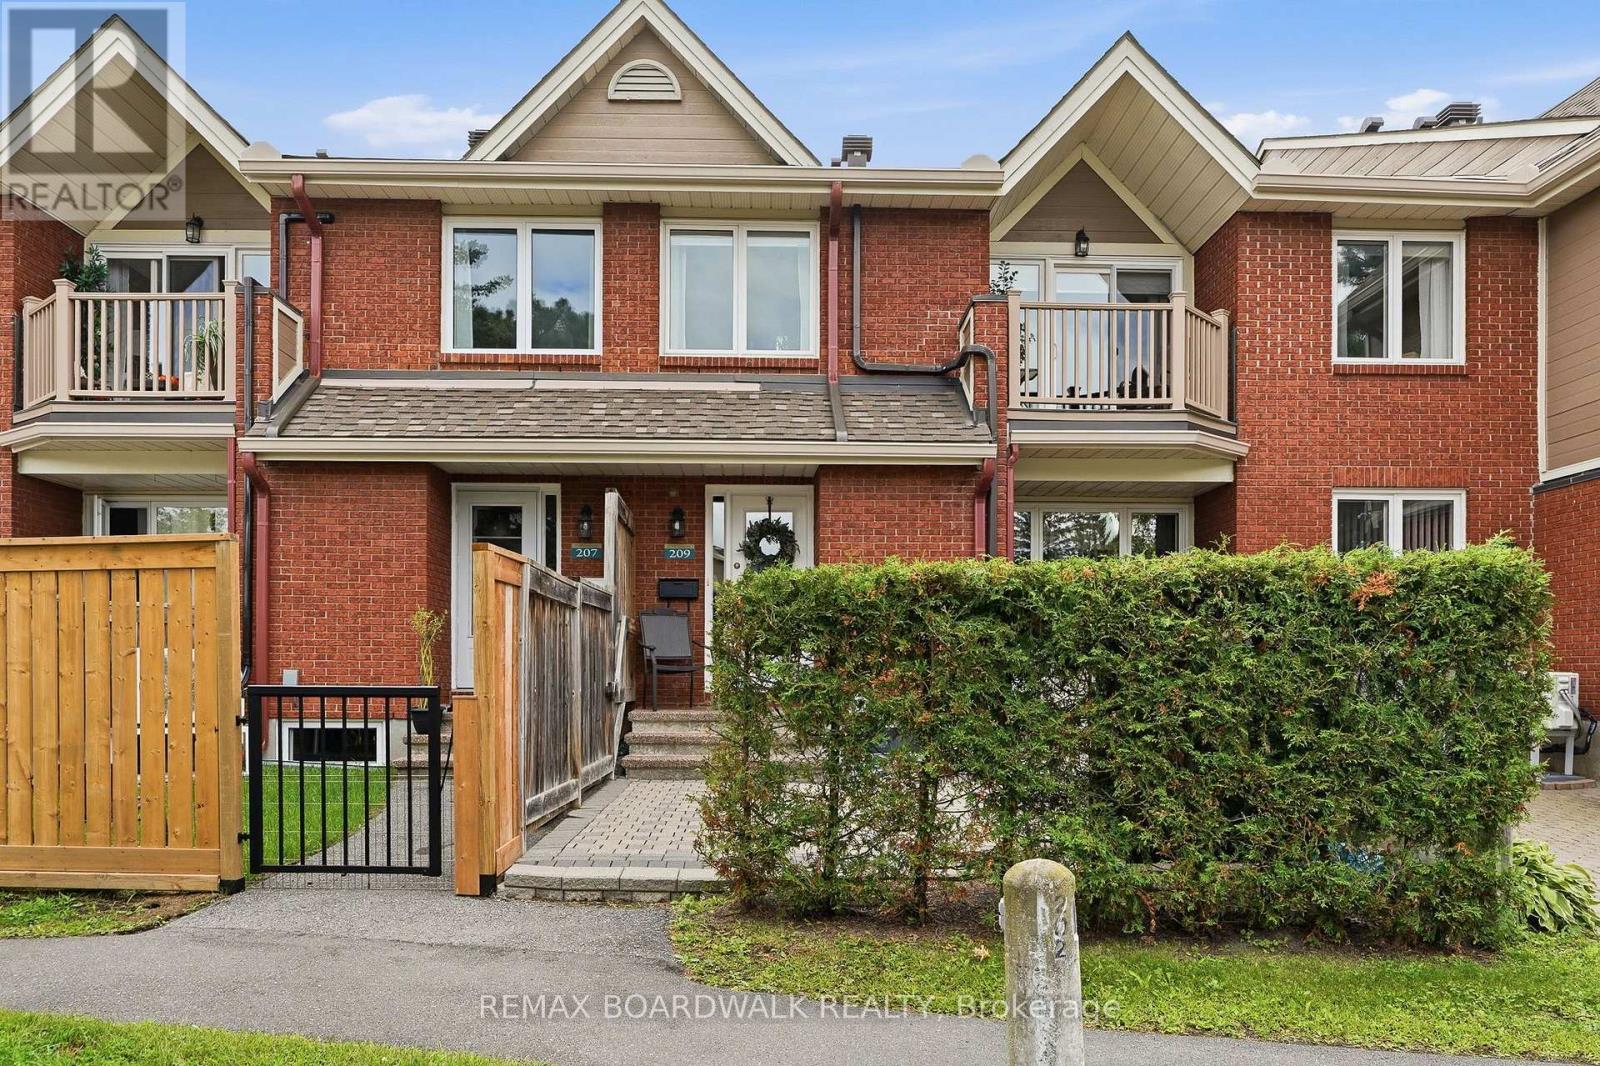
Ottawa, Ontario
Welcome to this impeccably maintained one bedroom, 1.5-bathroom condo in a quiet, tucked-away Orleans community. Thoughtfully designed over two levels, this bright inviting home offers a rare combination of space, flexibility & privacy that sets it apart from the typical one-bedroom condo. Enjoy peaceful views from your spacious balcony overlooking beautifully maintained grounds, with minimal sightlines into neighbouring units & balconies. Residents also enjoy access to Club Citadelle's sought-after amenities, incl. an outdoor pool, fitness centre, tennis courts, & clubhouse. The main level features a bright open-concept living and dining area filled with natural light, functional kitchen with generous counter space, & a spacious bedroom complete with a walk-in closet, linen closet, & a full bathroom. The lower level significantly expands the living space with a cozy family room, convenient powder room, laundry with utility sink, & plenty of storage. Whether working from home, pursuing hobbies, setting up a fitness area, or simply creating the perfect space to unwind, this versatile layout adapts effortlessly to your lifestyle. Outside, enjoy a large maintenance-free yard finished with interlocking stone & a convenient storage shed. Numerous updates provide peace of mind, incl. windows, electrical, shingles, premium ultra-quiet air-conditioning system, washer/dryer (with extended warranty), & attic insulation. Ideally located within walking distance of shopping, restaurants, public transit, the public library, & recreation facilities, & just minutes from Petrie Island and NCC trails, OC Transpo, and the future LRT, this home perfectly balances convenience & comfort. Complete with parking with an electrical outlet, water included in the condo fees, & the convenience of landscaping, parking lot snow removal, & walkway shoveling to your front door, this is a rare opportunity to enjoy low-maintenance living with the space, privacy, & functionality of a larger home. (id:65396)
1290 St. Jean Street
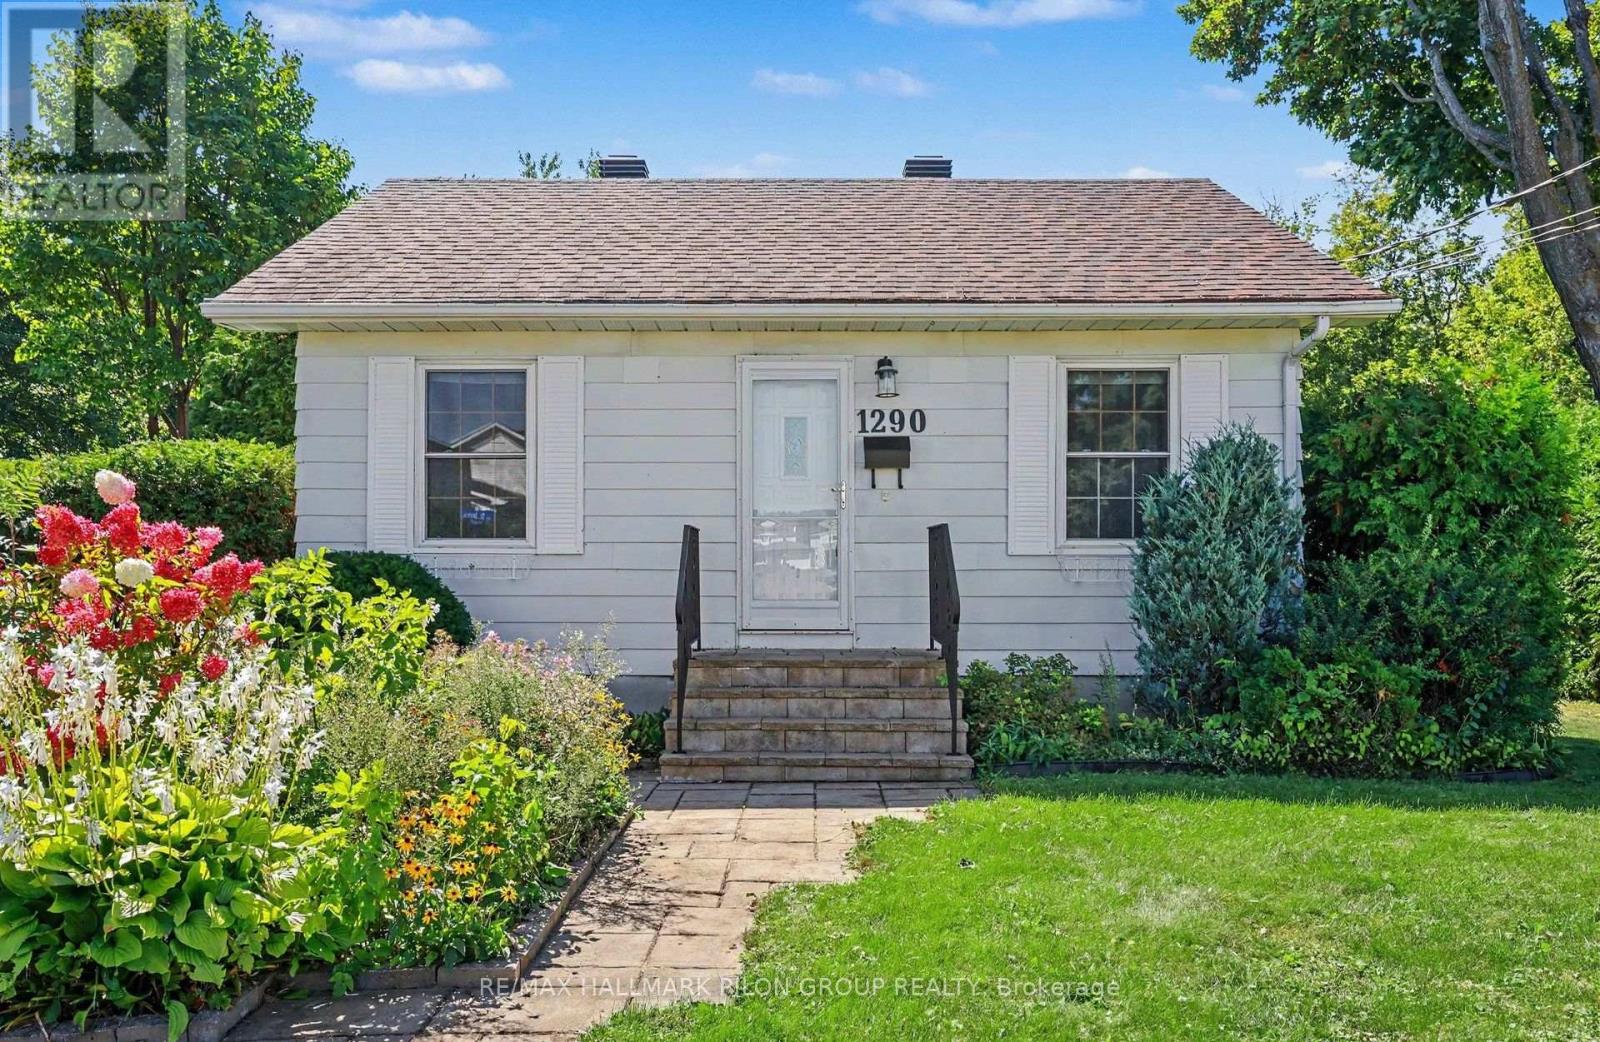
Ottawa, Ontario
Welcome to 1290 St Jean, a renovated 3+1 bedrm bungalow on an impressive 71' x 123.3' lot in the heart of Orléans. Offering approximately 0.2acres, this property presents an exciting opportunity for homeowners, investors, or developers looking for a substantial lot in an established & convenient neighbourhood. Beyond the existing home, the size, zoning, & location offer compelling long-term possibilities. Positioned under Ottawa's new N2B zoning, the 71'x123.3' lot may offer significant intensification & redevelopment potential, including the possibility of 12+ units, subject to applicable zoning provisions, servicing requirements, approvals, & City of Ottawa regulations. The existing home provides added flexibility for buyers looking to occupy, hold, rent, or explore future redevelopment opportunities. The main lvl has been updated w/fresh paint, new flooring, modern lighting, & heat pumps for efficient year-round comfort. The renovated kitchen features quartz counters, new cabinetry, & updated sink. 3 bedrms & comfortable living spaces complete the main-floor. The finished LL adds exceptional versatility w/separate entrance, kitchen, full bath, 4th bedrm, laundry & heat pump. The flexible layout & separate access make it well suited for extended family, in-law setup, or additional living spc. Approximately 1km from the LRT & Place d'Orléans, & within a 5 min walk of everyday amenities, this is a location where you can truly leave the car at home. Schools, parks, St. Joseph Boulevard corridor, shopping, & major transit routes are all close by. Whether you are looking for a renovated home, an investment to hold, or a property w/exciting future redevelopment possibilities, 1290 St Jean offers a rare combination of lot size, location, flexibility, & potential. Buyer to complete their own due diligence w/ City of Ottawa regarding zoning, permitted uses, development potential, # of units, servicing, & all required approvals. Photos virtually staged. (id:65396)
2362 Russland Road

Russell, Ontario
Set on a picturesque, tree-lined property, this beautifully maintained 3+2 bedroom bungalow offers the perfect blend of comfort, space, and lifestyle. Impressive outbuildings set the tone for this exceptional property, featuring a detached garage w/radiant flooring, measuring approximately 28'10" x 49'3" (8.78 m x 15.02 m) built in 2017, an attached single-car garage, and an additional brick single garage/garden storage-ideal for hobbyists, car enthusiasts, or home-based business needs.The main level features a bright and functional layout with a spacious kitchen complete with ample cabinetry and a large island w/granite counters (2019), seamlessly flowing into the dining area and stunning sun-filled solarium-an ideal space to relax and take in the surrounding views year-round.The primary bedroom includes a convenient cheater access to a fully renovated, large bathroom, while two additional bedrooms complete the main floor. The finished basement extends your living space with two additional bedrooms, perfect for guests, a home office, or multigenerational living.Outdoors, this property truly shines. Enjoy summer days in the inground pool and spa, surrounded by lush greenery and expansive open space offering tranquility.A rare opportunity to own a versatile and serene property with room to grow, entertain, and enjoy. 24 hr irrevocable on all offers as per 244. (id:65396)

3494 Marydale Avenue
South Stormont, Ontario
This split-level home with an attached garage offers plenty of space, privacy and potential in the desirable, family-friendly community of Rosedale Terrace. Set on a rare lot with no rear neighbours, the property provides an impressive outdoor setting with room to enjoy and make your own. Inside, the main level features 3 bedrooms along with a bright, spacious eat-in kitchen complete with a large centre island and stainless steel appliances. Numerous updates have already been completed, while there is still opportunity to add your own finishing touches. The versatile lower level expands the living space with additional bedrooms and flexible areas well suited for a growing family, home office, recreation space or guests. Other notables: Forced air gas furnace, central AC, fenced yard, interlocking driveway/patio. With solid bones and excellent potential, this is an opportunity for buyers looking to personalize a home while building equity in a sought-after location. A park and school are within walking distance, Cornwall amenities are just minutes away, and commuters will appreciate convenient access toward Ottawa. A spacious property, private lot and desirable neighbourhood combine to create an opportunity worth exploring. *Some photos have been virtually staged. As per Seller direction allow 48 hour (2 business days) irrevocable on offers. (id:65396)
502 - 530 De Mazenod Avenue
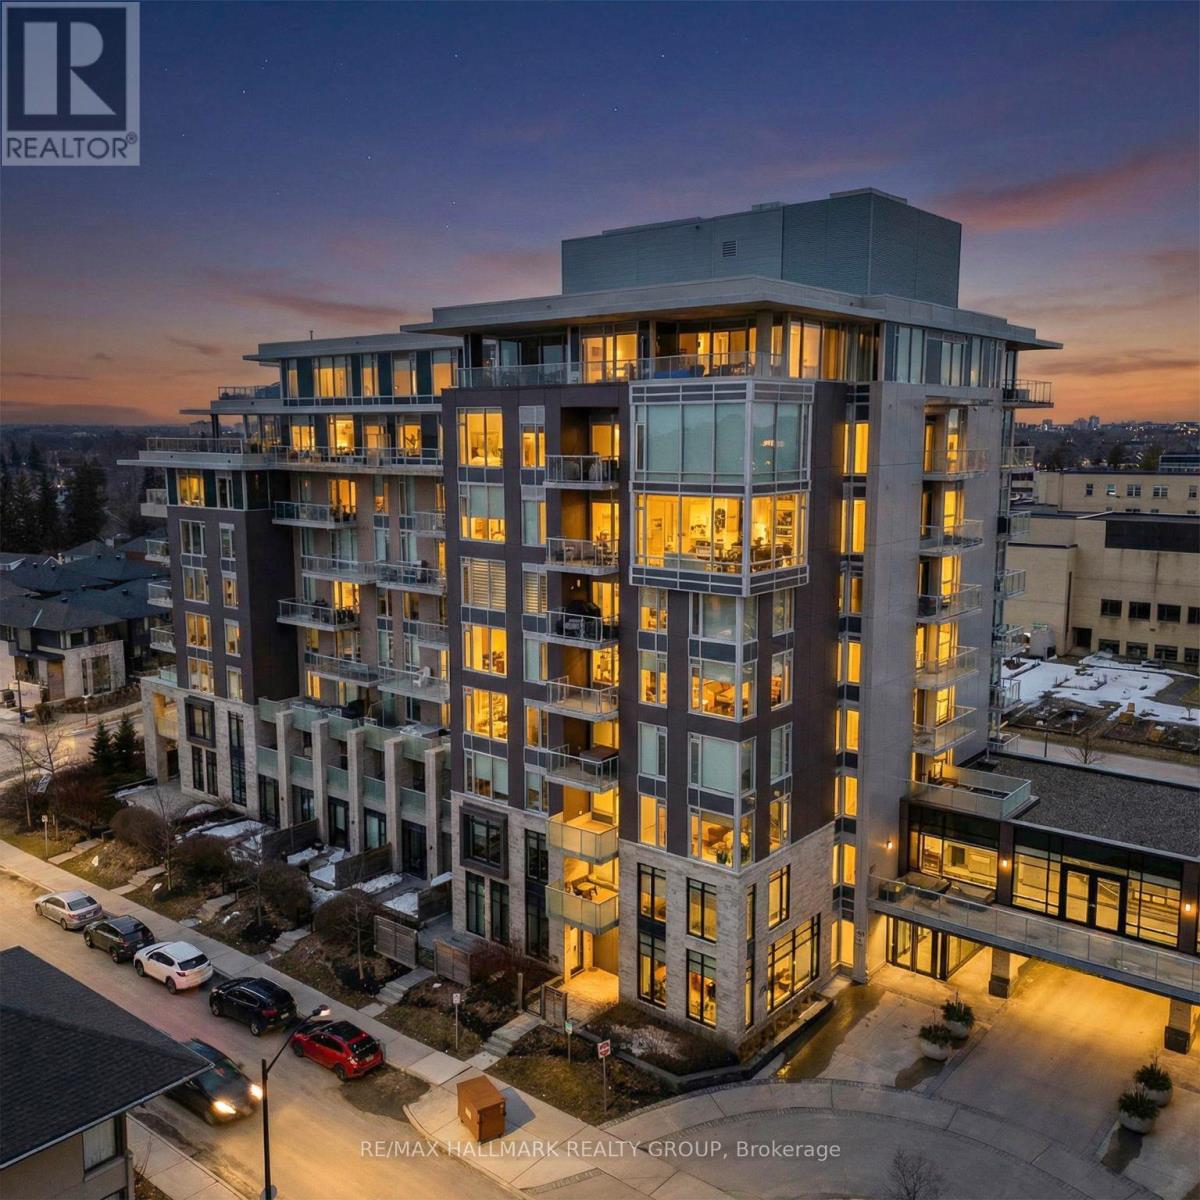
Ottawa, Ontario
Welcome to Unit 502 at 530 De Mazenod Avenue in Greystone Village, one of Old Ottawa East's most desirable riverside communities. This move-in-ready, west-facing condo offers bright, modern living with stylish finishes, a smart open-concept layout, and an oversized 147 sq. ft. balcony that creates exceptional outdoor living space beyond the approximately 514 sq. ft. interior. An excellent opportunity for first-time buyers, students, investors, or landlords, this low-maintenance suite is ideally positioned near downtown Ottawa, the University of Ottawa, Saint Paul University, and The Ottawa Hospital's General Campus. Walk or cycle to downtown, nearby shops, cafés, restaurants, scenic pathways, green space, and everyday amenities. A nearby university shuttle connects Saint Paul University with uOttawa's main campus, Lees, Peter Morand, and Roger Guindon Hall, offering added convenience for students, faculty, and health-sciences professionals. Set between the Rideau River and Rideau Canal, Greystone Village is a LEED ND v4 Silver certified master-planned community recognized for its thoughtful design, walkability, connectivity, and exceptional waterfront setting. Residents enjoy an impressive collection of amenities, including a designer lobby, party and dining room with prep kitchen, social lounge, landscaped terraces, fitness center, yoga studio, guest suites, car and bike wash, pet spa, secure bike storage, secure kayak storage, and visitor parking. The unit also includes a storage locker for added convenience. River Terraces is known for its strong sense of community and resident-led initiatives that promote connection, support, and well-being. With easy access to Ottawa's waterways, universities, hospitals, downtown employment, recreation, and transit, this stylish and efficient condo is an outstanding opportunity to live or invest in one of the city's most vibrant urban communities. (id:65396)

1283 Rideau Cove Court
Ottawa, Ontario
Welcome to 1283 Rideau Cove Court- an extraordinary gated estate offering over 7,000 sq.ft. of refined living space, set on one of the largest and most private luxury lots in Ottawa, just minutes from the Hunt Club Bridge and steps from the scenic Rideau River. Featuring 4 spacious bedrooms and 5 bathrooms, this home is highlighted by grand principal rooms, soaring 14-ft vaulted ceilings, and rich Brazilian cherry hardwood flooring with architectural pillars throughout. The heart of the home is a chef-inspired kitchen complete with granite countertops and solid cherry cabinetry, flowing seamlessly into multiple expansive living and family spaces - perfect for both everyday living and entertaining on a grand scale. The full-width rear veranda creates a stunning outdoor extension of the home, overlooking beautifully landscaped grounds, while numerous windows capture picturesque views of the Rideau River. The walkout lower level offers exceptional flexibility, featuring a theatre room, additional family spaces, and direct access to the garage, with dual staircases providing both convenience and privacy. In addition to the principal bedrooms, the home offers three generously sized, fully enclosed bonus rooms - each complete with full closets - providing incredible flexibility for growing families or multi-functional living. Whether used as additional guest accommodations, private home offices, playrooms, fitness spaces, or creative studios, these rooms significantly expand the usable living space and adaptability of the home. Adding even more value and versatility is the fully heated laneway home, ideal as a guest suite, executive office, studio, or private retreat. Set in a highly coveted location near the Rideau River, this property offers a rare opportunity to own a true estate property with unparalleled lot size, privacy, and proximity to central Ottawa. Luxury, scale, and lifestyle - this is a home that truly stands apart. (id:65396)



