

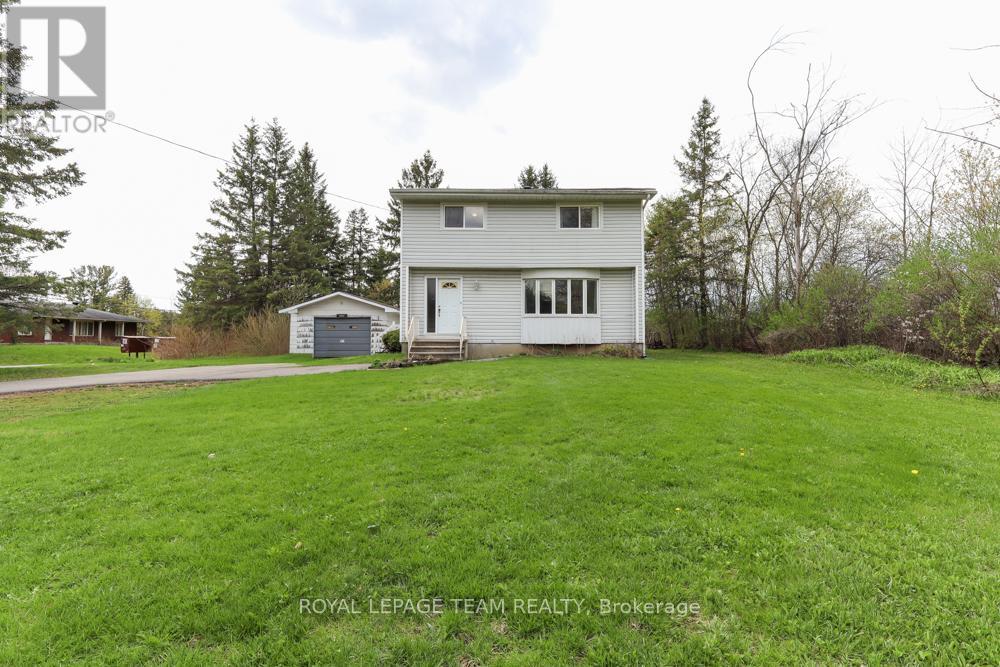
1454 Stagecoach Road
Ottawa, Ontario
Incredible potential and outstanding value at 1454 Stagecoach Road in Greely! Situated on an expansive lot featuring a detached garage and a large shed, this 4-bedroom, 2-bathroom home offers endless opportunity for buyers, investors, or contractors.Key mechanical updates are already completed for peace of mind, including the roof, windows, furnace, and A/C (all 2014), as well as the hot water tank (2024). While the home and septic system need work, the price is reflective of the improvements required-giving you a rare chance to bring your own design vision, customize every detail, and build instant equity. With vacant land in the area selling for over $400,000, the upside and value proposition here are undeniable. Don't miss this fantastic opportunity to make this home your own! (id:65396)
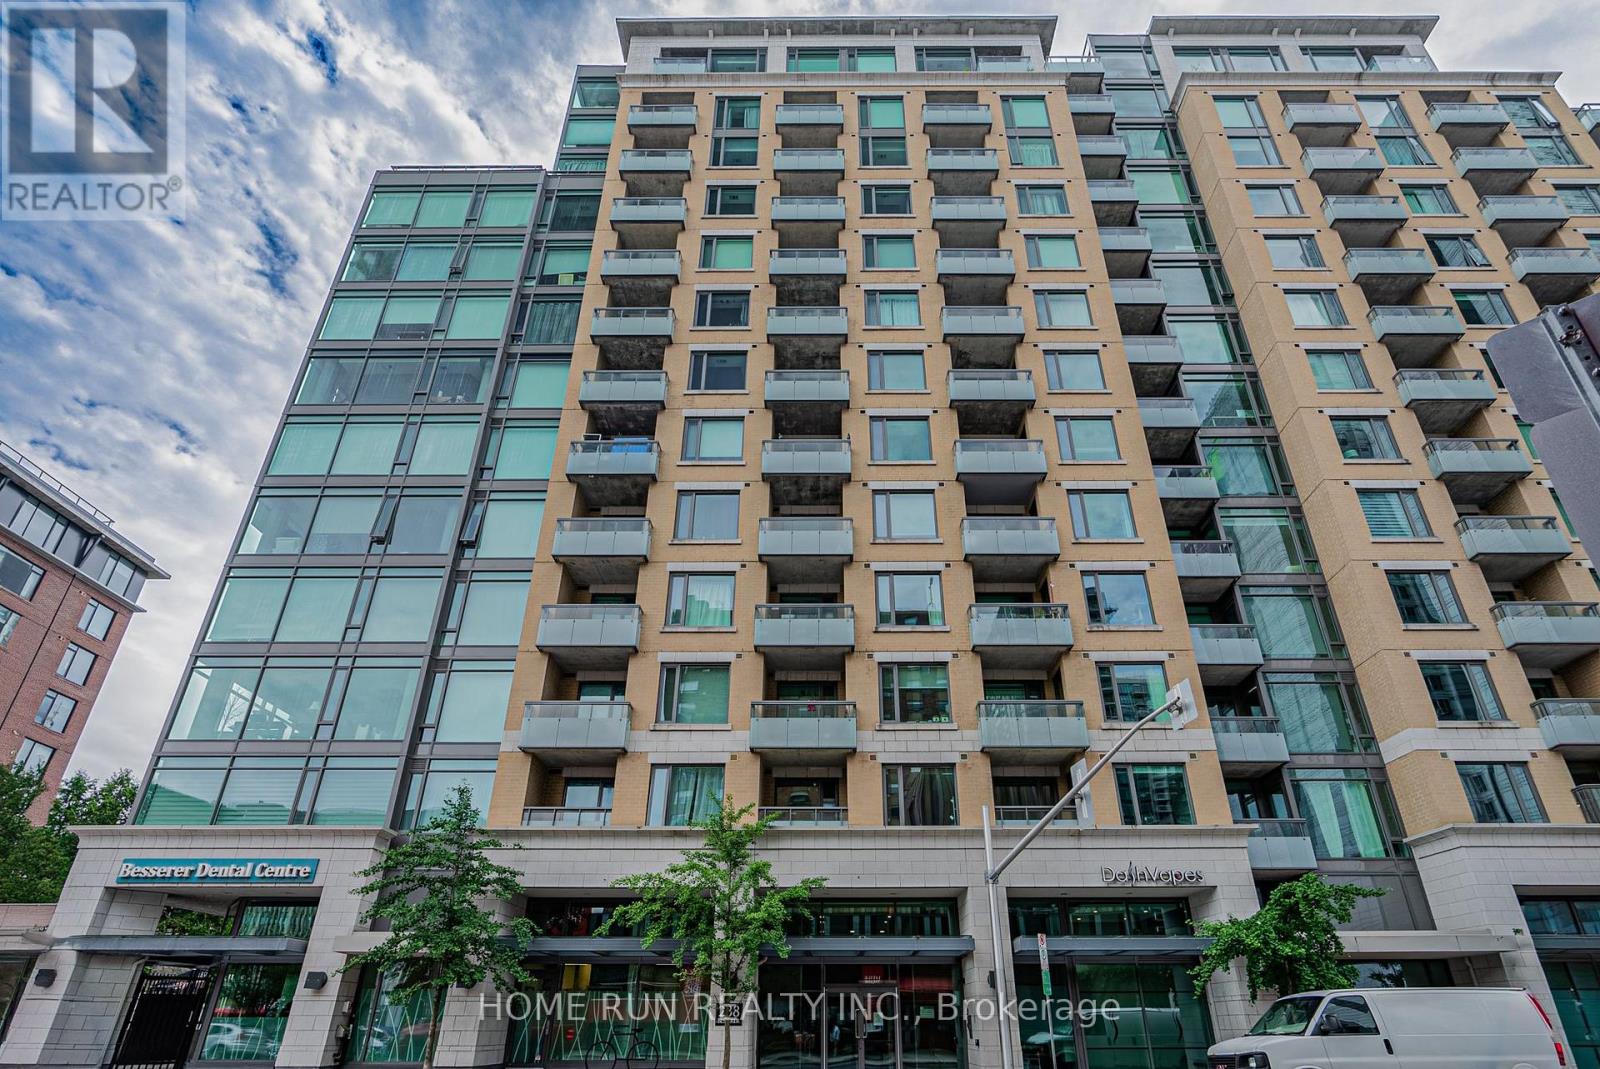
1407 - 238 Besserer Street
Ottawa, Ontario
This gorgeous 2-bedroom condo, nestled in the heart of downtown Ottawa at Galleria 2, offers both style and convenience. Built in 2013, this executive unit boasts hardwood floors throughout the living and dining areas, a kitchen with sleek granite countertops, and modern pot lighting. The master bedroom includes a private ensuite, while the secondary bedroom offers stunning city views. Start your day with a cup of coffee on your private balcony, taking in the breathtaking skyline. Additional features include in-unit laundry and all appliances included. Immediate possession is available! (id:65396)
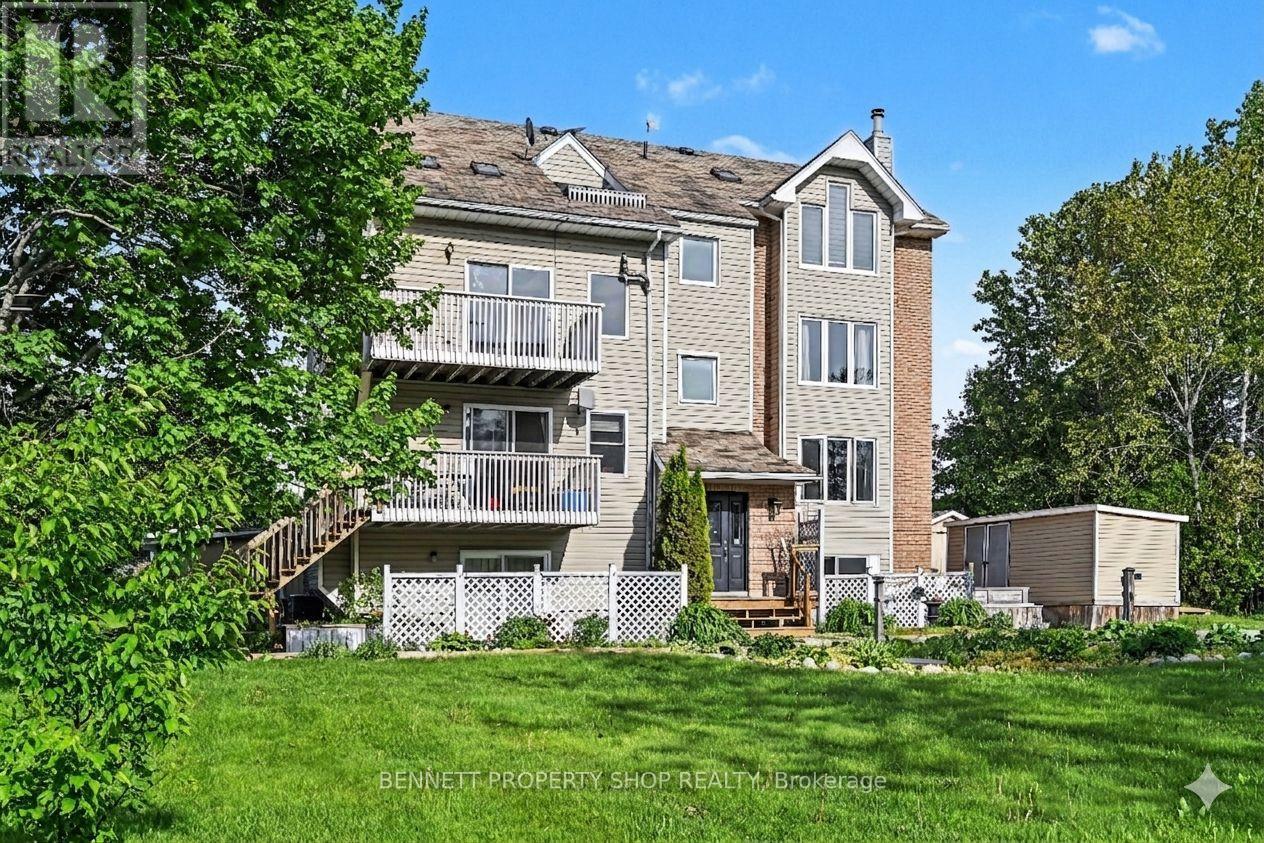
3d - 1036 Barryvale Road
Greater Madawaska, Ontario
Experience the ultimate Calabogie lifestyle in this desirable 4-season recreational community nestled between the Highlands Golf Course and Calabogie Lake! Walk to the fairway or cross the street to the lake. It doesn't get any better than this. Live large in this oversized one-bedroom featuring a versatile and spacious elevated loft overlooking the main living area, perfect as a sleeping area for guests, a home office, or quiet personal retreat. This home will immediately impress with a generous open living and light-filled layout. Recently refreshed with a top-to-bottom professional repaint, including deck, new luxury vinyl flooring, the interior is fresh, clean, and move-in ready. At the heart of the open living area is a wood-burning fireplace, adding warmth and creating a cozy focal point for relaxing all year. Natural light streams from 3 sides of the home, accentuated by 2 skylights in the vaulted ceiling, creating a sense of space. Nature and glimpses of the golf course and lake peek in through every window. Step outside and experience inviting views of Calabogie Lake. Residents enjoy access to a dock on the lake for a refreshing dip or a quiet canoe. There is also docking for larger boats nearby. Calabogie is a recreational gem, with skiing at the Peaks 15 minutes drive, snowmobiling, hiking, mountain biking, boating, fishing, hunting, and the Calabogie Motorsport Park. Fun dining options and local brew pubs will round out your experience. Just 20 minutes to Renfrew and one hour to Ottawa, your oasis awaits. You can also generate passive income in this Airbnb-friendly property. A rare opportunity awaits to connect with nature and enjoy life to the fullest, or just sit back and unwind. Pet Friendly. 24 hours irrevocable on all offers. Some photos are digitally enhanced. (id:65396)
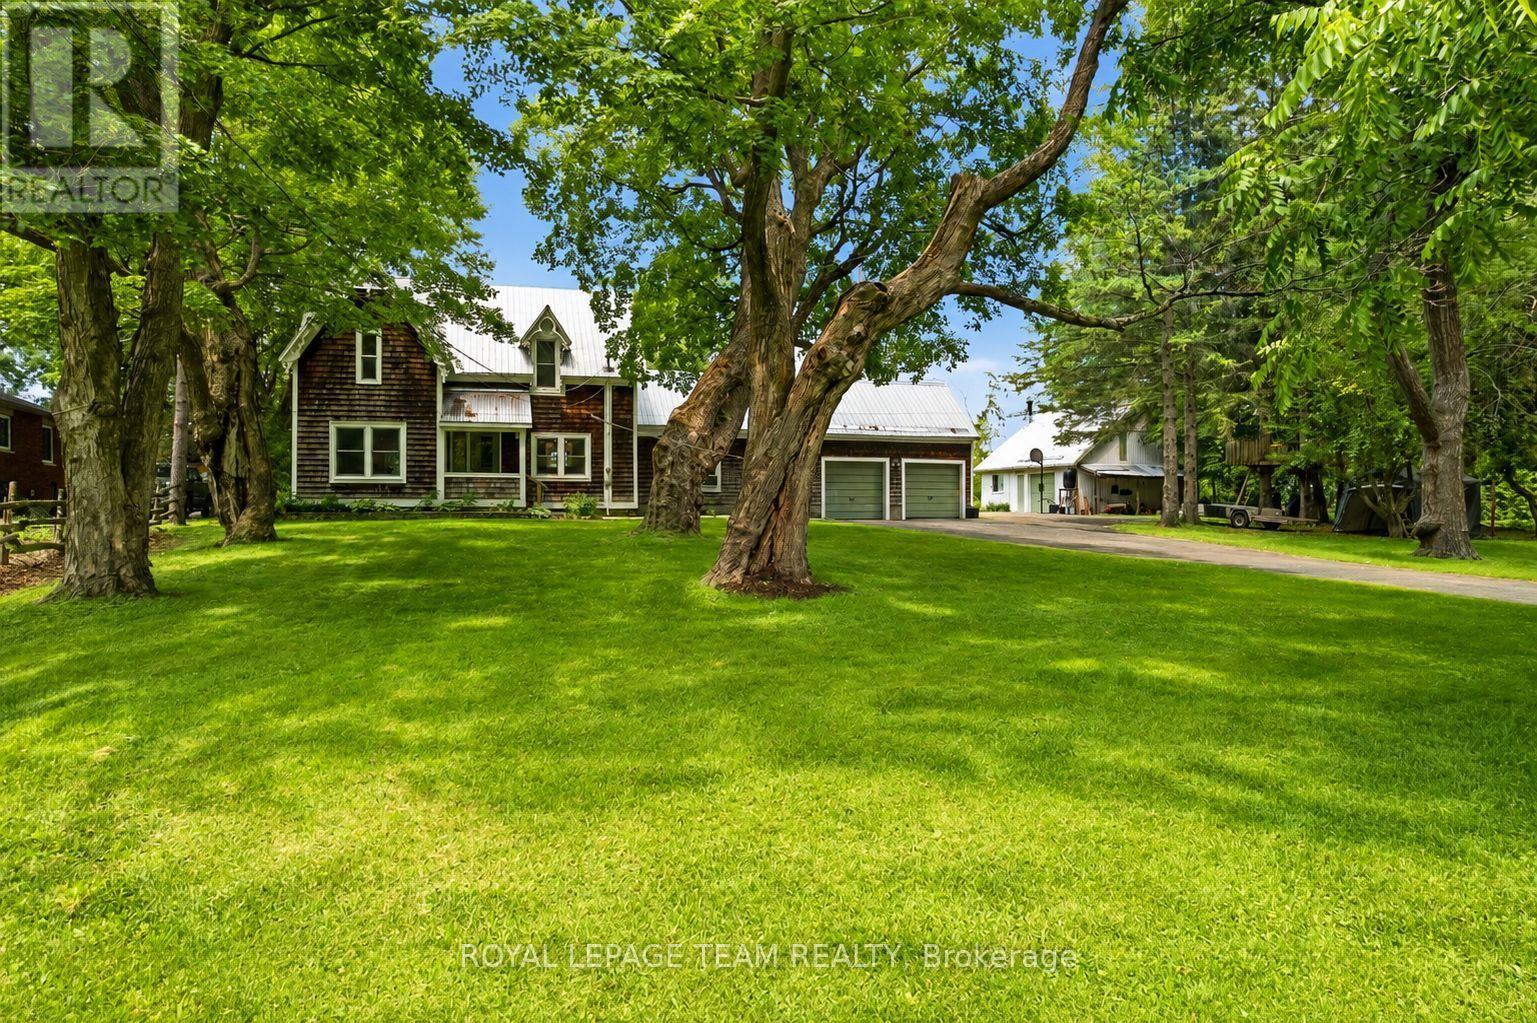
715 River Road
North Grenville, Ontario
An exceptional Rideau River waterfront century home, offering warmth and craftsmanship of a bygone era with the comforts of modern living. The country kitchen (2016) is the heart of the home, featuring creamy white cabinetry, a ceramic farmhouse sink, open shelving, peninsula seating, updated appliances, and reclaimed hardwood flooring from a historic wool mill. Smooth ceilings, dimmable LED pot lights, and original period-style trim create an inviting atmosphere throughout. The spacious family room features an enameled natural gas stove with brick accents and convenient inside access to the double garage. The dining room is ideal for entertaining, while the sitting room offers flexibility as a home office or potential main-floor bedroom. A powder room and rear mudroom complete the main level. Upstairs, you'll find four bedrooms with original wide plank flooring, including a spacious primary suite with a walk-in closet. The renovated main bath features a clawfoot tub, separate shower, stackable laundry. A unique bonus room tucked into the eaves provides the perfect office, studio, reading retreat, or children's hideaway. Access to an unfinished loft offers future potential. The basement reflects the quality of the home's original construction with impressive cedar structural beams in excellent condition, a dry unfinished space with a concrete floor, updated plumbing, copper wiring, a new natural gas furnace (2025), water softener, and hot water tank (2016).Outside, a screened gazebo provides the ideal place to relax and entertain. Stairs (2016) lead to the deep-water shoreline where you'll find a newer 16-foot dock with a 12-foot extension and swim raft-perfect for boating, swimming or simply enjoying the sunsets. Paved driveway, attached double garage, and detached workshop offer exceptional space for vehicles, hobbies, and storage. A short walk to Lock 17, the Boathouse Café, and the Tip-to-Tip Trail,this is a rare opportunity to own a piece of Rideau heritage. (id:65396)
848 Snowdrop Crescent
Ottawa, Ontario
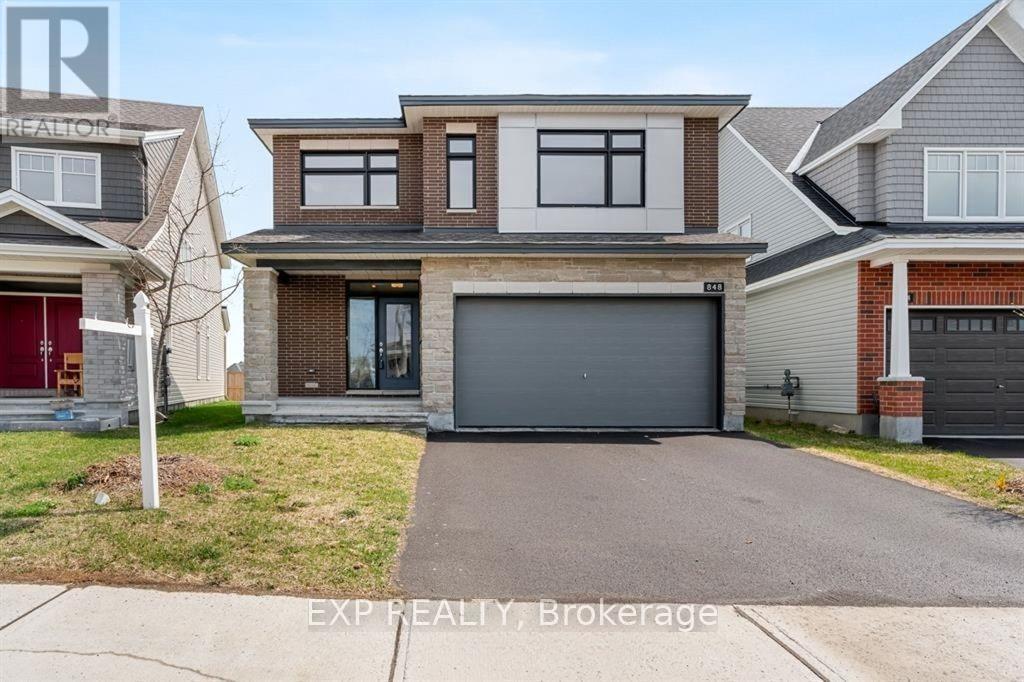
Skip the wait of building and buy this exceptional 2023 Tamarack Payton II offers outstanding value with approximately 2,800 sq. ft. above grade and an extensive list of premium upgrades. Situated on a sought-after premium lot with no rear neighbours, this home is available for the taking! Designed with both style and functionality in mind, the home features 9-foot ceilings on the main floor and in the basement, upgraded hardwood flooring, elegant ceramic tile, and a contemporary exterior elevation. The chef-inspired kitchen showcases quartz countertops, an oversized island, a spacious walk-in pantry, deep drawers for pots and pans, stainless steel appliances, and modern pot lighting.The bright, open-concept main level is ideal for everyday living and entertaining, offering a spacious living area, a formal dining room, and a large breakfast area overlooking the backyard.Upstairs, the impressive primary suite includes a walk-in closet and a private 4-piece ensuite, creating the perfect retreat. The basement is already finished with 9-foot ceilings and includes a bathroom, providing additional living space with endless possibilities. Located in a highly desirable, family-oriented community, you'll enjoy walking distance to excellent schools, shopping, parks, and everyday conveniences, while being only 15 minutes from Downtown Ottawa and Parliament Hill. A beautifully upgraded, move-in-ready home that offers exceptional quality, space, and location-schedule your private showing today. (id:65396)
0 Armstrong Line
Tay Valley, Ontario
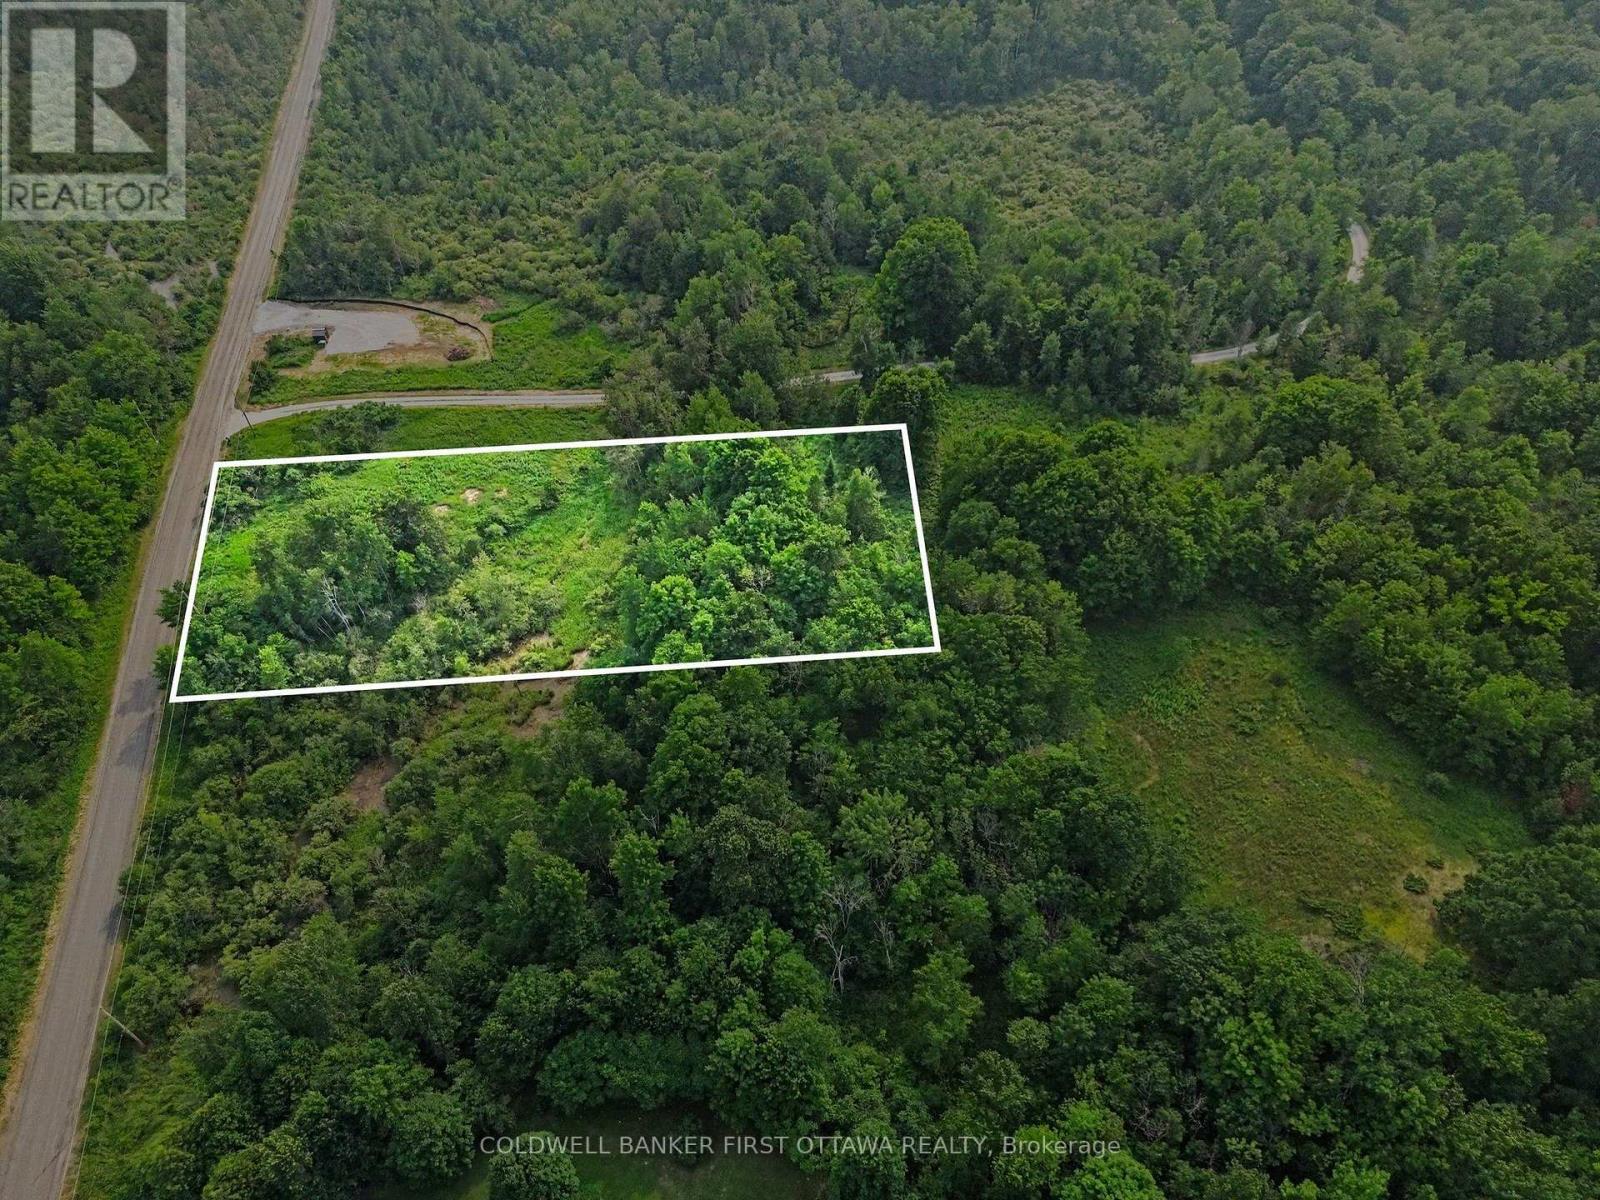
Picturesque 1.6 acre lot with 186 feet frontage on year round municipally maintained road. Small creek meanders through the property bringing additional tranquility to the land. The land is high and dry, ready for building your new home. Preliminary consultations with Mississippi Valley Conservation Authority (MVCA) and Tay Valley Township confirmed that building is allowed on both sides of the creek and the MVCA permit is required only for creek crossing otherwise property is not subject to MVCA's developmental regulations. For convenience, the hydro pole is located right on the main road which provides easy access to hydro for your new home. Just a short drive to Silver Lake Provincial Park and all the amenities it has to offer. 30 mins to Perth. (id:65396)
000 Drummond Concession 9a Road
Drummond/north Elmsley, Ontario
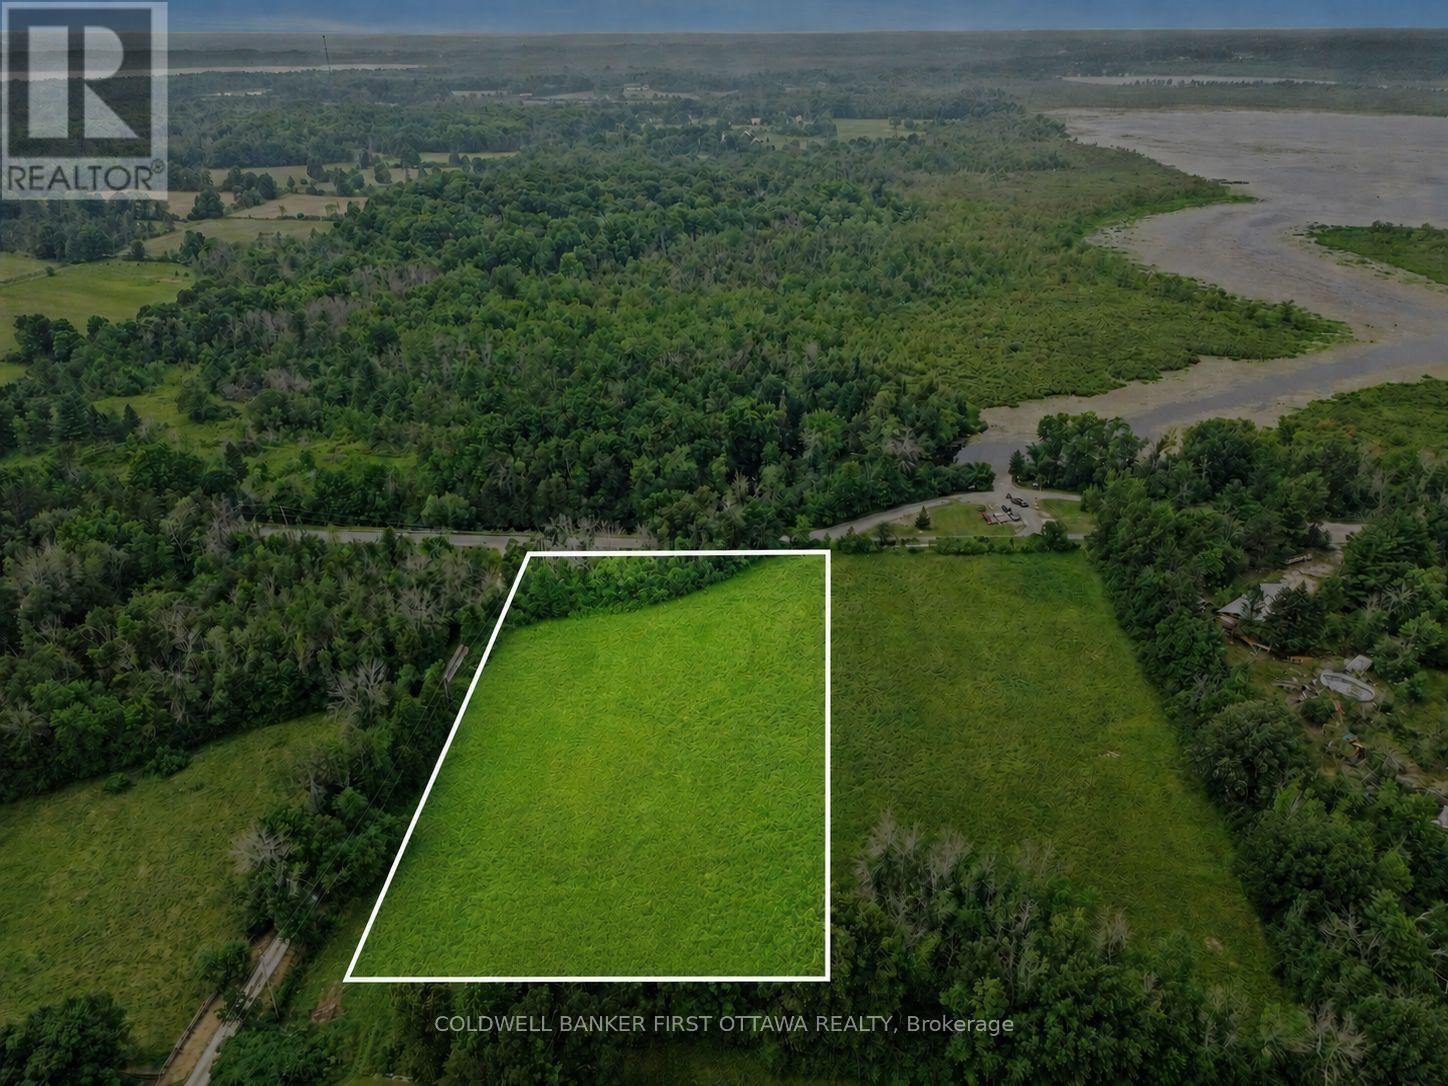
Located between Carleton Place and Perth, 1.5 acre building lot. This land is ideally located near Mississippi Lake; just across the road is public boat launch where you can enjoy convenient lake access for boating, fishing, swimming and other water activities. The lot is cleared and ready for your building plans, while mature trees along the side and rear provide a natural backdrop and added privacy. Bring your vision to life and create a home tailored to your lifestyle, surrounded by the scenic nature. Buyers to complete their own due diligence regarding building requirements and permitted uses. If you would like more land, beside this lot is another 1.5 acres also for sale. Approx 15 mins to either Carleton Place or Perth. (id:65396)
2067 Bangor Street
Ottawa, Ontario
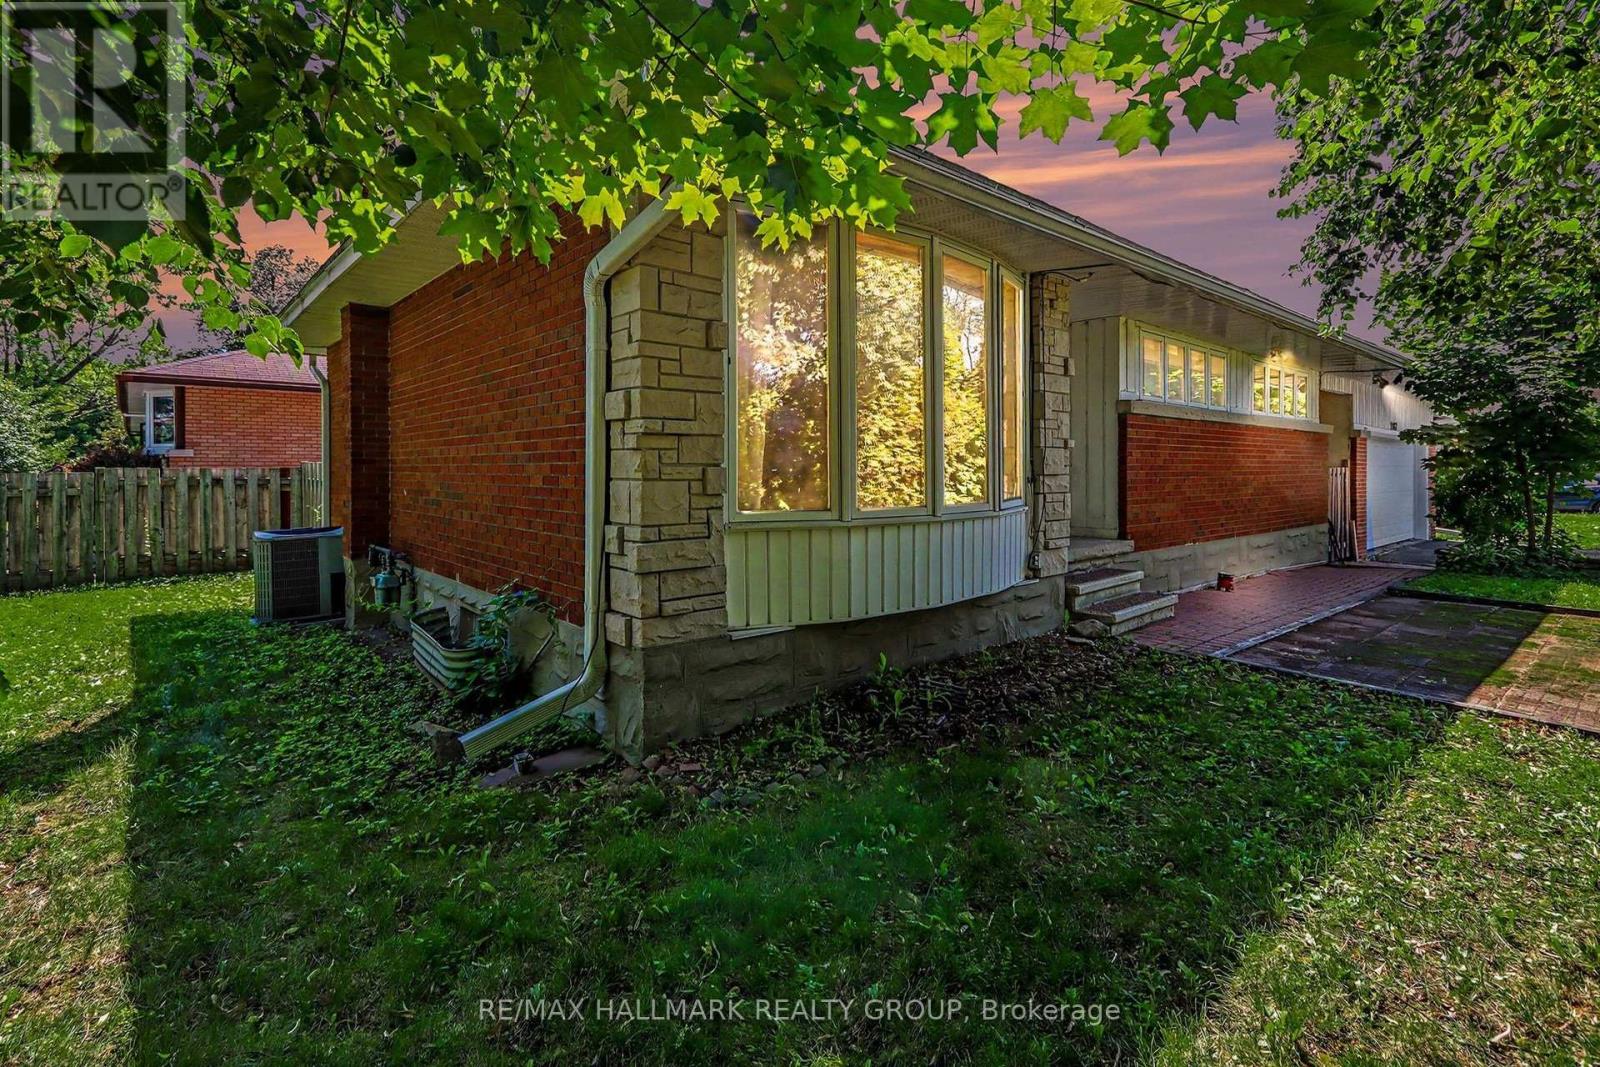
Welcome to this charming and well-maintained 3+1 bedroom bungalow situated on a desirable corner lot in the sought-after community of Elmvale Acres. Featuring beautiful hardwood flooring throughout the main level, this home offers a bright and inviting layout with a spacious living room highlighted by a large bay window and a separate dining area perfect for family gatherings and entertaining.The functional kitchen boasts classic white cabinetry and ample workspace. Three generously sized bedrooms and a full bathroom featuring a relaxing whirlpool tub complete the main level.The fully finished lower level expands your living space with a large recreation room, an additional bedroom, a convenient 3-piece bathroom, and plenty of storage options. Outside, you'll find an oversized detached two-car garage and a private yard with endless possibilities.Ideally located close to parks, schools, shopping, transit, and all amenities, this wonderful home offers comfort, space, and an exceptional opportunity in a mature, family-friendly neighbourhood. (id:65396)
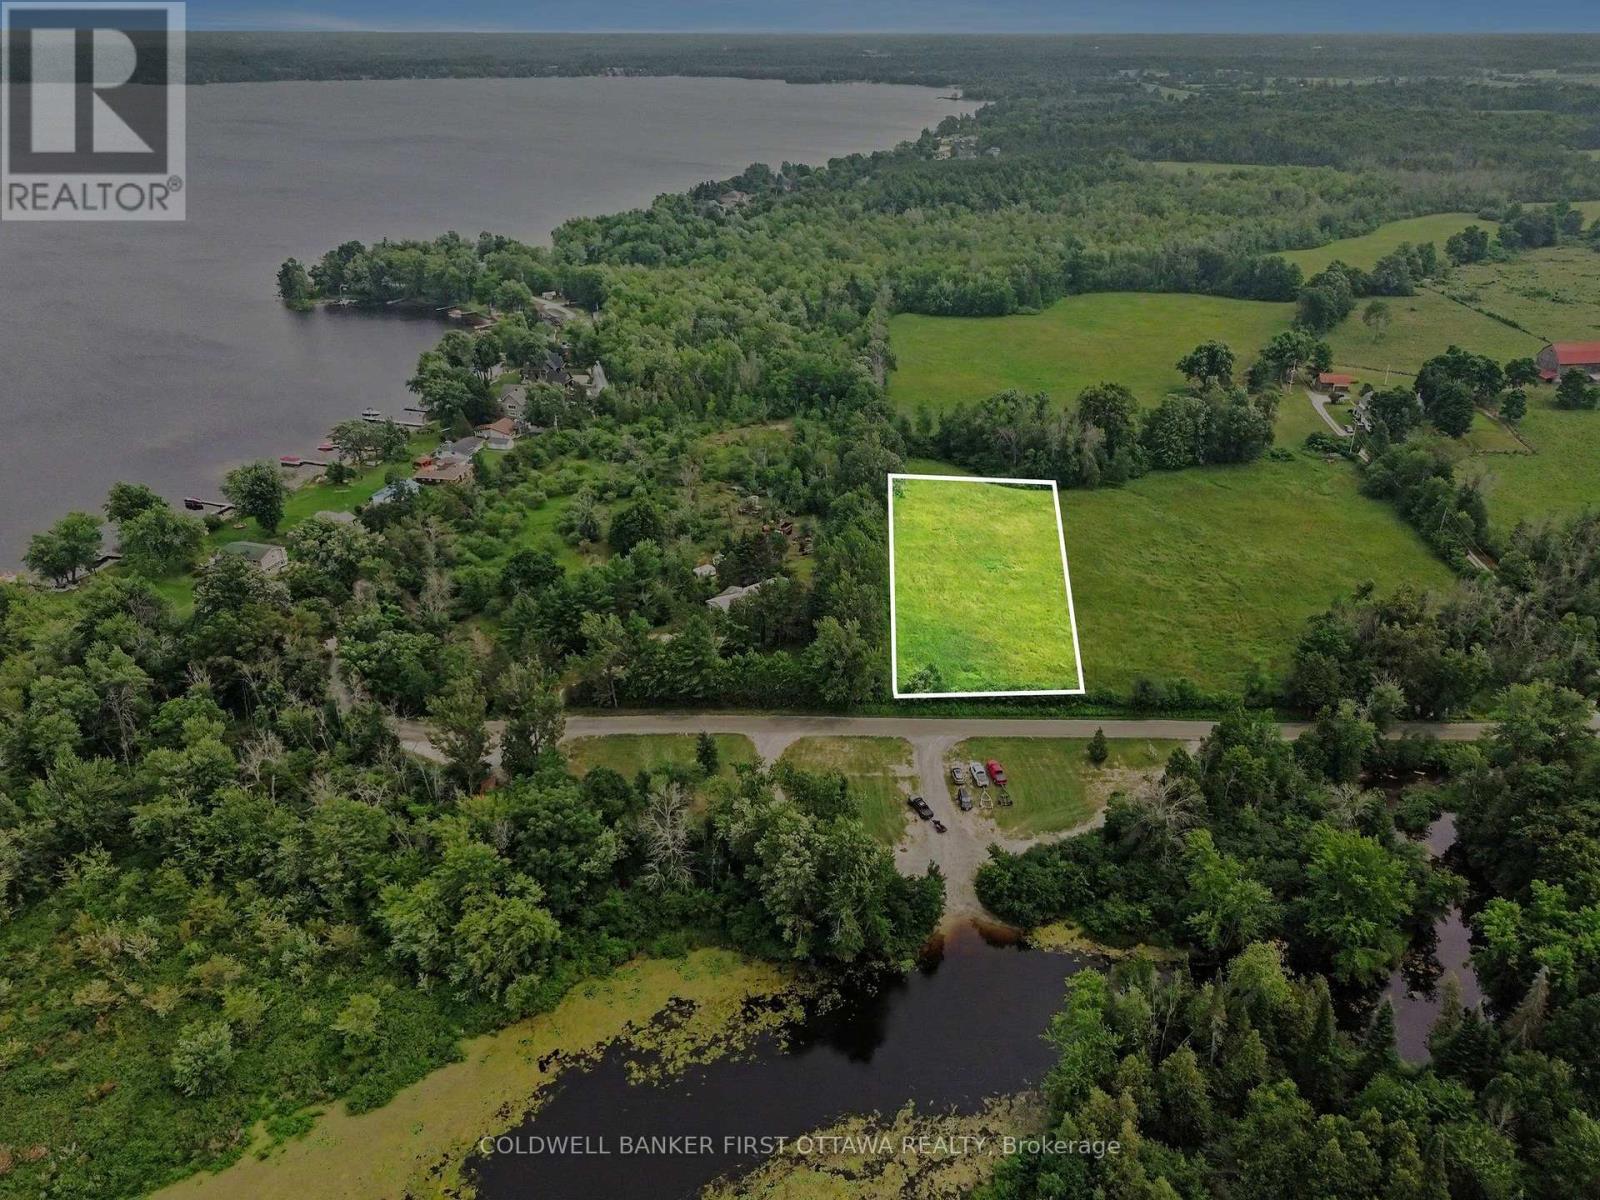
00 Drummond Concession 9a Road
Drummond/north Elmsley, Ontario
Ideally located near Mississippi Lake, with public boat launch just across the road, 1.5 acre building lot. Here, you'll enjoy convenient lake access for boating, fishing, swimming and other water activities. The lot is cleared and ready for your building plans, while mature trees along the side and and at the rear provide a natural backdrop and added privacy. A drilled well is already in place, completing one important step in the custom home building process. Bring your vision to life and create a home tailored to your lifestyle, surrounded by the scenic nature. Buyers to complete their own due diligence regarding building requirements and permitted uses. Beside this lot is another lot, 1.5 acres also for sale. Buyer could purchase both lots. Located between Carleton Place and Perth, approx 20 mins to either town. (id:65396)

Ptlt31 Pleasant Valley Road
South Dundas, Ontario
This 0.5 acre lot is ready for you with a new entrance installed and a new survey completed. The property is just 5 minutes south of South Mountain and an easy 10 minute drive down to the St.Lawrence or Highway 401. You won't have to worry about neighbours as this treed corner lot has farm fields to the north and west of it. Situate your custom home on the west side of the lot and enjoy gorgeous sunset views every evening. Come take a look and and enjoy the beauty of living in the country. (id:65396)
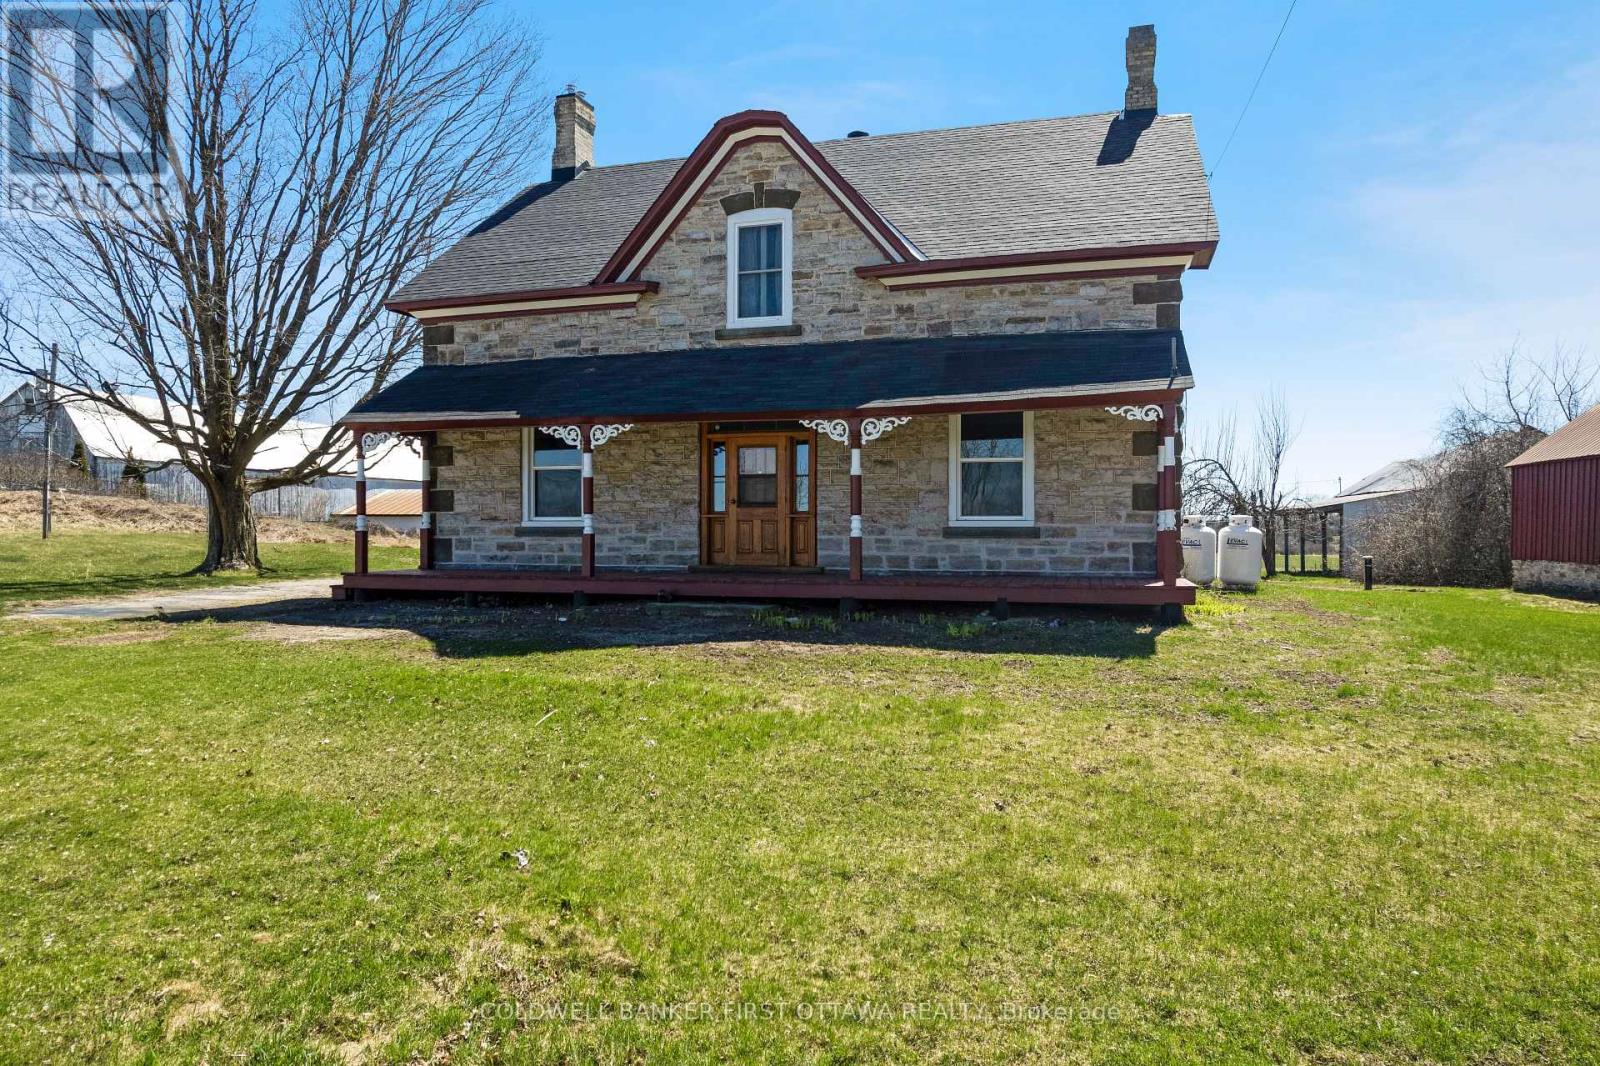
2061 Christie Lake Road
Tay Valley, Ontario
Full of character and upgrades, century stone home on half acre with big barn-styled shed. You'll love the home's wide covered verandah that is a classic with its gingerbread trim. Welcoming front entrance has lovely stone arch above the solid wood door with charming side panels and transom. Inside, you have traditional features with 9 ft high ceilings, deep window sills and wide baseboards. Freshly painted throughout, the home has two full bathrooms and, 4 bedrooms on the second floor. In the spacious living room, light flows through three big windows and reflects off the new laminate plank flooring. The formal dining room has hardwood flooring and two tall windows that are so beautifully trimmed, it could only have done by yesteryear handcraft. French door opens to country kitchen with eating area, new 2026 stove and counter-to-ceiling pine cabinetry that provides endless storage. The main floor 3-pc bathroom has wall of storage cabinets. Mudroom has another wall of closets and laundry station. On the second floor, you have sitting nook, three-piece bathroom and the four good-sized bedrooms with lots of extra-large closets. Attached to the back of home, accessed via the mudroom, is huge former summer kitchen with expansive loft - providing great flex space for possible family room, workshop or studio. The solid basement has thick stone walls and utility area. And, you will be pleased with all the home's upgrades including 2018-2021 windows, new 2024 propane furnace with smartphone compatible thermostat, 2022 hot water tank and 2022 septic system. Outside, the large yard is shaded by mature trees and you have space for gardens. Plus, barn-styled shed with loft and metal roof, ideal for storage and projects. High speed and cell service available. Located on paved township road with mail delivery and school bus route. Just 10 mins to Perth. (id:65396)

1091 Carson Trail Road
North Frontenac, Ontario
Discover an extraordinary Mississippi River retreat where luxury, craftsmanship, and the beauty of the Canadian Shield create an unparalleled waterfront lifestyle. Nestled on 2.74 private acres with 465 ft of shoreline, this exceptional property offers peaceful rapids, swimmable waterfront, spectacular sunrise views, and complete privacy. Fall asleep to the soothing sound of rushing water and wake each morning surrounded by nature. The thoughtfully designed home features soaring cathedral ceilings, expansive windows, radiant in-floor heating, heat pump A/C, a propane fireplace, and an open concept layout that seamlessly blends indoor and outdoor living. French doors open to a wraparound deck with gazebo and oversized electric awning, creating the perfect space for entertaining. The chef-inspired kitchen showcases quartz countertops, island seating, wine fridge, and abundant prep space. Upstairs, the loft and private primary retreat overlook the river and feature a walk-in closet and spa-inspired ensuite with an oversized rain shower. Ideal for homesteading or a home-based business, the property includes a heated 30 x 50 ft Quonset with a woodworking area and loft storage, a heated post and beam garage with loft, greenhouse, raised gardens, RV hookups, and an outdoor wood furnace servicing the home, garage, shop, and greenhouse. The fully serviced guest cabin offers a kitchen, bath, wood stove, Murphy bed, private deck, and comfortable accommodations for family, guests, or extended stays. Enjoy swimming from the 50 ft dock, boating to the High Falls dam atop Dalhousie Lake, or relaxing beneath the timber-frame pergola while taking in the peaceful river views. Complete with a drilled well, 20KW Generac backup generator, and unmatched privacy, this turnkey waterfront estate offers an exceptional opportunity to live, work, and unwind in one remarkable setting. 24 hours irrevocable on offers. Easy to show. (id:65396)

6 Wolfgang Drive
Ottawa, Ontario
Welcome to 6 Wolfgang Drive, a beautifully maintained detached home nestled in the heart of desirable Old Barrhaven. This bright and inviting 3-bedroom, 3-bathroom home offers the perfect blend of comfort, functionality, and location. The main level features a spacious living and dining area, a cozy breakfast nook, and a functional kitchen overlooking the private, fully fenced backyard-ideal for entertaining, gardening, or relaxing with family and friends.Upstairs, you'll find generously sized bedrooms and updated bathrooms designed for modern living. The finished basement provides additional versatile living space, perfect for a recreation room, home office, gym, or guest accommodations.Enjoy peace of mind with numerous recent updates, including fresh paint throughout (2026), updated bathroom (2026), new carpeting (2026). Located on a quiet, family-friendly street close to parks, schools, shopping, transit, and all the amenities Barrhaven has to offer, this move-in-ready home is an exceptional opportunity for families, first-time buyers, and investors alike. Don't miss your chance to own this wonderful home in one of Ottawa's most established neighbourhoods! (id:65396)
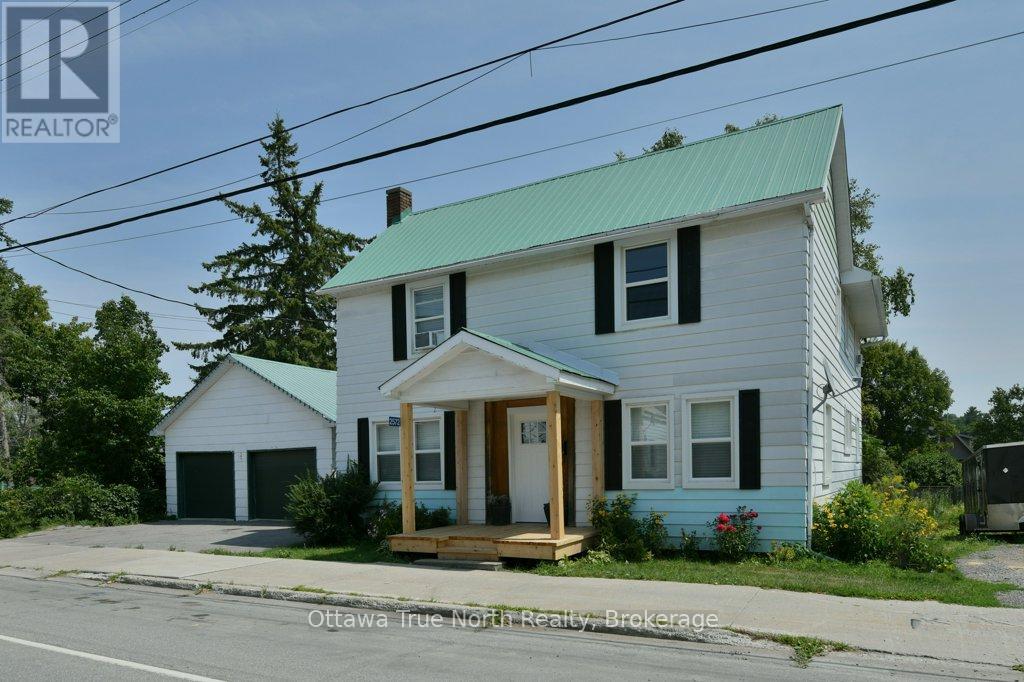
2572 County Road 29 Road N
Mississippi Mills, Ontario
Welcome to 2572 County Road 29 in the heart of Pakenham - a beautifully updated century home offering space, charm, and modern peace of mind. Set on a deep village lot with a detached double garage, this 2-storey home delivers nearly 2,000 sq ft of bright, refreshed living space just steps from everything this iconic community offers.Inside, you'll find a thoughtfully renovated interior where character meets convenience. The main floor features spacious living and dining areas, a fully updated kitchen (2025) with new cabinetry, island, counters, backsplash and appliances, plus the rare bonus of main floor laundry and a convenient powder room. Upstairs offers four generous bedrooms and a full bath, making this an ideal layout for growing families, multi-generational living, or flexible work-from-home space.Extensive upgrades provide confidence for years to come, including windows (2021), natural gas furnace and ductwork (2019), new septic tank (2023), water treatment (2021), updated flooring and lighting throughout, spray foam insulated basement, and a refreshed front porch (2025). Major mechanical improvements and updated systems mean the big-ticket items are already handled - simply move in and enjoy.With well and septic services, gas heat, and a long list of infrastructure updates, this home offers the perfect balance of rural reliability and village convenience. Outside, enjoy multiple access points with parking from County Road 29 plus additional rear driveway access, courtyard patio, newer shed, and plenty of room for trailers, toys, or future outdoor plans.A move-in ready home where the heavy lifting is done - just unpack and enjoy small-town living. Walk to parks, trails, local shops, and the iconic Five Span Bridge - plus the bonus of being within walking distance to both the local school and daycare. All just an easy commute to Arnprior or Ottawa. (id:65396)
1526 Carsonby Road E
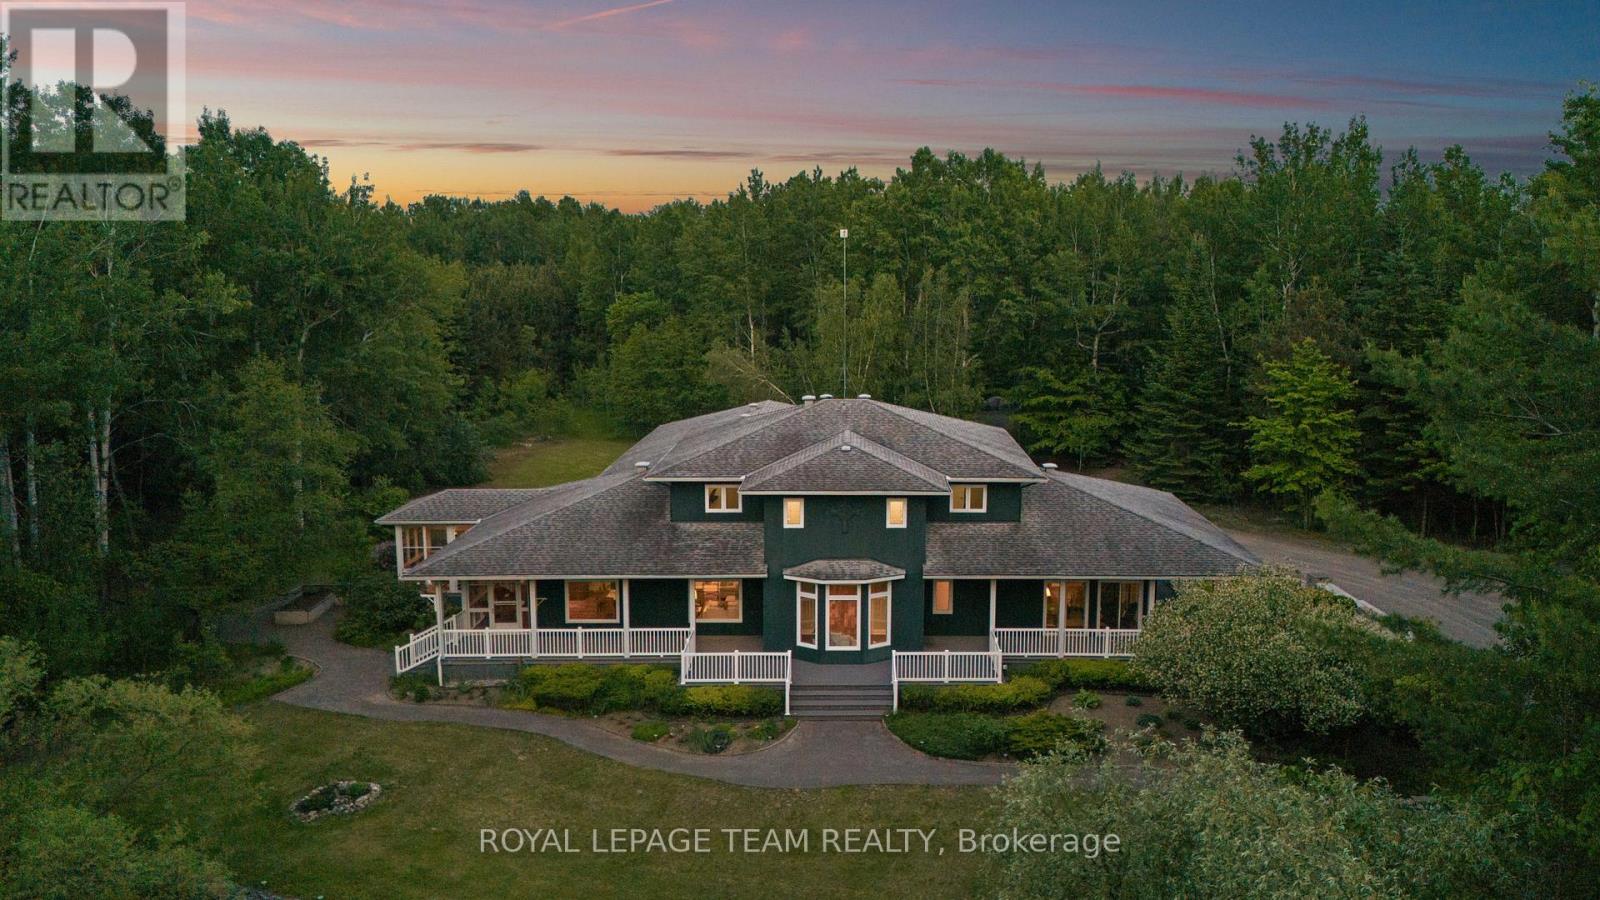
Ottawa, Ontario
Escape the hustle of the city and discover the lifestyle your family has been dreaming of. Set on over 3 private acres, this exceptional custom-built home offers the perfect blend of luxury, comfort, and peaceful country living, all just minutes from Historic Manotick and an easy commute into Ottawa. Designed with families in mind, this expansive home offers room for everyone to spread out while creating spaces that naturally brings people together. The main-floor primary suite provides the convenience of bungalow-style living, featuring a luxurious 6-piece ensuite, spacious walk-in closet, dedicated home office, and a beautiful sunroom where you can start your mornings overlooking the property. At the heart of the home is a stunning, magazine-worthy kitchen that was made for entertaining, whether you're hosting holiday gatherings, family dinners, or summer get-togethers. Step directly into the screened-in BBQ area for effortless indoor-outdoor living, or unwind on the wraparound porch as you take in the peaceful views of your private pond and surrounding countryside. Outside, the possibilities are endless. Kids will love exploring the 3.3-acre property, fishing or skating on the pond depending on the season, while adults will appreciate the privacy, open space, and endless opportunities to enjoy the outdoors right at home. The oversized 3+ car garage includes a heated bay, making it ideal for hobbyists, car enthusiasts, tradespeople, or anyone needing a functional workspace. A large Quonset hut provides even more storage for equipment, recreational vehicles, or business needs. If you've been dreaming of giving your family more space, more privacy, and a slower pace of life without sacrificing convenience, this one-of-a-kind property delivers it all. More than just a beautiful home, it's the opportunity to create the lifestyle you've always imagined. (id:65396)
105 Ironwood Court
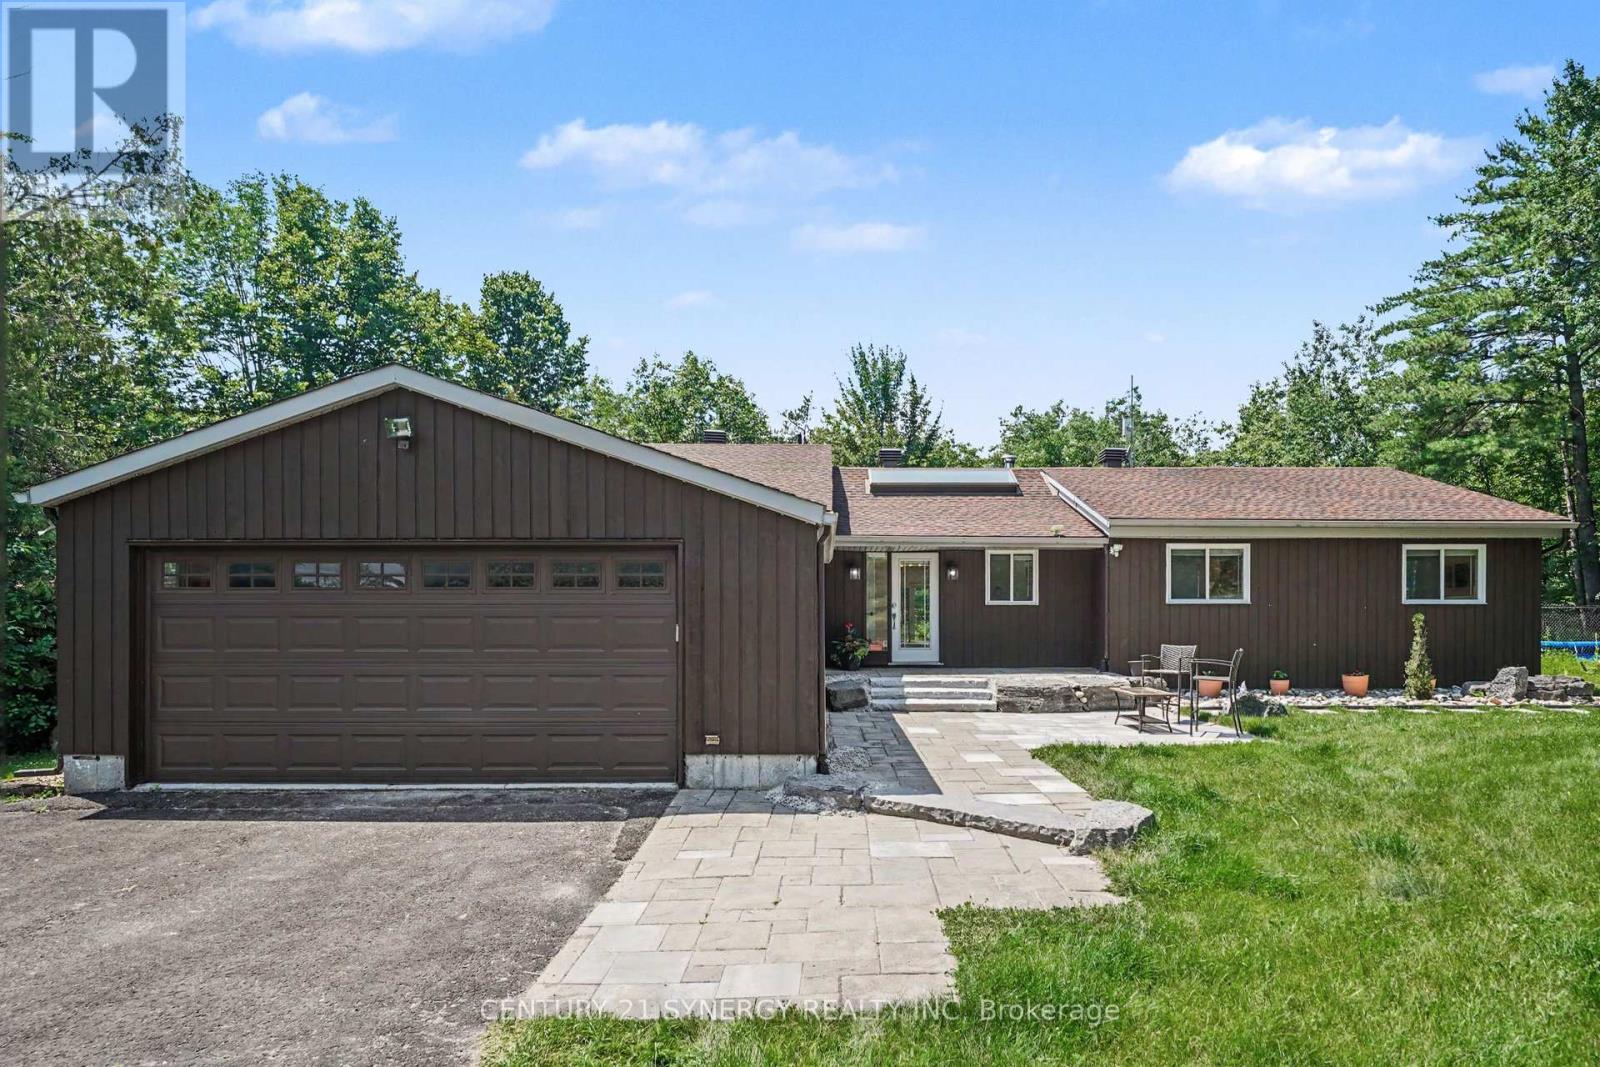
Ottawa, Ontario
Welcome to 105 Ironwood Crt-your private retreat nestled on nearly 3 acres of mature forest in the heart of Dunrobin. Offering over 4,000 sq. ft. of finished living space, this beautifully maintained bungalow combines peaceful country living with modern comfort, just a short drive from Kanata and minutes to the river. The heart of the home is the warm and inviting kitchen featuring solid wood cabinetry, a large centre island, a new gas cooktop (2026), and a sun-filled dining area overlooking the backyard. Step into the stunning sunken living room, where soaring ceilings and a grand wood-burning fireplace create the perfect gathering space. New patio doors (2020) lead seamlessly to the backyard, making indoor-outdoor living effortless. The main level offers 3 spacious bedrooms and 2.5 bathrooms, including a beautifully renovated primary suite with a custom walk-in closet and luxurious ensuite (2020). The professionally finished basement offers exceptional flexibility with a large recreation room, full bathroom, new flooring (2024), and endless space for a home gym, games room, or guests. Outside, enjoy your own private oasis featuring an in-ground pool, expansive repainted decks, gazebo, and incredible wooded surroundings that provide unmatched privacy. Whether hosting family gatherings or enjoying a quiet evening, this property was designed for making memories. Extensively updated for peace of mind, including a cold-climate heat pump & central A/C (2024), roof (2015), professionally repainted interior (2026), water heater, updated water treatment system with reverse osmosis, well pump, DC variable-speed pool pump, and basement bathroom plumbing (2025). Complete with high-speed internet, a drilled well, owned propane tanks and a hot water tank, this exceptional property offers the perfect balance of comfort, privacy, and convenience. A rare opportunity to own a move-in-ready country estate where nature, space, and modern living come together. (id:65396)
3012 Birchgrove Road
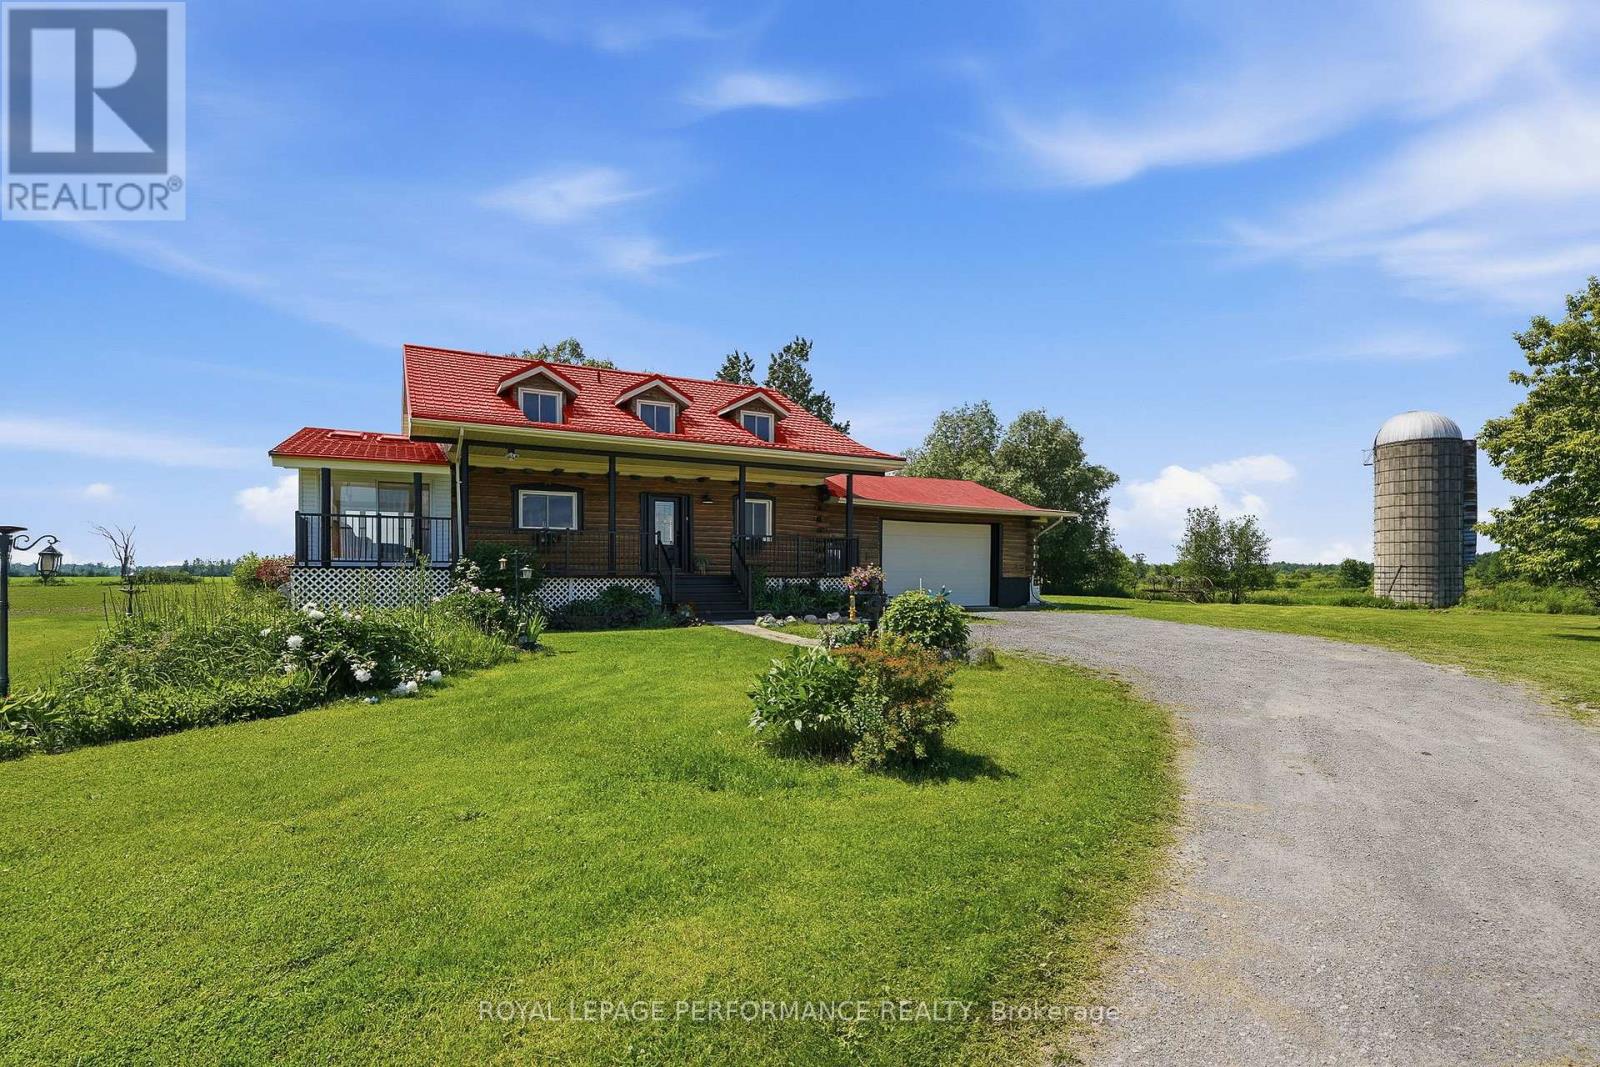
Ottawa, Ontario
Custom built and lovingly maintained by its original owners, this inviting LOG HOME is nestled on over 103+ acres of picturesque countryside, including approximately 27 acres currently under cultivation. Featuring soaring cathedral ceilings, a stunning natural stone fireplace, and an open-concept layout, the home offers warmth, character, and a comfortable living environment. Large windows showcase beautiful views of the surrounding landscape, and features a large 4 season sun room for extra rest and relaxation, while the oversized attached garage provides ample space for vehicles, equipment, and storage. The unfinished lower level presents an excellent opportunity to expand the living space and customize it to suit your needs and preferences. Have peace of mind with the 18kwh Generac GENERATOR for times power is affected. The property's EXPANSIVE ACREAGE offers a variety of possibilities, from recreation and hobby farming to enjoying the privacy and beauty of rural living to the possibility of severance. The cultivated acreage may also provide an opportunity for supplemental income through agricultural leasing arrangements. Ideally located just 15 minutes from Orleans, this unique property combines the peace of country living with convenient access to urban amenities. 24 Hours Irrevocable on all offers. (id:65396)
6415 Viseneau Drive
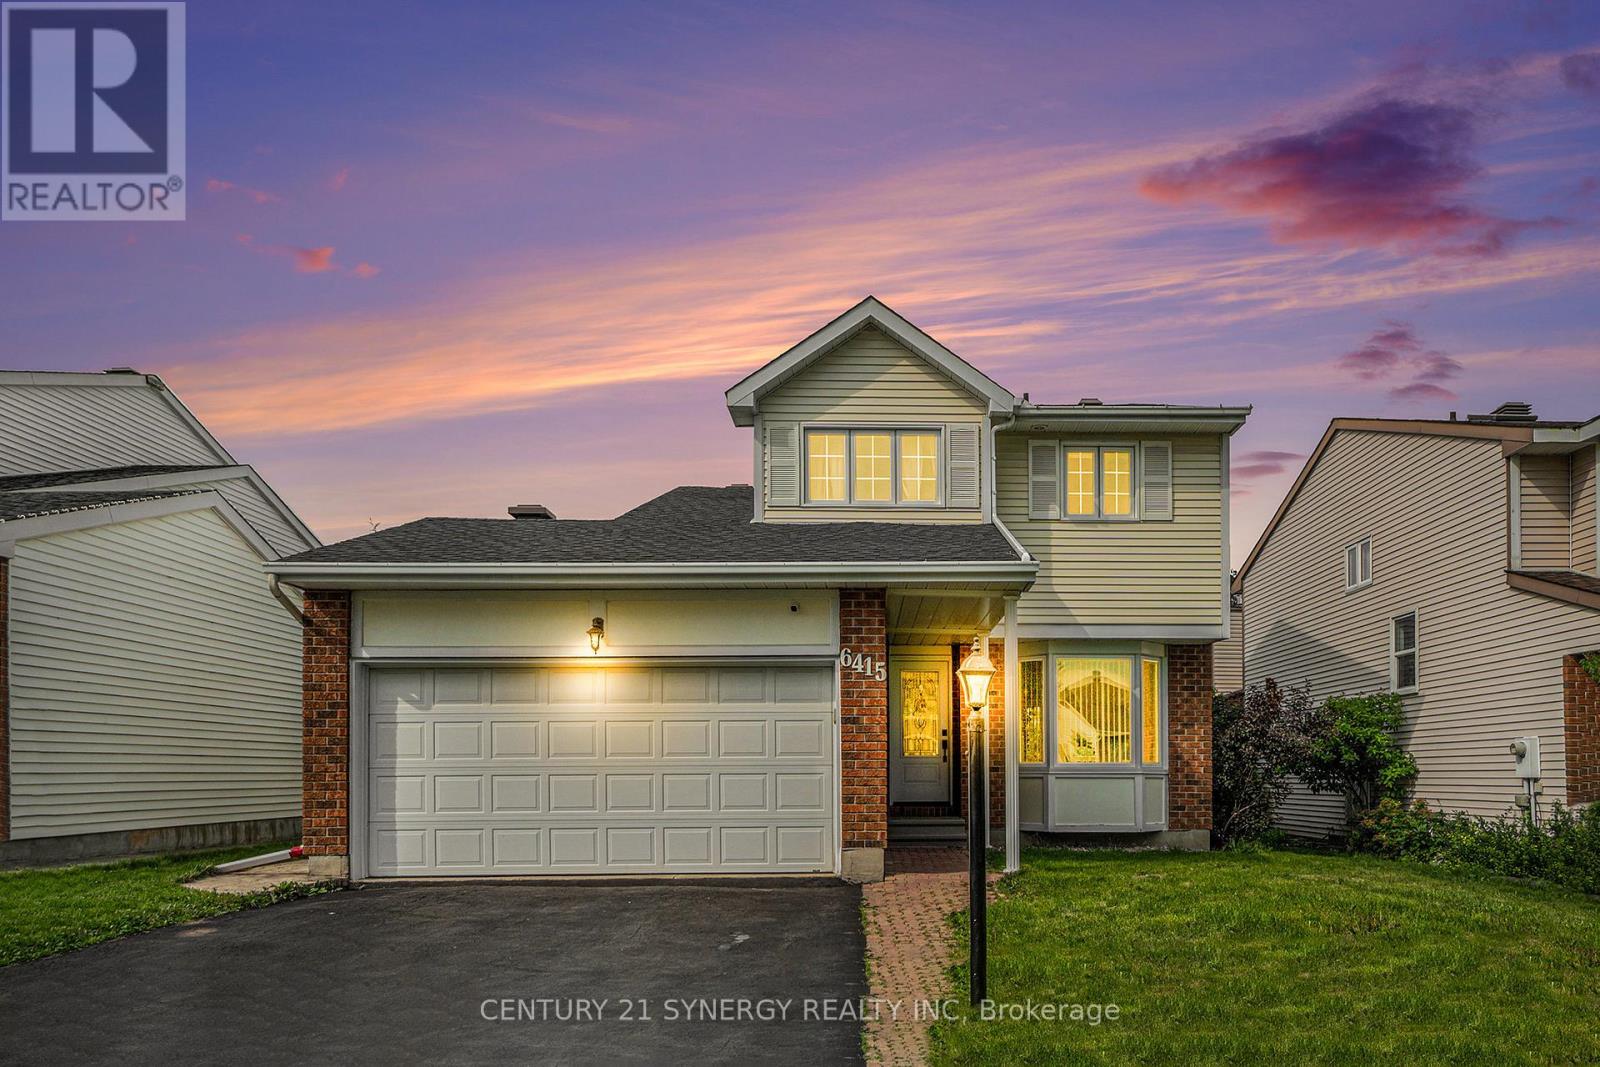
Ottawa, Ontario
WELCOME HOME! Experience modern living in this stunningly updated 3-bedroom, 3-bathroom detached home, perfectly situated near parks and shopping. The main floor boasts a spacious living room and dining room, an eat-in kitchen with direct access to a sunken family room featuring a vaulted ceiling and cozy fireplace, a convenient powder room, and a laundry/mud room with outside access. The second floor offers three generously-sized bedrooms, including a luxurious primary suite with a large walk-in closet and private en-suite bathroom. Recent upgrades include a natural gas furnace and garage heater (2022), freshly painted interiors (2022), cleaned air ducts (2022), new front bay window, front door, and patio door (2021), a central air conditioner (2021), and a roof replacement (2019). The partially finished basement is ready for you to create your dream space, whether it's a home theater, gym, or extra living area. Don't miss the chance to make this exquisite home yours. (id:65396)
00 A1 Concession Road 4 Road
Alfred And Plantagenet, Ontario
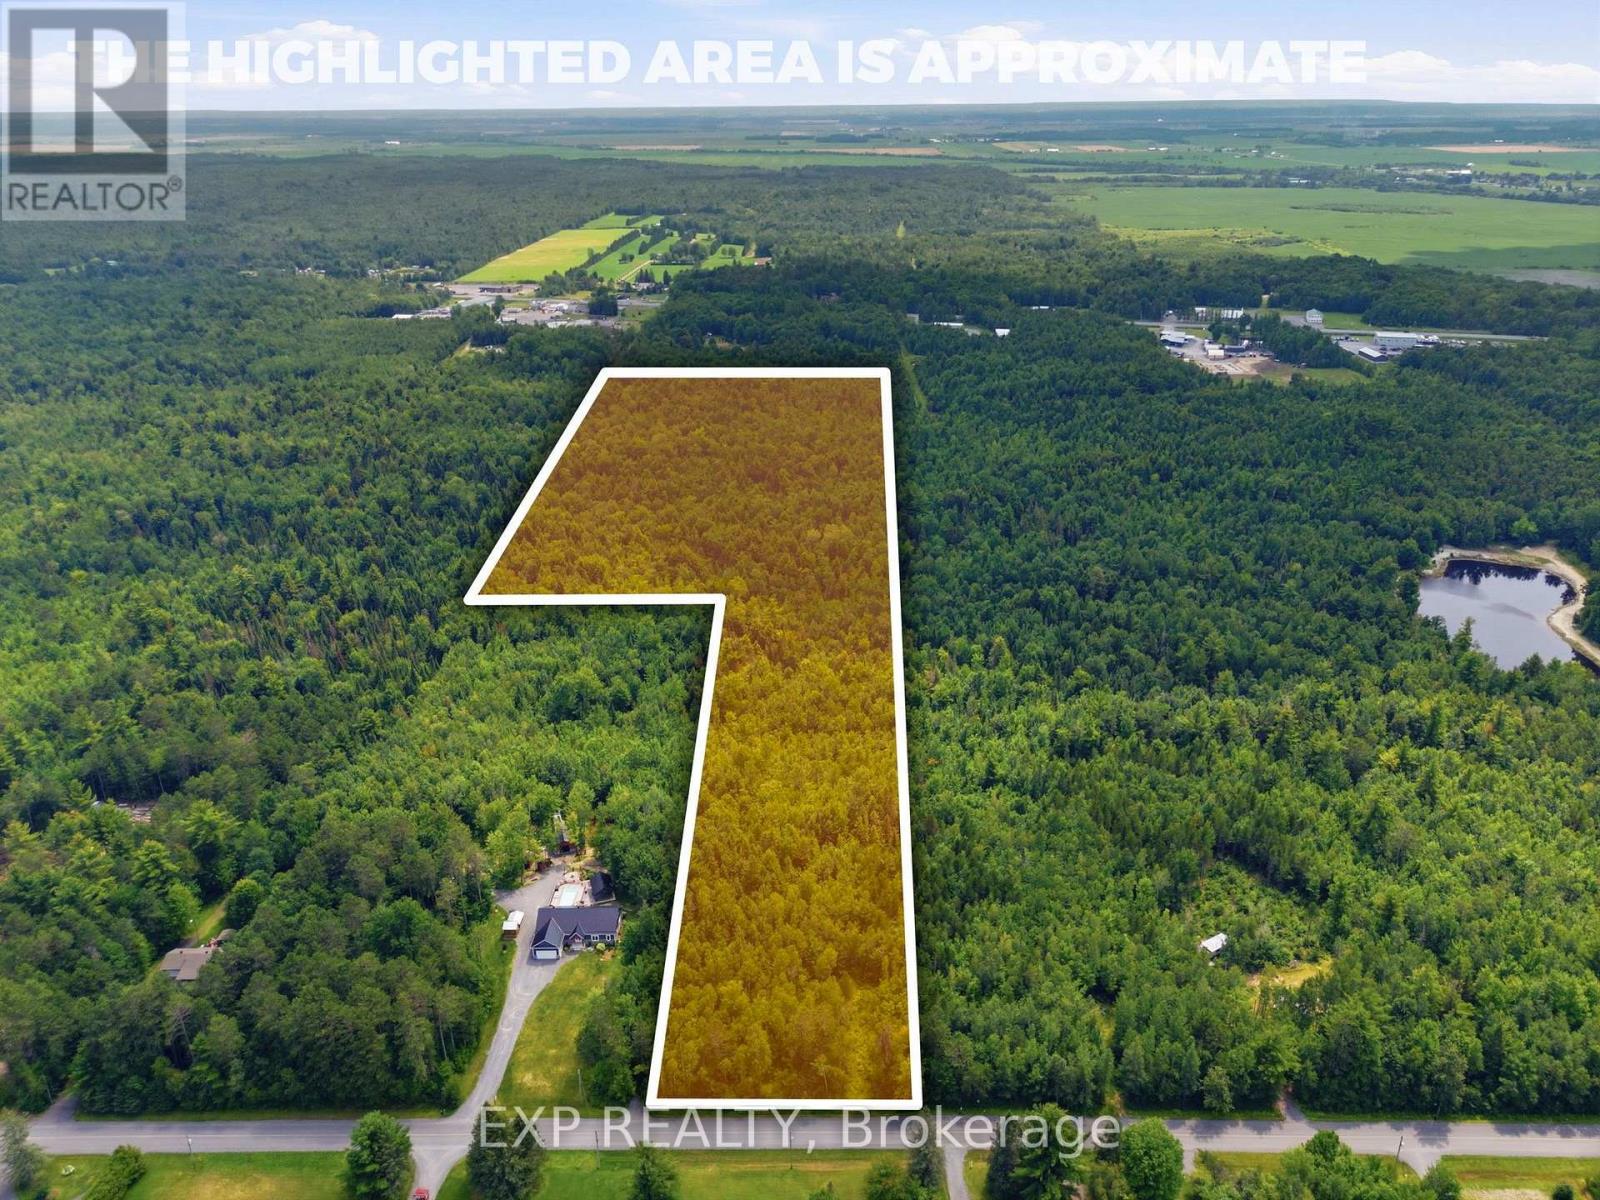
Beautiful 19.3 acre wooded lot, with some wetlands attracting all sorts of wildlife. A few short minutes from Old Highway 17 in Plantagenet and about 20 minutes from Rockland. The mixed woods trees provide shade and privacy but also a sense of seclusion while being close to modern amenities. The perfect retreat or space to build your new home. See also MLS X13492474 (15 acres) and MLS X13492480 (46.9 acres). Access to land only through Realtor booked appointment and only with that Realtor may you walk the land. See virtual tour for all lots at https://listings.sellitmedia.ca/sites/rvwlbmxo/unbranded (id:65396)
17 Maric Trail
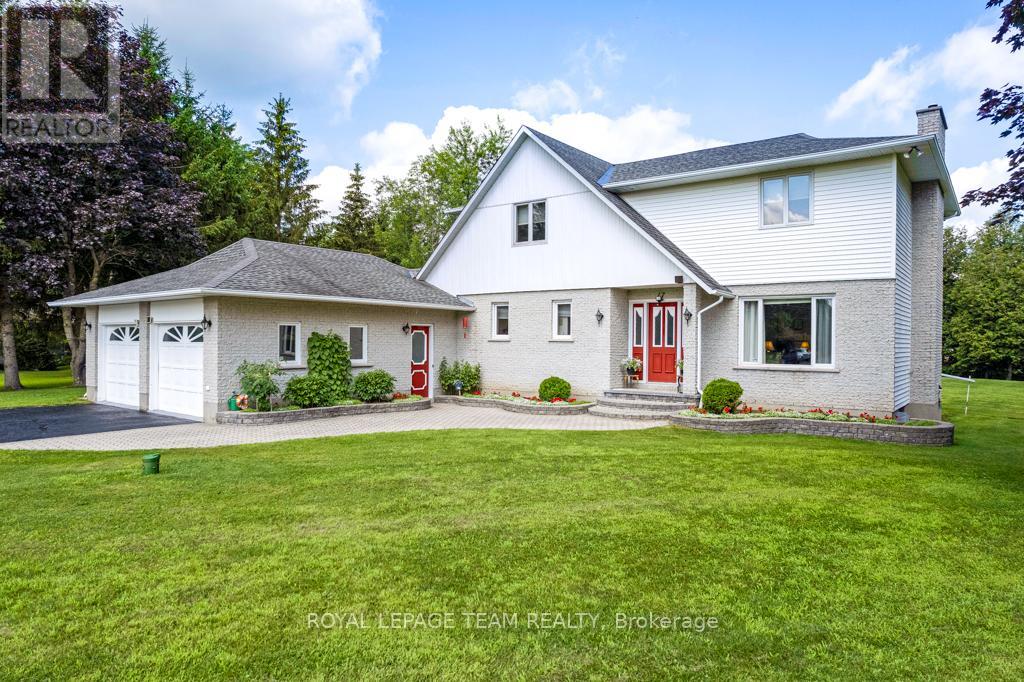
North Grenville, Ontario
Set along the tranquil South Branch of the Rideau River, 17 Maric Trail offers an exceptional opportunity to own a thoughtfully maintained riverfront property on 1.45 acres. This two-storey home, proudly cared for by its original owners, delivers a seamless balance of everyday comfort and practical design with 4 bedrooms and 3 bathrooms.The main level is both inviting and functional, featuring a formal living room anchored by a cozy propane fireplace, a bright dining space highlighted by a large picture window, and a well-appointed kitchen complete with cork flooring, updated hardware, and easy access to the rear deck-perfect for outdoor dining or relaxing while taking in the natural setting.Upstairs, the spacious primary retreat includes an oversized closet and a private 4-piece ensuite. Three additional bedrooms provide flexibility for family living, guests, or home office space.Car enthusiasts, hobbyists, or those needing extra storage will appreciate the attached 3-car garage/workshop, offering a front double bay, a separate side-entry bay with workbench, and convenient basement access. At the rear of the property, a detached double garage with a wood floor-ideal for airflow-has previously been used for classic car storage.The lower level features above-grade windows, comfortable carpeting, generous storage, and an electric fireplace. The chimney is fully lined with stainless steel and ready for a future wood stove installation.Additional highlights include central vacuum, a newer water softener, security lighting, a recently sealed double-wide driveway, and a heat pump system providing both forced air heating and cooling. The roof, approximately 10 years old, is finished with durable 30-year shingles.Outdoors, the property showcases beautifully maintained grounds and expansive river frontage, offering a peaceful setting just a short drive from local amenities. A rare combination of privacy, space, and functionality - this is country living done right. (id:65396)
2464 Scrivens Drive
Ottawa, Ontario
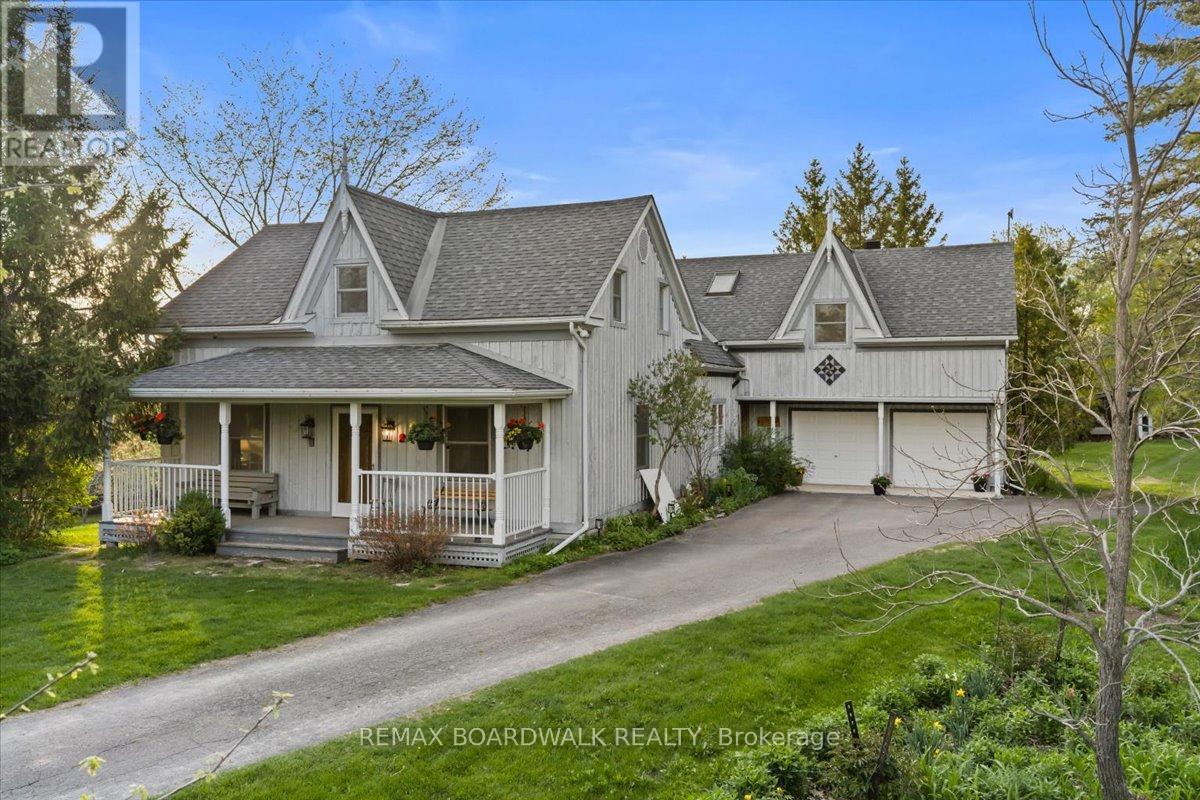
Steeped in local history and beautifully transformed over generations, this exceptional country estate blends timeless character with thoughtful modern updates on a picturesque acreage setting just minutes from the city and over 13 acres. Offering 5 bedrooms, 3.5 bathrooms, and over 4,500 sq ft of living space including a bright walk-out basement, this remarkable home has been lovingly restored while preserving its original warmth and craftsmanship. Rich pegged oak hardwood flooring, exposed reclaimed beams, solid oak staircases, and custom millwork create an inviting atmosphere throughout. At the heart of the home is a charming and tastefully designed kitchen featuring granite countertops, stainless steel appliances, and timeless finishes that blend perfectly with the home's character. The stunning family room addition features soaring ceilings, a truly one-of-a-kind floor-to-ceiling Balmoral Red Granite fireplace with BIS insert, with the granite specially flown in from Finland, along with a wall of Pella windows and sliding doors overlooking the surrounding landscape. A bright four-season sunroom with matching granite flooring offers the perfect place to relax year-round. Extensive updates over the years include geothermal heating and cooling, updated roofing and skylights, deepened well, generator-ready electrical panel, and more. The spacious walk-out basement offers incredible flexibility for recreation, hobbies, home office space, or multi-generational living. A standout feature of the property is the impressive renovated 35 x 36 workshop with plumbed air, welding station, and ample room for equipment, tools, and recreational storage. Surrounded by mature trees, gardens, orchard space, and abundant wildlife, the setting is peaceful and incredibly private. Whether enjoying quiet mornings on the deck, entertaining family and friends, or simply embracing the beauty of country living, this is a truly special property that must be experienced to be appreciated. (id:65396)
20 Karda Terrace
North Grenville, Ontario
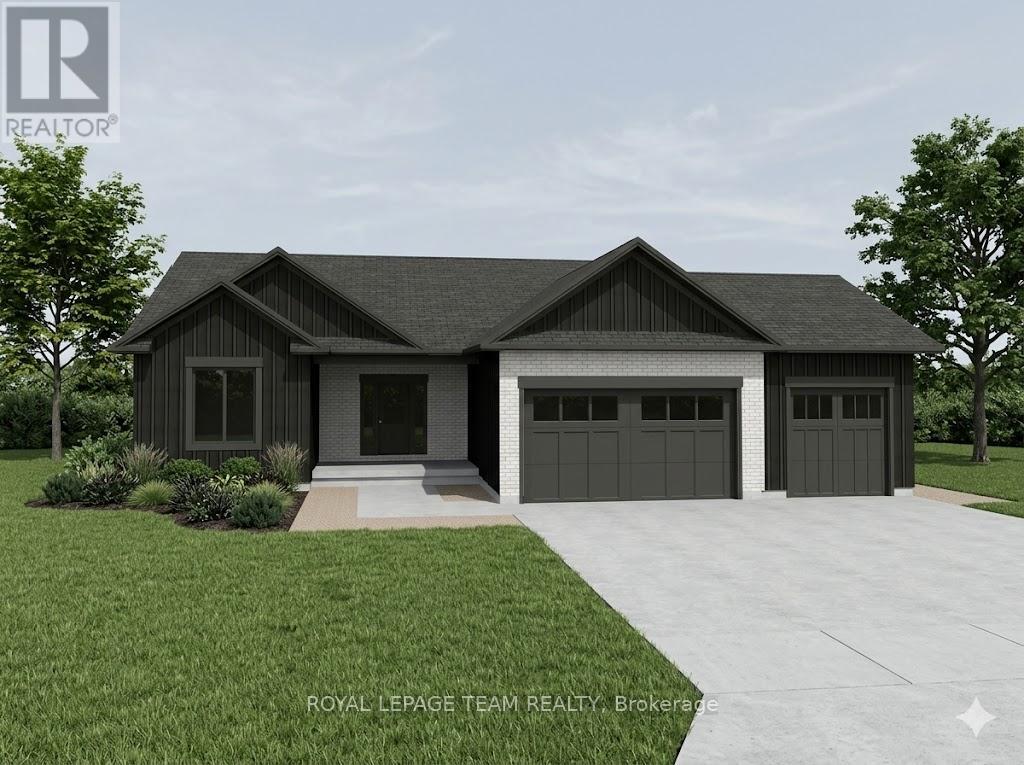
Welcome to your future custom-built dream home by Copperwood Homes, beautifully positioned on a premium lot backing onto scenic Kemptville Creek. Anticipating a November closing, this thoughtfully designed, pre-construction 2-bedroom, 2-bathroom bungalow showcases meticulous attention to detail. The expansive main level boasts 9-foot ceilings, a massive open-concept great room, and a spacious custom kitchen. Convenience is key with a large mudroom off the garage and a highly desirable, separate secondary entry leading directly from the garage to the basement. Built to exceptional 2026 construction standards, this energy-efficient home features a high-end Bosch (or equivalent) air-to-air heat pump system, HRV air exchanger, R-60 ceiling insulation, and a 200-amp electrical service . The striking exterior blends brick cladding with premium wood-grain composite. Complete with standard Tarion warranty protection, a drilled well, and a modern septic system, this property combines worry-free country living with top-tier craftsmanship. Don't miss the chance to finalize your custom interior selections! Other lots also avaialable. Bring your plans! HST rebate assigned to back to the builder. Not yet Built or under construction. This price reflects the Provincial and Federal governments new policy on removing HST on New Builds and it is subject to approval of the HST rebate being passed by the Government. (id:65396)
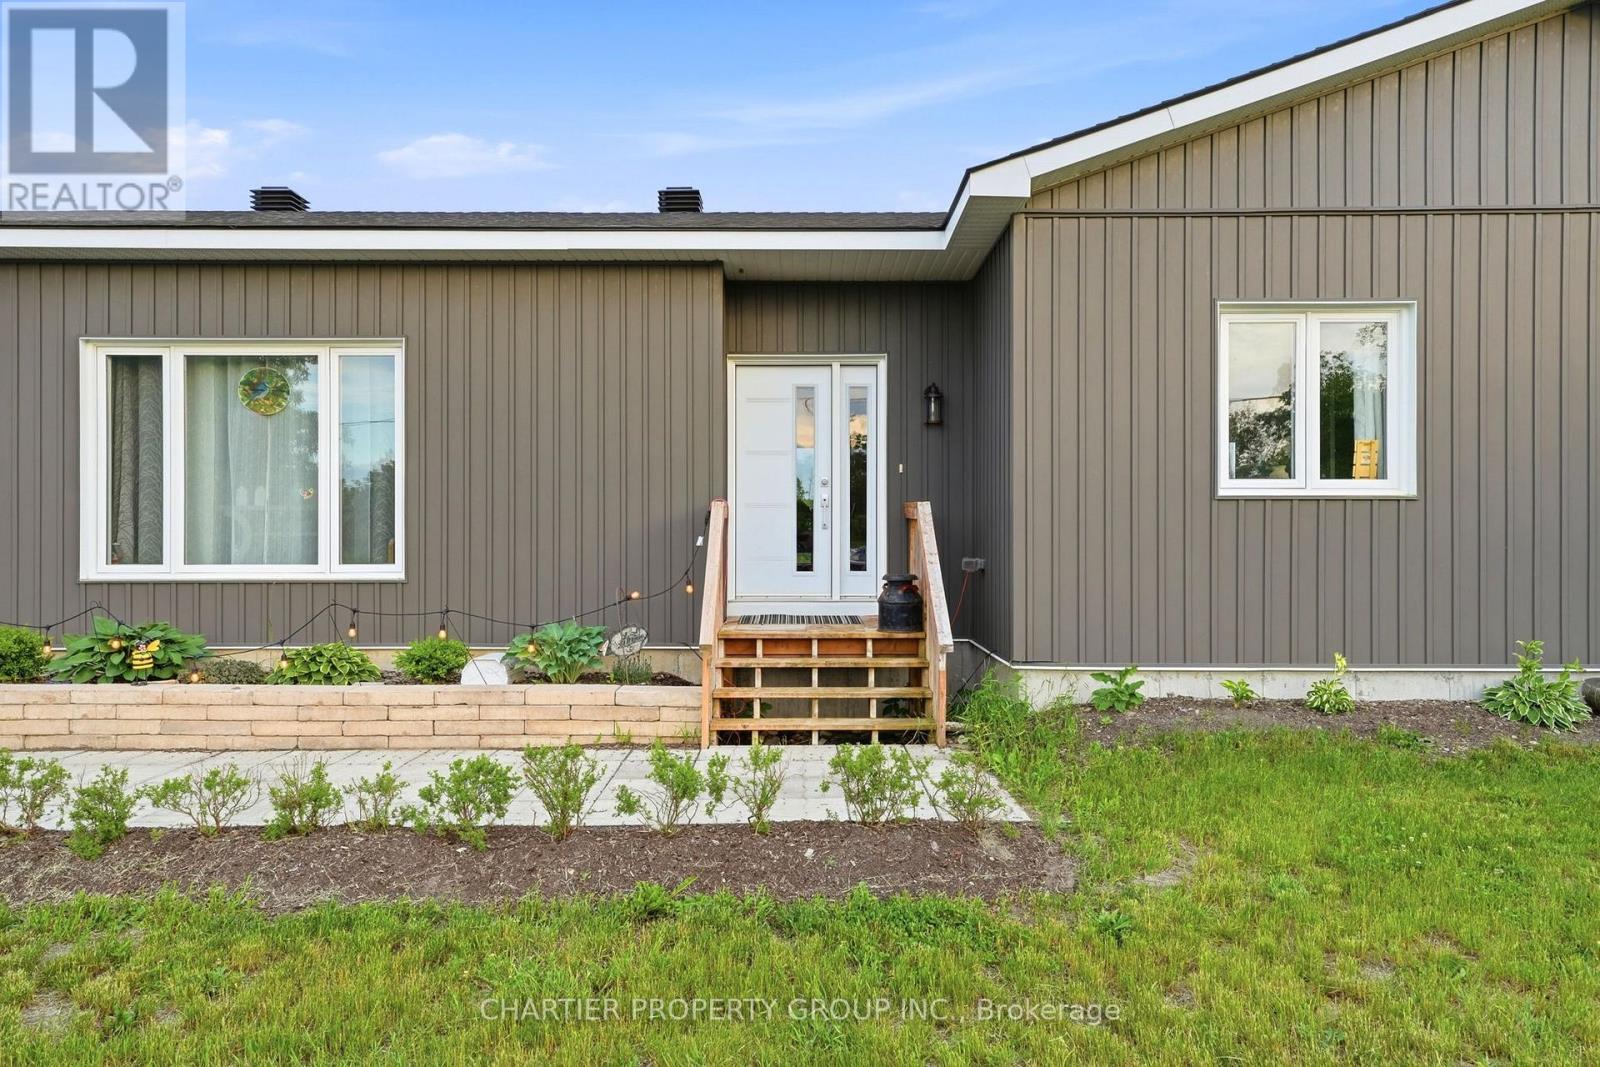
10664 Blaine Road
North Dundas, Ontario
Welcome to this beautiful custom designed modern bungalow offering the perfect blend of style, comfort, and country living. Set on a spacious lot with wide-open views and exceptional privacy, this home delivers a peaceful setting while providing thoughtfully designed spaces for everyday living and entertaining. Step inside to a bright, open-concept layout filled with natural light, neutral finishes, and an inviting flow throughout the main living areas. The heart of the home is the stunning kitchen, featuring an oversized island with seating, quality cabinetry, abundant prep space, and stainless steel appliances, all seamlessly connected to the dining and living areas for effortless entertaining. Large windows create a warm and airy atmosphere while showcasing the surrounding landscape. The spacious bedrooms offer comfortable retreats. Well-appointed bathroom features modern finishes and functional layouts and convenient main-level laundry to add practicality to everyday life. Downstairs, the expansive lower level presents incredible potential with ample space ready for future customization--whether you envision additional living areas, a home gym, recreation room, or extra bedrooms. The attached garage and utility/storage spaces provide added flexibility for hobbies, equipment, and organization. Outside, enjoy the beauty of a large yard with room to play, garden, entertain, or simply unwind and take in the peaceful surroundings. Combining modern finishes, a functional layout, and the tranquility of country living, this is a property that offers both comfort and opportunity. (id:65396)
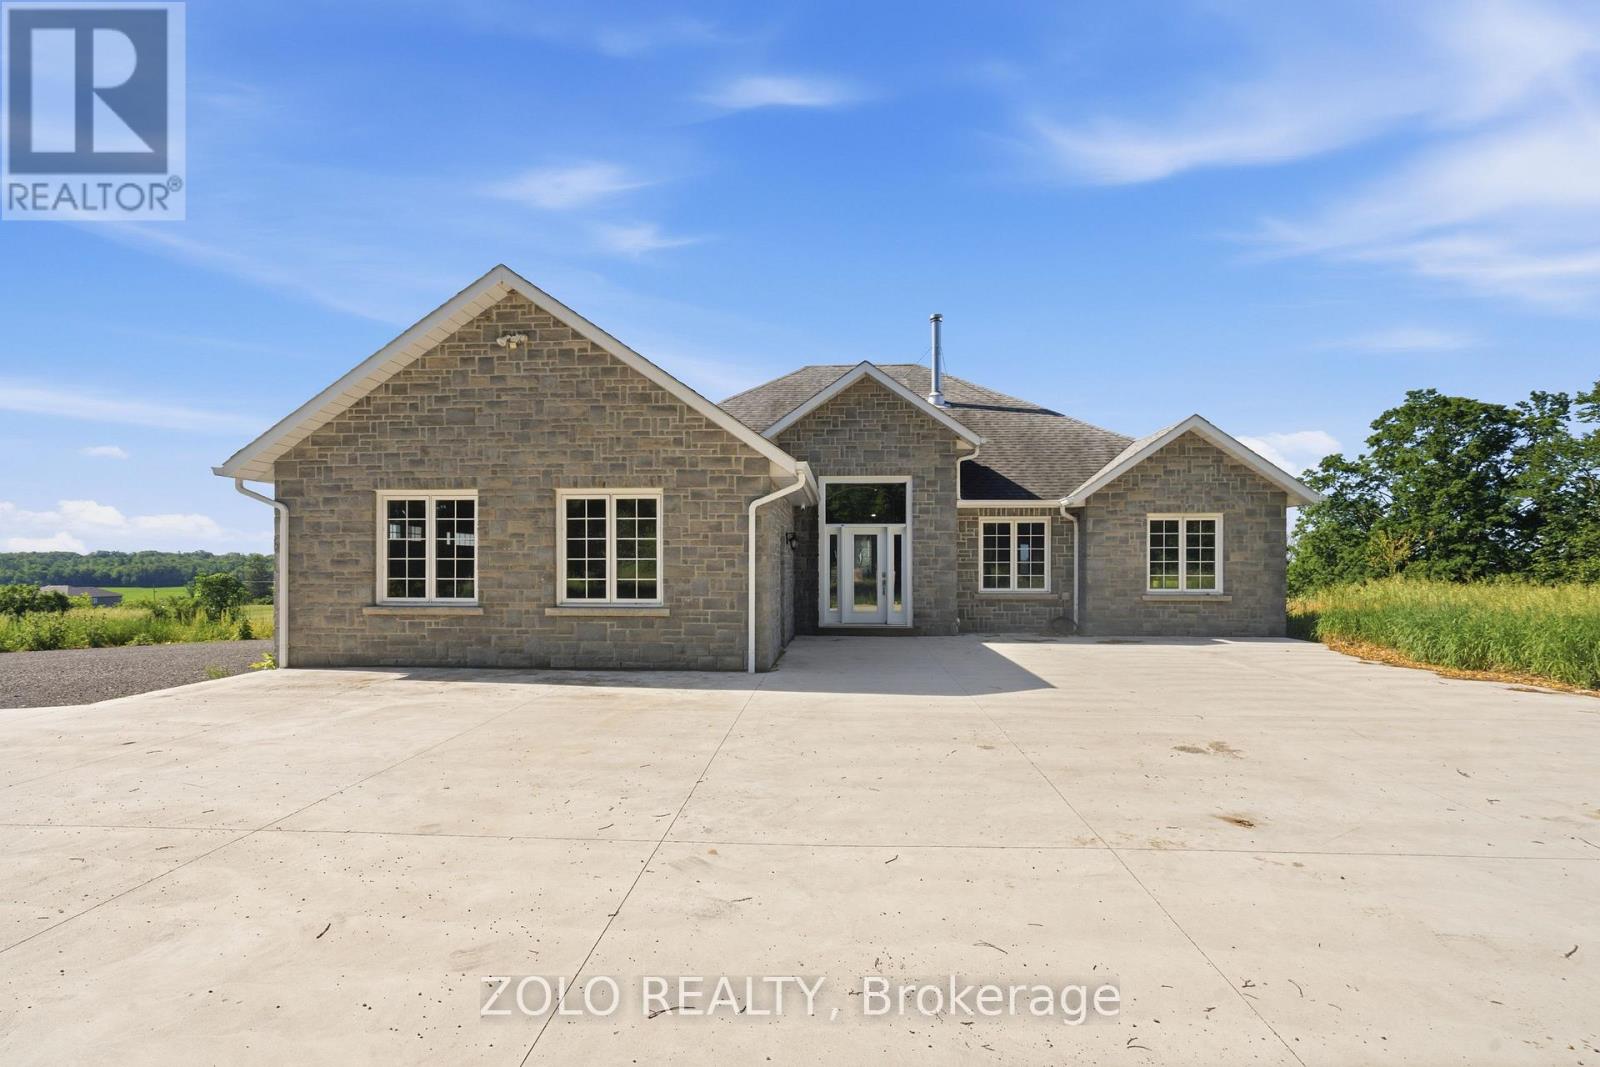
2150 Woodburn Road
Kingston, Ontario
Welcome to this exceptional executive bungalow set on a breathtaking 54-acre property within the City of Kingston, conveniently located just north of Highway 401 and only 15 minutes from downtown Kingston's. This impressive stone and brick residence is surrounded by rolling green fields and panoramic countryside views in every direction, offering the perfect blend of privacy, luxury, and rural living. Spacious foyer, soaring 9-foot ceilings, rich hardwood flooring, and an open-concept layout designed for modern living and entertaining. The custom gourmet kitchen features premium finishes and a large centre island overlooking the main living and dining areas. The primary suite serves as a private retreat, complete with a luxurious ensuite bathroom featuring a corner soaker tub. Two additional generously sized bedrooms, a full bathroom, and convenient main-floor laundry complete the main level.The fully finished walkout lower level is bright and inviting, offering stunning views of the surrounding acreage, 2 additional bedroom, third full bathroom, and additional living space for family. A cozy wood stove adds warmth and ambience, while an efficient heat pump/Electric Furnace system keeps heating and cooling costs low. Attached triple car garage fully insulated, outbuilding/barn with lean tos attached,fenced areas suitable for livestock/hobby farming and Income potential with approx. $3,000 worth of hay annually.This remarkable property offers the rare combination of luxury living, income potential, agricultural versatility, and unmatched natural beauty. Experience the peace, privacy, and possibilities of this extraordinary Kingston estate. (id:65396)
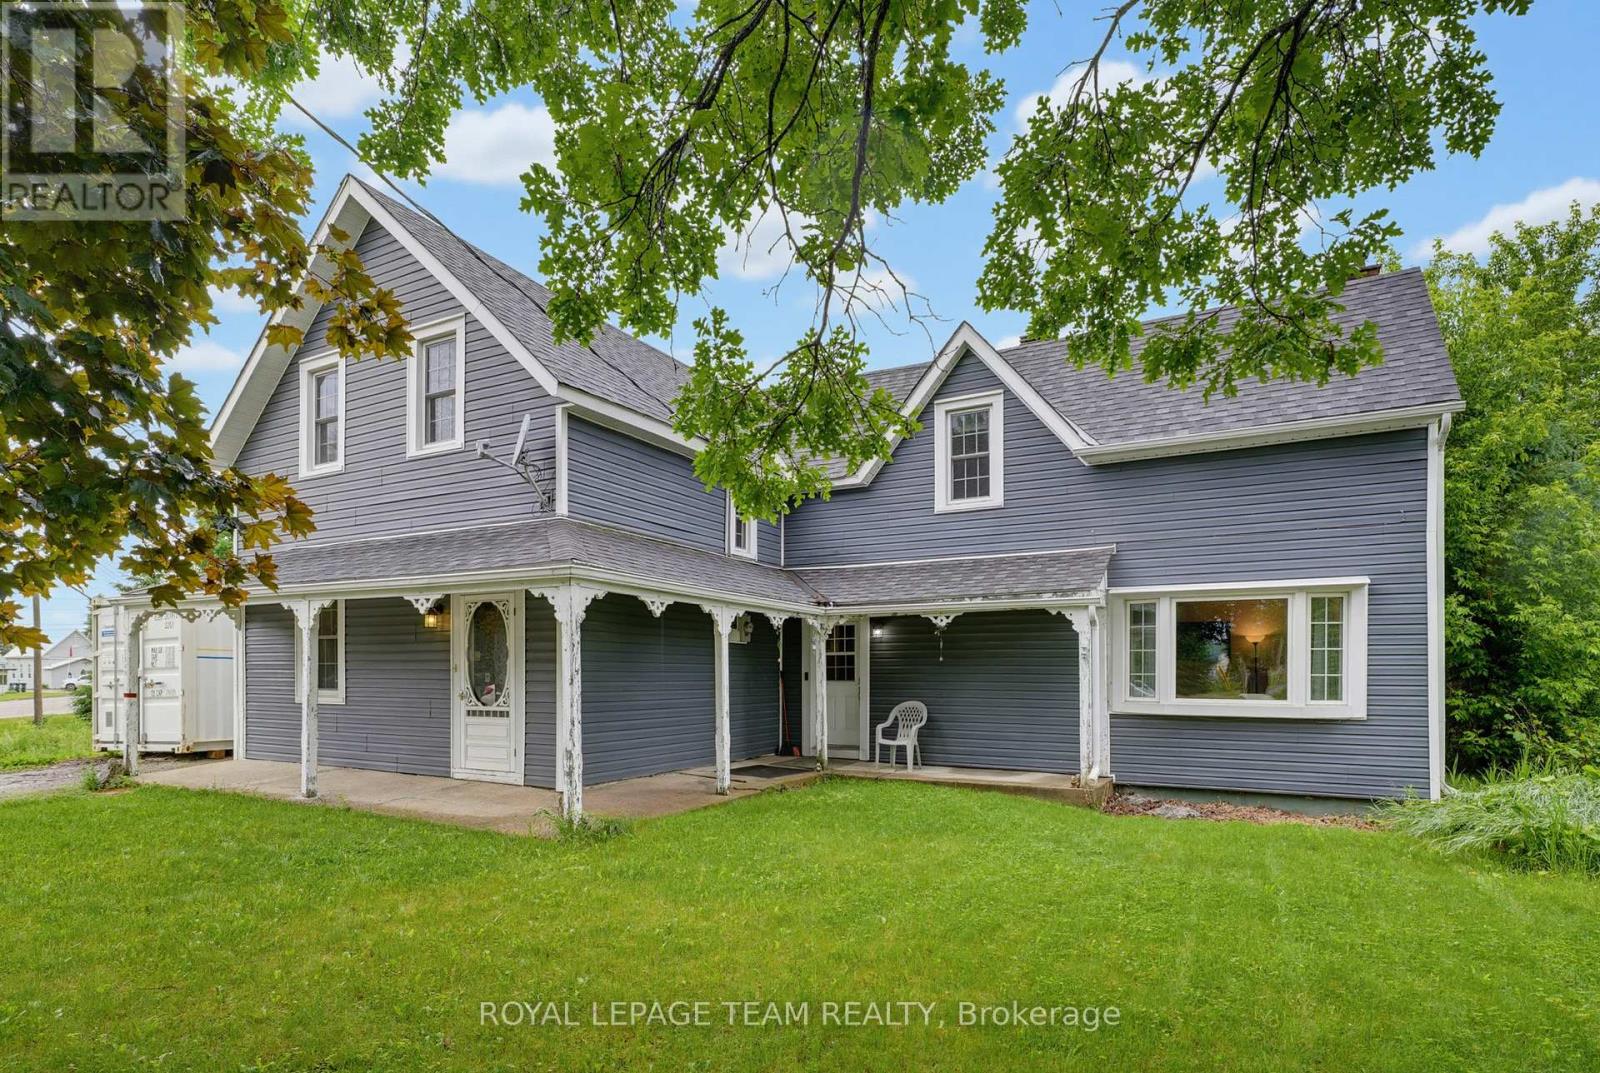
1868 Gore Line
Whitewater Region, Ontario
Backing onto over 100 acres of neighbouring farmland with no rear neighbours in sight, this charming family home offers over 1,700 sq. ft. of living space, approximately 8-foot ceilings throughout the main level, with space and privacy you'll love. Inside, you'll appreciate the bright and airy layout, functional floor plan, 4 bedrooms, 2 bathrooms, and two spacious family rooms, each with its own wood stove. The versatile layout offers plenty of space for family living and entertaining, with room to adapt to your family's changing needs. Outside, enjoy a welcoming wrap-around porch, workshop, and an impressive fully fenced backyard approximately 165 feet deep, offering plenty of room for children, pets, & gardening. Located in the friendly community of Westmeath, you're just steps from Kenny's Store for snacks, gas, and the LCBO while enjoying peaceful country living surrounded by open countryside. Enjoy peaceful country living with Pembroke nearby and Petawawa just over 35 minutes away via an easy, low-traffic drive. (id:65396)
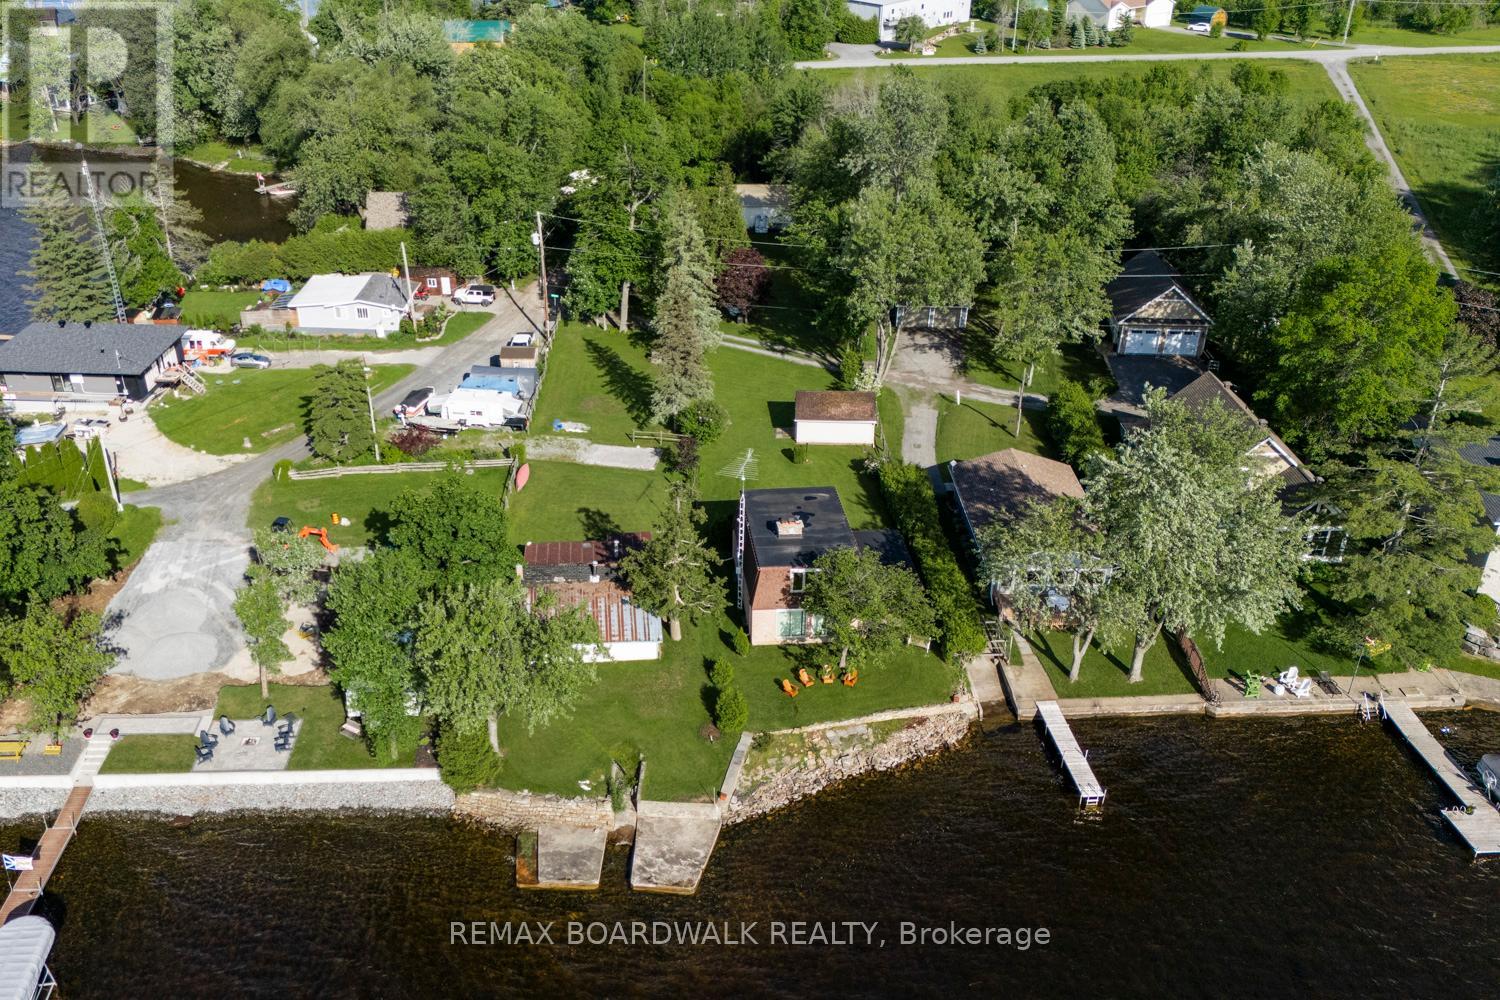
131 Avenue 4 Avenue
Beckwith, Ontario
Discover life on Mississippi Lake, a unique waterfront property with approximately 50ft of frontage and 250ft of depth. Stunning lake views and direct water access are awaiting your vision to potentially transform it and build your dream home! Priced for its land value, this year round retreat lot is perfect for swimming, boating, fishing, and winter sports. The flat, bright lot is ready for new owners to bring their ideas to life. The well maintained grounds are ideal for outdoor entertaining, and you'll find yourself amidst family residences and breathtaking sunsets. Take a closer look and explore whether this waterfront gem holds the potential you've been seeking! Located just a stone's throw from the vibrant towns of Carleton Place & Perth, you'll have easy access to local shops, dining, and local events. Whether you're looking for a family retreat or an opportunity to develop and build, this property may offer endless possibilities. Please do not walk the property alone, call your local Realtor for a viewing thank you! (id:65396)
800 Waba Road
Mississippi Mills, Ontario
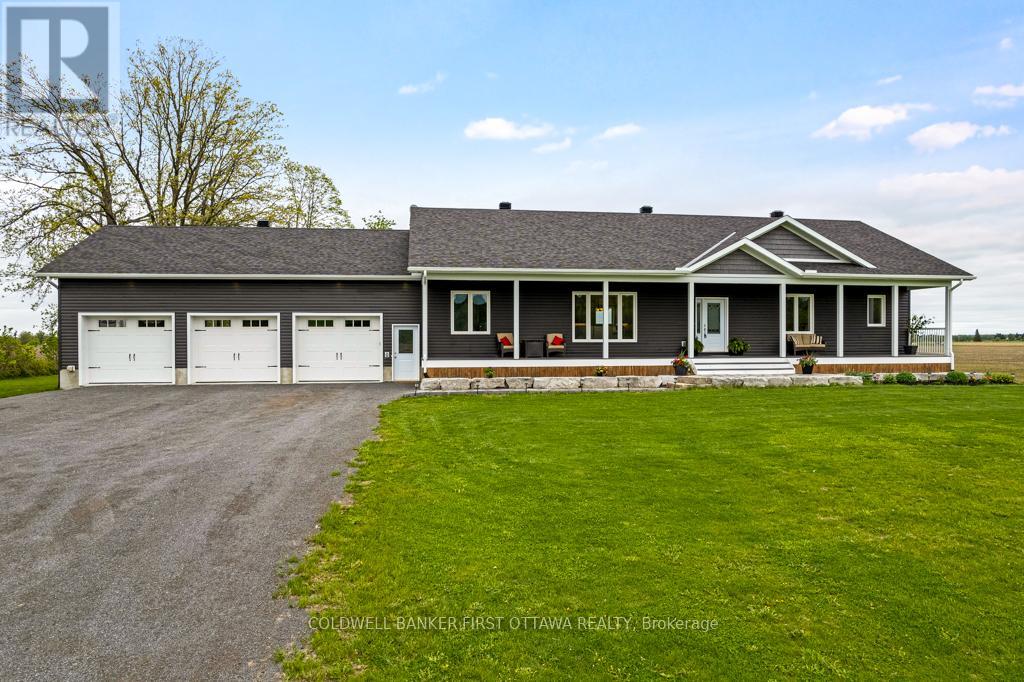
On 1.5 country acres, just outside friendly village of Pakenham, 2022 bungalow with upscale quality including energy-efficient ICF walls on main and lower levels. Welcoming Trex verandah is first of many desired features this superior-built 3 bedroom, 2 full bathroom home offers. Sunny spacious open plan with 9' ceilings. Luxury vinyl plank floors thru-out main level. Livingroom showcases Nantucket Eldorado stone fireplace that has propane insert with big glass face and reflective back, creating mesmerizing fire. Custom Dell windows have wide sills due to thickness of insulated ICF walls. Dining area patio doors to patio. Kitchen sparkles with modern detailing including Alaska solid wood cabinets, under counter lighting, beveled subway backsplash and upper glass display cabinets with interior dimmer lights. You also have built-in charging station for electronics. The family chef will appreciate Zline propane stove with pot filler and electric double ovens plus, grand island-breakfast bar. Impressive Butler's pantry has granite counters, Alaskan cabinets, microwave nook and coffee station with pot filler. Spa primary suite retreat has large windows for peaceful country views; walk-in closet with tiered rods, cabinets and pot lights. The 5-pc ensuite's cabinets flank two-sink granite vanity; two-person soaker tub with floor mounted waterfall faucet; glass shower body spray & rainhead. Two more bedrooms, 4-pc bathroom, laundry room and mud room. Lower level polished concrete floor in expansive family room and rec room plus, sliding barn door to exercise room. Lower level partly finished, awaiting your finishing plans. Hot water on demand. Hookup for a portable generator. Attached heated insulated 3-car has finished drywall and overhead propane heater; inside entry to main & lower levels. Large vegetable garden. Bell hi-speed. Cell service. On paved municipal road with curbside garbage pickup and school bus route. 10 mins Pakenham golf course & ski hill. 25 mins Kanata (id:65396)
104 Avenue 4a
Beckwith, Ontario
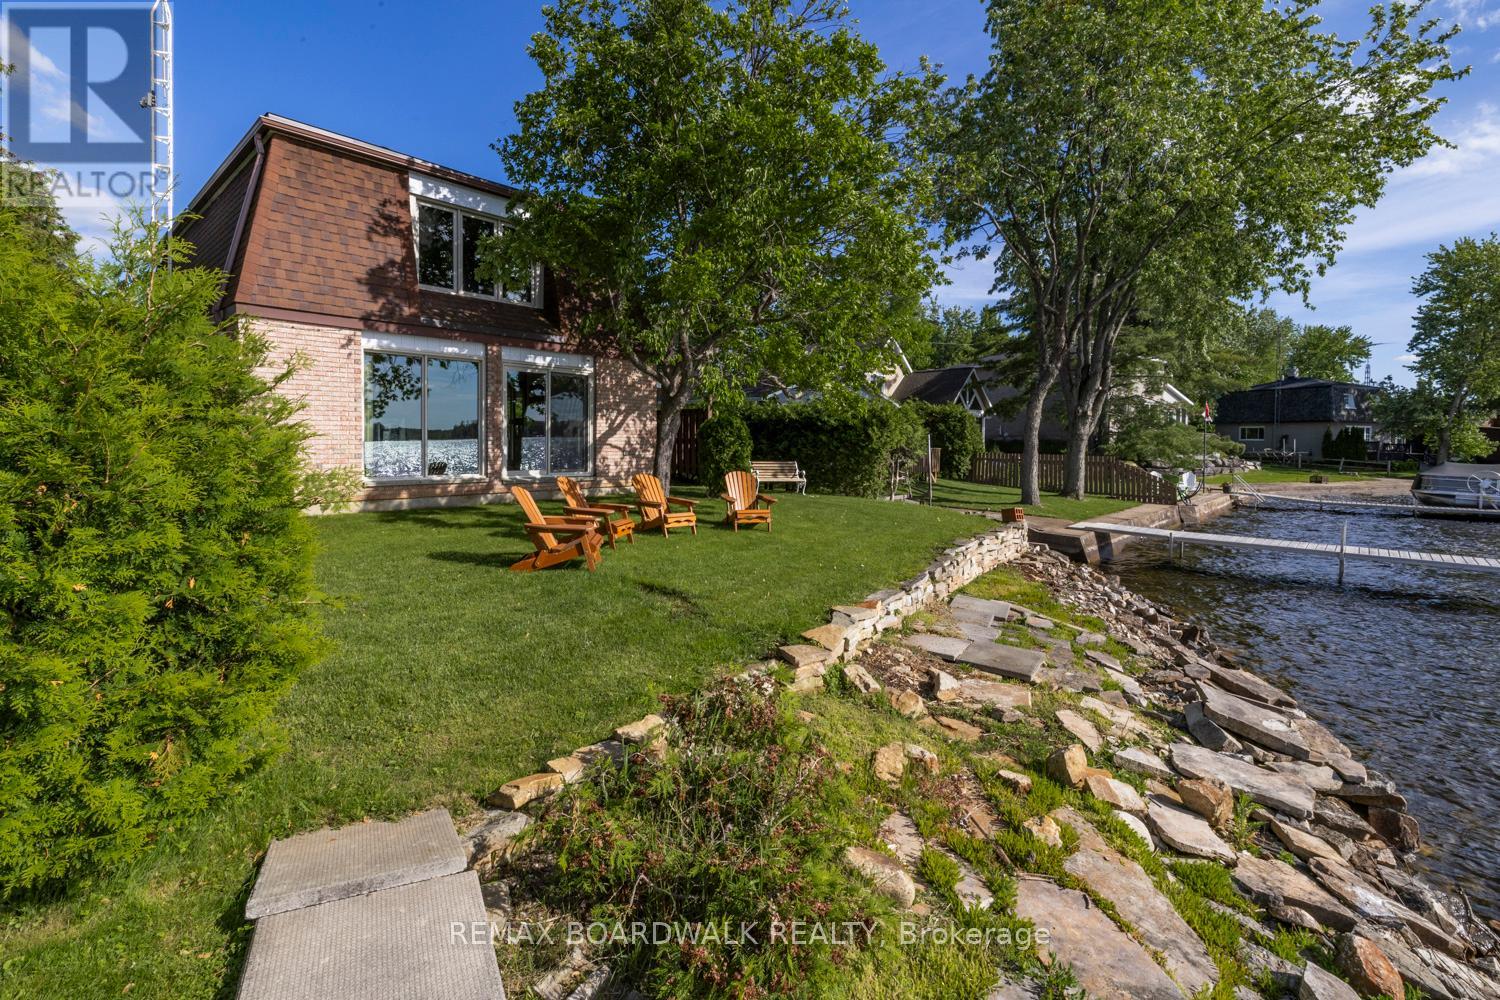
Nestled on the sought after shores of Mississippi Lake, this beautiful 2 storey property offers the ultimate four season lakefront lifestyle. With approximately 50ft of gorgeous waterfront, you'll enjoy direct water access, incredible panoramic views, and front row seats to breathtaking nightly sunsets. The bright, sun filled interior features spacious living areas perfect for family gatherings. With 3 generous bedrooms and 1.5 baths, the home has been meticulously maintained and stands fully equipped for year round comfort, offering a cozy retreat in the winter and a breezy haven in the summer. It serves as the perfect canvas, ready for your personal touch and innovative design ideas. Outside, the groomed grounds and mature trees provide a private, picturesque backdrop for outdoor entertaining, swimming, boating, and fishing. When the seasons change, the lake transforms into a winter wonderland with direct access for skating, ice fishing, and snowmobiling right from your backyard. You will enjoy the absolute peace of lake life while being just a stone's throw away from the vibrant towns of Carleton Place and Perth. This prime location allows you to easily indulge in local shops, fantastic dining, and cultural events just minutes from your front door. Whether you are seeking a turnkey family retreat, a lucrative addition to your rental portfolio, or a permanent place to call home, this property offers endless possibilities. Don't miss your chance to own a wonderful place on Mississippi Lake! (id:65396)
461a Highway 511 Highway
Tay Valley, Ontario
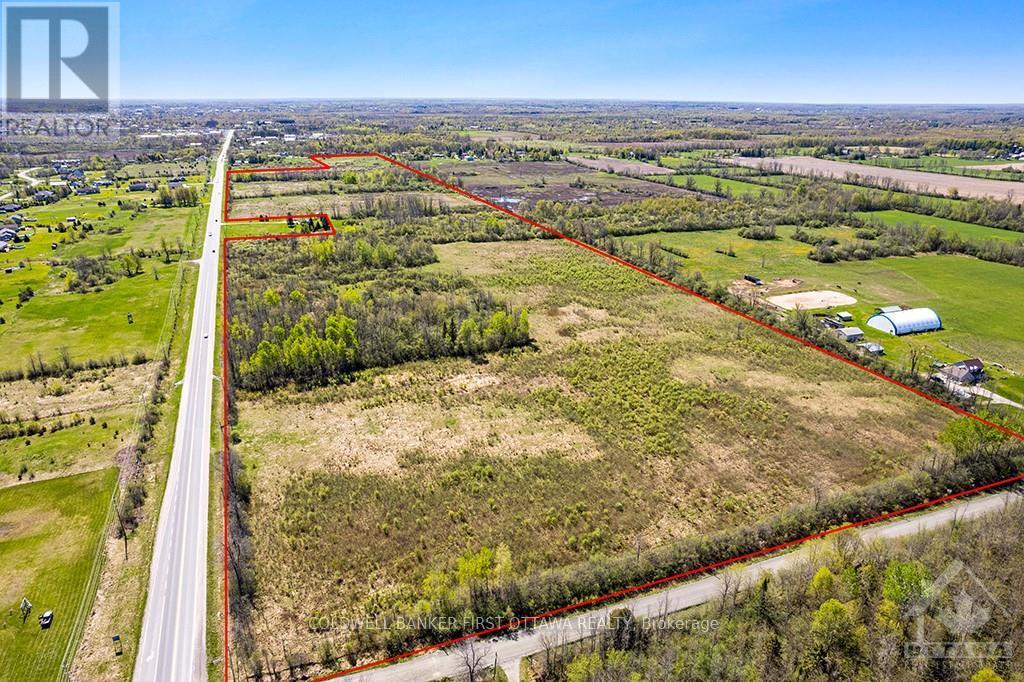
Just two minutes from Perth, 74 acres prime development land. Zoned Rural, this land is directly across the road form a recent housing development on a similar piece of property. The 74 acres currently has open fields and young forests, ideal for a new residential development. The land has three road frontages, one is the major corridor Highway 511 and the other are side roads. Hydro available along all three road. Preliminary discussions with the Town of Perth's planning department shows positive inclination towards subdivision development, contingent on further studies. Location is equal distance between Ottawa and Kingston. And, being minutes from Perth offers the perfect balance between small-town charm and urban convenience. Perth has essential amenities including employment opportunities, recreation, attractions, central hospital, excellent restaurants and spectacular parks - ideal for young families and retirees. (id:65396)
300 Voisine Road
Clarence-Rockland, Ontario
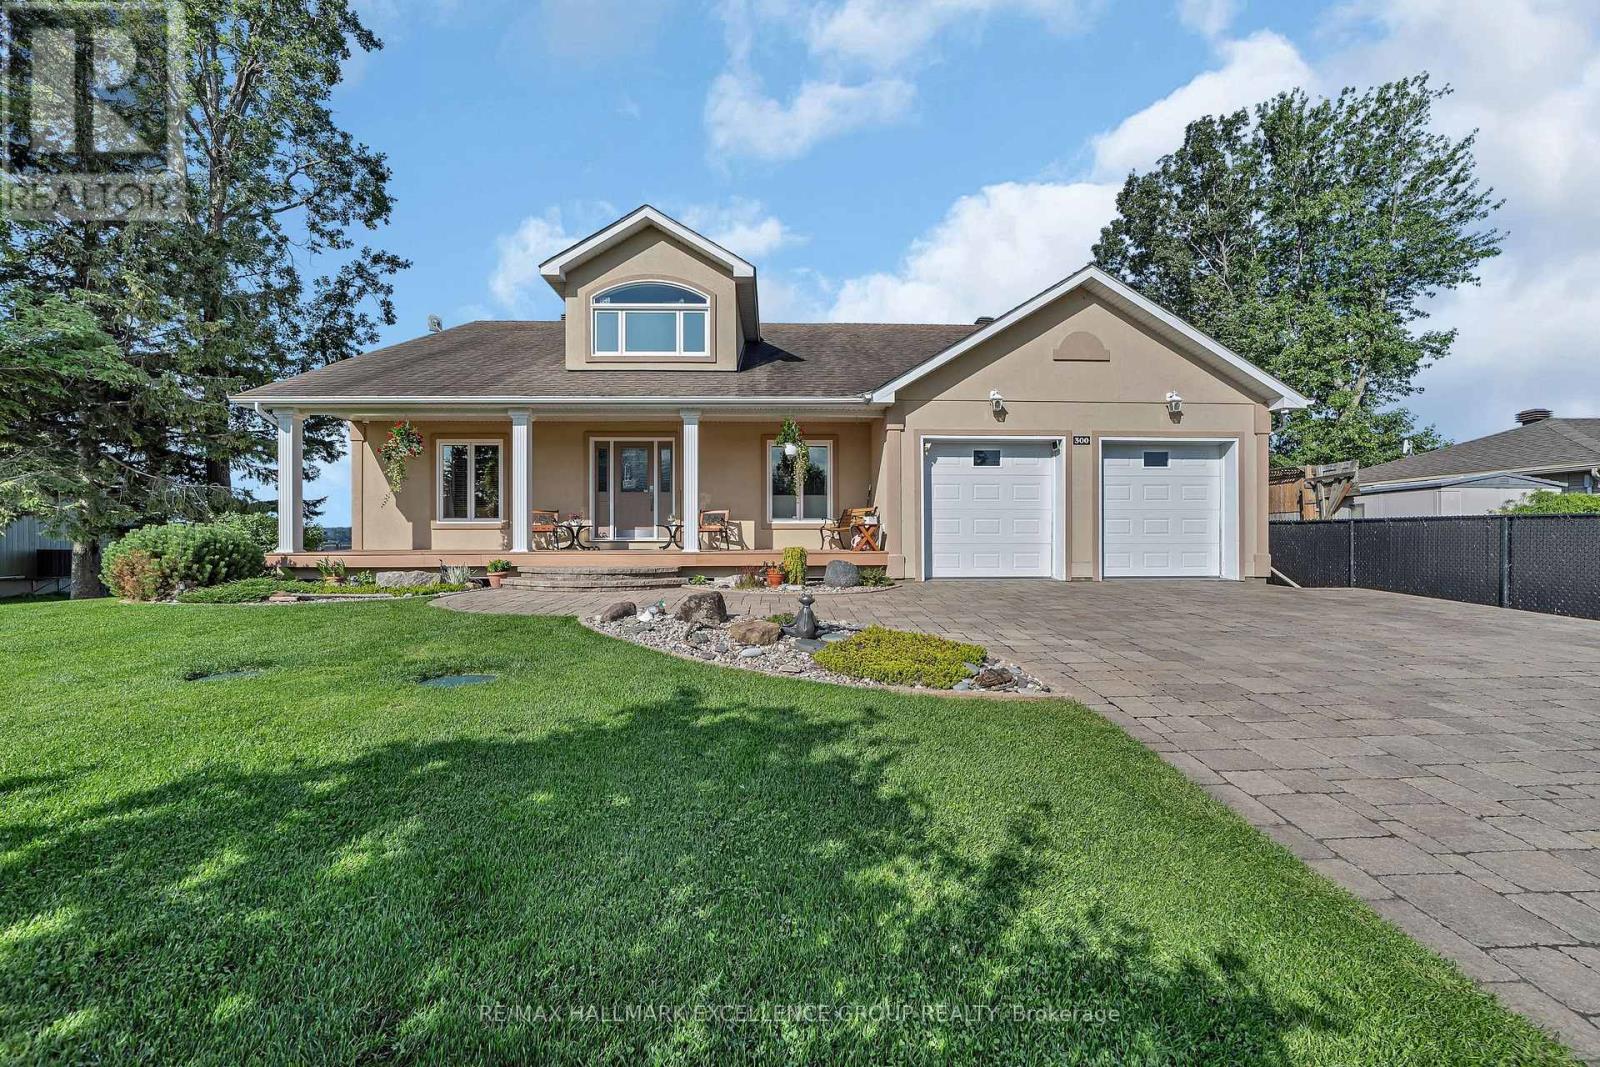
Fulfill your goal of waterfront living on the majestic Ottawa River in this luxury bungalow with loft combining home, cottage, office-leisure space.Welcome to your well built sanctuary where quality craftsmanship, sustainability, nature converge into an affordable opportunity. Custom-built using premium Integra-Spec(ICF)envelope, this elevated, flood-mitigated, is a testament to innovation and enduring quality, crafted for efficiency & serenity all in a timeless design.This concrete wall masterpiece offers unparalleled quietness, peace of mind and warmth with 12" walls & R-60 insulated ceilings encouraging deep sleep.West-facing deck, kitchen, main bedroom & loft provide breathtaking sunsets 365 days a year, while the east-facing balcony welcomes warm sunrises. Two established Purple Martin colonies provide a natural mosquito free zone. Eagles, turtles & all waterfowl are regulars sharing their space. Canadian Lauzon hardwood floors flow through the 2,000 sq ft main level plus 567 sq ft loft. A collection of granite and marble counter tops enrich the timeless oak cabinetry. The airy layout includes 3 main floor bedrooms and uniform windows framing picturesque river views from every room. Two natural gas fireplaces & garage heater provide cozy ambiance year-round. Water & Natural Gas provide the most efficient & reliable utilities with minimal cost inside such an efficient envelope. An oversized 20x20 insulated garage features a NG heater. A Techo-Bloc stone driveway & walkway are engineered over 24" compacted base for durability.Composite decking, covered Gazebo, custom 14x11 shed, armour stone retaining wall define easy, low maintenance living.Mature organic Honey-crisp & Royal Gala apple trees provide delicious seasonal delights. A commercial dual sump and a thoughtful design create a lifestyle. Fully open, fully painted dry walled basement.A rare opportunity to realize your dream of waterfront living only 19km to Ottawa & O Train line 1. 24 Hours Irrevocab (id:65396)
253 Lacourse Lane
Lanark Highlands, Ontario
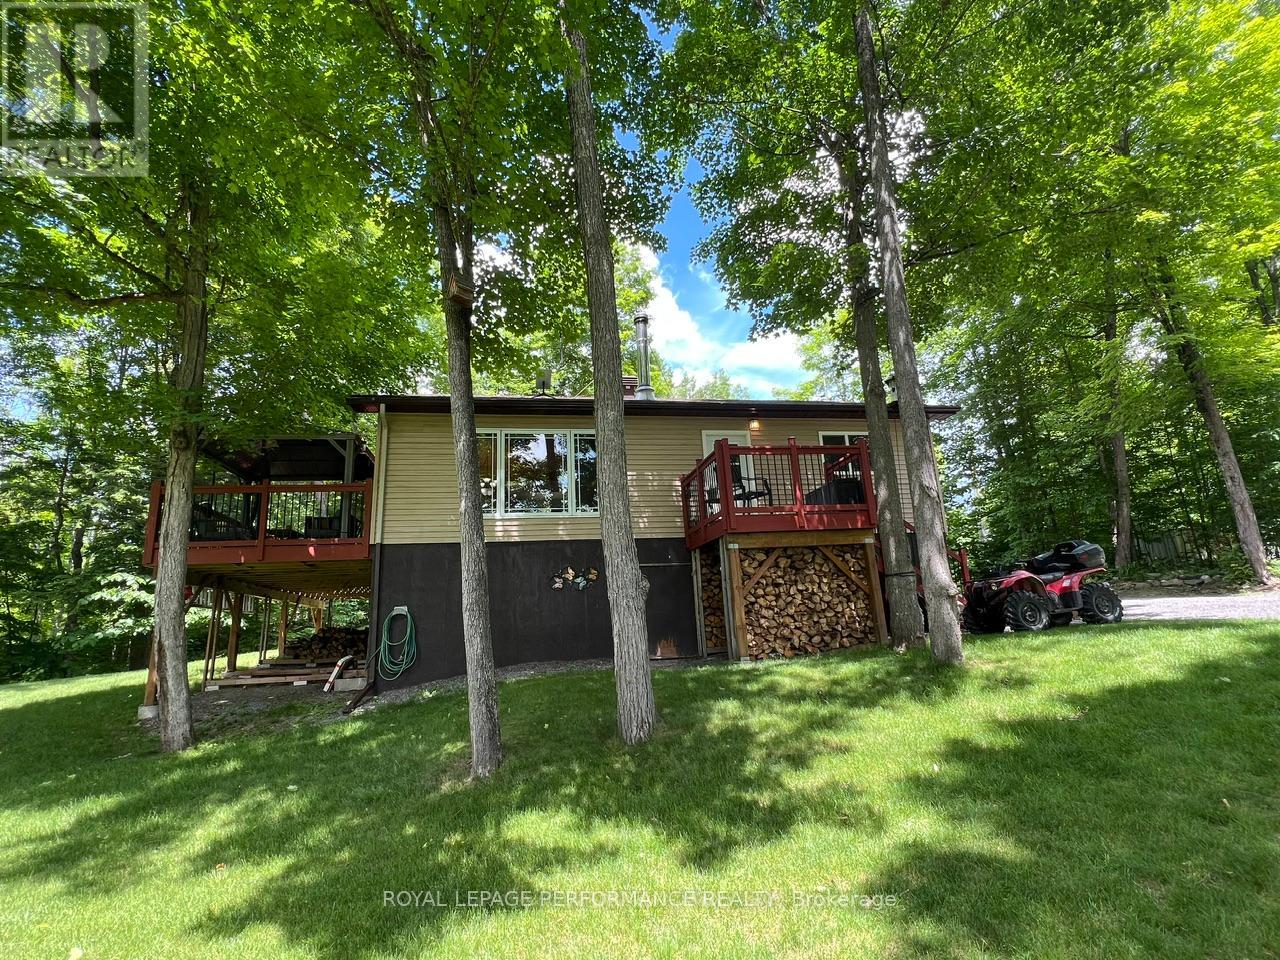
ARE YOU LOOKING FOR A PLACE TO CALL HOME ON WHITE LAKE? HERE IS AN AFFORDABLE WATERFRONT PPROPERTY AND IT'S JUST BEEN REDUCED! THIS NEWER WATEFRONT HOME ON 1.37 ACRES HAS DIRECT ACCESS TO WHITE LAKE! BUILT IN 2017 THIS COZY 2 BEDROOM HOME HAS BEEN QUALITY BUILT AND LOVINGLY MAINTAINED BY IT'S CURRENT OWNERS. THE PROPERTY OFFERS OVER 250 FEET OF FRONTAGE ON RAYCROFT CREEK WHICH BRINGS YOU TO SOUGHT AFTER WHITE LAKE. FEATURES OF NOTE INCLUDE; POST & BEAM CONSTRUCTION; OPEN CONCEPT DESIGN THAT COMBINES LIVING ROOM, DINING AND KITCHEN WITH WALKOUT TO A LARGE DECK & GAZEBO WHERE BEAUTIFUL NATURAL VIEWS ABOUND. MAIN BATH IS COMBINED WITH LAUNDRY. THERE ARE WONDERFUL GARDENS, A SEPERATE WORKSHOP BUILDING, LOG STORAGE SHED, GREEN HOUSE AND A NICE WATERFRONT WITH DOCKING AND A 2ND GAZEBO. ALL APPLIANCES ARE INCLUDED. LOVE THE GREAT OUTDOORS? IT'S ALL HERE TO ENJOY. LOCATED WITHIN AN HOUR OF OTTAWA. THIS IS AN EXCELLENT OPPORTUNITY TO LIVE IN A GREAT AREA! (id:65396)
123 Bayview Drive
Ottawa, Ontario
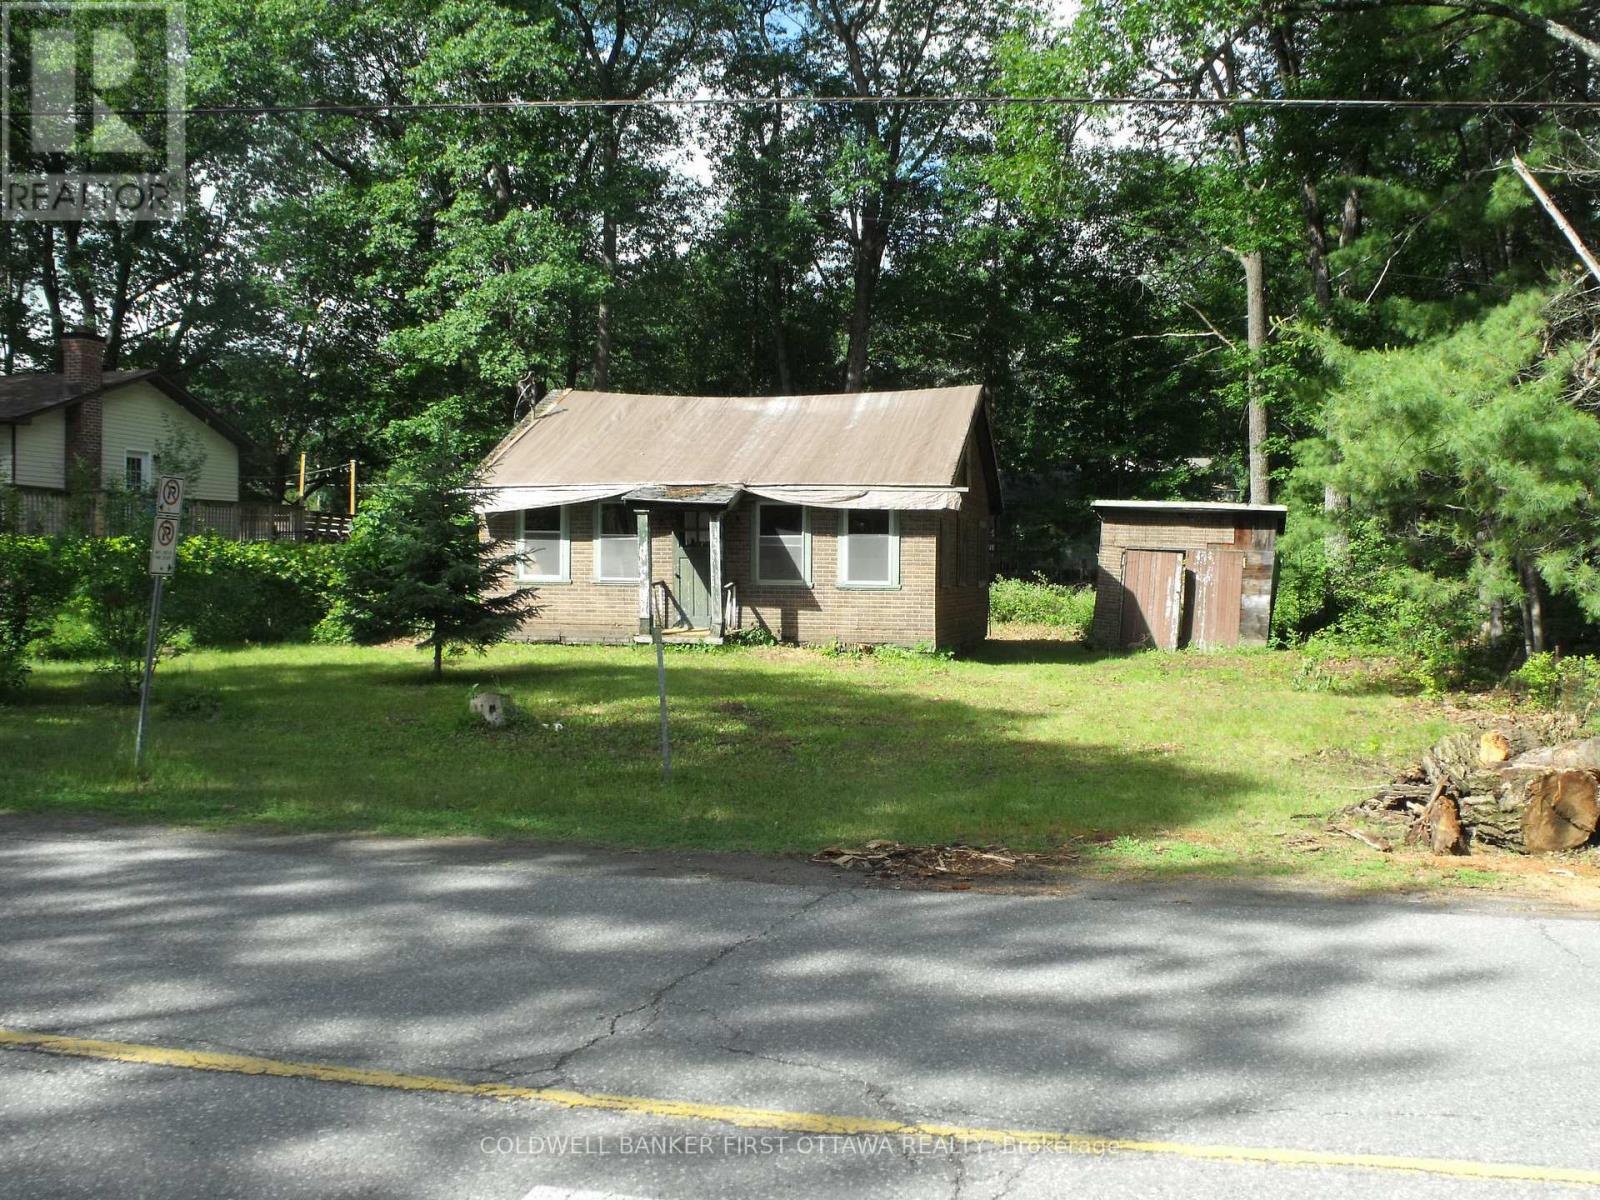
Opportunity - Great location in the heart of Constance Bay, a rural family friendly community with schools nearby and only 17km to Hwy 417 and recreation , shopping all of the amenities of Kanata. Renovate existing two bedroom structure or remove and build a new home of your choice with builder and timeline of your choice. Existing two bedroom home was moved to this site in 1980s and placed on a cement block foundation with crawl space beneath floor. Interior has been stripped to wood frame studs, walls believed to be sound, roof and flooring will need replacement. Buyer to determine suitability for renovation. Well and Septic system will be required, electricity has been disconnected. Public Ottawa river access a short walk away. Seller has a draft plan for a home to be constructed on this site. (id:65396)
15 Elmsley St N Street
Smiths Falls, Ontario
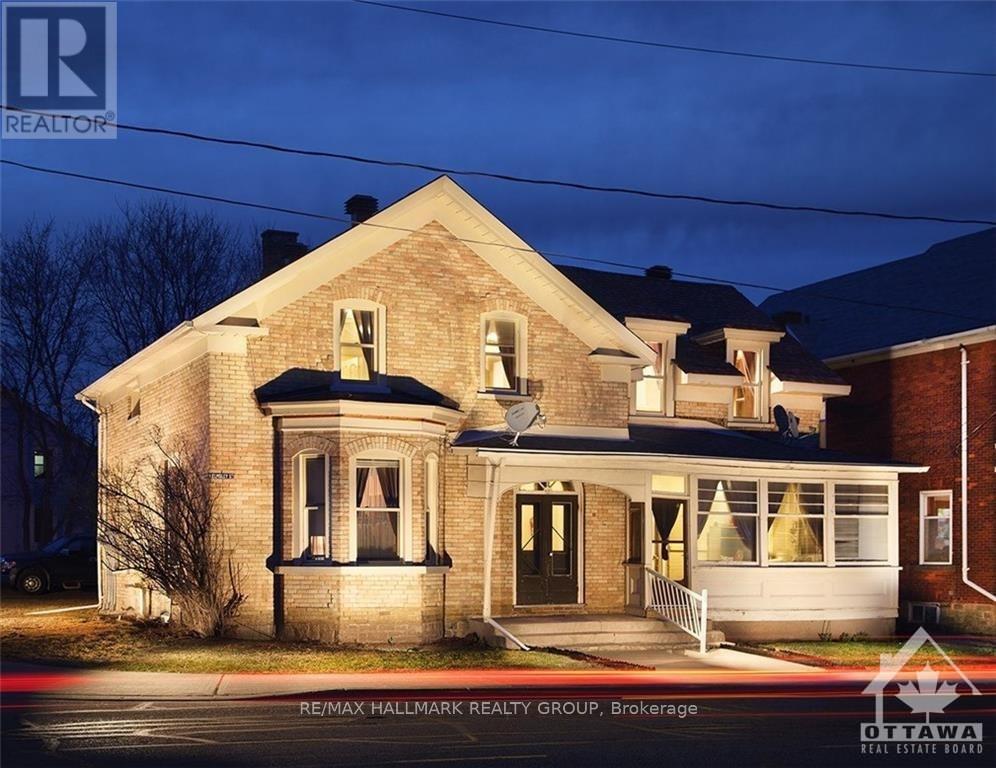
Deposit: $3,500. $1,750/month plus hydro and heat. Spacious 1,100 sq. ft. three-bedroom second-floor apartment in Smiths Falls with southern exposure. Features a gas fireplace as the primary heating source, rear balcony, hardwood floors, new vinyl windows with drapes and blinds, updated light fixtures, and a one-piece bathtub. Conveniently located beside St. Francis de Sales Church and just two blocks from Beckwith Street, the town's main business district, providing easy access to shopping, dining, and everyday amenities. Appliances included: refrigerator, stove, washer, and dryer. First and last month's rent, deposit, and references required. (id:65396)
6296 Big Island
Rideau Lakes, Ontario
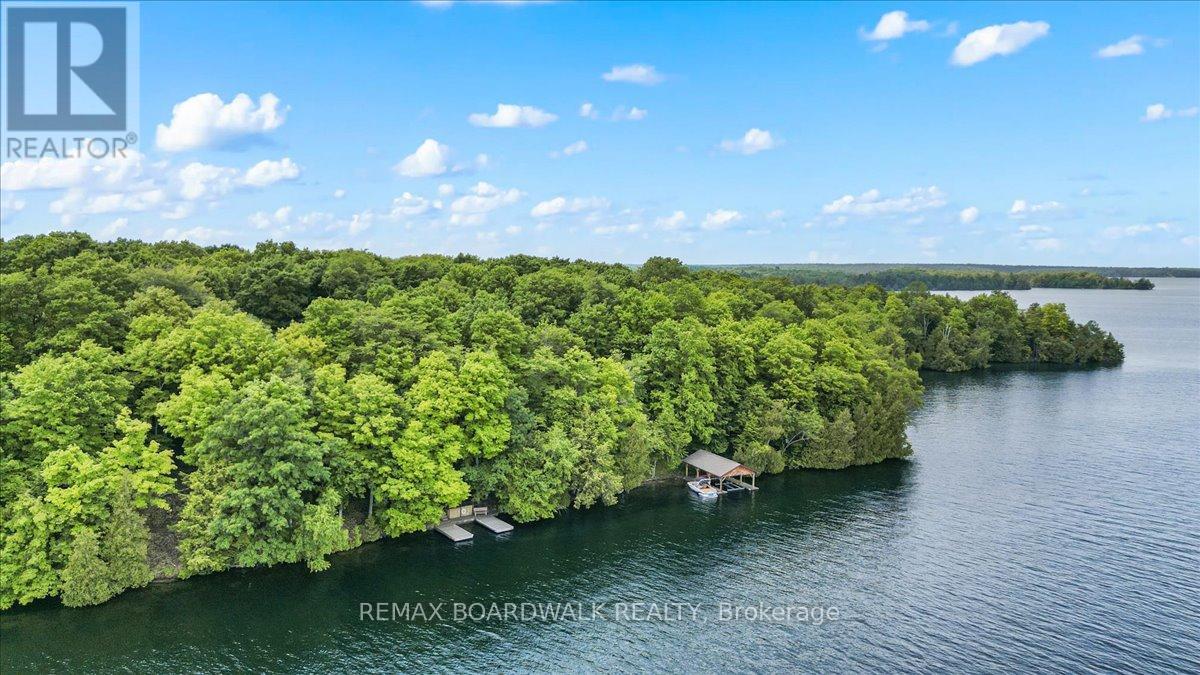
This exceptional waterfront retreat offers nearly 5 acres of private, serene land with over 600 feet of pristine, deep water frontage on one of the most sought-after lakes in Ontario. Whether you're looking for a peaceful family getaway or an active lakeside lifestyle, this property checks all the boxes.Enjoy two permanent docks, including one with an 8000 lb boat lift and covered boat port, ideal for swimming, docking, and entertaining guests. The main cottage is solidly built and features an inviting open-concept layout with a bright kitchen, living, and dining area, two generous bedrooms, and a full bathroom.A charming guest bunkie offers additional space for visitors or kids, making it the perfect family compound. Modern amenities include a newer conventional septic system, 200 amp electrical service, durable metal roof, and on-demand hot water. Efficient wood stoves extend your season comfortably from early spring through late fall.Positioned for front-row views of the annual Big Rideau Lake fireworks, and just a short boat ride to the charming town of Portland, the location is unbeatable.This is your opportunity to own a slice of paradise on Big Rideau Lakejust pack your swimsuit and fishing rod and start making memories. (id:65396)
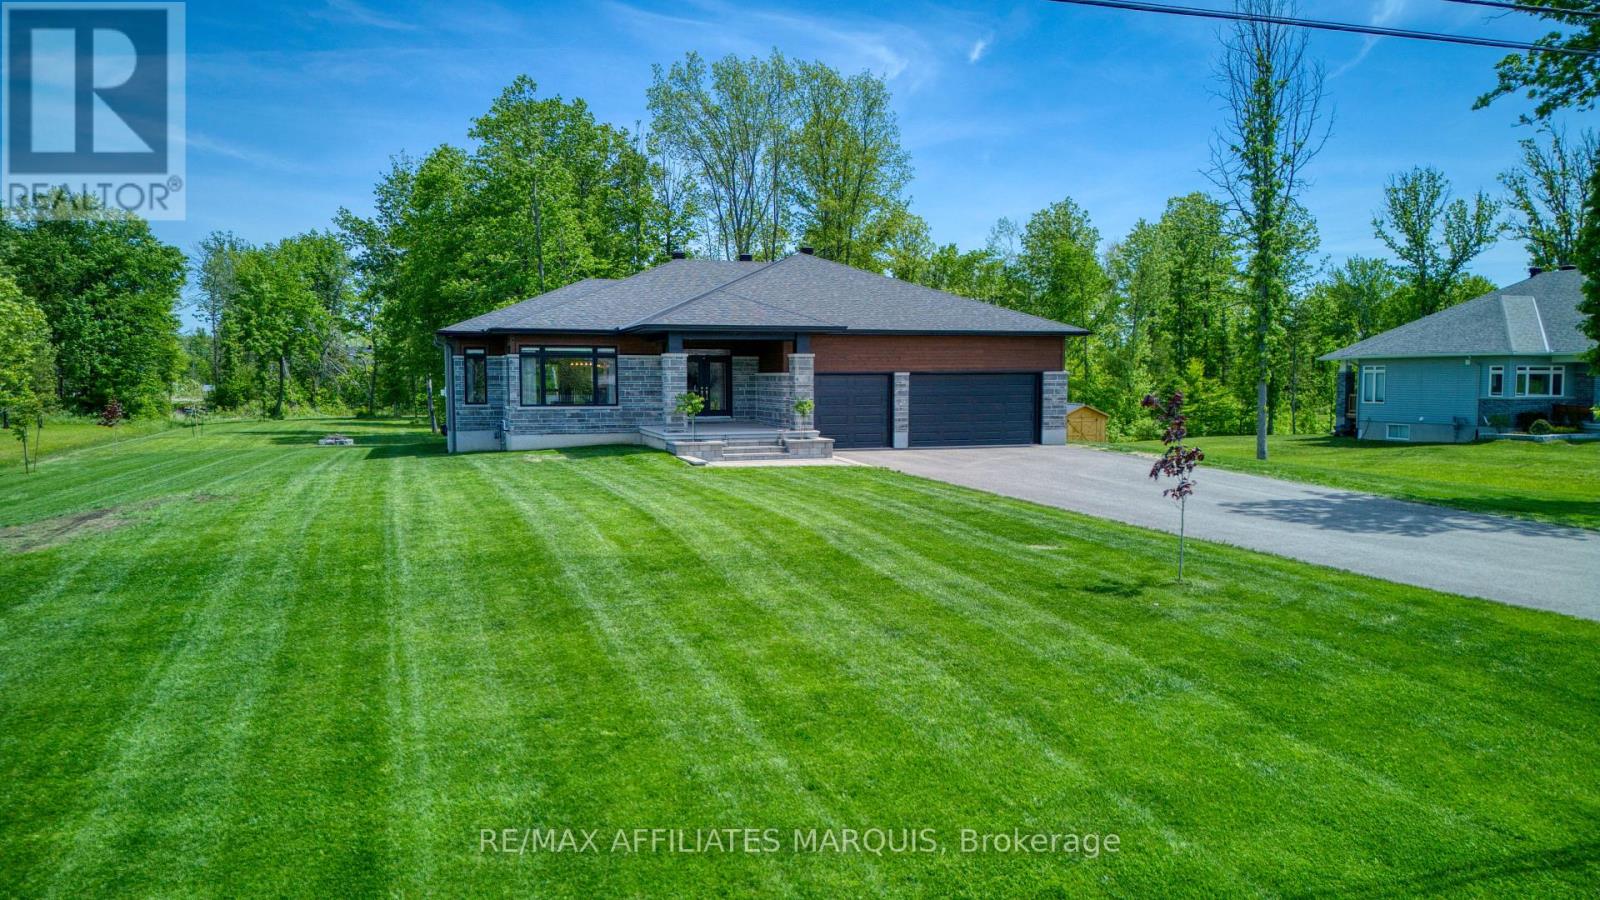
27 Diane Drive
Rideau Lakes, Ontario
Welcome to this exceptional Mackie-built bungalow, perfectly situated on one of the largest and most private lots in this highly sought-after neighbourhood. Nestled on an impressive 1.53-acre property, this beautifully maintained home offers the rare combination of modern living, mature trees, and expansive outdoor space-all just minutes from town and everyday amenities. Thoughtfully designed for both comfort and style, the home features three spacious bedrooms and two full bathrooms, including a serene primary retreat complete with a private ensuite and generous walk-in closet. The bright, open-concept main floor showcases a functional layout ideal for both family living and entertaining, with large windows that invite natural light and picturesque views of the surrounding property. Custom white oak woodwork throughout living room and mud room/laundry help keep life organized and tidy! Step outside and discover your own private oasis. The professionally installed 2025 Curb Appeal 25'x20' interlock patio creates the perfect setting for outdoor dining, relaxing, or gathering with friends and family or take a shade break on the 16'x13' covered deck. Mature trees frame both the front and rear yards, providing natural shade, privacy, and year-round beauty. Additional highlights include a walkout backyard with endless potential, oversized 3 car garage, a paved driveway, meticulous upkeep throughout, and a location that offers the best of both worlds-peaceful country-style living within a desirable neighbourhood close to schools, shopping, restaurants, and all essential amenities. A rare opportunity to own a newer home on an estate-sized lot in one of the area's most desirable communities. (id:65396)
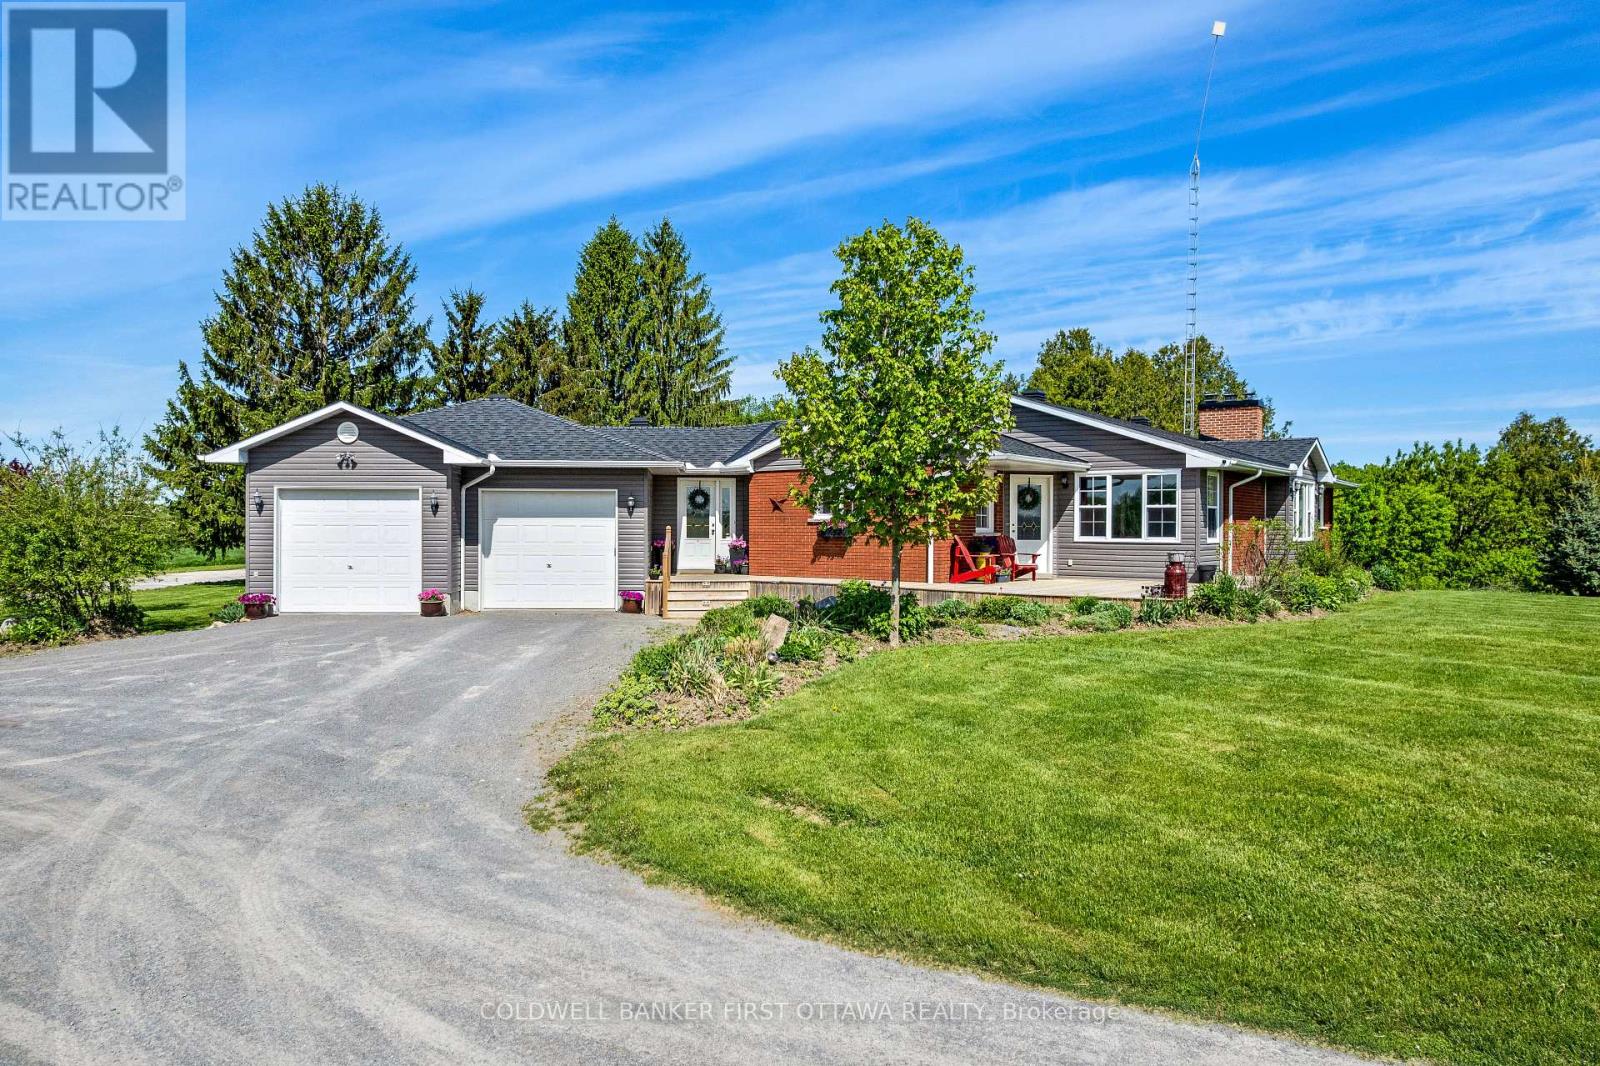
6443 Martin Street N
Mississippi Mills, Ontario
Country Living at Its Finest - 87 Acres Just Minutes from Almonte. Experience the perfect blend of privacy, tranquility, and convenience on this exceptional 87-acre property, located just five minutes from all the amenities that Almonte has to offer. Tucked away at the end of a picturesque lane, this stunning country retreat is surrounded by 57 acres of productive tillable land, gently rolling hills, and mature trees, creating a peaceful and scenic setting. The sprawling bungalow offers comfortable, open-concept living, ideal for both everyday life and entertaining. Hardwood flooring throughout the principal rooms adds warmth, character, and timeless appeal. The property is exceptionally well-equipped with a variety of substantial outbuildings, including a loafing barn, original dairy barn, workshop, storage shed, and machinery shed, providing outstanding storage and versatility. With approximately 40 cattle stalls, this property is perfectly suited for a hobby farm, livestock operation, small agricultural venture, or anyone seeking the freedom and possibilities that come with expansive rural acreage. Notable updates and features include a renovated kitchen (2000), kitchen windows (2022), front deck (2020), roof shingles (2015), propane furnace (2012, serviced annually), air exchanger (2012, serviced annually), and an upgraded septic system with additional runs completed during the home's rebuild in 2000. Whether you're looking to farm, raise animals, cultivate gardens, or simply enjoy the beauty and serenity of country living, this remarkable property offers endless opportunities to bring your vision to life. 24 hours irrevocable on all offers. See attachment for more details. (id:65396)
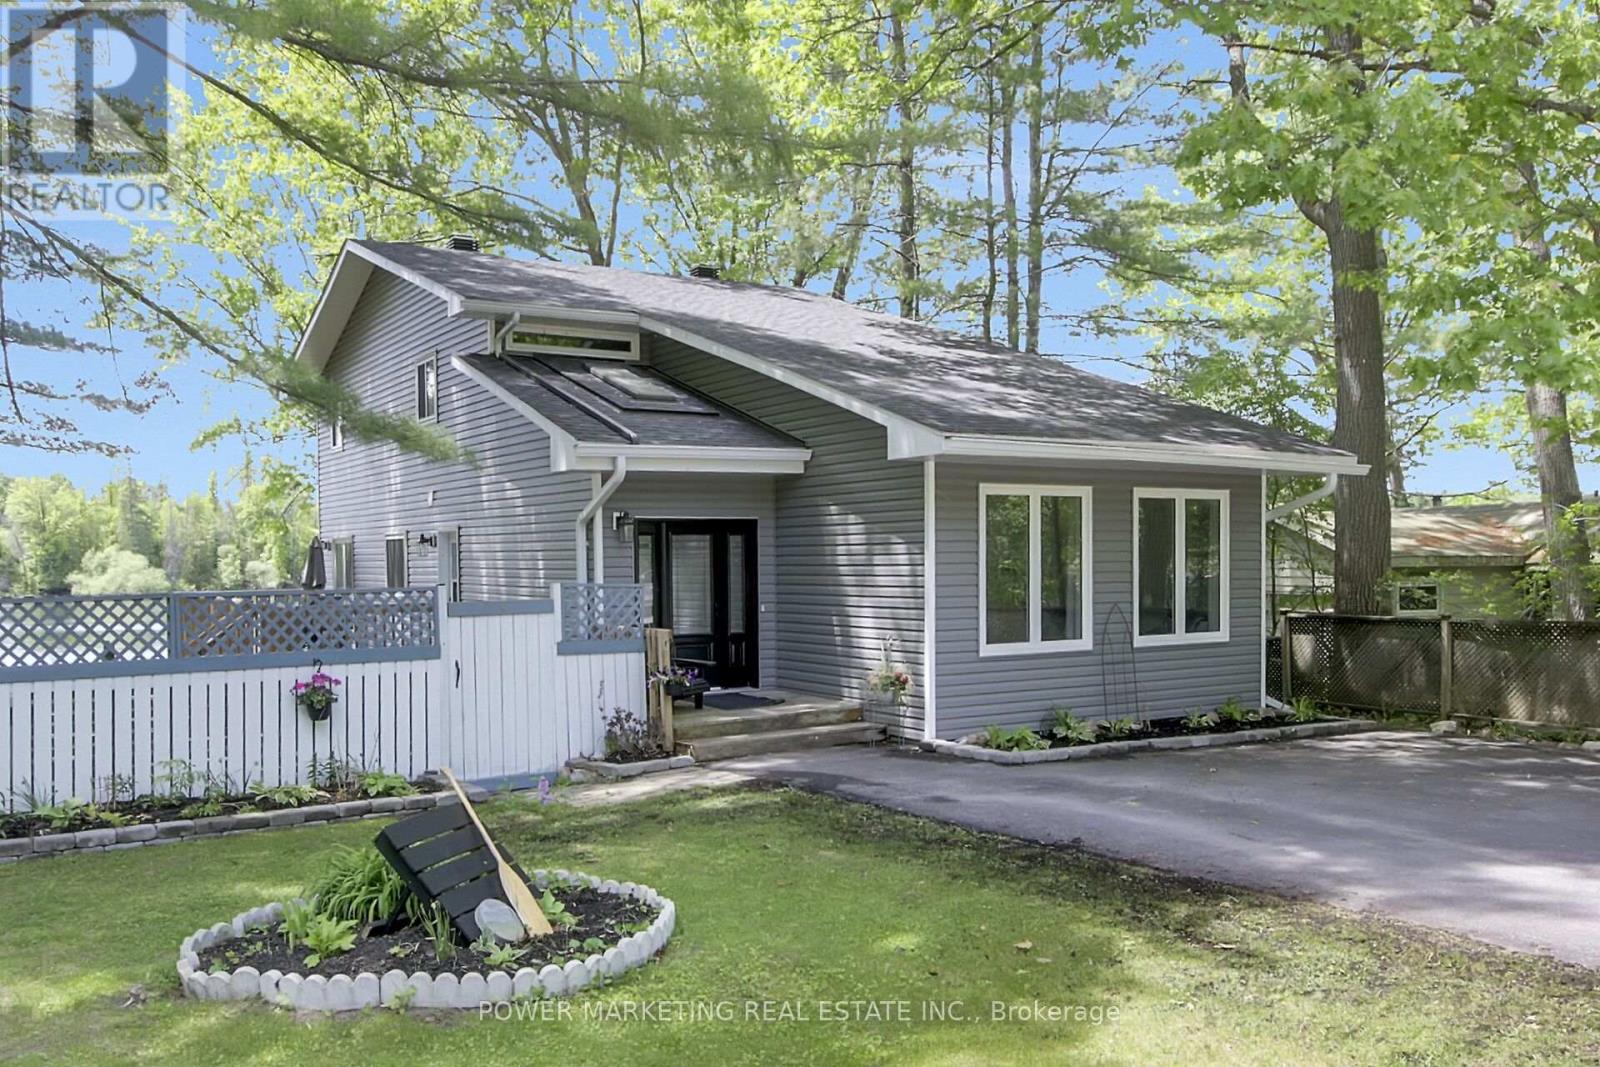
1312 Bayview Drive
Ottawa, Ontario
Almost new WATERFRONT corner lot property with a million-dollar View! Welcome to 1312 Bayview Drive, a charming retreat in the quaint neighbourhood of Constance Bay, where relaxed waterfront-community living meets everyday convenience. This great 4+1 bedroom, 4-bathroom property with approx. 3,244 sqft of finished living space surrounded by mature trees offers privacy, tranquility, and easy access to the Ottawa River, beaches, walking trails, and outdoor recreation. This Sun-filled home was completely renovated in 2023! Main floor welcomes you with a specious foyer, a large living room with vaulted ceilings, an office or bedroom on main floor to suit your needs, main floor family room and eat-in area, newer quartz kitchen with all newer appliances including a gas stove and pantry, spacious formal room, powder room with laundry, wrap-around deck and more! Upstairs you will find a quaint reading corner, a dreamy primary bedroom with sliding doors to a balcony to enjoy those waterfront views, a stunning custom ensuite bathroom with freestanding tub and a walk in closet, a second spacious bathroom and 2 more generous size bedrooms. A fully finished lower level offers you a potential in-law suite! Spacious rec room, LEGAL bedroom with egress windows, full bathroom, second large rec room for a gym or game room, storage, wet-bar and hook-up for a 2nd Washer/Dryer! UPGRADES to name a few: electrical, plumbing, furnace & C/air, sump pump, windows, roof w/50-year warranty, hot tub ($8K value) and more! The great home features large bright and comfortable living spaces designed for year-round enjoyment. The spacious yard provides plenty of room for entertaining, gardening, family activities, or simply relaxing in a peaceful natural setting. Located just a short drive from Kanata and Ottawa's west end, Constance Bay offers a unique lifestyle with boating, swimming, fishing, snowmobiling, and cross-country skiing right at your doorstep. A must see, Call today! (id:65396)
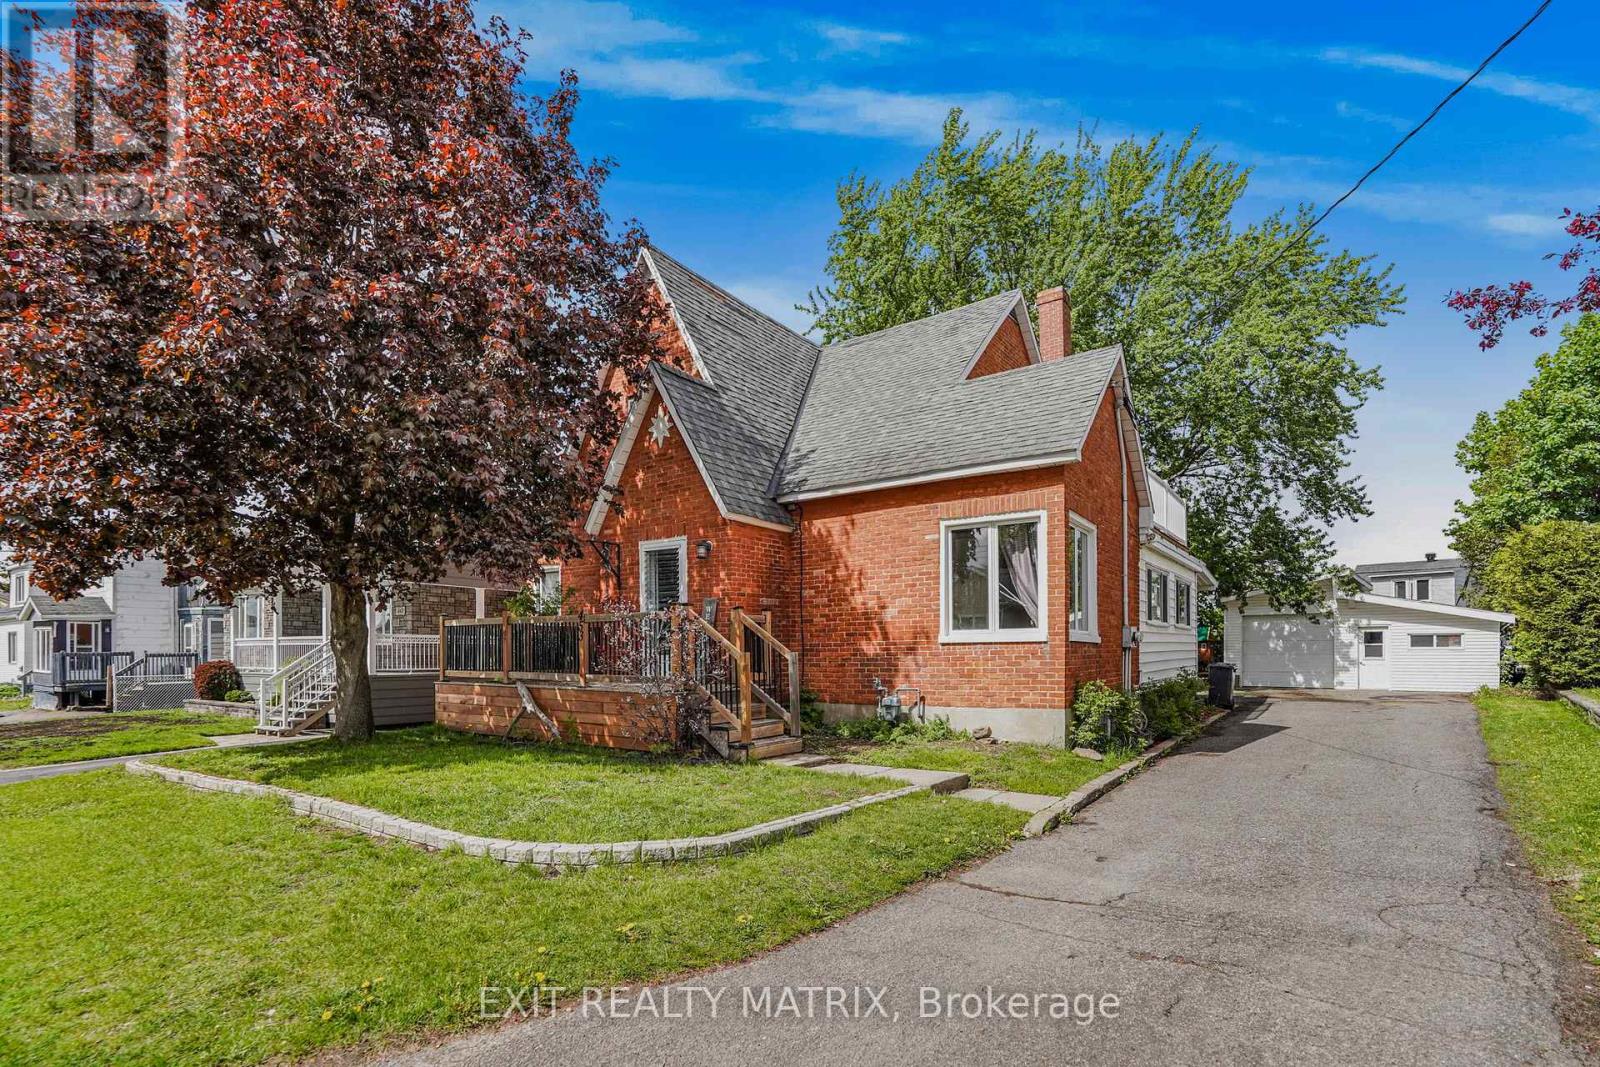
453 Garneau Road
Hawkesbury, Ontario
Discover timeless charm and endless potential in this beautifully maintained all-brick century home, ideally located in a charming family-friendly neighbourhood close to all amenities. Formerly configured as a duplex, this unique property still retains all of its original commodities including 2 electrical panels, 2 hydro meters (100 AMP each), 2 hot water tanks (2013), and a separate entrance that can easily be closed off, offering an incredible opportunity for multigenerational living, income potential, or an easy conversion back to a duplex. Currently serving as a spacious 5-bedroom home, this property welcomes you with a large covered front porch and an inviting foyer featuring plenty of organized closet space. The bright and spacious main level is filled with natural light and offers a functional layout with a large kitchen featuring ample cabinetry and counter space, a dining area, and an impressive sunroom with access to the screened porch and deck, perfect for relaxing or entertaining. An additional porch off the kitchen adds even more charm and convenience. The main floor also features a cozy living room, a spacious primary bedroom with large closets, office, and a 5-piece bathroom. The second level offers 5 generously sized bedrooms, including 4 with walk-in closets and one with access to a private balcony, all conveniently served by a spacious 4-piece bathroom. The unfinished basement provides excellent storage and future development potential. Outside, enjoy a paved driveway, detached garage, mature trees, and a beautifully landscaped setting that adds to the home's warmth and character. (id:65396)
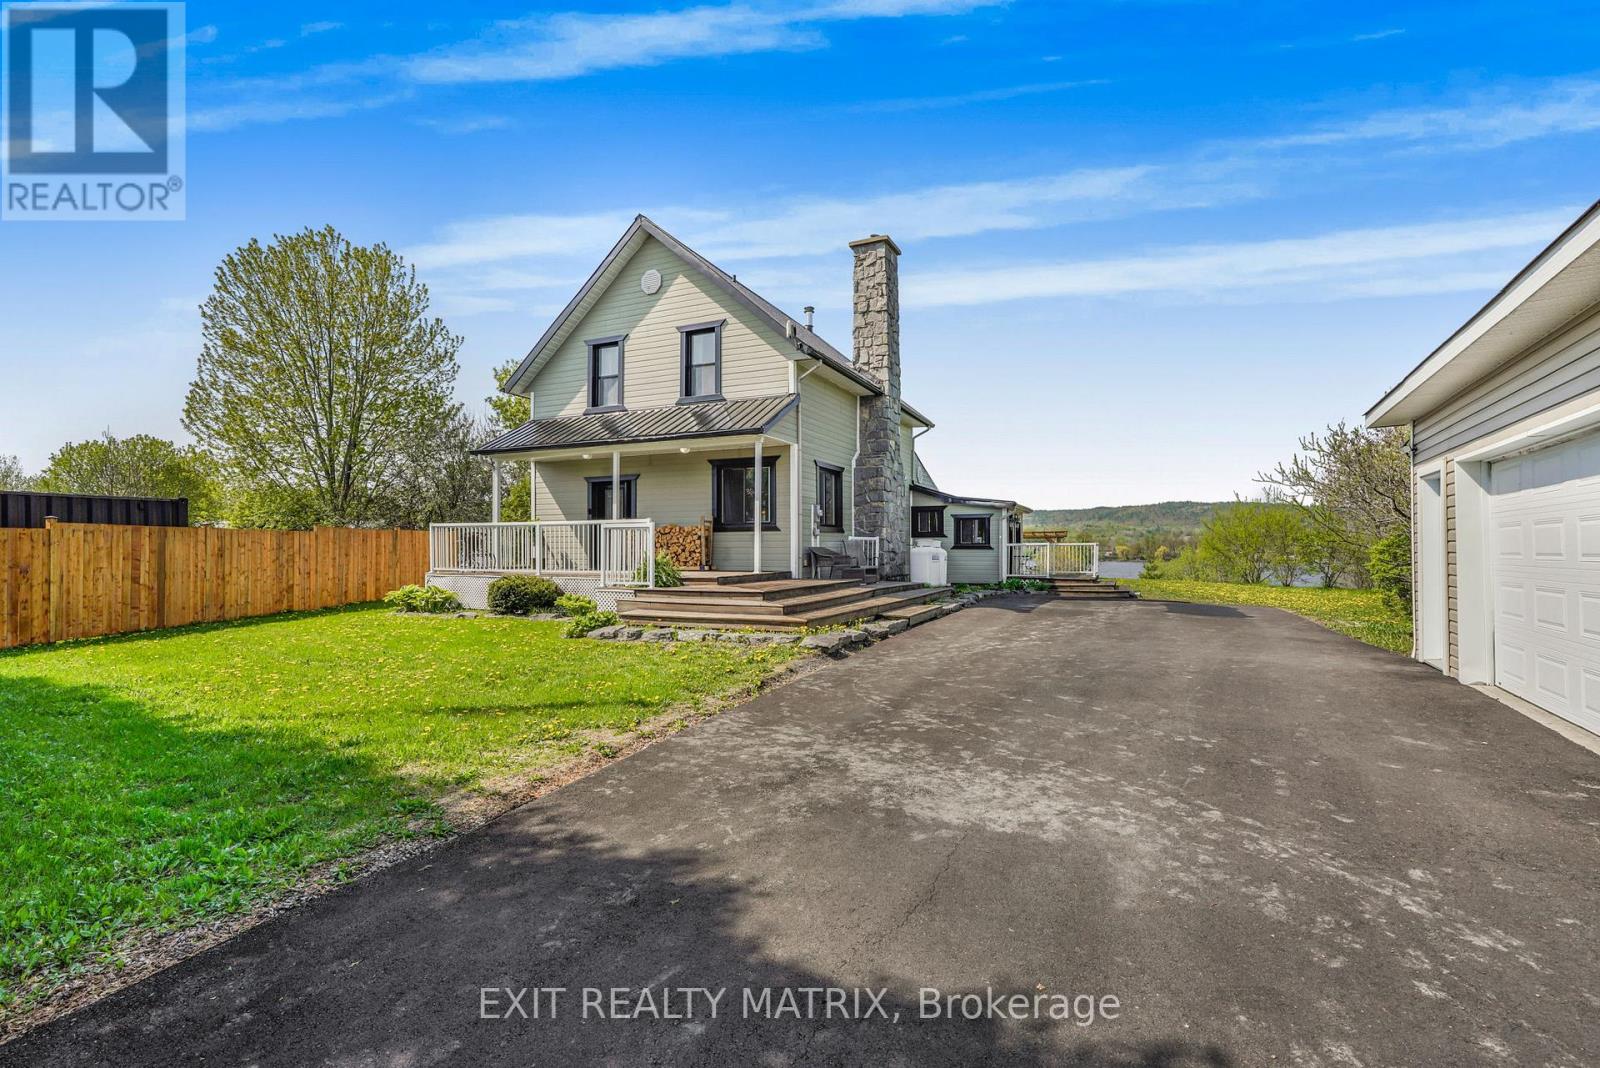
1871 Lajoie Street
Alfred And Plantagenet, Ontario
Experience country living at its finest on 1 acre in this stunning waterfront retreat where timeless charm meets resort-style outdoor living. From the moment you arrive, this impressive 2-storey home captivates with its landscaped front porch, striking stone-accented chimney, paved driveway & inviting curb appeal. Step inside to an inviting foyer where the detailed hardwood staircase creates a stunning first impression filled with warmth & character. Gleaming hardwood & ceramic flooring flow throughout the home, enhancing the bright atmosphere. Designed for both everyday living & entertaining, the spacious kitchen offers abundant cabinetry, generous counter space & a sit-at island flowing into the bright eating area & living spaces. The sun-filled family room features oversized windows, loads of natural light & patio doors leading directly to the backyard oasis. The cozy living room showcases rich wood accents & a stunning stone wood-burning fireplace, creating the perfect setting for relaxing evenings. A stylish powder room & convenient main-floor laundry complete the level. Upstairs, the spacious primary retreat offers plenty of closet space alongside two additional bedrooms & a beautifully appointed 4-piece bathroom. The unfinished lower level provides excellent storage & endless possibilities. Outside, this remarkable property truly shines with waterfront views, a private dock & waters perfect for boating, fishing, and relaxing. Enjoy direct access to Montebello via ferry & a marina offering free boat launching for residents. Entertain under the impressive 16x32 pergola, gather around one of two fire pits, unwind in the hot tub, or relax in the gazebo surrounded by landscaped grounds & a privacy fence. Complete with a detached garage, over $85,000 in upgrades & all new windows & doors throughout, this true turn-key property lets you simply unpack & enjoy. Located just 20 minutes to shopping & approximately 1 hour to Ottawa and Montreal. (id:65396)
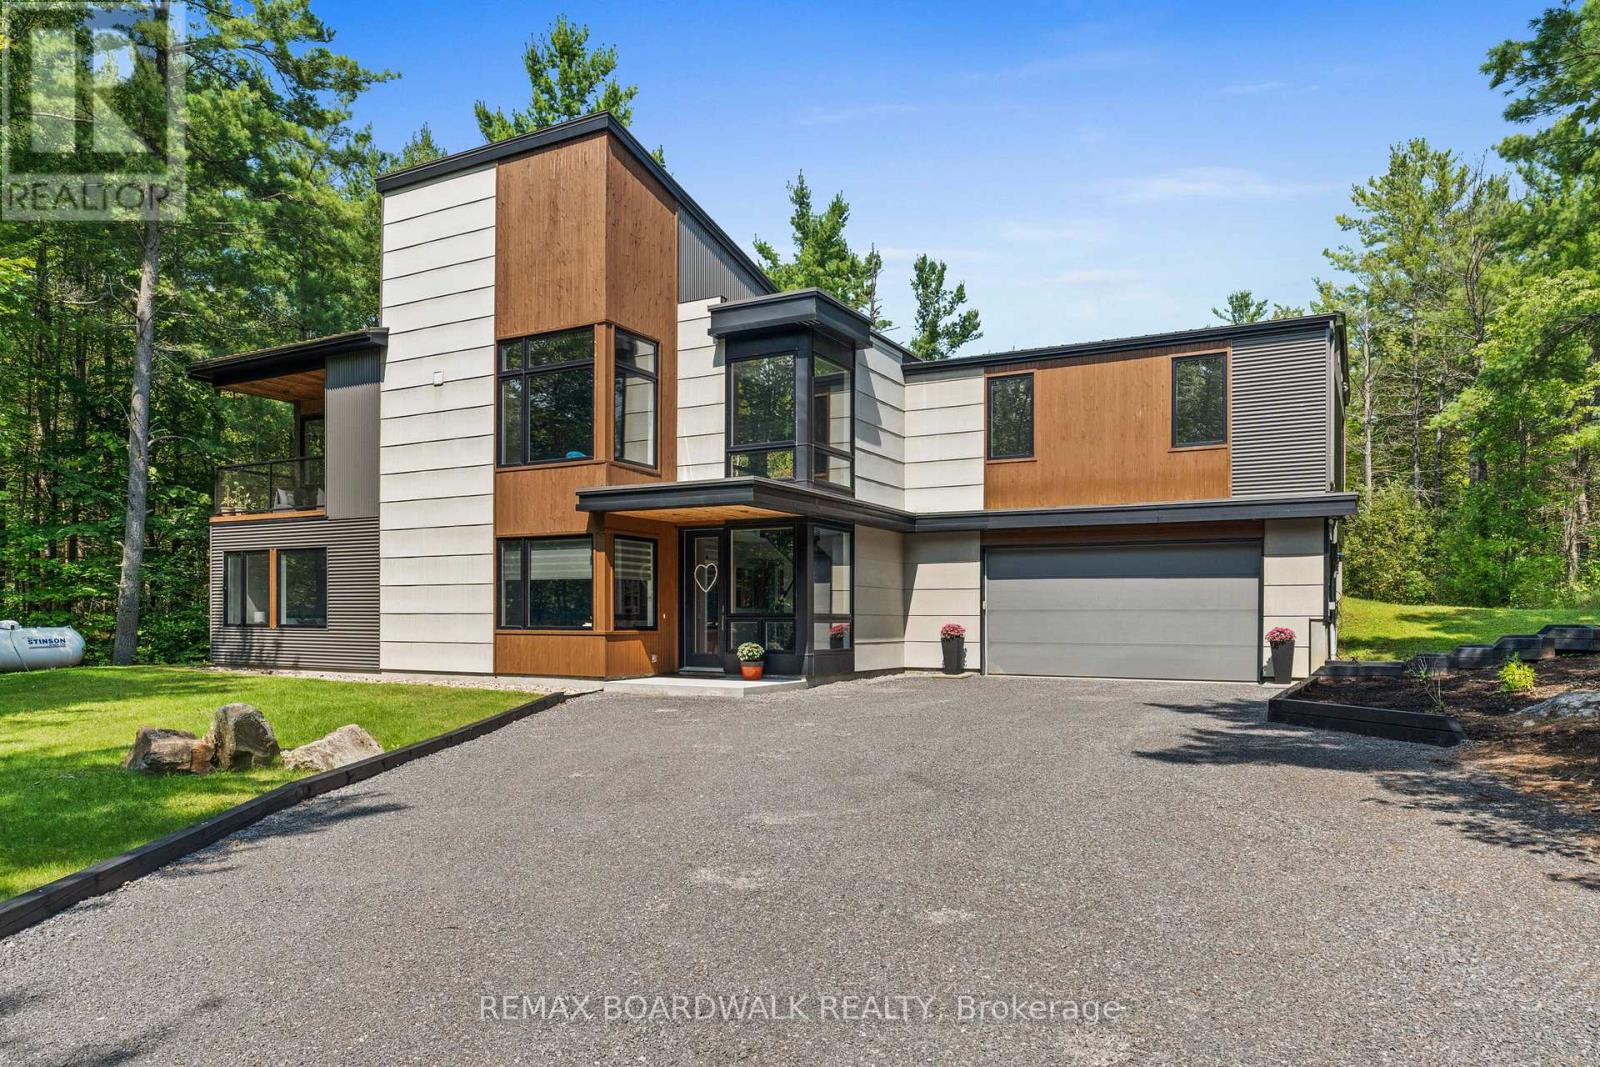
108 Edith Margaret Place
Ottawa, Ontario
Welcome to Saddlebrook Estates, where modern sophistication meets rural tranquility in this award-winning residence designed by Brian Saumure and built by Maple Leaf Custom Homes. Nestled on a private, treed 3.33-acre lot backing onto more than 500 acres of Crown land with resident-maintained hiking, snowshoeing, and cross-country ski trails, this property offers guaranteed unobstructed views and exceptional privacy.This reverse-concept home features 2,775 sq ft of refined living space (1,650 sq ft on the main level and 1,125 sq ft on the lower level), plus a 175 sq ft three-walled covered outdoor entertaining area. Radiant in-floor heating warms the lower level, while an architectural steel-and-glass staircase and abundant interior and exterior lighting create an open, airy ambiance.The great room, anchored by a Napoleon fireplace with built-in speakers, flows seamlessly into the chef's kitchen complete with professional appliances, a walk-in pantry, electronic push-button cabinetry, a dining area, and a powder room roughed-in for a future bath or shower. Designed for convenient living, the primary suite is located on the main living level and features a dressing area and spa-style ensuite. A bright office on the main level opens to a private balcony and yard walkout.The lower level includes a media room, three additional bedrooms, a full bath, mudroom, storage or gym area, mechanical room, and direct access to the full two-car garage.Built for both style and durability, the exterior combines cedar accents, concrete board siding, and metal cladding. Tucked at the end of a quiet cul-de-sac just minutes from Carp Village and central Kanata, this is a rare opportunity to enjoy upscale, efficient living surrounded by nature. (id:65396)
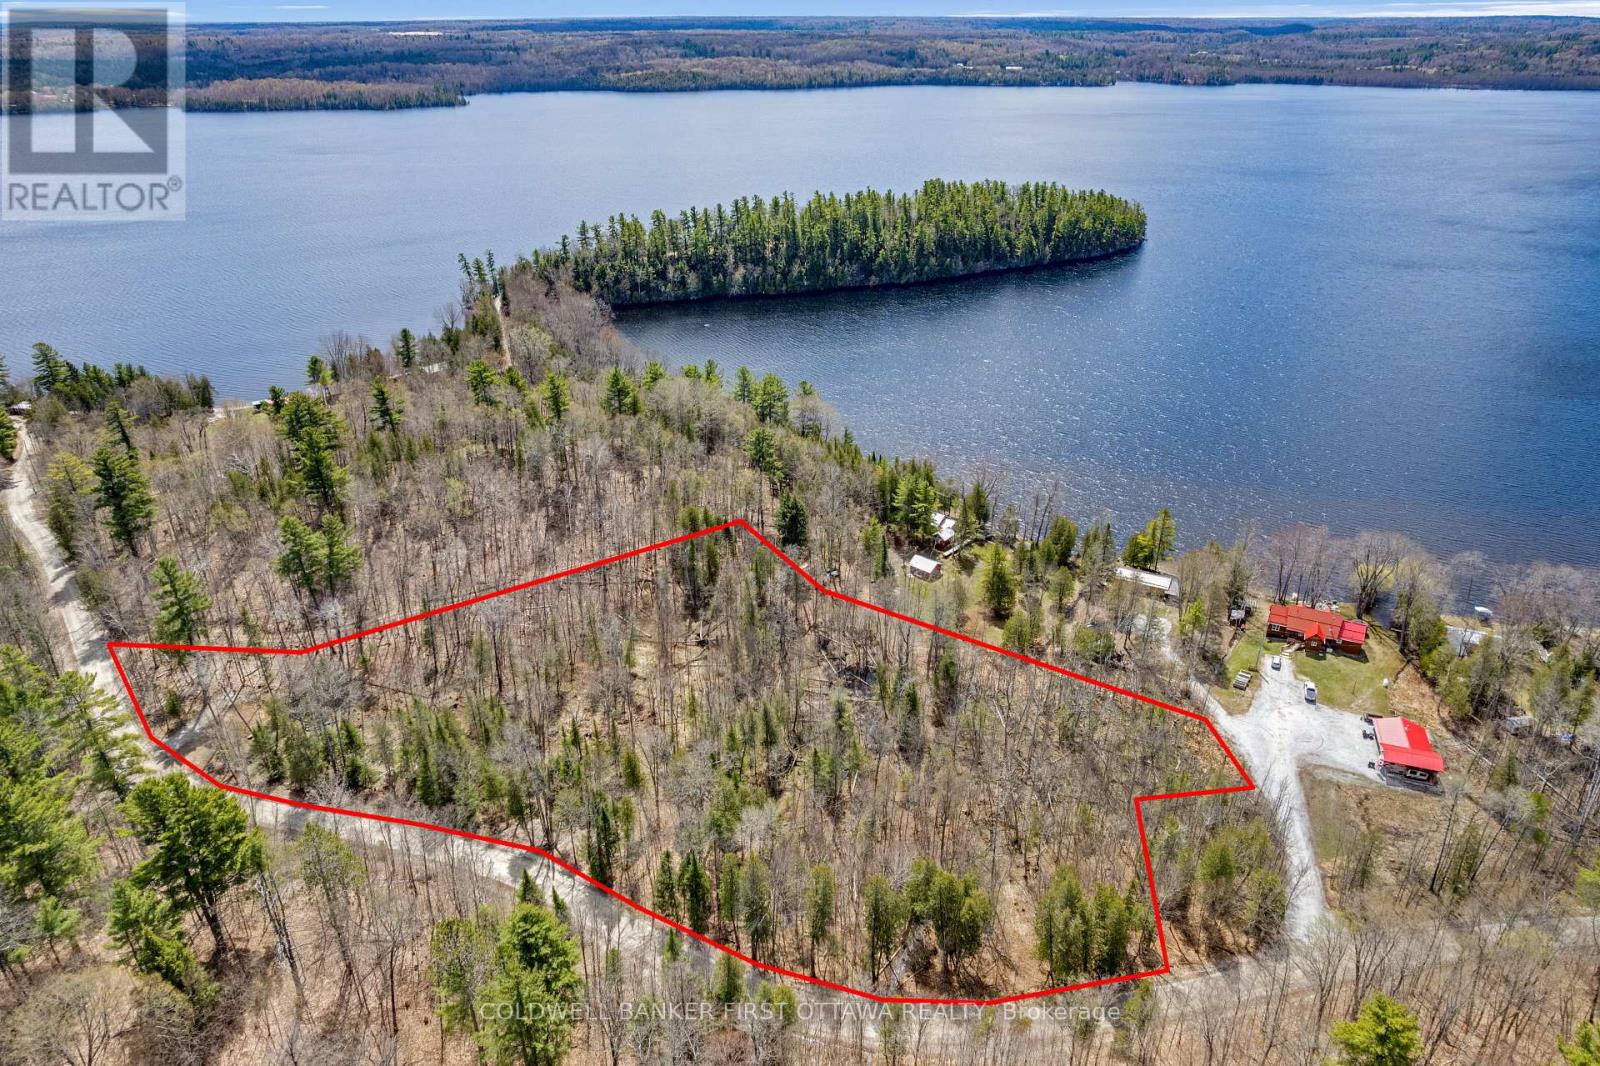
621 North Shore Rd Road
Lanark Highlands, Ontario
Discover your dream-home opportunity by Dalhousie Lake. Nestled in a tranquil rural waterfront community, this beautiful 4.8-acre parcel offers a chance to build your ideal home in a serene and natural setting. High and dry sloping lot is perfect for your walkout design - complete it with a full upper deck to enjoy breathtaking sunrises and sunsets over Dalhousie Lake. Spacious and elevated lot offers beautiful buildable area, ideal for creating your custom dream home or get-away. This lake view lot affords all the amenities of cottage life, without the lakefront property taxes. Lush with mature trees, plus ample standing firewood for your woodstove, fireplace or to enjoy summers around your outdoor fire with s'mores. The lot offers natural privacy, providing a peaceful woodland ambiance. Generous frontage with 771 feet along municipally maintained North Shore Road. Residential zoning. Hydro and phone lines at the road. High-speed internet and reliable cell service available. Abundant crisp clean water in the newly drilled well. Building and septic envelope established, allowing you to streamline your development plans. Dalhousie Lake has 2 public boat launches; one only 3 mins away, the other, gorgeous sandy Centennial Beach, is only 8 mins away. Just 8 km to Purdon Conservation Area for outdoor adventures, where you can hike and marvel at Canada's largest colony of Showy Lady Slipper orchids from mid-June to July. Enjoy dining at Sylvania Lodge-4 km away, or Wheeler's Pancake House-5 km away. Stock up on essentials and specialty items at the Highlands Country Store in McDonalds Corners, just 6 km away. Tap into Lanark County's maple sugar bushes, countless 4 wheeler trails and OFSC snowmobile trails. HST is applicable to the purchase price. All assessments are complete and available. Just 30 mins to Perth, 40 mins to Carleton Place, 1 hr to Kanata. Must be accompanied by a real estate agent to walk the land. (id:65396)
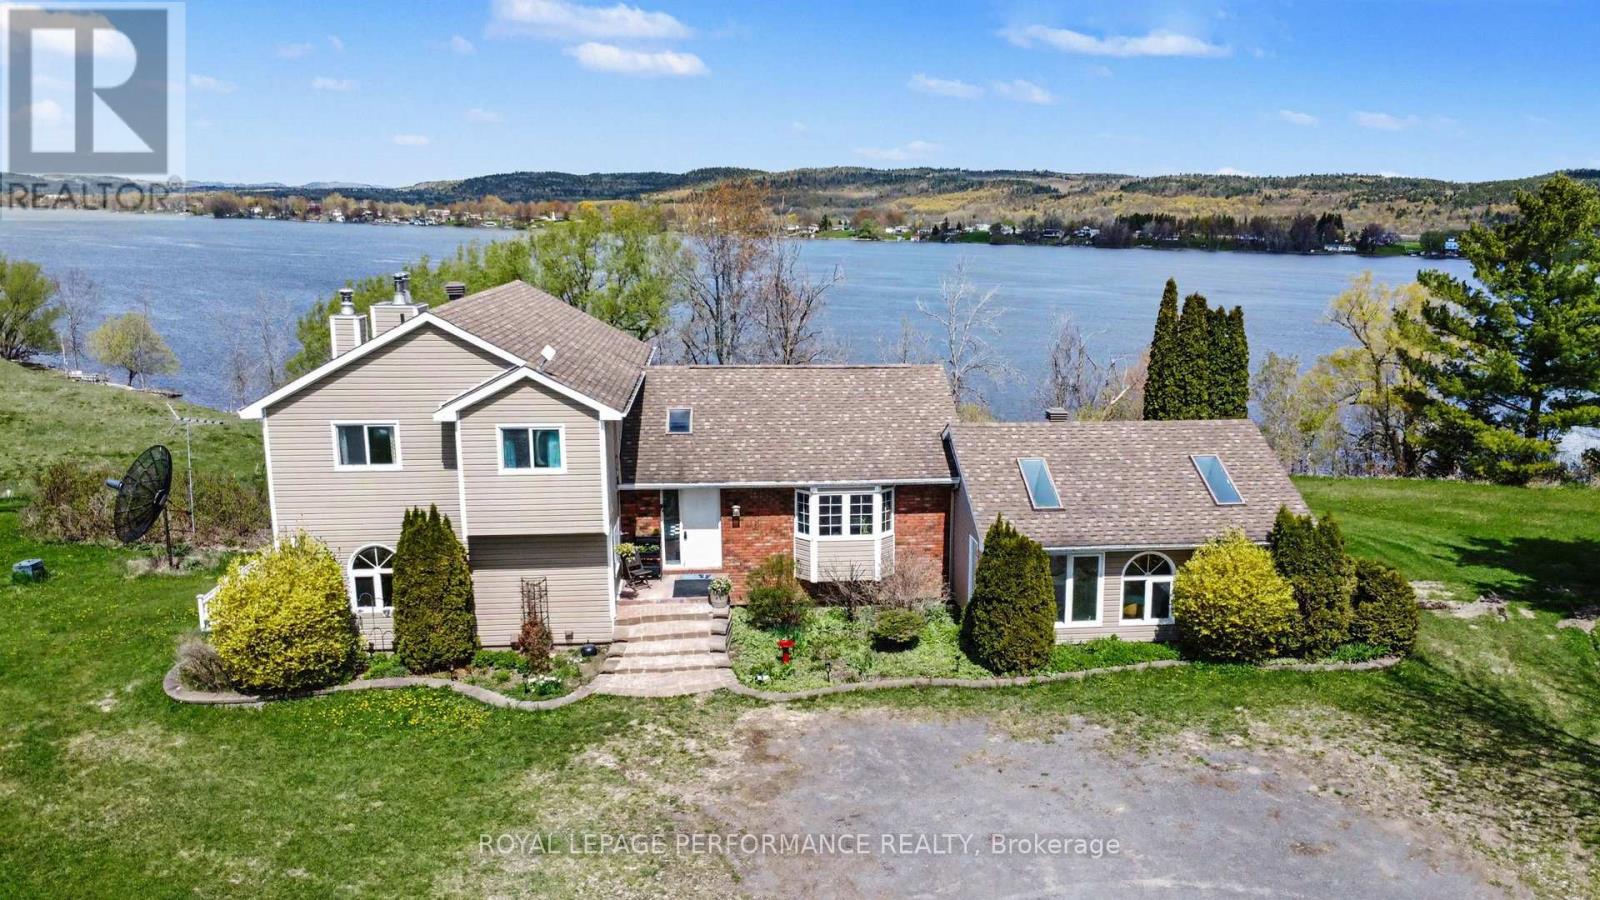
935 Concession 1 Road
Alfred And Plantagenet, Ontario
A Rare Ottawa River Homestead in Lefaivre. 8.5 Acres of Privacy, Views & Future Potential Near Lefaivre, ON. Discover a truly exceptional riverfront property minutes from Alfred and a short drive to Hawkesbury. Set on 8.5 acres along the Ottawa River with over 630 ft of pristine waterfront, it offers remarkable privacy, breathtaking natural beauty, and exciting future potential. Enjoy spectacular sunsets and sweeping panoramic views East, West and North. The gently sloping lot allows direct water access with potential for a private boat launch, ideal for swimming, boating, and waterfront living. Expansive open space suits hobby farming, gardening, or a peaceful rural retreat. Located near Baie des Atocas, a protected wetland rich in wildlife, scenery and outdoor enjoyment, enhancing lifestyle appeal. A long gravel driveway leads to a spacious, well-maintained two-storey home with walkout basement and multiple outbuildings. Inside, large principal rooms are filled with natural light. Main floor: eat-in kitchen with cathedral wood ceilings and water views, living/dining room, family room with fireplace, bedroom, powder room and solarium. Upstairs: primary bedroom with walk-in closet and fireplace, large bath with Roman tub and shower, and second bedroom. Lower level: rec room, 4th bedroom, 3-piece bath and storage. Mature gardens, severance and development potential (buyer to verify). Sold as is. Exceptional privacy and peaceful setting. Truly a rare find! (id:65396)
2382- 2338 Greys Creek Road
Ottawa, Ontario
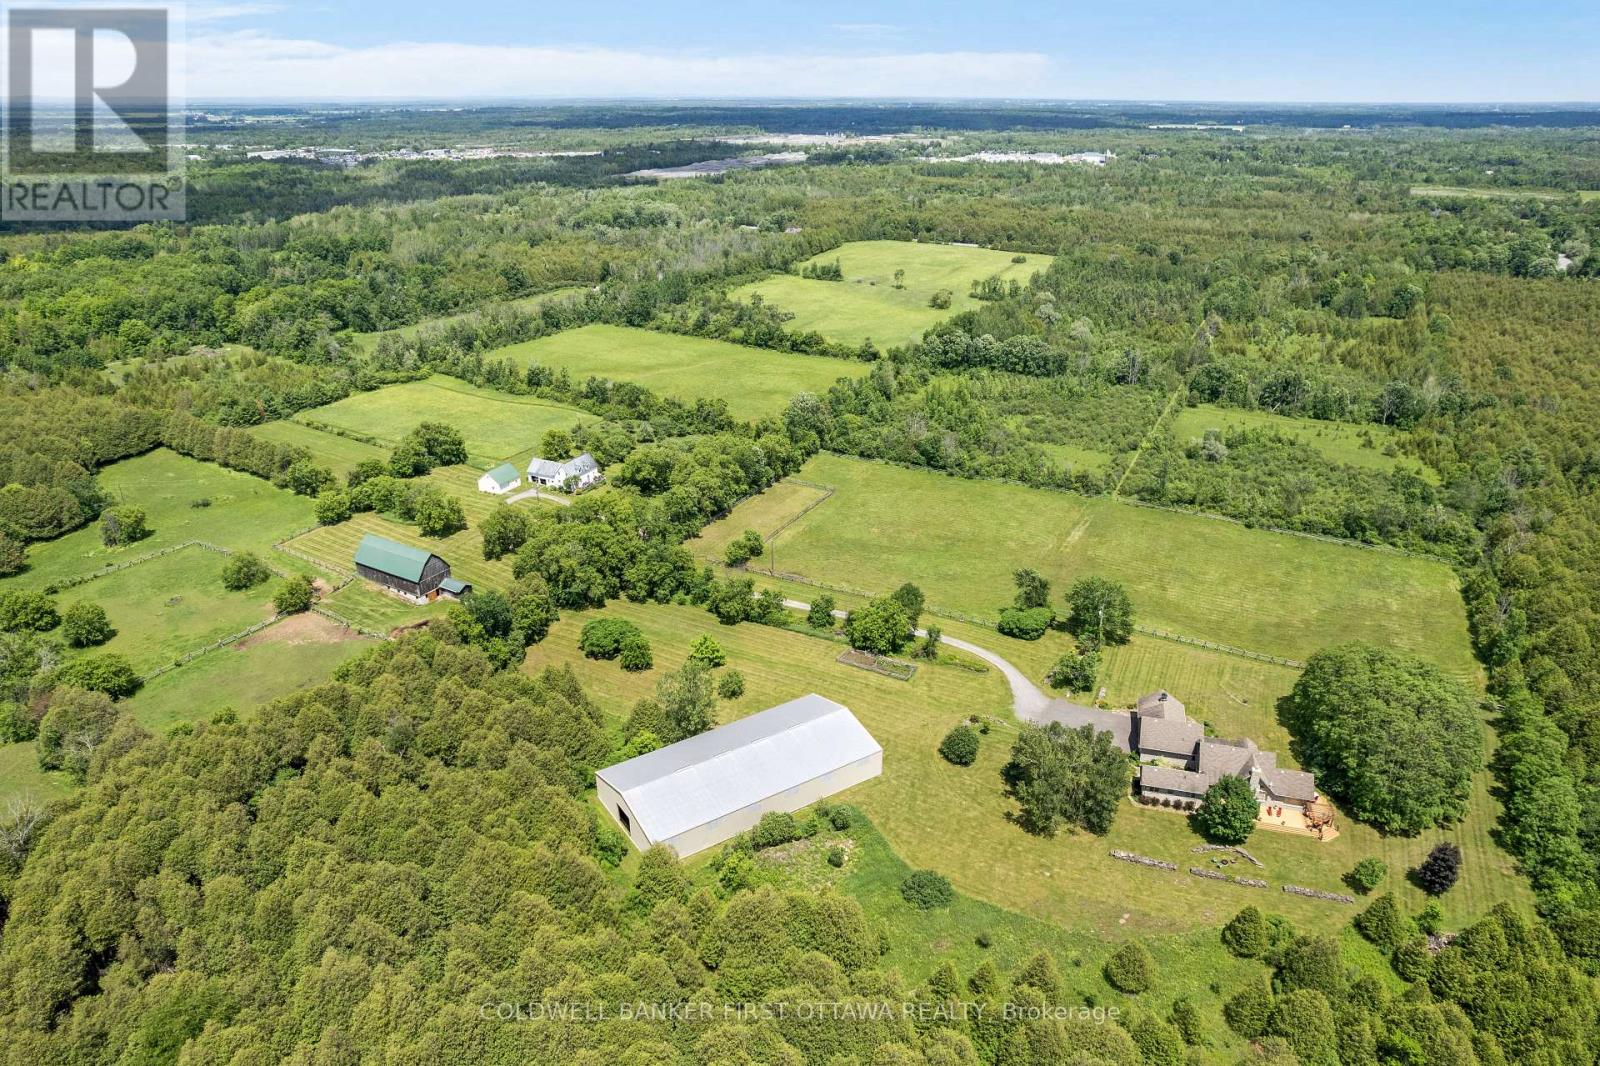
Equestrian farm on 195 acres, with horse boarding income. Located 20 mins from Ottawa airport, immaculately maintained farm has horse barn, indoor arena, outdoor rings, paddocks, riding trails, pastures, orchard, forest & creek. Besides the farm & business, the 195 acres is land investment consisting of two separate properties, side by side. One side 95 acres and other 100 acres, currently used as one property. On the 95 acres is exquisitely elegant 2009 stone bungalow offering premium finishings of rich chestnut-hued oak trim, cathedral ceilings, timber-frame beams, hand-scraped oak floors, sound system and indoor infinity pool. This three bedroom, two bathroom home's front foyer has stately solid oak door and double oak closet. In the living room is beautiful dry-stacked stone fireplace with wood-burning insert. Glass doors open to poolroom with infinity heated pool; room extremely well constructed including superior humidity control. Diningroom garden doors to wrap-about cedar deck. Granite kitchen a culinary showpiece with cherry cabinetry, two copper hammered sinks, breakfast bar, island and toe-kick vacuum. Primary suite retreat features bamboo floors and walk-in closet; ensuite double vanity with copper hammered sinks and dual-spray shower. Two bedrooms and 3-pc bath with porcelain floor, marble vanity plus jet tub. Office has built-in desk & outside access. Upscale mudroom-laundry room with cherry cabinets, granite counters and dog shower. Efficient Mitsubishi 2023 heat pump and air handler. Also, boiler for radiant floor heat in lower level & main kitchen, bathrms, poolroom, mudroom & office. Impressive 1,000sf cedar deck has Pergola & propane hookup. Attached 3-bay garage, one bay heated. Next to this 95 acres is the 100 acre parcel with farmhouse for family or rental. Horse barn hydro, water, 7 stalls & tackroom. Workshop with propane heat. No herbicides used on land for over 15 yrs. Two possible lot severances. On paved road, garbage pickup & school bus. (id:65396)
1220 Thomas Lane
Frontenac, Ontario
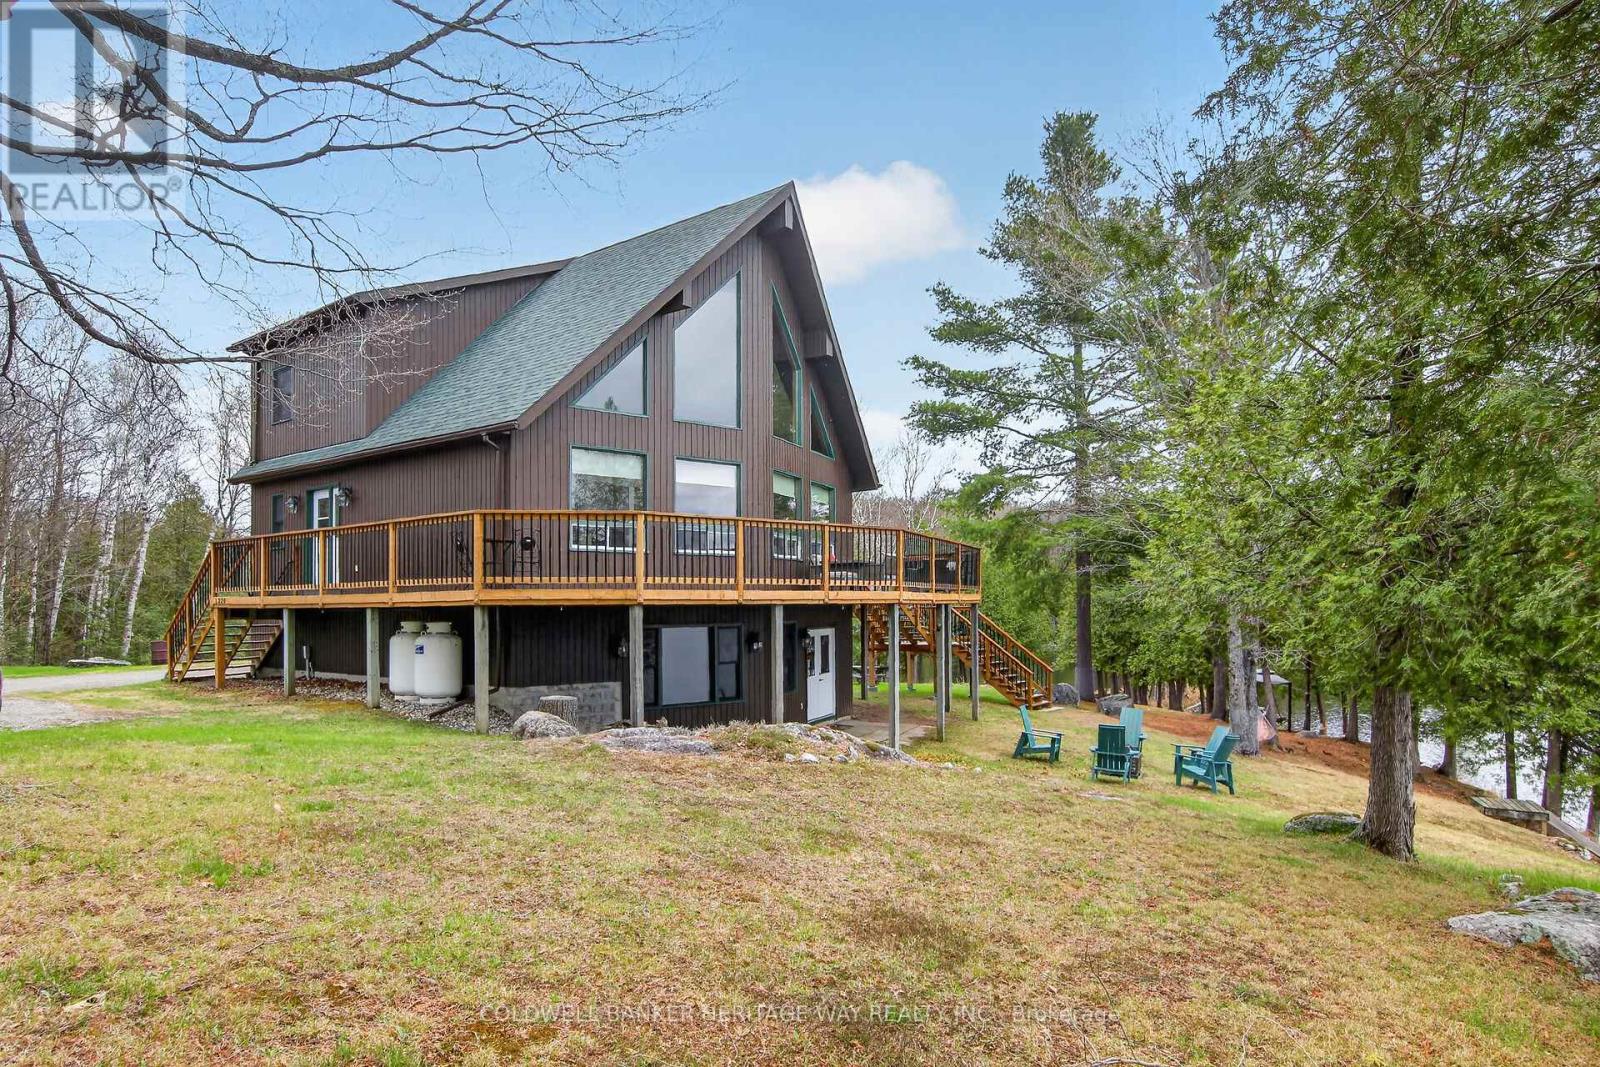
Discover the pinnacle of private waterfront living on the serene shores of Twentysix Lake. This sprawling 7+ acre estate offers an unmatched blend of rugged natural beauty and sophisticated modern luxury, providing a level of seclusion that is increasingly rare. The property is a fisherman's paradise, fronting a private 60-acre lake teeming with bass, pike, and perch, ensuring peaceful afternoons on the water. A unique highlight of this offering is the inclusion of a portion of the prominent island visible from shore, characterized by its striking granite outcroppings-a perfect destination for a short paddle or a sunset picnic. The residence has undergone extensive renovations and updates, with no detail overlooked. The heart of the home is a gorgeous gourmet kitchen designed for the culinary enthusiast, while the major systems offer peace of mind with brand-new roof shingles installed in 2024. Retreat to the decadent primary bedroom suite, a sanctuary designed for relaxation. Here, you can wake up to stunning views of the water and watch the loons glide past while sipping your morning coffee. This indulgent space is complete with massive windows, a large walk-in closet, and a stunning 4-piece ensuite bathroom. The fully finished lower level expands the living space significantly, featuring a full walk-out to the lakeside, pine accents that evoke a classic waterfront feel, and durable, comfortable luxury vinyl plank flooring. Throughout the home, huge windows frame the picturesque landscape like living art. Outside, the property provides ample storage and workspace with various outbuildings. Located under an hour from the charming towns of Carleton Place and Perth, and only 90 minutes from Kingston, this year-round home offers the ultimate escape without sacrificing accessibility. With a flexible closing date available, you could be enjoying the tranquility of Twentysix Lake sooner than you think. PLEASE NO DRIVE-BY'S WITHOUT AN APPOINTMENT WITH REALTOR (id:65396)
10 - 3 Stonebank Crescent
Ottawa, Ontario
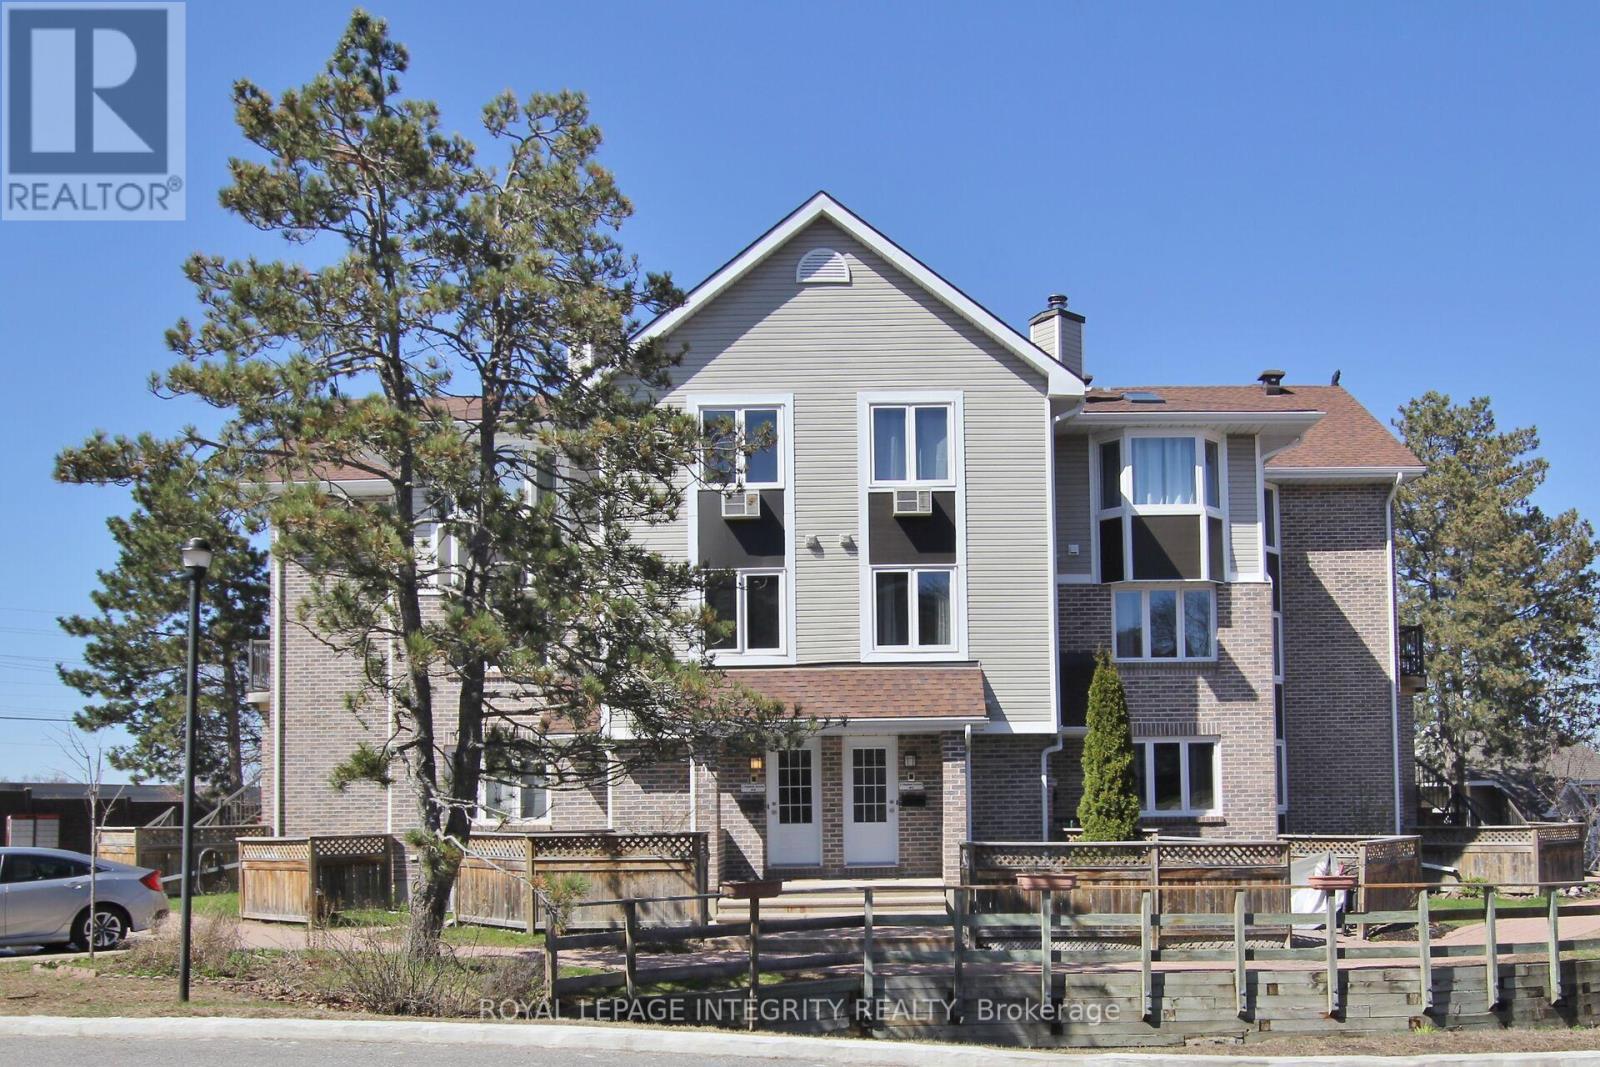
Welcome Home to Bells Corners! Enjoy the perfect blend of comfort and convenience in this beautiful 1-bedroom condo with low condo fees. Located on a quiet street with no through traffic, this condo offers a peaceful retreat while still being close to all amenities. Wake up to a beautiful view from the bedroom window, and enjoy the open concept living area where you can design your own living space, dining area, and office space. Updated bathroom (2025). This condo provides everything you need for comfortable and affordable living in Bells Corners. Family friendly neighbourhood. Don't miss out schedule a viewing today! 24 hours notice required for showings. (id:65396)

2529 Marshwood Road
Ottawa, Ontario
Discover the perfect blend of privacy, nature, and convenience on this spectacular 43-acre country estate, ideally located just 2 minutes from the highway, 15 minutes to Stittsville and Kanata, and only 50 km from Parliament Hill.Built in 1979, this spacious approximately 3,000 sq. ft. home offers 4 bedrooms, 2.5 bathrooms, a 3-car garage, an unfinished basement with endless potential, and a cozy wood-burning fireplace that adds warmth and character to the living space.Extensively updated over the years, the property features:Roof (2019)Windows (2017 & 2025)Boiler (2022)Furnace (2023)Step outside and experience your own private retreat. The property includes a charming 5-person outdoor wood-burning sauna and miles of scenic trails perfect for year-round recreation - enjoy cross-country skiing and snowshoeing in the winter, hiking and ATV adventures in the summer, and mushroom picking in the fall.A rare opportunity to own a peaceful countryside escape with easy access to city amenities. (id:65396)
00 Bolton Road
North Grenville, Ontario
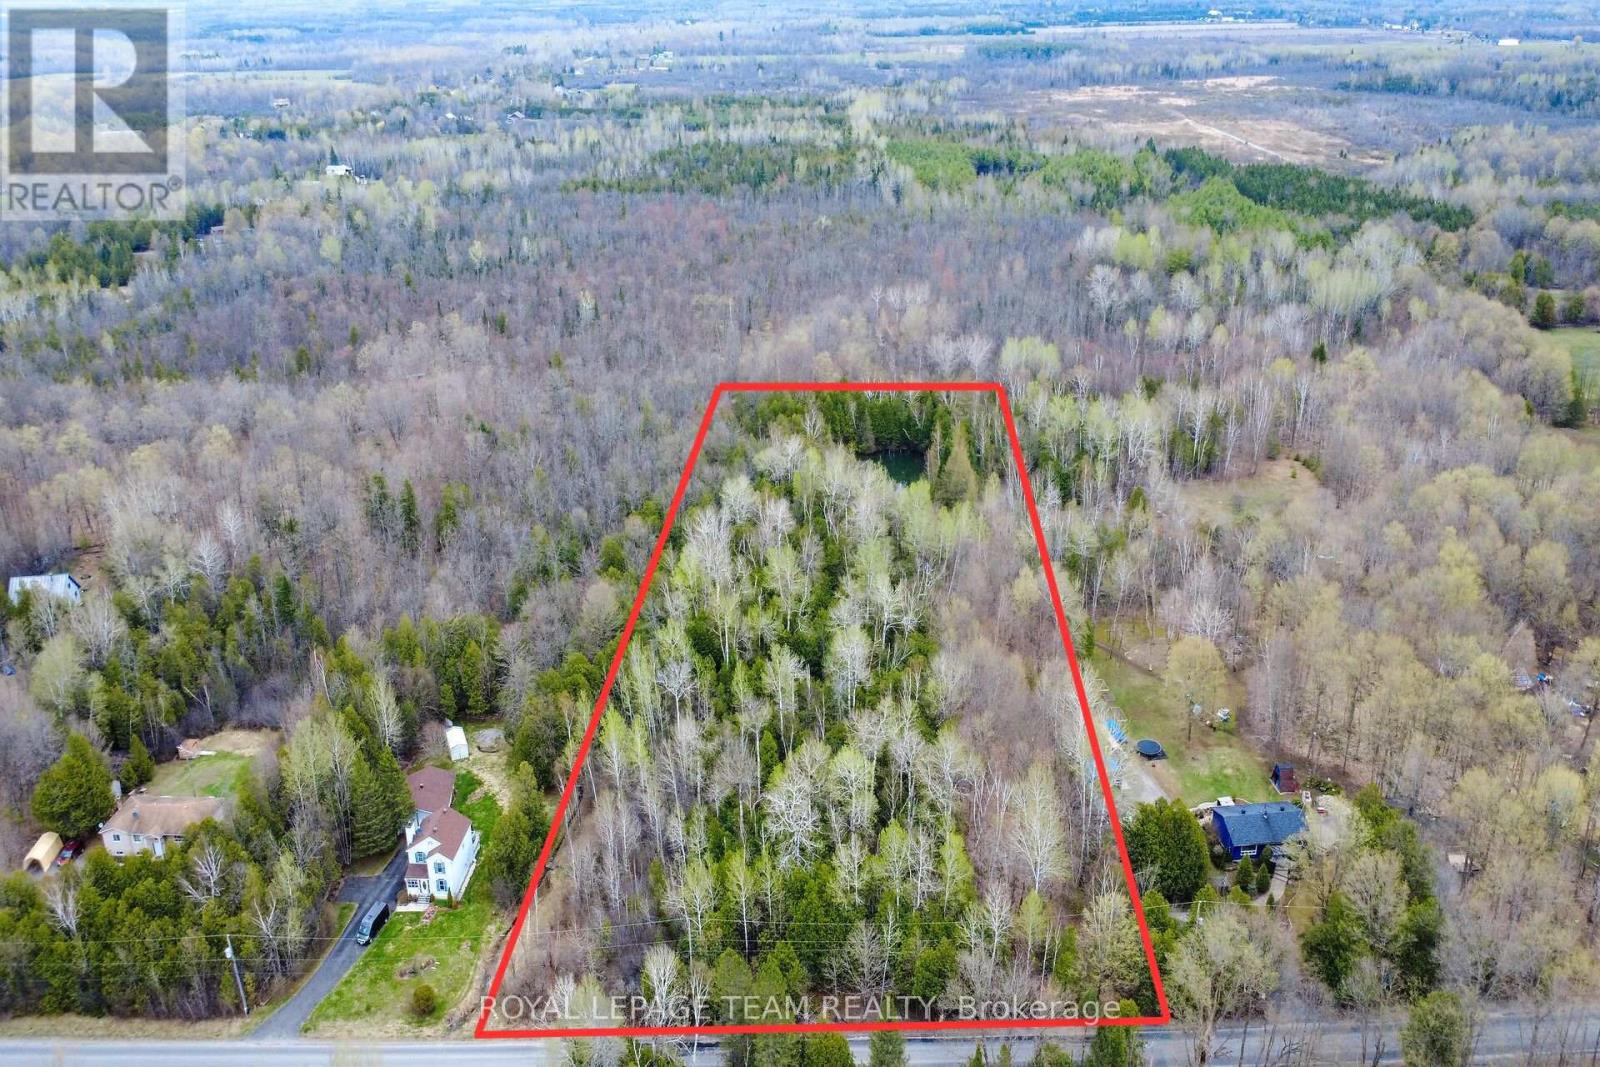
Discover the perfect canvas for your dream home on this exceptional 3.43-acre building lot in North Grenville, ideally located just minutes to both Kemptville and the charm of Merrickville. Set on an impressive 200 ft frontage and stretching over 750 ft deep, this property offers a rare combination of scale, privacy, and natural beauty. Surrounded by mature trees, you'll feel immersed in nature from the moment you arrive-wake to birdsong, enjoy the gentle rustle of leaves, and unwind to the peaceful sounds of the countryside right at your doorstep. At the rear of the property, your own private pond creates a picturesque, four-season backdrop-perfect for summer evenings by the water, winter skating, or a friendly game of pond hockey. This is a setting designed for making memories, where every day feels like an escape from the pace of city life. Build with confidence and take advantage of significant savings on new construction with current provincial HST rebate incentives, adding meaningful value to an already compelling opportunity. Whether you envision a custom estate, a refined country retreat, or a forever home immersed in nature, this property delivers the space, setting, and lifestyle to bring it to life. A truly rare offering combining acreage, tranquility, and convenience-all within an easy commute to everyday amenities. Do not walk the property without an agent present. Lot is located between 521 and 529 Bolton Rd. (id:65396)
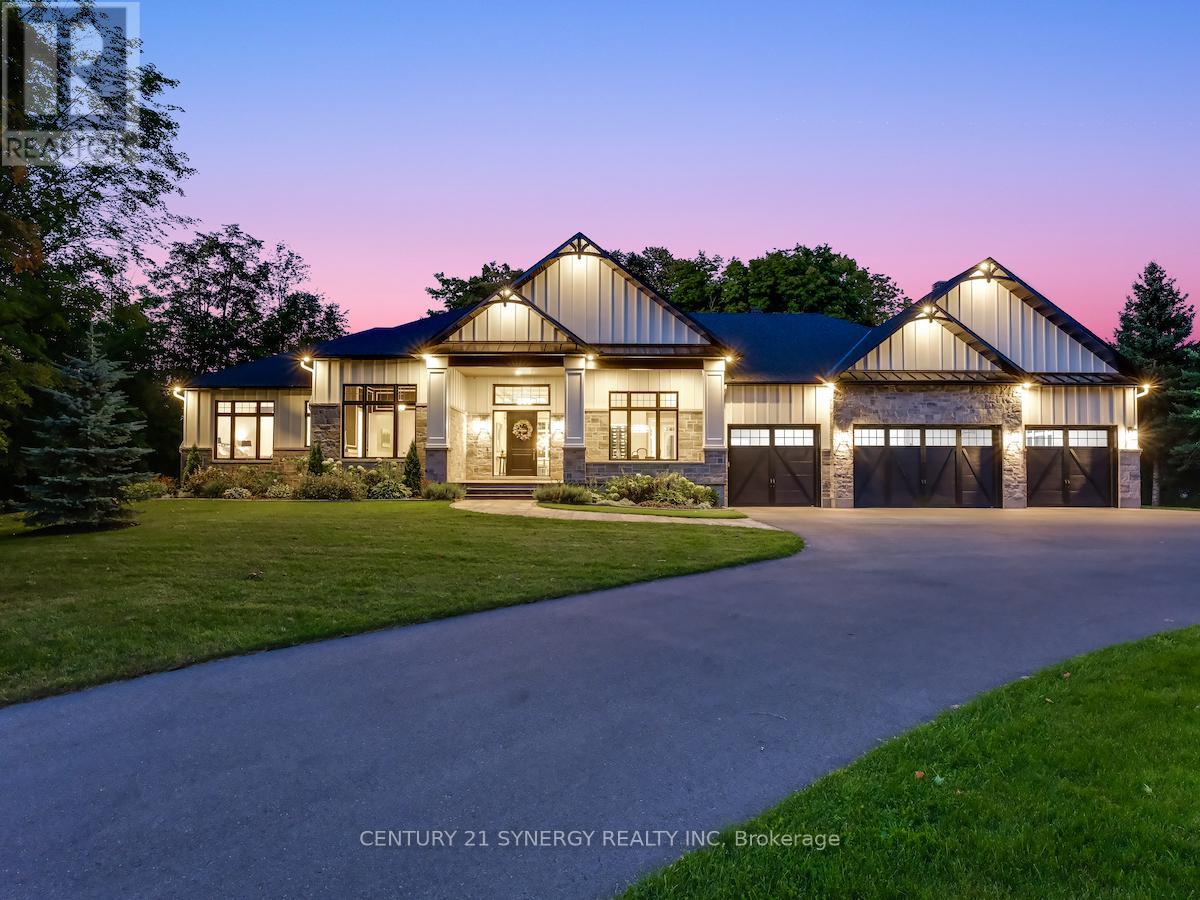
1443 Duchess Crescent
Ottawa, Ontario
Experience refined living in this exquisite custom-built bungalow, showcasing exceptional craftsmanship, thoughtful design, and high-end finishes throughout. Located in the prestigious Rideau Forest community, this home offers the rare opportunity to own a newer home in one of Ottawa's most sought-after neighbourhoods. The open-concept layout welcomes you with a grand foyer, elegant dining room with built-in wine display, and a stunning living room featuring soaring 12-ft ceilings, intricate lighting details, a sleek fireplace, and an abundance of natural light. The gourmet kitchen is a true showpiece, complete with Thermador appliances, pot filler, large island with beverage sink, and a bright eating area that opens to a three-season screened-in porch with a gas fireplace - perfect for relaxed summer evenings. The luxurious primary suite offers a spacious walk-in closet and a spa-inspired 6-piece ensuite with heated floors. Two additional bedrooms each feature their own private ensuite, ensuring comfort for family and guests. A main floor office, powder room, laundry, and well-appointed mudroom complete the level. The fully finished lower-level impresses with a generous rec room, gas fireplace, full bar, gym, golf simulator, and guest bedroom with 3-piece bath. Direct access from the basement to the heated oversized 4-car garage adds convenience. Set on a beautifully landscaped, private, tree-lined lot, the backyard features a heated saltwater pool, irrigation system, and a separate heated oversized 2-car garage. A perfect blend of luxury, functionality, and tranquility - this home that truly has it all! (id:65396)



