

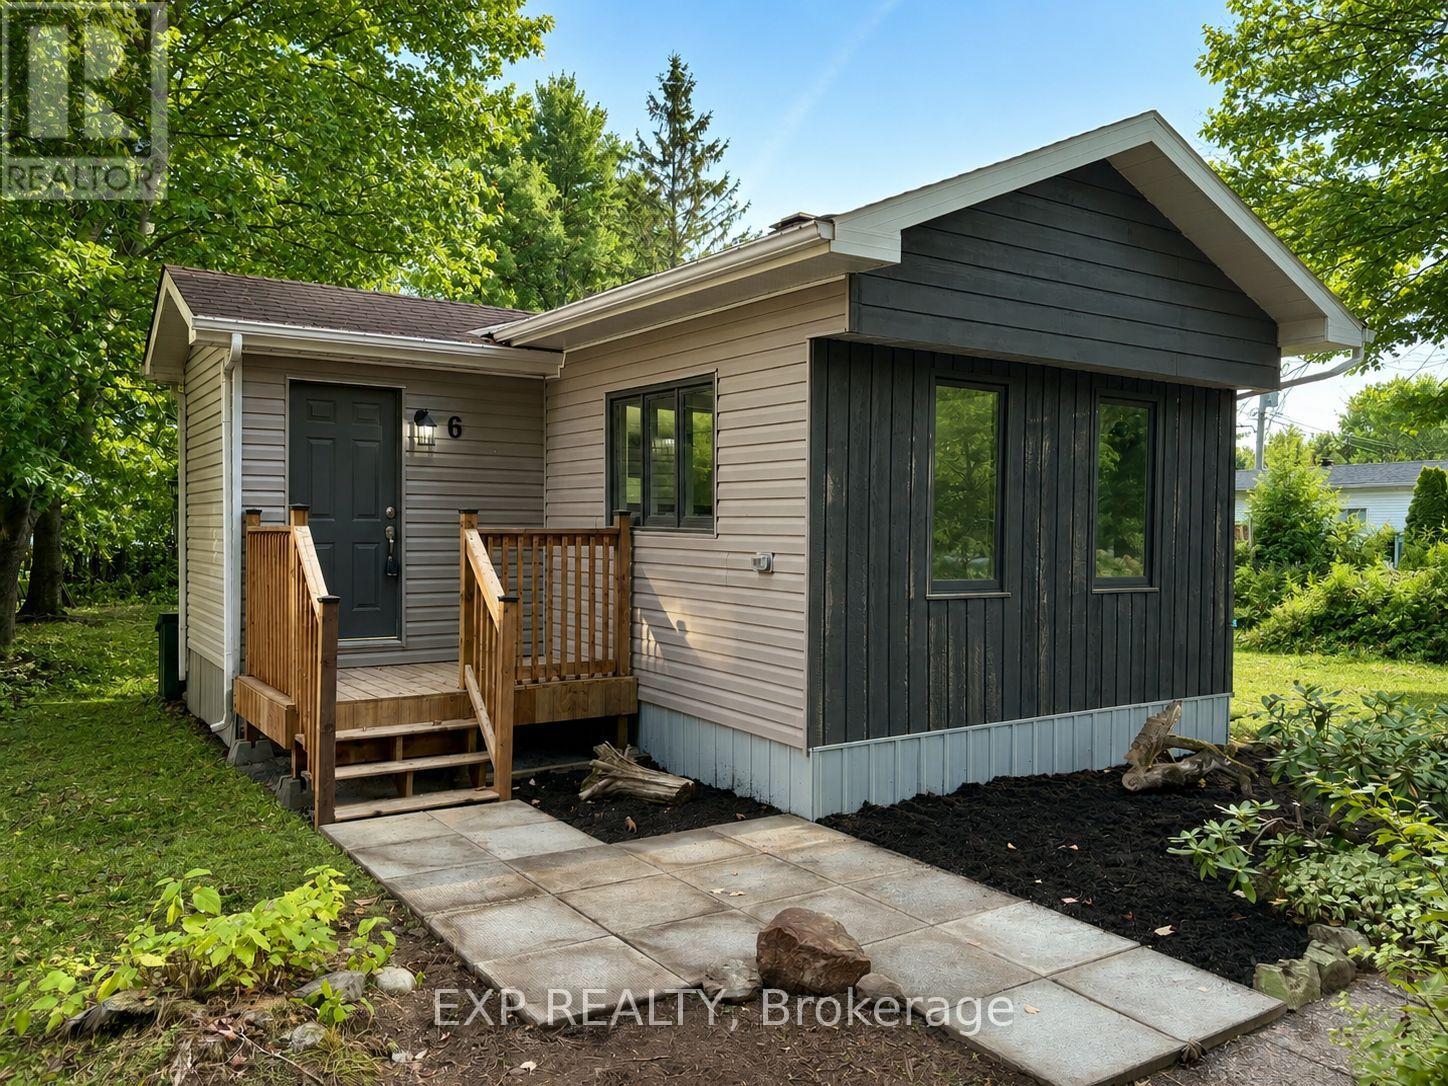
6 - 1210 St Felix Road
Clarence-Rockland, Ontario
Welcome to this RENOVATED 3 bedroom MOBILE HOME in the tranquil setting of Larose Forest Mobile Home Park! Experience low maintenance country living at its best with this property, located on leased land, close to ATV trails, hiking/biking trails, snowmobiling/skiing trails and so much more. Head in to discover a bright open concept kitchen/living/dining area finished in neutral tones. New stove! Explore further to find a generous sized primary bedroom and two additional good sized bedrooms - all served by a main bath. Convenient mud room. LOW Monthly fee of $270.46 includes land, water and sewer. A great down sizer option! Easy to view! Quick closing possible! (id:65396)

2396 Gray Crescent
Clarence-Rockland, Ontario
***OPEN HOUSE SUNDAY FROM 2 - 4 PM @ 2529 GRAY CRES, ROCKLAND***NEW PROMOTION: $10K free upgrades of your choice, $3,500 gift card for appliances, fully finished recreation room in basement - all included in the price. ** Welcome to Beaumont - Morris Village, a thoughtfully designed new-build community in Rockland, Ontario - approximately 25-30 minutes from Ottawa. This end-unit townhome is already under construction, with an estimated delivery of fall/winter 2026. Sitting on a premium corner lot, with additional brick side facade. Built by Landric Homes - known in Québec as the multi-award-winning Construction LaVérendrye (long-standing reputation for quality craftsmanship, thoughtful design, modern/luxurious feel, and exceptional attention to detail). The home offers a spacious 1,687 sq. ft. above grade, featuring 9' ceilings, oversized 8' patio doors, ample windows, a concrete block party wall for superior sound proofing, and much more. Natural light flows throughout. The main floor presents an open-concept living and dining area alongside a well-appointed kitchen complete with a walk-in pantry and designer-selected finishes. The 2nd level hosts 3 generous bedrooms, 1 full bathroom, and a convenient laundry room. The primary bedroom features an oversized walk-in closet and cheater access to a 4-piece bathroom with standalone bathtub and glass shower. An ensuite / finished basement addition is available as an upgrade. Model home tours available in Limoges. *Price shown is net of New Rebates, such New Rebates are subject to the enactment of federal and provincial legislation and the purchase price is at all times subject to the terms of any APS between the builder and the buyer. Pricing, specs, and details subject to change without notice. (id:65396)
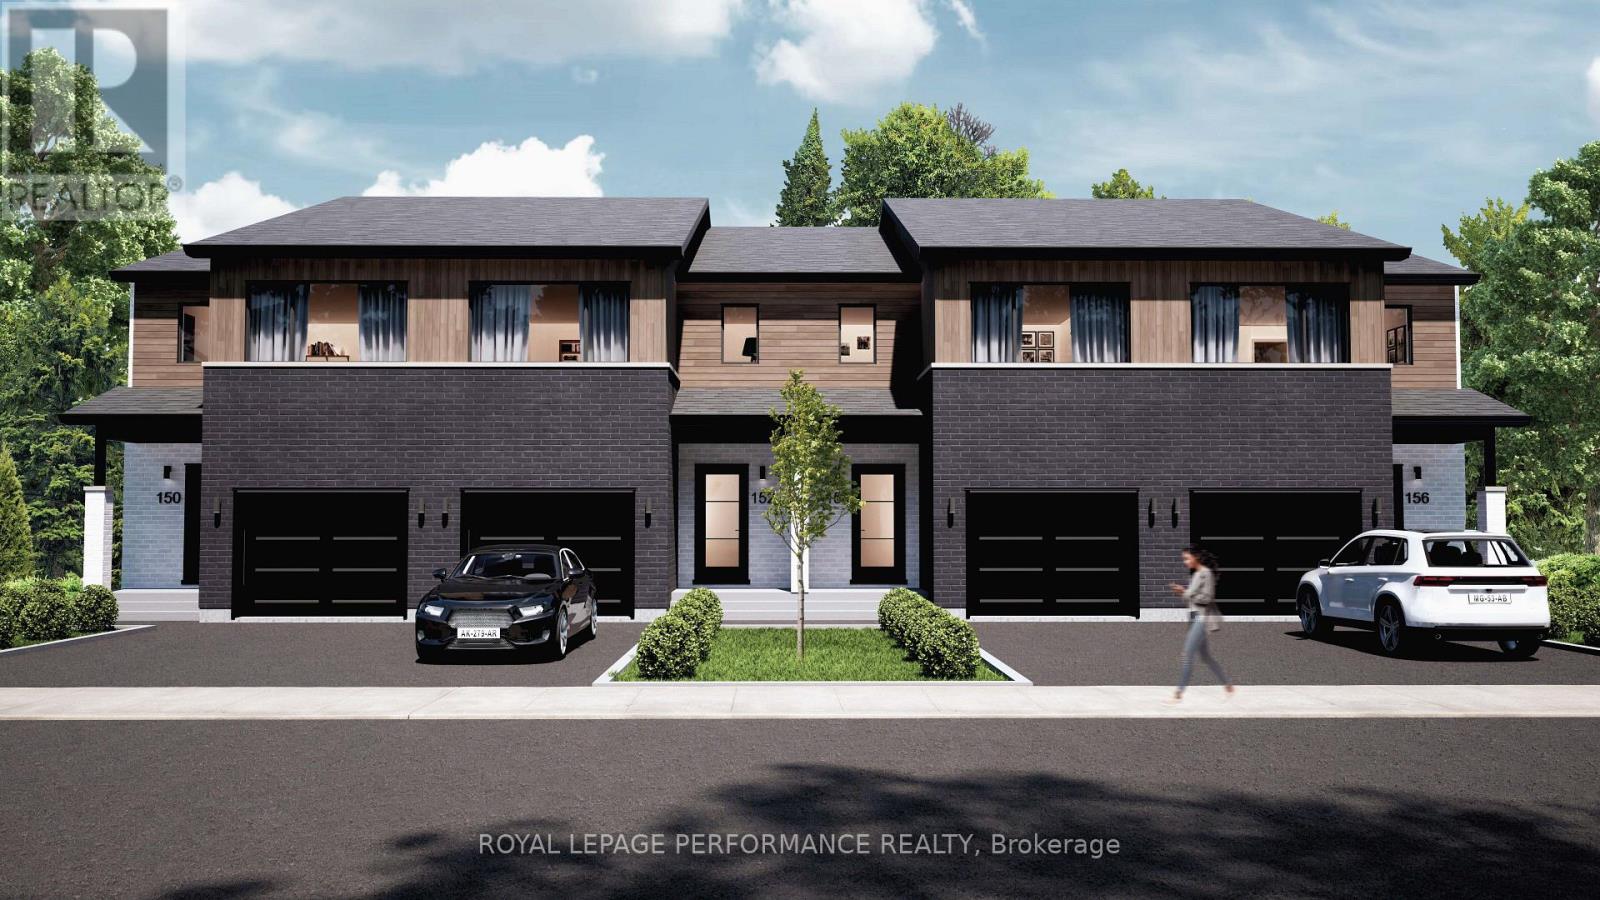
2517 Gray Crescent
Clarence-Rockland, Ontario
***OPEN HOUSE SUNDAY FROM 2 - 4 PM @ 2529 GRAY CRES, ROCKLAND***NEW PROMOTION: $10K free upgrades of your choice, $3,500 gift card for appliances, fully finished recreation room in basement - all included in the price. ** Welcome to Beaumont - Morris Village, a thoughtfully designed new-build community in Rockland, Ontario - approximately 25-30 minutes from Ottawa. This middle-unit townhome is already under construction, with an estimated delivery of fall/winter 2026. Built by Landric Homes - known in Québec as the multi-award-winning Construction LaVérendrye (long-standing reputation for quality craftsmanship, thoughtful design, modern/luxurious feel, and exceptional attention to detail). The home offers a spacious 1,690 sq. ft. above grade, featuring 9' ceilings, oversized 8' patio doors, ample windows, a concrete block party wall for superior sound proofing, and much more. Natural light flows throughout. The main floor presents an open-concept living and dining area alongside a well-appointed kitchen complete with a walk-in pantry and designer-selected finishes. The 2nd level hosts 3 generous bedrooms, 1 full bathroom, and a convenient laundry room. The primary bedroom features an oversized walk-in closet and cheater access to a 4-piece bathroom with standalone bathtub and glass shower. An ensuite / finished basement addition is available as an upgrade. Model home tours available in Limoges. *Price shown is net of New Rebates, such New Rebates are subject to the enactment of federal and provincial legislation and the purchase price is at all times subject to the terms of any APS between the builder and the buyer. Pricing, specs, and details subject to change without notice.* (id:65396)

2525 Gray Crescent
Clarence-Rockland, Ontario
***OPEN HOUSE SUNDAY FROM 2 - 4 PM @ 2529 GRAY CRES, ROCKLAND***NEW PROMOTION: $10K free upgrades of your choice, $3,500 gift card for appliances, fully finished recreation room in basement - all included in the price. ** Welcome to Beaumont - Morris Village, a thoughtfully designed new-build community in Rockland, Ontario - approximately 25-30 minutes from Ottawa. This middle-unit townhome is already under construction, with an estimated delivery of fall/winter 2026. Built by Landric Homes - known in Québec as the multi-award-winning Construction LaVérendrye (long-standing reputation for quality craftsmanship, thoughtful design, modern/luxurious feel, and exceptional attention to detail). The home offers a spacious 1,690 sq. ft. above grade, featuring 9' ceilings, oversized 8' patio doors, ample windows, a concrete block party wall for superior sound proofing, and much more. Natural light flows throughout. The main floor presents an open-concept living and dining area alongside a well-appointed kitchen complete with a walk-in pantry and designer-selected finishes. The 2nd level hosts 3 generous bedrooms, 1 full bathroom, and a convenient laundry room. The primary bedroom features an oversized walk-in closet and cheater access to a 4-piece bathroom with standalone bathtub and glass shower. An ensuite / finished basement addition is available as an upgrade. Model home tours available in Limoges. *Price shown is net of New Rebates, such New Rebates are subject to the enactment of federal and provincial legislation and the purchase price is at all times subject to the terms of any APS between the builder and the buyer. Pricing, specs, and details subject to change without notice.* (id:65396)
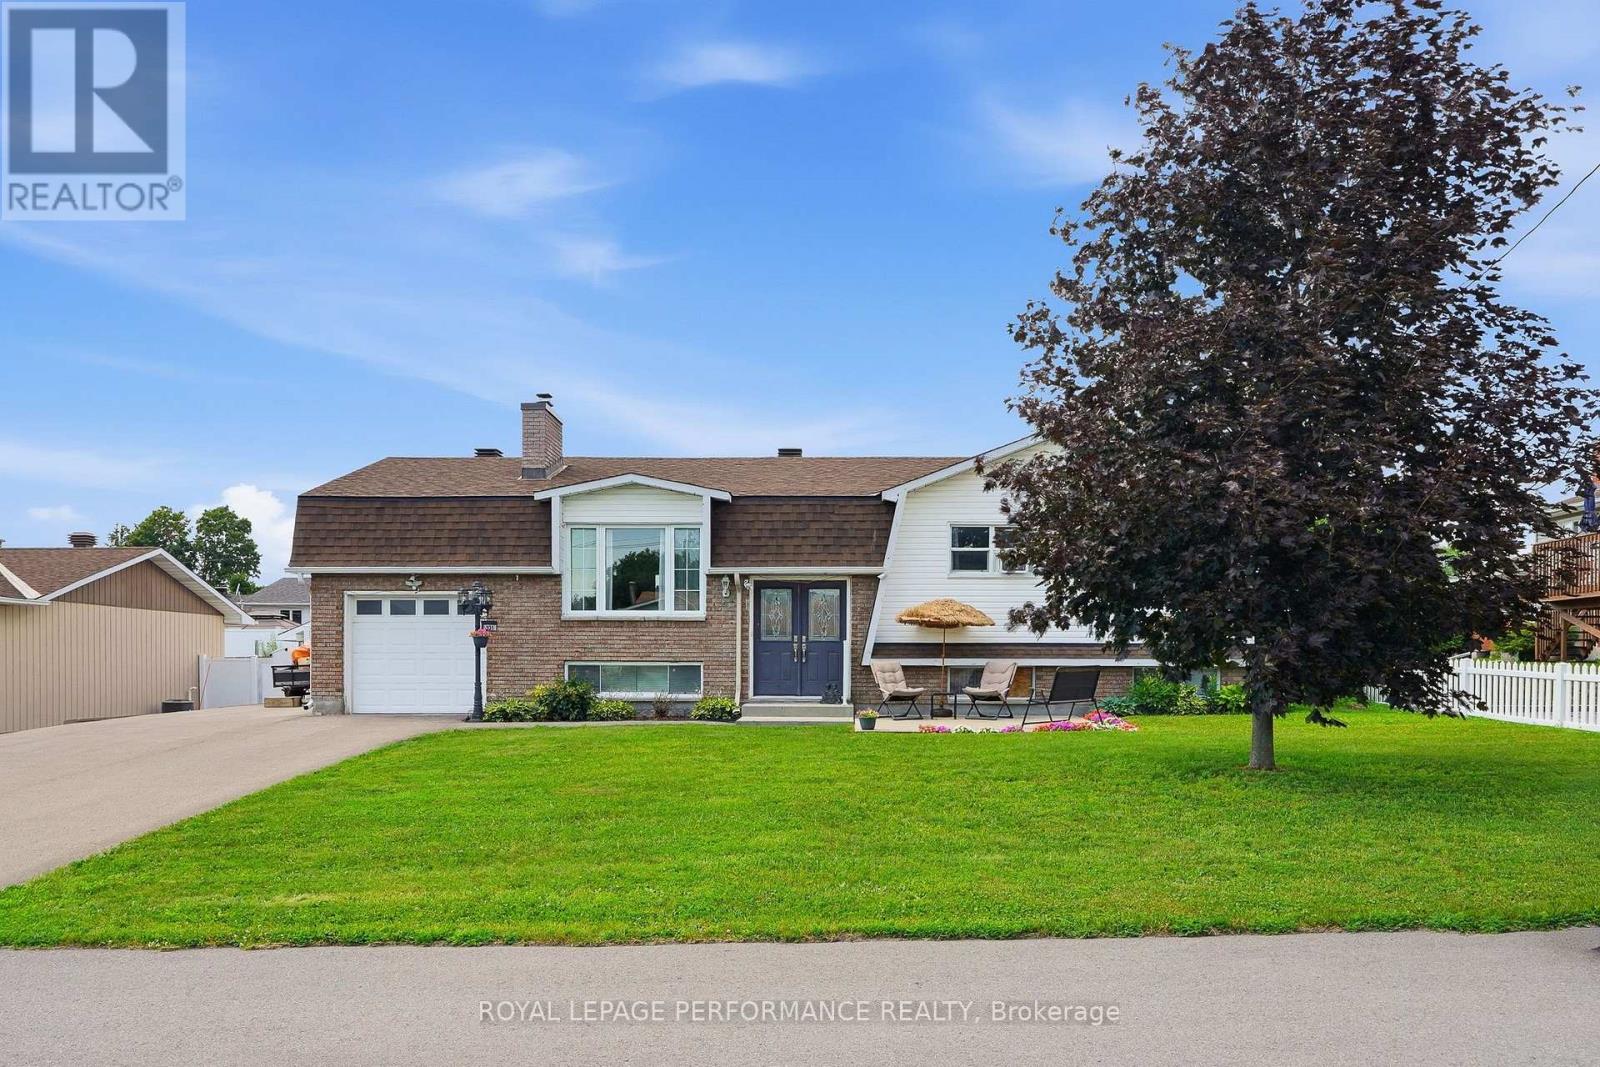
321 Sainte-Anne Street
Clarence-Rockland, Ontario
Stunning, updated 3-bedroom high ranch bungalow in the heart of Rockland, steps from all amenities! The main level boasts a bright, open-concept kitchen, dining, and living area featuring gleaming new hardwood floors (2024) and a gourmet kitchen completely renovated with granite countertops and stainless steel appliances (2022). The primary bedroom serves as a private retreat with its newly updated ensuite bath with heated floors (2023), complemented by two additional generous bedrooms and another updated full bath with heated floors (2023) on the main floor. Downstairs, the fully finished basement expands your living space with 2 good size bedrooms, a large recreation room equipped with a custom bar, cozy wood fireplace, den and full bathroom. Modern laundry room (2023). Step through the patio doors into your private, fully fenced (2018) backyard oasis, where a massive two-tier deck leads to an attached 18 round pool with a brand-new liner and pool pump (2026) and a premium gazebo (2022). Complete with a newly paved driveway, custom patio area. Roof (2018). Seamless eavestrough (2022). This exceptional property offers the perfect blend of modern upgrades and entertainment space. It won't last long. Call to book your private showing. Some photos virtually staged (id:65396)
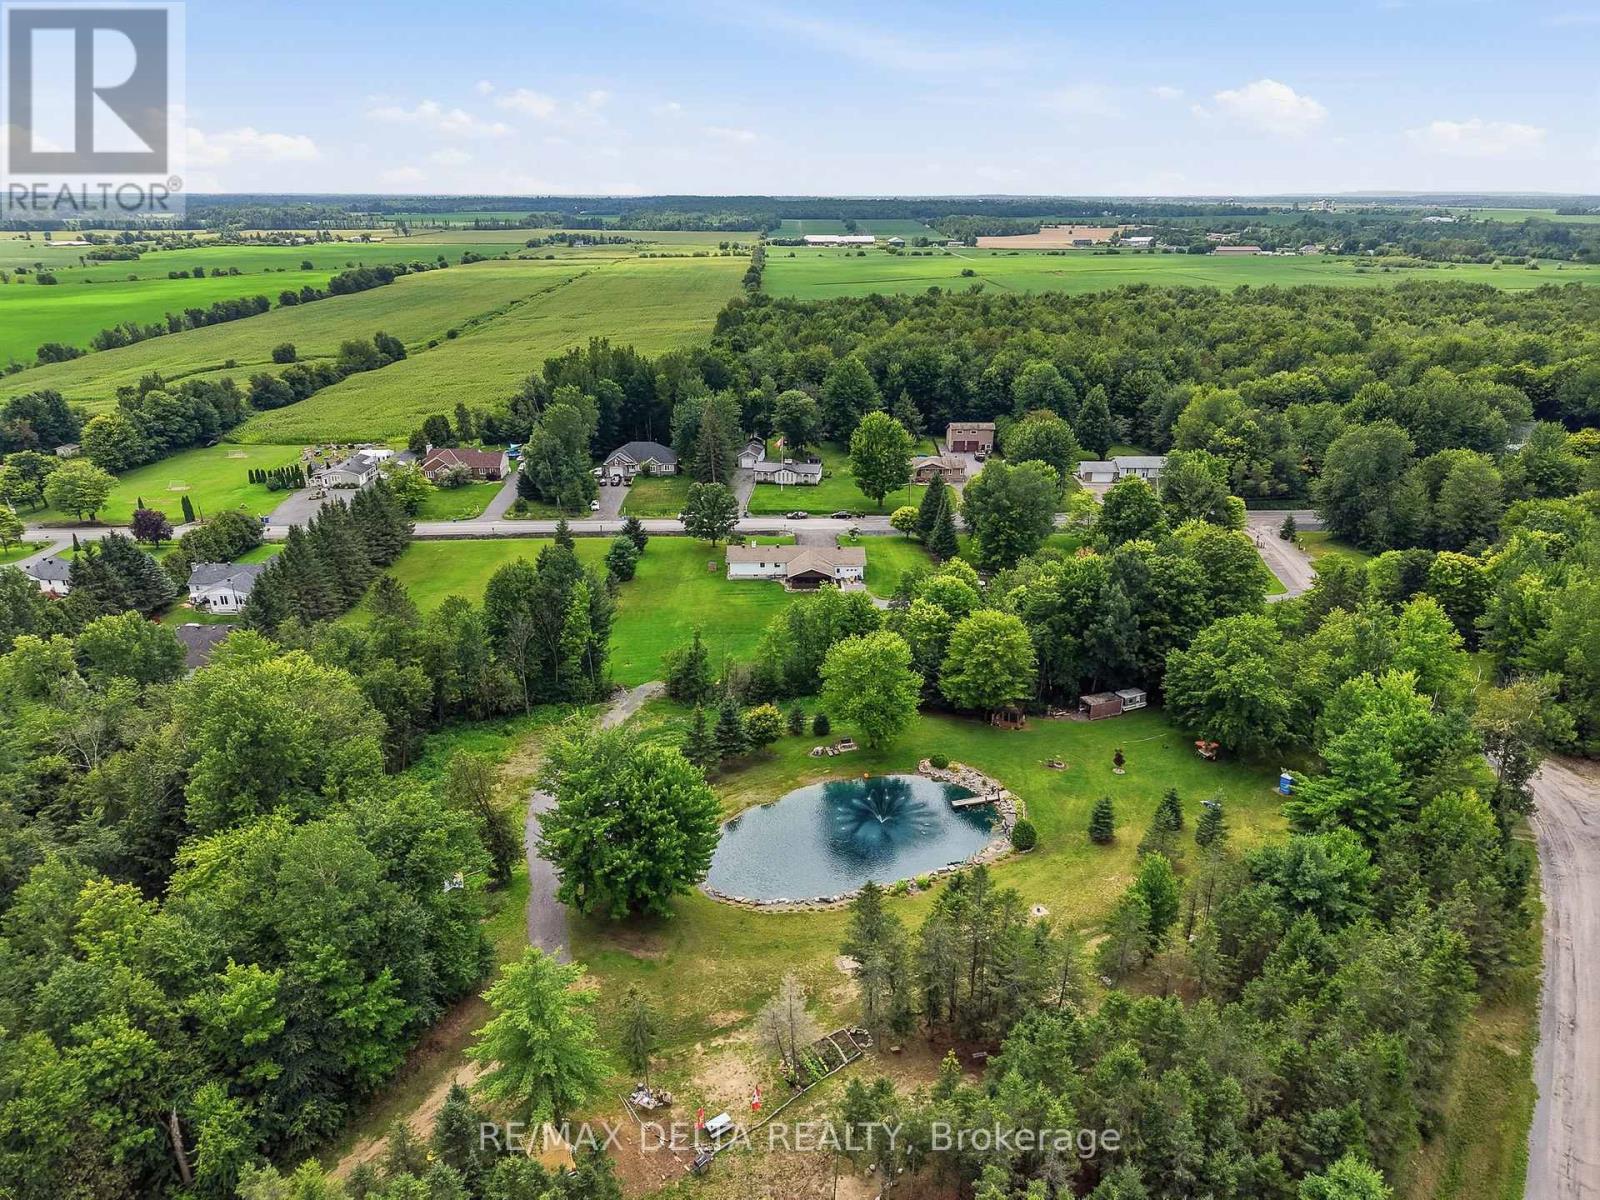
2793 Gagne Road
Clarence-Rockland, Ontario
Discover the perfect blend of privacy, comfort, and country living at this beautiful Hammond property offering nearly 5 private acres surrounded by mature greenery and peaceful natural surroundings. Located approximately 30 minutes from Ottawa, this property provides the ideal balance between a quiet rural lifestyle and convenient access to city amenities. Enjoy your own private retreat featuring a beautiful pond with camping trailer hookups, spacious outdoor areas, and endless opportunities to relax, entertain, or simply appreciate the tranquility of your surroundings. The property offers exceptional privacy with plenty of space for outdoor activities, gardening, or enjoying nature right in your own backyard. The interior of the home has undergone several major updates in recent years, offering a fresh and modern feel while maintaining the home's character and charm. The bright and inviting layout includes a large solarium overlooking the property, allowing you to enjoy the scenery and natural light throughout the seasons. The home also features a wood fireplace in the basement and an electric fireplace in the entrance, adding warmth and comfort to the living spaces. Additional features include a spacious double heated garage, providing ample space for vehicles, storage, or hobbies. With its combination of recent renovations, peaceful setting, and impressive lot size, this property is a rare opportunity for those seeking comfort, space, and privacy. Recent updates include: Roof (2019), hot water tank (2020), well (2022), A/C (2023), furnace (2024), and Kohler Generator (2025). Appliances included "as is" with no warranty. A true country gem offering the lifestyle you've been looking for, just a short drive from the city. Book your private showing today!!! (id:65396)
10 Granite Street
Clarence-Rockland, Ontario
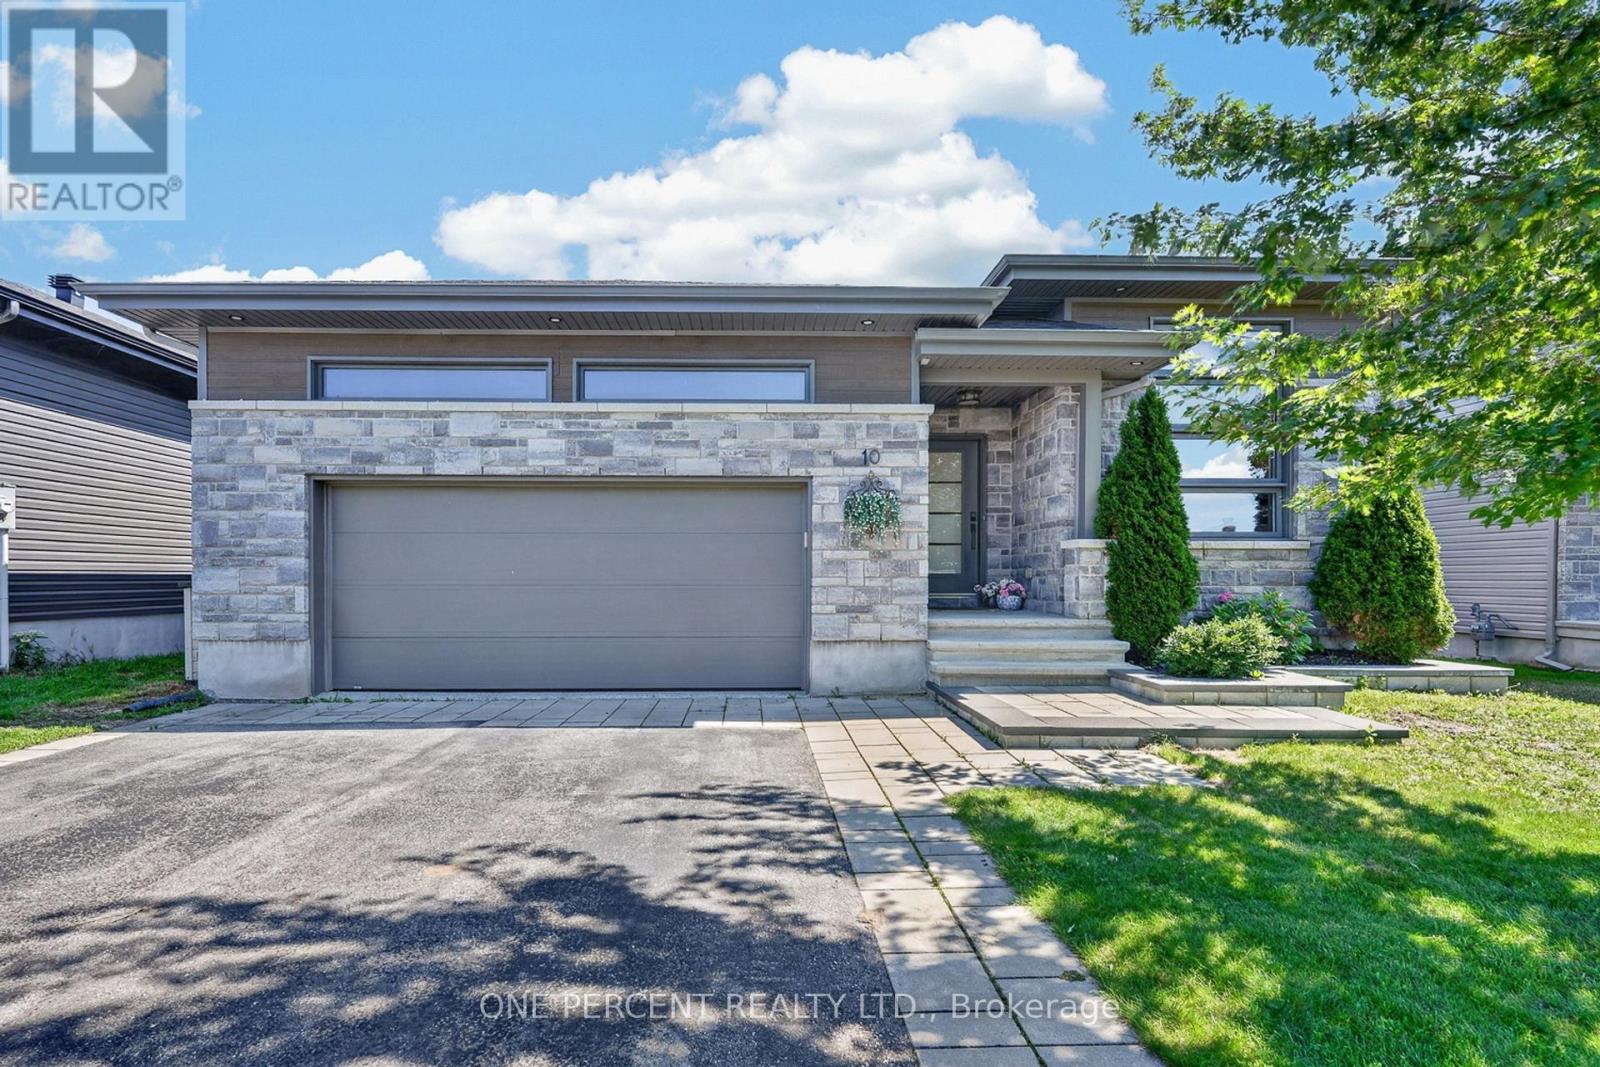
Open House: Sunday, 20 September, 2:00pm to 4:00pm. There are houses you like and then there are homes that make you fall in love. As you enter the neighbourhood, you're greeted by well-kept homes, lawns and beautiful gardens-clear signs that residents take pride in where they live. Continue into the community as the road gently draws you into a small valley, where 10 Granite Street awaits. As you approach, the modern stone-front bungalow catches your eye, especially the impressive front dining room with its soaring ceiling. Step inside and you're greeted by a stylish, sophisticated interior unlike your typical bungalow, with 11-foot ceilings adding to the spacious feel. Modern artwork and tasteful accents complement the home's contemporary character. To your right, the expansive dining room accommodates 8+ guests, ideal for entertaining family and friends. At the heart of the home, a spacious kitchen, featuring a large breakfast island/bar, stainless steel appliances, quartz countertops, abundant upper cabinetry and a beautiful water-blue polished ceramic subway-tile backsplash. H/W floors flow throughout the dining room, living room, kitchen and all three main-floor bedrooms. The living room features a gas fireplace with TV hardware above, while a grand chandelier adds ambient lighting. Open the extra-wide patio doors and the home extends outdoors to a two-storey deck with a natural gas BBQ hookup and plenty of space for multiple seating areas. Unlike many larger homes, the backyard remains spacious, offering room for gardens, children and pets. The main floor offers three good-sized bedrooms, convenient laundry, a five-piece ensuite and a four-piece main bath. Downstairs, the spacious lower level adds a large recreation/family room, two additional bedrooms, a three-piece bathroom, exercise room, utility room and storage. This is a beautifully designed home with impressive entertaining spaces, plenty of room for family and a backyard that remains genuinely usable. (id:65396)

2205 Woods Street
Clarence-Rockland, Ontario
Welcome to this well-maintained hi-ranch bungalow located in the heart of the Village of Rockland, offering beautiful views of the Ottawa River and situated on a 76.53 ft x 134.82 ft lot. The bright, open-concept main floor features a spacious living room flowing into the dining area and an updated kitchen complete with stainless steel appliances. Freshly painted throughout, the home offers 2 bedrooms and a full bathroom on the main level, plus a second full bathroom and 2 additional den/bedrooms in the lower level (windows do not meet legal egress requirements). Step outside to a private, south-facing backyard designed for relaxing and entertaining, featuring a covered deck, interlock patio, pergola dining area, mature trees, perennial gardens, and extensive landscaping. Garden lovers will appreciate the incredible variety of fruit trees and edible plants, including cherry, plum, apple, pear, mulberries, grapes, blueberries, haskaps, white currants, gooseberries, and strawberries. Enjoy easy access to the Ottawa River with Rockland's public boat launch at Du Moulin Park just minutes away, offering a boat ramp, seasonal dock, and ample trailer parking for boating and fishing enthusiasts. Additional features include a powered storage shed on a concrete pad, attached side shed, rear garage access, an insulated single-car garage pre-wired for a future EV charger, and an oversized laneway with parking for up to 10 vehicles. Recent updates include a metal roof with transferable warranty, 200-amp electrical service, furnace, and newer windows. Some photos virtually staged. 24 hours irrevocable. (id:65396)

2609 Raymond Street
Clarence-Rockland, Ontario
This turnkey, freehold townhome offers an exceptional parkside location with extensive modern updates. The main floor welcomes you with a bright, open-concept living and dining area, along with a convenient two-piece bathroom. The renovated kitchen is finished with quartz countertops, soft-close cabinetry, and stainless-steel appliances. Upstairs, the primary bedroom offers a quiet retreat with a large, walk-in closet. Two additional bedrooms and a full four-piece bathroom provide comfortable and functional space for family living. The fully finished lower level is a standout feature, thoughtfully redesigned to provide flexible living space with a spacious fourth bedroom and a private three-piece ensuite with a glass shower, Outside, the fully fenced backyard includes a deck and gazebo overlooking Patricia Charron Park, with direct access to a sports field, and green space just beyond the lot line. Perfectly positioned for an easy commute to Ottawa, this home is just steps from the Independent Grocer plaza and within walking distance to area schools. Move-in ready and finished with updated lighting, electrical, and fresh neutral paint throughout, this home offers stylish, low-maintenance living in a highly convenient location. (id:65396)
2412 Gray Crescent
Clarence-Rockland, Ontario
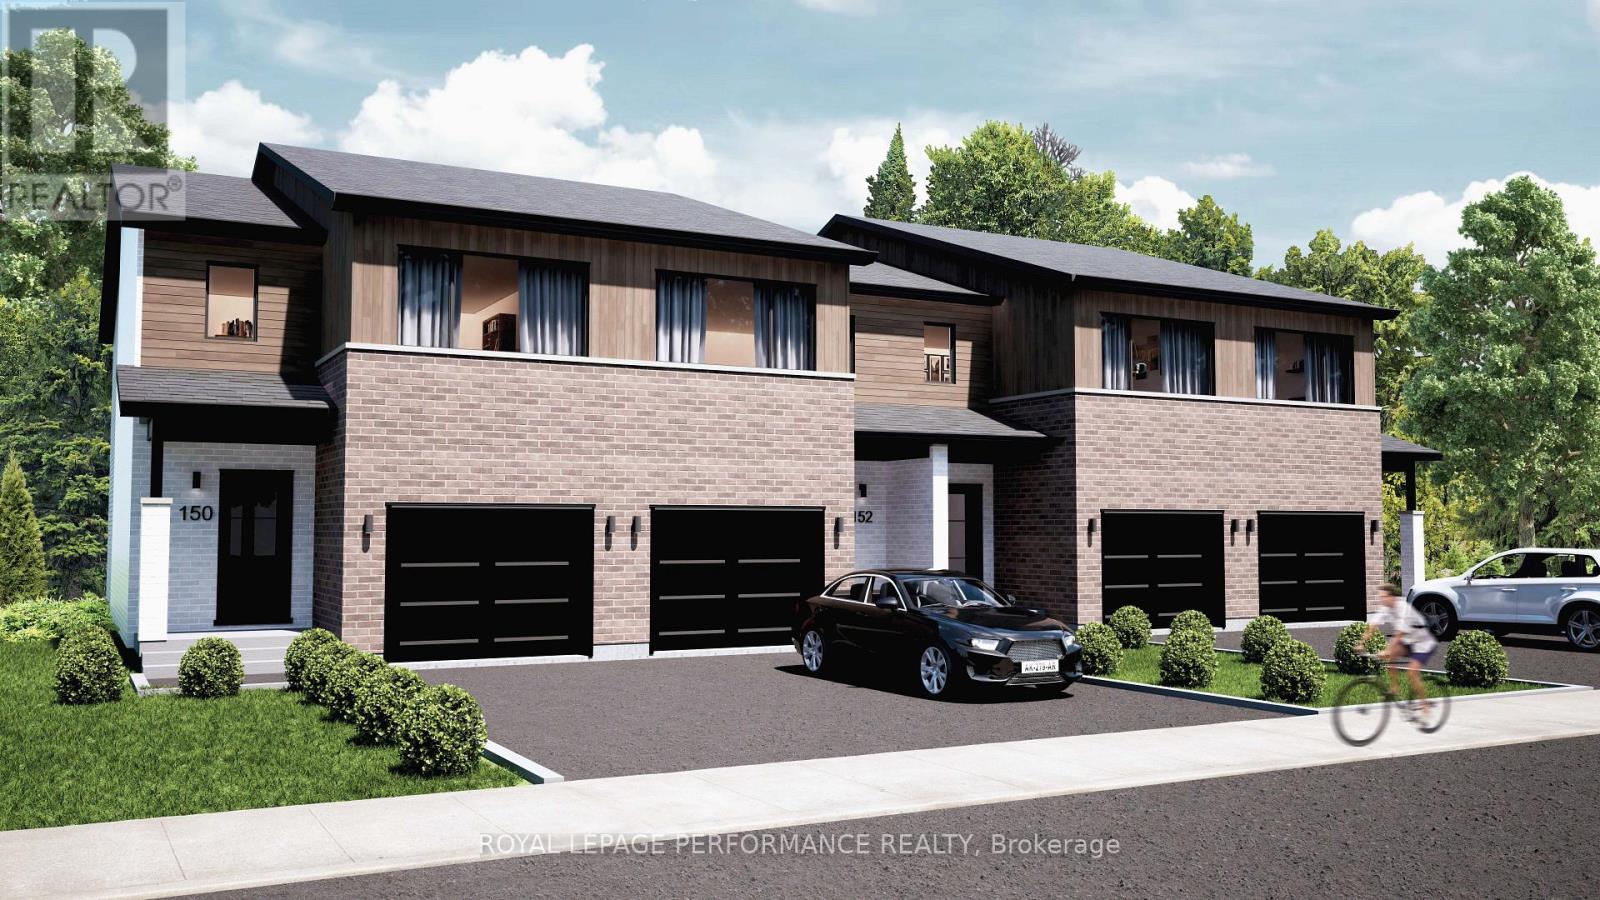
***OPEN HOUSE SUNDAY FROM 2 - 4 PM @ 2529 GRAY CRES, ROCKLAND***NEW PROMOTION: $10K free upgrades of your choice, $3,500 gift card for appliances, fully finished recreation room in basement - all included in the price. ** Welcome to Beaumont - Morris Village, a thoughtfully designed new-build community in Rockland, Ontario - approximately 25-30 minutes from Ottawa. This end-unit townhome is already under construction, with an estimated delivery of fall/winter 2026. Built by Landric Homes - known in Québec as the multi-award-winning Construction LaVérendrye (long-standing reputation for quality craftsmanship, thoughtful design, modern/luxurious feel, and exceptional attention to detail). The home offers a spacious 1,687 sq. ft. above grade, featuring 9' ceilings, oversized 8' patio doors, ample windows, a concrete block party wall for superior sound proofing, and much more. Natural light flows throughout. The main floor presents an open-concept living and dining area alongside a well-appointed kitchen complete with a walk-in pantry and designer-selected finishes. The 2nd level hosts 3 generous bedrooms, 2 full bathrooms, and a convenient laundry room. The primary bedroom features an oversized walk-in closet and it's own ensuite bathroom with a 4-piece bathroom with standalone bathtub and glass shower. Substituting to a 3 bed / 1 bath layout is also an option, and finished basement addition is available as an upgrade. Model home tours available in Limoges. *Price shown is net of New Rebates, such New Rebates are subject to the enactment of federal and provincial legislation and the purchase price is at all times subject to the terms of any APS between the builder and the buyer. Pricing, specs, and details subject to change without notice.* (id:65396)
2400 Gray Crescent
Clarence-Rockland, Ontario
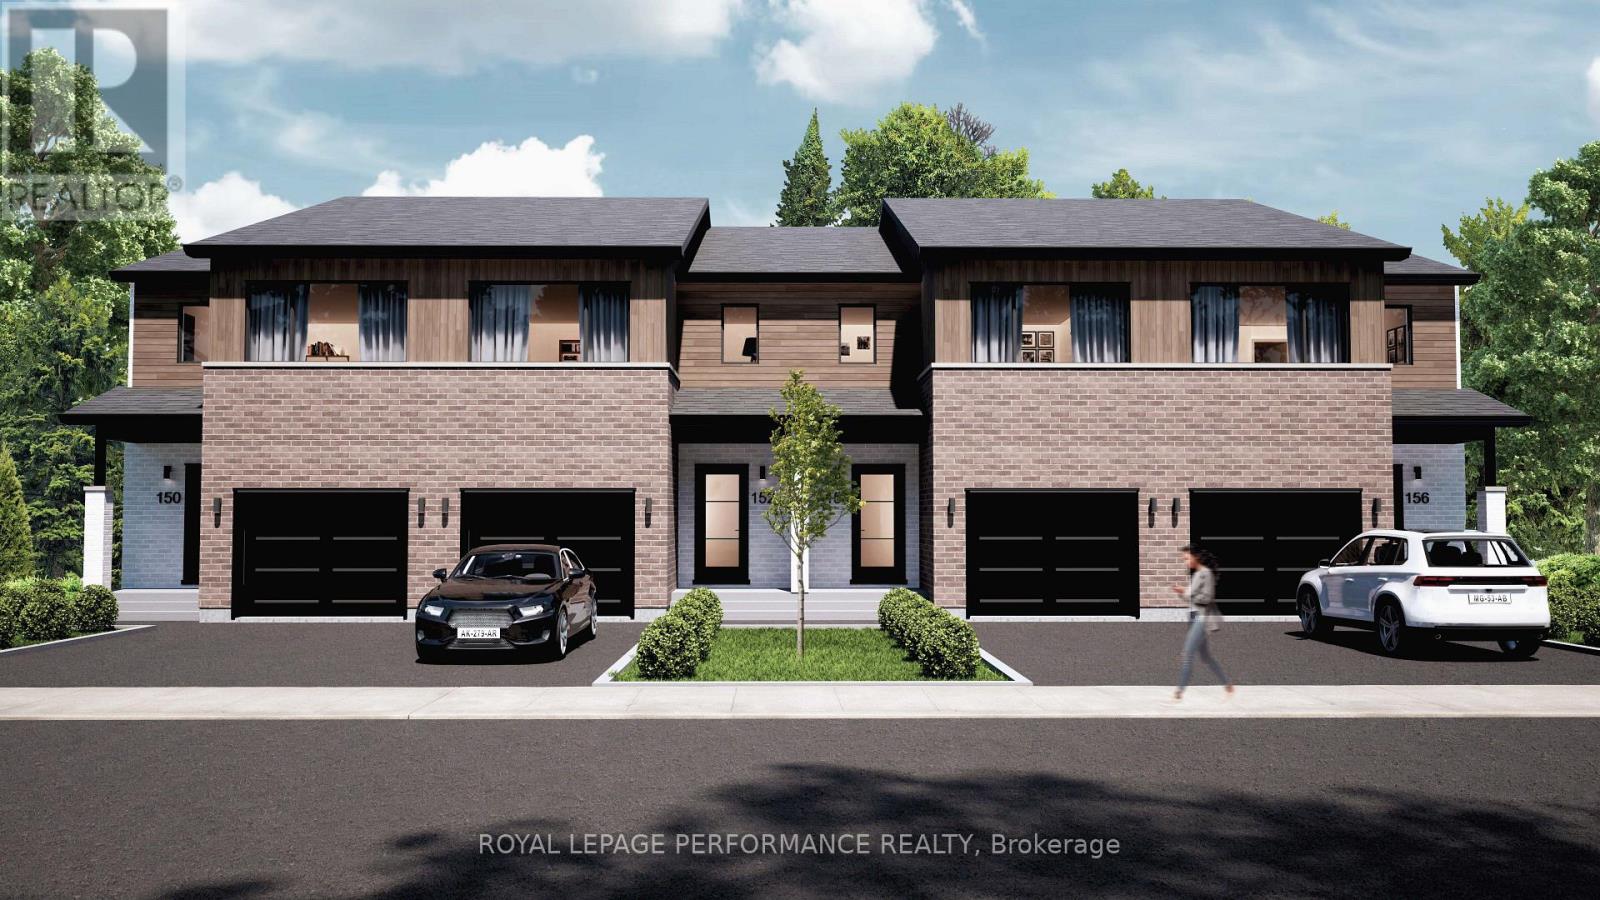
***OPEN HOUSE SUNDAY FROM 2 - 4 PM @ 2529 GRAY CRES, ROCKLAND*** PROMOTION: $10K free upgrades of your choice, $3,500 gift card for appliances, fully finished recreation room in basement - all included in the price. ** Welcome to Beaumont - Morris Village, a thoughtfully designed new-build community in Rockland, Ontario - approximately 25-30 minutes from Ottawa. This middle-unit townhome is already under construction, with an estimated delivery of fall/winter 2026. Built by Landric Homes - known in Québec as the multi-award-winning Construction LaVérendrye (long-standing reputation for quality craftsmanship, thoughtful design, modern/luxurious feel, and exceptional attention to detail). The home offers a spacious 1,690 sq. ft. above grade, featuring 9' ceilings, oversized 8' patio doors, ample windows, a concrete block party wall for superior sound proofing, and much more. Natural light flows throughout. The main floor presents an open-concept living and dining area alongside a well-appointed kitchen complete with a walk-in pantry and designer-selected finishes. The 2nd level hosts 3 generous bedrooms, 1 full bathroom, and a convenient laundry room. The primary bedroom features an oversized walk-in closet and cheater access to a 4-piece bathroom with standalone bathtub and glass shower. An ensuite / finished basement addition is available as an upgrade. Model home tours available in Limoges. *Price shown is net of New Rebates, such New Rebates are subject to the enactment of federal and provincial legislation and the purchase price is at all times subject to the terms of any APS between the builder and the buyer. Pricing, specs, and details subject to change without notice.* (id:65396)
2513 Gray Crescent
Clarence-Rockland, Ontario
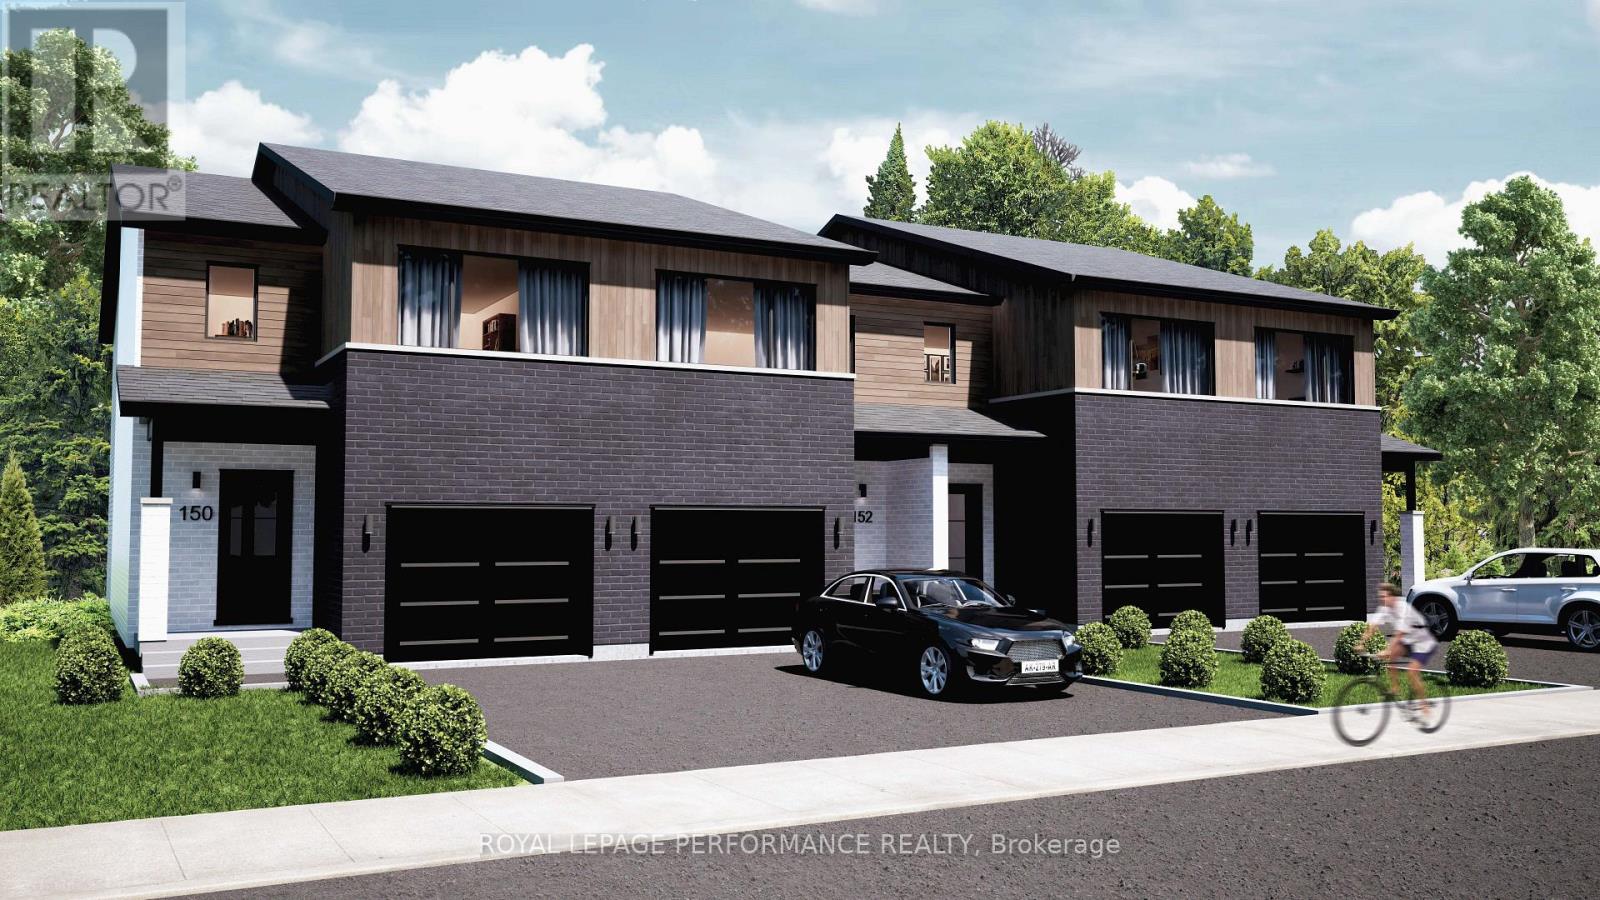
***OPEN HOUSE SUNDAY FROM 2 - 4 PM @ 2529 GRAY CRES, ROCKLAND***NEW PROMOTION: $10K free upgrades of your choice, $3,500 gift card for appliances, fully finished recreation room in basement - all included in the price. ** Welcome to Beaumont - Morris Village, a thoughtfully designed new-build community in Rockland, Ontario - approximately 25-30 minutes from Ottawa. This end-unit townhome is already under construction, with an estimated delivery of fall/winter 2026. Built by Landric Homes - known in Québec as the multi-award-winning Construction LaVérendrye (long-standing reputation for quality craftsmanship, thoughtful design, modern/luxurious feel, and exceptional attention to detail). The home offers a spacious 1,687 sq. ft. above grade, featuring 9' ceilings, oversized 8' patio doors, ample windows, a concrete block party wall for superior sound proofing, and much more. Natural light flows throughout. The main floor presents an open-concept living and dining area alongside a well-appointed kitchen complete with a walk-in pantry and designer-selected finishes. The 2nd level hosts 3 generous bedrooms, 1 full bathroom, and a convenient laundry room. The primary bedroom features an oversized walk-in closet and cheater access to a 4-piece bathroom with standalone bathtub and glass shower. An ensuite / finished basement addition is available as an upgrade. Model home tours available in Limoges. *Price shown is net of New Rebates, such New Rebates are subject to the enactment of federal and provincial legislation and the purchase price is at all times subject to the terms of any APS between the builder and the buyer. Pricing, specs, and details subject to change without notice.* (id:65396)



