

2829 Gagne Road Clarence-Rockland, Ontario K0A 2A0

$1,299,000
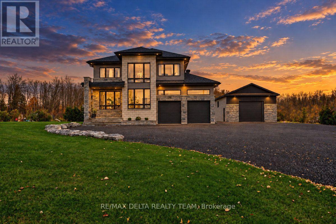
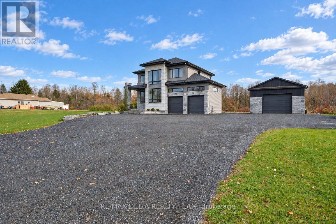
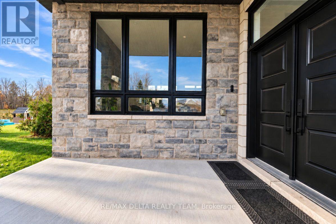
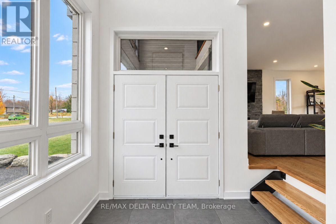
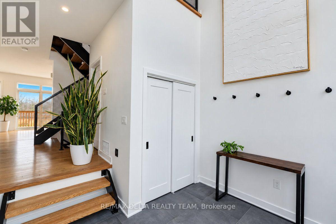
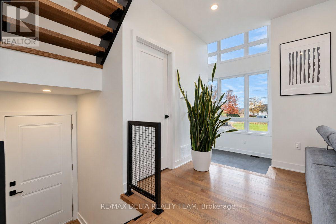
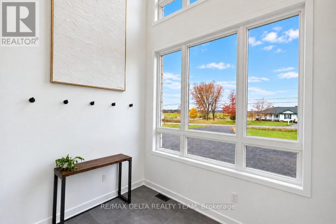
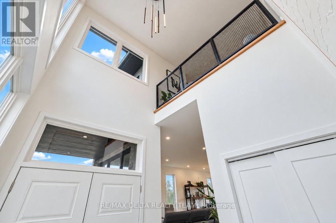
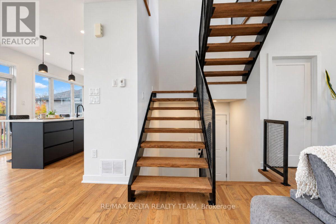
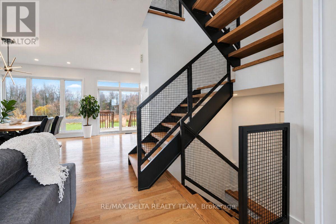
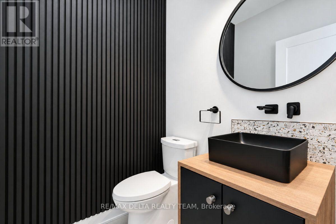
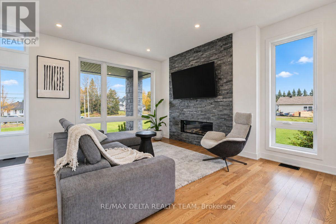
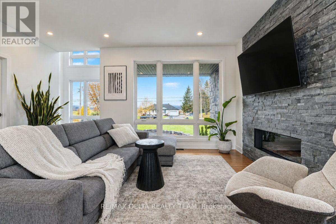
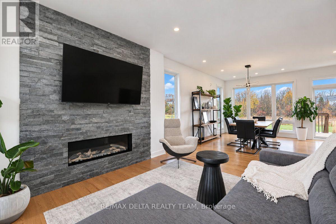
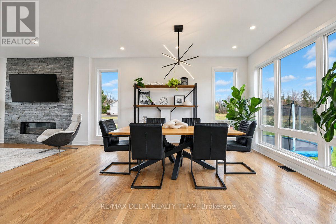
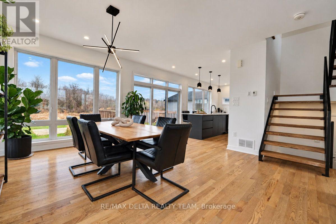
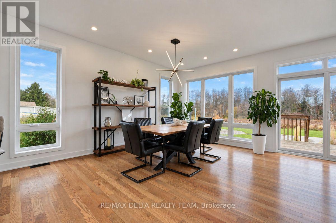
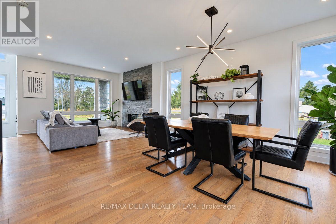
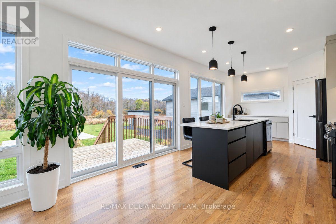
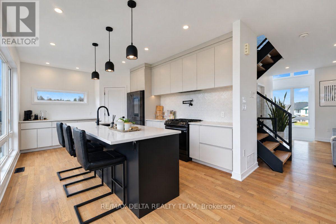
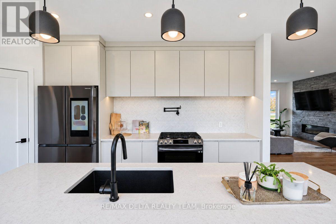
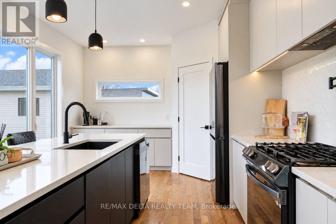
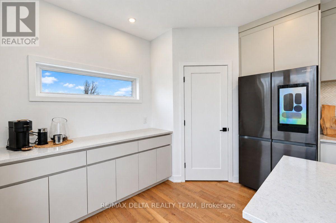
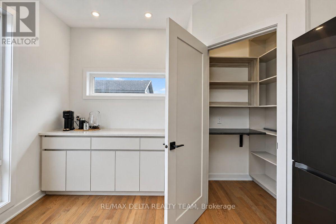
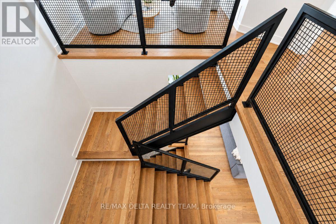
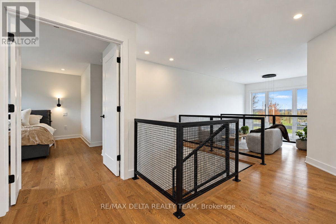
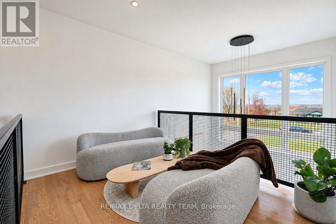
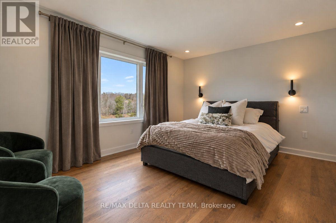
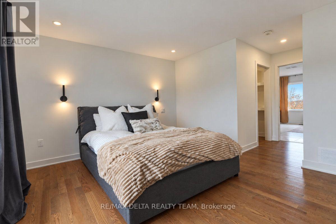
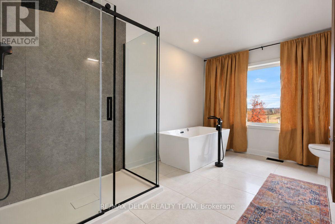
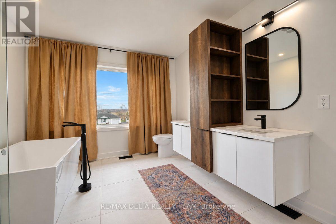
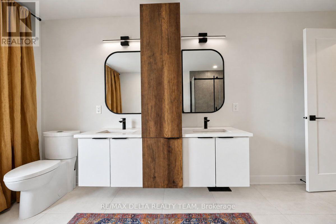
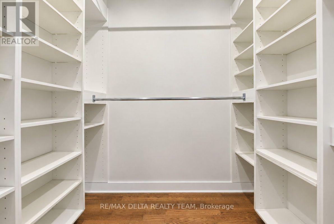
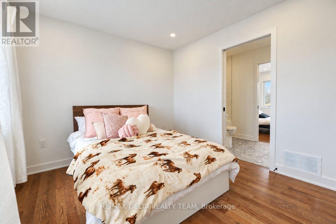
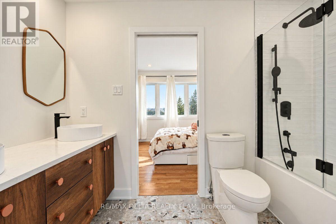
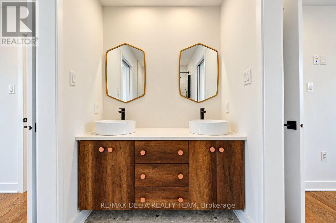
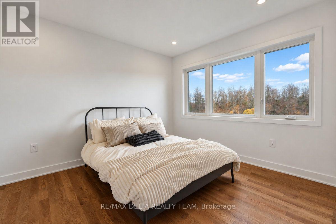
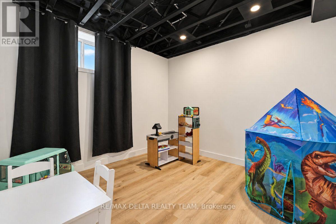
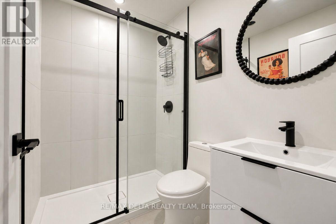
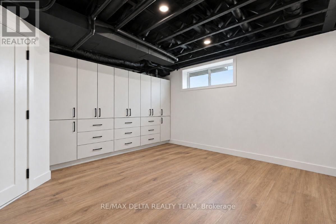
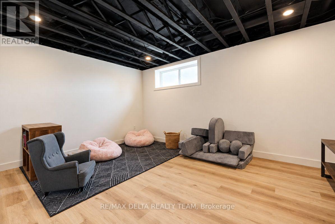
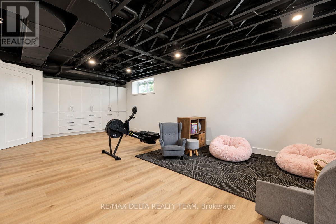
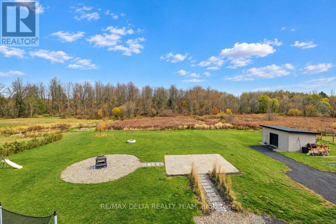
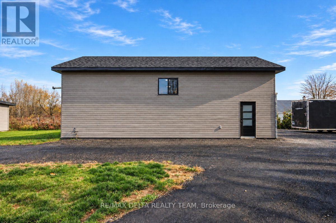
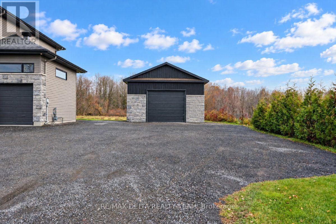
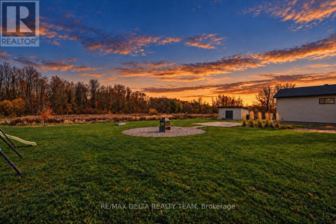
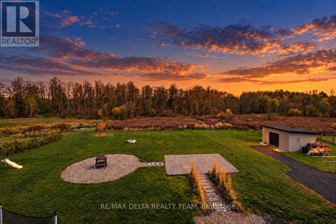
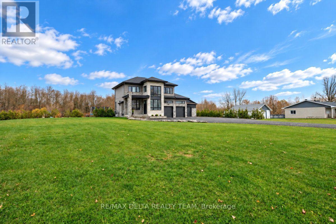
MODERN LUXURY MEETS EXCEPTIONAL CRAFTSMANSHIP! Welcome to this stunning custom-built 2023 home, where contemporary design, premium finishes, and thoughtful functionality come together to create a truly exceptional living experience. Boasting 3+1 bedrooms and quality materials throughout, this home shows like a model home, with every detail carefully selected to impress. Large windows flood the interior with natural light, while the striking modern metal staircase and open-concept den overlooking the foyer create a beautiful sense of space and architectural elegance. The bright, beautifully designed kitchen features stainless steel appliances, ample cabinetry, and a convenient pantry, making it the perfect space for everyday living and entertaining. The spacious primary retreat offers a luxurious 5-piece ensuite complete with a soaker tub, while a thoughtfully designed Jack-and-Jill bathroom provides convenience and comfort for the children's bedrooms. The fully finished basement extends your living space with an additional bedroom and a full bathroom, ideal for guests, extended family, or a private retreat. Step outside and discover even more to love, including a huge heated detached workshop/garage offering incredible versatility for hobbyists, tradespeople, car enthusiasts, or additional storage. A concrete pad is already in place for your future outdoor kitchen, creating endless possibilities for outdoor entertaining and summer gatherings. Ideally situated in proximity to a renowned golf course in Hammond, this exceptional property offers the perfect blend of modern luxury, practical living, and lifestyle appeal. A rare opportunity to own a beautifully crafted, move-in-ready home with impressive finishes, incredible functionality, and so much more. This one is a must-see! (id:65396)
Property Details
| MLS® Number | X14128888 |
| Property Type | Single Family |
| Community Name | 607 - Clarence/Rockland Twp |
| Parking Space Total | 16 |
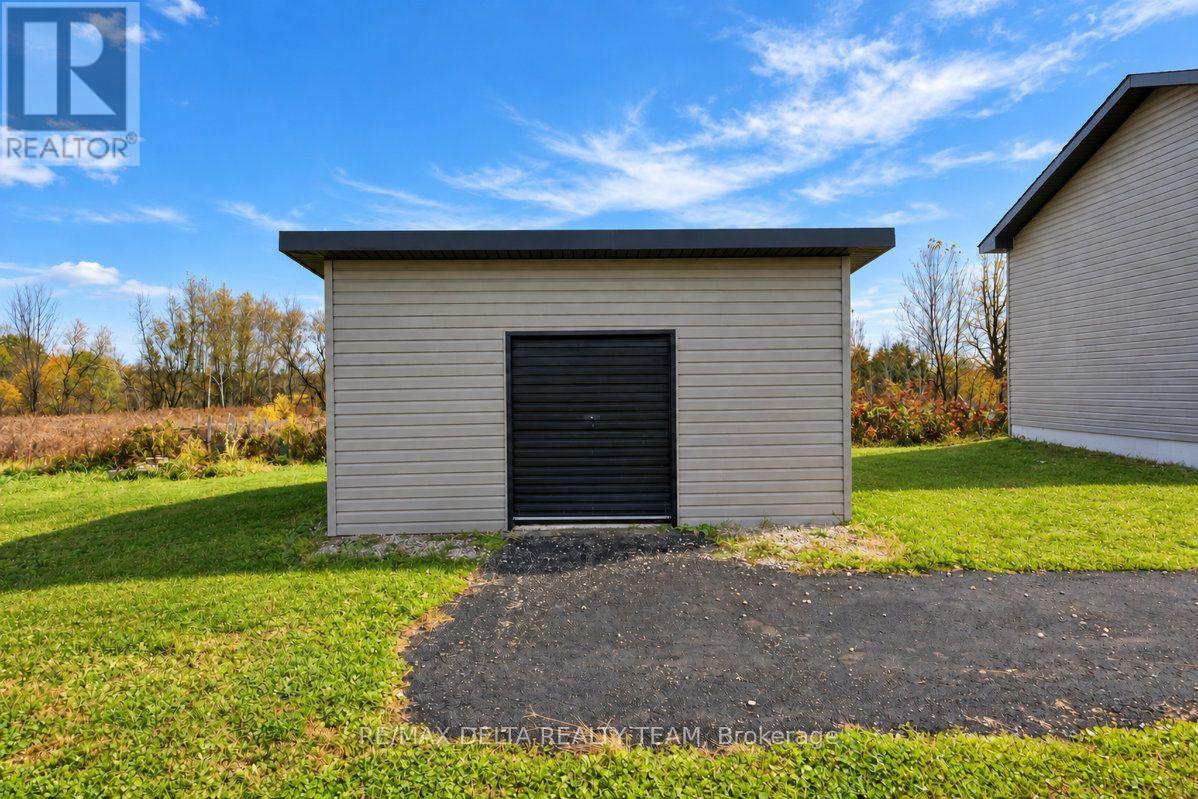
| Structure | Shed |
Building
| Bathroom Total | 3 |
| Bedrooms Above Ground | 3 |
| Bedrooms Below Ground | 1 |
| Bedrooms Total | 4 |
| Appliances | Water Heater - Tankless, Central Vacuum, Dishwasher, Dryer, Garage Door Opener, Stove, Water Heater, Washer, Water Softener, Refrigerator |
| Basement Development | Finished |
| Basement Type | N/a (finished) |
| Construction Style Attachment | Detached |
| Cooling Type | Central Air Conditioning |
| Exterior Finish | Brick, Hardboard |
| Fireplace Present | Yes |
| Foundation Type | Poured Concrete |
| Half Bath Total | 1 |
| Heating Fuel | Natural Gas |
| Heating Type | Forced Air |
| Stories Total | 2 |
| Size Interior | 1,500 - 2,000 Sqft |
| Type | House |
| Utility Water | Drilled Well |
Parking
| Attached Garage | |
| Garage |
Land
| Acreage | No |
| Sewer | Septic System |
| Size Depth | 76.95 M |
| Size Frontage | 48.75 M |
| Size Irregular | 48.8 X 77 M |
| Size Total Text | 48.8 X 77 M |
Rooms
| Level | Type | Length | Width | Dimensions |
|---|---|---|---|---|
| Second Level | Bathroom | 1.5 m | 3.07 m | 1.5 m x 3.07 m |
| Second Level | Bathroom | 4.31 m | 3.01 m | 4.31 m x 3.01 m |
| Second Level | Den | 3 m | 2.3 m | 3 m x 2.3 m |
| Second Level | Primary Bedroom | 4.45 m | 3.56 m | 4.45 m x 3.56 m |
| Second Level | Bedroom | 3.36 m | 3.05 m | 3.36 m x 3.05 m |
| Second Level | Bedroom | 3.08 m | 3.01 m | 3.08 m x 3.01 m |
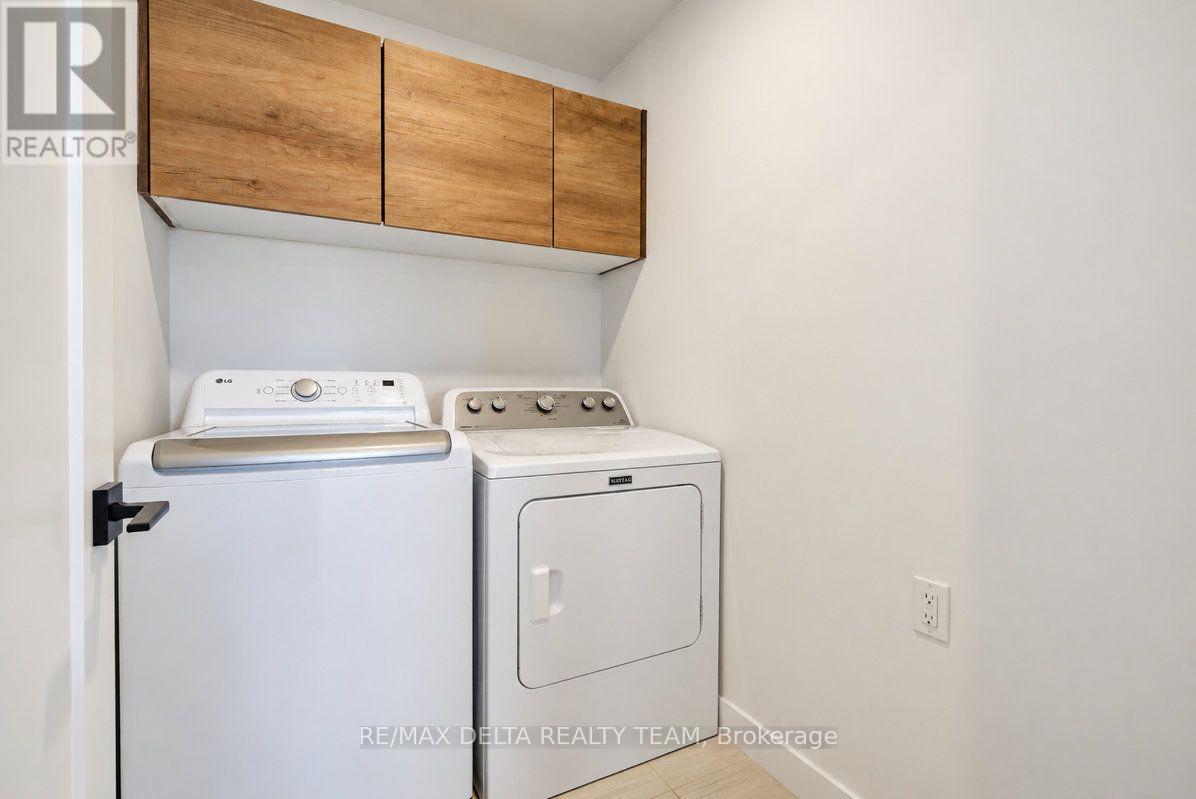
| Second Level | Laundry Room | 2.05 m | 1.53 m | 2.05 m x 1.53 m |
| Basement | Bathroom | 1.52 m | 2.2 m | 1.52 m x 2.2 m |
| Basement | Family Room | 467 m | 7.04 m | 467 m x 7.04 m |
| Basement | Bedroom | 3.04 m | 3.24 m | 3.04 m x 3.24 m |
| Main Level | Living Room | 4.64 m | 4.6 m | 4.64 m x 4.6 m |
| Main Level | Foyer | 2.52 m | 3.04 m | 2.52 m x 3.04 m |
| Main Level | Bathroom | 1.48 m | 1.51 m | 1.48 m x 1.51 m |
| Main Level | Dining Room | 4.81 m | 3.66 m | 4.81 m x 3.66 m |
| Main Level | Kitchen | 5.47 m | 3.59 m | 5.47 m x 3.59 m |
Contact Us
Contact us for more information

The trademarks REALTOR®, REALTORS®, and the REALTOR® logo are controlled by The Canadian Real Estate Association (CREA) and identify real estate professionals who are members of CREA. The trademarks MLS®, Multiple Listing Service® and the associated logos are owned by The Canadian Real Estate Association (CREA) and identify the quality of services provided by real estate professionals who are members of CREA. The trademark DDF® is owned by The Canadian Real Estate Association (CREA) and identifies CREA's Data Distribution Facility (DDF®)
October 29 2026 05:23:44
Ottawa Real Estate Board
RE/MAX Delta Realty Team