

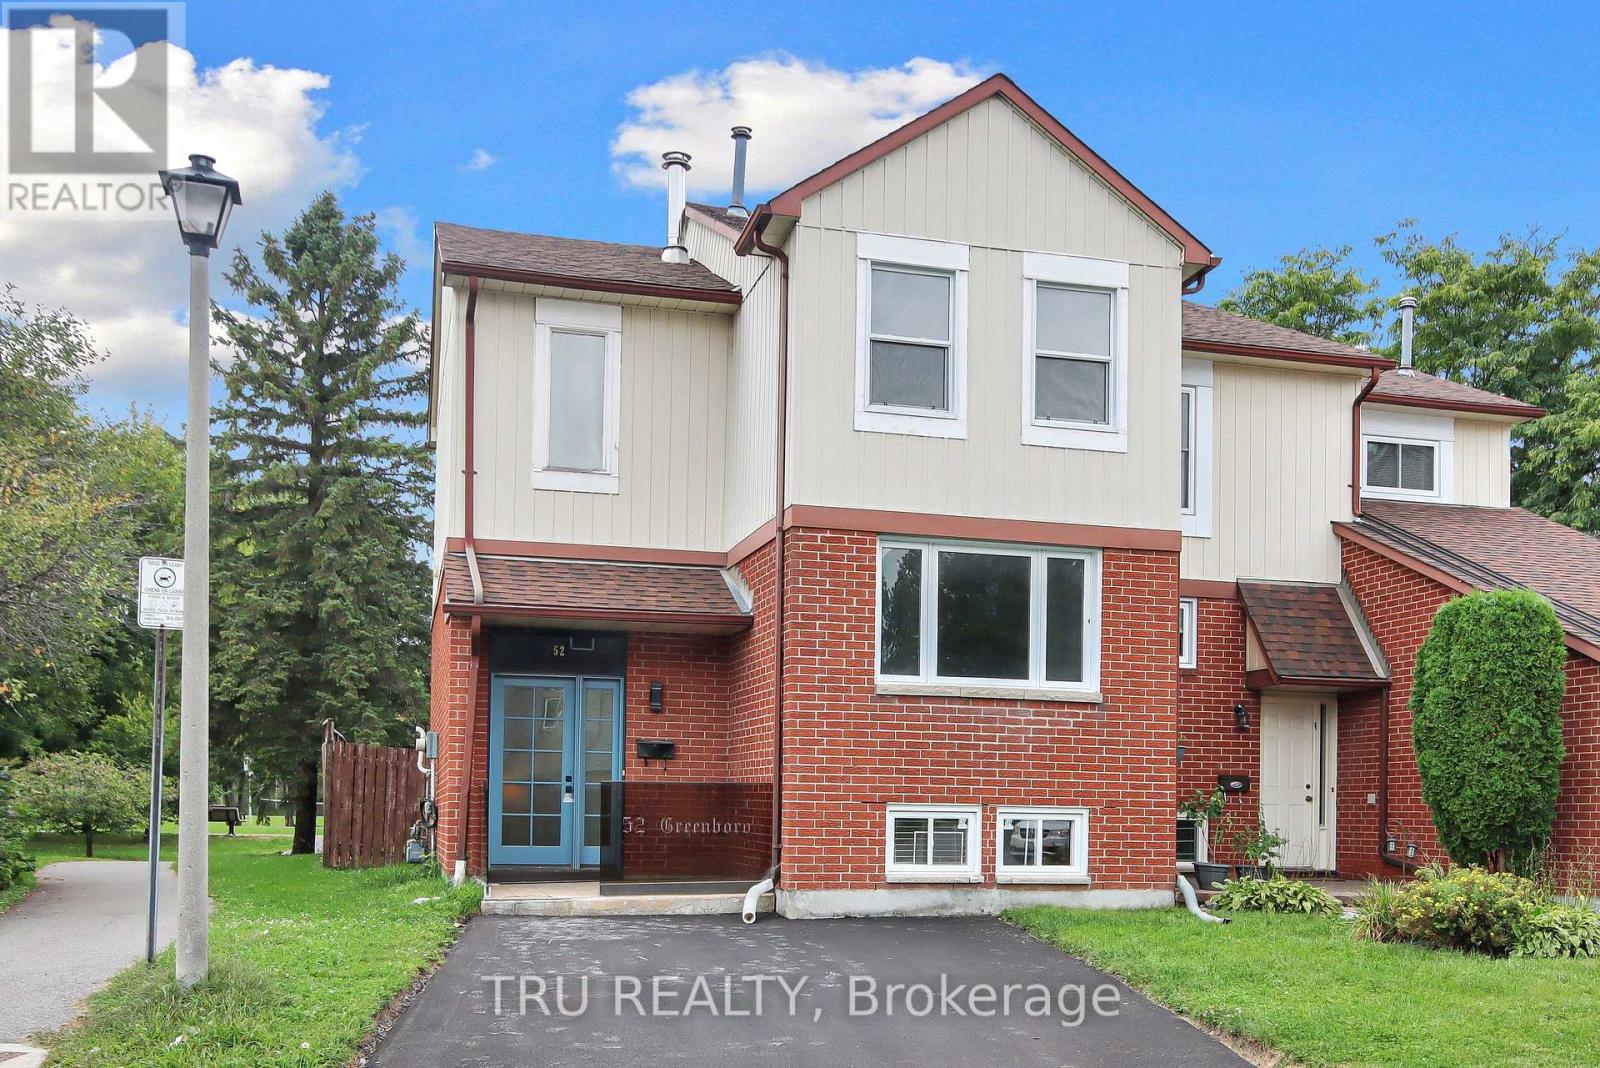
52 Greenboro Crescent
Ottawa, Ontario
Welcome to this beautifully updated 3-bedroom, 2.5-bathroom semi-detached home in the desirable South Keys neighbourhood. Fully renovated in 2024, this turn-key property offers a bright, thoughtful layout designed for modern living.The main level features a sun-filled living room flowing into an inviting dining area, enhanced by wall-to-wall mirrors that create an expansive, open feel. Culinary enthusiasts will appreciate the chef's kitchen, complete with generous cabinet storage and contemporary finishes. Step directly from the kitchen into your private, enclosed solarium - the perfect spot for morning coffee or evening relaxation.Enjoy the rare benefit of no rear neighbours, with the home backing directly onto a park, offering exceptional privacy and convenient access to walking trails, an outdoor swimming pool, and playgrounds - an ideal setting for families and outdoor enthusiasts.Upstairs, the spacious primary bedroom is a light-filled retreat with generous floor space, clean modern lines, and ample closet storage. Two additional well-sized bedrooms offer flexibility for children, guests, or a home office. The sleek, fully renovated family bathroom is designed to handle busy mornings and relaxing evenings with ease.The finished basement further expands the living space with a dedicated office/den area and a convenient 3-piece bathroom, providing an ideal setup for working from home, relaxing, or hosting guests.Complete with 2 private parking spaces, this move-in-ready home combines modern updates, functional living space, and an exceptional outdoor setting. Conveniently located close to parks, trails, schools, shopping, public transit, and everyday amenities, this is a home you won't want to miss. (id:65396)
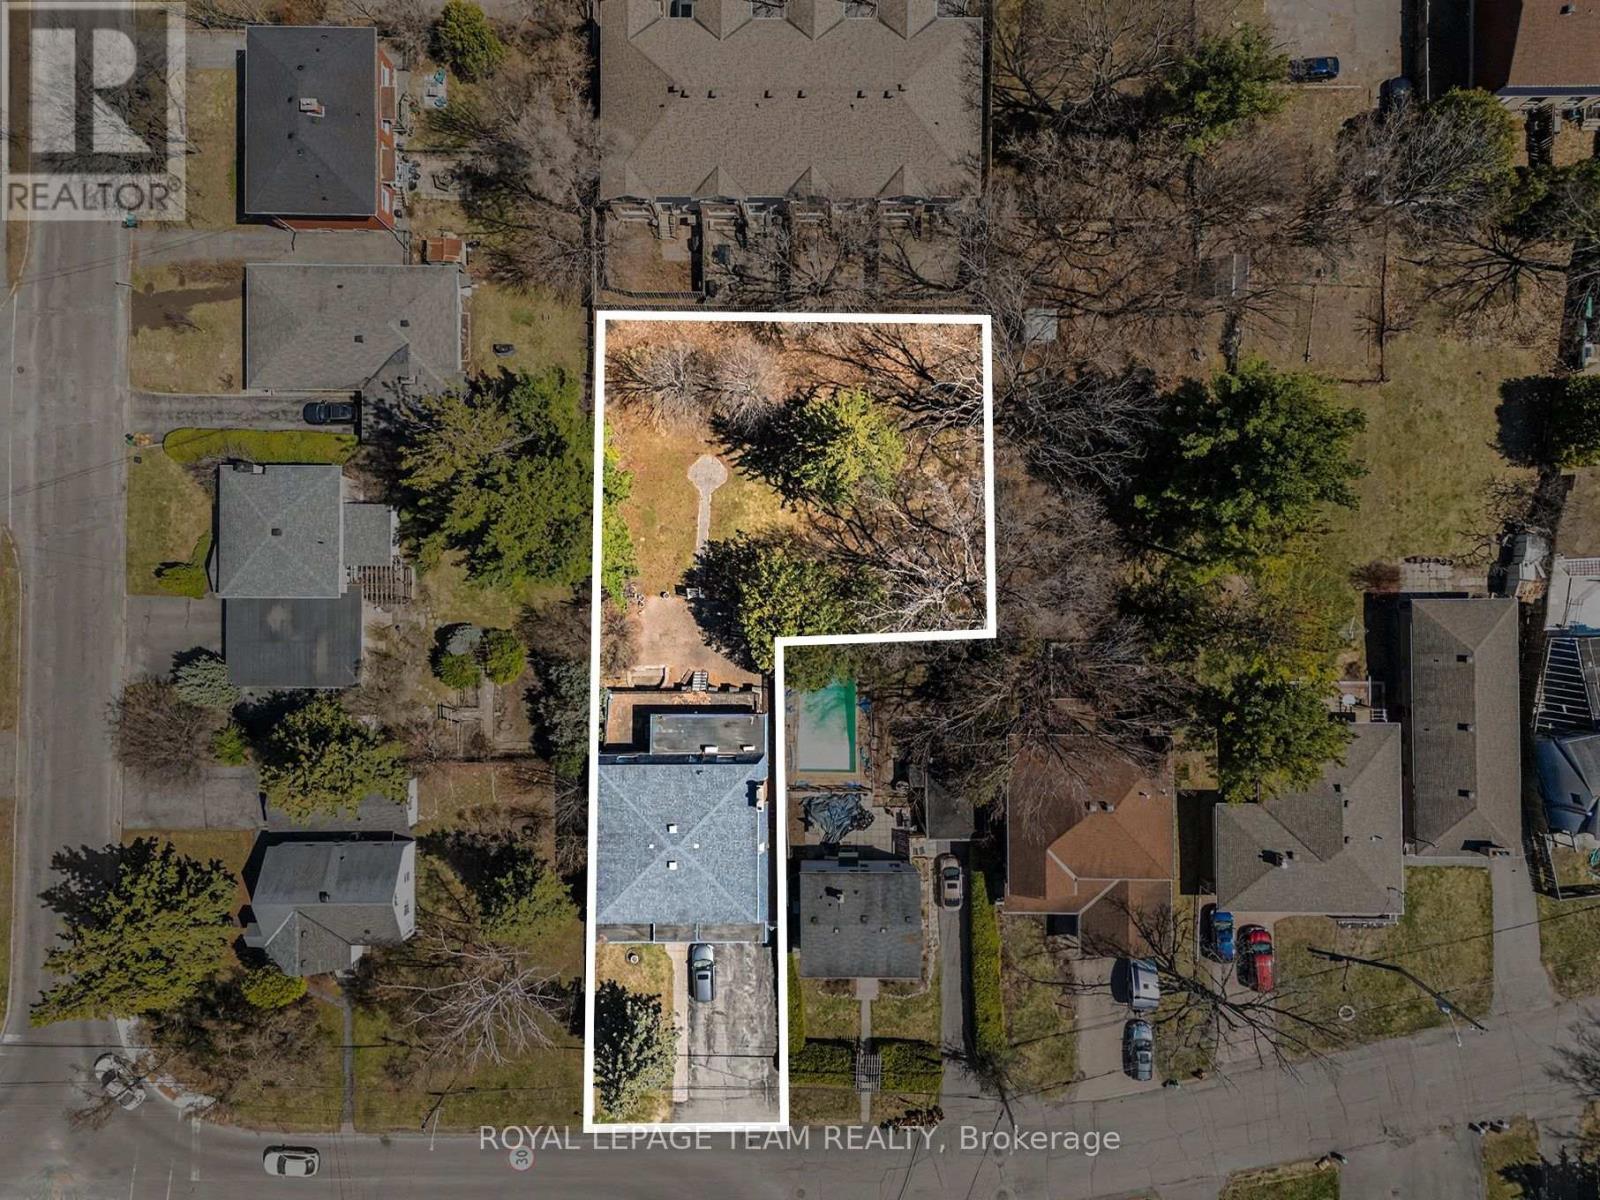
429 Ancaster Avenue
Ottawa, Ontario
An exceptional opportunity in Ottawa's desirable west-end, 429 Ancaster Avenue is being offered primarily for its land value, presenting strong potential for redevelopment or investment. Set on an expansive approximately 15,000 sq ft irregular lot, this property offers a rare footprint in an area experiencing steady infill and transformation. Located in the sought-after Woodroffe/Carlingwood neighborhood, the property is surrounded by a mix of established homes and newly constructed residences, making it an attractive option for builders, developers, or buyers looking to create a custom home in a mature, well-connected community. The existing two-storey detached home offers substantial space with over 3,200 sq ft above grade, including 4 generously sized bedrooms and 4 bathrooms, a basement with kitchenette, and walkout access. While the home may require updates, it provides flexibility for interim use or rental while future plans are explored. The location is a key highlight-within walking distance to Carlingwood Shopping Centre, parks, schools, and everyday conveniences. Easy access to transit and the LRT expansion, along with nearby major routes like Carling Avenue and Woodroffe Avenue, ensures seamless connectivity across the city. The area is also close to the Ottawa River, bike paths, and green spaces, adding to its long-term appeal. Surrounded by ongoing redevelopment and strong community infrastructure, this is a compelling opportunity to secure a large parcel in a rapidly evolving neighborhood. 24-hour irrevocable on all offers ** City council recently approved a 54% reduction in development costs ** (id:65396)
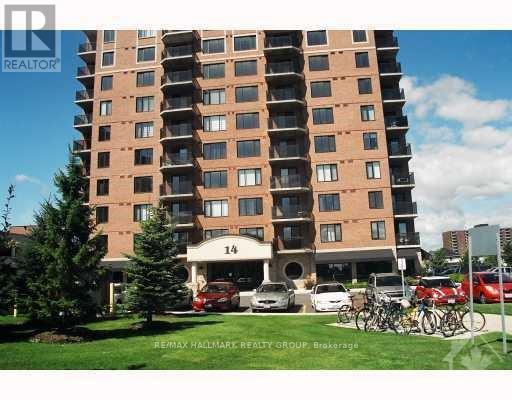
407 - 314 Central Park Drive
Ottawa, Ontario
Welcome to 314 Central Park. Flooring: Tile, Flooring: Hardwood, Immaculate condo apartment 2 bedroom + Den, 2 full bathroom with ensuite. Property has a balcony and underground parking. Granite countertops, hardwood floors. Minutes to shopping, Queensway and beautiful parks. (id:65396)

1715 Carsonby Road E
Ottawa, Ontario
Hidden from the road behind mature cedars, this distinctive country home sits on a private 0.63 acre lot measuring approximately 110 by 250 feet on a quiet dead end road. Built in 2010, with 2,464 square feet above grade, its understated exterior gives little indication of the space within. The dramatic great room features exposed post and beam construction, a soaring cathedral ceiling, tall windows and garden doors opening to the private side yard. The farmhouse kitchen with quartz counters includes an eating area and an oversized walk in pantry with room for a small office nook. A secondary bedroom with cheater access to the main bathroom and a laundry room complete the main floor. A metal spiral staircase rises to a bright open loft and a more private den, both overlooking the cathedral space below. The expansive primary bedroom features a vaulted ceiling, generous walk in closet and a large, partially finished bathroom that could be transformed into the ensuite of your dreams. The full height unfinished basement adds 896 square feet of storage and future potential. A geothermal forced air system provides heating and cooling, and the property is serviced by well and septic. Metal siding and roof add practicality. Outside, the south facing covered verandah extends about 50 feet across the front. The fully fenced backyard offers room for pets, play or gardening, while an 8 by 12 foot shed provides storage. The home could benefit from further finishing and updating, including trim work, lighting and the upstairs ensuite bathroom. Within the City of Ottawa, it is a short drive to Manotick, North Gower, Richmond, Manderley Golf Course and Highway 416, with central Ottawa just 30 minutes away. For a buyer ready to complete the vision, the home's impressive scale, timber detailing and private setting provide the foundation for something truly special. Some photos virtually staged. (id:65396)
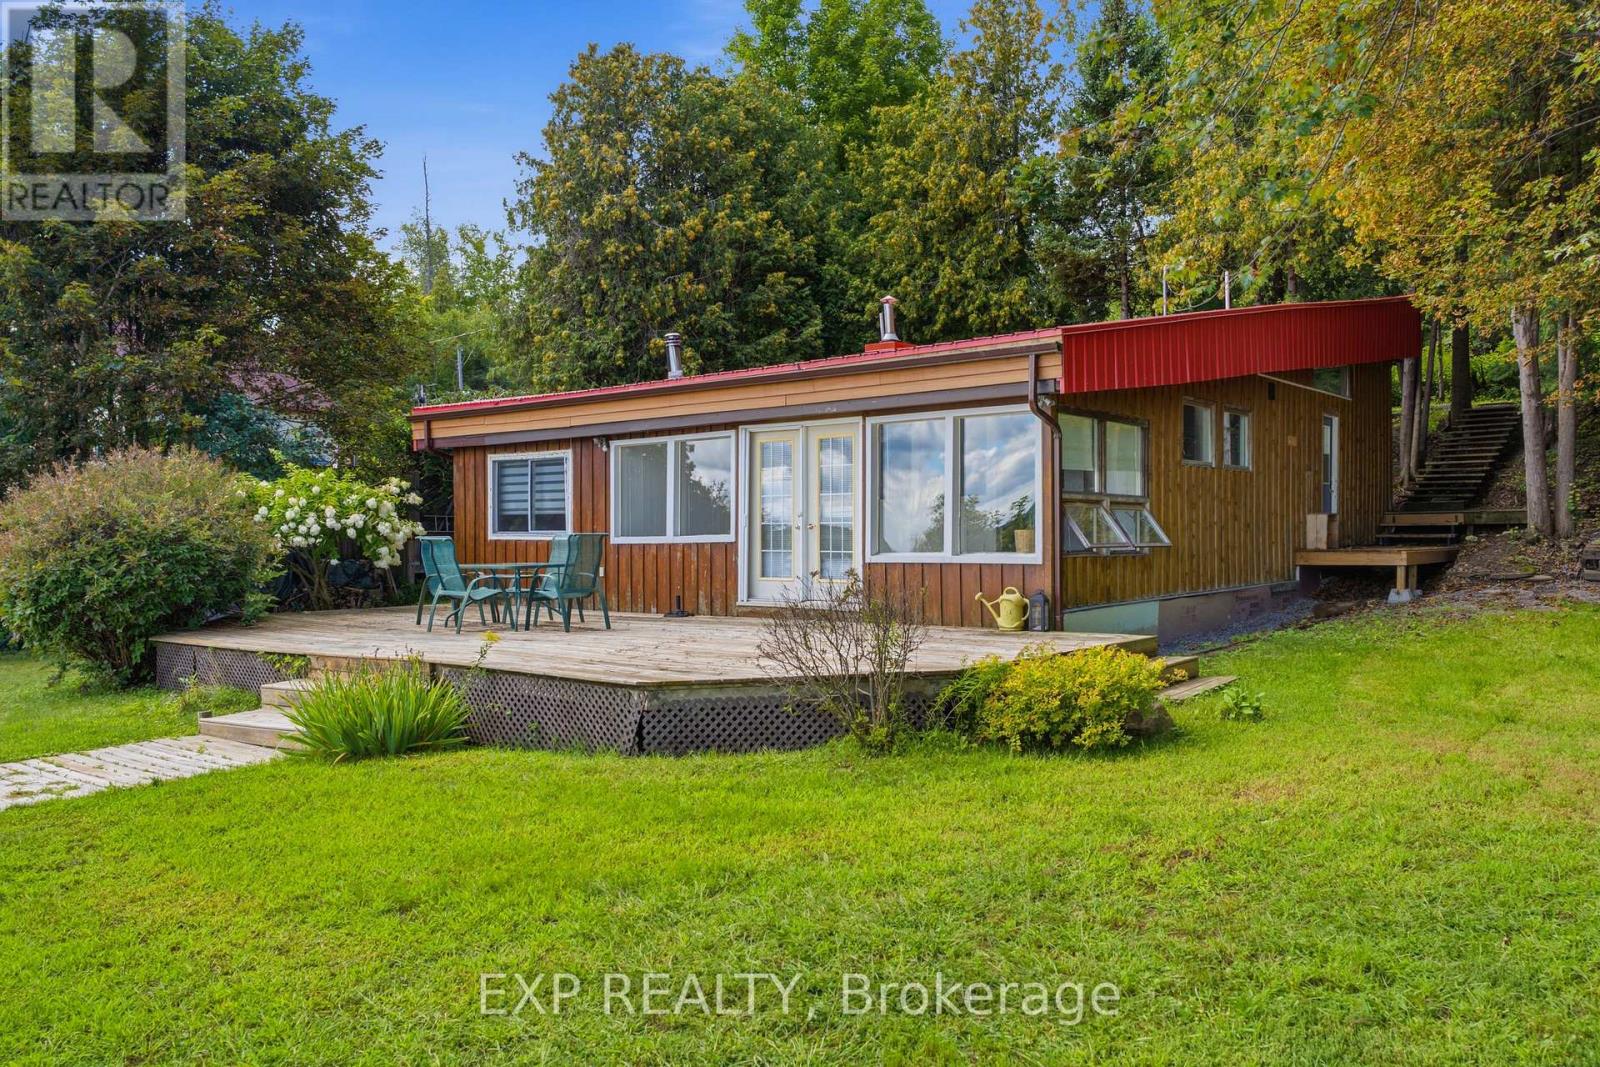
15 Neely Street
Ottawa, Ontario
Welcome to 15 Neely Street, a rare waterfront bungalow fully renovated from top to bottom with upgrades and features not commonly found. As one of the first properties on the road, this is as close to Ottawa as waterfront living gets, and it offers the flexibility to generate short term rental income in the range of $100,000 a year. Set along the water with beautiful views, the property includes a professionally built retaining wall, making it one of the few insurable homes for flood protection in the area.Inside, a bright open concept main level awaits where modern design meets comfort. The redesigned layout features new flooring, a kitchen with 2025 appliances, sleek cabinetry, a spacious island, and an electric fireplace flowing into the living and dining areas, all framed by large windows overlooking the water. Warm wood ceilings add character to the space. The main level offers 3 bedrooms including a newly added room, along with a fully updated bathroom completed in 2025. Major system upgrades include all new water and drain lines, a new water softener, and a new hot water tank installed in 2025.The lower level provides additional living space, a second full bathroom, and flexible space for guests, work, or recreation. Extensive structural improvements include a lifted foundation, updated roof and trusses, and a reinforced cement foundation strip, for long term peace of mind.Outside, enjoy a private setting with a newly converted sauna (2025). The lot offers direct access to the shoreline, perfect for swimming, boating, or relaxing by the water.Located within the Kanata school board and a short drive to the city, this property offers a rare combination of waterfront living, modern upgrades, and long term value. Waterfront homes in Dunrobin have appreciated an average of 5% per year over the past two decades, though past appreciation is not a guarantee of what the years ahead will bring. (id:65396)
306 - 1081 Ambleside Drive
Ottawa, Ontario
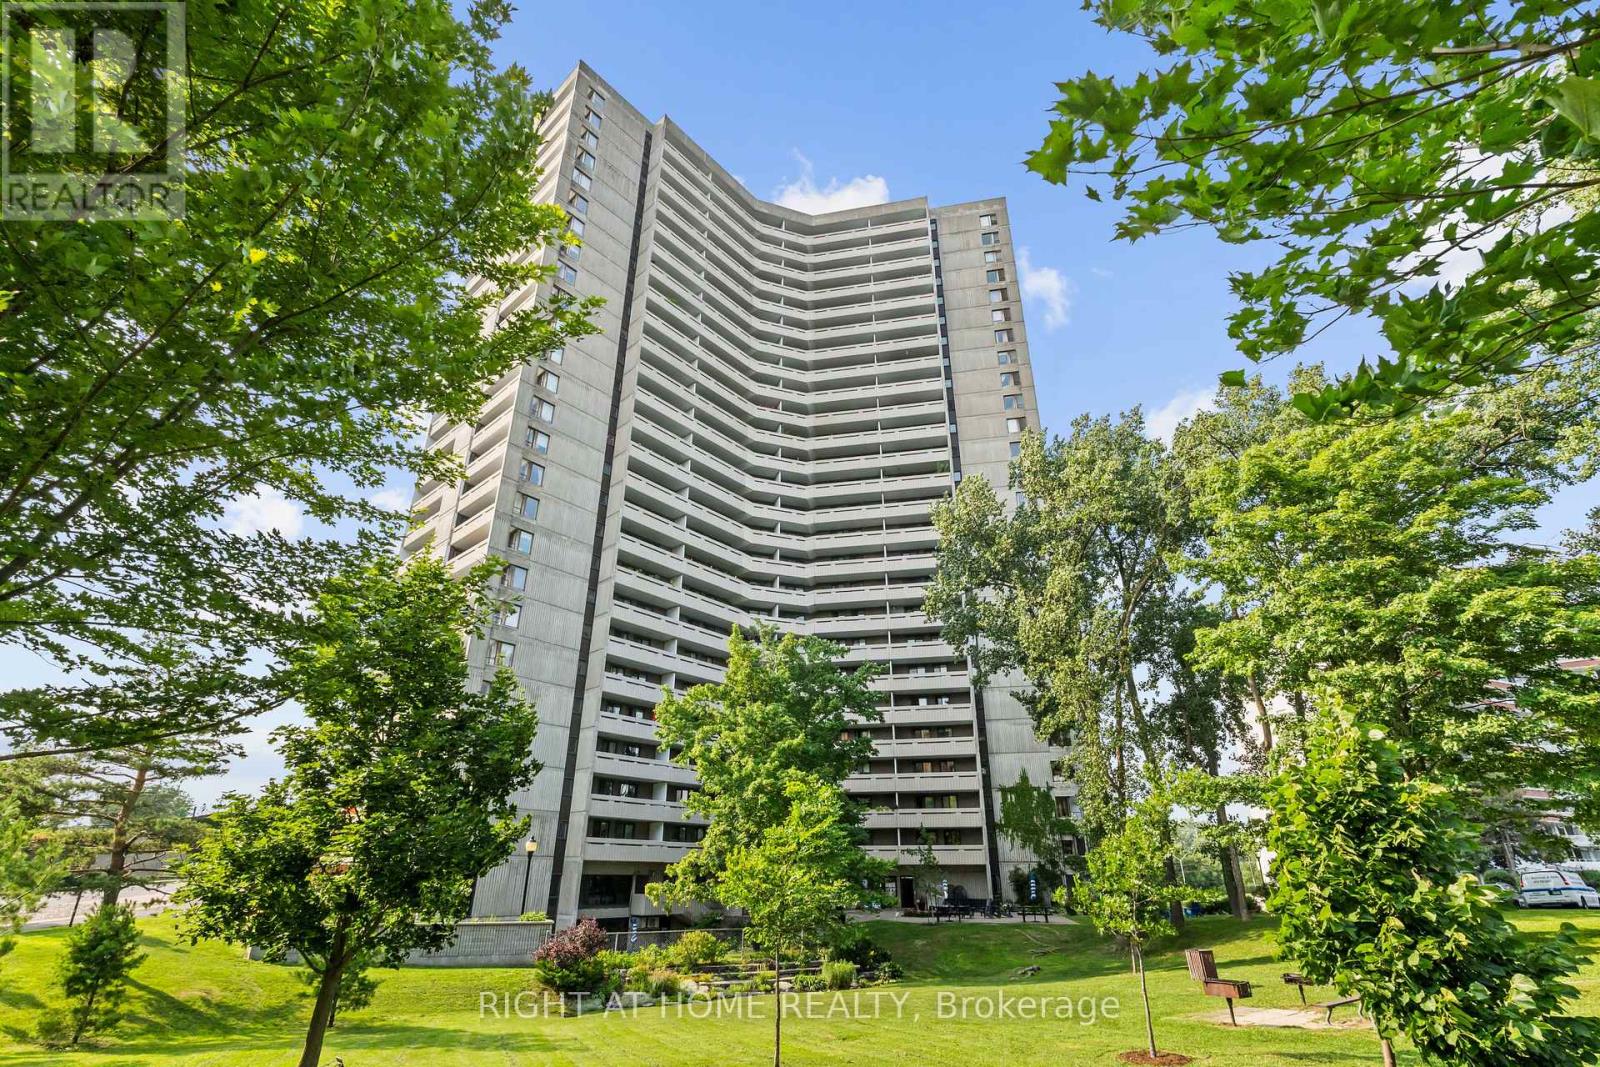
This two-bedroom plus den gem is seldom available and truly priced to move. A beautifully maintained corner suite that feels bright, airy, and inviting from the moment you step inside. The home welcomes you with marble flooring in the entrance and bathroom with the kitchen opening to the living room area. The updated bathroom makes everything move in ready. As a corner unit, it's bathed in natural light and offers two balconies, perfect for morning coffee or evening breezes. All of this is set within prestigious Ambleside I. Be sure to take in the exceptional, all-inclusive amenities this building is known for: an indoor pool, saunas, exercise room, party room, residents' lounges with Wi-Fi, guest suites, workshop, tuck shop, bicycle storage, and ample visitor parking. It truly feels like a community designed to make life easy and enjoyable. Condo fees cover building insurance, heat, hydro, water, internet, and Bell Fibe TV. Ideally situated near the Ottawa River, scenic walking and cycling paths, convenient shopping, transit options, and the upcoming New Orchard LRT station, this location blends nature, convenience, and future connectivity. Photos are prior to previous tenants. N-9 form signed. (id:65396)
52 Greenboro Crescent
Ottawa, Ontario
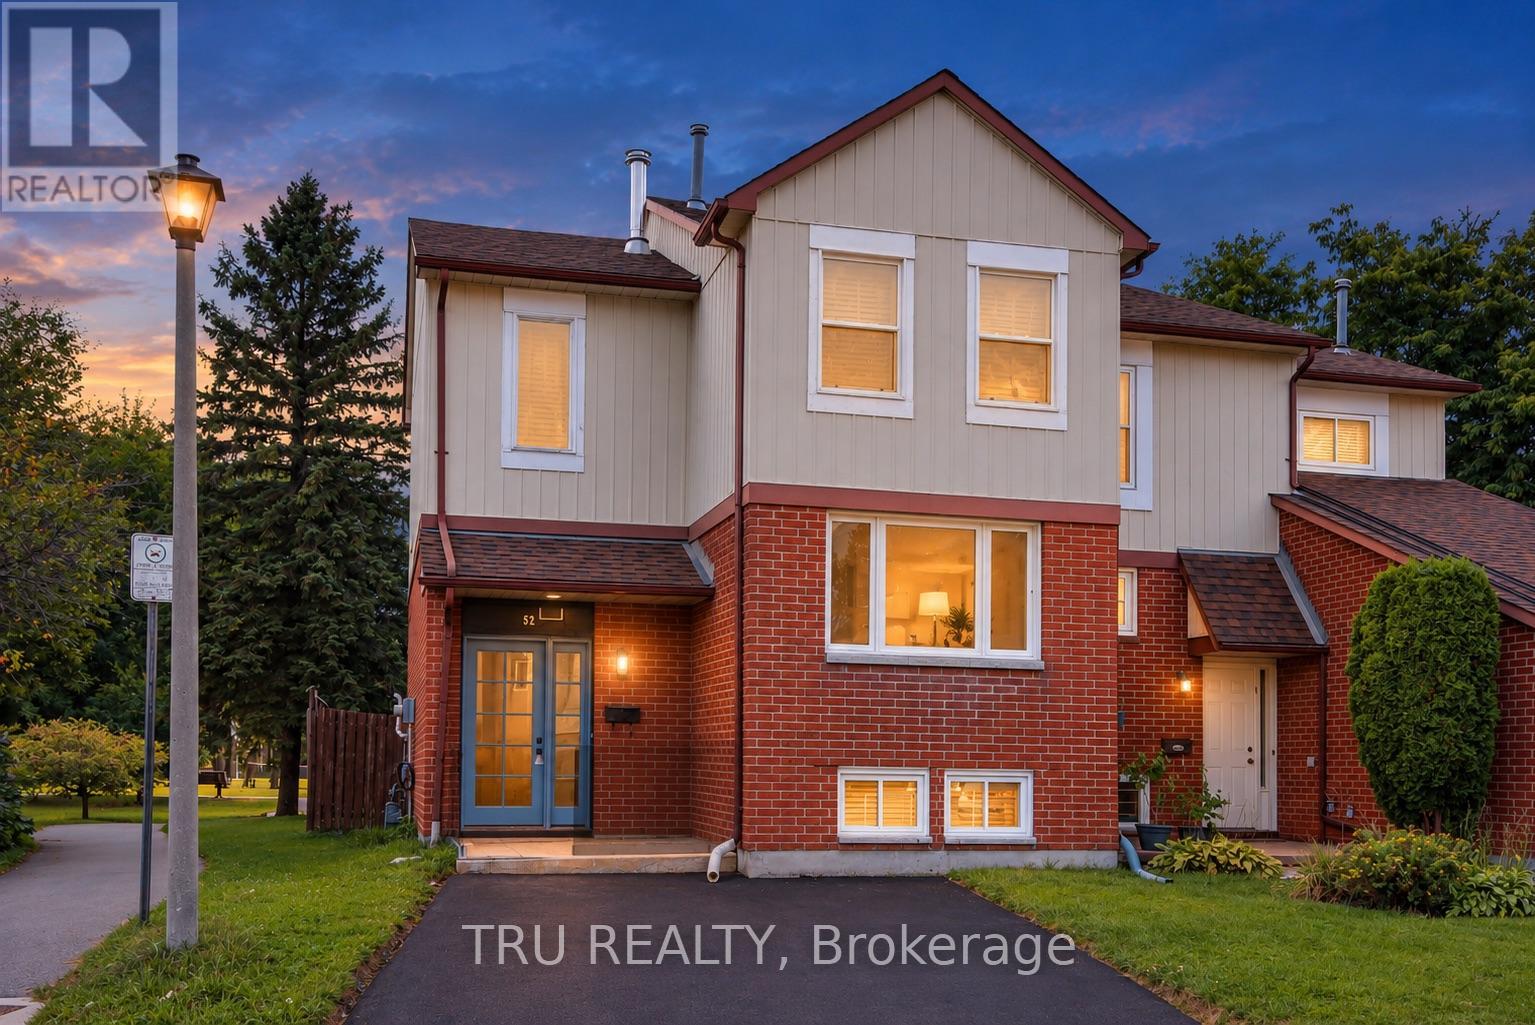
Welcome to this beautifully updated 3-bedroom, 2.5-bathroom semi-detached home in the desirable South Keys neighbourhood. Fully renovated in 2024, this turn-key property offers a bright, thoughtful layout designed for modern living. The main level features a sun-filled living room flowing into an inviting dining area, enhanced by wall-to-wall mirrors that create an expansive, open feel. Culinary enthusiasts will appreciate the chef's kitchen, complete with generous cabinet storage and contemporary finishes. Step directly from the kitchen into your private, enclosed solarium - the perfect spot for morning coffee or evening relaxation. Enjoy the rare benefit of no rear neighbours, with the home backing directly onto a park, offering exceptional privacy and convenient access to walking trails, an outdoor swimming pool, and playgrounds - an ideal setting for families and outdoor enthusiasts. Upstairs, the spacious primary bedroom is a light-filled retreat with generous floor space, clean modern lines, and ample closet storage. Two additional well-sized bedrooms offer flexibility for children, guests, or a home office. The sleek, fully renovated family bathroom is designed to handle busy mornings and relaxing evenings with ease. The finished basement further expands the living space with a dedicated office/den area and a convenient 3-piece bathroom, providing an ideal setup for working from home, relaxing, or hosting guests. Complete with 2 private parking spaces, this move-in-ready home combines modern updates, functional living space, and an exceptional outdoor setting. Conveniently located close to parks, trails, schools, shopping, public transit, and everyday amenities, this is a home you won't want to miss. (id:65396)

54 Eramosa Crescent
Ottawa, Ontario
WELCOME HOME to a house that checks every box for a growing family! Set on a prominent corner lot in an incredible family friendly neighbourhood, this spacious single family home offers 5 bedrooms, 4 bathrooms, a fully finished basement and a double car garage, all within minutes of great schools, parks, and shopping at Tanger Outlets. Step inside to a bright, open-concept main floor designed for everyday living and entertaining, featuring hardwood floors, a cozy gas fireplace and an impressive kitchen with abundant cabinetry, granite countertops, premium stainless steel appliances and an oversized island that becomes the natural gathering place of the home. Upstairs, you'll find four spacious bedrooms, including a generous primary retreat, complete with a beautifully appointed ensuite and large walk-in closet. The upper level offers plenty of room for the whole family, with an additional main bath, and upstairs laundry. The fully finished lower level completes the home, with a large recreation room, fifth bedroom, bonus additional full bathroom and ample storage. Outside, the corner lot provides additional breathing room and curb appeal, while the covered front porch is the perfect spot to relax and enjoy the neighbourhood. A beautiful combination of space and function, set on a premium corner lot in one of Ottawa's most desired neighbourhoods, this is a home you won't want to miss! (id:65396)
1497 Blackheath Street
Ottawa, Ontario
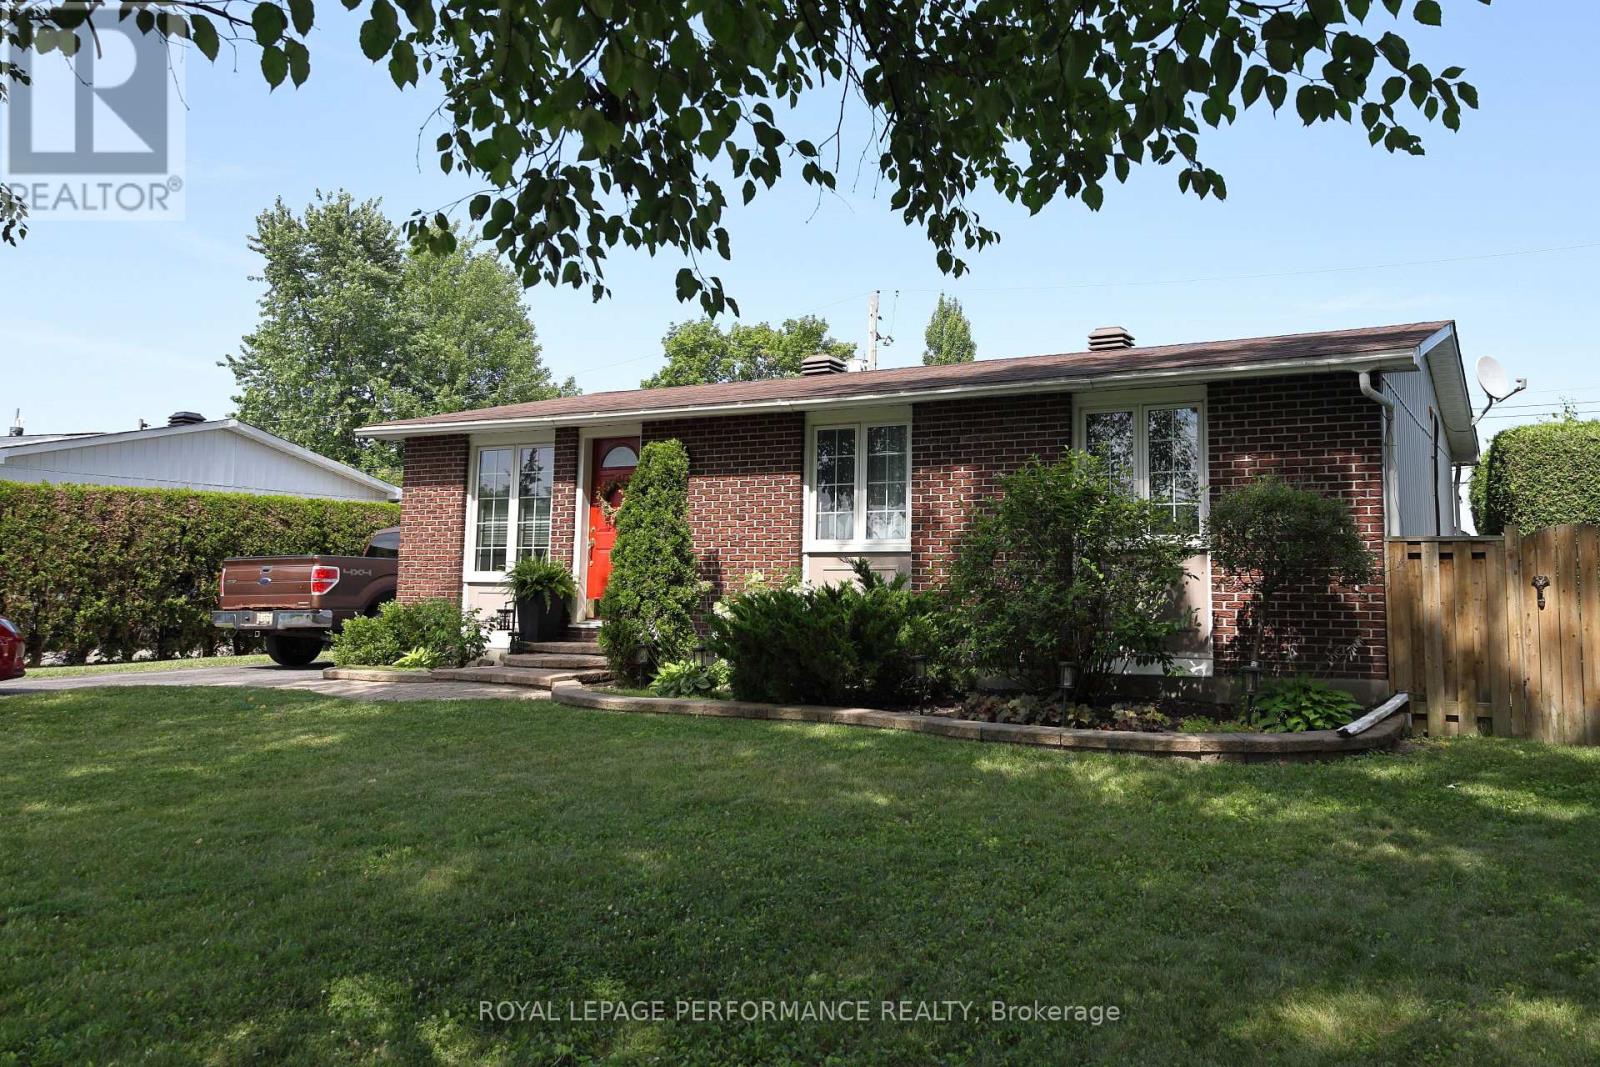
Owner Pride throughout! Welcome to 1497 Blackheath Street, a fully updated 3 bedroom, 2 bath detached bungalow on a generous, private lot - offering the space, quality, and move-in-ready condition today's buyers are searching for. A brand-new 4-car driveway (2024) and an incredible private backyard retreat set the tone before you even step inside. The bright, carpet-free open-concept main level is showcased by premium 3/4" white oak hardwood flooring throughout. The living room impresses with a slate stone fireplace and custom accent wall, while the chef-inspired kitchen features rich granite countertops and a massive centre island with excellent prep space. A bonus lounge area is ideal for game night, reading, or extra guest seating. Three comfortable bedrooms and a fully renovated main bath (2024) complete this level. The fully finished lower level nearly doubles your living space, anchored by a second, gas fireplace in the massive family room and a custom wet bar with a handcrafted Mexican copper countertop - the ultimate space for entertaining. Two flexible bonus rooms serve as a home office, gym, or guest suite, alongside a second full 3-piece bath. Outside, enjoy an expansive deck, stylish cabana, and private hot tub on a deep lot built for true relaxation. Efficient gas radiant boiler heat (2022) . Also enjoy new A/C (2024), owned gas hot water tank (2022), and new 4-car driveway (2024). ESA 2026.Walking distance to six parks, nature trails, four elementary schools, Place d'Orléans, and Shenkman Arts Centre. Minutes to LRT/park 'n ride and easy highway access to downtown Ottawa. Shows better than photos - don't miss it! (id:65396)

235 Hemlock Road
Ottawa, Ontario
Open House Saturday Sept 19th, 2-4pm. Tucked behind a stately tree-lined driveway, this exquisite mid-century bungalow is designed for both grand entertaining and serene everyday living; boasting elegant, Neo Classical architectural details and sophisticated trim work, all illuminated by breathtaking natural light. The open-concept layout flows from a stunning chefs kitchen with natural quartzite countertops, designer lighting, and sprawling island, to the sunken living room with a gas fireplace and built-in display shelving. Down the hallway to the private quarters, a tranquil primary suite offers a spa-like ensuite, walk-in closet, and scenic backyard views. Two additional, spacious bedrooms complete the main level. Descend to find a fully equipped, lower-level secondary suite with private entrances, bright living spaces, three bedrooms and a full kitchen. This is a wonderful guest suite or nanny suite and is perfectly suited for multi generational living. Outside, discover a lush backyard oasis with patio and organic gardens. Park your car in one of two attached garage spaces. Being so close to top schools such as Ashbury and Elmwood, the beautiful Mackay Lake, grocery, shopping, cafes and the 417, it is no wonder this neighbourhood is coveted by so many. (id:65396)
49 Grenadier Way
Ottawa, Ontario
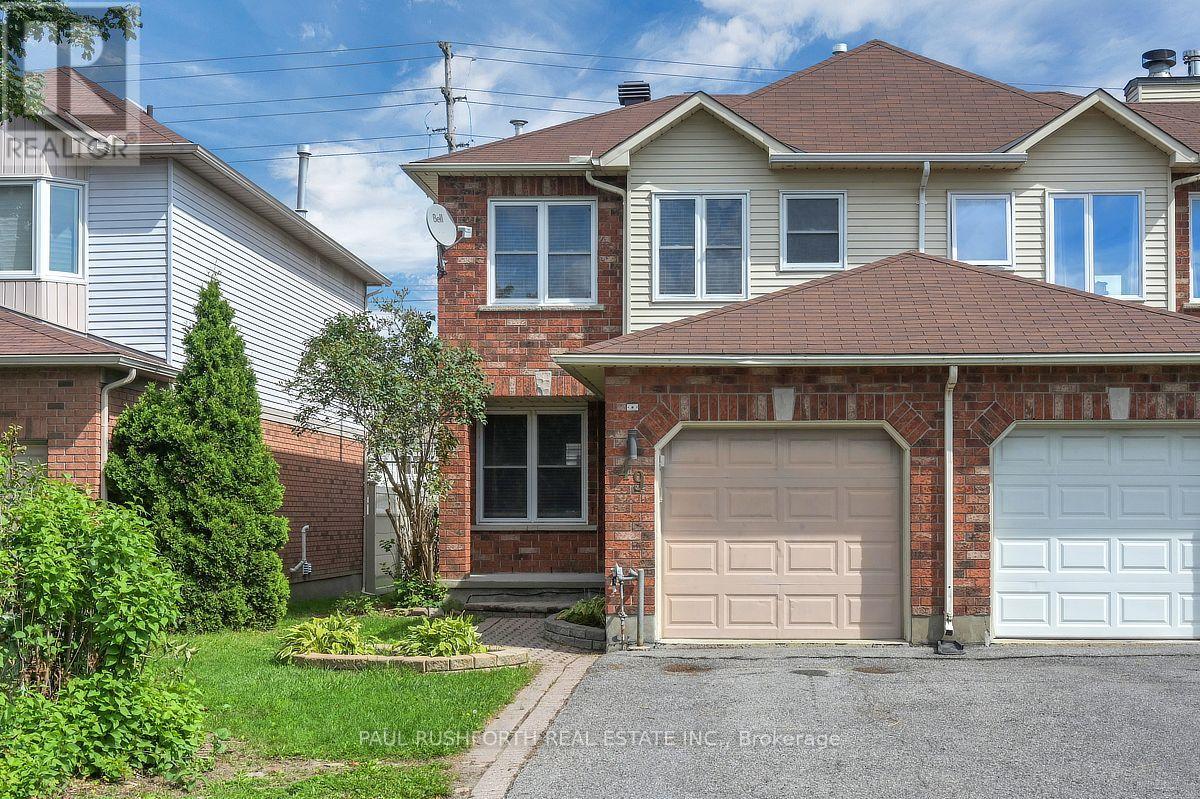
Some homes simply make everyday life easier. With extra windows, more outdoor space, and a thoughtfully designed layout, this beautifully maintained end unit townhome offers the perfect combination of comfort, style, and functionality in one of Ottawa's most sought after family communities. Step inside to a bright, welcoming main floor where natural light pours through the spacious living and dining rooms. Rich hardwood flooring adds warmth, while the elegant gas fireplace with a granite mantel creates an inviting focal point for relaxing evenings or entertaining guests. The spacious kitchen is designed to keep up with busy family life, featuring stainless steel appliances, abundant cabinetry, and plenty of prep space. Just beyond, step onto the large deck with a natural gas BBQ hookup, overlooking a fully fenced backyard that's perfect for summer gatherings, children at play, or simply unwinding outdoors. Upstairs, the generous primary suite offers a peaceful retreat with a walk in closet and private ensuite. Two additional bedrooms are well proportioned and share a full family bathroom, providing plenty of room for a growing family, guests, or a home office. The finished lower level expands your living space with a large family room ideal for movie nights, a home gym, or a playroom, along with a spacious laundry area and two separate storage rooms to keep everything organized. An attached garage and driveway parking for three additional vehicles add even more everyday convenience. Located just minutes from top-rated schools, parks, shopping, restaurants, recreation, and everyday amenities, this move-in-ready home offers the space, location, and lifestyle today's buyers are looking for. Some photos have been virtually Staged. (id:65396)

69 Prince Albert Street
Ottawa, Ontario
Stunning 2021 custom built home , impeccably designed, this home delivers striking curb appeal on a cul-de-sac street and modern luxury throughout. The bright, welcoming foyer features ample storage, convenient powder room, and direct interior access to the garage. Hardwood and ceramic tile flow through the open-concept main floor, leading to a chef's dream kitchen outfitted with quartz countertops, a gas range(GE Cafe), stainless steel appliances, subway tile backsplash, modern cabinetry, and an island with bar seating. The adjoining dining area opens directly to a private deck equipped with a natural gas hookup-ideal for summer barbecues. Relax in the sun-filled living room anchored by a cozy gas fireplace. Upstairs, the primary retreat boasts a walk-in closet and a spa-inspired ensuite with a double quartz countertop vanity and oversized walk-in shower. Two additional generous bedrooms, a full guest bath, and second-floor laundry complete the upper level. The fully finished lower level offers versatile living space with a large rec room, fourth bedroom, and full bath featuring heated floors. With a private side entrance and rough-ins for a kitchen and laundry, it's primed for an in-law suite, adult sons or daughters, or just a few moderate modifications needed to make it a legal SDU. Outside, enjoy a maintenance free fully landscaped, partially fenced backyard complete with interlock stone and a storage shed. Steps to transit, LRT, schools, The Trainyards, Rideau Sports, Overboork Comminuty Centre & Ottawa General Hospital. Easy access to highway 417. Single car garage features rafter for storage, 220 amp EV vehicle outlet. (id:65396)



