

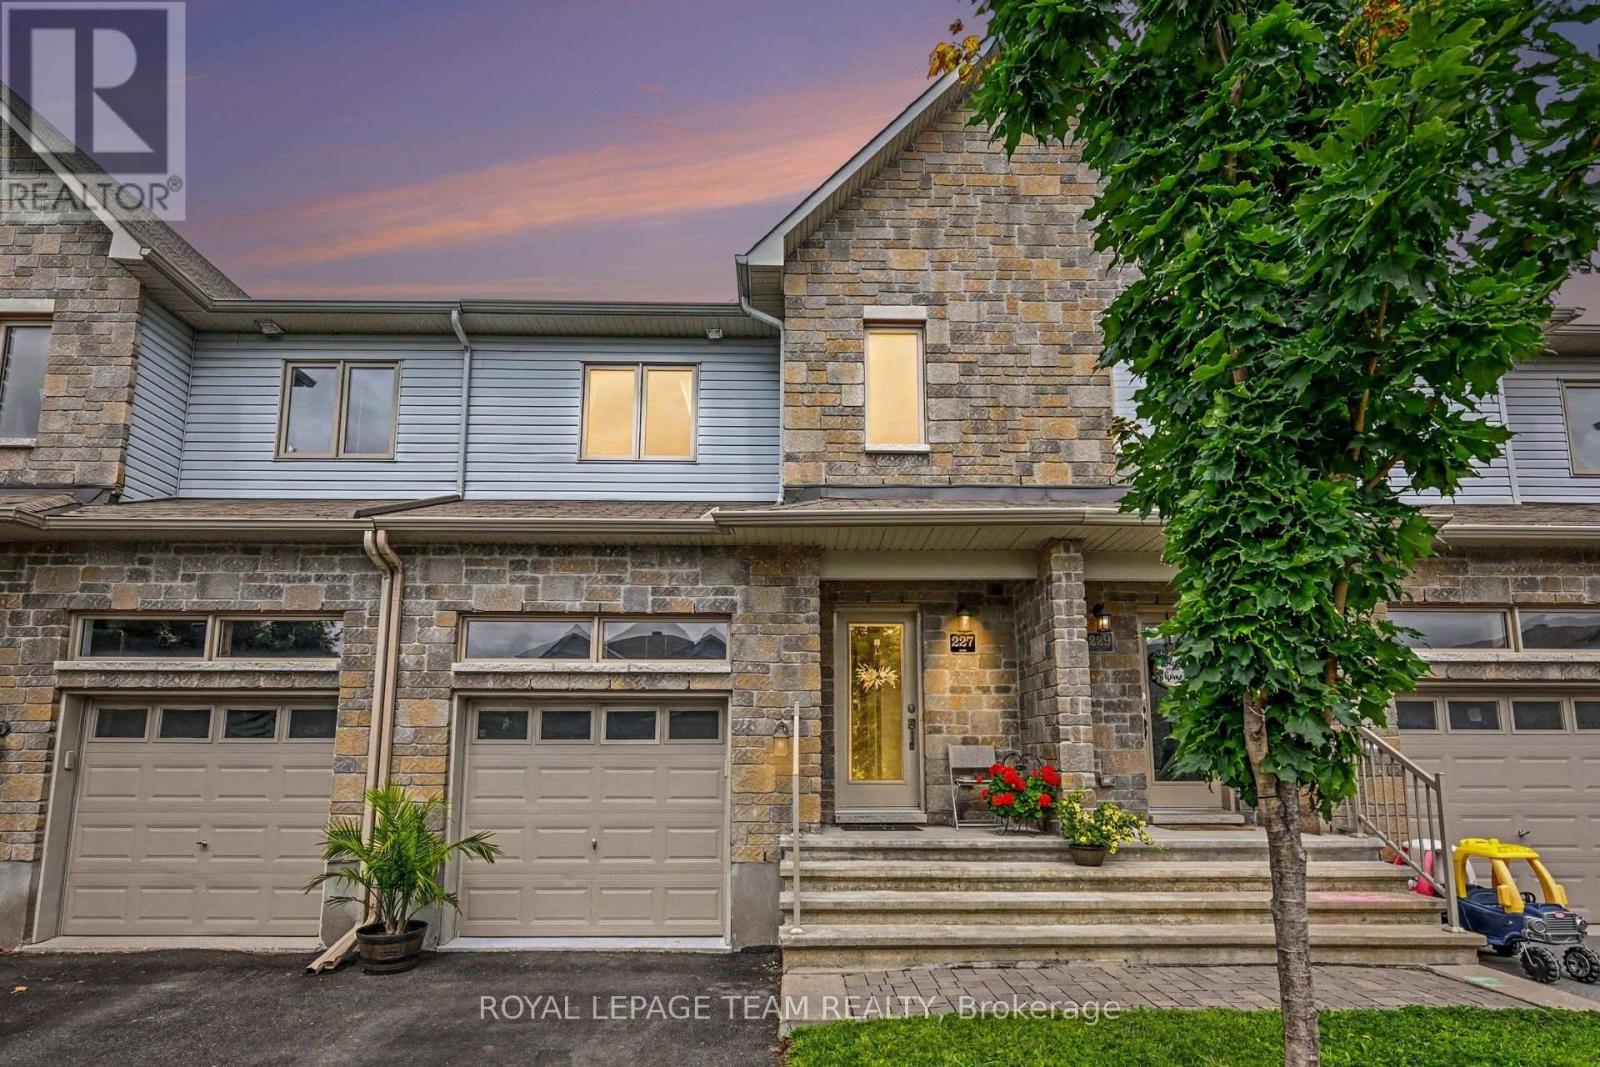
227 King Street
Carleton Place, Ontario
This isn't JUST another new townhouse. It is seamlessly woven into an already established, quaint street within walking distance to everything (seriously, everything - just keep reading). You can experience the conveniences of a newer home while also enjoying no construction dust, beautiful mature trees, nearby parks, and walking and bike trails. Oh, you want more?! How about a beach? A splash pad, perhaps? A library? An arena? Oh, you want shops! Well, downtown Carleton Place has you covered with the cutest local shops, restaurants, and it's WALKING DISTANCE! Yep! No need for the reading glasses, Susan - you read that right! Now that we've covered the amazing location, let's discuss the inside. The open-concept main floor layout makes it easy to stay connected whether you're preparing dinner, helping with homework, hosting friends or having your own dance party. A gas fireplace sets the mood for your Hallmark movie marathon, or you can step outside to enjoy your private backyard, complete with a hard-top gazebo, updated deck and fence to keep those children and pets contained! The convenience of second-floor laundry never ceases to impress the modern buyer, unless you like getting your steps in (but you could do that on the treadmill in your finished basement - like how I slid that in?) The primary offers plenty of room to unwind and features its own 3-piece ensuite, while two additional bedrooms and a second 5-piece bathroom provide flexible space for family, guests, or a home office. The finished basement is ready for you. Whether you're dreaming of a rec room, home gym, or simply need plenty of extra storage. The attached garage has also been fully finished with an epoxy floor, creating a clean, polished space that's perfect for parking, hobbies, or additional storage. With quick access to Highway 7 and a home that's been lovingly maintained, all that's left to do is unpack and start enjoying everything Carleton Place has to offer! OPEN HOUSE AUG 2 2-4 pm (id:65396)
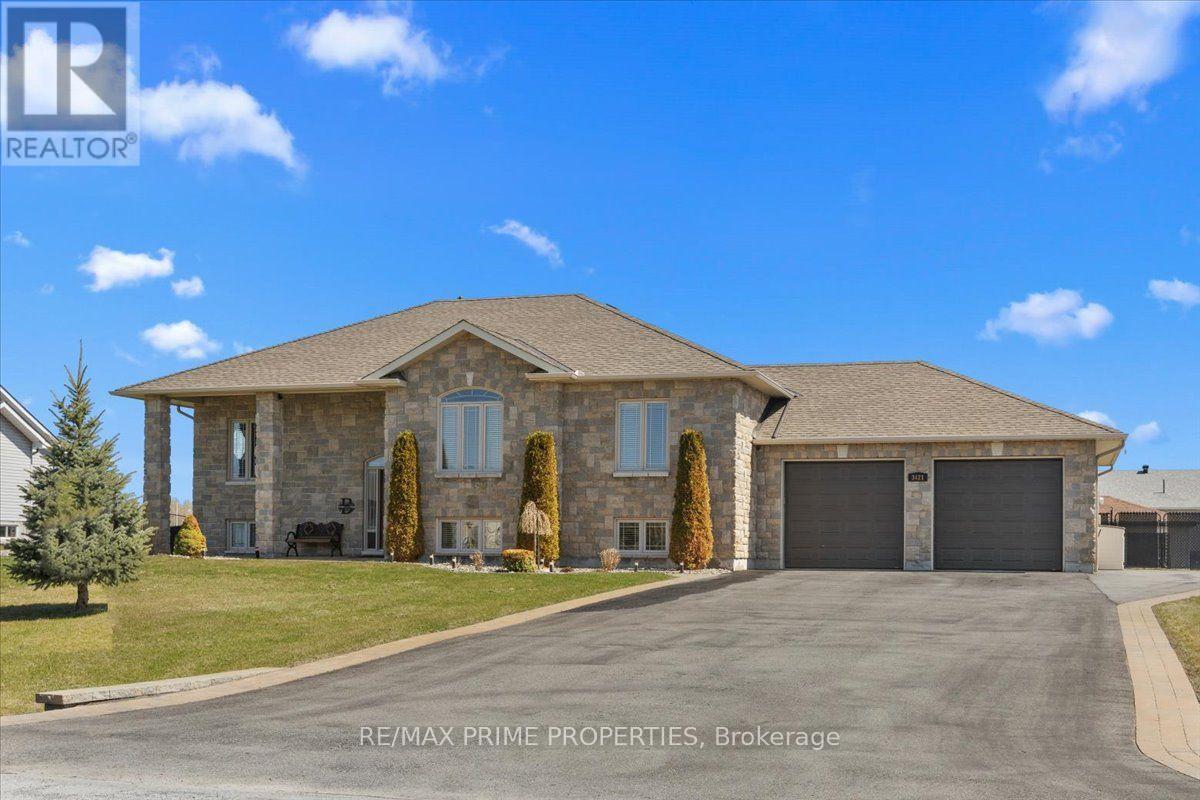
3421 Summerbreeze Drive
Ottawa, Ontario
Quiet Neighbourhood. Small-Town Feel. Big-Time Comfort. This beautifully finished home offers timeless style, thoughtful upgrades, and exceptional living space in a peaceful, family-friendly setting. Step into the tiled front foyer featuring oversized 24" tiles, a convenient entry closet, and a striking hardwood staircase accented with elegant wrought iron spindles. Rich hardwood flooring flows throughout the main level, complemented by crown moulding and pot lights for a warm, upscale feel. The open-concept living, dining, and entertainment area is anchored by a cozy gas fireplace with a stylish tile surround perfect for everyday living and hosting. The updated kitchen is a standout, designed with both function & style in mind. Enjoy a large centre island, stainless steel appliances, a gas range with pot filler, a deep stainless steel sink, a dedicated coffee bar, and an abundance of pot drawers for optimal storage. The spacious primary bedroom features crown moulding, dual closets, and a luxurious ensuite complete w/double walk-in shower and dual sinks. Two additional well-sized bedrooms offer ample closet space and share a bright five-piece bathroom with dual sinks and a one-piece tub/shower. The main level has 9-foot ceilings, enhancing the sense of space and light throughout. The fully finished lower level offers large windows, pot lights, and a versatile rec room ideal for movie nights or relaxing with family. A fourth bedroom, a large laundry rm, a utility rm, and an updated 3-piece bathroom provide added convenience. The recreation area is perfect for a home gym or optional secondary living space, with a bonus: a staircase leading directly from the basement to the garage. The extra-large, deep garage offers exceptional storage and functionality. Step outside to a fully fenced backyard oasis featuring a two-tier deck, a large gazebo, an outdoor fire pit with an interlock surround, a detached outbuilding ideal for storage, a workshop, or a hobby space. (id:65396)
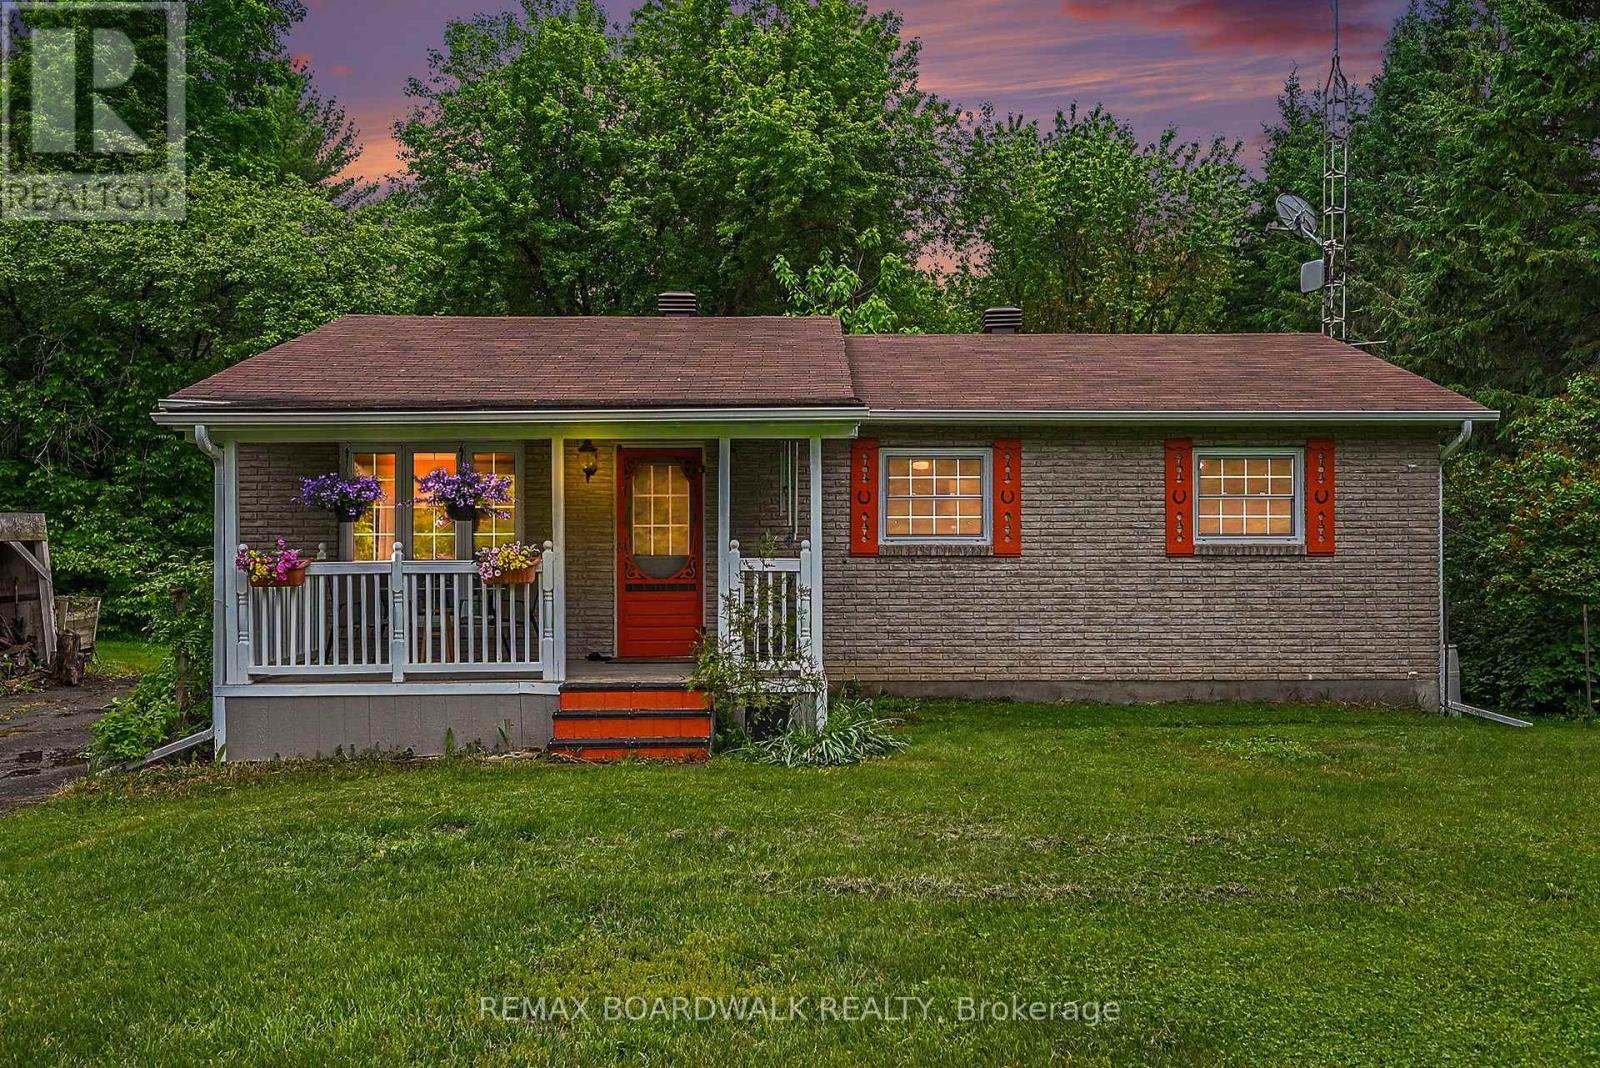
3260 Tolmies Corners Road
North Stormont, Ontario
Welcome to peaceful country living in Monkland! Nestled on nearly 2.65 acres of beautifully treed land, this charming bungalow offers the perfect blend of comfort, privacy, and space to enjoy the outdoors and have your own hobby farm with two outbuildings ready for you. Step inside to a bright and inviting living room featuring newly refinished hardwood flooring. The functional layout flows seamlessly into the kitchen and dining area, where a patio door leads to the backyard deck-perfect for summer BBQs, entertaining, or simply relaxing while enjoying the tranquil surroundings. The main level offers three comfortable bedrooms and a well-appointed 4-piece bathroom, making it an ideal home for families, retirees, or anyone seeking one-level living. The finished basement expands your living space with a cozy family room warmed by a brand new wood stove wet certified, creating the perfect gathering place during cooler months. You'll also find a laundry area, a storage/tool room, and an additional finished room that could serve as a home office, hobby room, guest space, or potential fourth bedroom. Recent updates include new flooring in both the basement and kitchen (2026). Additional highlights include an installed electric vehicle charging station (2022), ample parking, and plenty of outdoor space for gardening, recreation, or simply enjoying the privacy and beauty of country life. A/C (2024), Furnace (2023), Roof (2021). If you've been dreaming of a quiet rural retreat with room to grow, this well-maintained property offers an exceptional opportunity to enjoy the best of country living while remaining within easy reach of nearby communities. (id:65396)
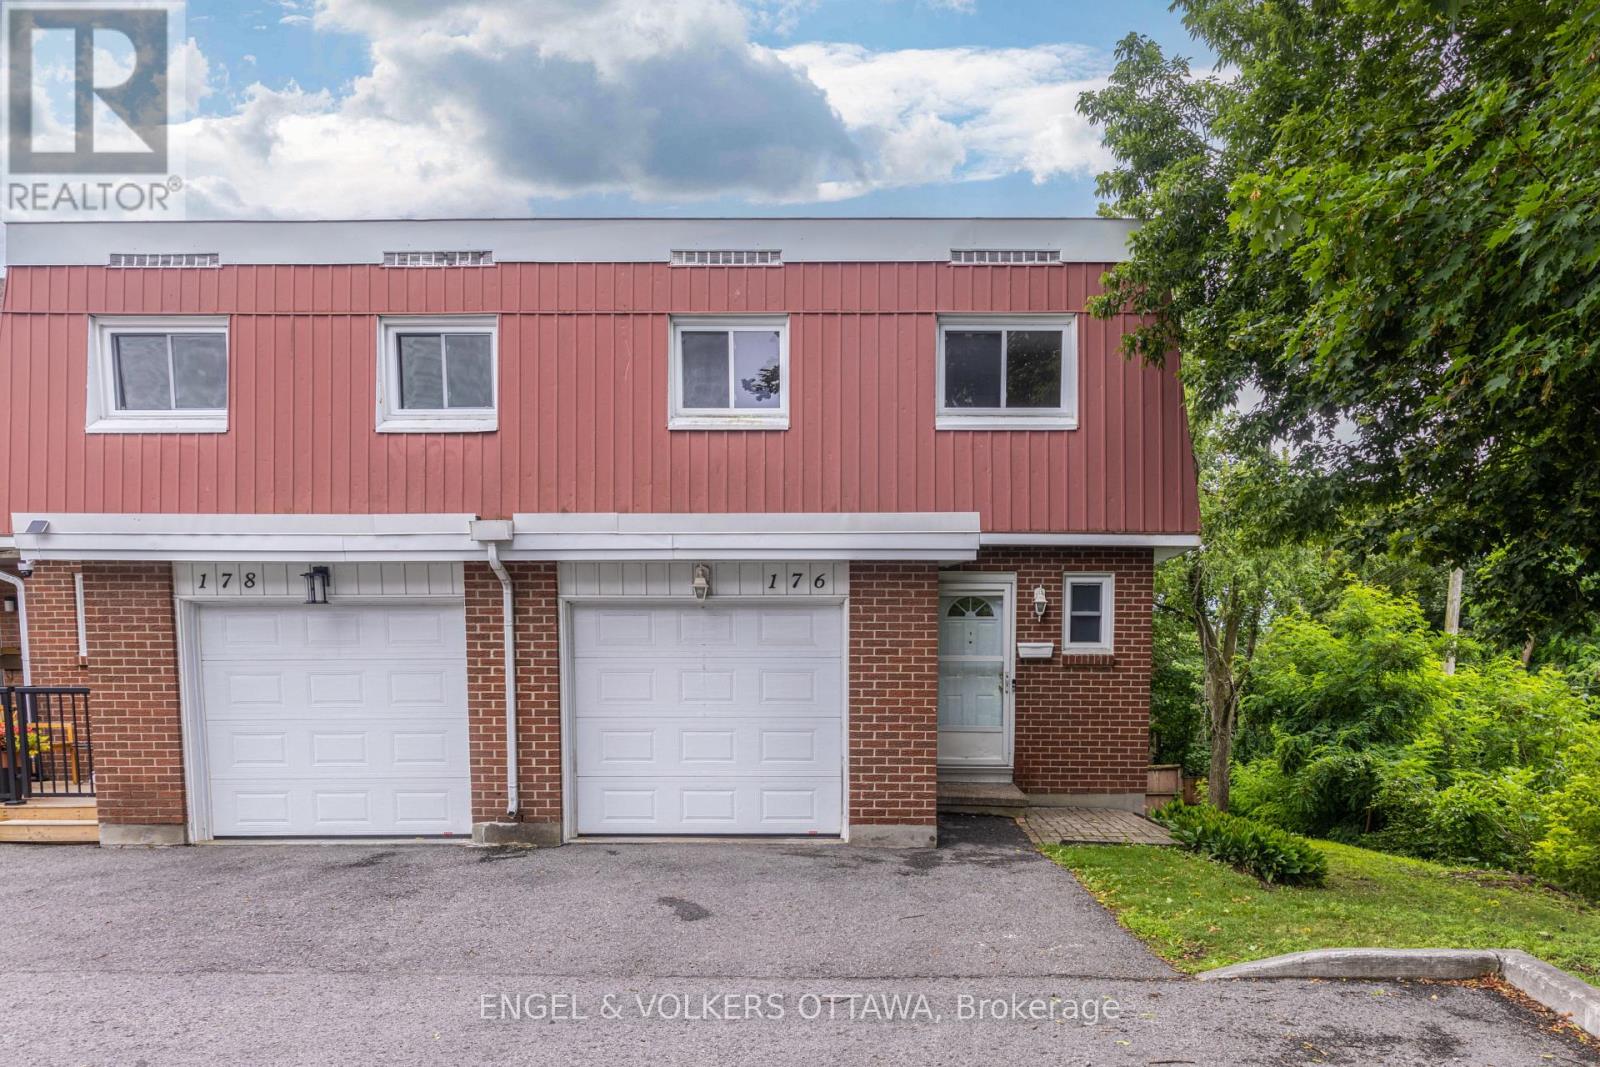
176 Birch Hill Private
Ottawa, Ontario
Welcome to this spacious spacious end-unit 4-bedroom, 1.5-bathroom family home in the well-established community of Carson Meadows. The inviting foyer opens to a bright and functional layout, featuring an open-concept living and dining area that serves as the heart of the home-perfect for everyday living and entertaining.Upstairs, you'll find 4 generously sized bedrooms and a full bathroom, providing plenty of space for a growing family. The walk-out basement offers a versatile recreation room, laundry area, and ample storage space. Step outside to a fully fenced, low-maintenance backyard, ideal for children, and outdoor gatherings.Conveniently located close to schools, parks, the Montfort Hospital, CSIS, the National Research Council (NRC), shopping, restaurants, and the Blair LRT Station, this home offers easy access to downtown and all the amenities you need. (id:65396)
B - 13 Donna Street
Ottawa, Ontario
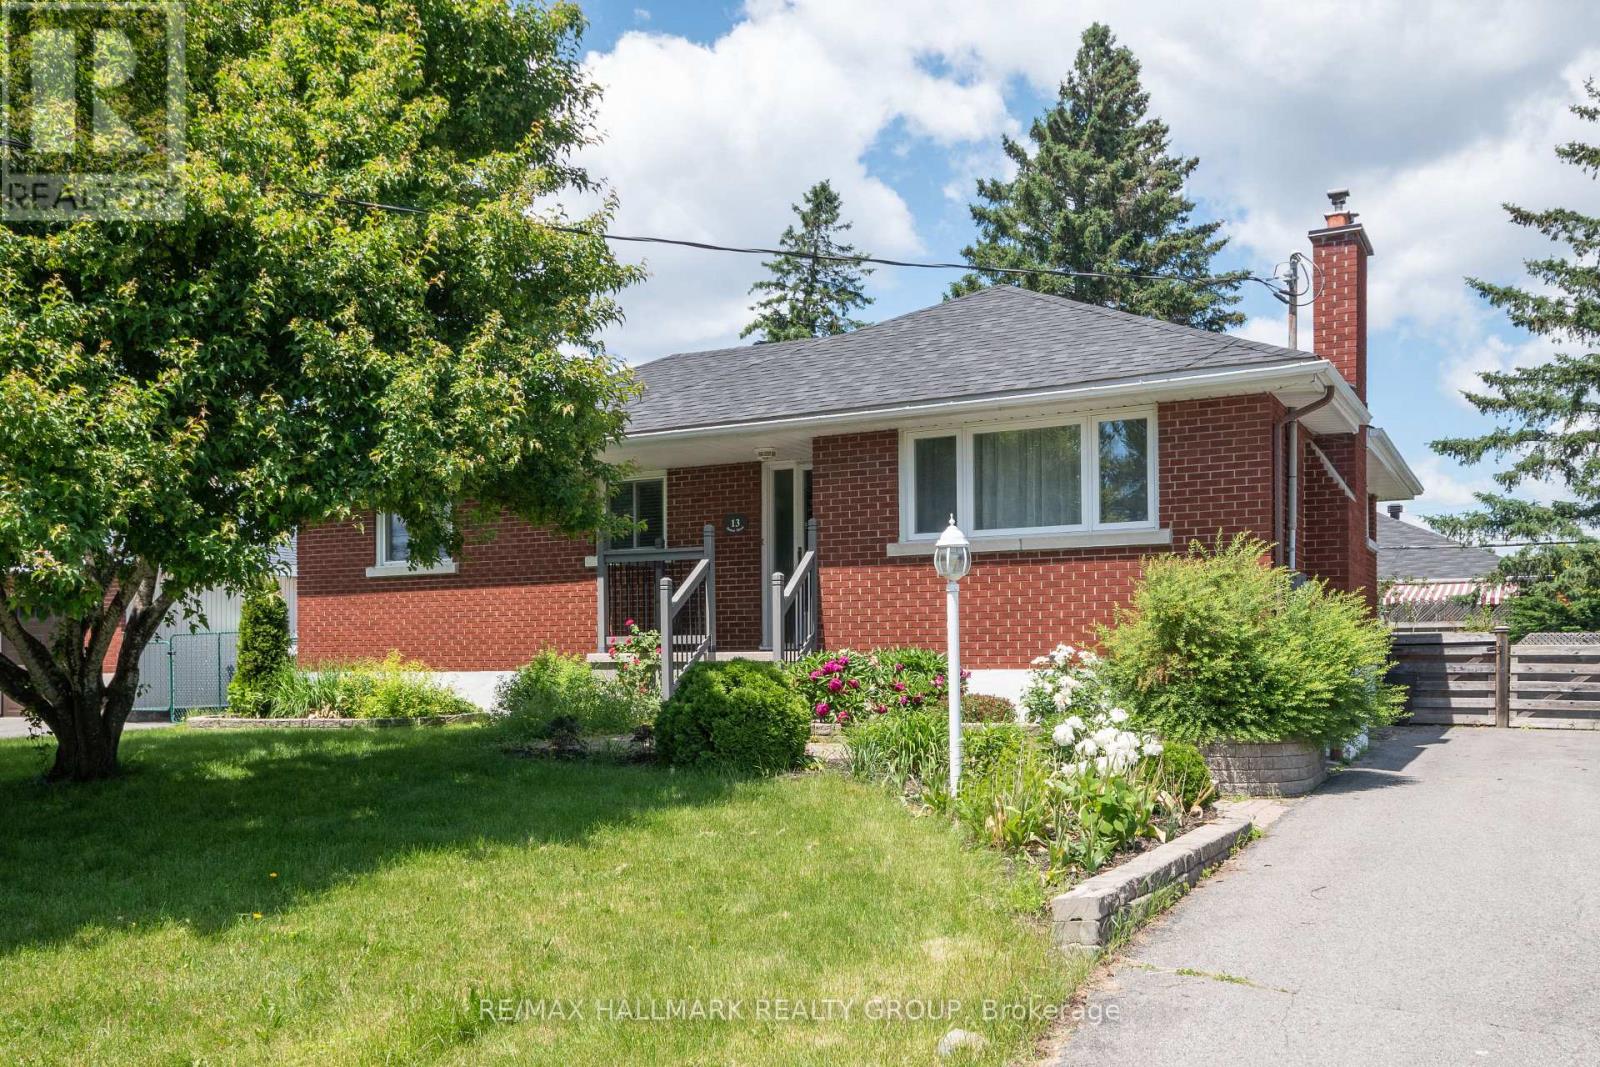
Bright and spacious lower-level unit with its own private entrance, central air conditioning, and in-suite laundry. The functional kitchen offers plenty of cabinet space and storage, while the large living room and generously sized bedrooms provide comfortable everyday living. Enjoy exclusive use of a portion of the backyard, including your own garden bed, perfect for relaxing outdoors. Rent includes two tandem parking spaces (depending on vehicle size). Conveniently located just minutes from Algonquin College and Baseline Station, with grocery stores, restaurants, shopping, and transit all within easy reach.One-year minimum lease required. Rent includes heating, water, and two tandem parking spaces. Tenant is responsible for hydro only.Included appliances: Fridge, stove, washer, and dryer. No smoking. Full credit report with score, income verification, and rental application required. (id:65396)

1902 - 179 George Street
Ottawa, Ontario
Step into this stunning 1-bedroom condo, bathed in natural light and featuring an open, airy layout that maximizes every moment. Floor-to-ceiling windows frame breathtaking panoramic east-facing views of Ottawa's vibrant skyline. Enjoy the convenience of underground parking and a private storage locker. Perfectly located in the heart of the city, this bright gem offers effortless downtown living with style and comfort. Walk out in the bustling Byward Market, or hop on the nearby LRT train. Condo fees cover ALL utilities - heat, AC, hydro, & water. Perfect for investors, professionals, & downsizers. Your downtown oasis awaits! (id:65396)
566 Dundonald Drive
Ottawa, Ontario
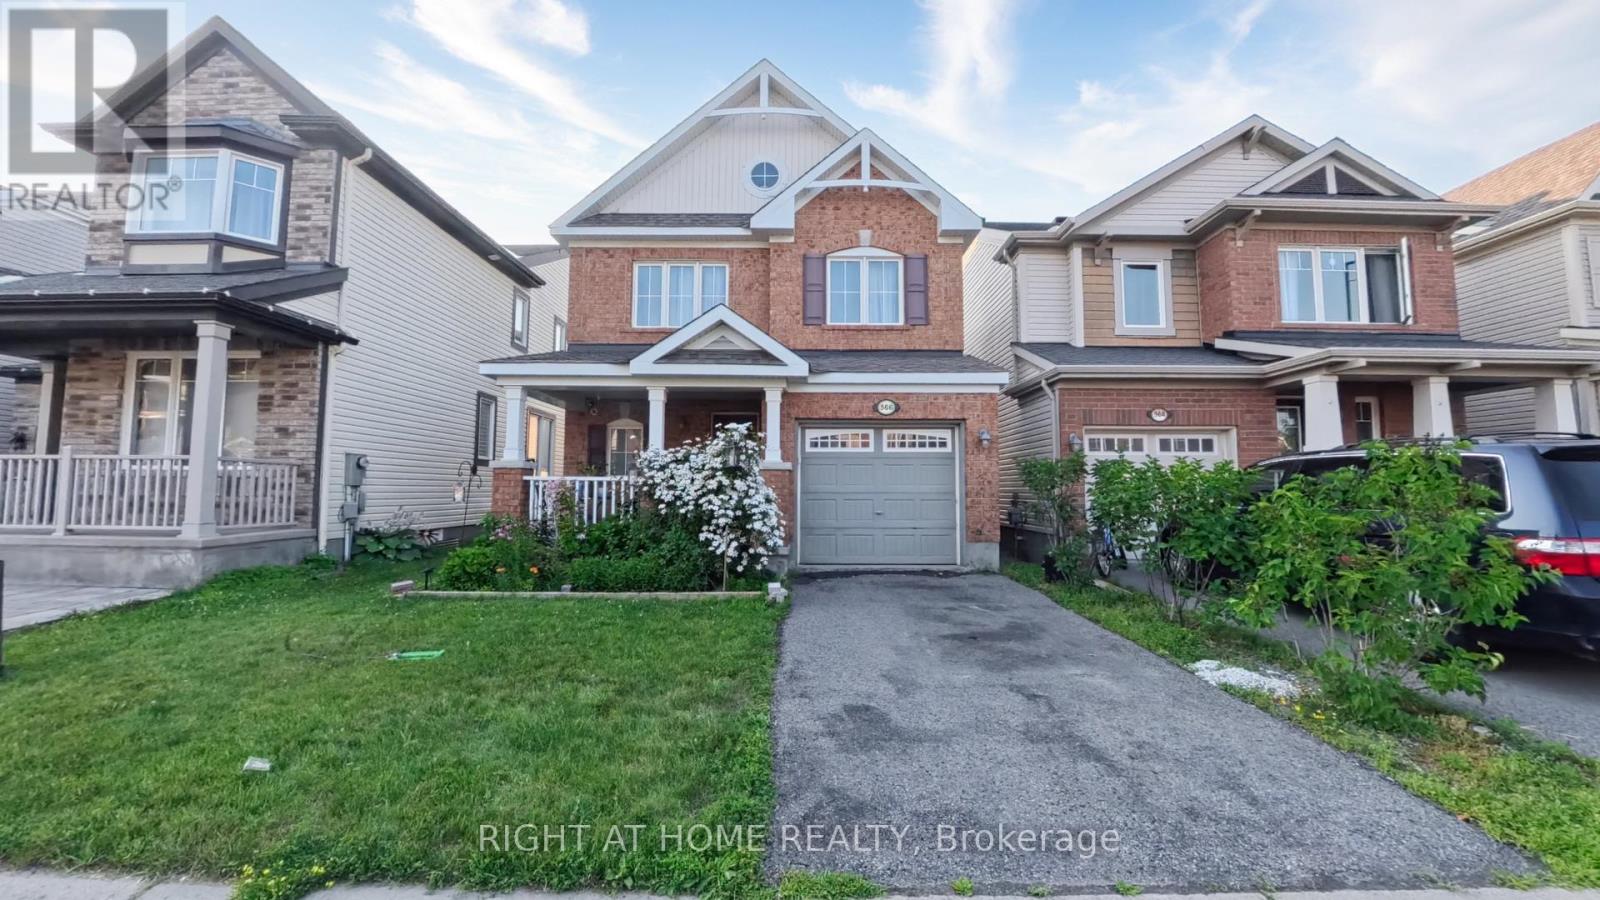
Welcome to 566 Dundonald Drive, a beautifully maintained 3-bedroom, 3-bathroom home offering the perfect blend of comfort, style, and functionality. Situated in a desirable family-friendly neighbourhood, this move-in-ready home is conveniently located close to schools, parks, shopping, restaurants, recreation, and all the amenities you need for everyday living. Step inside to discover a bright open-concept main floor with beautiful hardwood flooring throughout the home. The upgraded kitchen features solid wood cabinetry, a stylish backsplash and countertops, ample counter space, and overlooks the dining area, creating the perfect setting for everyday meals and entertaining. The patio doors provide easy access to the private backyard, offering a great space to enjoy the outdoors. A solid wood staircase leads to the second level, where you'll find three generously sized bedrooms. The spacious primary suite features a walk-in closet and a luxurious 5 piece ensuite bathroom complete with his-and-hers sinks, a soaker tub, and a separate shower. Two additional bedrooms and a full bathroom provide comfortable accommodations for family members or guests. The unfinished basement offers endless possibilities to customize the space to suit your needs, whether you envision a recreation room, home gym, office, or additional living area. Combining quality finishes, a functional layout, and an excellent location, 566 Dundonald Drive is the perfect place to call home. Don't miss your opportunity to make it yours! Contact Thaminda Perera for a private tour at 613.266.3176 (id:65396)
851 Beauregard Crescent
Ottawa, Ontario
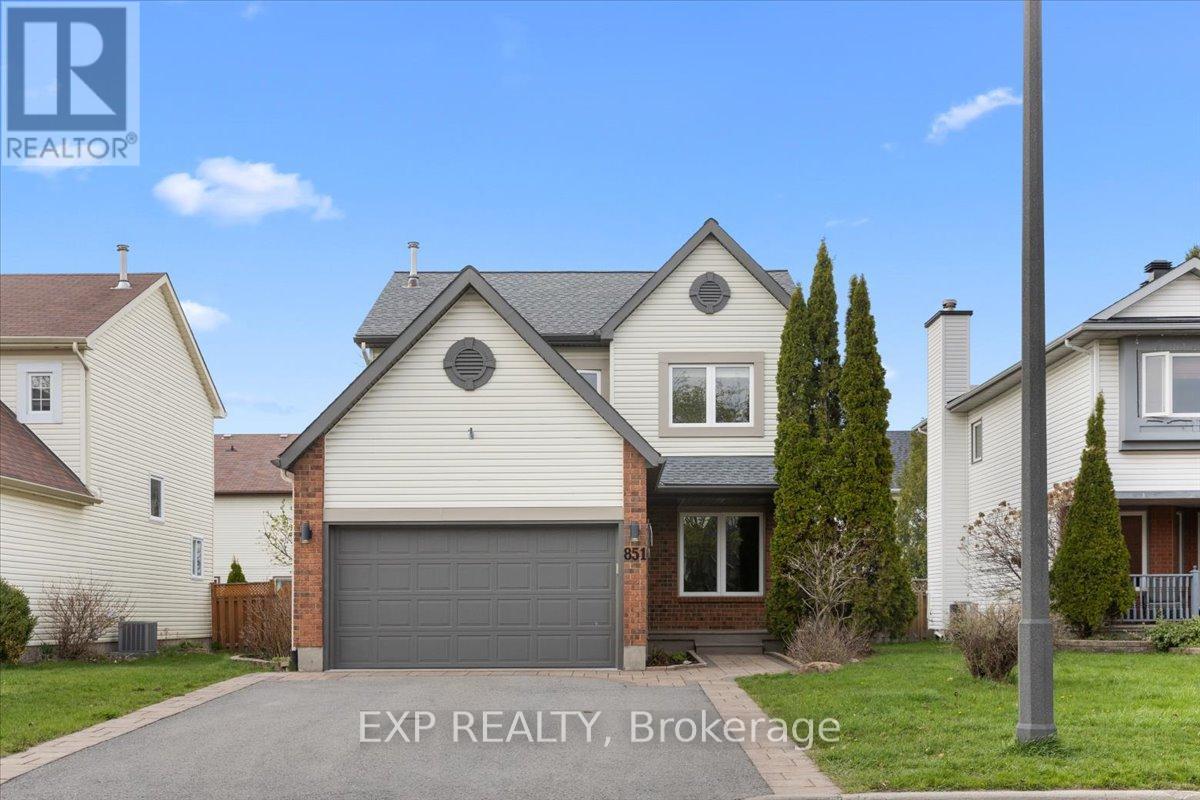
Welcome to 851 Beauregard Crescent-a move-in ready home in one of Orléans' most convenient and family-friendly pockets. This well-maintained 2-storey property offers 3 bedrooms and 3 bathrooms with a layout designed for both everyday comfort and effortless entertaining. Bright, open living and dining areas create a warm, inviting atmosphere, while the kitchen provides ample cabinetry and workspace for busy households. Upstairs, you'll find three generously sized bedrooms, including a private primary suite with its own ensuite-an ideal retreat at the end of the day. Whether you need space for family, guests, or a home office, this layout adapts easily to your needs. What truly sets this home apart is the combination of location and long-term value: Steps to the Trim Station LRT-offering direct, efficient access downtown Major updates already handled: roof (2019) and furnace (2019) 200 amp service and pre wired for a spa connection. Generator panel and connections are in place and generator is included for peace of mind year-round. Exceptional storage in both the lower level and garage. Set in a desirable neighbourhood close to parks, schools, shopping, and everyday amenities, this home balances lifestyle, convenience, and smart ownership. A rare opportunity to secure a well-cared-for property in a high-demand area with strong future upside. (id:65396)
131 Acacia Avenue
Ottawa, Ontario
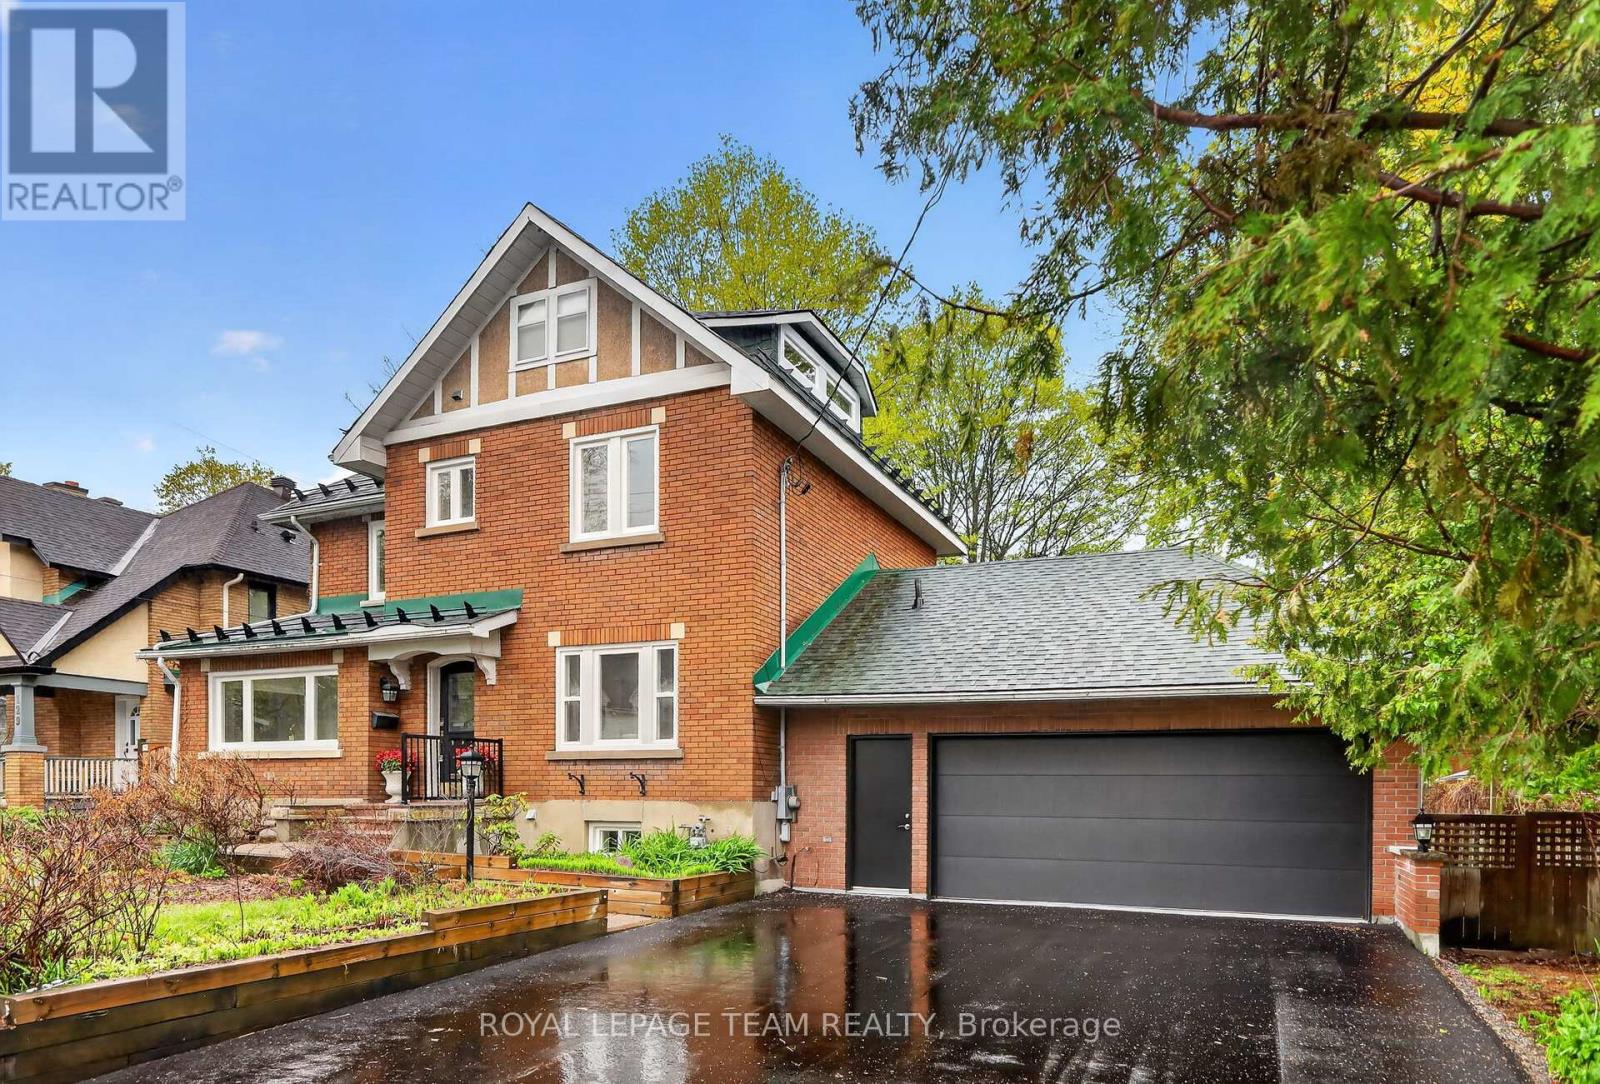
Let's be honest - you've been scrolling for a while. Stop here. This is the one.Tucked away in one of the most coveted neighbourhoods around, this stunning luxury home has everything you didn't know you needed - and a few things you didn't even know existed until now. Except the 3 bedrooms in the second floor, the loft is basically a secret fourth bedroom hiding in plain sight, complete with its own closet and full bathroom. And the location - I saved this for last because it genuinely deserves its own moment. You're minutes from one of the top private schools in the area, and just a short walk to the lake. That combination in this neighborhood is rare. Recently renovated with fresh paint throughout the entire house, new flooring on the first floor, new windows, new carpet, new paved driveway, new bathroom and much more (id:65396)
2545 Market Street
Ottawa, Ontario
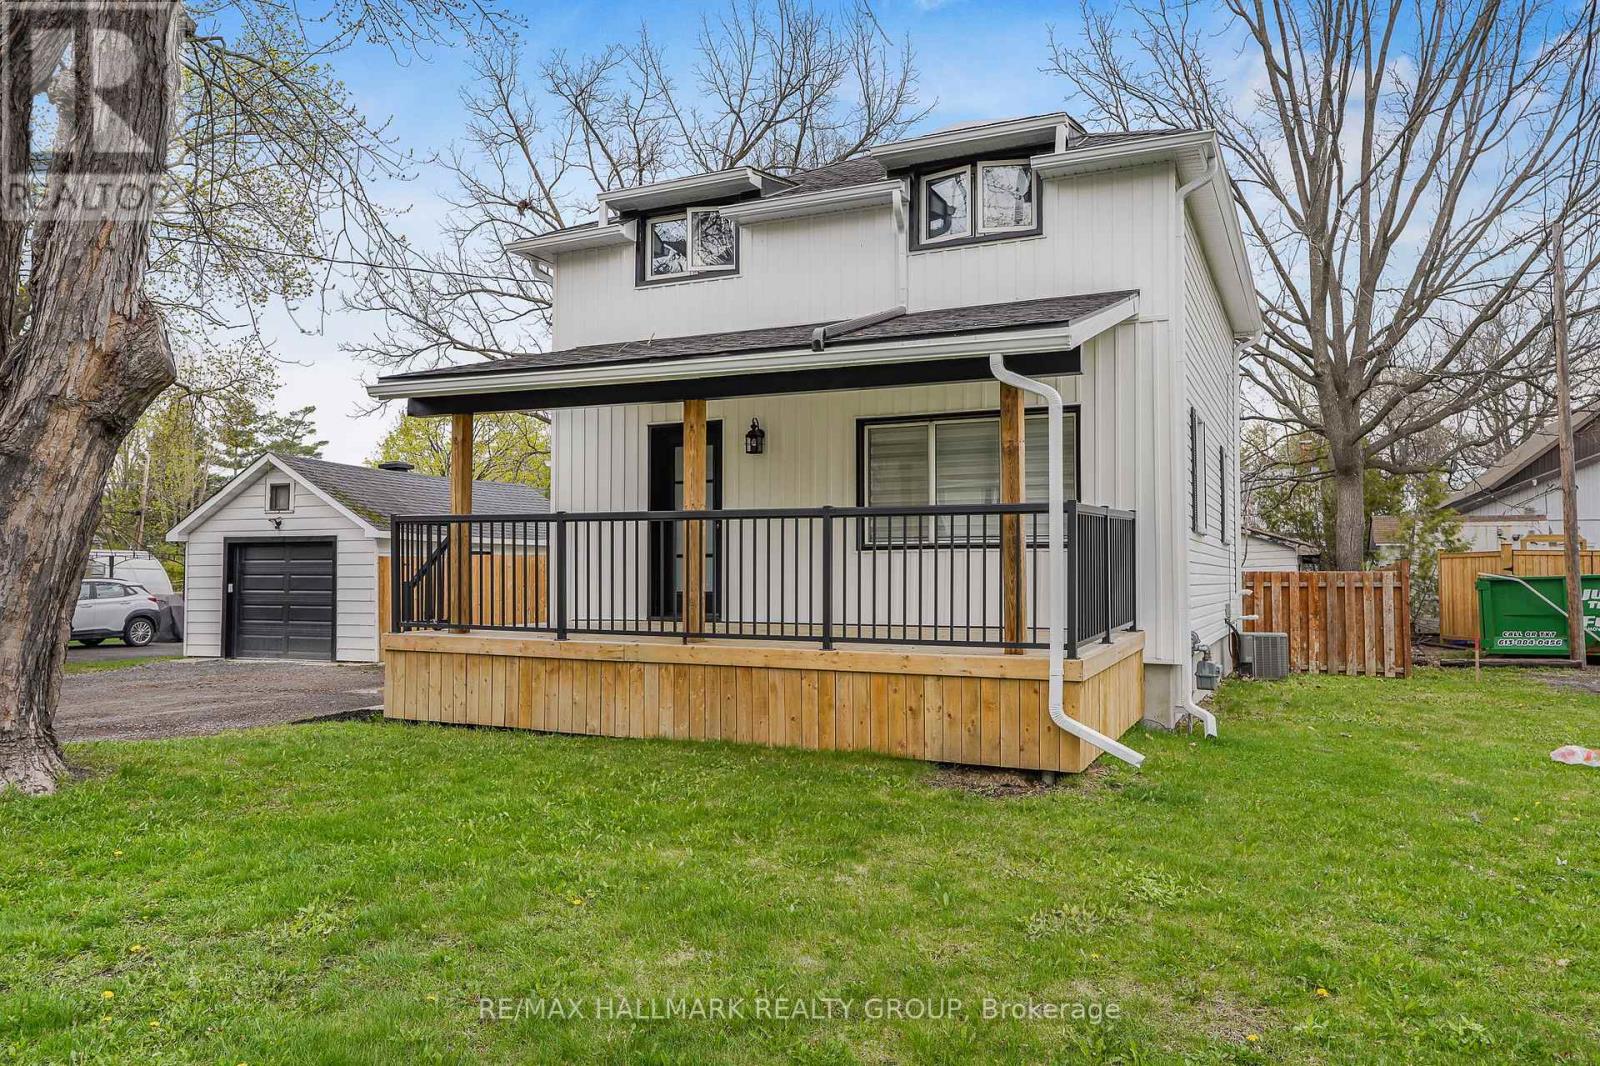
Welcome to 2545 Market Street. Located on a quiet street in the heart of Cumberland Village this charming 2 bedroom, 2 bathroom 2-storey homes features a detached single car garage & a beautiful fenced in backyard with fire pit. Incredible location with easy access to HW17. Thoughtfully recently renovated; kitchen completely redone; new floors & light fixtures throughout; new soffit & gutters; new appliances & the list goes on. Modern bright eat in kitchen with custom wood work. Two generous sized bedrooms upstairs and an amazing 5 Piece bathroom with custom tile shower, double sink vanity and whirlpool tub. Convenient recreational room on lower level with epoxy flooring throughout, laundry area & plenty of storage. Detached garage (could easily be a workshop). Plenty of parking in driveway. Vinyl windows. Huge private fenced in backyard. Shows extremely well. Kitchen (2024), Light fixtures throughout (2024), Powder room main floor (2024), Front Porch (2025), Soffit & gutter with leaf guard (2024), Refrigerator (2024), Stove (2024), Dishwasher (2024), Washer (2024), Dryer (2024), Microwave/ Hood Fan (2024), Reverse Osmosis System Kitchen sink (2025), Pressure tank (2024), Battery back-up and night eye system (2024). Full foundation excavation & waterproofing with tar, platon membrane and weeping tile system. BOOK YOUR PRIVATE SHOWING TODAY!!! ***NO OPEN HOUSE SUNDAY PROPERTY CONDITIONALLY SOLD (id:65396)
381 Les Emmerson Drive
Ottawa, Ontario
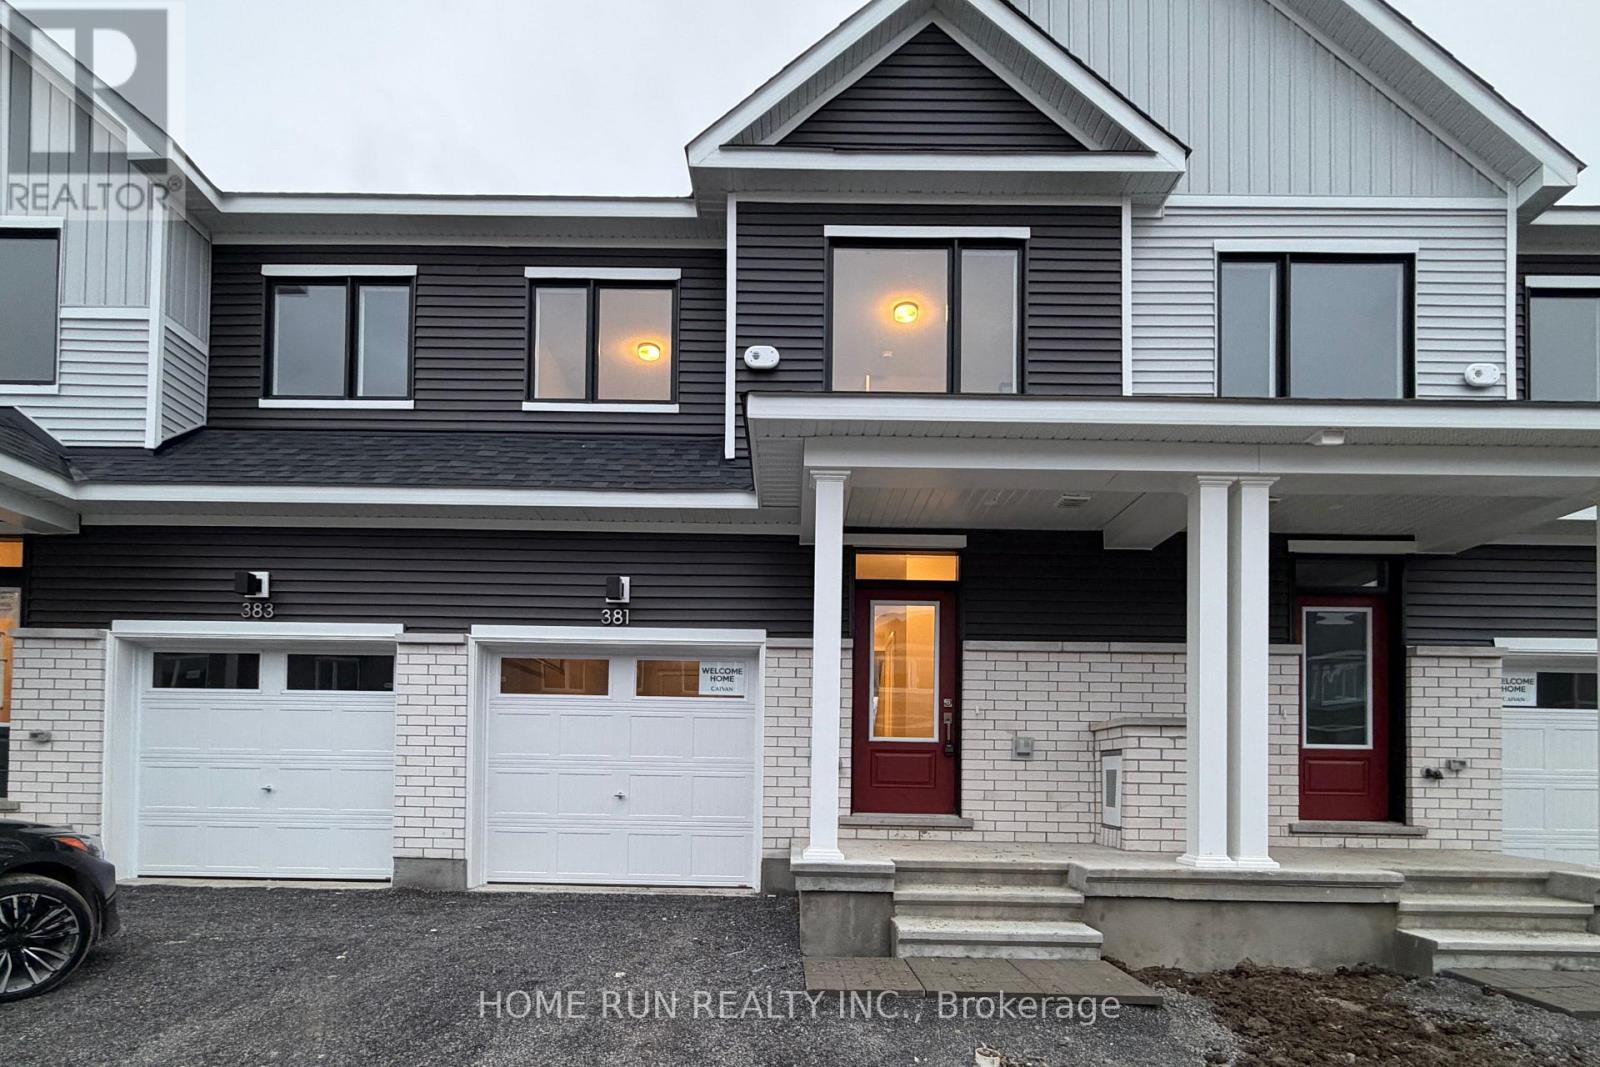
Currently tenant occupied but Flexible start date! 3 Bedrooms 3 bathroom. Finished basement. 1648 sqf total living space. Whole house for rent! Base rent + utilities (Gas, Hydro, Water, Hot water tank rental, Internet). Only 1 year old modern townhome located in the Conservancy Community in the heart of Barrhaven area. Chef kitchen with granite Island and countertop. Upgraded master ensuite glass door shower. Landry on second floor. Beautiful electric fireplace, easily to operate. Close to all amenities, Costco, Canadian Tire, Homedepot, Amazon warehouse, Hwy 416, etc. Easy to show. Blinds are included. 2nd floor in unit Laundry. No pets. Rental application required, full credit reports (pdf version) from Equifax or TransUnion must be submitted with the application package, screenshots are not accepted, proof of employment, proof of income, ID, landlords' reference. Some photos are virtually staged or taken before the current tenant moving in. (id:65396)

207 - 70 Landry Street
Ottawa, Ontario
Beautiful 2 bedroom, 2 full bathroom condo located in the desirable central location of Beechwood Village. Bright, private and spacious open concept corner apartment with access to large south/western balcony from patio doors in living room, and a 2nd north/west facing balcony in the primary bedroom. Loads of natural light, gleaming hardwood throughout, kitchen with stainless steel appliances and island w/ granite counter. The primary bedroom includes a 4 piece ensuite and walk-in closet. High ceilings, convenient in-unit laundry, underground spacious longer parking spot and a storage unit. Enjoy all the amenities the building has to offer including indoor pool, fully equipped exercise room and party room. Walking distance to many restaurants and shops within downtown, public transit, NNC trails, and the Byward Market. (id:65396)
11 Longshire Circle
Ottawa, Ontario
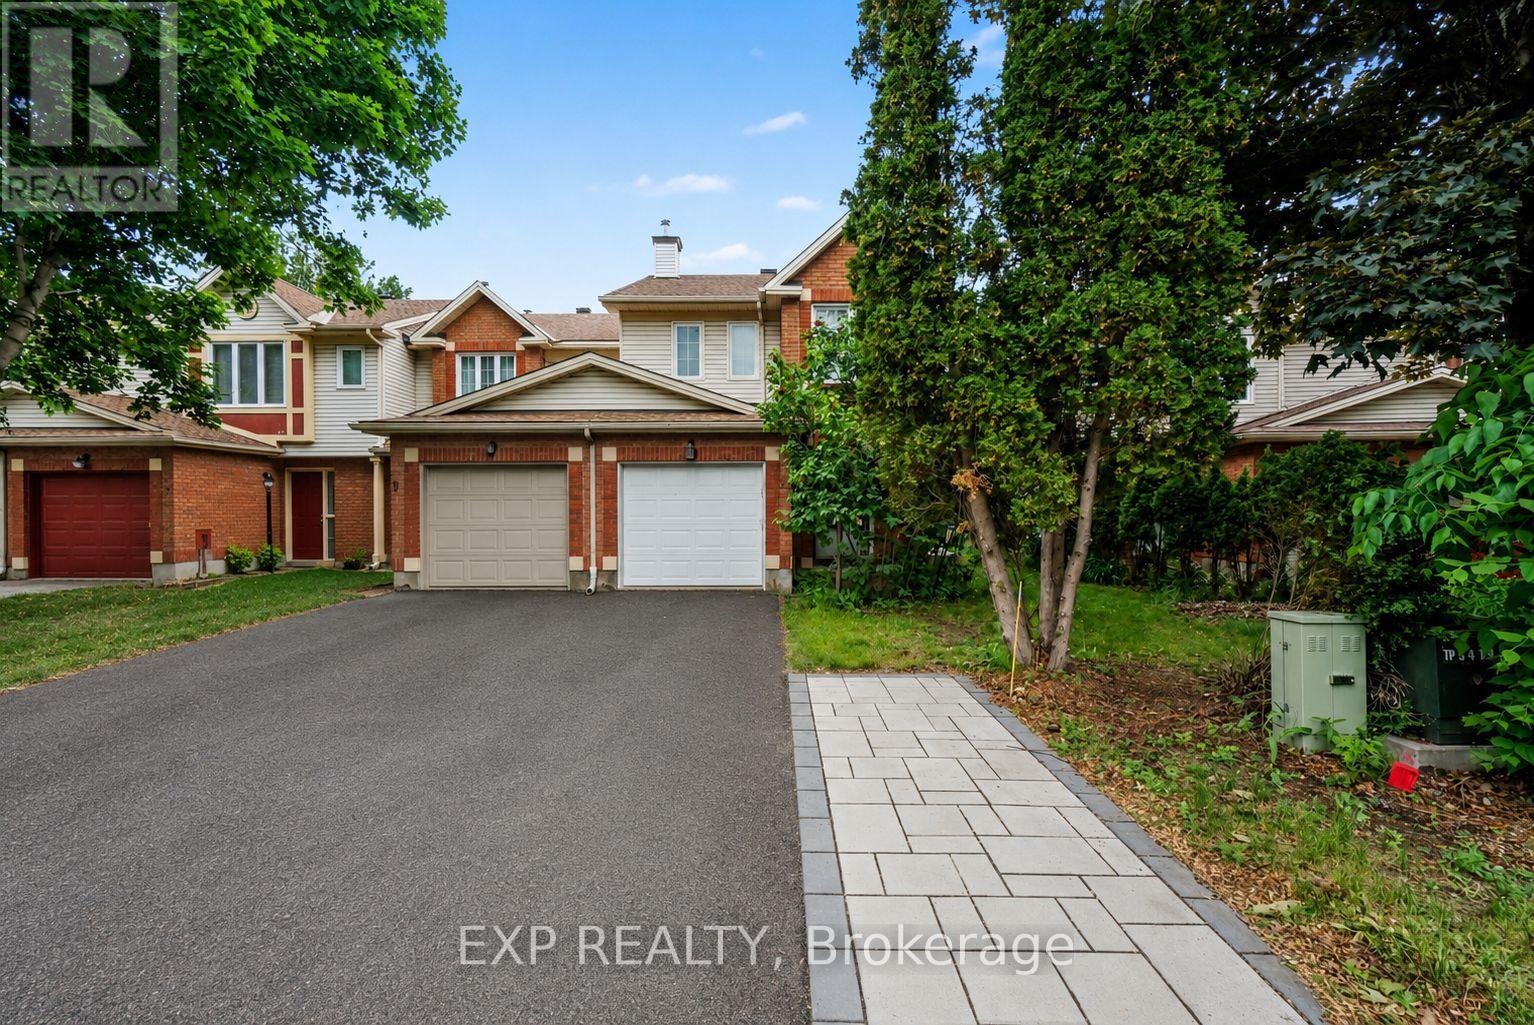
Wonderful 3 Bed, 2.5 Bath End Unit Townhome, beautifully maintained and tucked away on a Quiet Street. From the moment you arrive, Pride of Ownership is evident throughout, offering a warm, inviting space that has been lovingly cared for and is truly Move In Ready. The welcoming Foyer leads into the main level, where Hardwood and Laminate Flooring create a warm and inviting atmosphere. The thoughtfully designed layout flows seamlessly from the Dining Area into the Bright Galley Kitchen, complete with Stainless Steel Appliances, Ample Cabinetry, and Plenty of Counter Space. An Eat In Area provides the perfect spot for casual meals while Patio Doors offer direct access to the Fully Fenced Backyard. As an End Unit, this home benefits from additional windows that fill the space with Natural Light throughout the day. The Spacious Living Room is highlighted by a stunning 3 Panel Bay Window, creating a bright and comfortable space to gather with family and friends. Upstairs, the Generous Primary Bedroom offers a peaceful retreat with a W.I.C and a Private 4pc Ensuite Bath. 2 additional Bedrooms are well sized and share a full 4pc Bathroom, making this an ideal layout for families, guests, or those working from home. The Fully Finished Lower Level adds valuable living space with a cozy Family Room featuring a Gas Fireplace and Pot Lights, perfect for movie nights, a playroom, or a home office setup. A Large Laundry Room and Abundant Storage Space add convenience and functionality to everyday living. Step outside and enjoy the Large Pie-Shaped Backyard, complete with Interlock Patio and Landscaping that create the perfect setting for summer barbecues, gardening, or simply relaxing outdoors. Ideally located close to Parks, Schools, Shopping, Restaurants, Transit, and Recreation Facilities, this home offers the perfect balance of Comfort, Convenience, and Community. A wonderful opportunity to own a Bright, Cared-For Home in one of Barrhaven's most sought after neighbourhoods. (id:65396)
14114 7 Highway
Drummond/north Elmsley, Ontario
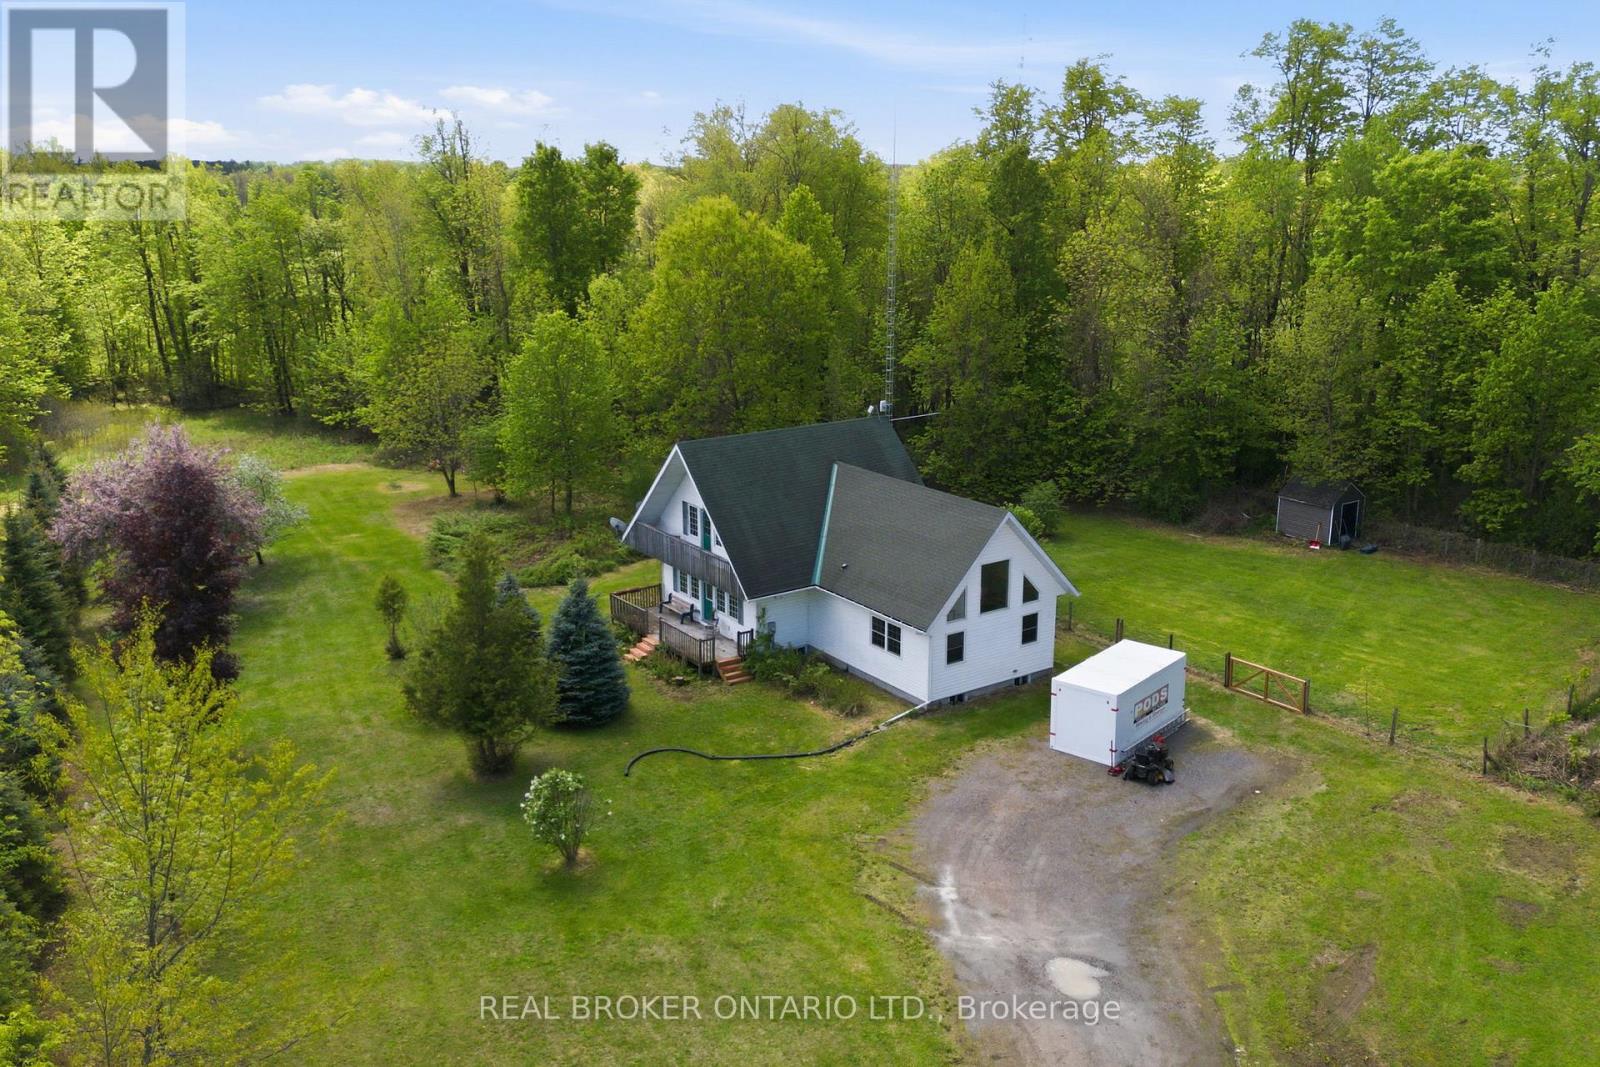
Welcome to 14114 Highway 7 - where your first home doesn't mean starting small.Why settle for a starter condo or a postage-stamp town lot when you could start here? 2.2 acres, a full 4-bedroom home, and room to grow - this is the kind of property that usually comes second, not first.Tucked among mature trees with no close neighbours, this property gives you the space and quiet that's almost impossible to find in town - and you're still just 10 minutes to Carleton Place, 15 to Perth, and 30 to Kanata. Country peace, city-close convenience.Inside, the layout is warm, functional, and ready to live in from day one. The updated kitchen brings quartz counters, California beach oak cabinetry, and stainless appliances - plenty of room to cook, gather, and make it yours.The main floor primary suite is the kind of feature you don't expect at this stage of homeownership: cathedral ceilings, a walk-in closet, and a heated-floor ensuite that feels more retreat than starter-home bedroom. Add rich hardwood throughout and a layout flexible enough for roommates, a home office, or future family, and this home works for wherever life takes you next.Outside, the fully fenced backyard and shed are made for pets, weekend projects, and evenings outdoors - with 2.2 acres of room to eventually add a garage, workshop, or whatever you dream up down the line.This isn't just a first home. It's a home you won't need to leave when life gets bigger.Come see it for yourself - this one shows better in person than online. (id:65396)
14 Camil Street
Ottawa, Ontario
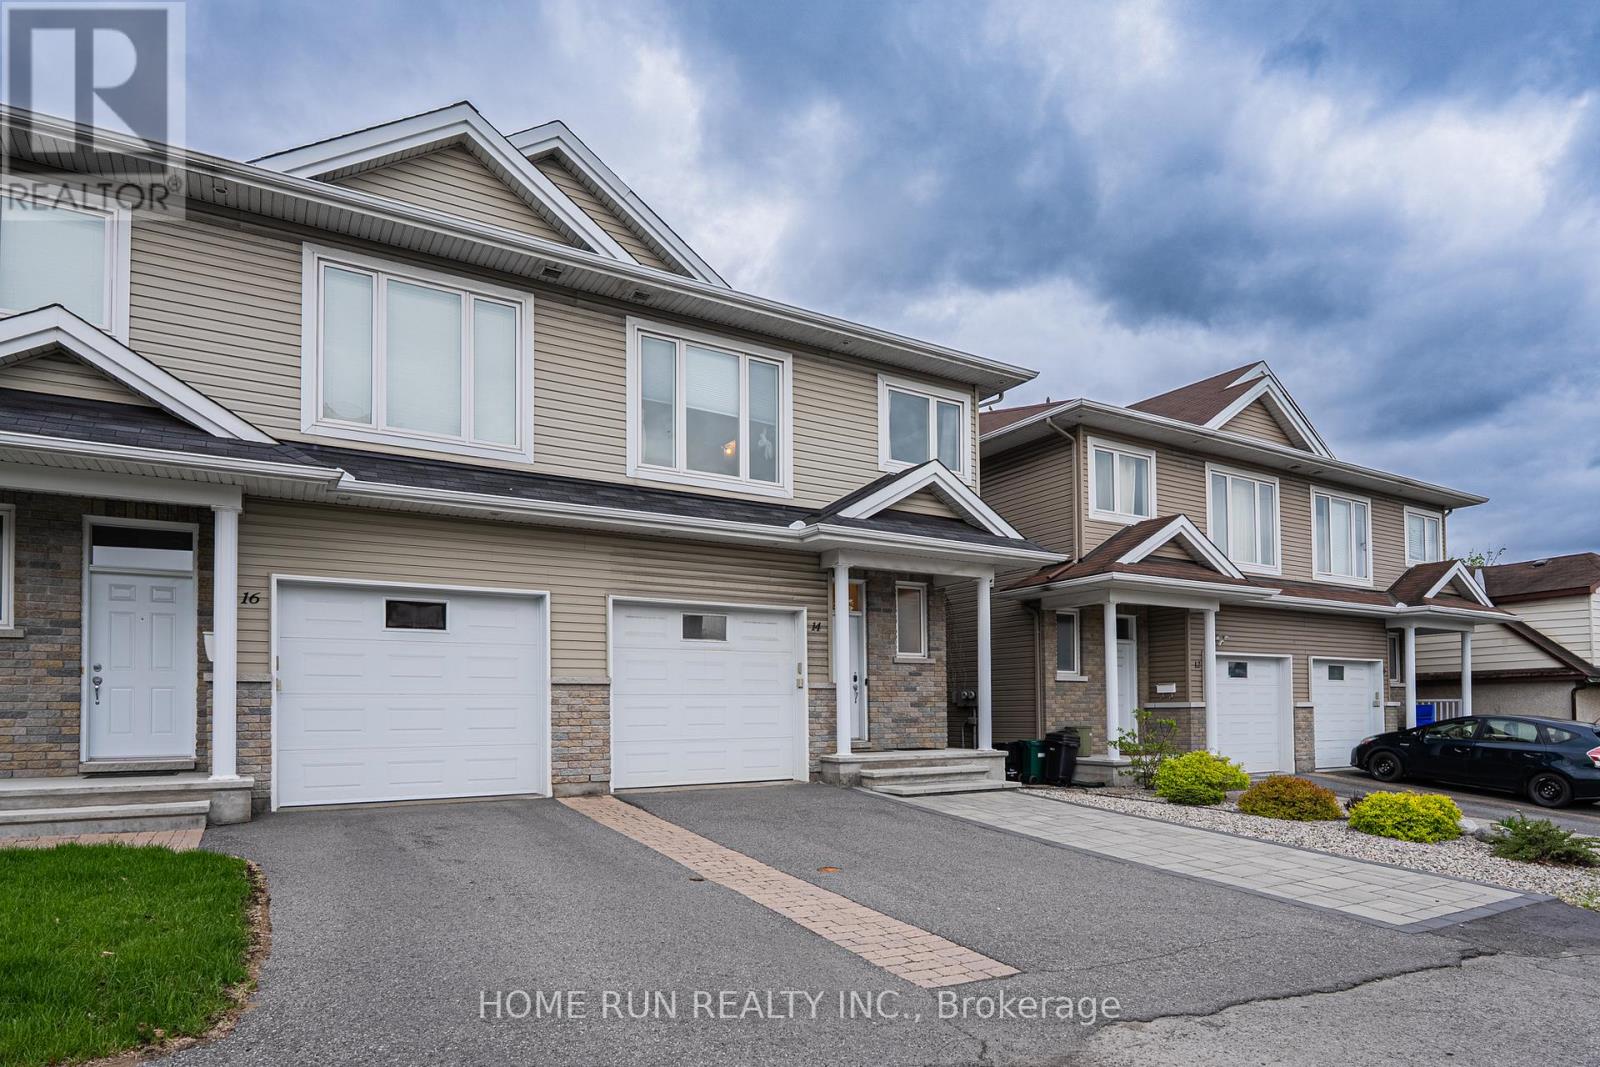
Discover your new home in the sought-after Castle Heights neighborhoodan elegant and spacious 4-bedroom, 2.5-bathroom luxury semi-detached residence built in 2012 with impeccable style. Designed for modern living, this home features rich hardwood floors throughout, a striking white kitchen with granite countertops, a bright and airy open-concept main floor, a private backyard oasis, and a generously sized finished basement.Perfectly located just 10 minutes from Downtown and the ByWard Market, this central address also places you steps away from local shops, amenities, and public transit. Enjoy top-rated scores for transit access, recreation, and neighborhood safety. Families will appreciate being in the catchment area for some of the city's top French and English schools. Proximity to Montfort Hospital, La Cite College, Rockcliffe Park, the NRC, and Gloucester Centre completes the ideal lifestyle package. This is luxury living at its finestright where you want to be. (id:65396)
511 Penhill Avenue
Ottawa, Ontario
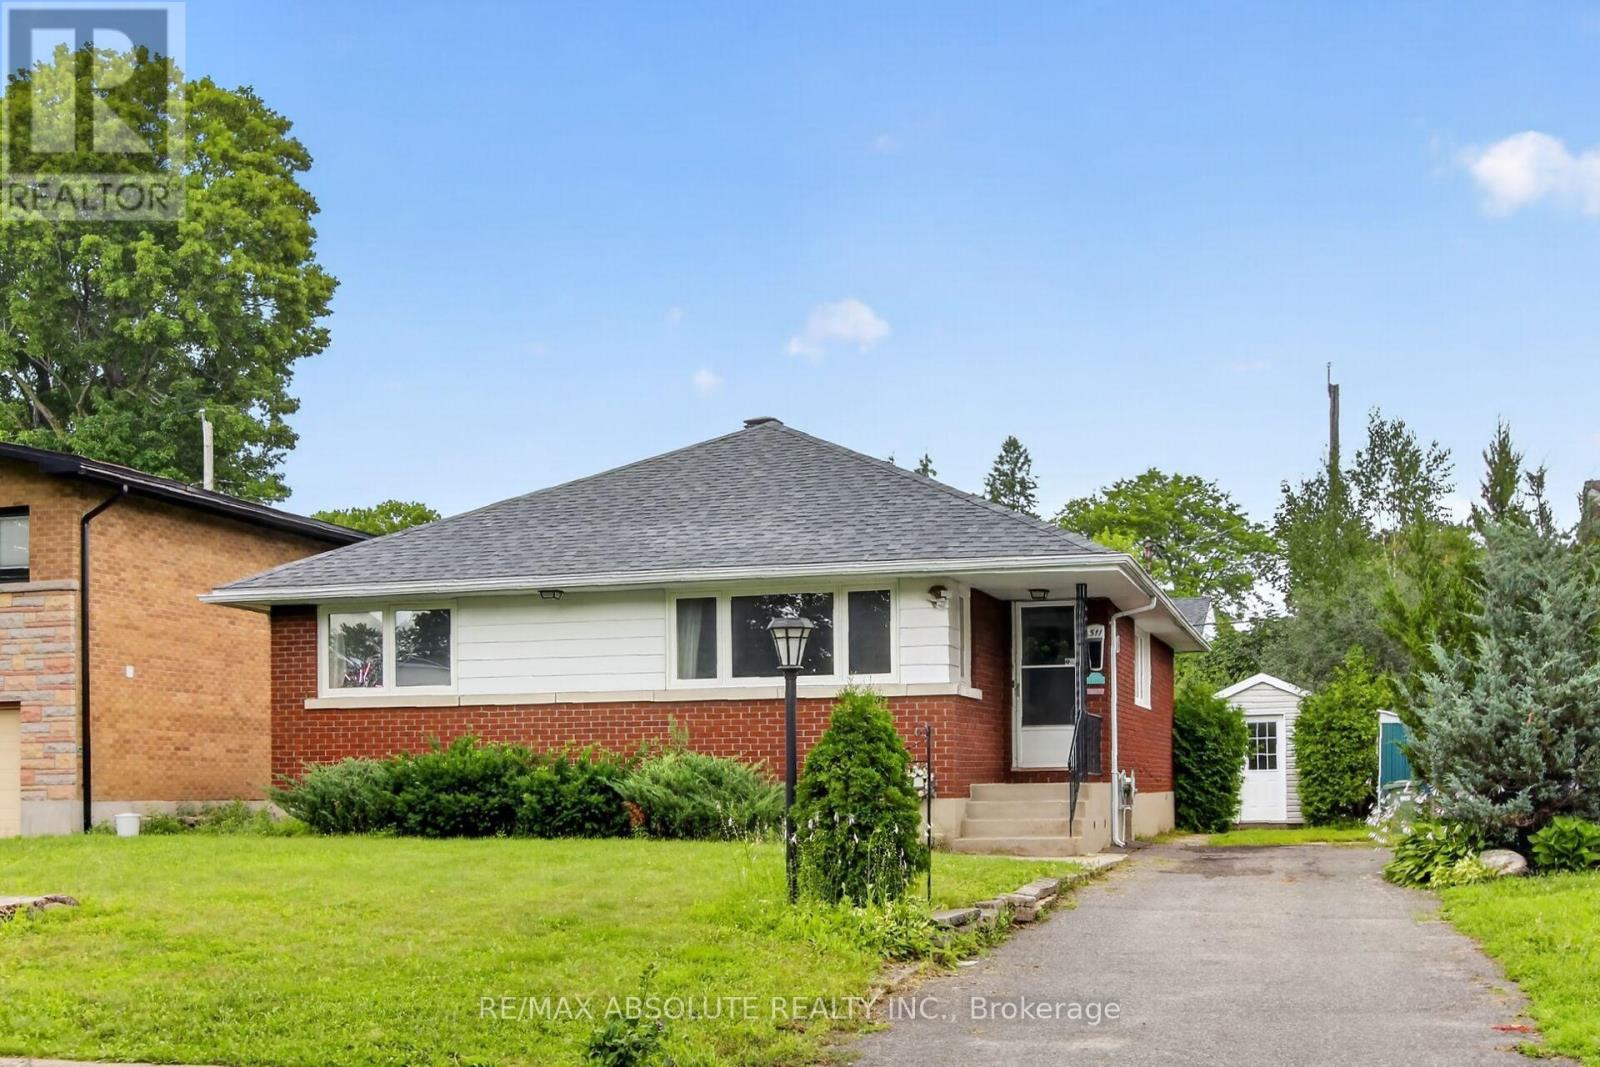
Welcome to this beautifully updated 3+1 bedroom, 2 full bathroom bungalow in the sought-after Riverview Park neighbourhood. Offering a bright, open-concept main floor, this home features a spacious kitchen with a large centre island, abundant pantry storage, and seamless flow into the living and dining areas, making it perfect for everyday living and entertaining. The main level offers three generously sized bedrooms, while the fully finished basement provides exceptional versatility with a spacious recreation room, a fourth bedroom, a full bathroom, and ample storage space, ideal for growing families, guests, a home office, or additional living space. Step outside to enjoy the large rear deck off the kitchen, a private patio accessible from the primary bedroom, a generous backyard with a large storage shed, and driveway parking for up to three vehicles. Perfect for first-time buyers, young families, downsizers, or investors, this move-in-ready home is ideally situated in the heart of Riverview Park, within walking distance to parks, schools, shopping, public transit, The Ottawa Hospital, and the Train Yards, with quick access to downtown and major roadways. 24 hours notice for all showings. 48 hours irrevocable needed as owner is overseas. (id:65396)
238 Clarence Street
Ottawa, Ontario
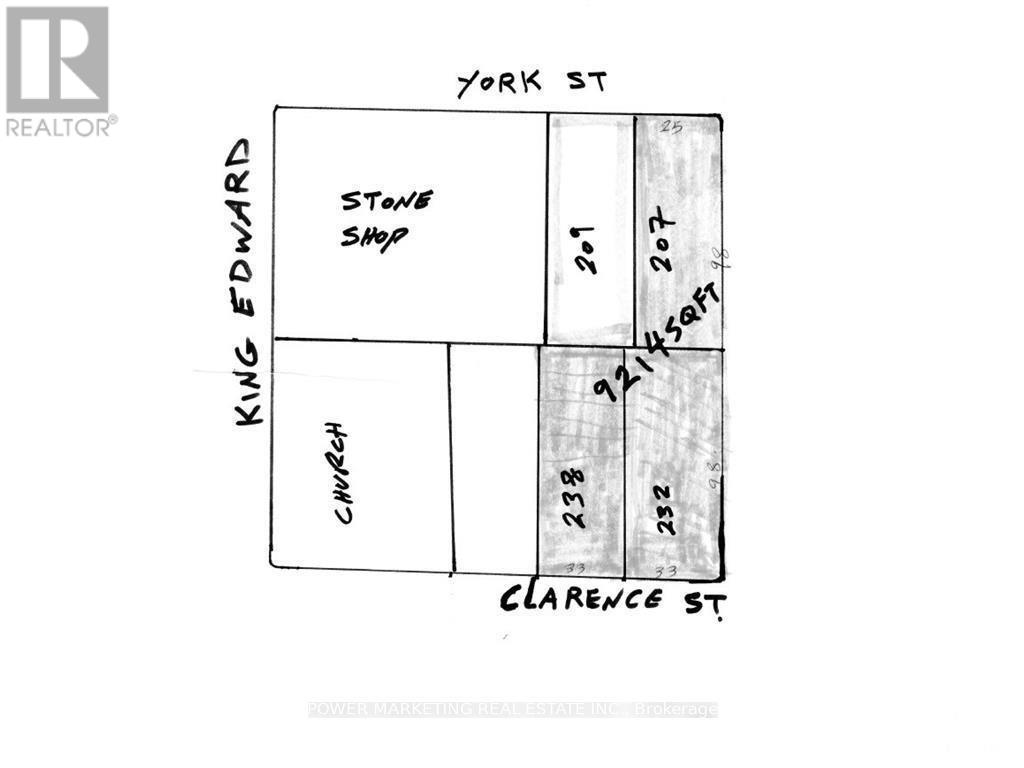
Opportunity knocks! Builders/investors delight! Large lot (33 x 98.58) in the great Byward market area, walk to parliament Hill, Ottawa U, Rideau centre, Foreign affairs and all amenities, call now! (id:65396)
222 Meadowbreeze Drive
Ottawa, Ontario
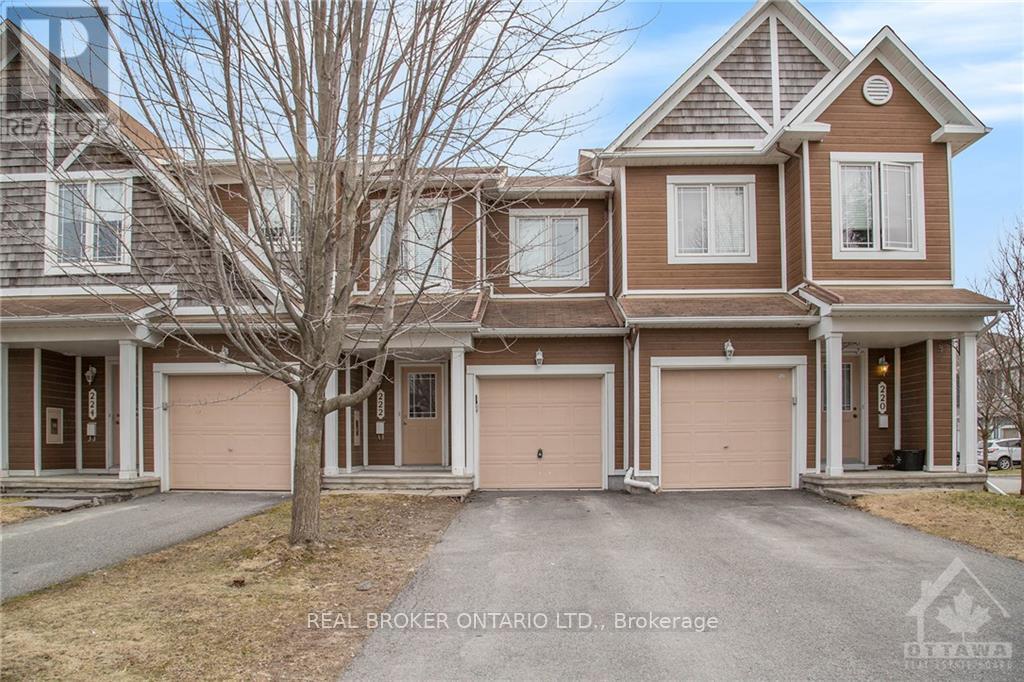
Move-in ready townhome available for rent in the popular community of Emerald Meadows. This smoke-free home is just what you've been waiting for -- open-concept main floor offers a gas fireplace, kitchen with S.S. appliances and ample counter space. Large main floor window & patio door with southern exposure floods living area with natural light while offering access to fenced yard and deck, great for summer BBQing. 2nd level features 3 generous bedrooms, incl. a spacious master w/ full ensuite bath & walk-in closet. Retreat to the finished basement, a great space to curl up in front of the TV or the perfect man cave. Less than 30 mins to downtown, less than 15 mins to DND, Kanata tech park, and within minutes of parks and amenities. (id:65396)
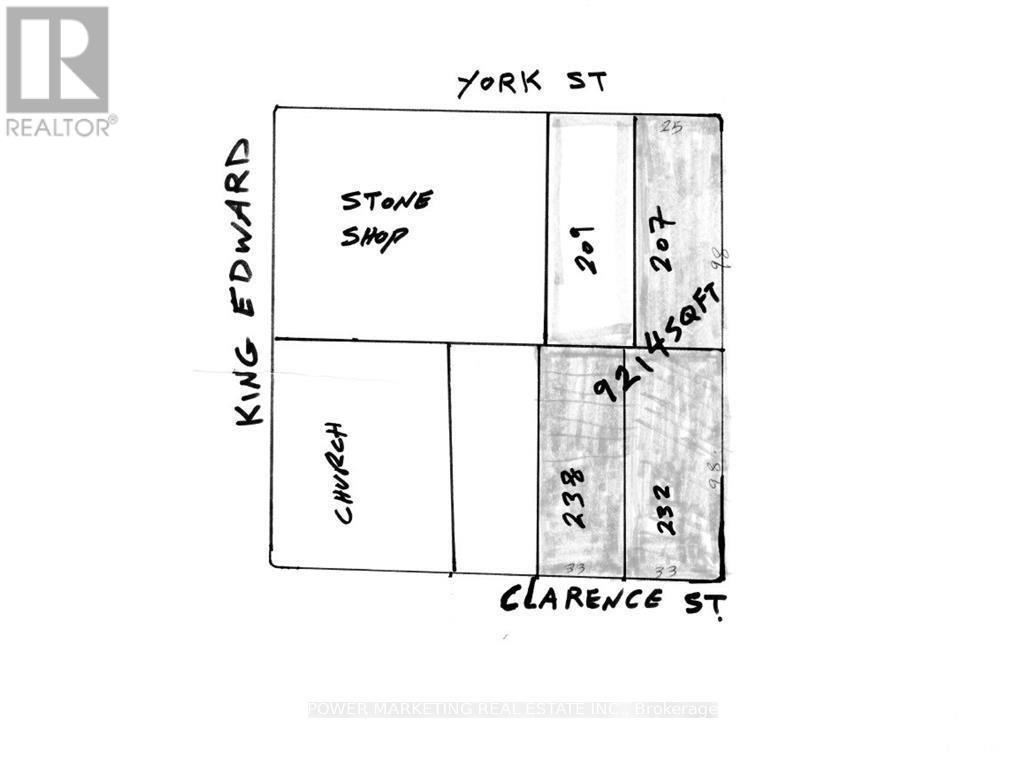
232 Clarence Street
Ottawa, Ontario
Opportunity knocks! Builders/investors delight! Large lot (33 x 98.58) in the great Byward market area, walk to parliament Hill, Ottawa U, Rideau centre, Foreign affairs and all amenities, call now! (id:65396)
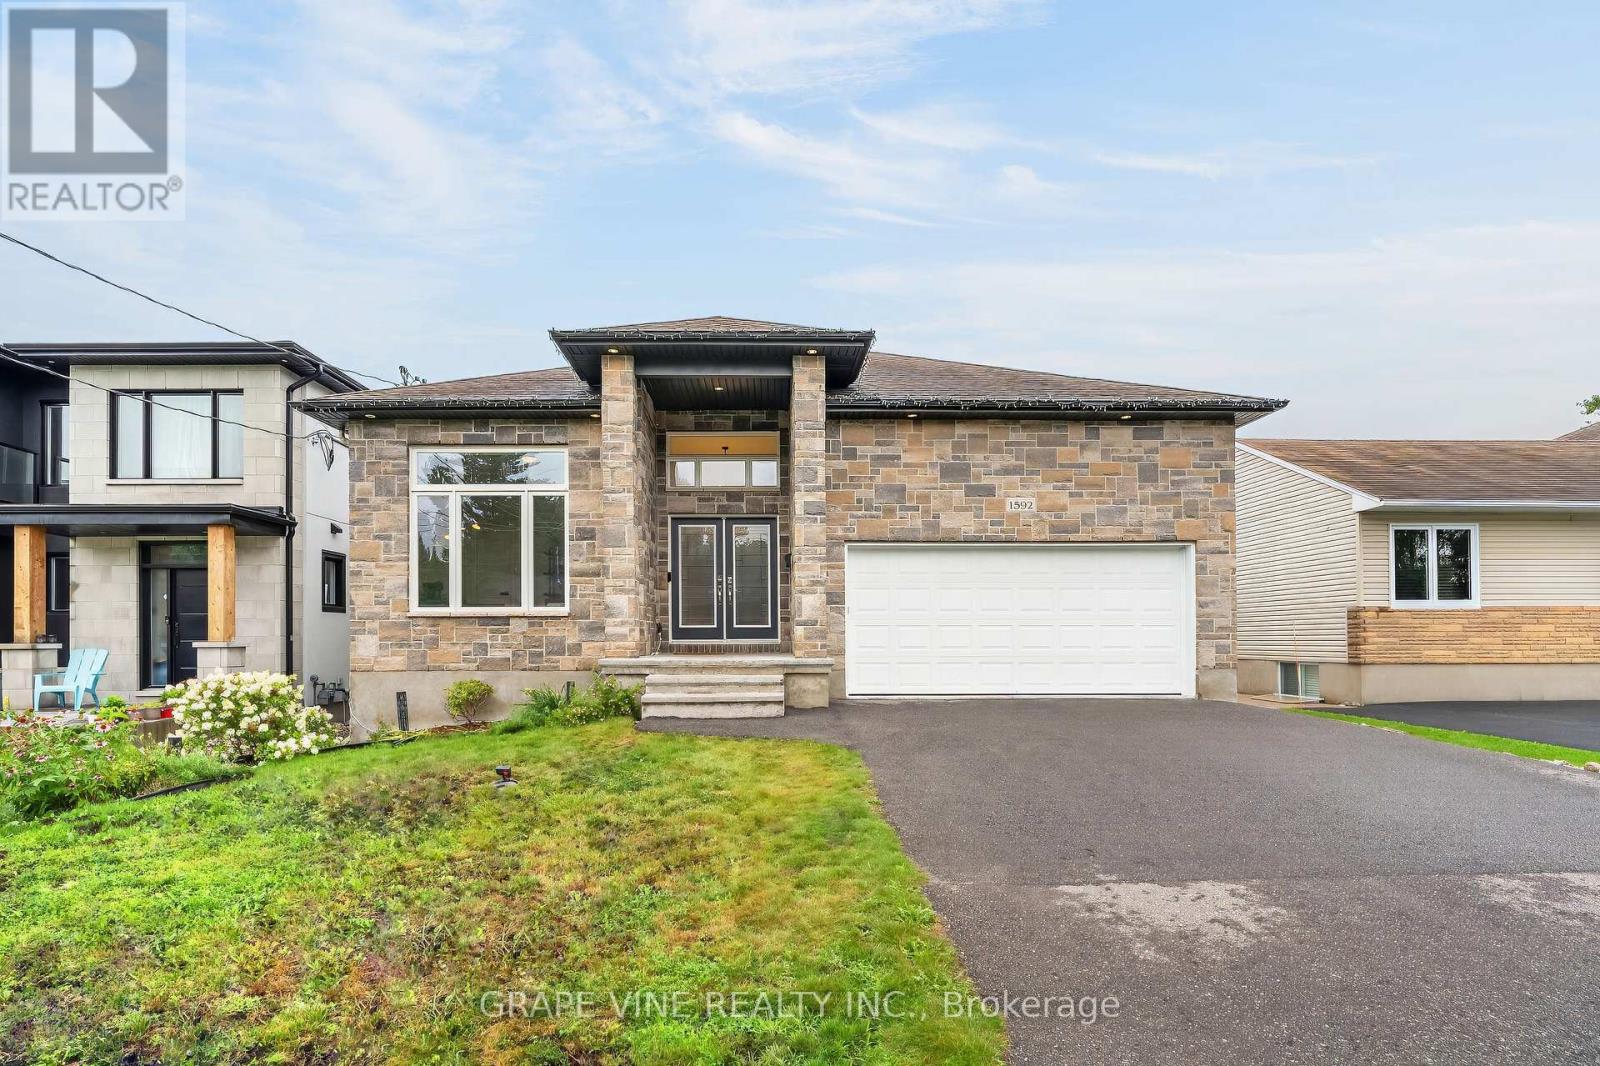
1592 Rosebella Avenue
Ottawa, Ontario
Welcome to 1592 Rosebella Avenue in the heart of Blossom Park! This deceptively spacious custom-built bungalow opens up to reveal high ceilings, a modern kitchen, big windows, lots of natural light, and generous living areas - at just around 3000 square feet. The bright, functional main floor offers a seamless layout ideal for both everyday living and entertaining, featuring spacious principal rooms, an open concept living space and kitchen, main floor laundry, and a full-size 2 car garage with plenty of room for additional storage. The finished lower level with a kitchenette and bar area provides exceptional flexibility with abundant living space and high ceilings, making it perfect for a home office, gym, guest accommodations, student living space, or future in-law suite potential. Outside, enjoy a private backyard retreat with a finished deck and a retractable awning, with plenty of space for children, pets, or summer gatherings.Ideally located close to the Ottawa International Airport, walking distance to the nearest grocery stores, and minutes from parks, schools, shopping, and transit, this home offers the convenience of city living within an established, family-friendly neighbourhood. Whether you're a first-time buyer, downsizing, or a growing family, this is a rare opportunity to own a move-in ready bungalow in one of Ottawa's most desirable communities (id:65396)
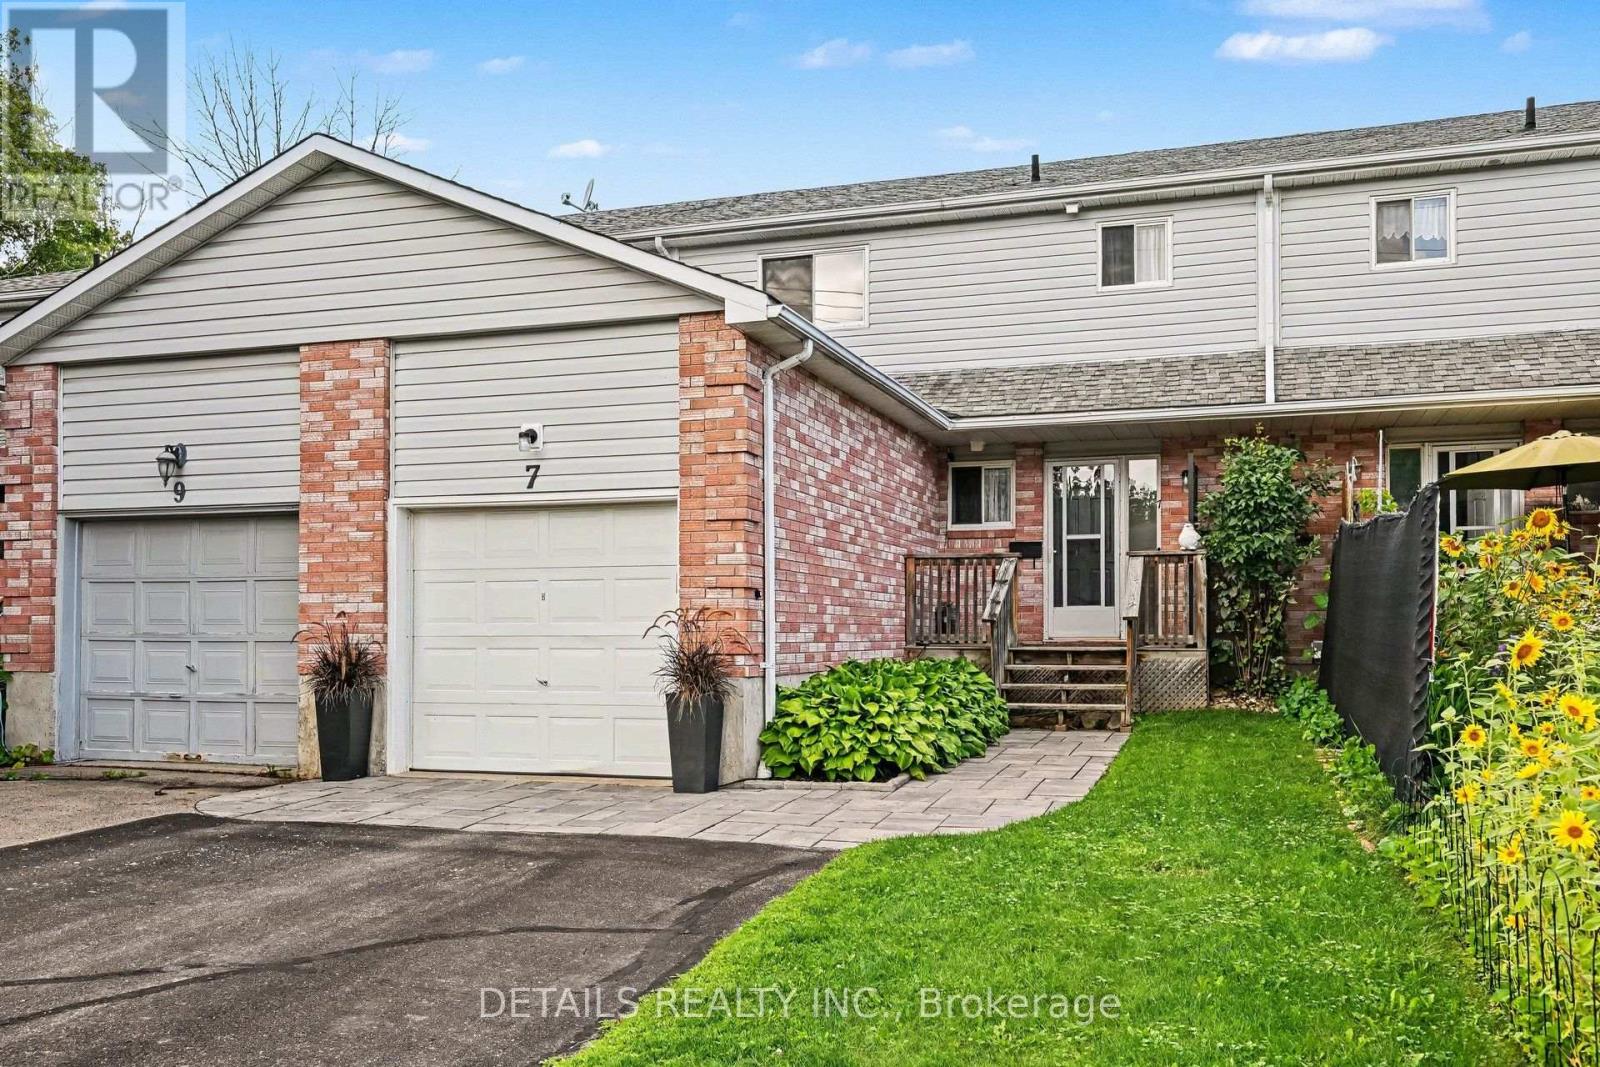
7 Isabella Street
Perth, Ontario
Your wait is over! This amazing home is move-in ready whether you are just starting out or ready to downsize. Fully renovated with attention to details in every room. The interior is pristine, all floors have been replaced with hardwood or vinyl plank, No carpet! New baseboards, doors and hardware, even the stipple ceilings have been stripped clean and are now as smooth as can be! The gourmet kitchen by Deslaurier Kitchens is a Chef's delight, quartz counter tops with Virtuo granite sink, gas stove, SS appliances, new modern cabinets with soft close doors, Kohler faucet and pot lights. Updates continue upstairs! Family bath lovingly updated with carefree surround in the bathtub and quartz countertop on large cabinet. All bedrooms are a great size. The lower level has large family room that can accommodate any use the family may have regardless of age. Fully fenced backyard provides plenty of additional play and relaxation space with a updated deck with natural gas BBQ hook-up. Attention to detail in extending and securing downspout extensions so they can do their job without impeding full enjoyment of your yard. Attached garage not only provides sheltered parking but the high ceiling allows for extra storage space, always in demand! Is it time to make this beautiful home yours? (id:65396)
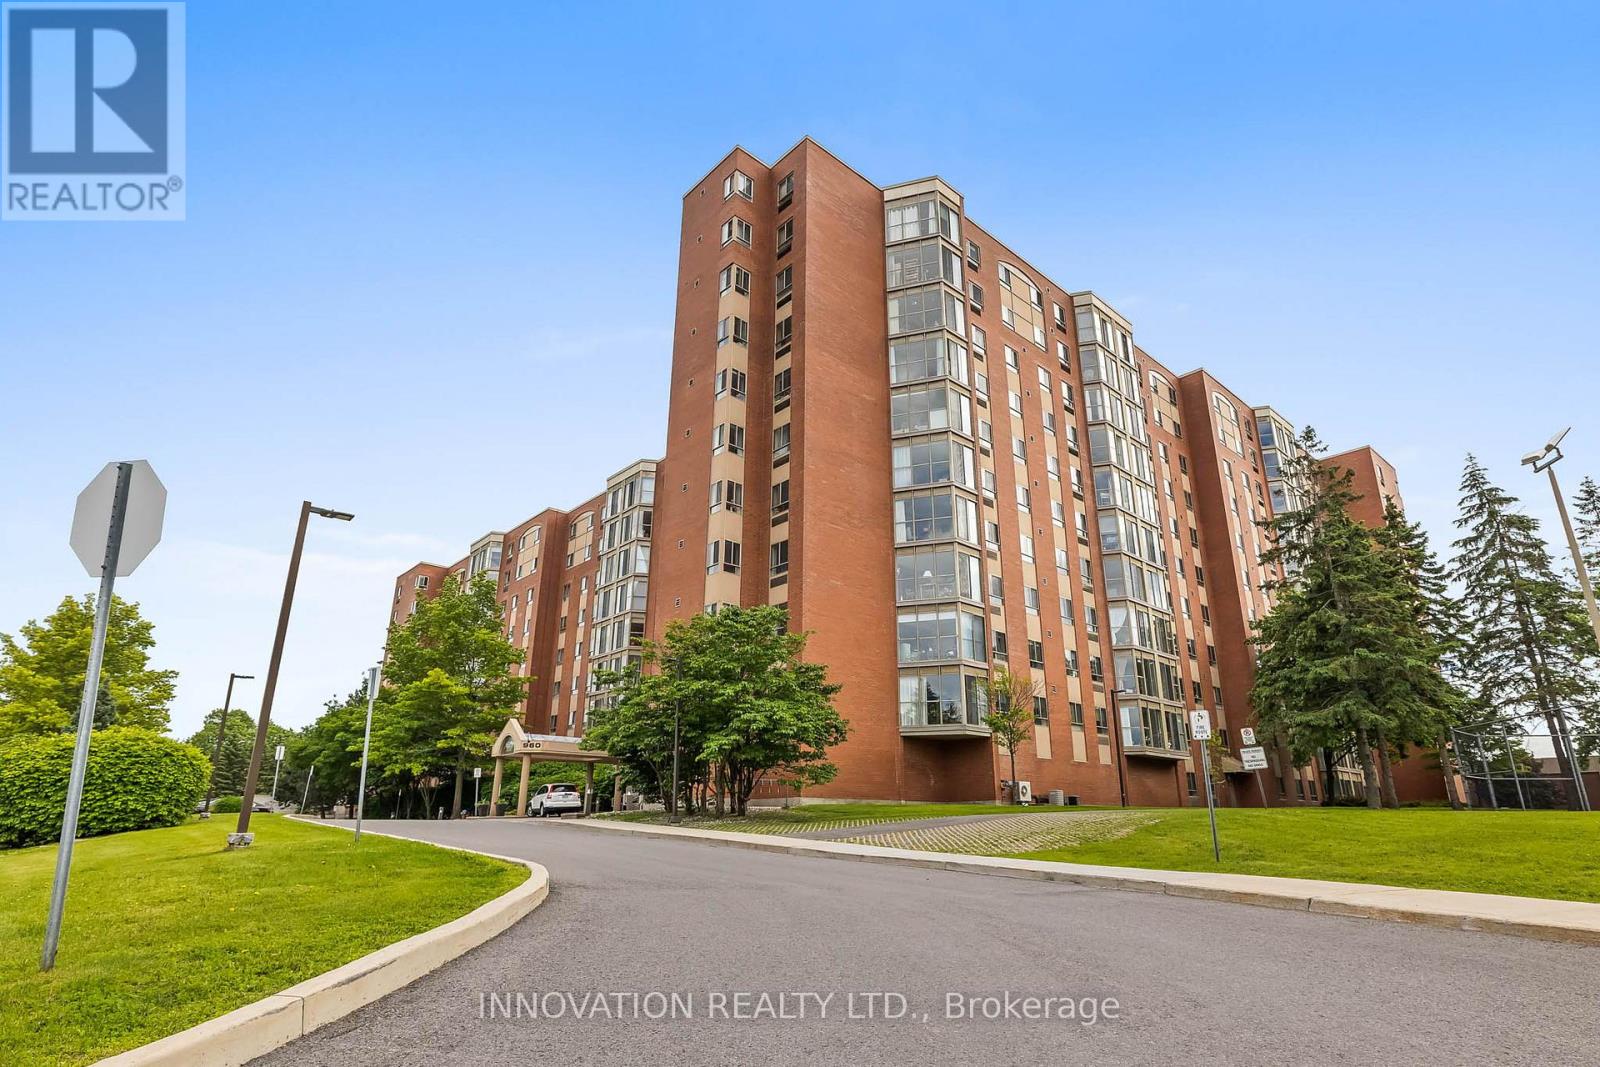
1001 - 960 Teron Road
Ottawa, Ontario
10th Floor south-facing condo unit in the sought-after Atriums Building in Kanata, conveniently located near stores, schools, restaurants and public transit. 2 bedrooms and 2 bathrooms including an ensuite bath. In-suite laundry, new heat pump and fridge. Comfort, convenience and an unbeatable location all in one. Bright and open layout. Large windows offer stunning views. An exclusive parking space plus a locker for extra storage. fabulous building amenities such as library, gym, swimming pool and squash courts. (id:65396)
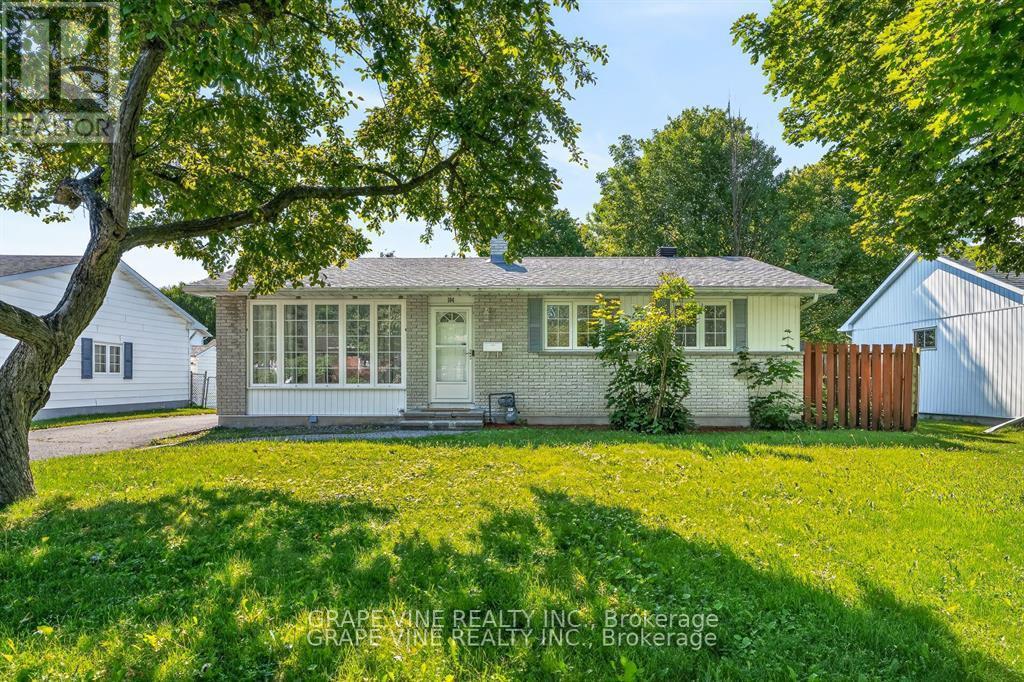
104 Oriole Avenue
Ottawa, Ontario
Welcome to this well-maintained and beautiful bungalow in the family-oriented community of Glen Cairn. Featuring three bedrooms on the main floor, this detached home offers comfortable, main-floor living with a large eat-in kitchen and a spacious living room. The house has two full bathrooms. The large basement includes a renovated family room. The basement can also be accessed through the backyard door. Recent updates include renovated kitchen and bathrooms, new hardwood flooring (2021), new air conditioning (2021), new roof shingles (2020), and freshly painted interior throughout(2020), making this detached home truly move-in ready. The house is on a huge lot, providing plenty of outdoor space. Enjoy the outdoors in your large backyard, complete with a patio and perfect for family gatherings, plus a driveway that can accommodate four vehicles. The quiet neighborhood offers unparalleled convenience: walking distance to several schools, grocery stores, shopping plazas, restaurants, a skate arena, and parks, with community centers nearby. Nature lovers will appreciate being close to greenbelt hiking trails, and commuters are just a six-minute drive to Highway 417. (id:65396)
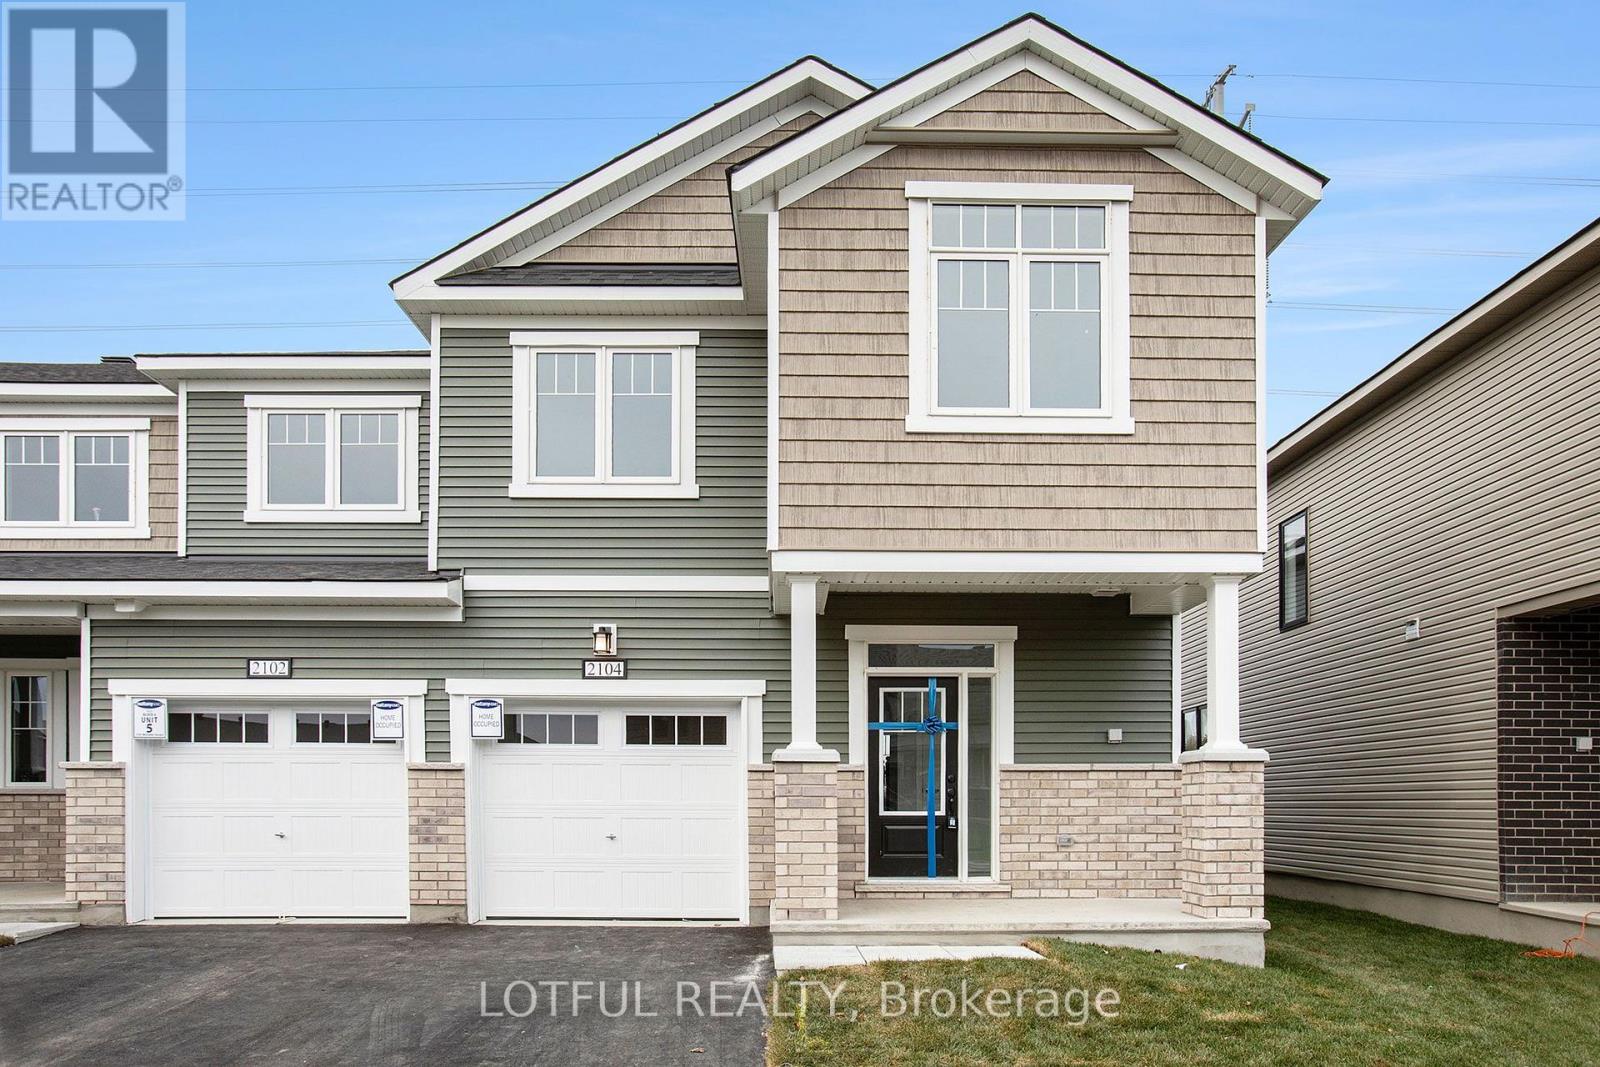
2104 Winsome Terrace
Ottawa, Ontario
Welcome to this beautifully appointed 3-bedroom townhome offering approximately 1,900 sq. ft. of living space (as per builder plans). Featuring hardwood flooring throughout the main and upper levels, this home boasts a bright open-concept layout perfect for everyday living and entertaining. The modern kitchen is finished with upgraded quartz countertops, stainless steel appliances, and premium fixtures. The second level features a spacious primary bedroom with a walk-in closet and an upgraded ensuite, along with two additional generously sized bedrooms, a full bathroom, and the convenience of second-floor laundry. The fully finished basement provides versatile additional living space, perfect for a family room, home office, gym, or play area. Ideally located just steps from Millennium Park and close to highways, public transit, restaurants, shopping, parks, and a wide range of everyday amenities, this home offers the perfect combination of style, space, and convenience. Photos are from previous listing, all utilities extra, Hot water tank covered by landlord , parking included. (id:65396)

138 Acklam Terrace
Ottawa, Ontario
Welcome to 138 Acklam Terrace, a beautifully updated home that perfectly blends modern style, comfort, and functionality. Step inside to a bright and inviting main floor featuring stunning hardwood flooring, a spacious living area with pot lights, and a fully renovated kitchen (2025) complete with quartz countertops, additional cabinetry, and a stylish backsplash - perfect for everyday living and entertaining. Freshly painted throughout in 2024, this home offers a fresh and modern feel. The fully finished basement (2024) provides valuable extra living space, including a dedicated home office ideal for remote work or study. The primary bathroom features a relaxing stand-up shower, while the common bathroom has been updated with new tiles. Outside, enjoy a large deck, a storage shed, and a fully fenced backyard - the perfect space for summer gatherings, pets, or quiet evenings outdoors. With parking for up to four vehicles, including one garage space and three driveway spots, convenience is never an issue. Additional upgrades include a furnace (2013), air conditioning (2013), and updated primary bedroom windows (2021). Located in a desirable area close to everyday amenities, this move-in ready home offers the perfect combination of modern upgrades and comfortable living. Don't miss your chance to make 138 Acklam Terrace your new home! (id:65396)
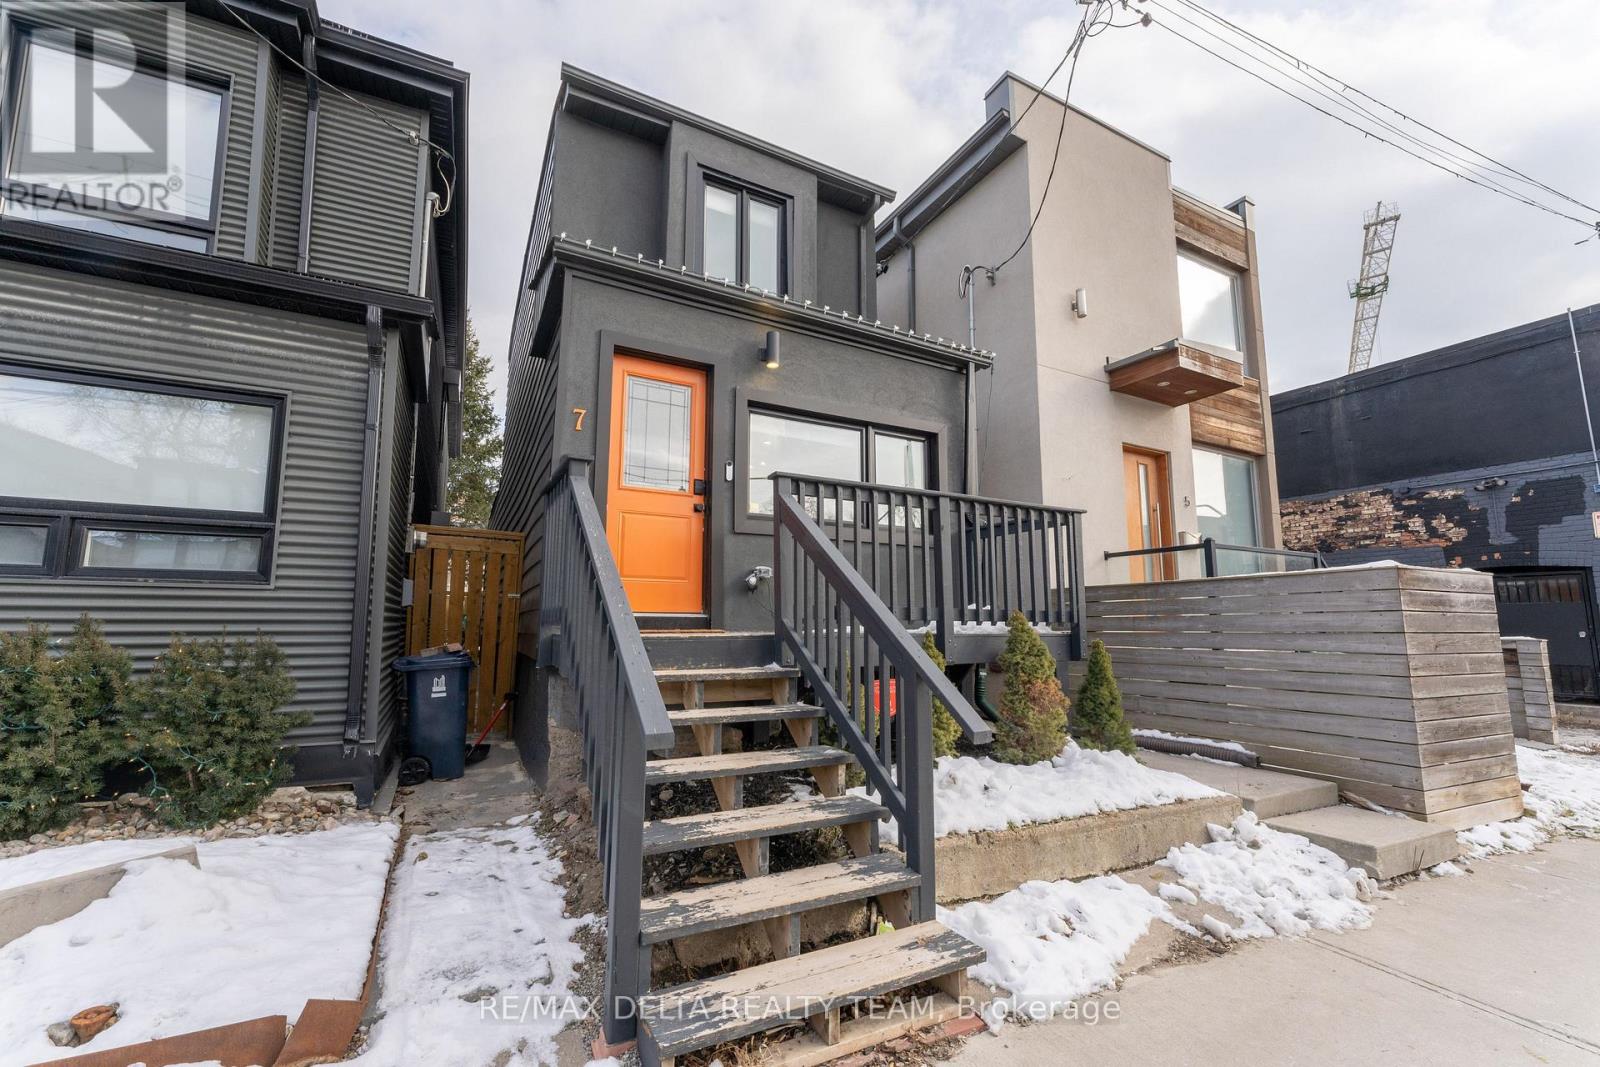
7 Craven Road
Toronto, Ontario
Discover the perfect blend of flexibility, location, and lifestyle in this beautifully maintained detached home nestled in one of Toronto's most sought-after neighbourhoods. Ideally situated just minutes from the Beach, vibrant shops, cafés, restaurants, parks, and convenient public transit, this home offers exceptional versatility for a wide range of lifestyles. Available furnished or unfurnished to suit your needs, the thoughtfully designed layout is ideal for multigenerational living, accommodating extended family with ease, or creating the potential for additional income. Outside, enjoy a spacious private backyard perfect for entertaining, relaxing, or summer barbecues, complete with a detached shed for added storage. A street parking permit is available, providing added convenience in this desirable urban setting. This property delivers the space, flexibility, and unbeatable location you've been searching for. The main unit is available for September 1st, while the basement will be available starting October 1st. Utilities are extra. (id:65396)
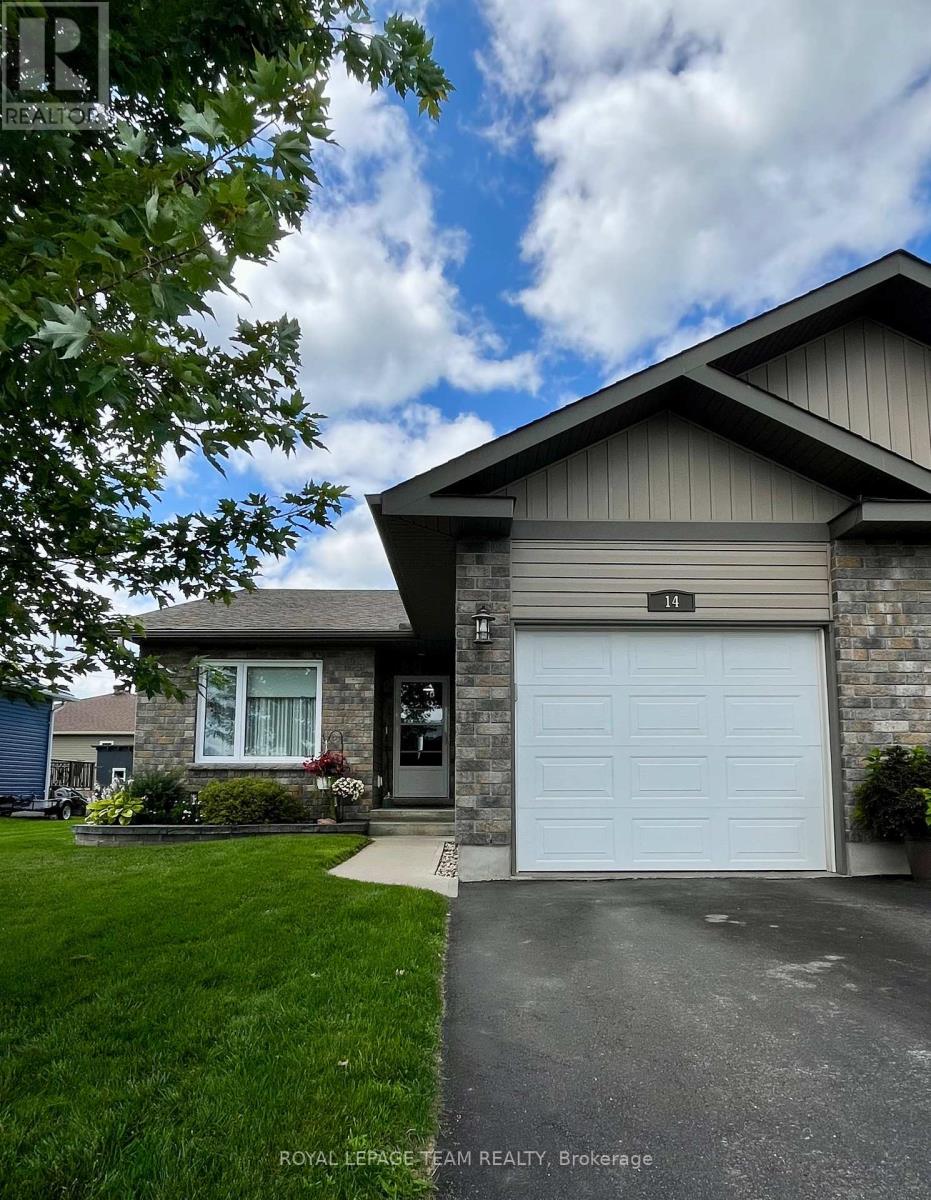
14 Otteridge Avenue
Renfrew, Ontario
Welcome to 14 Otteridge Ave in Renfrew. This beautiful home built in 2015 won't disappoint. Main floor features a spacious entrance way with plenty of storage and access to the garage, open concept kitchen, dining & living room. Your primary bedroom with 3pc ensuite, 2nd bedroom, 4pc bathroom and convenient main floor laundry. Then head downstairs to see the amount of finished space that will give you so many options for your lifestyle. A workout space, family room with electric fireplace, bar & sitting area, storage and 2pc bathroom. A third bedroom could easily be added if you need it. Outside there is a cozy deck and patio, lovely flower beds & attached single garage. Gas heat, central air, central vac and appliances are included. Book your showing today so you don't miss out! (id:65396)
22 Swan Lane
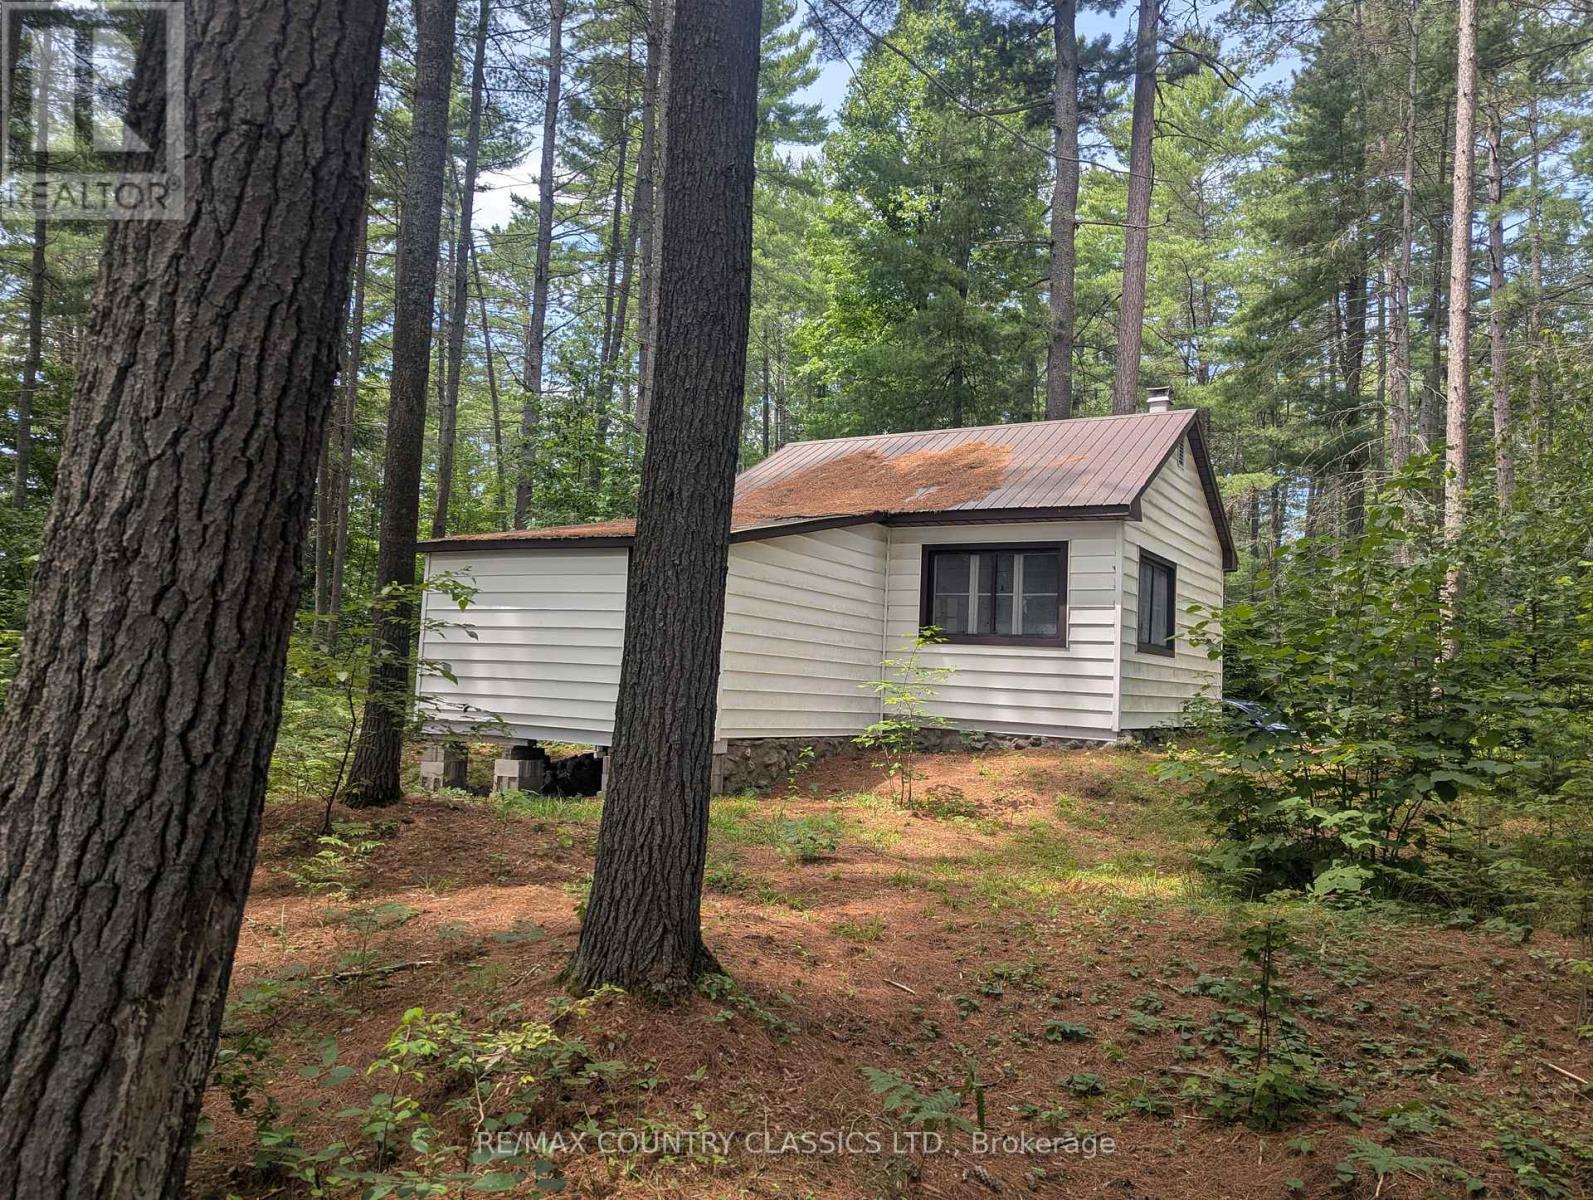
Madawaska Valley, Ontario
Barry's Bay - An excellent opportunity to own a waterfront property on Wadsworth Lake in the heart of Kaszuby. This newly severed lot offers over 200 feet of shoreline and approximately 285 feet of depth with desirable southwest exposure.The property includes a cottage shell, ready for you to finish and customize to suit your vision. Features include a new 200-amp electrical panel, an existing septic system, and an older sand-point well.Enjoy a beautiful sandy beach, mature pine trees, and a peaceful lakeside setting. The property can be conveyed once the new PIN has been issued, giving the new owners the opportunity to complete the cottage and make this waterfront retreat their own. (id:65396)
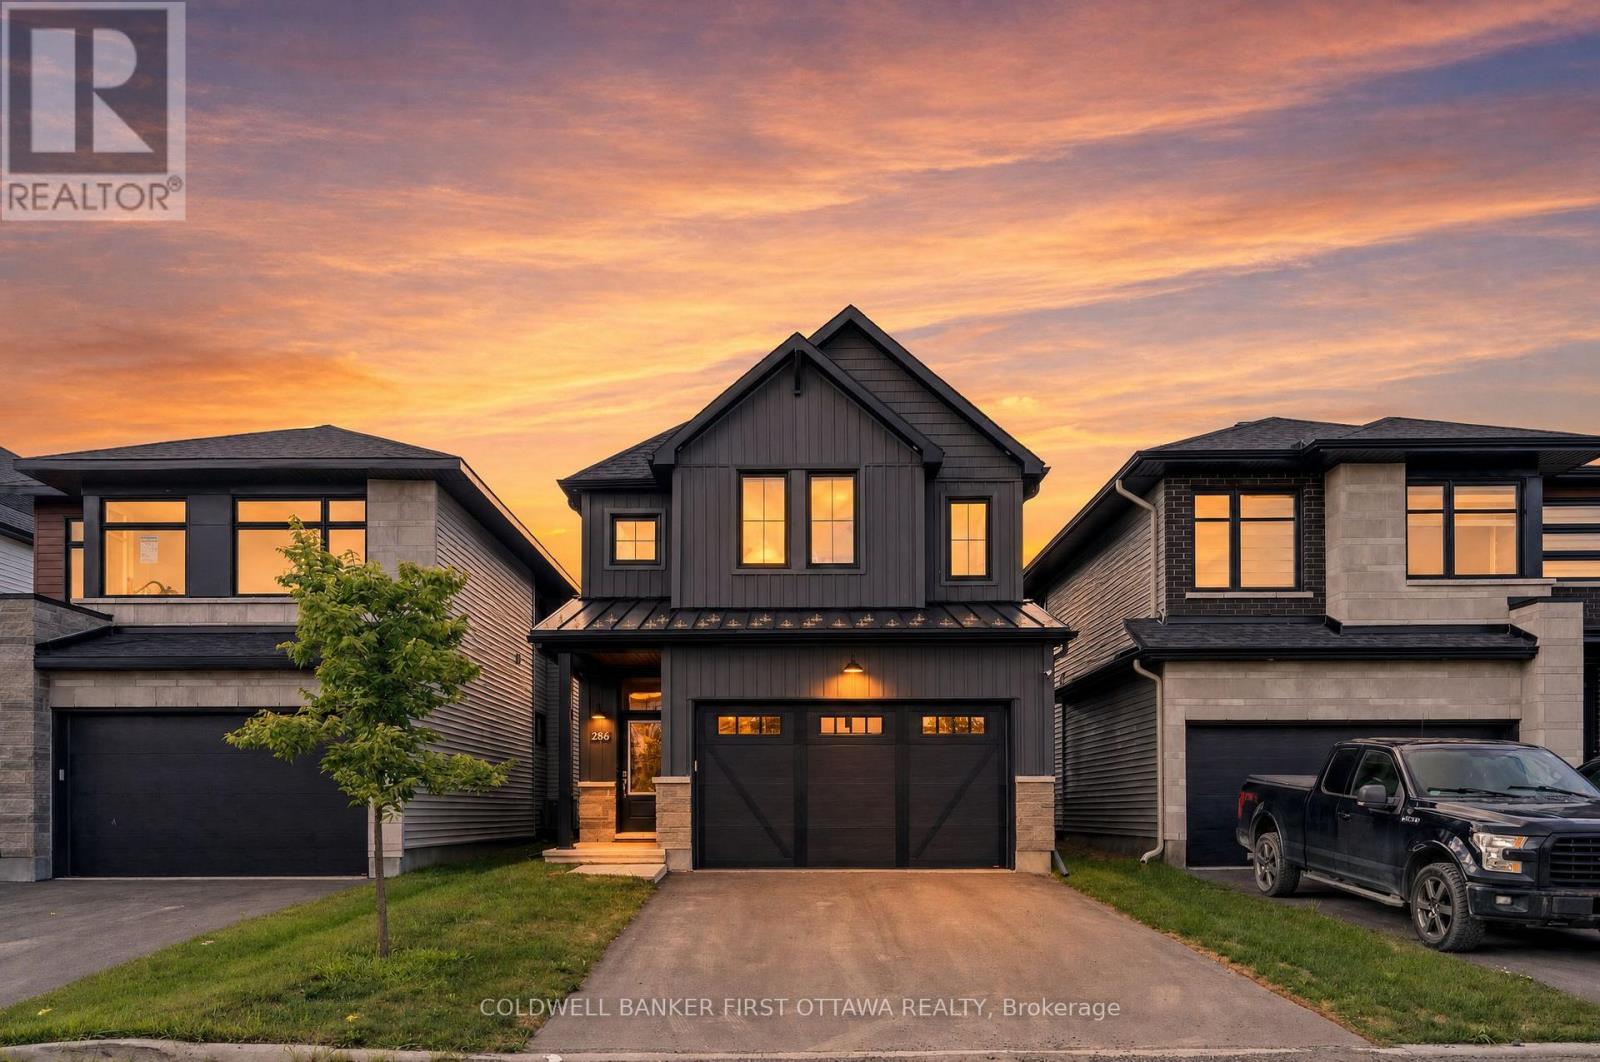
286 Cornice Street
Ottawa, Ontario
Welcome to 286 Cornice Street, a stunning 2023 Richcraft "Bateman" model in Orleans. This 3 bedroom, 2.5 bath home is a true showstopper, offering approximately 3,200 sq ft of beautifully finished living space across all three levels. The chef's kitchen is the heart of the home, with a large pantry, stone countertops, a centre island, pot lights, and under cabinet lighting. It opens into a spacious living room with a natural gas fireplace and a soaring ceiling open to the second level. A main floor office or bonus room adds flexible space for work or play. Upstairs are three generous bedrooms. The primary suite offers a large walk in closet with a custom wardrobe and a spa like 5 piece ensuite with a separate shower, soaker tub, double sinks, stone counters, and tile flooring. The two additional bedrooms are identical in size at 15'10" x 11'. The main bathroom has a smart layout, with the shower and sink in their own space, and a separate area for the second sink and toilet, great for busy mornings. Upper level laundry adds everyday convenience. The fully finished lower level offers a bright, open family room, perfect for a rec room, home gym, or extra living space. Enjoy an attached double garage plus driveway parking, 4 spaces total. Unbeatable east end location close to the Navan Road Park and Ride, great schools, shopping, parks, tennis courts, and endless outdoor activities. Fridge, stove, washer, dryer, dishwasher, and hood fan included. Available for a 1 year lease, flexible start between September 15 and October 1. $3,400 per month plus utilities. No smoking, no pets. Rental application, credit check, proof of income, and references required. Book your private showing today! (id:65396)
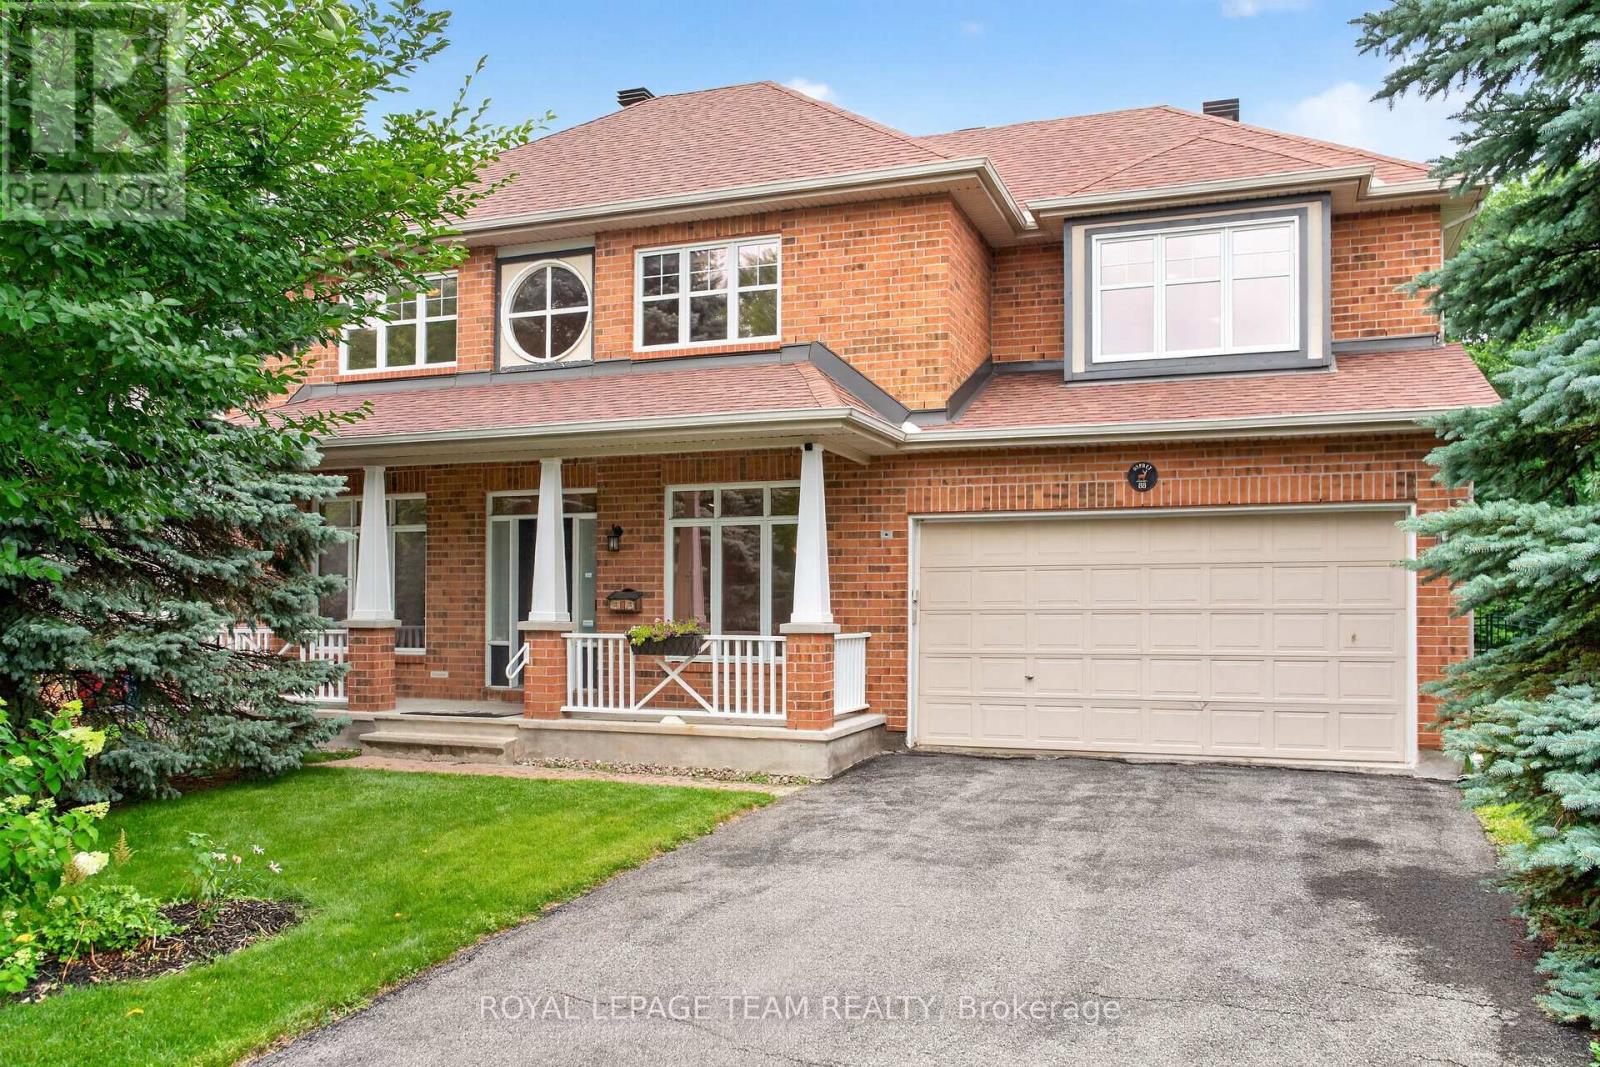
88 Osprey Crescent
Ottawa, Ontario
Imagine raising your family with nature as your backyard. Welcome to 88 Osprey Crescent, a spacious 5 bedroom home nestled on one of the largest lots in Kanata South. Backing directly onto beautiful NCC greenspace, offering an extraordinary number of trails for biking, walking, skiing or snowshoeing.It offers your very own a private access to the woods. The main floor offers hardwood flooring throughout the principal living areas and an inviting family room with a cozy gas fireplace. Large windows frame breathtaking views of the private backyard and surrounding greenspace, creating the perfect setting for movie nights, holiday gatherings, or simply relaxing together at the end of the day. The bright kitchen features timeless cabinetry, tile flooring, a pantry, and plenty of storage, with easy access to the backyard for summer barbecues and outdoor fun. A versatile main-floor den provides the flexibility every family needs-ideal as a home office or a main floor bedroom for guests or extended family. Upstairs, you'll find five generously sized bedrooms, ensuring everyone has a space to call their own. The spacious primary suite includes a 5 piece ensuite, while the additional bedrooms share a well-appointed 4 piece family bath.The unfinished basement, complete with large windows, is a blank canvas ready to become the recreation room, home gym, games room, or teen retreat your family has always wanted. Recent updates include a newer roof (2017), a furnace and air conditioner installed approximately one year ago, and UV-filtering film on all windows for added comfort and efficiency. Set on an incredibly large pie-shaped lot backing onto protected NCC greenspace, this is more than just a house-it's a place where kids can explore, family gatherings can flourish, and peaceful evenings can be enjoyed with nature as your backdrop. A rare opportunity to create your family's next chapter in one of Kanata South's most desirable streets. (id:65396)
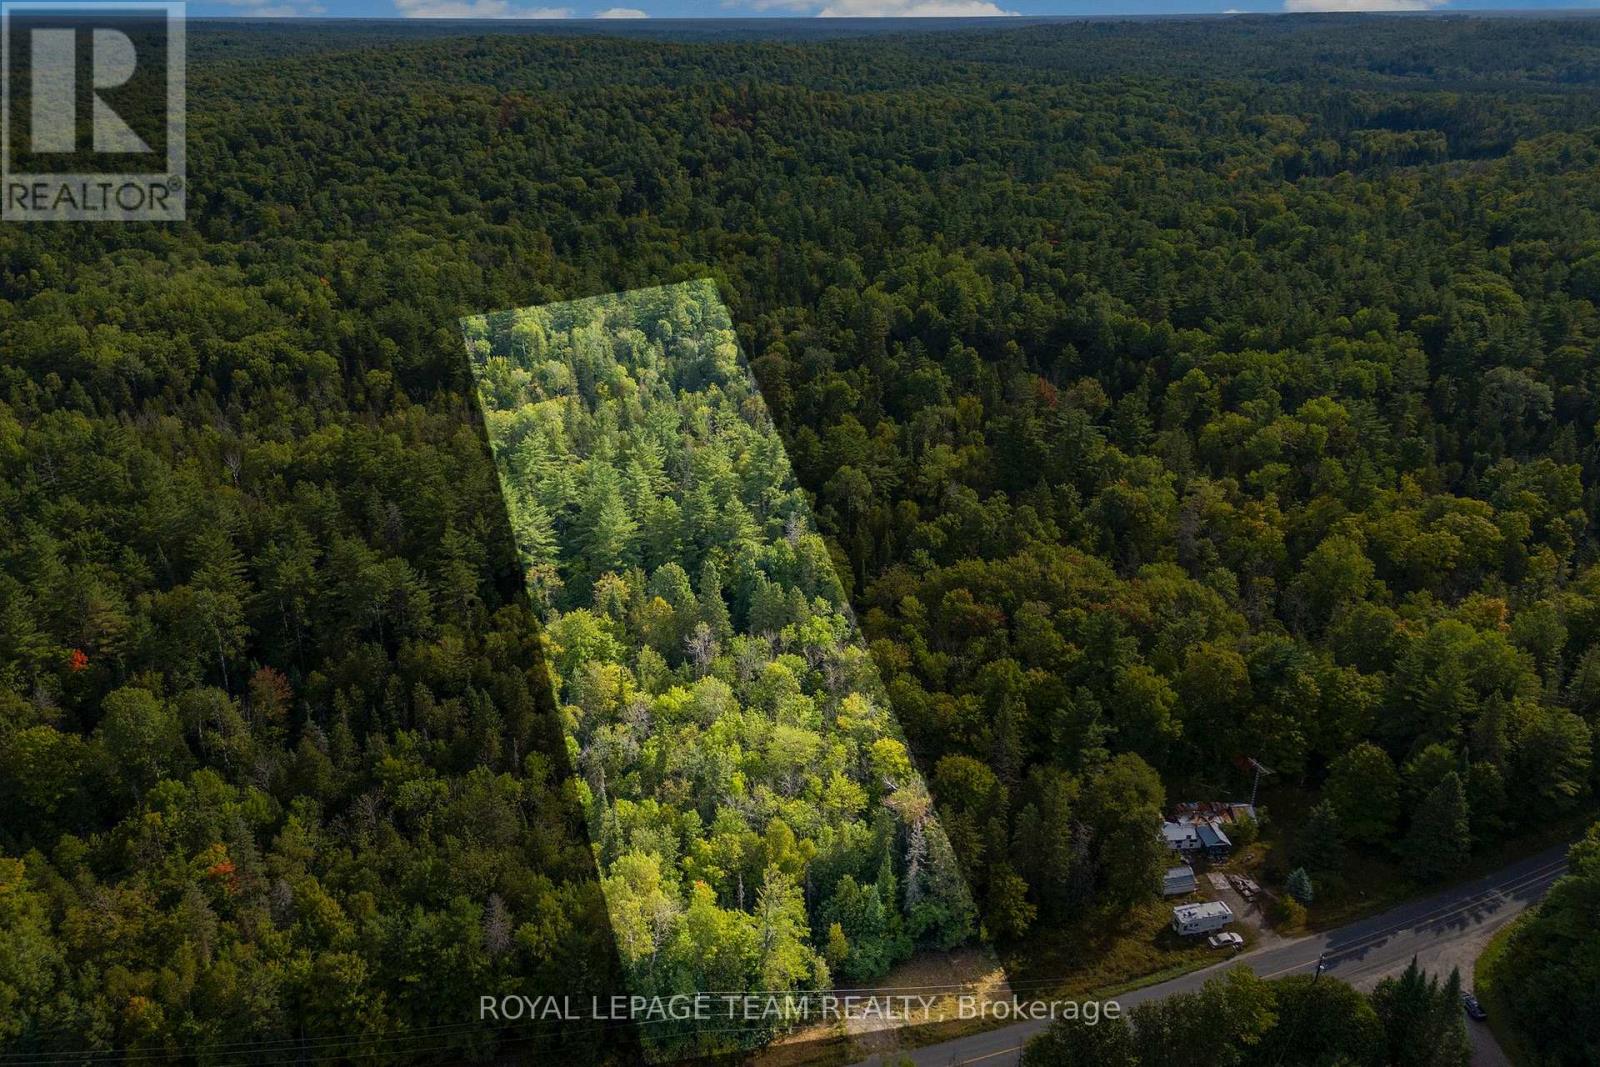
1412 French Line Road
Lanark Highlands, Ontario
Build your dream home on this wooded ~3-acre lot. Already surveyed with a drilled well in place. Driveway is staked and civic number assigned by the township. Hydro located right at the road, which is year-round township maintained. Conveniently located just 35 minutes to Perth, Carleton Place, Almonte, or Calabogie, and under an hour to Kanata. (id:65396)
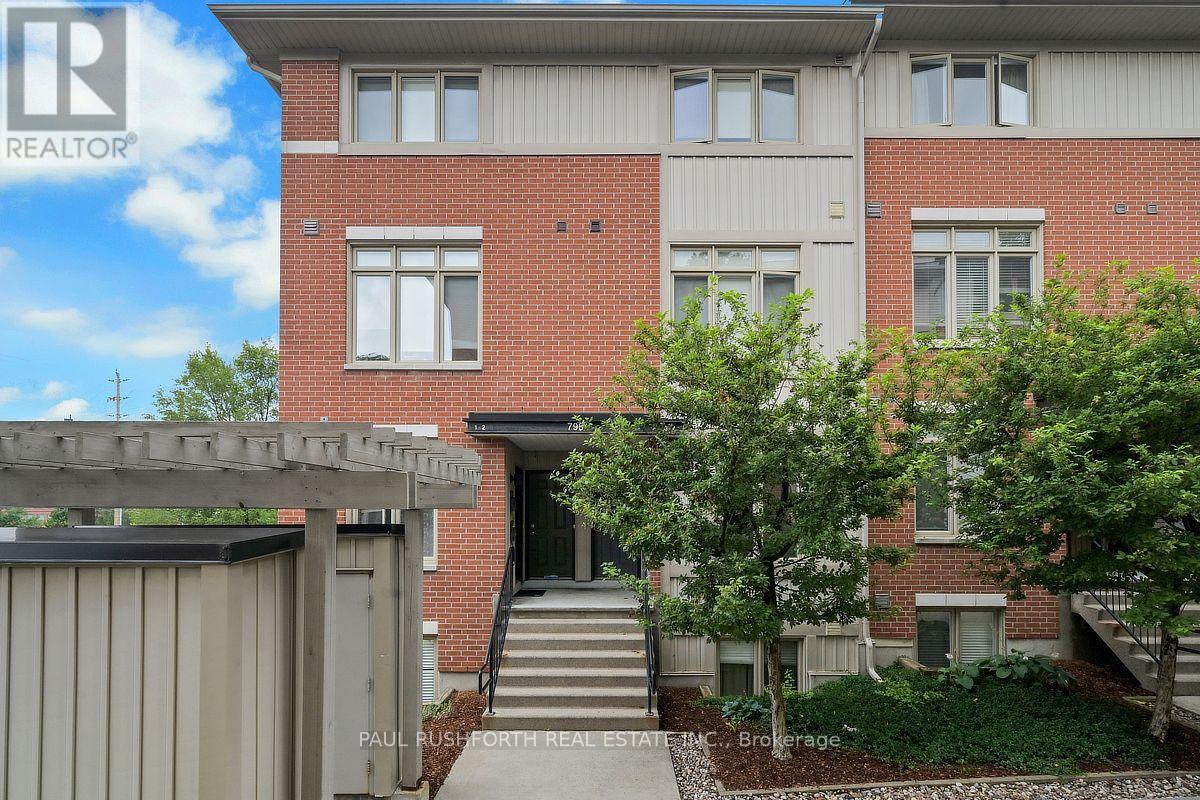
3 - 795 Montreal Road
Ottawa, Ontario
Welcome to this beautifully maintained 2-bedroom home, ideally located near CMHC, Montfort Hospital, and the scenic Aviation Parkway. Offering a bright, open-concept layout with 9-foot ceilings and an abundance of natural light, this home is perfect for professionals, first-time buyers, or those looking to downsize without compromise.The spacious galley-style kitchen features rich dark cabinetry, a stylish tile backsplash, stainless steel appliances, and overlooks the inviting living and dining area, making it ideal for both everyday living and entertaining. Industrial-inspired railings add a modern touch and complement the home's contemporary design.Step outside to your private back deck with a natural gas BBQ hookup, overlooking a green backyard space that's perfect for outdoor dining, relaxing, or hosting family and friends.Condo fees include one parking space, water, lawn care, and snow removal, providing low-maintenance living in an exceptional location close to parks, shopping, transit, cycling paths, and major amenities. (id:65396)
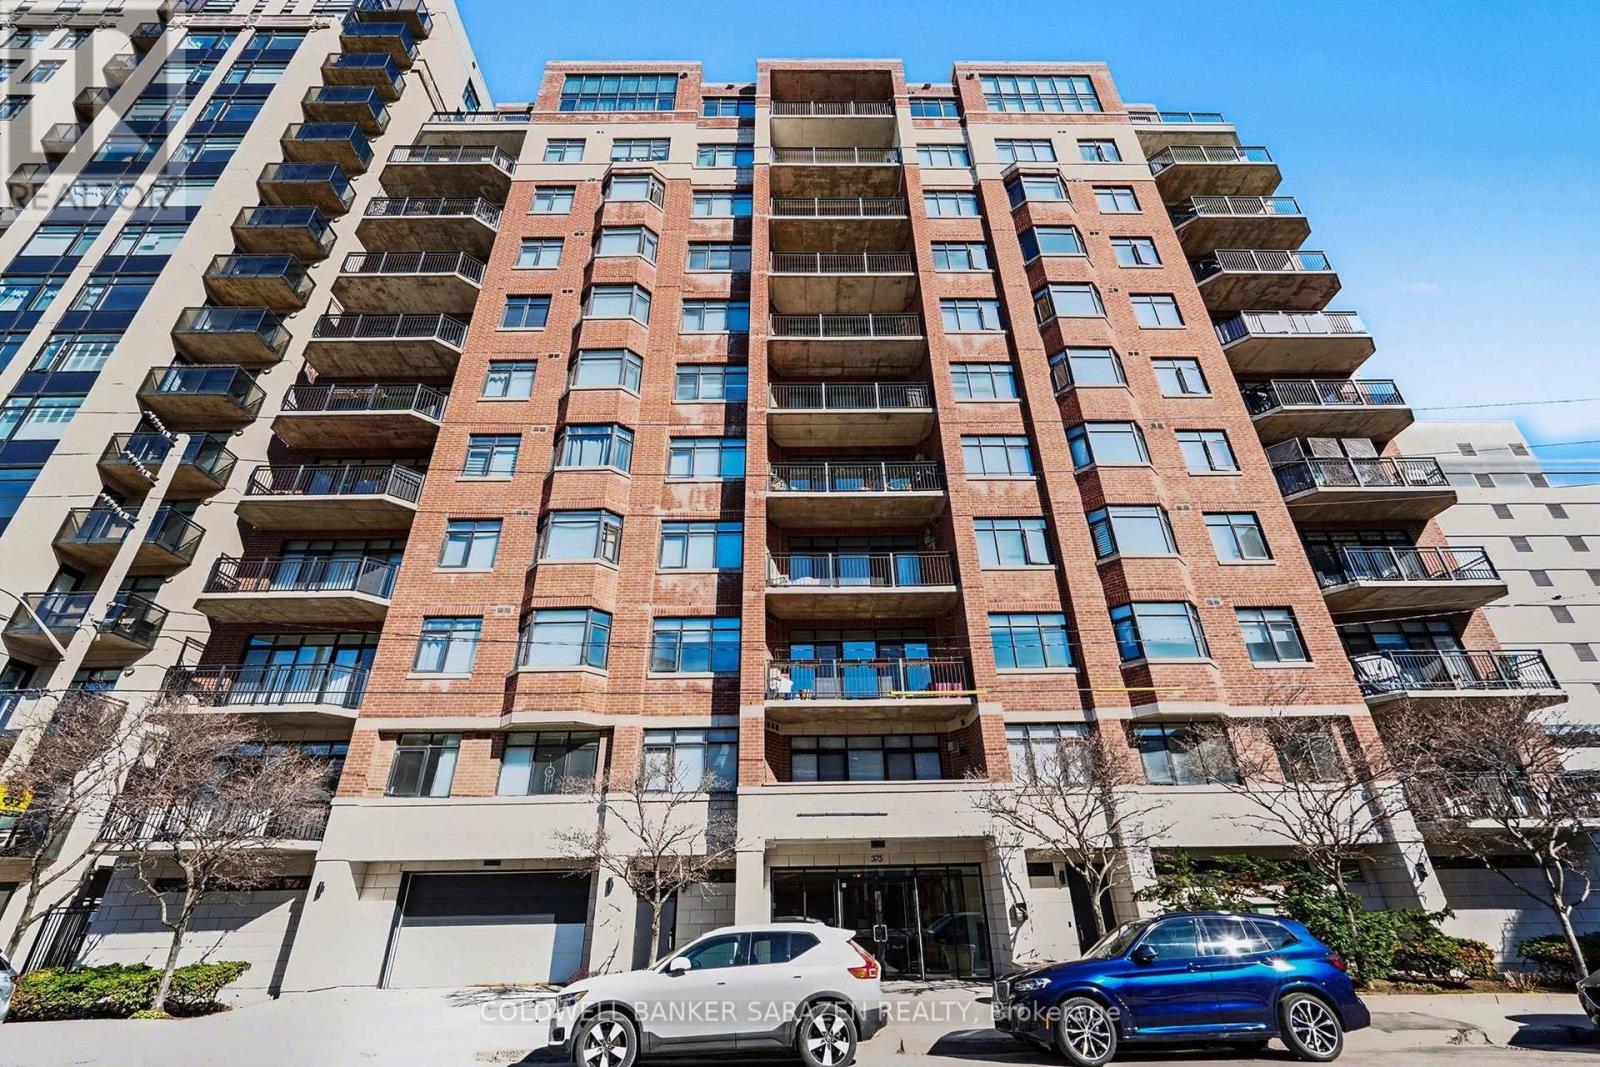
801 - 375 Lisgar Street
Ottawa, Ontario
Welcome to Unit 801 at 375 Lisgar Street, an exceptional condominium in one of Ottawa's most sought-after downtown locations. This spacious and modern residence offers an open-concept layout featuring a stylish kitchen that seamlessly flows into the bright living and dining areas, creating the perfect space for both everyday living and entertaining.Enjoy soaring ceilings, large windows, and access to a generous private balcony where you can relax and take in the vibrant city atmosphere. The well-designed floor plan includes two spacious bedrooms and two full bathrooms, providing comfort, privacy, and flexibility for professionals, couples, or small families.Additional features include underground parking and a dedicated storage locker for added convenience. Residents of this prestigious building enjoy a prime downtown lifestyle, steps from restaurants, cafes, shopping, parks, and Ottawa's best amenities. Parking is available (id:65396)
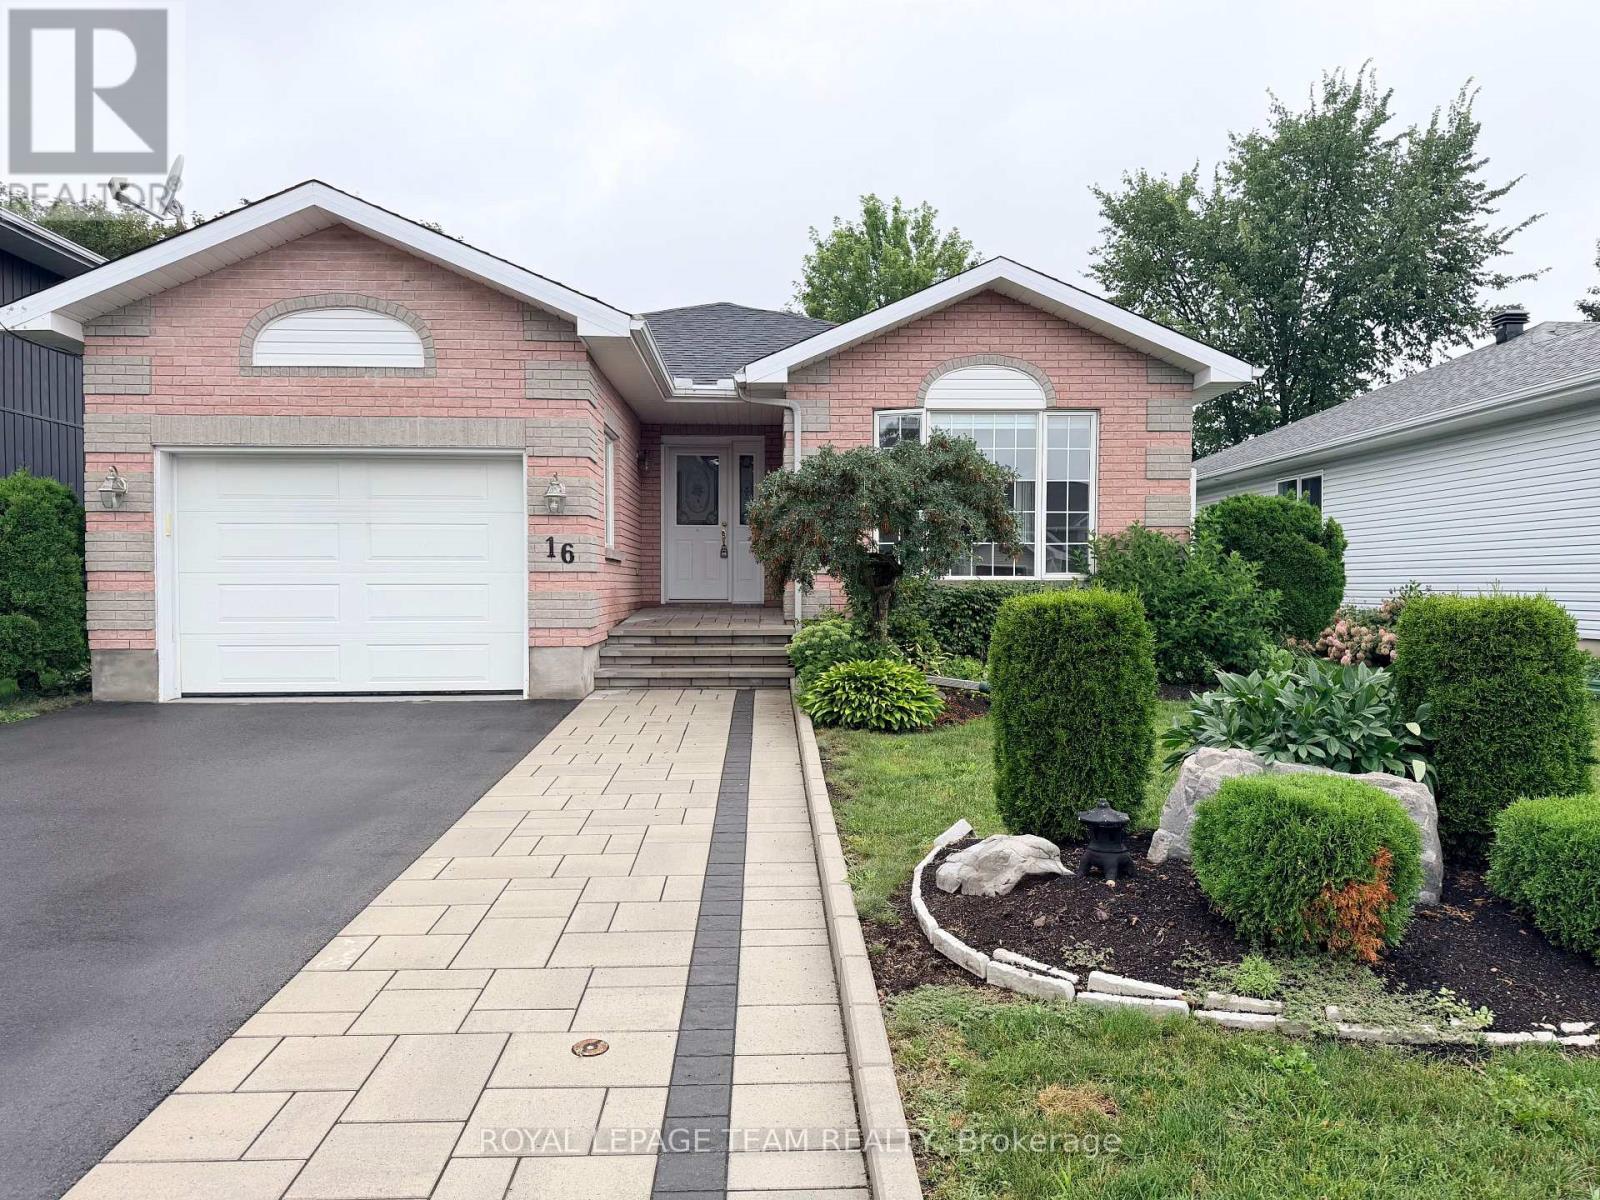
16 Fairview Crescent
Arnprior, Ontario
Location, location, location! Welcome to 16 Fairview Crescent, a beautifully maintained 1,200 sq. ft. bungalow in charming Arnprior, just 30 minutes west of Ottawa. The bright main level features comfortable living spaces, a functional kitchen, a cozy gas fireplace, and 2 bedrooms including a primary suite with a private ensuite. The fully finished lower level expands your space with a 3rd bedroom, a 2nd gas fireplace, a full rec room, and an additional bath-ideal for guests, a home office, or family fun. Key recent upgrades provide total peace of mind: new roof shingles, driveway, walkway, A/C system, and a fully fenced yard. Enjoy a private outdoor retreat in a quiet, friendly neighbourhood close to top schools, parks, shopping, and amenities. Move-in ready small-town living with an easy commute! Some pictures have been virtually staged. (id:65396)
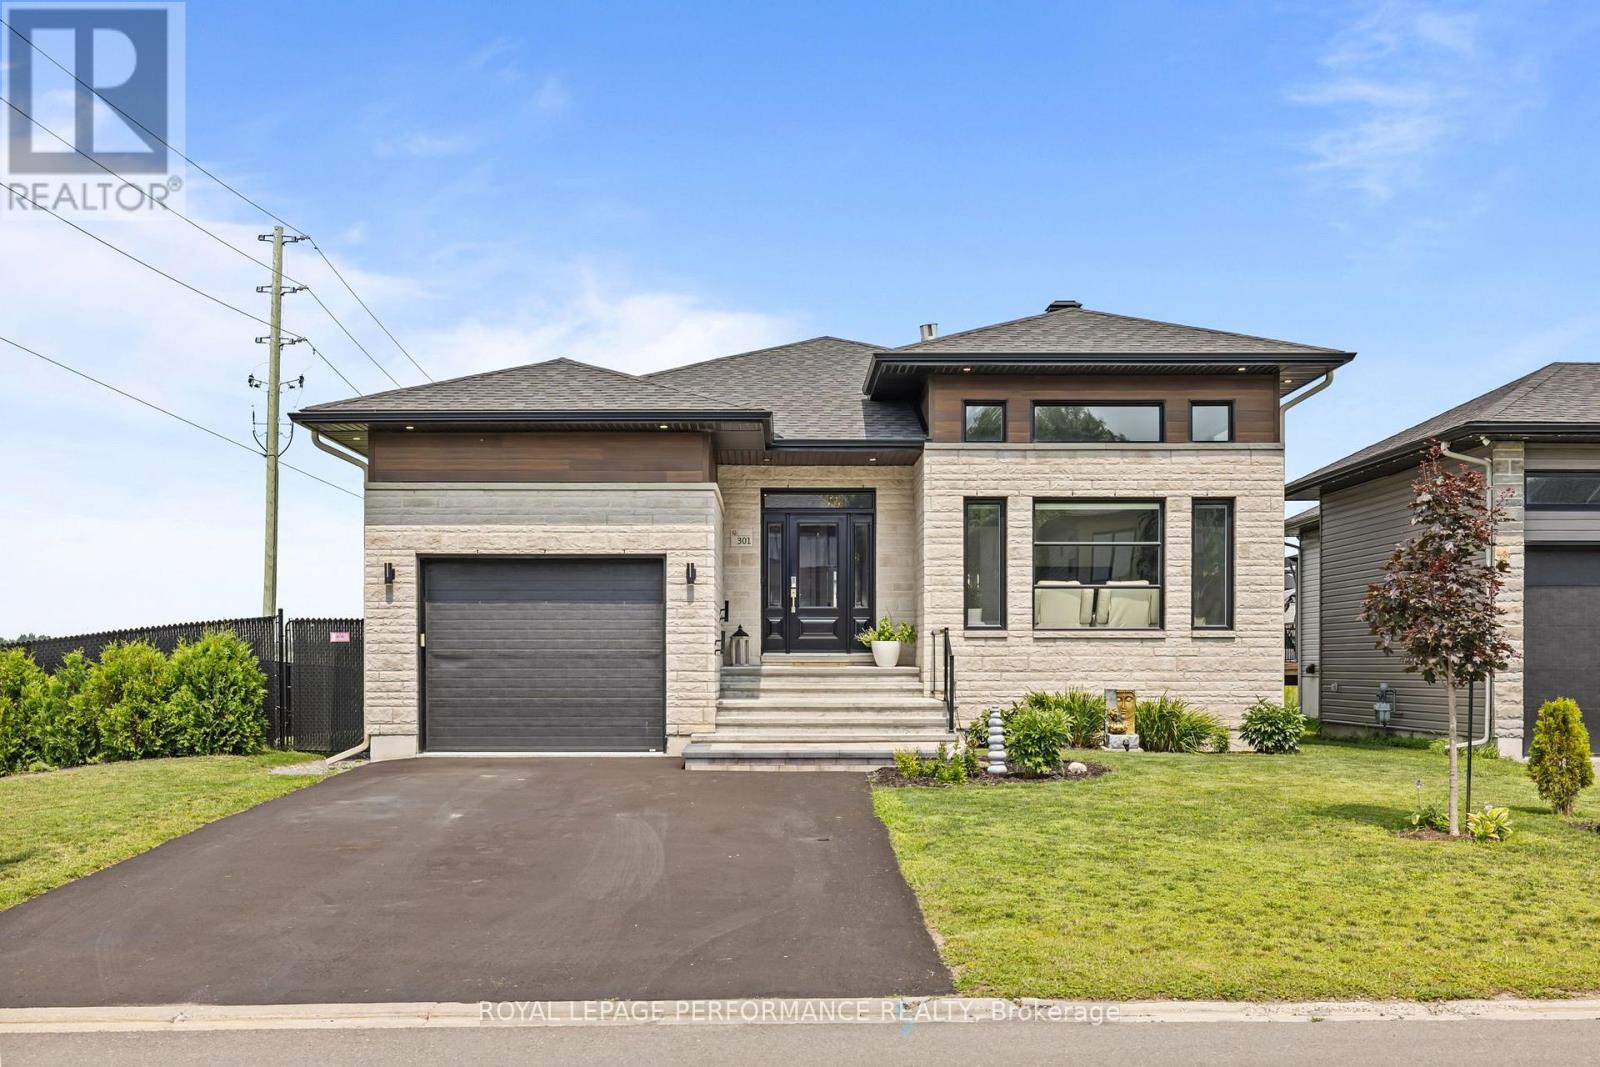
301 Dore Street
Casselman, Ontario
Welcome to 301 Dore, a stunning upgraded bungalow situated on a premium corner lot in one of the area's most desirable neighbourhoods. From the moment you step inside, you'll be impressed by the spacious foyer featuring upgraded ceramic flooring, soaring 9-foot ceilings, and a beautiful two-sided gas fireplace that creates a warm ambiance between the entrance and the adjacent living room. The impressive living room boasts dramatic 14-foot ceilings and an abundance of south-facing windows, filling the space with natural light throughout the day. Designed with both style and functionality in mind, the chef-inspired kitchen offers quartz countertops, ample cabinetry, and a spacious pantry for all your storage needs. The open-concept layout flows seamlessly into the dining area, where patio doors lead to an oversized deck, perfect for summer BBQs and entertaining. The luxurious main bathroom features a soaker tub, ceramic shower, and double vanity. The spacious primary bedroom offers hardwood flooring and a walk-in closet, while a large secondary bedroom and a convenient combined powder room/laundry room complete the main level. The fully finished lower level provides exceptional additional living space with a massive third bedroom featuring an oversized walk-in closet, a beautifully finished bathroom with a ceramic shower, a large family room, and a built-in bar area ideal for entertaining. An additional room currently used for storage could easily be converted into a fourth bedroom, office, or gym. Outside, enjoy your own private retreat with newly installed fencing, an oversized deck, and a relaxing hot tub, the perfect setting for hosting family and friends or unwinding while taking in the spectacular sunsets. Conveniently located just minutes from the town of Casselman, this exceptional property offers the perfect blend of luxury, comfort, and convenience. Don't miss your opportunity to own this one-of-a-kind home. (id:65396)
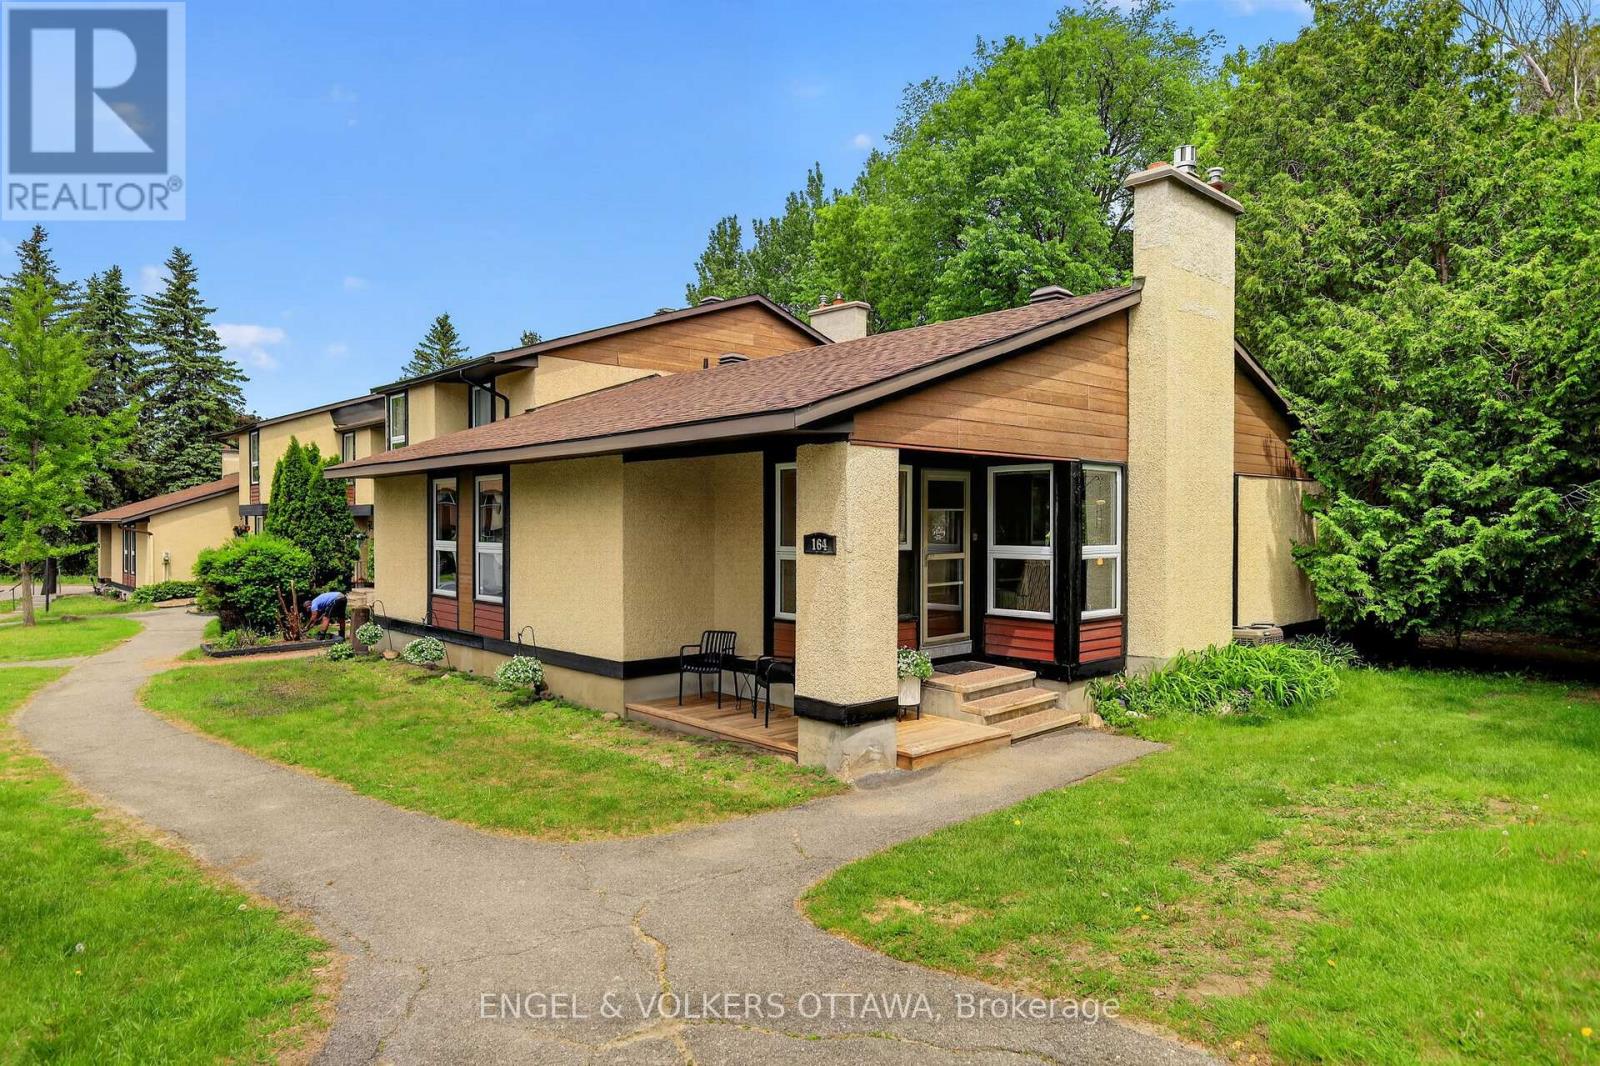
6 - 164 Mcclintock Way
Ottawa, Ontario
This end-unit condo bungalow presents a rare opportunity in Katimavik, where this specific style of home is seldom available. Located on a quiet street, the property combines low-maintenance condo living with a quiet, country-like setting. Updated throughout, the main floor features large windows that fill the space with natural light, highlighting the engineered hardwood flooring and modern kitchen with a waterfall countertop. On this level, you will find 3 bedrooms and 2 full bathrooms, with the primary bedroom equipped with a walk-in closet and a private 3-piece ensuite.The lower level offers a large recreation room versatile enough to serve as an entertainment area, workout room, and children's play corner all in one space. Sliding barn doors open to a large laundry room, a separate storage room, and an exceptionally sized mechanical room with ample space for a workshop. This extensive layout ensures no compromise on utility space, a unique advantage for condo living. Outside, the back deck faces a mature forest with immediate access to walking trails. While enjoying a peaceful setting, the property sits conveniently close to everyday amenities, located just minutes from grocery stores, Kanata Centrum, Landmark Cinemas, and quick highway access. (id:65396)
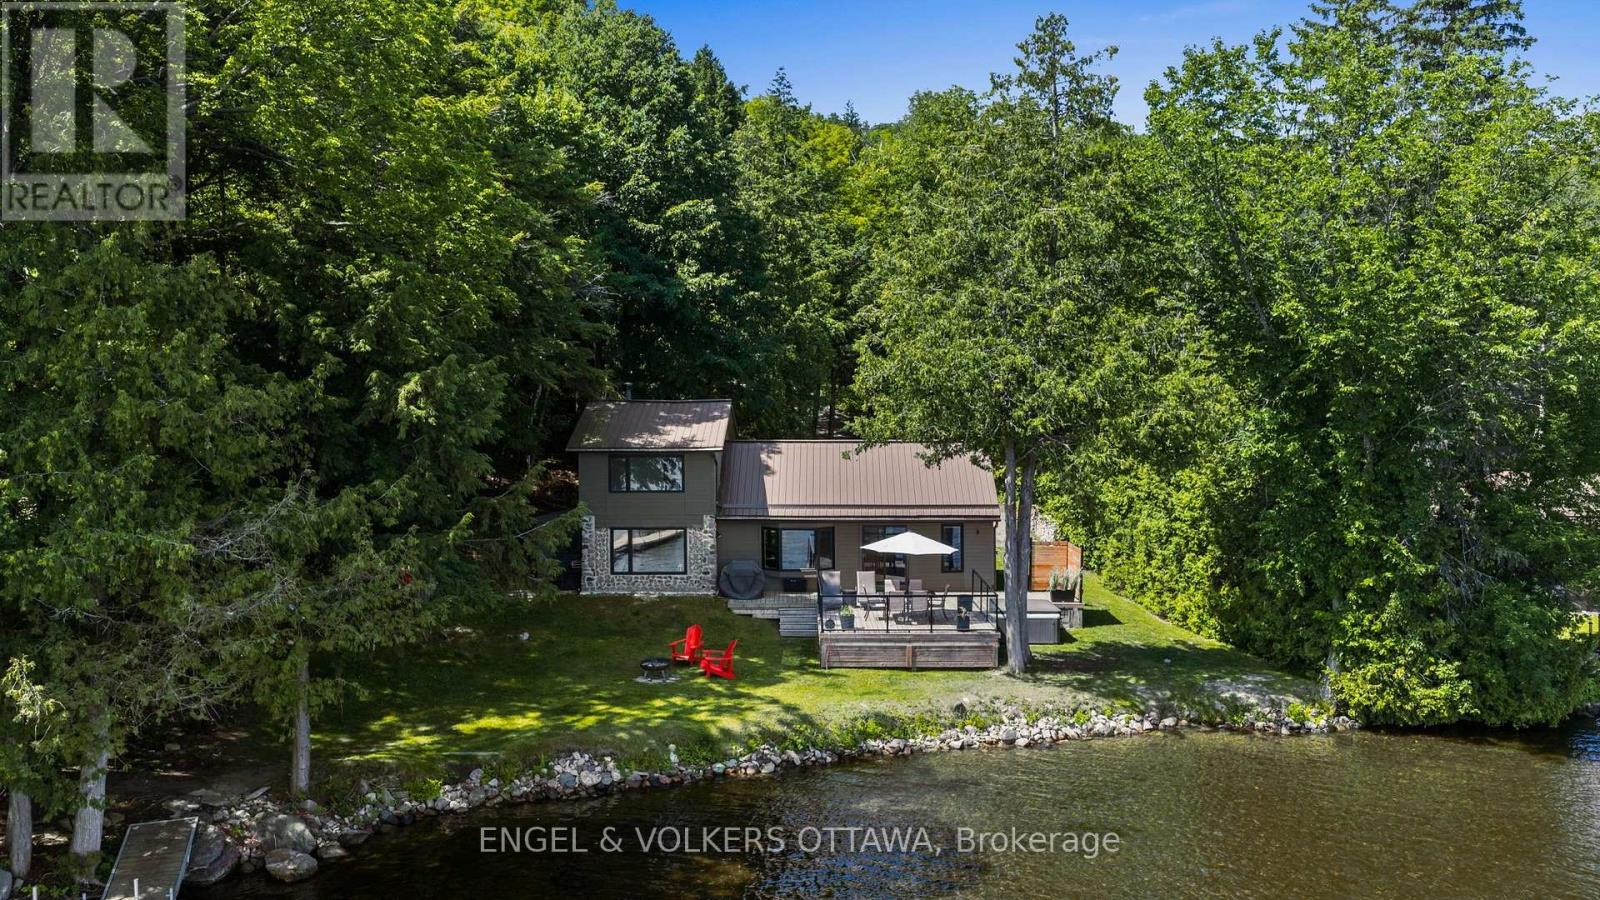
167 Barrett Chute Road
Greater Madawaska, Ontario
Four-season living on one of Calabogie Lake's most desirable stretches of shoreline. This beautifully appointed 2-bedroom-plus-loft retreat sits on a private lot with 110 feet of shallow, sandy waterfront, ideal for swimming, wading, and watching kids play from the dock. Inside, the home is bright and open, with an updated kitchen featuring stainless steel appliances and a breakfast bar, bathroom with laundry, a cozy wood stove, and a main-floor bedroom. Offering laminate flooring throughout, pot lights, and a historic log wall feature in the living room. The main living space flows toward the water, while the versatile loft above offers flexible space for guests, a home office, or extra sleeping quarters when the whole family comes up. Outside, a large deck stretches toward the water's edge, built for entertaining, with a hot tub for soaking under the stars and an outdoor shower for rinsing off after a swim. Glass railings keep the lake views unobstructed from every angle. The lot runs deep behind the home, leaving plenty of room to add a shop or garage down the line. It is all about location, you are a short walk from Calabogie Ski Hill, the golf course, and miles of hiking trails. Ski in the winter, fish from your own dock in the summer, and let the seasons dictate the adventure. Walkability to outdoor recreation, paired with the privacy of lakeside living, is a rare combination on this lake. Whether you're searching for a turnkey family cottage or a smart four-season investment, 167 Barrett Chute delivers swimmable shoreline, renovated comforts, and nature at your doorstep, year-round. (id:65396)
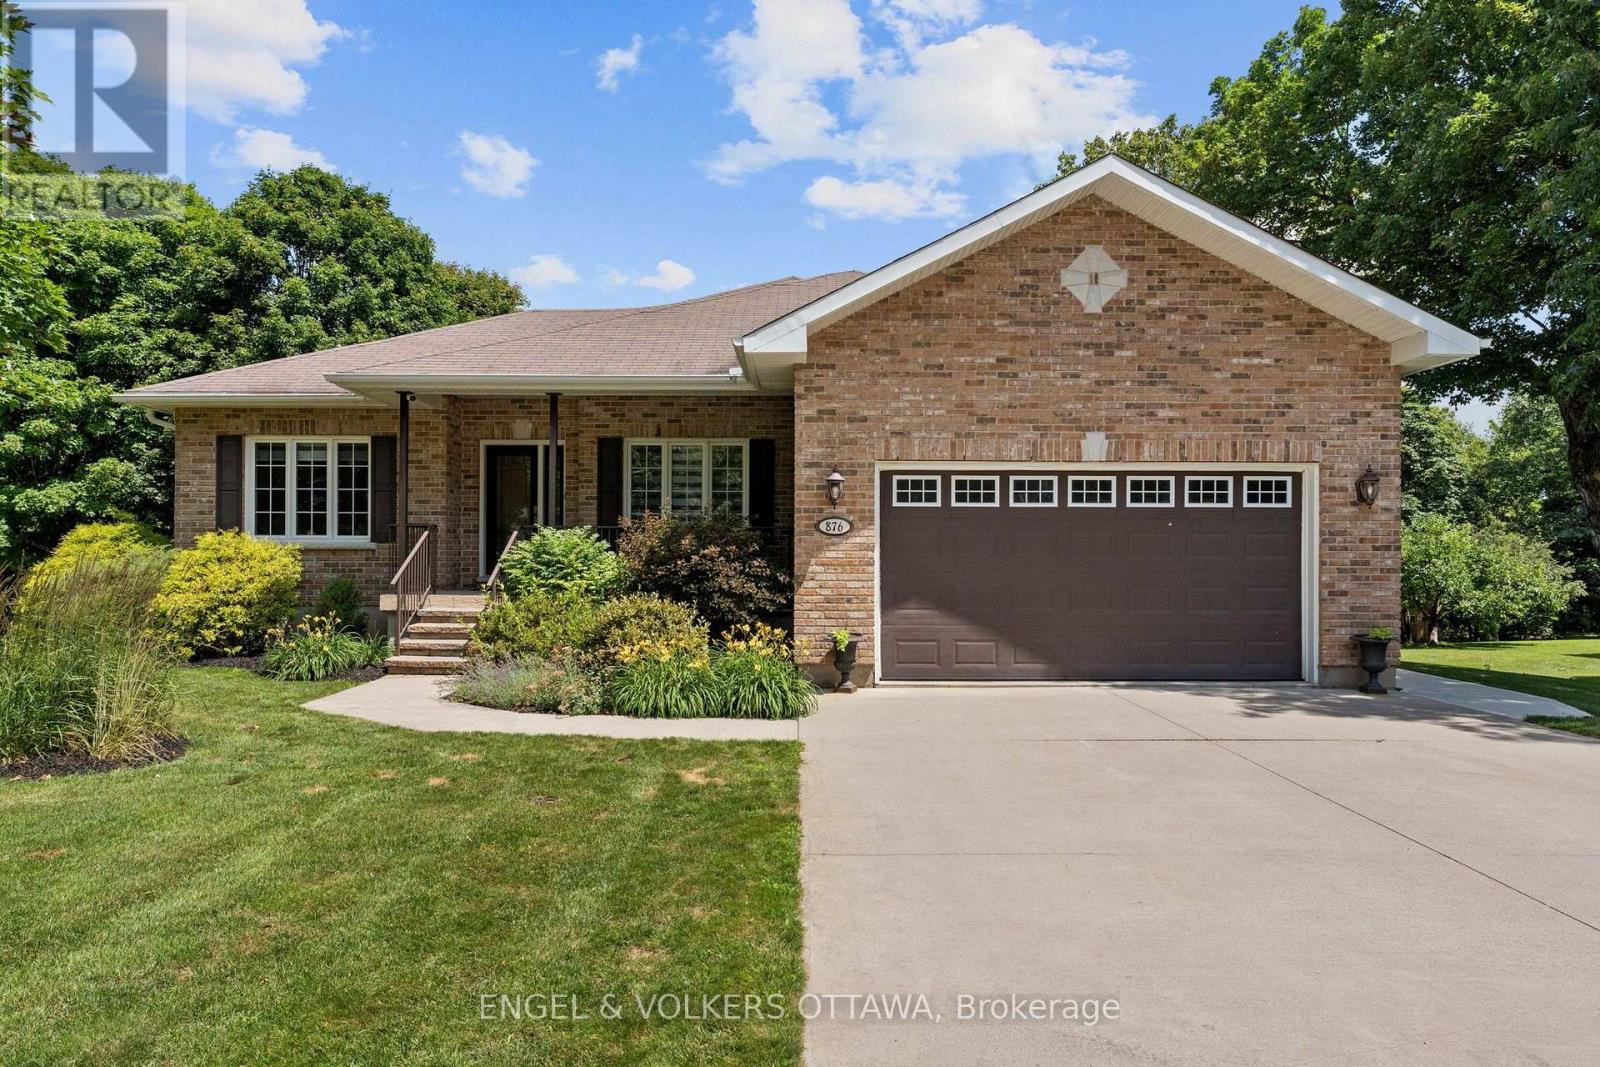
876 Center Street
Mcnab/braeside, Ontario
Enjoy the privacy of mature trees in summer, river views in winter, and no rear neighbours. This walkout bungalow backs directly onto the Algonquin Trail with the Ottawa River as your backdrop. Inside, 9' ceilings carry through both levels. The main floor offers an open-concept kitchen, dining, and living room anchored by a gas fireplace, finished with hardwood floors and upgraded fixtures throughout. The kitchen features quartz counters and stainless steel appliances, set at the centre of the space for easy flow between cooking, dining, and gathering. The main level includes 3 spacious bedrooms or use the third bedroom off the entrance as a den. The primary suite offers a walk-in closet and a spa-style ensuite with double sinks, granite counters, and a glass shower. A second full bath on this level serves guests and the second bedroom. A mudroom off the heated double car garage handles laundry and everyday entry. Step out to the screened-in porch off the dining room for coffee at sunrise or a quiet drink as the sun sets over the river, three-season comfort surrounded by nature. The walkout lower level adds 3 more bedrooms, a 3-piece bath, and the same 9' ceilings, with radiant in-floor heating throughout this bright, comfortable, and versatile space. As well, a large storage room and/or workshop to complete the lower level. Outside, the yard is fully landscaped with mature gardens and a shed for extra storage, set on a deep lot backing onto protected trail space.This is a rare combination of privacy, nature, and location, with an active lifestyle at your doorstep. Braeside offers small-town calm with easy highway access to Arnprior and Kanata. Septic Tank '21 (id:65396)

67 Victor Street
Ottawa, Ontario
Great 3-bedroom, 3-bathroom single-family home located in the heart of Stittsville! Situated on a premium 35' x 123' deep lot, this move-in-ready property features a bright open-concept layout with hardwood floors across both main and upper levels. The spacious main floor includes a welcoming foyer, a cozy living room with a fireplace, an elegant dining area, and a functional kitchen with abundant counter and cabinet space. Upstairs offers 3 well-proportioned bedrooms, including a primary retreat with wall-to-wall custom closets, and a 4-piece bathroom. The fully finished basement features a large family/rec room with a freestanding gas fireplace and 2-piece bath-ideal for entertainment or home office space. Step outside to a fully fenced backyard with a deck and storage shed, ideal for relaxing and entertaining. 2026 Upgrades: New stove, range hood, and dishwasher; Professionally painted interior throughout; Freshly stained rear deck; Freshly sealed asphalt driveway. Unbeatable location close to top schools, parks, shopping along Hazeldean Rd and all amenities! (id:65396)
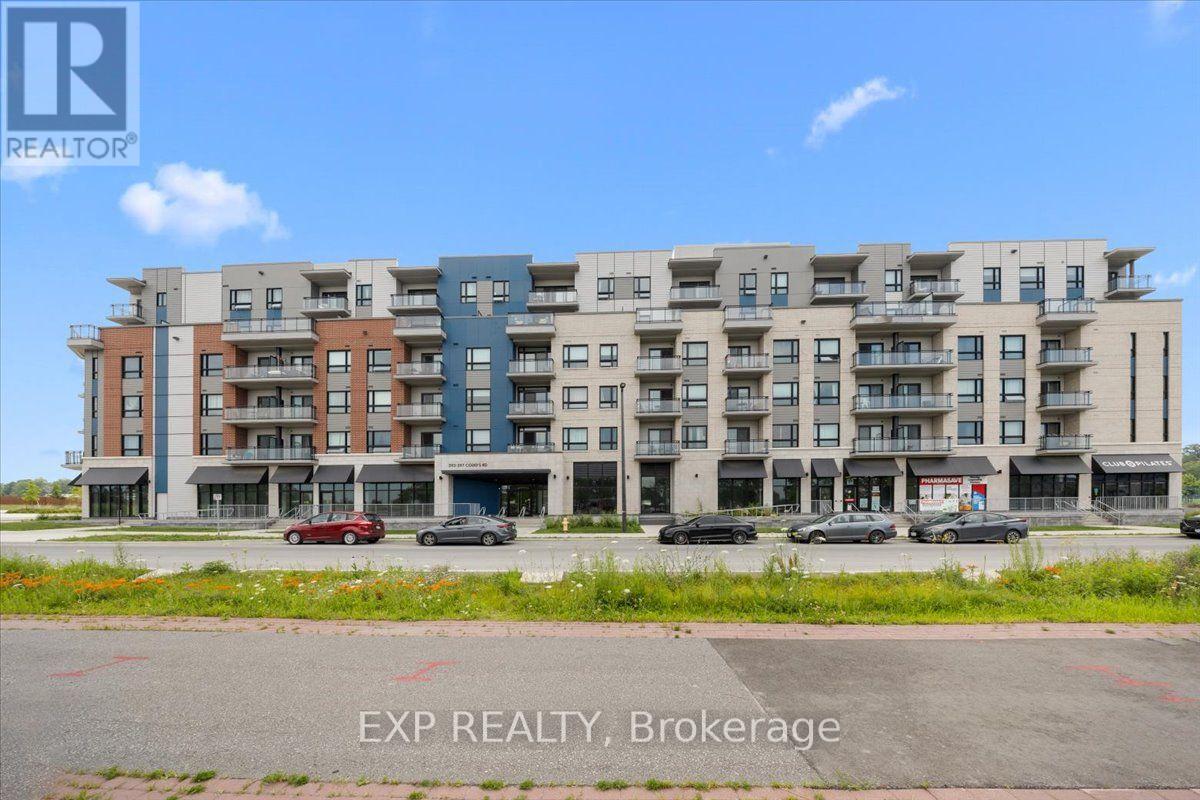
613 - 397 Codd's Road
Ottawa, Ontario
Welcome to Unit 613 at 397 Codd's Road, a modern and stylish 2-bedroom, 2-bathroom condo offering comfortable, low-maintenance living in one of Ottawa's most convenient locations. Available September 1, 2026, this bright and thoughtfully designed unit features an open-concept kitchen, living and dining area, ideal for both everyday living and entertaining. The inviting living room is highlighted by a cozy electric fireplace and offers access to a private balcony, perfect for enjoying your morning coffee or unwinding at the end of the day. The contemporary kitchen is equipped with stainless steel appliances, while in-unit laundry adds everyday convenience. Durable vinyl flooring flows throughout the main living areas, and in the bedrooms for added comfort. Ideally located just minutes from Montfort Hospital, Blair LRT Station, the Ottawa River, the National Research Council (NRC), CMHC, the Canada Aviation and Space Museum, Rockcliffe Park, top-rated schools, shopping, restaurants, and scenic walking and cycling trails. Enjoy quick access to major roadways and be only 10 minutes from downtown Ottawa. An excellent opportunity to enjoy modern condo living in a highly desirable neighbourhood with outstanding amenities right at your doorstep. (id:65396)
2321 Hillary Avenue
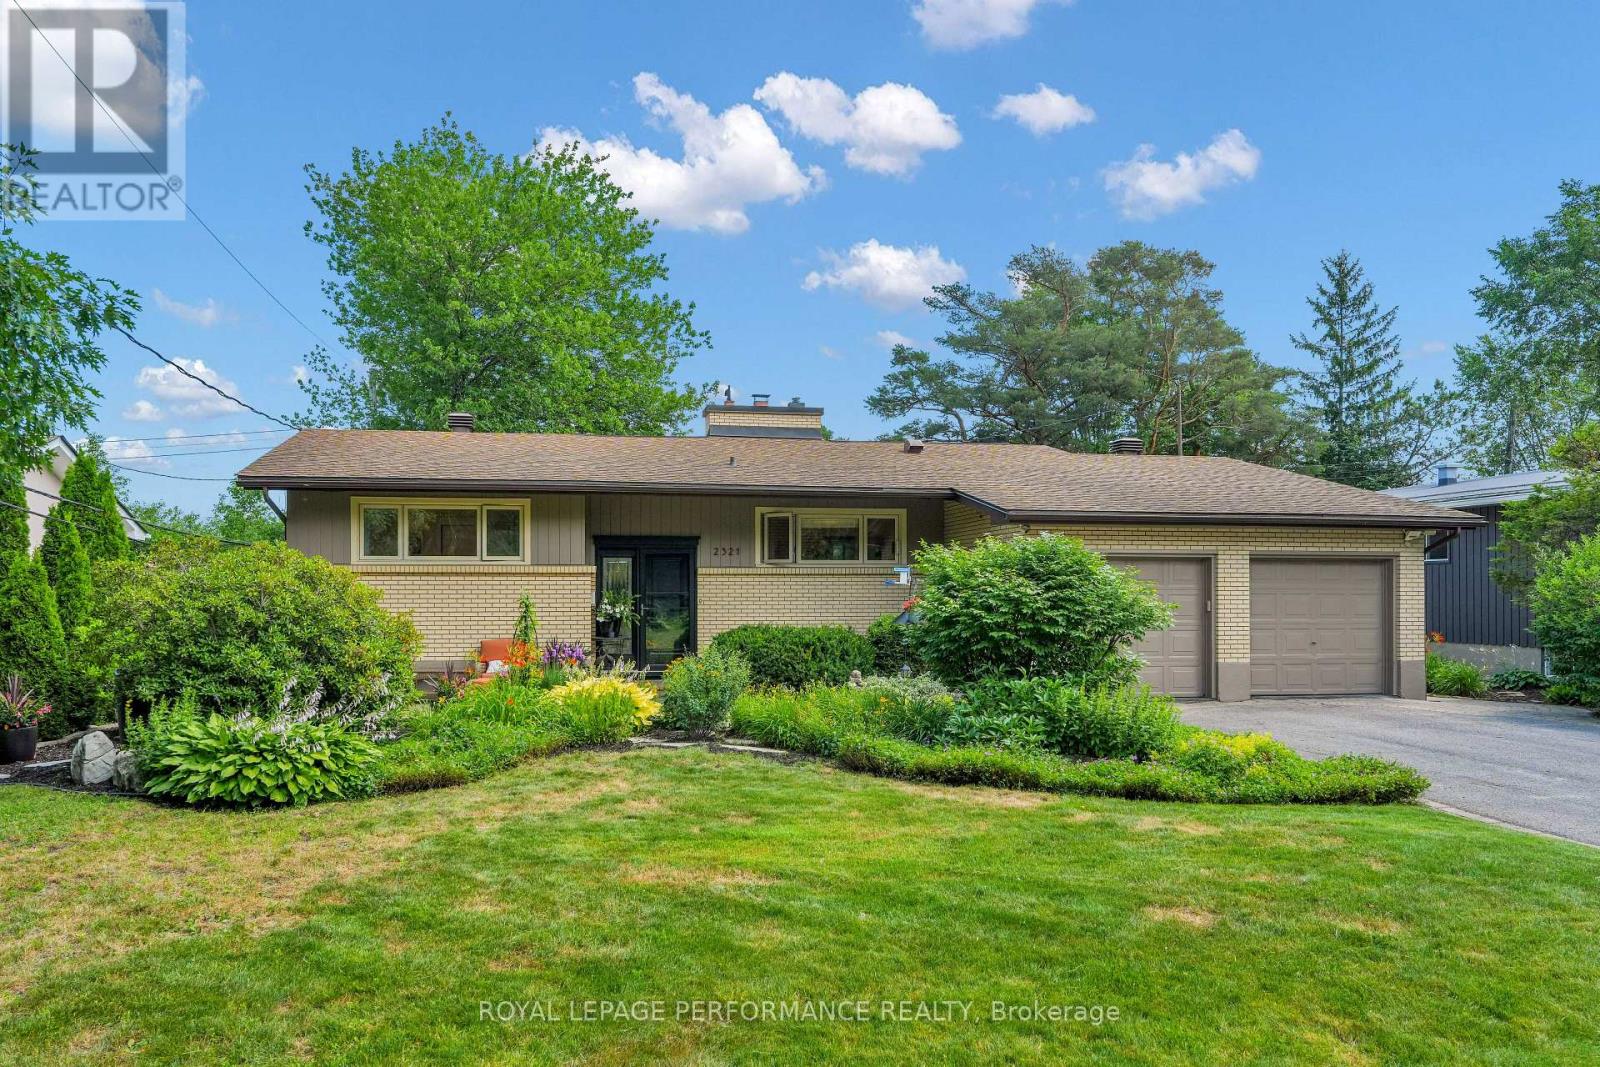
Ottawa, Ontario
Immaculate 5 bedroom, 3 bathroom high-ranch bungalow in the heart of Alta Vista, backing onto greenspace, with no rear neighbours. This refined residence features vaulted ceilings, a sun drenched interior with a bright solarium. Smart lighting and a comprehensive security system add modern convenience. The exterior is equally impressive, featuring professionally landscaped courtyards and a fully fenced in backyard. The expansive lot includes an oversized double car garage, providing significant storage and utility. This property offers a cohesive, custom feel in one of Ottawa's most sought after communities, perfectly positioned near hospitals, schools, shopping and transit. Experience refined living in a tranquil, parkside setting. Combined square footage of 2692 (id:65396)
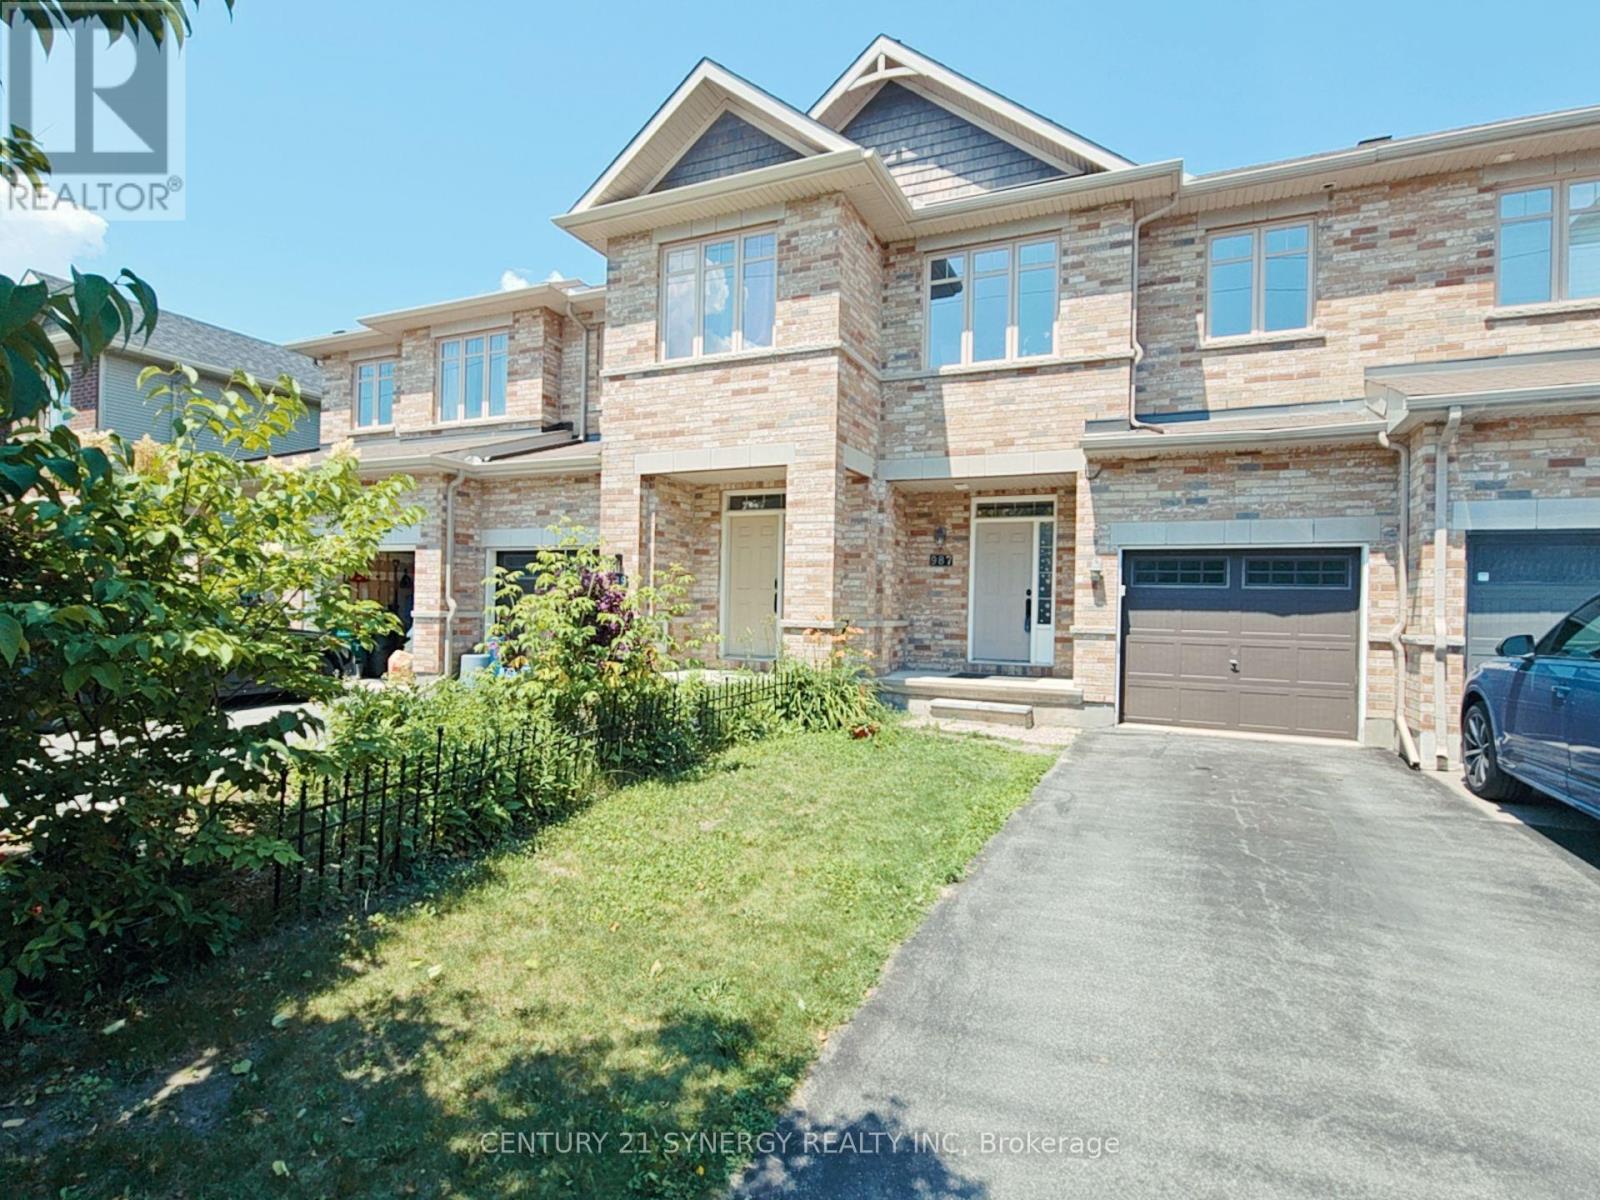
987 Klondike Road
Ottawa, Ontario
Welcome to 987 Klondike Road - a well-located 3-bedroom, 2.5-bathroom townhome in the heart of popular Kanata North. With roughly 1,800+ sq ft of comfortable living space, this open-concept home is a great fit for a family or a professional couple looking for room to live, work, and unwind. Step inside and you'll find warm hardwood floors throughout the main level, paired with a bright, open layout that makes everyday living and entertaining easy. The kitchen flows naturally into the dining and living areas - perfect for quiet weeknights or hosting friends on the weekend. Upstairs, the primary bedroom is generously sized and comes with its own full ensuite bathroom. The two additional bedrooms are also spacious and share a well-appointed 4-piece main bathroom - ideal for a home office, guest room, or both. Downstairs, the finished basement adds even more room to enjoy. The rec room features a cozy gas fireplace - a great spot for movie nights, game days, or simply unwinding after a long week. Out back, you'll love the enormous fully fenced backyard - a rare find in a townhome and perfect for summer evenings, gardening, or BBQ nights with friends. Parking for at least 2 vehicles rounds out the package. Location is everything here: walk to schools, shopping, and local parks, with easy access to transit routes and the Kanata North High Tech Business Park - making commutes refreshingly simple. Available August 1, 2026. Book your private viewing today. (id:65396)
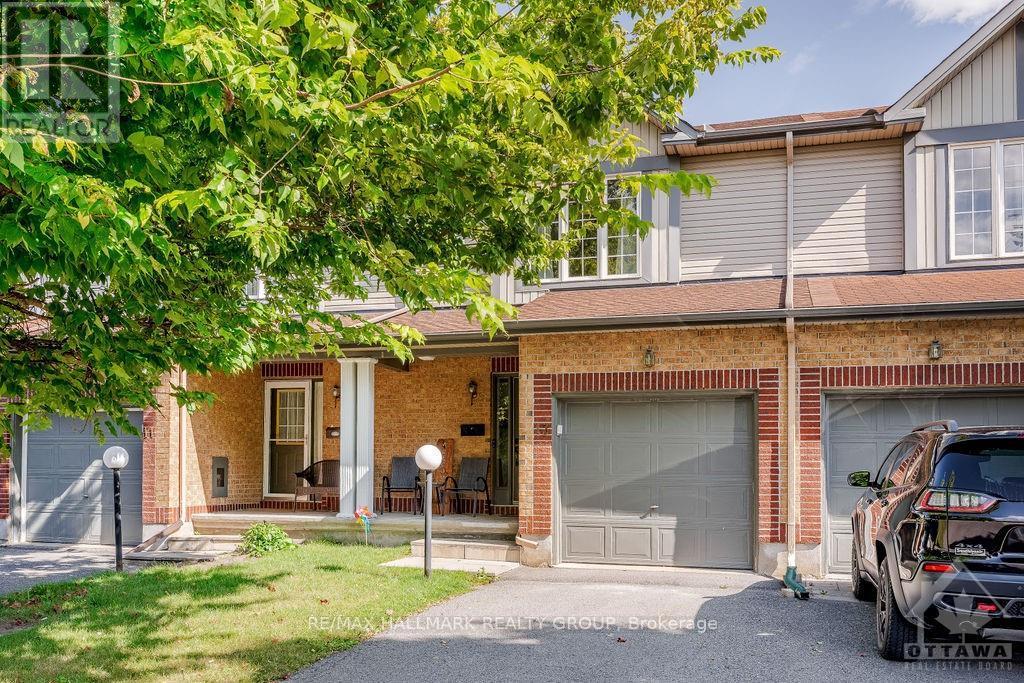
13 Upney Drive
Ottawa, Ontario
Welcome to 13 Upney Dr.! This meticulously maintained 3-Bed, 1.5-Bath townhome sits in the family-friendly neighbourhood of Longfields, Barrhaven, which is super close to all amenities, shopping, major transit, great schools, walking/biking paths, parks, & so much more! Main level boasts hardwood floors throughout, a front foyer as you first walk-in w/inside access to garage (w/auto opener), powder bath, sun-filled living/dining areas, kitchen offering tons of counter/cabinet space, all appliances including a dishwasher, and walk-out to your backyard oasis offering a space for retreat and play. Upper level features 3 generously sized bedrooms w/Primary offering a walk-in closet and extra space for possible home office, a full bath w/soaker tub & vanity w/storage. Finished basement features rec room w/tons of natural light, built-in cabinets for storage & wine fridge, laundry, & tons of storage space. Tenant pays all utilities - hydro, gas, water & hot water tank rental fee ($42.91/mo). Available September 1st! (id:65396)

31 Harvard Avenue
Ottawa, Ontario
STUNNING, TOTALLY UPGRADED RESIDENCE IN SOUGHT-AFTER OLD OTTAWA SOUTH! Perfectly situated just steps from Carleton University, Ottawa Tennis Club, top schools, Brewer Park, and local shops, this beautifully upgrade 2+2 bedroom, 3.5 bathroom home offers the ultimate blend of modern luxury and unbeatable location.The bright and inviting main level features gleaming hardwood floors throughout, a spacious living room with an elegant electric fireplace, and a chef's kitchen complete with quartz countertops, modern cabinets, and brand-new stainless-steel appliances. Upstairs, the second level hosts two generous bedrooms, both featuring their own luxury private ensuites-including a master retreat with a modern glass shower and a floating soaker tub.The fully finished lower level offers incredible versatility, boasting a separate side door entrance, 2 additional bedrooms, a full kitchen with stainless steel appliances & hood fan, and a 3-piece bath with laundry. Entire home has been fully renovated, featuring brand new roof, siding, windows, and plumbing. Freshly installed furnace, heat pump and tankless water heater is added bonus. Furthermore, with upgraded insulation will guarantee maximum energy efficiency and comfort. Outside, enjoy brand-new interlock walkway and a beautifully crafted wooden deck and fence. Bordering disposed land to the side and rear, the private backyard offers exceptional openness and added privacy. Property is situated within the purview of the Rideau Valley Conservation Authority. A rare, turn-key opportunity in the heart of the city! (id:65396)
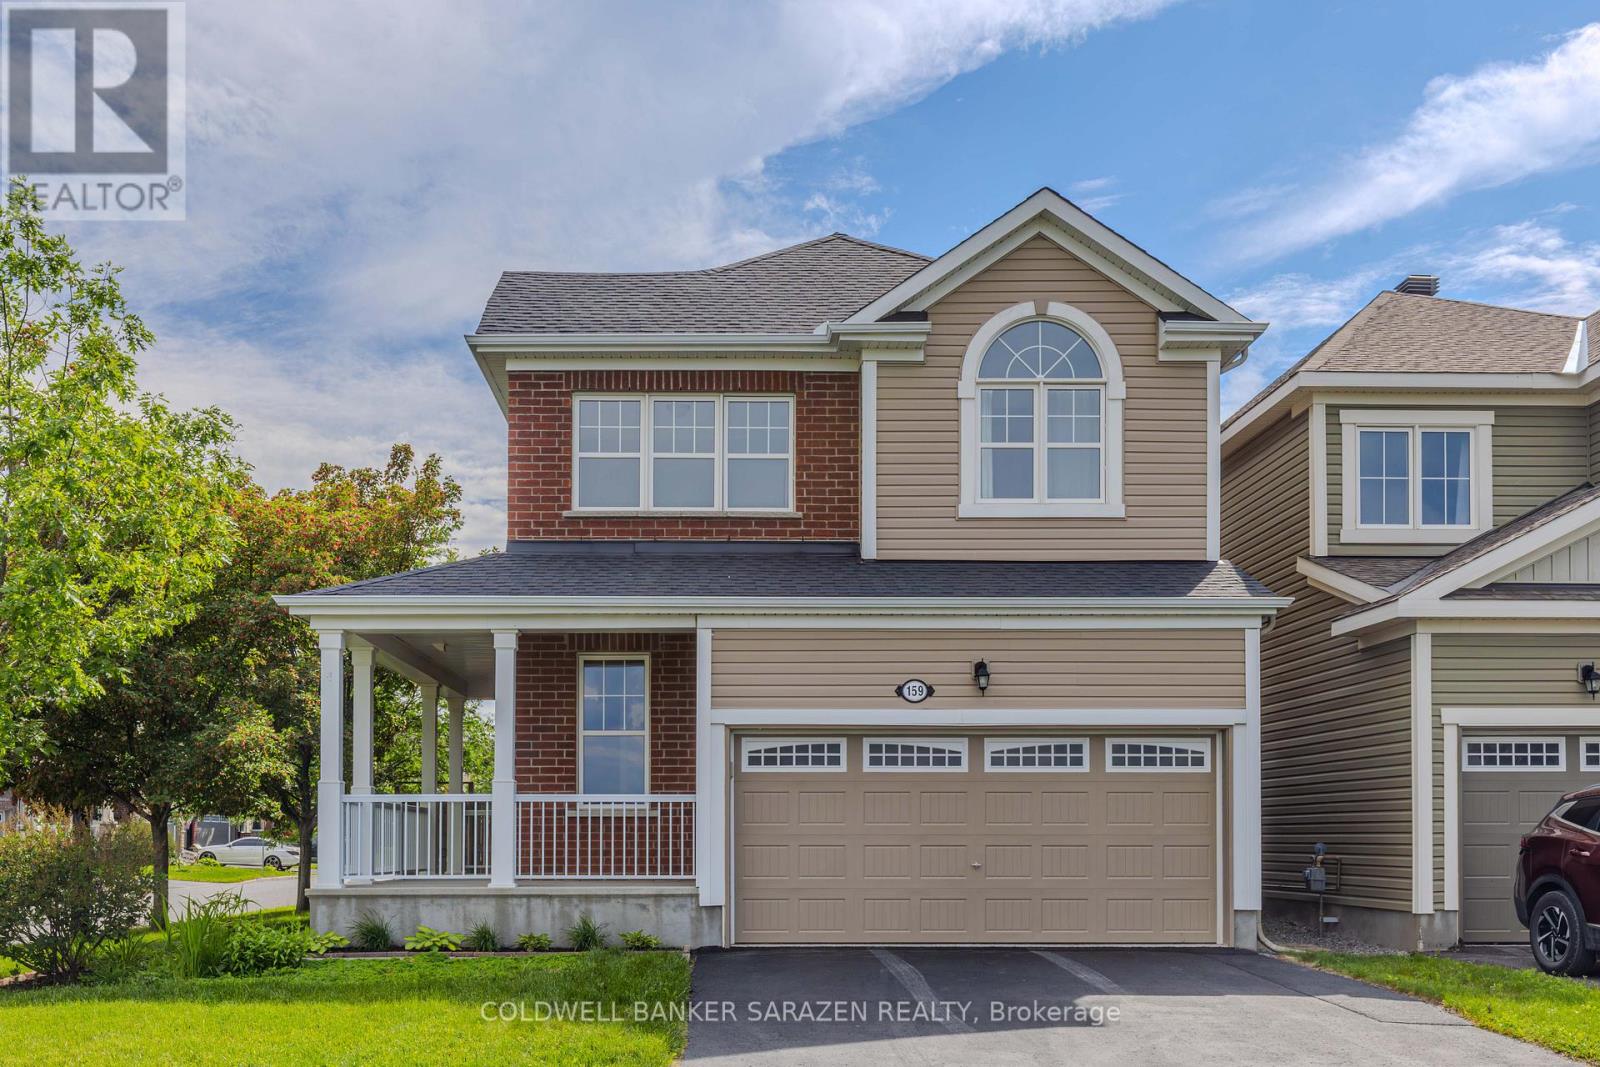
159 Santolina Street
Ottawa, Ontario
Welcome to this beautifully Mattamy Homes Marigold Corner model, ideally situated on a premium lot with no front neighbours, overlooking a large green space and park. Enjoy peaceful views from the charming L-shaped front porch, perfect for relaxing outdoors.The main floor features 9-ft ceilings and rich maple hardwood flooring throughout most of the level. The modern kitchen offers maple cabinetry, granite countertops and island surfaces, ceramic tile flooring, a large centre island with double sink, and plenty of storage. The bright open-concept living and dining area is highlighted by a cozy gas fireplace and three oversized windows that flood the home with natural light. A convenient powder room and spacious front foyer complete the main level.Upstairs offers three generously sized bedrooms, a versatile family room, a second-floor laundry room, and a luxurious primary bedroom featuring a walk-in closet and a stylish ensuite with an oversized glass shower.The fully finished basement expands the living space with a large recreation room ideal for games room or fitness area, plus a full bathroom. Outside, enjoy a spacious deck and fully fenced backyard, perfect for entertaining and family gatherings.Located within walking distance to top-rated schools, parks, restaurants, shopping, and everyday amenities, this exceptional home offers the perfect combination of comfort, style, and convenience in one of Stittsville's most desirable family-friendly communities. (id:65396)
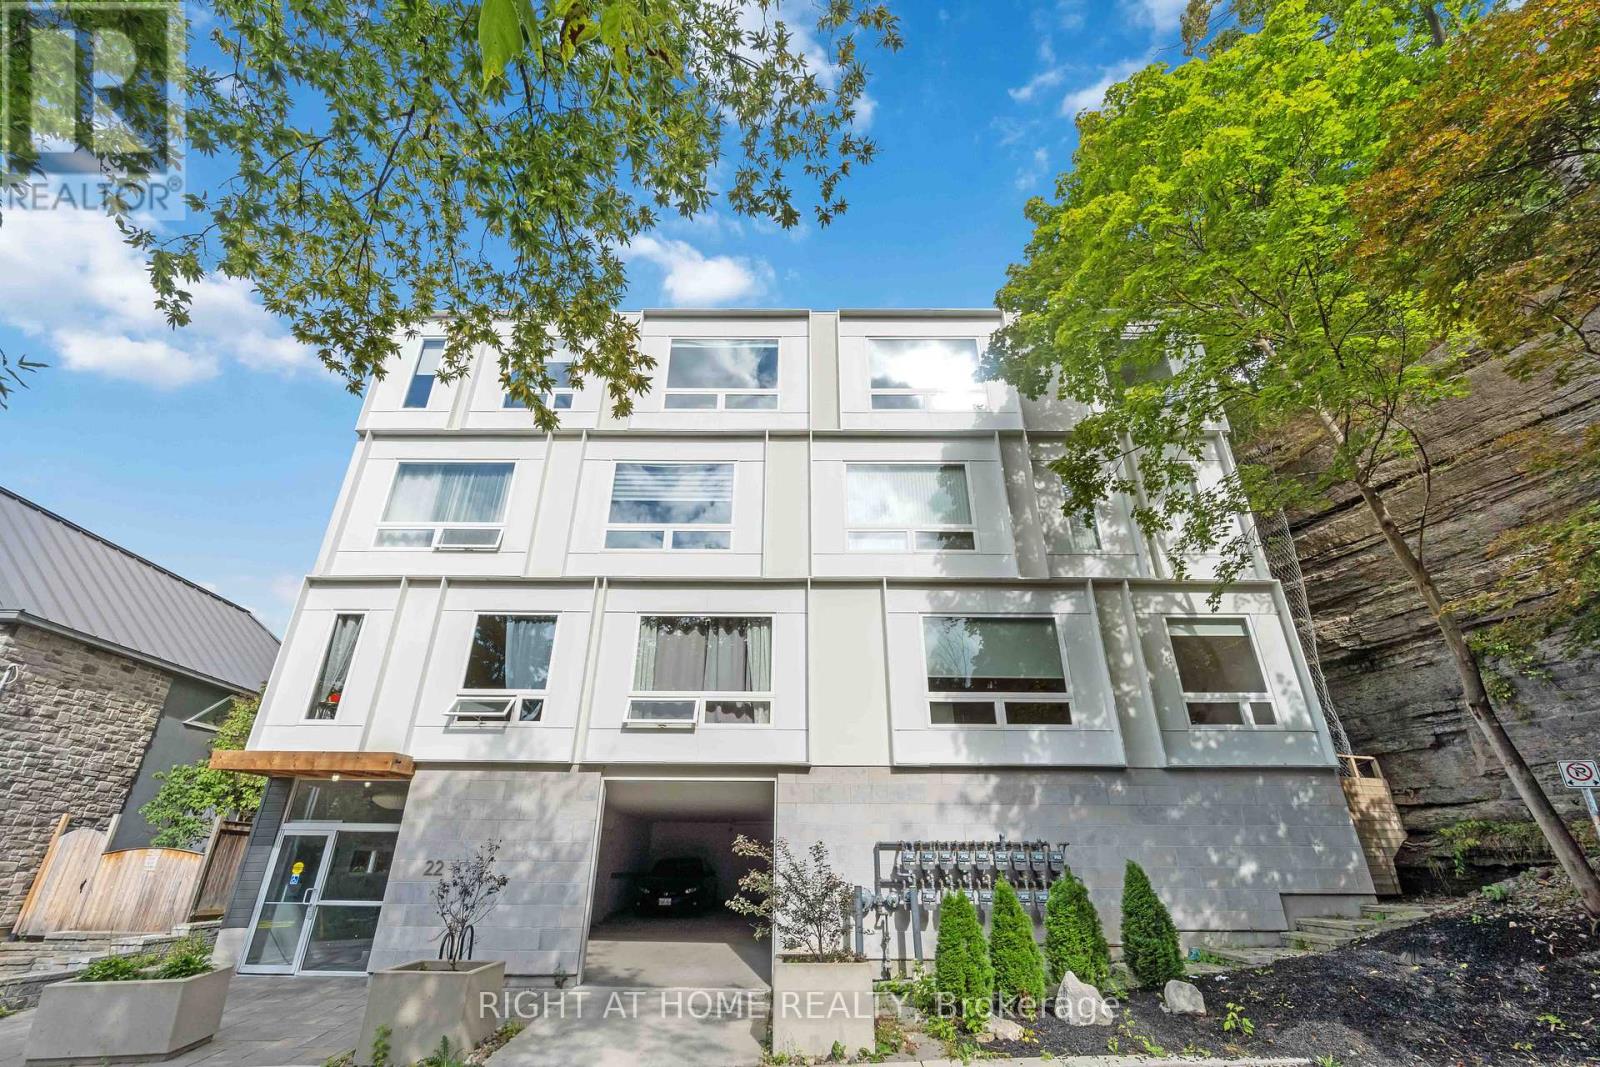
305 - 22 Perkins Street
Ottawa, Ontario
Welcome to 22 Perkins Street, Unit 305! This beautifully designed and well maintained 1 bedroom, 1 bathroom condo offers a thoughtfully upgraded open-concept layout. Featuring 9-foot ceilings and a stylish dine-up island, the space is bright, modern, and efficiently designed for comfortable living. Additional highlights include in unit laundry and access to a stunning rooftop terrace complete with a BBQ area and breathtaking river views. Ideally located just steps from the Ottawa River, LeBreton Flats Park, the National Capital Pathway, West Centertown, and Chinatown - enjoy the best of urban living with nature at your doorstep. Professionally painted. Photos were taken prior to tenant occupancy. (id:65396)
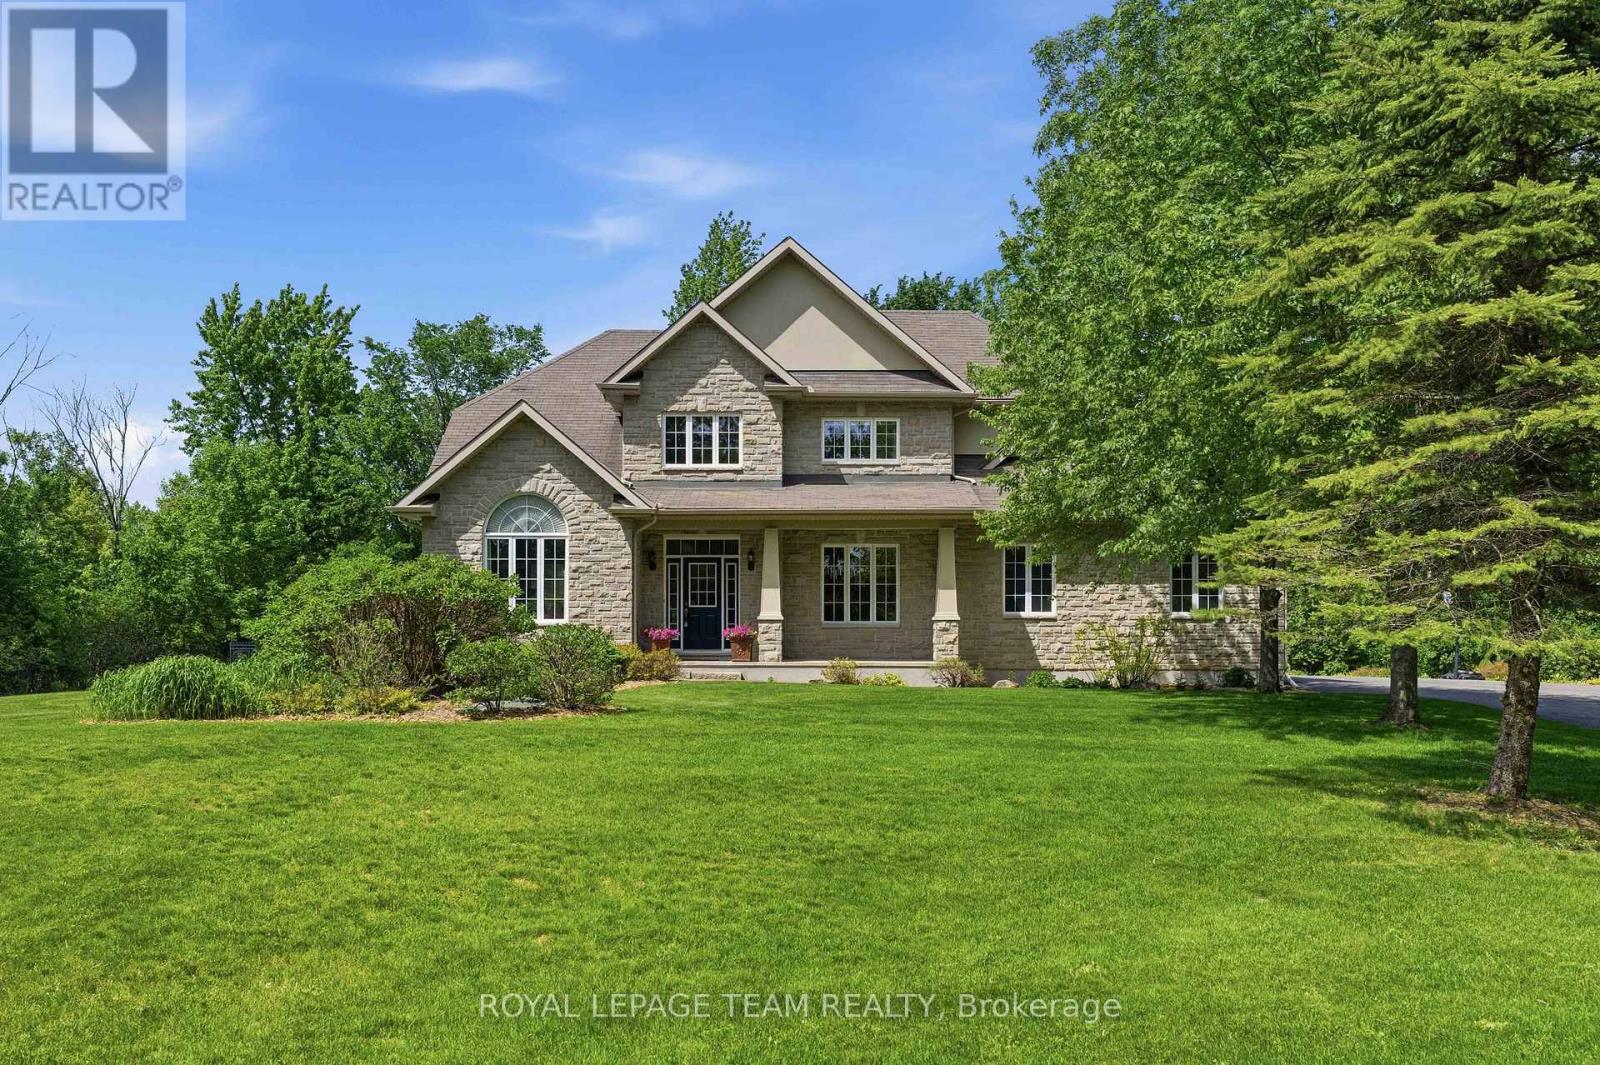
234 Cyd Street
Ottawa, Ontario
Set on a private 2.6+ acre lot backing onto greenspace w/ NO REAR NEIGHBOURS, this exceptional property is nestled in one of Carp's most established executive communities on a quiet cul-de-sac. Offering the perfect blend of practical family living & resort-style recreation, the home & grounds have been thoughtfully designed to make the most of every season. The expansive outdoor retreat feat. a spectacular custom 95,000-litre saltwater pool, striking armour stone retaining walls, mat. trees, fenced veggie garden, expansive entertaining spaces & endless greenspace to play & explore. The stately stone & stucco exterior is framed by manicured gardens & a welcoming covered front porch overlooking the grounds, while the oversized drive & dbl garage provide ample space for family, guests & toys. Inside, a dramatic 2-storey foyer & lrg clerestory fill the home w/ nat. light. Hdwd flooring, upgraded lighting, fresh paint & custom moulding add warmth & character throughout the main level. The updated eat-in kitchen serves as the heart of the home, feat. a walk-in pantry, ample workspace & direct access to the massive rear deck overlooking the backyard oasis. A formal dining room provides an elegant space for entertaining, while the vaulted main-floor office offers abundant nat. light through a wall of windows. An updated pwdr room completes the main level.Upstairs, 4 spacious beds incl. a generous primary retreat feat. a large walk-through closet & 5-pc ensuite, while convenient second-floor laundry enhances everyday living. The finished lower level further expands the living space w/ a lrg recroom, exercise area, cold storage & abundant storage. Surrounded by nature yet mins from the Village of Carp's shops, cafés, restaurants & renowned Farmers' Market, this exceptional locale offers the perfect balance of rural tranquility & everyday convenience. A rare opportunity to enjoy the space, privacy & lifestyle that make Carp one of West Ottawa's most sought-after communities. (id:65396)
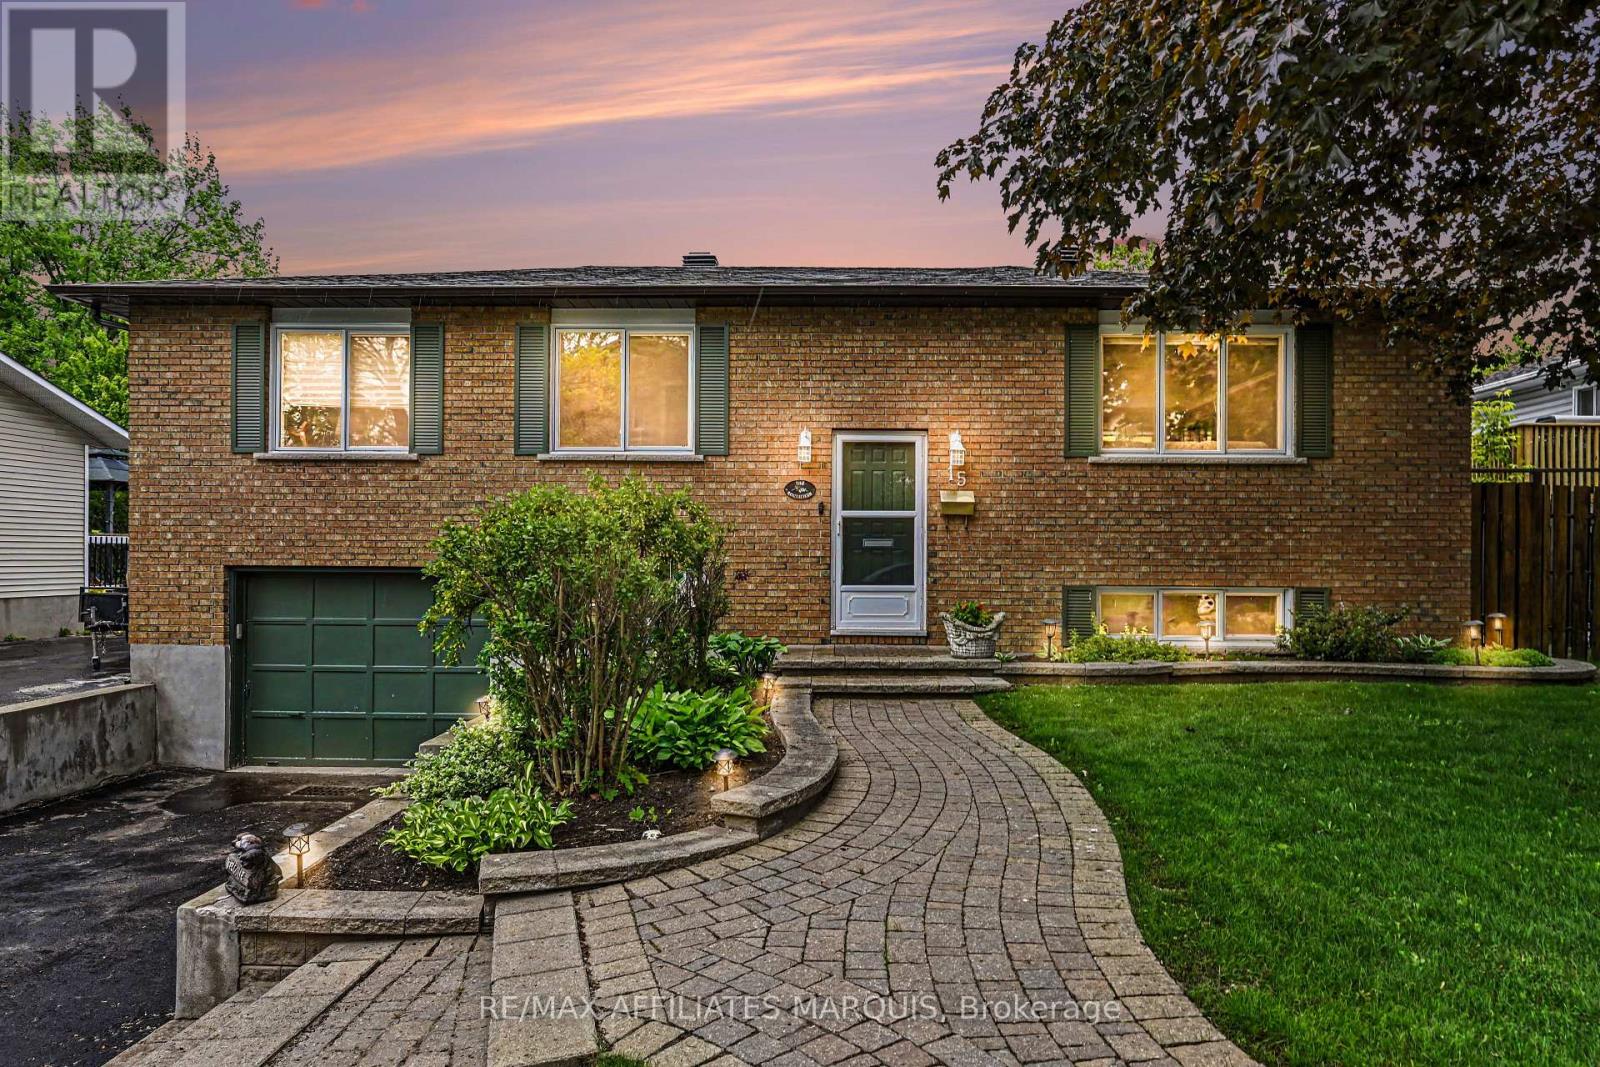
15 Pearl Street
Smiths Falls, Ontario
A perfect place to be! This lovely home comes loaded with updating plus a backyard retreat that leaves nothing behind. Well cared for inside and out you are first greeted by the impressive front walkway and well cared gardens, then welcomed into the main foyer. Head up to the main level offering a great living space, dining area and kitchen with an open feel. The kitchen has had a make over the recent years including granite countertops, tile flooring, backsplash and lighting. There is a generous master bedroom with a full 4-piece ensuite plus 2 additional main level bedrooms and also a main 4-piece bathroom. The lower level adds a large family room, a 4th bedroom, a 2-piece bathroom, utility room and storage room. There is also an access to the oversized one car garage. Now for the pampering part. The back yard has been transformed to a place of pleasure. The large upper deck is made from Trex maintenance free materials. It offers a screened gazebo plus... a hot tub to soak away the stress. Heading down to the lower patio level finds you steps from the L shaped pool with jetted sting area. The pool includes a gas heater (2025) and there is a handy garden shed with pool filtration. This home includes 5 appliances, built in vacuum. Natural Gas furnace with central air, 200-amp breaker panel, Shingles approx. 6 yr old, Windows 3 years old, Quality hardwood, tile and laminate throughout most of the home. Paved main driveway and side driveway too. Home Inspection completed on July 27 available on file. (id:65396)



