

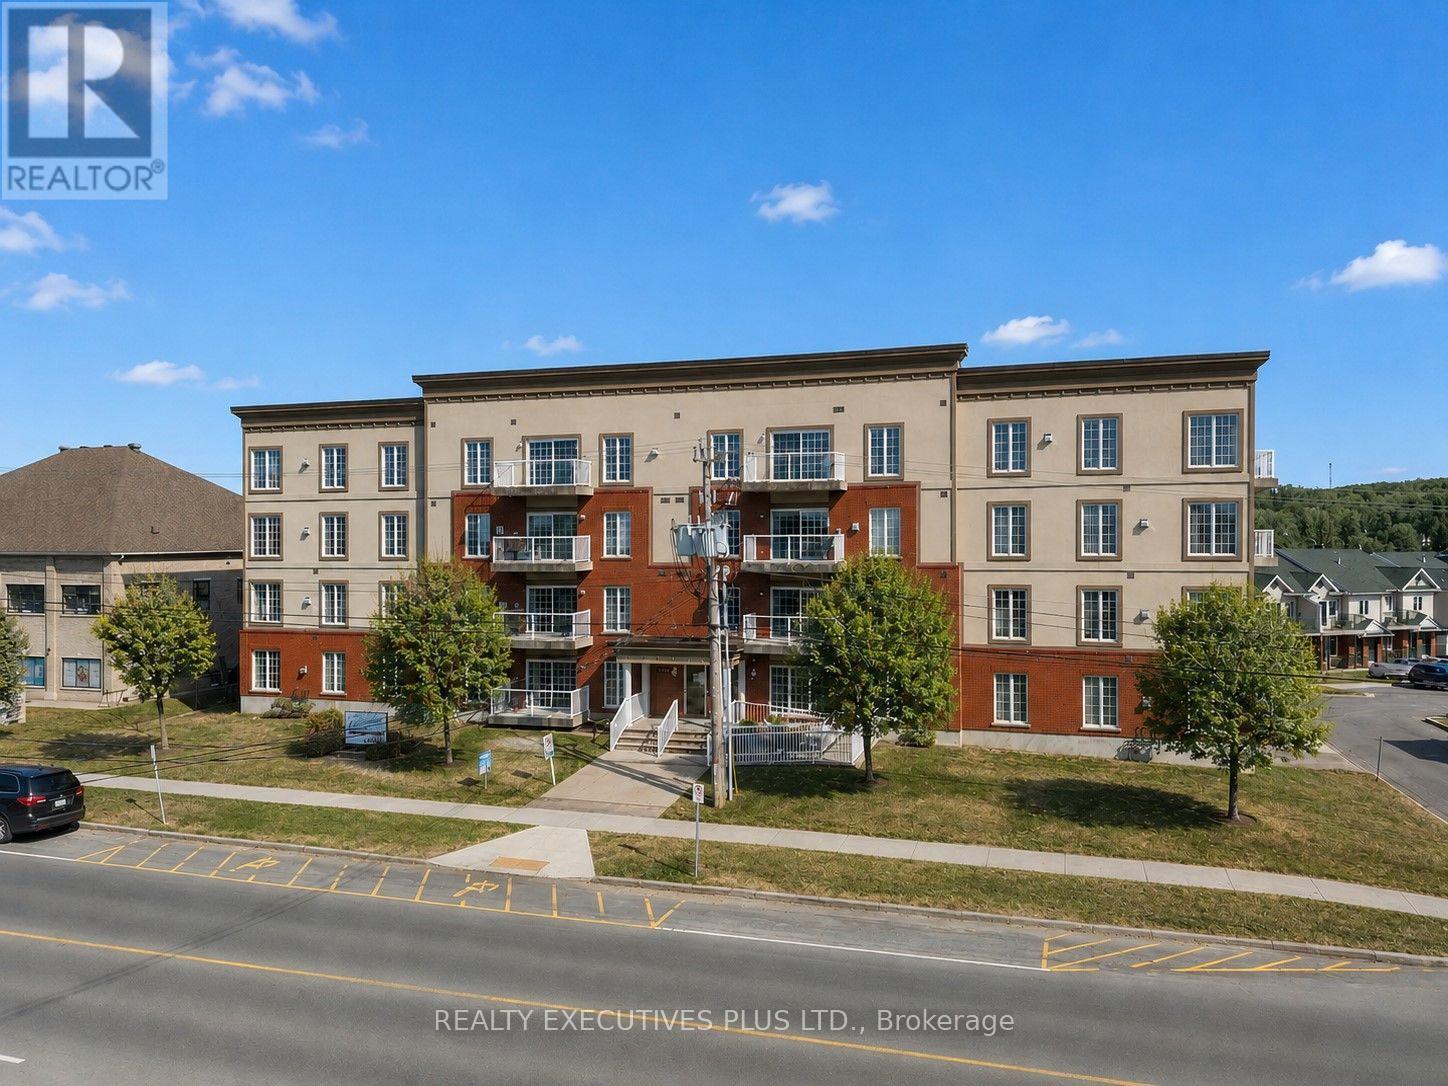
407 - 2921 Laurier Street
Clarence-Rockland, Ontario
Welcome to Place des Pionniers, offering panoramic views of the Ottawa River and an unbeatable location within walking distance to banks, restaurants, grocery stores, pharmacies, and more.This 2-bedroom condominium is located on the 4th floor of a secure, well-maintained building, with elevator access from the underground parking to all levels. Bright and inviting, this open-concept unit features a spacious kitchen with ample room for an eat-in area or the addition of a practical island-perfect for cooking and entertaining. The layout flows seamlessly into the dining and living areas, enhanced by large windows and 9-foot ceilings that fill the space with natural light.Enjoy your morning coffee on one of two private balconies overlooking the river. The primary bedroom offers double closets and direct access to its own balcony, while the second bedroom is generously sized. The unit also includes a 4-piece bathroom with a corner shower and soaker tub, a convenient 2-piece powder room near the entrance, in-unit laundry, and a dedicated storage room.Additional highlights include one underground parking space and one exterior parking space, elevator access, wheelchair accessibility, and use of a party room. The owner has upgraded the in-unit heating system to a central furnace with central air conditioning, providing year-round comfort.With a fresh coat of paint and a few personal touches, this condo has the potential to truly shine and become your next home.Don't miss your opportunity-book your private showing today. Some photos have been virtually staged. (id:65396)
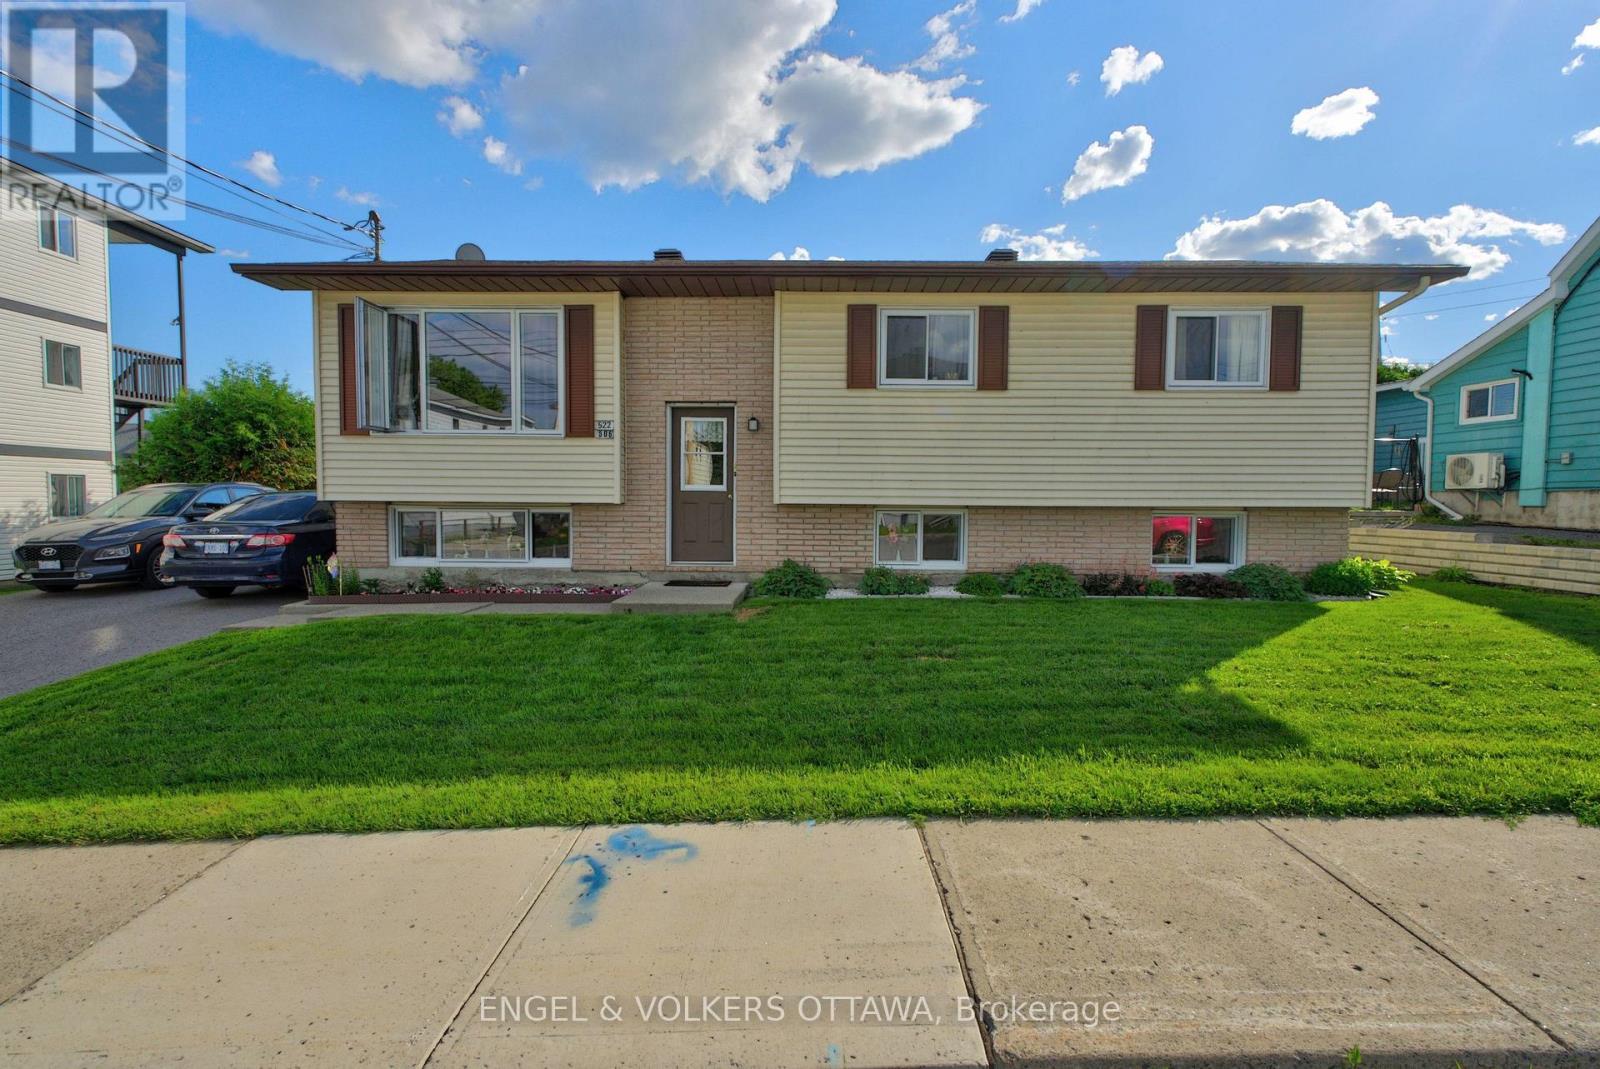
522 St Louis Street
Clarence-Rockland, Ontario
Welcome to 522 St. Louis Street! This bright and well-maintained upper-level apartment offers a spacious and functional layout with 3 bedrooms, 1 full bathroom and convenient in-suite laundry. The unit features a well-kept kitchen, generous living space and plenty of natural light throughout. Two tandem parking spaces are included on one side of the driveway, with the possibility of additional storage space.Ideally located in the heart of Rockland, just steps from shopping, restaurants and everyday amenities, with schools, parks, recreation and public transit nearby. Easy access to Highway 17 makes commuting toward Ottawa convenient.Rent is $2,000/month with water included. Tenant pays electricity, currently averaging approximately $200/month depending on usage. Electric baseboard heating. No central A/C; tenant may use portable or window A/C units. (id:65396)

230 Cardinal Crescent
Clarence-Rockland, Ontario
Welcome to this spacious 3+2 bedroom split-level detached home nestled on a quiet, family-friendly crescent in the heart of Rockland. Set on an oversized, private lot, this property offers incredible potential for those looking to add their own style and create the home of their dreams. The functional layout features hardwood flooring, three generous bedrooms on the upper level, including a primary bedroom with a convenient cheater ensuite. The bright living and dining areas are perfect for entertaining, with patio doors leading to a large deck ideal for BBQs, outdoor dining, and relaxing. You'll also appreciate the abundance of closets and storage space throughout the home, making it easy to keep everything organized. The ground level boasts a welcoming family room with a cozy gas fireplace, a full bathroom with heated floors, and a walkout to the expansive backyard, offering seamless indoor-outdoor living and endless possibilities for family fun, landscaping and veggie gardens. The lower level includes two additional bedrooms, a laundry room, and a crawl space for even more storage, making it a flexible space to accommodate a growing family, guests, or a home office. A double-car garage is complemented by a paved driveway with total parking for up to 8 vehicles, providing ample space for family and guests. Bring your vision and unlock the full potential of this fantastic property, ideally located close to all the amenities Rockland has to offer. This is an exceptional opportunity to secure your dream home in a quiet, family-friendly neighbourhood. Some photos are digitally enhanced. (id:65396)
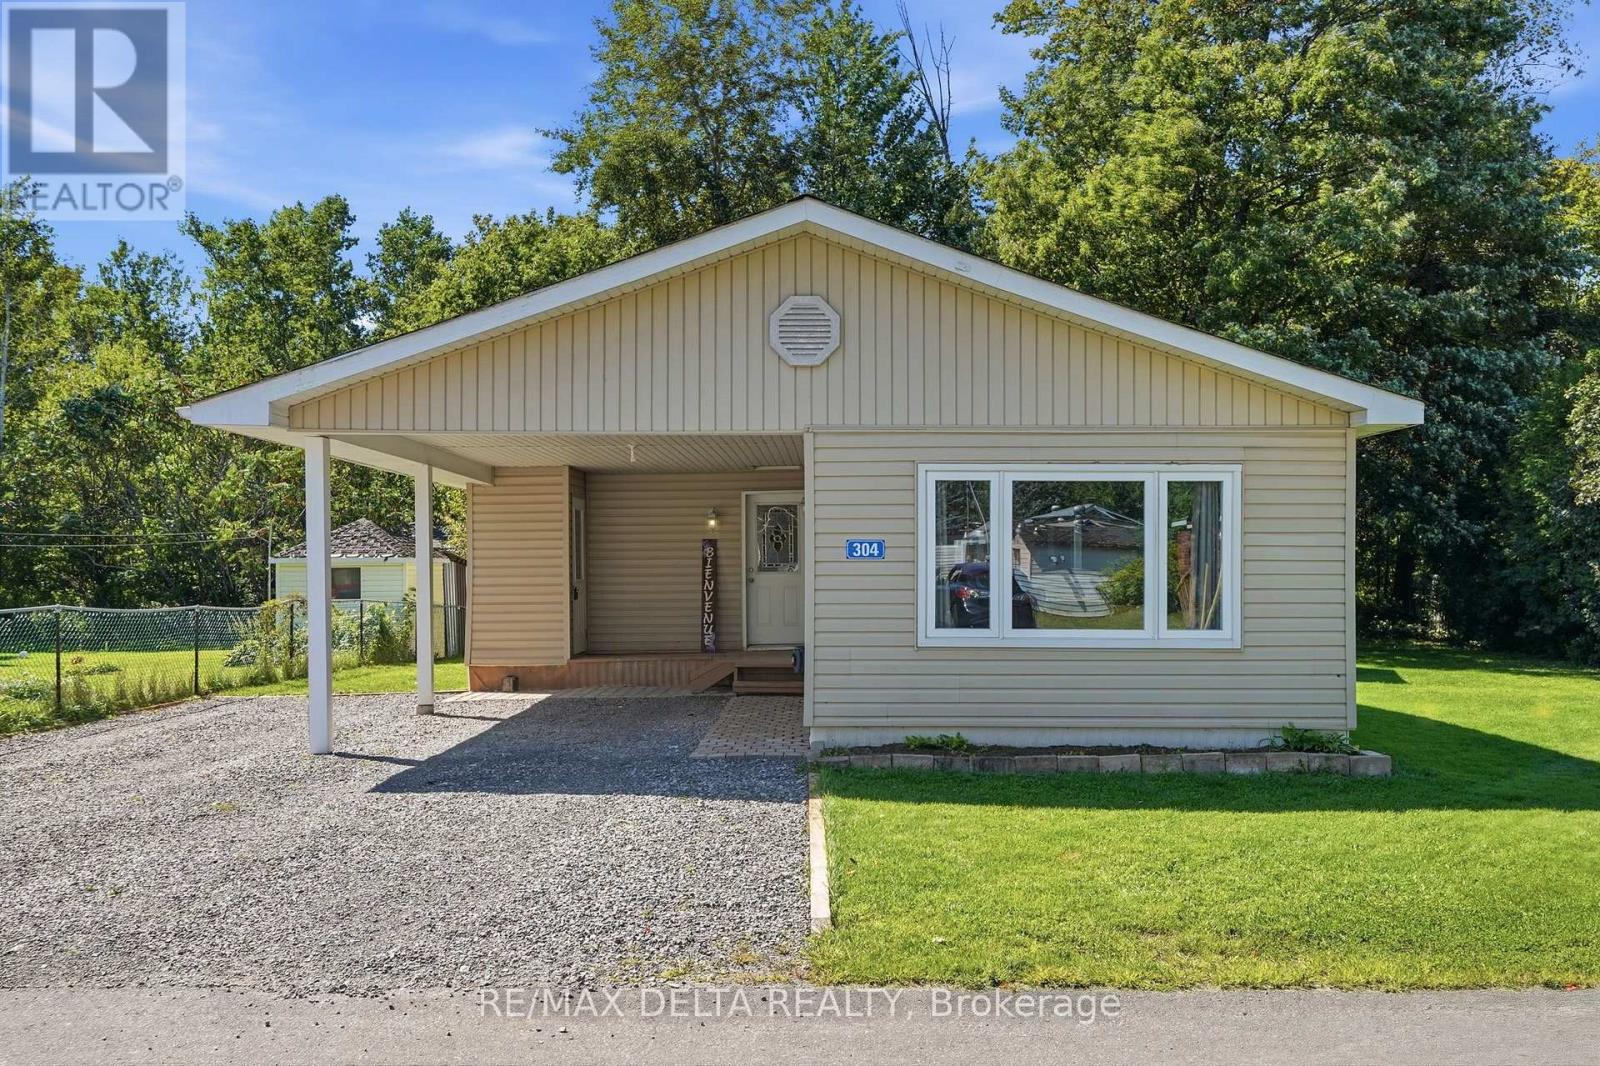
304 - 8250 County Road 17 Road
Clarence-Rockland, Ontario
Welcome to this bright and beautifully updated 3-bedroom mobile home, offering a warm and inviting place to call home. The open-concept living space is filled with natural light and features a cozy gas stove, creating the perfect space to relax and unwind. With three bedrooms and a versatile bonus family room, there is plenty of flexibility for a growing family, home office, playroom, or additional living space. Enjoy the added privacy of no rear neighbours and a peaceful outdoor space with room to relax and garden. Recent updates include the kitchen (2024), bathroom (2025), and roof (2021). Large carport and ample parking complete this move-in-ready home. All offers are conditional upon the buyer being approved by the Park Landlord and obtaining written consent. (id:65396)
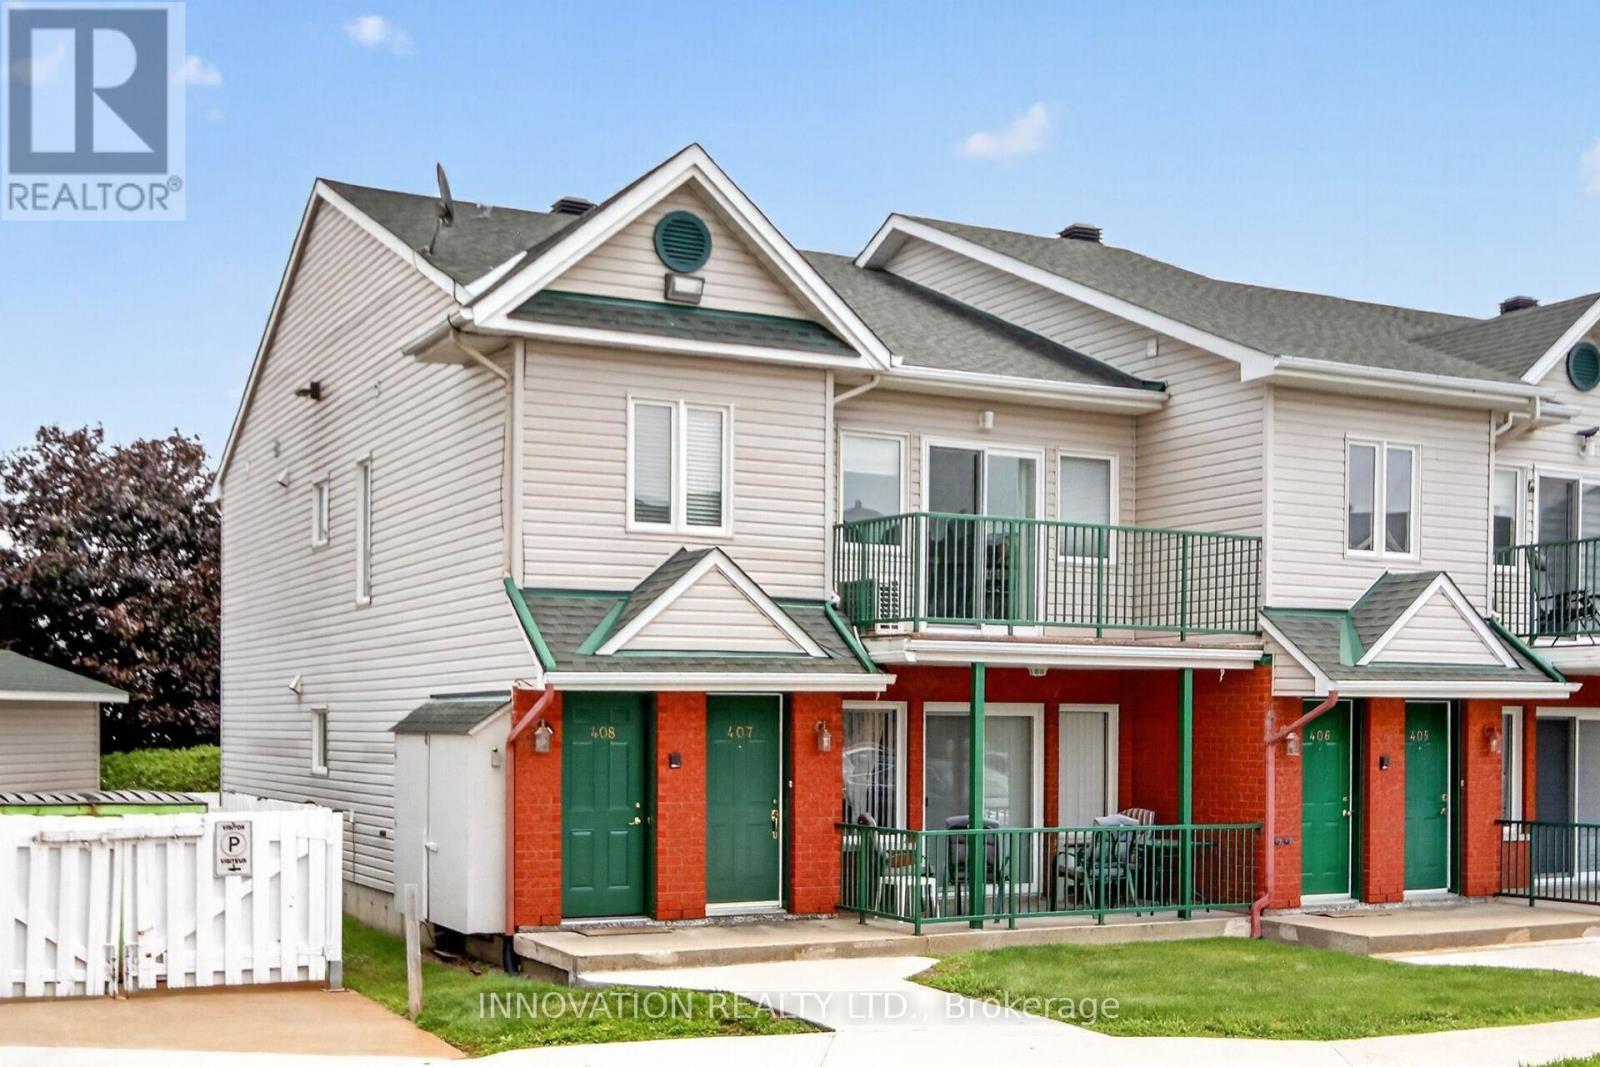
408 - 2923 Laurier Street
Clarence-Rockland, Ontario
Walk up to a spacious open concept living area with vaulted ceilings and loads of natural light pouring through extended windows. Spacious and airy, this unit affords easy entertaining with sliding doors to a wide balcony. A neutral kitchen with white cabinetry is in keeping with the bright aesthetic, offering a lot of cabinetry and workspace while remaining seamlessly connected to the heart of the home. Well sized bedrooms provide comfortable rest with nice sized closet space. Secondary balcony from the Primary bedroom affords the opportunity for a quiet morning coffee. Additional laundry area with more convenient storage. Ideally located close to water. Shops, transit and the a hop onto easy highway access! (id:65396)
430 Dalrymple Drive
Clarence-Rockland, Ontario
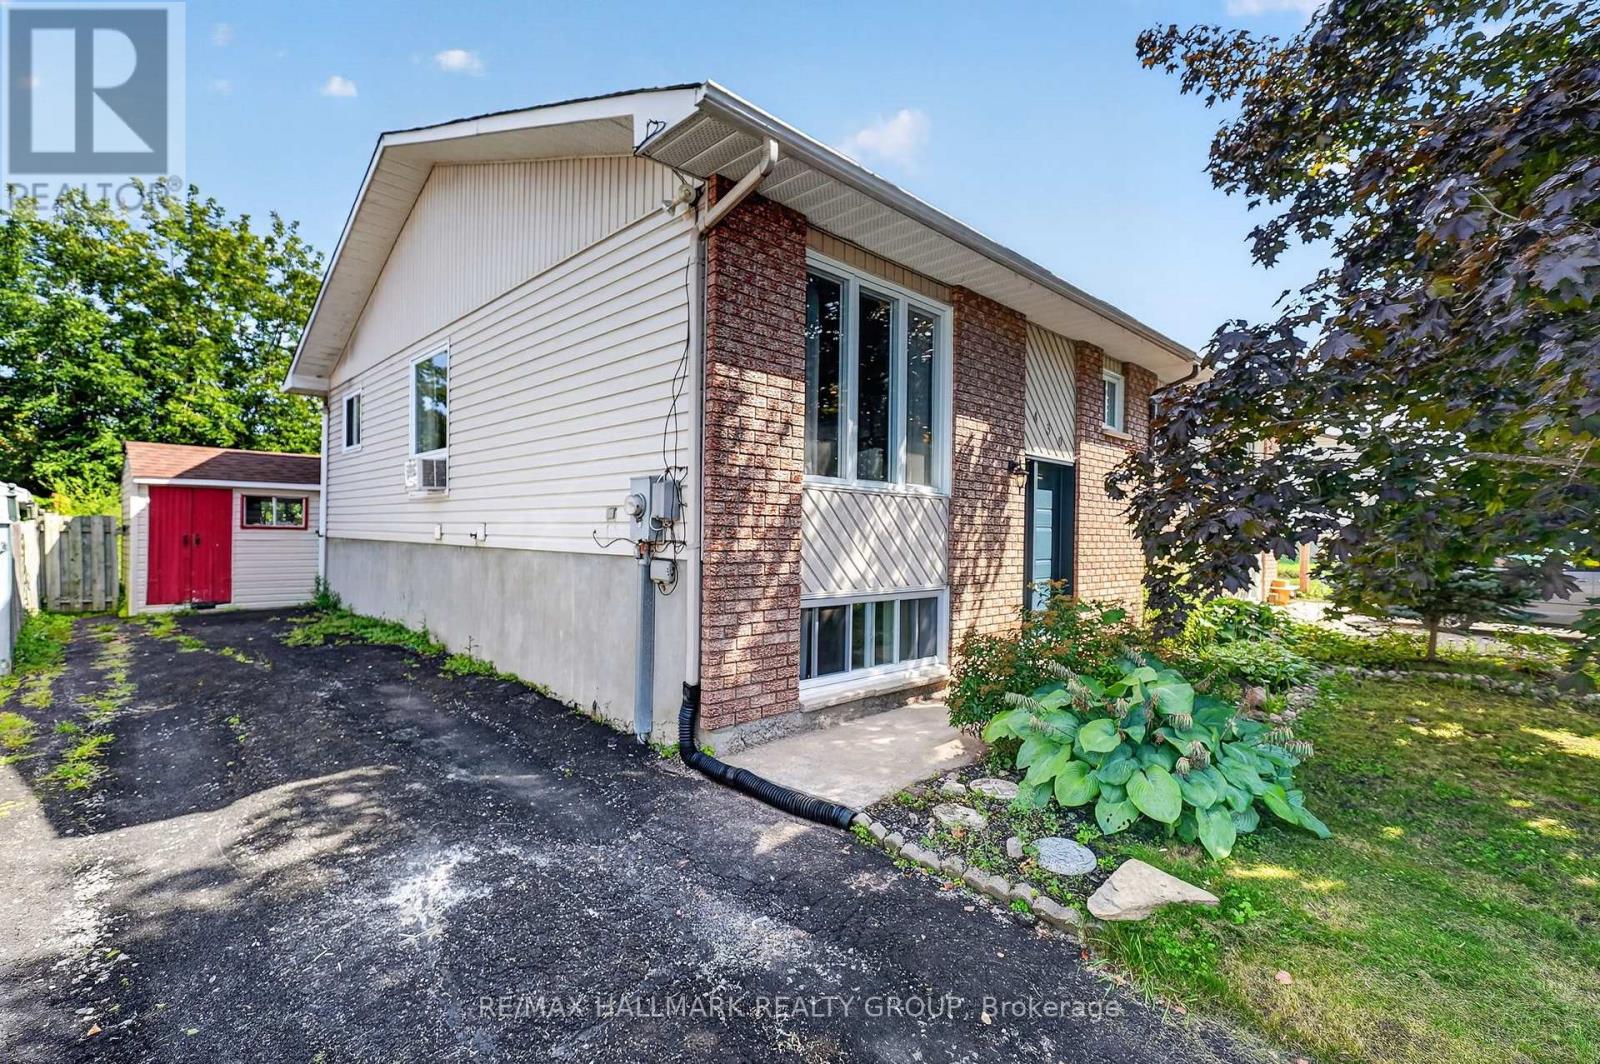
Welcome to 430 Dalrymple Drive, a move-in ready semi-detached hi-ranch offering a functional layout, tasteful updates, and excellent value in the heart of Rockland. Freshly painted throughout, this home features a renovated kitchen (2023), durable flooring with no carpet, and a thoughtful floor plan that makes efficient use of every square foot. The main level offers two well-proportioned bedrooms, a bright living area, and a modern kitchen, while the fully finished lower level adds a spacious family room filled with natural light from oversized windows, a third bedroom, and excellent flexibility for growing families, guests, or a home office. Outside, enjoy a large backyard with plenty of room for entertaining, gardening, or play, along with a rear deck completed in 2025. Major updates include the roof (2021), remaining windows (2021), renovated bathrooms (2016), and the front and back doors plus additional bathroom and dining room windows (2016), making this a turnkey home with lasting value. Conveniently located close to schools, parks, shopping, and everyday amenities, 430 Dalrymple is ready for its next owners. 24 hour irrevocable on all offers. (id:65396)
662 Lacroix Road
Clarence-Rockland, Ontario
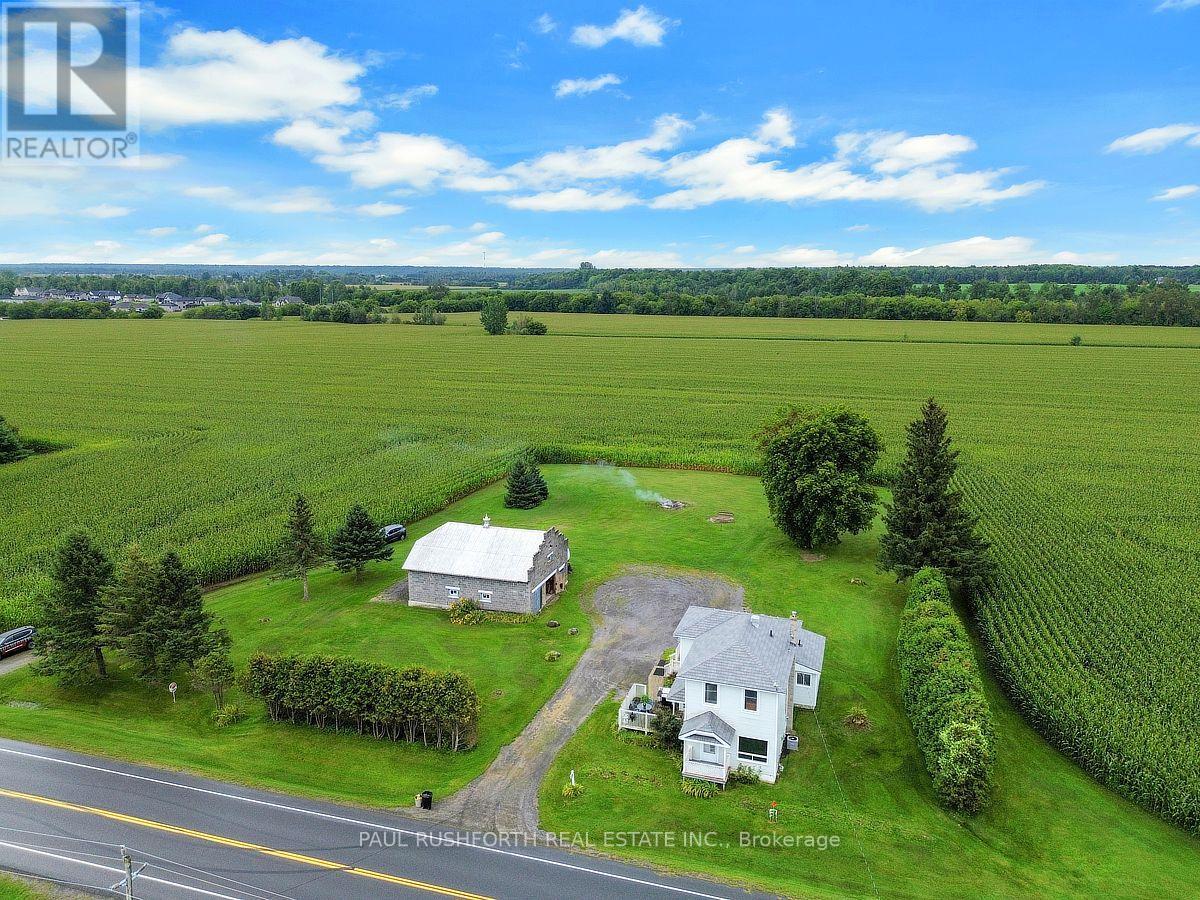
Welcome to this exceptionally well-built, sturdy 2-storey farmhouse, perfectly situated on just under an acre of peaceful land. This house stands strong and the land is incredibly spacious, offering the perfect opportunity to start your next real estate adventure in a highly desirable rural setting. Step inside to a bright and functional main floor designed for effortless living. The heart of the home features a large eat-in kitchen, perfect for family gatherings. Relax in the expansive living room, where a cozy gas fireplace creates a warm and inviting atmosphere. For ultimate convenience, a dedicated laundry room is also located right on the main floor in the 4pc bath. Upstairs, you will find three generously sized bedrooms offering plenty of peace and privacy, alongside another full bathroom. The property shines just as bright on the outside. A 2-storey double garage provides incredible workspace or storage, with plenty of room for parking all of your vehicles and toys nearby. Sprawling across almost an acre, the yard offers endless room for kids and pets to play, or to plant beautiful, expansive gardens of any kind. Rest easy knowing the property features a reliable drilled well with plenty of water. Peace of mind comes standard here. The exterior features a premium metal shingled roof engineered to last for decades. Well-maintained gas furnace (2012), central air conditioning, and an owned hot water tank(2012) to save you on monthly rental fees. Enjoy the best of country living without sacrificing convenience - you are located just minutes from all the modern amenities of Rockland and Bourget. Do not miss out on this solid, spacious property! (id:65396)
18 Centre Street
Clarence-Rockland, Ontario
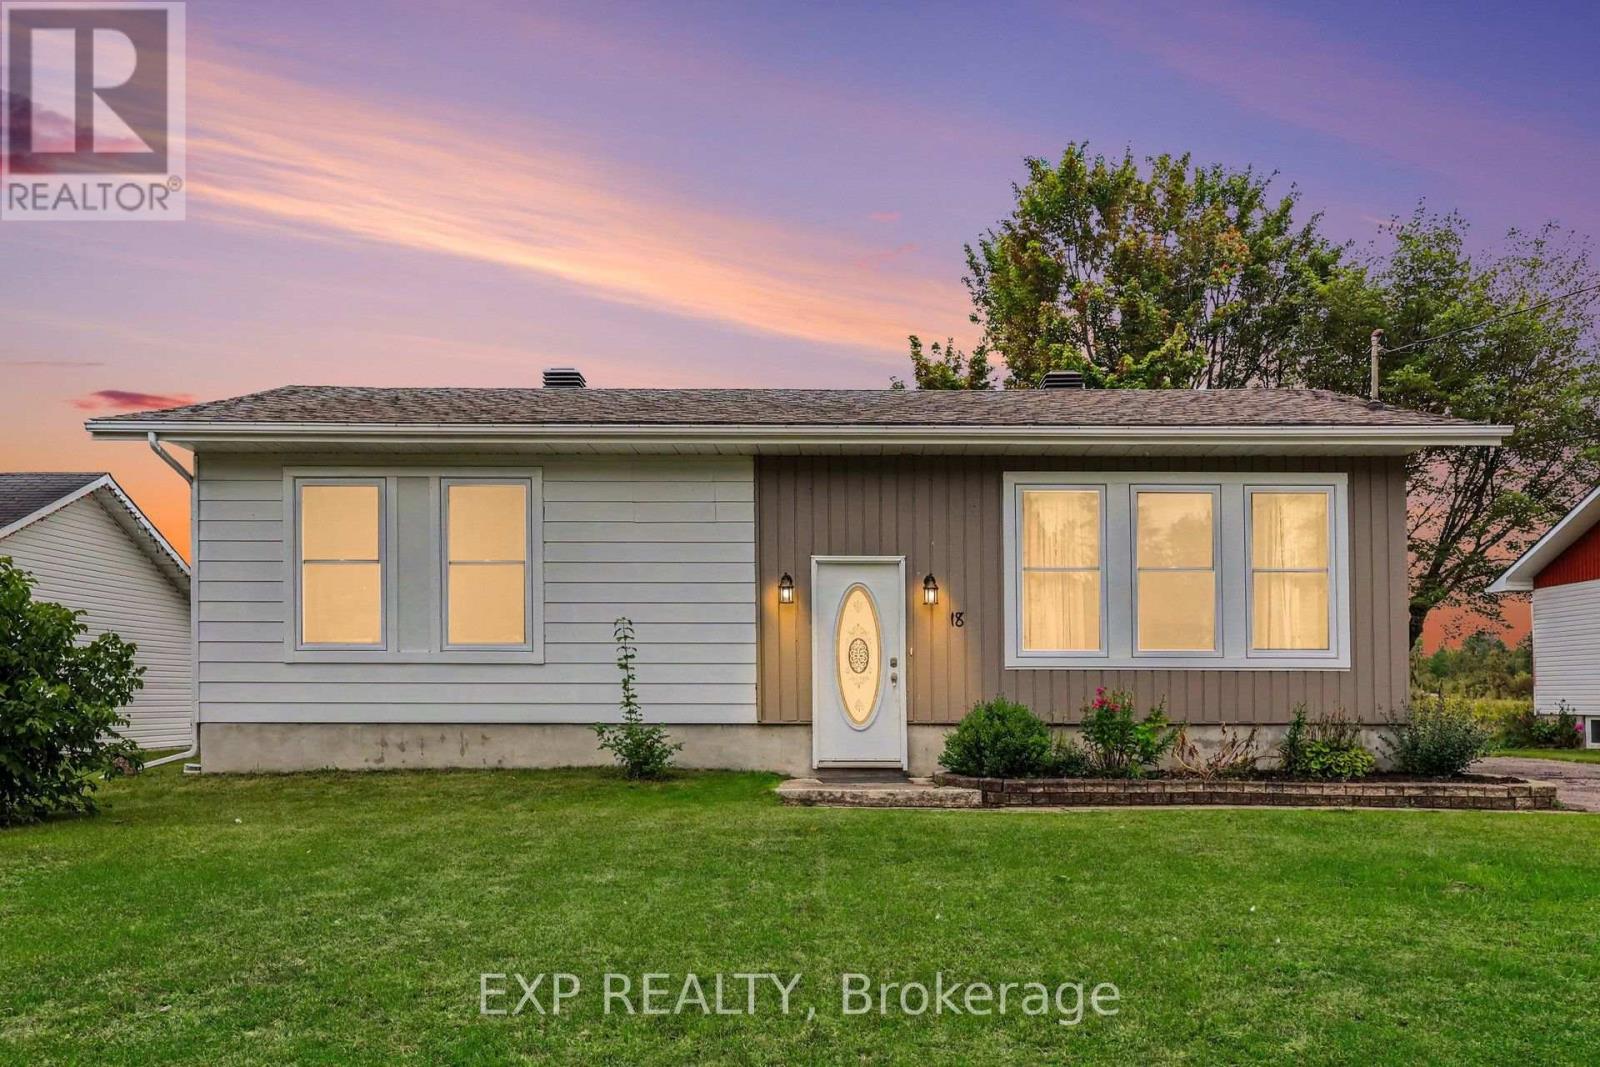
Welcome to 18 Centre Street, a charming 2+1 bedroom Hi-Ranch set in the welcoming community of Bourget. This home provides a functional layout with hardwood flooring throughout the main level and updated vinyl interlock laminate in the basement. Kitchen features new refrigerator (2026) & dishwasher (2024). Forced air A/C throughout the home & central vacuum system. The lower level has been fully renovated with new flooring and baseboards, creating additional living space along with a third bedroom. Step outside to a large, private backyard with no rear neighbours, mature hedges, and a generous concrete patio--an ideal setting for relaxing, entertaining or enjoying the outdoors. A substantial 10' x 20' shed is equipped with electricity, a built-in workbench and shelving, offering excellent space for hobbies, projects and storage. Located in a quaint bilingual community popular with young families, the neighbourhood offers access to a community centre with a park and splash pad, local events, a nearby library and convenient access to the Prescott-Russell Recreational Trail. (id:65396)
5 - 1124 Docteur Corbeil Boulevard
Clarence-Rockland, Ontario
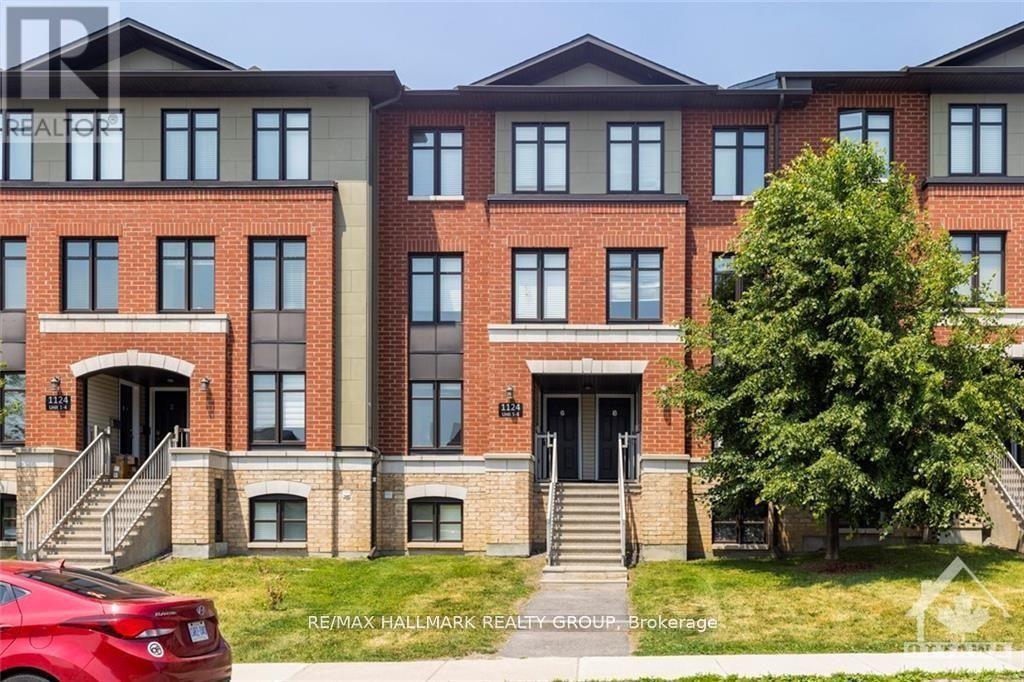
Ideally situated just minutes from Rockland's vibrant amenities, this home is within close proximity to shopping, restaurants, recreational facilities, and the scenic waterfront. Enjoy the convenience of being within walking distance to Alain-Potvin Park, schools, the YMCA, public transit, and a variety of everyday services.The bright and welcoming main level features a neutral décor that complements any style, along with durable laminate flooring throughout the principal living areas. The open-concept layout seamlessly connects the living and dining rooms, creating an inviting space for both everyday living and entertaining. The spacious eat-in kitchen is equipped with stainless steel appliances, ample cabinetry, and plenty of room for casual dining. Patio door access leads to a private balcony and convenient access to the parking area. A well-positioned powder room completes the main floor.The lower level offers a practical and comfortable layout featuring two generously sized bedrooms, each designed with privacy and convenience in mind. Both bedrooms include large closets and their own full ensuite bathrooms, an increasingly sought-after feature for families, guests, roommates, or professionals working from home. This level also includes a dedicated laundry area and additional storage space to meet your everyday needs.Additional highlights include five included appliances, forced-air natural gas heating, central air conditioning, and a well-managed community setting. With its excellent location, thoughtful floor plan, and pride of ownership throughout, this move-in-ready home presents an outstanding opportunity to enjoy all that Morris Village and Rockland have to offer. (id:65396)
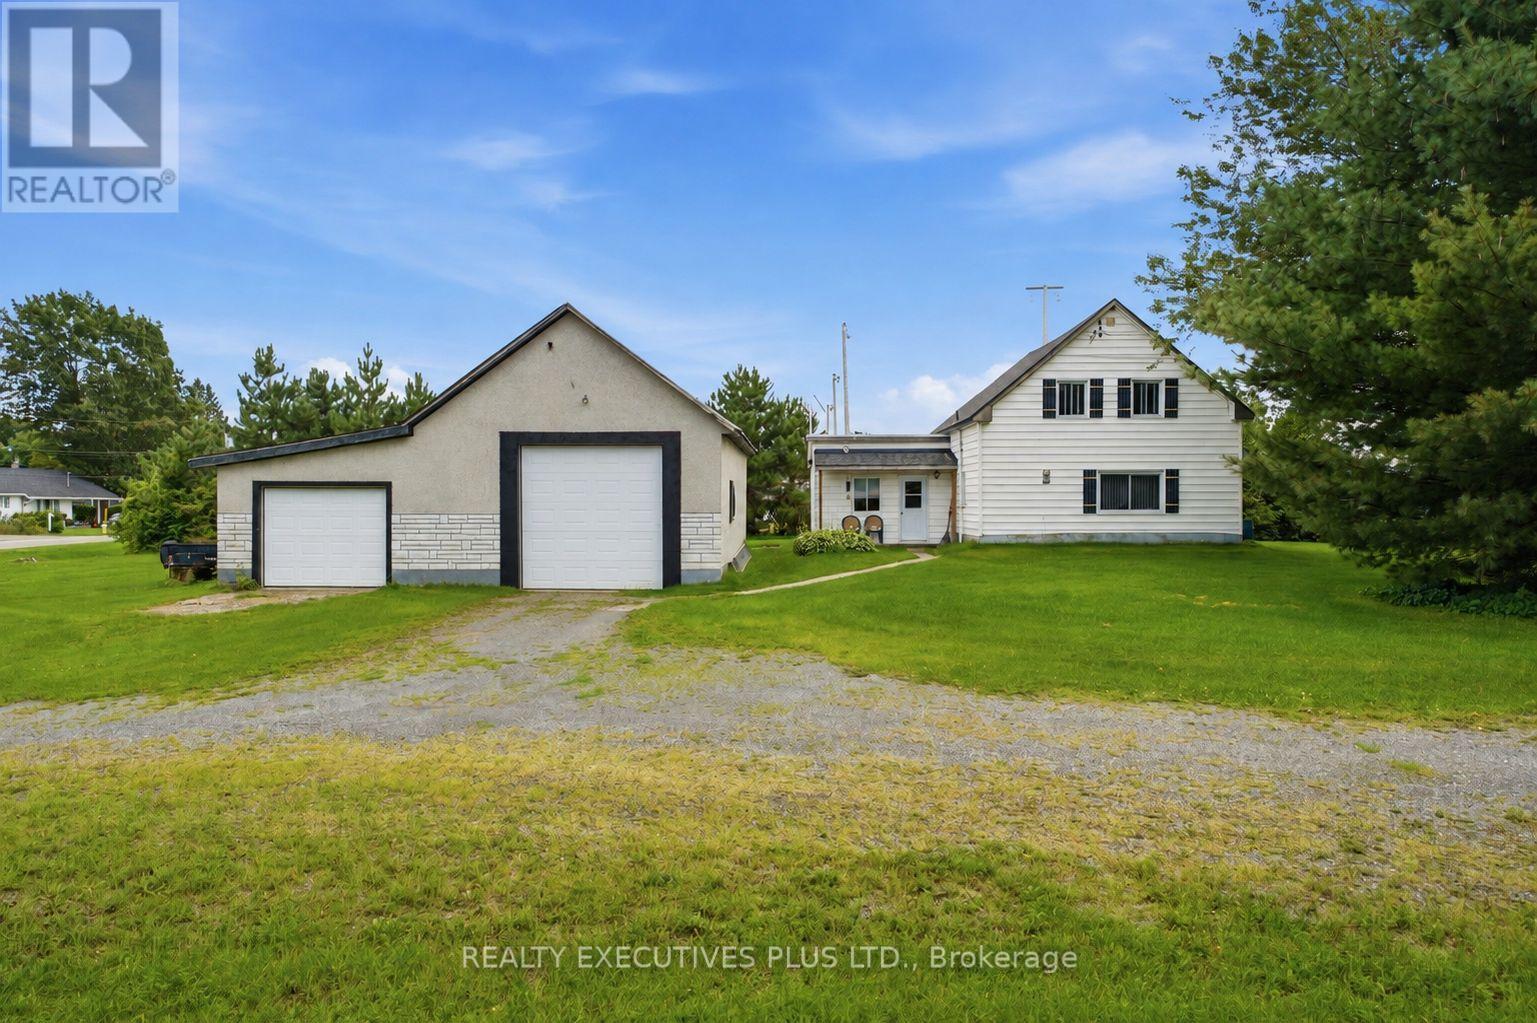
3705 Champlain Street E
Clarence-Rockland, Ontario
Welcome to 3705 Champlain, a one-of-a-kind property located in the heart of Bourget. This unique estate is nestled on an approximately 1-acre lot stretching between Champlain St and Cartier St, offering unparalleled tranquility and privacy. The residence is a super clean and spacious home featuring a country-style kitchen and a versatile layout currently configured with two bedrooms and a den, with the option to easily convert it into a three-bedroom home. The expansive lot provides dual access from both Champlain and Cartier, while the property also features an outsized detached double garage. This shop is powered, insulated, and heated, offering enough space to accommodate a coach bus plus additional vehicles. The home's infrastructure has been meticulously maintained, with notable upgrades including a new roof installed in 2020 and a natural gas furnace and windows both replaced in 2015.Do not miss this rare opportunity to own a spacious, well-maintained home with significant land in a central location. Some pictures have been edited. (id:65396)
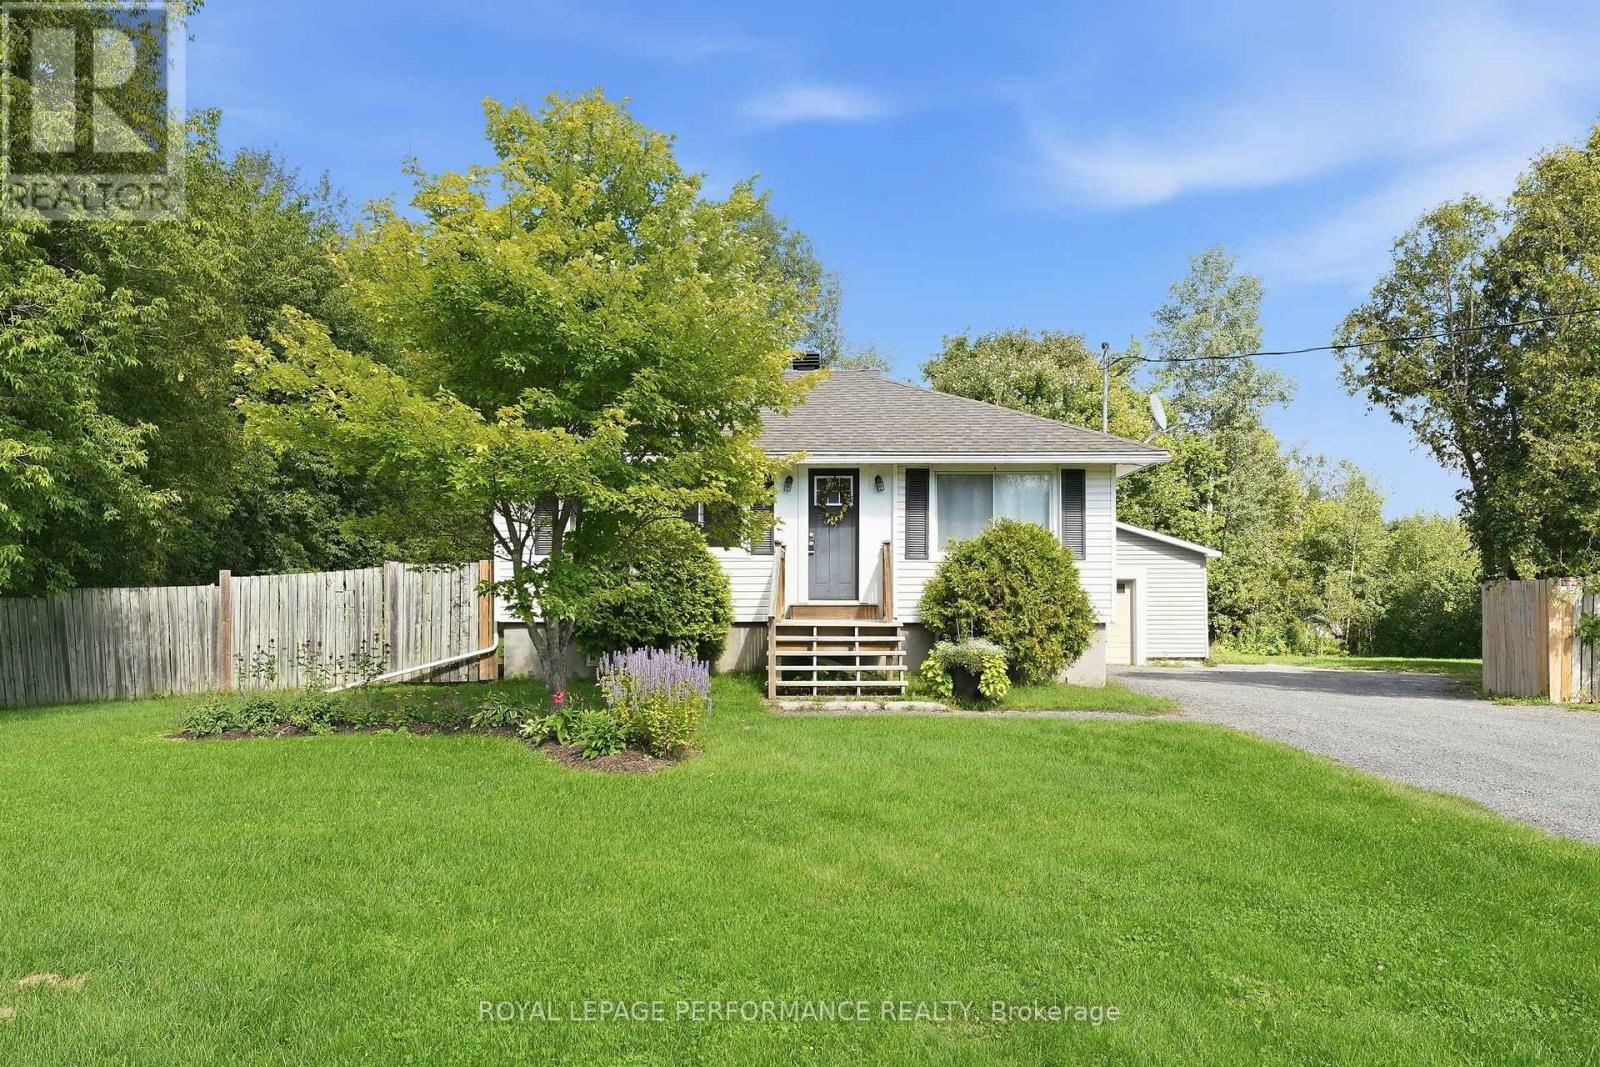
1695 Lacasse Road
Clarence-Rockland, Ontario
Charming bungalow with large detached heated garage/workshop on a private, just-over-half-acre lot in Clarence Creek, offering an ideal opportunity for first-time buyers, downsizers or anyone looking for more property close to the city. Located just minutes from Rockland and its excellent amenities, with easy highway access, this property offers the best of both country and connected living. The main floor features 2 bedrooms, a renovated full bathroom and bright, comfortable living spaces. Ther eis crown moulding in the kitchen and living room and hardwood flooring in the living room and bedrooms. The eat-in kitchen is super functional and provides access to the back deck. The finished basement provides additional flexibility with a spacious recreation room, third bedroom, laundry area and storage. Outside, enjoy a generous and private yard with 2 fire pit areas and beautiful green space at the rear. The detached heated single-car garage is a fantastic bonus, offering the perfect space for a workshop, hobbies, storage or a comfortable place to keep your vehicle year-round. Natural gas is already connected to the property, adding another valuable convenience. A cute country property with a great lot, plenty of flexibility and an unbeatable combination of privacy and proximity to everything you need in Rockland. Bathroom (2017), Shingles on home (2014) and on garage (2020), Siding on garage (2021), Basement flooring (2022), Furnace (2014), Septic and Well (2001) (id:65396)
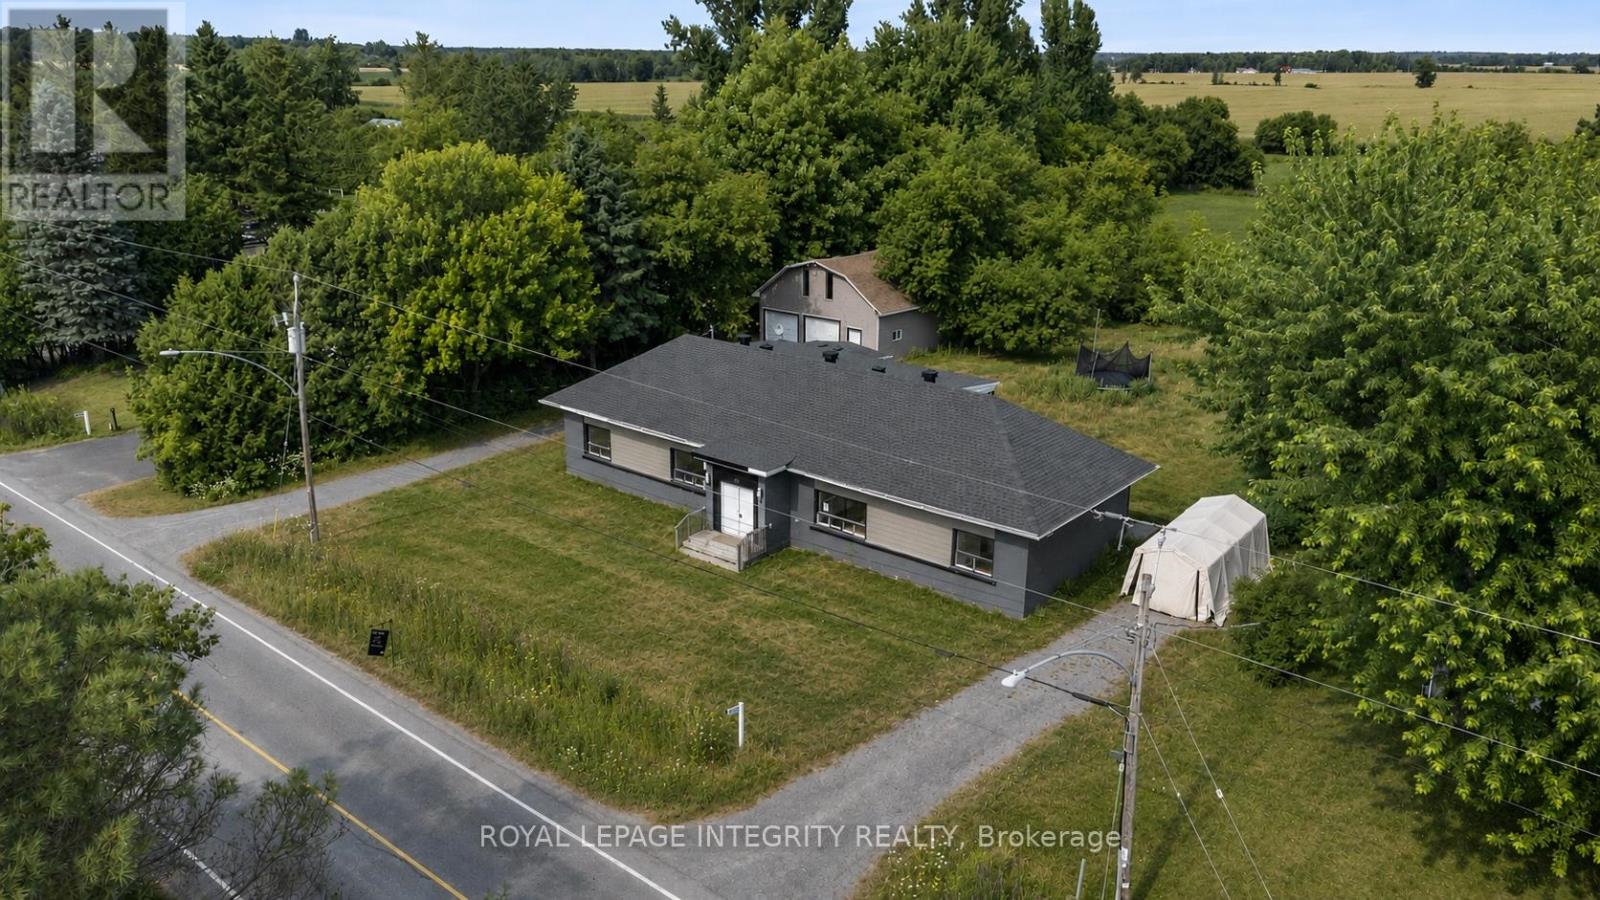
3823 Drouin Road
Clarence-Rockland, Ontario
Vacant and move-in ready side-by-side duplex set on a spacious 0.68-acre lot, offering outstanding potential for investors, owner-occupants, or multi-generational families. Each self-contained unit features 3 bedrooms, and private in-unit laundry for added convenience. Both units are currently vacant, giving you the flexibility to set market rents, choose your own tenants, or live in one unit while generating income from the other. A standout feature of the property is the oversized detached double garage with loft space above-ideal for storage, a workshop, hobby space, or future possibilities. The property also offers ample surface parking with two very spacious driveways-one for each unit-providing excellent convenience for multiple vehicles, tenants, and guests. Set well back from the road, the large lot offers privacy and plenty of outdoor space for families, pets, recreation, or potential expansion. Located in an area experiencing significant new development and growth, this is a great opportunity that combines immediate income potential with strong long-term upside. (id:65396)



