

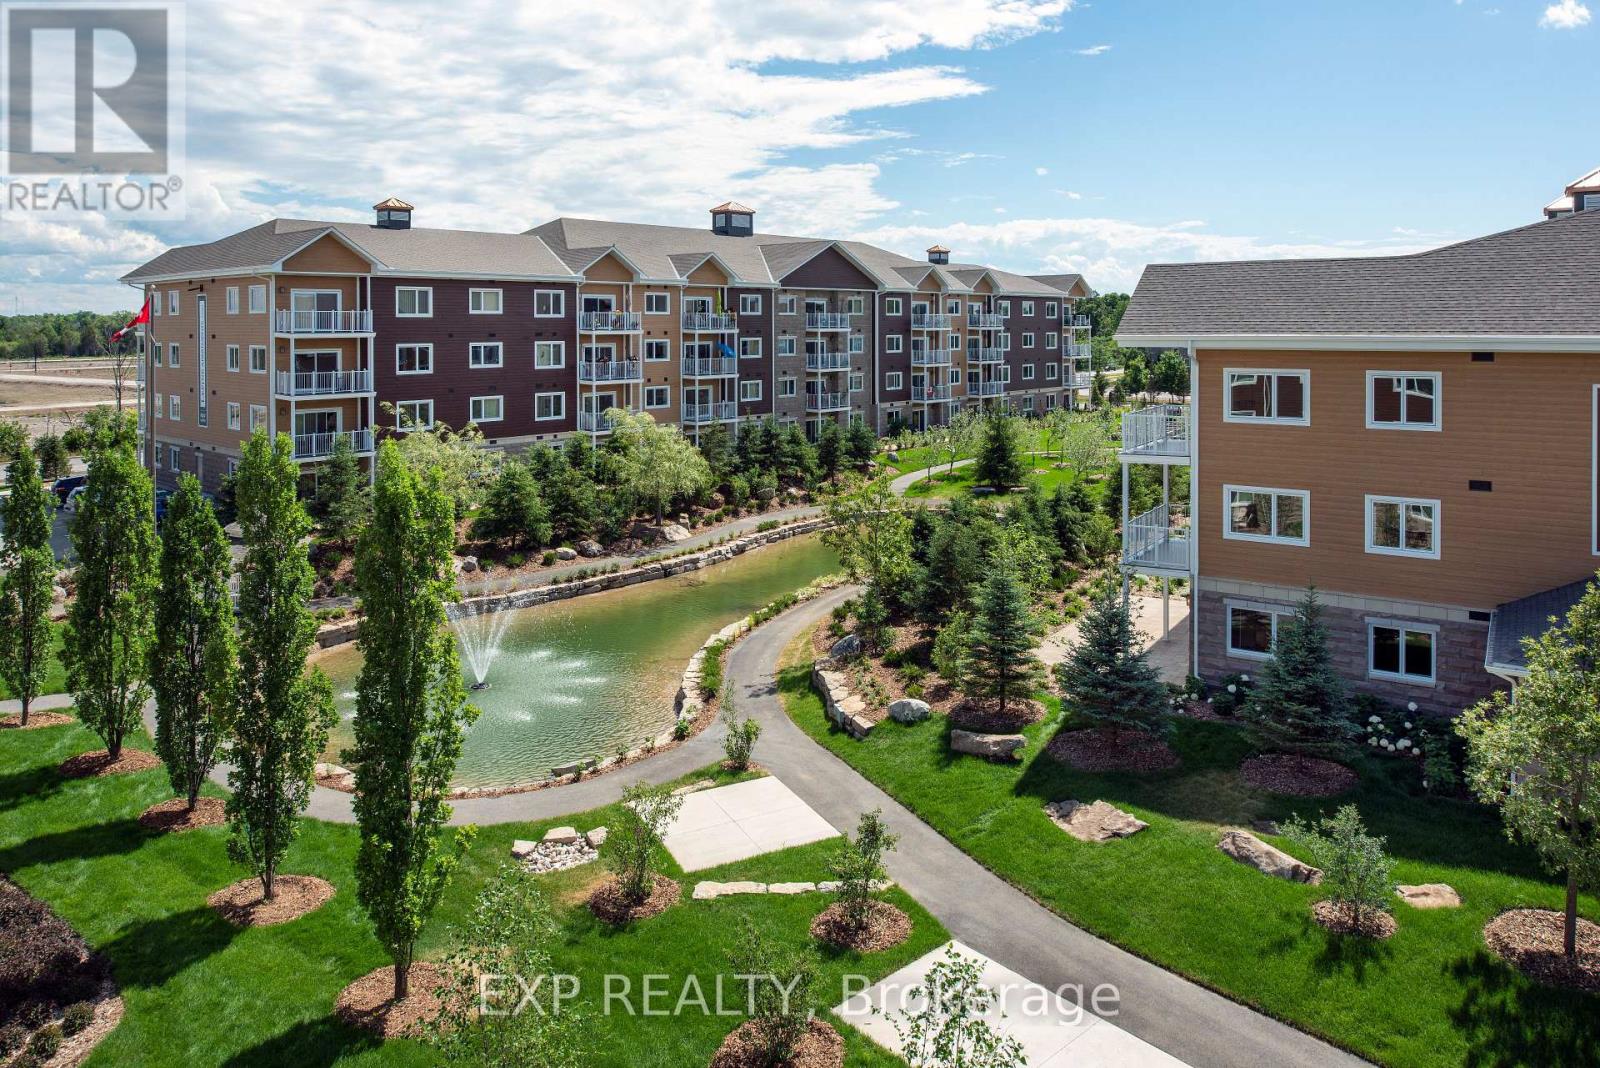
D217 - 277 Coleman Street
Carleton Place, Ontario
Bright and modern, this 1-bedroom + office, 1-bath unit in the sought-after Johanne's Gardens community of Carleton Place offers comfortable and stylish living. The open-concept living and dining area is filled with natural light from large windows, while the kitchen features elegant granite countertops. The primary bedroom offers convenient Jack-and-Jill access to the full bathroom. Additional highlights include an office space, private balcony, in-unit laundry, and access to high-end amenities such as a games lounge, yoga studio, indoor pool, fitness centre, and a tranquil communal garden and courtyard. Ideally located close to shopping, dining, and stunning outdoor spaces, this unit combines convenience with a vibrant community lifestyle. (id:65396)
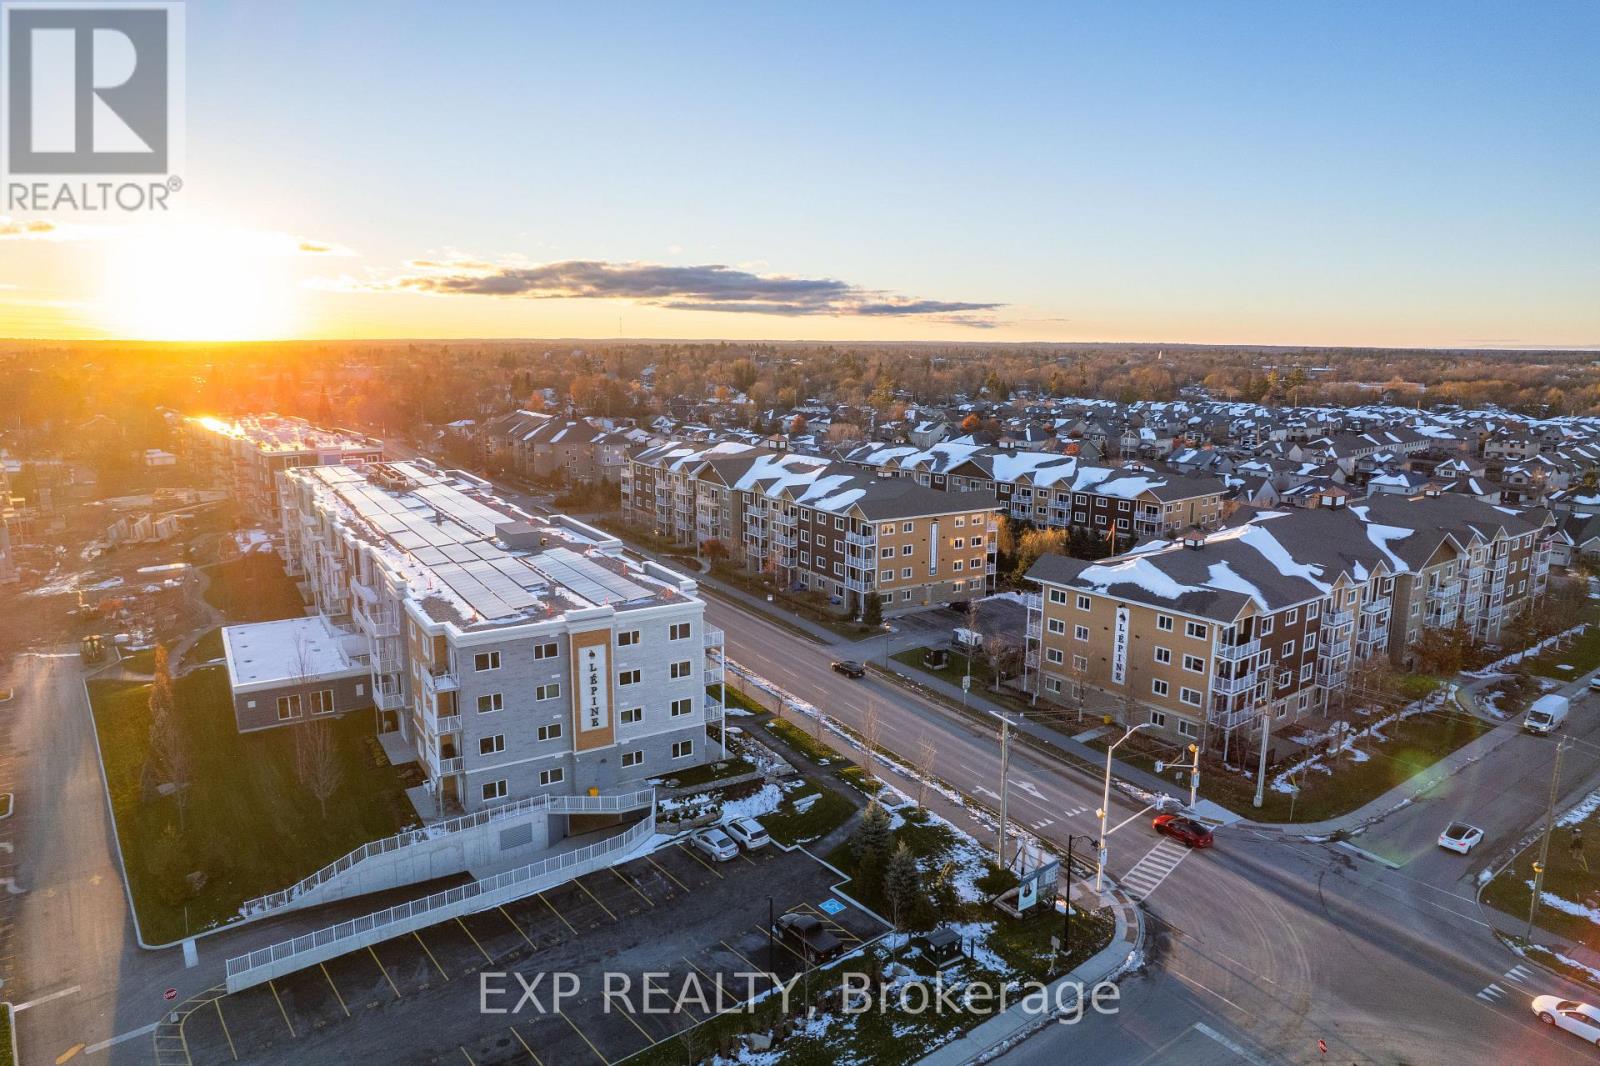
C301 - 258 Coleman Street
Carleton Place, Ontario
Bright and modern, this 2-bedroom + den, 2-bath unit in the sought-after Johanne's Court community of Carleton Place offers comfortable and stylish living. The home features a den space and an open-concept layout with dedicated dining and living areas filled with natural light from large windows while the kitchen features elegant granite countertops. The primary bedroom includes a large closet and private ensuite bathroom. Second bedroom, full bathroom and a large private terrace complete this unit. Additional highlights include in-unit laundry and access to high-end amenities such as a games lounge, yoga studio, indoor pool, fitness centre, and a tranquil communal garden and courtyard. Ideally located close to shopping, dining, and stunning outdoor spaces, this unit combines convenience with a vibrant community lifestyle. (id:65396)

94 Dunlop Road
Carleton Place, Ontario
Welcome to this executive style bungalow offering over 1,900 sq. ft. of upgraded main level living in one of Carleton Place's most desirable neighbourhoods. Exceptional curb appeal includes an interlock walkway leading to an extended front porch. Inside, a spacious tiled foyer opens to soaring 10 ft. ceilings with crown moulding, sun tunnels, and large windows that fill the home with natural light. The open concept main level features hardwood throughout. The chef's kitchen includes a custom 9 ft. island with front and rear storage, granite counters, stainless steel appliances, walk-in pantry, and expanded cabinetry. The kitchen flows into a generous living/dining area with gas fireplace and direct access to the covered back porch. The primary suite offers a walk-in closet and a luxurious en-suite with heated tile floors, walk in shower, and double sinks. A separate family room at the front of the home provides an ideal office or additional living space. Two additional bedrooms, a full bathroom with tub, and a well-appointed laundry room with cabinetry and garage access complete the main level. The fully finished lower level is designed for entertaining, featuring a massive recreation room with a bar area, full size fridge, and ample space for games and gatherings. A 7' x 4' pool table is included, adding exceptional value to this impressive space. A large bedroom, full bathroom, and an oversized workshop/storage area provide excellent versatility. The private 8ft tall fenced backyard includes a covered porch, stamped concrete patio, 10' x 12' gazebo with brick half walls, wood deck with pergola and storage shed - perfect for outdoor dining and relaxation. Exterior upgrades include Celebrights (Permanent Lighting) and a 40 amp GenerLink hookup for convenient generator connection. Located on a quiet street beside a tranquil pond and within walking distance to all Carleton Place amenities, this home offers luxury, comfort, and convenience in one exceptional package. (id:65396)
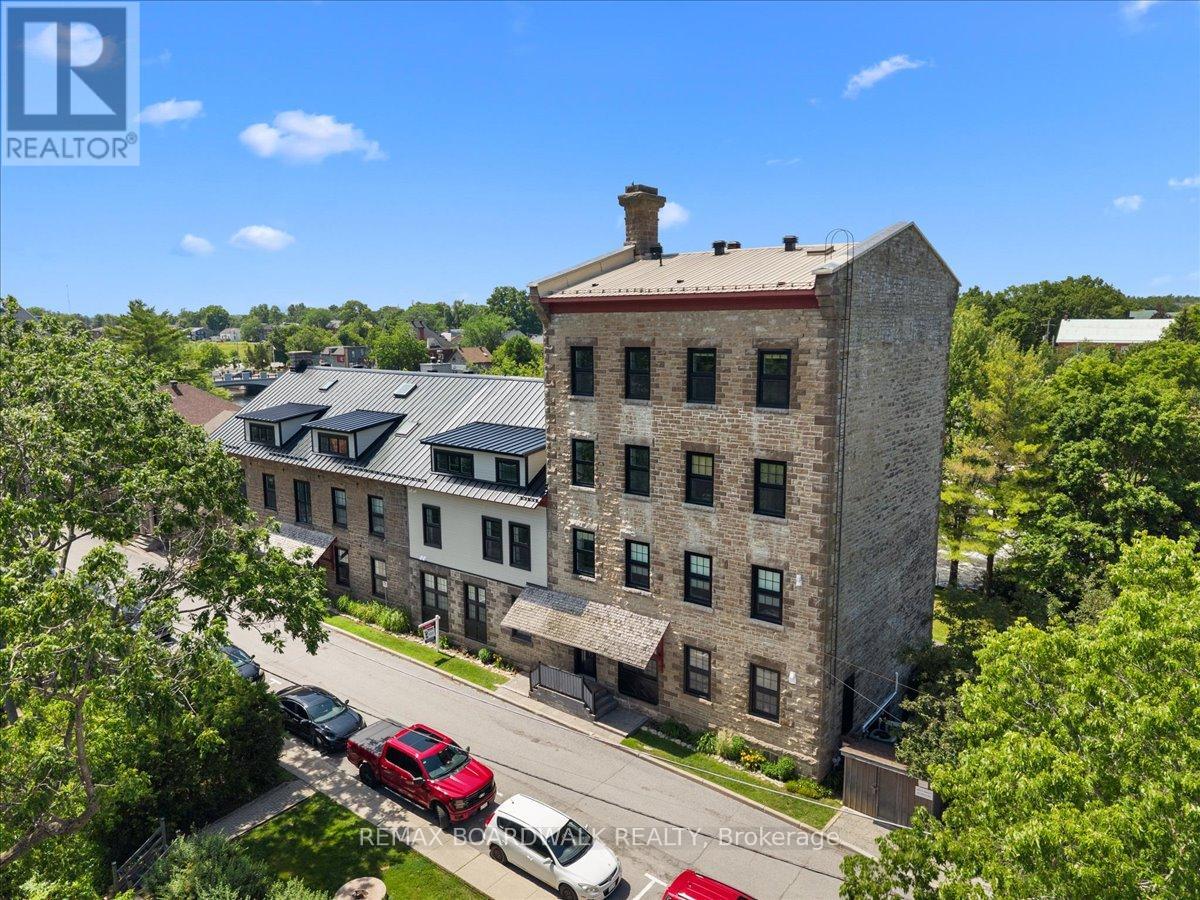
1 - 45 Mill Street
Carleton Place, Ontario
Own a piece of Carleton Place history in one of the town's most iconic waterfront landmarks. Originally built in 1823 and expanded in 1860, the Boulton Brown Mill was thoughtfully transformed in the 1980s into the unique waterfront condominium community it is today, preserving its rich character while embracing modern living. This bright and inviting one-bedroom, one-bathroom corner unit offers an open-concept layout designed to make the most of its beautiful setting. Enjoy your own private entrance through a charming sunken patio, where you can relax with breathtaking views of the Mississippi River and the soothing sound of the nearby waterfall. Thoughtfully updated, the unit features a highly efficient heat pump that keeps the home exceptionally comfortable year-round while helping to keep utility costs low. Recent exterior improvements include a new steel roof (2024), new soffits, fascia, and eavestroughs (2024). The windows were replaced in 2021, the private exterior entrance door was replaced in 2023, and the stunning sunken patio has been extensively rebuilt in 2026 with a new base, retaining walls, and drainage system. The historic stone exterior preserves the timeless character that makes this building such a local landmark. Best of all, you're just steps from everything that makes downtown Carleton Place so special-boutique shopping, restaurants, cafés, parks, trails, and community events are all within easy walking distance. Whether you're looking to downsize without compromise, purchase your first home, or enjoy a low-maintenance lifestyle in a truly one-of-a-kind setting, this exceptional condo offers history, charm, modern updates, and an unbeatable waterfront location. (id:65396)
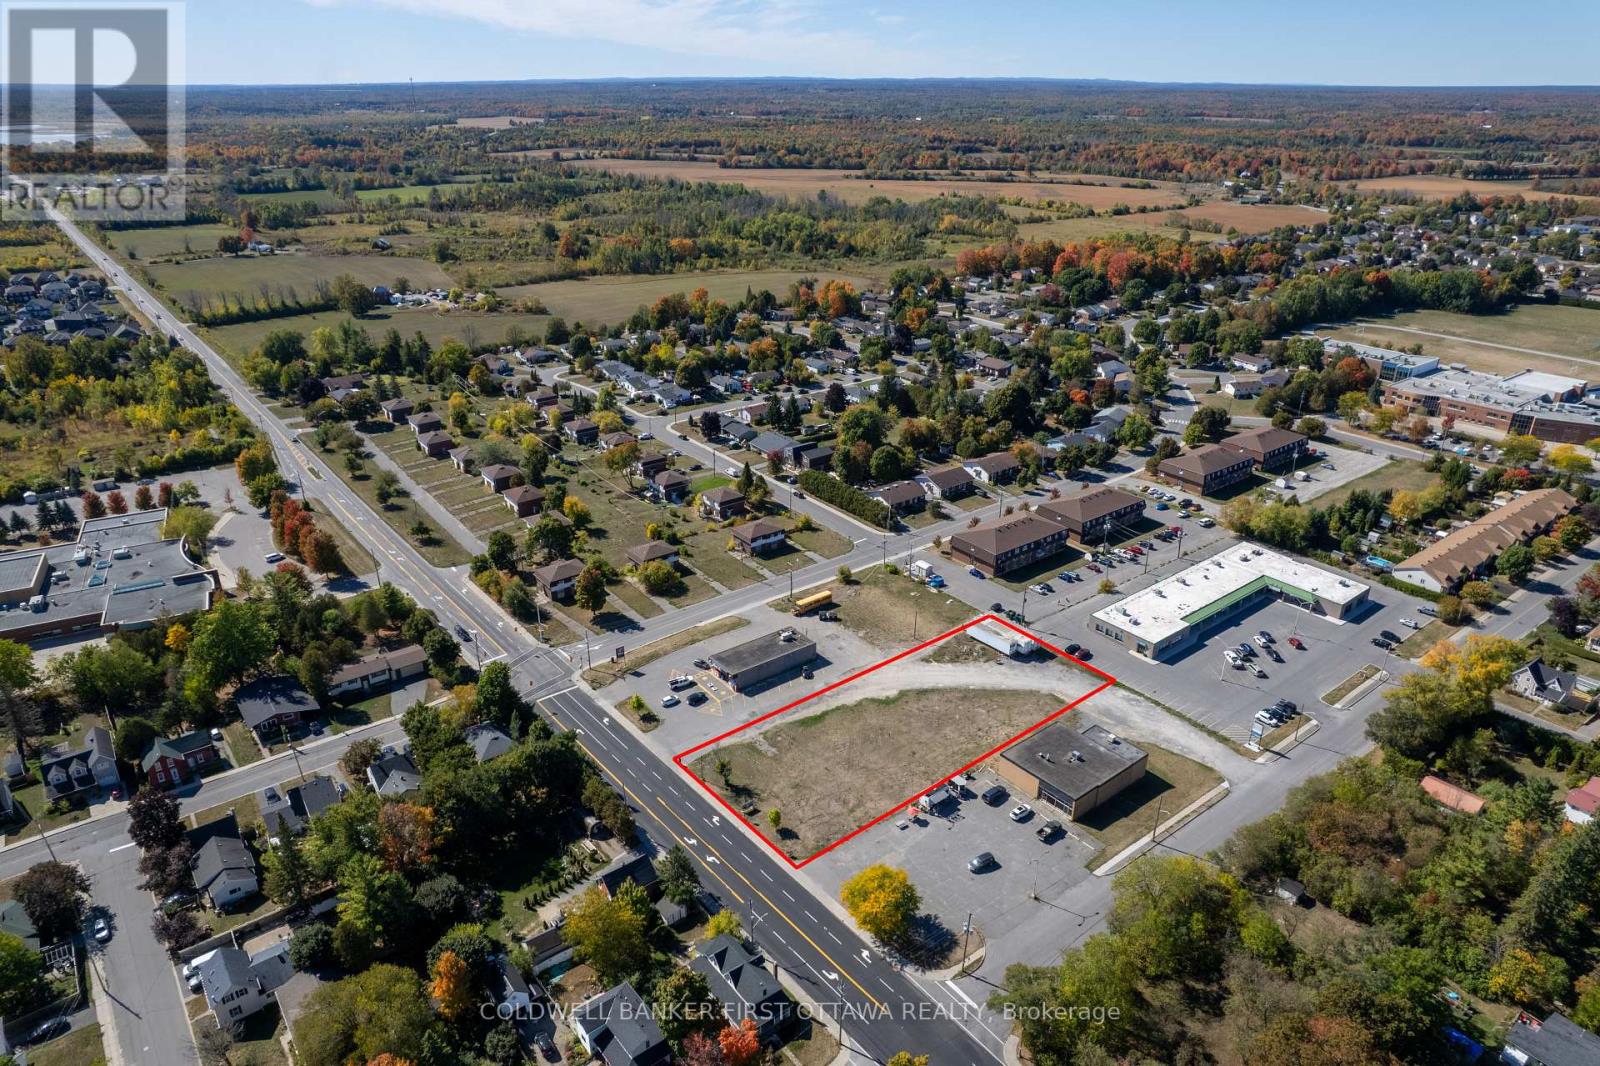
157 Townline Road W
Carleton Place, Ontario
Exceptional development parcel in the heart of the rapidly expanding Town of Carleton Place. This flat, fully usable 0.92-acre commercial lot offers high visibility and frontage along one of the main arterial roads in and out of town, delivering consistent daily traffic and strong exposure for future tenants or businesses. Surrounded by established residential neighbourhoods, schools, professional offices, and an active commercial plaza, this site benefits from consistent daily traffic flow and visibility. With continued residential expansion in Carleton Place and steady population growth, the area is experiencing a need for mixed-use developments. The level topography offers an efficient building envelope, maximizing site planning flexibility for parking, access, and design. Joint venture opportunity available with Kids World to develop a children's indoor play center with plans in place and preliminaries completed. Community Commercial zoning also permits a wide range of uses including retail, restaurant, professional office, service commercial, and potential mixed-use or multi-residential configurations. The location supports neighbourhood-serving businesses with strong commuter visibility and easy access. High-exposure parcels of this size within town limits are increasingly limited. This is a strategic acquisition for developers seeking growth-market positioning, long-term hold potential, or immediate build-out in an expansion corridor. Municipal water and sewer available. Just 25 mins to Kanata, Perth or Smiths Falls. (id:65396)
61 Trotman Street
Carleton Place, Ontario
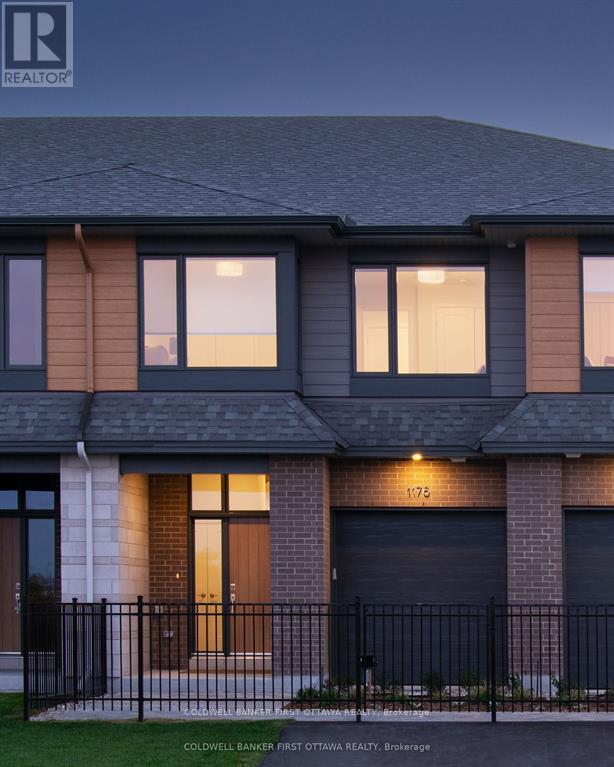
Take advantage of the HST rebate and an incredible offering from one of Ottawa's most respectable builders! Uniform Homes presents the Ferguson model in McNeely Landing. 3 bedrooms, 3 bathrooms (also available as a 4 bedroom) and a premium lot backing on to greenspace in this Barry Hobin designed home built to the highest standards of quality and craftmanship by Uniform. The Ferguson model offers 2260SF of sun filled open concept space with a finished basement. Includes $15,000 in upgrades. Move in September 2026 into what is sure to be a highly sought after new community in Carleton Place. Photos are of model home. (id:65396)
404 - 22 Costello Drive
Carleton Place, Ontario
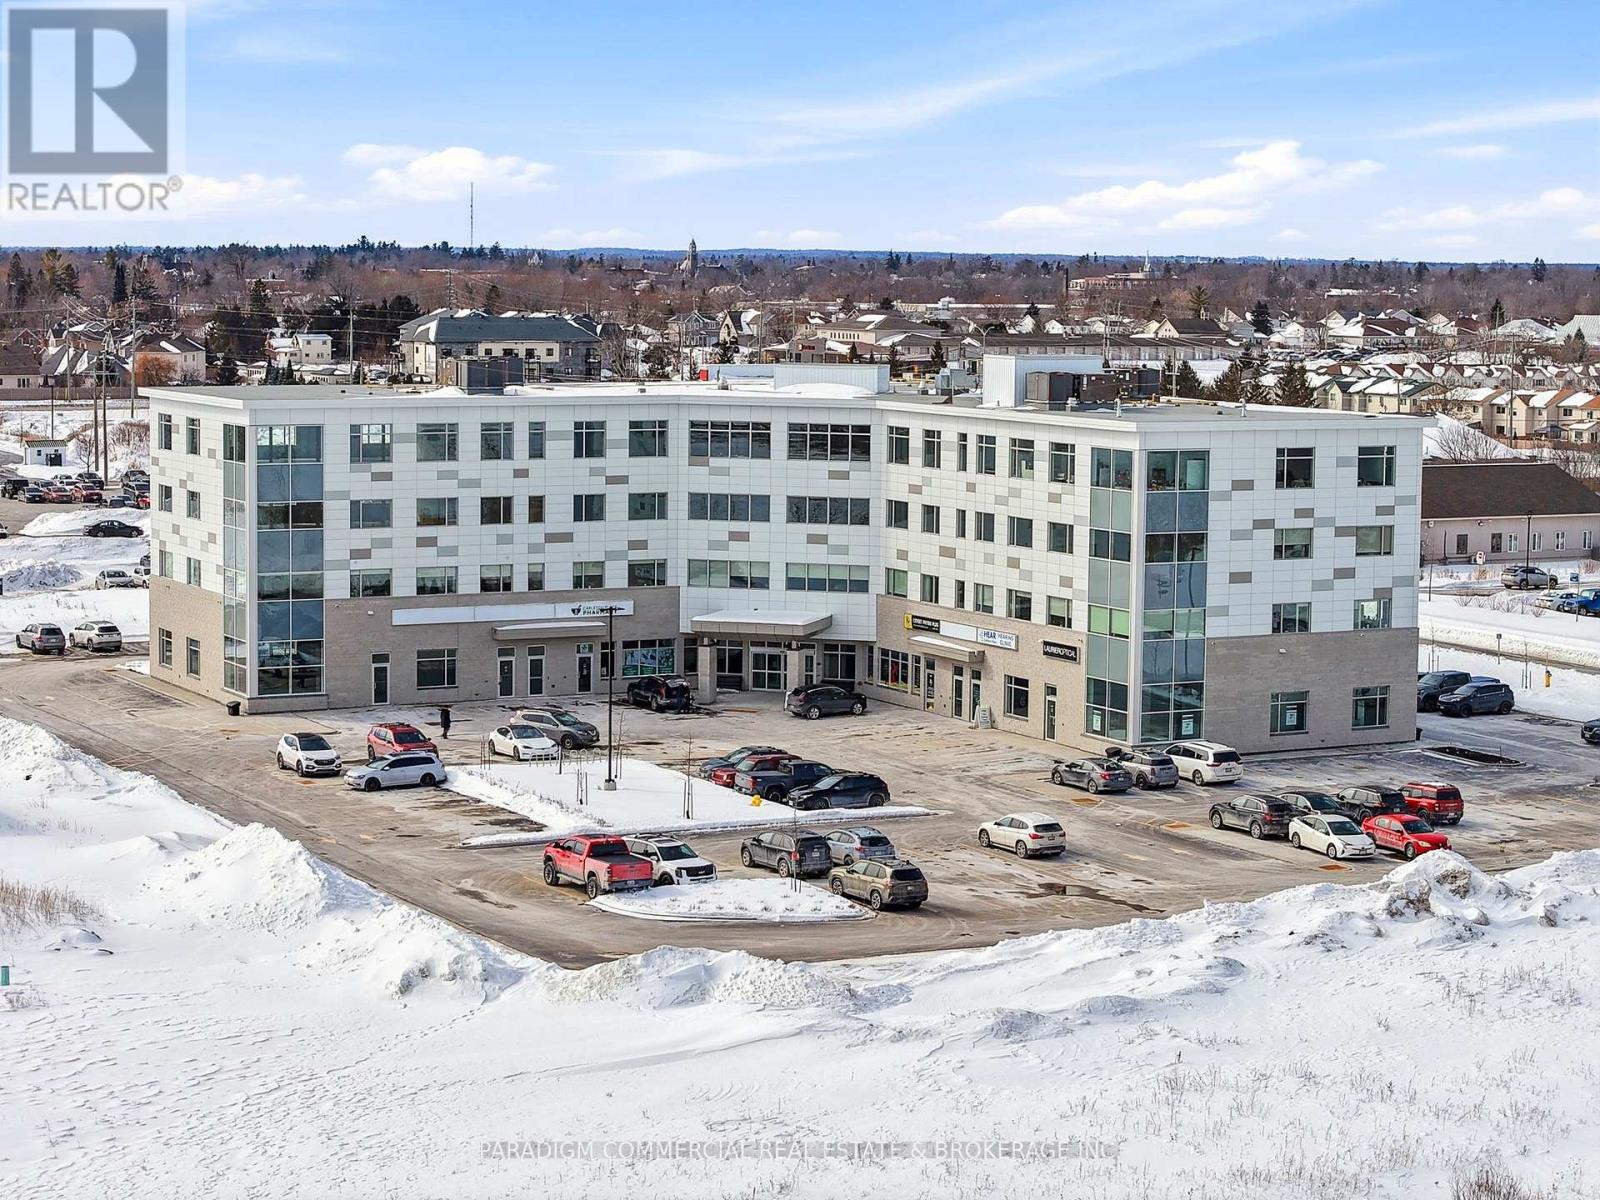
HEALTH CARE PROVIDER OPPORTUNITY. Now open and operating, the Carleton Place Regional Health Hub is a purpose-built primary care facility merging all local family physicians into a single 15,000 square foot clinic. The Hub serves the western outlying Ottawa Region from the Ottawa western suburbs to regional towns such as Perth and Smith Falls. The building currently welcomes 300+ patient visits per day and growing, creating exceptional exposure and referral opportunities for allied health providers. Physicians are looking to provide continuity and coordination of patient care by collaborating on-site with other inter-professional health providers. A strong tenant mix is already in place including pharmacy, hearing, optical, psychotherapy and counselling services. Carleton Place is the epicentre of West Regional Ottawa, Canada's fastest growing region, with easy access to a population basin over 600,000. Retail has responded to the region's growing needs with a strong presence in Carleton Place including numerous big-box players. The Health Hub is a proactive response to the region's lacking, yet continuously growing, need for primary care delivery. Exciting opportunities remain for collaboration, including podiatry, dentistry, endoscopy, dermatology, pain management, and others. Units available from 1,000 to 8,000. Some units can be merged for larger users. Unit 404 offers 1,534 sq. ft. of office space on the top floor, featuring expansive glazing along the majority of its south-facing wall, which provides stunning panoramic views and exceptional natural light. This flexible layout is well suited to a wide range of medical and professional office users. (id:65396)
RE/MAX Boardwalk Realty
309 - 22 Costello Drive
Carleton Place, Ontario
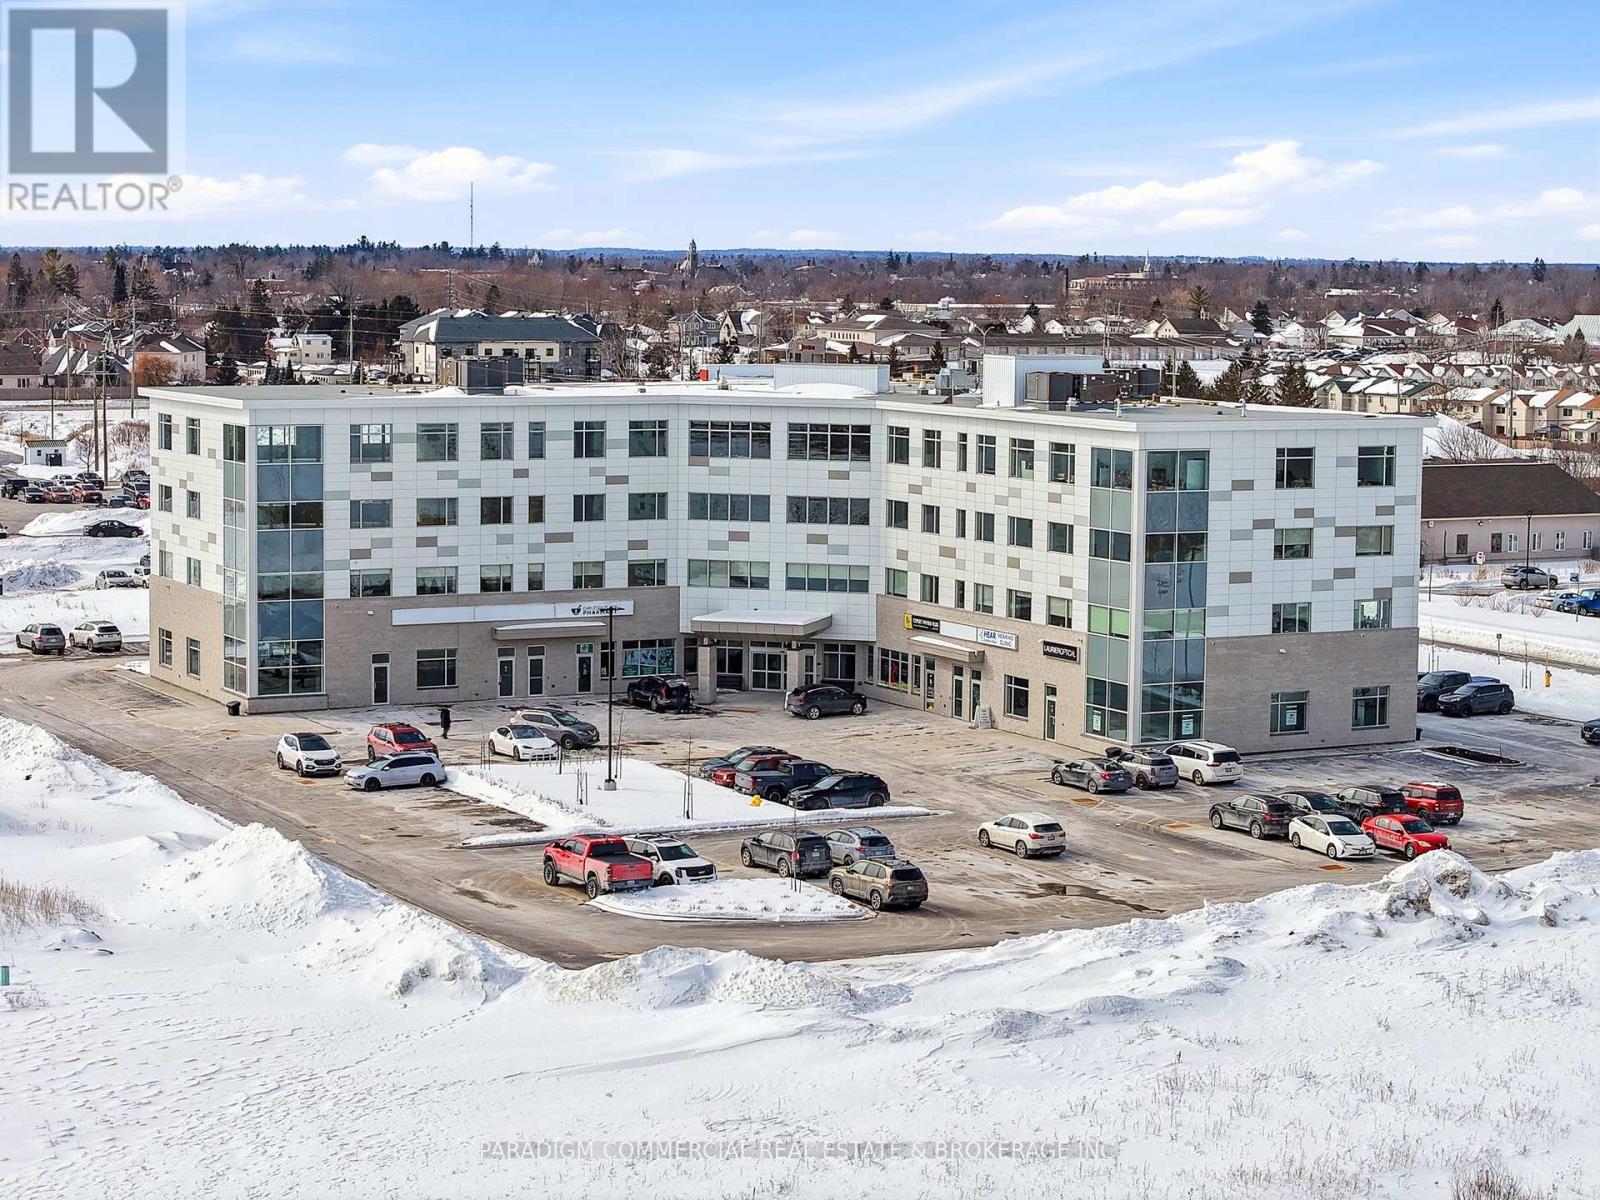
HEALTH CARE PROVIDER OPPORTUNITY. Now open and operating, the Carleton Place Regional Health Hub is a purpose-built primary care facility merging all local family physicians into a single 15,000 square foot clinic. The Hub serves the western outlying Ottawa Region from the Ottawa western suburbs to regional towns such as Perth and Smith Falls. The building currently welcomes 300+ patient visits per day and growing, creating exceptional exposure and referral opportunities for allied health providers. Physicians are looking to provide continuity and coordination of patient care by collaborating on-site with other inter-professional health providers. A strong tenant mix is already in place including pharmacy, hearing, optical, psychotherapy and counselling services. Carleton Place is the epicentre of West Regional Ottawa, Canada's fastest growing region, with easy access to a population basin over 600,000. Retail has responded to the region's growing needs with a strong presence in Carleton Place including numerous big-box players. The Health Hub is a proactive response to the region's lacking, yet continuously growing, need for primary care delivery. Exciting opportunities remain for collaboration, including podiatry, dentistry, endoscopy, dermatology, pain management, and others. Units available from 1,000 to 8,000. Some units can be merged for larger users. Unit 309 offers 2,652 sq. ft. of office space located in a premium corner unit right off of the elevator bank. The unit features glazing on 2 sides providing an abundance of natural light. This highly visible space offers strong signage opportunities and overlooks Costello Drive, making it ideal for a variety of medical and professional office users. (id:65396)
RE/MAX Boardwalk Realty
310 - 22 Costello Drive
Carleton Place, Ontario
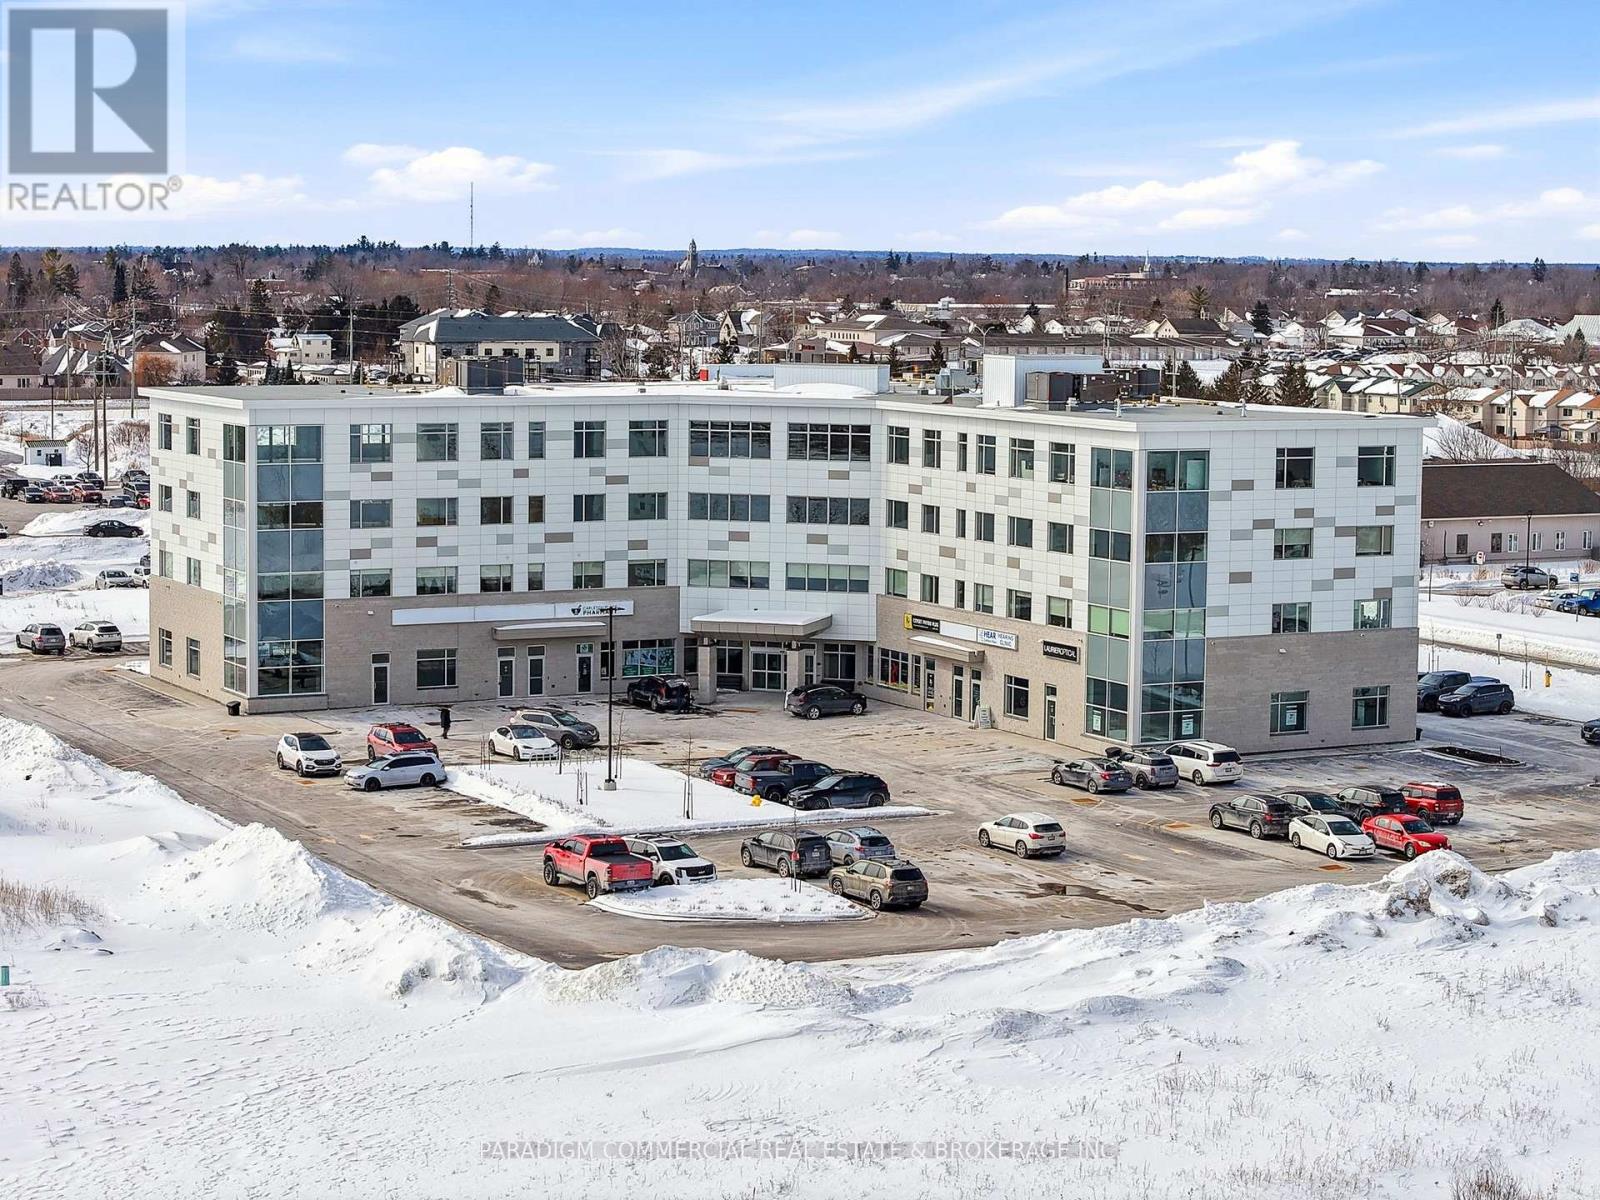
HEALTH CARE PROVIDER OPPORTUNITY. Now open and operating, the Carleton Place Regional Health Hub is a purpose-built primary care facility merging all local family physicians into a single 15,000 square foot clinic. The Hub serves the western outlying Ottawa Region from the Ottawa western suburbs to regional towns such as Perth and Smith Falls. The building currently welcomes 300+ patient visits per day and growing, creating exceptional exposure and referral opportunities for allied health providers. Physicians are looking to provide continuity and coordination of patient care by collaborating on-site with other inter-professional health providers. A strong tenant mix is already in place including pharmacy, hearing, optical, psychotherapy and counselling services. Carleton Place is the epicentre of West Regional Ottawa, Canada's fastest growing region, with easy access to a population basin over 600,000. Retail has responded to the region's growing needs with a strong presence in Carleton Place including numerous big-box players. The Health Hub is a proactive response to the region's lacking, yet continuously growing, need for primary care delivery. Exciting opportunities remain for collaboration, including podiatry, dentistry, endoscopy, dermatology, pain management, and others. Units available from 1,000 to 8,000. Some units can be merged for larger users. Unit 310 offers approximately 1,347 sq. ft. of corner unit office space with stunning views and glazing along two walls, filling the space with beautiful natural light. The layout is highly flexible and can easily accommodate a mix of enclosed offices and open-concept workspace, or be demised into smaller offices to suit a variety of medical and professional users. (id:65396)
RE/MAX Boardwalk Realty
401 - 22 Costello Drive
Carleton Place, Ontario
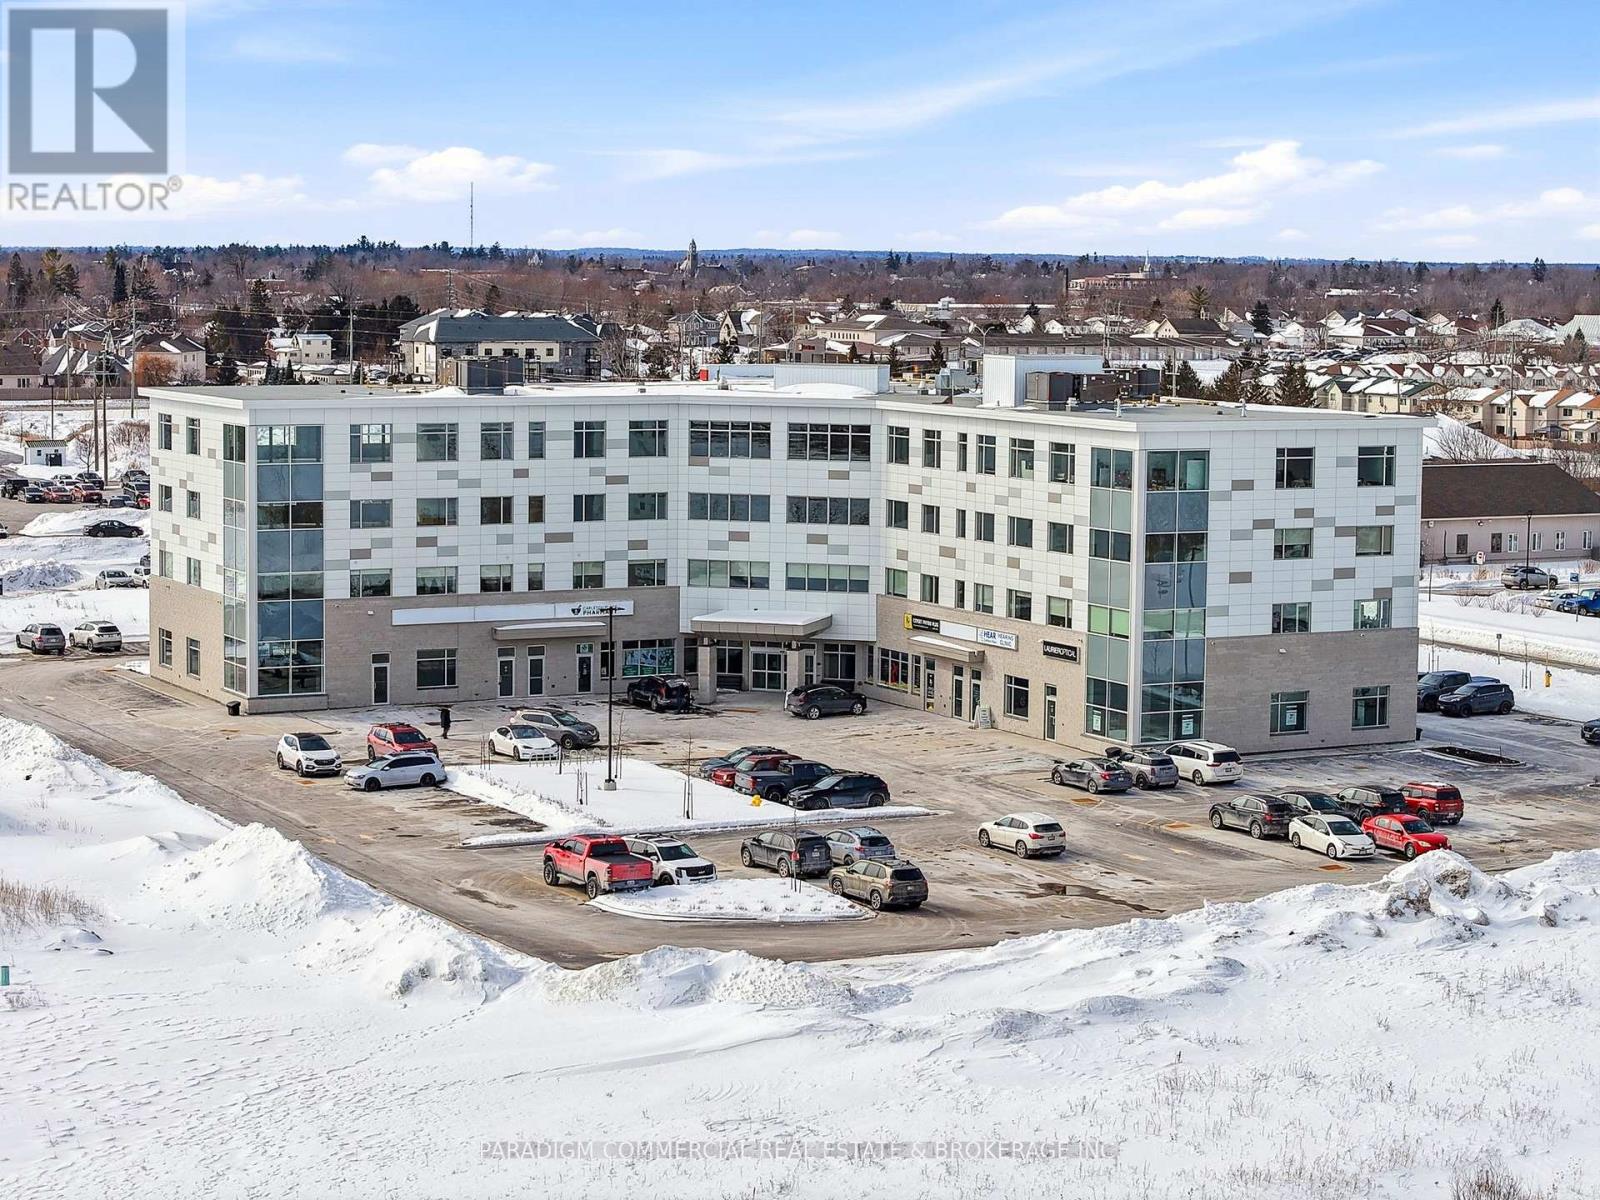
HEALTH CARE PROVIDER OPPORTUNITY. Now open and operating, the Carleton Place Regional Health Hub is a purpose-built primary care facility merging all local family physicians into a single 15,000 square foot clinic. The Hub serves the western outlying Ottawa Region from the Ottawa western suburbs to regional towns such as Perth and Smith Falls. The building currently welcomes 300+ patient visits per day and growing, creating exceptional exposure and referral opportunities for allied health providers. Physicians are looking to provide continuity and coordination of patient care by collaborating on-site with other inter-professional health providers. A strong tenant mix is already in place including pharmacy, hearing, optical, psychotherapy and counselling services. Carleton Place is the epicentre of West Regional Ottawa, Canada's fastest growing region, with easy access to a population basin over 600,000. Retail has responded to the region's growing needs with a strong presence in Carleton Place including numerous big-box players. The Health Hub is a proactive response to the region's lacking, yet continuously growing, need for primary care delivery. Exciting opportunities remain for collaboration, including podiatry, dentistry, endoscopy, dermatology, pain management, and others. Units available from 1,000 to 8,000. Some units can be merged for larger users. Unit 401 is a 2,976 SF premium top-floor corner end-cap unit with glazing on three of four sides, offering expansive views and an abundance of natural light. The efficient layout can easily accommodate a thoughtful mix of enclosed offices, a welcoming reception, and open or collaborative workspace. Ideal for a wide range of medical and professional office users seeking a bright, modern environment. (id:65396)
RE/MAX Boardwalk Realty
45 Munro Street
Carleton Place, Ontario
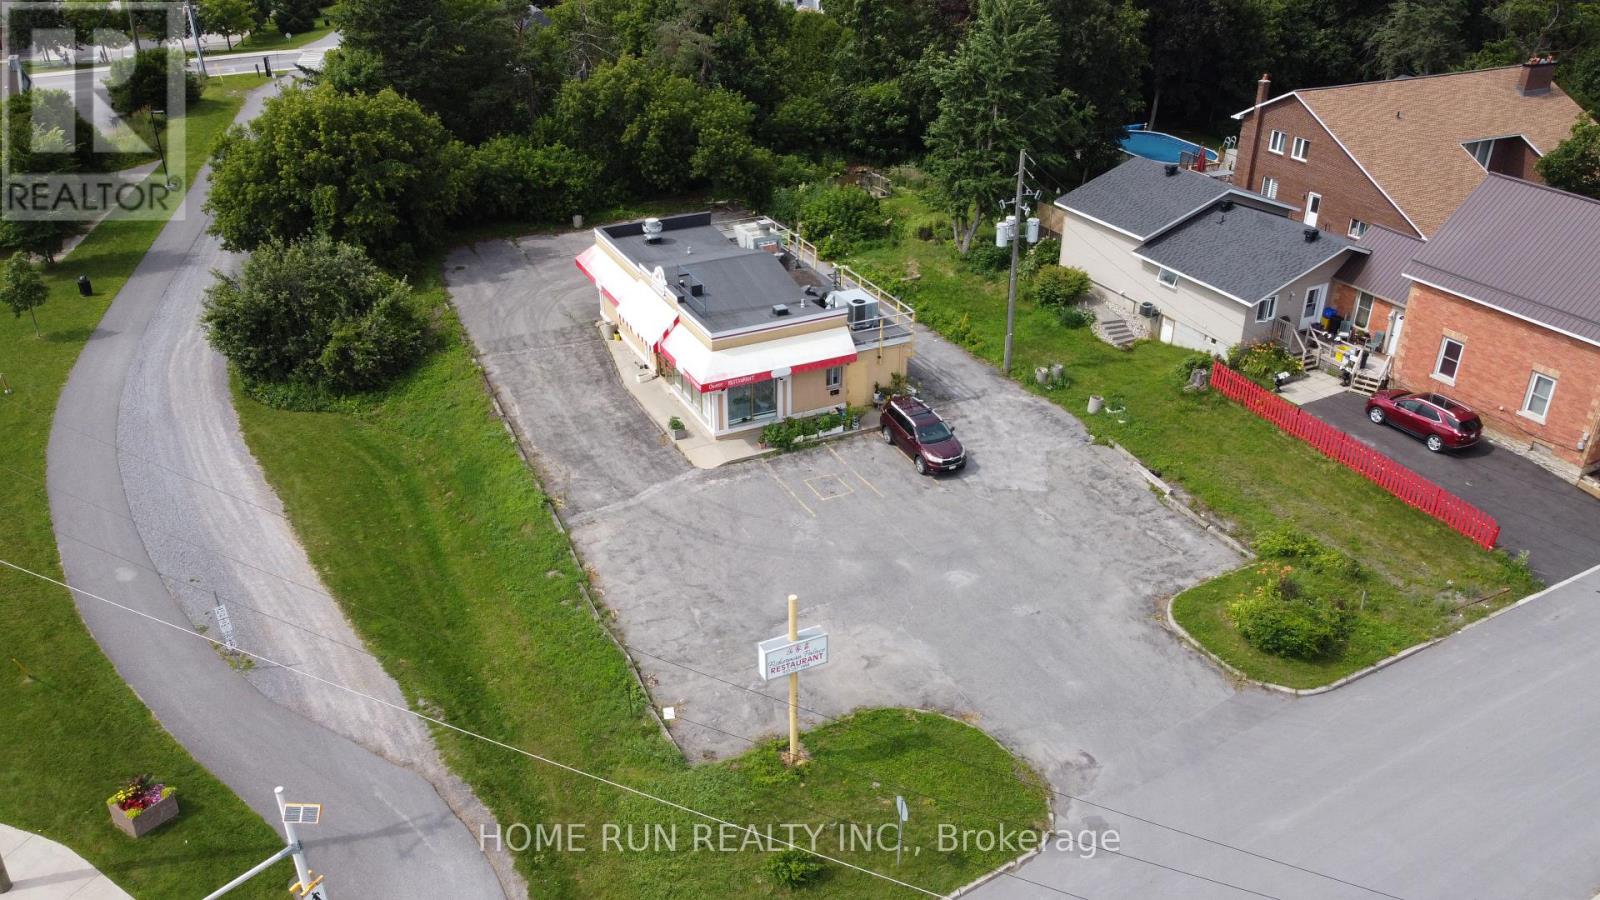
Attention Investors, Business Owners, Builders & Developers! A rare opportunity to acquire land, building, and a well-established business in the heart of Downtown Carleton Place. This popular Asian fusion restaurant is situated on a prominent corner lot near Highway 7, offering exceptional visibility and steady traffic. The property features a prime 81' x 218' lot (approximately 0.398 acres) with a 1,300 sq. ft. commercial building, presenting outstanding value for both owner-operators and investors. Development Potential: The generous lot size and prime downtown location offer exciting future redevelopment possibilities. Buyers are encouraged to conduct their own due diligence with the Town of Carleton Place regarding zoning, permitted uses, and redevelopment opportunities. Business Opportunity: The sale includes a successful, turnkey restaurant with a loyal customer base and strong local presence. Comprehensive training can be provided to ensure a smooth transition for the new owner. Whether you're looking to continue operating a thriving restaurant, invest in a prime commercial property, or explore future development potential, this is an exceptional opportunity in one of Eastern Ontario's fastest-growing communities. (id:65396)
165 King Street
Carleton Place, Ontario
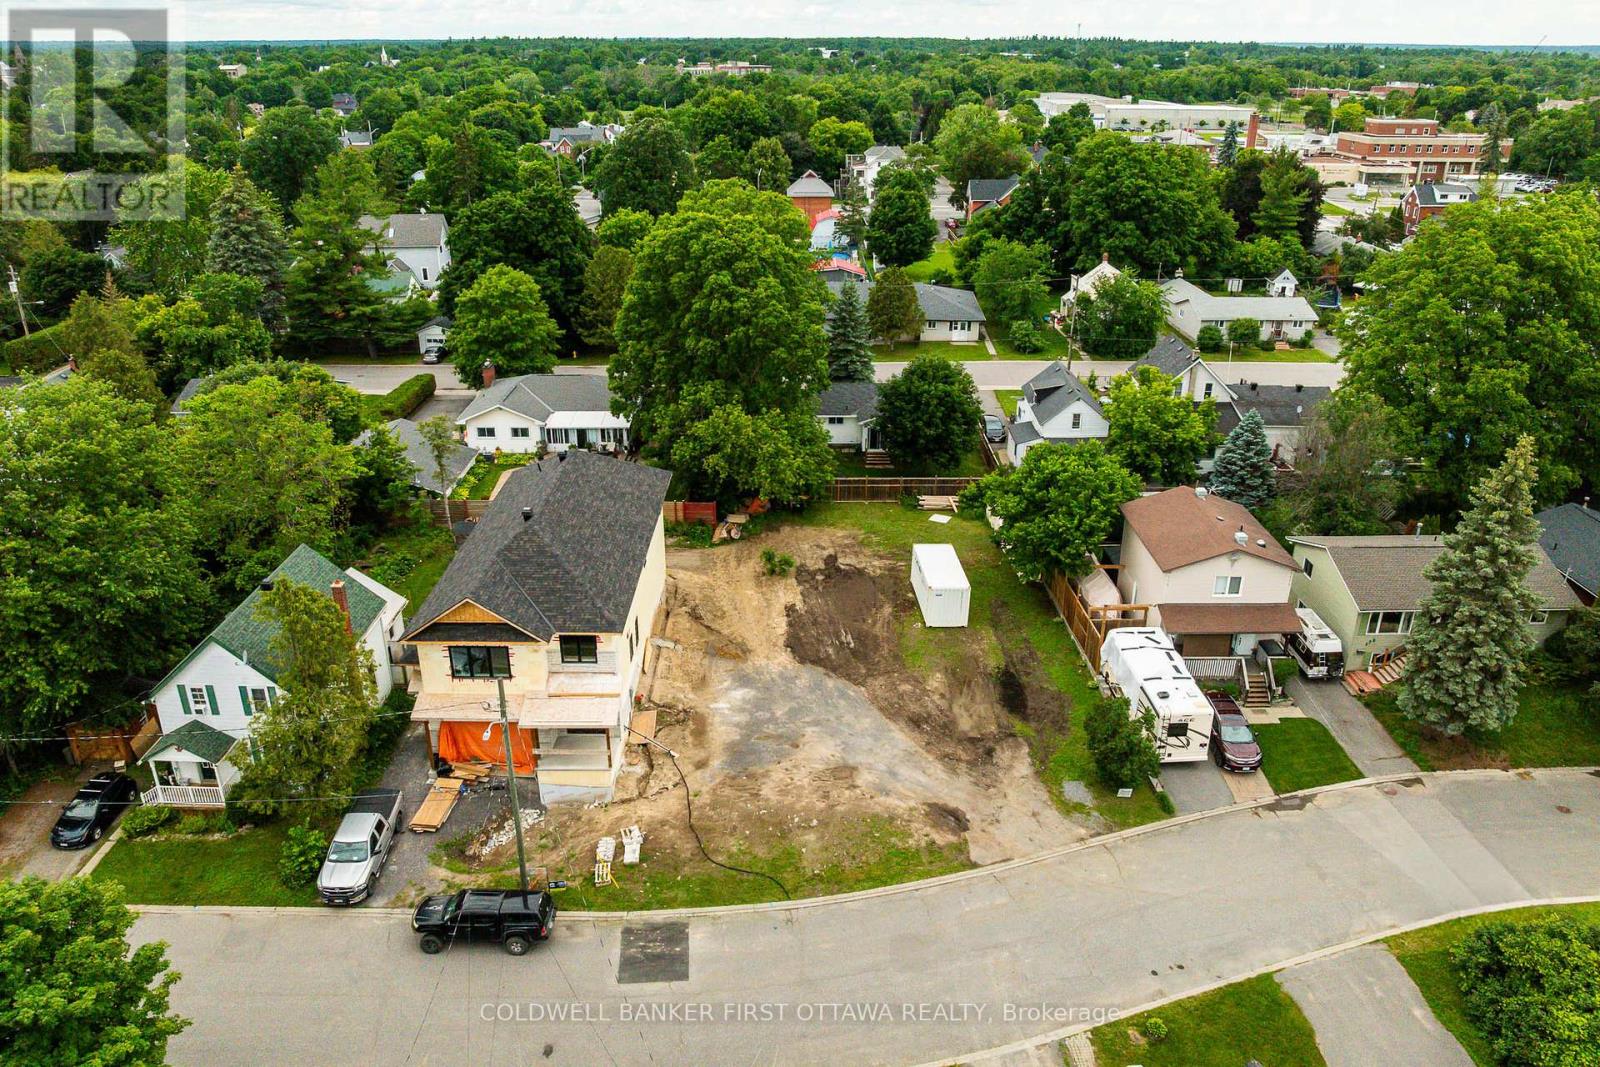
Rare development opportunity in the heart of Carleton Place! This vacant R2-zoned lot offers approximately 72 ft of frontage and 130 ft of depth as per survey, with municipal water and sanitary services available from King Street. Located in an established neighbourhood just minutes from downtown amenities, schools, parks, and Carleton Place Hospital, this property offers exciting development potential. The lot has been cleared and is ready for its next chapter. Concept plans for a proposed 3-unit townhouse development, along with servicing and grading plans, are available for review, providing valuable insight for builders, investors, and developers. The irregular lot shape offers flexibility while maintaining a desirable in-town location. Buyer to complete their own due diligence regarding zoning, servicing capacity, permits, development potential, and all municipal approvals. (id:65396)



